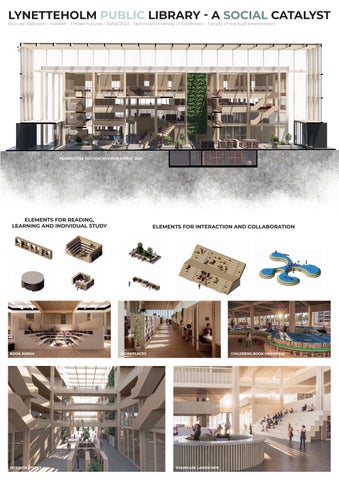
LYNETTEHOLM PUBLIC LIBRARY - A SOCIAL CATALYST
Rico van Ophoven - 1414649 - Timber Futures - 30/06/2023 - Technical University of Eindhoven - Faculty of the built environment
PERSPECTIVE SECTION INTERIOR STREET (AA)
ELEMENTS FOR READING, LEARNING AND INDIVIDUAL STUDY
BOOK ARENA
INTERIOR STREET
ELEMENTS FOR INTERACTION AND COLLABORATION
WORKPLACES
CHILDRENS BOOK MOUNTAIN
STAIRCASE LANDSCAPE
LYNETTEHOLM
URBAN PLAN
LOCATION OF THE LIBRARY
CREATING CONNECTIONS
Accessibility
Visibility
Proximity to public space
URBAN MORPHOLOGY
Station - bussiness area connection
Residential - waterfront area connection
Mixed use - coastal area connection
First and foremost, a connection from the public transit station to the bussiness area is benefitial, since people will use this connection on a daily basis when commuting from their homes to work. Besides people using the connection for home-work movement, the inhabitants of the residential area can also use the connection to move from their homes to public transport to reach other parts of Copenhagen.
Secondly, for both bussiness and leisure, people from the residential area can benefit from a connection to the waterfront area. This area consist of mixed-use and thus houses both work, commercial and leisure functions. Creating an indoor connection along this route could increase interaction between both inhabitants & the library and inhabitants with each other.
Lastly, a connection from the mixed-use zone creates a work-nature and home-nature connection. People can use this indoor connection when taking a walk for lunch in the natural coastal protection area. By moving through the library whilst doing so they might meet a friend or coworker sponteniously, pick up a book for lunch or get interested by one of the labs, events or exhibitions of the library. All in all, these connections seem benefitial for social interaction and interaction between the library and the community.
Connection Cycling
Connection Green promenades
ACCESSIBILITY OF THE LIBRARY
Connection metro station
BUILDING MORPHOLOGY
Setback and repsonse to urban form
Volume from setbacks
Connection public transport and bussiness area
Connection park to residential area
BIRDS EYE VIEW Emphasizing urban connections
Setbacks in the groundfloor for reading area’s
PERSPECTIVE FROM PARK Impression of the West facade from Lynetteholm’s park
MEETING AND MOVEMENT
EXPLORATION AND EXCHANGE
SHARING AND STUDYING
GROUND FLOOR AXONOMETRIC
FIRST FLOOR AXONOMETRIC
THIRD FLOOR AXONOMETRIC
8 9
6
3
7
9
8
11
12
13 11
3
12
3
4 7
14
7
4 2
6 2
14
5 18
10
15
14
10
4
8
13 13
2
6
9
5
15
7 12
11
15
13
20 3
2
17
5
1
10
16 1
1 Food lab 2 Lounge area's 3 Meeting rooms 4 Collaboration area 5 Kitchen storage 6 Elevators 7 Staff room 8 Large meeting room 9 Office program maker 10 Office program maker
10 Dressing room 11 Backstage 12 Staff Office 13 Toilets 14 Elevators 15 Exhibition Fablab 16 Makerspace Fablab 17 Information desk 18 Pop-up collection
ground floorplan
1 Rentable lounge 2 Meeting rooms 3 Classroom 4 Collaboration area 5 Elevators 6 Art lab 7 Lab 8 Lab
First floor
1:500
1 Public workplaces 2 Book arena's 3 Main collection 4 Individual workplaces 5 Elevators 6 Elevators 7 Individual workplaces
8
8
8 Main collection 9 Book arena's 10 Public workplaces 11 Observing deck 12 Reading room 13 Book oasis
Third floor
1:500
6 7
9 Lab 10 Lab 11 Lab 12 Atrium common room 13 Elevatoras 14 Multipurpose space 15 Atrium workplaces
Second floorplan
1:500
5
14
16
11 Lab 12 Lab 13 Gamelabs 14 Music labs 15 Labs common room 16 Public computers 17 Digi Lab (VR-room) 18 Programmaker office 19 Storage 20 Elevators
9
13
17
18
1:500
7
16
6
17
18
9
9
4
2
3
13
1
14
11
4
3
10
12
10
5
15
2
1
17
15
11
1 Fablab makerspace 2 Public computer 3 Digilab 4 Multifuncitonal space 5 Public workplaces 6 Book arena 7 Reference desk 8 Public workplaces
9 Art lab 10 Office programmaker 11 Lab 12 Auditorium 13 Common room labs 14 Backstage 15 Interior street
Section CC (Through labs and auditoruim) 1:500
12
15
15
19
1 City cafe 2 Children's area 3 Toilets 4 Elevators 5 Book return 6 Garderobe / exhibition 7 Staff pantry 8 Cinema installations 9 Storage
6
11
2
1
8
5
14 15
10
1 Child area 2 COllaboration room 3 Meeting room 4 Meeting room 5 Small meeting room 6 public workspaces 7 Book collection 8 Workplaces 9 Elevator shaft
10 Bridges 11 Installions 12 Toilets 13 Auditorium 14 Dressing room 15 Installation room 16 Public workplaces 17 Book collecition 18 Workplaces individual
Section BB (Through labs and auditoruim) 1:500
12
13
14
PERSPECTIVE SECTION AA PERSPECTIVE OF THE MAIN ENTRANCE
Material pallette
East Façade
21.800 mm
21.800 mm
14.000 mm
14.000 mm
10.000 mm
10.000 mm
6.000 mm
6.000 mm
0,00
0,00
1:200
North Façade 1:200
West Façade 1:200
Façade fragment 1:50
South Façade 1:200
STRUCTURE AND DETAILS 3 21.800 mm
Rooftrim 1:50
3.000 mm
9.000 mm
9.000 mm
5.500 mm
16.700 mm
5.500 mm
9.000 mm 9.000 mm
3.000 mm
14.000 mm
2 10.000 mm
GRID DISPLAYED ON VIEW OF COLUMN-BEAM STRUCTURE
1
FAçADE 3D SECTION
Floor façade detail 1:50
6.000 mm
0,00
GLULAM CROSS COLUMN ON CONCRETE FOOTING
CONCRETE GROUND FLOOR
BOLTING THE BEAMS TO COLUMN
BEAMS OTHER DIRECTION BOLTED AGAINST COLUMN
TIMBERFRAME WALLS SLIDE INTO THE COLUMN'S
Overhang detail 1:50
Green roof on CLT elements 5 layers 200mm
Glulaminated roof-beams 750x200 mm
CLT floor 5 layers 200 mm
Glulaminated double beams 2x 500x170mm CLT floor 5 layers 200 mm Glulaminated double beams 2x 500x170mm CLT floor 5 layers 200 mm Glulaminated double beams 2x 500x170mm
Glulaminated Column structure 750x200 mm crossed
Timber façades
CLT elevator and stability shafts Concrete ground floor and foundation
In-situ concrete basement
CLT FLOOR PLACED OVER BEAMS