Rico Chang Architecture Portfolio
mAVERICKv
Rico Chang Architecture Portfolio
Recent 2025 Graduate
Mobile: +61 422 720 548
Email: Rico0972468@gmail.com
Instagram: @rico.arch

Linkedin: www.linkedin.com/in/rico-ch Taiwanese Mandarin English Japanese
Bachelor of Architecture Studies | UNSW Sydney
• Academic Excellence - Distinction WAM
• ADA Dean’s List 2024
• Achieved high distinction score of 97 mark in graduation project “Our Library”
• Nomination of Final year project “Our Library” in Luminocity Exhibition out of a cohort of 105 and the entire Built Environment Faculty
• Led a class of 20 students across Vision, Physical Modelling, and Digital Modelling teams, developed the most cost effective, largest class site model during term studio and secured an advancement to final selection for display in BeGrad Exhibition 2024 at White Bay Power Station
• Displayed multiple physical models in UNSW exhibitions (Square House and Red Centre), showcasing work in architecture and parametric design, with some exhibited for up to three years
• Featured work in UNSW Architecture social media account for “Our Library” and “Living Biophilic”


• Produced digital 3D Models almost entirely in Revit, exports 2D section, plans and elevations.
• Export models for lasercut.
• Produce detailed design objects, visualise 3D massing, complex structures and geometry making.
• Used as a hobby to create 3D printed tools and my own product design & 3D Printing at home
• Visualise each design stages and final design through Enscape, accompany with physical model making
• Enhanced all drawings & graphics using photoshop and illustrator or indesign for final presentation, specifically adding sense of feeling, realism and experience of the space

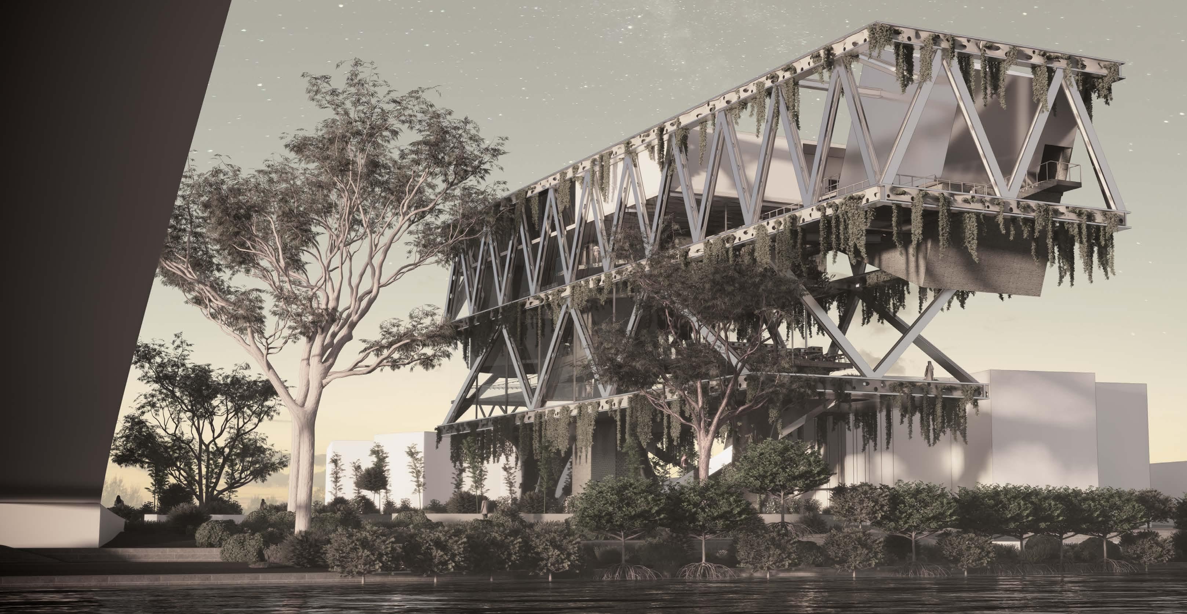
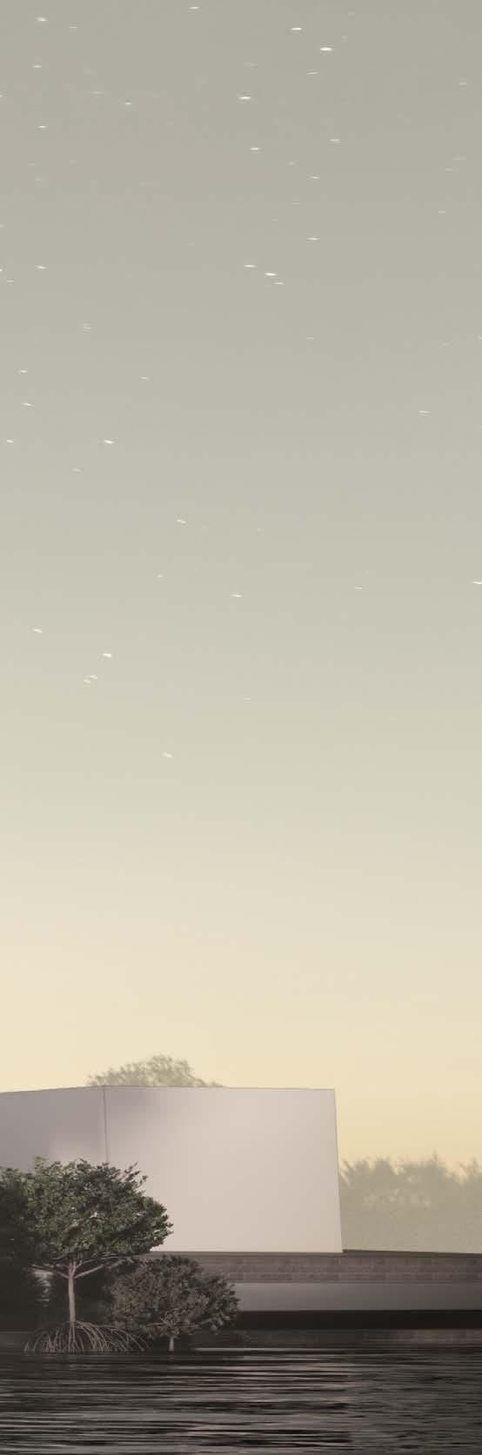
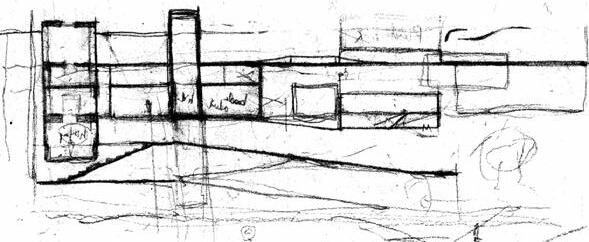
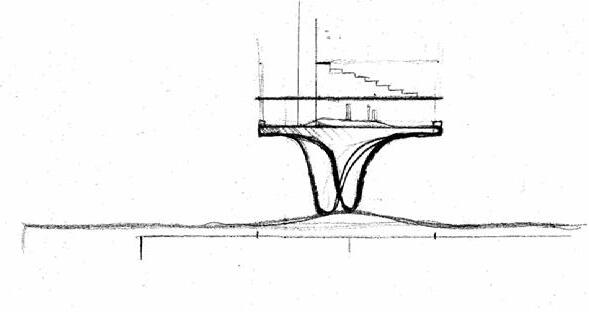
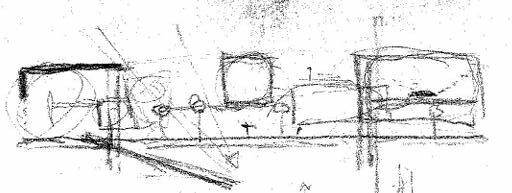
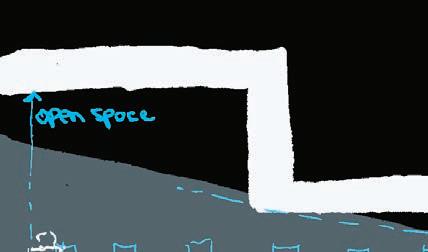
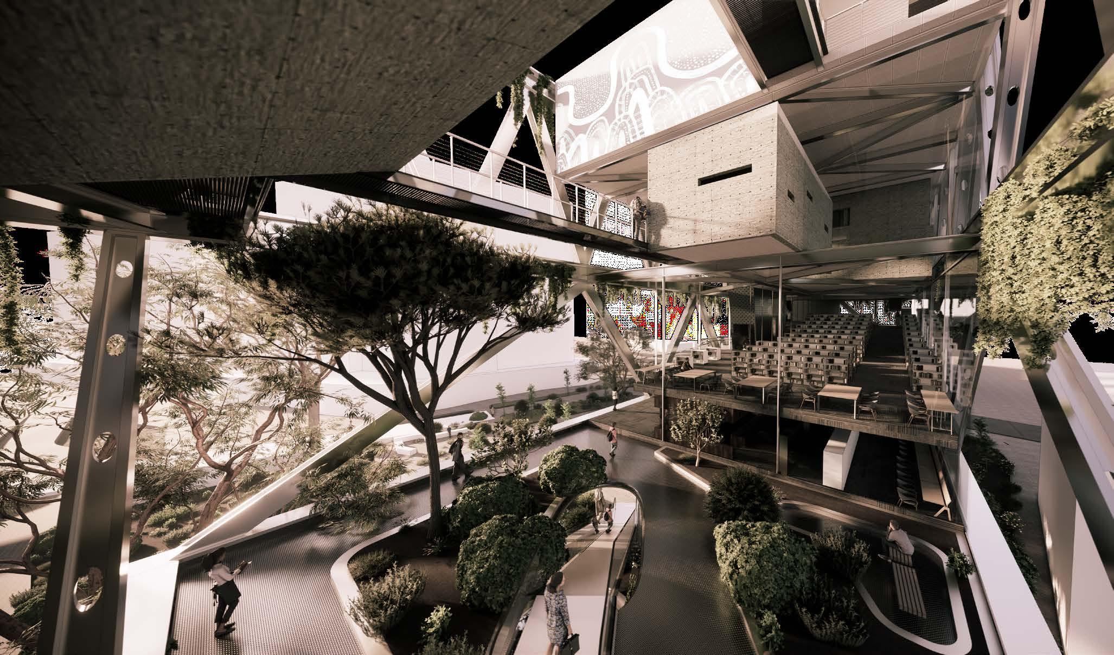
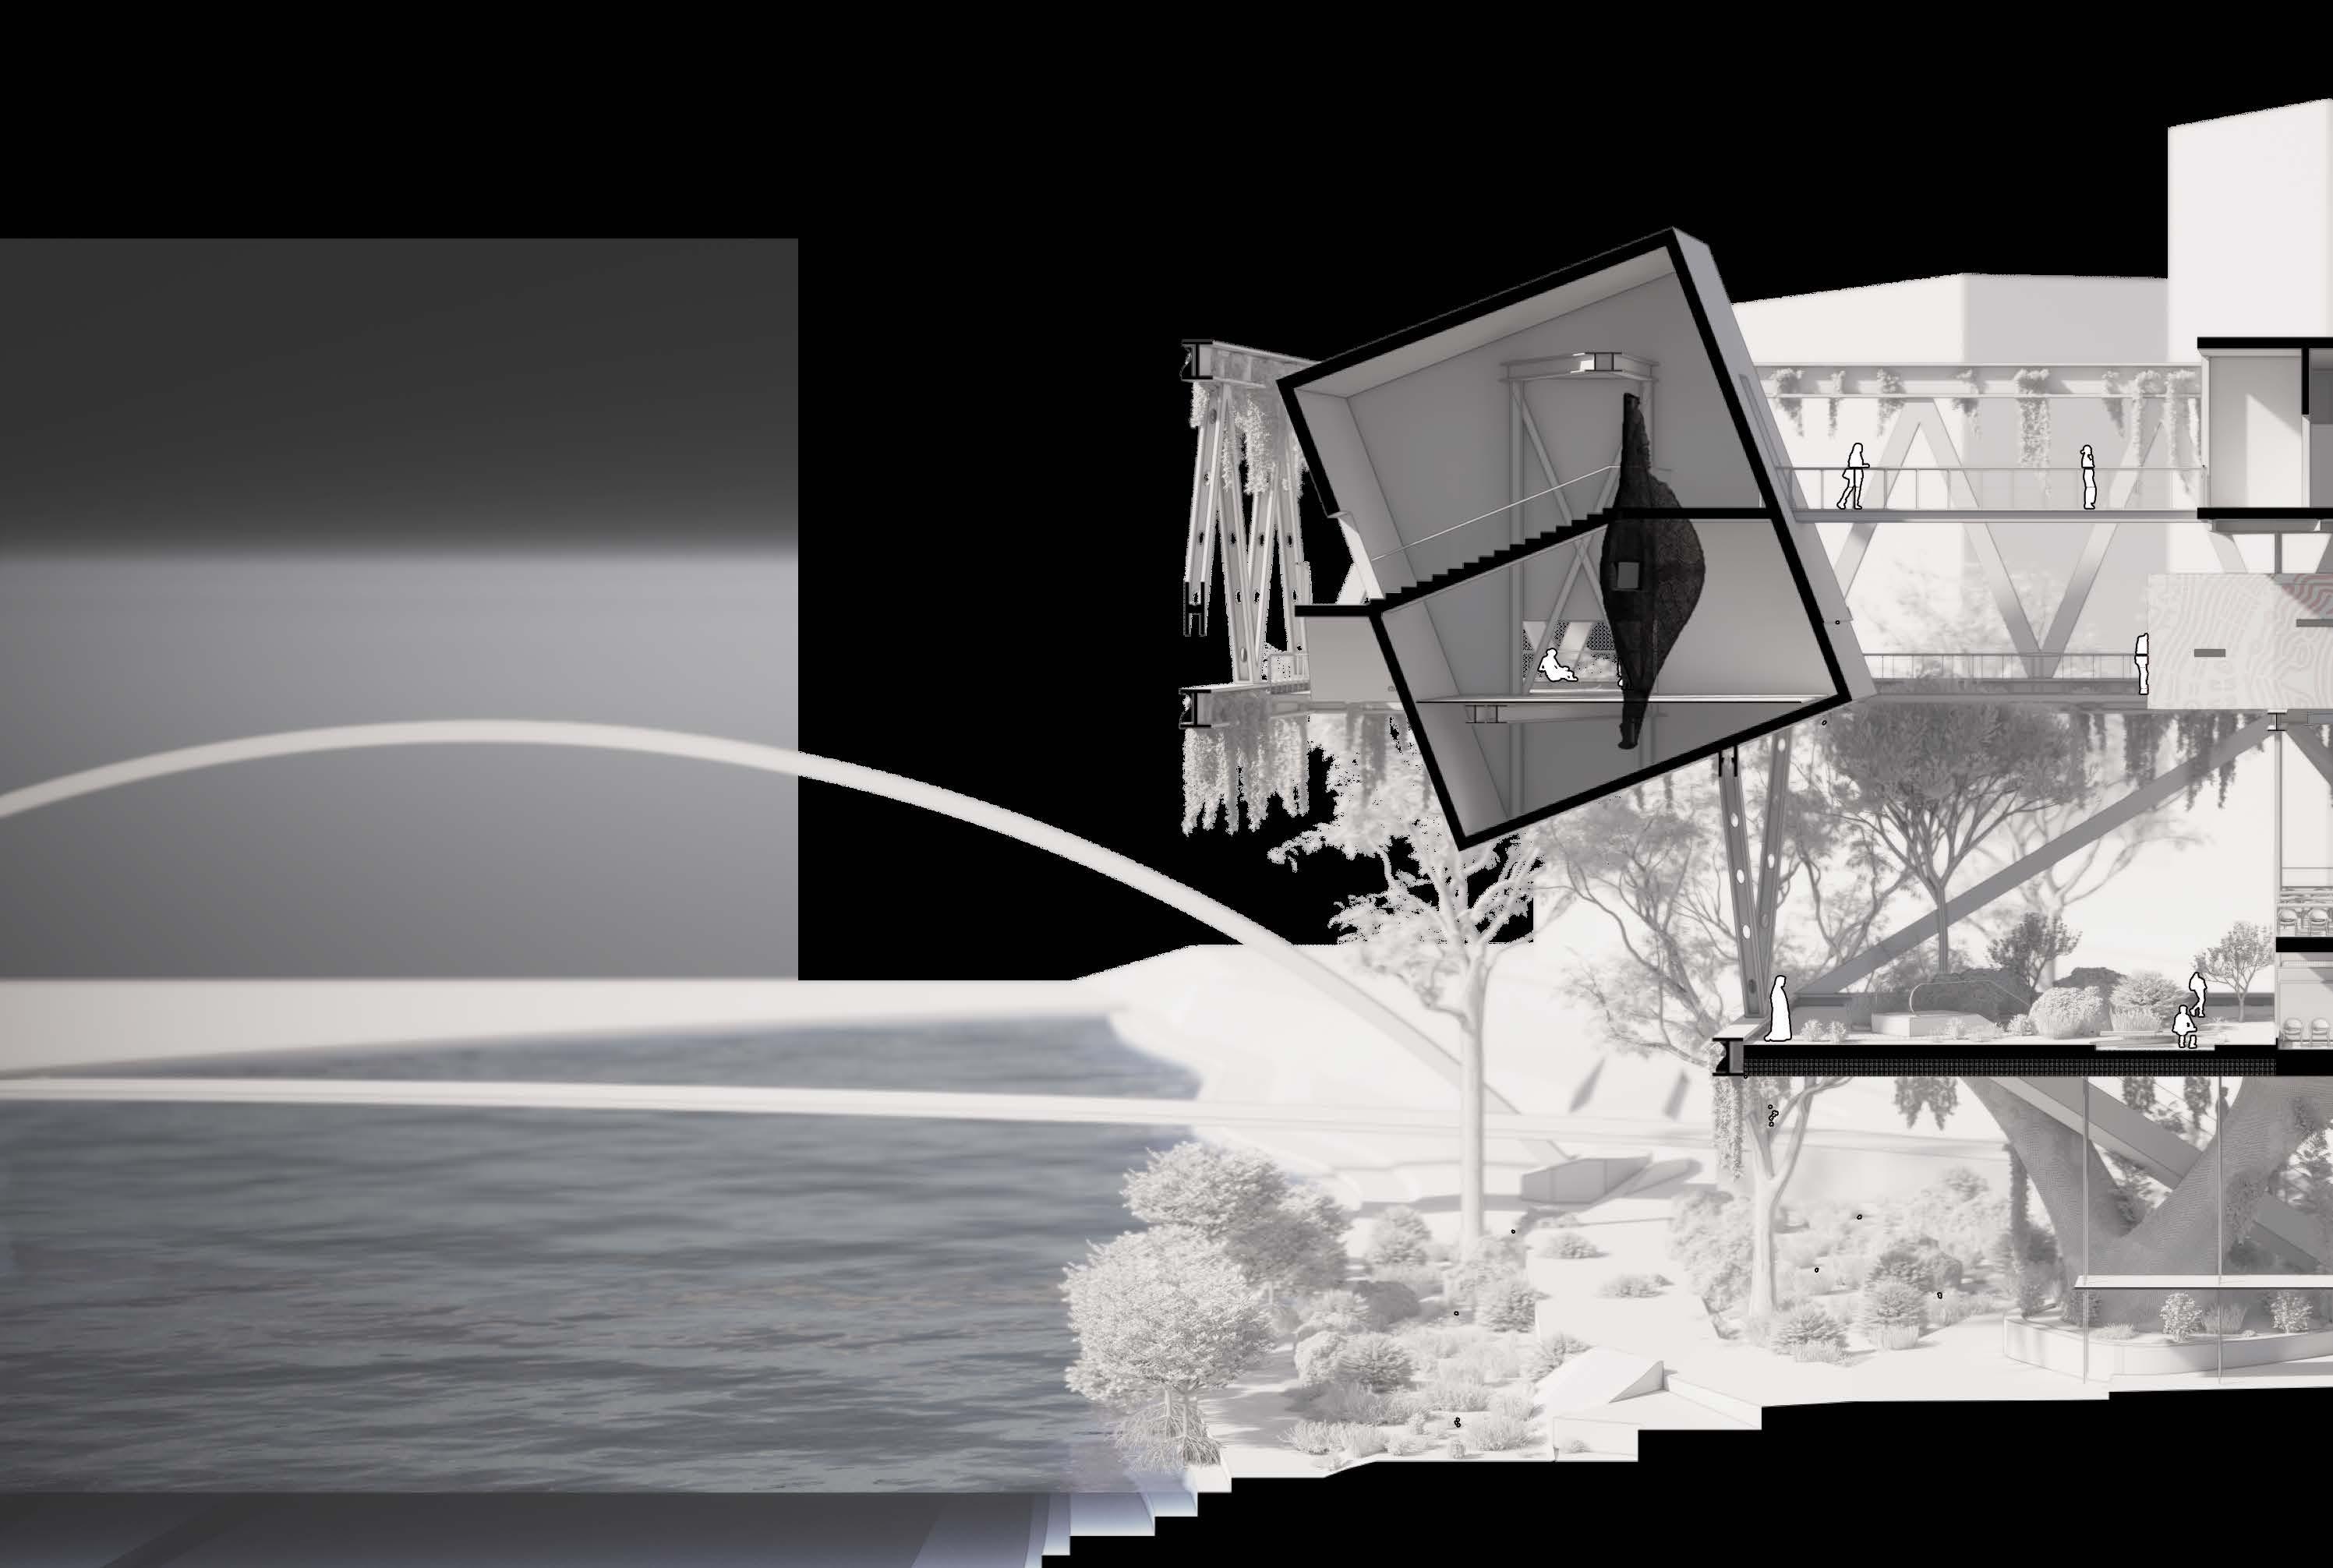
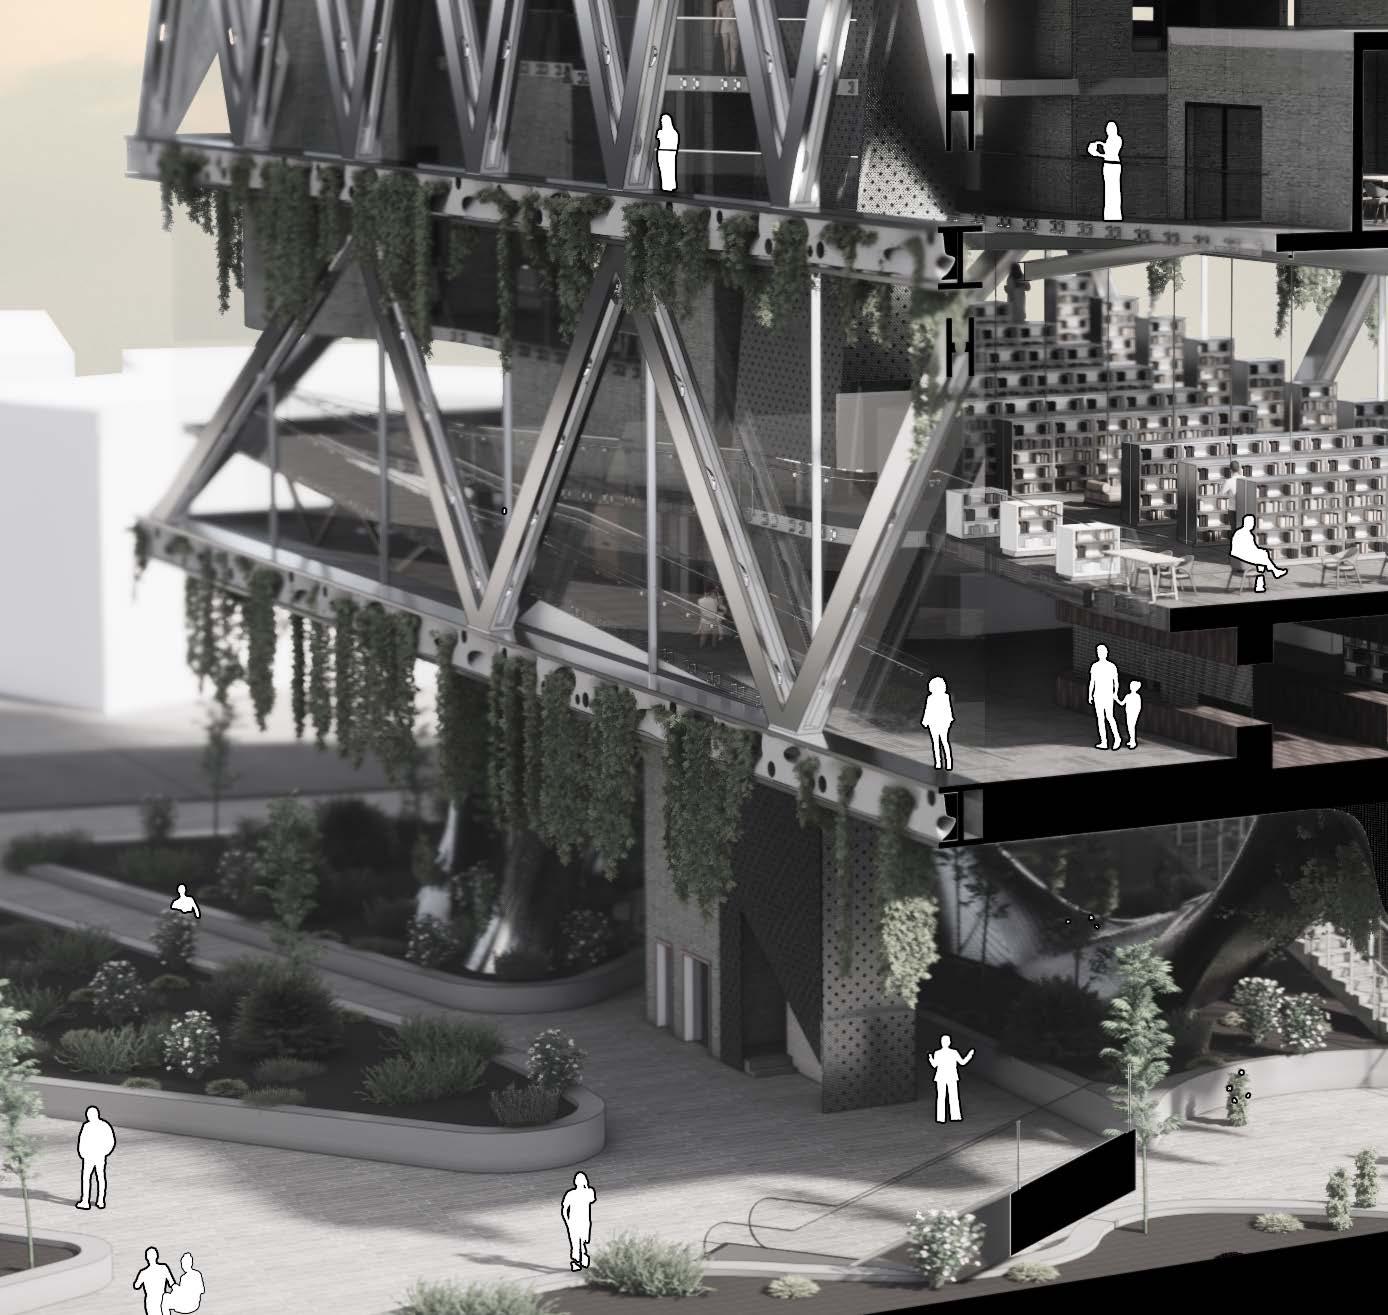
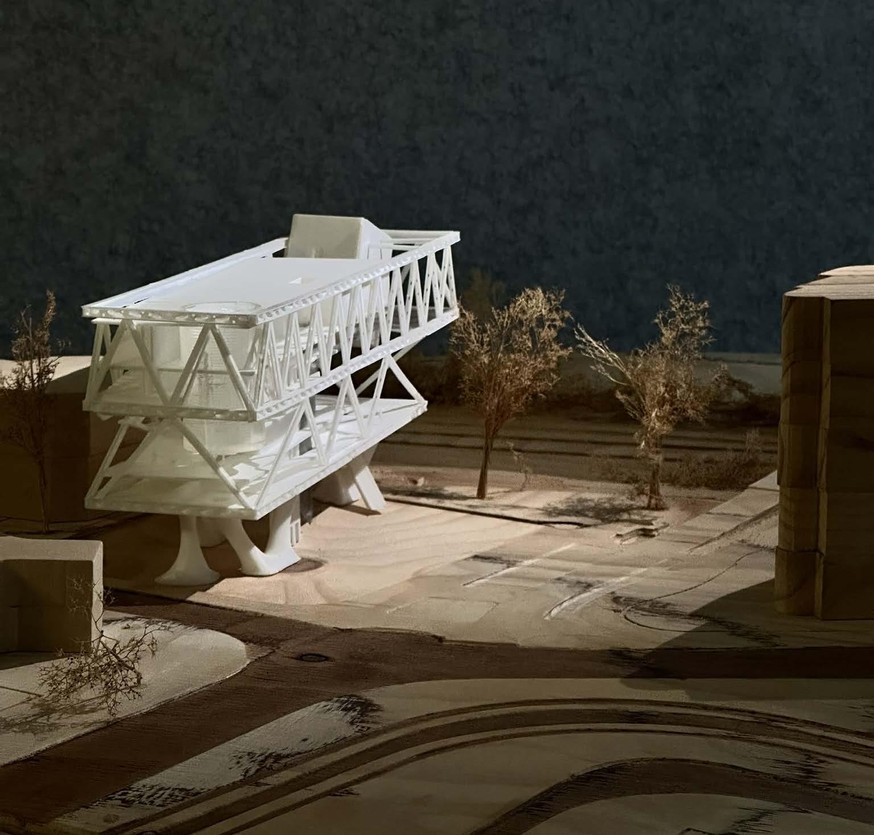
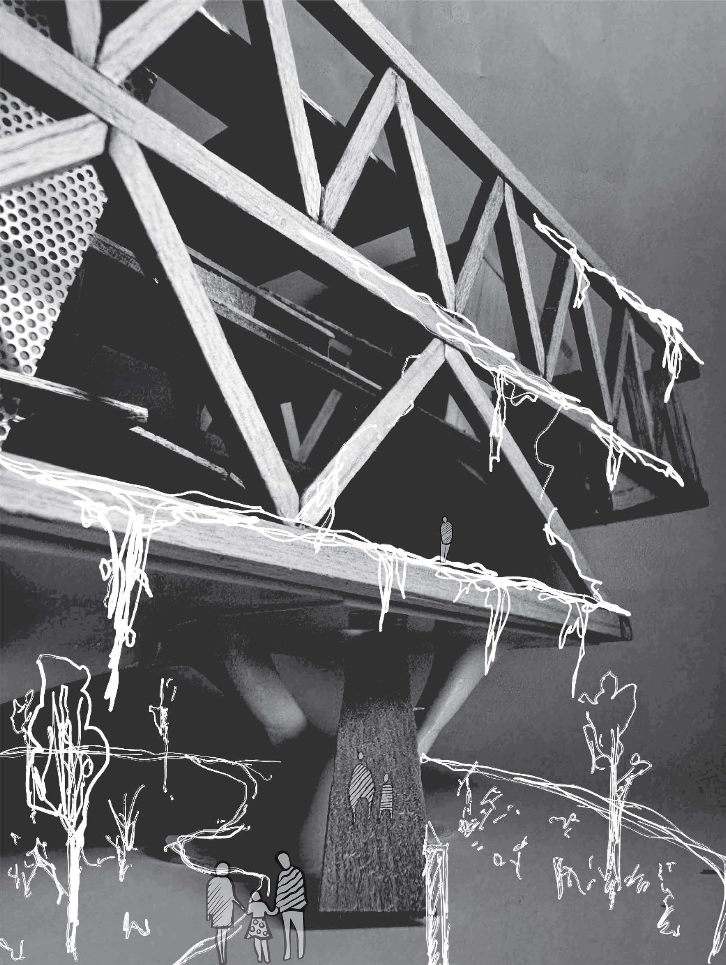
“Our” library is conceived as a harmonious blend of sensory experiences, public interaction, and environmental conservation. It prioritises an immersive connection with nature and the future Rosehill waterfront corridor by clearing the ground floor and elevating all utilities 8 meters above ground, creating an open, inviting space that fosters public interaction and enhances urban connectivity with the Parramatta CBD, encouraging pedestrian movement and local business growth.
Type: Urban Stream
Tutor: Paul Berkemeier
Undergrad Final Studio High Distinction
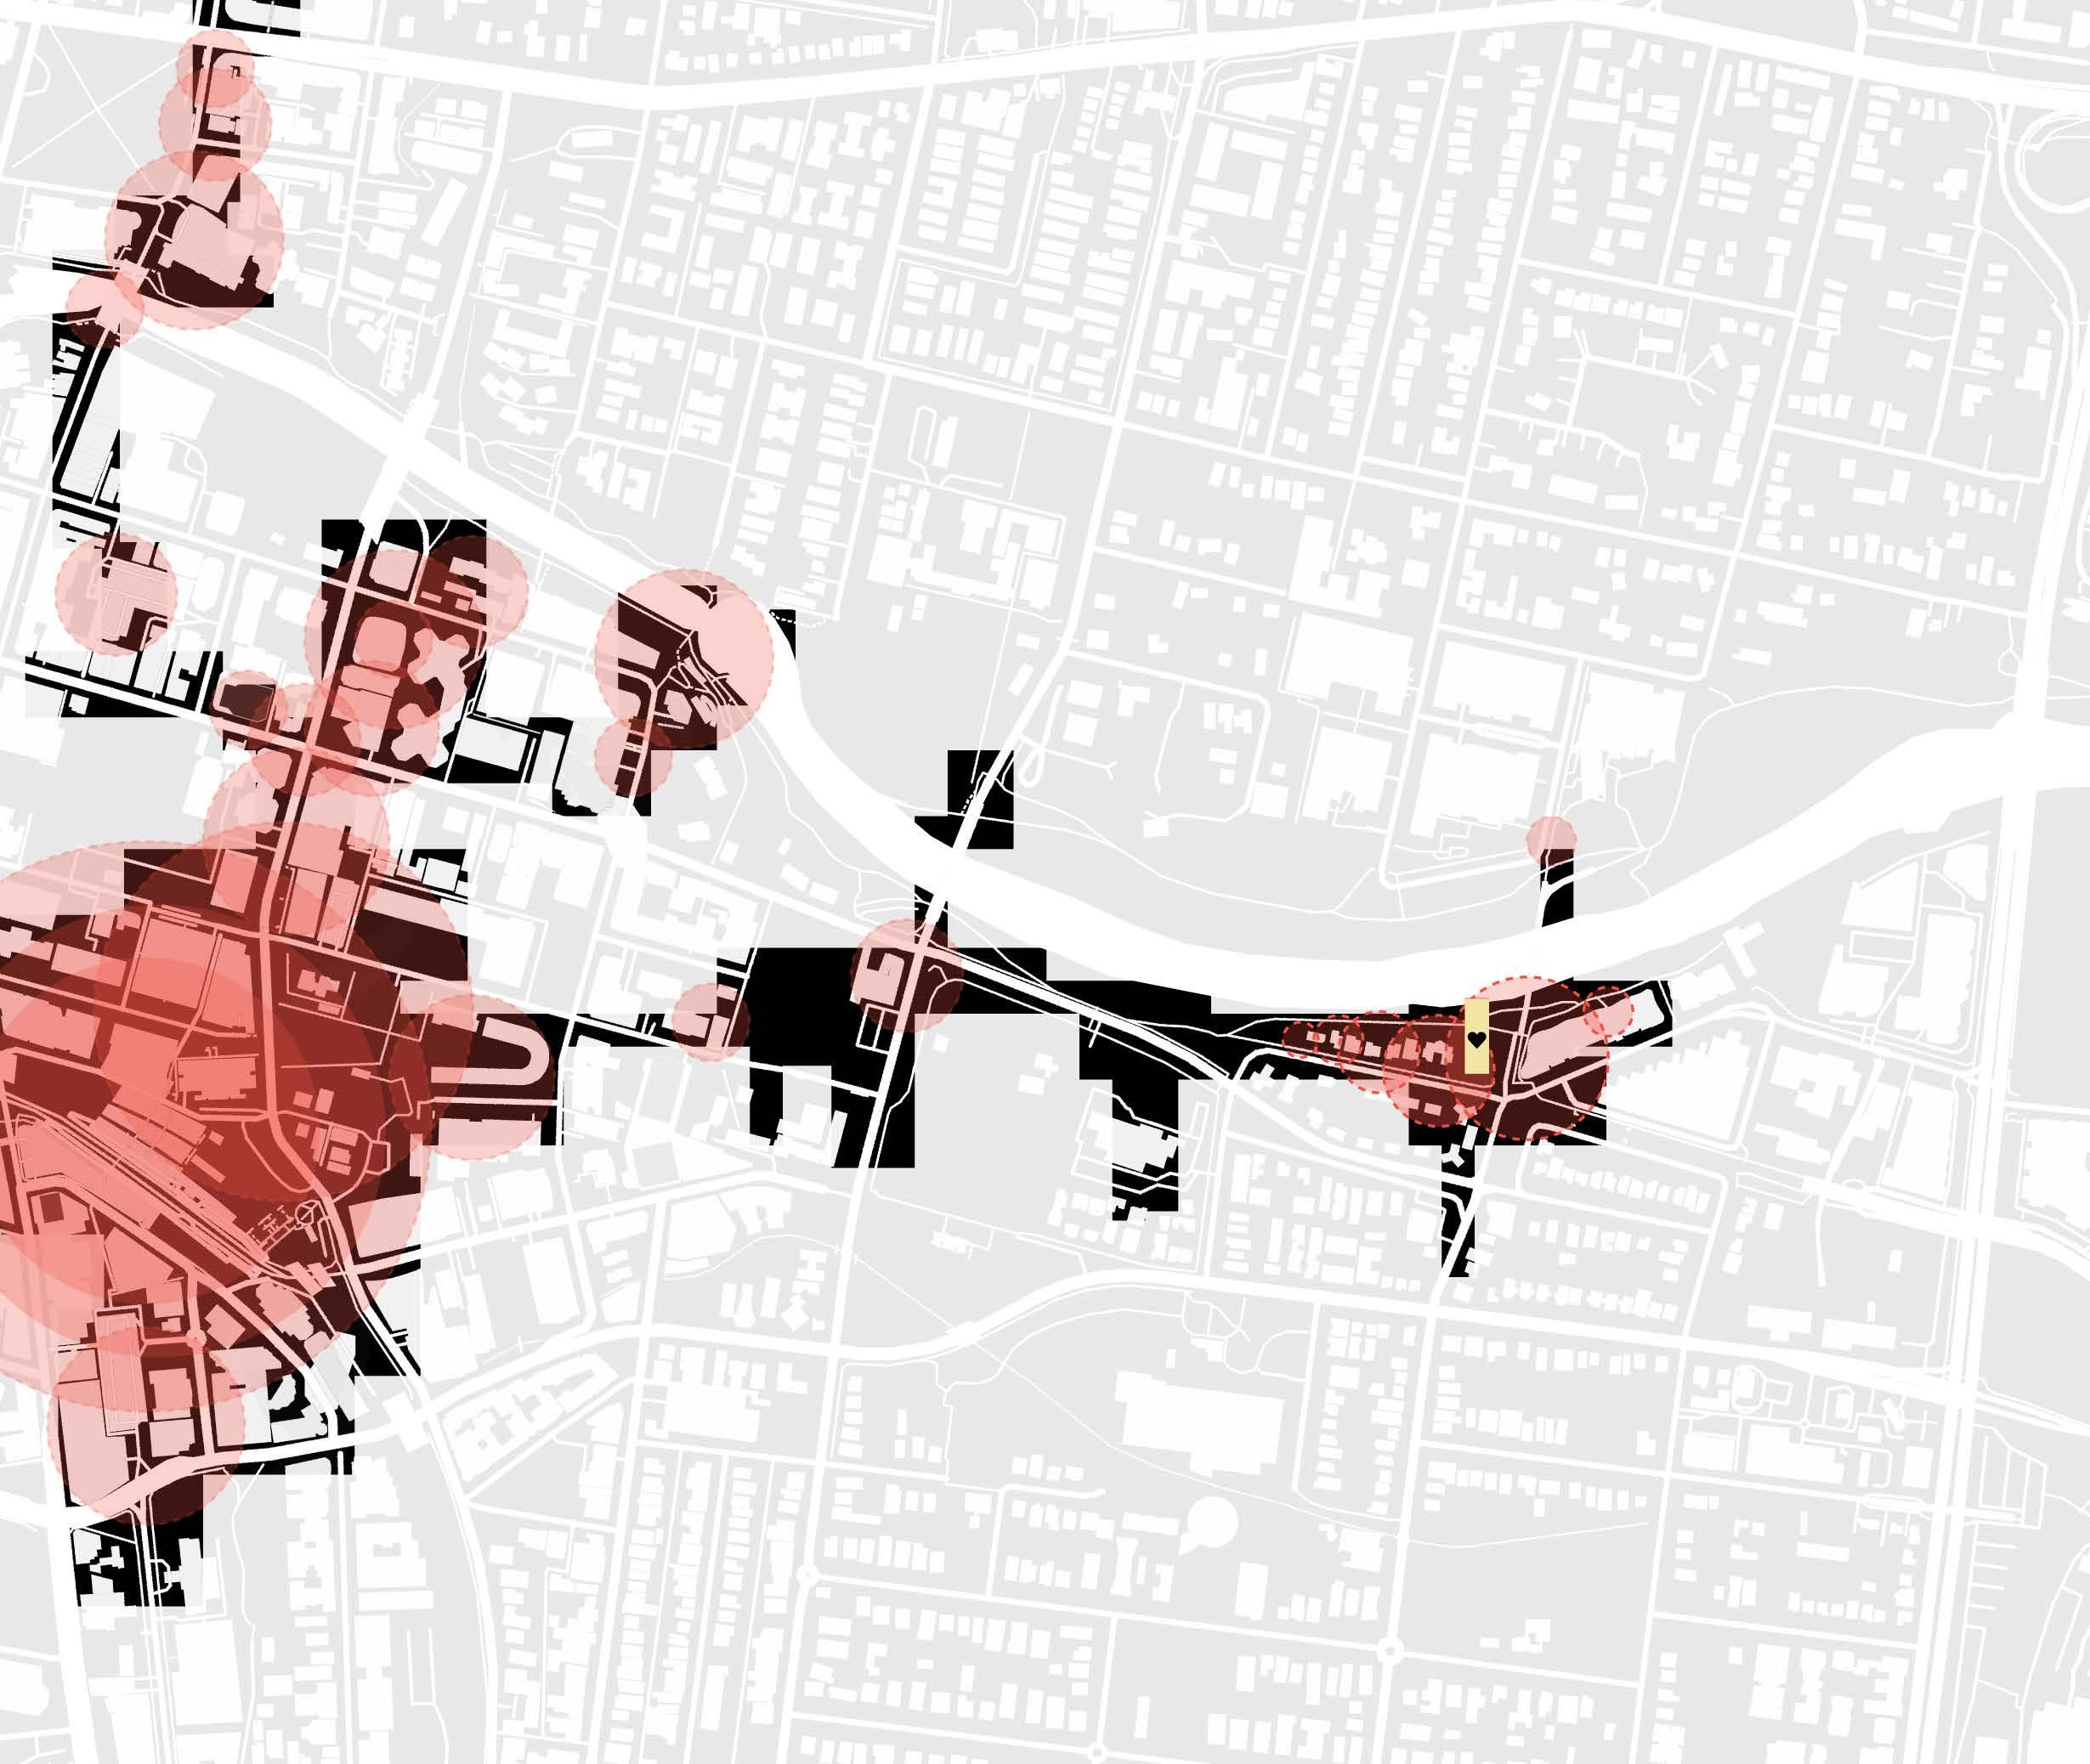
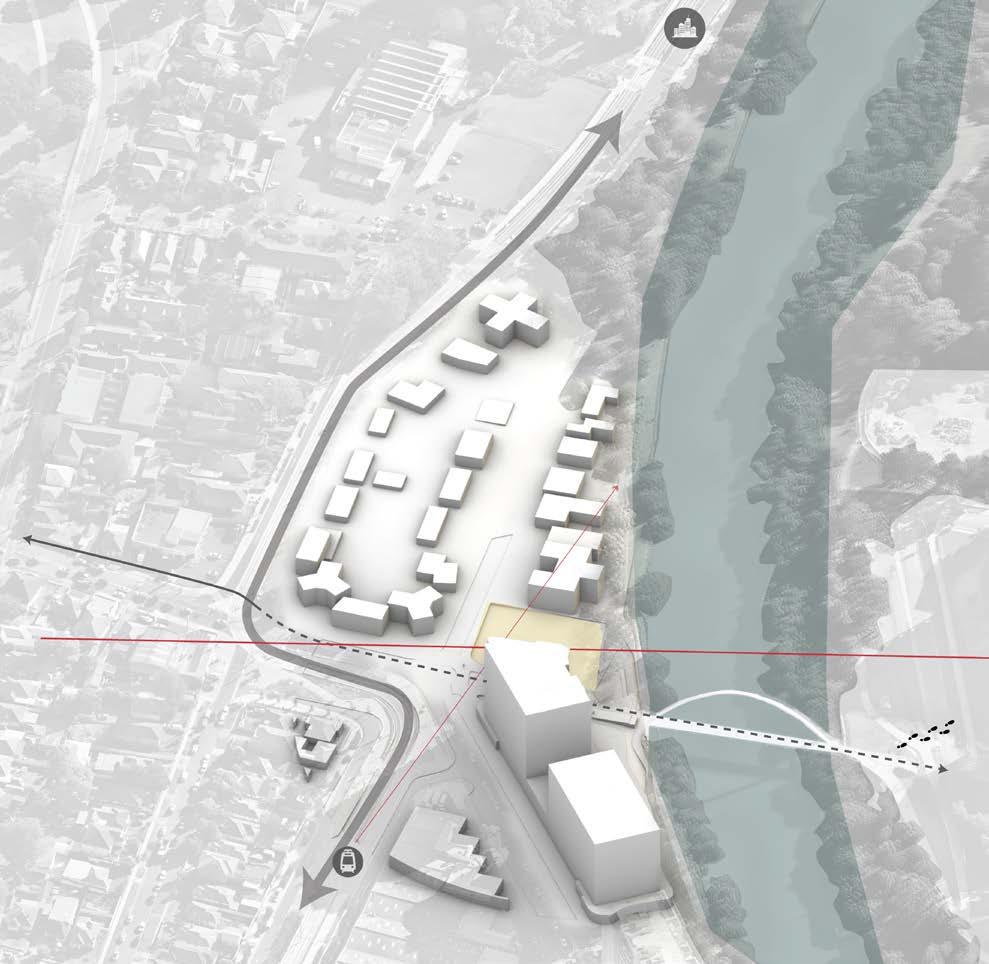
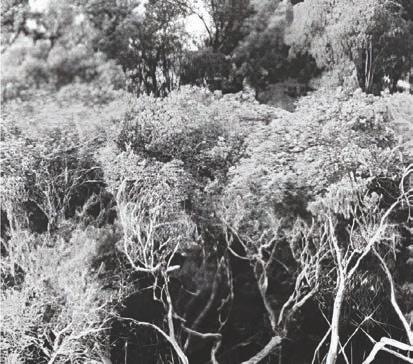
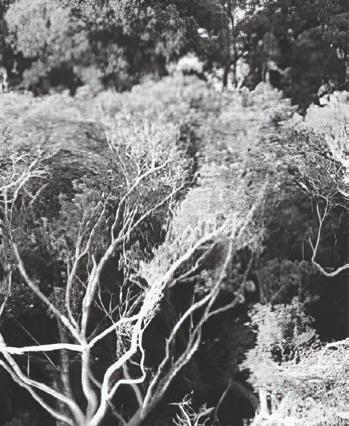
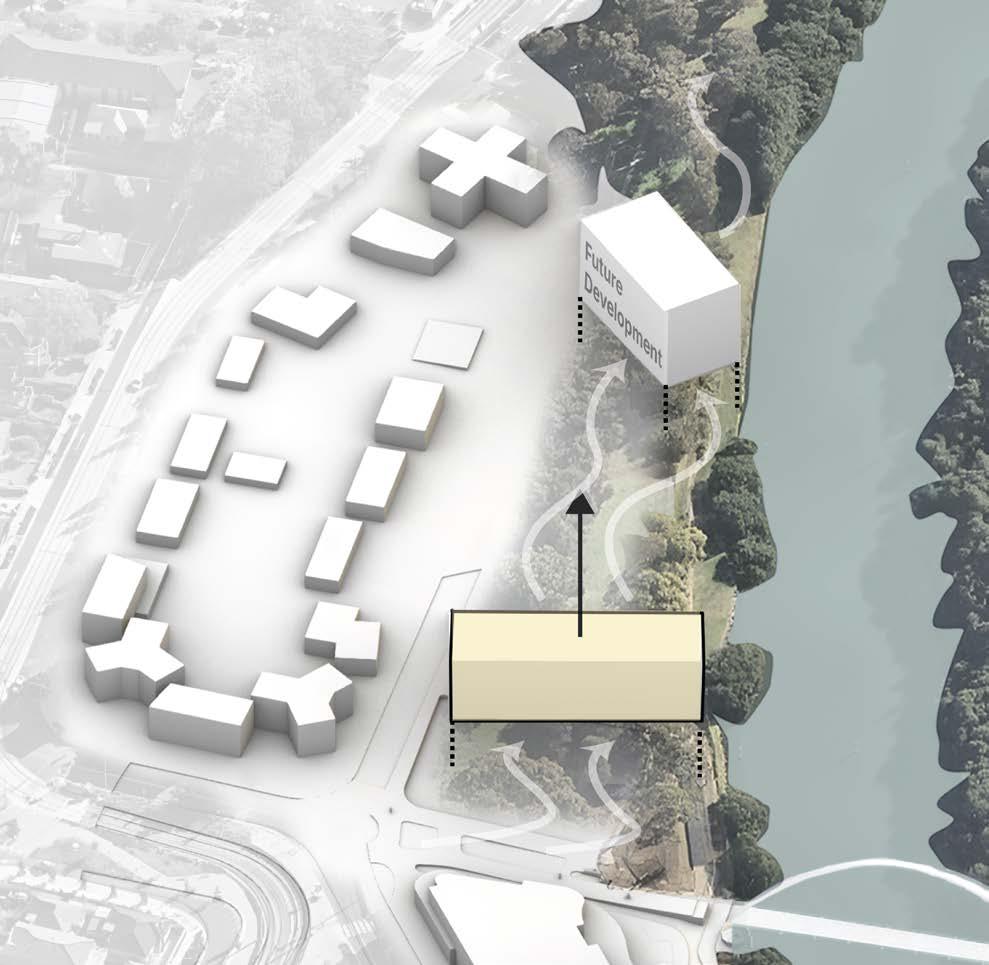
1. Local mangrove roots and nearby reserve is a key elements of the site’s unique qualities
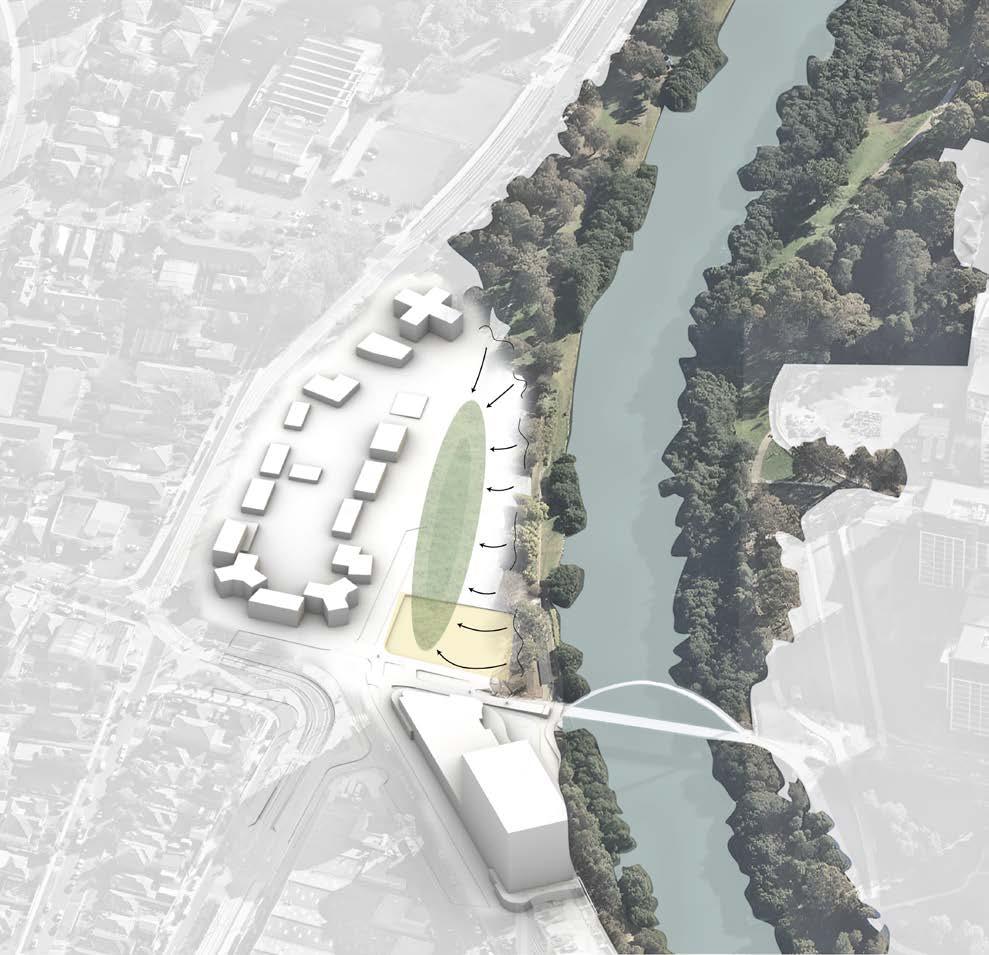
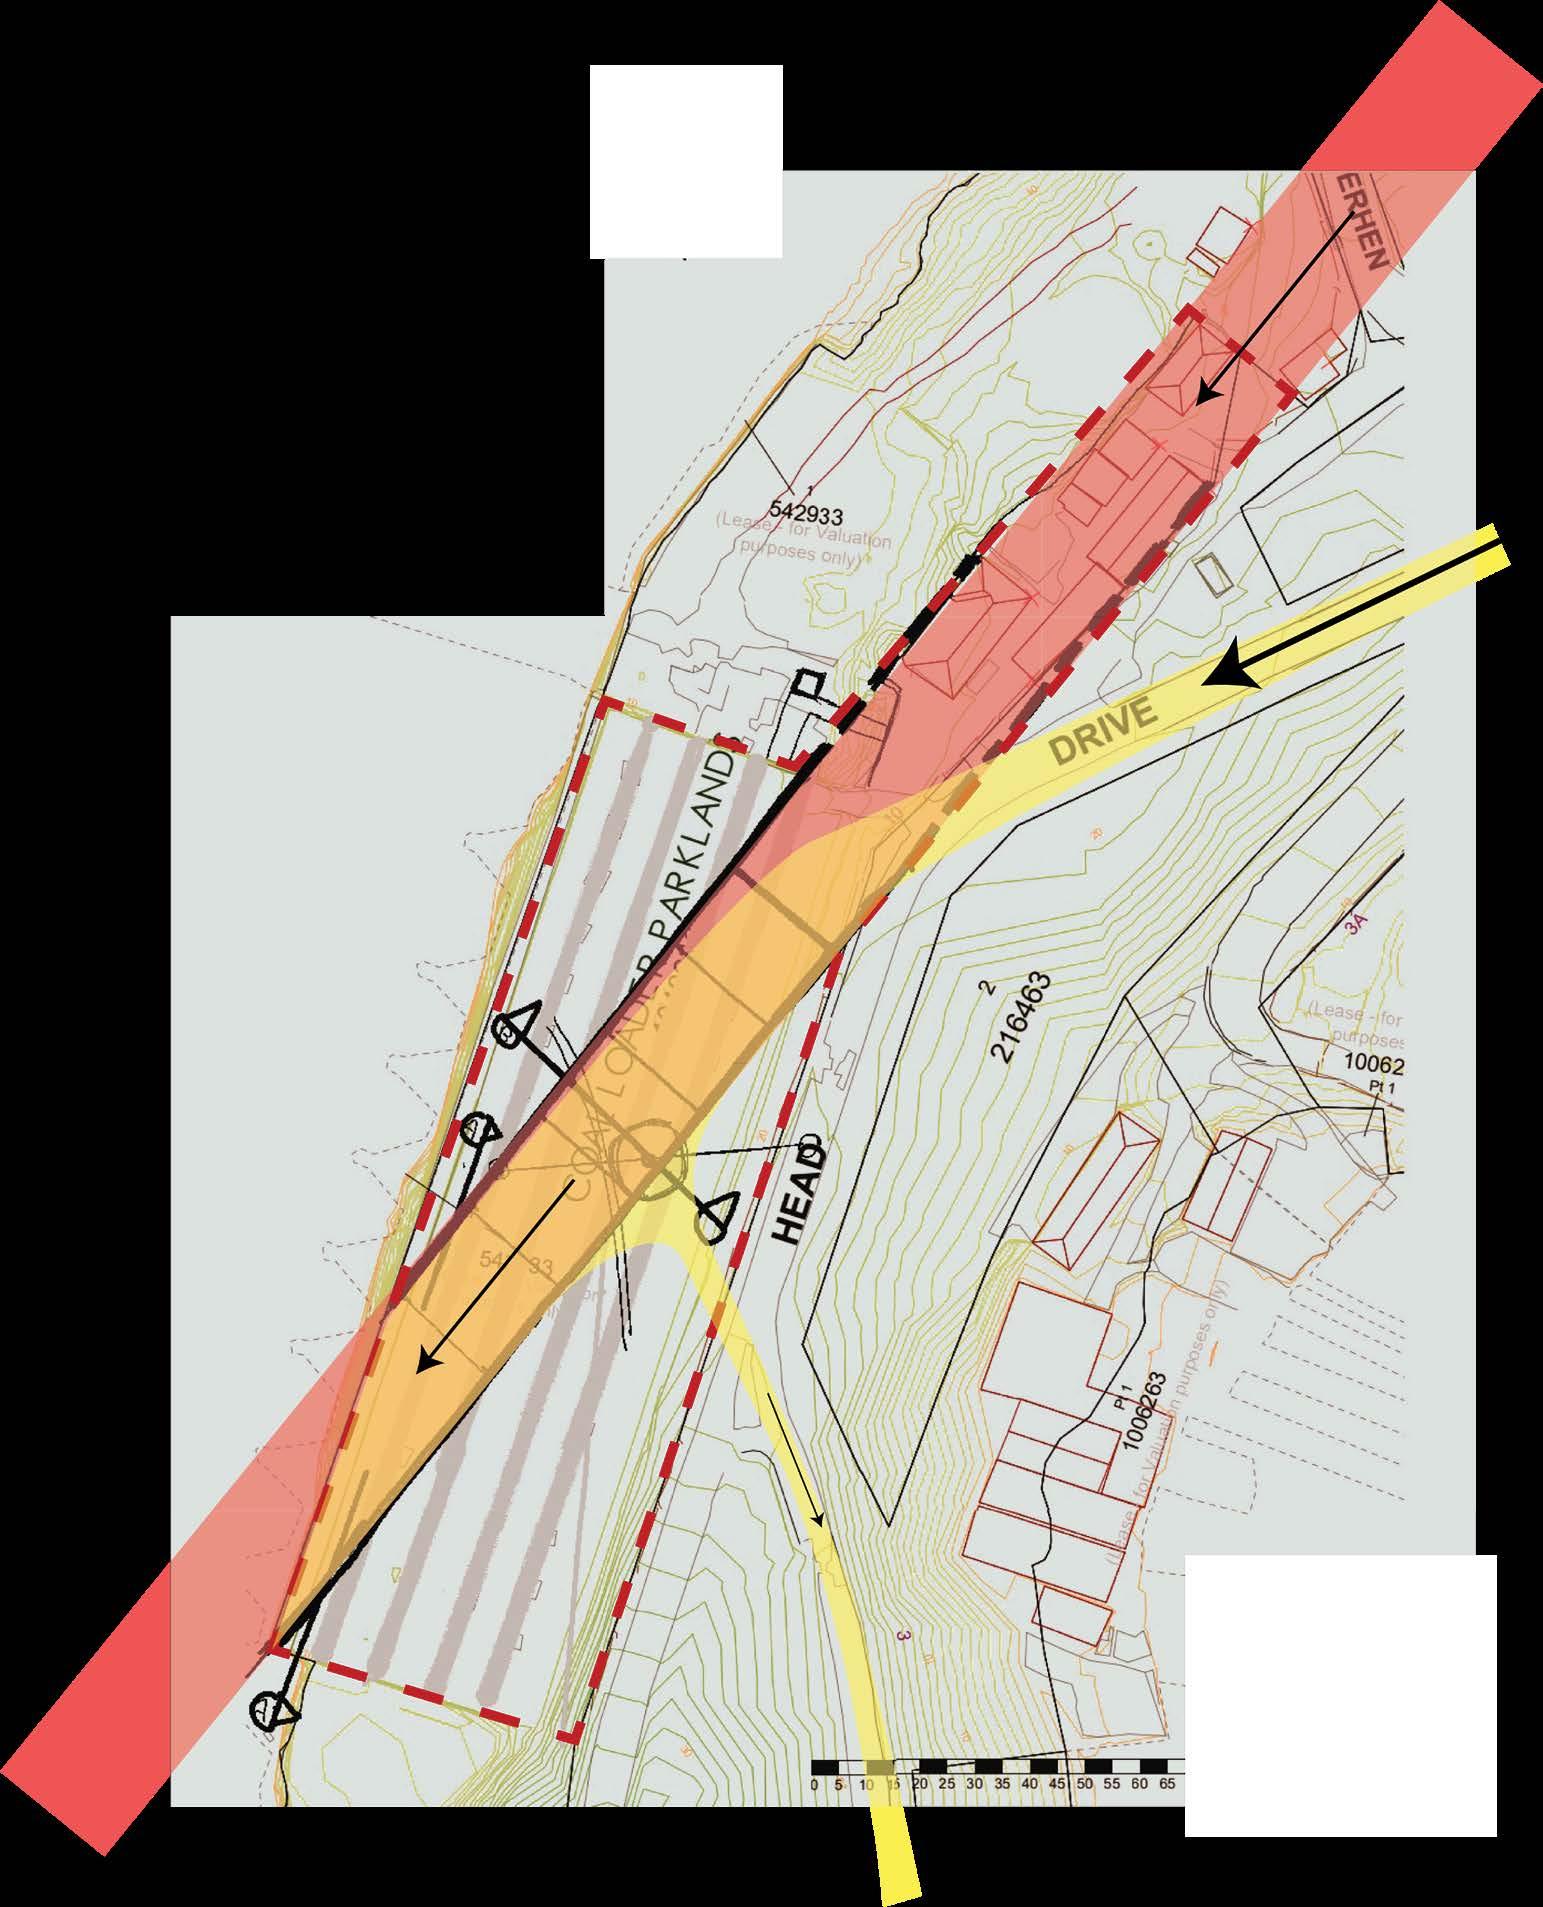
2. Line of sight begins from the town and the main street created by lightrail lines towards Paramatta River
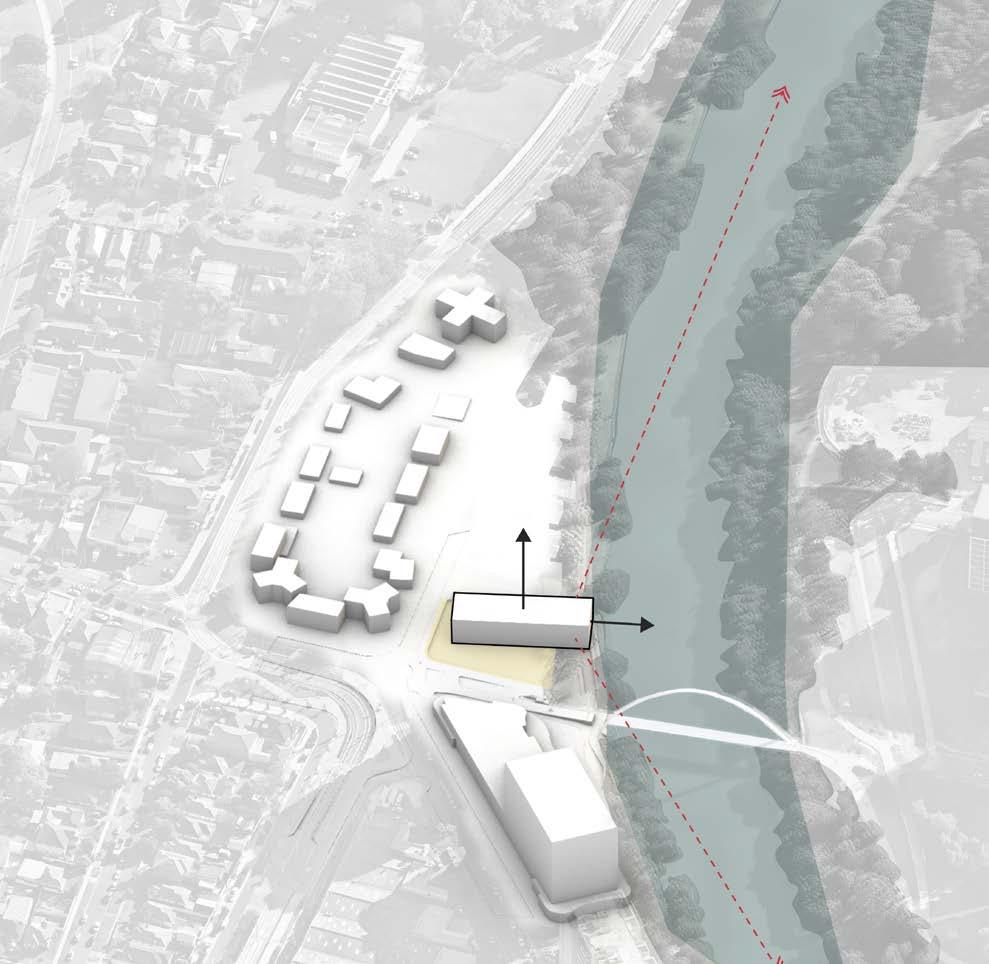
3. Breaking the site’s boundary whilst preserving this sightline expands the existing public domain towards the waterfront
4. Urbanisation threatens Parramatta River’s biodiversity, reducing native vegetation and endangering species. Only 15.7% of the area is vegetated, mostly along the river. The city plans to increase fauna by 35% by 2035 through habitat restoration, sustainable planning, and biodiversity-focused development.
5. By clearing the ground floor and moving all utilities upwards, “Our” Library encourages an expanded green corridor alongside the Paramatta river, making homes for 32/230 endangered fauna species and 13/600+ endangered flora. Which according to Praramatta Biodiversity Strategy Plan, it is essential to create awareness among local communties, increase flora diversity and create homes for endangered fauna species such as Flying Fox and Spotted Paradalotes.
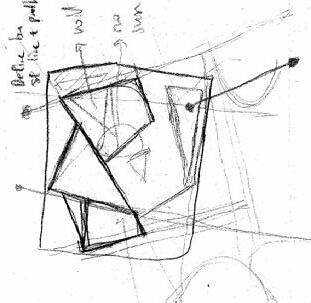
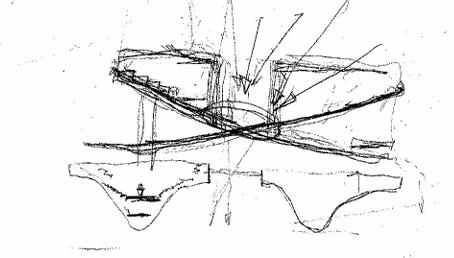
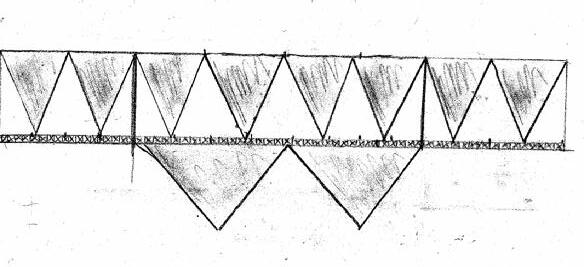
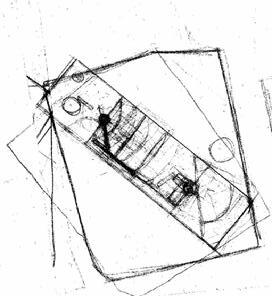
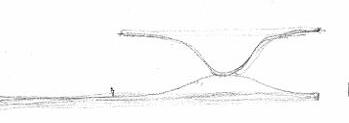
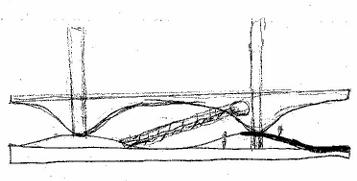
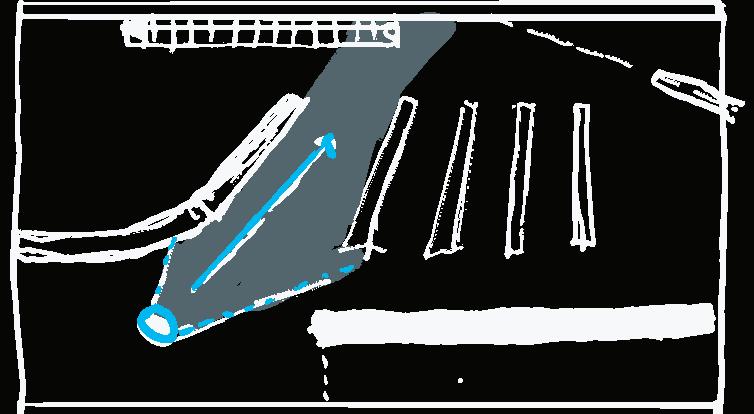
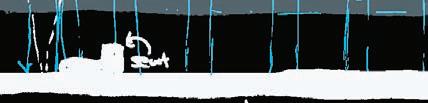
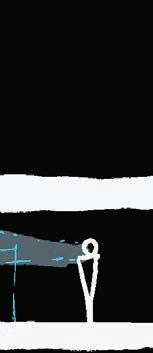
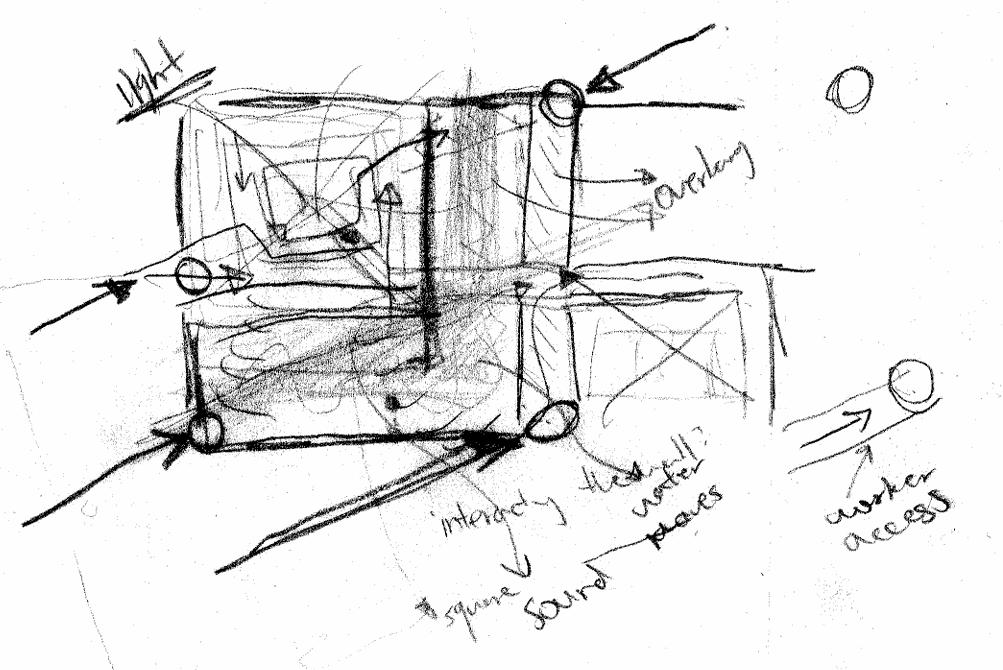
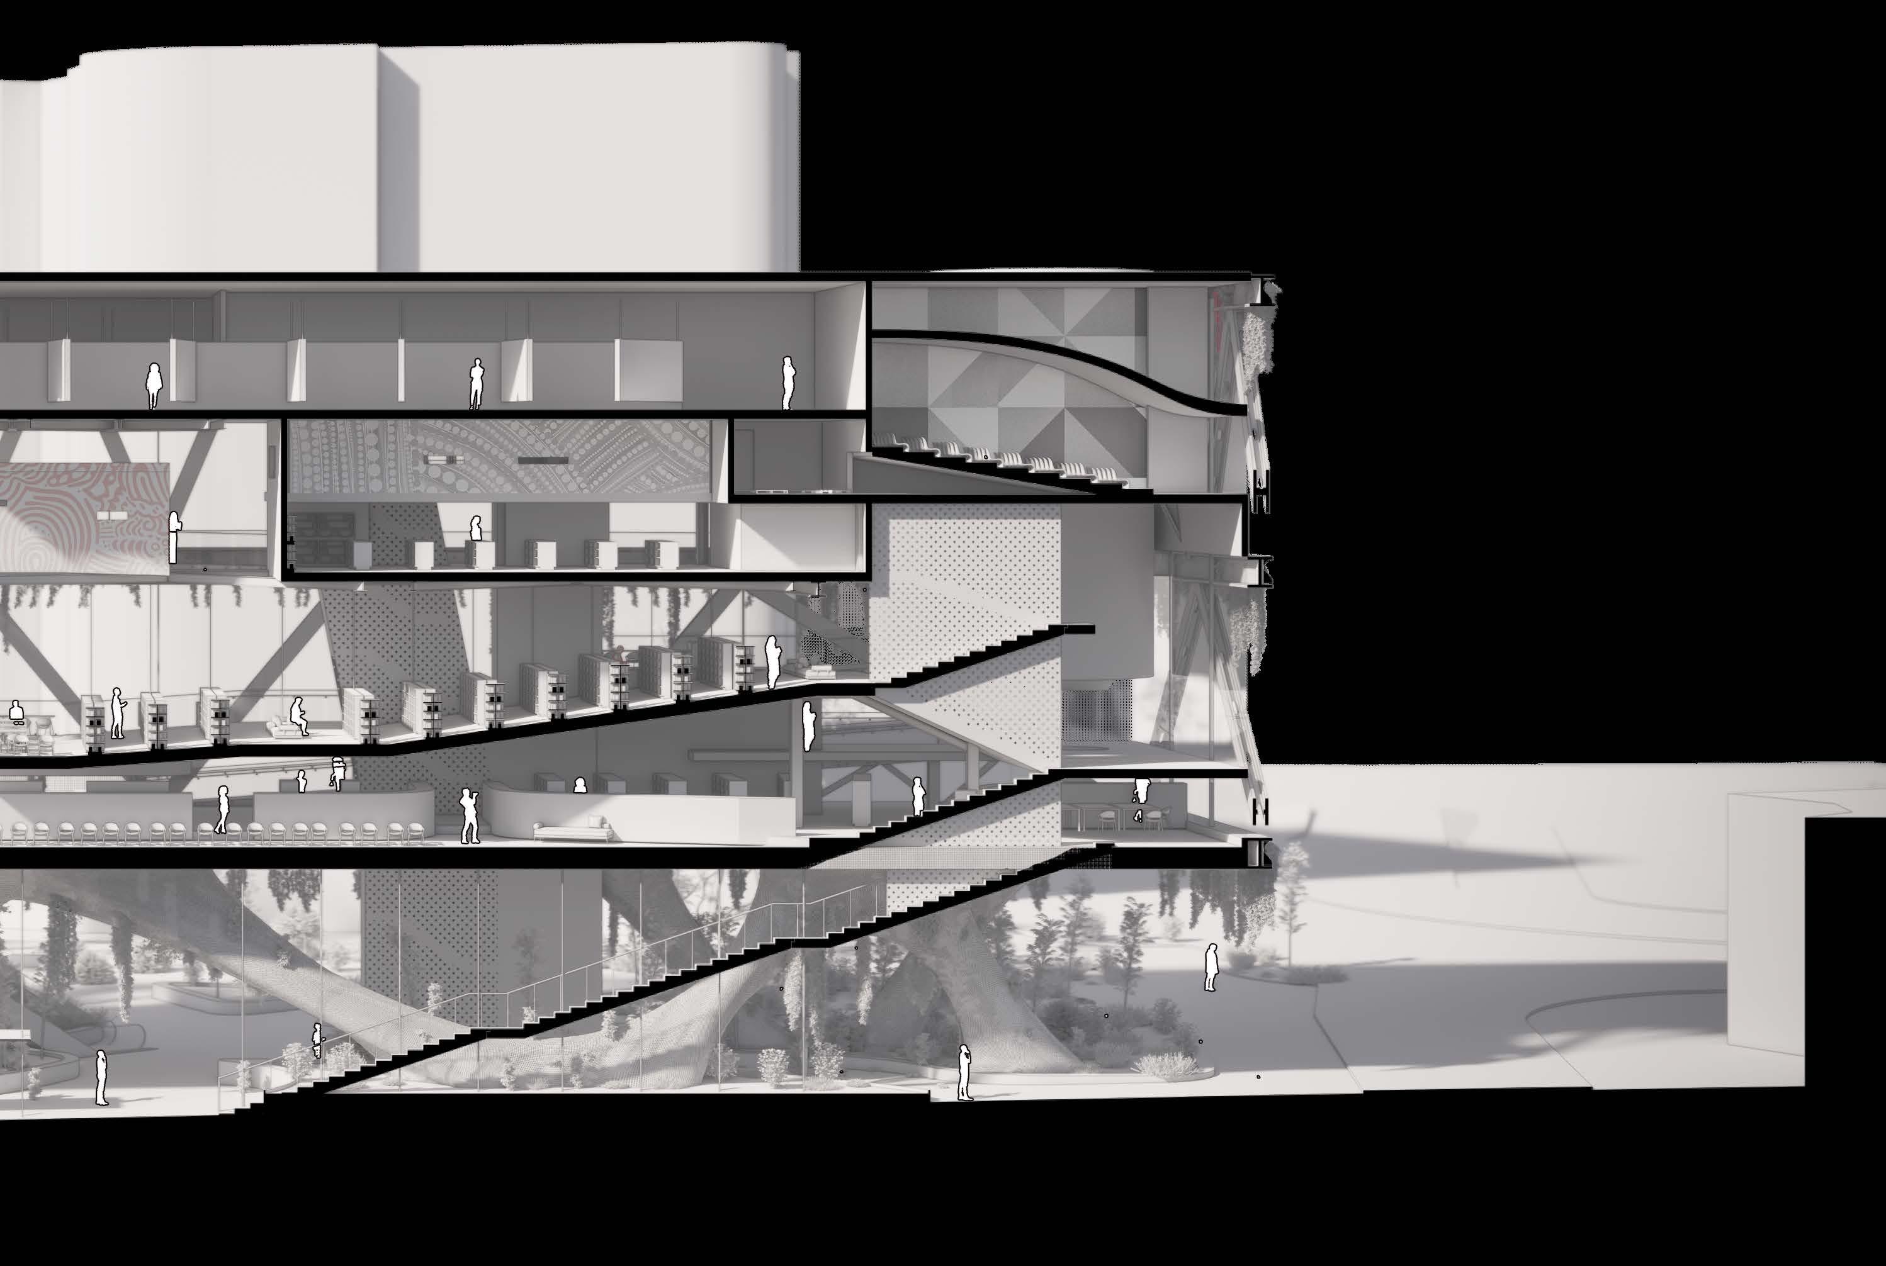
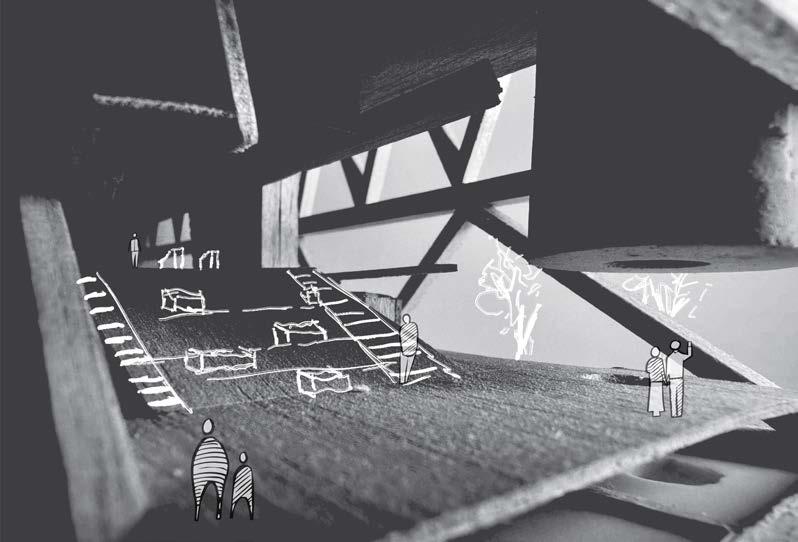
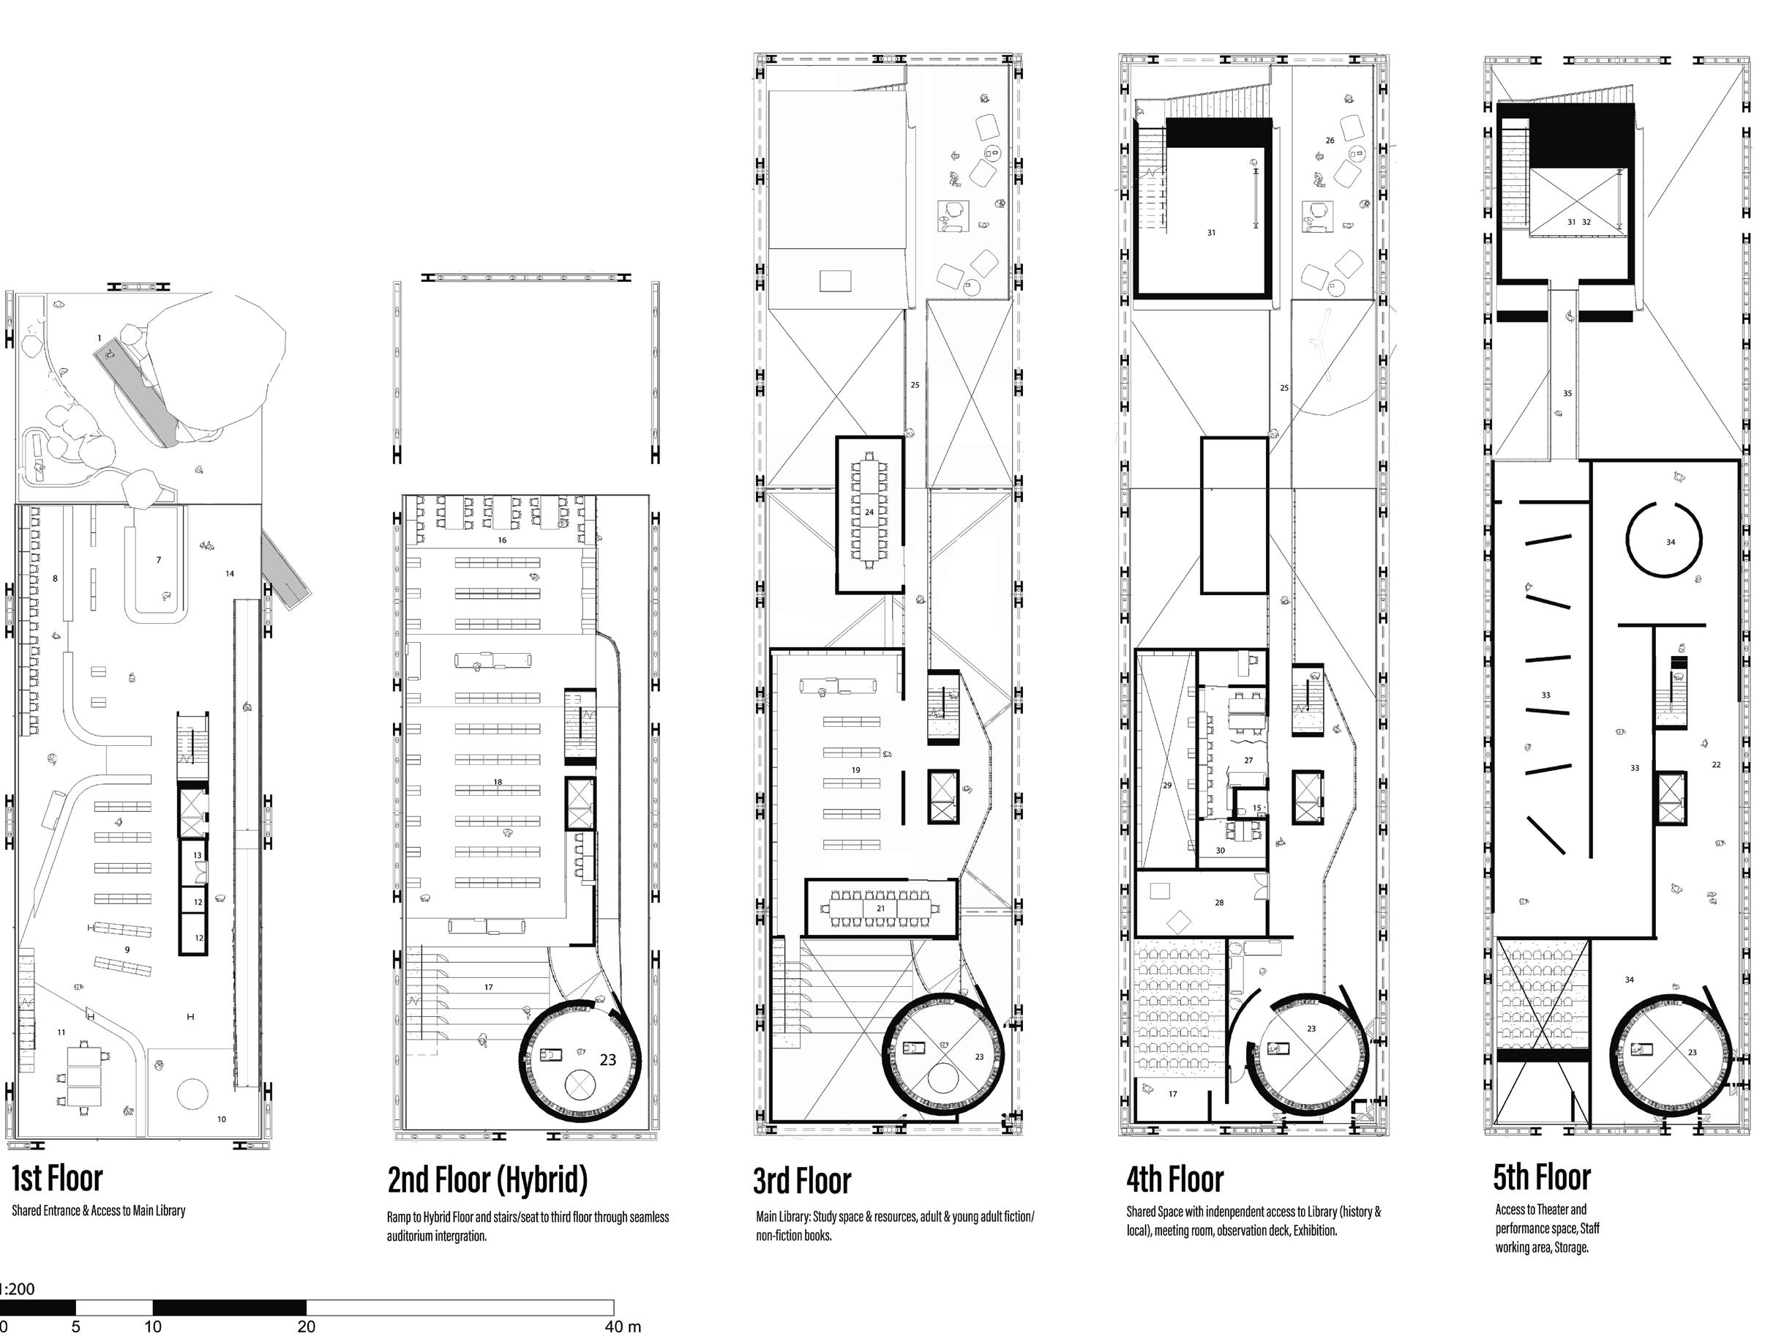
Using bookshelf as walls and device to give clues for the next wayfinding
Expansive space encourages movement and promotes longer stays
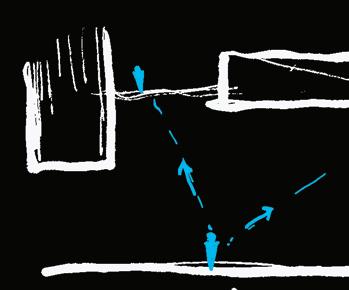
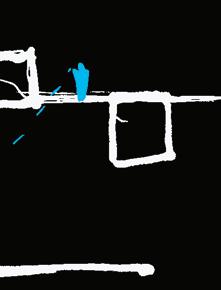
Line of sight and voids encourages curiosity and exploration
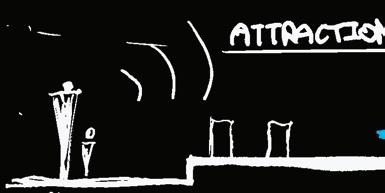
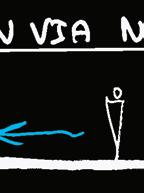
Play area generates noise to intentionally attract movements

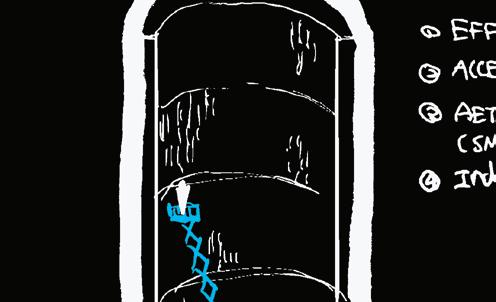
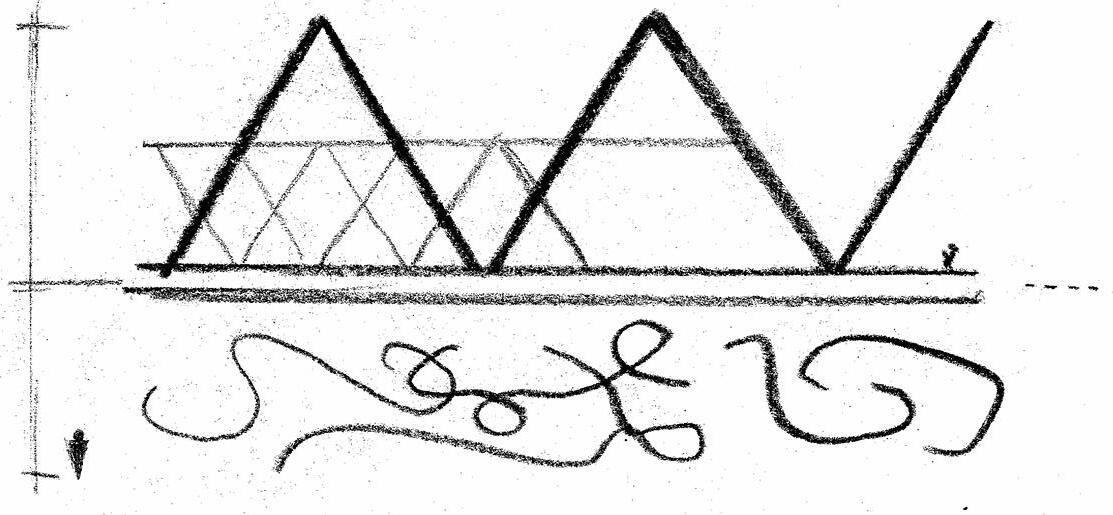




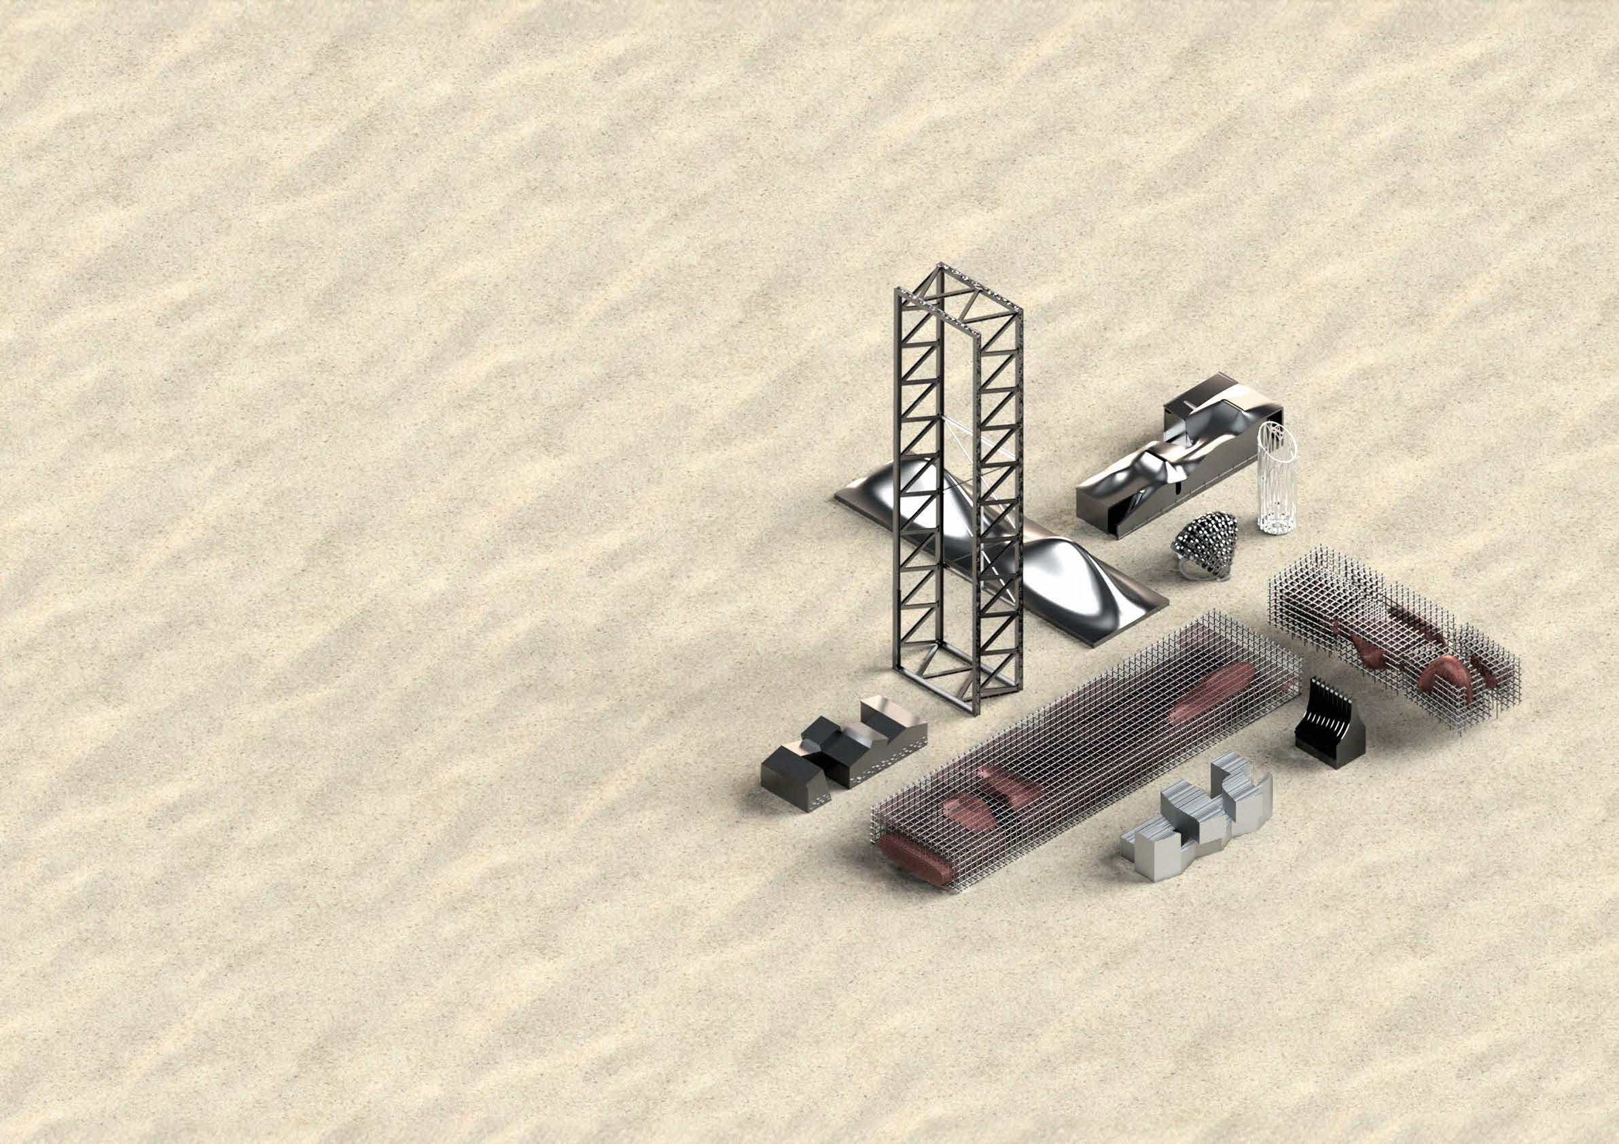
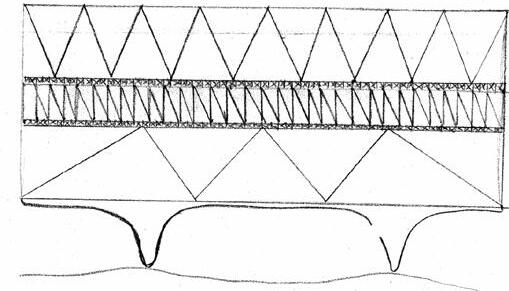
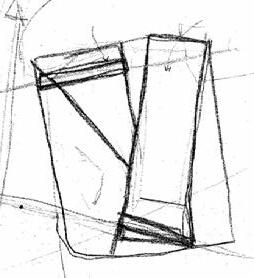
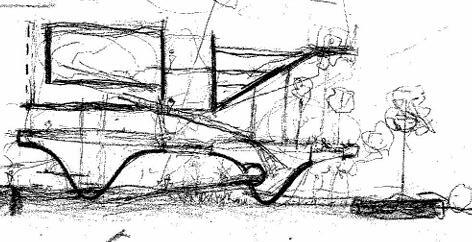
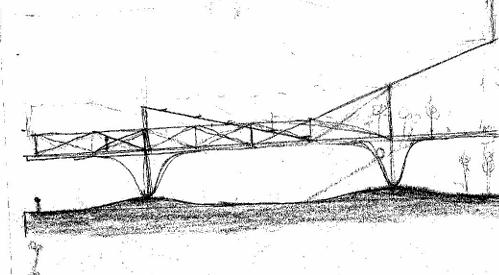
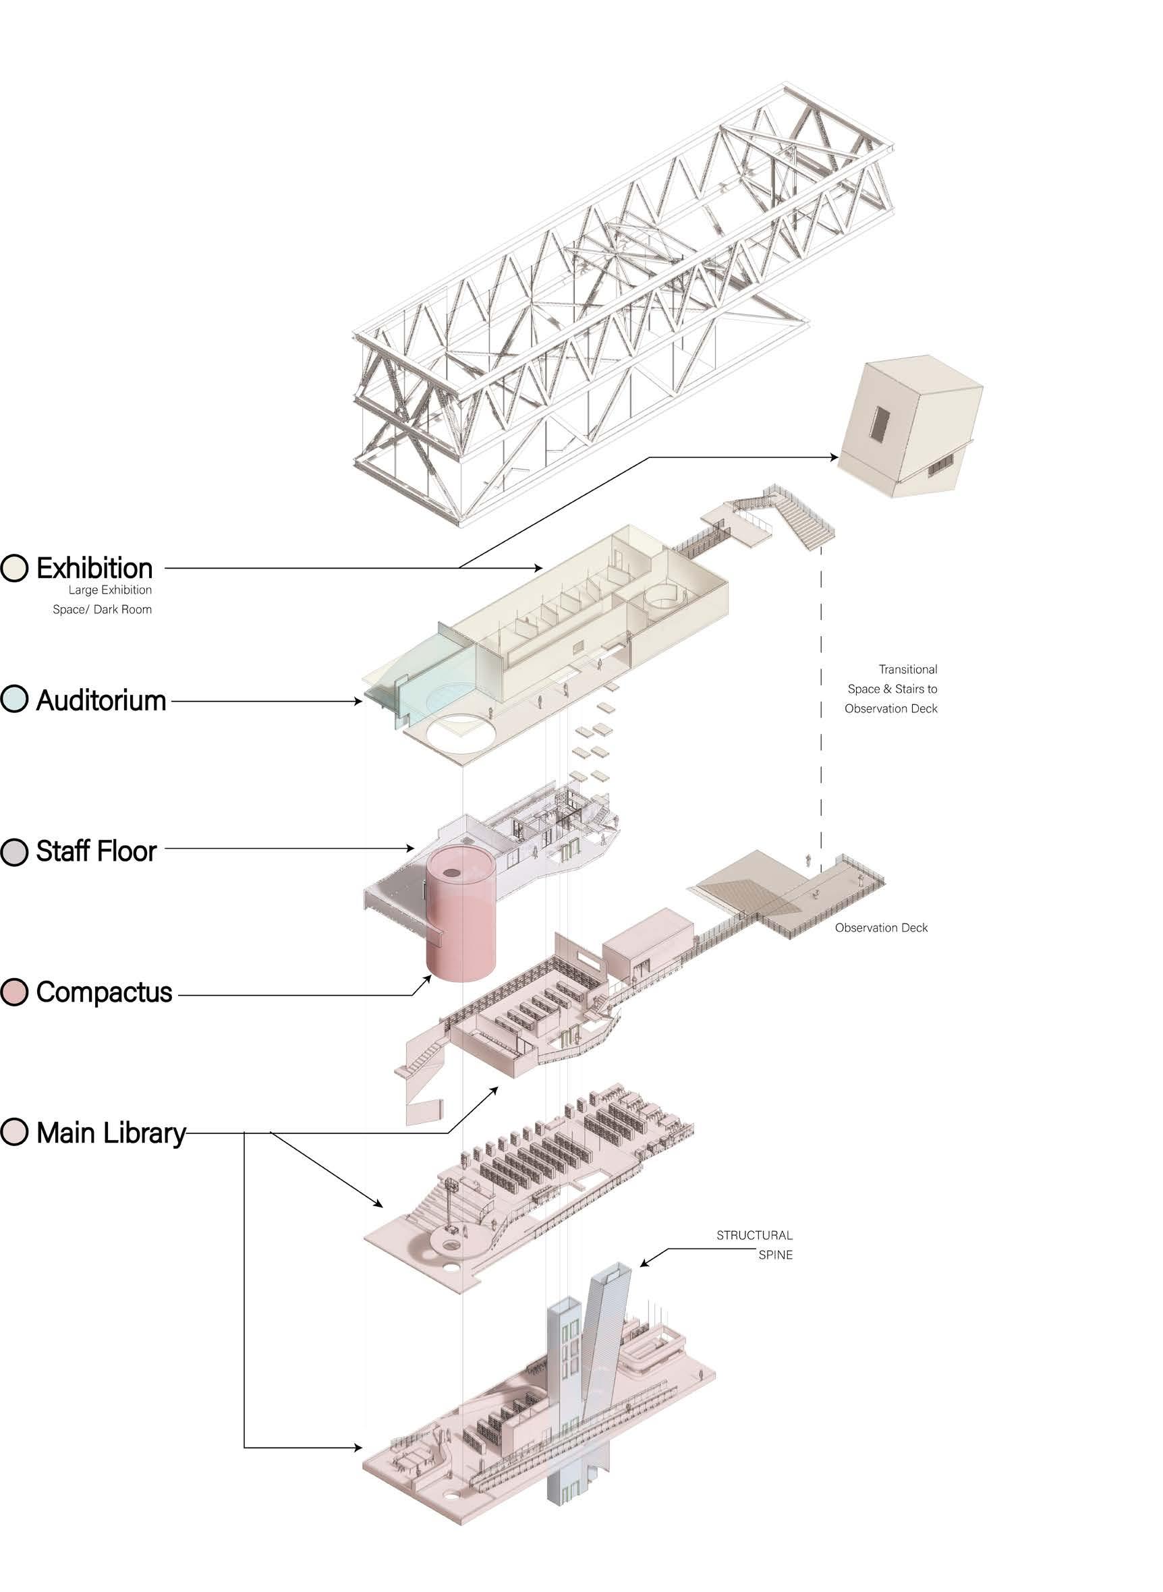
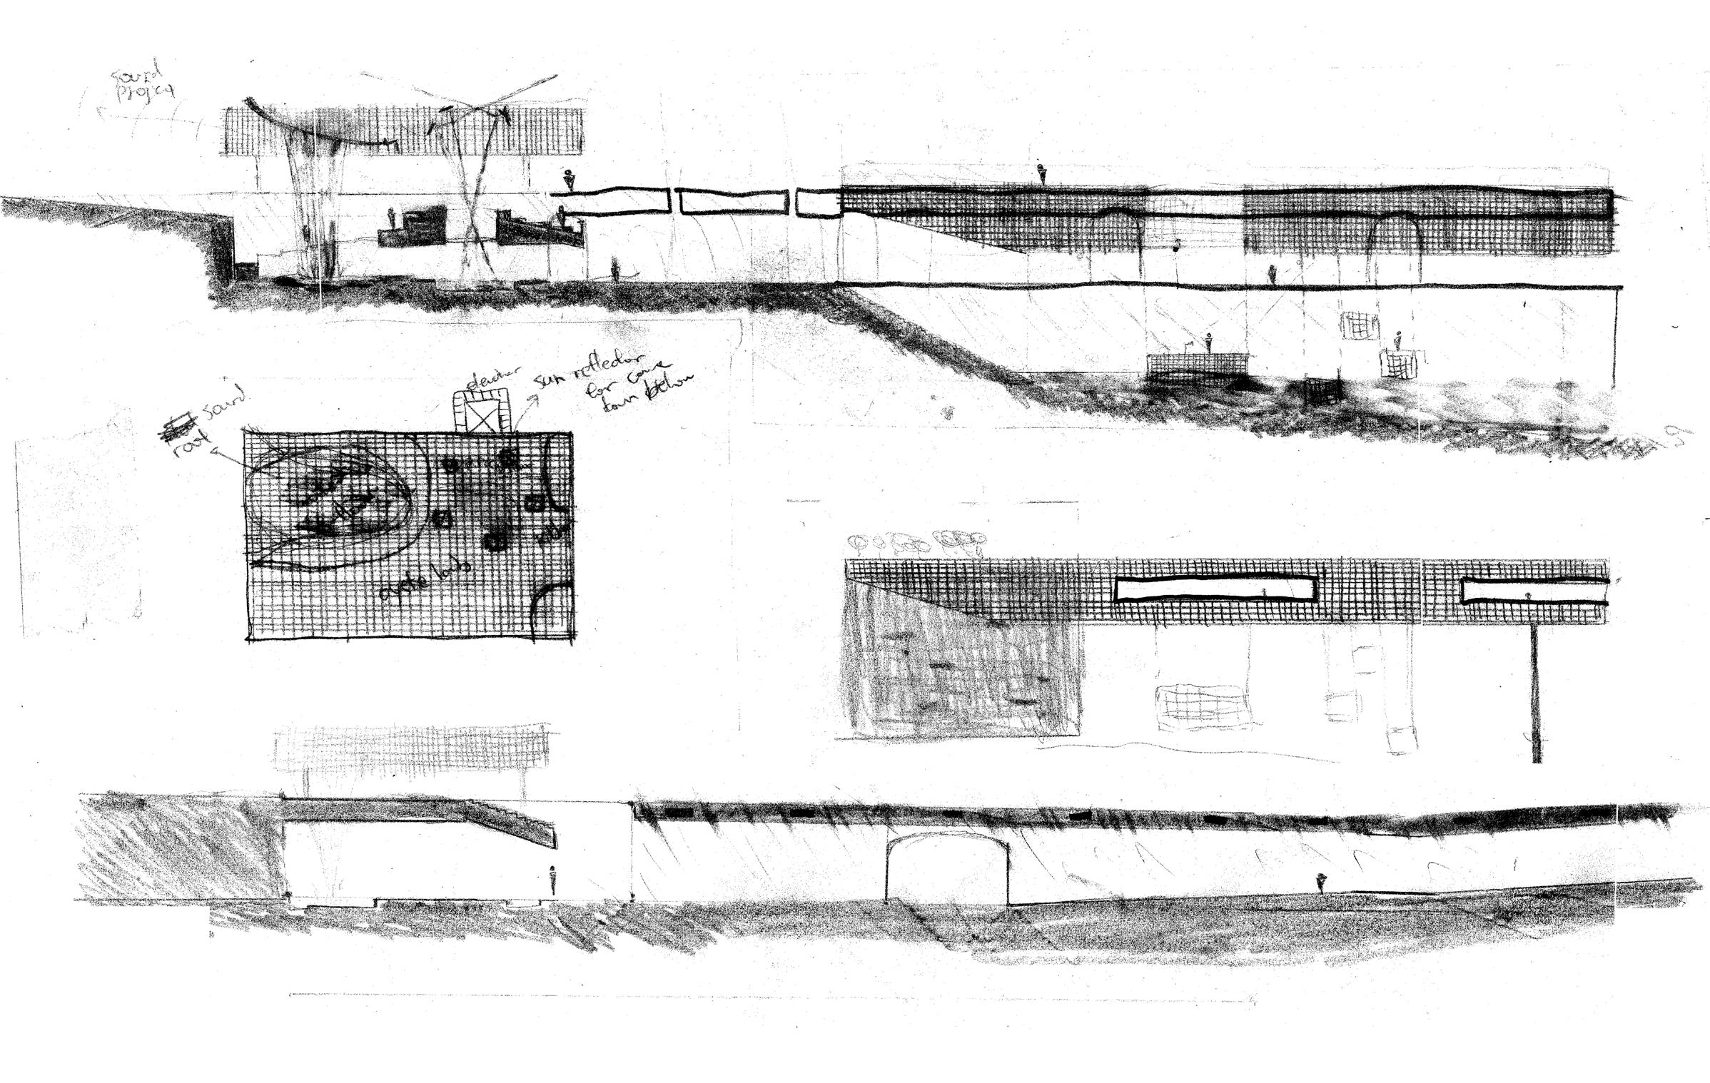
Unconventional Compactus design with boom lifts for faster book retrieval and space efficiency. It merges industrial aesthetics with a multisensory experience—blending movement, book scents, and sublime mechanics—to inspire users
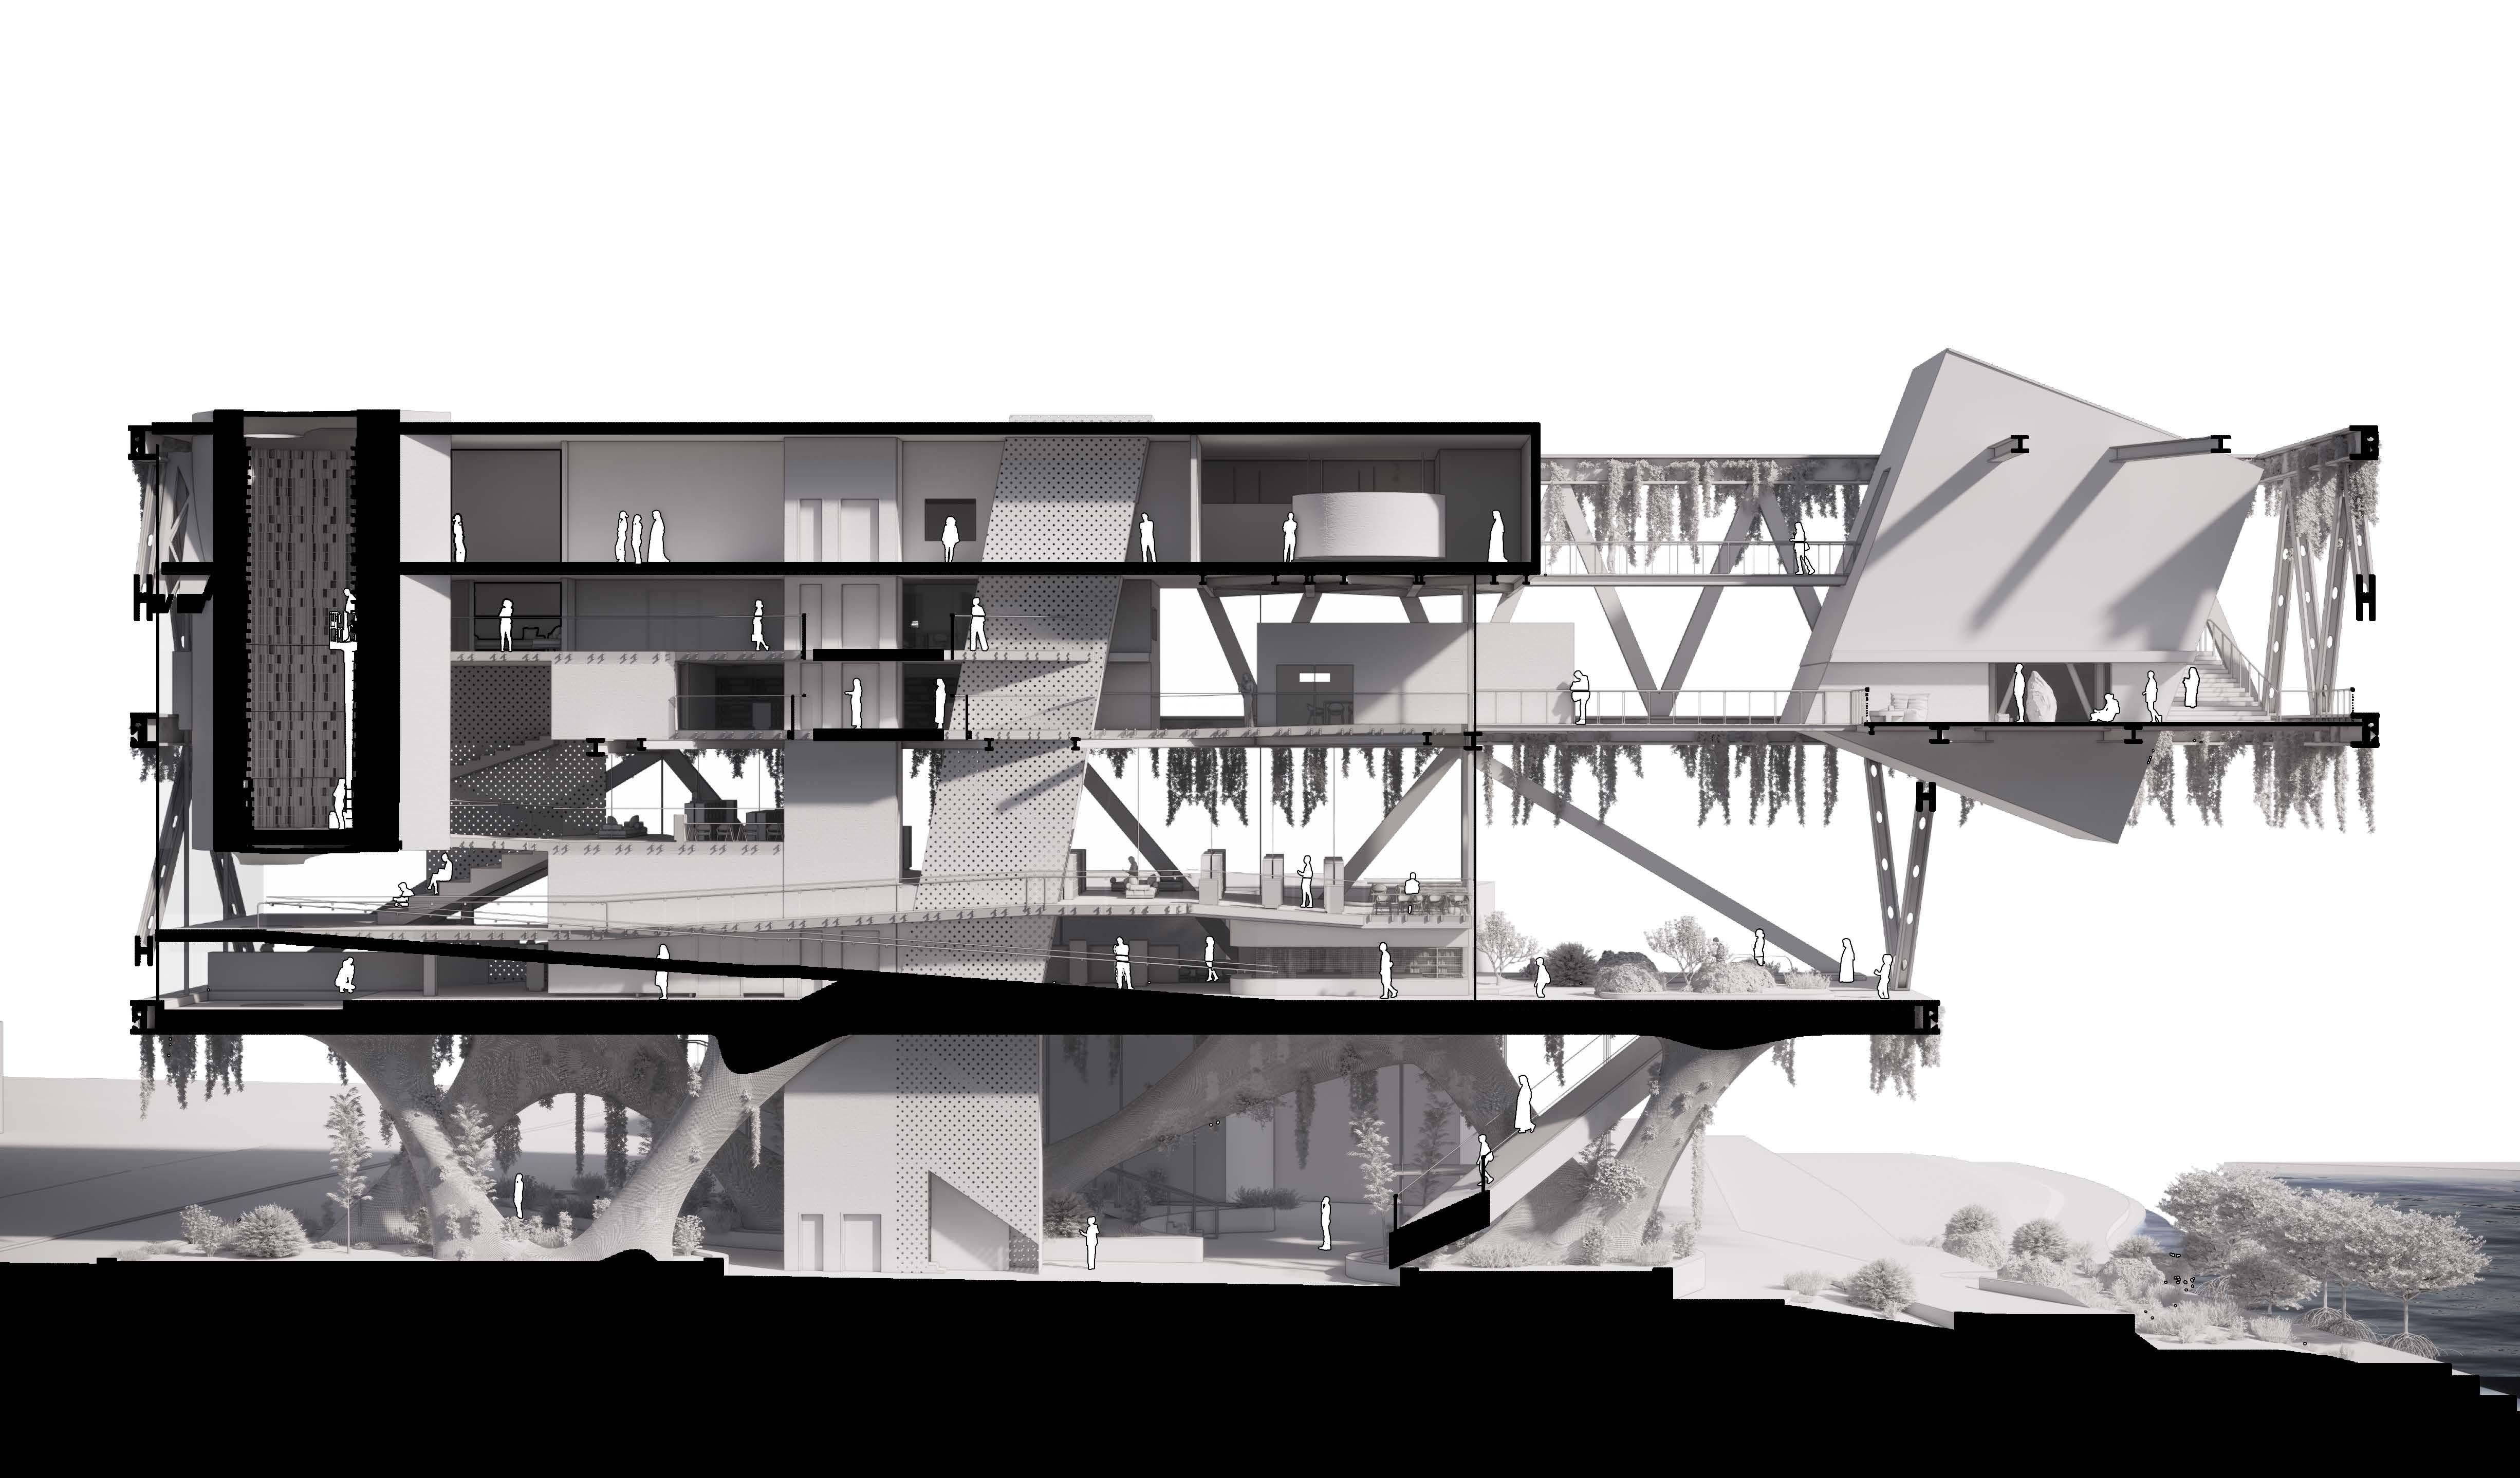
VERTICALCOMPACTUS STRUCTURALSPINE MEETINGROOMOBSERVATIONDECK LIBRARY
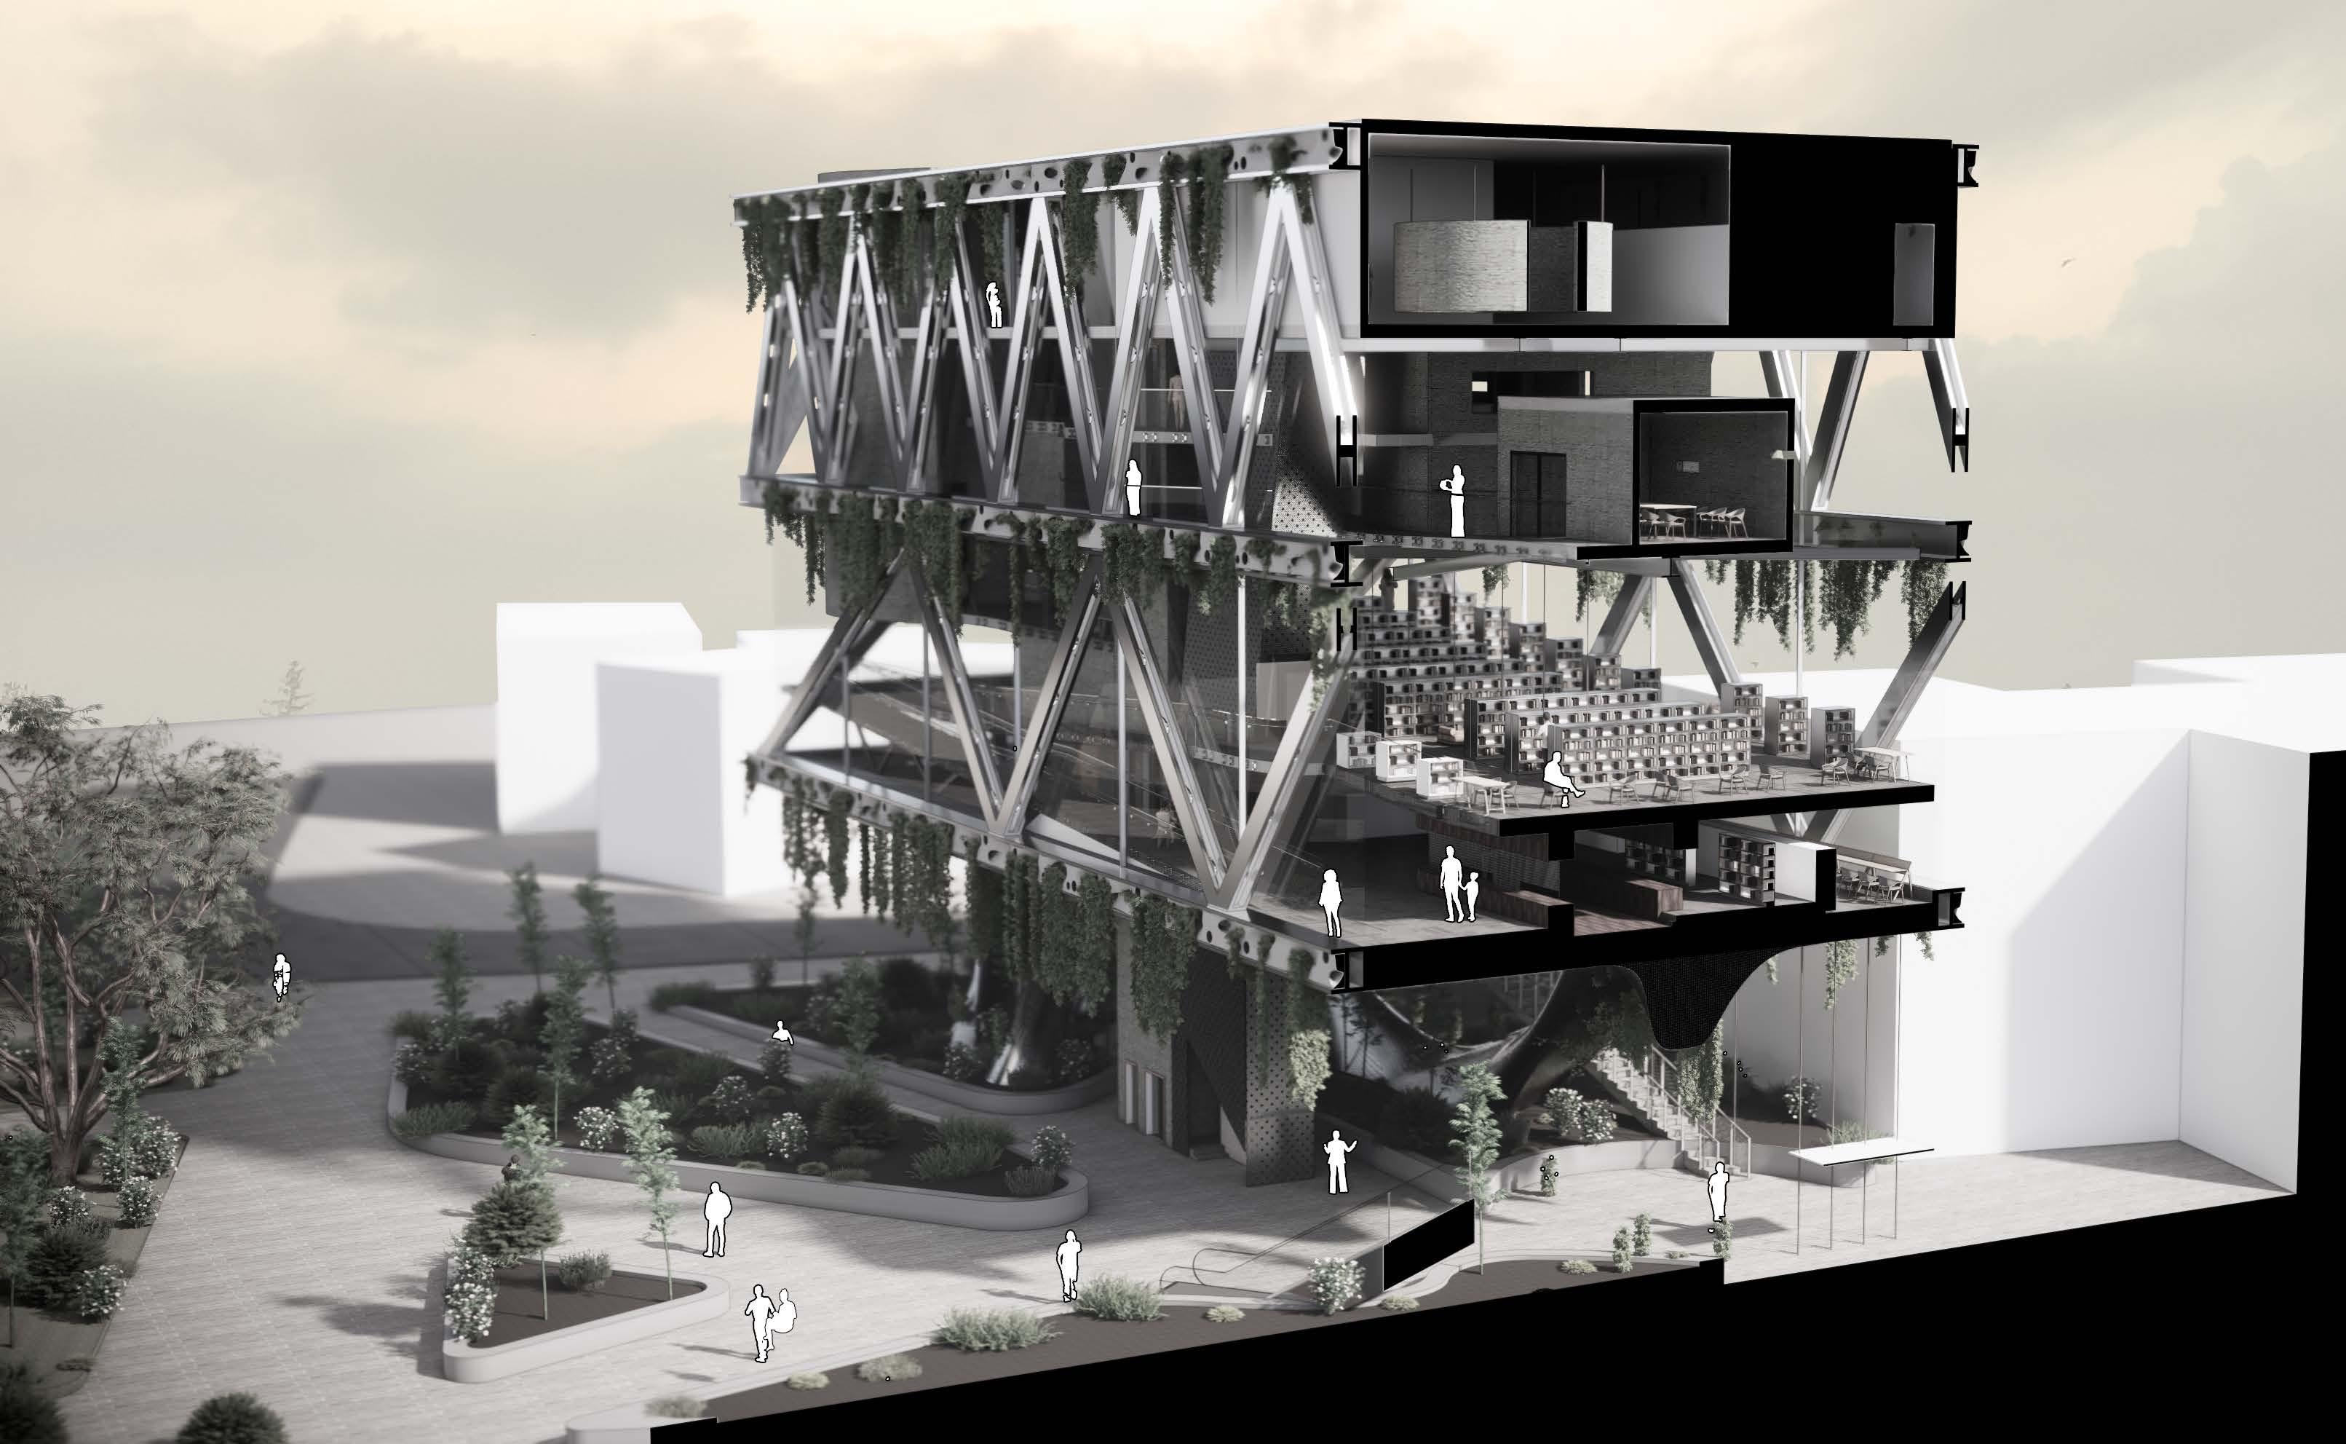
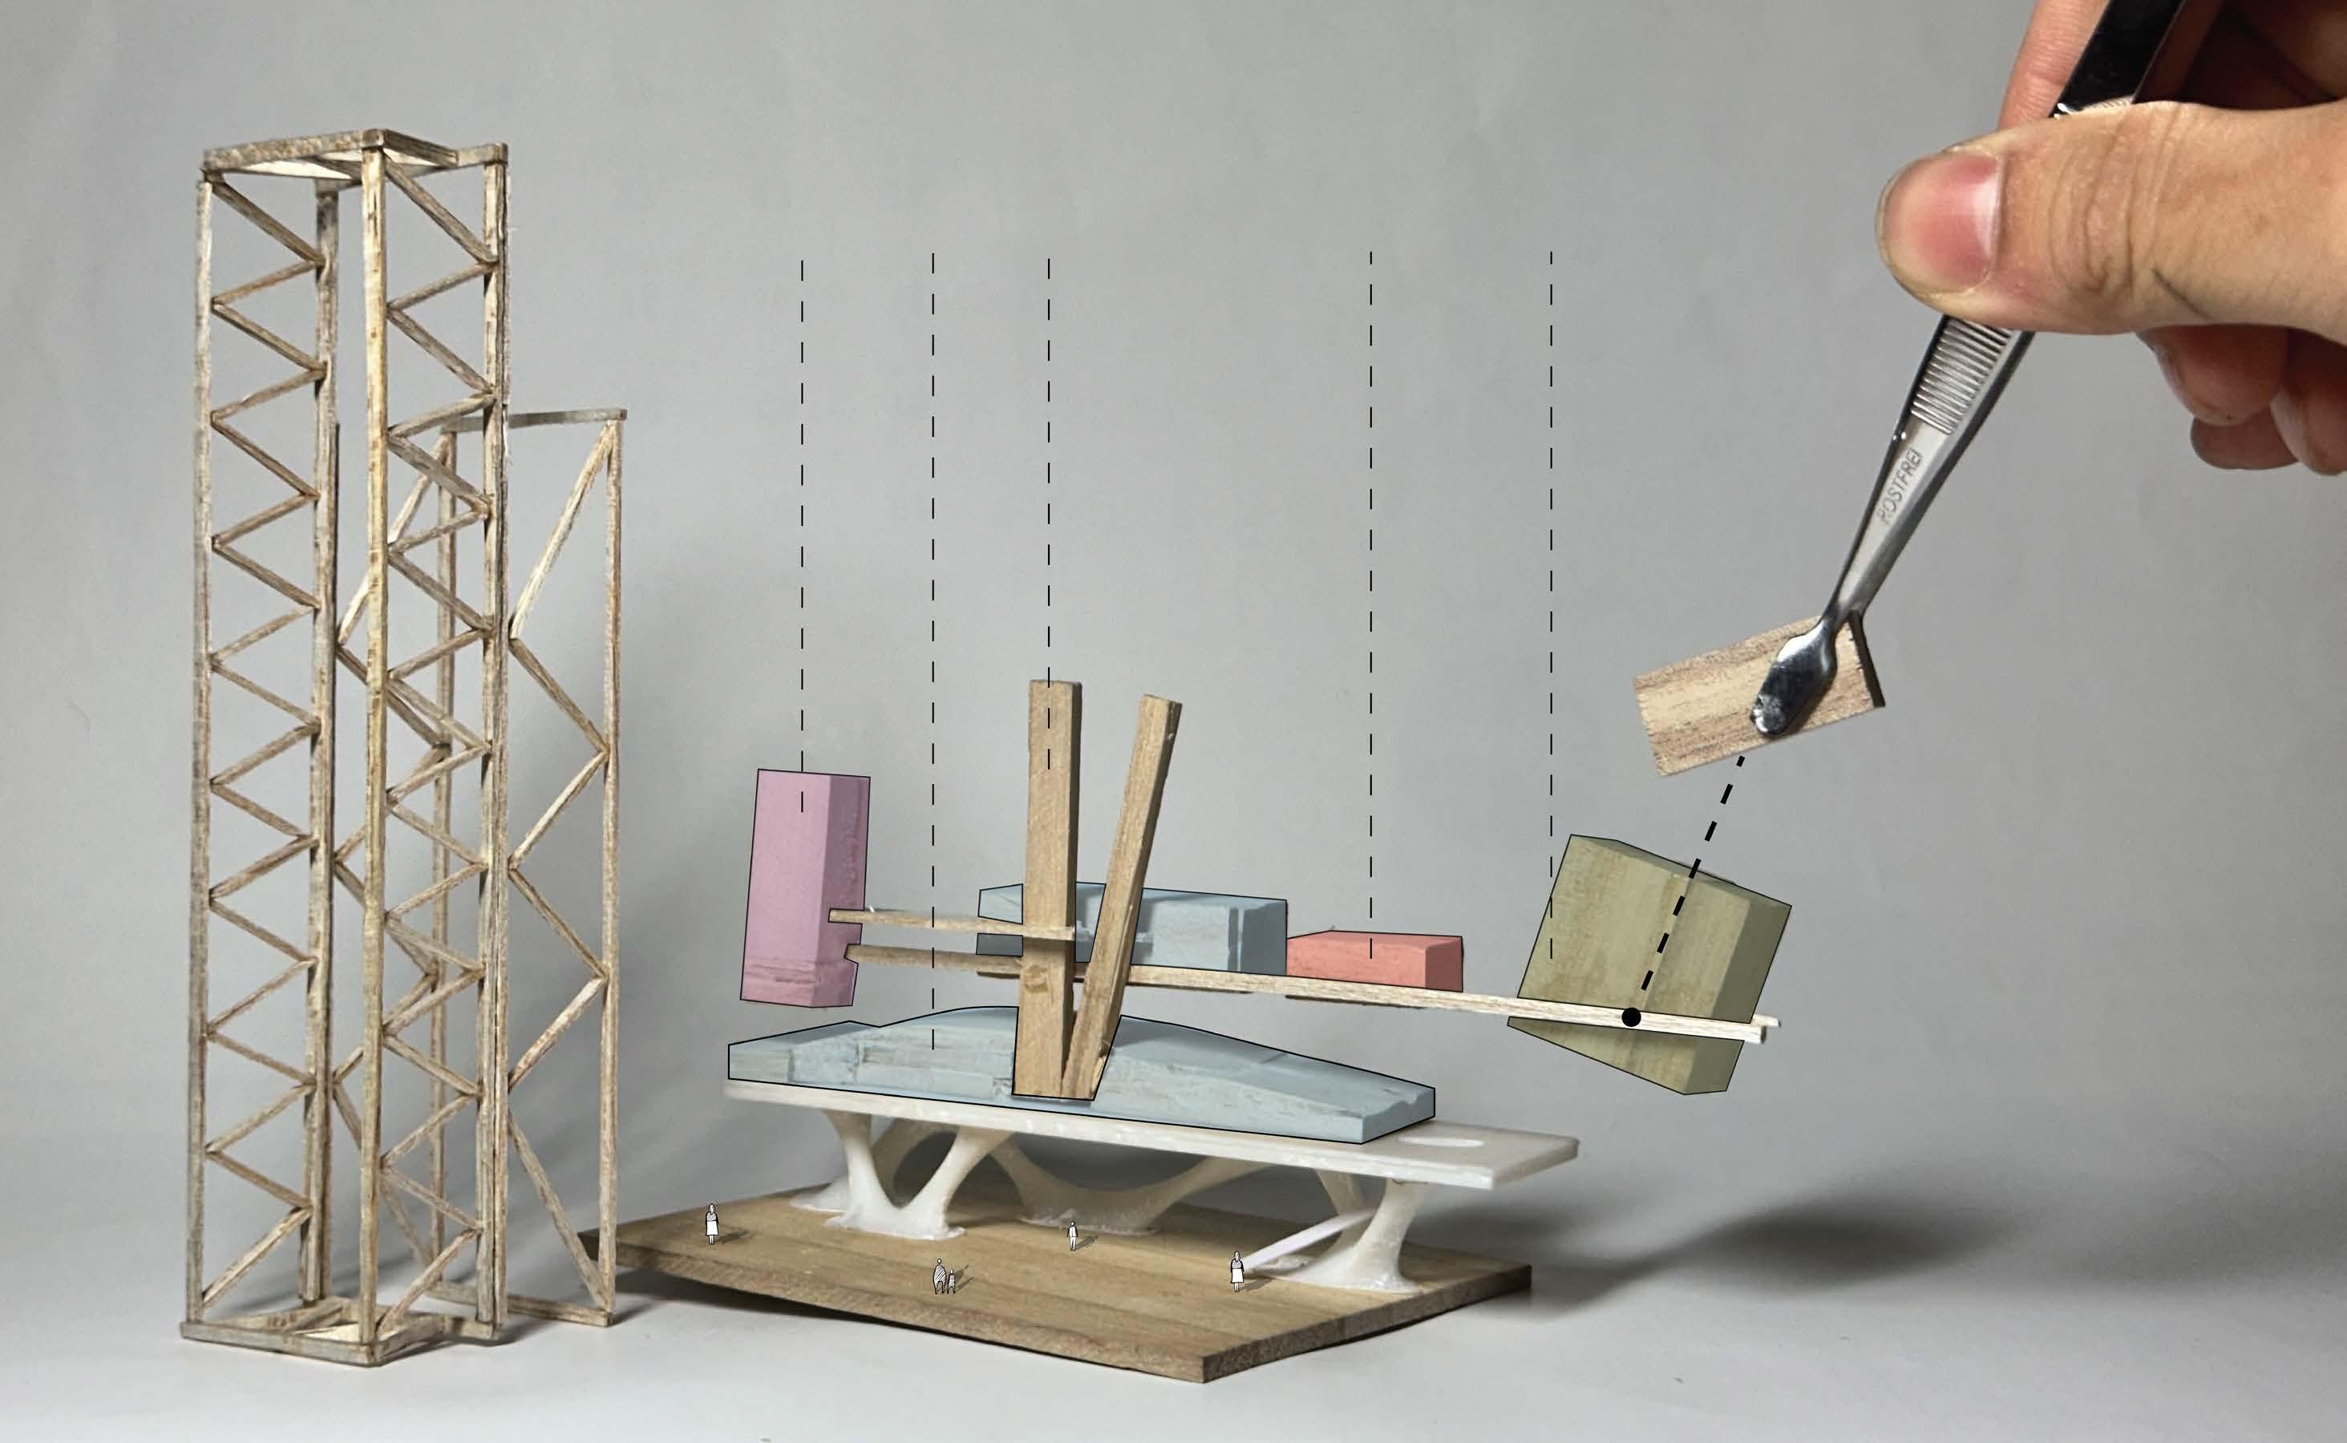
2. Extending Beyond Site Boundary
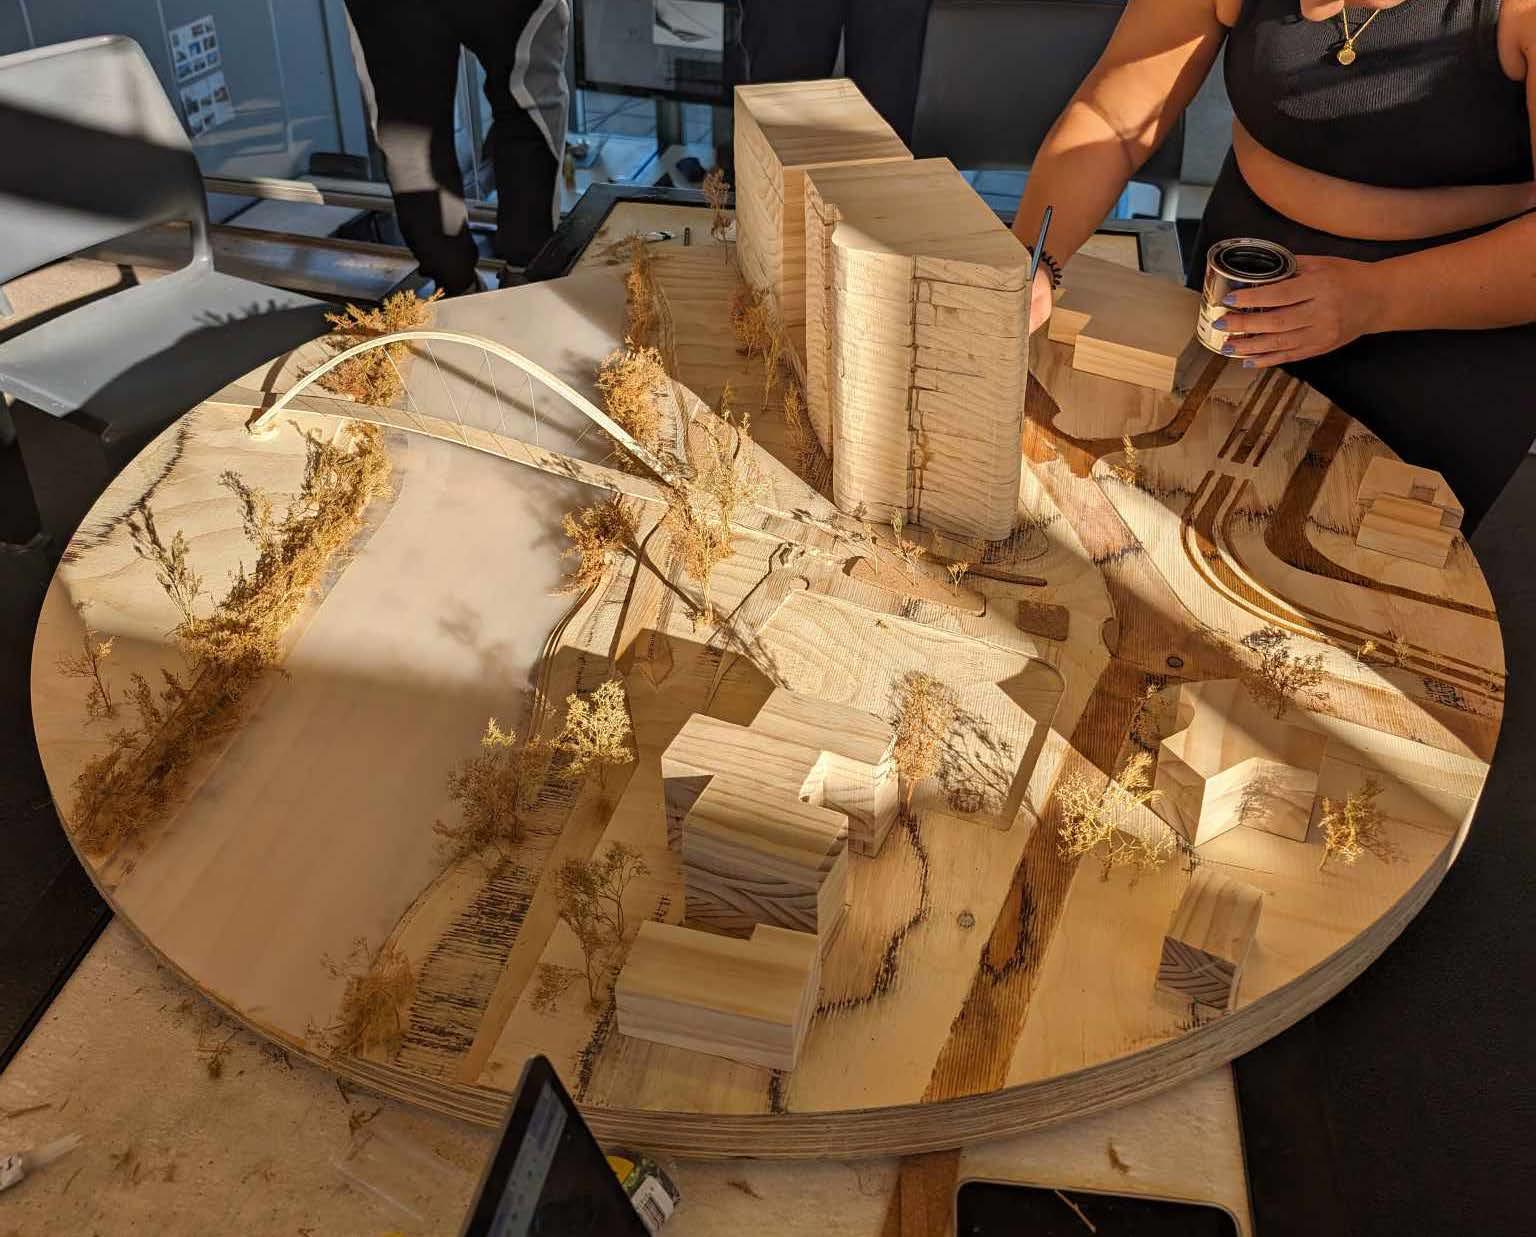
3. Class Site Model – Project Lead
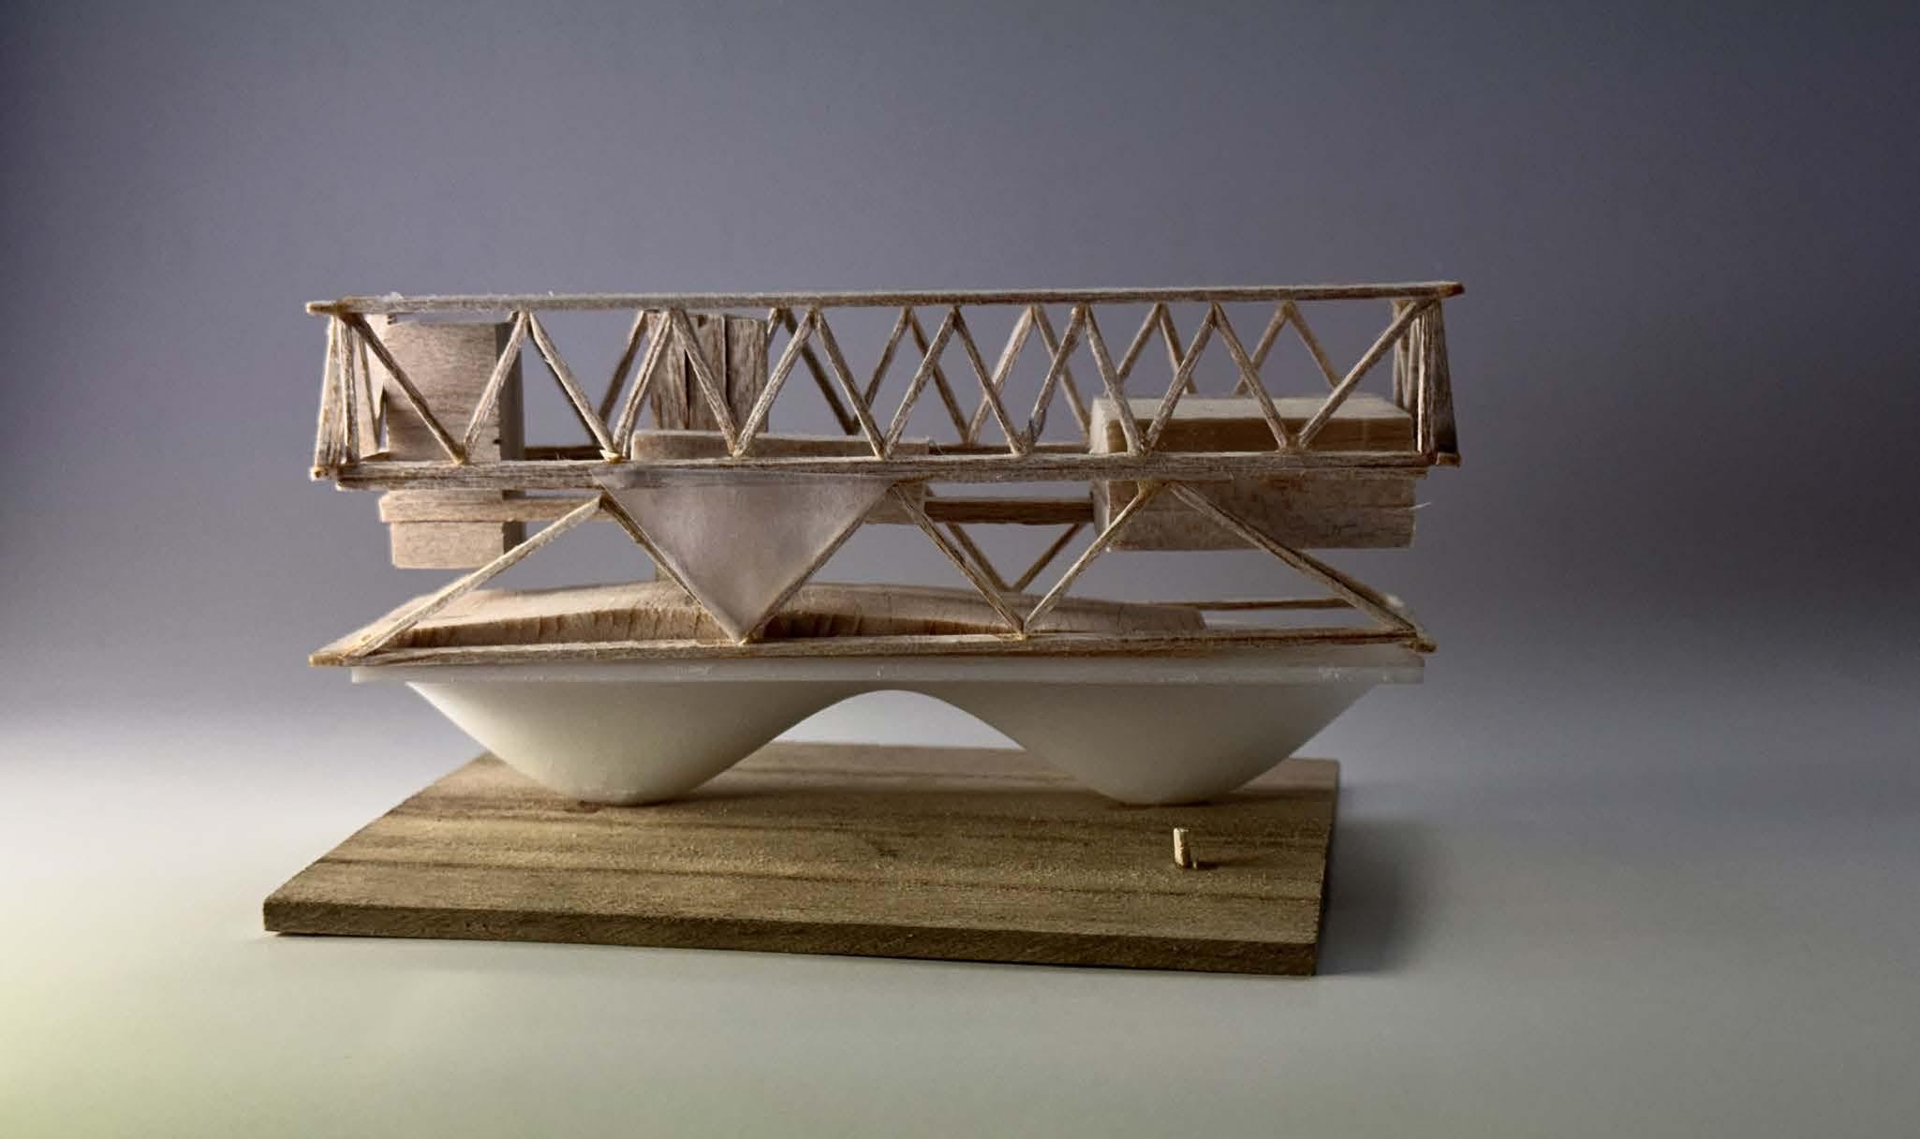
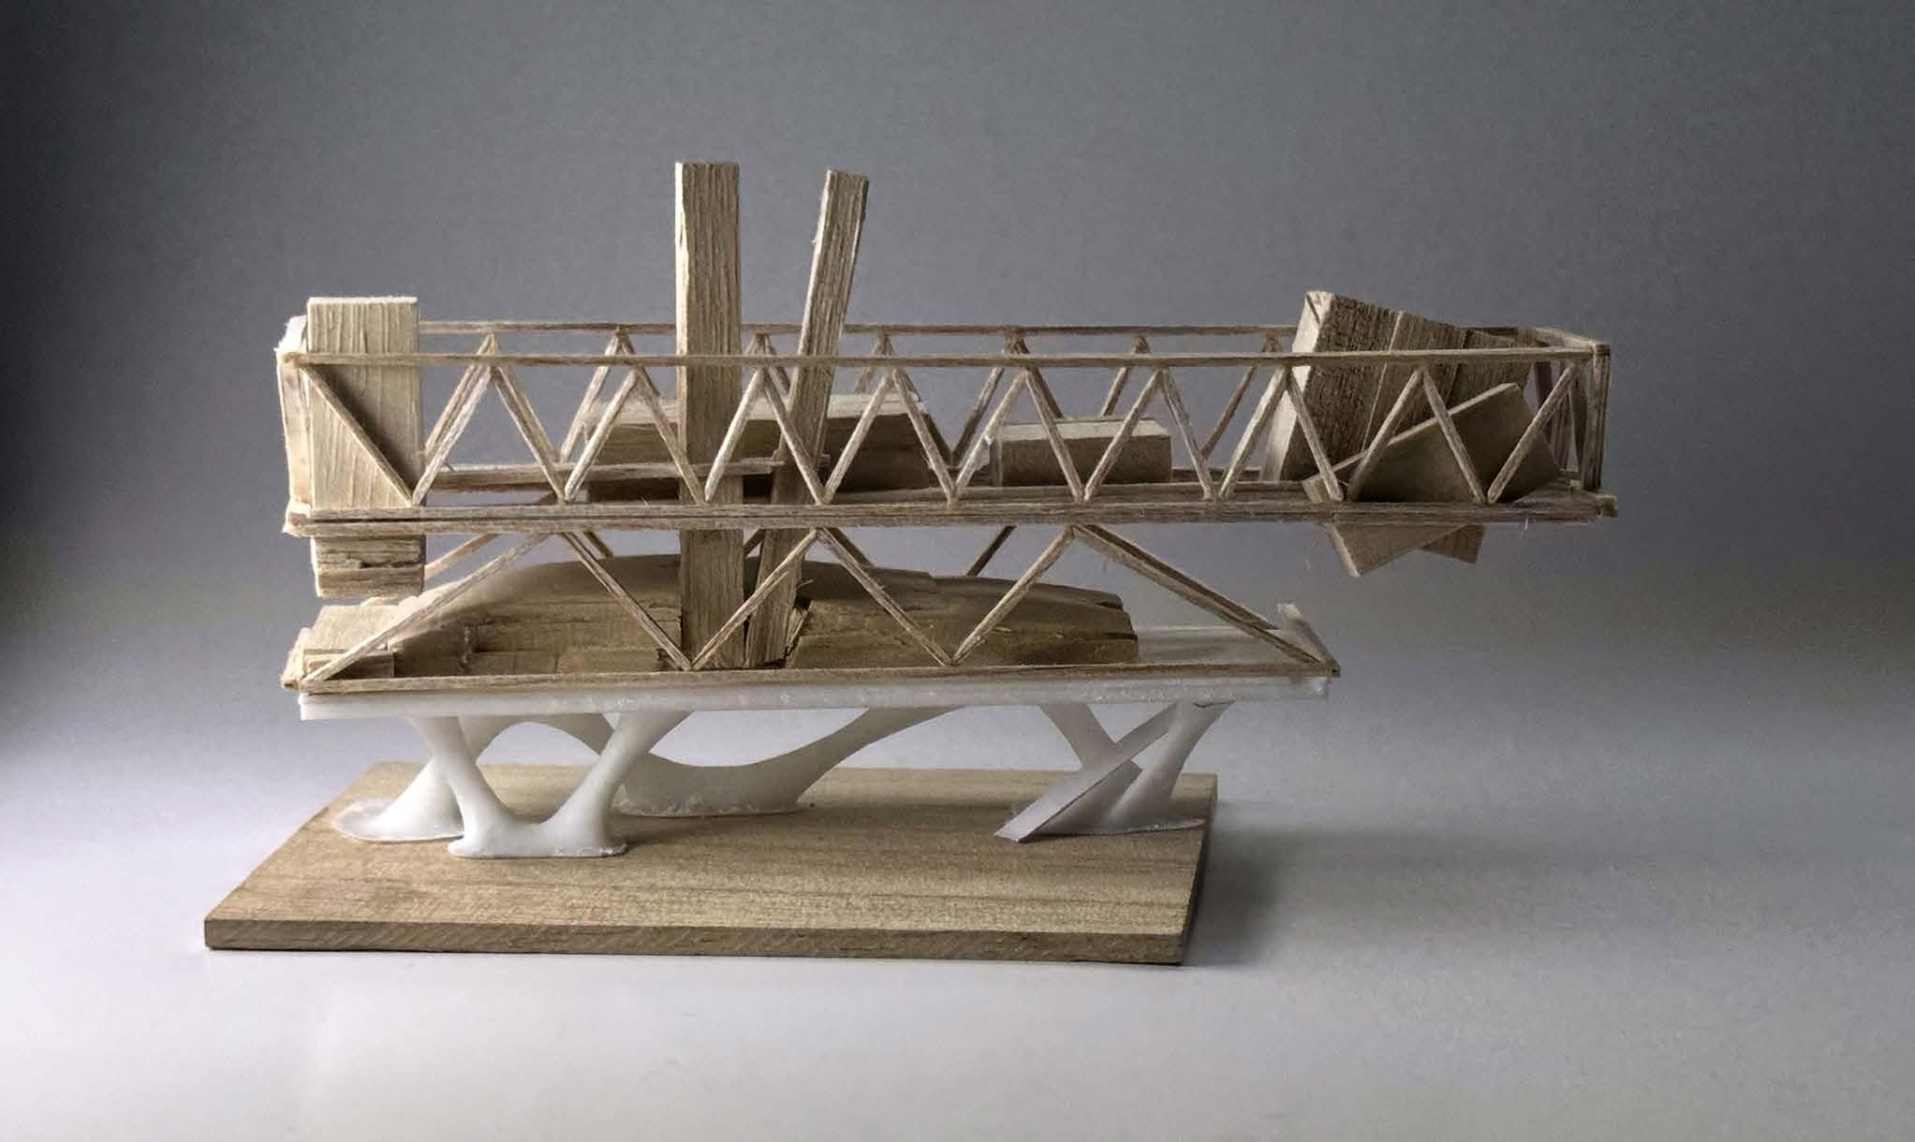
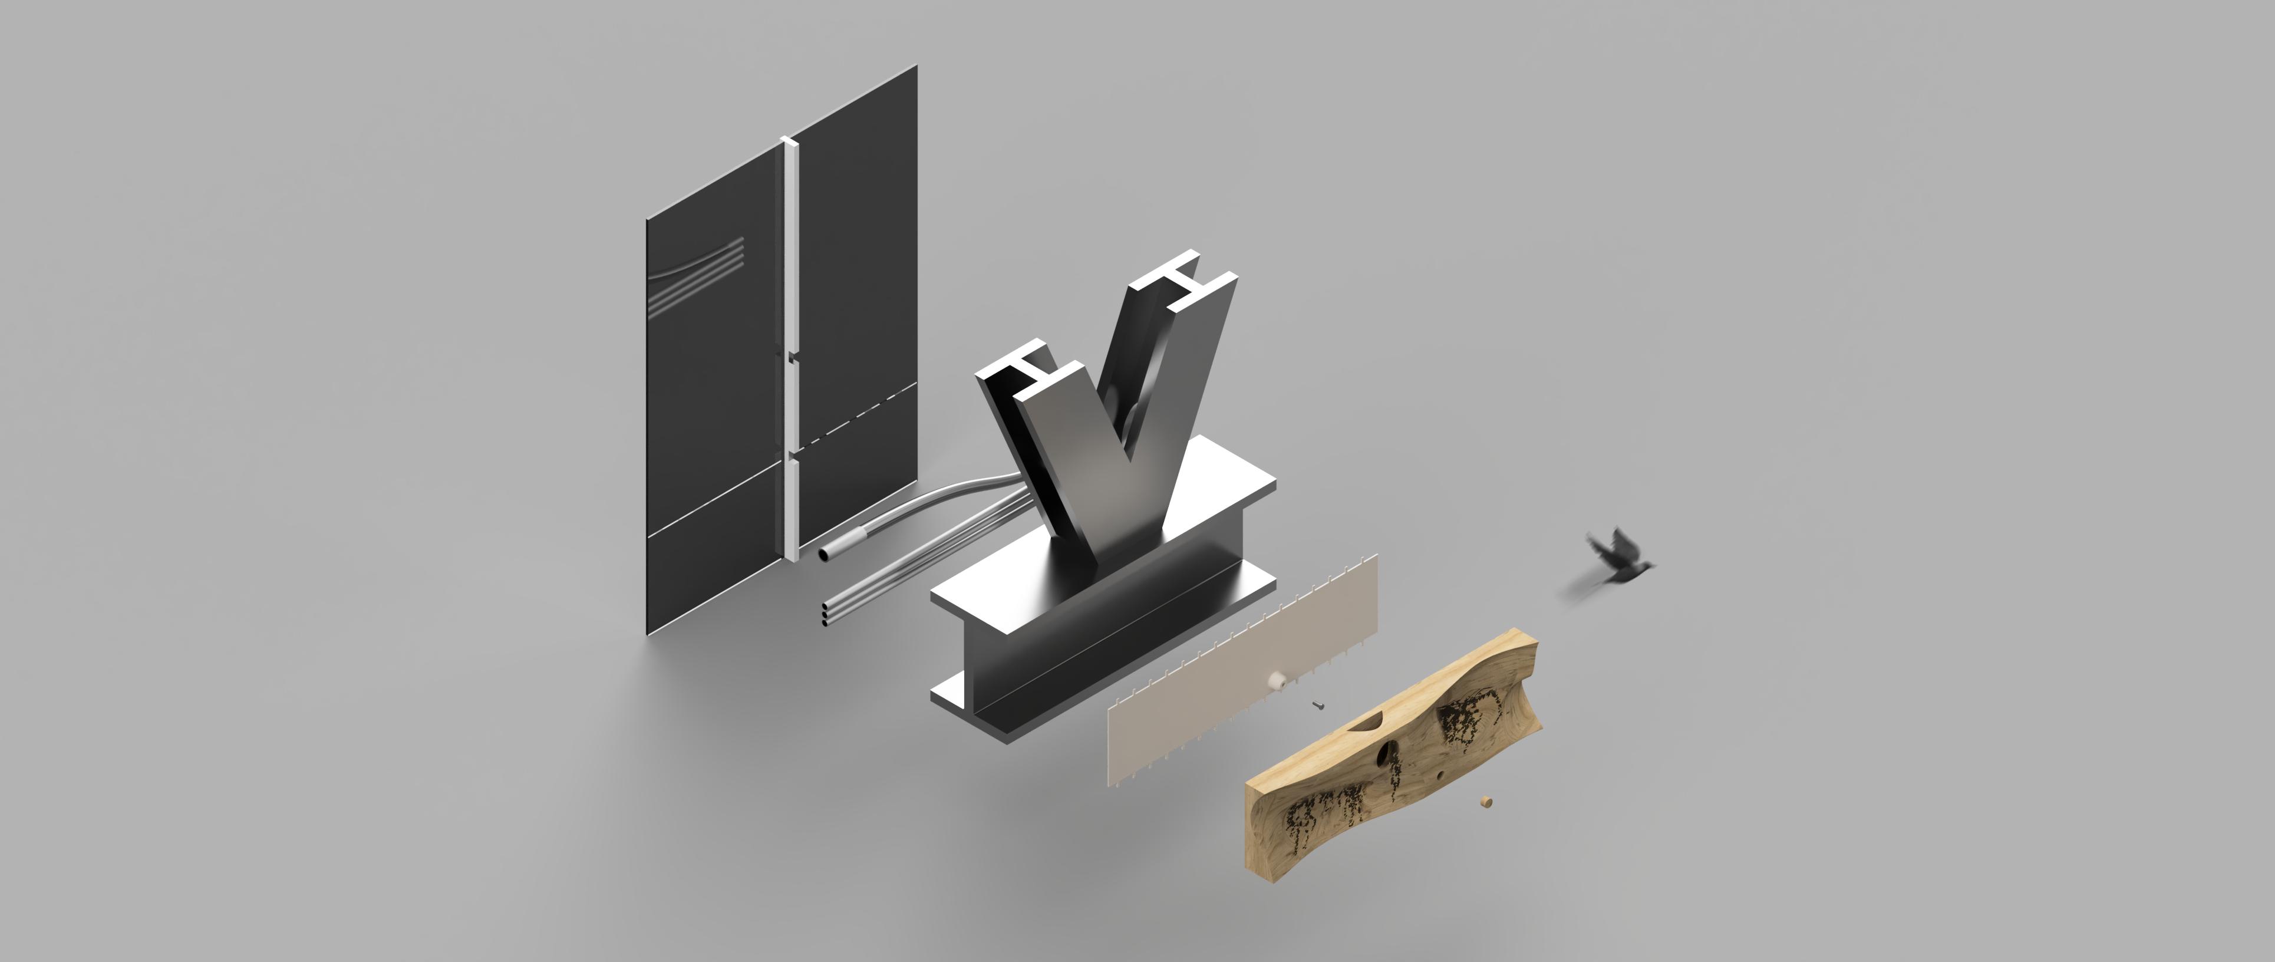
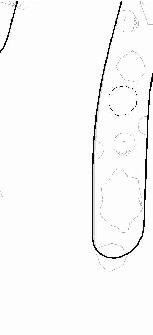
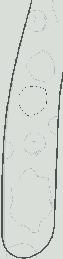
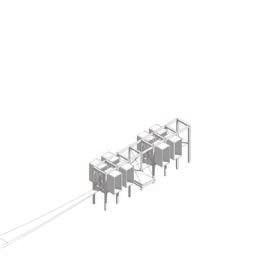
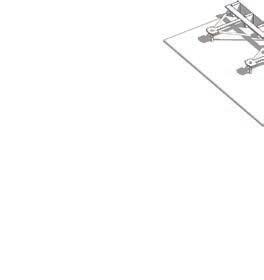
CNC-milled timber component embedded with cavities for nesting native birds, vine growth, and soil retention. Includes recessed bolt cap for structural connection to inner frame.
Thin recycled aluminum plate with anodized finish, welded to the I-beam structure, providing a fixed point of connection. Features a protruding bolt anchor for fastening the Nestform Module
Primary load-bearing structure anchoring both facade layers. Hosts integrated conduits for water or wiring, enabling multifunctional use.


















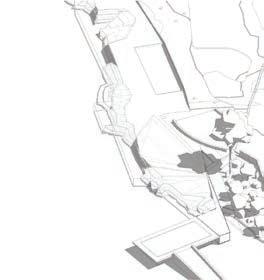
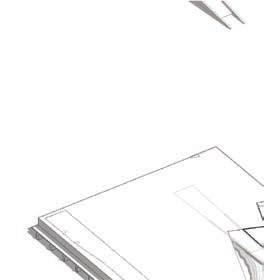
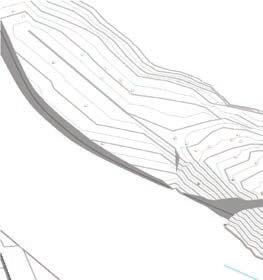
Constructable Site
Alignment: Sense of Direction
Secondary Alignment



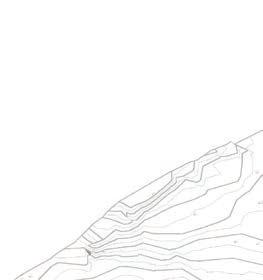

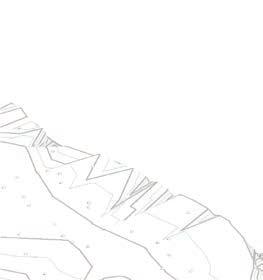


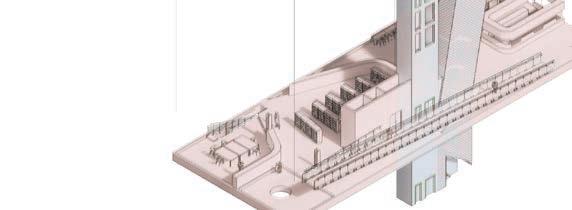
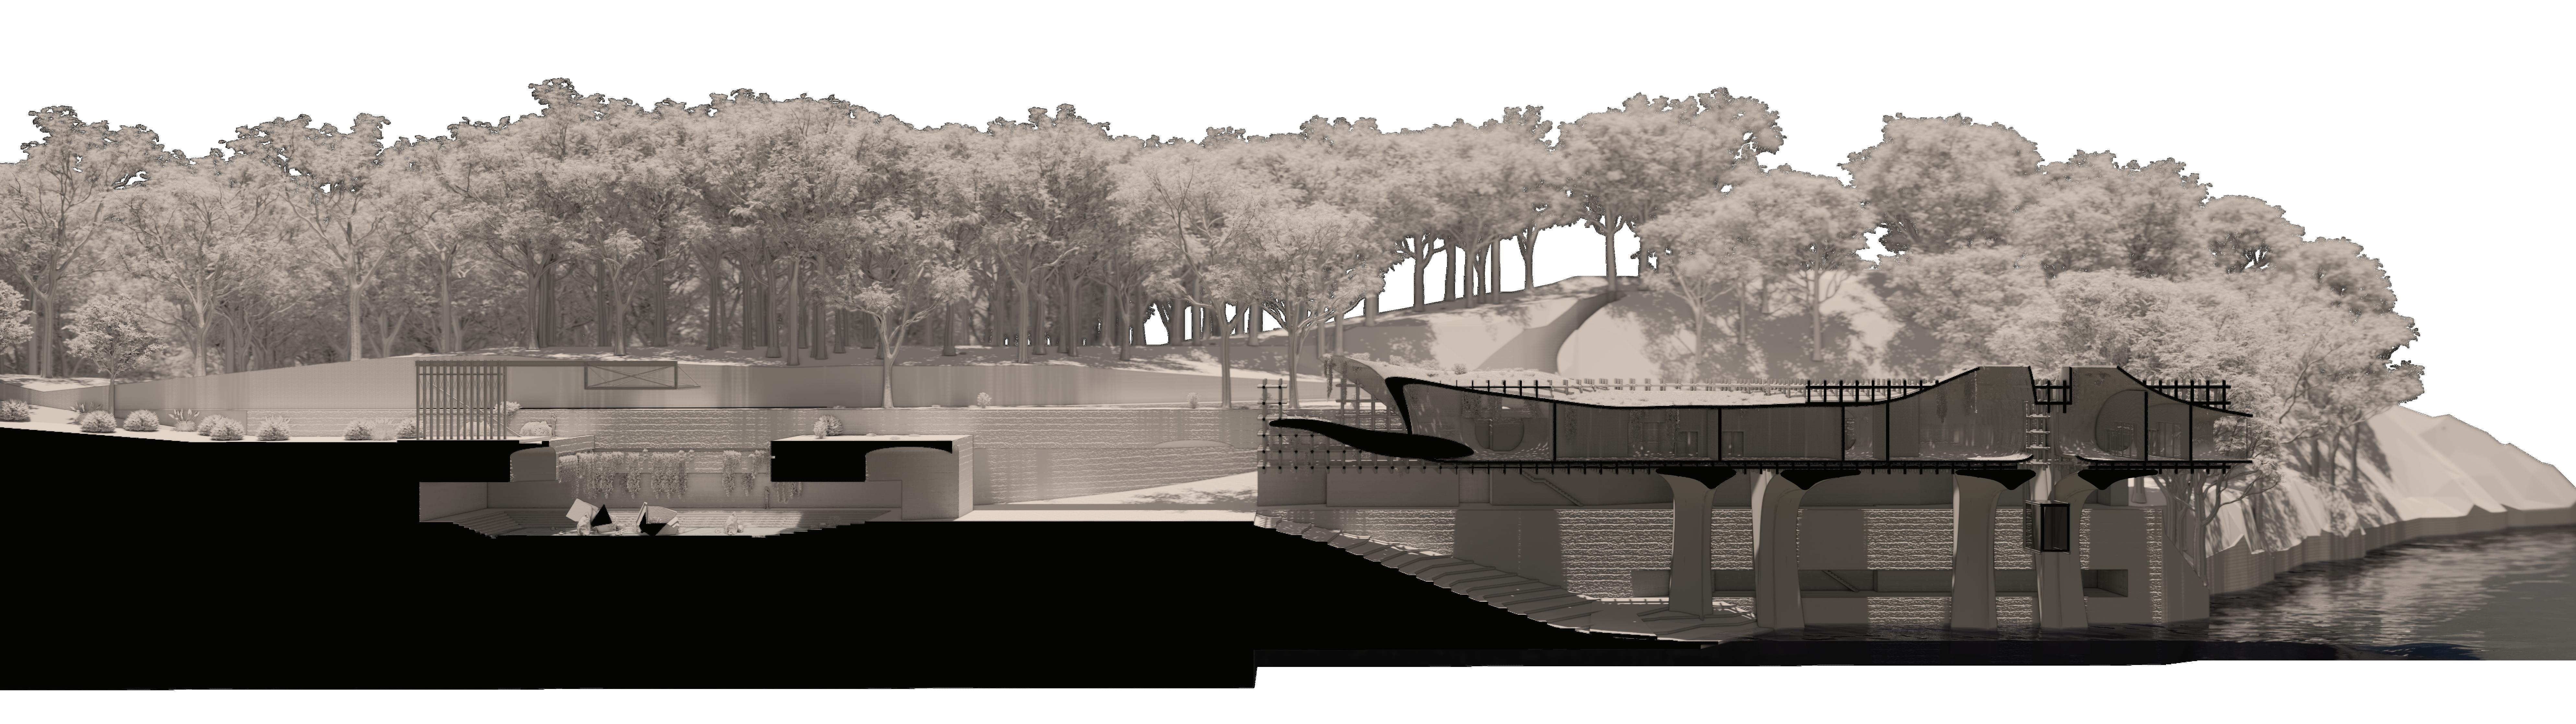
MESS HALL POWERHOUSE
MESS HALL POWERHOUSE


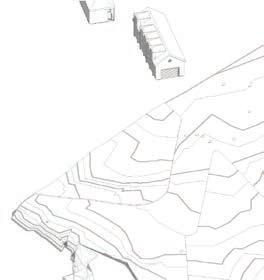



WET LAND RUN-OFF CATCHMENT AREA
WET LAND RUN-OFF CATHMENT AREA THMENT



HERITAGE ART A INSTALLATION INSTALLA
HERITAGE ART INSTALLATION FILTRATION PLANT




WATER FILFTRATION PLANT
OYSTER LAB SEAGRASS LAB







SEAWALL LAB
SEAWALL LAB

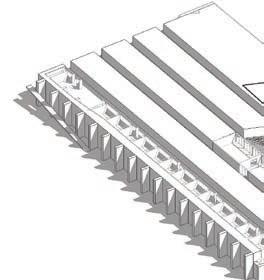



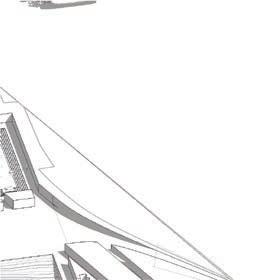

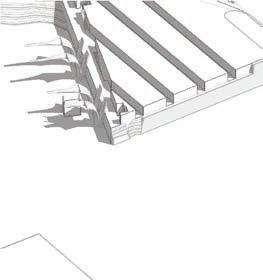



EXHIBITION CENTER/ EXHIBITION ARTIFICIAL WETLAND
EXHIBITION CENTER/ ARTIFICIAL WETLAND ACCOMMODATION








WHARF BAY
WHALF BAY
ACCESSIBLE AUDITORIUM STAIR GRASS SEATINGS
ACCESSIBLE AUDITORIUM STAIR GRASS SEATINGS


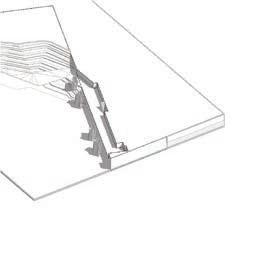





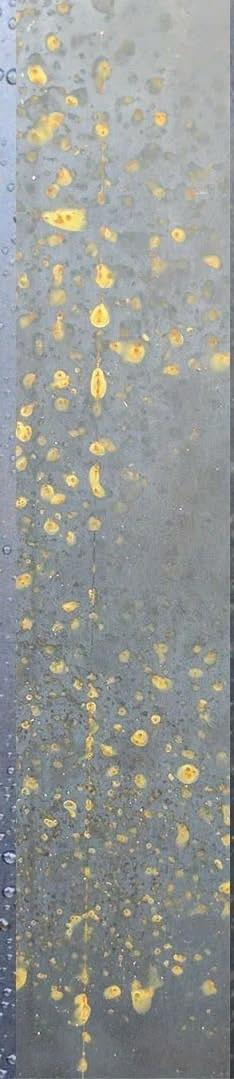
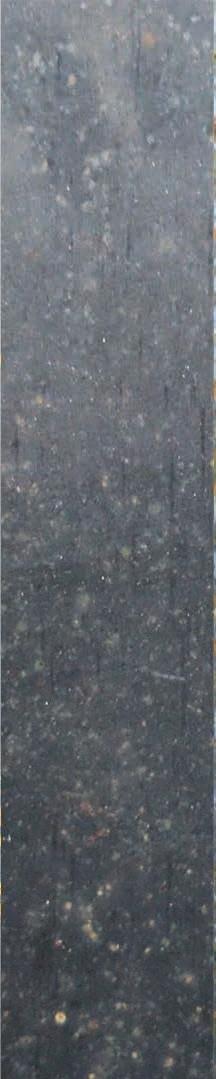
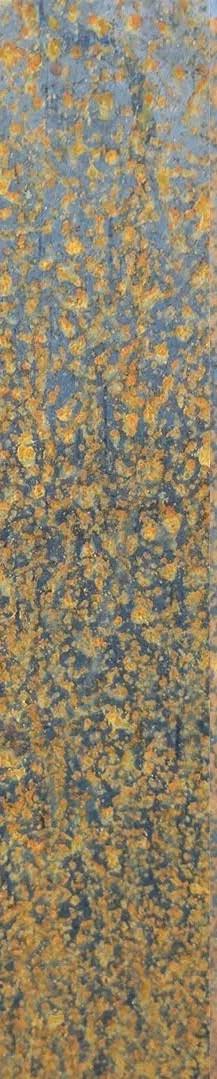
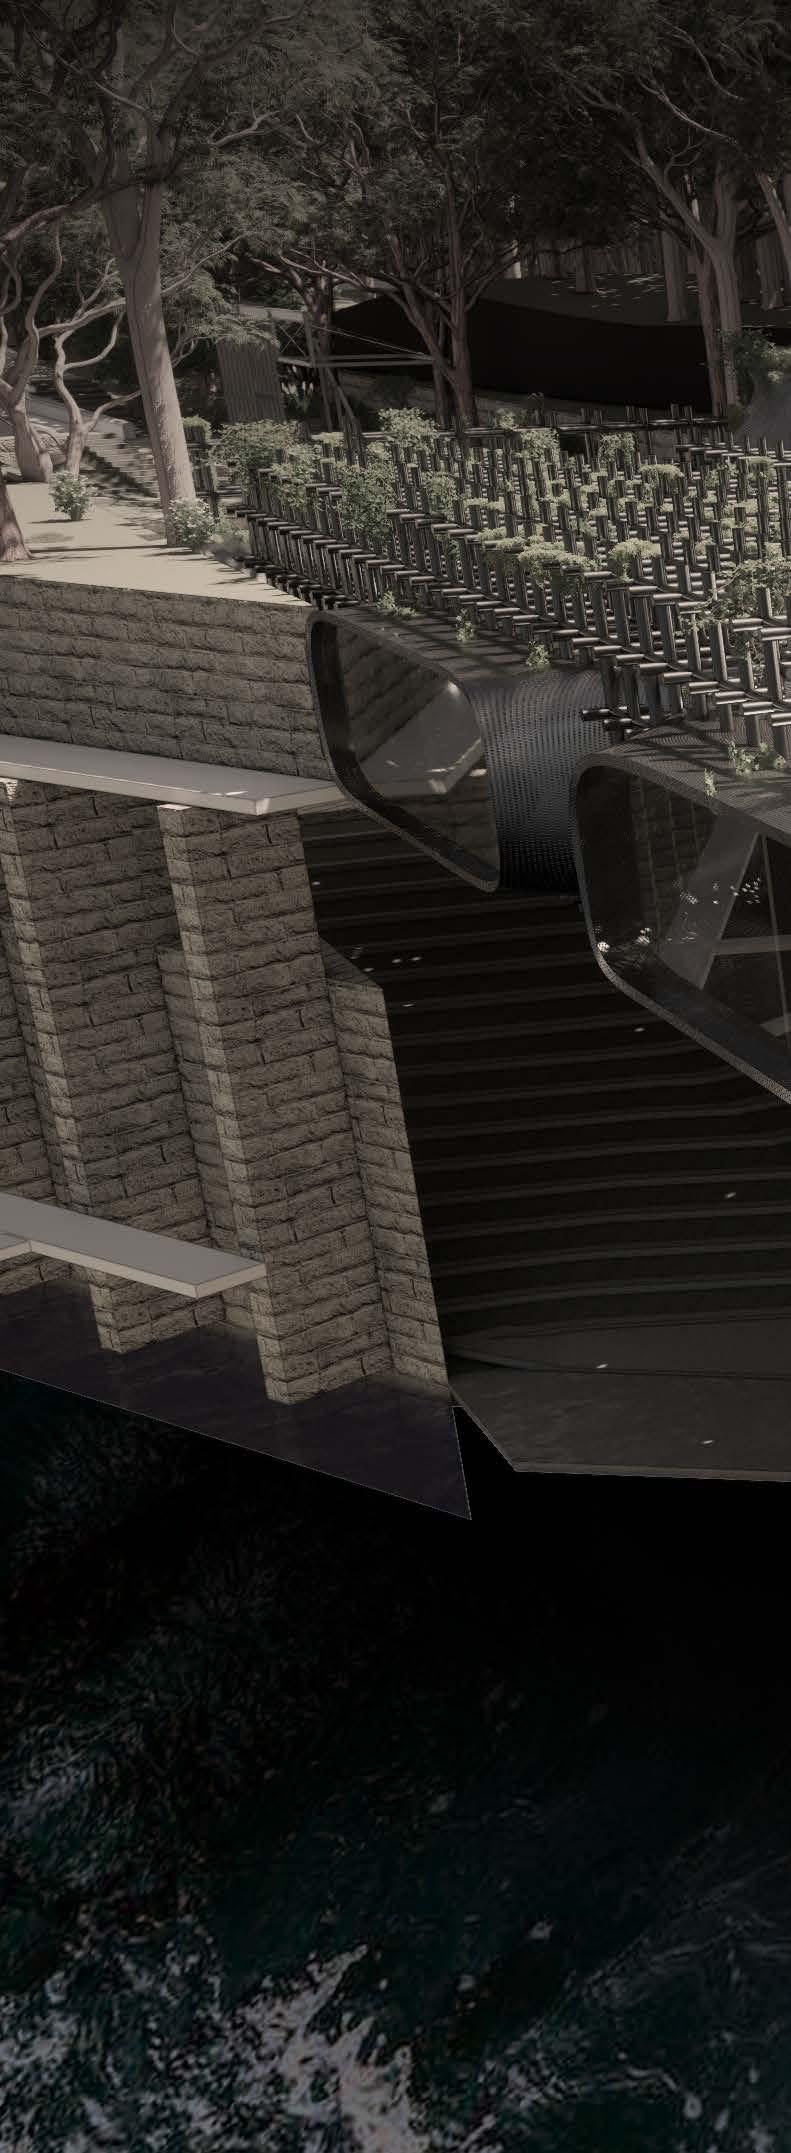
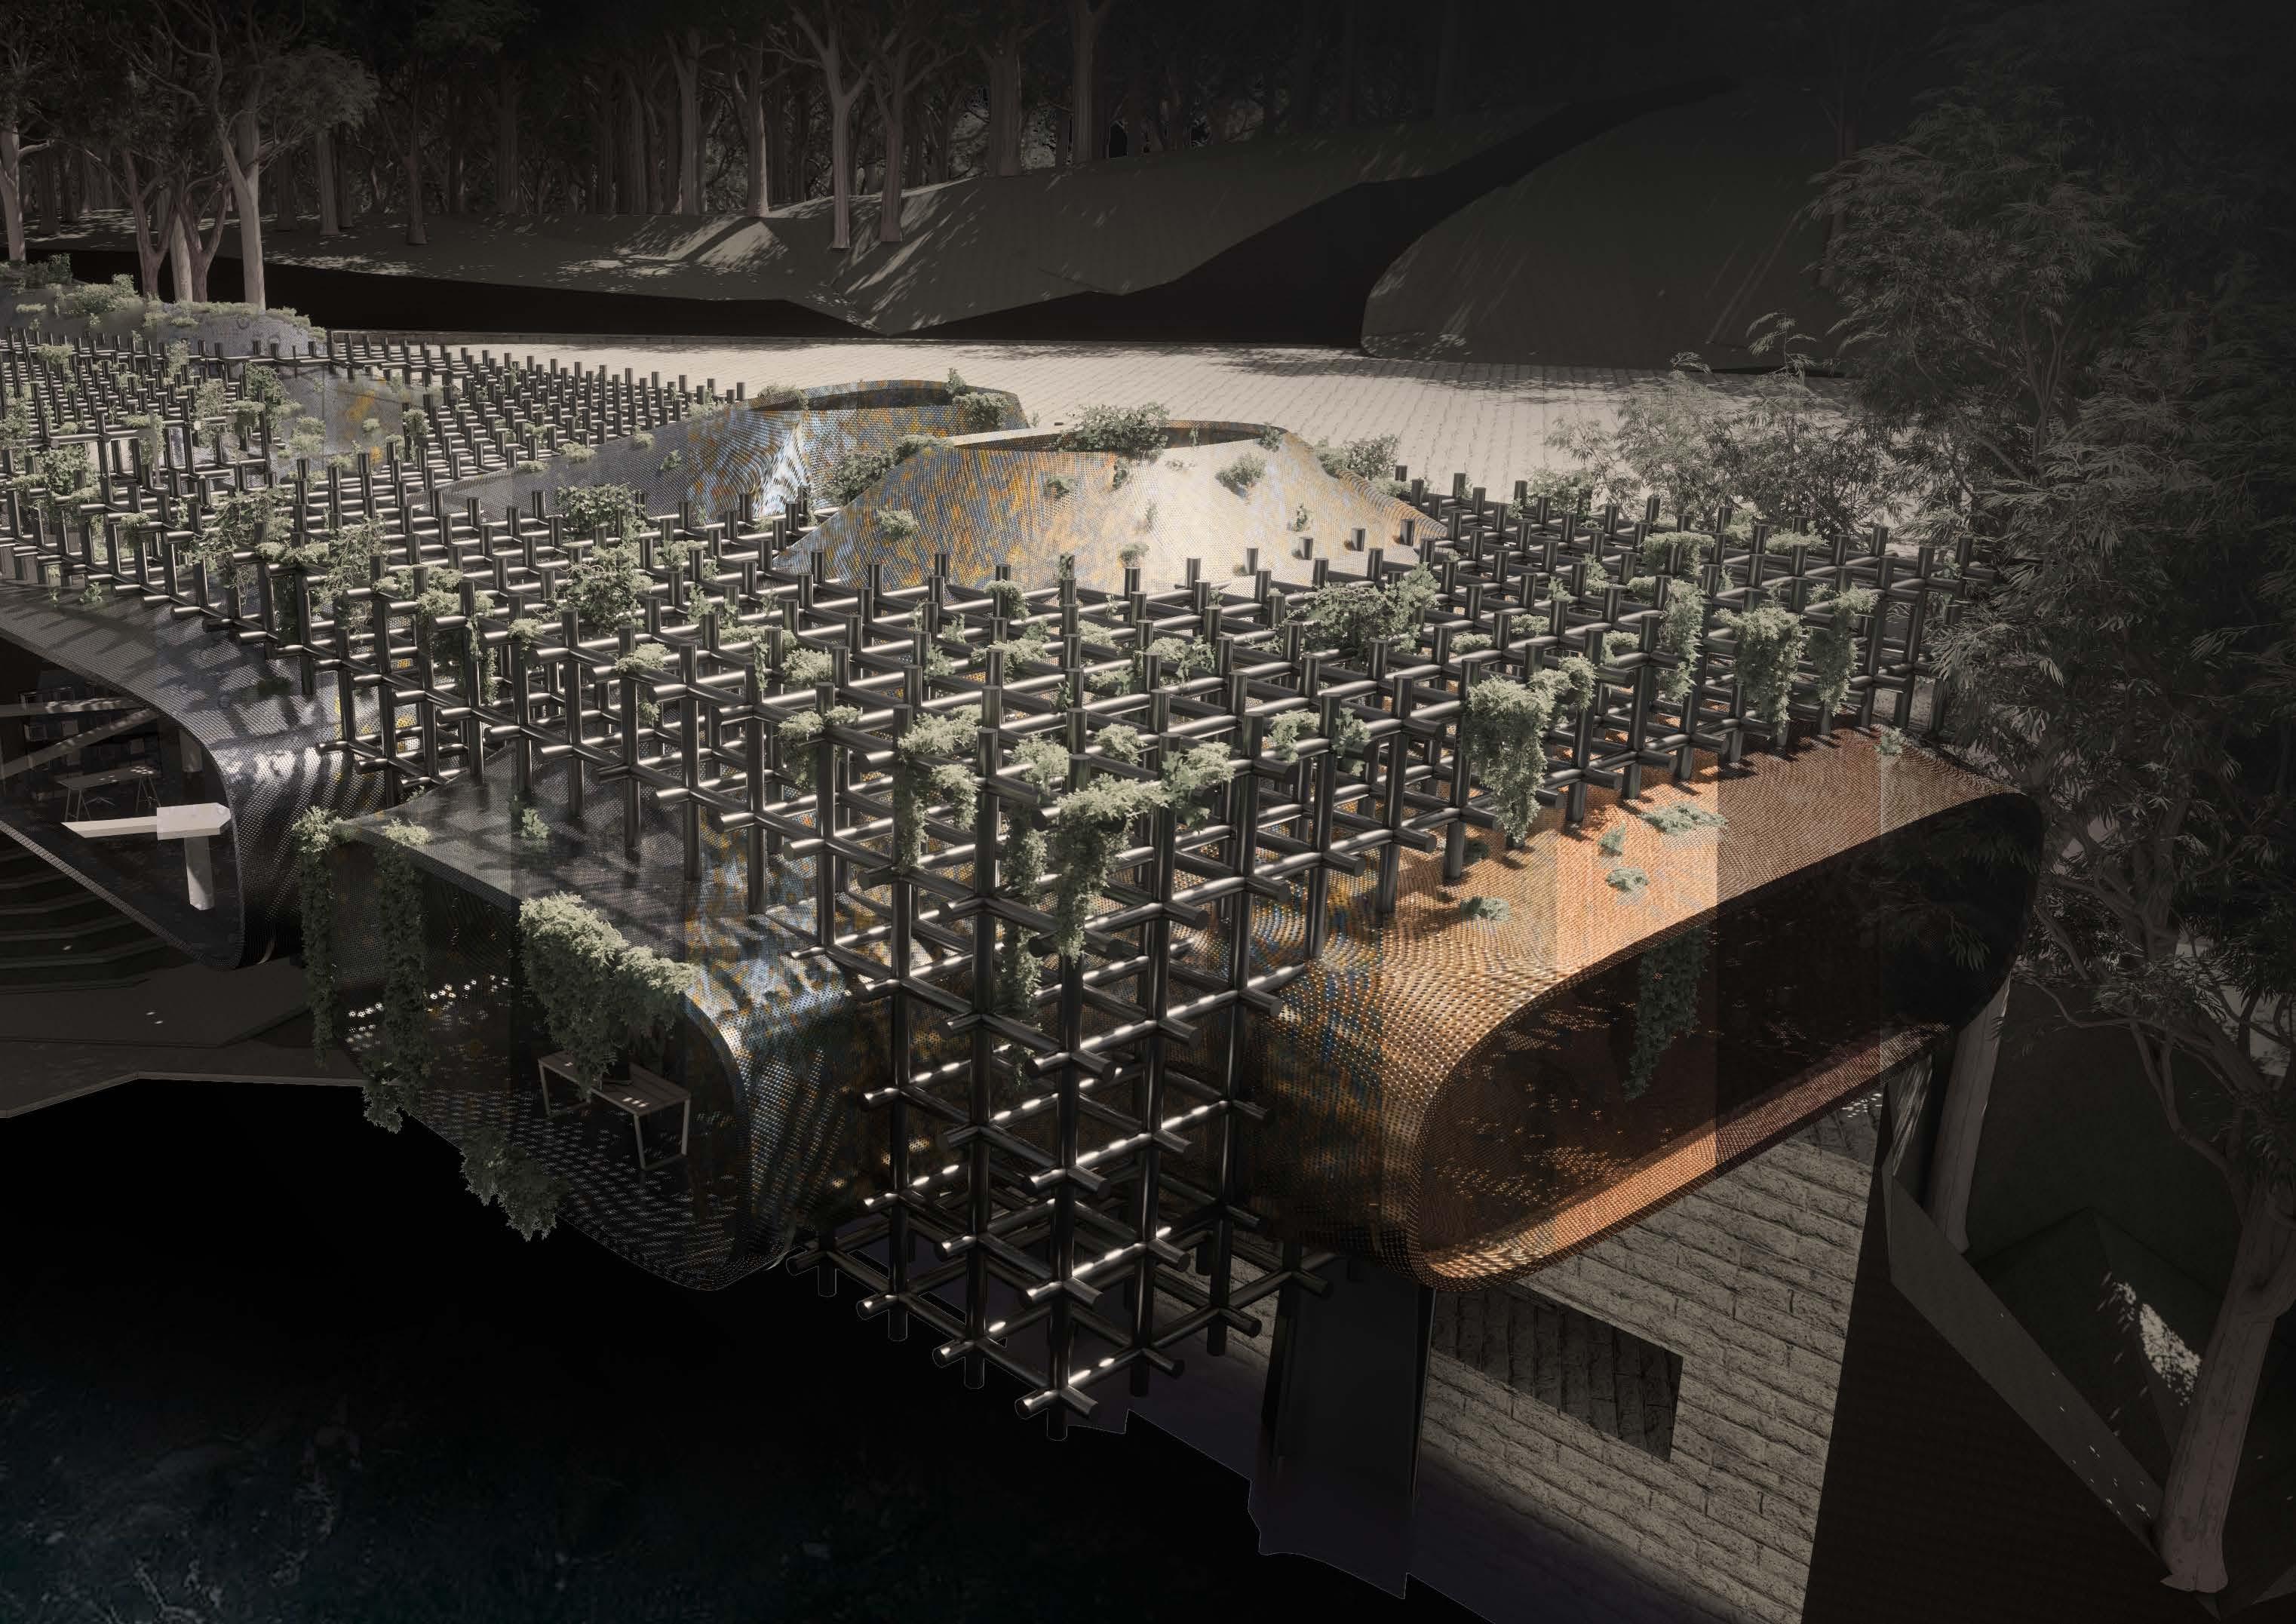
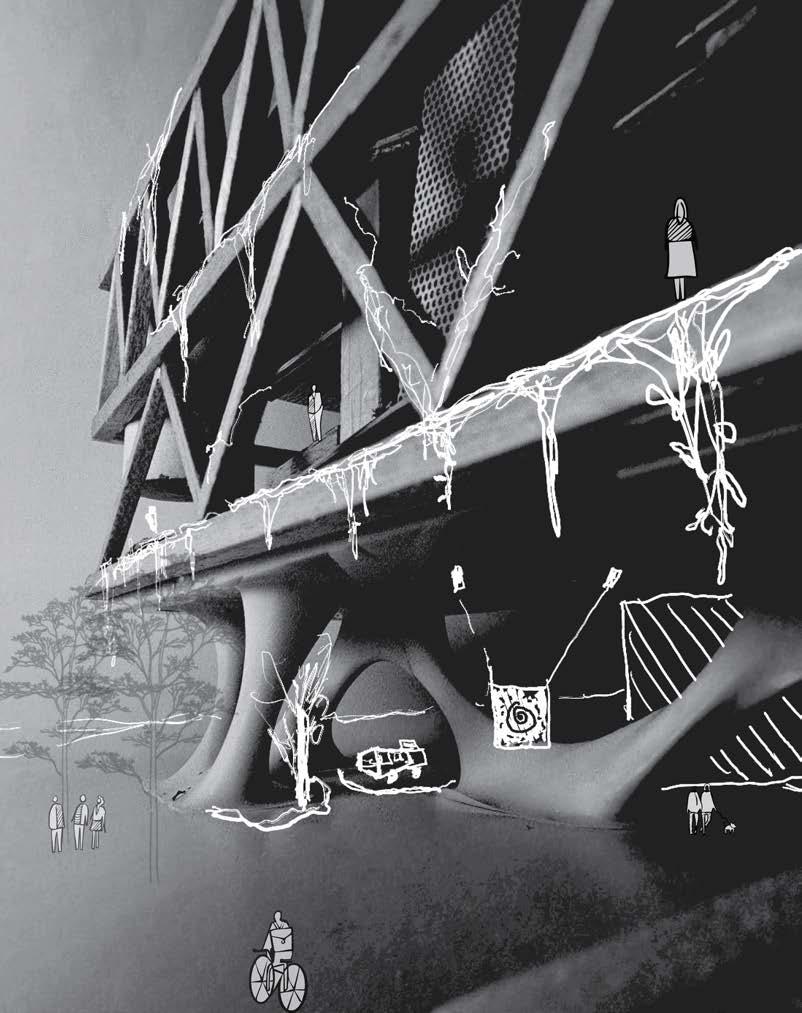
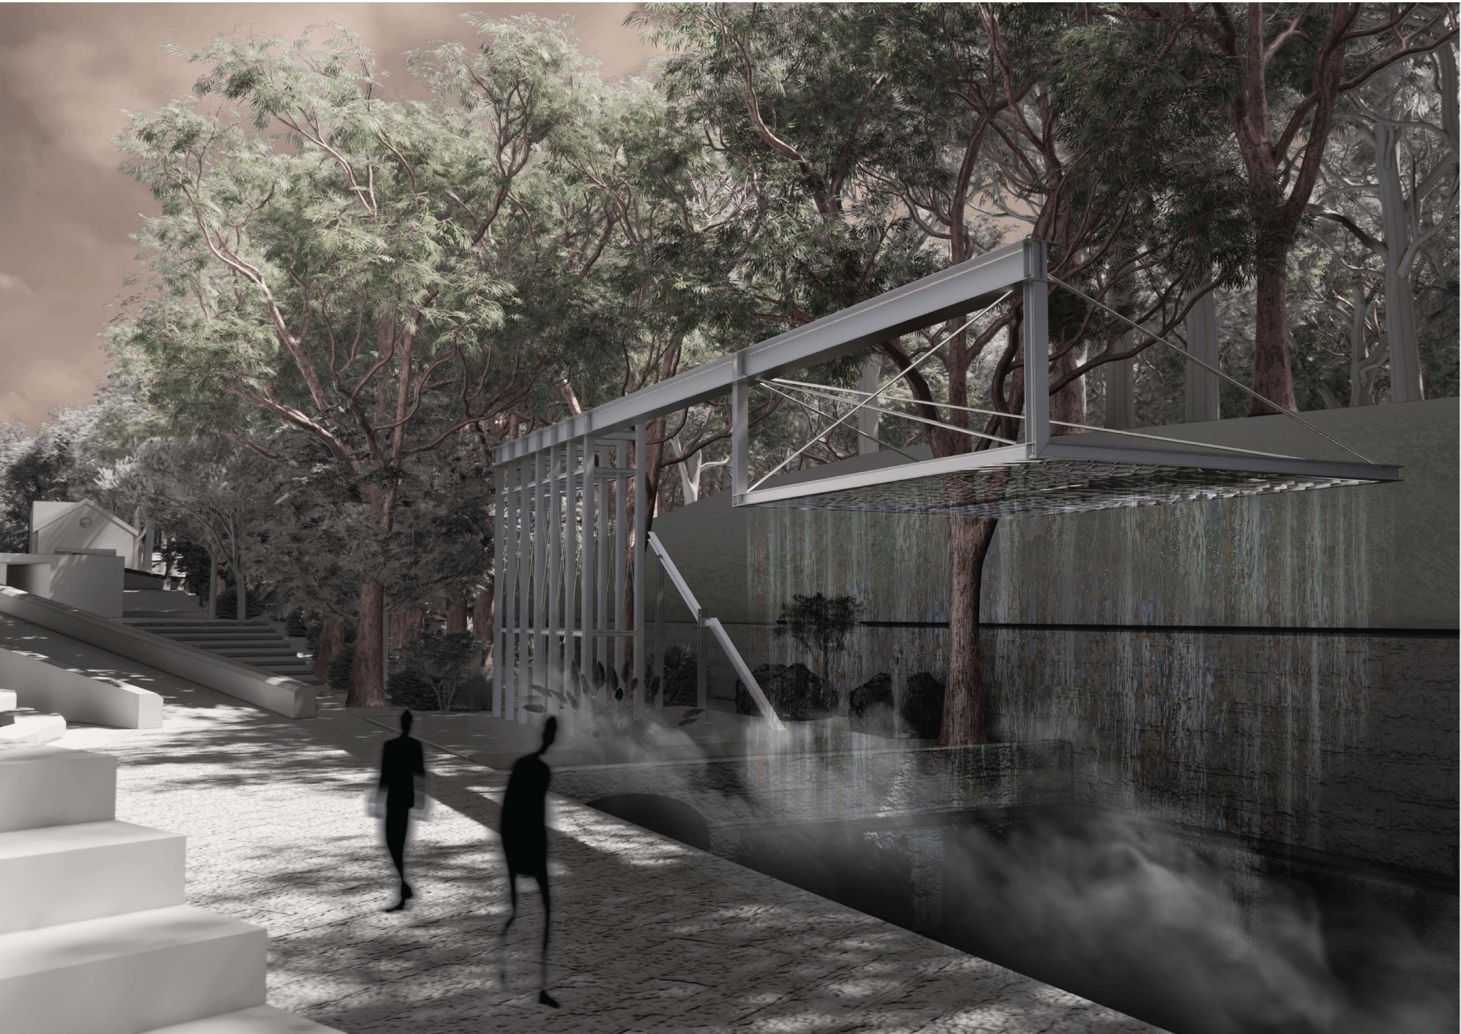
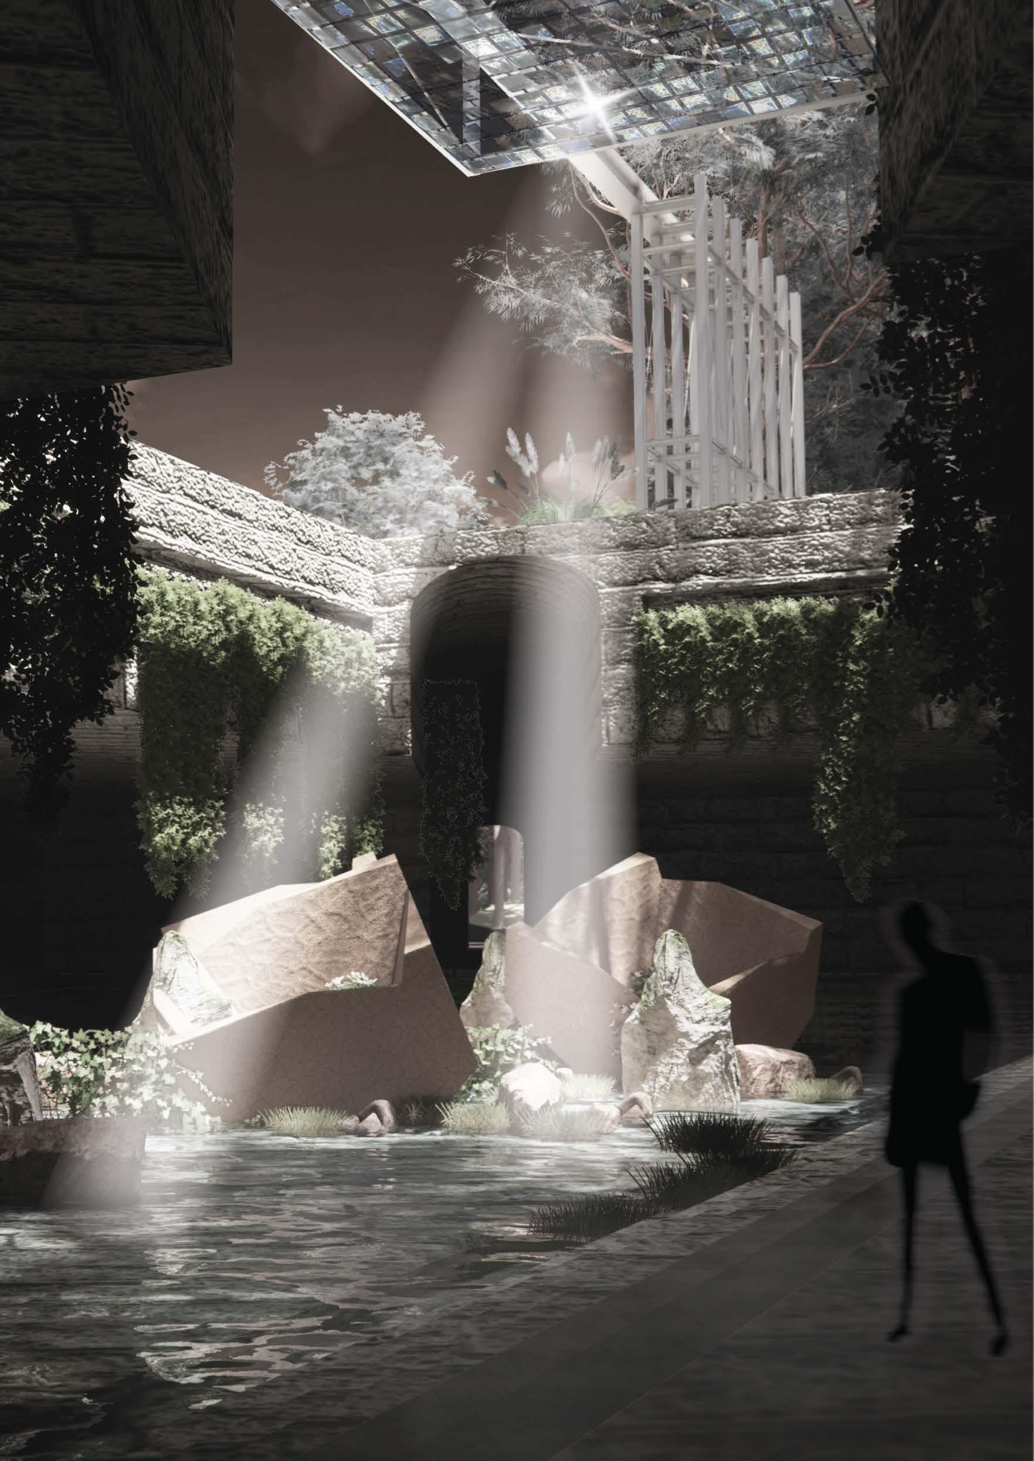
Biophilic architecture embodies a symbiotic relationship with nature, welcoming erosion into its materiality. It ages gracefully, allowing itself to be gradually consumed, reclaimed by the force of the natural world, serving us as a refuge for plants and even animals.
”
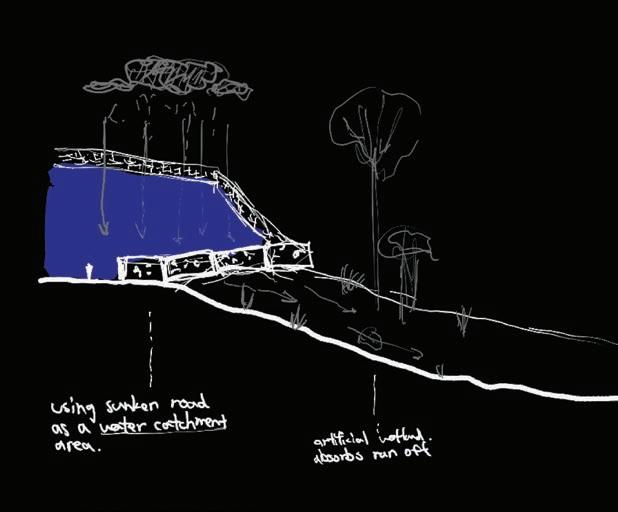
for natural water absorption
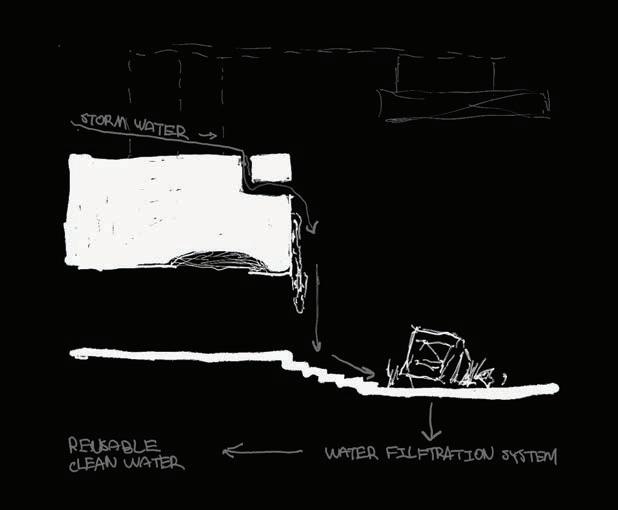
Excess stormwater cycles through a filtration system, producing drinkable, reusable water
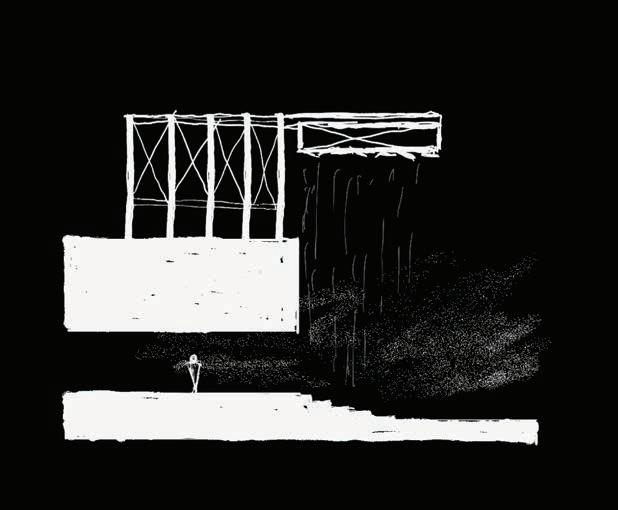
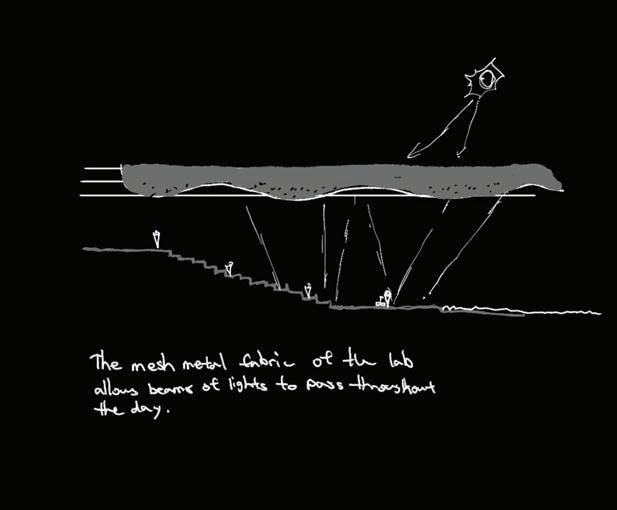
The Corten Metal fabric allows beams of light to pass throughout the day
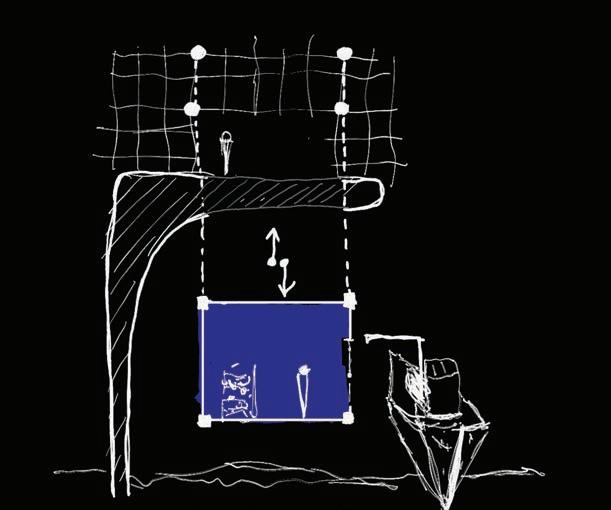
Oyster and
Labs connect directly to a lift and dock, echoing the site’s coal-loading history while supporting marine restoration