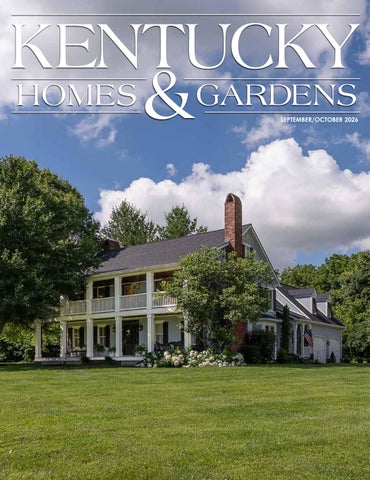
KENTUCKY HOMES
&
GARDENS
SEPTEMBER/OCTOBER 2026
10323_CLAY_KYH&G_ManchesterBrick_2-25.qxp 2/24/25 6:42 AM Page 1
M AKE A L ASTING I MPRESSION WITH B RICK .
859.252.0836 | CLAYINGELS.COM
DESIGN CENTER HOURS MON - FRI 7AM - 4PM
2 Kentucky Homes & Gardens September/October 2026
September/October 2026 Kentucky Homes & Gardens
3
4 Kentucky Homes & Gardens September/October 2026
September/October 2026 Kentucky Homes & Gardens
5
ON THE COVER: The Long View Home
KENTUCKY HOMES
&GARDENS
September / October 2026
pgs. 30-39
23 ISSUE 5
Photo by Walt Roycraft
VOLUME
30
HOME IMPROVEMENT 10 Homescapes: Healthy at Home
SPECIAL FEATURES
26
12 Gardens: The Arboretum 16 Feature: Opening Statement 26 Artist: Jim Doyle
HOMES 30 The Long View Home
10
12
40 Crafted with Character 48 A Place in Time
GO KENTUCKY! 8
Cooking in Kentucky: MeeshMeesh Mediterranean
58 Off the Beaten Path: Owensboro
58 6 Kentucky Homes & Gardens September/October 2026
KENTUCKY HOMES
&GARDENS
Published by RHP Publishing, LLC PO Box 22754 Lexington, KY 40522 859-797-3705 Publisher: Rick Phillips 1rickphillips@windstream.net Associate Publisher: Carolyn Rasnick carolyn@rhppublishingllc.com Circulation and Distribution: 1rickphillips@windstream.net Account Executives: Rick Phillips 859-797-3705 • 1rickphillips@windstream.net Terri Carpenter 859-806-6123 • sweetTstaging@gmail.com Editors: Rick Phillips, Carolyn Rasnick Senior Associate Editor: Kirsten E. Silven Photography: Walt Roycraft Contributing Writers: Ray Hunter Kirsten E. Silven Art Direction & Design: Sarah Smith Printing: Cummings Printing 4 Peter’s Brook Dr. Hooksett, NH Kentucky Homes and Gardens is published six times a year by RHP Publishing, LLC. 859-797-3705 www.kentuckyhomesandgardens.org All rights reserved. Reproduction in whole or part without written permission is prohibited.
606
4395 South Highway 27 Somerset, Kentucky
679-5325
Subscription price: $24.95 for one year (six issues). Single copies: $8. Kentucky residents add 6% sales tax. Subscriptions and change-of-address should be sent to Kentucky Homes and Gardens, Subscriber Service Center, PO Box 22754, Lexington, KY 40522
September/October 2026 Kentucky Homes & Gardens
7
COOKING
IN
KENTUCKY
MeeshMeesh Mediterranean Fluent In Flavor
By Kirsten E. Silven Photography Courtesy of MeeshMeesh Mediterranean
S
ituated at 636 E. Market Street in Louisville’s NuLu district, MeeshMeesh Mediterranean translates the ancient culinary traditions of the Levant through the perspective of contemporary Kentucky. Chef-owner Noam Bilitzer draws inspiration from the cuisines of Palestine, Jordan, Israel, Lebanon, Syria and beyond, building a seasonally evolving menu around assertive spices, fresh herbs, smoke, acidity and contrasting textures. That approach has earned attention well beyond Louisville. Bilitzer was named a 2025 James Beard Award finalist for Best Chef: Southeast and followed the distinction with another semifinalist nomination in 2026. Yet for all its accolades, MeeshMeesh is rooted in something considerably more personal: Bilitzer’s memories of childhood meals around a crowded family table. That spirit carries into a dining room that is energetic rather than formal, with closely gathered tables, lively music and a style of service intended to make unfamiliar dishes approachable. “Order any dish from our mains and it comes with our Salatim, a platter served with fluffy warm pitas and eight rotating dips and spreads, such as hummus, babaganoush, and Amira’s Peppers, which are the roasted red peppers Chef Noam’s mom would always have stashed in the fridge,” general manager Steven Kuster revealed. For newcomers, the Shefha menu offers perhaps the most complete introduction. The family-style feast unfolds over four courses, beginning with crudités and pickles and progressing through mezze, a main course accompanied by the Salatim platter, and dessert. Sweets include warm chocolate babka, a locally baked, chocolate-swirled yeasted cake with whipped cream cheese frosting and flaky salt, as well as house-made coconut malabi with seasonal preserves. The format removes much of the uncertainty from ordering unfamiliar dishes, while preserving the convivial pleasure of tasting and sharing. “Since day one, the Crispy Cauliflower has been the dish we hear about most from our guests,” shared Chef Noam. “We serve it with our housemade apricot amba sauce, crunchy seeds, currants, and fresh herbs. Our amba is slightly sweet with curry spices and the whipped garlic toum has just enough bite without overpowering, to keep you coming back for more.”
8 Kentucky Homes & Gardens September/October 2026
1
The beverage program is equally considered, pairing inventive cocktails with a wine list that ventures well beyond familiar European territory. “We’re really proud of our bar team, so be sure to look over the cocktail menu,” said Chef Noam. “Steven has also done a great job thoughtfully sourcing Old World Mediterranean wines, leaning into Lebanese, Moroccan, Palestinian, and beyond. Adding that he currently loves ‘The Floor is Guava,’ (see recipe). This mezcal cocktail features guava liqueur, barrel aged arak, lemon, and orgeat that’s smoky, smooth, juicy, and delicious. “I love starting with a seasonal cocktail before asking the team to help select a bottle of Levantine wine to go with dinner,” shared Kuster. “We’re flexible and can accommodate nearly any common dietary restriction.” MeeshMeesh has also begun carrying its generous approach to hospitality beyond the restaurant through an expanding catering program, including corporate lunches, Mediterranean feasts and serviced dinners. “As companies have settled back in-office, weekly catered lunches have become a popular incentive,” shared Chef Noam. “Our Build-a-Bowl buffet has been a great option for these teams, offering nutrient-dense, protein-rich hummus bowls with things like shawarma-spiced chicken thighs, pita, jeweled basmati rice, mixed greens, our apricot amba and herb tehina sauces, and more. We also offer our Mediterranean Feast and a serviced dinner option that brings some of the MeeshMeesh experience to your space.” That connection between food, community and place will move outdoors this fall, when Bilitzer participates in an Outstanding in the Field dinner Oct. 1 at Freedom Run Farm Culinary Center in Smithfield, Kentucky. The farm, a longtime MeeshMeesh supplier, raises heritage lamb using regenerative practices. Founded in 1999 by artist and former chef Jim Denevan, Outstanding in the Field stages open-air meals around a single communal table in farms, orchards, vineyards and other landscapes around the world. It is a fitting setting for a chef whose restaurant ultimately revolves around a similarly elemental idea: gather people around a table, fill it generously, and let food provide the connection. Get tickets at shop.outstandinginthefield.com. For more information, call (502) 589-5224, or to make a reservation visit meeshmeesh.com.
1 In Louisville’s vibrant NuLu district, MeeshMeesh Mediterranean has earned national attention from its understated storefront at 636 E. Market St. Chef-owner Noam Bilitzer was named a 2025 James Beard Award finalist for Best Chef: Southeast and, in 2026, received his second consecutive semifinalist nomination in the category. Behind the broad windows and restrained façade, Chef Noam explores the culinary traditions of the Levant through a contemporary perspective, making MeeshMeesh a distinctive presence in the celebrated local dining landscape.
THE FLOOR IS GUAVA (Created by lead bartender, Katie Smith)
1oz Mal Bien Espadin Mezcal 1oz Pajarote Guava Liqueur 3/4oz Orgeat 3/4oz Fresh Lemon Juice 1/8oz Arak Farid
2
Combine all ingredients in a shaker tin filled with ice. Shake for 15-30 seconds. Strain into a chilled coupe and garnish with a Luxardo cherry.
2 A playful study in smoke, fruit and spice, The Floor is Guava showcases the inventive cocktail program at MeeshMeesh Mediterranean in Louisville. Created by lead bartender Katie Smith, the drink layers Espadín mezcal with Pajarote Guava Liqueur, orgeat, fresh lemon juice and Arak Farid, bringing together the mezcal’s earthy smokiness, tropical fruit and the distinctive anise character of a traditional Levantine spirit. Finished with a Luxardo cherry, the cocktail offers a vibrant, nuanced complement to the restaurant’s Mediterranean-inspired cuisine. See recipe.
3 A convivial expression of the restaurant’s approach to shared dining, MeeshMeesh’s signature Salatim platter draws on the traditional practice of serving an abundant assortment of small, rotating cold appetizers, salads and dips. Warm, house-made pita anchors the generous metal tray, surrounded here by pickles and olives, purple cabbage slaw, Amira’s peppers, carrots, babaganoush, marinated beans, summer chershi, feta and mint. The selection changes with the season and accompanies every main dish ordered, while also appearing as a central course in the restaurant’s family-style Shefha Feast menu, inviting guests to dip, taste and share across the table.
3
4
4 MeeshMeesh’s smoked lamb hummus transforms the familiar spread into a substantial composition of contrasting flavors and textures. Heritage lamb neck, sourced locally from Freedom Run Farm, is slowly smoked until tender, then pulled and nestled over house-made hummus. Olive oil and pomegranate molasses lend richness and a sweet-tart counterpoint, while fresh mint, sumac and toasted pine nuts bring a symphony of flavors to each bite.
5
5 Creating a dramatic centerpiece for the table, MeeshMeesh’s grape leaf-wrapped branzino celebrates the Mediterranean tradition of preparing whole fish with bold, aromatic accompaniments. Roasted whole in grape leaves, the branzino is layered with sumac, preserved lemon and turmeric crisp, then finished with almonds for a contrasting note of richness and texture. September/October 2026 Kentucky Homes & Gardens
9
HE ALT HY AT HOME TIPS FROM DR. HACKETT By Ray Hunter Photography Courtesy of Dr. Daniel Hackett
A
healthy home isn’t just about keeping things clean. The air inside, the water from the tap, the amount of natural light, and even the products used around the house can affect the people who live there. And as a family changes, what it needs from the home can change, too. Daniel Hackett, MD, an orthopedic surgeon at CommonSpirit Saint Joseph Medical Center in Lexington, has practiced in Kentucky since 2017 and specializes in shoulder and elbow surgery. Over the years, he has treated patients whose injuries and orthopedic problems were connected in some way to their surroundings, giving him another perspective on how the home can affect health. “A healthy home is a home that engenders a feeling of happiness and safety,” Dr. Hackett said. What creates that sense of safety depends partly on who lives there. Parents of young children may need cabinet locks and outlet covers, while older adults may benefit from clear walkways, better lighting and other measures that reduce the risk of falls. “While the needle is ever moving depending on the decade of life you are in, I believe a few factors hold true for all ages,” Dr. Hackett said. One is the air inside the house. He recommends using kitchen and bathroom exhaust fans, limiting air fresheners and candles, considering an air purifier, and keeping smoke and carbon monoxide detectors up to date. Even opening the house briefly can help exchange stale indoor air for fresh air when weather and outdoor conditions allow. “It’s amazing how helpful practicing luften, or ‘airing out,’ can be,” he said. “Just 5-10 minutes of leaving a few doors and windows open per day can remove stale and polluted air.” Natural light deserves attention as well. Dr. Hackett developed a greater appreciation for it while completing his shoulder and elbow surgery training at the University of Washington in Seattle, where gray winter days could stretch on for long periods.
10 Kentucky Homes & Gardens September/October 2026
1
During the day, he recommends opening blinds and shades to bring in as much natural light as possible. When it is time to sleep, a dark, cool bedroom and less screen time before bed can help the body settle into its normal nighttime routine. Water is another area homeowners may overlook. He recommends testing when there is concern about lead or other contaminants, particularly in older houses. A home test can give residents a clearer picture of what is coming through their pipes and point to problems that may need attention. The cleaning supplies and pesticides stored around the house are worth a closer look, too. He suggests reading labels and choosing safer options when possible. The EPA’s Safer Choice label, for example, identifies products that meet the agency’s requirements for ingredients and product performance. He also suggests using glass or ceramic containers in place of plastic for food storage when practical. Most of these changes are simple enough to work into an everyday routine. Use the exhaust hood when cooking, open the blinds in the morning, test the water if you have a reason for concern, and take a closer look at the products used around the house. For homeowners who want to learn more, Dr. Hackett recommends Harvard T.H. Chan School of Public Health’s “36 Expert Tips for a Healthier Home.” The room-by-room guide offers practical advice on topics ranging from ventilation and lighting to water quality, household cleaners and fall prevention. He also recommends Mayo Clinic’s Healthy Lifestyle resources for information that goes beyond the home and into everyday health habits. A home does not have to be remodeled to better support the people in it. Often, the most useful changes are small and become part of how the household functions every day.
1 Woven wood shades provide privacy and texture during the day while helping control unwanted light at night. Reducing light in the bedroom can create a darker environment that supports better sleep.
2 2 Magnetic cabinet locks provide an added layer of protection in homes with young children by keeping cleaning products and other potentially harmful items out of reach. Because the hardware is concealed inside the cabinetry, this safety measure doesn’t interfere with the kitchen’s clean design.
4 4 A trailing pothos adds natural color and texture to this sunlit corner without taking up much space. Paired with the large window and layered furnishings, the greenery brings another natural element into the room.
3 3 Large windows fill this sitting area with natural light, a simple feature that can make a home feel brighter and more inviting during the day. Opening blinds and shades also helps support the body’s natural sleep-wake cycle. September/October 2026 Kentucky Homes & Gardens
11
1
The Arboretum, State Botanical Garden of Kentucky By Kirsten E. Silven
1 A vivid pairing of species captures the quiet dynamism of The Arboretum, State Botanical Garden of Kentucky, where a black swallowtail caterpillar clings to the umbels of bronze fennel, while a brilliant American goldfinch perches nearby. Photographed in the Home Demonstration Gardens, the scene illustrates the ecological value of this aromatic herb, whose blooms serve as a nectar source while its foliage provides an essential larval host for black swallowtails. At the same time, the goldfinch, drawn to seed heads and late-season forage, reflects the garden’s layered approach to habitat design, where plants are allowed to flower, seed and sustain wildlife well beyond peak bloom. Photography by Craig Sargent. 2 A Painted Lady butterfly settles delicately atop the softly tapered bloom of anise hyssop in the Perennial Teaching Garden at The Arboretum, its vivid orange-and-black wings punctuating a vertical rhythm of lavender-hued flower spikes. The densely packed florets, rich in nectar, exemplify the garden’s emphasis on pollinator-supportive plantings, where herbaceous perennials are selected not only for their ornamental value but for their ecological performance. The presence of the Painted Lady, a widely migratory species, further underscores the Arboretum’s role as a vital waypoint within broader ecological networks, where carefully cultivated beds contribute to the health and continuity of regional and continental pollinator populations. Photography by Craig Sargent.
12 Kentucky Homes & Gardens September/October 2026
2
S
ituated in the heart of Lexington, The Arboretum, State B o t a n i c a l G a r d e n o f Ke n t u ck y p r e s e n t s t h e Commonwealth as both cultivated landscape and living ecosystem. Sweeping meadows, richly layered perennial borders, intimate garden rooms and native plant communities unfold along an interconnected network of paths, offering visitors an experience that is simultaneously restorative, instructive and visually compelling. Located on the University of Kentucky campus, The Arboretum occupies a distinctive place among the state’s public landscapes. Its horticultural mission extends beyond ornamental displays to encompass conservation, education, recreation and the interpretation of Kentucky’s natural heritage. “The Arboretum, State Botanical Garden of Kentucky is a 100acre garden located on the campus of the University of Kentucky in the heart of Lexington,” said Ryan Adair, Staff Support Associate II. “It is free except for the Kentucky Children’s Garden, and serves as a vital third-space and educational resource for both the University and the larger community of the city, state, and nation.” The garden’s origins date to 1983, when UK students and faculty in agriculture and biology proposed establishing an arboretum on University land. Landscape architecture students developed the idea as a studio project, and the UK Board of Trustees subsequently reserved 100 acres south of Alumni Drive for its creation. A partnership between the university and the Lexington-Fayette Urban County Government followed in 1986, laying the groundwork for the landscape’s long-term development and public use. In 2000, the Kentucky General Assembly designated the property as the Official State Botanical Garden of Kentucky, formalizing a role it had already begun to fulfill through extensive planting, education and community participation. Central to that identity is the Walk Across Kentucky Native Plant Collection, a two-mile loop organized according to the state’s seven physiographic regions. Rather than presenting native flora as a generalized category, the collection interprets Kentucky through its distinctive geological and ecological character, allowing visitors to encounter changing plant communities as they move through the grounds. “Our Walk Across Kentucky Native Plant Collection is organized uniquely by physiographic region,” said Hannah Wells, Education Coordinator and Director of the Kentucky Children’s Garden. “Kentucky has such a huge diversity of landscapes and plants, and our plant collection allows visitors to ‘walk across’ the state.” The collection grew substantially during the 1990s, when volunteers and University of Kentucky staff planted approximately 1,200 trees and shrubs native to the Commonwealth’s varied regions. The Walk Across Kentucky opened as part of Arbor Day festivities in 1998, establishing what remains one of the garden’s defining experiences. For Arboretum Director Dr. Michael Wall, the collection’s appeal lies in its ability to combine recreation with a deeper understanding of place. “The Arboretum is a wonderful resource for the public to enjoy peaceful greenspace for exercise and exploring the remarkable natural heritage of Kentucky in our Walk Across Kentucky,” Wall said.
While Kentucky flora forms the institution’s foundation, the grounds also incorporate nonnative ornamentals within a series of more formally composed garden spaces. The Perennial Teaching Garden, herb garden, dye garden and Flight 5191 Memorial Garden broaden the horticultural narrative, demonstrating how plants may be selected and arranged for color, structure, fragrance, cultural significance and seasonal succession. The Perennial Teaching Garden is particularly exuberant during summer, when daylilies create a succession of saturated color and sculptural bloom forms. “I’m a fan of daylilies, and if you come in mid-June and July, you can enjoy an incredible show of 120 varieties of daylilies in our Perennial Teaching Garden,” Wall said. “The diversity of color, flower form, structure, and size is stunning.” Elsewhere, coral-red trumpet honeysuckle offers nectar to hummingbirds, anise hyssop draws Painted Lady butterflies, and flowering fennel serves as a larval host for black swallowtails. Such encounters reveal the ecological intelligence beneath the garden’s visual abundance. Plants are not treated as isolated specimens, but as participants in larger systems of pollination, shelter and seasonal sustenance. That philosophy is especially apparent in the Arboretum’s newer pollinator habitat, where native plants have been assembled to provide both food and refuge for wildlife. “One of my current favorites right now is the new Pollinator Habitat, which was installed within the past couple of years and offers a gorgeous array of native plants that offer food and shelter, boosting the local wildlife,” Adair said. “Although The Arboretum has always been a sanctuary for wildlife, including over 200 species of birds, I’ve seen a marked increase in butterflies, bunnies, chipmunks, squirrels, and other critters as a result of this new area.” The Arboretum’s design also moves skillfully between openness and enclosure. Expansive prairie plantings and broad lawns create long views across the property, while brick paths, pergolas, walls and layered borders establish smaller garden rooms. Benches and café seating are placed where visitors can pause beneath mature tree canopies, reinforcing the human scale within a landscape of considerable breadth. For families, the Kentucky Children’s Garden offers an especially immersive introduction to the natural world. “We have the Kentucky Children’s Garden, a wonderful place for children and their families to experience the joy of nature and learn more about Kentucky landscapes and traditions,” Wells said. “Features include a running stream, fishing pond, model train, and raised garden beds.” Seasonal programming further animates the grounds. Classes, environmental presentations, art workshops and guided outdoor experiences encourage visitors to return throughout the year. “We host a variety of classes and workshops, including garden walks, indoor presentations, and various art classes,” Wells said. “We cover many environmental topics, including birds and bugs, various types of plants, and nature-inspired art. There is always something new happening at The Arboretum.”
September/October 2026 Kentucky Homes & Gardens
13
That sense of continual discovery is perhaps the garden’s defining quality. Nearly four decades after its conception, The Arboretum remains both carefully cultivated and inherently alive; a place where Kentucky’s botanical heritage is preserved, interpreted and allowed to evolve. Through its marriage of horticultural rigor, ecological stewardship and gracious public access, it offers not simply a collection of plants, but a sophisticated portrait of the Commonwealth itself. The Kentucky Garden Trail is a Passport Program, where participants can collect custom stamps at each garden along the trail. Once 6 garden stamps have been collected, a prize is given. When all 12 stamps are collected, visitors receive a grand prize, further encouraging exploration and appreciation of Kentucky’s botanical treasures.
3 3 A striking example of cedar-apple rust emerges from the foliage of a Virginia red cedar at The Arboretum in Lexington, where vivid, gelatinous orange tendrils, known as telial horns, protrude dramatically from the evergreen host. The fungal growth creates an arresting contrast of color and shape, transforming a common plant pathology into a moment of unexpected intrigue. This naturally occurring phenomenon, which requires both juniper and apple or crabapple hosts to complete its life cycle, underscores the garden’s role as a living laboratory that is part of a broader educational narrative about plant relationships, seasonal cycles and the complexities of cultivated and native landscapes. Photography by Craig Sargent.
The trail is an exciting collaboration of 9 Tourism Offices throughout Kentucky - Oldham County, Louisville, Bullitt County, Murray, Madisonville, Owensboro, Frankfort, Bowling Green, and Lexington. The trail’s website also features 2-day itineraries to help visitors plan other things to do during their visit to the gardens. To learn more about the Kentucky Garden Trail, visit KentuckyGardenTrail.com or call (502) 222-0056. The Arboretum, State Botanical Garden of Kentucky is located at the University of Kentucky, 500 Alumni Drive in Lexington. The grounds are open daily from 7 am to 7 pm and general admission is free. For more information, visit arboretum.mgcafe. uky.edu or call 859-257-6955.
4 4 Clusters of trumpet honeysuckle, also known as coral honeysuckle, unfurl in the Mississippi Embayment area of the Walk Across Kentucky, along the mulch trail that parallels Glendover. The elongated tubular blooms are suspended like small flares against a velvety green backdrop, while paired, blue-green leaves, distinctively perfoliate near the flowering tips, frame the blossoms and fine stamens extend outward, signaling the plant’s adaptation to hummingbird pollination. Small insects move among the flowers, underscoring the vine’s broader ecological value within the garden’s pollinator-supportive plantings. Set within a larger tapestry of native and regionally adapted species, this vigorous climber exemplifies the Arboretum’s thoughtful use of flowering vines to introduce vertical interest, seasonal color and wildlife habitat in equal measure. Photography by Craig Sargent.
14 Kentucky Homes & Gardens September/October 2026
5 5 A whimsical, Polynesian-style figure from the annual Scarecrow Parade at The Arboretum, State Botanical Garden of Kentucky in Lexington, reflects the creativity and community spirit that animate the grounds each fall. Created by Arboretum grounds worker Sumi McCarty and Vegetable Garden volunteers, she is crafted from natural materials, including moss, dried grasses and seed heads, with cascading foliage suggesting hair and a skirt fashioned from bundled straw. Cradled in her lap, a woven basket overflows with produce harvested from the Arboretum’s Vegetable Garden, reinforcing the landscape’s connection to cycles of growth and harvest. Free to the public, the beloved annual Scarecrow Parade debuts in late September and continues through October, featuring imaginative displays created by local organizations and schools as well as Arboretum staff and volunteers. Photography by Sally Horowitz.
6
6 A sweeping meadow vista unfolds across the Shawnee Hills Meadow within the Arboretum’s Walk Across Kentucky, where a broad drift of native grasses forms a softly textured foreground. This view extends across the prairie region and the Arboretum’s gardens to the Dorotha Smith Oatts Visitor Center, which is visible at lower right. A gently curving paved path traces the edge of the meadow, guiding visitors through the landscape, while mature deciduous trees display a rich tapestry of lateseason color. The scene captures the layered autumn beauty of the region, while illustrating how the Walk Across Kentucky interprets the Commonwealth’s distinct physiographic landscapes through native plant communities. Photography by Craig Sargent.
7 A vibrant sweep of golden coreopsis anchors the Perennial Teaching Garden within the Horticulture Displays at The Arboretum, State Botanical Garden of Kentucky, located at the University of Kentucky in Lexington. The low, sunlit drift of blooms is punctuated by the brilliant scarlet flowers and upright, blade-like foliage of Crocosmia ‘Lucifer,’ introducing strong vertical structure and a striking chromatic contrast, while Jane magnolias and other woody plantings create a layered framework of height, texture and enclosure. Beyond, a manicured lawn curves softly through the landscape, reinforcing the garden’s immersive, pedestrian-scale design. Discreet plant labels at the bed’s edge underscore the garden’s purpose, where carefully considered plant combinations demonstrate principles of seasonality, composition, and horticultural performance while offering inspiration for the home landscape. Photography by Amani Nichae. 8 A formal new paver walkway establishes a strong axial approach and guides visitors through a series of verdant thresholds, leading into the Herb Garden, which lies within the Horticulture Displays at The Arboretum. On either side, richly textured plantings of Red Dragon contorted filbert create a sense of enclosure, followed by American holly that lends evergreen structure and year-round interest. The transition from pavers to gravel subtly signals a shift from structured garden space to a more relaxed, exploratory landscape beyond, where layered plantings and a distant bench invite pause. Anchoring the composition, a backdrop of mature trees reinforces the Arboretum’s emphasis on arboreal diversity while lending depth and seasonal permanence to the scene. Photography by Amani Nichae. 9 Set beneath a pergola structure in the area between the Butterfly Memorial Garden and Vegetable Garden, this intimate passage at The Arboretum pairs strong architectural elements with a strikingly diverse plant palette. A linear dry-stacked stone wall provides both texture and thermal mass, its warm, irregular surface contrasting with the clean, horizontal lines of the overhead beams. Typically enveloped by wisteria to create a shady retreat, the pergola was undergoing repairs in 2026 when this photo was taken, temporarily opening the area to greater sunlight and providing an opportunity for an exuberant display of sun-loving and tropical plantings below. A sculptural blue agave anchors the bed, joined by upright mother-in-law’s tongue, or sansevieria, along with prayer plant and vivid pink New Guinea impatiens that soften the composition at ground level. Overhead, wisteria begins to reclaim the recently repaired structure, promising the return of the leafy canopy that characteristically shades this garden passage. Photography by Amani Nichae.
7
8
9
10
11
10 The Lily Fountain rises from a still reflecting pool at The Arboretum, its slender, stainless-steel stems and leaf-like forms echoing the surrounding plant life while introducing a contemporary counterpoint. Set within a simple brick-edged water basin, the fountain is framed by layered foliage, including river birch and a hemlock canopy, while a dense Hicks yew hedge provides a deep green backdrop that heightens the sculpture’s light-catching surface and reinforces the sense of enclosure. Plantings designed by noted Kentucky landscape designer John Carloftis further integrate the water feature into its setting, creating an intimate garden composition. Photography by Amani Nichae. 11 Herringbone brick pathways gently converge in this secluded City Garden room, viewed from the gazebo, where carefully scaled hardscape and layered plantings create a sense of quiet enclosure. A weathered wooden bench in the foreground beckons for a moment of repose, while a café table and chairs provide additional seating near a water feature tucked discreetly behind the shrubs. The perimeter is softened by a restrained planting palette, including warm bronze mounds of ‘Caramel’ heuchera and flowering hardy geranium, all set against a lattice-accented perimeter wall that provides structure without heaviness. Beyond, columnar hornbeams and other mature trees and shrubs establish depth and privacy. Photography by Amani Nichae. September/October 2026 Kentucky Homes & Gardens 15
1 1 Commanding the entry hall, a sweeping bifurcated staircase establishes a strong sense of symmetry and procession, transforming a functional circulation element into the home’s defining architectural gesture. Pale stone treads and flooring create a luminous foundation for intricate wrought-iron balustrades, whose dark finish provides crisp contrast against the predominantly ivory palette. Classical columns, fluted pilasters, ornate moldings and gilded detailing reinforce the foyer’s formal character, while coffered ceilings draw the eye upward through the soaring two-story volume. Expanses of antiqued mirror amplify both light and scale, while a succession of crystal chandeliers introduces sparkle while emphasizing a long central sightline. Photo courtesy of Spire Interiors.
16 Kentucky Homes & Gardens September/October 2026
Opening Statement Luxury Foyer Design By Kirsten E. Silven
I
n a thoughtfully designed home, the foyer ser ves as both introduction and transition. It offers the first indication of the interiors to come, establishing a sense of scale, character and materiality while guiding guests naturally into the rooms beyond. In luxury residential design, that role is becoming increasingly important as entryways evolve from formal pass-through spaces into integral components of the home’s overall architectural and decorative program. Creating that experience begins before anyone crosses the threshold. “One of the more important items to consider when designing an entryway is the entry door,” shared Greg Padgett of Padgett Construction. “A great way to select a front door is to drive around a neighborhood you like and take pictures of entryways that appeal to you.” Padgett also advises considering whether your selection will fit in the space that you have, and adds that an experienced salesperson can match most entry door styles and finishes. “Be sure to consider the amount of glass and the need for privacy when picking a front door,” Padgett added. “And keep in mind that a nice lockset on the front door is also important to the design, while glass sidelights and transoms are timeless and very desirable if you have the space. Stained mahogany entryways are preferred, but only if you have a covered porch to protect the front door from the elements, so if you do not have a covered front porch, I would recommend a fiberglass entry door.” Once inside, successful foyer design increasingly depends on continuity. Rather than treating the entry as an isolated decorative moment, designers are carrying elements of the home’s broader aesthetic into the space through consistent flooring, millwork, color, artwork and finishes. The objective is not necessarily to reveal everything at once, but to establish a visual vocabulary that unfolds naturally as one moves farther into the residence. Circulation is equally significant. An entryway should accommodate arrivals comfortably without allowing furniture or decorative elements to impede movement. In larger foyers, appropriately scaled furnishings can provide an important visual anchor, while artwork and accessories introduce personality. The emphasis, however, is shifting away from filling space simply because it exists. Thoughtful editing allows architecture and carefully selected pieces to command greater attention.
September/October 2026 Kentucky Homes & Gardens
17
2
18 Kentucky Homes & Gardens September/October 2026
Padgett says another important thing to consider is the stairway, if there is one. “We typically keep the stairs as open as possible to the entryway, and spend quite a bit of time with owners selecting the stair parts that make up the rail,” he shared. “There are many options to consider in both iron and wood, and a quick internet search of staircases will show you an abundance of options.” The staircase can also help establish continuity between levels, making its detailing particularly consequential. Railings, newel posts, treads and finishes should relate to the surrounding architecture rather than function as an independent statement. 2 Ceremonial scale takes center stage in this rotunda-like foyer, where a balanced double staircase, soaring colonnade and domed ceiling establish a classically inspired sense of order. The radial coffering of the ceiling creates a striking architectural canopy, centering a crystal chandelier while emphasizing the room’s circular geometry. Below, broad carpeted stair runs rise around an elaborate wrought-iron balustrade to meet the upper gallery, with a sequence of arches and slender columns extending the architectural vocabulary throughout the surrounding rooms. Large antiqued mirror panels reflect the dome and multiply both light and ornament, further enhancing the impression of volume. At floor level, a substantial round center table anchors the open expanse and provides an ideal setting for an exuberant floral arrangement, demonstrating the enduring role of the foyer table as both a decorative focal point and a welcoming gesture. The composition offers a study in hierarchy: architecture establishes the drama, while lighting, furnishings and flowers bring the imposing proportions back to a more human scale. Photo courtesy of Essential Home Design.
Lighting design should also be considered when designing an entryway. “A striking chandelier is the place to start when it comes to lighting, then consider wall sconces or directional recessed art lighting to complement the chandelier,” Padgett added. “And if you’re designing a new home, remember to incorporate views from the entryway to exterior windows in other rooms.” That final consideration speaks to one of the most compelling directions in current foyer design: the emphasis on what can be seen beyond it. Carefully planned sightlines can draw the eye toward a garden, terrace or distant window, giving the entry a sense of depth while immediately connecting the interior to its surroundings. Ultimately, the most effective foyer is neither simply grand nor purely practical. It is purposeful. By balancing proportion, circulation, lighting and architectural continuity, the entryway becomes an introduction to the home rather than a space apart from it, setting the tone at the threshold and allowing the rest of the interior to carry that story forward.
September/October 2026 Kentucky Homes & Gardens
19
3 3 Old World influences lend this foyer a sense of permanence, with finely crafted millwork establishing much of its architectural identity. A broad staircase rises to a wraparound gallery, combining richly grained wood paneling, substantial newel posts and ornamental ironwork in a composition that celebrates traditional craftsmanship. Repeated pointed arches give the surrounding openings a subtle Gothic inflection, while overhead, layered wood trim and a vaulted ceiling continue the emphasis on structure and detail. The open doorway beyond maintains a direct visual connection to the adjoining living area and its substantial stone fireplace, and the foyer illustrates how natural materials, intricate millwork and historically informed detailing can give an entry a sense of provenance and character. Photo courtesy of Rug Society.
20 Kentucky Homes & Gardens September/October 2026
4 4 Warmth and architectural drama converge in this expansive foyer, where a curving staircase and upper-level gallery create a fluid connection between floors. Elaborate ironwork traces the staircase and balcony with sinuous scrollwork, its dark metal echoed by richly stained wood treads and trim. Overhead, two distinct ceiling treatments add dimension: a geometric coffered pattern defines one portion of the space, while exposed radial beams crown the taller, turret-like volume above the stair. A large suspended light fixture accentuates the verticality, complemented by recessed illumination and wall sconces that wash the golden-toned plaster walls with ambient light. Natural stone flooring extends into adjoining rooms, visually unifying the open plan, while columns, arched openings and a circular built-in bar introduce additional classical references. The result illustrates a broader approach to foyer design in which the entry functions not as an isolated passage, but as an architectural hub that establishes the material palette and visual language for the surrounding interiors. Photo courtesy of Spire Interiors. September/October 2026 Kentucky Homes & Gardens
21
5 5 Art and architecture share the spotlight in this gracious foyer, where a serpentine staircase sweeps upward to a curved second-floor gallery, bringing movement to the tall, predominantly white interior. Dark wood treads and delicate ironwork delineate the stair against paneled walls, while a series of oversized arched openings establishes an elegant rhythm from one space to the next. Rather than centering the entry on a single conventional chandelier, a cascading installation of glass pendant lights descends through the stairwell at varied heights, drawing attention to the full vertical volume. A grand piano in a rich wood finish provides an unexpected focal point below, joined by sculpture and framed artwork that give the entry the character of a collected interior rather than a purely ceremonial space. The juxtaposition of expressive art, curvilinear architecture and decorative lighting reflects a trend toward an increasingly personalized approach to foyer design, in which the first impression reveals something about the people who live beyond it. Photo courtesy of Aether Concepts.
6 6 Richly layered and unapologetically formal, this foyer draws on classical precedent to turn the entrance itself into a carefully composed room. A pair of arched double doors with ornamental ironwork forms the central axis, flanked by tall windows dressed in dramatic floor-length draperies. Corinthian-inspired columns, substantial entablature and dark millwork give the walls architectural depth, while the damask-patterned wallcovering contributes another layer of ornament. Symmetrically placed urns filled with greenery reinforce the room’s disciplined arrangement, as do decorative wall accents positioned between the openings. Above, a crystal chandelier adds brilliance and underscores the traditional vocabulary; below, an intricate stone inlay functions almost like a permanent area rug within the polished floor. In contrast to more streamlined contemporary entries, the space demonstrates the renewed appeal of maximalism and historical detailing, using symmetry, pattern, textiles and craftsmanship to create a memorable sense of arrival. Photo courtesy of Luxxuu.
22 Kentucky Homes & Gardens September/October 2026
7 7 A more collected sensibility distinguishes this expansive foyer, where architectural detailing provides a framework for art, furniture and objects that lend the space an individual point of view. The broad staircase rises along one wall before continuing to an open upper gallery, with warm wood treads and trim complementing intricate iron railings that introduce a handcrafted quality. A large, multi-arm chandelier fills the tall central volume, while a compass-inspired stone medallion set into the pale floor establishes a strong visual axis below. Positioned directly over it, a round pedestal table reinforces that geometry and creates a natural destination within the otherwise open floor plan. Arched doorways, substantial crown molding and a shapely framed mirror soften the room’s angular expanses, while an eclectic assortment of sculpture and artwork gives the formal architecture a more personal dimension. The foyer illustrates an important design principle for generously scaled entries: decorative layers can make an imposing volume feel inhabited, provided they are organized around a clear architectural focal point. Photo courtesy of Hommes Studio.
8 8 A lighter approach to traditional grandeur defines this foyer, where sweeping architectural forms are balanced by a restrained palette and carefully chosen decorative accents. The curved staircase follows the contours of the room, pairing dark-stained wood with slender iron balusters whose scroll details reference the ornamental glazing of the arched double entry doors. Pale stone flooring provides an understated backdrop, punctuated by a round abstract rug in shades of blue that introduces color and softens the expanse of hard surfaces. Overhead, geometric pendant fixtures offer a more contemporary side to the home’s classical arches and moldings, while abundant natural light emphasizes the entry’s height and openness. Particularly effective is the repetition of curves, from the doorway and stair rail to the circular rug and arched passages, creating continuity without relying on strict symmetry. Photo courtesy of Boca Loca.
September/October 2026 Kentucky Homes & Gardens
23
9 9 Monumental scale is distilled through a crisp black-and-white palette in this foyer, where symmetry and illumination heighten the impact of the architecture. Twin staircases sweep toward a central landing before extending to the upper galleries, their ebony-stained treads edged with integrated step lighting and bordered by exuberant wrought-iron balustrades. Above, concentric ceiling coves emphasize the circular volume, with concealed lighting tracing each tier and drawing the gaze toward a dramatic cascade of crystal that descends through the center of the space. Polished white stone flooring acts as a reflective plane, while the limited palette allows silhouette, texture and repetition to carry the design, and expansive glazing beyond the foyer establishes a strong connection to the view. Photo courtesy of Hommes Studio.
10 10 Here, a sculptural double staircase becomes both circulation and centerpiece, its mirrored curves framing a central passage that preserves a clear sightline through the home and toward the landscape beyond. Deeply stained wood treads and handrails lend visual weight to the composition, while finely worked iron balustrades introduce pattern without interrupting the foyer’s open character. Underfoot, large-format stone is articulated with darker borders and small contrasting insets, effectively mapping the footprint of the staircase while reinforcing its symmetry. Crisp white walls provide a counterpoint to the darker architectural elements, with applied molding used at an exaggerated scale to bring relief and dimension to the soaring surfaces. A crystal chandelier occupies the vertical space above, while the adjacent grand piano demonstrates how a generously proportioned entry can accommodate art and furnishings without compromising circulation. Together, these elements reflect a shift toward foyers that pair traditional gestures with cleaner finishes, using contrast, scale and strong geometry to create impact. Photo courtesy of Spire Interiors.
24 Kentucky Homes & Gardens September/October 2026
11
12
11 Sculptural form and material contrast give this double-height foyer a distinctly cosmopolitan character, with twin curving staircases wrapping a fully realized seating area at the center of the composition. Glossy black stone clads the staircases, its pronounced white veining offset by transparent glass balustrades and slender brass-toned rails that preserve views across the room. A monumental tiered chandelier of cascading glass prisms occupies the vertical void, functioning almost as suspended sculpture while drawing together the foyer’s recurring metallic accents. Curved upholstery, low cocktail tables and reflective metallic chairs turn the area between the stairs into a destination of its own, while classical columns, arches and statuary provide an unexpected counterpoint to the more contemporary furnishings and finishes. The combination speaks to an evolving concept of the luxury foyer, one that favors purposeful gathering spaces and an expressive mix of periods over an entrance designed primarily to be admired in passing. Photo courtesy of Covet Lighting.
12 A distinctly contemporary interpretation of the foyer replaces traditional formality with an inviting lounge-like setting, illustrating the growing emphasis on entries conceived as livable spaces rather than transitional zones. A floating staircase of substantial wood treads rises through the doubleheight volume, supported by slender vertical cables that lend the structure an almost weightless quality while creating a subtle graphic rhythm. Floorto-ceiling glazing brings daylight and greenery into the composition, while veined stone, ribbed wood paneling and warm metallic accents introduce texture within an otherwise quiet, neutral palette. Beneath the stair, a curved sectional, sculptural cocktail tables and a softly patterned circular rug form an intimate seating area, while the tiered crystal-and-metal chandelier descends into the space as a dramatic focal point, demonstrating how statement lighting can provide both ornament and a sense of intimacy. Photo courtesy of Hommes Studio.
September/October 2026 Kentucky Homes & Gardens
25
By Ray Hunter Photography Courtesy of Lindy VanHoose-Rice
What Remains 1
F
or James “Jim” Doyle, sculpture begins with a plan and a willingness to accept that the material may have plans of its own. Working primarily in wood and stone, the Winchester artist is drawn to reductive sculpture, a process built around removing material rather than adding to it. Every cut matters. Once something is gone, you can’t put it back. Jim came to sculpture from a career outside the arts. His education and professional background are in business and logistics. After retiring in 2024, he began giving art a larger place in his life. He is now pursuing a Studio Art degree at the University of Kentucky through the Donovan Scholars Program and spending time at his Winchester studio, which he calls “The Lab.” “I always loved art in general but have a particular interest in 3D art and, more specifically, reductive or subtractive sculpting,” Jim said. His move into sculpting started almost by accident in 2019. After cutting down damaged ash trees, Jim hated the idea of wasting the wood. He told his wife he thought he could make something from it. She pictured a bench or stool. Instead, he carved a bust of Jesus and named it “Jesus from Ash.” “From there I was hooked,” Jim said. Most of his sculptures are small, often around the size of a bust. He enjoys larger pieces, but stone and wood create practical problems as the scale increases. Still, size does not rule out a project if the idea interests him. The materials themselves are a large part of the appeal. Wood grain, fractures, porosity and other variations can change how a piece develops. Jim usually knows what he wants to create before he begins, so selecting the right piece of wood or stone is an important early decision. Even with a plan, the material can force adjustments. “There are always surprises in the structure of the material, the grain, porosity, fractures, etc.,” he said. “There’s always an element of unknown risk, and that makes it exciting.”
26 Kentucky Homes & Gardens September/October 2026
The Sculpture of Jim Doyle 1 Sculptor James “Jim” Doyle stands beside two works in progress, with carving tools tucked into his work apron. Jim works primarily in wood and stone, using a reductive process that removes material to create the final form. That risk is one reason Jim prefers reductive work. Clay and other modeling materials allow an artist to add and reshape. Carving asks for a different commitment. He also pays close attention to the spaces created around and within a sculpture, considering the negative space alongside the material that remains. His ideas often begin with something that makes him want to see the finished piece. He is selective about commissions for the same reason. A project needs to interest or challenge him before he takes it on. “When I do a piece for myself, I have to be moved by an idea or a vision,” Jim said. “I get excited to want to see it finished.” Kentucky supplies plenty of material for those ideas. Jim has kept bees for decades and considers himself a naturalist. He is also an amateur magician. Those interests, along with Kentucky’s varied scenery, regularly feed into his art. Jim has shown work locally at venues including Lexington’s Loudoun House and was recently invited as a featured sculptor at the Magic of Marble Festival in Sylacauga, Alabama. During the 10-day event, he completed two sculptures while working in front of visitors, answering questions and talking about the craft. He plans to return next year. For Jim, the finished work is also a form of communication. Sometimes he has a specific message in mind. Other times, he hopes the sculpture leaves the viewer with a feeling, with the title offering an occasional push toward his intent. “I like people to experience the message I am trying to convey in my work, if there is an intended message,” he said. “Often I am hoping for people to pick up a more general emotion.” Retirement gave Jim more time for art, but his approach remains grounded in curiosity, planning and the challenge of permanent choices. In “The Lab,” a block of wood or stone starts with a destination in mind. What happens between the first cut and the finished sculpture is where the work gets interesting. Jim accepts private commissions. Readers can see more of his work online at Blue Sky Sculptures and contact him by email at doylejames246@aol.com.
2 2 “The Catch” 2023 | 14”H x 14”W A fish rises toward a fishing lure suspended above its open mouth in this alabaster sculpture. The real lure extends the action beyond the carved stone, while natural variations in the alabaster add texture to the fish and its base.
3 3 “Essence of Form” 2026 | 15”H x 12”W Walnut and maple come together with a granite base in this abstract work. Alternating woods, carved openings and intersecting forms explore erosion, economy and asymmetrical balance. The open spaces become as much a part of the composition as the wood that remains.
4 4 “Extra Hours” 2025 | 12”H x 11”W A hand grips an ankle and foot in this sculpture carved from Kentucky limestone. The piece draws inspiration from shift workers who spend long hours on their feet and must work extra hours because of their circumstances. September/October 2026 Kentucky Homes & Gardens
27
5 5 “Jesus from Ash” 2019 | 16”H x 10”W Carved from Kentucky ash, this piece grew from wood Jim salvaged from damaged ash trees and became the sculpture that sparked his interest in carving. Its title plays on the phrase “ashes to ashes” while acknowledging the mortality of Christ and humanity.
7 7 “Garrett Morgan” 2024 | 14.5”H x 9”W This portrait honors Garrett Morgan, an influential American inventor. Carved from black soapstone, the bust uses incised details to define Morgan’s hair, clothing and facial features against the dark, polished stone.
28 Kentucky Homes & Gardens September/October 2026
6 6 “Consternation” 2022 | 14.5”H x 8”W The figure’s hands and facial expression convey deep worry and distress in this carving from Kentucky cherry. Knots and natural markings remain visible throughout the wood and become part of the figure rather than being carved away.
8 8 “Gandhi” 2020 | 16”H x 9”W Kentucky cherry forms this portrait of Mahatma Gandhi, representing his commitment to peaceful, nonviolent resistance. Round wire-frame glasses add another dimension to the carving, while variations in the wood remain visible across the figure.
9 9 “Sacrifice” 2022 | 7”H x 13.75”W An outstretched hand and forearm constructed from Kentucky cherry and iron form this piece inspired by the crucifixion of Christ. Jim designed its horizontal composition specifically as a mantel piece.
10 10 “Chief Grass Rope” 2023 | 19”H x 9.5”W Carved from Kentucky cherry, the portrait depicts the Lower Brule Sioux leader who fought at the Battle of Little Bighorn as a 15-year-old warrior. A feather and red fabric accompany the carved wood, while natural fractures remain visible across the face.
11 11 “Solitude” 2020 | 13.5”H x 7”W An Orthodox nun in mourning is depicted in Kentucky ash, with her face framed by a dark habit and small cross. The sculpture uses her restrained expression and direct gaze to convey aloneness and isolation. September/October 2026 Kentucky Homes & Gardens
29
1 Set against a pastoral landscape just north of Lexington near the Kentucky Horse Park, this residence presents a composed, classically inspired elevation defined by its two-story colonnaded porch and balanced proportions. A broad expanse of manicured lawn extends outward, emphasizing the home’s placement within the idyllic setting, while mature trees frame the structure with a sense of quiet permanence. The lower and upper porches create a layered façade, with a second-floor door centered above the main entry below, reinforcing the home’s axial symmetry. Two prominent brick chimneys again reinforce this sense of balance and introduce a vertical counterpoint to the horizontal lines of the roof, while the restrained brick and Hardie® board palette allow architectural details to take precedence. To the right, a two-car garage is discreetly integrated just beyond a side entry that functions as the home’s primary point of access, underscoring a practical yet thoughtful approach to daily living.
30 Kentucky Homes & Gardens September/October 2026
The Long View Home By Kirsten Silven Photography by Walt Roycraft
September/October 2026 Kentucky Homes & Gardens
31
2 2 Running the length of the façade, the home’s covered front porch offers a gracious arrival, where a tongue-and-groove wood floor introduces a sense of enduring tradition beneath a warm stained ceiling. The entry is framed by classic lanternstyle sconces and a dark-painted door with divided-light sidelights and transom, reinforcing the home’s tailored architectural language. Along the porch, a series of seating vignettes creates moments for gathering and repose; at one end, four wicker chairs encircle a low table, positioned to take in the sweeping views beyond. A wicker swing (not pictured) further extends the porch’s livability. At the foundation, layered plantings of hostas and hydrangeas soften the structure with lush texture, complemented by potted ferns that add movement and seasonal depth. Square columns and a deep overhang provide a sense of rhythm and shelter, shaping a refined yet inviting outdoor space.
S
et on 51 pastoral acres just north of Lexington near the Kentucky Horse Park, the residence of Michael and Michelle Rudzik presents a compelling study in tradition, evolution, and personal expression. Built in 2001 yet imbued with the presence of a far older home, the 4,500-square-foot estate draws on a Southern Living–inspired floor plan, its brick and Hardie® board façade defined by gracious double porches that establish both symmetry and a sense of arrival. While the front elevation offers a stately introduction, daily life unfolds more casually at the side entry, a subtle reflection of the home’s underlying philosophy: refined, yet entirely livable. Surrounded by rolling paddocks that are home to standardbred horses, the property’s relationship to its landscape is central to its identity. “The views remain my favorite thing about living here,” Michelle said. “The entire property was beautifully designed from the beginning, with gorgeous views of the paddocks and an old tobacco barn.” That connection is evident throughout the home, where windows are thoughtfully placed to frame the terrain and interiors are calibrated to echo the tones and textures of the surrounding countryside.
32 Kentucky Homes & Gardens September/October 2026
Inside, the plan unfolds with a sense of measured continuity. A welcoming entry hall introduces a balance of architectural detailing and personal narrative, where a warm hardwood door with transom and sidelights filters natural light across polished floors and traditional millwork. Here, a vignette featuring a pheasant—harvested by Michelle’s father in North Dakota and later preserved—sits beneath an acrylic painting of a bridge by her mother, artist Jule McClellan; a quiet tribute to his career as an engineer. Throughout the home, such moments of memory and meaning are seamlessly integrated into the design. To the right of the entry, a sitting room offers a composed yet inviting retreat, anchored by a wood-burning fireplace and framed by an arched opening supported by classical columns. The space flows visually toward the formal dining room, where a palette of greens and rust tones establishes a warm, layered atmosphere. A substantial wood table accommodates up to ten guests beneath a statement chandelier, while a bay window introduces natural light and bucolic views. Artwork plays a defining role here and throughout the residence; a pastoral painting by Mary Neely, whose work is inspired by her travels in France and carried at Michelle’s Midway shop, Fleur de Bleu Creations, contributes a narrative dimension that extends beyond decoration.
3 3 The home’s entry hall offers a gracious introduction, where traditional detailing and personal narrative are thoughtfully interwoven. A warm wood front door, framed by sidelights and a transom, brings in natural light while reinforcing the home’s classic architectural language, complemented by a staircase with painted balusters and a polished wood handrail that curves elegantly upward. Against this backdrop, a finely scaled console table anchors a meaningful vignette: a pheasant, harvested by homeowner Michelle Rudzik’s father in North Dakota and later preserved, serves as a poignant tribute to his life and passions. Above, an acrylic painting of a bridge by her mother, artist Jule McClellan, reflects his work as an engineer, adding a layer of artistic interpretation to personal history. Michelle, an interior designer, approaches her work with a perspective that is both informed and approachable. Influenced by Ralph Lauren and Dorothy Draper, she gravitates toward a classic aesthetic, while more recently drawing inspiration from designer Kit Kemp, known for her layered use of color and pattern. “When we updated the home in 2013, we wanted to keep its character intact and retain a sense of authenticity,” Michelle shared. “I enjoy timeless, conventional design, with unexpected and unique pieces incorporated to add interest and just a hint of quirkiness.” That philosophy is evident in the interplay of tailored furnishings and collected elements, where antique finds, original artwork, and textural accents coexist with ease. At the heart of the home, the kitchen reflects both function and visual clarity. Black granite countertops and a black-andwhite porcelain checkerboard floor establish a strong graphic foundation, softened by white cabinetry and a classic subway tile backsplash. A dual-height counter provides informal seating, while adjacent spaces—including a butler’s area, pantry, and access to a screened porch—enhance the room’s role as a central gathering point. “I love to cook and bring people together,” Michelle shared, a sentiment that resonates in the kitchen’s thoughtful layout and its seamless connection to the family room.
Nearby, the primary gathering space is defined by a coffered ceiling painted in a soft haint blue, a subtle nod to Southern tradition. One of two wood-burning fireplaces on the main level anchors the room, while durable leather seating, selected to accommodate an active household that includes two large dogs and a cat, is softened with sheepskin layers that introduce a sense of warmth and texture. French doors extend the living area to a screened-in porch, where views of deer and wild turkeys reinforce the home’s connection to its natural setting. Upstairs, the primary suite offers a quiet retreat, where a third wood-burning fireplace introduces both comfort and architectural presence. A palette of blues, greens, and neutrals creates a serene environment, complemented by tailored window treatments and personal artwork, including a portrait of the couple’s daughter painted by her grandmother, artist Jill Rudzik. The suite is one of five bedrooms and four full baths, though one bedroom has been thoughtfully reimagined as a generous walk-in closet, reflecting the home’s adaptability over time. Additional living space extends to a finished lower level and a third-floor bedroom, ensuring flexibility for both family life and guests. September/October 2026 Kentucky Homes & Gardens
33
4 Even the home’s more intimate spaces carry a strong design narrative. In a guest en suite, a mural hand-painted by Michelle depicts a Kentucky countryside scene, expanding the perception of scale while celebrating the region’s equestrian heritage. Elsewhere, richly patterned wallpaper transforms a small bath into a layered composition of color and texture, anchored by a portrait of Michelle’s great-grandmother painted by her mother. Across each room, the home reveals itself as a cohesive yet deeply personal environment, shaped as much by memory and artistry as by architectural intent. It is a place where tradition is honored without rigidity, where comfort is considered essential, and where every detail contributes to a larger story; one that continues to evolve alongside the family who calls this grand estate “home.”
5 Just beyond the sitting room, this jewel-box bath is enveloped in a richly patterned wallpaper whose verdant, nature-inspired motif creates a sense of depth and intrigue, transforming a transitional space into a moment of visual discovery. The saturated palette is grounded by classic millwork and a painted lower wall treatment, while classic hardwood flooring introduces an element of continuity and warmth underfoot. Taking pride of place, a portrait of Michelle Rudzik’s great-grandmother—painted by her mother, artist Jule McClellan—imbues the space with personal significance, its gilded frame echoing the layered, collected aesthetic throughout the home.
34 Kentucky Homes & Gardens September/October 2026
5
6
4 Positioned just to the right of the home’s main entryway, this sitting room offers a refined yet approachable introduction to the interior, with a clear visual connection to the formal dining room beyond. Anchored by a classic wood burning fireplace, the space balances architectural formality with a sense of comfort through layered furnishings and collected details. Art plays a central role in the composition, reflecting homeowner Michelle Rudzik’s passion for original pieces; to the right, a portrait of the couple’s daughter, painted by her grandmother, artist Jill Rudzik, adds a deeply personal focal point. Beneath it, a distinctive monkey-form lamp sourced from the West Palm Beach antique district introduces a touch of whimsy and provenance, reinforcing the home’s curated character.
6 In the formal dining room, a richly layered palette of greens and rust tones establishes a warm, collected atmosphere, where traditional detailing is elevated through thoughtful curation. A substantial dining table, which can accommodate up to ten guests, anchors the space atop a patterned rug that introduces depth and a timeless feel, while classic wainscoting and crown molding provide architectural structure. A gracious bay window, framed in tailored rust-hued window treatments, draws in natural light and offers views of the surrounding landscape. To the right, a pastoral painting of cows by artist Mary Neely, whose work is inspired by her frequent travels to France and available through Michelle Rudzik’s Fleur de Bleu Creations in Midway, adds a refined narrative element, complemented by a sculptural ceramic vase by artist David Rodenberg. The hutch is filled with books and framed by an eclectic array of collected items, while the statement chandelier is suspended from a decorative ceiling medallion, completing the composition.
September/October 2026 Kentucky Homes & Gardens
35
7
7 A fresh, tailored aesthetic defines the kitchen, where black granite countertops provide a polished counterpoint to a classic black-and-white porcelain tile checkerboard floor. Crisp white cabinetry is paired with a timeless subway tile backsplash, creating a clean architectural backdrop that allows carefully selected details to stand forward, from the dark metal range hood to the vintage-inspired lighting suspended above. A dual-height counter introduces both function and visual interest, offering casual seating while subtly delineating workspace from gathering space. To the right, additional storage and utility areas—including a refrigerator, pantry, and butler’s station—are discreetly positioned just out of view, enhancing the kitchen’s efficiency without interrupting its composition. Adjacent to the family room and with direct access to a screened porch on the left, the kitchen serves as a central hub for everyday livability.
36 Kentucky Homes & Gardens September/October 2026
8
8 Defined by a coffered ceiling finished in a soft haint blue, the family’s primary gathering room balances architectural presence with an inviting sense of comfort, anchored by a wood-burning fireplace with a traditional mantel and brick surround. Positioned at the front of the home, the space is filled with natural light with stunning views of the landscape beyond, while its open connection to the entry and foyer reinforces a cohesive layout. Leather seating, selected to accommodate a household that includes two large dogs and a cat, introduces durability without sacrificing style, softened by layered sheepskin throws that add warmth and tactile contrast. A substantial wood cocktail table grounds the arrangement, surrounded by a curated mix of textiles, collected accents, and tailored window treatments that lend quiet depth. French doors extend the room to a spacious screened-in porch, where the family frequently enjoys sightings of deer and wild turkeys, creating a seamless dialogue between interior comfort and the surrounding countryside.
September/October 2026 Kentucky Homes & Gardens
37
9
9 Located on the second floor, the primary bedroom offers a serene retreat anchored by one of the home’s three wood-burning fireplaces, its classic mantel and brick surround introducing a note of quiet architectural formality. The soothing palette of soft blues, layered neutrals, and gentle greens establishes a sense of calm, carried through tailored bedding, a painted casegood collection, and a lattice-patterned area rug that subtly defines the sleeping zone. Cornice-board window treatments frame filtered natural light with crisp, structured lines, while a portrait of the homeowners’ daughter—painted by artist Jill Rudzik—introduces a deeply personal element, enriching the space with narrative.
38 Kentucky Homes & Gardens September/October 2026
10 In this intimate guest en suite, artistry becomes the defining architectural gesture, as homeowner Michelle Rudzik transformed a compact footprint into an immersive pastoral retreat. She hand-painted this sweeping Kentucky countryside mural, so the walls dissolve traditional boundaries, creating a sense of depth that visually expands the room beyond its modest scale. The composition reflects a deeply personal connection to art, inspired by both her mother and mother-in-law, and fulfills a longheld desire to create a custom mural. Underfoot, basket weave travertine tile introduces a classic, textural foundation that complements the scene’s organic palette, while a granite countertop from Quality Stone in Nicholasville provides a refined, polished counterpoint.
10
HOME CREDITS Interior Design: Michelle Rudzik, Fleur de Bleu Creations Architect: Tony Brown
Landscaping: Four Seasons Lawn Care & Landscape Landscape Lighting: Red Oak Outdoor Lighting
September/October 2026 Kentucky Homes & Gardens
39
CRAFTED WITH CHARACTER By Ray Hunter Photography by Walt Roycraft
1 Much of the landscaping Binder imagined when he first saw the property has taken shape over his 26 years in the home. Boxwood, hydrangeas, paperbark maple, Bracken’s Brown Beauty magnolia and Twombly’s Red Sentinel Japanese maple fill the grounds around the 1913 Arts and Crafts house. Mature trees provide shade while the mix of shrubs and flowering plants gives the garden structure.
40 Kentucky Homes & Gardens September/October 2026
September/October 2026 Kentucky Homes & Gardens
41
F
or 26 years, Rocky Binder has called a 1913 Arts and Crafts home in downtown London his own. The 2,600-square-foot house has three bedrooms and two bathrooms, but its character extends well beyond its age and architecture. Inside, layers of color, pattern, antiques and personal collections reflect decades of careful choices rather than a single decorating plan. Rocky purchased the home in 2000 after telling his realtor he was drawn to older houses. Before the property officially went on the market, the realtor arranged a viewing with its owner. He knew almost immediately that he had found what he was looking for. “Once we arrived and I saw it from the outside, it was pretty much love at first sight,” he said. “The house and grounds had so much character.” The lot had several mature trees but little landscaping at the time. Rocky saw room to create the garden setting he had imagined, while the house itself offered the architectural character he wanted to preserve. Over the years, he completed a full interior renovation. The work included updates to the kitchen and bathrooms, new lighting, ventilation for air conditioning and replaced windows throughout most of the house. Two original windows remain. Preserving the home’s early character guided many of those decisions. The Arts and Crafts movement emphasized materials and craftsmanship, with features such as woodwork, built-ins and inglenooks appearing in homes from the period. Those details remain important inside the home, particularly in the living room. One of his favorite projects was remodeling the inglenook with dark wainscoting, bookshelves and a new fireplace. He also restored an architectural division between the living room and study by replacing a wall and a set of beveled-glass French doors that had previously been removed. “The vision was to preserve and restore the original features of the house while creating an environment that felt cozy and collected,” he said.
42 Kentucky Homes & Gardens September/October 2026
That collected quality defines Rocky’s approach to decorating. His style leans toward English and French country, with rooms built gradually through furniture, textiles, artwork and objects gathered over time. A major influence was his late friend Lannie Cornett, an interior decorator who shared his interest in English furniture and antiques. “Lannie chose most of the fabrics, wallpapers and paint colors, and I collected most of the furnishings with his guidance over the years,” Rocky said. “He has since passed, but I feel fortunate to be surrounded by a beautiful interior he helped create.” Because the individual rooms are relatively small, color became an important part of creating continuity. Wallpapers, paint colors and textiles change from room to room, but their palettes complement one another and keep the spaces visually connected. The living room is Rocky’s favorite, thanks in large part to the fireplace inglenook and a Stark rug that he considers one of his favorite things in the house. The room also opens visually into the dining room and study, giving visitors a glimpse of the spaces beyond. Personal pieces carry the story into other parts of the house. Nearly every antique or furnishing recalls where and when he found it. Gallery walls in the hallway and upstairs den hold photographs of family and friends, turning collected objects and images into a record of his life in the home. Daily life centers in the study and media room, but the house also changes with company and the seasons. Its smaller rooms work well for intimate dinner parties. In summer, Rocky moves gatherings outdoors to the patio beneath a large shade tree. During the holidays, the house opens to larger groups for cocktails and hors d’oeuvres. “I like rooms that look collected rather than decorated,” he said. After more than a century standing in downtown London and more than two decades under Rocky’s care, the house still carries its original character. What has changed around it feels personal and gradual, shaped by friendship, memory and years of finding pieces worth keeping.
2 2 Hague Blue by Farrow & Ball covers the study walls, creating a deep backdrop for the room’s artwork, books and wood furnishings. Fabrics by Lee Jofa and Brunschwig & Fils bring in additional color and pattern, including the upholstered ottoman at the center of the room. A wall of framed botanical prints adds to the English influence seen throughout the home.
3 Toile wallpaper and coordinating fabric by Brunschwig & Fils feature a lattice pattern and hunting dogs throughout the guest bedroom. The French bed from Milling Road by Baker is paired with antique furnishings, framed artwork and crisp white bedding. The mix gives the room the collected quality found throughout the home.
3 September/October 2026 Kentucky Homes & Gardens
43
4 4 The Bois Rose rug by Stark immediately draws the eye in the living room, where Yeabridge Green by Farrow & Ball covers the walls and millwork. Lee Jofa and Brunschwig & Fils fabrics add pattern throughout the seating area. The inglenook was renovated in 2022 with custom woodwork by Dean Gray for Liza Joyner Designs and displays Brookwood, an oil painting by Henry Stull (1851–1913).
5 5 Zuber wallpaper fills the dining room with a leafy pattern that continues the green palette from the adjoining living room. A round wood table and leather chairs sit among antique furnishings and blue-and-white ceramics collected over time. The large glass doors bring the garden into view from the table.
44 Kentucky Homes & Gardens September/October 2026
6 6 Fraises wallpaper by Brunschwig & Fils brings a playful strawberry pattern to the kitchen, paired with lower cabinets painted Incarnadine Red by Farrow & Ball. White upper cabinetry and open shelving balance the stronger color below. Cookware, dishes and collected pieces displayed throughout give the kitchen the same lived-in character found throughout the home.
7 7 The upstairs primary suite includes a sitting and media room where family photographs share the walls with artwork and pieces collected over the years. Brunschwig & Fils and Lee Jofa fabrics appear in the plaid pillows, upholstered seating and other textiles, finished with trims by Samuel & Sons. Books, plants and personal photographs make this one of the most lived-in spaces in the house. September/October 2026 Kentucky Homes & Gardens
45
8
9 46 Kentucky Homes & Gardens September/October 2026
10 8 Ralph Lauren wallpaper provides a soft patterned background in the primary bedroom, where Henredon furniture brings warm wood tones to the space. Matching bedside chests, tall mirrors and lamps frame the upholstered bed and give the room a sense of symmetry. Compared with the stronger colors elsewhere in the house, the bedroom uses a quieter mix of cream, muted green and warm brown. 9 This primary bath began as a bedroom before a complete renovation in 2012. A former closet with sliding doors became the tub area, now surrounded by custom woodwork by Dean Gray for Liza Joyner Designs, while the larger floor plan made room for a walk-in shower. Brunschwig & Fils wallpaper introduces pattern above the dark woodwork. 10 Located just steps from the main residence, the log cabin guest house offers a completely different experience from the formal elegance of the main home. Featuring its own kitchen, bath, and living space, the cabin has long been a favorite among visiting family and friends.
Interior Design: Lannie Cornett, Lexington
HOME CREDITS
Interior Woodwork: Dean Gray, London
Kitchen, Bathroom and Pool House Design: Liza Joyner of Ryser’s Flooring, London
Pool House and Hardscape: HWC Enterprises, London
Renovations and Repairs: Mounce Home Builders, East Bernstadt
Landscape Installation and Maintenance: Wes McFadden and Stephen Riddell September/October 2026 Kentucky Homes & Gardens
47
A PLACE IN TIME PRESERVING CAVE HILL PLACE By Ray Hunter Photography by Walt Roycraft
1 Cave Hill Place reflects the Georgian Revival character established during architect Warfield Gratz’s circa-1916 renovation. The large Tuscan portico, symmetrical façade and black shutters create a formal presence, while a brick walkway lined with clipped boxwoods leads through the lawn to the entrance.
48 Kentucky Homes & Gardens September/October 2026
September/October 2026 Kentucky Homes & Gardens
49
2 2 Arched double walnut doors create a dramatic passage between the entry hall and the great room. From this perspective, the dark wood doors frame the lighter entry beyond, drawing the eye toward the elliptical fanlight and leaded-glass sidelights surrounding the front door.
C
ave Hill Place gives little indication today of the condition its owners found it in nearly 17 years ago. Set on 17 acres in Lexington and surrounded by Mill Ridge Farm, the stately white house now looks comfortably at home among the pastures, mature trees and formal gardens. But when the couple took it on, the nearly 200-year-old residence had been left without heat or electricity for several years and needed extensive work.
The details from those different periods are still easy to find. Flemish bond brickwork and jack arches frame the exterior openings. Leaded-glass sidelights and an elliptical fanlight surround the front door. Inside, arched walnut doors open from the entry into a great room that stretches more than 37 feet and has 12-foot ceilings. At one end stands a massive carved oak mantel brought from Seven Oaks in England. It dates to the 16th century.
“We were drawn to the home, but it was severely neglected and required extensive renovations, including new roofs and plaster work throughout with new paint and plumbing.”
“The views are stunning from every window.”
They completed most of that work during their first year. They moved in during 2010 and have continued caring for and restoring the property ever since. The result is a home that carries its history without feeling preserved behind glass. At approximately 8,200 square feet, Cave Hill Place has five bedrooms and six baths. It dates to about 1821, when it was built as a two-over-two Federal home. A major renovation around 1916 brought architect Warfield Gratz to the property. He added the large Tuscan portico and side porches and helped shape the Neo-Federal, or Georgian Revival, appearance the house has today.
50 Kentucky Homes & Gardens September/October 2026
Those views are part of what has made the property work so well for the family. The house sits within Mill Ridge Farm, giving the owners the experience of living among Thoroughbred pastures without the responsibility of managing the surrounding farm. The owners also left their own mark on the house. The kitchen was completely redone, with hardwood floors, a Wolf gas range, a copper hood, and a brick backsplash. The walnut countertops carry a closer connection to the property. They were milled from trees that grew at Cave Hill. Nearby, the breakfast room offers a casual place for everyday meals. The butler’s pantry, complete with a copper sink, and a separate caterer’s kitchen make it easy to shift gears when the house fills with guests. The large dining room, formal living room and great room provide plenty of space to gather, but smaller rooms keep the house from feeling overly formal.
“The home is a wonderful entertainment venue as well as a comfortable family home.” One of those smaller spaces was once the detached cookhouse. Now used as a family room, it still has its original stone fireplace, including the old hardware that once supported cooking equipment. The firstfloor primary bedroom also retains an original fireplace and opens directly to the east wing portico. Outside, the story of Cave Hill Place continues. Landscape architect Ellen Biddle Shipman designed its formal garden in the shape of the Union Jack. The Chippendale garden house she designed now serves as a pool house beside a 26-by-50-foot swimming pool. The grounds also include a tennis court, putting green, two-stall horse barn and about seven wooded acres where deer and turkey are regular visitors. For the owners, those features became the backdrop for family life rather than amenities on a list. “It has been a place where our children and grandchildren have come and enjoyed the tennis courts, swimming pool, putting green and the little seven-acre woods in the bottoms that have deer and turkey.” After nearly 17 years, Cave Hill Place is now for sale. The owners will leave behind a house they helped bring back from years of neglect, but also one they had the chance to use as it was meant to be: filled with family, guests, and everyday life.
3
3 The entry hall introduces many of the architectural details carried throughout the home, including dark hardwood floors, substantial millwork and the staircase rising along one wall. An elliptical fanlight and leaded-glass sidelights frame the front entrance, while layered rugs, antique furnishings and family photographs make the historic space feel personal.
September/October 2026 Kentucky Homes & Gardens
51
4 4 The great room stretches more than 37 feet and features 12-foot ceilings, giving the space a scale suited to entertaining. Four Palladian windows bring light across the dark hardwood floors, while arched walnut doorways, a grand piano and collected furnishings keep the expansive room connected to the way the family lives in it.
5 5 Warm walls, floral draperies and traditional furnishings bring color and pattern into this sitting room without competing with its architectural details. Dark hardwood floors and a fireplace ground the room, while artwork, family photographs and smaller collected pieces give the formal setting a comfortable, lived-in quality.
52 Kentucky Homes & Gardens September/October 2026
6 6 A mix of floral upholstery, soft pink, green and patterned textiles gives this room a more relaxed character. The fireplace and dark hardwood floors maintain a connection to the historic architecture, while books, artwork and an assortment of seating make the space feel designed for everyday use.
7 7 The formal dining room offers generous space for gatherings around a long wood table, with a crystal chandelier centered overhead. An original fireplace anchors one end of the room, while dark hardwood floors, antique case pieces, family portraits and simple window treatments allow the home’s architecture to remain prominent.
September/October 2026 Kentucky Homes & Gardens
53
8
8 A drop-leaf table has been put to practical use as a home bar, with a collection of bottles arranged beneath two family portraits. The simple vignette shows the more personal side of Cave Hill Place, where family pieces and everyday functions sit comfortably within the home’s traditional interior.
54 Kentucky Homes & Gardens September/October 2026
9
9 A compact built-in bar makes clever use of the space beside the staircase. Glassfront cabinetry displays glassware and decorative plates above the serving area, while white-painted cabinetry contrasts with the dark stair treads, handrail and hardwood flooring. September/October 2026 Kentucky Homes & Gardens
55
10
11 56 Kentucky Homes & Gardens September/October 2026
10 The renovated kitchen combines white cabinetry with exposed brick, hardwood floors and walnut countertops milled from trees that grew on the property. A Wolf gas range sits beneath a substantial copper hood, while the center island adds workspace and casual seating. The owners completely redid the kitchen during their restoration of the home.
HOME CREDITS
Architect: Warfield Gratz Landscape Architect: Ellen Biddle Shipman Realtor: Bill Justice, Justice Real Estate
11 Just beyond the kitchen, the breakfast room provides a casual place for everyday meals around a long wood table. A built-in window seat and colorful floral fabrics bring pattern into the lighter space, while the broad opening to the kitchen keeps the two rooms visually connected and offers a clear view of its exposed brick, copper hood and white cabinetry.
September/October 2026 Kentucky Homes & Gardens
57
1 Smothers Park stretches along the downtown riverfront, offering open spaces and views of the Ohio River. The park includes fountains, a playground, pavilions and an overlook where visitors can spend time along the water.
Owensboro
More Than You Expect
1
O
By Ray Hunter Photography Courtesy of Visit Owensboro
wensboro has a lot to see, but the riverfront is a great place to start. Smothers Park stretches along the Ohio River through the heart of downtown, with restaurants, shops and some of the city’s best-known attractions close by. Bluegrass, barbecue and bourbon may be what bring Owensboro to mind, but they are only part of what visitors find here. Daylin Tolgo, director of destination marketing and services for Visit Owensboro, sees that reaction often.
That makes Owensboro a practical weekend trip, but it is the city’s local traditions that give people reasons to stay. Visitors can spend a morning along the river, hear live music later in the day, and sit down to a plate of barbecue without traveling far between stops.
“Many first-time visitors are surprised by just how much Owensboro has to offer,” Daylin said.
“One of the best ways to experience Owensboro’s personality is by attending BBQ & Barrels,” Daylin said. “Here in Owensboro, we proudly embrace the slogan ‘Bluegrass, Bourbon & BBQ,’ and this festival brings all three together.”
Bluegrass is one of the strongest threads running through the city. The International Bluegrass Music Association was founded in Owensboro in 1986, and today the Bluegrass Music Hall of Fame & Museum tells the story of the music through exhibits, instruments, recordings and live performances. Each summer, the museum also produces ROMP, a four-day bluegrass festival at Yellow Creek Park. The music is only part of what visitors can find downtown. Smothers Park gives families room to linger along the river. At the same time, the Owensboro Museum of Fine Art offers a different look at the region through its permanent collection and changing exhibitions. Green River Distilling Co. brings another Kentucky tradition into the mix and gives visitors a chance to learn about Owensboro’s place in the state’s bourbon history. Dave Kirk, president and CEO of the Greater Owensboro Chamber of Commerce, has a much simpler way of explaining what he thinks people notice about the city. “It feels like home,” Dave said. “The people are genuinely interested in you as a visitor. It’s safe, affordable and more accessible than you would think.” The city is within 600 miles of roughly two-thirds of the U.S. population, according to Dave, making it an easy road-trip option from several larger cities.
58 Kentucky Homes & Gardens September/October 2026
Barbecue is a good example. Owensboro has its own traditions, including mutton and burgoo, and Moonlite Bar-B-Q Inn has become a destination in its own right.
Owensboro calls itself Kentucky’s Festival City, with ROMP, the Owensboro Air Show and BBQ & Barrels among its larger events. Illuminate Owensboro brings people downtown during the holiday season. Summer and fall are especially busy, according to Dave, with events happening throughout the city. For travelers who prefer to build a trip around something already on the calendar, the festival schedule offers several chances to see Owensboro when the community itself is out enjoying it. But some of the places Daylin thinks deserve more attention sit outside that festival calendar. Agriculture remains a large part of the area, and family-run places including Reid’s Orchard, Trunnell’s Farm Market, Cecil Farms and Hill View Farms connect visitors with the farms behind some of the food served locally. “Agriculture has always been a big part of Kentucky’s story, and that’s certainly true here in Owensboro,” Daylin said. “We are fortunate to have amazing local destinations along with many other family-owned farms that help shape our community.” The Western Kentucky Botanical Garden offers another change of pace. Its gardens and seasonal displays give visitors a quieter stop away from downtown and add to the range of experiences that Daylin said often surprises people on their first visit.
Maybe that is what Dave means when he says Owensboro feels like home. The things the city is known for aren’t just for visitors. People here eat the barbecue, listen to the music, work the farms and gather downtown for the festivals. A weekend in Owensboro gives visitors a chance to join them. Readers can plan their trip at VisitOwensboro.com or stop by the Visit Owensboro Visitor Center at 215 E. Second St. For more information, call 270-926-1100.
3 3 Reid’s Orchard offers a glimpse of the agricultural community that remains an important part of the area. The family-owned orchard gives visitors a chance to experience local farming through fresh produce and seasonal activities.
2 2 The Bluegrass Music Hall of Fame & Museum celebrates the history and people behind one of Kentucky’s best-known musical traditions. Exhibits, instruments, recordings and live performances bring the story of bluegrass to life. 4 Barbecue takes to the streets during BBQ & Barrels, one of the city’s signature annual events. The downtown festival brings together barbecue, bourbon, live music and other activities that draw visitors into the heart of the city.
4
5
5 An aerial view captures downtown and the riverfront along the Ohio River. Smothers Park, downtown businesses and several of the city’s major attractions are clustered within a walkable area.
September/October 2026 Kentucky Homes & Gardens
59
SHOPPING & SERVICES
CLEAN CLEAN SEAL YOU PROTECTING CLEAN ARESEAL SEAL YOUR INVESTMENT? Trusted by Lexington Trusted by Our reviews Lexington Trusted by tell the story! Our reviews Lexington
Clean & Seal Your Home tell the story! Our reviews
tell the story! will be here before you know it. Colder temperatures
Protect and Protect preserveand your Protect and preserve your oncrete, brick & preserve your oncrete, brick & mortar, and more oncrete, brick & mortar, more with ourand sealing mortar, more with ourand sealing ervices. with our sealing ervices. ervices.
Protect and preserve your concrete, brick & mortar, and more Save money by extending with our sealing services. the of hard surfaces Savelife money by extending the of hard Savelife money by extending Save money bysurfaces extending the life of your driveway, the life ofsalt hard surfaces pool deck, patio, and more. Reduces and oil penetration Reduces salt and oil penetration Reduces salt and oil penetration Keep surfaces looking Keep surfaces looking nicer, longer nicer,surfaces longer looking Keep nicer,surfaces longer looking Keep nicer, longer
Reduces salt and oil penetration
$1 MILLION+
INSURED
859-904-9274
Call today for a free quote!
Scan here!
House Washing Roof Cleaning here! w w w.IntegrityCurbAppeal.com 859Scan -904 -9274 here! w w w.IntegrityCurbAppeal.com 859Scan -904 -9274 w w w.IntegrityCurbAppeal.com 859 -904 -9274
integritycurbappeal.com Softwashing
Specialized Exterior Cleaning
60 Kentucky Homes & Gardens September/October 2026
SHOPPING & SERVICES
REAL ESTATE
Suzanne Elliott (859) 806-6234 selliott@demovellan.com www.SuzanneElliott.com 2026 1st and 2nd Quarter Top Producer
1700 Sahalee Dr. Sahalee Neighborhood
$1,750,000 6 Bedrooms 5 Full & 2 Half Baths 6,159 SqFt | 10 Acres Sahalee, a lovely gated community of ten-acre estates that perfectly captures timeless Southern charm.
269 Cassidy Ave
1201 Sebring Lane
964 Shenandoah Dr.
Chevy Chase
Beaumont
5bd/4.5ba | 4,891 SqFt
5bd/5.5ba | 7,227 SqFt
Madison County 4bd/3.5ba | 4,681 SqFt
$1,499,000
$1,345,000
$1,149,000
A member of the franchise system of BHH Affiliates, LLC
62 Kentucky Homes & Gardens September/October 2026
REAL ESTATE
September/October 2026 Kentucky Homes & Gardens
63
REAL ESTATE
Susie Rodes
ABR, CRS, GRI, SRES
Associate Broker 859-619-8730 srodes@homesinlex.com
$4,200,000 Franklin County
Frankfort 13+ acres
Englewood Democrat Drive Package deal for seven Vacant Land parcels, also available as individual lots. Excellent location currently zoned PO; however, it has great potential for redevelopment as Franklin County continues to embrace the area around interstate exit interchanges. Established businesses, retail, and restaurants are already in place, with a car dealership coming to the immediate area. Easy access to Lexington, Louisville, as well!
$699,000
The Home Place 4 Beds | 2.5 BA 2,605 SQ FT
1356 Angus Trail Better than new, this upgraded home backs to a peaceful green space and tree line. The open floor plan features a formal dining room, family room, and a well-appointed kitchen with premium appliances, a walk-in pantry, and a large quartzite island. Upstairs offers a spacious primary suite, three additional bedrooms, and a full bath. The walkout basement opens to a patio, while the landscaped, terraced, and fenced backyard includes an arbor and garden area. Washer and dryer convey.
$648,000
Glendover 4 Beds | 2.5 BA 2,751 SQ FT
817 Hildeen Drive Pristine, single-level ranch-style home in the highly desirable Glendover/Lansdowne area, featuring spacious living areas with hardwood floors, two fireplaces, built-ins, and a wellappointed kitchen with Corian countertops and planning desk. The partially finished walk-up lower level offers an additional bedroom, full bath, fireplace, laundry, picture window, and abundant storage. Recent updates include a water heater (2024), updated windows, roof (2018), and whole-house generator. Situated on a quiet street on a large 1/3-acre lot, the property also features an oversized side-entry garage with Premier garage flooring.
www.homesinlex.com l srodes@homesinlex.com 64 Kentucky Homes & Gardens September/October 2026
Where It All Comes Together™ Discover a new way to shop for your project. Ferguson Home has the bath, kitchen and lighting products you need to bring your vision to life. Whether you’re refreshing the look of a single room or building a new home, our experts are here to help every step of the way, from product selection through delivery. Start your project or find your local showroom at fergusonhome.com.
LOUISVILLE | LEXINGTON ©2026 Ferguson Enterprises, LLC 0526 9453611