KENTUCKY HOMES
&
GARDENS
NOVEMBER/DECEMBER 2026
Some things just deserve your full attention. Let Bryant handle your winter maintenance so you can focus on what matters most.
Upfront Estimates
100% Service Guarantee
Experienced Pros
Make informed decisions, easier.
We stand behind our service.
Keeping you comfortable for 80 years.
ONLY
80
$
Heating & Cooling
Home comfort you can count on
SC H E D U L E O NLINE
callbryant.com
MOS T POPUL A R SE RVICE
No Breakdown Guarantee
Furnace Tune-Up
Electrical The bright choice for expert service
OH46848/HMO1849/OH14434/KYME8388/M7998
859.407.5530 LOUISVILLE
502.430.8109
SCAN TO SCHEDULE YOUR APPOINTMENT *Some restrictions may apply. Call for details. $80.00 reimbursed per system serviced. Breakdown must be diagnosed and repaired by Bryant HVAC, Inc. Not valid with any other offers or promotion with existing customers. Offer expires 2/28/2027.
LEXINGTON
Plumbing Flow pros from your trusted team
NORTHERN KENTUCKY
859.534.9595 facebook.com/bryanthvac
2 Kentucky Homes & Gardens November/December 2026
Visit our newest showroom on Winchester Road in the heart of Lexington.
824 Winchester Road November/December 2026 Kentucky Homes & Gardens
3
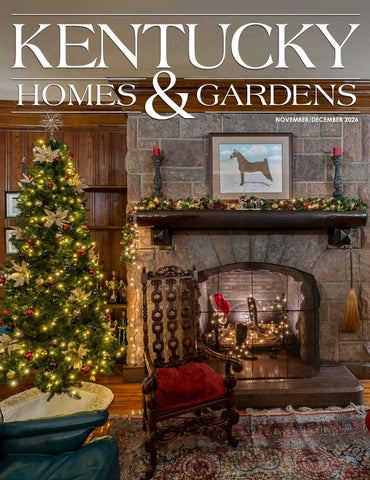
ON THE COVER: All That Glitters at Spindletop
KENTUCKY HOMES
&GARDENS
November / December 2026
Hall
23 ISSUE 6
pgs. 48-57
VOLUME
Photo by Walt Roycraft
48
HOME IMPROVEMENT 10 Homescapes: A Prescription for a Pet Friendly Home
SPECIAL FEATURES
26
12 Gardens: Louisville’s Waterfront Botanical Gardens 16 Feature: The New Art of Entertaining 26 Artist: Jule McClellan
10
12
HOMES 30 Home for the Holidays 38 A Christmas Tradition Worth Passing On 48 All That Glitters
GO KENTUCKY! 8
Cooking in Kentucky: Mileta in Lexington
58 Off the Beaten Path: Murray
58 4 Kentucky Homes & Gardens November/December 2026
AWG-3933 Door Hanger Flyer OUTLINED.pdf
1
8/20/25
9:52 AM
November/December 2026 Kentucky Homes & Gardens
5
KENTUCKY HOMES
&GARDENS
Published by RHP Publishing, LLC PO Box 22754 Lexington, KY 40522 859-797-3705 Publisher: Rick Phillips 1rickphillips@windstream.net Associate Publisher: Carolyn Rasnick carolyn@rhppublishingllc.com Circulation and Distribution: 1rickphillips@windstream.net Account Executives: Rick Phillips 859-797-3705 • 1rickphillips@windstream.net Terri Carpenter 859-806-6123 • sweetTstaging@gmail.com Editors: Rick Phillips, Carolyn Rasnick Senior Associate Editor: Kirsten E. Silven Photography: Walt Roycraft Contributing Writers: Ray Hunter Kirsten E. Silven Art Direction & Design: Sarah Smith Printing: Cummings Printing 4 Peter’s Brook Dr. Hooksett, NH Kentucky Homes and Gardens is published six times a year by RHP Publishing, LLC. 859-797-3705 www.kentuckyhomesandgardens.org All rights reserved. Reproduction in whole or part without written permission is prohibited.
606
4395 South Highway 27 Somerset, Kentucky
679-5325
6 Kentucky Homes & Gardens November/December 2026
Subscription price: $24.95 for one year (six issues). Single copies: $8. Kentucky residents add 6% sales tax. Subscriptions and change-of-address should be sent to Kentucky Homes and Gardens, Subscriber Service Center, PO Box 22754, Lexington, KY 40522
H O L I D A Y G I F T G U I D E
COOKING
IN
KENTUCKY
Dining Outside the Lines at Mileta in Lexington By Kirsten E. Silven
F
rom its atmospheric interiors and spirited soundtracks to an ambitious culinary program celebrating seasonal ingredients and unconventional pairings, Mileta in Lexington brings an irreverent sense of adventure to fine dining. That commitment to originality has earned national recognition, with Mileta named among FSR magazine’s Top 50 Independent Restaurants in America for 2026, an impressive distinction for a relatively young establishment. “I think Mileta is unique to the local dining scene in a number of ways,” shared Dallas Rose, Founder and CEO of Relentless Hospitality, Proprietor and Managing Partner at Mileta. “We try to do the little things right; we source from as many local purveyors as possible, and change a dish or two on the menu almost every week. Our kitchen team sources the best produce we can find at the farmer’s market, and we do our best to honor those ingredients with how we prepare and present them. We obsess over the lighting, the music, how our staff moves in the dining room. Our music selection is vibrant, eclectic, and fun, and is certainly a part of the experience. We do all this in an attempt to make every experience memorable, warm, and most importantly - delicious.” That philosophy extends to a menu where a variety of culinary influences coexist with international techniques and inventive interpretations of familiar favorites. Handmade pasta is a particular point of pride, complemented by dishes such as a Berkshire pork chop with charred eggplant purée and pickled apricot relish, and beef tartare accented with horseradish egg yolk jam and Kentucky-produced cheese. “We bake focaccia daily and it somehow gets better every day,” he added. “All of the pastas are made in house and are always a hit, like our lumache with Jake’s country sausage and tomatoinfused mafaldine, which serve as staples that will likely always be on the menu.” Although the offerings evolve with the seasons, premium steaks remain a fixture, prepared over oak charcoal on a Japanese Konro grill.
8 Kentucky Homes & Gardens November/December 2026
1
“The grill runs ~1000 degrees and allows us to get a hard sear and char while still cooking the rest of the steak to the appropriate temperature,” Rose shared. “I think it’s the best steak in the city. We are still so young as a restaurant, so I’m excited to see what our team comes up with over the next year.” Beyond the kitchen, Mileta is expanding an already imaginative cocktail program that has introduced more than 60 original creations since opening. The restaurant also plans to resume its charitable guest-chef dinner series in the spring, welcoming accomplished culinary talents from across the country for collaborative evenings benefiting different nonprofit organizations. Even dessert defies convention, with a parmesan ice cream sundae that has become an enduring house signature. Yet beneath the experimentation lies a straightforward ambition: exceptional food, gracious service and an atmosphere where guests feel entirely at ease. Looking ahead, Rose’s vision is also expanding beyond Mileta. “We are opening another restaurant at the beginning of 2027 in downtown Lexington called Charis,” Rose revealed. “It will be an Eastern Mediterranean-inspired restaurant, with flavors from Adriatic countries, the Balkans, North Africa and the Middle East.” Mileta is located at 3565 Nicholasville Rd. in Lexington. For more information, visit www.miletarestaurant.com or call (859) 484-7561. 2 Mileta’s cocktail program brings a spirit of experimentation to the bar, with inventive libations that place as much emphasis on presentation as on flavor. The Nitro Orange Drink, Leading Lady and Getting Figgy 2 with It showcase three distinct personalities, from a golden-hued concoction to a jewel-toned creation served in a coupe with a delicately embellished rim. Thoughtful garnishes, contrasting textures and elegant glassware underscore the restaurant’s attention to detail, while the imaginative names suggest a playful sensibility behind the mixology.
1 Mileta’s main dining room offers an inviting interplay of contemporary design and vintage character, where moody tones provide a dramatic backdrop for colorful artwork, sculptural lighting and eclectic accents. A long, channel-tufted banquette anchors the space, while warm finishes introduce contrasting textures. There is an intimate quality to the surroundings, creating an atmosphere that feels equally suited to a celebratory evening or an unhurried dinner among friends.
Pappardelle with Milk Braised Pork and Kale Serves 6 | Active time: About 45 minutes | Total time: 3½ to 4½ hours INGREDIENTS
3
For the pasta and toppings:
For the pork and sauce:
• 1-pound dried pappardelle • 1 small bunch kale, tough stems removed and leaves thinly sliced (about 4 packed cups) • ½ cup freshly grated ParmigianoReggiano, plus more for serving • ¾ cup store-bought crispy potato sticks
• 2 pounds boneless, skinless pork shoulder, thick outer fat trimmed and meat cut into 2-inch pieces • 1½ teaspoons fine sea salt, plus more to taste • ½ teaspoon freshly ground black pepper, plus more to taste • 2 tablespoons olive oil • 1 small yellow onion, chopped • 1 small fennel bulb, stalks and tough core removed, chopped • 6 garlic cloves, peeled and lightly crushed • 1 cup low-sodium chicken broth • 2 cups whole milk • 1 teaspoon finely grated lemon zest • 6 fresh sage leaves • 1 small fresh rosemary sprig • 2 fresh thyme sprigs • 1 dried bay leaf • ½ cup whole-milk ricotta
DIRECTIONS 1. Season the pork. Heat the oven to 300°F. Pat the pork dry with paper towels, then season with the salt and pepper. 2. Brown the pork. Heat the oil in a 5- to 6-quart Dutch oven or heavy, oven-safe pot over medium-high heat. Brown the pork in 2 or 3 batches, leaving space between the pieces, about 6 to 8 minutes per batch. Transfer to a plate. Pour off all but about 1 tablespoon of fat. 3. Build the sauce. Lower the heat to medium. Add the onion and fennel and cook, stirring, until softened, about 6 minutes. Add the garlic and cook for 1 minute. Pour in the broth and scrape up the browned bits from the bottom. Add the milk, lemon zest, herbs and pork, including any juices on the plate. Bring to a gentle simmer. and cook the pasta and kale just before serving.
4. Cook until tender. Cover with an oven-safe lid and transfer to the oven. Cook for 2½ to 3½ hours, until the pork pulls apart easily with a fork. Check halfway through, turning the pieces and adding a little water if the liquid is getting low. The milk may separate into curds as it cooks; this is normal. 5. Finish the pork sauce. Transfer the pork to a plate. Discard the bay leaf and rosemary and thyme stems, leaving the vegetables and sage in the pot. Spoon off excess fat from the surface. Let the sauce cool slightly, add the ricotta and blend until smooth with a handheld immersion blender. If the sauce looks watery, simmer gently, stirring often, until it lightly coats a spoon. Pull the pork into bitesize pieces with two forks and return it to the sauce. Keep warm over very low heat, stirring occasionally. 6. Cook the pasta and kale. Bring a large pot of salted water to a boil. Cook the pappardelle for 1 minute less than the package directions, adding the kale for the last 3 minutes. Before draining, reserve 1½ cups of the cooking water. 7. Toss and serve. Add the drained pasta and kale to the pork sauce. Gently toss over low heat for 1 to 2 minutes, adding the reserved pasta water a splash at a time until the sauce coats the noodles. Taste and adjust the salt and pepper. Divide among six bowls. Top with the Parmigiano-Reggiano and potato sticks just before serving. Blender option: A heat-safe countertop blender also works. Let the sauce cool slightly, blend in small batches and vent the lid according to the manufacturer’s instructions. Make ahead: Prepare the pork and sauce up to 2 days ahead. Cool promptly in shallow containers and refrigerate. Reheat gently with a splash of milk as needed, and cook the pasta and kale just before serving.
3 Slow-braised pork shoulder takes center stage in this indulgent pasta preparation, where the meat is gently simmered with milk, lemon and aromatic herbs until exceptionally tender. The resulting braising liquid forms the foundation of a luscious sauce, enriched with ricotta and tossed with broad ribbons of pasta. Tender kale introduces an earthy counterpoint, while crispy potato sticks provide a welcome contrast in texture. (See recipe.)
4
4 Mileta’s Rose Room transports guests into a woodland fantasy, where sweeping, lithographic-style wallpaper depicting waterfowl, deer and lush vegetation extends across dramatically curved walls and onto the ceiling. Deep crimson velvet banquettes establish a sumptuous contrast against the monochromatic pastoral imagery, while candlelight and strategically positioned sconces accentuate the room’s sculptural architecture. Inspired in part by a curved bar that owner Dallas Rose encountered in Dubai, the secluded space accommodates private gatherings of up to 30 guests, complete with a dedicated bar and prix fixe dining experience. November/December 2026 Kentucky Homes & Gardens
9
A PRE SCR IP T IO N FO R A PE T F RIEN DLY HO M E By Ray Hunter Photography Courtesy of Dr. Andy McCord
C
reating a healthy home for pets starts with everyday choices, from keeping harmful substances out of reach to providing exercise and adapting living spaces as animals age. A few simple precautions can make a difference in their health, safety, and comfort. Dr. Andy McCord, a veterinarian and part owner of Gainesway Small Animal Clinic in Lexington, has cared for animals for more than two decades. A 2001 graduate of Auburn University’s College of Veterinary Medicine, he co-owns the practice with Dr. Clark Vice. The clinic has served the Lexington area for more than 40 years, primarily treating dogs and cats. With two Labrador retrievers and a Highland cow of his own, Dr. McCord understands the importance of creating a home that meets an animal’s needs. One of the first considerations is keeping potentially dangerous substances out of reach. Common medications, household cleaners, and even certain foods can pose serious risks. “In order to create a healthy home environment, a pet owner needs to make sure that there are no potential sources of toxicity,” he said. “Common over-the-counter human drugs such as ibuprofen and Tylenol can be harmful, as well as prescription drugs.” Certain plants, including wide varieties of lilies, are toxic, while foods such as chocolate, onions, and grapes can cause health problems. Dr. McCord has also treated dogs that consumed coffee, and he has seen an increase in marijuana-related poisonings in recent years. Pet owners should pay attention to where they store everyday items. Medication bottles left on nightstands, cleaning supplies within reach, and antifreeze spilled on garage floors can create unnecessary risks. Plug-in fragrances and essential oils may also irritate an animal’s respiratory system.
10 Kentucky Homes & Gardens November/December 2026
1
Beyond removing hazards, homeowners should consider how their spaces support their pets’ physical and mental needs. “A healthy home also requires items or activities that entertain or enrich a pet’s mind. For both dogs and cats, toys can keep them stimulated. However, the most important thing you can do for your pet is exercise.” For dogs, that might mean daily walks or playing fetch in the yard. Cats can benefit from interactive toys, including laser pointers. A comfortable sleeping area, clean food and water bowls, and regularly maintained litter boxes also help create a healthier living space. As pets grow older, their needs often change. Large dogs may struggle to keep their footing on hardwood or tile, making carpet runners a practical addition. Ramps can help animals reach furniture without jumping, while accessible food and water bowls reduce unnecessary strain. Kentucky’s changing seasons bring another set of considerations. “With winter right around the corner, if one has an outdoor dog, you need to make sure that water is always available and not frozen, that they have a way to get out of the wind, and that you increase caloric intake to help with the increased energy required to stay warm,” Dr. McCord said. Short-haired, lean breeds may benefit from wearing coats, while extreme cold calls for bringing pets indoors. Spring and fall often bring seasonal allergies, which can lead to itching and secondary skin or ear infections. Summer heat can become dangerous, particularly for short-nosed breeds such as bulldogs, which face a greater risk of heatstroke. Outdoor safety also matters year-round. Homeowners should regularly inspect fences, gates, and electronic containment systems to keep pets from wandering off the property.
Even in a carefully maintained home, changes in an animal’s behavior can signal that something is wrong. Owners should pay attention when a normally social pet begins hiding, loses interest in food, or behaves differently than usual. “If a pet becomes reclusive, stops eating, or starts exhibiting unusual behavior, it’s always best to consult a veterinarian,” he said. “A veterinarian can advise you on steps to take regarding your pets’ health and well-being.” For Dr. McCord, caring for pets extends beyond regular veterinary visits. The choices owners make at home, from keeping dangerous items out of reach to recognizing changes in behavior, play an important role in their animals’ well-being. By staying attentive to those needs, pet owners can give their companions a safer, healthier place to call home.
1 Dr. Andy McCord and Dr. Clark Vice co-own Gainesway Small Animal Clinic in Lexington. The practice helps pet owners keep their animals healthy through veterinary care, preventive guidance, and education on creating safe, healthy home environments.
3 3 An orange-and-white cat sits in a soft-sided carrier, illustrating the importance of giving pets a comfortable, secure space. Dr. McCord recommends keeping resting areas clean and accessible, and keeping water fresh, food bowls clean, and litter boxes clean to support a healthy home environment.
2 2 Dr. Andy McCord, veterinarian and co-owner of Gainesway Small Animal Clinic in Lexington, has spent more than two decades caring for animals. A 2001 graduate of Auburn University’s College of Veterinary Medicine, he brings professional experience and a pet owner’s perspective to his recommendations for maintaining a healthy home.
4
5
4 A small dog with long, wavy ears rests during a veterinary visit. Dr. McCord advises owners to watch for changes in their pets’ behavior, including withdrawal, loss of appetite, or unusual activity, and to consult a veterinarian when concerns arise.
5 A golden-colored puppy wearing a purple harness stands during a veterinary visit. Dr. McCord emphasizes regular exercise and mental stimulation, recommending daily walks, playing fetch, and providing toys to keep pets physically active and engaged.
November/December 2026 Kentucky Homes & Gardens
11
Remarkable Reclamation
Louisville’s Waterfront Botanical Gardens By Kirsten E. Silven
1 Amid a profusion of violet New England asters (Symphyotrichum novae-angliae), a monarch butterfly spreads its brilliant orangeand-black wings in the Native Gardens. The asters’ slender, radiating petals and golden centers create a luminous autumn display, offering a valuable late-season nectar source for monarchs preparing for their southward migration. Native to Kentucky, these herbaceous perennials are particularly important to pollinators as summer gives way to fall, supporting butterflies, native bees and other beneficial insects when many flowering plants have completed their seasonal cycle.
1
2 Bathed in the warm hues of a brilliant sunset, the circular Graeser Family Education Center anchors the landscape at Louisville’s Waterfront Botanical Gardens, while the Ellen T. Leslie Botanical Classrooms, housing a teaching greenhouse, learning center and horticulture workshop, extend along the right side of this view. The Beargrass Creek Pathway winds through ornamental grasses, flowering perennials, sculpted shrubs, young trees, and carefully integrated landscape lighting. Once the site of the Ohio Street Dump, this remarkable urban landscape has been transformed into a flourishing destination for botanical education, ecological stewardship and public enjoyment.
2
12 Kentucky Homes & Gardens November/December 2026
F
ew landscapes illustrate the possibilities of ecological renewal quite like Waterfront Botanical Gardens in Louisville, Kentucky. Situated near downtown along Beargrass Creek, this ambitious public garden occupies a former municipal landfill, now transformed into a flourishing center for horticulture, education and community engagement. Native trees, flowering perennials, ornamental collections and contemporary architecture distinguish a property whose remarkable evolution is still underway. “It’s really incredible to realize this amazing botanical garden is growing on top of a former landfill,” shared Keri Foy, Director of Marketing and Communications. “It has been an almost miraculous achievement for our horticultural team, who works tirelessly with the soil to determine what will grow best here.” The property’s unusual history has demanded innovative approaches to cultivation, particularly in managing soil conditions, drainage and plant selection. Its transformation demonstrates how thoughtful landscape architecture and horticultural expertise can reclaim environmentally compromised urban land, creating new opportunities for biodiversity and public enjoyment. As part of the Kentucky Garden Trail, Waterfront Botanical Gardens offers an accessible network of pedestrian paths connecting distinct horticultural environments. The Beargrass Creek Pathway winds through carefully arranged plantings, past limestone waterfalls and a pedestrian bridge, while the Water Wall introduces another compelling architectural element. The Native Gardens demonstrate the ecological importance of indigenous species. New England asters provide essential late-season nectar for migrating monarch butterflies, while Virginia sweetspire contributes fragrant blossoms and autumn color. Coral honeysuckle attracts hummingbirds with its tubular scarlet flowers, and black gum supports wildlife while producing brilliant fall foliage. These selections illustrate how native plant communities can unite ornamental appeal with meaningful habitat benefits. Elsewhere, the Rounsavall Annuals Bed explores a different dimension of garden design through bold foliage, seasonal color and contrasting growth habits. Hardy bananas, ornamental sweet potato vines and lantana create a lively succession of textures and blooms, while the planned Bonsai Garden introduces visitors to the disciplined art of cultivating miniature trees. Architecturally, the Graeser Family Education Center serves as a focal point, its sweeping roofline and expansive glazing establishing a visual connection with the surrounding grounds. Nearby, the 6,000-square-foot Ellen T. Leslie Botanical Classrooms accommodate educational programming and administrative functions. Workshops, horticultural classes and youth initiatives encourage visitors of all ages to explore plant science, environmental conservation and practical gardening techniques. The Gardens also accommodate private celebrations, like weddings, corporate gatherings and community events, with indoor and outdoor rental spaces offering flexibility throughout the year. The property’s relationship with Beargrass Creek adds another dimension to its environmental mission. Flowing through Louisville’s eastern neighborhoods, all the way from St. Matthews to the Ohio River, the creek is an important part of the region’s watershed. A new Beargrass Creek Overlook, scheduled to open in 2027, will strengthen visitors’ connection to this vital urban waterway.
Although considerable progress has been made, several additional acres remain to be developed under the property’s ambitious master plan, promising expanded botanical collections and visitor experiences. “Now is a great time to become a member and support the next phase of the Garden’s expansion,” Foy said. Memberships and volunteer participation are integral to the institution’s continued growth. Volunteers assist with horticultural maintenance, educational programs and special events, while membership contributions help sustain operations and future improvements. Beginning in June 2027, when regular admission fees are scheduled to take effect, members will continue receiving complimentary entry. During the holiday season, the Gardens take on an entirely different character through Gardens Aglimmer, an annual celebration featuring imaginative light displays inspired by the natural world. “The annual Gardens Aglimmer holiday lights event is such a magical experience,” shared Foy. “It is perfect for date nights and also great for families - there truly is something for everyone to enjoy.” Running select evenings from November 27 through December 30, 2026, the event features illuminated trees, colorful botanical scenes and seasonal activities for families. Visitors can write letters to Santa, pose for photographs with him and enjoy crafts with Mrs. Claus inside the Ellen T. Leslie Botanical Classrooms. Gorgeous volunteer-created wreaths are displayed and auctioned to benefit the Gardens, while food and beverages add to the festivities. Special evenings include Sensory Friendly Night on December 14, an adults-only Date Night on December 15 and One Last Wag (a dog -friendly night) on December 30. From its origins as a landfill to its emergence as a leading horticultural destination, Waterfront Botanical Gardens represents an extraordinary investment in Louisville’s environmental and cultural future. With continued expansion, educational outreach and an unwavering commitment to ecological stewardship, the property offers a compelling example of what can flourish when restoration, design and community purpose come together. The Kentucky Garden Trail is a Passport Program, where participants can collect custom stamps at each garden along the trail. Once 6 garden stamps have been collected, a prize is given. When all 12 stamps are collected, visitors receive a grand prize, further encouraging exploration and appreciation of Kentucky’s botanical treasures. The trail is an exciting collaboration of 9 Tourism Offices throughout Kentucky - Oldham County, Louisville, Bullitt County, Murray, Madisonville, Owensboro, Frankfort, Bowling Green, and Lexington. The trail’s website also features 2-day itineraries to help visitors plan other things to do during their visit to the gardens. To learn more about the Kentucky Garden Trail, visit KentuckyGardenTrail.com or call (502) 222-0056. The Waterfront Botanical Gardens is located at 1435 Frankfort Avenue in Louisville, Kentucky. The grounds are open seasonal hours throughout the year and suggested general admission is currently $10. For more information, visit waterfrontgardens. com or call 502-276-5404.
November/December 2026 Kentucky Homes & Gardens
13
3 The Rounsavall Annuals Bed at Louisville’s Waterfront Botanical Gardens showcases the expressive possibilities of ornamental planting. Brilliant magenta plumes of cockscomb (Celosia argentea) contrast with a profusion of ornamental peppers (Capsicum annuum), whose upright fruits mature through shades of ivory, yellow and fiery orange. Behind them, purple fountain grass (Cenchrus setaceus ‘Rubrum’) lends height and movement. This exuberant display unfolds against the sweeping roofline and glass façade of the Graeser Family Education Center, where contemporary architecture provides a restrained backdrop.
4 Water tumbles over rugged limestone ledges into a secluded pool beneath a pedestrian bridge along the Beargrass Creek Pathway, where an exceptional collection of trees, shrubs and flowering vines enriches the setting. Among the surrounding plantings, Virginia sweetspire (Itea virginica ‘Sarah Eve’) offers fragrant summer flowers and vibrant autumn foliage, complemented by the scarlet, trumpet-shaped blossoms of ‘Major Wheeler’ coral honeysuckle (Lonicera sempervirens), a favorite of hummingbirds. Celebrated for its brilliant fall coloration, the native black gum (Nyssa sylvatica) provides a dramatic seasonal transformation. Nearby, the distinctive, cascading branches of weeping Nootka cypress (Callitropsis nootkatensis ‘Pendula’) introduce an architectural quality to the hillside. 5 At Louisville’s Waterfront Botanical Gardens, the Rounsavall Annuals Bed occupies a raised island within a cobalt-blue reflecting pool, offering an inventive approach to seasonal horticulture. Hardy banana (Musa basjoo) establishes a commanding vertical presence with its immense, tropical leaves, accompanied by the trailing, burgundy-purple foliage of ornamental sweet potato vine (Ipomoea batatas). Masses of orange and yellow lantana (Lantana camara) soften the planting’s perimeter, supplying nectar for butterflies and other pollinators. The restrained geometry of the pool with its surrounding stone terrace and the Graeser Family Education Center’s curved timber façade provide an intriguing setting for private celebrations, wedding receptions and other special events.
3
4
5
6 Delicate lavender-pink blossoms of autumn crocus (Colchicum speciosum var. bornmuelleri) rise above a dense cushion of fine-textured evergreen foliage in the Pollinator Garden. This captivating perennial belongs to the Colchicaceae family rather than the true crocuses, and is prized for its unusual flowering cycle. Emerging from underground corms in autumn, its elegant, chalice-shaped blooms display subtly veined petals and golden anthers, while the foliage appears independently in spring before disappearing during summer dormancy.
6 14 Kentucky Homes & Gardens November/December 2026
7
8
9
7 Thousands of multicolored lights bring Waterfront Botanical Gardens to life during Gardens Aglimmer, its annual holiday celebration featuring enchanting illuminated trees, festive archways and imaginative displays inspired by nature. From above, the Graeser Family Education Center and winding pedestrian paths become part of an extraordinary nighttime experience, set against the glittering downtown Louisville skyline and Ohio River bridges in the distance. The photograph reveals the Gardens’ developed grounds, with future phases of the master plan promising additional horticultural collections and visitor amenities. The beloved seasonal event highlights the institution’s growing significance as a cultural destination, inviting visitors to experience the beauty of the grounds in an entirely different way.
8 The Beargrass Creek Pathway offers a festive winter setting during Gardens Aglimmer, the annual holiday celebration at Louisville’s Waterfront Botanical Gardens. Candy cane arches punctuate the pedestrian bridge above a cascading limestone waterfall, while colorful reflections animate the pool below. Framed by evergreens and the silhouettes of deciduous trees, the scene includes a glimpse of the Graeser Family Education Center beyond the crossing. The display brings seasonal whimsy to the Gardens’ naturalistic design, inviting visitors to appreciate its distinctive features after dark.
9 An aquatic-themed display spreads across the hillside at Louisville’s Waterfront Botanical Gardens during Gardens Aglimmer, using holiday lights to celebrate Kentucky’s freshwater ecosystems. Blue strands trace a winding stream populated by fish and a wading bird, while oversized pink flowers evoke the vegetation essential to aquatic habitats. Ornamental grasses, shrubs and young trees connect the seasonal decorations to the surrounding landscape. Above, the Graeser Family Education Center (with Santa and his sleigh tucked inside) overlooks the festivities, the building’s curved façade adorned with green and white lights. The display reinforces the Gardens’ emphasis on biodiversity, watershed conservation and the relationship between plants and wildlife.
10 Gardens Aglimmer brings holiday magic to the Garden, where imaginative installations showcase the beauty of the grounds beyond the growing season. Barebranched ornamental trees sparkle with fuchsia lights, complemented by emerald-green accents and oversized candy canes wrapped in red and white. Natural stone borders and dormant perennial beds remain visible beneath the decorations, preserving the site’s horticultural identity. This delightful annual celebration offers visitors a festive journey through an enchanting winter setting.
10 November/December 2026 Kentucky Homes & Gardens
15
1
16 Kentucky Homes & Gardens November/December 2026
The New Art of Entertaining By Kirsten E. Silven
I
n recent years, home bars have evolved far beyond a counter and a collection of bottles. Increasingly, they are conceived as integral parts of a home’s architecture; places where exceptional materials, considered lighting and discreet technology support the rituals of hospitality. Whether tucked beside a formal dining room or occupying an entire lower-level retreat, the most successful examples begin with a simple question: How will the space be used?
1 An impressive study in traditional craftsmanship, this generously proportioned home bar showcases the beauty of richly stained hardwoods through its elaborate coffered ceiling, paneled walls and intricately patterned parquet flooring. The sweeping, horseshoe-shaped counter encourages conversation while accommodating multiple guests, with upholstered seating arranged along its graceful perimeter. Behind the bar, backlit shelving and leaded-glass cabinetry house an extensive collection of spirits and stemware, while a row of beer taps adds functionality for effortless entertaining. Delicate pendant fixtures provide focused illumination above the counter, balancing the room’s substantial proportions. Expansive glass doors and full-length draperies complete the setting, introducing views of the surrounding landscape and a welcome contrast to the interior’s warm, enveloping palette. Photo, design & installation by ARBR Studios.
“I’ve spent more than 31 years in the luxury home entertainment and technology integration business,” shared Dan B. Moore, president and owner of Blue Grass Home Entertainment. “I always start with asking, ‘How do you see yourself using the room?’, because enjoying a good bourbon with friends is different from hosting a houseful over the holidays. That helps us think through the layout, seating, storage, and how the technology should work.” That distinction guides everything from the bar’s footprint to its proximity to the kitchen. A compact cocktail station near the living or dining area can serve smaller gatherings without interrupting conversation. A fully equipped wet bar, by contrast, may be better suited to a basement lounge, billiards room or dedicated entertaining suite. In an open-plan home, cabinetry, a change in ceiling treatment or a peninsula can give the bar its own identity without isolating guests. Thoughtful space planning is especially important behind the counter. Designers must account for circulation, comfortable seating clearances, accessible glassware and efficient placement of sinks, refrigeration and ice makers. Durable, nonporous work surfaces are particularly practical where citrus, wine and spirits are regularly served. Natural stone offers distinctive character, although some varieties require sealing and careful maintenance; engineered alternatives can provide greater resistance to staining. The visual possibilities are equally broad. Dark-stained oak, walnut and tailored paneling evoke longstanding traditions of residential craftsmanship, while stone slab fronts, metallic accents and glass partitions lend a more contemporary sensibility. Open shelving can display a prized bourbon collection, but closed storage remains essential for keeping equipment, supplies and everyday clutter out of sight. Wine enthusiasts may also benefit from dedicated, temperature-controlled storage rather than treating a decorative bottle wall as a substitute for proper preservation. Lighting, however, often determines whether these details read as inviting. “We are seeing a lot of LED tape lighting in luxury residential bars, as well as decorative pendants and/or sconces that help lend more of a moody feel to the space,” shared Robbin Thompson, a lighting consultant at Brecher’s Lighting. “When selecting pendants to hang above the bar, keep in mind what material those pendants are made of. A metal shade will give you more directional light down onto your surface, while a glass or open bulb pendant is going to give you more ‘general’ light.” Thompson advises keeping that same idea in mind when selecting sconces. November/December 2026 Kentucky Homes & Gardens
17
2 2 A handsome interpretation of the modern man cave, this custom home bar pairs richly saturated navy cabinetry with gleaming brass accents for an atmosphere reminiscent of an exclusive private club. Glass-front display cabinets showcase an extensive spirits collection, while architectural millwork and substantial crown molding lend depth and distinction to the design. A pale marble countertop provides a crisp contrast to the dark cabinetry, complemented by sculptural upholstered barstools and a trio of brass-and-opal-glass pendants. At the center, black-and-white Chicago photography introduces an urban sensibility, completing a sophisticated retreat designed for entertaining in style. Photo & design by Rae Duncan Interior Design.
18 Kentucky Homes & Gardens November/December 2026
“A sconce that is backlit or has metal shades pointing up and or down preventing you from seeing the bulb or light source will work well with creating a more dramatic, moody look for the space,” she shared. Her recommended approach combines general, task and accent lighting: recessed fixtures for overall visibility, pendants for preparation surfaces and decorative emphasis, and concealed illumination to animate shelves or architectural details. “LED tape and sconces can be used as accent lighting,” Thompson added. “You can do so much with LED tape lighting in a bar. For example, you can opt to recess it into the top or bottom of wooden floating shelves to light bottles or glasses that sit on top of or under those shelves. You can also use tape light under the toe kick of the base cabinets to create an illusion as if the cabinets are floating.” Moore likewise emphasizes designing the atmosphere before selecting equipment. He said lighting and music should be part of the conversation early on. “You need enough light to prepare and serve drinks, but once everyone settles in, you may want to bring it down a bit. Accent lighting can show off your collection, the cabinetry, or a beautiful countertop without overpowering the room.” Integrated controls can now coordinate illumination, music and temperature through a single command, while tunable fixtures allow brightness and color temperature to shift from energetic daytime settings to warmer evening light. Such flexibility is particularly useful in multipurpose spaces, where a bar may accompany a home theater, game room or casual sitting area. Equipment racks, wiring and speakers can often be concealed within the architecture, preserving the intended aesthetic. “Much of the equipment can stay out of sight, so the room feels like your space,” he added. “The technology should be easy enough that you can walk in, press a button, and enjoy yourself.” The same restraint should inform acoustics and furnishings. Upholstered seating, rugs and other sound-absorbing finishes can moderate reverberation in rooms dominated by hard surfaces. Properly positioned footrests, supportive stools and adequate knee space matter as much as the counter’s finish, especially when guests are expected to linger. “Comfort is just as important as appearance,” Moore added. “Good seating, a comfortable temperature, and music that lets people carry on a conversation make it a room you’ll want to use.” For all their increasingly elaborate capabilities, the finest home bars remain deeply personal. Some homeowners favor a quiet tasting area and carefully arranged glassware; others prefer a convivial setting for watching sports, playing billiards or hosting celebrations. A successful design accommodates those preferences without sacrificing utility or architectural coherence. “I like calling it a “private reserve room,” since it’s a place to enjoy your collection, share a few stories, and spend time with friends,” he said. Ultimately, the measure of luxury is not how much a bar contains, but how naturally its details work together. When proportion, craftsmanship, comfort and technology are resolved as a whole, the result is a room that earns its place in the home and invites people to return.
November/December 2026 Kentucky Homes & Gardens
19
3 3 An extraordinary saltwater aquarium commands attention in this contemporary home bar and game room, transforming a functional entertaining space into an immersive experience. Positioned behind the spirits display, the expansive tank introduces an ever-changing panorama of colorful fish and intricate coral formations, its brilliant illumination providing a captivating focal point against the surrounding matte-black cabinetry. Electricblue lighting accents the symmetrical glass shelving, while a sweeping, dark stone counter reflects the aquarium’s vivid hues. Plush, barrel-back swivel chairs upholstered in charcoal gray offer comfortable seating along the bar’s generous curve, encouraging guests to linger and enjoy the underwater spectacle. Above, a sculpted tray ceiling with recessed lighting and subtle blue accents reinforces the room’s fluid aesthetic, while glossy, dark floor tiles lend a contemporary finish to the space. Photo, design & installation by Centaur Interiors.
20 Kentucky Homes & Gardens November/December 2026
4 4 A bold expression of modern luxury, this glamorous home bar makes a commanding statement through its use of dramatic stone, metallic finishes and innovative lighting. A monolithic waterfall counter, clad in white marble with pronounced gold and gray veining, establishes the room’s visual centerpiece, while a coordinating stone floor extends the material palette throughout the space. Slender metallic rods beneath the counter introduce an Art Deco influence, echoed in the bronze-toned bases of the sculptural black barstools. Above, five rectangular pendants with textured glass and decorative metal housings appear suspended against a glossy, dark ceiling punctuated by recessed pin lights. Mirrored surfaces and illuminated display shelves amplify the sense of depth behind the bar, showcasing an extensive spirits collection. Photo & design by LUXXU.
November/December 2026 Kentucky Homes & Gardens
21
5 5 Industrial influences and spirited recreational touches give this basement bar and game room a distinctive personality, with exposed brick, weathered wood and a dark plank ceiling establishing a casual yet thoughtfully designed environment. A substantial bar clad in reclaimed-look timber features a lustrous blue stone countertop, introducing a vivid contrast to the surrounding earth tones. Vintage-inspired Edison bulb pendants illuminate the seating area, while electric-blue accent lighting transforms open shelving into an eye-catching display for an extensive spirits collection. Stainless steel beverage refrigerators, multiple beer taps and a built-in sink provide the conveniences of a fully equipped bar, while high-backed leather stools encourage guests to settle in. Beyond the brick partition, a dedicated gaming alcove reinforces the space’s playful character. Photo, design & installation by Superior Custom Homes & Remodeling.
6 6 Rustic character meets contemporary convenience in this distinctive home bar, where rugged stone walls, exposed timber beams and a substantial wood countertop create a stunning effect. The counter’s pronounced grain, live edges and exposed joinery lend an artisanal quality to the design, while black leather seating provides a sleek counterpoint to the surrounding textures. Dark-stained cabinetry with arched display niches accommodates a well-stocked spirits collection, illuminated by integrated lighting and a vibrant neon sign. Overhead, recessed fixtures are incorporated into a broad wood soffit, reinforcing the space’s intimate atmosphere. An adjoining wine room, accessed through a timberframed opening, features horizontal plank walls and dedicated bottle storage, extending the bar’s functionality while maintaining its rustic aesthetic. Photo, design & installation by The Design Shack.
22 Kentucky Homes & Gardens November/December 2026
7 7 An extraordinary fusion of contemporary architecture and recreational luxury, this expansive entertainment space places a bespoke home bar beneath a soaring vaulted ceiling distinguished by exposed timber trusses and dramatic structural elements. The contrast between the pale wood and dark overhead finishes accentuates the room’s impressive scale, while illuminated archways establish a compelling visual rhythm along its length. A streamlined white bar with subtle gray veining and integrated accent lighting offers a sleek counterpoint to the surrounding architecture, complemented by upholstered seating and suspended metal pendants. Backlit display cabinets, a built-in beverage refrigerator and discreet storage accommodate the practical demands of entertaining. A white grand piano and contemporary billiards table expand the room’s possibilities beyond cocktails, creating a multifaceted gathering place. Photo & design by Dawnvale.
8 8 A sophisticated approach to basement entertaining, this beautifully conceived bar and game room combines organic textures with precise contemporary detailing to create a space equally suited to intimate gatherings and lively competition. The elongated bar makes an arresting impression with its boldly veined stone facade, complemented by woven-back wooden stools that introduce a relaxed, tactile element. Five circular glass pendants establish a measured rhythm overhead, while a recessed ceiling treatment with concealed illumination adds dimension without overwhelming the room. Mirrored walls visually expand the interior, reflecting the illuminated liquor displays and enhancing the interplay of light and materials. Pale wood flooring and subtly textured columns temper the dramatic stonework, while an adjacent billiards table and integrated televisions accommodate a variety of leisure activities. Photo courtesy of Eric Hedlund Design. November/December 2026 Kentucky Homes & Gardens
23
9 9 Designed with the comforts of a private entertaining suite, this traditional home bar combines handsome dark-stained cabinetry with an array of amenities tailored to the consummate host. A generously sized U-shaped counter, topped with heavily figured stone in contrasting shades of charcoal, cream and gray, provides ample room for serving guests, while leather-cushioned swivel stools offer casual seating. Built-in display cabinets feature arched openings, glass shelving and warm accent lighting that highlights collections of stemware, decanters and spirits. Integrated wine storage, undercounter refrigeration and a wall-mounted television enhance the space’s versatility, while a central touchscreen introduces a contemporary technological element. Photo, design & installation by Dave Fox Remodeling.
10 10 An exercise in contemporary restraint, this luxurious home bar balances clean-lined geometry with sumptuous finishes and a carefully considered palette of charcoal, bronze and muted terracotta. A sculptural counter with a vertically fluted metallic facade introduces texture, while upholstered barstools in a warm rust hue provide a welcome infusion of color. Behind the bar, a richly veined stone backsplash serves as a dramatic backdrop for slender metal shelving displaying wine and crystal stemware. Floor-to-ceiling cabinetry with ribbed-glass panels conceals additional storage, while delicate cylindrical pendants and recessed cove lighting lend a subtle architectural glow. Decorative metal screens establish a visual connection to the adjoining lounge without sacrificing spatial definition, and a streamlined shuffleboard table extends the room’s purpose, creating an inviting setting for both relaxation and recreation. Photo courtesy of Marmol Export USA.
24 Kentucky Homes & Gardens November/December 2026
11
12
11 Contemporary glamour takes center stage in this impeccably appointed home bar, where a dramatic interplay of natural materials, reflective surfaces and decorative lighting creates an atmosphere of understated opulence. A floating, pale-wood canopy defines the entertaining area, its clean lines providing a compelling contrast to three cascading crystal chandeliers. Below, a waterfall-edge stone counter with expressive veining introduces movement and depth, while tailored ivory barstools with metallic detailing lend a polished finishing touch. The back wall incorporates a glass-enclosed wine display with horizontal bottle storage above illuminated shelves for spirits and stemware, combining visual impact with practical organization. Dark cabinetry grounds the otherwise airy palette, while wide-plank flooring and abundant natural light contribute to the room’s open, contemporary character. Photo & design by Gloria Black Design.
12 A passion for hockey finds an inspired architectural expression in this contemporary game room and home bar, where an impressive collection of framed jerseys transforms an entire wall into a personalized sports gallery. Strong horizontal lines and dark wood finishes establish a distinctly masculine aesthetic, balanced by a luminous stone countertop and cream-colored swivel stools with nailhead trim. Five geometric glass pendants descend from a substantial suspended ceiling feature, creating a rhythmic lighting arrangement above the elongated serving counter. Behind the bar, recessed display niches, glass-front cabinets and open shelving accommodate spirits and glassware, while integrated televisions offer multiple viewing opportunities on game day. Photo courtesy of Marmol Export USA.
November/December 2026 Kentucky Homes & Gardens
25
Beyond the Watercolor
The Art and Impact of Jule McClellan By Ray Hunter Photography Courtesy of Jule McClellan
F
or more than four decades, Henderson artist Jule McClellan has found inspiration in the people, places, and everyday moments around her. Working primarily in watercolor, she creates paintings that reflect her connection to a subject. Beyond the canvas, she has spent decades advocating for the visual arts and bringing cultural opportunities to western Kentucky. Jule’s interest in art began around age nine, when watercolor paints and chemistry sets topped her Christmas wish lists. She took art classes in high school, but a series of back surgeries in her late twenties led her to pursue painting more seriously. With her physical activities limited, she enrolled in an oil painting class. An allergy to the chemicals used to clean brushes prompted her to switch to water-based paints, and watercolor became her preferred medium. “Watercolor is not a forgiving medium, so it’s a real challenge,” Jule said. “I’ve always loved a challenge in anything I do. I just really like the pressure of doing it, to try to be the best it can be.” Her approach favors loose interpretations rather than precise reproductions. She photographs subjects that catch her attention, often drawn to the light or a person’s posture. She later enlarges the image, sketches the composition, and begins painting. “I prefer nature and everyday life around me,” she said. “I want to feel something from it, or I can’t paint it. It’s got to have some meaning for me.” Henderson’s countryside, wildlife and everyday activities provide plenty of inspiration. She also frequently visits the Lexington area, where her daughter and son-in-law live on a horse farm.
“I saw the need for programs and art that would enhance the community,” she said. “All these things helped me as an artist. It’s inspired me, and I’ve just loved doing all these different things.” Her efforts include organizing a ceramic mural honoring blues musician W.C. Handy, bringing a sculpture by Kentuckyborn artist Don Gummer to Henderson, and developing educational programs for local schoolchildren. One of Jule’s proudest accomplishments is helping establish a park in Henderson dedicated to honoring women and their achievements. For more than 30 years, she approached mayors, judges, and community leaders seeking support and land for the project. When Henderson County eventually made a site available, she formed a committee to bring the courtyard-style park to life. “It’s the only park in Kentucky to honor women and their achievements and only one of a few in the United States,” she said. “This has been really something that I’m extremely proud of.” Although retired from her leadership role with the Ohio Valley Art League, Jule remains active in the arts community. A longtime member of the Kentucky Watercolor Society, she currently serves as its communications director. She also continues to pursue community projects while making time for her own artwork. Most of her paintings are in private collections, and she does not maintain a website. Readers interested in her work can contact her directly at 270-860-1930 or through the Ohio Valley Art League.
Among her proudest artistic achievements is “Taking a Break,” a watercolor depicting a miner at Sugar Camp Coal Company. The painting grew from a commission that took her to a mining operation near the Kentucky-Illinois border, where she was struck by the physical demands of the miners’ work. The painting was later selected from approximately 4,000 submissions for a Rockport Publishers watercolor collection featuring 130 works. “That’s probably the height, as far as my paintings go, to be chosen for that book,” she said. Jule has also devoted considerable energy to supporting other artists. She founded the Ohio Valley Art League after recognizing a need for greater attention to visual arts in Henderson. The organization has since supported exhibitions, public art, and educational programs. She also established the Kentucky National Wildlife Art Exhibit, inspired by Henderson’s historical connection to naturalist John James Audubon. The biennial exhibition is presented in partnership with the Kentucky Department of Fish and Wildlife Resources.
26 Kentucky Homes & Gardens November/December 2026
1 1 “Spirit and Soul” depicts chickens on a friend’s 90-acre farm in Lexington. Loose washes of gray and brown create a subdued background, while the contrasting black-and-white birds anchor the composition. The painting belongs to Dr. Theo Gerstle’s collection.
2 2 “May I Join You” features yellow finches gathered at a homemade bird feeder Jule and her husband kept at their cabin on Kentucky Lake. The birds’ bright yellow plumage contrasts with the soft greens of the surrounding trees. The painting belongs to Michael and Michelle Rudzik’s collection.
3 3 “The Red Handkerchief ” was inspired by a tobacco barn Jule encountered while driving through the countryside near Frankfort. She photographed the hanging tobacco and later added a red handkerchief among the farm tools, imagining a farmer leaving it there after wiping his brow. Loose washes of green, gold, and brown capture the rustic structure and surrounding landscape. November/December 2026 Kentucky Homes & Gardens
27
4 4 “The Harvesters” depicts a tractor on a snowy day in Henderson County, with several birds gathered in the background. Warm rust-colored tones define the tractor against the surrounding snow, while the birds give the painting its title. The work belongs to the Solarbron Point collection.
5 5 “Rosita” features an antique watering can among lilies in the garden of Jule’s sister, Rosita. Inspired by a photograph taken during a visit to her home, the painting contrasts orange blossoms with a deep blue background and layers of green foliage. The work belongs to Clare McEachin’s collection.
28 Kentucky Homes & Gardens November/December 2026
6 6 “Mr. Burns Garden” depicts a garden behind a home, where a small wooden storage shed surrounded by plants caught Jule’s attention. After receiving the homeowner’s permission to photograph the scene, she created the watercolor and displayed it in an exhibition. She later discovered that Mr. Burns was related to a friend, whose family purchased the painting.
7
10
8
7 “Luke and Me” is a watercolor portrait of Jule holding her infant grandson, Luke, based on a family photograph. While working on the painting, she was particularly struck by how accurately she had captured Luke’s face and hair. She ultimately left her own likeness loosely rendered, giving the portrait its distinctive, partially finished appearance. 8 “The Rabbit Hole” captures a snowy Henderson County landscape Jule discovered while exploring country roads with her late husband, Eddie. A tall branch with dried leaves and a nearby opening in the snow caught her attention, inspiring the painting’s title. Pale blue and lavender washes create subtle shadows across the winter scene. 9 “Windows to the Past” was inspired by an abandoned house in Robards, Kentucky. Jule uses layered green and blue washes to depict weathered walls and windows, with exposed paper that adds to the structure’s aged appearance. The painting received the top award at Aqua Venture, selected by juror Frank Webb.
9
10 “Taking a Break” depicts a coal miner leaning against a doorway at Sugar Camp Coal Company. Muted browns, deep shadows, and touches of blue capture the worker and his surroundings. Now in the company’s collection, the painting was selected from approximately 4,000 submissions as one of 130 works featured in “Painting Light & Shadow,” part of Rockport Publishers’ Best of Watercolor series. November/December 2026 Kentucky Homes & Gardens
29
HOME FOR THE HOLIDAYS
AT HUDY HAVEN By Ray Hunter Photography by Walt Roycraft
1 The brick home’s front entrance features white architectural trim and a holiday wreath with a nutcracker ornament. Large blue planters flank the doorway, filled with fresh greenery, yard clippings, and illuminated branches.
30 Kentucky Homes & Gardens November/December 2026
B
uilt in 1940, the home Barry and Terri Jameson-Hudepohl share has been part of their family’s story for decades. Barry has lived in the house for 28 years, while Terri joined him seven years ago. Together, they have made it a place for family gatherings, celebrations, and traditions, especially during the Christmas season. They call their home Hudy Haven, a name that combines a shortened version of Hudepohl with the sense of love and belonging they have created within its walls. Terri, a designer and home stager for Crown Homes by Terri, brings her interior design experience to the home, while Barry, of Hudepohl Jewelers, shares her enthusiasm for entertaining. Their shared love of horses and Thoroughbred racing is reflected throughout the home in equestrian artwork and sculptures. Barry previously owned racehorses through a syndicate, and the couple enjoys visiting Keeneland, Churchill Downs, Oaklawn, and Saratoga. The home’s updates include a bedroom remodel in 2016. Their most significant addition, however, is the Yellowstone Room, a spacious gathering area inspired by the television series Yellowstone. The couple wanted more room for entertaining and admired the show’s Western interiors. “I fell in love with the Western look and culture of Yellowstone,” Terri said. “Barry and I even went to a costume party dressed as Beth and Rip from the show. We talked about adding the room for a few years before we finally sat down with an architect and shared everything we wanted.” The finished space features soaring ceilings with exposed wooden beams, tongue-and-groove paneling and a large stone fireplace. A chandelier and strategically placed lamps provide soft lighting, preserving the natural character of the wood ceiling without the need for recessed fixtures. Seating 30 guests, the Yellowstone Room has become the center of the couple’s social gatherings, from birthday celebrations to evenings with friends. “It has really changed the way we entertain,” Terri said. “I love having girlfriends over after golf or for dinner and appetizers, and Barry has his fantasy football gatherings. Sometimes when we’re out at a party or fundraiser, especially during the colder months, we look at each other and say, ‘Let’s go home and build a fire at the Yellowstone!’”
The holiday season brings an especially busy calendar to Hudy Haven. Decorating begins immediately after Thanksgiving, starting with a 12-foot artificial tree in the Yellowstone Room, adorned with lights alone. Throughout the season, the couple hosts five or six gatherings, welcoming girlfriends, their Euchre group, business associates, friends from Lexington, and extended family. Christmas also holds deeply personal meaning for Terri. Five years ago, she lost her youngest son, Corbin, to cancer. Diagnosed in April 2020, he lived another 18 months. His passing changed her experience of the holidays. “After Corbin passed, I didn’t really want to decorate for Christmas,” Terri said. “But in the years that followed, I started going all out again. One year, I put up 16 trees, big and small. Every holiday is more special to me now, and I miss Corbin so very much.” Today, Terri continues to celebrate while carrying the love and memories of her son. Her family includes her oldest son, Travis, his wife and their son, Waylon, along with Corbin’s six-year-old daughter, Belle. Barry’s children, Lindsey and Austin, are also part of the family, along with Lindsey’s husband, Carl, and their daughters, Gwen and Olivia. Together, they share in the holiday celebrations and traditions at Hudy Haven. Favorite traditions include the sons competing to find the hidden Christmas pickle ornament and family games of Pig around the dining room table. Another cherished memory is a New Year’s Eve celebration filled with cards, laughter, and time together. For Terri, these moments have only grown in importance. “Family and friends mean more to me now,” Terri said. “The hugs, the time spent together and being with the people you love, that’s what life is about. God’s love is what gives me purpose.” From its equestrian-inspired interiors to the warmth of the Yellowstone Room, Hudy Haven reflects the couple’s interests and love of entertaining. But during Christmas, the people gathered around them, the traditions they share, and the memories they carry give the home its greatest meaning.
2 A colorful wooden train that belonged to Terri’s son as a toddler adds a personal touch to the kitchen’s Christmas decorations. She pairs sentimental pieces with seasonal greenery, including a small rosemary tree that adds a fresh fragrance to the room.
2 November/December 2026 Kentucky Homes & Gardens
31
3
3 A custom Amish-made dining table features a river glass centerpiece, surrounded by upholstered chairs and a cowhide-patterned rug. The Crown Tree displays pageant crowns, gifted ornaments, and pieces inspired by Terri’s collection of crown jewelry and antique brooches, which also influenced the name of her staging business, Crown Homes by Terri. The dining room was remodeled in 2021.
32 Kentucky Homes & Gardens November/December 2026
4 Remodeled in 2021, the kitchen features white cabinetry, gray-and-white stone countertops, subway tile backsplash, and stainless-steel appliances. A small lighted Christmas tree, a snowman decoration, and a wooden train add seasonal touches without crowding the workspace.
4
November/December 2026 Kentucky Homes & Gardens
33
5 A live Christmas tree decorated with multicolored lights and collected family ornaments anchors the living room, honoring Barry’s tradition of having a fresh tree each year. The family exchanges gifts here and continues a German Christmas pickle hunt, with adult children competing to find the hidden ornament for a cash prize and bragging rights. Personalized stockings representing their combined family hang from the mantel.
5
34 Kentucky Homes & Gardens November/December 2026
6
6 The Yellowstone Room features a vaulted tongue-and-groove wood ceiling, exposed timber beams, and a large stone fireplace that Barry specifically requested during the planning process. Leather seating, antique furnishings, and family heirlooms, including a handmade quilt from Terri’s great-grandparents and small wooden tables belonging to Barry’s parents, contribute to the room’s Western character. A 12-foot Christmas tree and greenery bring the holiday season into the space.
November/December 2026 Kentucky Homes & Gardens
35
7 The Yellowstone Room’s custom bar features a live-edge wood countertop that Barry and Terri finished themselves, requiring three attempts to achieve the desired epoxy finish. Behind the bar, Barry and Terri sanded and painted an antique cabinet, while they repurposed a tigerwood chest into the sink area. The mix of reclaimed furnishings, leather seating, and equestrian accents reflects the couple’s preference for pieces with character and history.
8 Two leather chairs face the Yellowstone Room’s substantial stone fireplace, where a wooden mantel salvaged from a pre-Civil War barn anchors the design. Pine, cedar, and magnolia greenery from the property, along with lights purchased during a trip to Colorado, dress the mantel for Christmas. Barry and Terri’s favorite spot is the fireside seating on cold winter evenings.
9 Remodeled in 2016, the bedroom features soft gray walls, an upholstered headboard, antique wooden nightstands, and equestrian artwork. Terri spent two years finding a matching nightstand and keeps a small white Christmas tree illuminated year-round as a reminder of God’s light during and after her experience with breast cancer. A feather jacket from her pageant days serves as the tree skirt, reflecting her preference for repurposing meaningful possessions.
36 Kentucky Homes & Gardens November/December 2026
8
7
9
HOME CREDITS
Builder, Yellowstone Room Addition: Tony Krumpelman Interior Design: Crown Homes by Terri Custom Dining Table: Amish-crafted Custom Bar: Barry and Terri Hudepohl November/December 2026 Kentucky Homes & Gardens
37
A CHRISTMAS TRADTION WORTH PASSING ON By Ray Hunter Photography by Walt Roycraft
1 The townhome’s red brick exterior features a yellow front door, white trim, louvered shutters, and a decorative iron fence. A Christmas wreath hangs on the door, while illuminated garland follows the arched entrance. A lantern post dressed in greenery and a red bow, along with small evergreen trees and neatly trimmed shrubs, completes the seasonal display.
38 Kentucky Homes & Gardens November/December 2026
I
n Lexington’s historic Aylesford neighborhood, a threestory brick townhome combines traditional architecture with family Christmas celebrations. Built in 1982, the 3,500-square-foot residence features three bedrooms, three full bathrooms, a half bath, and spaces for everyday living and holiday gatherings. The owners moved in July 2020 after spending 25 years in the Ashland Park neighborhood. With grown children and a vacation home on Kiawah Island, South Carolina, they wanted to simplify home maintenance. The townhome offered the location and amenities they wanted without a homeowner’s association. Its Colonial Revival architecture carries Federal-style influences, particularly around the entrance. A semicircular fanlight, which the original owners discovered during a trip to Italy and shipped to the United States, crowns the doorway. Narrow sidelights, multipane windows, louvered shutters, and a white cornice complement the red brick exterior. Inside, the owners replaced a railing between the dining and living rooms with custom cabinetry featuring illuminated glass displays for china and crystal on one side and bookshelves on the other. A solid cherry top completes the piece. Deep crown molding and updated lighting extend throughout the home. Their decorating approach reflects personal taste rather than trends. “We have our own unique style, which I would describe as traditional with an eclectic twist. We’ve always been the ones to decorate our own homes because we have our own style of what we like.” The sunroom also received a makeover with a stone fireplace and shiplap paneling. It’s a favorite place for morning coffee and watching birds visit the feeders outside. The home’s layout connects the dining and living areas with the kitchen, study, and sunroom. Glass doors open from the living room to a courtyard, where boxwoods surround a copper cherub fountain. Climbing roses and seasonal perennials give the courtyard the feel of a European garden and provide a welcoming space for outdoor entertaining.
The entrance welcomes visitors with illuminated garland and red-and-gold bows. Santas and snowmen line the curved staircase, while a small Christmas tree with a miniature train delights the grandchildren. “To me, it’s a gathering of elegance and childhood wonder that welcomes family and friends into the joy of Christmas.” In the living room, a nine-foot Christmas tree stands beside the fireplace, with a carved wooden mantel and an ornate cast-iron fire screen from a Cincinnati estate sale. A porcelain nativity scene tops the tree, while its branches hold ornaments collected during travels and others with personal meaning. Some of the most treasured decorations come from the family’s younger generations. “I have saved each and every ornament that I have received over the years. However, the ones my sons made when they were growing up were given to them once they got married and had a Christmas tree of their own. We like our family traditions. I now have a whole big collection of ornaments the grandchildren have made for us that now adorn our tree.” An annual Christmas sleepover brings together all six grandsons. The preparations include Christmas cookie recipes, ornament-making crafts, and puzzles. Each grandson has his own apron hanging in the kitchen. Traditional Christmas music and holiday movies provide the background, while occasional visits from Santa include a reading of ‘Twas the Night Before Christmas. Christmas dinner brings everyone around one table, with personalized place cards determining the seating. A silk Christmas tree purchased in Tennessee serves as the centerpiece, decorated with tiny lights and miniature glass ornaments. The decorations, keepsakes, and gatherings reflect a home where Christmas traditions continue across generations. “My intention is always to ensure that when people come over during the holidays, they feel relaxed and welcomed in the warmth of our home during the special, blessed Christmas season.”
Christmas decorating begins shortly before December 6, the Feast of St. Nicholas, and the decorations remain until January 6, the Feast of the Epiphany. Once everything is arranged, photographs of each room help recreate the displays for the following year.
November/December 2026 Kentucky Homes & Gardens
39
2 2 Yellow patterned wallpaper, black-and-white checkered flooring, and a brass-toned hanging lantern give the entryway a traditional look. The curved staircase features a dark wood handrail and decorative iron balusters, with evergreen garland and gold bows following its graceful shape. Framed artwork, a small, illuminated tree, and Christmas figures add color and detail throughout the space.
40 Kentucky Homes & Gardens November/December 2026
3 3 Pale blue bedding, patterned accent pillows, and a tall, upholstered headboard give this bedroom a soft, coordinated appearance. A wooden bedside table holds a glass-based lamp and a collection of miniature Christmas figures, including snowmen and small evergreen trees. Framed artwork, warm wood finishes, and the room’s muted color palette complement the Christmas decorations.
4 An illuminated decorative lantern contains a miniature winter scene with snowmen, evergreen trees, and a small birdhouse. Glittering particles catch the light around the figures, creating the appearance of falling snow. The lantern’s dark frame and decorative detailing frame the cheerful winter scene, with colorful Christmas lights visible in the background.
4 November/December 2026 Kentucky Homes & Gardens
41
42 Kentucky Homes & Gardens November/December 2026
5 A long dining table is dressed for Christmas with a patterned tablecloth, coordinating napkins, decorative china, and individual place cards. A miniature Christmas tree serves as the centerpiece, accompanied by candles and smaller seasonal accents. Dark wood dining chairs, framed artwork, and an overhead chandelier give the room a formal look, while the colorful place settings add a festive touch.
5
November/December 2026 Kentucky Homes & Gardens
43
6 6 The living room fireplace is surrounded by elaborate carved woodwork, including decorative scrollwork and layered molding across the mantel. A dark, intricately patterned fire screen stands in front of the hearth, while Christmas stockings hang beneath evergreen garland and red ornaments. A Santa figure, upholstered seating, and a nearby decorated tree complete the Christmas decorations around the fireplace.
7 White paneled walls and dark wood stair treads provide a crisp background for the Christmas decorations on this staircase landing. Evergreen garland threaded with warm white lights follows the railing, while a tall Santa figure in a red coat stands beside a small, decorated tree. A miniature nativity scene on the newel post adds another carefully arranged detail to the display.
44 Kentucky Homes & Gardens November/December 2026
7 November/December 2026 Kentucky Homes & Gardens
45
8
8 Soft blue upholstered sofas frame a living room filled with traditional furnishings, framed artwork, and a richly patterned area rug. A tall Christmas tree stands beside the fireplace, its branches covered in multicolored lights and ornaments of varying shapes, colors, and finishes. Wooden accent tables, decorative lamps, and carefully arranged accessories reflect the home’s mix of traditional furnishings and personal touches, with the tree providing a colorful focal point.
46 Kentucky Homes & Gardens November/December 2026
9
9 The sunroom combines a substantial stone fireplace with white horizontal wall paneling and a light-colored paneled ceiling. Cream-colored upholstered furniture, patterned pillows, and soft throws surround a central coffee table, creating an inviting seating arrangement. Potted plants and large windows introduce natural elements, while greenery and small Christmas decorations complement the room’s neutral furnishings.
November/December 2026 Kentucky Homes & Gardens
47
By Kirsten Silven Photography by Walt Roycraft
All ThatatGlitters
Spindletop Hall
48 Kentucky Homes & Gardens November/December 2026
F
ew Kentucky estates embody the ambition, extravagance and architectural artistry of the early 20th century quite like Spindletop Hall. Rising from the rolling countryside outside Lexington, the palatial residence has presided over nearly nine decades of changing fortunes, evolving from the private domain of a Texas oil heiress into one of the region’s most distinctive social destinations. Each Christmas, its grand interiors take on a celebratory character, as towering evergreens, festive garlands and imaginative seasonal displays introduce a sense of wonder to rooms steeped in history. “Spindletop Hall is a magnificent example of Georgian Revival architecture, designed by Louisville architect E.T. Hutchings and completed in 1937 as the private residence of Pansy Yount,” shared general manager Matt Post. “The mansion was intended to be a showplace of Kentucky, combining classical architectural elegance with extraordinary craftsmanship and some of the most advanced residential technology of its time.” The story begins in Texas, where Pansy’s husband, oilman Frank Yount, helped initiate a second petroleum boom at Beaumont’s famed Spindletop oilfield in 1925. Following his death, Pansy turned her attention to Kentucky’s Bluegrass region, envisioning an American Saddlebred operation accompanied by a residence of uncommon scale. Construction began in 1935, with the mansion reportedly costing approximately $1 million to complete. The resulting 45,000-square-foot house contained 40 rooms, its imposing red-brick exterior distinguished by limestone ornamentation, a six-column portico and meticulously balanced proportions. Inside, European influences informed an extraordinary collection of decorative treatments, antique furnishings and architectural elements imported from abroad. “Among its most significant features are the original bronze entrance doors, elaborate plaster ceilings, hand-painted decorative panels, imported marble fireplaces and finely crafted woodwork,” Post added. “When the home was built, it featured individual thermostats in every room, automatic kitchen doors and other conveniences that were exceptionally advanced for the 1930s. Today, many of these architectural details remain defining features of Spindletop Hall, allowing members and visitors to experience the grandeur and character of the original residence.” The entrance hall establishes the mansion’s theatrical sense of arrival, with curving staircases rising beneath ornamental plasterwork and an imposing suspended lantern. During the holidays, a 14-foot Christmas tree commands the central floor, while garlands accentuate the balustrades. Elsewhere, the Music Room retains its Steinway grand piano and Kimball pipe organ, reflecting Pansy’s enthusiasm for musical performance and entertaining.
In the Oak Room, formerly the Elizabethan Living Room, hand-carved paneling and an English-inspired ceiling establish an atmosphere reminiscent of a centuries-old manor house. The Formal Dining Room, now associated with the club’s restaurant, Roxie’s, contains a 200-year-old imported marble mantelpiece whose carved equestrian imagery acknowledges the property’s sporting origins. At Christmas, illuminated reindeer, miniature trees and simulated snow transform the fireplace into a fanciful woodland scene. Spindletop’s original acreage was equally ambitious. “The grounds surrounding the mansion featured large open lawns, mature trees, a formal entrance drive and landscaped gardens,” Post shared. “Mrs. Yount was passionate about her horses, and the size and layout of the property reflected that. She wanted Spindletop to be both a working horse farm and an impressive private estate.” Eventually encompassing more than 1,000 acres, the property included numerous barns, employee residences, kennels, aviaries and recreational facilities. Its identity as a Saddlebred farm remains evident in equestrian portraits, sporting references and the Saddlebred Lounge, where children now gather annually to share their Christmas wishes with Santa Claus. In 1959, Pansy sold the estate to the Commonwealth of Kentucky for $850,000. Following an unrealized plan to use the property for university faculty recruitment, the mansion reopened in 1962 as a private social club affiliated with the University of Kentucky Alumni Association. Today, the institution maintains its longstanding role as a setting for dining, recreation and celebrations. “We have four pools - three of which are heated to 80 degrees that operate from May through the entire month of September,” Post shared. “We also have seven pickleball courts, six tennis courts, disc golf, basketball, volleyball, our own private entrance to the Legacy Trail, a tiki bar that is open weekends during the summer, and a snack station called ‘The Barn’ that is open every day of the summer.” Maintaining such an extensive property requires a sustained commitment to conservation, particularly as the building approaches its 90th anniversary. A dedicated Mansion Committee oversees the careful repair and restoration of original furnishings, with assistance from specialists including Interior Yardage and decorative artist Kim Comstock, whose work has helped renew damaged wall murals. “Preserving the history of Spindletop Hall is of great importance to us,” stated Post. “In partnership with the University of Kentucky, maintenance is an ongoing process, considering the age and wear on the mansion.”
1 A magnificent introduction to the holiday season awaits visitors to Lexington’s historic Spindletop Hall, where classical Ionic columns and an arched canopy lead to the mansion’s original bronze entry doors. Festive evergreen arrangements adorned with crimson ribbons and gleaming ornaments flank the entrance, offering a cheerful contrast to the stately limestone façade framing the portico. Beyond the ornate doors, a Christmas tree provides a captivating first glimpse of the seasonal splendor within. Each year, immediately following Thanksgiving, the celebrated estate is transformed for the holidays, welcoming members and guests to experience the warmth and wonder of Christmas amid its extraordinary architectural surroundings. November/December 2026 Kentucky Homes & Gardens
49
Recent improvements include restoration of the veranda, a popular setting for outdoor dining and wedding celebrations. The property’s appeal as an event destination has also earned regional recognition. “We are honored to say that we were awarded the Silver Award for Best Wedding Venue from Best of Lex for 2026,” Post added. The holiday calendar remains particularly active, beginning with Thanksgiving dinner, which traditionally welcomes hundreds of members and their families. Christmas decorations follow immediately afterward, and the 2026 season will include a blacktie Masquerade Ball on December 19. Throughout the mansion, historic spaces become settings for contemporary celebrations, ensuring that the estate’s social traditions remain as vital as its architectural legacy. “One thing we’d love for people to know is that Spindletop Hall is more accessible than they might think,” Post said. “We’re a private social club affiliated with the University of Kentucky Alumni Association, but you don’t have to be a UK graduate to join. In fact, UK Alumni Association membership is open to the public, meaning anyone can become a member of Spindletop Hall.” For all its monumental scale and illustrious history, Spindletop’s continuing appeal rests in its ability to bring people together. Nearly 90 years after Pansy Yount envisioned a Kentucky estate worthy of her ambitions, the mansion remains a place where architectural heritage, seasonal celebration and enduring hospitality share an extraordinary address. Anyone interested in learning more about membership is welcome to call 859-255-2777, email membership@spindletophall.org or visit spindletophall.org.
2
2 Presiding over the grand entrance of Spindletop Hall, a gilded portrait of Pansy Yount, the mansion’s original owner, offers a poignant connection to the estate’s distinguished past. Nearly 90 years after its construction, her legacy remains an integral part of the property’s identity, reflected in the exceptional architectural craftsmanship that surrounds her likeness. An elaborate hand-carved antique French marble fireplace mantel, salvaged from Wonersh Park in Surrey, lends an air of old-world opulence, while evergreen garlands and seasonal florals introduce a celebratory spirit. Above, the graceful curvature of the sweeping staircase draws the eye upward, illustrating the remarkable artistry that continues to define one of Kentucky’s most celebrated residences.
3 A magnificent 14-foot Christmas tree takes center stage in Spindletop Hall’s palatial lobby, with silvery ribbons, gilded ornaments and delicate white embellishments creating a dazzling display. Sweeping circular staircases, adorned here with evergreen garlands, introduce graceful architectural movement to the soaring ovular space, while intricate handmolded ceiling plasterwork, and a richly patterned custom imported Parisian carpet speak to the mansion’s extraordinary craftsmanship. The festive transformation is the work of talented florists at Poppy’s Flower Bar, whose artful arrangements complement the hall’s historic character while bringing a fresh sense of holiday splendor to its distinguished interiors.
50 Kentucky Homes & Gardens November/December 2026
3 November/December 2026 Kentucky Homes & Gardens
51
4
4 A testament to Pansy Yount’s passion for music and gracious entertaining, the Music Room has remained one of the mansion’s most distinguished gathering spaces since its completion in 1937. Lustrous wood-paneled walls, intricately molded plaster ceilings and sparkling crystal chandeliers provide a sumptuous backdrop for the room’s original Steinway grand piano and impressive Kimball pipe organ, both emblematic of the estate’s remarkable musical heritage. Floral-patterned draperies, a richly colored carpet and an intricately carved fretwork panels further enhance the interior’s traditional character, while seasonal greenery, miniature evergreens and festive accents introduce understated holiday cheer.
52 Kentucky Homes & Gardens November/December 2026
5
5 Steeped in the character of an English country manor, Spindletop Hall’s Oak Room, originally known as the Elizabethan Living Room, once served as Pansy Yount’s private retreat. Exquisite hand-carved oak paneling envelops the intimate interior, while an elaborate plaster ceiling, inspired by an English country home, reveals the incredible attention to detail that distinguishes virtually every aspect of the mansion’s design. The imposing fireplace, with its sculptural stone surround and mantel bearing the inscription “East, West, Home’s Best,” reinforces the room’s welcoming character. During the Christmas season, a brilliant tree, cascading greenery and traditional red-and-gold ornaments bring seasonal color to the richly appointed surroundings. An adjoining library, just visible here through the arched doorway, further evokes the atmosphere of a grand European residence, where architectural artistry and sophisticated comforts exist in harmony.
November/December 2026 Kentucky Homes & Gardens
53
54 Kentucky Homes & Gardens November/December 2026
6
6 A 200-year-old imported marble mantelpiece provides a magnificent focal point in Spindletop Hall’s Formal Dining Room, where European decorative traditions meet Kentucky’s celebrated equestrian heritage. Installed when the mansion was completed in 1937, the antique fireplace features contrasting columns of purple-and-gray veined marble and a hand-carved relief depicting horses and a classical chariot. An expansive gilt-framed mirror rises above the mantel, flanked by sparkling crystal sconces that accentuate the room’s architectural detailing. At Christmastime, the stately fireplace transforms into a winter wonderland, with illuminated reindeer nestled among snow-dusted evergreens, delicate woodland accents and billowing white garlands.
7
7 A cherished setting for one of Spindletop Hall’s most beloved Christmas traditions, the Saddlebred Lounge welcomes generations of families who gather each year for a special visit with Santa Claus. Honey-toned wood paneling, a substantial stone fireplace and an original, meticulously restored sofa establish a comfortable, clublike atmosphere, while equine portraits and sporting artwork celebrate the property’s longstanding connection to Kentucky’s horse culture. Deep green upholstery, tufted crimson leather and a traditional rug lend richness and character to the inviting interior, where a charming Christmas tree and seasonal greenery provide a cheerful backdrop for holiday festivities. November/December 2026 Kentucky Homes & Gardens
55
8
9
10
8 Nearly nine decades of Kentucky history find expression in the Kentucky Tap Room, where rugged stonework, exposed ceiling beams and chestnut-paneled walls evoke the character of a traditional sporting lodge. Stone transported from the Yount family’s Colorado property lends a distinctive provenance to the massive fireplace, its substantial timber mantel serving as a natural showcase for seasonal greenery, glittering ornaments and whimsical red reindeer. A portrait of a mounted huntsman reinforces the estate’s equestrian connections, while a slender, light-strewn Christmas tree introduces a festive contrast to the room’s earthy materials.
9 A portrait of Texas oil magnate Frank Yount offers a fascinating glimpse into the origins of Spindletop Hall, connecting the Lexington estate to one of the most consequential chapters in American petroleum history. In 1925, Yount helped ignite a second oil boom at the legendary Spindletop oilfield in Beaumont, Texas, whose name would later be bestowed upon the Kentucky mansion built by his wife, Pansy Yount. Positioned just outside the Board Room, the gilt-framed portrait presides over a handsome wooden console flanked by floral-upholstered chairs and a pair of sculptural blue ceramic lamps. A charming arrangement of carved wooden reindeer, a miniature evergreen and frosted botanical accents introduces a playful holiday note to the otherwise formal vignette.
56 Kentucky Homes & Gardens November/December 2026
10 Few furnishings at Spindletop Hall carry as personal a history as the antique mirror in the Kentucky Suite, where Mildred Yount, daughter of the mansion’s original owner, Pansy Yount, posed for photographs on her wedding day, June 27, 1938. Nearly nine decades later, brides continue the tradition, capturing their own milestone moments before the same beautifully ornamented looking glass. The suite’s pale celadon walls, decorative white millwork and polished hardwood floors establish a graceful, airy setting, complemented by floral-upholstered seating, delicate cane-back chairs and a glittering crystal chandelier. At Christmastime, a slender tree adorned with soft metallic accents lends a gentle radiance to the room without competing with its period detailing.
November/December 2026 Kentucky Homes & Gardens
57
The Murray State of Mind By Ray Hunter
I
n far western Kentucky, Murray feels like a small town without being cut off from what is happening around it. Murray State University brings the energy of a college town, while Kentucky Lake and Land Between the Lakes are a short drive away. But much of Murray’s appeal lies in the everyday places and traditions that give the community its personality. “Murray feels like coming home,” said Erin Carrico, executive director of the Murray Convention & Visitors Bureau. “Time slows down here; we appreciate long conversations over a southern-style breakfast.” Erin has spent 18 years with the Murray CVB, a career that began shortly after college when she came to Murray for an interview. Nearly two decades later, she still enjoys the part of the job that first drew her to tourism: meeting people, hearing what brought them to town and helping them experience Murray like a local. That local perspective comes in handy in a town where some of the best experiences are easy to miss if you don’t know where to look. Murray’s history, locally owned businesses, university traditions, and longtime gathering places give visitors plenty to explore beyond the usual stops. One way to get acquainted with Murray is through a self-guided walking tour of its historic district. Twelve stops tell the stories of prominent buildings and homes, offering a closer look at the people and places that helped shape the community. Shopping also provides a glimpse of Murray’s local character. Lulu’s Home Trend Gallery specializes in furniture and home accessories, while family owned Five Psalms Co. offers handcrafted furniture and decorating services. For dinner, Stephano’s Trattoria serves an upscale Italian menu with seasonal offerings and patio seating. Beyond the center of town, the Doran Arboretum at Murray State offers another side of the community. The attraction gives visitors a place to walk, spend time outdoors, and explore the grounds year-round.
58 Kentucky Homes & Gardens November/December 2026
1
“The university is our community, and our community is the university,” Erin said. “We cannot exist without each other.” That relationship extends far beyond classes and campus life. Murray State’s athletic teams, known as the Racers, are a source of local pride. University gear is a common sight around town, and “Go Racers!” often shows up in everyday conversations and even at the end of emails. Some Murray traditions have little to do with an official calendar. One of the most beloved traditions involves its seasonal walkup Dairy Queen, a longtime favorite that visitors might easily overlook. Its March opening and October closing have become unofficial local holidays. “It may be snowing, raining, or blasting heat, but there will be a line on those days extending to the road and down the sidewalk,” Erin said. The experience changes with the seasons. Summer brings a quieter pace while many Murray State students are away, making room for easy evenings and long weekends. Fall changes the rhythm as students return and campus activities, football, and pumpkin patches fill the calendar. For Erin, promoting Murray ultimately comes back to the people. Her favorite part of the job is meeting visitors who walk into the tourism office and hearing what brought them to western Kentucky. Those conversations let her tailor recommendations, sometimes right down to what someone should order at a local restaurant. “Come to Murray to find soulful food and deep conversations, where it feels like home,” Erin said. Murray does not require a packed itinerary. Make time for the places you came to see, but leave some room for a conversation, a local recommendation, or an unexpected stop. Those unplanned moments may say the most about the community. Visit Murray online at tourmurray.com or follow @murraykentucky on Facebook, Instagram, and TikTok. You can also reach the Murray Convention & Visitors Bureau at 270-759-2199 or tourmurray@gmail.com.
1 Photo by Dallas Williams Murray’s historic Court Square is the heart of downtown, anchored by its 113-year-old courthouse. Surrounded by local shops and restaurants, the square helps give the community the traditional small-town character that becomes especially noticeable during the holiday season.
2 2 Photo by Edward Marlowe Racer One takes the track during a Murray State University football game, continuing one of the university’s favorite traditions. After a Racer touchdown, the call to “Clear the Track!” sends the thoroughbred around the field as fans cheer from the stands.
4
3 3 Photo by Ryan Hermens The Downtown Farmers Market turns Saturday mornings into a community gathering from May through October. Local vendors and shoppers fill the market during a season Erin describes as one of the best times to experience Murray. 4 Photo by Dallas Williams The clock tower rises above the Murray State University campus, a familiar landmark in a town closely connected to its university. Murray State brings students, events, and traditions to the community, while Racer pride reaches throughout the city. 5 Photo courtesy of Murray Convention & Visitors Bureau Shaffer Coffee Co. is among the locally owned stops that give Murray its sense of place. With locally roasted coffee, fresh pastries, and house-made bites, the shop offers visitors a taste of the independent businesses found throughout the community.
5 November/December 2026 Kentucky Homes & Gardens
59
SHOPPING & SERVICES
60 Kentucky Homes & Gardens November/December 2026
SHOPPING & SERVICES PROFESSIONAL
SEALING
Seal before winter.
Protect what you love.
Help protect against water, salt & freeze-thaw damage.
Clear, penetrating sealant - no surface film. CONCRETE / STONE / BRICK / PAVERS
Schedule your free sealing inspection. Scan now for your personalized quote.
859-904-9274
20+ years serving Lexington Fully insured | Locally owned
www.IntegrityCurbAppeal.com
November/December 2026 Kentucky Homes & Gardens
61
REAL ESTATE
62 Kentucky Homes & Gardens November/December 2026
REAL ESTATE
Susie Rodes
ABR, CRS, GRI, SRES
Associate Broker 859-619-8730 srodes@homesinlex.com
$6,621,755
Fayette County
Lexington 189+ acres
3469 Winchester Road Beautiful, gently rolling acreage offering incredible versatility and prime redevelopment potential directly across from the Greenbrier Subdivision. With massive road frontage (890' on Winchester Rd, 1,647' on Royster Rd) and well-maintained interior roads, this property is incredibly accessible. Already fully equipped for farm life, it features 8 fields with heated waterers, an 8-stall horse barn, a cattle barn with a chute and work shed, multiple run-in sheds, and a concrete silo.
$4,200,000 Franklin County
Frankfort 13+ acres
Englewood Democrat Drive Package deal for seven Vacant Land parcels, also available as individual lots. Excellent location currently zoned PO; however, it has great potential for redevelopment as Franklin County continues to embrace the area around interstate exit interchanges. Established businesses, retail, and restaurants are already in place, with a car dealership coming to the immediate area. Easy access to Lexington, Louisville, as well!
1356 Angus Trail
1542 Player Dr
209 Tahoma Rd
$699,000
$438,000
$428,000
The Home Place 4 Beds | 2.5 BA 2,605 SQ FT
Griffin Gate 3 Beds | 2.5 BA 2,083 SQ FT
Tahoma Terrace 3 Beds | 2 BA 1,798 SQ FT
www.homesinlex.com l srodes@homesinlex.com November/December 2026 Kentucky Homes & Gardens
63
64 Kentucky Homes & Gardens November/December 2026
Your Reserve Room. Your Reserve Room. Your Reserve Room. Your Reserve Room. Your Reserve Your Reserve Room. Room. YOUR COLLECTION. YOUR COMPANY. YOUR COLLECTION. YOUR COMPANY. YOUR COLLECTION. YOUR COMPANY.
Set Set the the lighting. lighting. Start Start the the music. music. Stay Stay awhile. awhile. Set the lighting. Start the music. Stay awhile. Set the lighting. Start the music. Stay awhile. Set the lighting. Start the music. Stay awhile. Set the lighting. Start the music. Stay awhile. Set the lighting. Start the music. Stay awhile.
A great room deserves the right atmosphere. A A great great room room deserves deserves the the right right atmosphere. atmosphere. A great room deserves the right atmosphere. Beautiful accent lighting, effortless music, and simple Beautifulroom accent lighting, effortless music, andatmosphere. simple control. control. A great deserves the right Beautiful accent lighting, effortless music, and simple control. A great room deserves the right atmosphere. BGHE brings it for way you entertain. Beautiful accent effortless music, simple control. BGHE bringslighting, it all all together together for the the wayand you entertain. A great room deserves the right atmosphere. BGHEaccent bringslighting, it all together for the wayand yousimple entertain. Beautiful effortless music, control. BGHE brings it all together for the way you entertain.
BeautifulDESIGN accent&lighting, effortless music,AUDIO and simple control. LIGHTING CONTROL || WHOLE-HOME || AUTOMATION LIGHTING DESIGN & CONTROL AUDIO BGHE brings it all together for the way yousimple entertain. LIGHTING DESIGN &lighting, CONTROL | WHOLE-HOME WHOLE-HOME AUDIO | AUTOMATION AUTOMATION Beautiful accent effortless music, and control. LIGHTING DESIGN & CONTROL | WHOLE-HOME AUDIO | AUTOMATION BGHE brings it all together for the way you entertain. LIGHTING DESIGN & CONTROL | WHOLE-HOME AUDIO | AUTOMATION BGHE brings it all together for the way you entertain. LIGHTING DESIGN & CONTROL | WHOLE-HOME AUDIO | AUTOMATION LIGHTING DESIGN & CONTROL | WHOLE-HOME AUTOMATION LET'SAUDIO PLAN |YOUR YOUR SPACE. LET'S PLAN SPACE. LIGHTING AUTOMATION LIGHTING DESIGN DESIGN & & CONTROL CONTROL || WHOLE-HOME WHOLE-HOME AUDIO AUTOMATION LET'SAUDIO PLAN ||YOUR SPACE.
Luxury home technology since 1995 Luxury Luxury home home technology technology since since 1995 1995 Luxury home technology since 1995 Luxury home technology since 1995
LET'S PLAN YOUR SPACE. 859.253.3454 859.253.3454 LET'S PLAN YOUR SPACE. 859.253.3454 LET'S PLAN YOUR SPACE. 859.253.3454 BGHE.COM LET'S PLAN YOUR SPACE. 859.253.3454 BGHE.COM 1047 Contract Street Street 859.253.3454 BGHE.COM 1047 Contract 859.253.3454 1047 Contract Street BGHE.COM Lexington, KY 40505 Lexington, KY 40505 1047 Contract Street BGHE.COM Lexington, KY 40505 1047 Contract Street BGHE.COM Lexington, KY 40505
1047 Contract AI-generated room room concept; not not a completed completed BGHE installation. Street AI-generated BGHE installation. Lexington, KY 40505 AI-generated room concept; concept; not a a completed BGHE installation. 1047 Contract Street