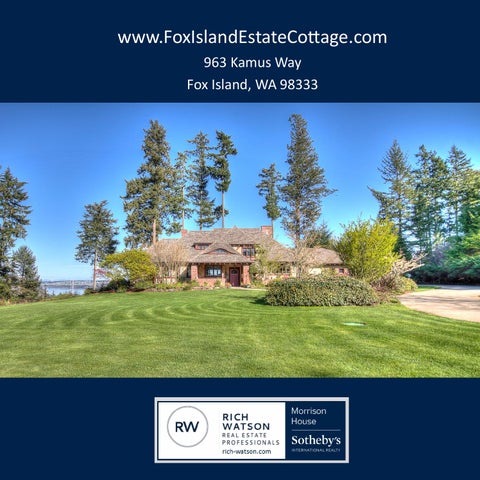
www.FoxIslandEstateCottage.com 963 Kamus Way Fox Island, WA 98333
Key Features 1920’s English Grand Cottage Authentic Replica
Viking gas range
Custom high end millwork throughout
Walk through butler’s pantry
Classic Tudor style
4 fireplaces, 2 gas 2 wood burning
Stunning water views
Speaker system throughout the home
2.46 Acres
2 car attached garage
Extensive landscaping
Covered back patio
Natural stone, slate & brick masonry
Outdoor kitchen with built in BBQ
3,675 Square Feet
“secret room”
3 bedrooms
Large master suite
2 Full & 2 half bathrooms
Library nook
Top of the line theatre
Fully fenced garden & potting house
Gourmet chef’s kitchen
Equestrian Possibilities!
Stunning water views & privacy abound in this home built in the Tudor style of a 1920's English Grand Estate Cottage. Set at the end of a private road, the home is set on 2.46 acres with the privacy of Fox Island yet with nearby amenities. The 3,675 Sq ft home boasts 3 bedrooms, large master suite, 4 fireplaces, 2 full bathrooms, 2 half baths, top of the line home theatre, gourmet chef's kitchen and stunning attention to detail throughout. Features custom millwork, all natural stone and brick masonry, copper gutters, wood wrapped windows, and hand carved rafter tails. Every detail was done in the classic way with high end finishes. Property has horse potential and already features a potting house with fully fenced garden. Perfect personal retreat!
Stunning views abound in this authentic replica of a 1920’s English Grand Estate Cottage on 2.46 acres on beautiful Fox Island. Quiet & private location with close in amenities, it even has potential as a horse property!
Charming Tudor style has lighted walk way up to the covered front porch featuring natural stone & brick masonry, raised curved rafter tails, copper gutters & 6 layer stucco.
Property was laid out by a landscape architect & includes fully fenced garden & potting house with power, running water & room for a twin bed in the loft! Perfect fort!
Welcoming front porch features hand done natural stone and brick masonry, hand curved rafter tails, & copper gutters.
Entry way showcases the custom millwork that is featured throughout the home from a custom cabinet shop in Medford, OR. Natural slate & hickory hardwood floors throughout.
Living room features wood wrapped windows, French doors lead to the covered patio. To the left is the classic Inglenook and to the right is the dining room.
Dining room features huge view wood wrapped windows, custom millwork & built ins with fireplace that is mirrored across the living room in the Inglenook.
n
Classic country kitchen features warm millwork, walk through butler ‘s pantry, gas fireplace & intricate farmhouse sink. It is transformed into a chef’s dream kitchen with gas Viking range, stainless steel double ovens with warming drawer, tons of prep space, & second sink as well as prep area in the butler’s pantry.
Kitchen features large windows, custom cabinetry, as well as custom intricate farmhouse sink.
Large kitchen has eating area in front of the gas fireplace, perfect for cozy gatherings! Dutch door leads to the covered back patio.
Large master suite features beautiful views, gas fireplace, large master bath, huge walk through closet and private library room.
Large master bathroom has double sink vanity, soaking tub, walk in shower & connects to the huge walk through closet & bedroom.
Home theatre features top of the line audio & video equipment that stays with the home, multi-level seating, blackout shades, eating & bar area, perfect for movies or watching the big game!
Grand staircase to upper level gleams with custom millwork and hardwoods, it truly showcases the home’s quality craftsmanship as well as attention to detail.
Upper level features office, 2 bedrooms, full bathroom, eyebrow room as well as “secret room� , perfect for a TV or play room!
Upper level office area features custom built in book cases and desks.
The 2 large upper level bedrooms feature beautiful views, custom desks and large walk-in closets.
Upper level bathroom has custom tile floor, walk-in shower, custom double sink vanity and view soaking tub.
Covered patio features natural slate, stone and brick masonry, copper gutters, hand curved rafter tails, continuing the details and quality craftsmanship throughout the home.
The patio is connected to the home by French doors to the living room and Dutch door to the kitchen as well as a built in BBQ, great for entertaining and taking in the water views!
Rich Watson Real Estate Professionals (253)988-5973 Rich.watson@sothebysrealty.com