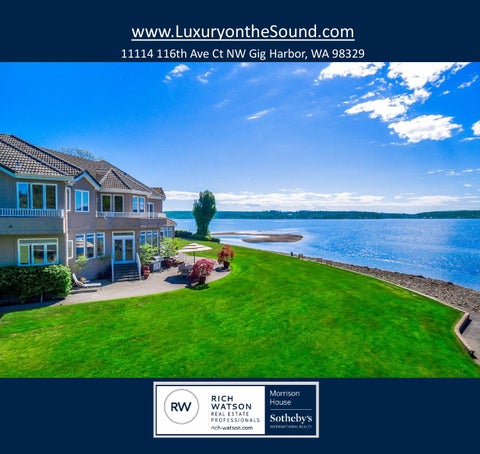
www.LuxuryontheSound.com 11114 116th Ave Ct NW Gig Harbor, WA 98329
HOME FEATURES Privately gated 3.266 Acres
Large Master Suite with
465+ ft of low & no bank waterfront
French doors to the patio
Views of Mt. Rainier & Puget Sound in every direction
Walk in closet
Stunning views 5 piece Master Bath
Orchard with Cherry, Apple, Plum, Walnut, Hazel Nut, & Asian Pear Trees & 9 grape vines
Theatre room
8,159 square feet
Billiards & Bar room
4 bedrooms plus office in Main House
Exercise Room
2 Bedroom plus office Guest House Stunning designer kitchen Slab Granite Counters with high end appliances, warming drawer, subzero, & huge center island 3 gas fireplaces
Vaulted Ceilings & gas fireplace
Large laundry room 3.66 acres of manicured grounds Dock, Private Boat Launch & bulk head
100% sprinkler covered lawn Fire Pit with Seating area 4 car garage & 5th spot covered parking
Behind the stately wrought iron gate, is true luxury on the Sound. 3.266 acres of park-like acres, with orchards, grape vines, sprawling lawns, boat launch, dock, fire pit, guest house, 465 feet of both no & low bank waterfront makes this a west coast Hampton-esque estate. The stately home has a French Chateau feel, with circular drive leading up to it. 8,159 square feet, with a pillared 14 foot high, copper inlaid entry. You enter into the foyer, with flowing heated travertine tile floors and 25 foot vaulted ceilings and are greeted with Panoramic views of Henderson Bay & Puget Sound. The home features intricate details throughout, Huge Master Suite, Gourmet Kitchen, Office, Theatre, Billiards/Bar Room, Exercise Room & 4 bedrooms in the Main House. The Guest House features 2 bedrooms, an office, full kitchen, living room and sun room with hot tub. This property is designed for entertaining, for family & for events. Quite privacy and seclusion with quick and easy access to nearby amenities, restaurants, golf course, & medical facilities. Enjoy every inch of the waterfront lifestyle at this one of a kind Luxury Gig Harbor Estate.
Main Level
Main House
Patio/Sunroom
Master Bedroom
Living Room
Bedroom
Dining
Kitchen Bath Bath
Dining Room
Living room
Kitchen
Office
Guest House
Eating/ Living
Laundry
Upper Level
Bedroom
Main House Bath Balcony/Deck
Bath Exercise Room
Bedroom
Office/ Nursery
Guest Master Bedroom Theatre
Guest House
Bedroom w/ Loft
Bath
Billiards /Bar
Privately gated and situated on 3.26 acres with circular drive that winds past the mature orchard of Cherry, Plum, Walnut, Asian Pear & Hazel Nut trees. The property features over 465 feet of waterfront, both low & no bank and has endless views of the Puget Sound & perched on the edge of Henderson Bay. Private boat launch, dock, fire pit with seating, beach with tide pools, oysters & clams, flagstone patio, 215 foot bulk head , 9 mature grape vines, all lend to a west coast Hamptons feel. A place for family, for events, for vacation, truly a lifestyle property.
Stately wrought iron gate with arching trees leads to this private estate. Hidden behind mature foliage and the private gate it is the ultimate Northwest Compound.
The home is elegant and stately and epitomizes luxury living on the water. Take in the water, enjoy the beaches and tide pools and gather on the sprawling lawns. Create memories for a lifetime here.
The Pillared front entry with copper inlaid ceilings lead to the double door entry to the elegant foyer with 2 story 25 foot vaulted ceilings & curved grand staircase. Flowing heated travertine tile floors with marble boarders, high end millwork, and attention to detail make this home a show stopping masterpiece. The water is visible through the home as you enter.
The two story living room with 25 foot vaulted ceilings & panoramic views has an intricate travertine mantle that surrounds the gas fireplace. Two sets of French doors lead to the patio & sprawling lawn to the waterfront.
The Dining room opens to the living room and has beautiful water views. Columns, coffered ceilings, millwork, heated travertine floors, and 7 & 14 foot buffets with travertine top. The detail throughout this home sets it apart, true luxury.
The Gourmet Custom Kitchen is a chef’s dream. 6 burner Dacor range with double ovens, Bausch dishwasher, sub-zero refrigerator, 2 sub-zero refrigerator drawers, Dacor warming drawers, 45 bottle wine cabinet, 2 sinks & built in double pantry. Heated Travertine tile floors, slab granite and intricate tilework and marbled backsplash are featured throughout. Not to mention the incredible water views from the kitchen window!
The kitchen has a seating and dining area, leading for an elegant, useful yet cozy environment. The heart of the home, it features a breakfast bar, bay window, door to the water and back stairs to the upper level.
The Gas fireplace in the kitchen has travertine mantle & hearth. This living area of the kitchen will be the place everyone gathers.
As you enter through the double French doors into the Master Suite you are greeted with panoramic water views. The surrounding windows and French doors let in the light and airy feel of the waterfront.
The Master Suite features a gas fireplace and sitting area. The perfect place to unwind and relax.
The French doors in the Master Suite lead to the patio, sprawling lawn & waterfront.
The Master Bathroom has solid marble counter tops, vanity area with makeup lighting,, double sinks, and heated marble floors.
The Master Bathroom has a two person Jacuzzi tub, walk in shower with two shower heads and an 8 foot by 11 foot walk in closet.
The office has built in, custom hardwood desk, cabinetry & bookcases.
The upper level landing shows the scope of the views , vaulted ceilings, and elegant living room below. The upper level features, 3 bedrooms, 2 full bathrooms, Theatre & game room, Billiards room & bar, & an exercise room. One bedroom features a loft area with storage, or the perfect place getaway for kids.
The Theatre & Game Room has built in cabinets with an 105 inch screen. It is wired for audio & high def. video projection. There are black out blinds on every window to lend to a true theatre feel. There is room for a poker table, stunning water views, and French doors to the balcony.
The Billiards & Bar room has beautiful Brazilian Cherry floors. Features space for a pool table, darts, 2 pub tables and has a full bar with seating for 4, sink, icemakers, and refrigerator.
The Guest House
Completely remodeled in 2011
2 bedrooms & office
Full kitchen with granite counters
Living room
Master suite with incredible deck
2 full bathrooms
Sunroom with hot tub
Private patio
Perfect for Guests, a caretaker, Mother-in -law, Nanny or even a VRBO.
The entertaining Patio looks out over Henderson Bay and features Mt. Rainier looming in the background.
The property features a private deck & boat launch. The perfect place to enjoy the waterfront lifestyle. The property features beaches, tide pools, sand bars, shipwrecks, salmon run, oysters & clams. It is the ultimate in Pacific Northwest waterfront.
The flagstone patio is a perfect place for a seating area and has a relaxing view.
The fire pit & seating area looks over the no bank beach. The sprawling lawn is 100% covered by sprinklers, allowing for a perfect manicured lawn year round.
This estate is the picture of Luxury on the Sound. Private, sprawling and directly on the water this is truly a one of a kind estate. It is the perfect place for family, or for events, this is home with the feel of an elegant permanent vacation.
For additional information: Rich Watson Real Estate Professionals Rich Watson & Megan Zamberlin (253)988-5973 Rich.Watson@SIR.com www.Rich-Watson.com
Rich Watson Real Estate Professionals Sotheby’s International Realty (253)988-5973
Rich.Watson@SothebysRealty.com