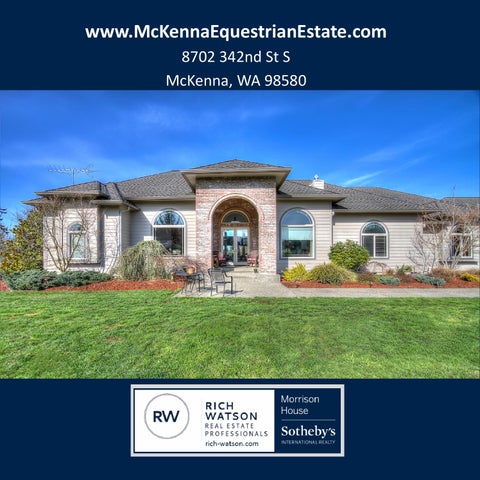
www.McKennaEquestrianEstate.com 8702 342nd St S McKenna, WA 98580
KEY FEATURES 10.07 acres
Huge Master Suite
Private gated drive
Open floor plan
Stunning panoramic views
In ground Salt water pool
Fenced & Cross fenced pastures
Alarm system for pool access
Circular driveway
Patio with outdoor sound system
3,818 Sq. Foot home
4 stall barn
3 bedrooms
Heated tack room
2 full & 2 half baths
Detached garage with RV bay
3 gas fireplaces
Outdoor arena
Vaulted ceilings & recessed lighting
Mature landscaping throughout
Oversized 3 car attached garage
Garden and orchard
Stunning private gated equestrian estate on 10 acres with Panoramic views in McKenna, WA. 3,818 Sq. Ft 3 bedroom 2.75 baths with great room, vaulted ceilings, covered patio, in ground salt water pool with fountain & large master suite. The fully fenced property features mature fruit trees, outdoor arena & 4 stall barn, 3 stalls have runs & pasture access, heated tack room, individual water access, & hay storage. Separate RV garage with shop and additional garage bays. Quiet private elegance
Home is set on 10.07 acres with fenced & cross fenced pastures that wrap around the home. Panoramic views and privacy abound.
Pathway leading up to the front entry. Extensive and mature landscaping throughout the property.
Handsome brick front entry is welcoming and elegant. Glass front doors let in natural light.
Elegant front entry features vaulted ceilings, wide openings, tile floors and access to the main rooms . Stately yet welcoming entry to the home.
Huge master suite features gas fireplace, vaulted ceilings, large 5 piece bathroom, walk in closets and French doors to the covered patio.
Huge master suite leads to the covered porch with surround sound. Leads to the pool area. Tons of natural light from the surrounding windows.
Huge 5 piece master with linen closet wrap around vanity, double sinks, walk in closets and soaking tub.
Soaking tub has views of the surrounding pasture and property.
The living room features vaulted ceilings, gas fireplace, open floorplan, huge windows, and French doors to the in ground saltwater pool & patio area with surround sound.
Living room flows into the large eating area and kitchen. The open floor plan has tile floor throughout and view windows.
The large kitchen features tons of cabinet & counter space, double ovens, center island with stove top and stainless appliances.
Two large additional rooms are on the opposite side of the home from the master, ideal privacy! Both feature large windows and large closets.
Formal dining room features recessed & coved lighting, vaulted ceilings, and gas fireplace with warming shelf.
The large patio area has large in ground salt water pool with fountain and colored lighting feature, covered patio area, surround system, French doors lead to the home and master.
The pastures wrap around the home, fenced and cross fenced with gates that can divide them into smaller sections.
4 stall barn features sliding stall doors, hay storage as well as fully finished heated tack room.
3 stalls in the 4 stall barn features attached paddock runs that have direct access to the large pastures.
Wide concrete barn aisle has doors on both end and high ceilings. Stalls feature sliding doors, feeders and individual water access.
Additional separate RV garage and shop has a large RV bay, room for 4 more parking spots, and is plumbed for a bathroom.
Equestrian amenities include large fully enclosed outdoor arena.
Overview of the back pasture including views of outdoor arena, orchard & garden, and the in ground pool.
Rich Watson Real Estate Professionals (253)988-5973 Rich.Watson@sothebysrealty.com