PORTFOLIO
Selected Architectural Projects

-RichoSetiawan-
2012-2016 educationSkills

Content

Bachelor of Architecture



HOUSING - RESIDENTIALEDUCATIONAL
d'orangeparkapartment
GriyangkasaResidence
AmaryllisBintaroResidence
BayangPohonResidence
SekolahSaidNaum-Tanah
AbangJakartaPusat
JakartaIslamicSchool
Jigsc-JakartaGirlsBoardingSchool

MasjidAl-Mu'minun harmonisResidence
RUciPrivateOffice


rumahDurian

22
w-house m-house Bhouse
mv-villa
Masjid Interior 3D/BIMModeling Proficient Proficient Proficient Proficient Proficient Intermediate 2DDrawing 3DImage&Video Rendering VideoEditing GraphicDesain
UniversitasTrisakti
IPK3.19 ProficientIntermediate
Location:Jl.GasAlam,Depok
Area :27000m²
Year:2022
Role :
-Makingsiteanalysis
-Makingdesignschematic
-Makingdesigndevelopment
-Coordinatingwithcontractor
-Coordinatingwithdraft-persontoDEDdrawings
-Coordinatingwihtexpertsforotherexpertise
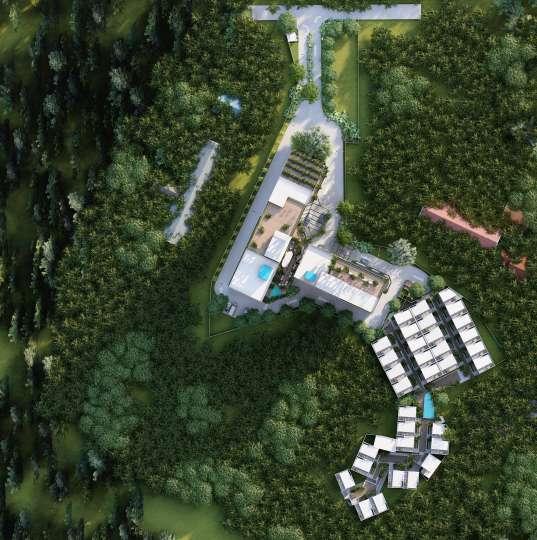
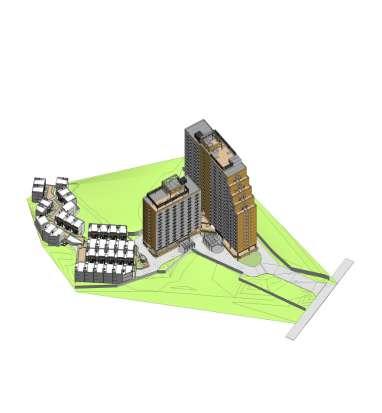
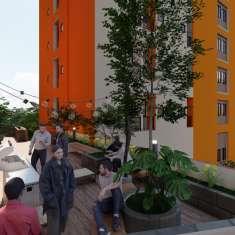
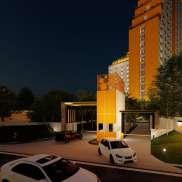
Designed on a land area of approximately 7475 m2, d'Orange Park Apartment maximizes the use of KDB (BuildingCoverageRatio)andKLB(FloorAreaRatio)valuestoavoidanywastedland.Theconceptbehind the apartment's design is compact, targeting students as its main occupants, and therefore its facilities should support student activities. These facilities include a co-working space, retail area, lounge, digital library,cafe,restaurant,andgym.Tooptimizelanduseandmeetstudentneeds,anefficientlayoutor spatialarrangementneedstobeconsidered.Onewaytoachievethisefficiencyisthroughanopen-space designthatmaximizesopenareasandcreatesaspaciousimpression.
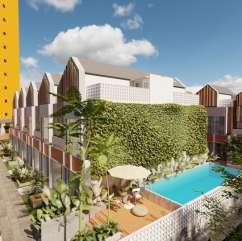
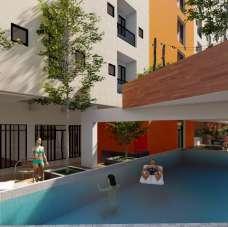
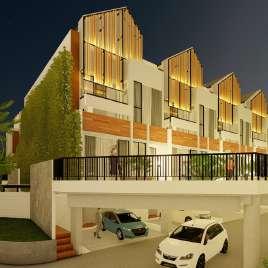
Inadditiontotheapartmenttower,thesiteisalsoutilizedforlandedhouses.Thereare34unitsof double-deckerhousestomaximizelanduseandmakeitmoreattractive.
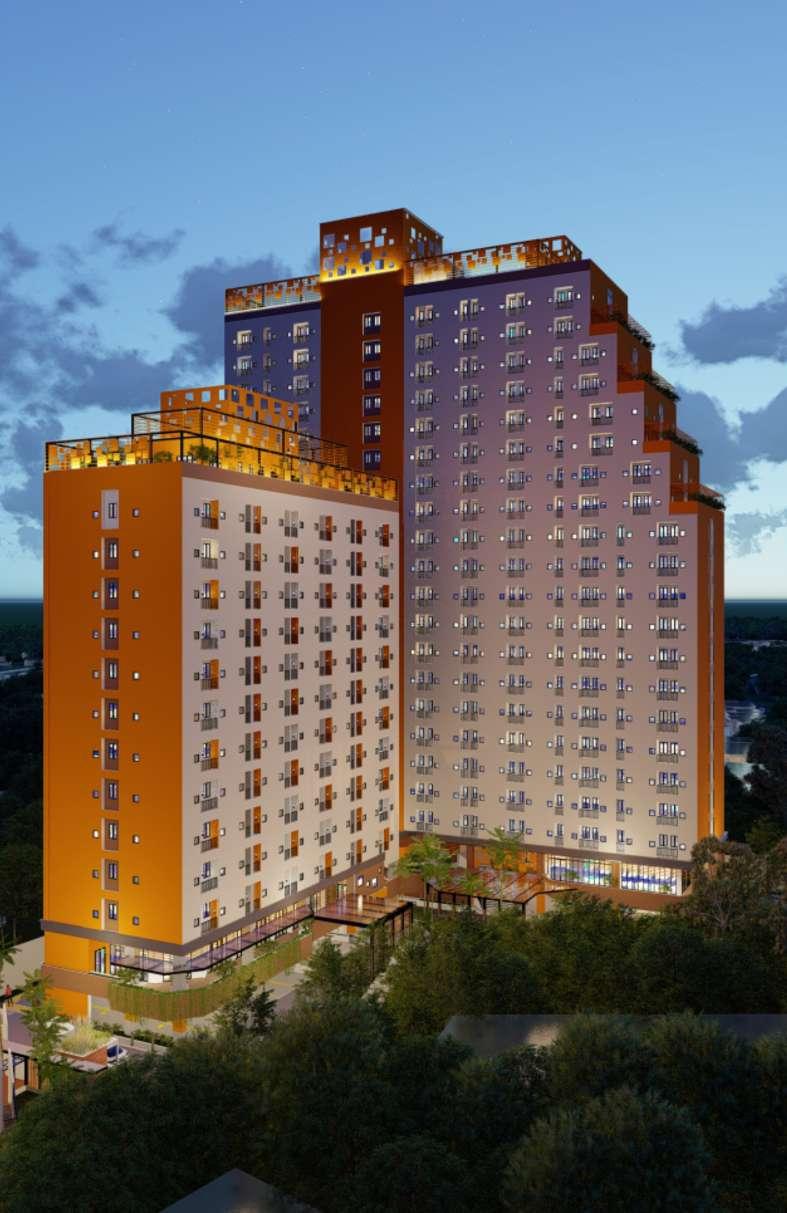
d'OrangeParkApartment areabalkonprivate areabalkonkomunal areabalkonkomunal fasilitasumum:playground fasilitasumum:swimming pool possecurityatauarealobby aksesmenujudecker Loungearea areafasilitaskomunalpada topfloor kanopilobbypenerima siteplan landedhouse maingate infinitypool facility bbqdeck
Location:Ciputat,TangerangSelatan
Area:600m²
Year:2019
Role :Architect(designingbuildingandsiteconcept)
https://autode.sk/3BjQorm

kliklink

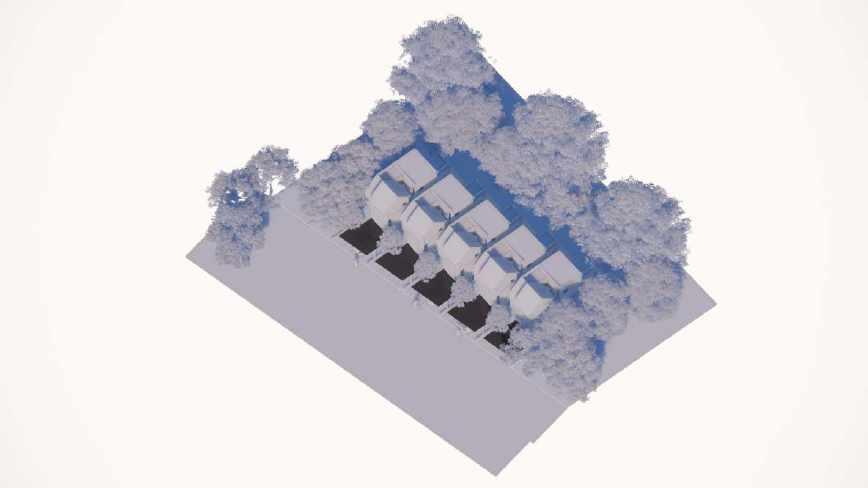
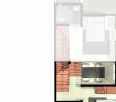
A housing project located in Ciputat, with a total area of approximately 5000m2.
This housing project initially had several designs, but due to some circumstances, the project was abandoned by the previous developer. Therefore, I have been tasked to redesign the existing units into a new and fresh design.
In this project, I have learned a lot about communicating with clients, as each unit in this housing project features a custom feature where buyers can modify the layout of the unit without damaging the facade. Therefore, the developer needs an architect to directly consult with the customers.
One of the parts that I completely designed is the extended section of this housing project.
AmaryllisBintaroResidence
https://goo.gl/maps/cxadnAZgo4UTs7s16
33
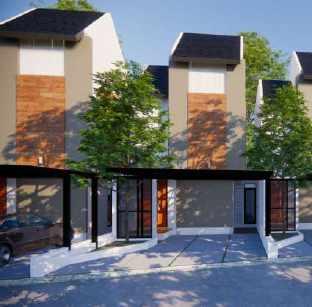
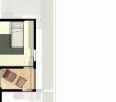
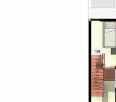
The concept used in this unit is the use of mezzanine floors on some of its levels, aimed at increasing the building's floor area and creating new spaces with a unique experience.
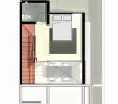
Due to the location of this unit right on the main road intersection, the front facade of the building is reduced in openings to maintain the users' privacy inside. This unit also has an empty space for future planning if the customer wants to expand the floor area or keep it as an open garden.
https://goo.gl/maps/cxadnAZgo4UTs7s16














403 2 219 4 135 0 565 0 150 0 220 0 116 7 1809 3 600 0 200 0 400 0 486 7 444 0 256 0 501 5 1688 2 7000 600 0 450 0 150 0 442 5 157 5 150 0 443 5 200 0 250 0 593 5 450 0 350 177 5 1200 715 369 0 300 0 +3. 20 +3. 17 890 250 0 500 3000 2000 5000 4500
Residence
AmaryllisBintaro
44 DariblokA Lantai1 LantaiMZ Lantai2 LantaiMZ2 Atap
bukaansamping areaserbaguna Balkonyang
samping MenujuBlokD
Lahanuntuk Pengembangan
menghadap
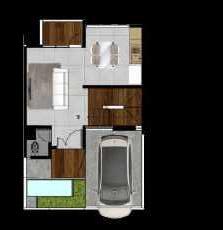
Griyangkasa has a land area of approximately 3500m2, with a total of 27 units for sale.
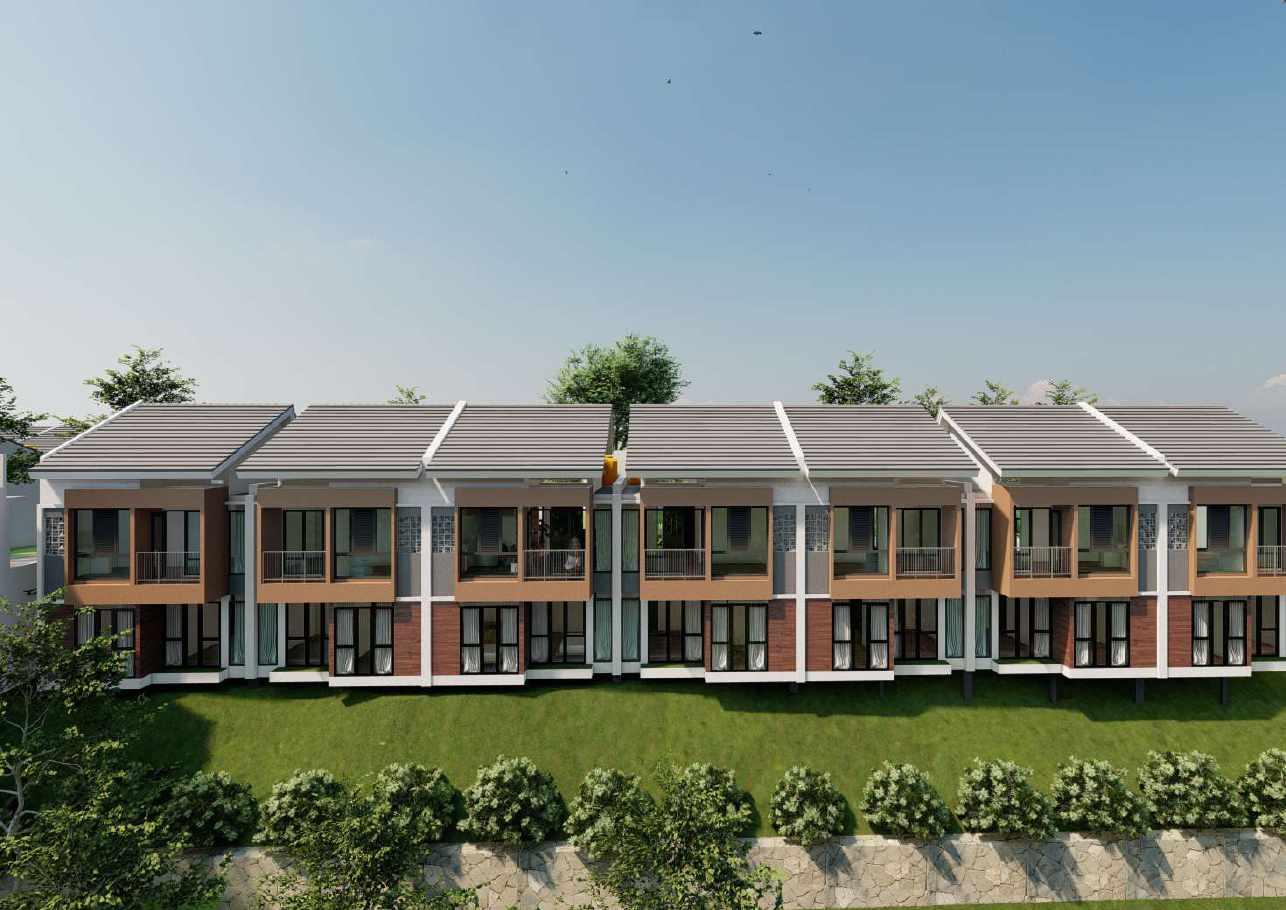
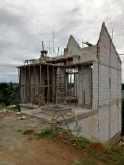
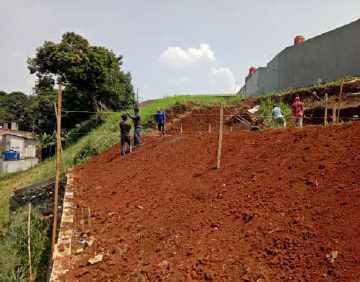
This project was quite challenging for me because some of the units were located on steep land. I worked with several experts, including structural, land, and steel experts. Griyangkasa has a total of 3 types of units available, namely PE 48, PE 82, and PE 70. The placement of each unit type was based on sales development, the view direction, and the sunlight direction obtained.
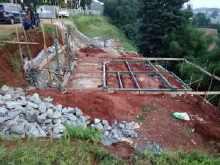
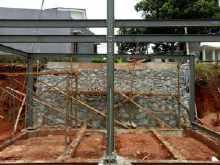
The design process begins with determining the direction of the main entrance and processing the land located on the hillside area. Then, it is completed with the construction of a retaining wall along the land to minimize soil erosion towards the bottom.
Location:Pamulang,TangerangSelatan
Area:2700m²
Year:2017
Role :Architect(designingbuildingandsiteconcept)
Griyangkasa Residence
https://goo.gl/maps/fE4sJ7ckrEuTS4np7
55
Front view facing the cliff
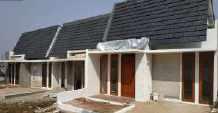
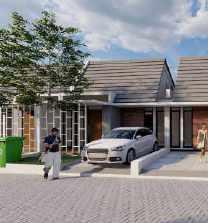
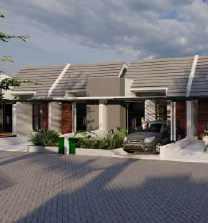
The facade of the building uses cement board material that resembles wood, combined with gray-colored kamprot technical walls. Meanwhile, the roof is designed with a slope to allow for easy airflow from the direction of the cliff.
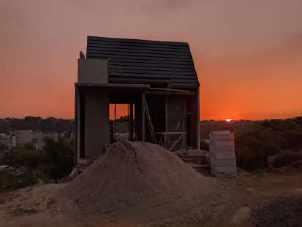
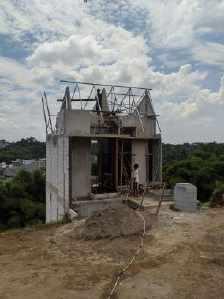
kliklink
https://autode.sk/3HMGuRb
tipe82
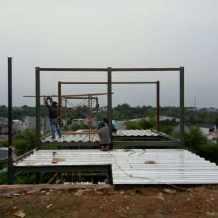
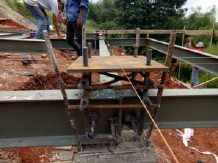
The process of monitoring the implementation of a project.
tipe48 tipe70
66
emergency line
main boulevard
mainentrance
bayang pohon Residence
active park
Location :Pamulang,TangerangSelatanArea :21000m²
Area :2017
Role :Architect(designingsiteplan)
77
facility
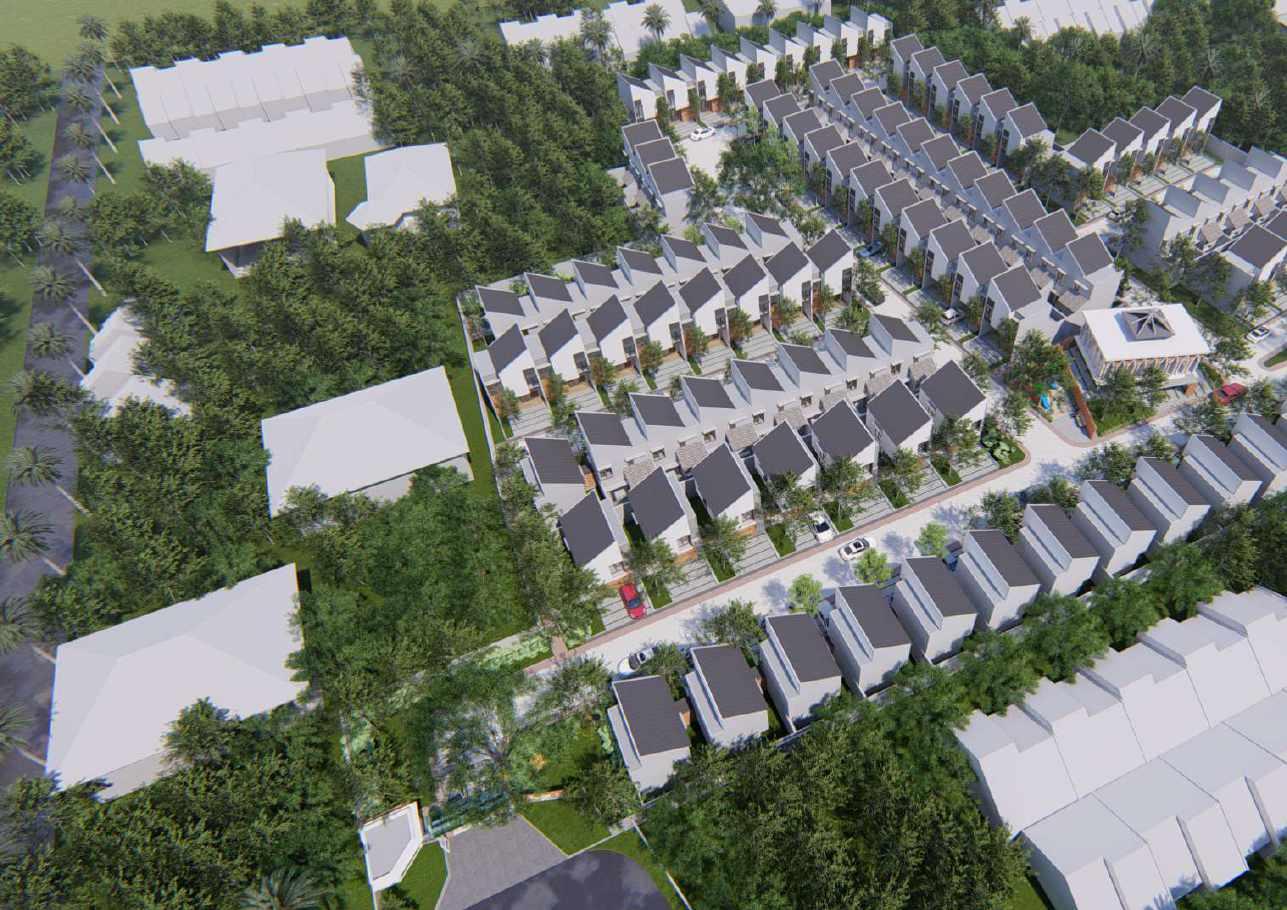
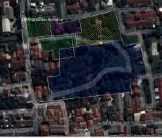
"Bayang Pohon" was taken from the character and environment of the housing site, which is a land filled with trees and orchids plantation on one side.
As a result, the arrangement of units in this housing project follows the placement of trees that have been counted and mapped beforehand.
The result of the layout of this residential area is 99 units on a land area of approximately 1.5 hectares.
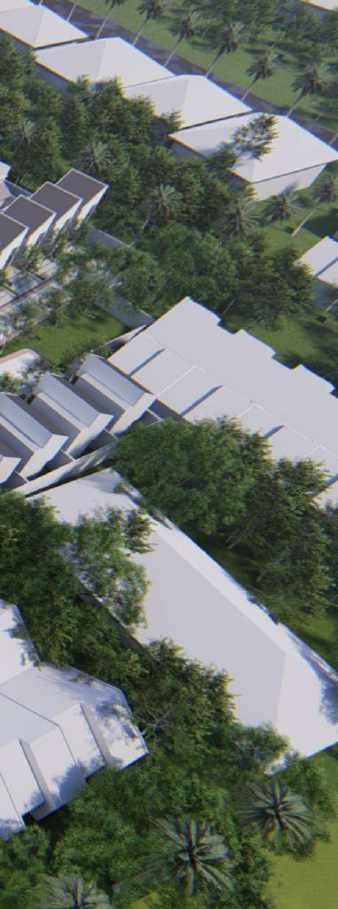
The building design was made with a minimalist concept using earthy tones and red bricks to create a contrasting color with the existing trees that have been growing for decades.
The determination of the entrance was based on the nearest access point and existing conditions.
The development is carried out gradually with an acquisition approach undertaken by the developer.
Mapping of the trees was conducted as an effort to preserve the existence of the existing trees, so that the environmental condition of the housing area can blend with the surrounding nature.
Therefore, several alternative designs were produced.
88
BayangPohon
passive park
The demand for affordable housing in the outskirts of Jakarta is increasing every year, seemingly being chased by the rapidly rising land prices. This has forced landowners to quickly sell their assets.
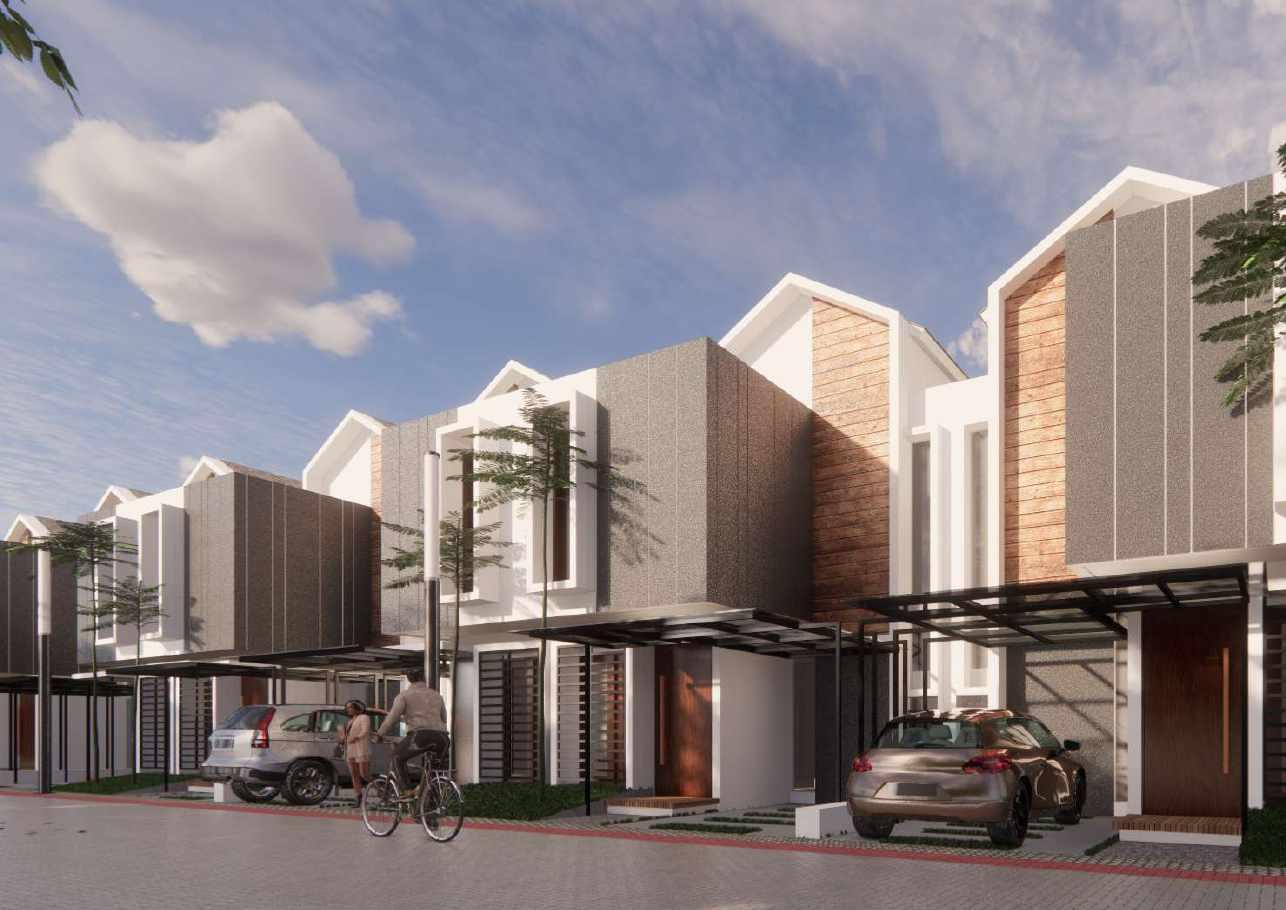
As an architect, you were tasked by the owner to design a building that is affordable yet has a unique design compared to its competitors in the area. The increasing demand for affordable housing on the outskirts of Jakarta, combined with the rapid increase in land prices, has put pressure on landowners to sell their assets quickly. Therefore, the owner wanted a building that is as cheap as possible but still has aesthetic value.
By incorporating textured materials, I think it already gives the impression of a high-end building, coupled with the wooden accents, it can attract customers when they first see the building.
Location :Pamulang,TangerangSelatan
Area : 21000m²
Year :2016
Role :Architect(planninganddesigning)
HARMONISResidence
https://goo.gl/maps/9qf8FG7ZAEt9hb1y7 99
A B 10 11 12 13 14 15 16 TR C A B 2 3 C
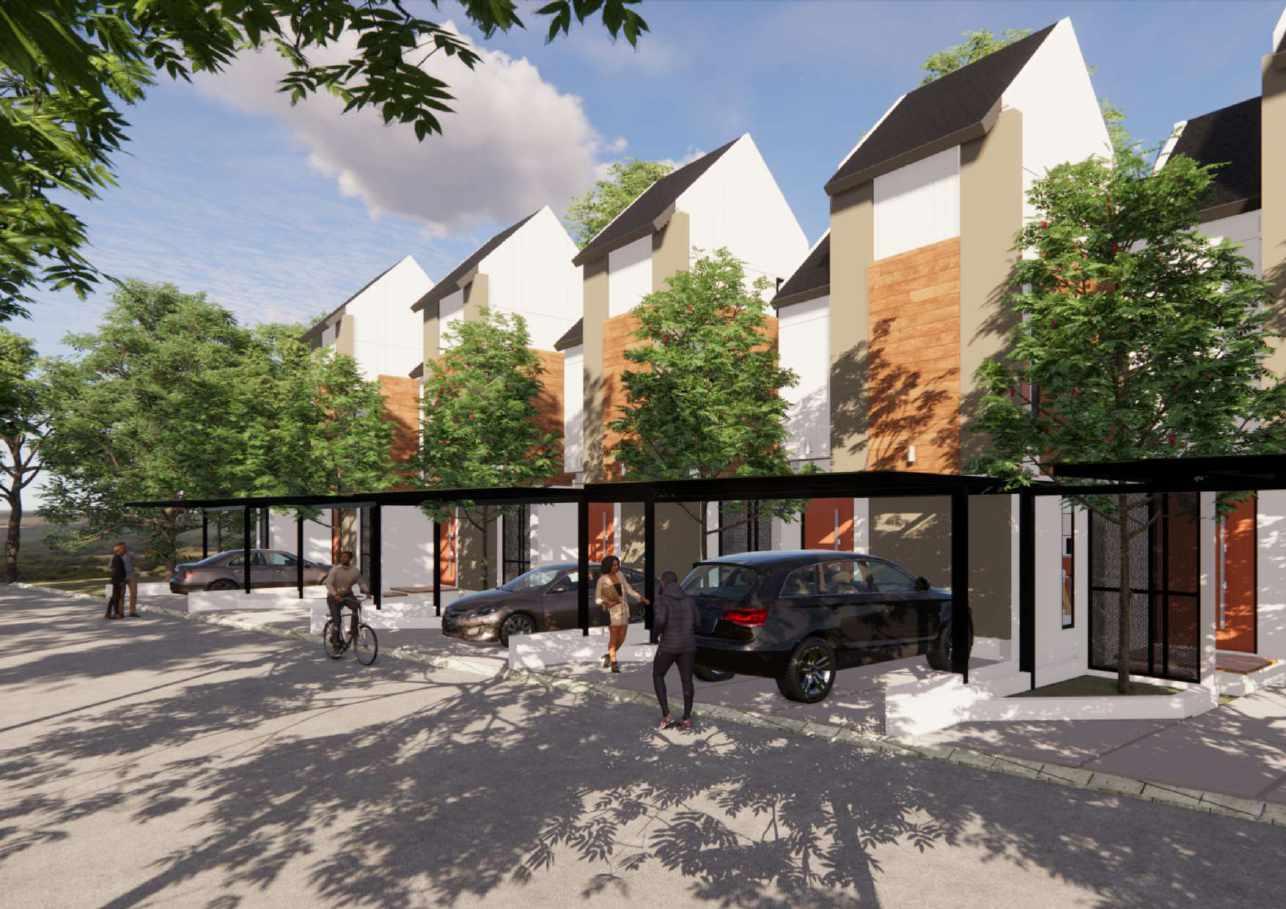
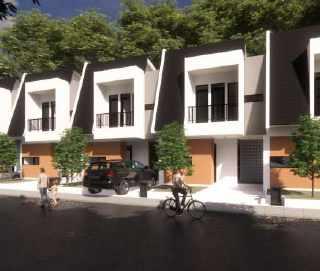
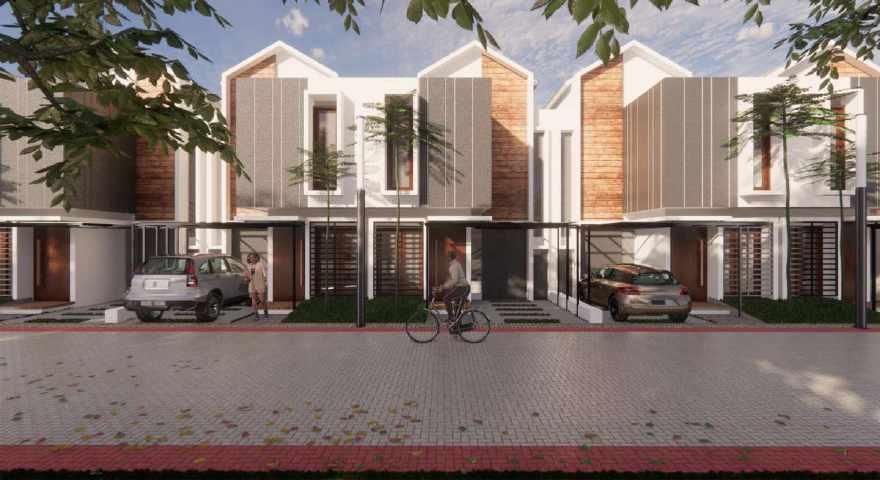
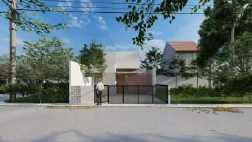
Standard unit land has a width of 6 meters and a length of 12 meters, while for larger land, the size of the space inside it will adjust.


According to theneeds,the building is designed to have2floors.
The building mass is set back according to the building line, and the rear space is designated as the service and access area.
On the second floor, the building mass is advanced as a cantilever which overlooks the entrance door on the first floor.
The roof is designed with a gable shape to give the impression of a house, and the shape is placed in the middle so that the roof becomes a part that is connected to the neighboring houses.
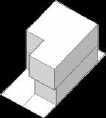
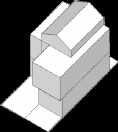

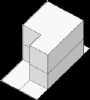
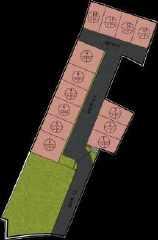
Thereare13units.
1010
tipe74
.
72m²
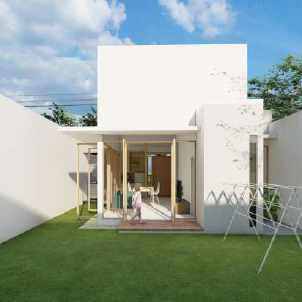
In this building concept, the client wants a building that can be expanded flexibly, as the need for space will follow the development of their family's condition. So the current need is for one bedroom and one bathroom along with supporting needs such as a kitchen and a living room.
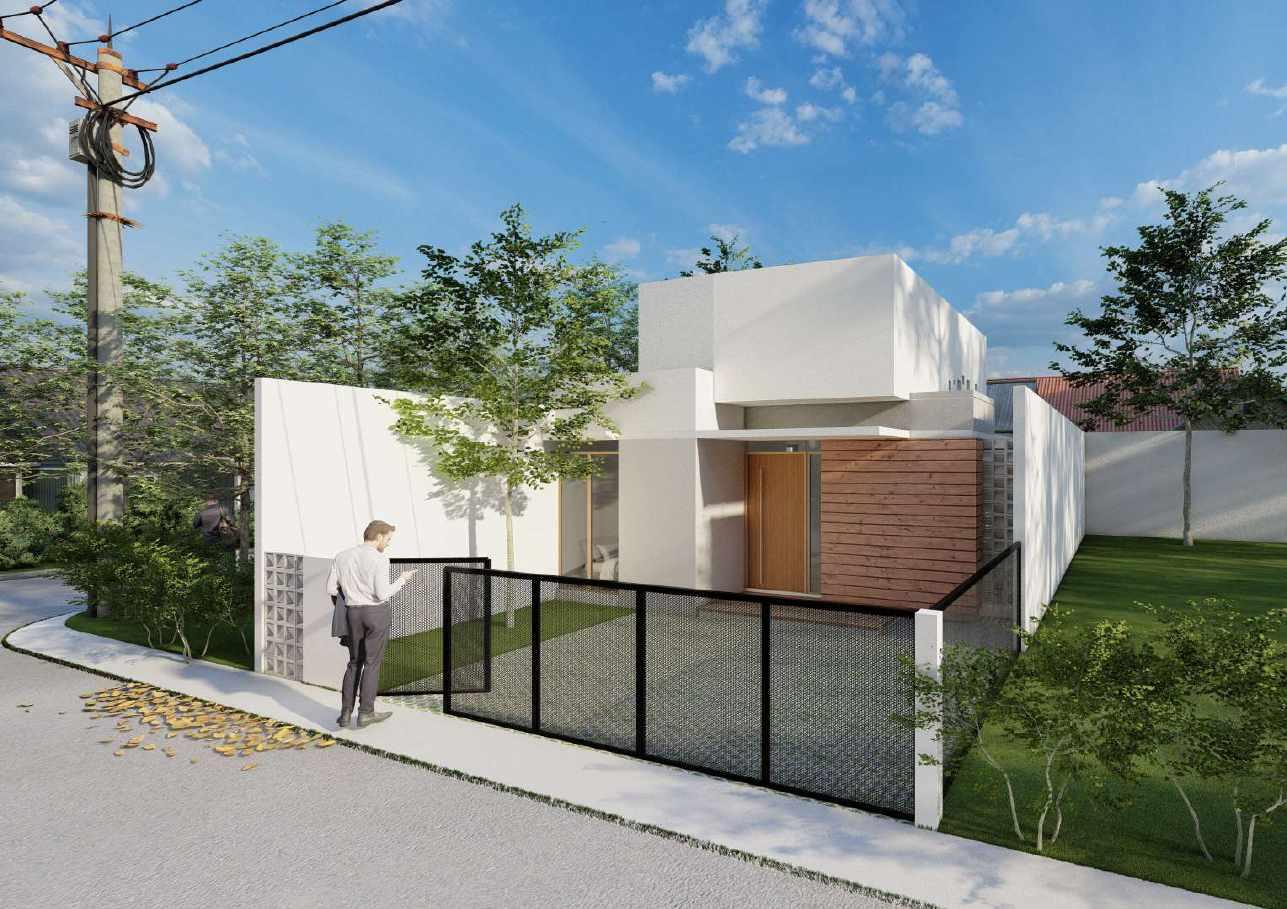
According to the client's request, the building facade should not have too many additional accents. Therefore, a minimalist style is chosen for the building, with a small wooden accent added to the front to emphasize the main entrance.
w-house
Location:PondokAren
Area:48m²
Year:2018
Role :Architect(planninganddesigning,meetingwithclient, supervising)
1111
Location:PondokCabe
Area:48m²
Year:2018
Role :Architect(planninganddesigning, meetingwithclient,supervising)
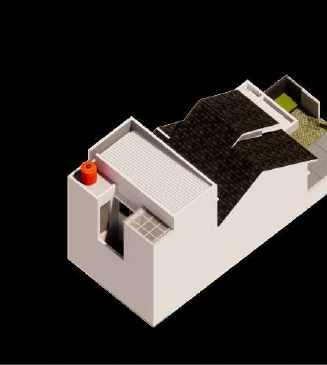
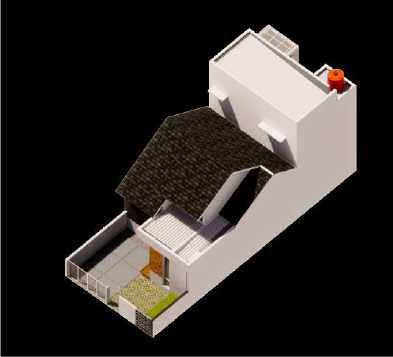
This project is a renovation project with a limited budget. The main need is to expand the first floor bedroom and add a second floor without demolishing the entire building. Additionally, the client wants to change the front facade to have an industrial look.
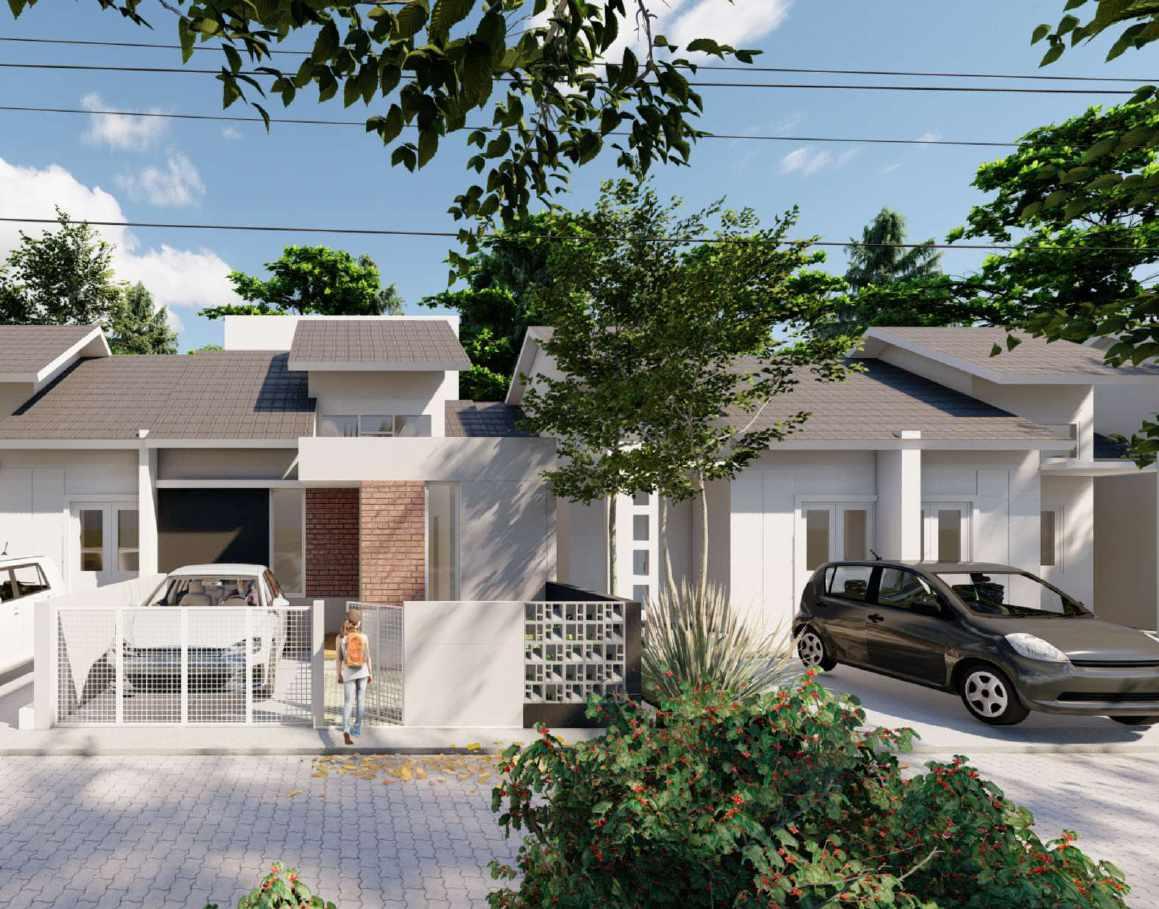
Because in most residential areas, the function of a fence for each unit is considered unnecessary as the security system is already available at the main gate of the housing complex. In this project, however, the client wants an additional fence for extra security, while the airflow in the housing area must still be maintained. Therefore, the fence is made as low as possible and not too solid to maintain the air flow.
That's a good approach to address the limited space issue while ensuring the need for natural lighting and ventilation. Adding a skylight to the front bathroom and providing openings in the backyard garden can help increase the natural light and air flow inside the house. It also enhances the aesthetic value of the house by introducing more natural elements and creating a visually pleasing atmosphere.
Regenerate
skylight
B-house 1212
bataekspos
penambahanlt.2
acimortar ekspos
kamprot fin.hitam
voidaliran udara
https://autode.sk/3rDZ2gT
M-house
Location:Ragunan
Area:175m²
Year:2019
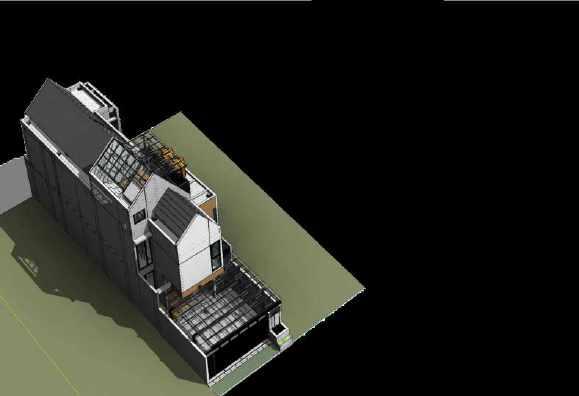
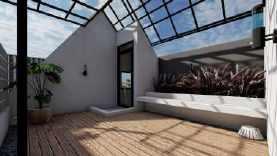
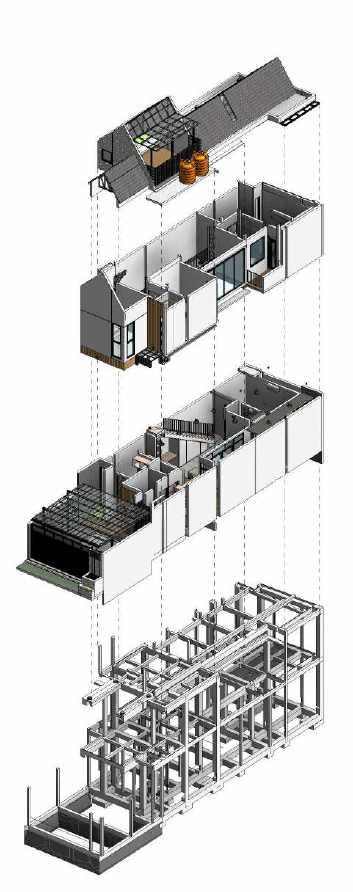
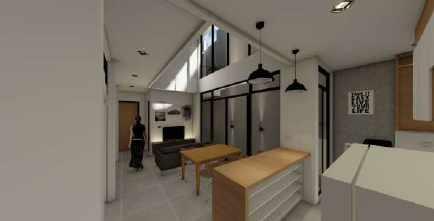
M-house is a challenging design to be built on a land with a front width of only about 5 meters but stretches up to 21 meters. The client's desire is to maintain openings on the side so that air and light can still enter. The central space is made without partitions to create a more spacious feeling.
For the third floor, there is a setback roof area that provides more privacy. As for the facade design, the approach is towards a contemporary style by combining natural materials and minimalist forms.
Role :Architect(planninganddesigning,meetingwithclient, supervising)
kliklink 1313
Due to the narrow width of the building and the obstruction of sunlight from neighboring buildings in the morning, I placed the garden on the side of the wall as an air flow and source of natural light, and added skylights on the roof to allow sunlight to enter the room after 10 AM.

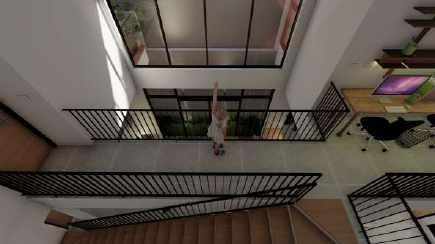
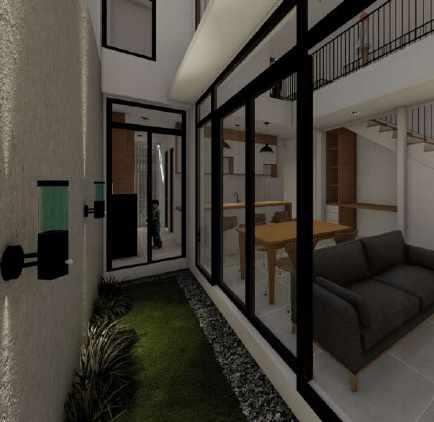
The maximum utilization of space can be achieved by making custom furniture that integrates with the building elements. For example, the area under the stairs can be turned into a workspace, or the landing area can be turned into shelves and a study desk.
1414
skylight
rooftop
livingroom
tamansamping
lantai3
lantai2
lantai1
sistemstruktur
udara
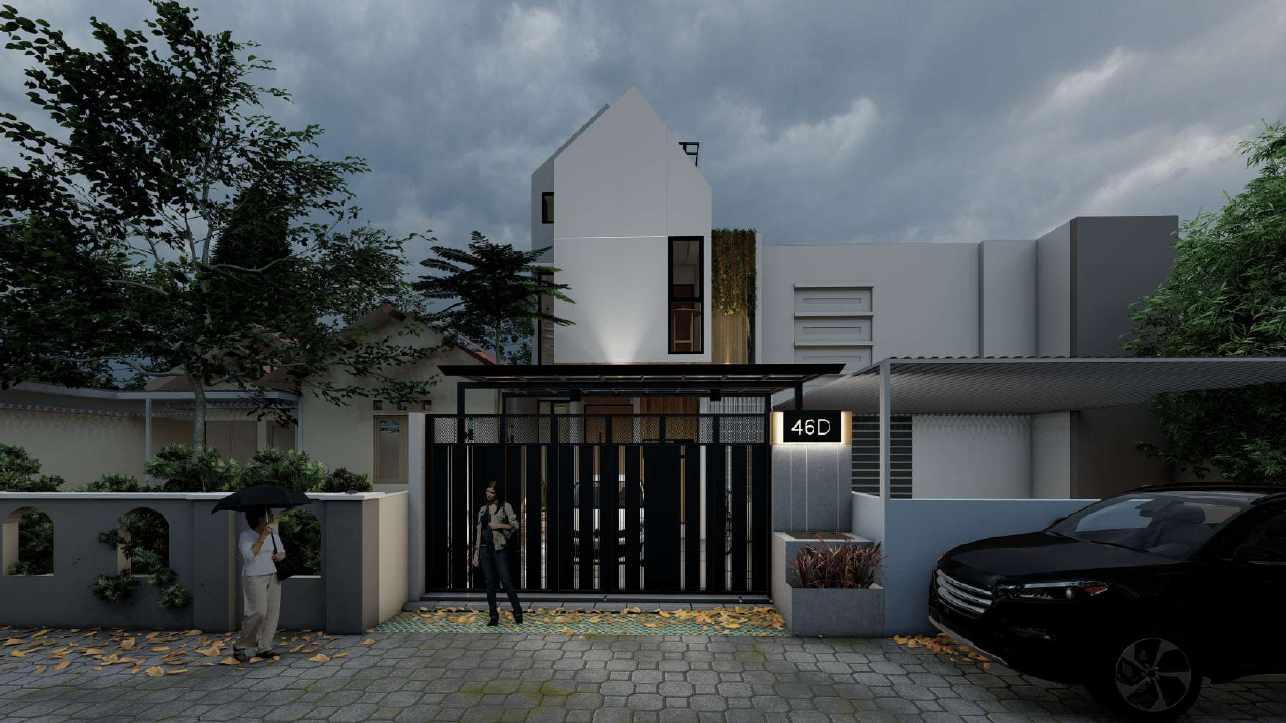
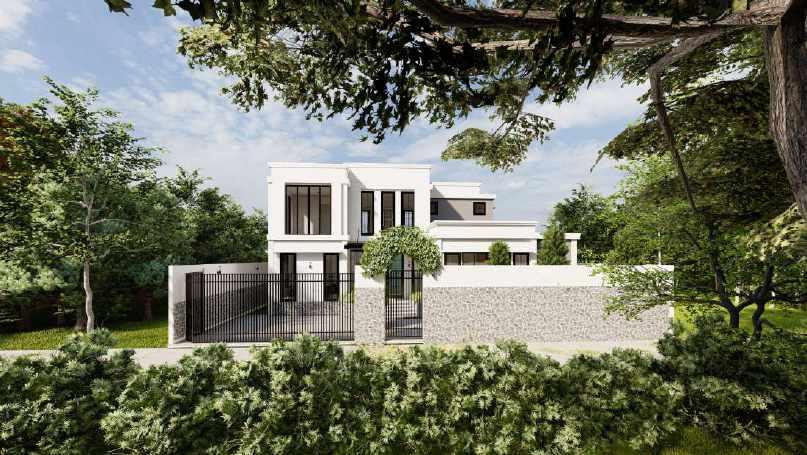
This building was designed with the concept of having 2 faces, where the front facade is made to look solid yet still has openings for natural light to enter. This is because there is a public road in front of the building, so privacy inside the building must still be maintained.
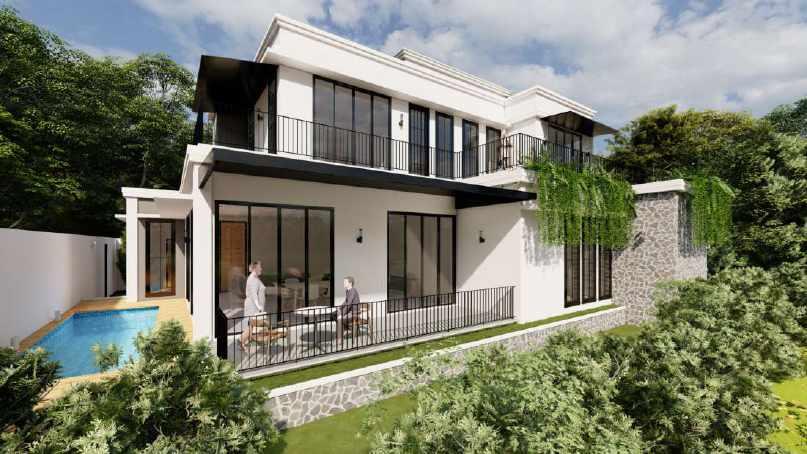
MV-Villa was designed with a neo-classical concept featuring a simple shape that is not far from a cube and adorned with classic profiles. However, because it is located in a hilly area, I tried to incorporate natural stone materials that can become part of the 'Ground' to give a more integrated impression to its surrounding environment.
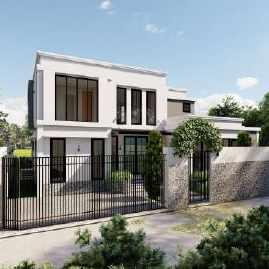
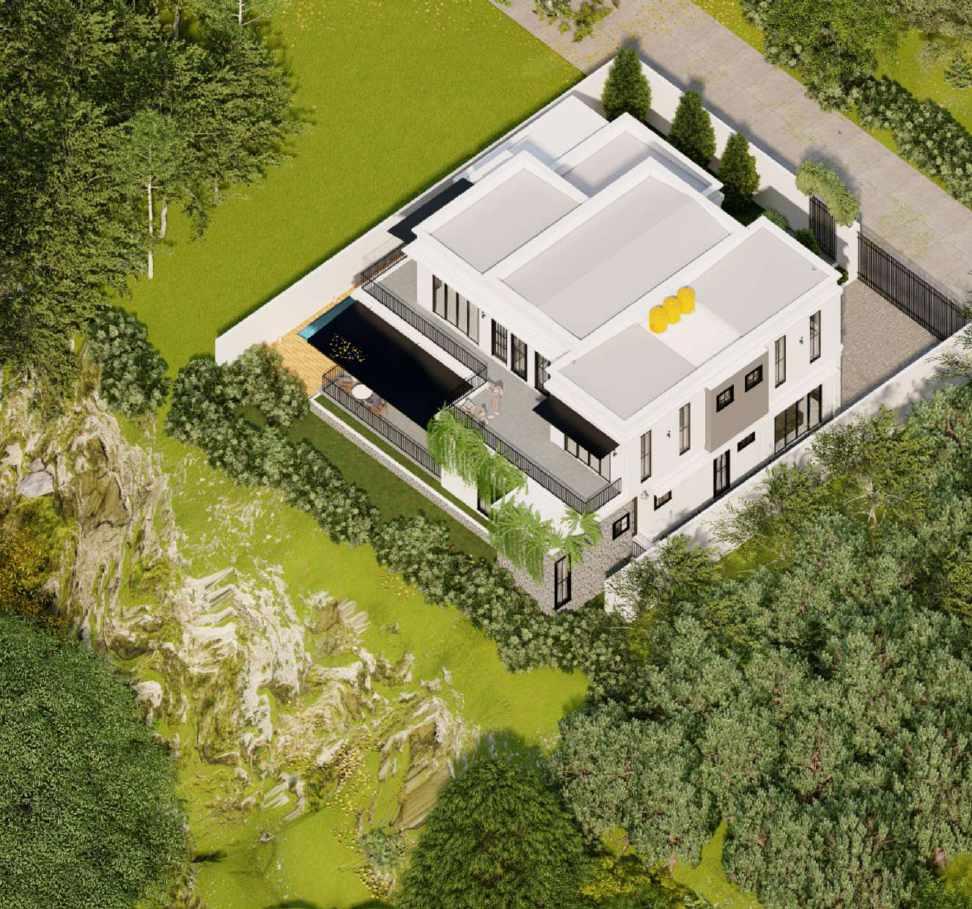
Meanwhile, on the canopy, long iron plates are given to provide shade and protect the space underneath from the rain.
MV-Villa is part of the Jakarta Islamic School complex, therefore, on the wall of the building, there is direct access to the multipurpose area because the client is the principal of the school. The access to the building is made lower with a 150mm stair height and many ramps to facilitate the needs of the elderly.
mv-viilla
Location:Megamendung,Bogor
Area:200m²
Year:2021
Role :Architect(planningand designing,meetingwithclient,supervising)
https://autode.sk/34z4l8z
1515
lembah akses private klik link
bestview bestview batas
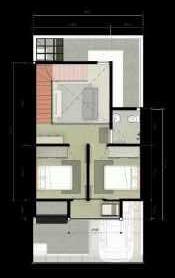
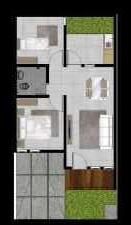
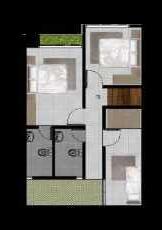
1616 1.Carport 2.Foyer 3.RuangTamu 4.KamarUtama 5.RuangKeluarga 6.RuangTangga 7.KamarSupir 8.KamarART 9.Dapur 10.Balkon 11.KolamRenang 12.Taman 1.KamarAnak1 2.KamarAnak2 3.KamarAnak3 4.Balkon
lantai1
lantai2
rumahdurian
https://autode.sk/3gD7gQb kliklink
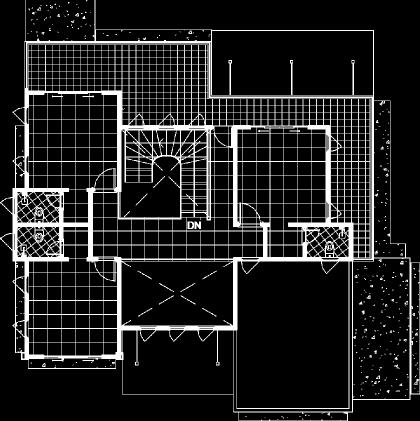
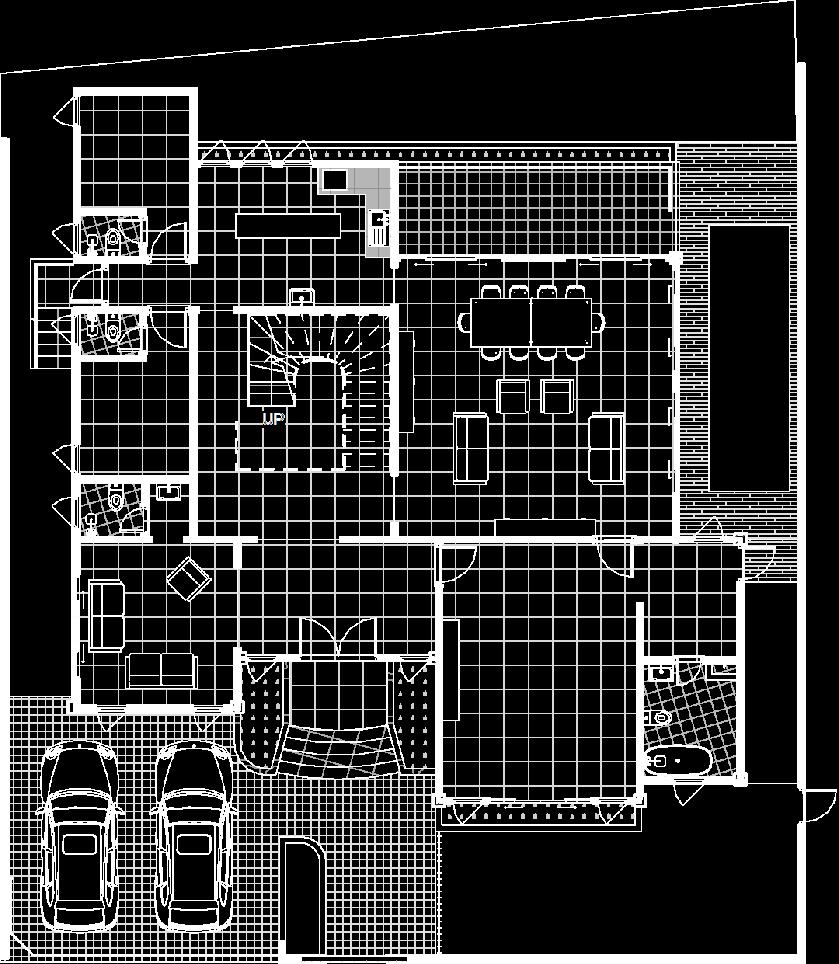
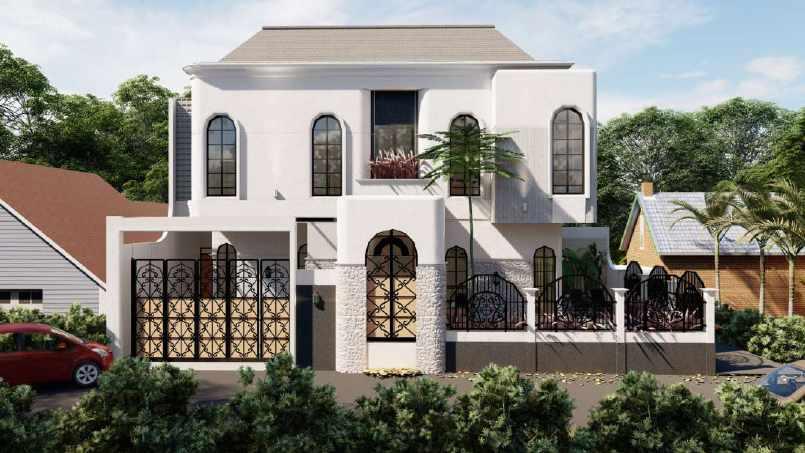
Rumah Durian is located on Durian Street, not because of its shape resembling a durian fruit or its smell, but because Durian Street is a connector between a residential street and a main road. Therefore, the street is quite busy from morning until evening, which affects the design I applied. Initially, the client wanted a balcony at the front area, but due to the high intensity of passing vehicles, the balcony would only collect dust. So, the balcony was transformed into a Planter Box that could serve as a filter for the dust in front of the upper windows.
On the first floor, a high wall or fence is built to maintain the privacy of the occupants. Meanwhile, in the garden area, a fence with plants is built to allow air to flow in, as the road has already sloped down and passersby cannot see into the garden.
Location:
Area:200m²
Year:2020
Role :Architect )
1717
(planningand designing,meetingwithclient,supervising
Depok
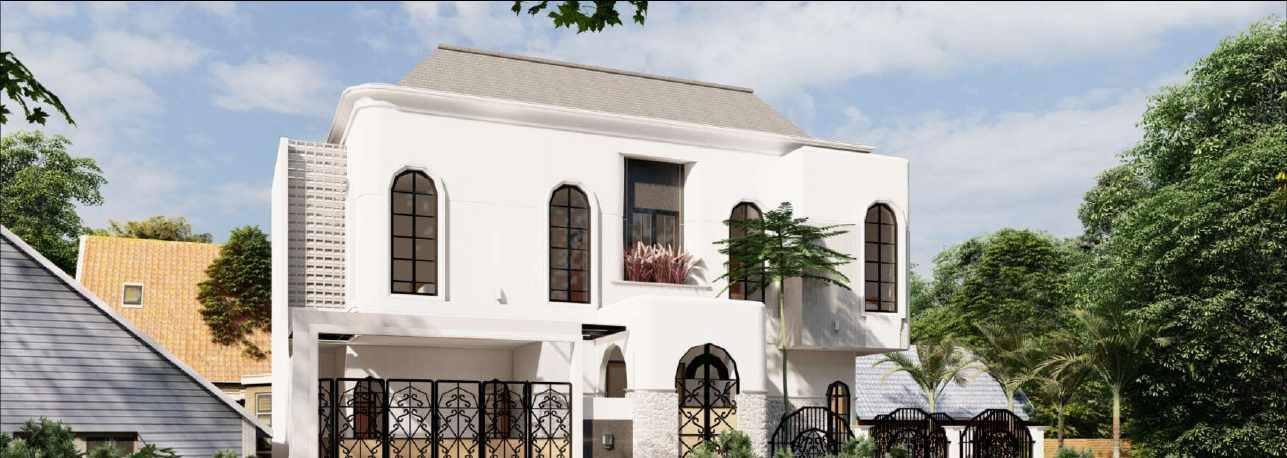
Rumah Durian has a classic design approach, emphasizing curved angles on its sides to prevent the building from appearing too massive when viewed from the street.
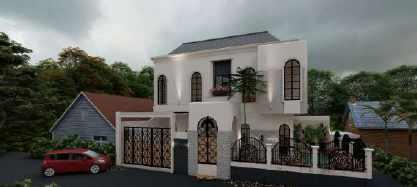
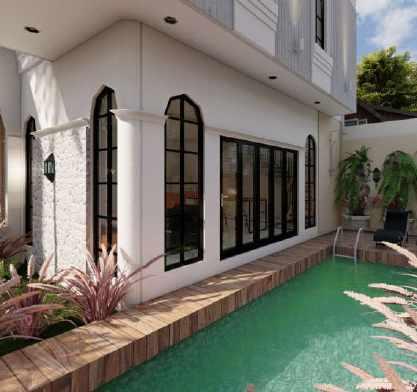
For the main entrance door, natural stone cladding is used to emphasize the entrance and create a solid and closed impression on the first floor. Meanwhile, on the second-floor bedroom area, the mass is projected out to create a cantilever that protects the swimming pool deck underneath. The cantilever is covered with cement board wood material painted in a smooth finish, creating a contrasting texture.

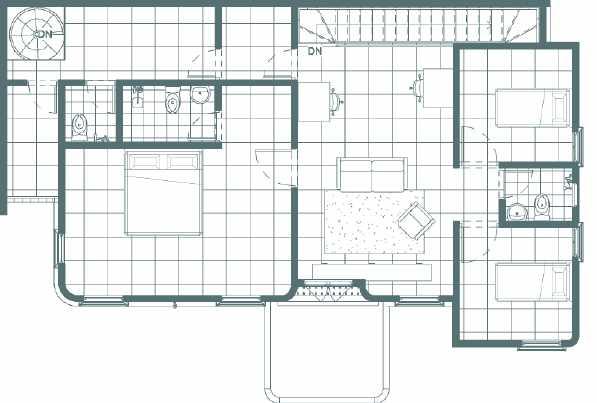 1.KamarUtama
2.WalkingCloset
3.RuangBelajar
4.RuangKeluarga
5.KamarAnak1
6.KamarAnak2
7.Laundry
8.RuangJemur
9.PlanterBox
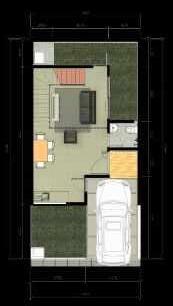
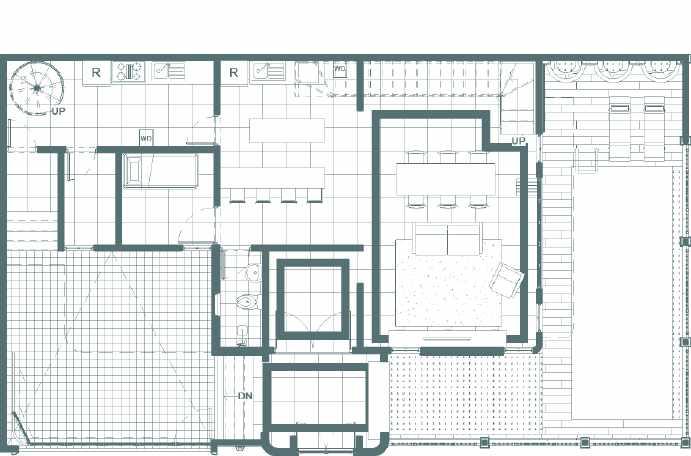
1.Carport
2.Teras
3.Foyer
4.Taman
5.RuangKeluarga
6.RuangMakan
7.KolamRenang
8.Decking
9.DapurKering
10.DapurBasah
11.KamarTamu
12.KamarART
1 7 8 2 3 4 5 6 9 3 9 10 11 13 12 5 6 7 8 4 1 2
13.Pintu Service
1818
lantai2 lantai1
SekolahislamterpaduSAIDNA'UM
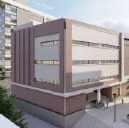
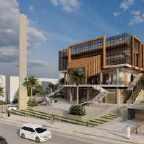
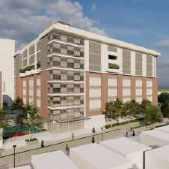
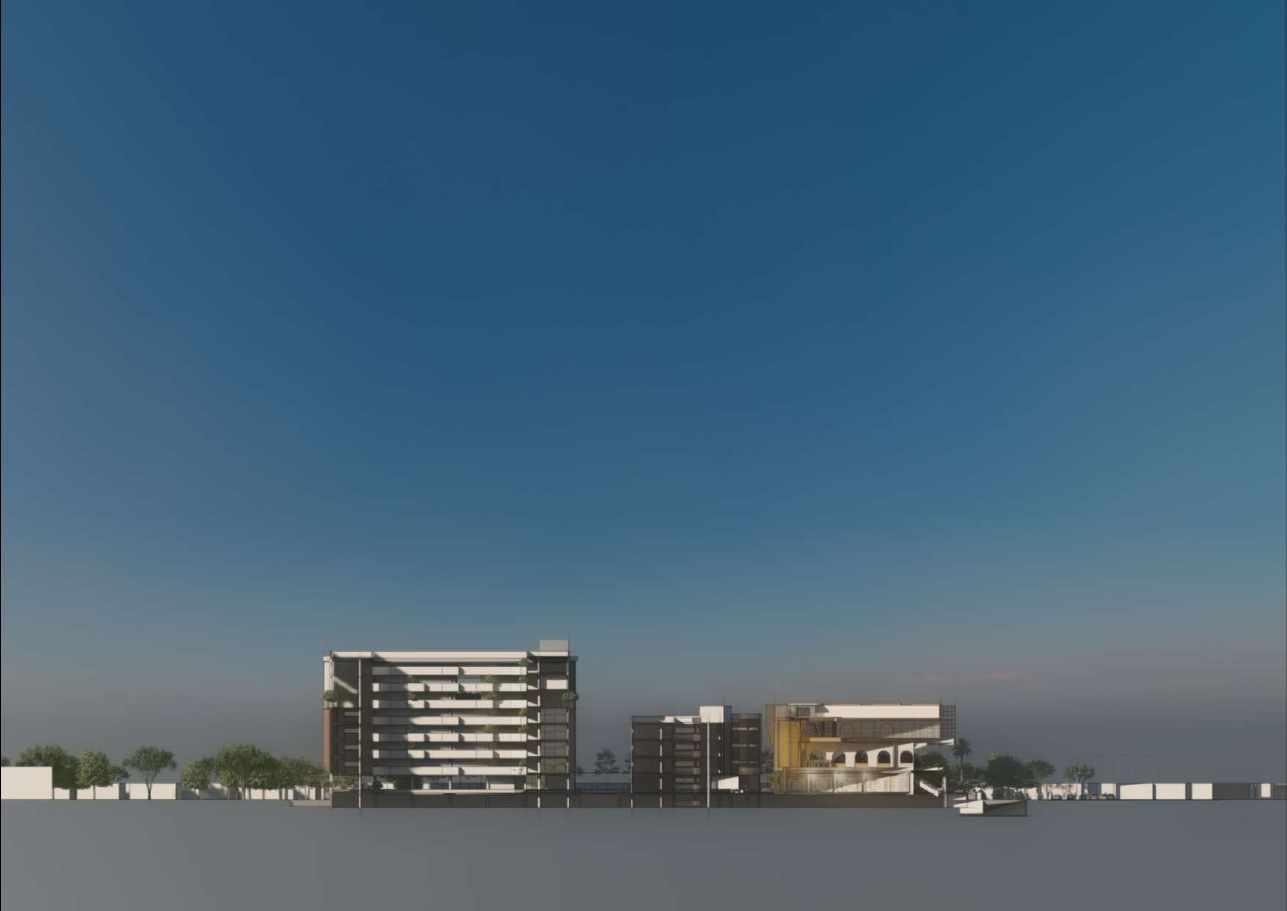
This design took 4 years to complete, not because of a lengthy architectural design process, but due to numerous obstacles in determining the space and land requirements, as well as the presence of the Pemenang Aga Khan Mosque building within it. With the initial design that aimed to preserve the mosque building, many of the needs of the foundation or owner were not fulfilled. Therefore, this current design attempts to maximize the land utilization by creating three building masses. Mass 1 serves as the high school, vocational school, and junior high school. Mass 2 is designated for the elementary school and kindergarten. The mosque mass is advanced forward to separate the public area from the private school area.
Location:TanahAbang,JakartaPusat
Area:35000m²
Year:2021
Role :JuniorArchitect( ) planningand designing,meetingwithclient,supervising)
GedungSMK,SMA,danSMP
GedungSDdanTK
GedungMasjid
1919
Plaza
lobby lobby lobby lobby
The total area of the site is 2.6 hectares, which is then divided according to the school's needs, resulting in 1.2 hectares allocated for theschool.
Next, the mass composition follows the shape of the site that serves as the school and mosque area, while the vehicle route is directed towards the basement, allowing the school and mosque area to be free of vehicles.
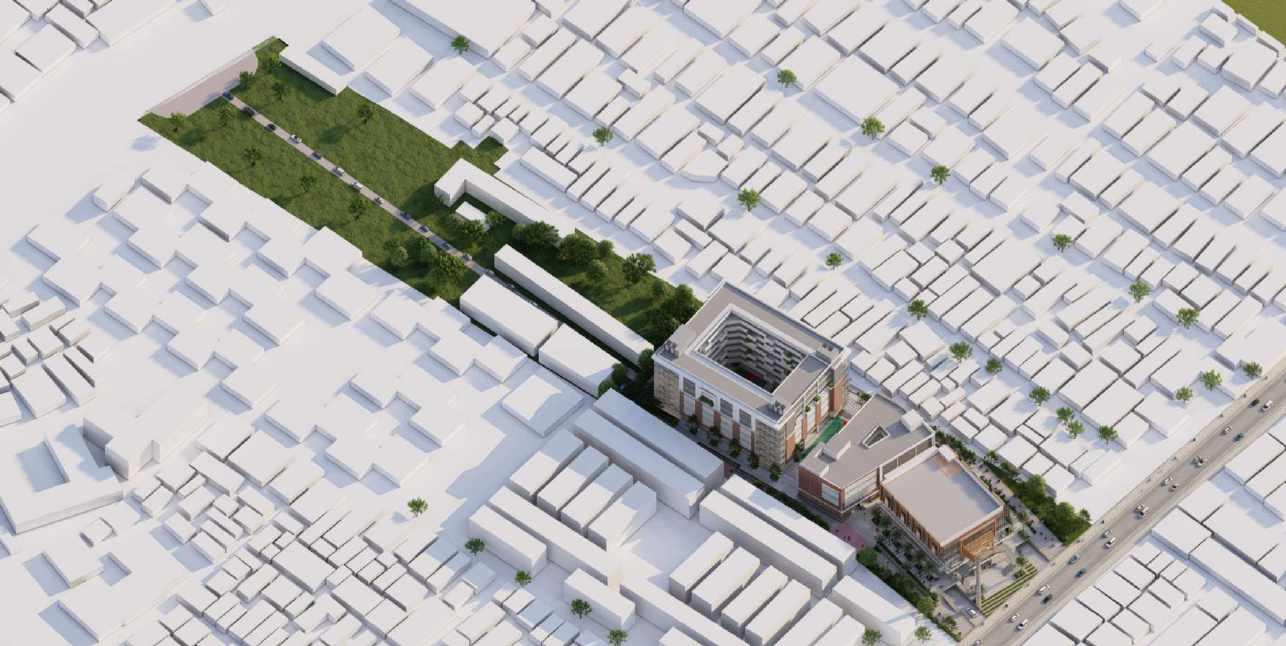
In accordance with local regulations, the mass that borders the site is setback by 5 meters. This is intended to allow air circulation and serve asafireescaperoute.
The front axis mass is bent according to the degree of the Qibla direction, serving as the mosqueandplaza.

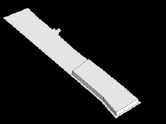
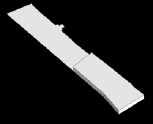

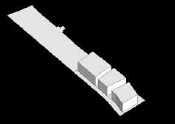
The mass is elevated to a maximum height of 8 floors, while the front portion is setback by 10 meters for the BuildingBoundary(GSB)
The mass is divided into 3 functions based on the needs, with the frontmost mass serving as the mosque to serve the area as a public space, while the two masses behind it aredesignatedfortheschool.
The floors of each mass are designed based on the needs, with mass 3 having a maximum height of 8 floors, mass 2 having a maximum height of 4 floors, and the mosque mass having 3 floors. The school masses are given voids to allow air to flow from various sides and provide views, while also servingasacourtyard.
2020 s rkulasi kiblat lapangan
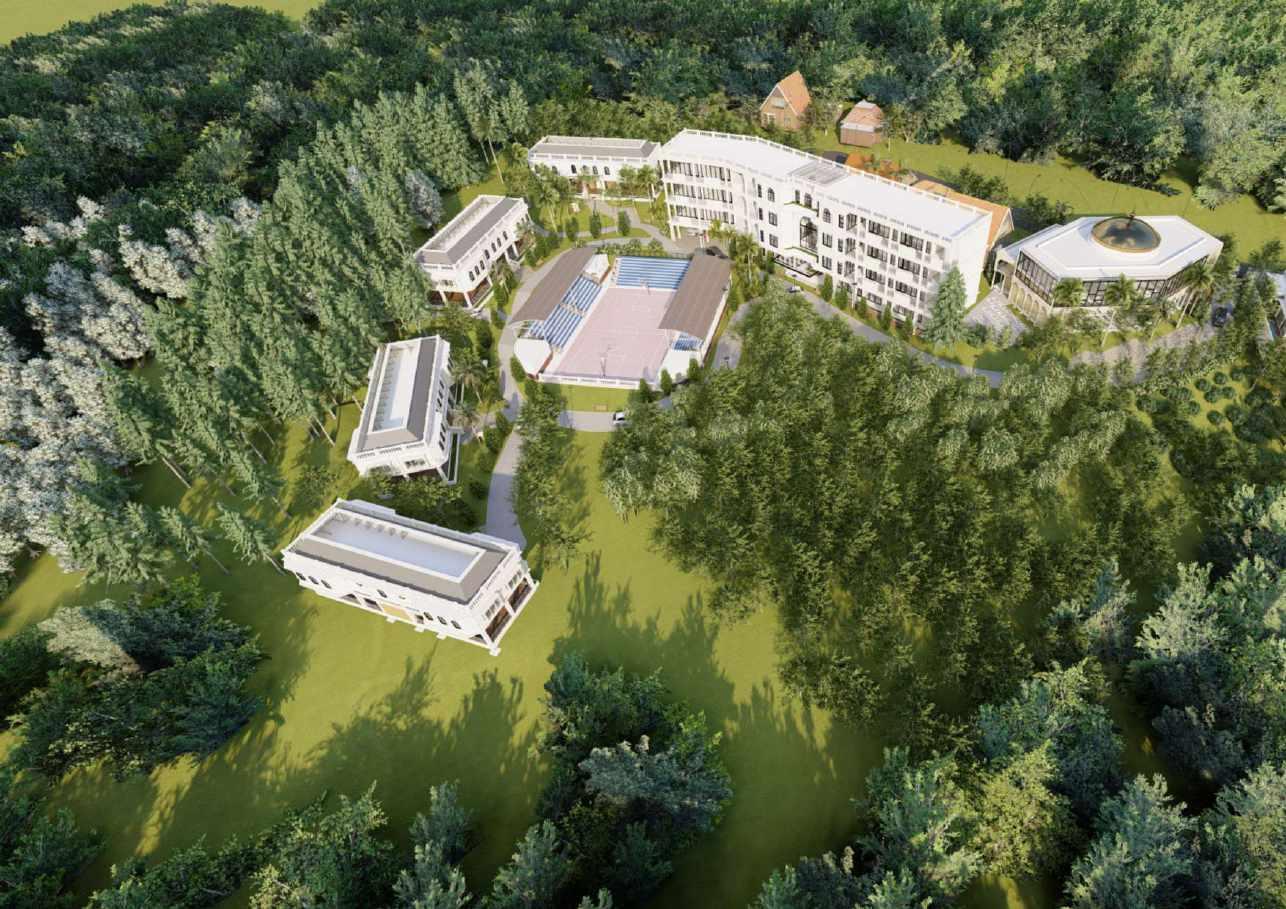
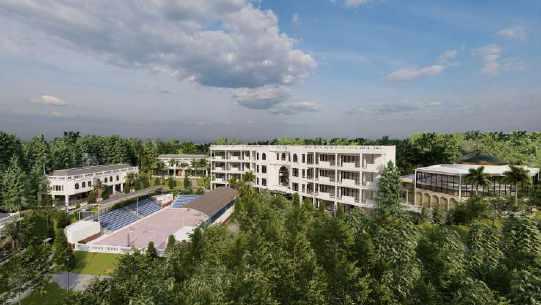
JIGSc(JakartaIslamicGirls BoardingSchool)is an Islamic school with an international learning system, and by expanding its education reach, it has located the school in Megamendung, Bogor.
area private
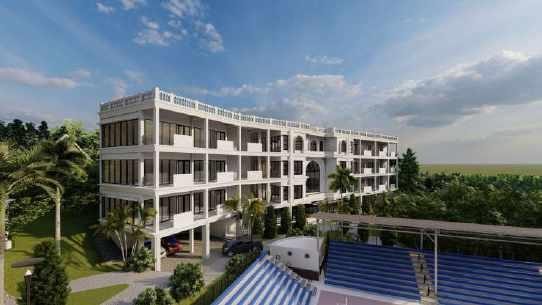
The masterplan consists of several buildings, including the mosque building which serves as a place of worship and a gathering hall. There is also a 4-story classroom building, 4 dormitory buildings, and a support building for a field equipped with stands.
JIgsc
https://autode.sk/3H0rDSh
Location
:Megamendung,JakartaPusat
Area:11500m²
Year:2021
Role :
JuniorArchitect(Designingthebuilding, communicatingwiththeclient,creatingworkingdrawings, designingthesite.)
2121
jalan utama
jalan utama
area publik
pusat
kliklink
The dormitory building has 2 floors with 2 different area zones, the lower area is designed as an open area without walls or open to enjoy the view. Meanwhile, on the second floor, there are study rooms and locker rooms which become the private zone.
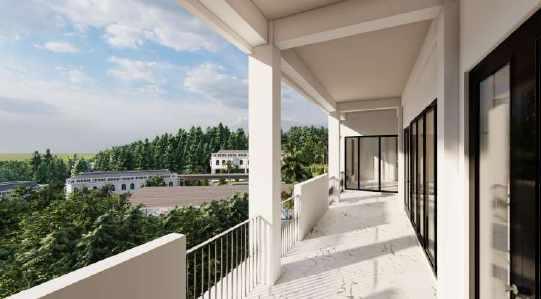
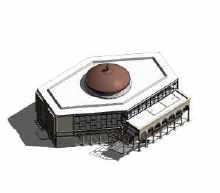
The mosque concept features a hexagonal floor plan, aimed at providing a distinctive shape among other buildings within the JIGSc and JIBSc complex. In addition to serving as a place of worship, the mosque is also used as a gathering hall for all students in the area. On the ground floor, there is a kitchen area for catering services when there is an event such as a religious lecture or breaking fast.
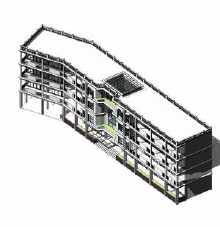
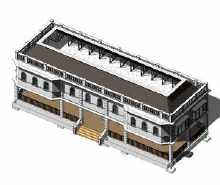
The school building consists of classrooms arranged in a single loaded space system, with the aim of allowing views from the corridor directly to the scenery. In the lobby area, there is a void that goes all the way up to the skylight, which allows natural light to enter the building and also creates a unique shape for the building.
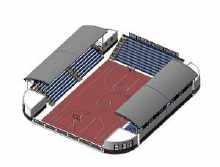
The Mini Stadium is designed as a center for both formal and non-formal activities that can accommodate a large number of people. The design of this stadium is also based on the best view axis, so the stands form the letter U, and on each side there are supporting spaces. In addition to being a sports facility, the stadium also serves as a venue for open graduation ceremonies and announcements of Quran hafiz and hafizah.
JIGSc(JakartaIslamicGirlsBoardingSchool) 2222
Location:JakartaTImur
Area:1800m²
Year:2021
Role :Architect(Designingthebuilding,communicatingwith
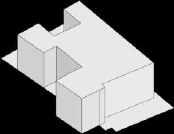
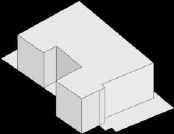
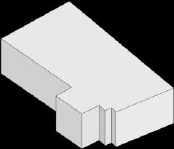

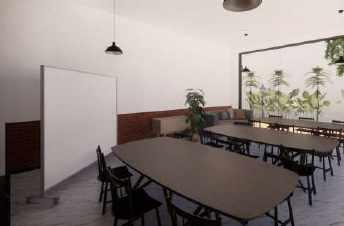
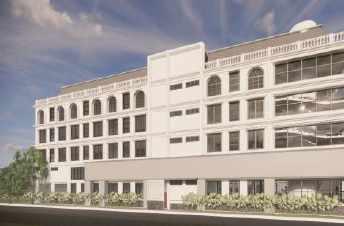
JISc or Jakarta Islamic School is located in Taman Malaka Selatan which I designed is a branch of the school located in Kalimalang, East Jakarta. The client wants a compact design with limited land and differentfromthepreviousschool.
Jisc is designed on a 1800m2 land area and has two levels of education, namely kindergarten and junior high school. The junior high school is specifically for female students, so the privacy aspect inside the school must be maintained. Therefore, the openings are designed to start from the second floor up to the fourthfloor.
The client's desired facade concept is a classic architecture but with many openings because they want an unusual classroom with high windows, creating a classroomspacethatisdifferentfromthe usualclassrooms.
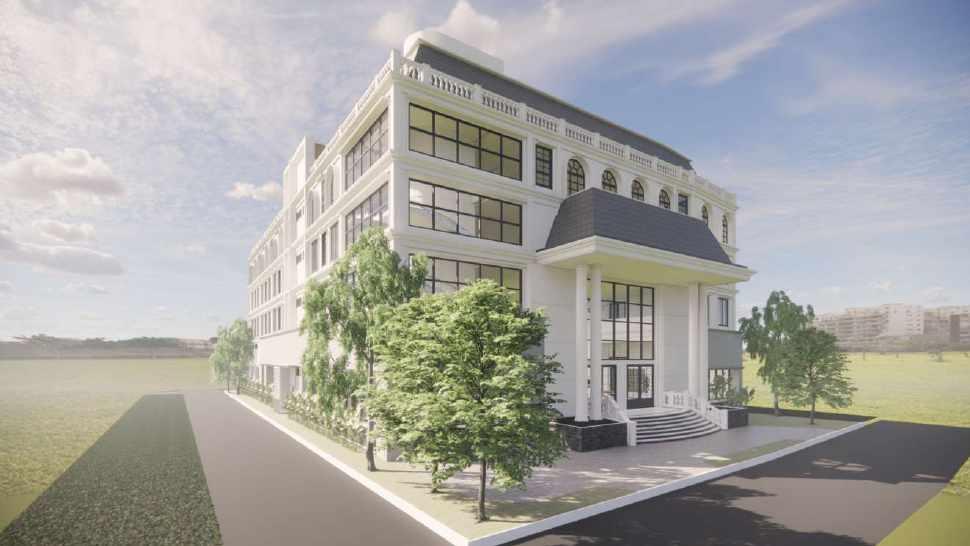
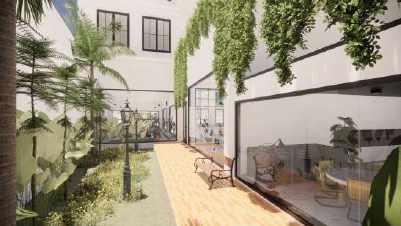
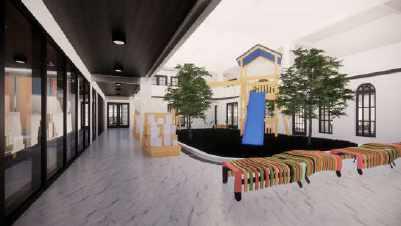
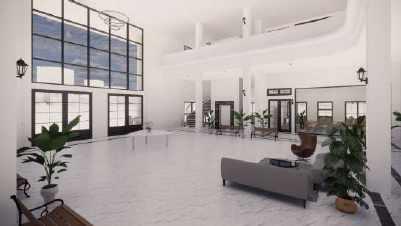
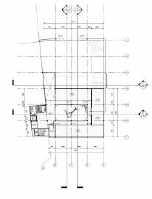
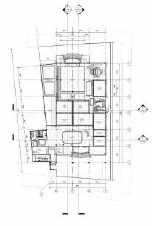
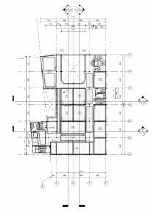
For the design of the ground floor, I tried to maintain an inner court to provide a more introverted view. Additionally, on the ground floor, there are two separate lobbies, one for the kindergarten and one for the junior high school. As for the need for a field, it is located on the rooftoparea.
2323 https://autode.sk/3sHxh6o kliklink
JISC
JakartaIslamicSchool
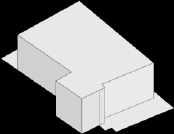
A land area of 1800m2 is maximally utilized. The mass is raised according to the shape of the site with maximum floor height.
Then it is setback according to its respective GSB for each road size.
On the left side, it is setback to create an inner court to allow for natural light and view.
In the lobby area, the building mass is designed with a void that extends up to the second floor, allowing natural light to enter the lobby.
theclient,creatingworkingdrawings,designingthesite.)
Lobby
Innercourt
Playground
Floor Plan
ModelKelas WorkshopStyle
resortmasterplan
tanjungepuh
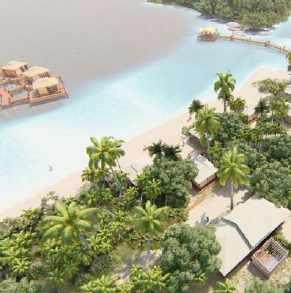
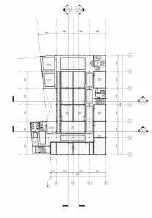
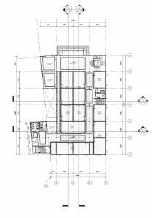
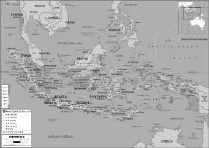
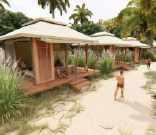
Resort Tanjung Epuh is located on a 3Ha land and designed with a cluster arrangement in the form of cul-de-sac to facilitate the sanitation system in one area. Each cluster consists of 10 temporary coage units with canvas as the main material. To minimize damage to the existing land, the foundation system used is a pile foundation.
pasirpanjang
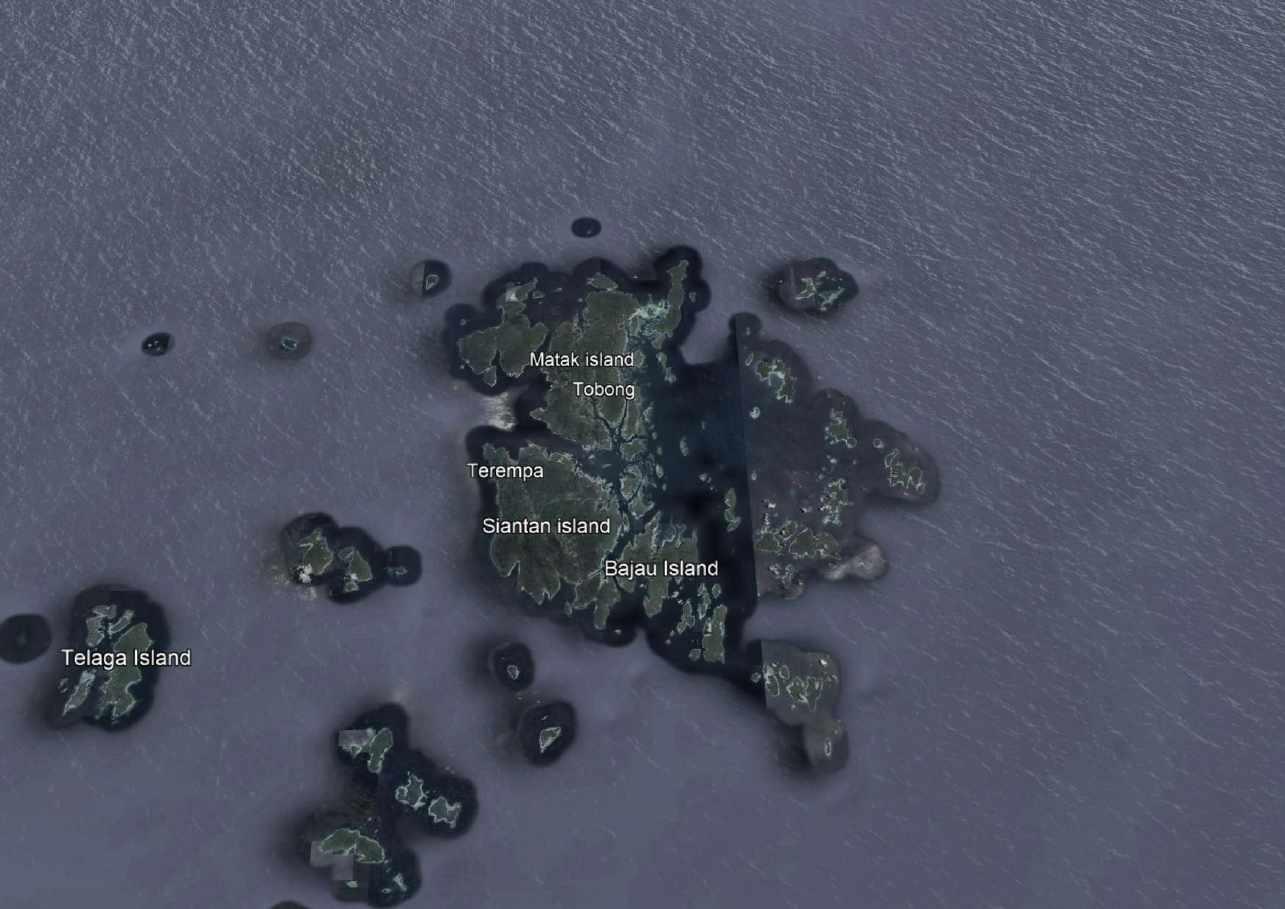
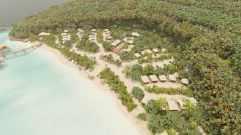
Pasir Panjang is an expansion of the Tanjung Epuh resort area, designed on a 1.5Ha plot of land. Due to the elongated shape of the land, the coage or building arrangement uses a linear system with the center of activities and service areas located in the middle. The connecting road is located behind the coages, with a long road leading to the units and private lounge facilities.
bnbresort

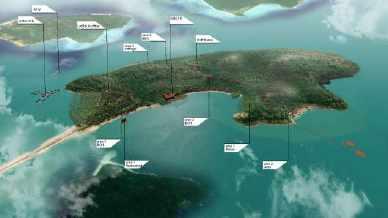
Resort BNB is designed on a relatively large plot of land with an area of 180 hectares, but only a few areas are allowed for construction due to some zones being designated as protected forests. Therefore, the land is divided into three main zones, in addition to a water villa cluster. Area 1 is dedicated to the public, area 2 is for private villas, and area 3 is for private villas with a private beach.
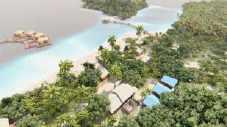
In the middle of the area, there is a central activity center in the form of a lounge that directly faces the beach, and at the back of it there is an area for services or staff.
10km N ➤ DataSIO,NOAA,US Navy,NGA,GEBCO DataSIONOAA US NavyNGA GEBCO DataSIO,NOAA,US Navy,NGA,GEBCO IImageLandsat/Copernicus mageLandsat/Coperncus
2525
masjid al-mu'minun
https://autode.sk/3uPZj2d
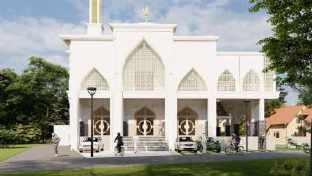
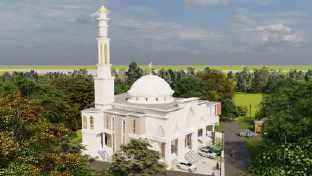
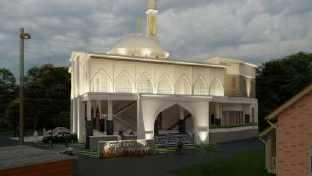
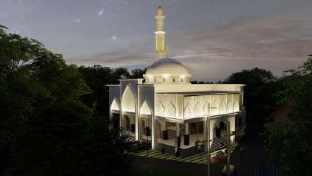
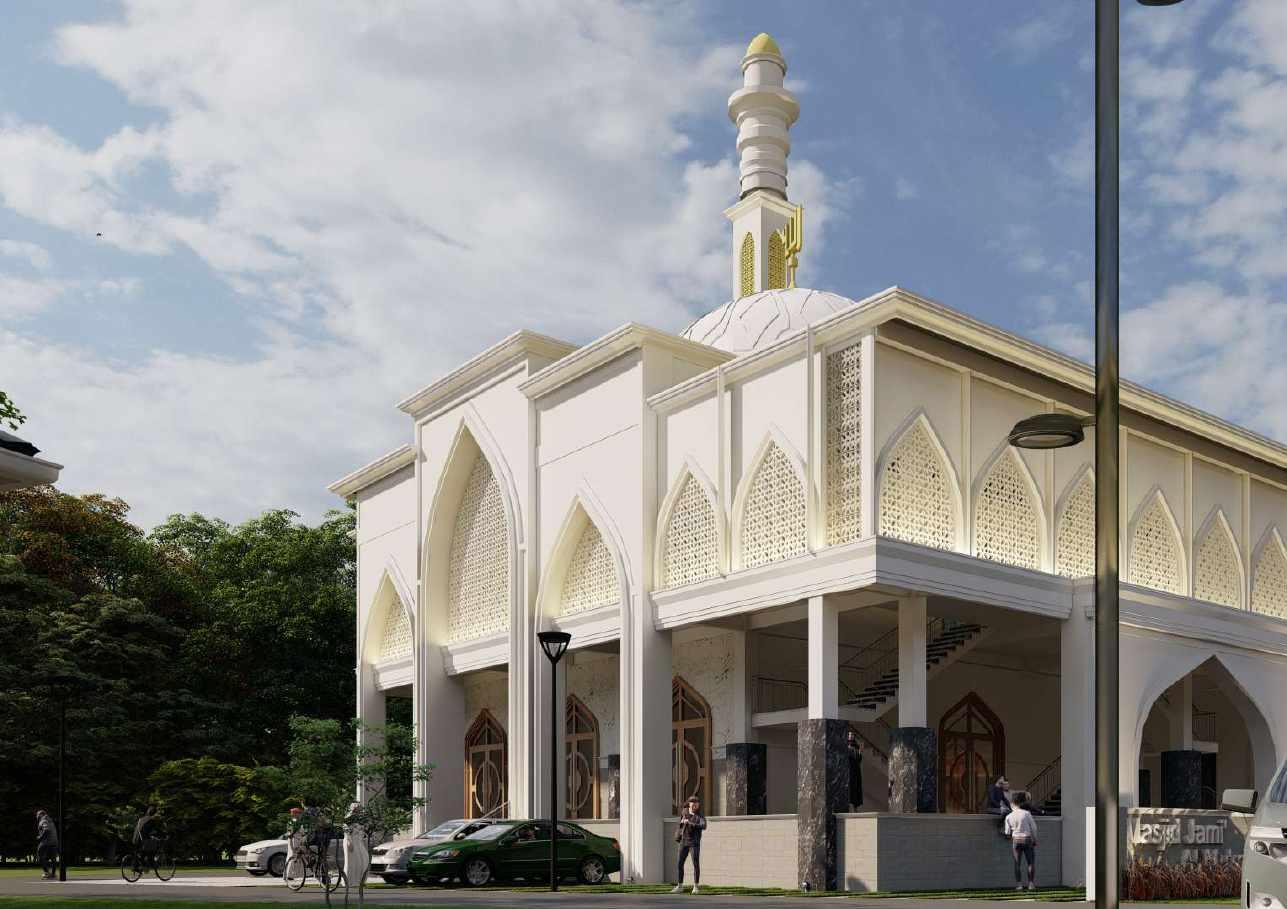
Themosquethathasbeenbuiltandused for 25 years has finally been demolished and adjusted the inclination of the building to face more towards the qibla direction. Of course, the building that was previously parallel to the site now needs to be adjusted in many aspects, starting from space requirements, facility upgrades,andcapacity.
On the ground floor, there is a multi-purpose room equipped with supporting facilities. Meanwhile, the main prayer room is located on the second floor, equipped with an imam roomandothersupportingfacilities.
Fromitsoriginalcapacityof accommodating1000worshippers,the mosqueisexpectedtobeableto accommodateupto2500++worshippers aftertherenovation.
Location :Ciputat,TangerangSelatan
Area:970m²
Year:2021
Role : ) Architect(Designingthebuilding,
communicatingwiththeclient,creatingworkingdrawings, designingthesite.)
kliklink
2626
ruciprivateoffice
Location:KebayoranBaru,JakartaSelatan
Area:90m²


Year:2020
Role :Architect(Designingthemoodboard,communicatingwiththeclient,creatingworkingdrawings, designingthesite.) https://app.lapentor.com/sphere/ruci-private-office-mrw-1644918686


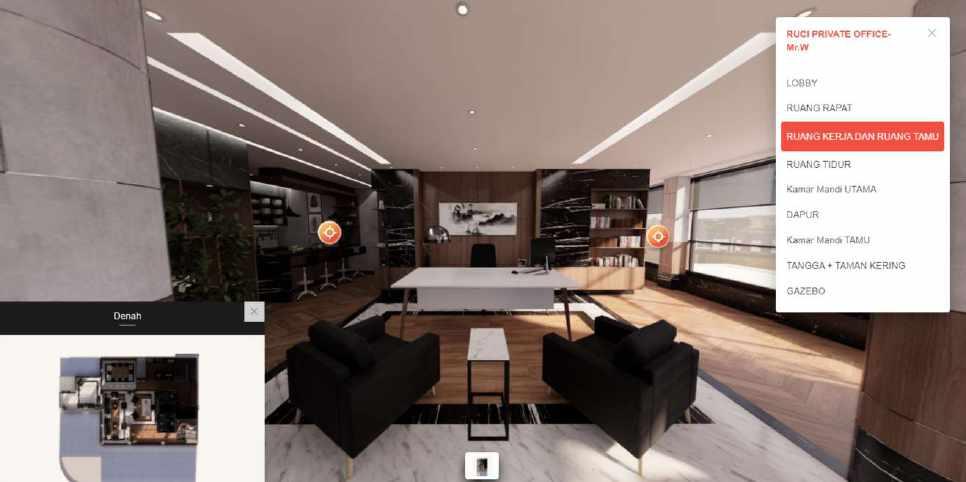
The desired concept for the interior design is to create a sense of firmness and solidity, incorporating natural colors and solid furniture elements without compromising the luxurious details.
The space available for the room is quite limited, located on the 4th floor with access only via stairs during the initial design and implementation stages. Therefore, materials used were also chosen based on their ease of transport. Meanwhile, the client's need for immediate use was also taken into consideration during planning.
In this design, I tried to divide the elements into 3 layers. The top layer consists of a neutral-colored ceiling with linear light strips. The middle layer is the wall, featuring natural materials with simple colors such as wood, exposed cement, and chrome lists. The bottom layer is the floor, which provides luxurious Carrara marble patterns with black marble borders, and a herringbone wooden arrangement to create a unique and warmatmosphere.
kliklink 2727
to be continue..
