We create research environments that are technically sophisticated, deeply connected to their scientific mission, and designed to foster collaboration, discovery, and innovation.
The purpose of architecture is not merely object-making. We believe in the power of design to improve lives and enrich the human experience. We do not rely on a predetermined set of architectural solutions; each project begins with a careful study of its unique needs, opportunities, and aspirations.
Every project reflects the identity, mission, and values of the institution it serves. Through a collaborative process, we seek to understand our clients’ goals and translate them into architectural solutions that support function, foster connection, and express a clear sense of purpose. The result is architecture that captures the spirit of an institution while creating meaningful and enduring places for people.
Our design philosophy integrates every element of a project into a cohesive whole. Clarity of concept is the fundamental goal; form, light, material, and space are the tools. As partners with our clients, we strive to create inspiring environments and enduring buildings that stand the test of time.
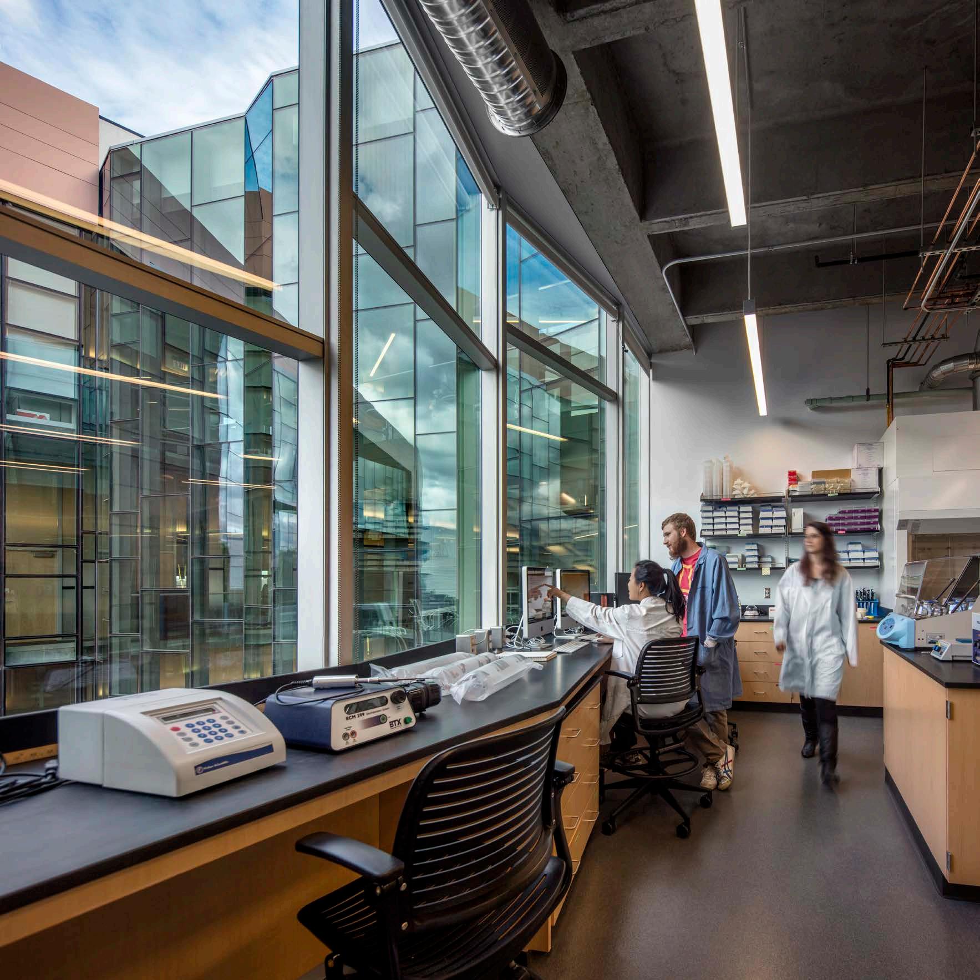
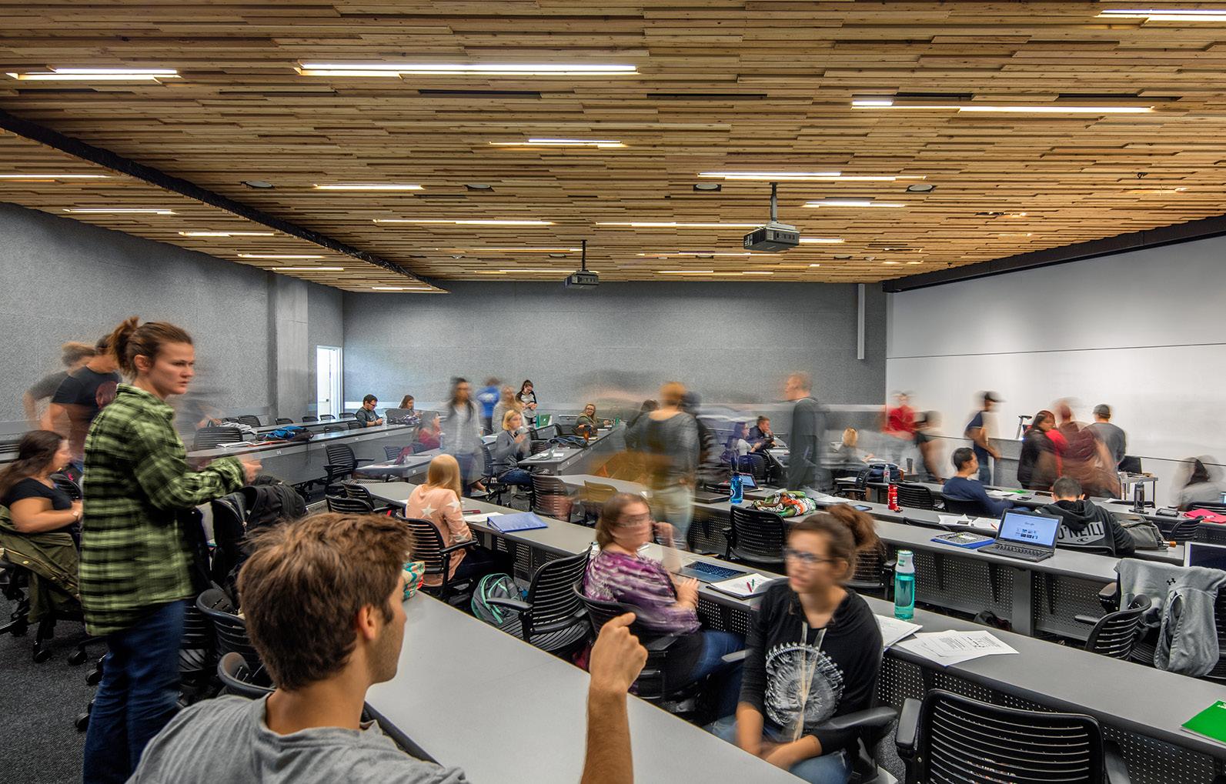
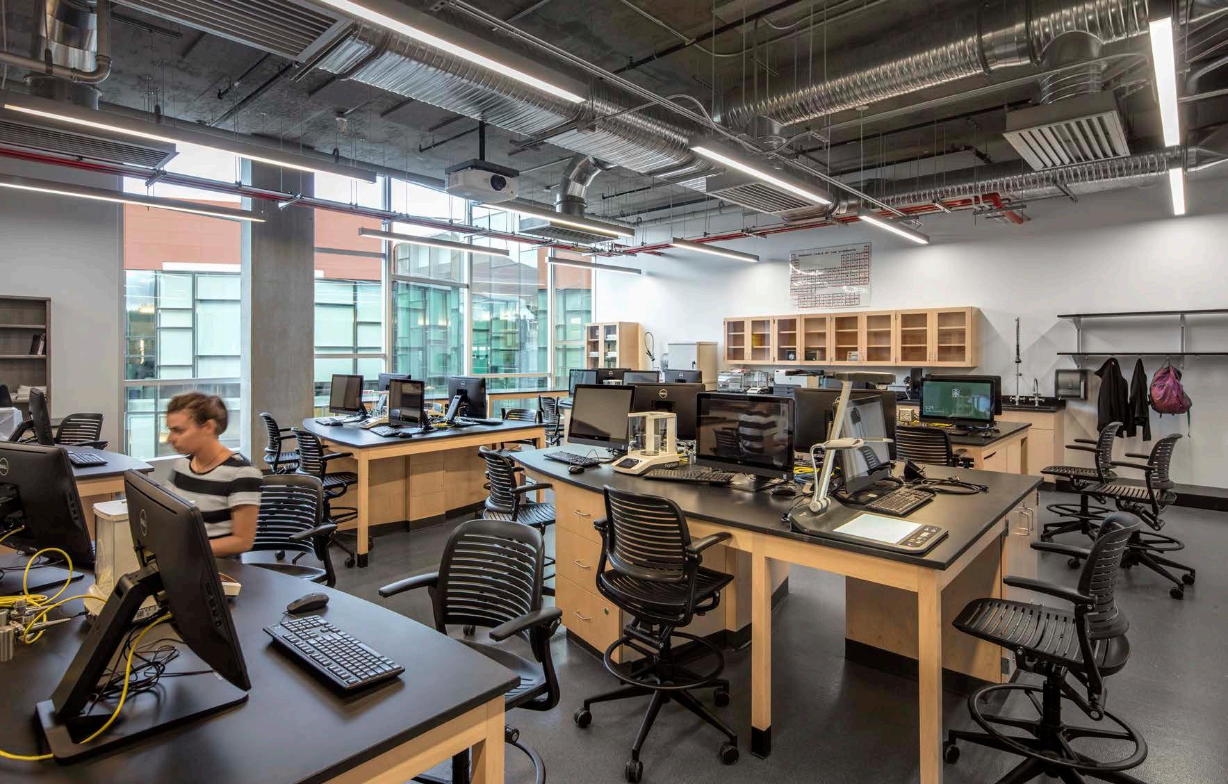
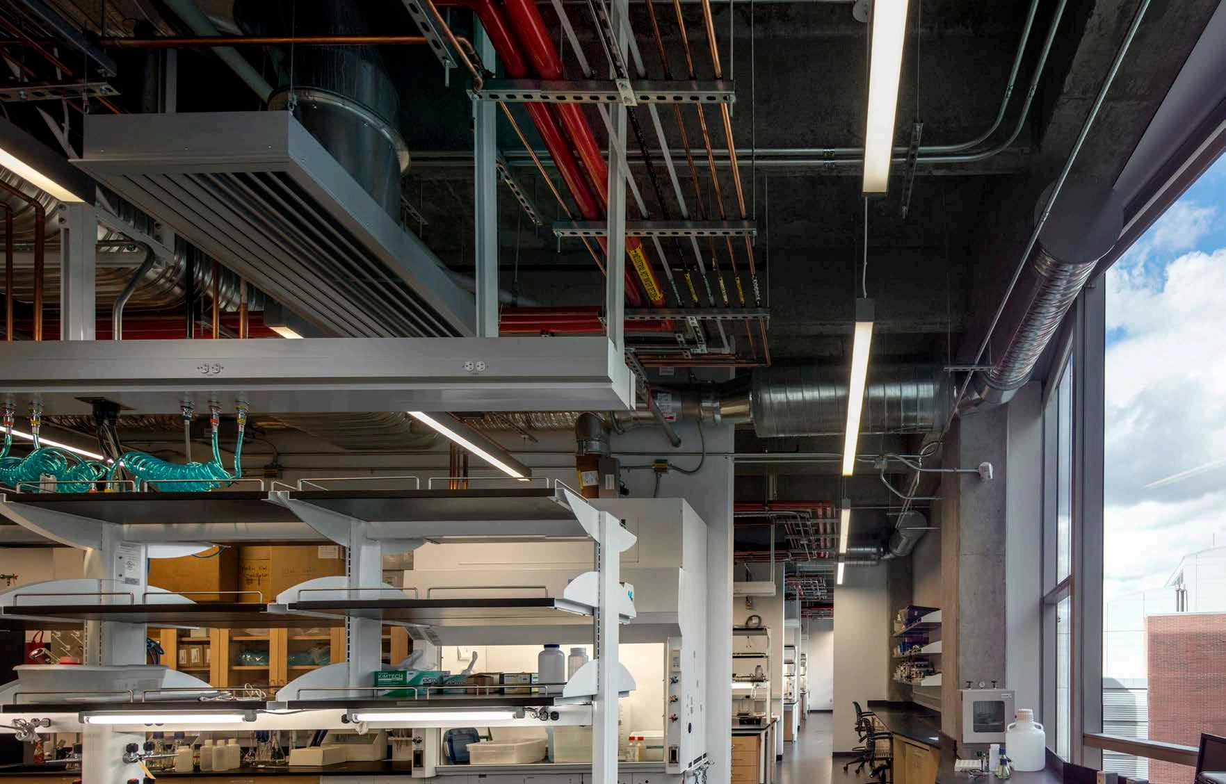
In research and laboratory environments, design is driven by both scientific function and human experience. Flexible planning strategies, adaptable infrastructure, and integrated building systems support evolving research needs while promoting collaboration, visibility, and interdisciplinary exchange. Sustainability is fundamental to this approach, informing decisions that conserve resources, support occupant well-being, and enhance long-term performance. The result is a resilient framework for discovery—one that accommodates future change while advancing the institution’s research, teaching, and innovation mission.
ENVIRONMENT + NATURAL RESOURCES 2
University of Arizona | Tucson, Arizona
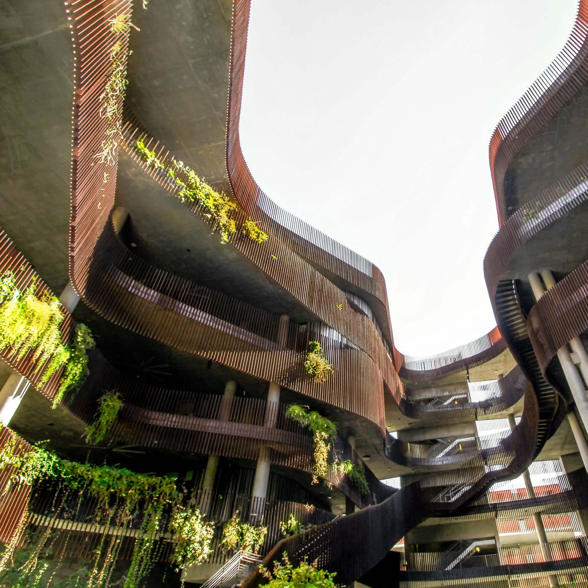
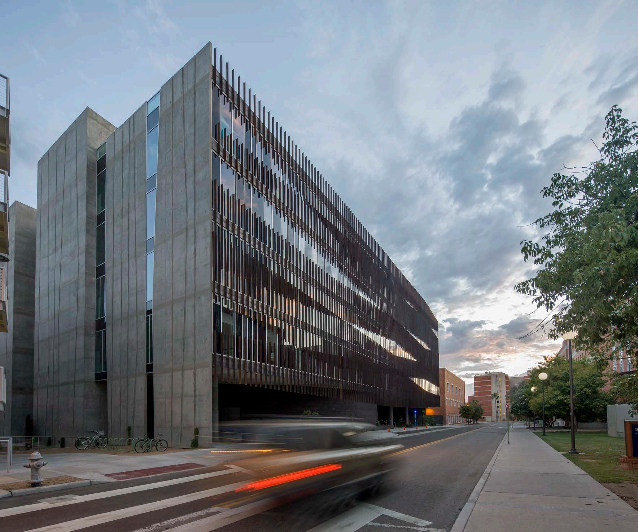
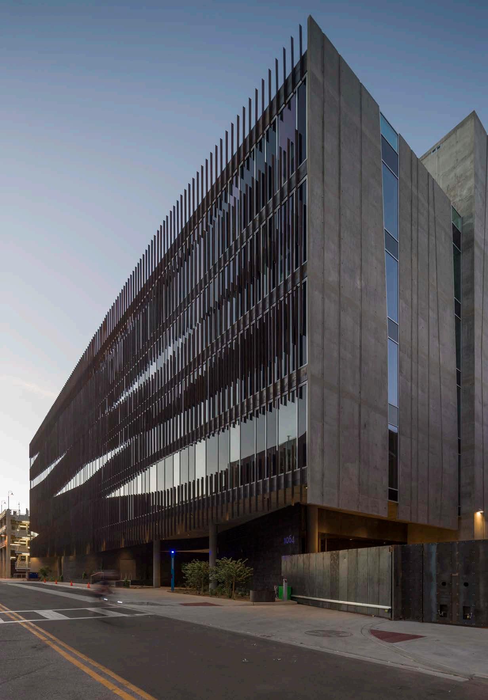
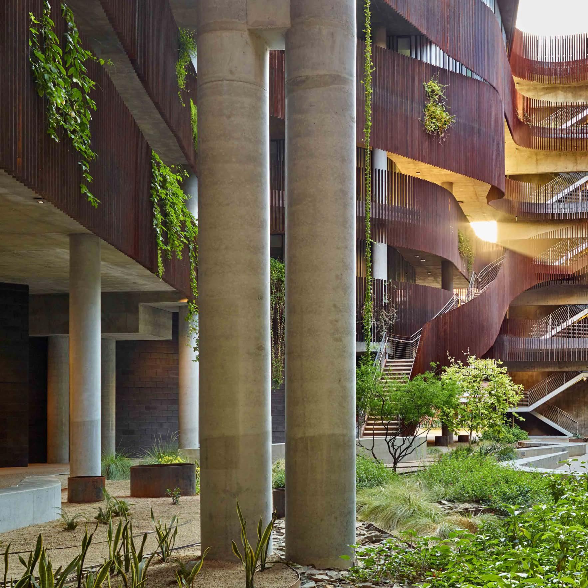
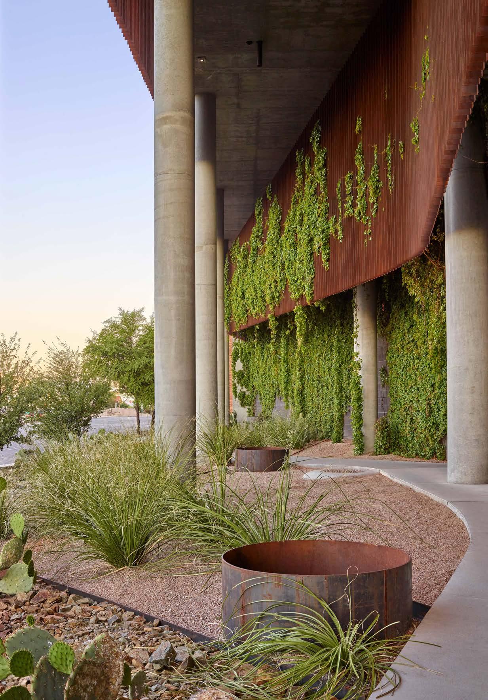
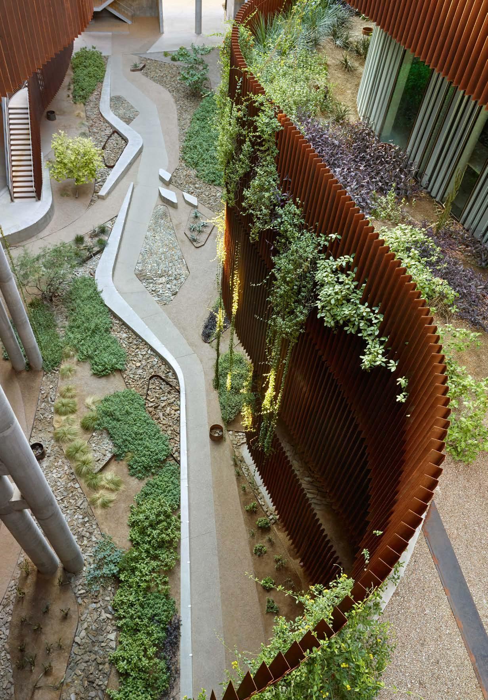
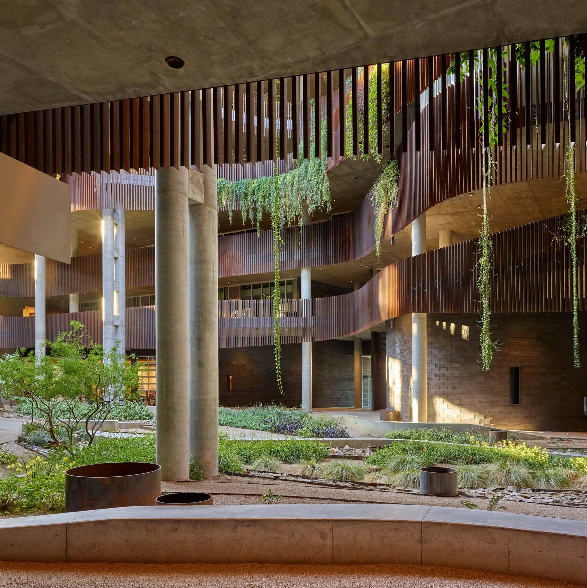
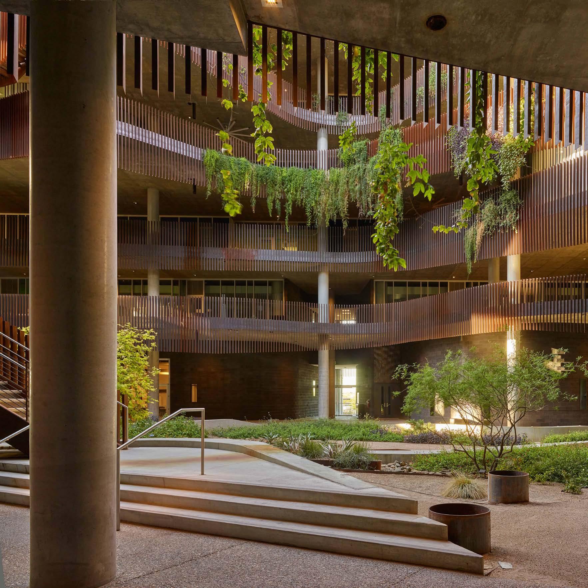
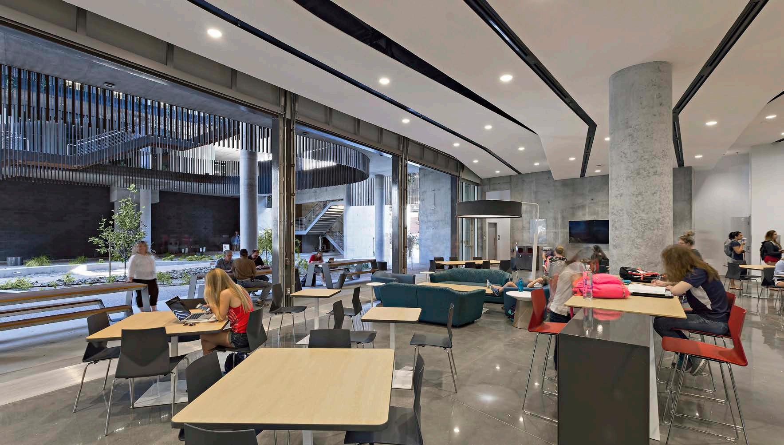
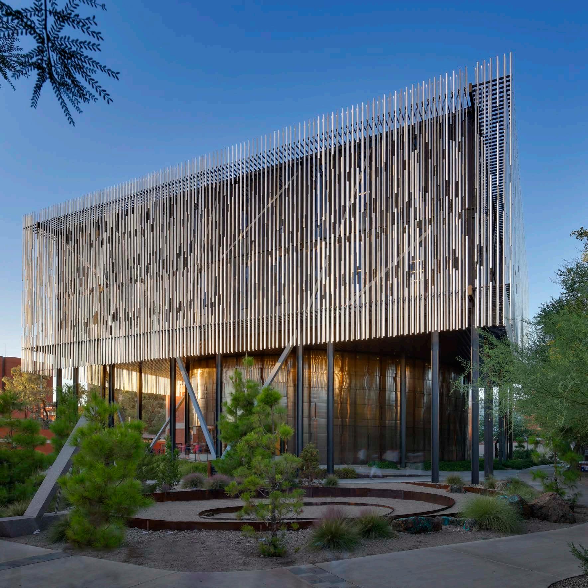
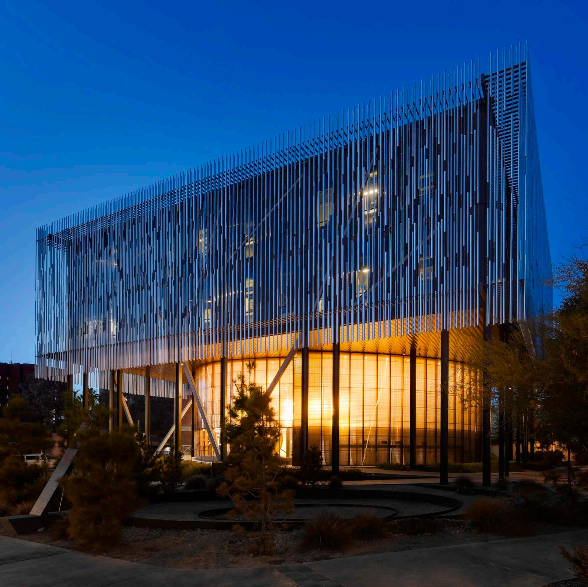
The Environment and Natural Resources 2 Building (ENR2) was conceived as the centerpiece of the University of Arizona’s environmental research initiative and a living laboratory for sustainable design. Achieving LEED Platinum certification, the building integrates research, teaching, and public engagement within a highly collaborative academic environment.
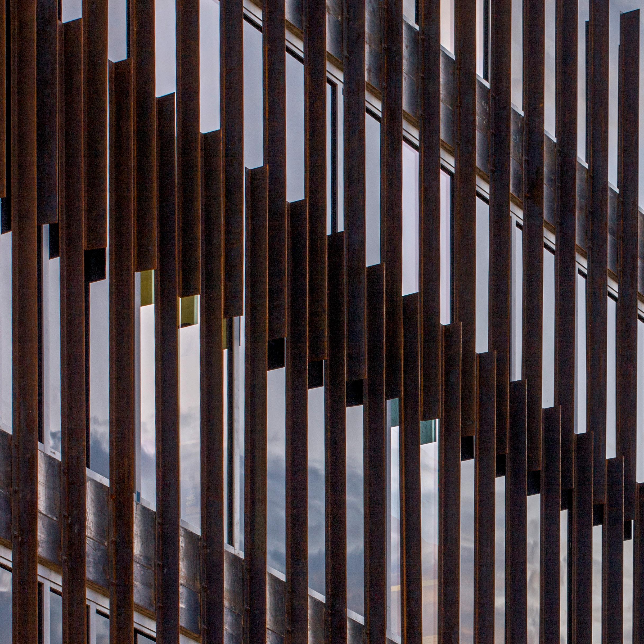
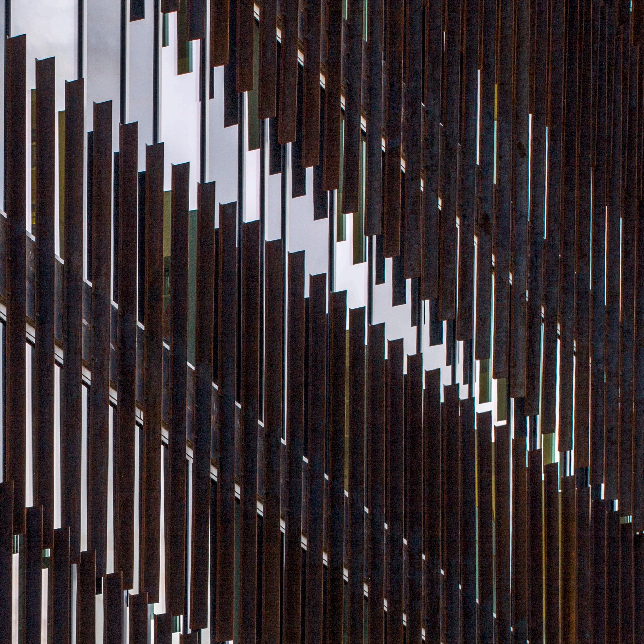
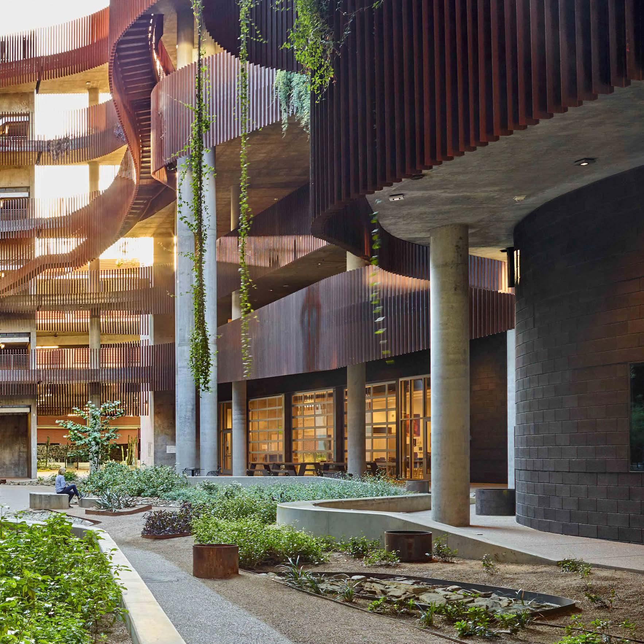
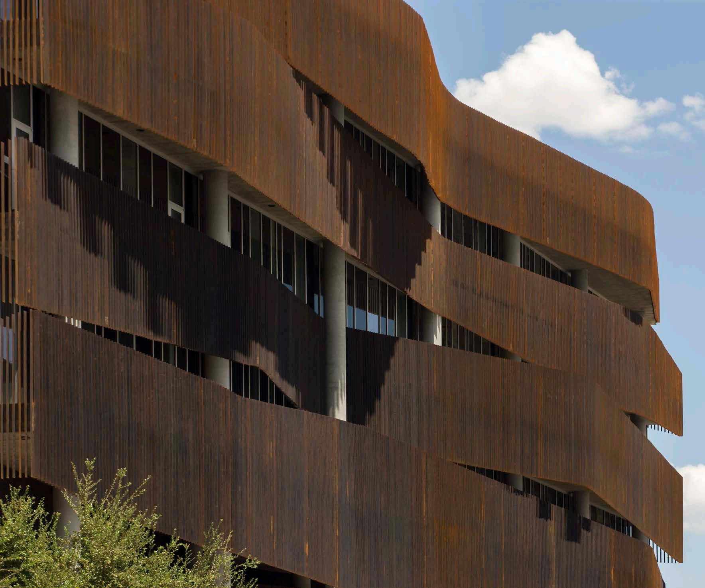
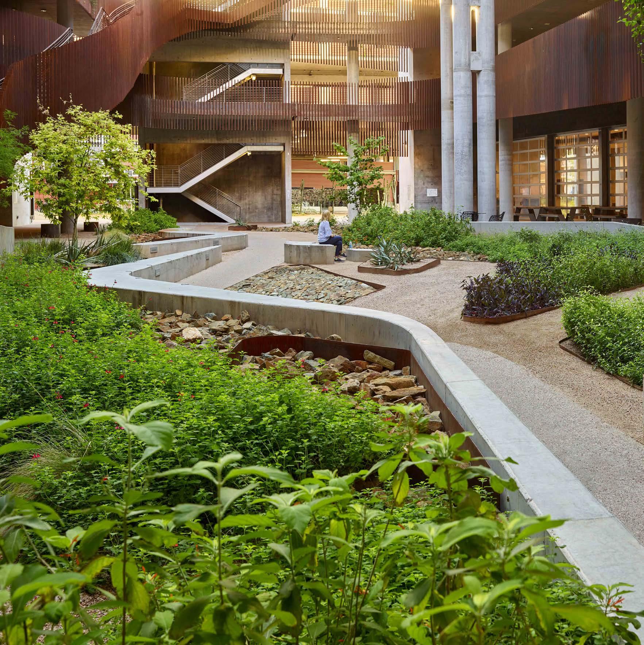
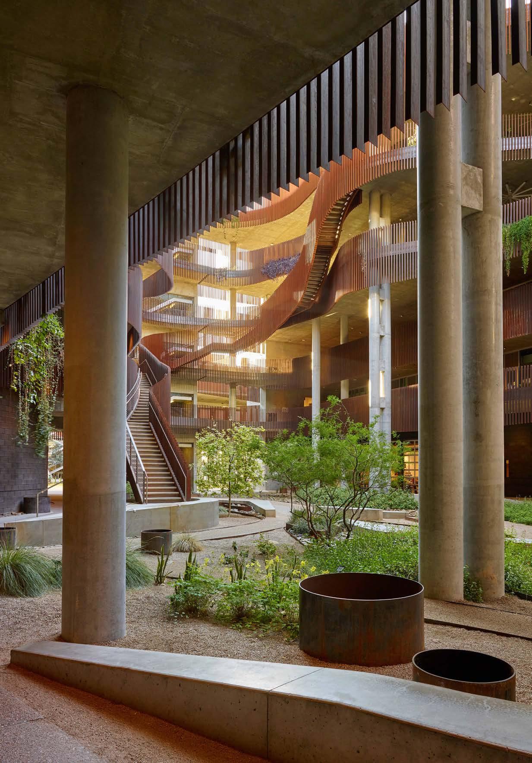
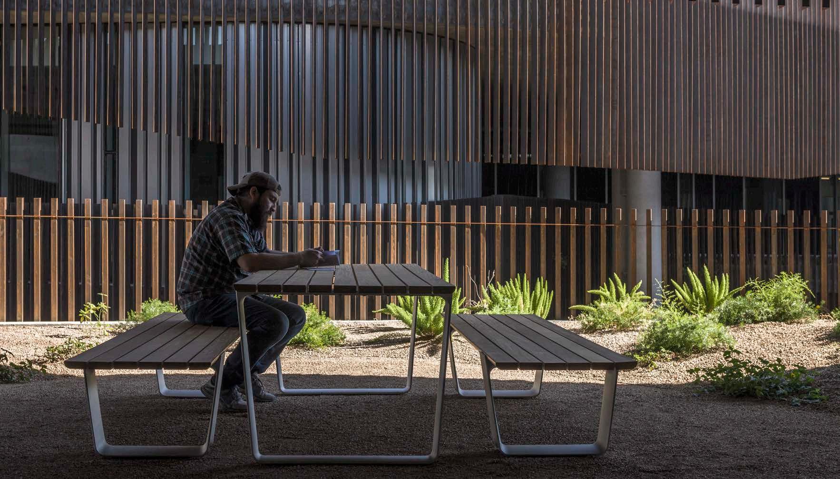
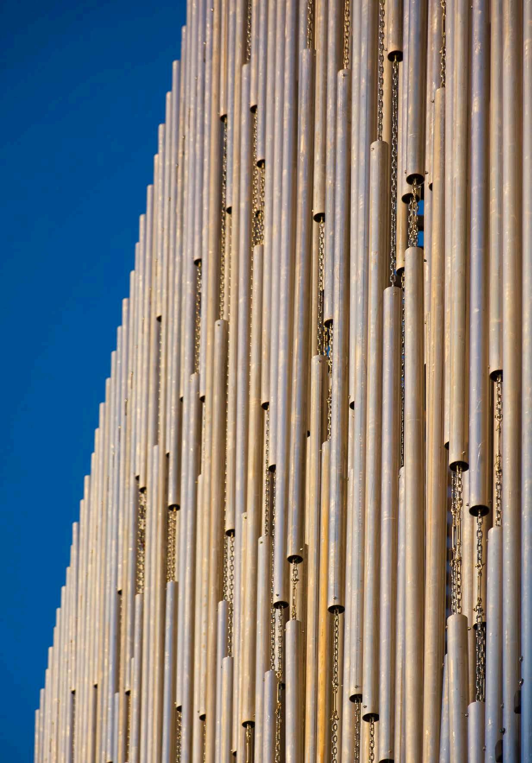
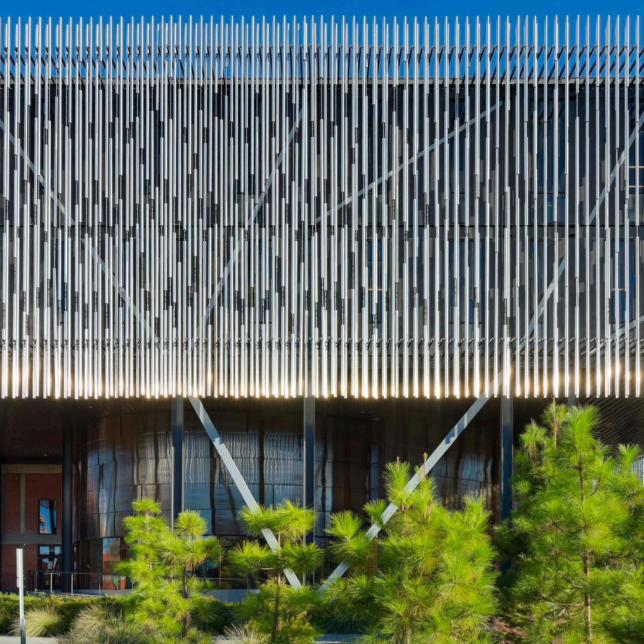
Organized around a central “slot canyon,” the building draws inspiration from the geology of the Southwest. Curving anodized aluminum walls, planted terraces, and a rainwater-harvesting landscape create a sequence of interconnected indoor and outdoor spaces that support learning, interaction, and environmental stewardship.
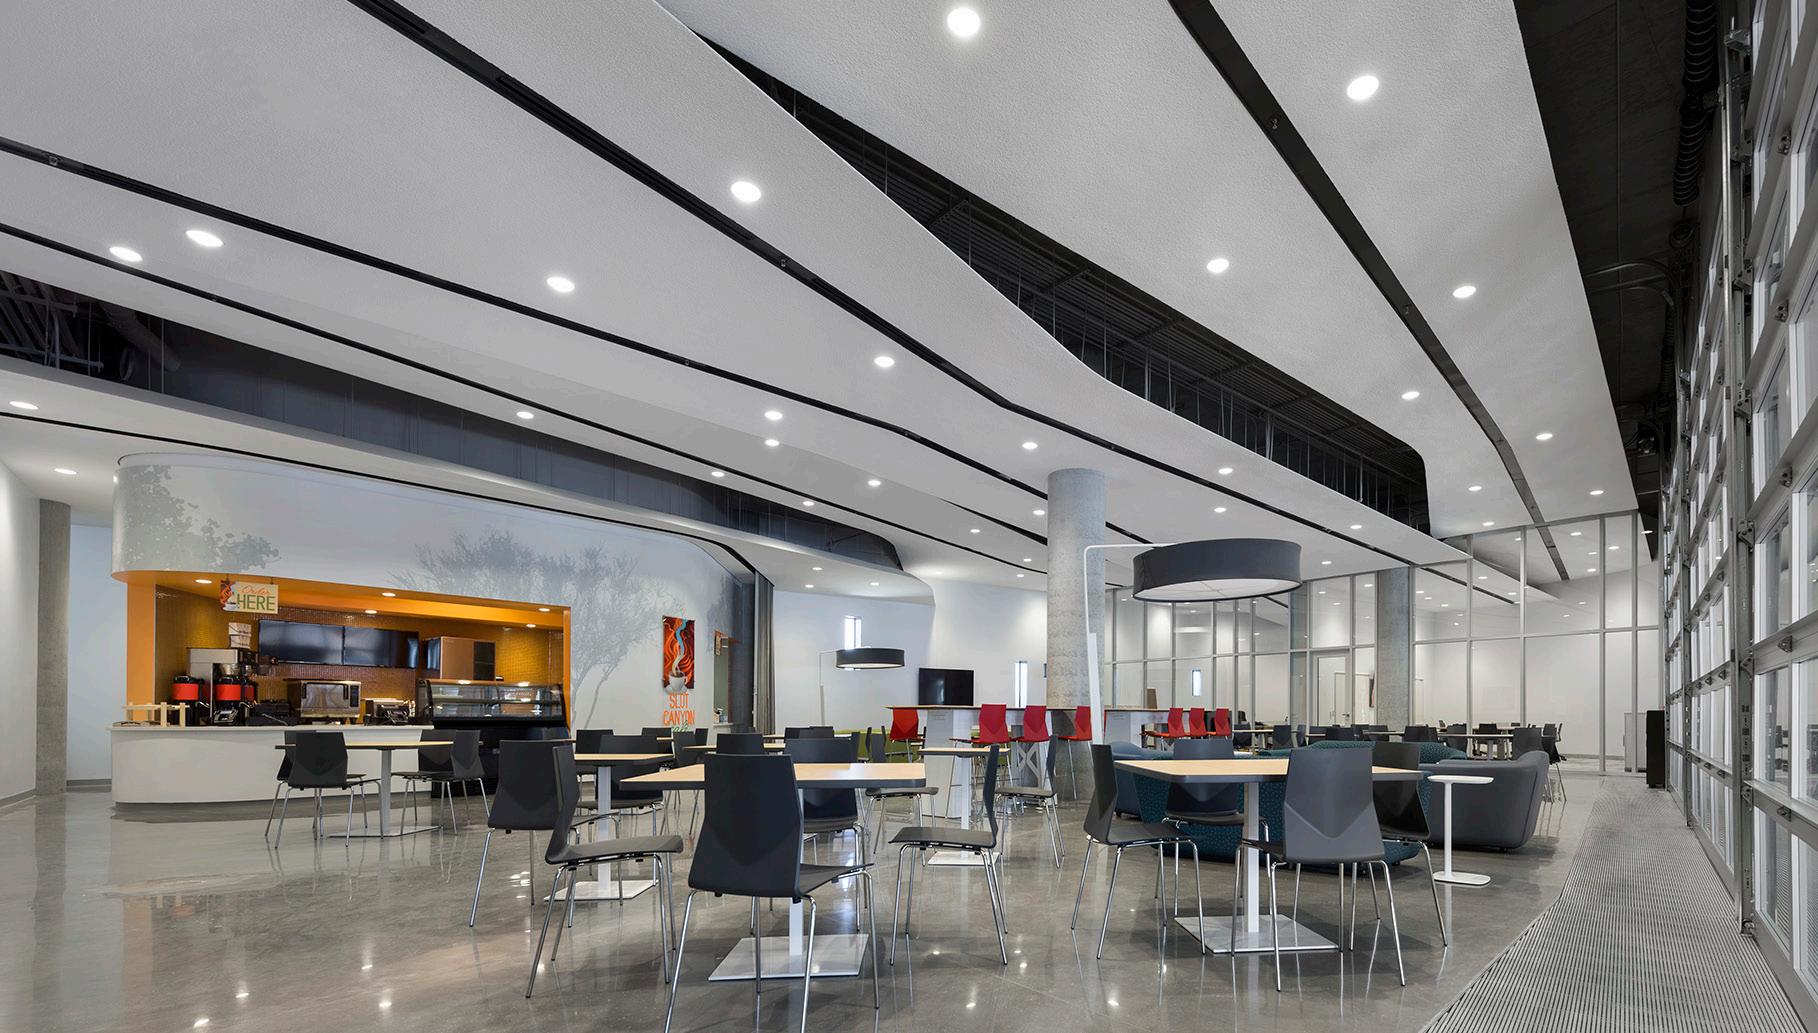
Laboratories, classrooms, offices, and communal spaces are arranged around the canyon, encouraging visibility, collaboration, and interdisciplinary exchange. A café and gathering spaces activate the courtyard, reinforcing the building’s role as a catalyst for research and community.
SELECT AWARDS
2023 ASLA Honor Award, General Design
2021 The Chicago Athenaeum, International Architecture Award
2021 Green Good Design, European Center for Architecture, Art, Design, And Urban Studies
2018 AIA Western Mountain Region, Merit Award
2017 AIA Arizona, Distinguished Architecture Honor Award
2016 IIDA Southwest Chapter PRIDE Awards, Merit Award
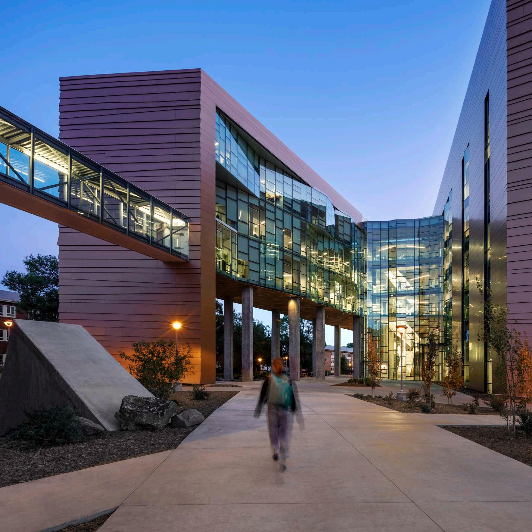
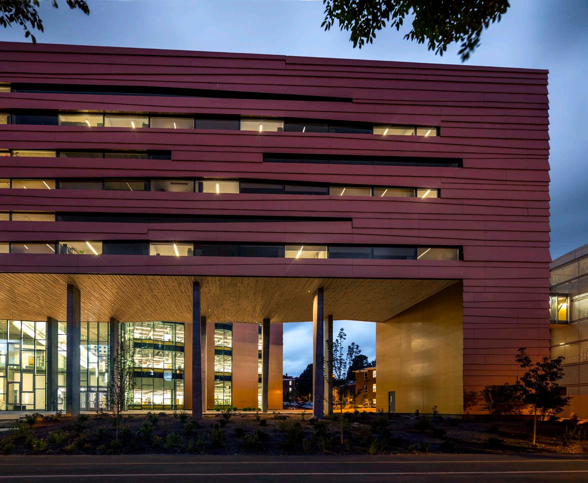
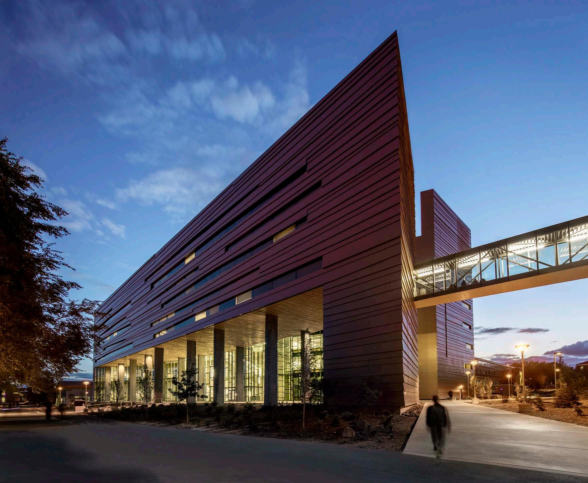
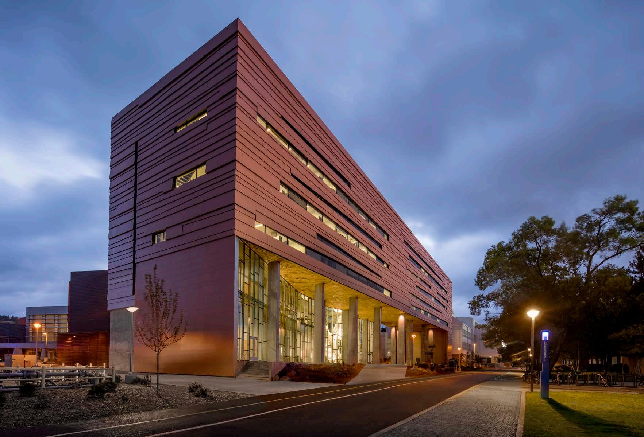
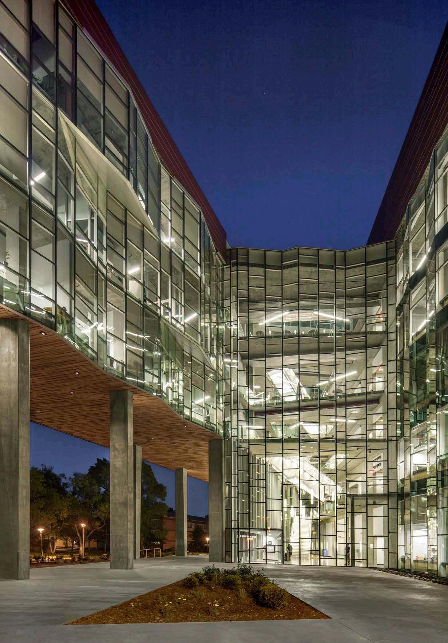
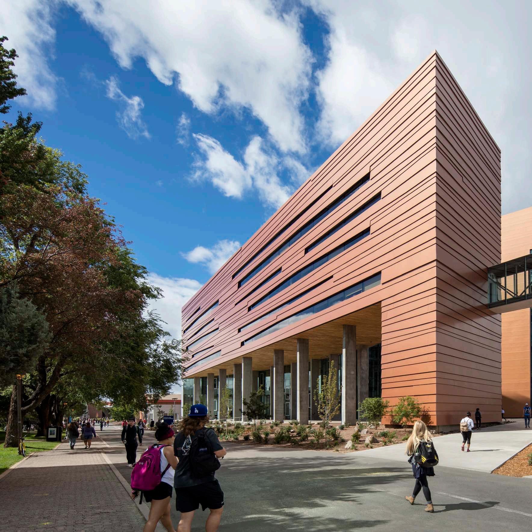
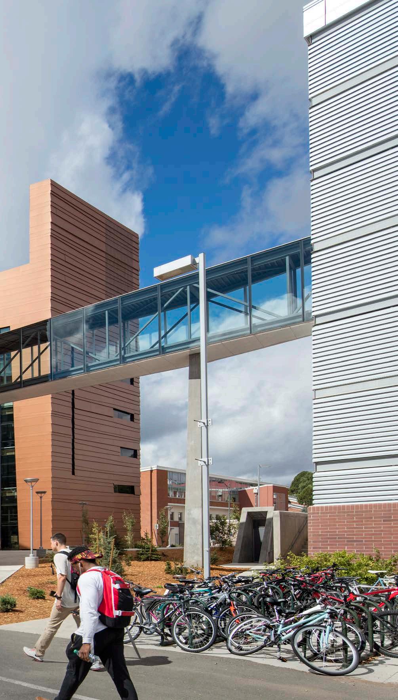
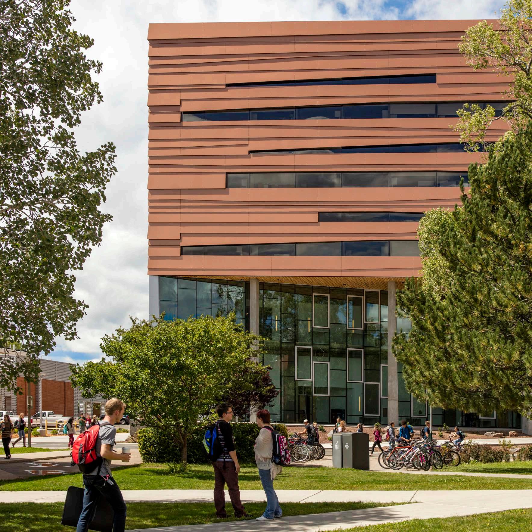
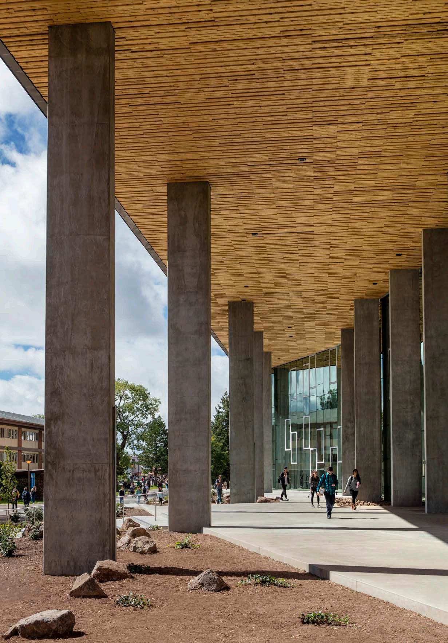
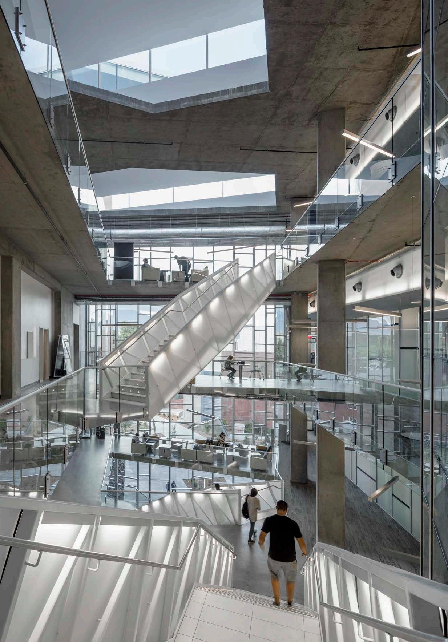
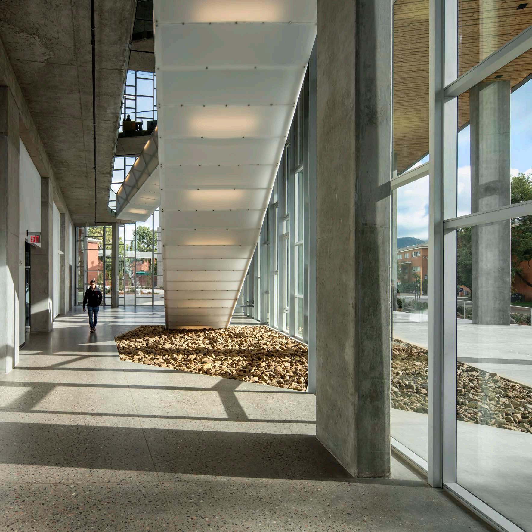
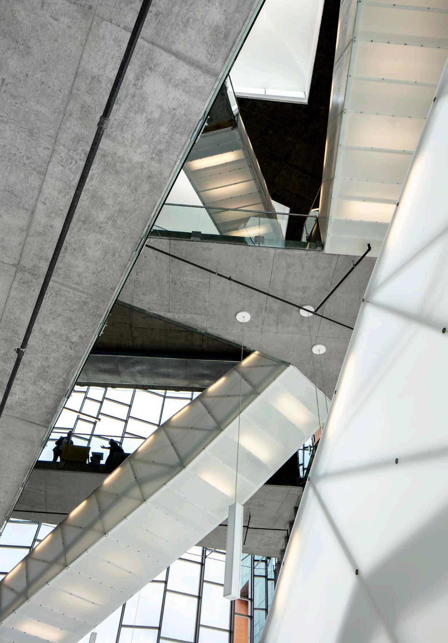
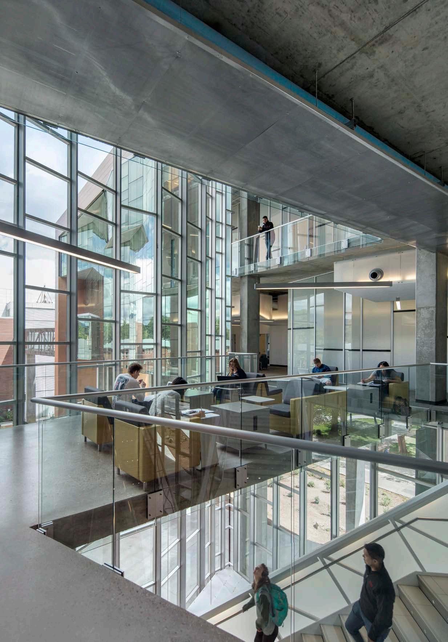
The Science + Health Building serves as the academic and research home for Northern Arizona University’s science, health, and chemistry programs. The facility includes departmental offices, lecture halls, classrooms, teaching and research laboratories, collaborative study areas, and a central chemical distribution facility supporting the chemistry department. Designed to support interdisciplinary teaching and research, the building provides a flexible framework for evolving academic and scientific needs.
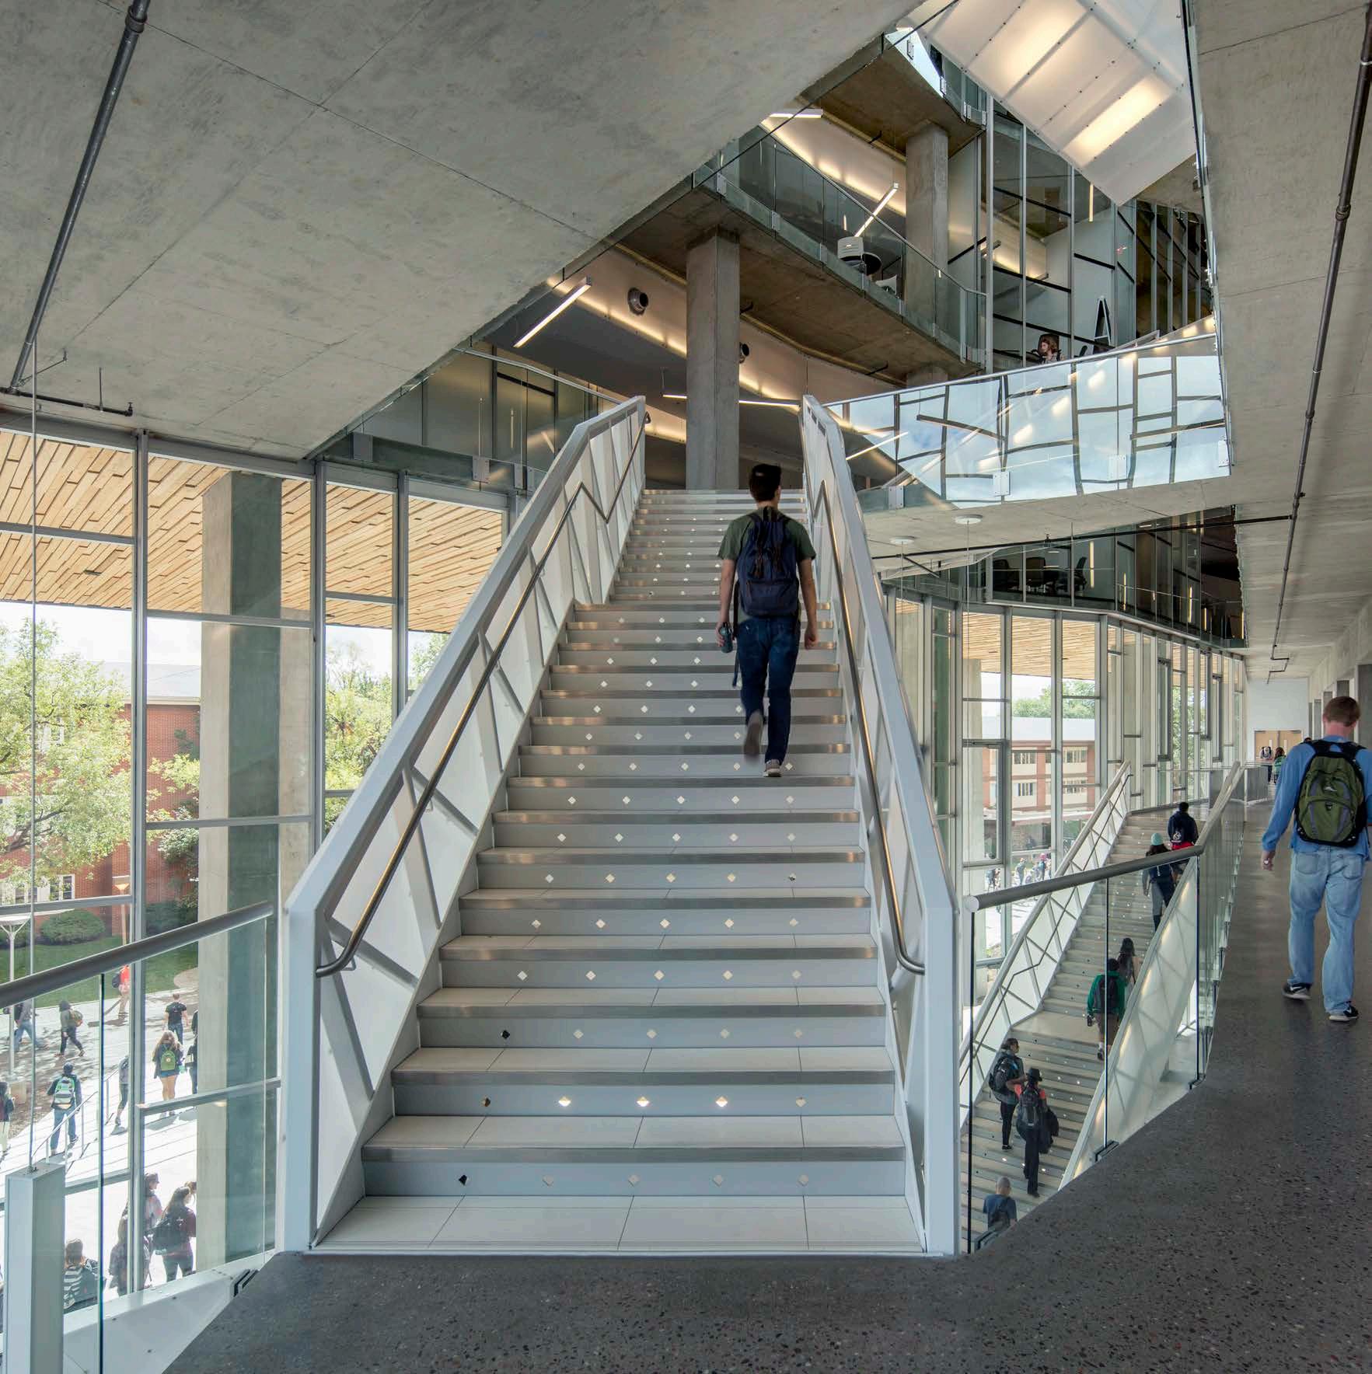
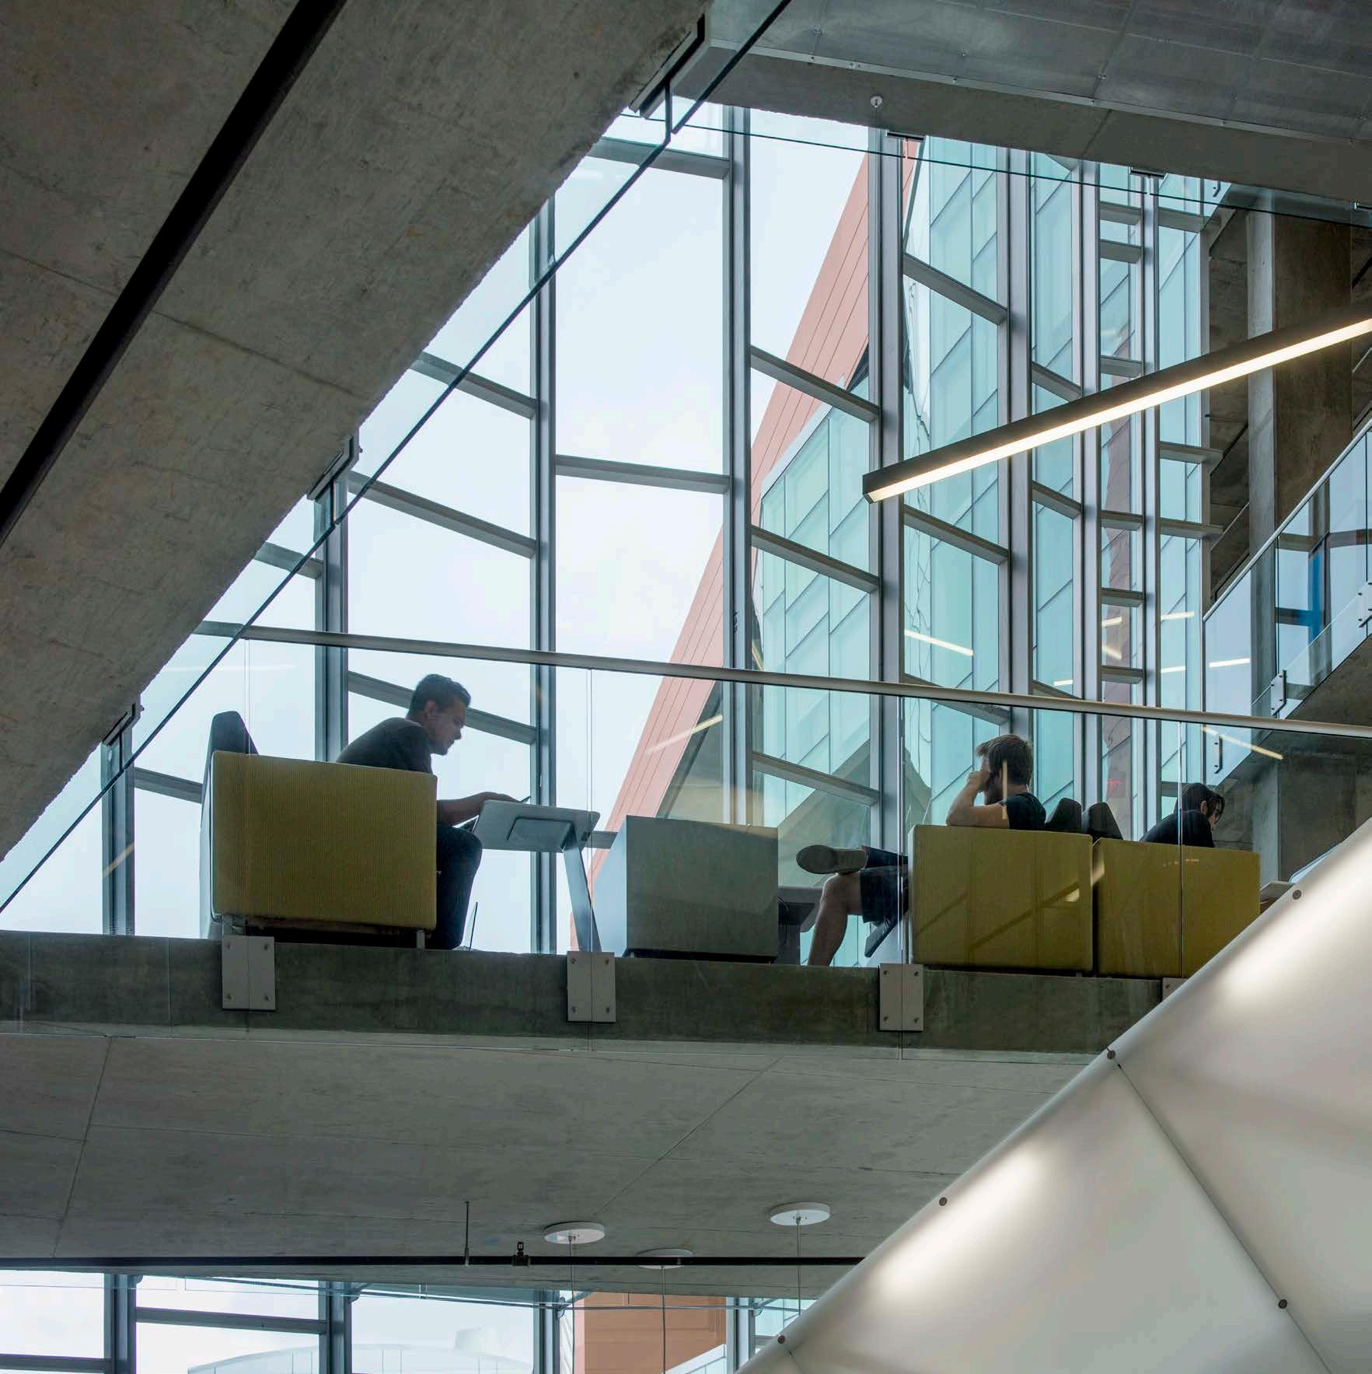
Organized around a multi-level atrium, the building creates a vibrant environment for interaction, collaboration, and informal learning. Faculty, graduate student, and research spaces are integrated with study and gathering areas, encouraging visibility and exchange across disciplines. The atrium is naturally ventilated during summer months and solar-heated during Flagstaff’s winter season, reinforcing the building’s commitment to stainability and occupant comfort.
Positioned as a key component of the evolving science quad, the building strengthens connections across campus while framing panoramic mountain views. Its flexible planning and adaptable research environments support long-term growth and establish a center for scientific discovery and innovation.
SELECT AWARDS
2019 AIA Western Mountain Region, Distinguished Architecture Honorable Mention
2016 AIA Arizona, Citation Award
2016 ENR Southwest Region, Honor Award in Education
2016 IIDA Southwest Chapter PRIDE Awards, Merit Award
OPTICAL SCIENCE CENTER FOR APPLIED RESEARCH
Delaware State University | Dover, Delaware
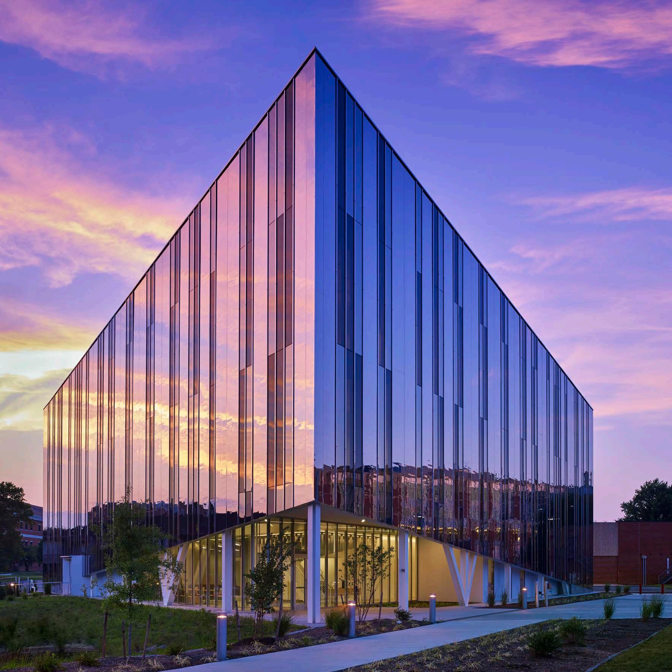
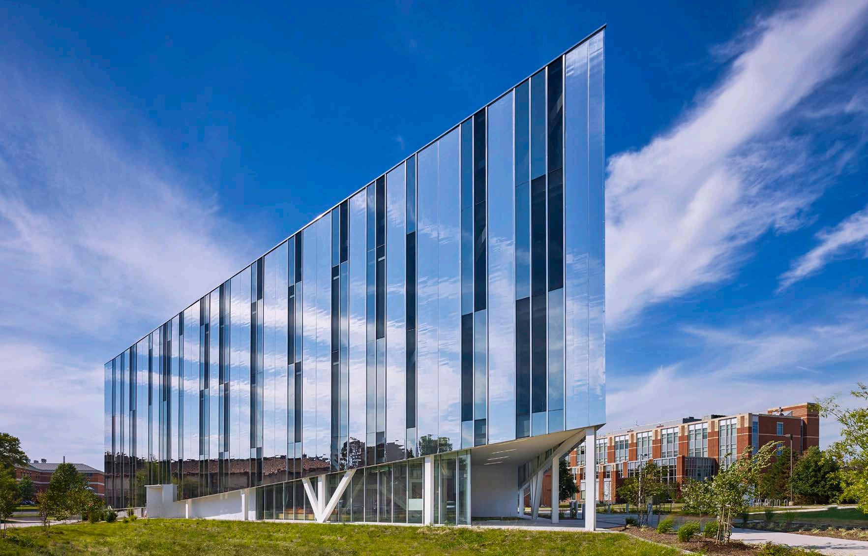
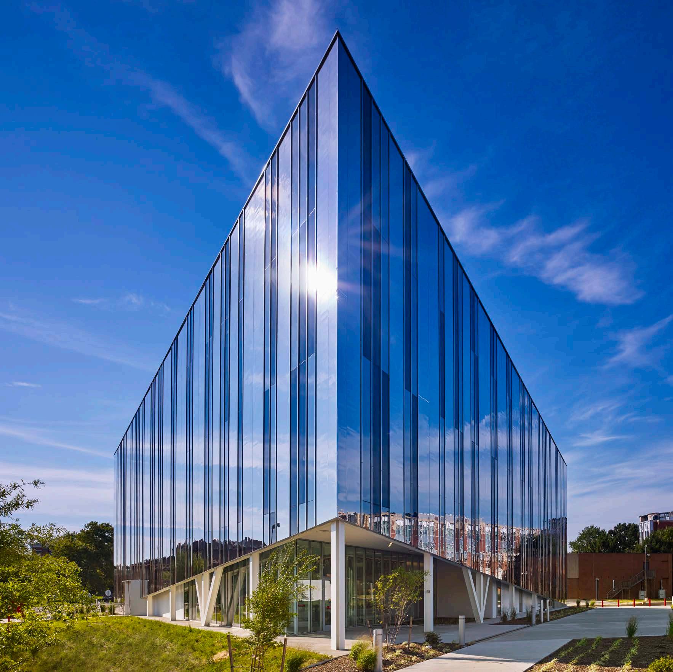
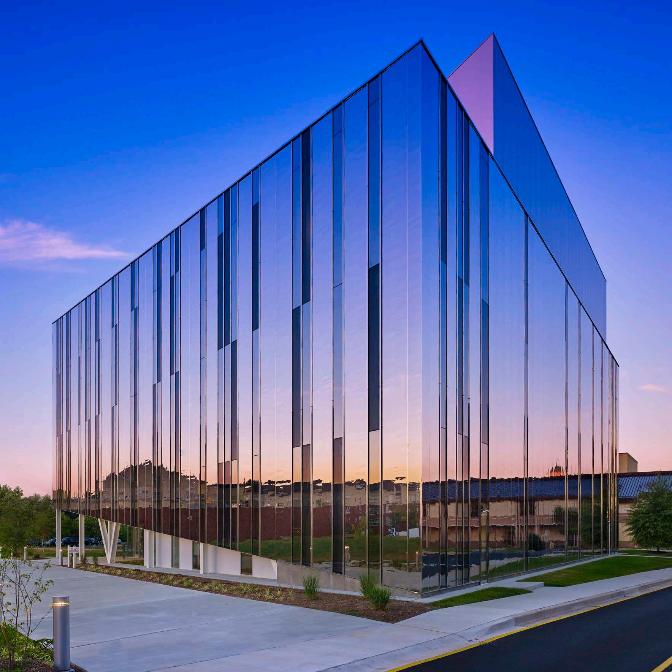
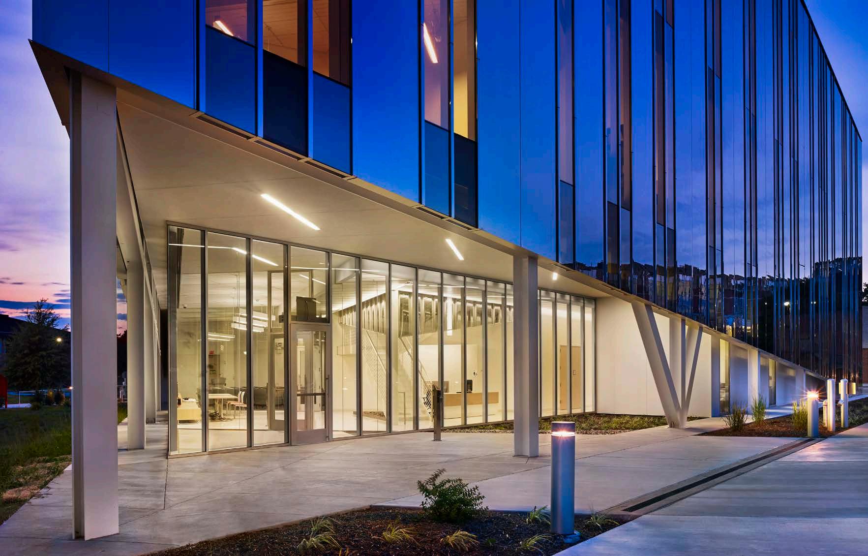
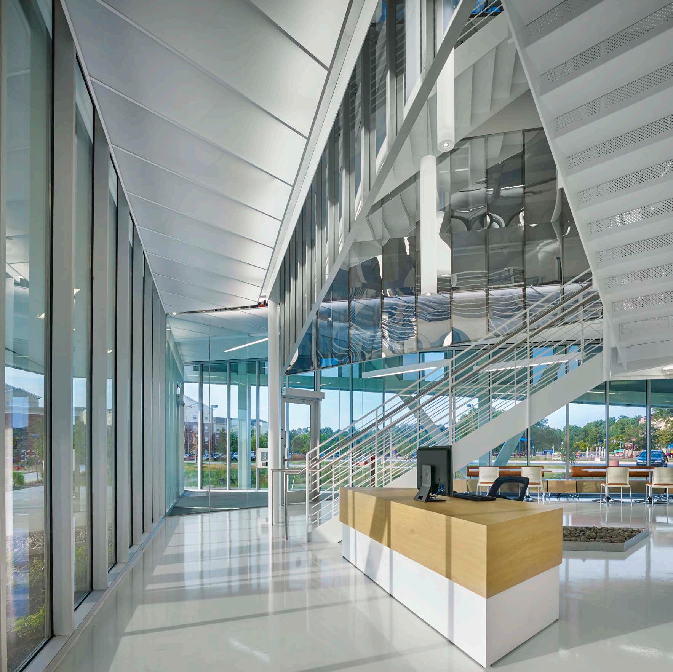
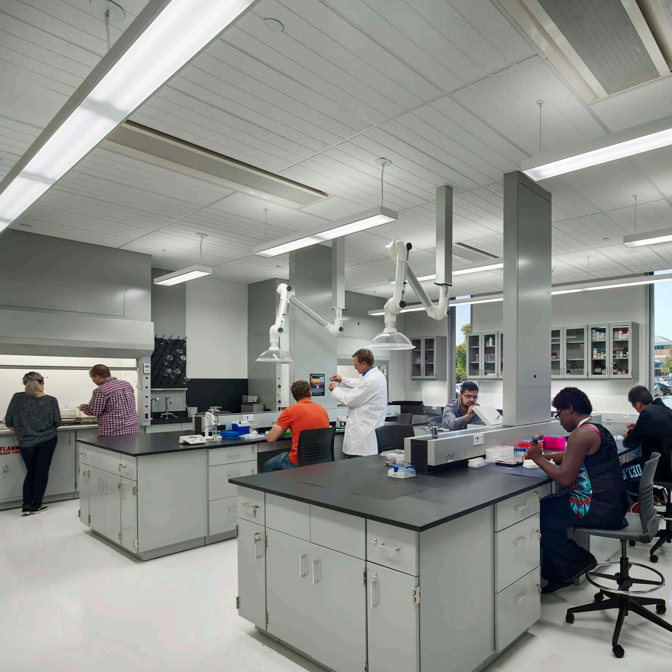
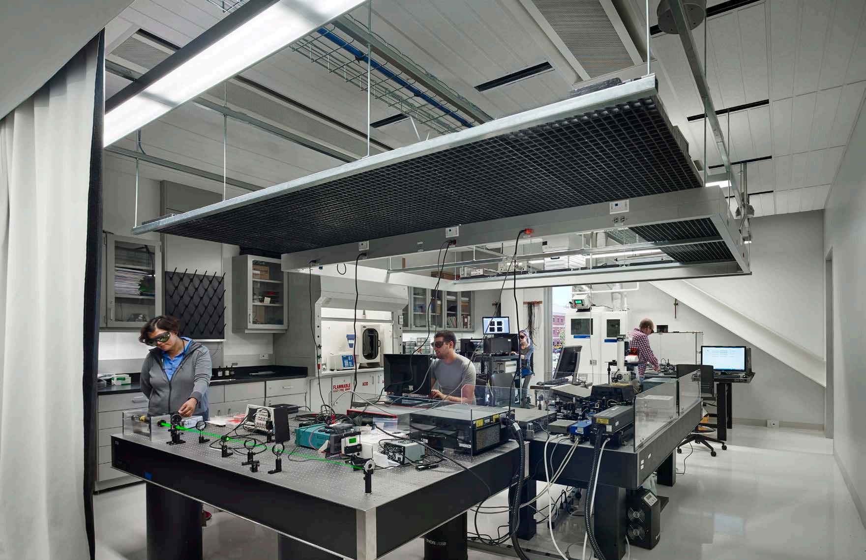
The Optical Science Center for Applied Research (OSCAR) provides a dedicated home for Delaware State University’s optics research programs, supporting graduate, doctoral, and post-doctoral education, research, and innovation. The facility was designed to accommodate future growth while creating an environment that fosters collaboration among students, faculty, researchers, and industry partners.
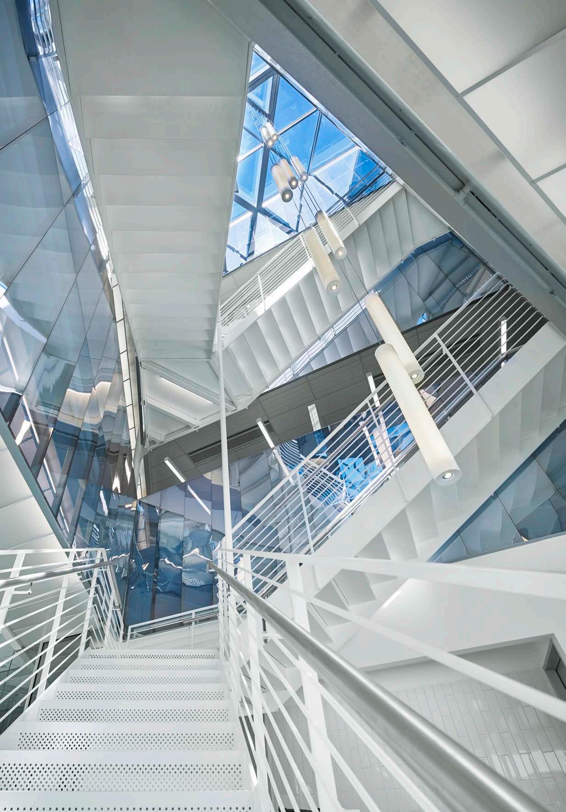
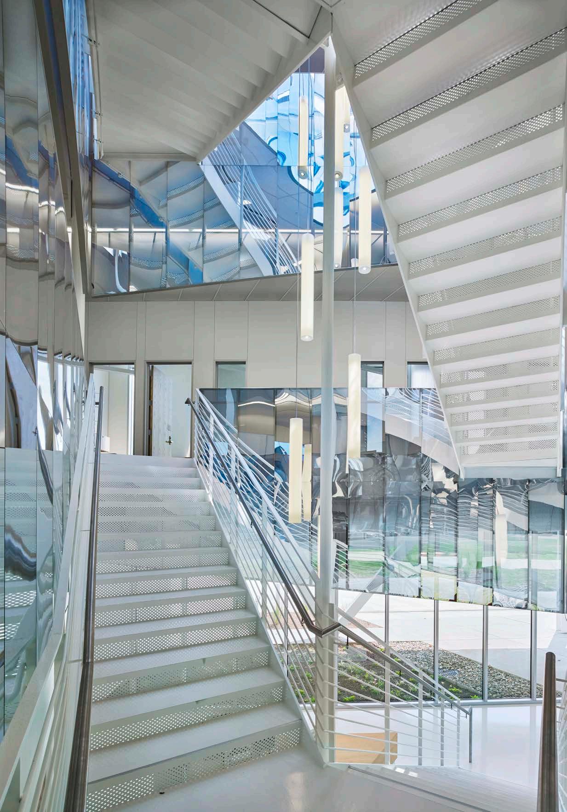
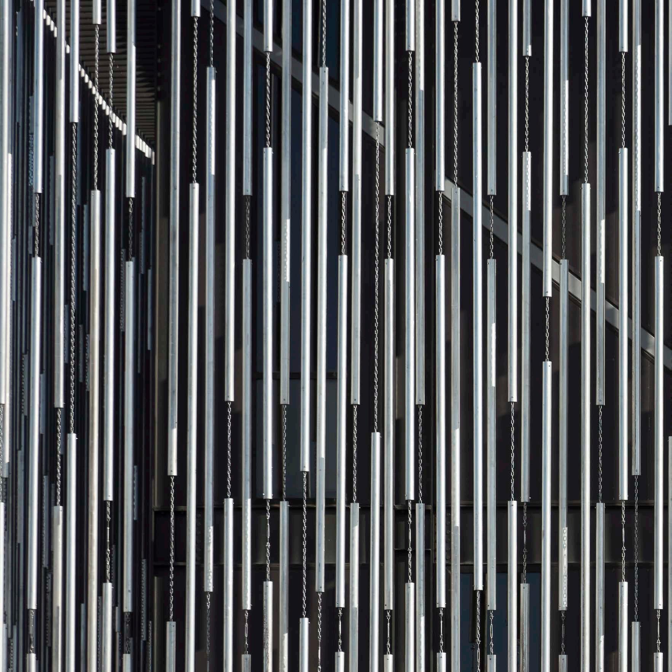
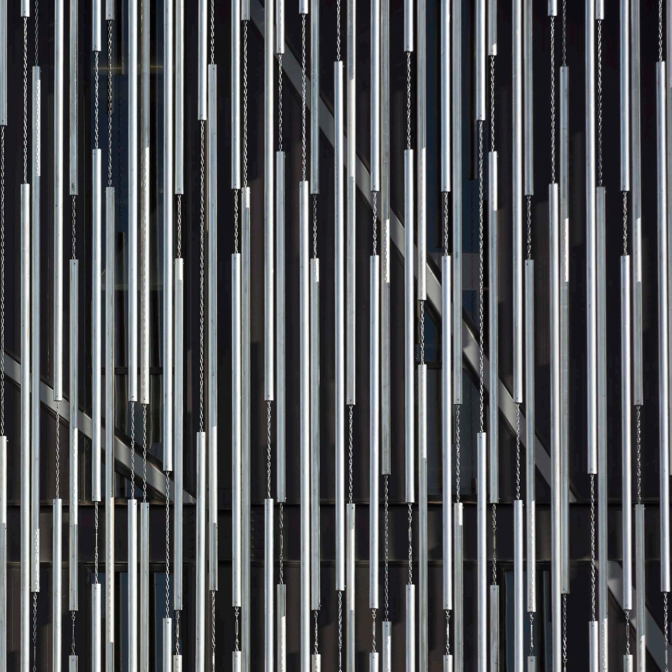
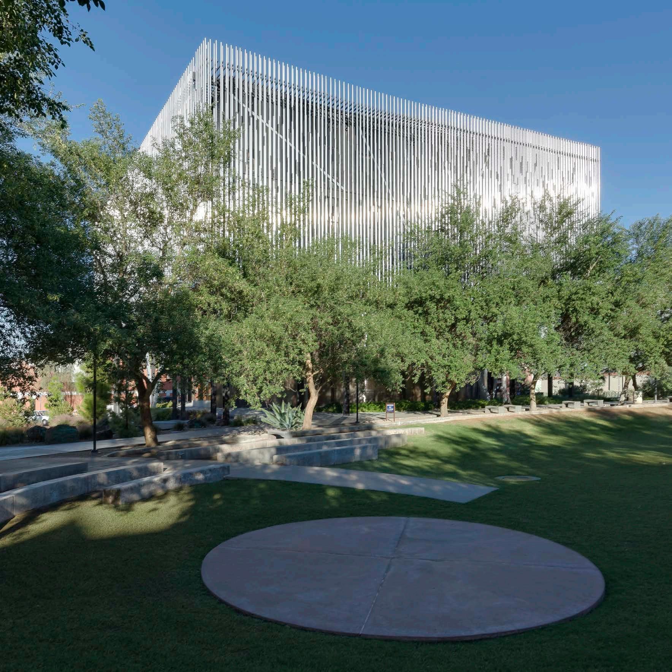
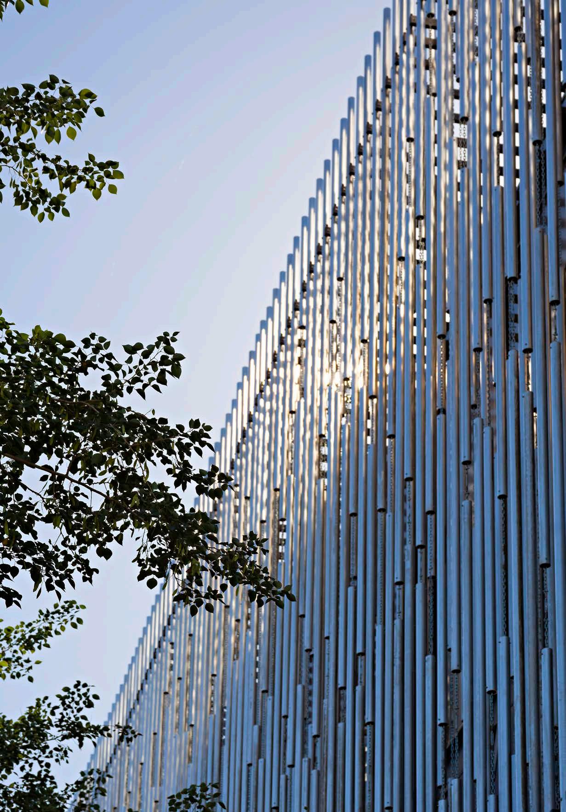
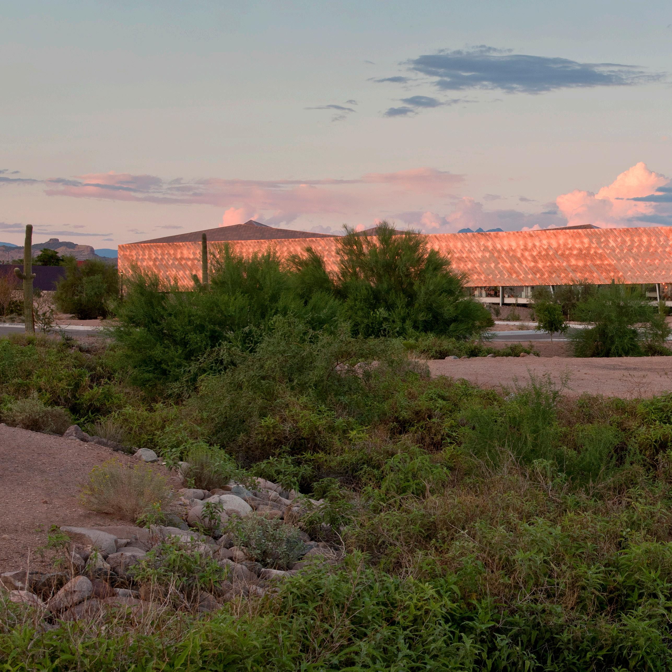
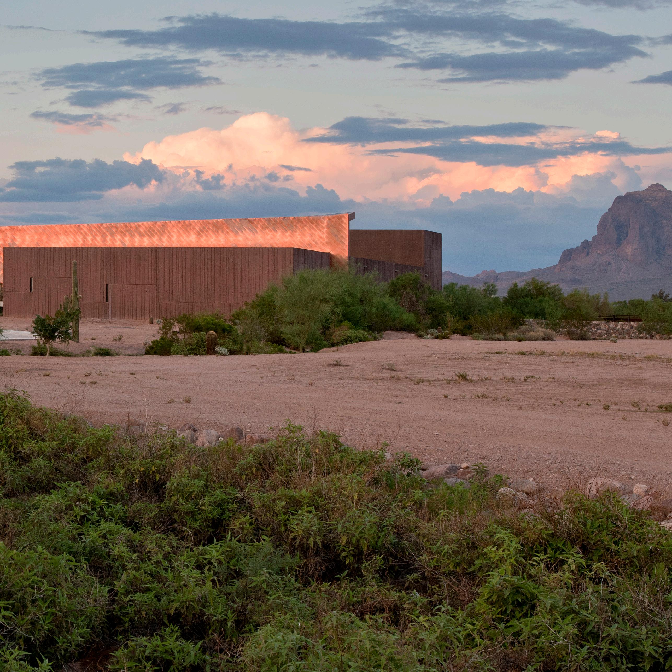
The design is inspired by the prism—an iconic instrument of optical science that transforms light through reflection and refraction. This concept informs both the building’s geometry and material expression, with a reflective façade that shifts with changing light and atmospheric conditions, alternately dissolving into and emerging from the surrounding landscape.
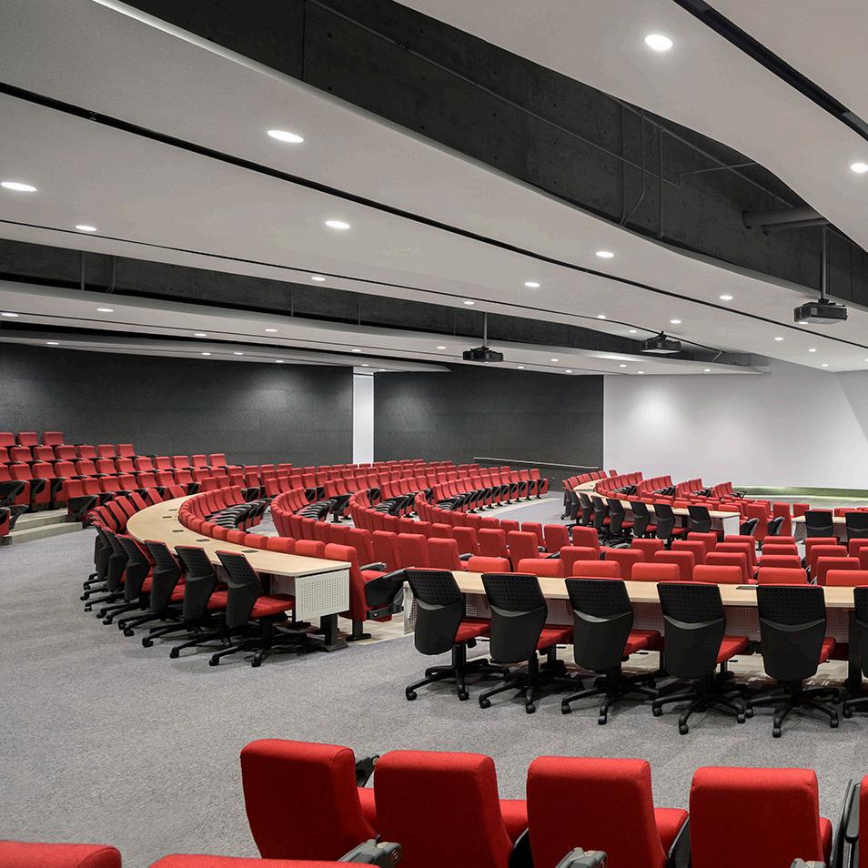
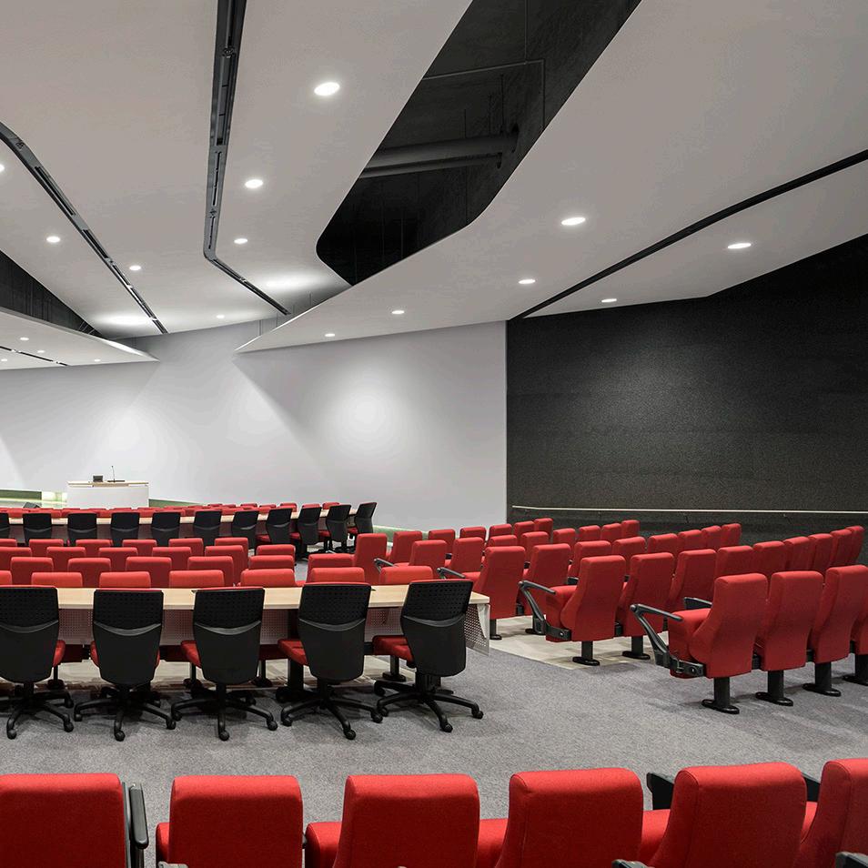
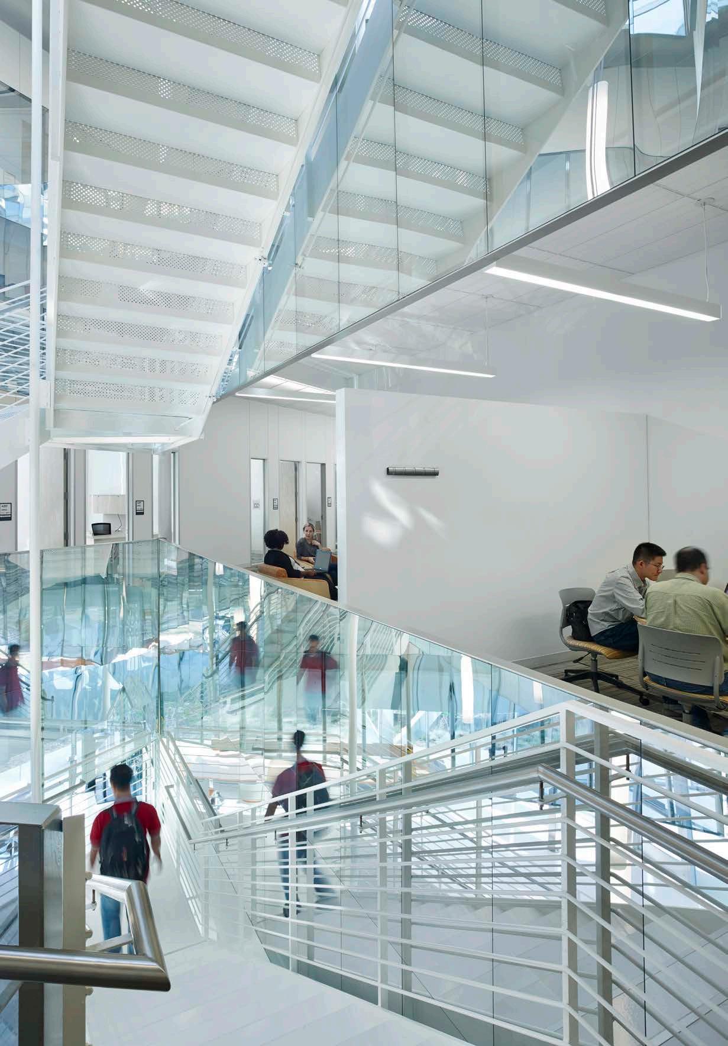
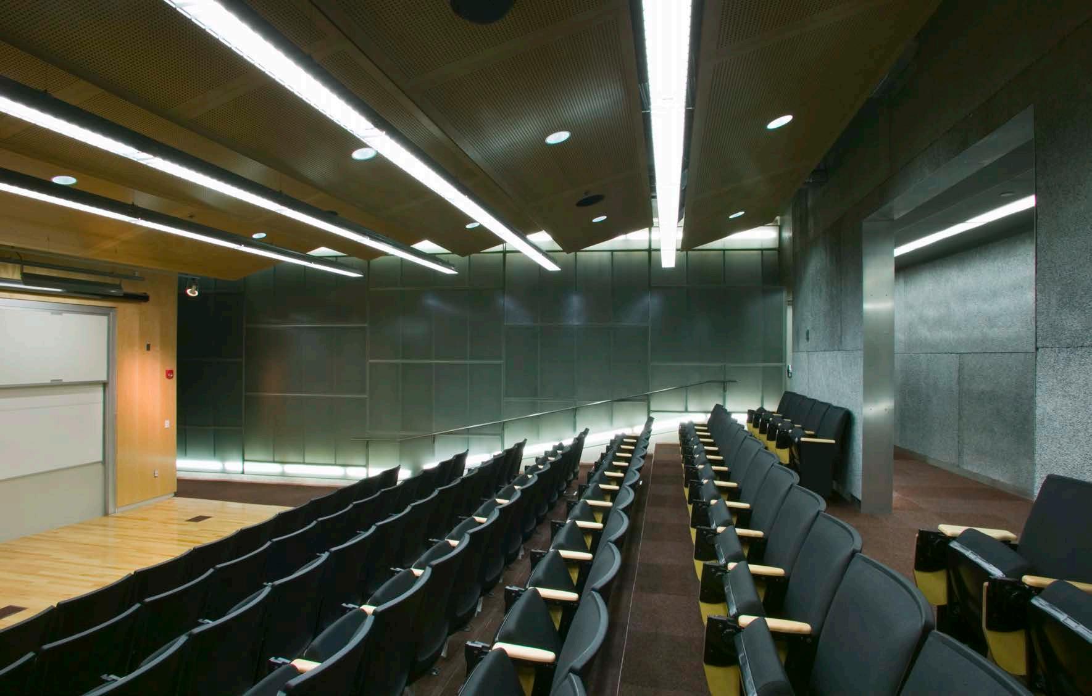
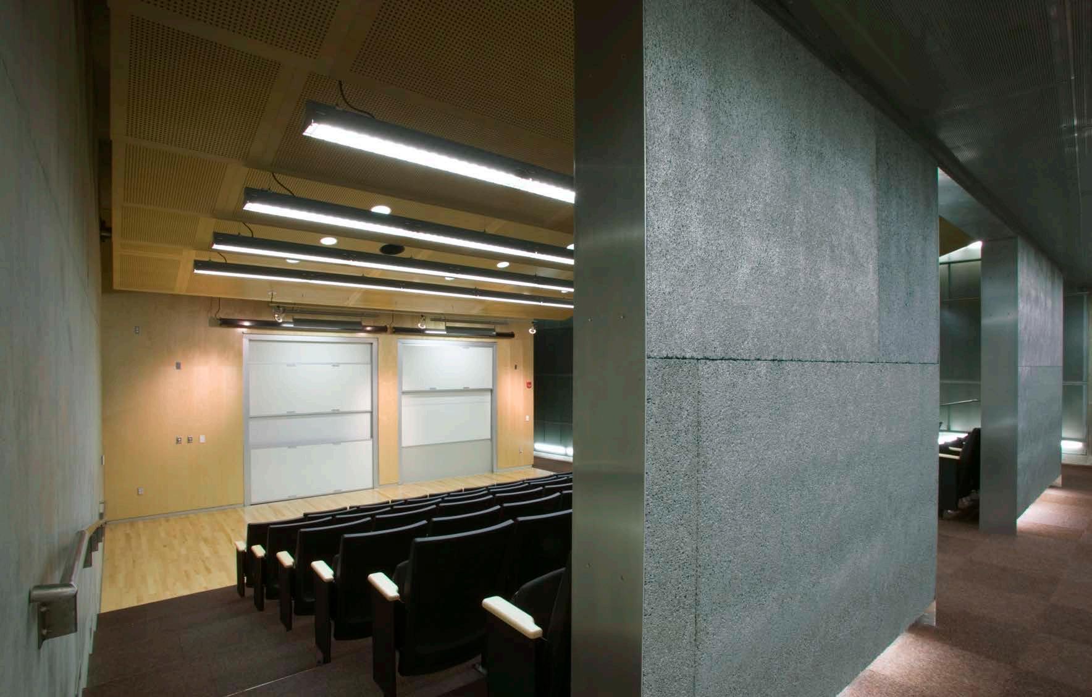
Research laboratories, collaboration spaces, and gathering areas are organized to encourage interdisciplinary exchange and interaction among research groups. A technology-enabled auditorium provides a venue for lectures, conferences, and knowledge-sharing events, reinforcing the building’s role as a center for discovery, learning, and scientific collaboration.
SELECT AWARDS
2016 AIA Western Mountain Region, Honor Award
2016 DVASE, Excellence in Structural Engineering
BRYANT BANNISTER LABORATORY OF TREE-RING RESEARCH
University of Arizona | Tucson, Arizona
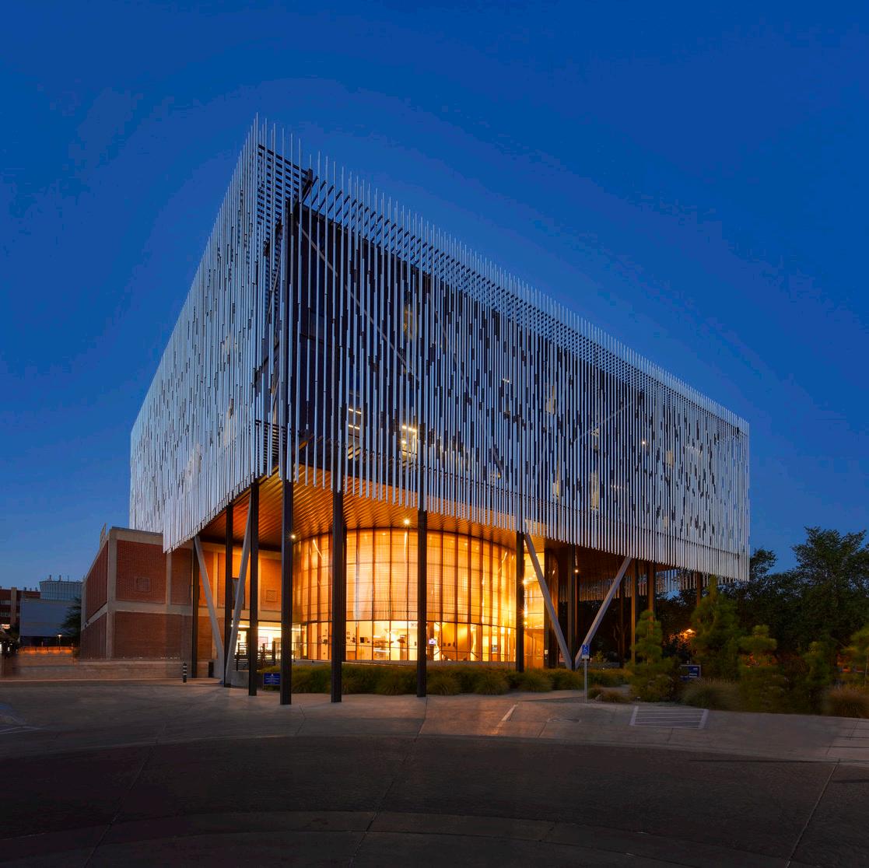
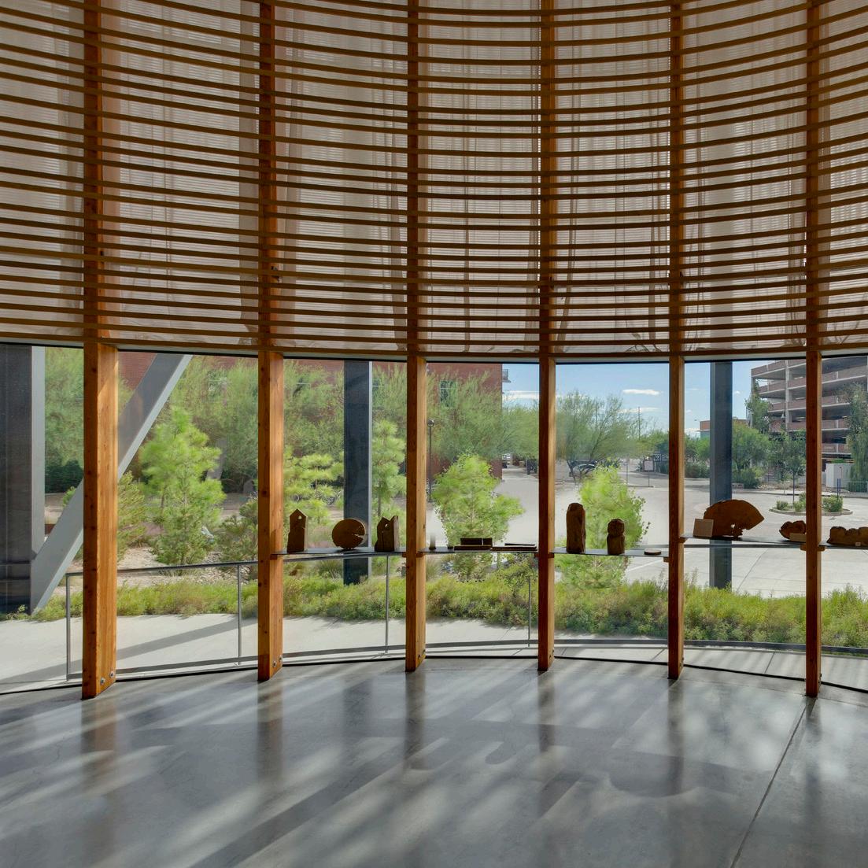
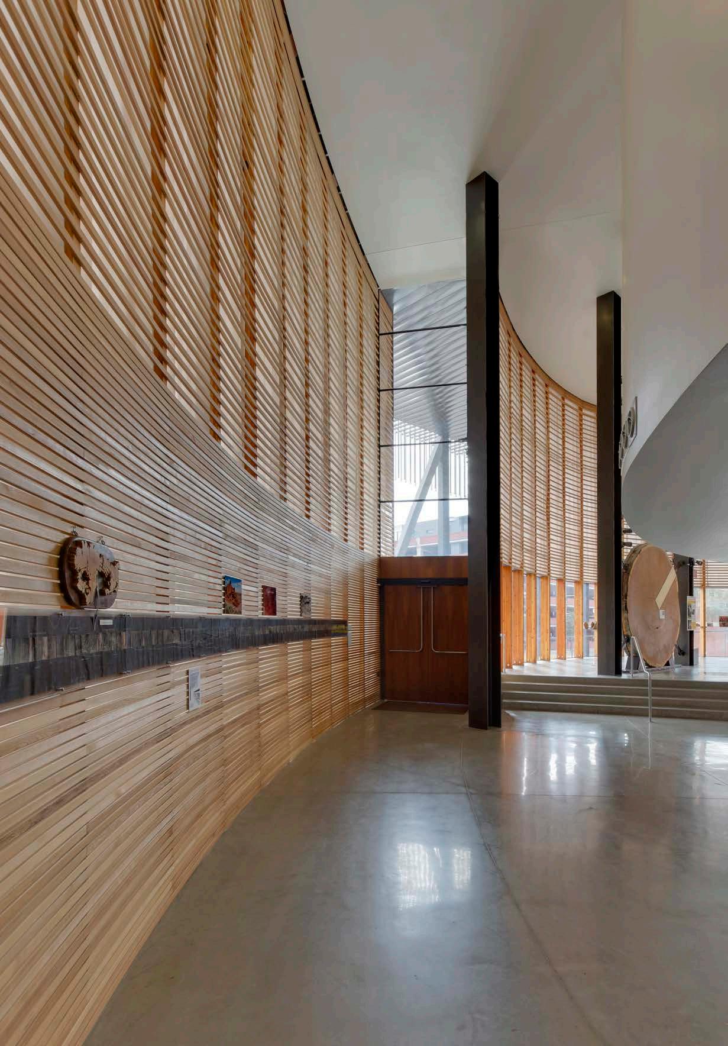
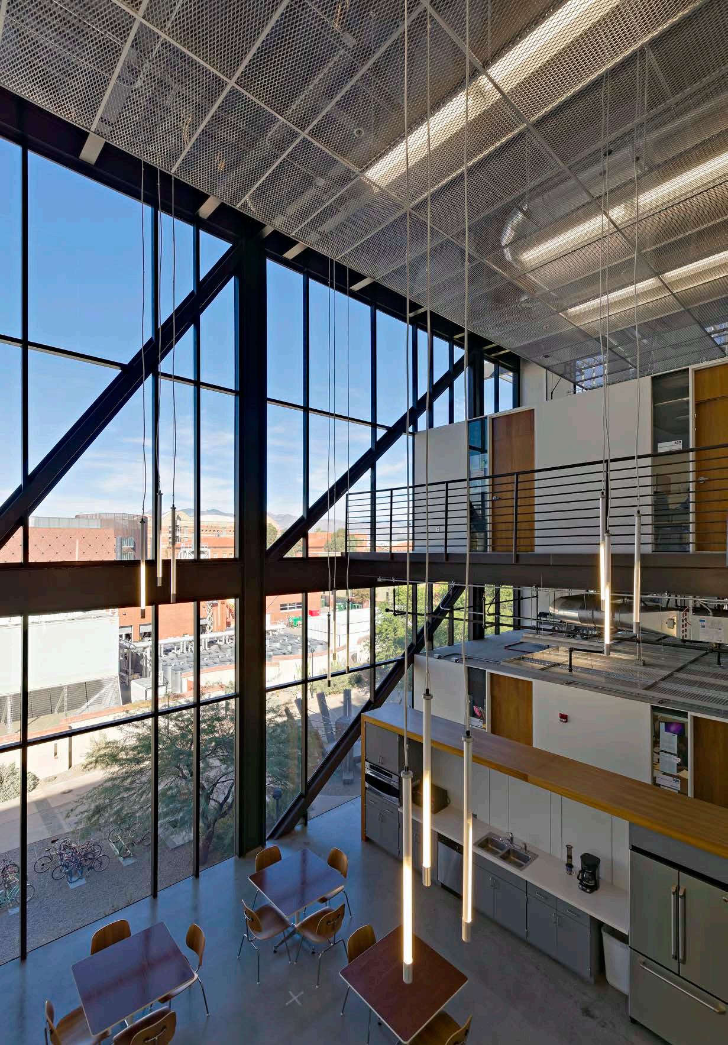
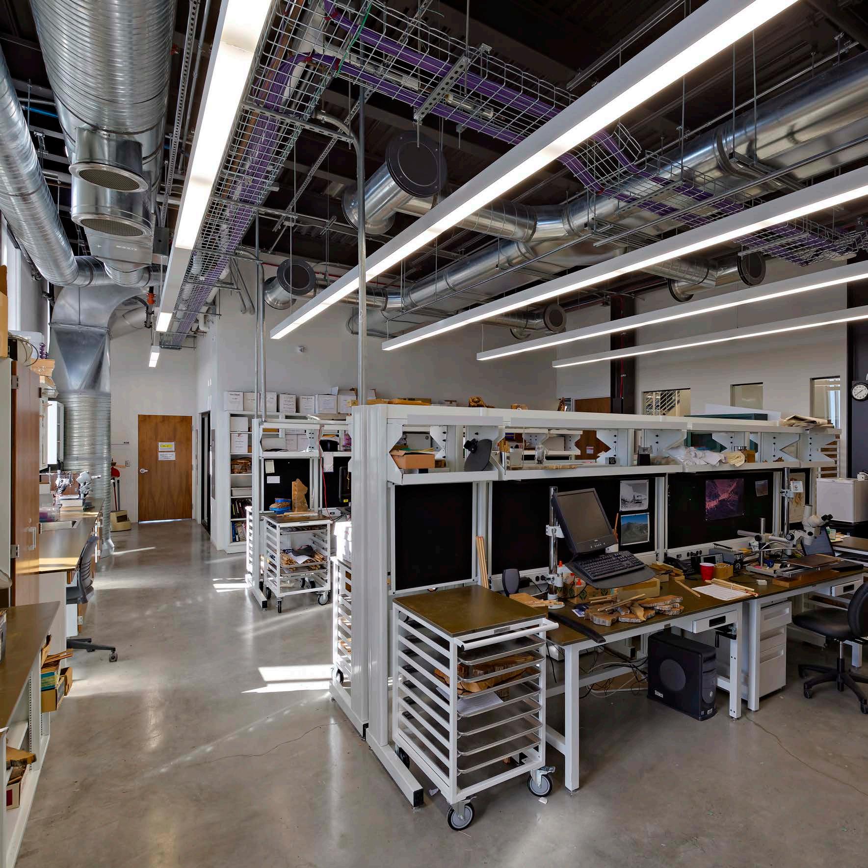
The Bryant Bannister Laboratory of Tree-Ring Research provides a new home for one of the world’s leading centers for dendrochronology research. The 35,000-square-foot facility houses advanced research laboratories, faculty and researcher offices, support spaces, and public outreach functions, creating an environment that supports discovery, education, and collaboration.
The design draws inspiration from the structure of the forest itself. A field of exposed steel columns evokes a stand of trees, while an overhead canopy creates a filtered layer of shade and light. This concept informs both the building’s architectural expression and the experience of moving through the space.
Specialized laboratories and support spaces are organized to support research while maximizing flexibility, visibility, and access to daylight. Public exhibit areas, gathering spaces, and an exterior plaza extend the mission of the laboratory beyond the research community, providing opportunities for outreach, engagement, and the sharing of knowledge.
SELECT AWARDS
2016 AIA Arizona, Competent Design Award
2016 AIA Western Mountain Region, Citation Award
MEINEL OPTICAL SCIENCES BUILDING
University of Arizona | Tucson, Arizona
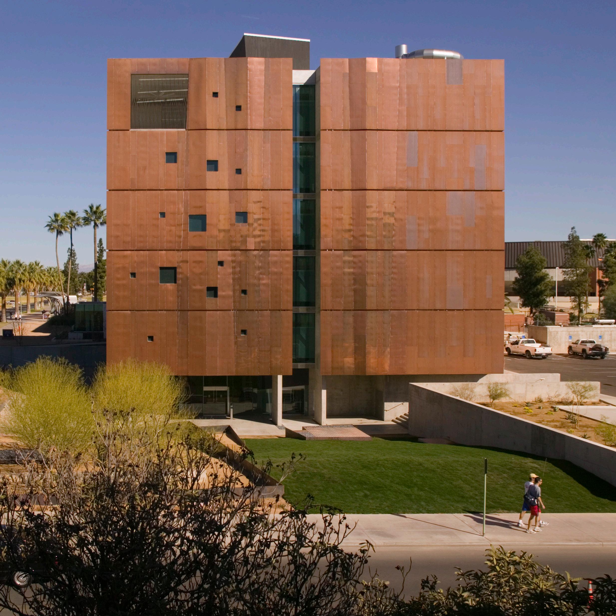
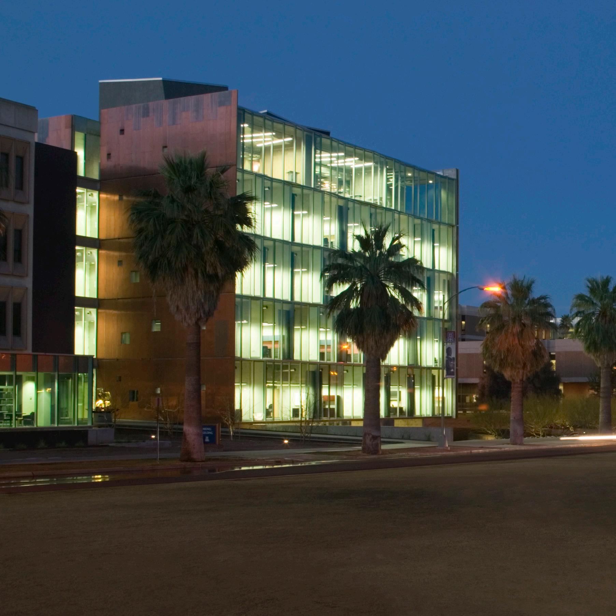
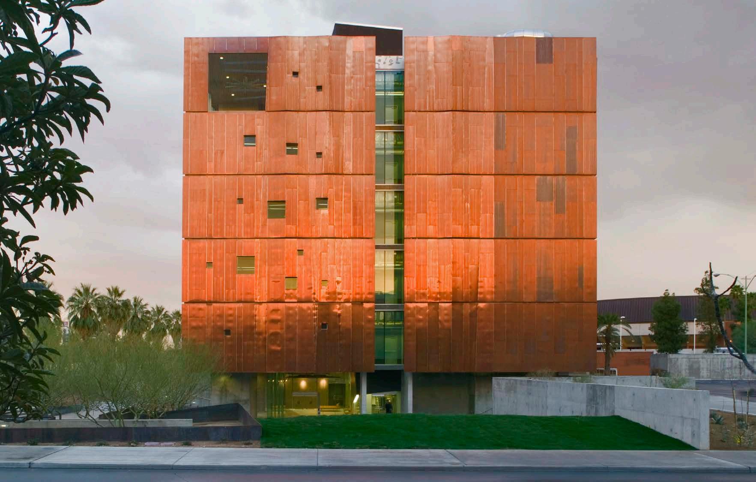
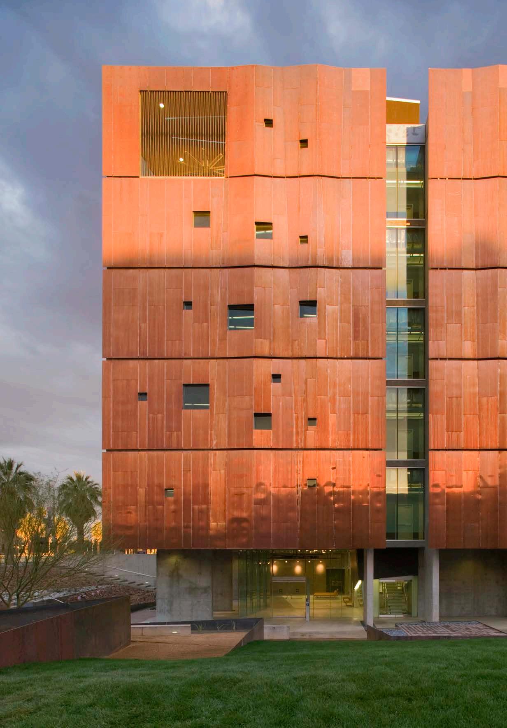
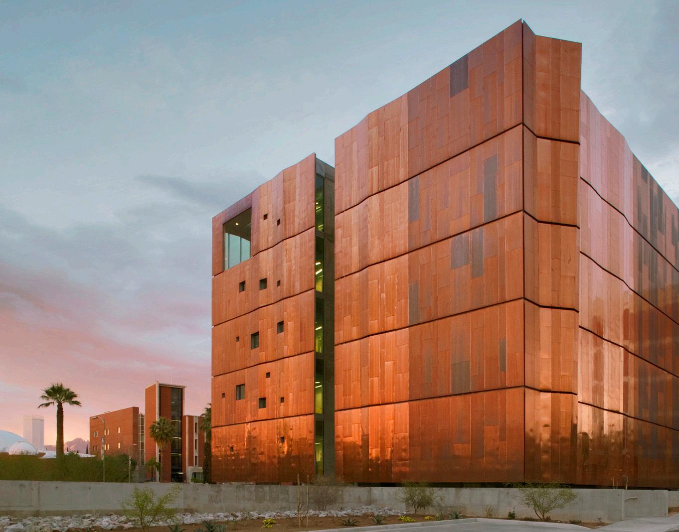
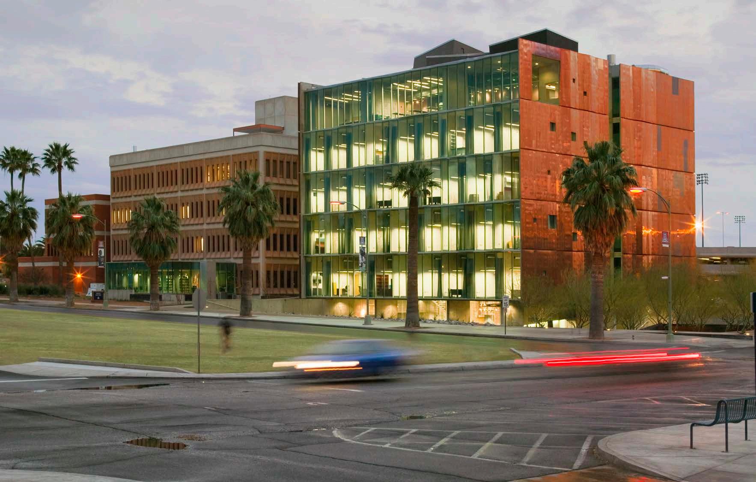
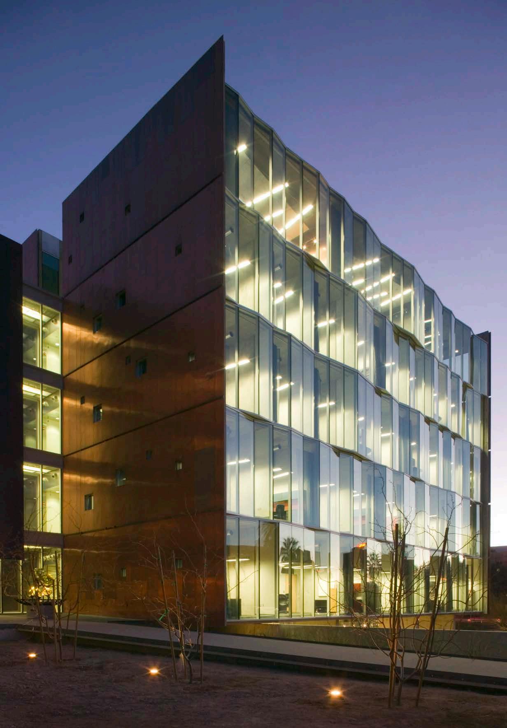
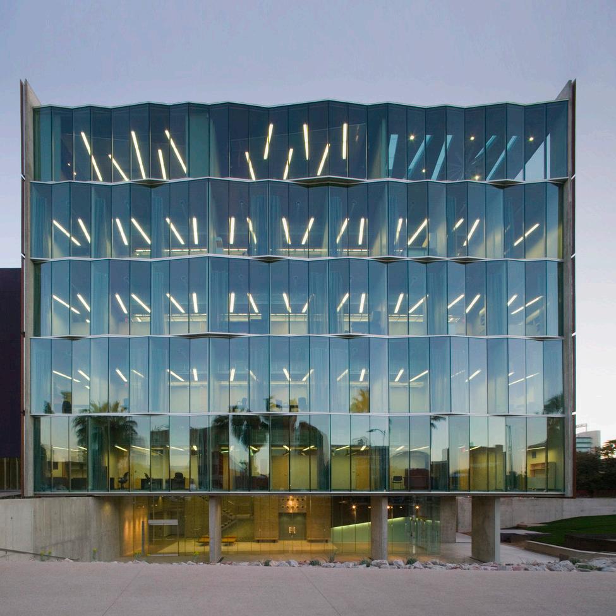
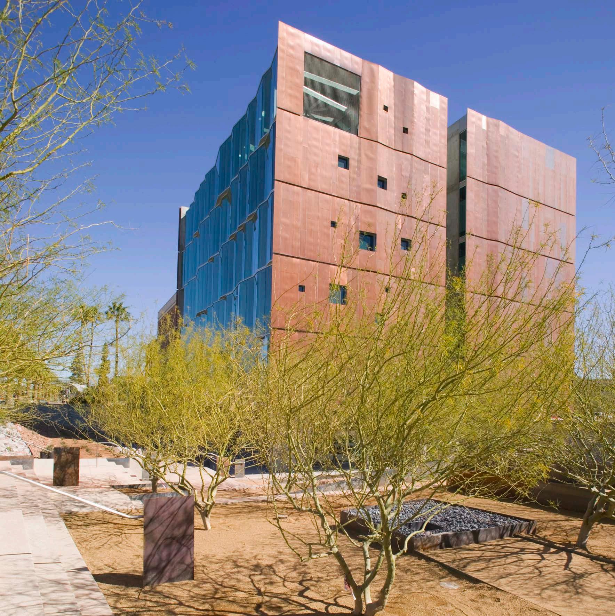
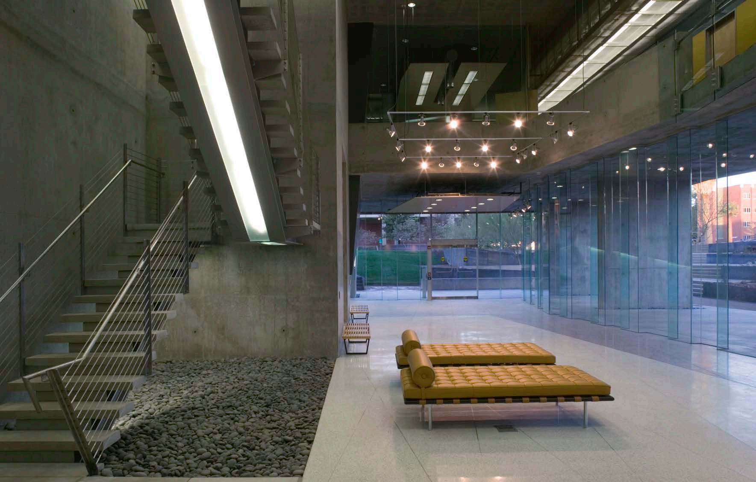
The Meinel Optical Sciences Building is an expansion and renovation for one of the world’s leading research institutions dedicated to the science and application of light. The facility houses advanced optical research laboratories, faculty offices, auditoria, conferencing facilities, and collaborative spaces, creating an environment that supports discovery, teaching, and interdisciplinary exchange.
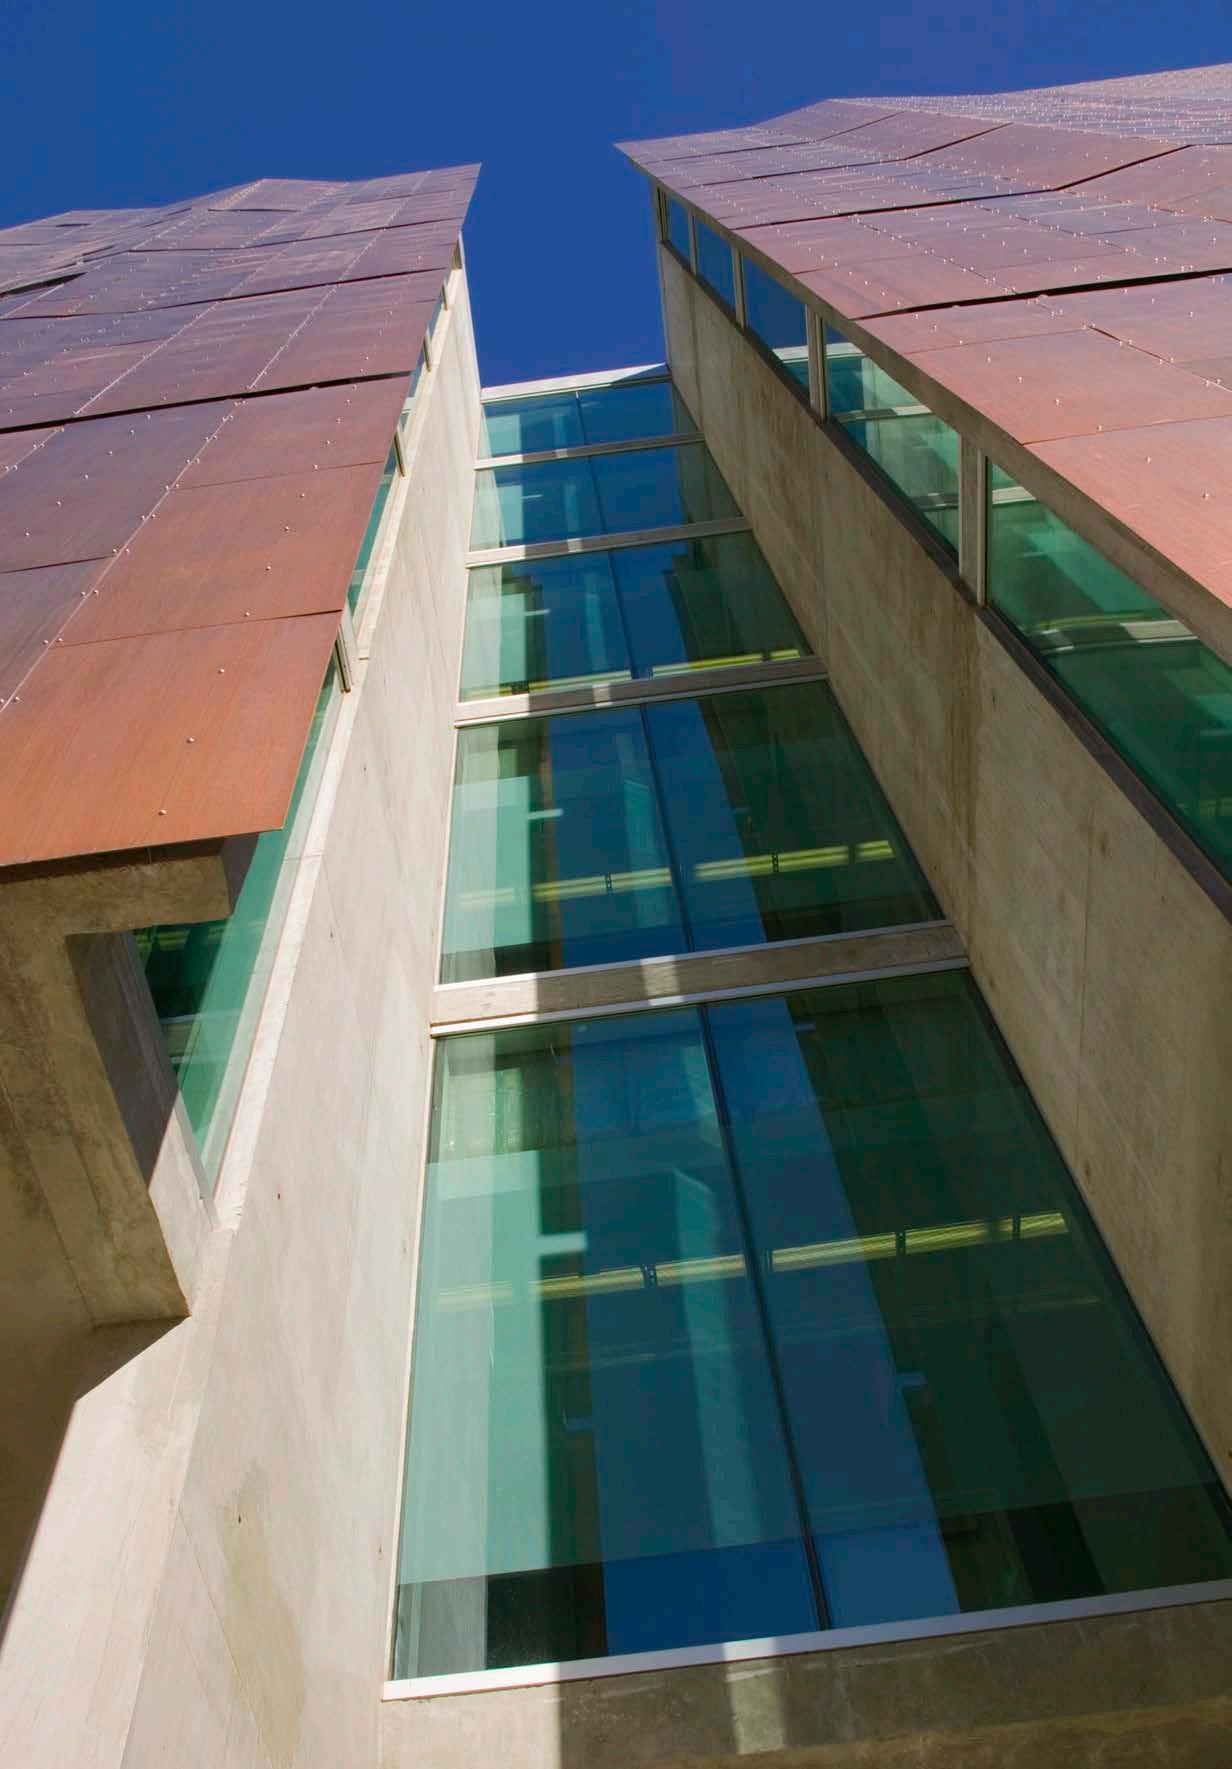
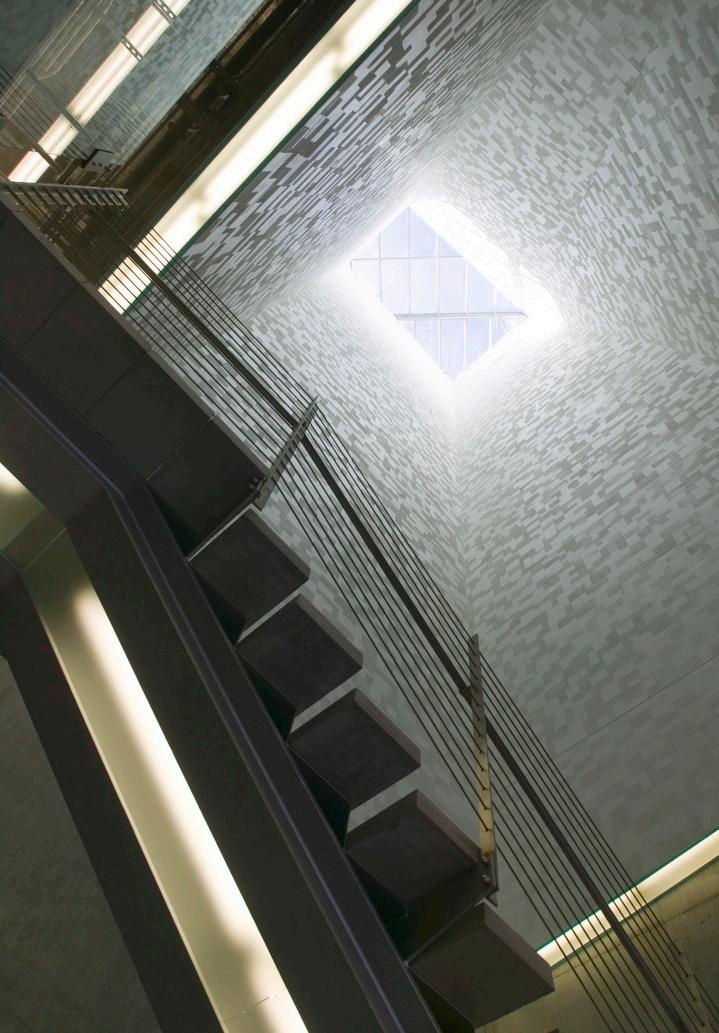
The design is inspired by the Camera Obscura—a simple volume animated by the controlled introduction of light. A series of vertical light shafts penetrate the building and terminate in two-story gathering spaces, bringing daylight deep into the interior while creating opportunities for interaction among faculty, students, and researchers. Offices and collaboration spaces are organized around these shared environments, while light-sensitive laboratories occupy the building’s “blind” southern edge.
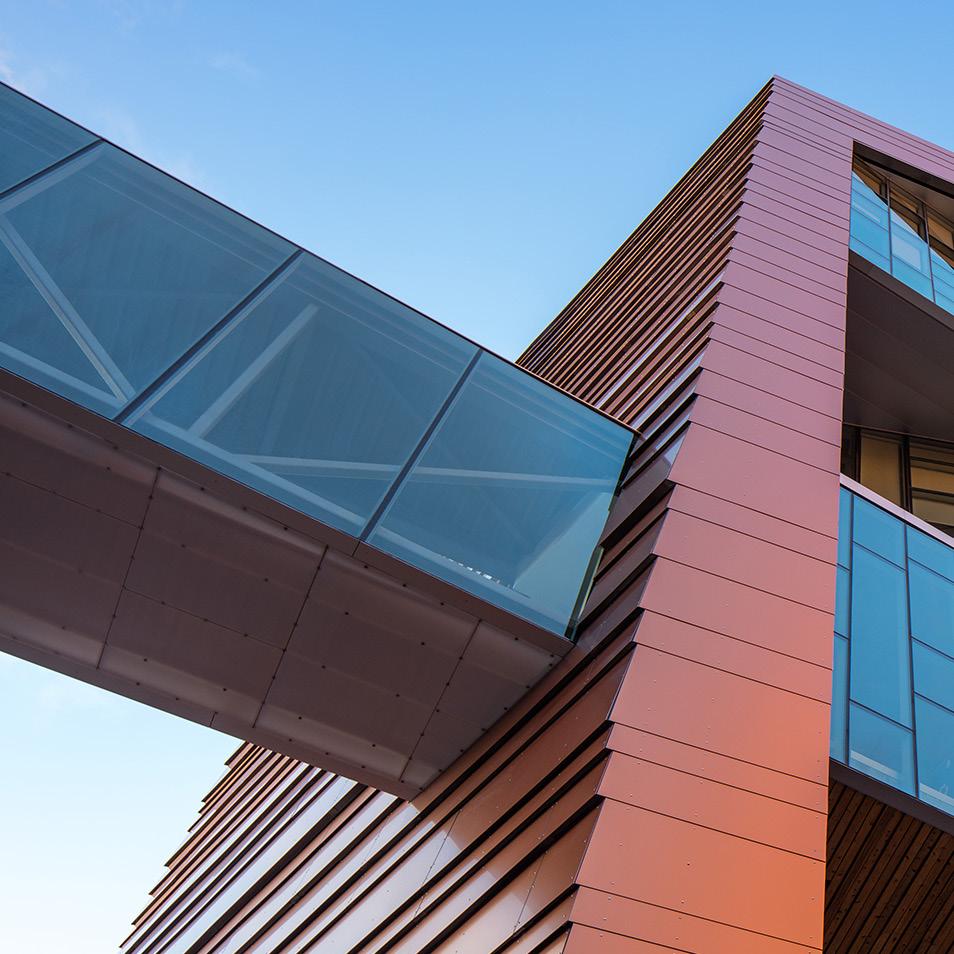
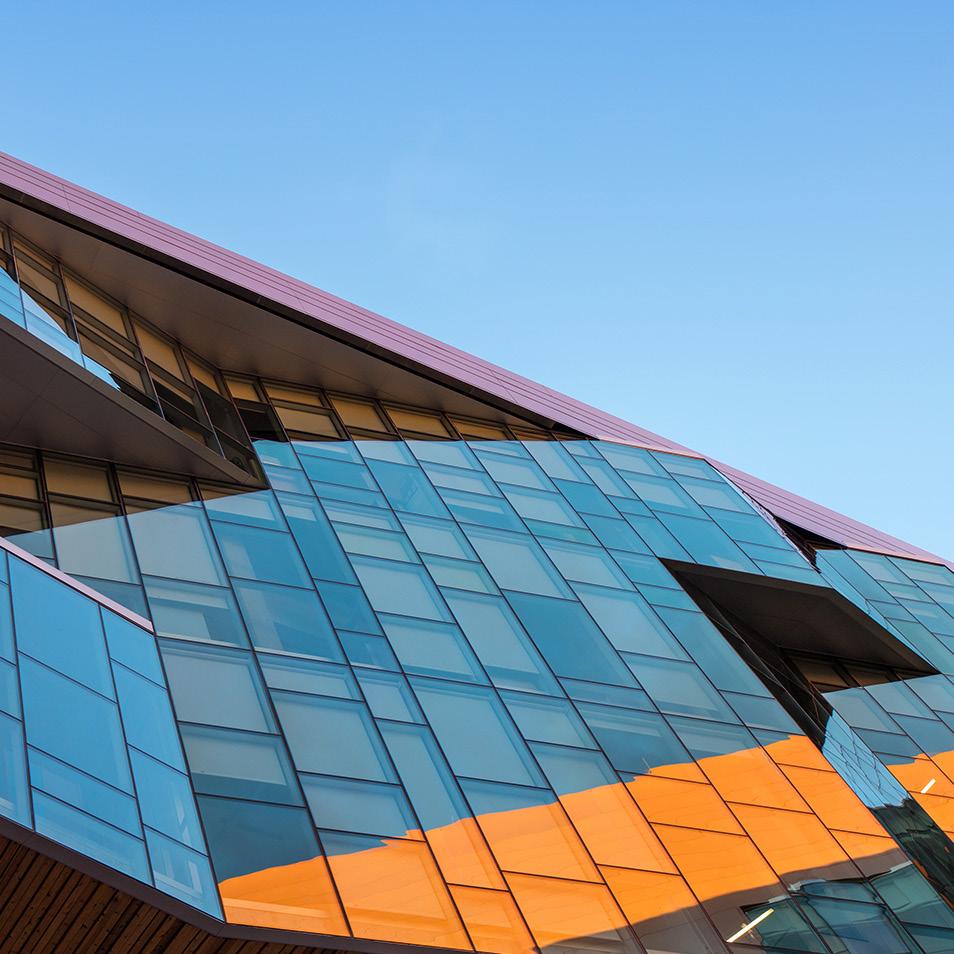
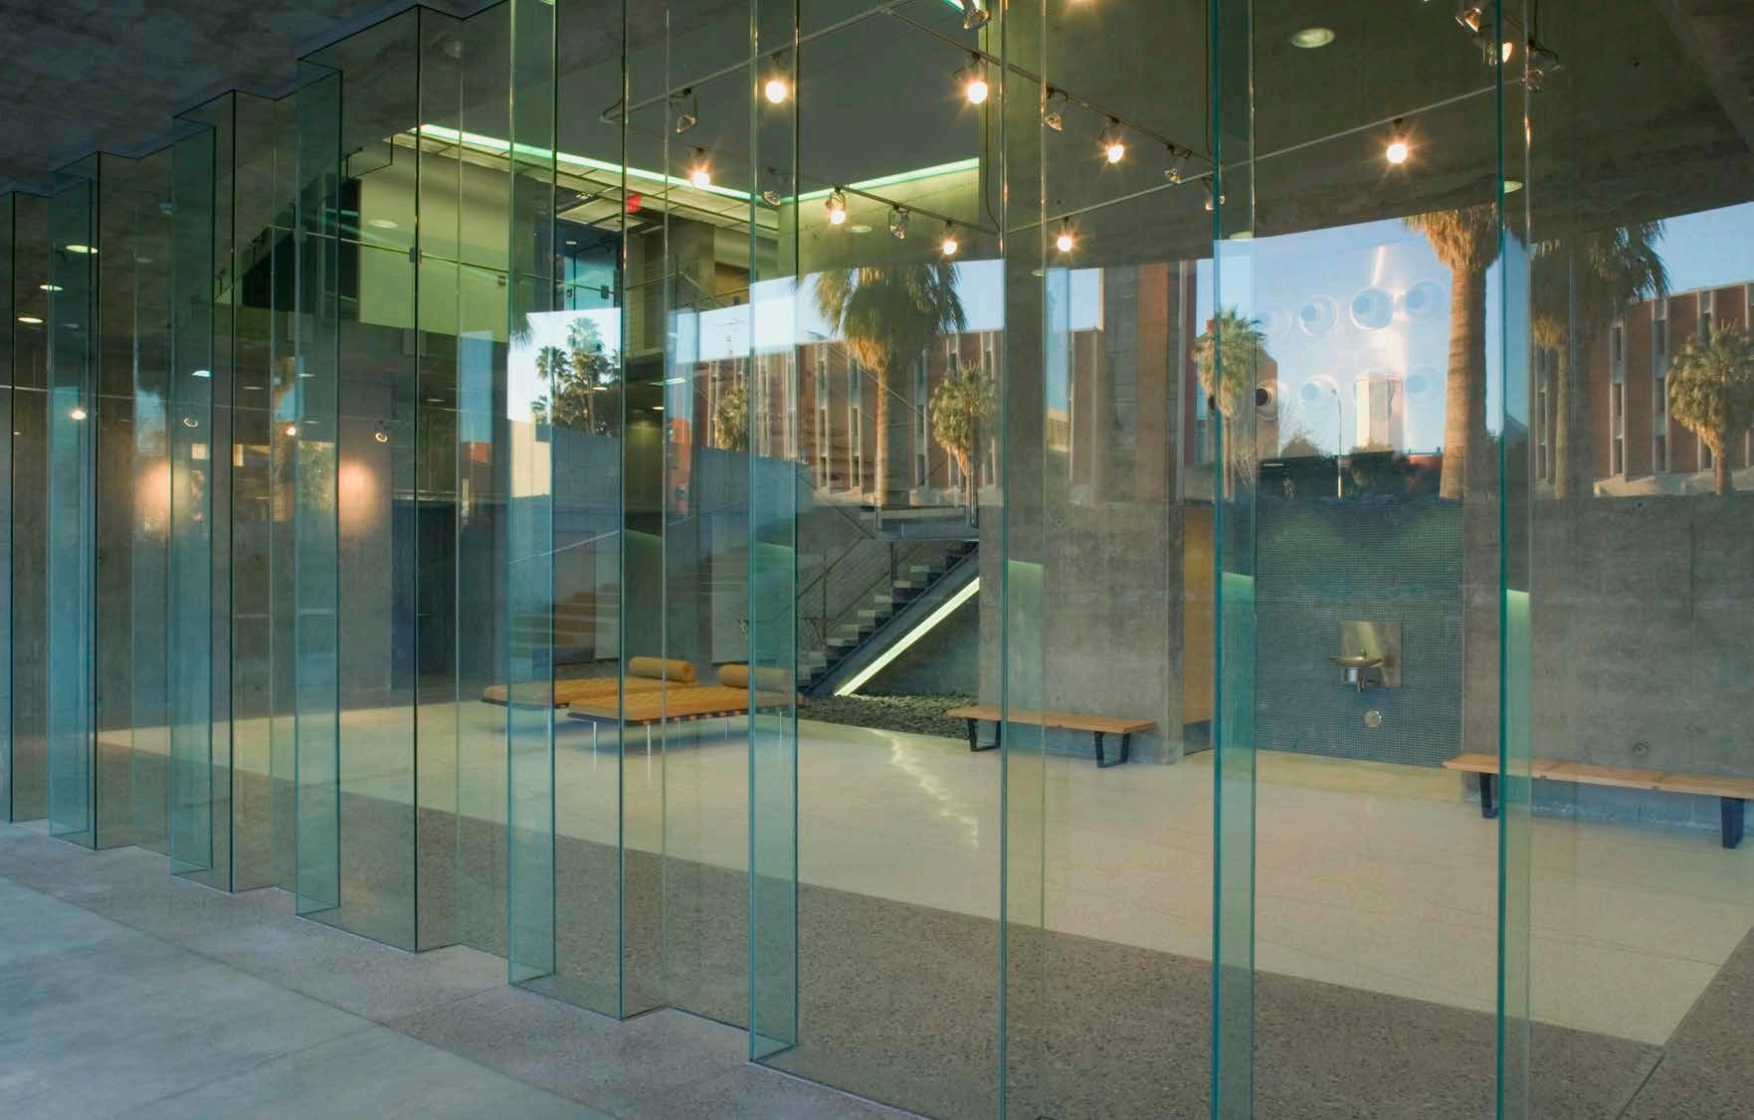
The building’s material expression draws from optical phenomena and instrumentation. A folded glass façade references the geometry of a Fresnel lens, while the sculpted copper skin integrates environmental systems into a unified architectural form. Together, these elements create a facility that transforms the science of light into an enduring architectural experience.
2007 AIA National Honor Award for Design Excellence
2006 AIA Arizona, Honor Award
2006 AIA Western Mountain Region, Honor Award
2006 IIDA Southwest Chapter PRIDE Awards, Best of Show
2006 IIDA Southwest Chapter PRIDE Awards, Design Excellence in Educational + Institutional Category
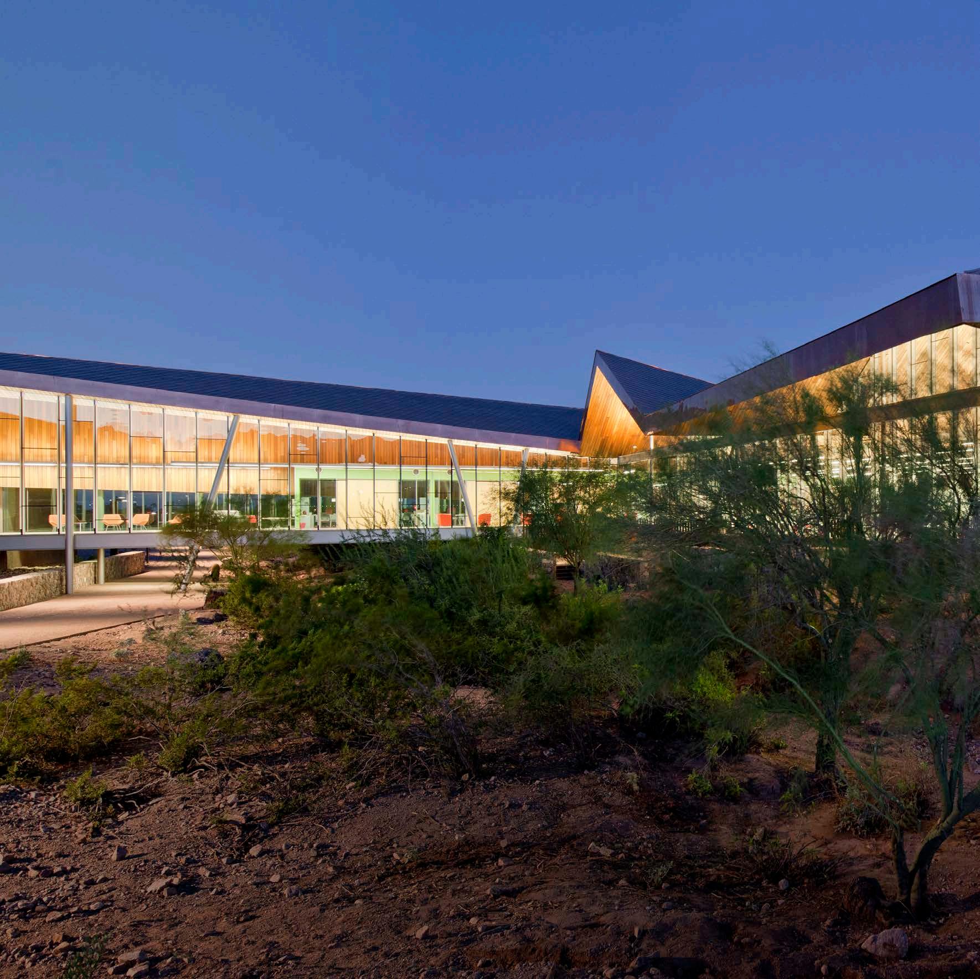
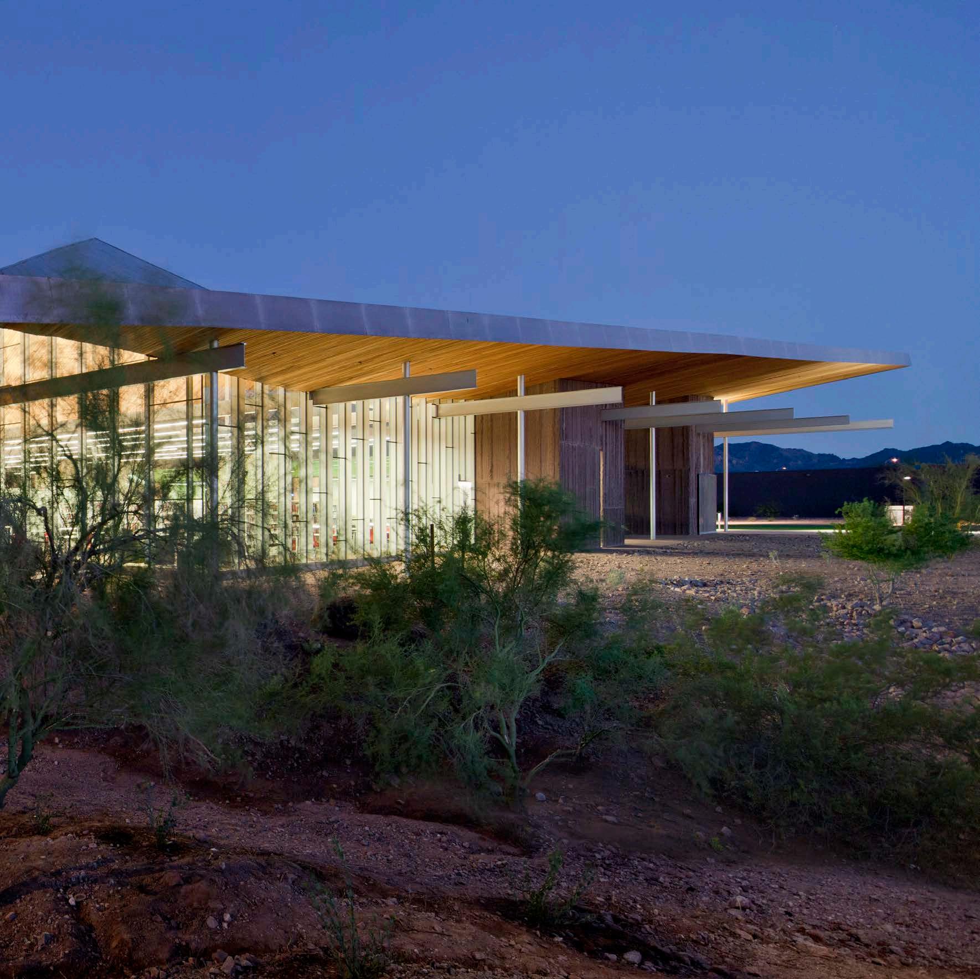
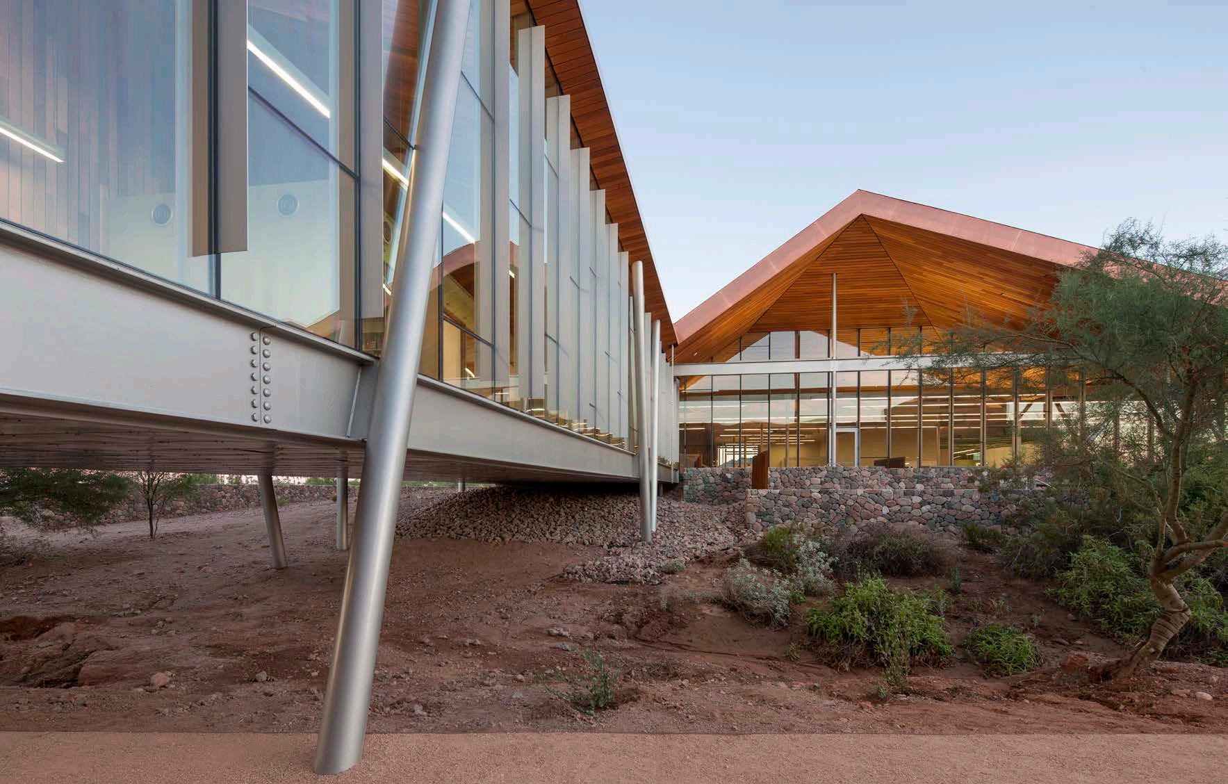
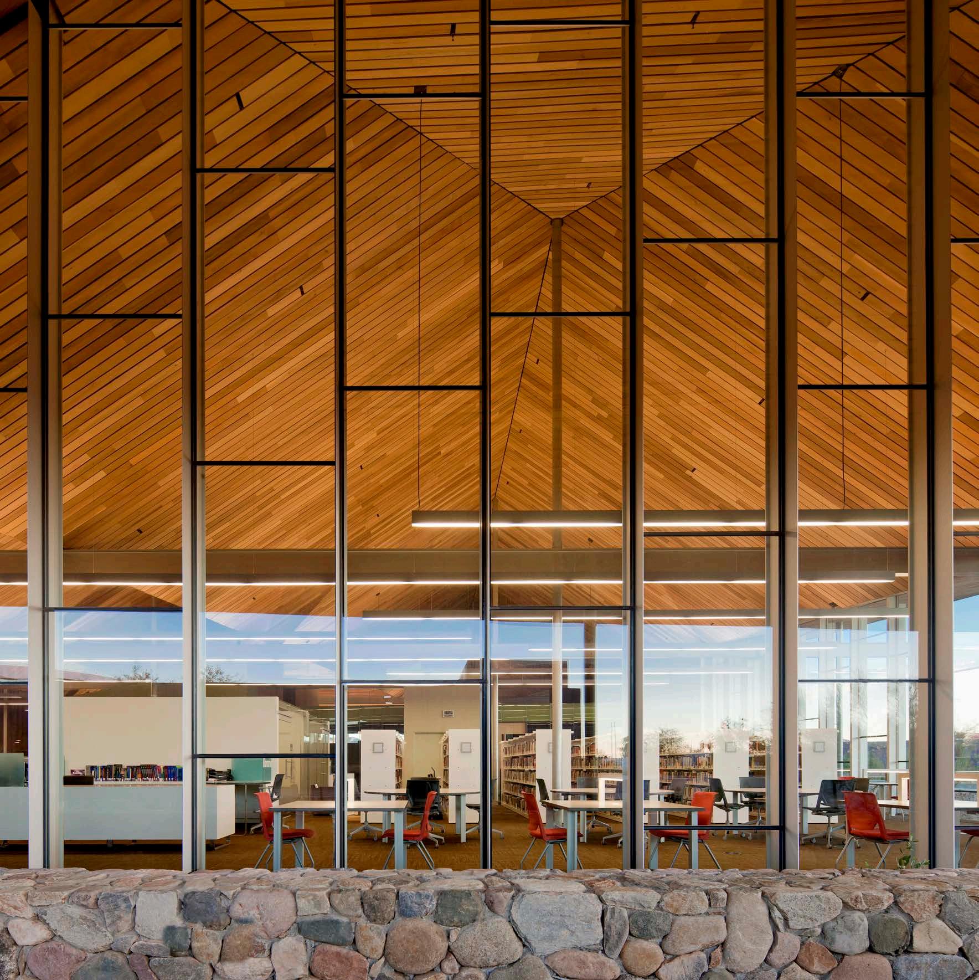
COLLEGE CENTER, SUPERSTITION MOUNTAIN CAMPUS
Central Arizona College | Apache Junction, Arizona
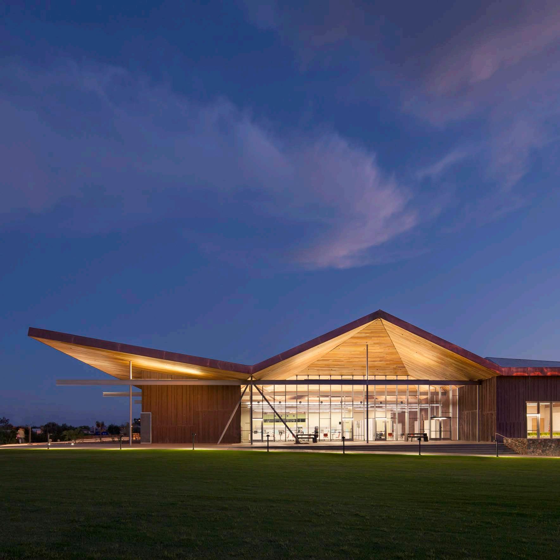
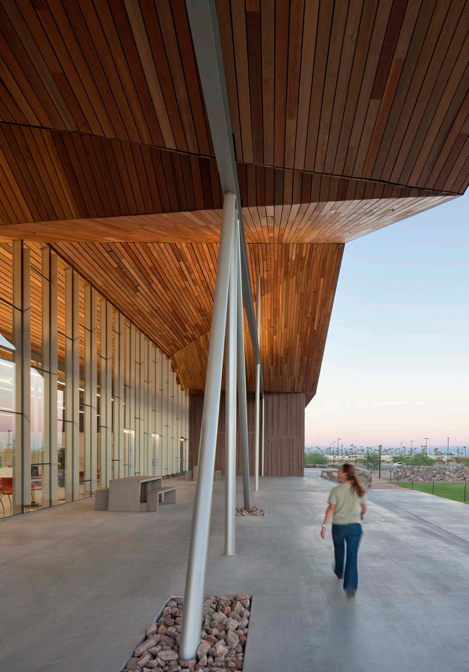
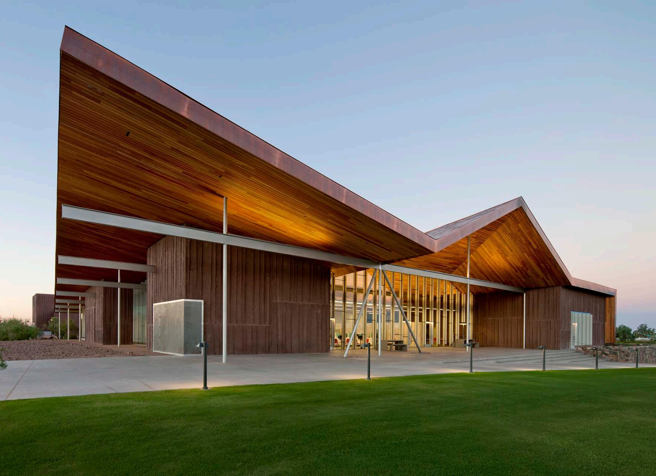
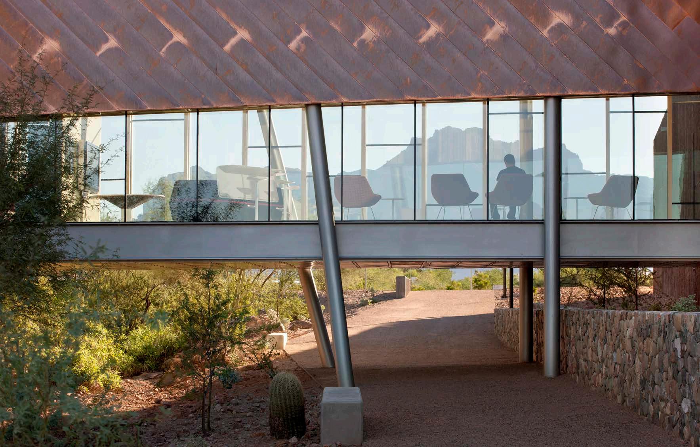
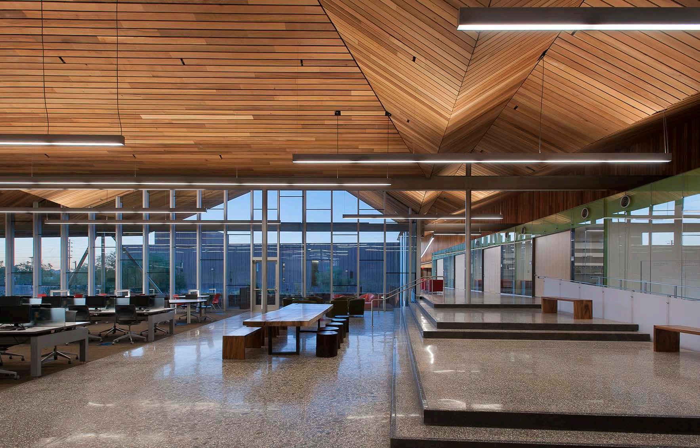
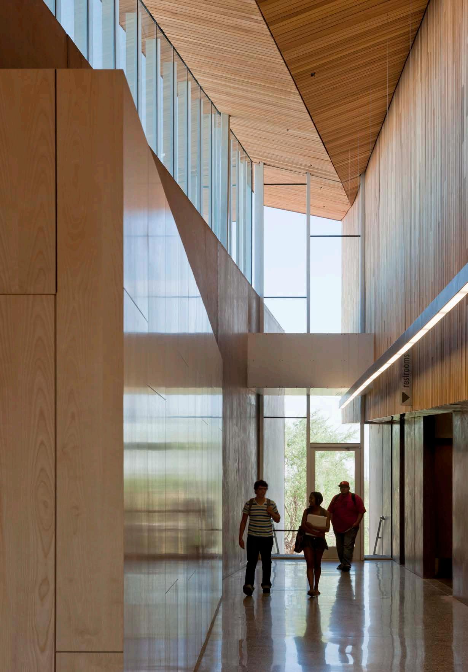
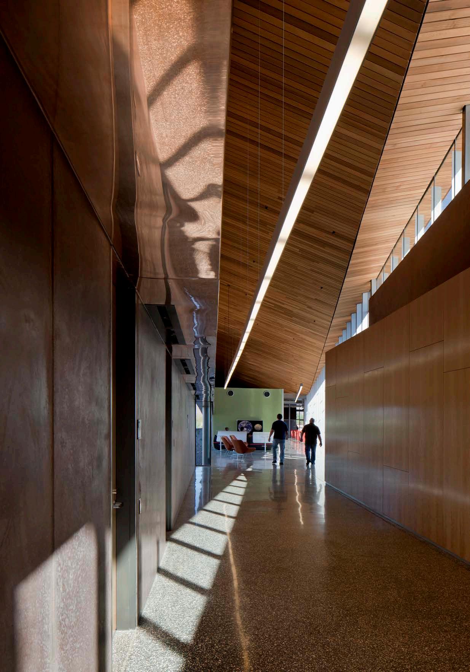
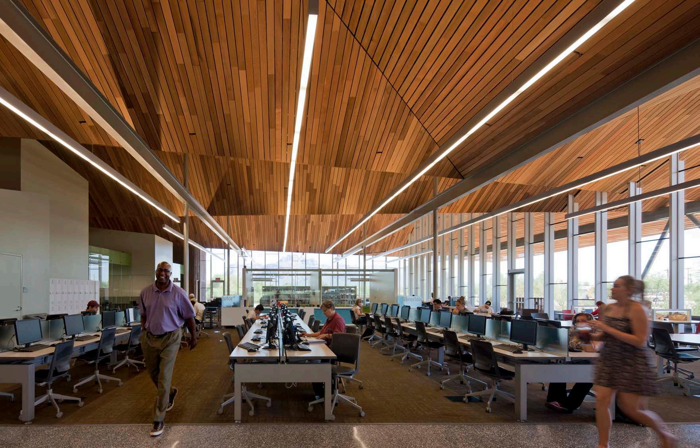
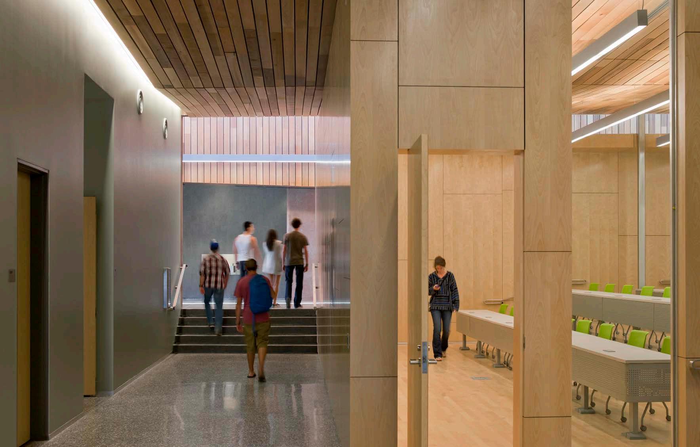
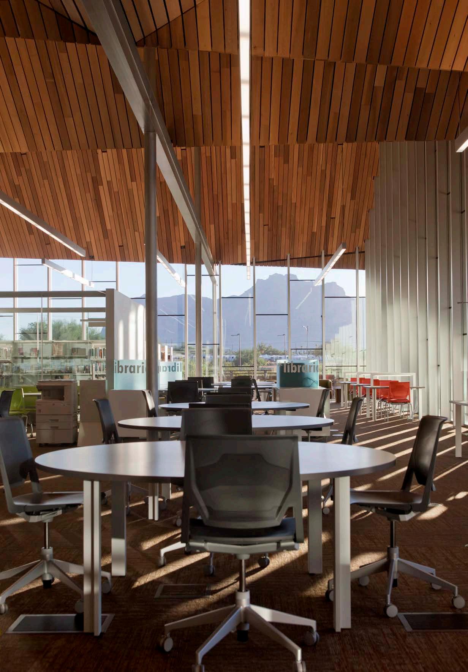
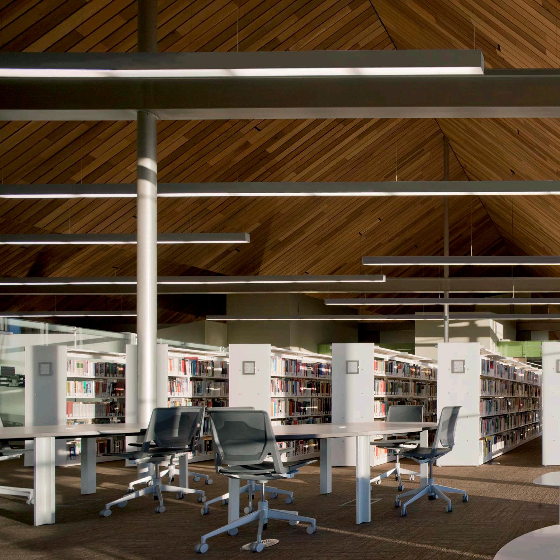
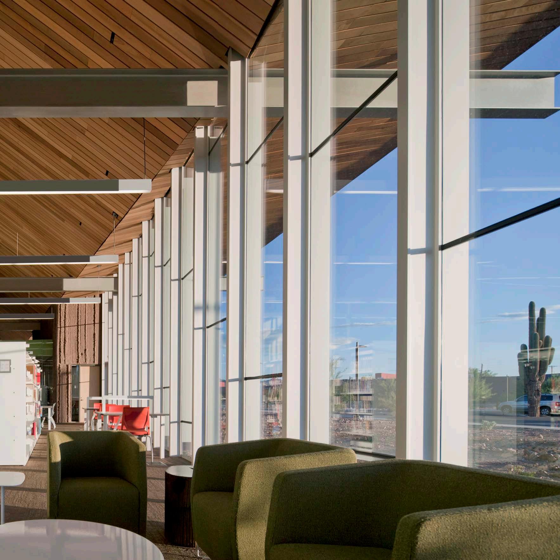
The College Center serves as the academic and social heart of the campus, bringing together learning, student services, and community functions within a single mixed-use environment. The facility includes science teaching laboratories, classrooms, library and tutoring services, student support spaces, a café, bookstore, and gathering areas designed to support a diverse and evolving student population.
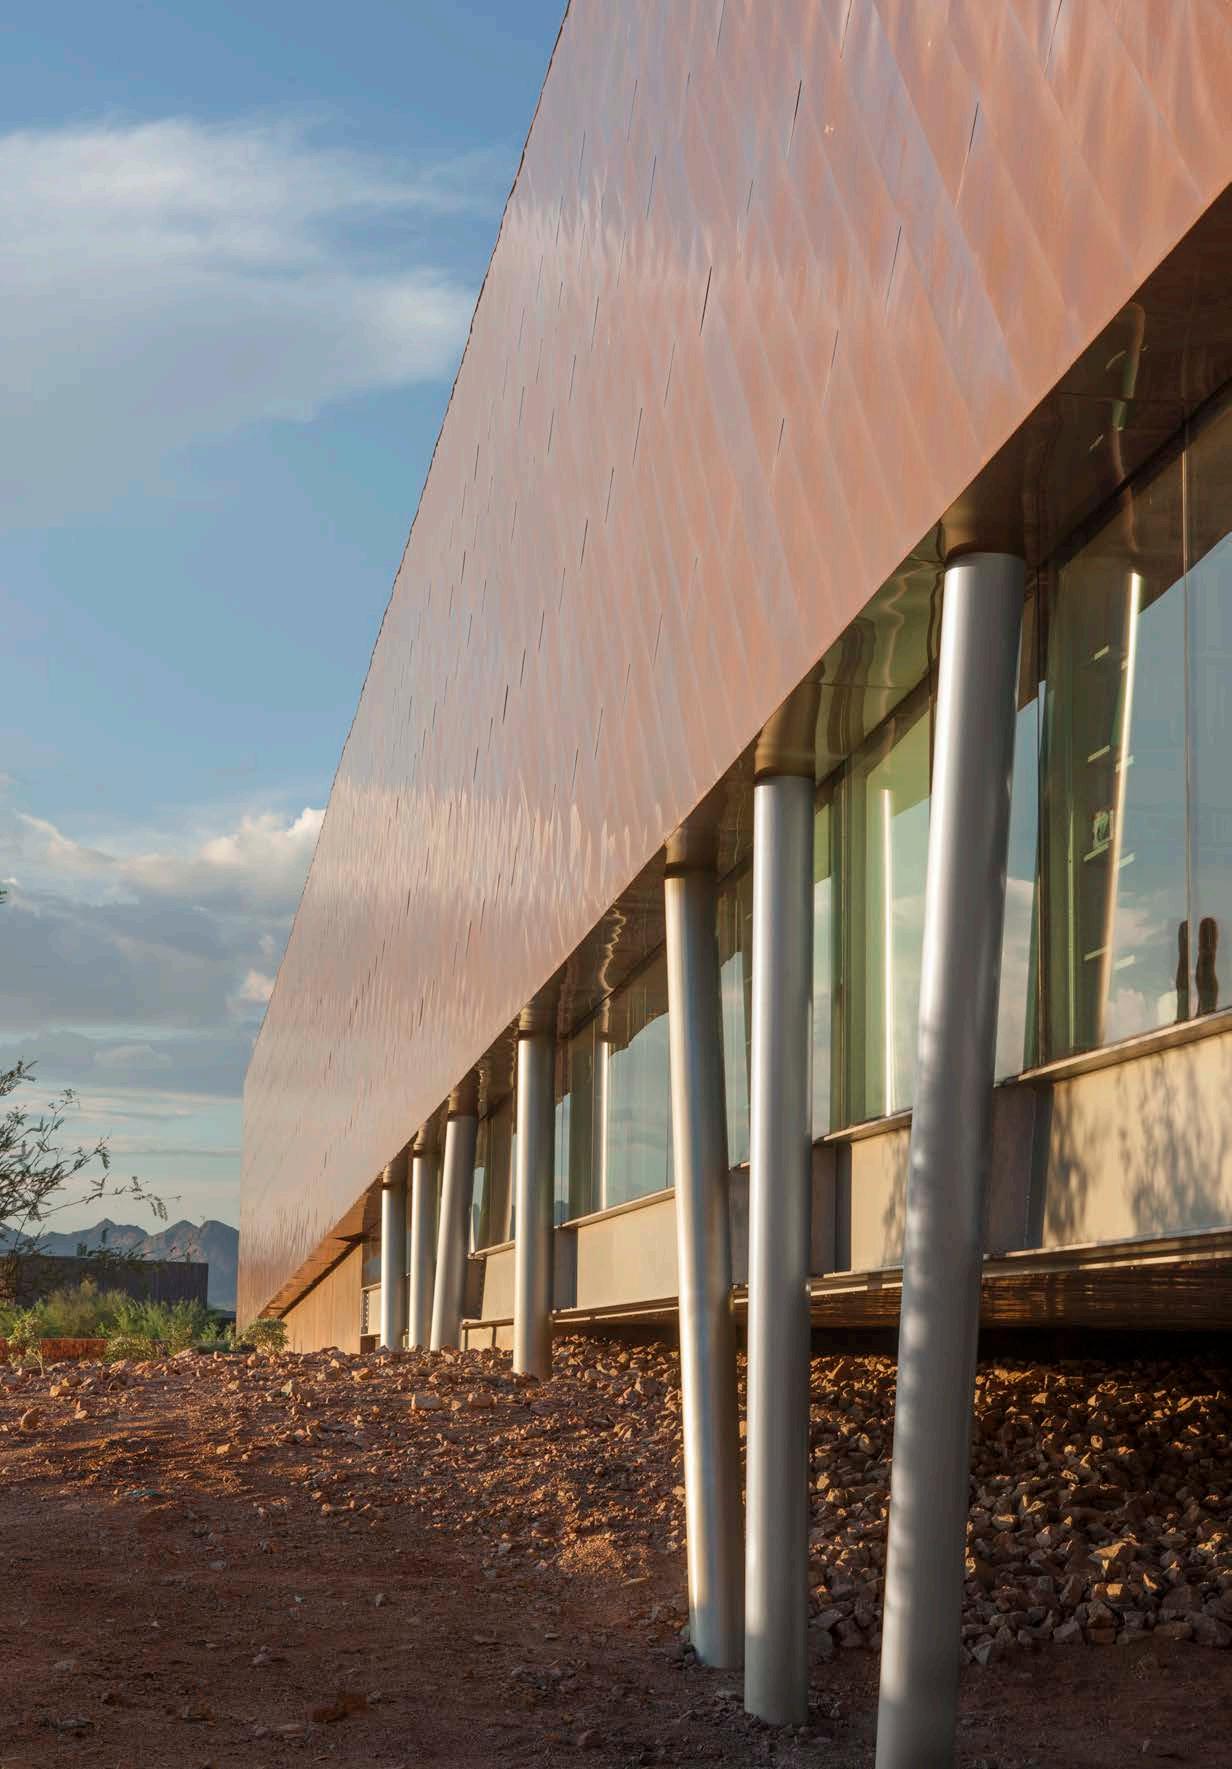
Positioned at the center of campus, the building spans an existing arroyo, creating a strong connection to the desert landscape and reinforcing its role as a campus crossroads. Conceived as a new gateway and identity for the institution, the project establishes a framework for future campus growth while strengthening connections between students, faculty, and the surrounding community.
The building is organized around two primary centers: an open student commons filled with natural light and a cluster of science teaching laboratories. These elements are linked by shared academic and social spaces that encourage interaction, collaboration, and informal learning. Flexible study areas, gathering spaces, and outdoor terraces support a culture of engagement and interdisciplinary exchange.
SELECT AWARDS
2014 AIA Arizona, Merit Award
2013 AIA Western Mountain Region, Citation Award
2013 SCUP, Merit Award
2013 Valley Forward Environmental Excellence, Merit Award
2013 IIDA Southwest Chapter PRIDE Award
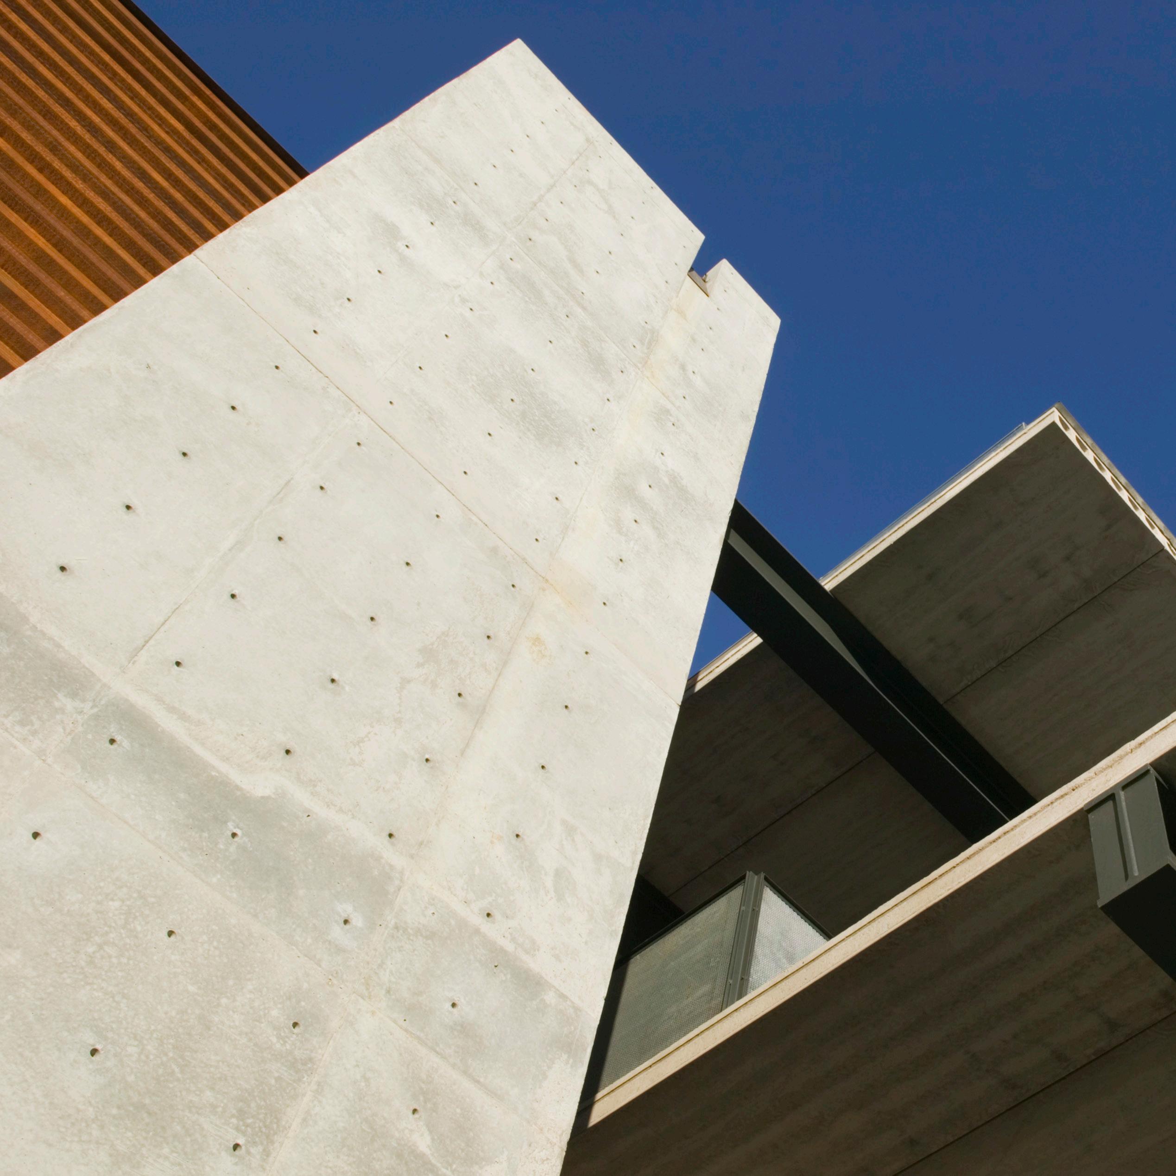
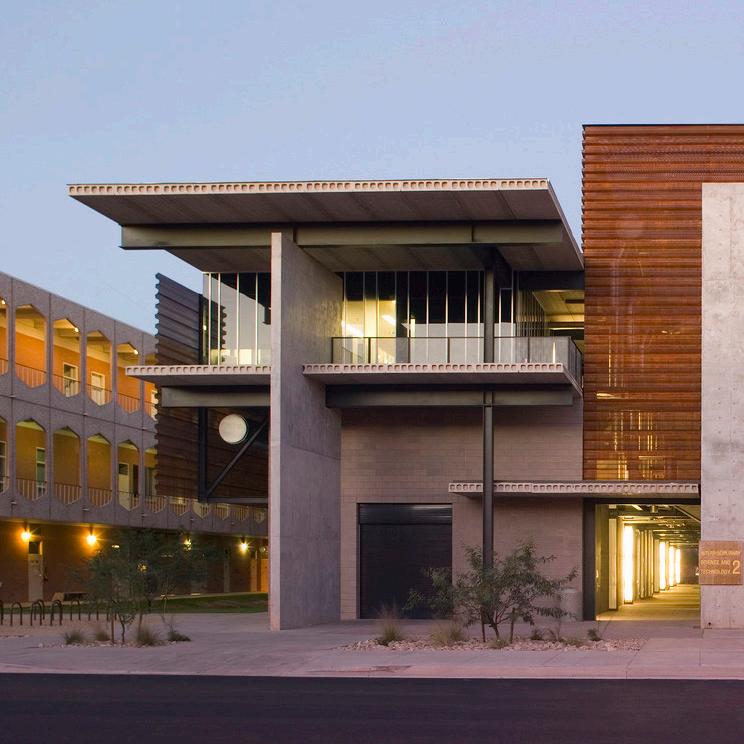
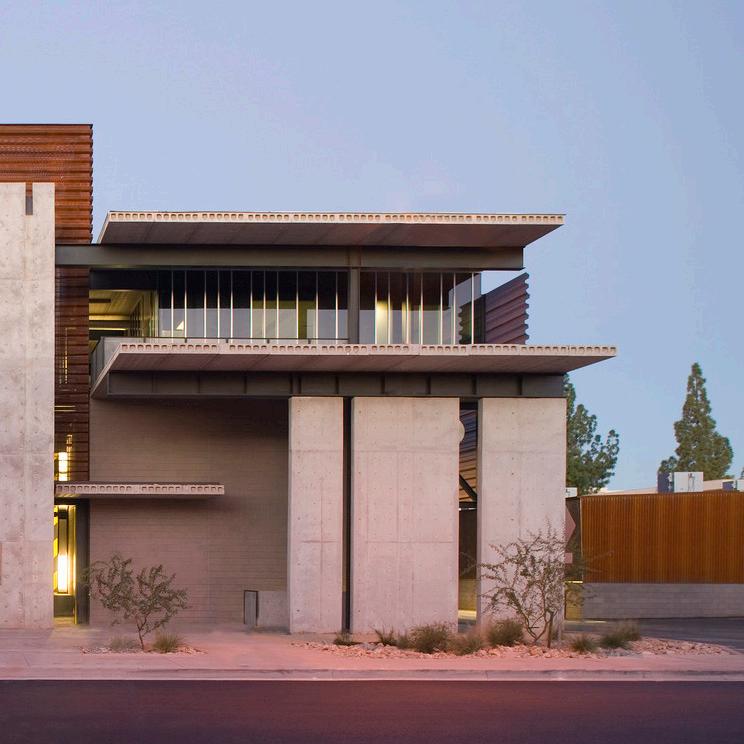
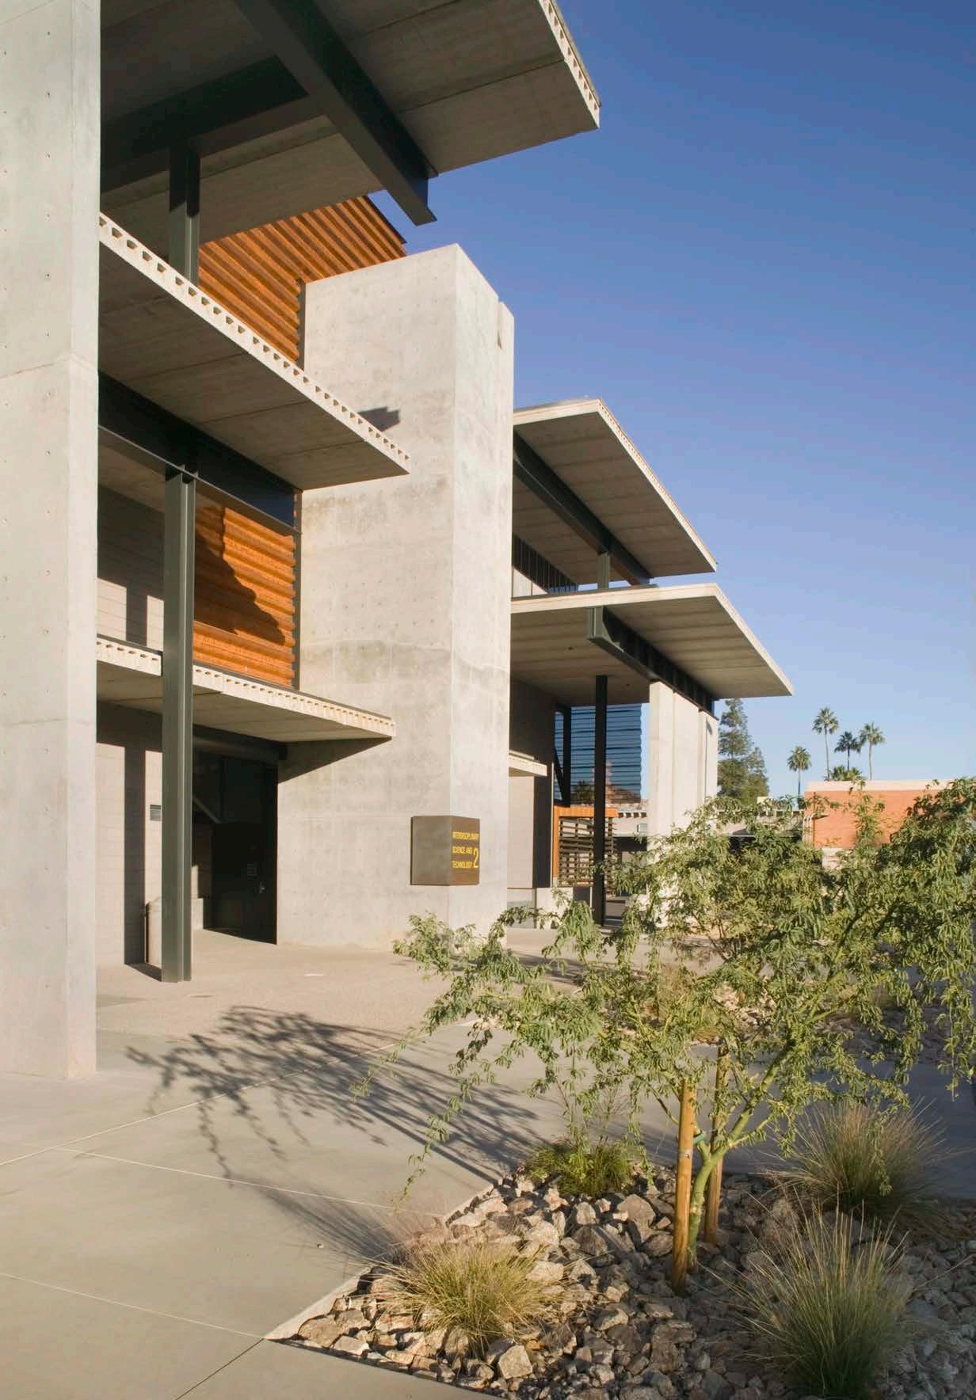
INTERDISCIPLINARY SCIENCE + TECHNOLOGY BUILDING TWO
Arizona State University | Tempe, Arizona
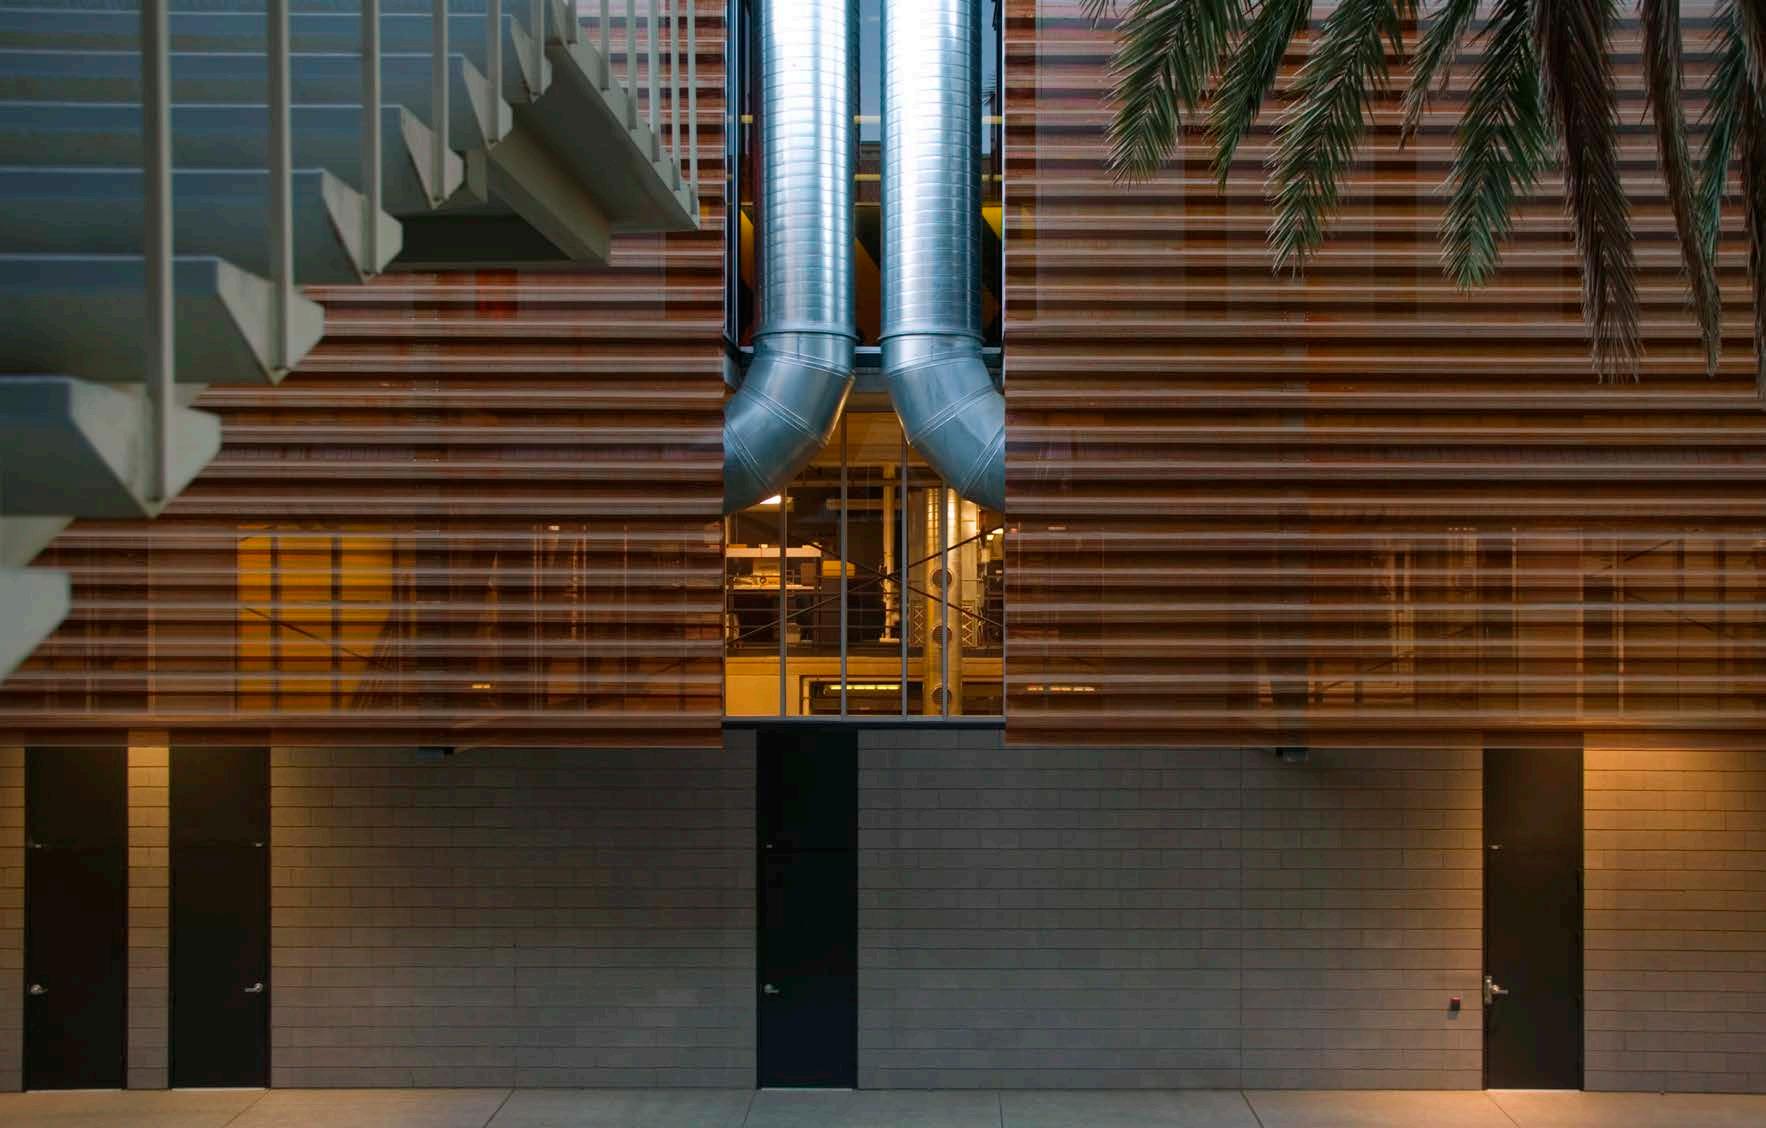
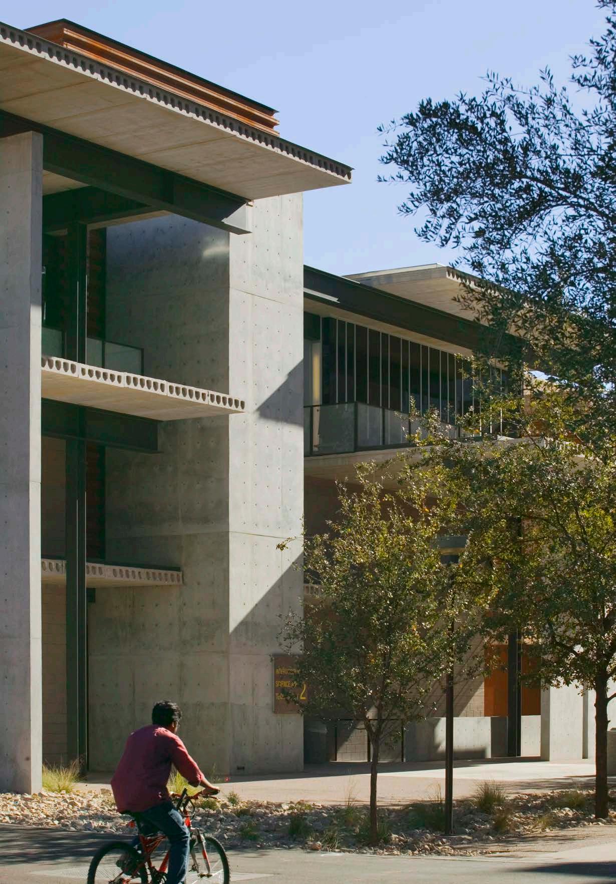
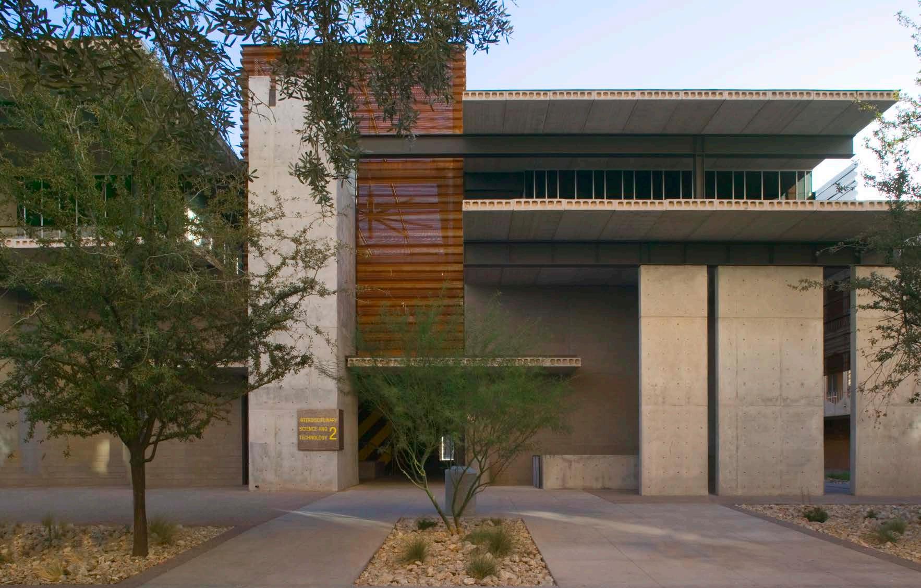
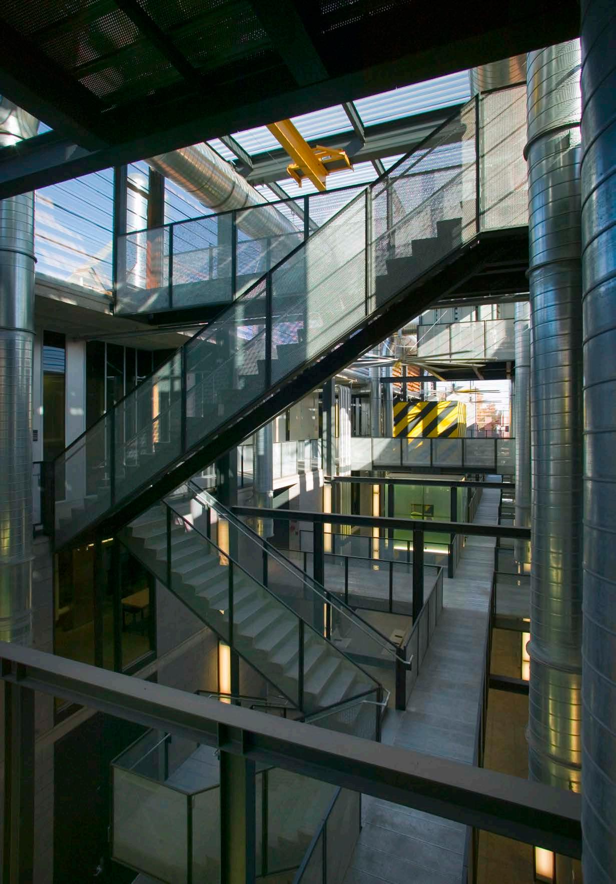
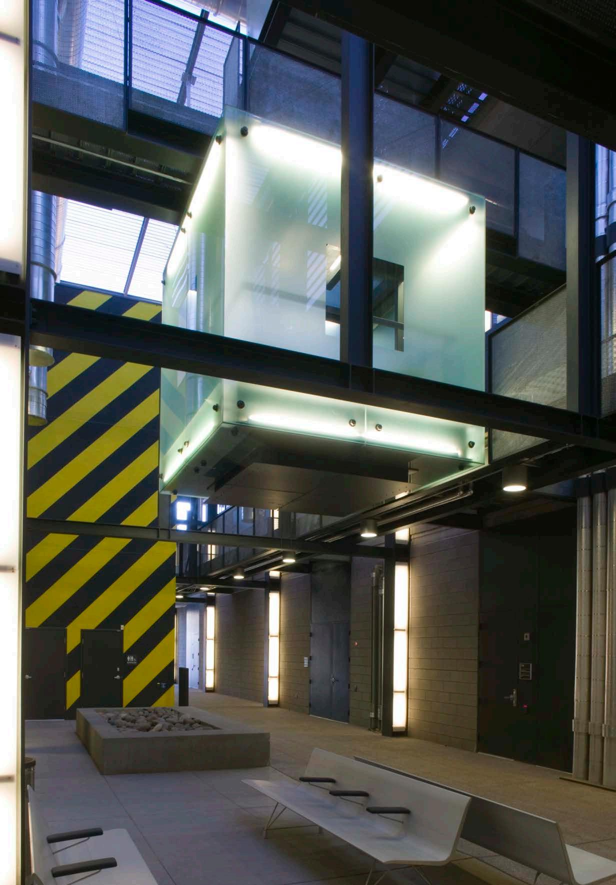
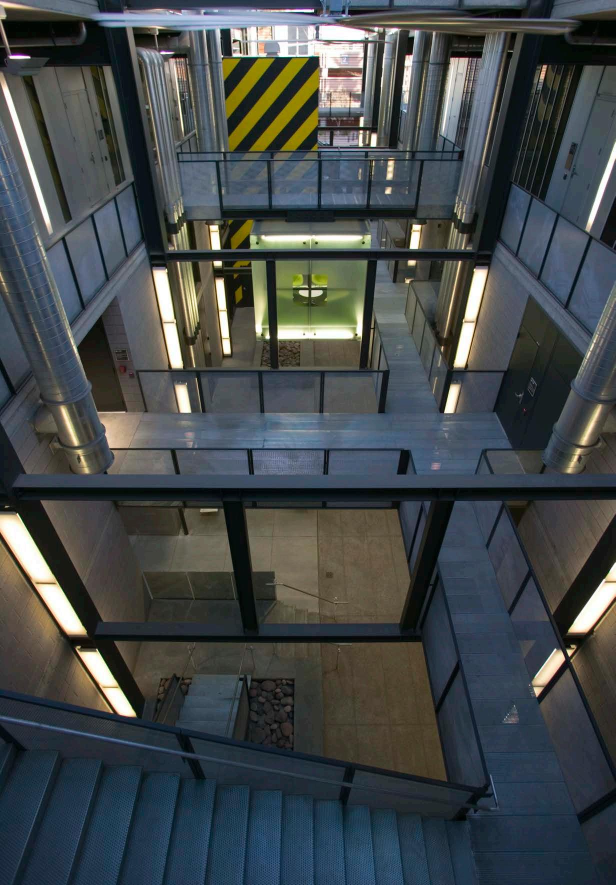
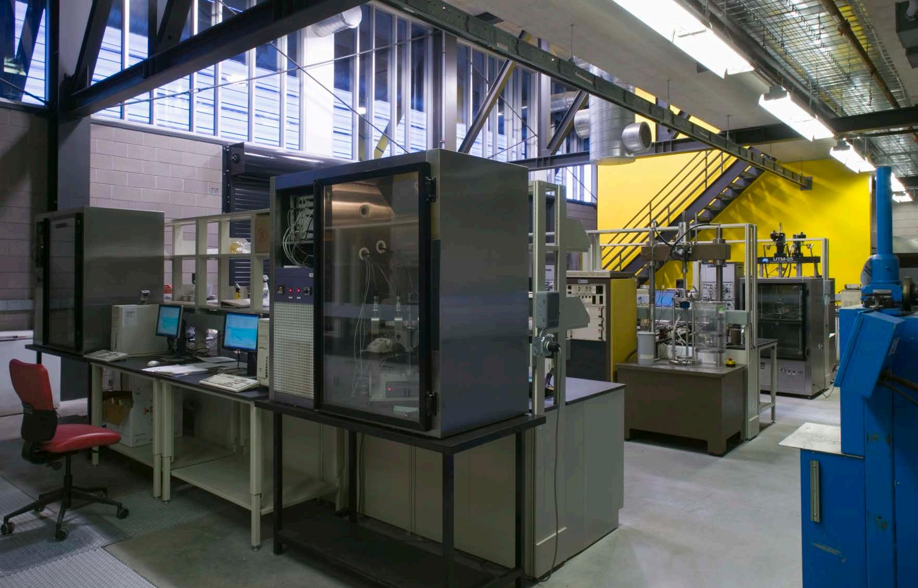
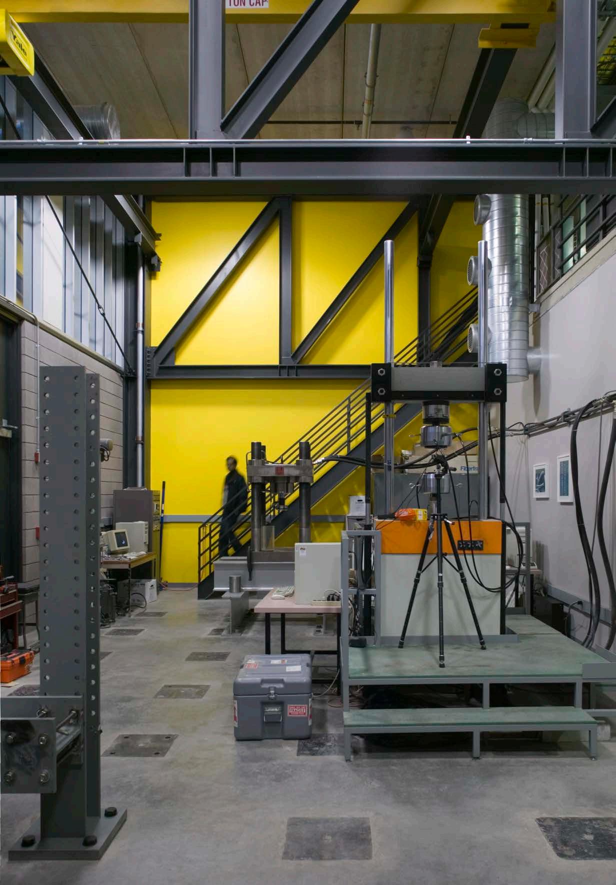
The Interdisciplinary Science and Technology Building Two (ISTB2) was designed as a flexible framework for engineering and scientific research, accommodating a diverse mix of programs while providing capacity for future growth. The facility houses laboratories supporting pavement research, soils dynamics, fluid dynamics, thermodynamics and combustion research, geology, hydraulics, and large-scale structural testing, along with shell space intended to attract emerging research initiatives to the campus.
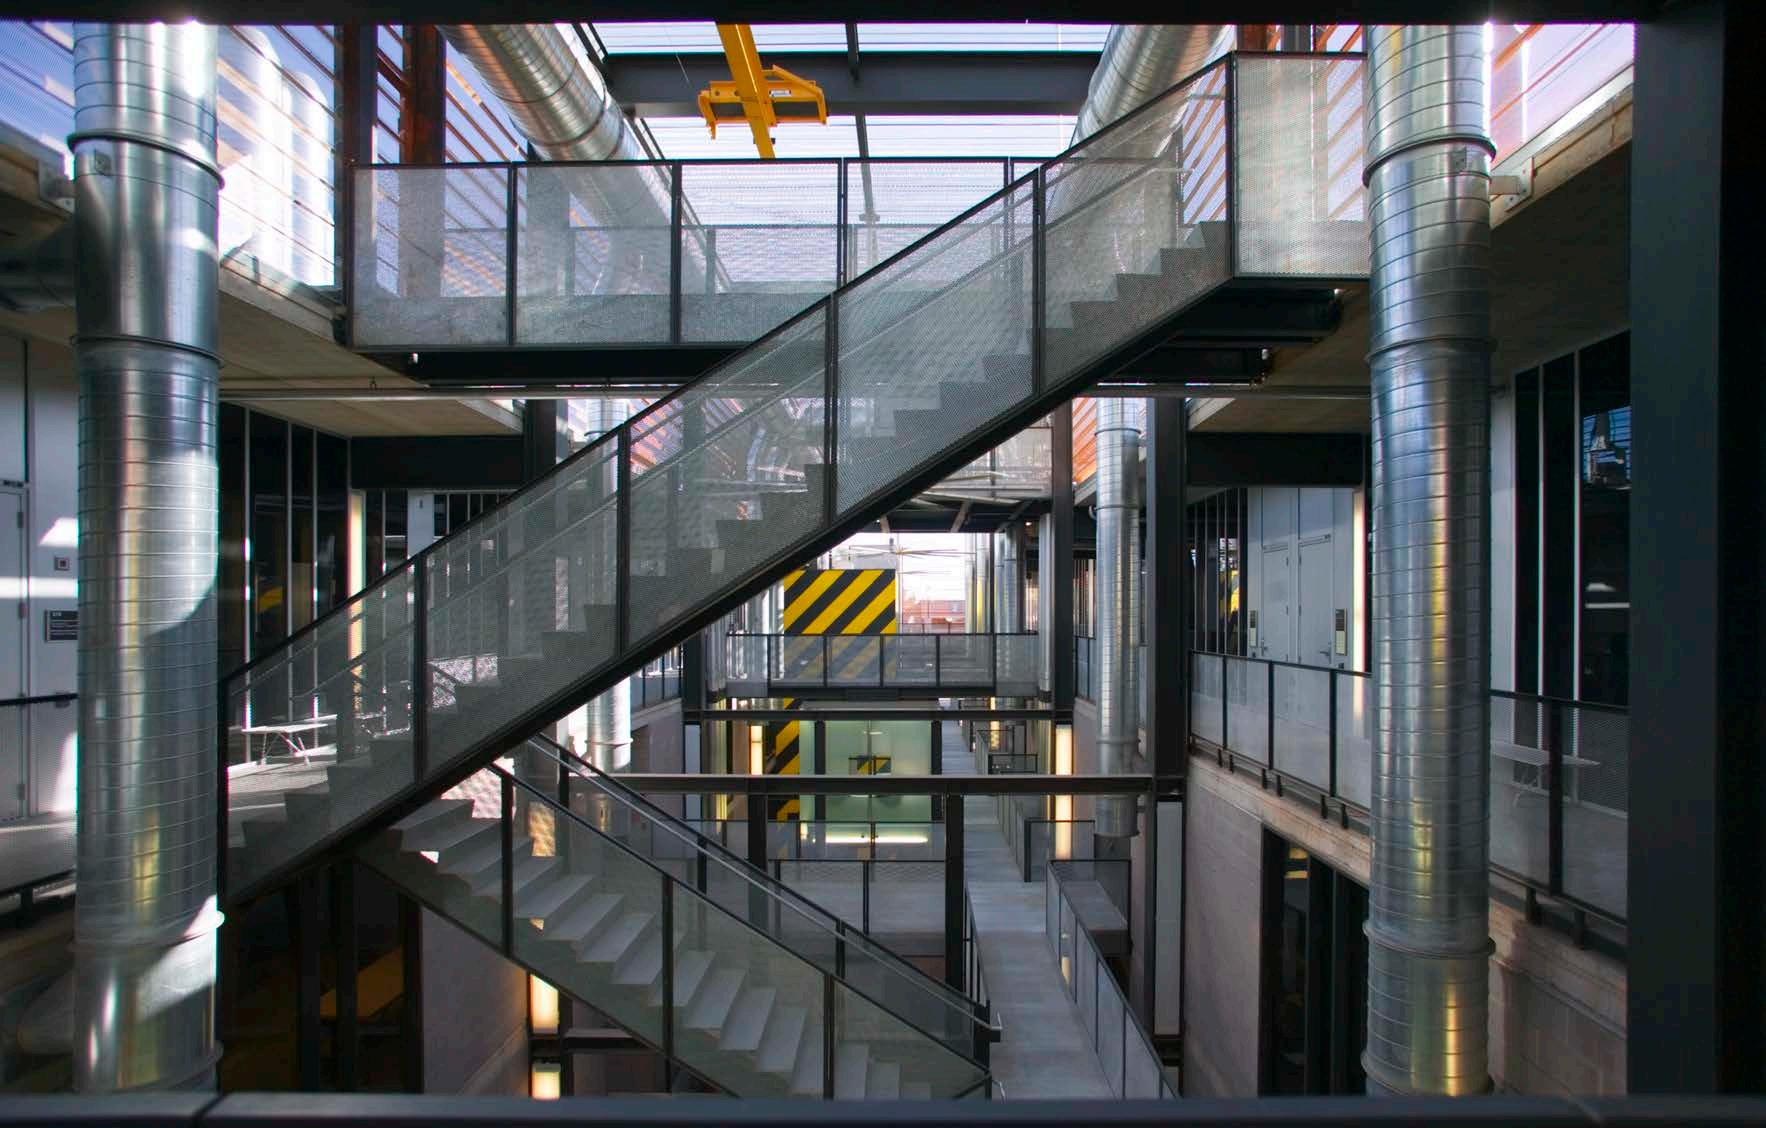
Conceived as “Living in the Machine,” the building expresses the systems, infrastructure, and research activities that define its purpose. Recognizing that research priorities and technologies evolve over time, the facility was organized around adaptable laboratory modules supported by a flexible utility network of floor trenches, overhead chases, and vertical service pathways. Exposed building systems make infrastructure visible, accessible, and easily reconfigured to accommodate changing research needs.
Laboratories are organized as two linear bars flanking a multilevel central courtyard that serves as both an environmental and social organizer. Externalized circulation, shared gathering spaces, and a “science on display” approach encourage interaction among researchers while supporting informal collaboration and interdisciplinary exchange. The result is a resilient research environment designed to support discovery, innovation, and long-term adaptability.
SELECT AWARDS
2007 IIDA Southwest Chapter PRIDE Award, Design Excellence for Environmental Design
2006 Research & Design, Lab of the Year: High Honors
2006 AIA / SCUP National Honor Awards, Honor Award
2006 AIA Western Mountain Region, Honor Award
2006 AIA Arizona, Merit Award
2005 Southwest Contractor Best of 05, Best Green Building