THE B.C./ALBERTA EDITION
Volume 20 No. 3
CANADIAN PROPERTY MANAGEMENT MAGAZINE
October 2012
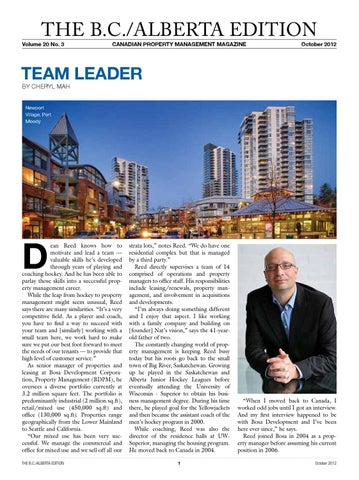
team leader By Cheryl Mah Newport Village, Port Moody
D
ean Reed knows how to motivate and lead a team — valuable skills he’s developed through years of playing and coaching hockey. And he has been able to parlay those skills into a successful property management career. While the leap from hockey to property management might seem unusual, Reed says there are many similarities. “It’s a very competitive field. As a player and coach, you have to find a way to succeed with your team and [similarly] working with a small team here, we work hard to make sure we put our best foot forward to meet the needs of our tenants — to provide that high level of customer service.” As senior manager of properties and leasing at Bosa Development Corporation, Property Management (BDPM), he oversees a diverse portfolio currently at 3.2 million square feet. The portfolio is predominantly industrial (2 million sq.ft), retail/mixed use (450,000 sq.ft) and office (130,000 sq.ft). Properties range geographically from the Lower Mainland to Seattle and California. “Our mixed use has been very successful. We manage the commercial and office for mixed use and we sell off all our
THE B.C./ALBERTA EDITION
strata lots,” notes Reed. “We do have one residential complex but that is managed by a third party.” Reed directly supervises a team of 14 comprised of operations and property managers to office staff. His responsibilities include leasing/renewals, property management, and involvement in acquisitions and developments. “I’m always doing something different and I enjoy that aspect. I like working with a family company and building on [founder] Nat’s vision,” says the 41-yearold father of two. The constantly changing world of property management is keeping Reed busy today but his roots go back to the small town of Big River, Saskatchewan. Growing up he played in the Saskatchewan and Alberta Junior Hockey Leagues before eventually attending the University of Wisconsin - Superior to obtain his business management degree. During his time there, he played goal for the Yellowjackets and then became the assistant coach of the men’s hockey program in 2000. While coaching, Reed was also the director of the residence halls at UWSuperior, managing the housing program. He moved back to Canada in 2004. 1
“When I moved back to Canada, I worked odd jobs until I got an interview. And my first interview happened to be with Bosa Development and I’ve been here ever since,” he says. Reed joined Bosa in 2004 as a property manager before assuming his current position in 2006. October 2012
From The editor
keeping up with technology
T
In our technology focus, we take a look at how the industry can take advantage of QR codes to assist with building maintenance and tenant satisfaction; and the power of BIM. This issue also contains our annual renovation/restoration focus. FirstOnSite Restoration shares some insights on one of the largest disaster restoration projects in Alberta’s history: the Slave Lake fire. And when it comes to office renovations, more and more owners are looking to design workspace with corporate community in mind.
he biggest technology news in September was the release of Apple’s iPhone 5. I’ve seen the iPhones — many friends have them — and while they are very cool, I’ll be the first to admit I’m not tech savvy. I’m also not easily swayed by technology nor do I feel a need to have the latest and greatest. New mobile developments especially smartphones and tablets have come so rapidly in recent years, it’s been difficult to keep up. Keeping up with constantly changing technology was the biggest challenge cited by Dean Reed, senior manager of properties and leasing at Bosa Development Corporation, Property Management. For our profile, I spoke with him about his career and get an update on what is going on with one of the biggest commercial property managers in B.C. While it is certainly difficult to keep up with changes, advances in technology have also helped property managers significantly in managing their buildings more efficiently and effectively.
Cheryl Mah Managing Editor
THE B.C./ALBERTA EDITION
CANADIAN PROPERTY MANAGEMENT MAGAZINE
Vol. 20 No.3
October 2012
Publisher Dan Gnocato dang@mediaedge.ca Managing Editor Cheryl mah Graphic Design TANG CREATIVE INC. British Columbia/Alberta Sales DAN GNOCATO Tel: 604.549.4521 ext. 223
10
Contributing Writers Lee Axford Tom Brauser Colin Lipsett Jennifer Simpson John Stephenson Paul Sullivan
President KEVIN BROWN Published and printed (four times yearly as follows: April, June/July, Sept/Oct., Dec./Jan.) by MediaEDGE Communications Inc. 114 – 42 Fawcett Drive Coquitlam, BC V3K 6X9 Tel: 604.549.4521 | Fax: 604.549.4522 email: bcedition@mediaedge.ca Printed in Canada
ISSN 1915-6049
February 13 & 14, 2013
www.buildexvancouver.com
THE B.C./ALBERTA EDITION
5
1
IN THIS ISSUE... Profile: Dean Reed.............................................................................. 1 Technology......................................................................................... 5 Renovation/Restoration...................................................................... 7 Legal................................................................................................ 12 3
October 2012
profile
SOHO District, Burnaby
…the biggest challenge today is keeping ahead of technology and understanding their tenants’ needs. Headquartered in Burnaby, BDPM is a division of Bosa Development Corp, one of Canada’s premiere developers. BDPM manages all commercial and industrial properties owned by Bosa Development, Appia Group of Companies and Embassy Development. Their scope of services includes commercial property management, facility management, leasing and tenant improvement construction. As one of B.C.’s largest commercial property managers, the size of BDPM’s portfolio fluctuates depending on what stage and size projects are being sold, acquired or developed. Properties include Whistler Town Plaza, Madison Centre, Newport Village, Commerce at Citi and SOLO District. SOLO District (an acronym for South of Lougheed) is one of the largest mixed-use projects underway in Metro Vancouver. It will have four residential towers, approximately 250,000 square feet of Class A office and 100,000 square feet of retail (totalling nearly two million square feet of new space). Whole Foods, the first in Burnaby, is the anchor for the shopping centre component. October 2012
Madison Centre (L) and Commerce at Citi, Burnaby.
“We’re also preparing to potentially redevelop our one shopping mall — Lynn Valley Shopping Centre,” says Reed, noting they sold the Semiahmoo Shopping Centre in 2010. In addition, BDPM is starting to expand its portfolio to include more office properties. In July, it acquired Sperling Plaza, a 130,000 square foot office complex located near Highway 1 and Canada Way in Burnaby. “Our portfolio has remained fairly consistent in the last 4-5 years. The biggest change would be our office portfolio — that continues to increase as we look at acquiring properties. We now can take on many different types of office tenants,” says Reed, who recently returned from California where he was looking at a prospective office project. The recent recession had minimal impact, according to Reed, crediting that mainly to many long term and loyal tenants. “It didn’t hit us as hard as it did some others. Some of our tenants have been with 4
us 20-25 years,” he says. “But deals did slow down.” For Reed and his team, the biggest challenge today is keeping ahead of technology and understanding their tenants’ needs. “It’s very challenging. The office tower we only completed two years ago [Commerce at Citi] and the technologies have already changed,” says Reed. His advice to those contemplating a career in property management? “Be prepared to be challenged and be prepared to work hard,” he says. “Obviously property management can be challenging at times …and ultimately you need a thick skin.” When Reed is not leading his property management team, he can still be found actively involved in hockey. He is the head coach of the Female Midget AAA Fraser Valley Phantom team. “I’m very proud of the team. We won the provincial championship last year and next year we’re hosting the Canadian National Championship — the Esso Cup,” says Reed. v THE B.C./ALBERTA EDITION
technology
future of property management By tom brauser
T
he computing power of desktops and portable devices has increased over 200 times since the year 2000. An iPhone or Android smartphone probably has more computing power today than most overall businesses had 12 years ago. Are you using today’s computing power to your best advantage? Do you even have a plan to take advantage of mobile technologies and the power of smart devices? Until now, most property and facilities management systems have been based on traditional technologies with applications focused on accounting, work-order, and service management. Fortunately, there now are some very creative applications of mobile technologies using QR codes to help simplify and improve how buildings are managed. They provide a clever means of getting critical building information into the hands of the people that need it, exactly when and where they need it. Building specific social media collaboration tools are also now available that greatly improve communication within buildings, resulting in positive tenant engagement. QR codes were invented in 1994 by Toyota to track vehicles in the manufacturing process. Today they are most often
THE B.C./ALBERTA EDITION
seen in advertisements, usually simply taking you to the company’s home page. They have since been adapted to a wide variety of uses, including supporting all aspects of facilities management. By tagging assets or spaces within a building, you can collect or deliver information specific to that asset or space extremely efficiently, providing some very effective tools for building and property managers. Consider putting a QR code on an asset like a boiler or chiller. That QR code can be scanned to make a service request, to obtain information, or complete a service or maintenance request. If your operations staff notices that your chiller is leaking fluid, they could scan the code on the chiller with their smart phone and up pops a screen allowing them to place a service request and attach a photo of the leaking fluid. The request can immediately go either to your service centre or directly to your HVAC service company. The technician will get an alert on their smartphone with all the appropriate information and the photo. When the tech arrives, he can scan the same QR code, see the work order as well as other important information such as the service history, operating manuals, technical drawings, special instructions, etc. When finished, he can scan the QR code again to complete the service request, providing a summary of the work completed which then automatically updates the service history and sends the necessary information for invoicing. It can also automatically notify the building manager that the problem has been solved. There are a large variety of ways that QR codes can be utilized to improve facilities management. Similarly to how QR codes can be used to maintain and manage equipment, they can be used to manage spaces within a building. For instance, by placing a QR code in a conference room, tenants can scan the code to place a room-specific service request, or obtain information like special instructions (i.e. how to use the audio-visual equipment), a room inventory, a booking calendar for the room, or energy consumption data. Other uses include scanning to describe unique architectural features, or provide 5
information on botanical displays around the building. They can also be used to provide energy transparency, or engage tenants in surveys, or provide special event information, etc. QR codes can be made even more powerful by also attaching custom forms, checklists and workflows. You could set up regular maintenance schedules, providing the technician a complete inspection checklist when he scans the equipment’s QR code. He can complete the inspection form on site so equipment histories again are easily maintained. Inspections can also be associated with spaces. Examples include deficiency checklists for a construction or renovation project, or health and safety site inspections, or doing janitorial or other service inspections. Security and privacy of building information is ensured through establish rolebased permissions. The system will know who is scanning, and based on their role in the building only provide them access to information that is relevant to them. This can save a lot of time and greatly reduce data entry work because of the information that is automatically associated with the code and the user. The QR code based mobility application combined with the custom forms makes this technology a truly unique and effective way to manage facilities that is easy to use and takes advantage of the power of mobile smartphone technology. It is the way of the future, and the future is here now. v Tom Brauser is COO of BuiltSpace Technologies, a Vancouver based company providing an integrated building management system that offers very effective and innovative ways to manage all aspects of buildings. www.builtspace.com
October 2012
technology
Energy Retrofitting Through BIM By Paul Sullivan
largest potential for long-term, sustained growth in commercial building retrofits is in the private/corporate commercial space.
The Retrofit Process What, exactly, does a building energy retrofit entail? When beginning the retrofit process, one must first understand where energy loss can occur in a building. There are three components that must be considered: Building Envelope —– Energy loss problems arise from air leakage due to poor sealing of the joints, inadequate insulation, or even the orientation of the building. HVAC units — Energy loss problem arise from inefficient mechanical units, set points (temperature at which control turns off unit) of thermostats, and constraints on proper flow of air through ventilation system. Lighting — Energy loss problems take place due to inefficient lighting such as incandescent, or the density of lighting can be more than is required by the building.
B
uildings are designed to withstand the test of time. As a result, as they age, there is a high level of maintenance and renovation that is required to uphold the buildings’ long-term ‘health’ and operations. And while a renovation or retrofit — repurposing the building so that it can function in an eco-conscious manner —can seem daunting, when you consider the financial and environmental expense of operating an “old” building, renovations or retrofits are a “no brainer.”
No one component is to blame for energy loss, nor will fixing one instantly make the building energy efficient. It is a complex dynamic which weaves together the building, its components, its systems and its surrounding environment. In order to understand this dynamic fully, one needs the use of a technology such as BIM (mentioned above). BIM is driven by an informationbased 3D building model that helps owners, operators, and AEC professionals achieve accurate, accessible, and actionable insights throughout the design, development and lifecycle of a project. The information contained in the model — the “I” in BIM — is the most important element. Using this information/data, owners and operators can monitor energy usage and cost in real time, allowing for adjustments to be made in order to conserve funds and natural resources. For more complex energy retrofits, designers and engineers are able to scan a building and create a 3D model that can be analyzed to perform whole building analysis and make informed decisions on the changes and renovations that can be made in order to optimize a building’s energy efficiency. There is also tremendous value in using BIM as a communications tool to speed the work flow process from weeks to just a few days by increasing operational efficiencies. Using BIM, the project team operates within a single model that is constantly being updated in real-time. Given the number of eyes on that model and the interconnectedness of the team, critical performance information can be reviewed earlier in the decisionmaking process so owners can make proper investment decisions which help to mitigate risk. Overall, the use of BIM processes in energy retrofits enables building owners, architects, engineers, energy analysts and contractors to take a pragmatic approach to assessing existing conditions and performing energy analysis early on in the design process to better the life of the building for today and tomorrow. v
Making the Case The initial construction of a building amounts to less than 20 per cent of the total lifecycle costs of the structure. Buildings, especially those that were built before the terms “LEED” and “energy efficiency,” are becoming increasingly more expensive to power, heat, and operate. ENERGY STAR estimates that energy expenses account for approximately one third of a company’s controllable operating costs. Additionally, greater environmental awareness and economic uncertainty have created a demand for understanding how existing buildings are consuming energy and what combination of measures are needed to improve energy efficiency and ultimately save the most on monthly utility bills. These current events mark a shift in the industry’s need for software that can help analyze and simulate the performance of buildings to support requirements for energy retrofits. That’s where today’s technologies come into play. Technology processes such as Building Information Modeling (BIM) are helping building owners, operators, designers and engineers to make greater energy efficiency possible by providing the technology tools needed to purposefully and effectively maintain, renovate and retrofit existing buildings. Perhaps nothing drives home the need to retrofit more than a report by Pike Research that found it was possible to save anywhere from 30 cents to $2.50 a square foot depending upon the type of energy retrofit conducted. Similarly, Architecture 2030, a non-profit group focused on green architecture, estimates that the global retrofit market could reach $2.6 trillion in the next 20 years, and the October 2012
Paul Sullivan is senior communications manager for Autodesk. 6
THE B.C./ALBERTA EDITION
Renovation/Restoration
Slave Lake Restoration By John Stephenson
L
ast year was a busy one for the insurance industry, and stressful for many businesses and commercial property managers. According to the Insurance Bureau of Canada, 2011 saw a 32.6 per cent increase in commercial property claims. This was due to water mains breaking, floods from rain, electrical fires, human error, or a number of events. But perhaps more alarming was the rise in natural disasters. Insurance giant Munich Re has stated that 2011 was the costliest year ever in terms of insured damage caused by natural disasters globally. We certainly had our fair share in Canada, between the Goderich Tornado, the wind storms in Alberta, and perhaps most notably, the Slave Lake Fires. When preparing for potential property damage a comprehensive insurance package is an essential component, but it’s the response, mitigation, and repair that allow operations to continue with minimal interruption.
The Slave Lake Fires According to the Insurance Bureau of Canada, insured damage caused by the 2011 wildfires in Slave Lake amounted to more than $700 million, making it the second costliest insured disaster in Canadian history. THE B.C./ALBERTA EDITION
Initially contained to an area 15km outside of town, high winds pushed the blaze past fire barriers, destroying 40 per cent of the town and forcing the evacuation of nearly all its 7,000 residents. For days the town was under an evacuation order, and residents weren’t allowed to return. More than 700 homes and businesses were destroyed or damaged by the fire, including the RCMP detachment, grocery stores, businesses, restaurants, and the Town Hall. The resulting response amounted to the largest domestic mobilization in Canadian history. FirstOnSite Restoration, for example, immediately deployed more than 30 fully-stocked trucks and 1,200 pieces of equipment to the site, including HVAC duct cleaning trucks, air scrubbers, dehumidifiers and air movers. Once the RCMP detachment was operational again and the police were able to bring residents back into town, the next priority was getting restaurants and supermarkets up and running so that shipments of food and necessities could be delivered.
The Boston Pizza Case One of the most publicized restoration stories to come out of Slave Lake involved the local Boston Pizza restaurant, which was a day away from receiving a new food shipment. The fires and sudden evacuation had left the restaurant in bad shape — the seating area was smoke damaged, the kitchen was full of rotting food, the prep areas needed to be sanitized. Immediately after the evacuation order was lifted, the restaurant manager met with restoration personnel to organize the cleanup, meaning crews could start putting the restaurant back in working order. As a result of the quick response, Boston Pizza received its food shipment and was up and running within 24 hours, welcoming patrons to watch Game 4 of the Stanley Cup Finals. Opening the restaurant proved to be a morale booster for the town, and Boston Pizza had its busiest day ever as people took in the NHL action. For residents, the restaurant opening provided a clean place to meet their neighbours and sit down to have a meal, 7
as their own kitchens were in no shape to be used. For Boston Pizza, it meant a significant reduction in downtime, minimizing revenue lost.
Preparation is key to a quick response As demonstrated in Slave Lake, a timely response to disaster is key to maintaining business continuity. Being prepared for emergency events is something that every property manager, owner, or even investor, must seriously consider. When it comes to commercial businesses, the speed of the response and recovery can mean the difference between a brief hiccup in business operations, or extended downtime that can spiral into significant revenue lost, and even closure. According to the Canadian Centre for Emergency Preparedness, “If there is no tested emergency management plan in place, up to 86 per cent of small and medium sized businesses fail within three years of a major incident.” Boston Pizza’s experience in Slave Lake gave the company first-hand experience of what it’s like to have damage mitigated and repaired quickly and efficiently. As a result, the national chain brought FirstOnSite into its company-wide Emergency Response Plan. This means that restoration professionals across the country are familiar with the unique business needs of the restaurant, make on-site visits to Boston Pizza locations, identify potential risks, and are already ready to respond in the event of different types of emergency. This upfront preparation ensures a response that is many times more effective than anything made up on the fly in times of crisis, and can make a significant contribution to keeping a business afloat after a disaster. As more commercial properties place increased value on disaster preparedness, more are partnering with restoration companies to be sure that if they get knocked down, they’ll get back on their feet. v John Stephenson is national director, property management with FirstOnSite Restoration. October 2012
ARE YOU A
TARGET BUILDI PROPERTY MANAG DEVELOPERS?
PHOTO: DIETER JANCZAK
SUPPLIER OR SERVICE PROVIDER?
DO YOU
BUILDEX is Canada’s largest group of trade Interior Design & Architecture, Property M Network, Educate & Discover at BUILDEX Calgary With over 4000 industry attendees and 250+ exhibits, this is Alberta’s largest industry event. Register online. Supplier or Exhibitor? Less than five booths left. For more info and to book your exhibit space at BUILDEX Calgary, please contact: Wolfgang Ortner wolfgang.ortner@informacanada.com 403.241.1088
Michael Pelsoci michael.pelsoci@informacanada.com 604.730.2034
NOVEMBER 6 & 7, 2012
BMO CENTRE, STAMPEDE PARK
buildexcalgary.com
See you next year at BUILDEX Vancouver Thank you to everyone who helped make 2012 our biggest BUILDEX Vancouver to date with 13,546 attendees and 425+ organizations exhibiting. We look forward to seeing you again in 2013 for 60+ CEU accredited seminars and 120,000 square feet of networking opportunities. If you work in Property Management, Interior Design, Architecture or Construction, you cannot afford to miss this show!
FEBRUARY 13 & 14, 2013
Supplier or Exhibitor? 2013 exhibit space is now almost 90% booked, book now to guarantee your space.
VANCOUVER CONVENTION CENTRE
For more info and to reserve your exhibit space at BUILDEX Vancouver, please contact:
buildexvancouver.com
Mike Pelsoci michael.pelsoci@informacanada.com 604.730.2034
Ben Carson ben.carson@informacanada.com 604.730.2032 MEDIA PARTNERS
DIAMOND SPONSOR
U
ING OWNERS, GERS AND
WOULD YOU
LIKE TO WORK WITH ARCHITECTS, INTERIOR DESIGNERS, CONTRACTORS AND BUILDERS?
eshows and conferences dedicated to the Management and Construction industries Don’t miss BUILDEX Edmonton The largest event of its kind in Edmonton, BUILDEX has become a must-attend trade show and conference for the Interior Design, Architecture, Construction and Property Management Industries. BUILDEX Edmonton is your gateway to the Northern Alberta market. Supplier or Exhibitor? Secure your position at the 2013 show today!
MARCH 19 & 20, 2013
For more info and to book your exhibit space at BUILDEX Edmonton, please contact:
EDMONTON EXPO CENTRE, NORTHLANDS
Wolfgang Ortner wolfgang.ortner@informacanada.com 403.241.1088
buildexedmonton.com
Ben Carson ben.carson@informacanada.com 604.730.2032
C A L G A R Y • N O V 6 & 7, 2 0 12 VANCOUVER • FEB 13 & 14, 2013 EDMONTON • MARCH 19 & 20, 2013
More than 20,000 attendees annually 800+ companies exhibit each year
buildexshows.com • 1.877.739.2112
Renovation/Restoration
Renovating for the Future
Designing workspace with corporate community in mind is a growing trend.
I
n the past several years there has been a definite shift in how people view office space. Employers, employees and landlords aren’t simply seeing the office building as a collection of chairs and desks. It’s become something much more than that. It all boils down to community. By definition, a community is a social unit sharing common values and ideas. When an organization brings their talent together, allows them flexibility and provides them shared spaces, a corporate community is formed and resulting from this is a more productive and innovative company. Suburban workplaces, in particular, are unique. The amenities they provide, although required from a workplace satisfaction point of view, take on a more
October 2012
Courtesy of Stantec
By Jennifer Simpson
important role by supporting and fostering the development of strong corporate communities. As demand shifts in this new direction of creating a community, existing commercial buildings are looking at how they can renovate to meet those needs. Many large corporations are beginning to consolidate their most valuable asset — their people —– not by downsizing or restructuring but by relocating away from the downtown core. There are numerous reasons companies choose suburban office facilities. The cost per square foot is typically less than in downtown centres. The location often provides better access to transportation, connection to bike paths and less expensive parking. But most importantly there is corporate direction 10
Design rendering of the atrium space at WestJet Campus.
to bring a business team together in order to create better process and workflow in a place that is uniquely theirs. Whatever the initial reasons may be, it is clear that these companies recognize the value of providing comforts like daycare, fitness rooms and food services when they relocate to the more suburban or industrial locations. What is interesting to see is how these shared spaces are becoming vital in strengthening their culture. Four years ago when WestJet moved into their newly-designed campus facility near the Calgary International Airport, it wasn’t known just how important the gathering spaces would become to the THE B.C./ALBERTA EDITION
Renovation/Restoration
THE B.C./ALBERTA EDITION
Courtesy of Stantec
success of their transition. To maintain employee satisfaction while moving all seven locations into a single campus at the end of a runway, WestJet had to design a facility that would provide the amenities and conveniences their employees were able to find across the street at their previous location. This was the biggest driver for creating a community around the already thriving WestJet culture and the result was a resounding success. Today, if you were to run into a Calgary WestJeter on the street they will be the first to tell you that the campus has it all. It’s a great place to work and a large part of that is due to the community spaces that were included in the design. WestJet and our design team worked closely with partners Sunterra and Starbucks to create a cafeteria and gathering space that has become the heart of the campus. This gathering spot on the first floor of the six storey building is the casual meeting and networking spot where many WestJeters conduct business and exchange ideas. In fact the Starbucks is one of the highest grossing Starbucks kiosks in all of Western Canada. These are the kinds of concepts properties need to look at, particularly in suburban areas if they hope to attract banner tenants. Many of these amenities are costly and there is some doubt about the return on investment. Thus far, however, those doubts seem to be unfounded. For the WestJet campus there was some reservation on how much the gym facility would be used. But now the original program offering has been expanded greatly with demand. WestJeters, not unlike any corporate workers, are constantly seeking a better work-life balance. The company recognized that allowing employees to take time out of their work day to attend a yoga class or pump some iron would increase employee satisfaction and productivity. WestJet isn’t the only company seeing value in creating optimum work spaces. ATB Financial is undertaking the same process as they consolidate their Calgary offices into one location in the northeast quadrant of the city. For the facilities team it’s about flexible work styles and providing new opportunities for their business units to work together. They are excited by the different opportunities being under one roof will create and through employee engagement workshops ATB was able to understand what was important to their associates. They found that similar to other large companies, there was a vital need to create space for informal gathering and impromptu meetings. The renovation design now incorporates enhancements to the lobby space intended to create a venue for the free exchange of ideas. The need to build community within a corporation is a strong one, so renovations need to take that need into account. There are many things that contribute to developing a space that promotes community within a company. Everything from colour, lighting (natural and artificial), seating arrangements, traffic flow and acoustic characteristics need to be taken into account for the renovation to be a success. For ATB to achieve this goal, renovations are currently underway to provide better connection between the main lobby and existing coffee kiosk. The three-storey lobby atrium space will be filled with a variety of seating and tables and the existing water feature is being retrofitted into a living wall that will not only provide acoustic properties but a natural environment element sought by the staff. The Canadian workplace is changing, and as a result the buildings in which we work must change with it. Renovations need
Third floor WestJet Call centre atrium lounge and kitchen space.
to be a carefully thought out process. It’s not just about picking the current trendy colour or trying to cram as many employees into a space as possible. To find true value in retrofitting a space, it must reflect the values of the company and employees. Only then will the renovation — and company reach their potential. v Jennifer Simpson is an interior designer at Stantec in Calgary, Alberta specializing in corporate office renovations and collaborating with clients to provide a modern space that maintains and enhances company culture and community.
Serving the lower Mainland Since 1966
PRofESSional DuCt ClEaning • Residential • Commercial Dryer Exhaust Cleaning Specialists improve air quality for a healthier environment. Reduce heating & air conditioning costs
Call The Clean Team 604.270.8488 • 604.591.3484
www.powervac.ca
11
October 2012
legal
Tips for a Subtenant Entering into a Sublease By Colin Lipsett and Lee Axford
R
ecently many commercial tenants have been affected by the global economic downturn. Many tenants locked into long-term leases have been hit the hardest as their income has declined but their lease payments have remained the same. Tenants in these situations may seek to sublet a portion of their unused rented space to offset their rental costs. From the perspective of a subtenant, the sublease arrangement often seems like a golden opportunity to take financial advantage of tenants looking to sublet their space, often resulting in deeply discounted rental rates for subtenants. When these tenants sublet their space they become sublandlords, transferring a portion of their rights under the head lease. Despite the financial attractiveness of a sublease, subtenants should be aware of the inherent risks. A fundamental risk associated with subleases is that if the head lease is terminated, the sublease is terminated unless the subtenant takes the appropriate precautions to protect itself. Subtenants should be alive to the plethora of business disadvantages that could result from a sublease arrangement. One example is the reluctance of the sublandlord to allow the subtenant to re-open the head lease for negotiation. In general, the rights afforded to a subtenant under the head lease are often very limited by the deal made between the tenant and the landlord. Considerations for a subtenant seeking to protect itself from, or mitigate against, the inherent risks of a sublease include: A) Carefully review the head lease and determine whether landlord consent is required for subleases. Landlord consent is typically required for subletting and where the landlord has financing for the property in place, consent of the lender is often required. The head lease may provide that such consent may be arbitrarily withheld or that it may not be unreasonably withheld, the latter of which is more attractive to a subtenant. Reasonable grounds for withholding consent October 2012
include the business reputation and net worth of the subtenant, as well as the proposed use of the subleased premises. From a practical standpoint, the sublease should provide that it becomes effective only after the landlord’s consent has been obtained. B) Obtain a direct contractual relationship with the landlord. Where the parties would be prepared to sublease the entire leased premises for the entire lease term, the transfer of lease rights from the sublandlord to the subtenant can be accomplished by way of an assignment rather than a sublease. In an assignment, the subtenant (or “assignee”) takes the place of the sublandlord (or “assignor”) and becomes the
When considering a sublease arrangement, the subtenant should carefully consider the legal and practical risks… new tenant under the head lease. Where the sublease is for a portion of space and/or for a shorter term, the subtenant can request a non-disturbance agreement from the landlord. Under this arrangement the landlord agrees that in the event the head lease is terminated, the sublease will be treated as a direct lease between the landlord and subtenant and the subtenant will not lose its rights to the premises. The result of either approach is a direct contractual relationship between the landlord and the subtenant. Where the landlord has financing in place for the leased property, the subtenant should ensure that the sublandlord obtains a non-disturbance agreement from the lender in the event the landlord defaults on its payments under the financing agreement. C) Consider any recapture right. A provision of many leases involves a right of recapture for the landlord. This gives the 12
landlord the right to respond to a request to sublease by terminating the head lease with respect to the space proposed to be subleased. Prior to spending its time and money negotiating the sublease, it is important for the subtenant to determine whether this right exists, whether the landlord has waived this right or when this right expires. D) Request that the sublandlord post financial security. As a condition of the sublease, the subtenant could request that the sublandlord post financial security that the subtenant could resort to if the head lease is terminated due to a tenant default or bankruptcy. Such security would not prevent the termination of the sublease, but may offset some costs of relocation. E) Other considerations. The subtenant should request that any landlord’s waiver of subrogation, which is an agreement from the landlord’s insurance company not to sue the party causing damage to the insured property, should also apply to the subtenant. Provisions regarding shared responsibility for services and utilities as between the subtenant and sublandlord should be spelled out. The sublease should contain representations from the sublandlord including “the head lease is the entire agreement between the landlord and sublandlord”; “there exist no defaults which could lead to termination of the head lease”; and “the premises and improvements thereto are in good working order.” The subtenant may also request an indemnity from the landlord requiring the landlord to be responsible for the subtenant’s losses in the event any representations are false. When considering a sublease arrangement, the subtenant should carefully consider the legal and practical risks associated with a sublease. The subtenant should always be cognizant of the old adage that not everything that glitters is gold and that the advantage of discounted costs associated with a sublease often cost the subtenant in other ways. v Colin Lipsett is a partner and Lee Axford is an associate in the Edmonton office of Davis LLP. www.davis.ca THE B.C./ALBERTA EDITION