
Your projects. Your people.
All in one place.
Construction projects face unique challenges, but your tech stack doesn’t have to be one of them.
Procore connects your people, projects, and financials on a single platform, helping you manage 49% more construction volume per person* and achieve a 16% average reduction in rework*. Stop losing time and money. Start streamlining your projects and increasing profitability with a single source of truth.

*Based on a Procore study of its customers. Results are not

Keith Falardeau, president of Status Electrical Corporation, has built a successful business from the ground up into one of B.C.’s leading electrical contracting firms.
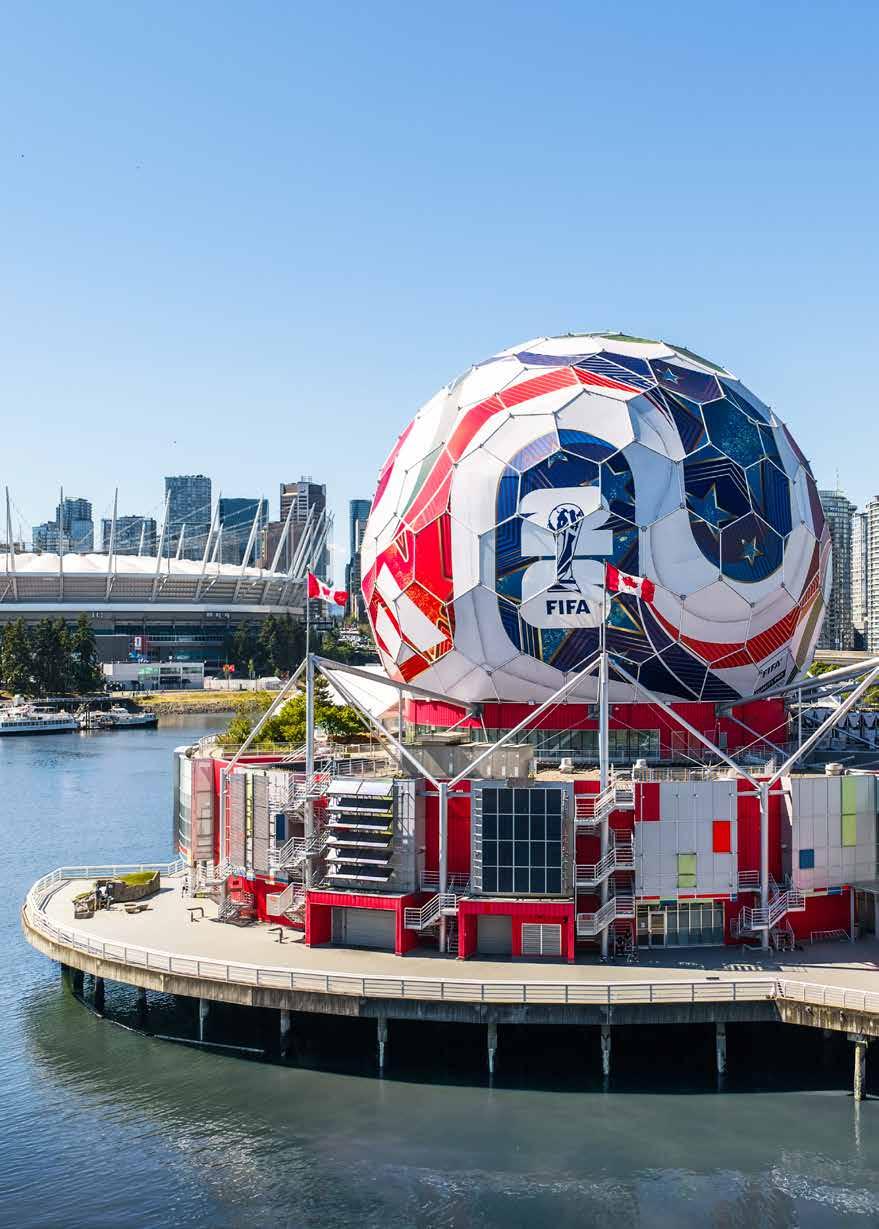
For the FIFA World Cup, Science World in Vancouver underwent a stunning and challenging transformation into a replica of the match ball on the exterior while a massive energy upgrade inside ensures the landmark will have a long and sustainable future.
19 Technology Technology Raises the Bar Digital Driven Permitting Why Connected Project Data is the Next Frontier
04 Message from the Editor
22 The Legal File Infrastructure Investment Drives Growth



$150 *Plus applicable taxes
REPRINTS: No part of this magazine may be reproduced in any form — print or electronic — without written permission from the publisher. Requests for permission to reprint any portion of this magazine should be sent to the publisher.
Circulation Inquiries: 416.512.8186 ext. 232 circulation@mediaedge.ca
PROUD SPONSOR OF


VANCOUVER IS ON THE WORLD STAGE again as it hosts the 2026 FIFA World Cup, welcoming thousands of visitors locally and millions of global viewers.
The visual showpiece of the tournament is undeniably Science World, which has been transformed into an eye-catching giant soccer ball in False Creek. The technically complex transformation of the landmark took just four weeks. The dramatic change on the exterior came alongside a massive energy retrofit inside the dome. The four year project included unique and comprehensive upgrades of the dome’s systems including insulation and renewable energy.
A company that knows all about energy is Status Electrical Corporation, our profile in this issue. While the electrical trade has changed dramatically, one thing that hasn’t changed is the need for skilled people for business success. President and founder Keith Falardeau has built the company into one of B.C.’s leading electrical contractors with a team of professionals that deliver high quality work on complex projects.
High quality work and leadership in construction are vital and some of the best companies were recognized by VICA at the annual Vancouver Island Building Industry Awards. Some of the winners should be familiar to our readers — Chandos Construction and Josh Garglardi, president of Orion Construction were featured in our winter 2025 issue. Now both have earned top honours at the VIBI Awards. Read about all the winners inside.
For our technology feature, we take a look at how the industry can use different tools to expedite design and building permits and the challenge of connecting important project data across all disciplines.
Finally, as the weather heats up this summer, I hope everyone remains safe by staying hydrated and taking the necessary breaks to avoid heat stress.
Cheryl Mah Managing Editor





BY CHERYL MAH
KKeith Falardeau has taken his “school of hard knocks” experience and built a successful business as an electrical contractor.
After nearly 50 years, he has grown Status Electrical Corporation from a one-man operation out of his home into one of B.C.’s leading electrical contracting firms.
Falardeau, who has always enjoyed working with his hands, began as an electrical apprentice for several companies while earning his journeyperson certification and contractor’s license. When those companies eventually went out of business, he decided to strike out on his own at 23-years-old.
“I thought that I could do a better job running a business than any of them,” recalls Falareau, who started the company in 1979 with one van. “I soon learned that it was much easier to be criti-
cal than to actually be and do better. There have been many hurdles. To this day those humbling experiences guide our drive to provide excellence in everything we do.”
Headquartered in Abbotsford, the company has a staff of about 30 and a crew of 200, serving a wide range of sectors including healthcare, institutional, commercial, industrial, wastewater and water treatment. The company also offers expertise in estimating, project management, BIM, security systems, commissioning and control systems.
Diversification and adapting to market demands have played critical roles in the company’s success over the decades. Today, Status Electrical operates through three specialized divisions — electrical, automation and systems — to provide comprehensive electrical and technology solutions across the

province. Delivering essential public infrastructure and complex developments for long-term clients such as Fraser Health, Metro Vancouver and Van-
“We have a very diverse project portfolio. We like to do high quality work — challenging jobs.”
couver International Airport have earned them a solid reputation for quality work.
“We have a very diverse project portfolio. We like to do high quality work – challenging jobs,” he says. “We have completed many exciting projects over the years”
Notable and current projects include the Burnaby Hospital Redevelopment project, Oakridge Energy Centre, Abbotsford Police Department Headquarters, Fort St John RCMP Detachment, and the Annacis Island Wastewater Treatment Plant Expansion.
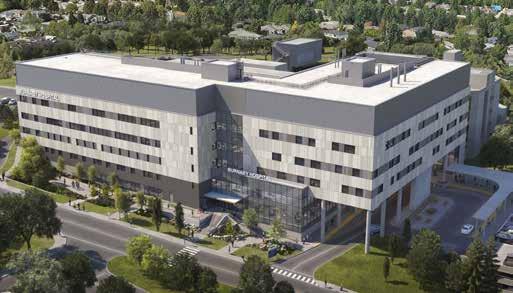
The Burnaby Hospital Redevelopment Phase 1 is the company’s largest project to date. Completed and officially opened to patients this spring, Phase 1 saw the construction of a six-storey health-care pavilion with 83 beds and the seven-storey support facilities building was expanded to include a larger emergency department, new operating rooms, a medical device reprocessing unit, and a modern energy centre. Status Electrical completed a major power upgrade including high-voltage, distribution and 2 x 2725 kW generators.
“The Burnaby Hospital Redevelopment has been an extremely challenging project involving upgrading and interfacing with a very busy and tight space operational hospital,” says Falardeau, noting they are still actively completing the CM1 and the CM2 electrical projects.
The company has earned industry recognition for high-profile projects such as the UFV Student Union Building, Richmond Oval and the Squamish-Lil’Wat Cultural Centre. Status has also won multiple VRCA safety awards for its strong commitment to workplace health and safety.
“We are COR certified and proud of our safety record. We have a work disability prevention program with modified duties here to keep workers engaged and help them get back to work,” he says. “We care about our people.”
Many factors influence the success of a company, but none more so than its employees. Falardeau says the company has many long term employees and invests in ongoing training and opportunities for career development.
“We surround ourselves with the best people in the industry to deliver projects on time, on budget,” he says. “I love working with and supporting our highly motivated skilled team of professionals.”
While the company is busy with steady work, Falardeau says the industry is facing many challenges with projects slowing down and inflation hammering labour and material costs.
“Inflation is a constant battle. Everyone is getting hit with it,” he says. “During the peak, everything was 500 per cent more expensive than estimated. Our suppliers are telling us to get ready for the next wave.”
In addition, he is seeing a “talent exodus” with young skilled workers and businesses moving out of B.C. to find better opportunities. “It’s easier to find workers right now, but many of the skilled trades are leaving.”
Another challenge he points out is how governments continue to “add level upon level of tax and
bureaucracy” to doing business — all of those costs have to be passed on. “This all adds uncertainty, unnecessary stress and complications to the bottom line.”
At 69-years-old, Falardeau has no plans to retire anytime soon and has a succession plan in place to ensure Status Electrical continues to serve the needs of communities well into the future.
“I’m staying involved as long as I’m healthy and can add value. I like what I do and I plan to continue supporting the team and learning every day,” he says.
BY CHERYL MAH
OOne of Vancouver’s most recognizable landmarks is set to shine again on the global stage with a dramatic FIFA World Cup inspired transformation.
Sitting on the False Creek waterfront, Science World has been a distinct architectural presence since it was originally built for Expo 86, putting Vancouver on the world stage.
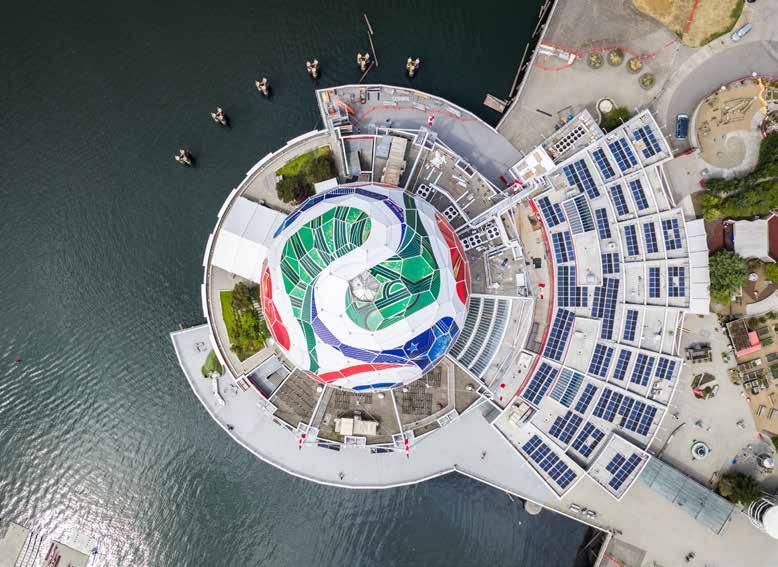
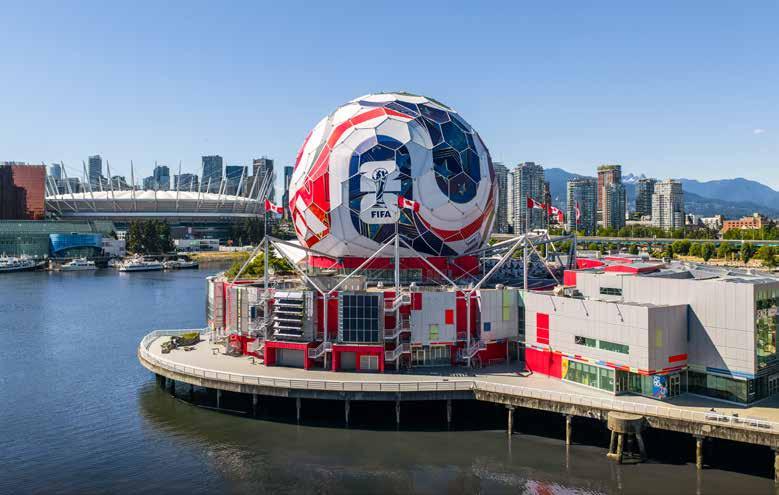
Now the familiar silver dome has been transformed into a striking visual replica of the official match ball for the tournament. Rising 17 storeys into the city skyline, it is hard to miss the giant 40-metre “soccer ball” with its vibrant flowing red, green, and blue geometric graphics representing the three host countries: Canada, Mexico and USA.
The project, dubbed “The Beautiful Dome”, features 131 custom-cut fabric panels, precisely engineered for the dome’s unique double-curved geom-
etry. It is the first time the dome has undertaken such an endeavour and the result is a breathtaking sight.
“This installation was a unique feat of engineering and ingenuity. It was a real challenge,” says Brian Radburn, interim president and CEO of Science World. “It is attracting international attention and will probably be the most photographed landmark during the tournament.”
The ambitious, 360-degree vinyl wrap began on May 6, 2026 and was completed on June 3. The tight timeframe of four weeks made this project technically demanding from day one.
The Look Company, a large-scale visual branding company for sports, event and retail environments, led the full-dome transformation.
“Capturing the excitement of FIFA World Cup 2026 on an architectural landmark like Science
World’s iconic dome is no small achievement,” says Jacob Burke, CEO, The Look Company.
Digital surveying, engineered fabrication and specialized installation were required to deliver this complex transformation.
Prior to fabrication, a digital model of the structure was created with a combination of drone and ground-based mapping to ensure to-the-millimetre accuracy. This allowed the team to adapt the Adidas Trionda artwork across the panel geometries while accounting for curvature, scale distortion and panel alignment. Each panel required different dimensions and attachment points.
“We used LiDar scanning, ground mounted solutions and drone systems to create a 3D visual twin of the facility,” says Burke. “The specifications of the panels were really important with every panel being a
different shape and size. Getting the graphics dimensionally accurate was also a challenge — recreating a flat graphic to a ball and making sure it looks visually clean and sharp required attention to every detail.”
The Look Company printed and fabricated the panels, using approximately 65,000 square feet of architectural-grade coated fabric, reinforced with 12,000 linear feet of webbing and 15,000 grommets to ensure durability, precision and visual impact. The process took about 45 days to complete before the panels were shipped to site.
A crew of four rope access technicians, working at height, attached the lightweight architectural coloured panels directly onto the exterior steel framework of the dome while the centre below remained fully operational.
“The crew has worked on the facility before so they have the experience with the complex geometry and physical demands to meet the schedule,” says Burke.
The crew from Port Coquitlam-based Hybrid Access also worked on the dome’s lighting upgrade in 2023. The eight month project delivered a complete lighting installation replacement, featuring 651 programmable lights.
Having worked around the world, Burke describes this project as a “crown jewel of applications.”
“I think this will be the centrepiece of the World Cup. There’s nothing like it in any of the other countries,” he says. “It’s an amazing transformation and showpiece in one of the best cities in the world.”
While the World Cup has inspired the most impressive exterior transformation of the dome to date, several extensive energy upgrades taking place ensure the historic landmark will have a long and sustainable future.
The massive deep energy retrofit project is the first major overhaul of the Science World’s systems since it was built 40 years ago as a temporary structure. Originally built to last only six months, the aging facility has had significant ongoing structural, maintenance and operational challenges.
The $39 million project, which began in 2022, includes innovative upgrades to the dome’s insulation and HVAC systems along with new solar array panels on the roof. The facility stayed open throughout construction.
“The dome was never considered a permanent structure — and it wasn’t ever insulated,” explains Scott Sinclair, CEO and principal at SES Consulting, who led the deep energy retrofit project. “There was a thin layer of insulation which was equivalent to about R3.”
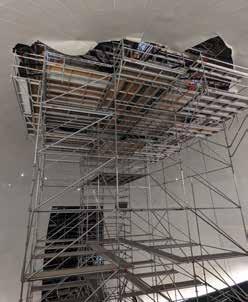
Adding five inches of spray foam installation to improve the value to R35 on the inside of the geodesic dome was highly complex because of the theatre screen which is encased within the larger skeleton framework of the dome. It required $1 million in scaffolding that took four months to build. Worker safety and facility integrity were top priorities during the work.
“Insulating a dome that has leaked since it was built is very unique. It’s a huge volumetric space to heat and cool. We had to select the right insulation material and getting access to the inside of a curved dome required one of the most elaborate scaffolding systems that I’ve ever seen,” says Radburn.
To replace the aging and undersized heating and cooling systems, six new air-source heat pumps and seven new high efficiency electric chillers were installed along with advanced control systems, battery storage and a dedicated modern pump room.
The largest of the new electric chiller units has a 200-ton capacity, increasing the total building cooling capacity to 530 tons.
“We’ve doubled the cooling capacity that was there before,” says Sinclair.
The complex logistics of hoisting the heavy units
onto the roof required careful planning and a coordinated effort between Broadway Refrigeration & Air Conditioning and heavy-lift specialist Mammoet.
Because the facility partially sits over water on pilings, hoisting mechanical equipment onto the roof meant using one of the largest mobile cranes in Western Canada. The 300-ton crane lifted the new HVAC units into place with precision at an impressive 248 foot radius. The complex operation had the crane positioned partly on land and partly on the deck.
“We had to lower the new HVAC units through the web of cables — that was very tricky,” recalls Sinclair.
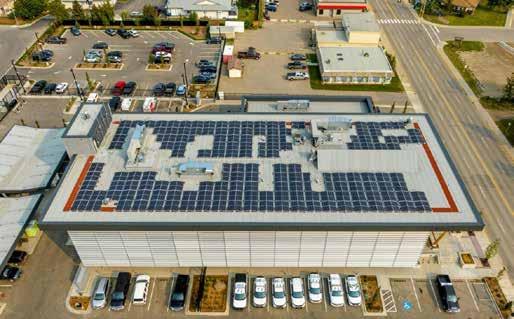
The energy retrofit also features different solar panel arrays on the roof. A total of 298 solar photovoltaic panels and glazing wall photovoltaics were installed in 2025, which will produce close to 140,000 kWh annually.
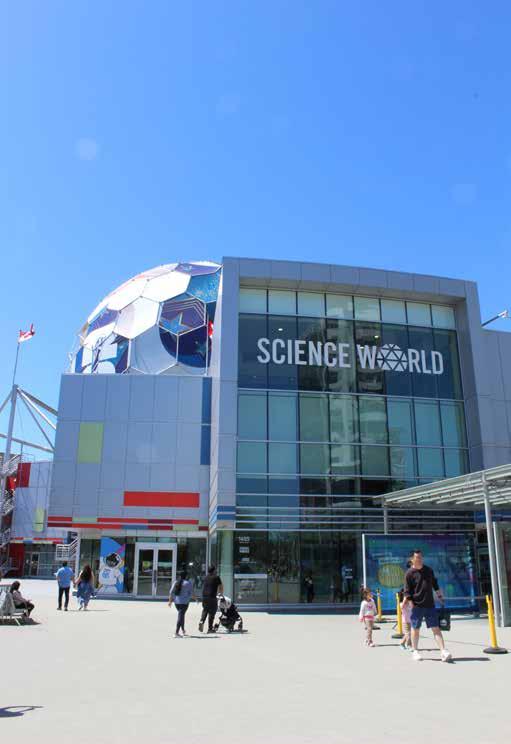
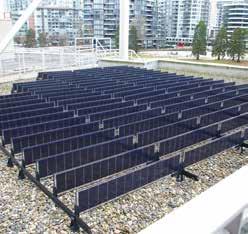
The most recent work completed this spring was the addition of 76 vertically mounted panels, creating B.C.’s first vertical solar installation designed to capture low-angle and low-light sunlight. The vertical solar panel system is expected to start generating energy before this summer, producing another 15,000 kWh annually.
“These innovative vertical and lightweight panels are designed to capture solar energy from both the front and back sides,” says Sinclair. “The structural features of this product potentially allow us to put solar panels on facilities that otherwise couldn’t have them.”
The panel design is wind resistant, eliminating the need for roof penetration and significant ballasting. The product’s potential is serving as a pilot test for BC Hydro to assess performance in low-light conditions and during winter months.
“If this pilot works, this technology will be rolled out across the province,” says Radburn, adding that the solar power generation is integrated with a battery energy storage system that will support BC Hydro during grid peak usage times.
Combined with the existing solar panels on the south wall, the building’s solar arrays are estimated to produce 158,000 kWh of energy annually.
“We also did more than $1 million of controls upgrade to add new variable volume air systems with smart intelligent features for air quality and real-time occupancy tracking to manage peak and low loads,” says Sinclair.
All these upgrades are expected to reduce the building’s energy use by 42 per cent and cut greenhouse gas (GHG) emissions by 75 per cent.
“We’re going to be saving 66.5 tonnes of GHG emissions and reducing energy and operating costs,” says Radburn. “Combating climate change and reducing our environmental footprint will ensure the future of Science World for generations to come. We want to be a role model for others and demonstrate that older infrastructure can be made more sustainable and resilient by integrating green technology.”
A real-time digital monitoring system and educational displays will allow visitors to observe live energy generation and building performance data.
“We’re creating a science experiment at Science World where we can monitor and measure all the performance of the building systems,” notes Sinclair.
Substantial completion of the project is expected at end of June. Some remaining upgrades will be completed by end of July after the World Cup.
“We still have work coming up to replace the decking in front of Science World and the front entrance glazing curtainwall,” says Radburn. “It’s an exciting time for the city and Science World, and it’s a great way to mark our 40th anniversary.”
For Sinclair, this is a once-in-a-life-time project that he believes sets a benchmark for deep energy retrofits.
“Our ability to reduce greenhouse gas emissions and significantly reduce energy consumption while doubling the size of the cooling in the building is really inspirational,” he says. “It was a strong collaborative effort by the entire team that will ensure this icon has another 50 years of life.”



EACH YEAR, the Vancouver Island Building Industry Awards provide us with an opportunity to celebrate the extraordinary people, companies, and projects that shape our communities and strengthen our industry.
The 2026 VIBI Awards — The Builders Legacy Collection: Celebrating the People Who Shape Our Communities — held at the iconic Royal BC Museum and presented in coordination with the Canadian Home Builders Association – Vancouver Island, reminded us once again that excellence in construction is about far more than buildings. It is about leadership, innovation, craftsmanship, safety, mentorship, and a commitment to building stronger communities across Vancouver Island.
Bringing together leaders from across the construction and development sectors in such a meaningful setting underscored the importance of celebrating the individuals and organizations whose work leaves a lasting impact on our region.
These awards reflect the dedication and excellence found throughout our industry — from contractors and suppliers to employers, employees, and community leaders. They highlight organizations and individuals who set high standards and continually raise the bar for what is possible.
The construction industry is one of resilience, collaboration, and vision. The people recognized through the VIBI Awards demonstrate those qualities every day through their work and leadership.
Thank you to our sponsors, judges, volunteers, and VICA members whose continued support makes this celebration possible. We also extend our appreciation to the Canadian Home Builders Association — Vancouver Island for their partnership in helping celebrate excellence across our shared industry. Most importantly, thank you to every nominee and recipient for the role you play in building not only projects, but also opportunity, prosperity, and lasting legacies across our region.
On behalf of VICA, I extend my sincere congratulations to all of this year’s award recipients and finalists. Your achievements represent the very best of our industry and serve as an inspiration to us all.
We are proud to celebrate your success and honoured to recognize your contribution to our industry.

Rory Kulmala CEO, VICA
University of Victoria’s New Indigenous Law Wing and Fraser Building Renewal Chandos Construction
BY CHERYL MAH
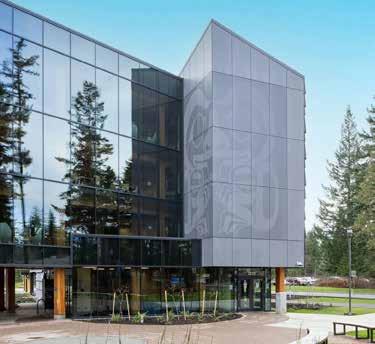
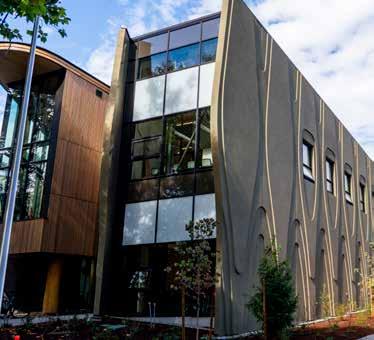
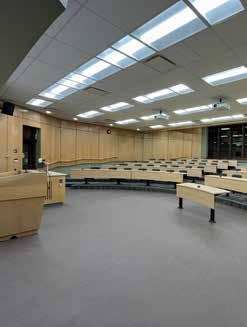
THE EXPANSION, renovation, and renewal of the University of Victoria’s Murray and Anne Fraser Building and the new Centre for Indigenous Laws was a complex undertaking by Chandos Construction.
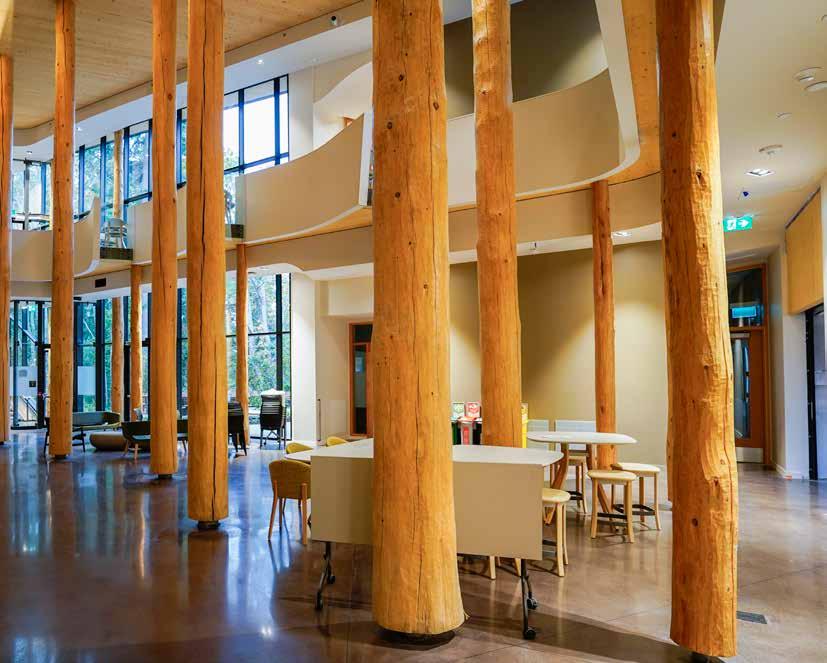
The project combines an innovative mass timber expansion with a careful renewal of an occupied campus building. Chandos Construction worked closely with the university and the consultant team to reflect its Indigenous Plan in the design and construction of the building.
The new law wing supports the world’s first joint Juris Doctor in Indigenous Legal Orders and Canadi-
an Common Law (JD/JID), responding to the Truth and Reconciliation Commission’s Call to Action 50. The scope of work included a 26,000-square-foot mass-timber expansion and phased renovation of approximately 9,000 square feet within a fully occupied academic facility.
Opened in September 2025, the culturally significant institutional build was designed by Two Row Architect along with Teeple Architects Inc. and Low Hammond Rowe Architects. The centre features lecture theatres, classrooms, faculty offices, an Elders’ room, and ceremonial gathering spaces. The design integrates Indigenous values, connection to the
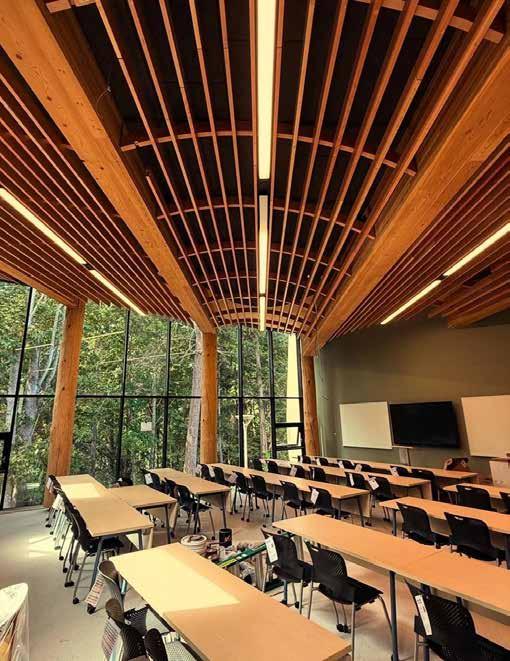
natural environment, and flexibility for modern legal education. The project is targeting LEED Gold certification and incorporates mass timber construction, all-electric building systems, under-slab HVAC, and low-VOC materials.
Sustainable, low-impact, and locally sourced materials, including locally manufactured precast and regionally supplied mass timber, were prioritized to reduce embodied carbon and transportation impacts.
The building features exposed cross-laminated timber (CLT) panels and Douglas-fir glue-laminated timber beams. Trees felled were blessed by local Elders to honour their significance and connection
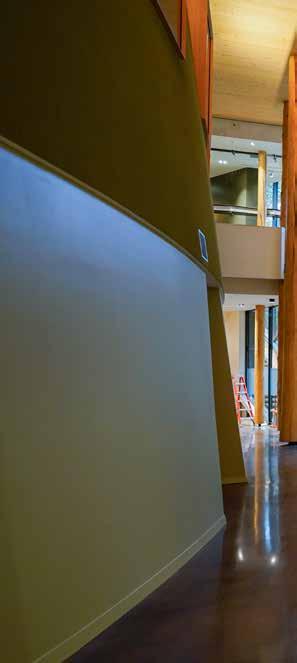
to the land before being reused as mass timber columns for the building. Yellow cedar, western red cedar and Douglas-fir are used extensively in detailing and millwork.
To execute the complicated hybrid mass timber and steel structure, Chandos used BIM tools to identify any conflicts ahead of time to minimize delays.
For the renovations and renewal to the existing Fraser Building, features include: new end-of-trip cycling facilities, student lounge, flooring, carpeting, ceilings, sprinklers, new heat plant, and electrical substation upgrade. All four phases were completed on or ahead of schedule despite unforeseen circumstances.
“One of the biggest challenges was simply working within a live environment. You are not just managing a site, you are working within people’s daily routines. Students needed quiet spaces to focus. Faculty needed stability. That meant every decision had to take their experience into account,” says Thomas Oster, senior project manager. “There were also technical chal-
lenges around the mass timber construction and integrating it with an existing building. It required careful planning and coordination. There was a real sense of care and attention to detail.”
The project not only stands out for the challenging construction work but how it aligns with the broader issue of reconciliation. The space has been thoughtfully designed, built and shaped by Indigenous voices and perspectives, says Oster.
The successful execution of this challenging and meaningful project earned Chandos the top VICA Award for a prime contractor.
“Being recognized for this project feels very personal. There are projects you’re proud of because they go well, and then there are projects like this one that stay with you for different reasons,” says Oster. “The most meaningful part is knowing that this is a place where people will gather, learn, and connect for years to come. It is a building with purpose and being part of that is something I will always carry with me.”
PRIME CONTRACTOR — From $10 million to $25 million
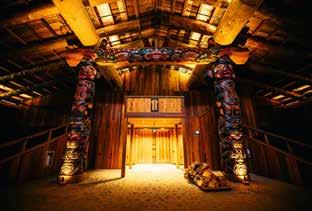
K’awat’si Construction, Big House, Port Hardy
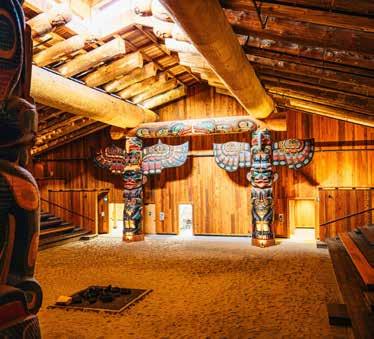
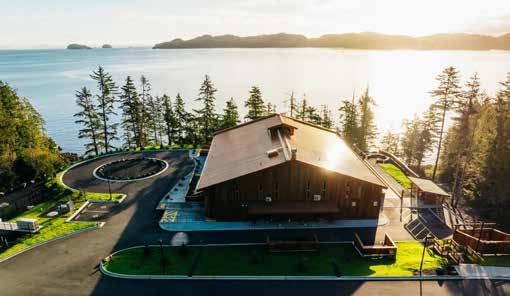
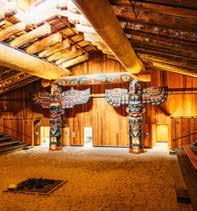
THE TSULQUATE BIG HOUSE project has been the most meaningful and significant project ever undertaken by K’awat’si Construction Company (KCC). More than simply constructing a building, this project represented the restoration of an important cultural gathering place for the Gwa’sala‘Nakwaxda’xw Nations after generations without a dedicated Big House following the relocation of the Nations from their traditional homelands in 1964.
From the earliest stages of planning and construction, there was a strong understanding among everyone involved that this project carried a level of importance far beyond a typical construction project. The build required not only technical coordination and craftsmanship, but also patience, collaboration, cultural respect, and a shared commitment to creating something meaningful for future generations.
The project presented a unique combination of technical, logistical, and cultural challenges that required innovative and adaptive solutions. The location in Port Hardy also posed challenges with material delivery, labour availability, and site access.
For KCC, this project stands as a lasting example of what can be accomplished when construction is approached with respect, collaboration, cultural understanding, and pride in the work being performed. The Tsulquate Big House is more than a completed project — it is a lasting cultural landmark built for future generations.
PRIME CONTRACTOR — Under $10 million
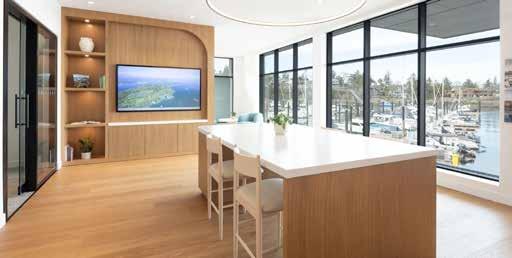
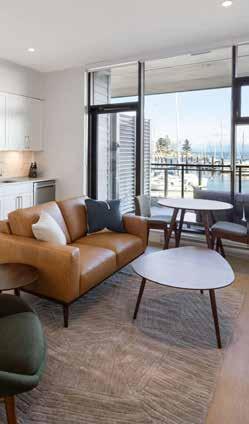
Omicron Construction Ltd, Fairwinds Real Estate Discovery Centre & Residences
FAIRWINDS Real Estate Discovery Centre is a two-phase renovation project which occurred within an active waterfront hotel and marina complex in Nanoose Bay. The project transformed a vacant office shell into a high-end real estate discovery centre while also delivering six oceanfront boutique hotel suites, associated corridor upgrades, mechanical and improvements to 11 existing units, and exterior façade modifications to introduce expansive glazing and upgraded door systems.
Omicron carefully sequenced construction to maintain business continuity within an occupied hotel, café, restaurant, and marina environment, while also coordinating with concurrent dock upgrade works occurring on the exterior of the building. This project required the team to manage complexity, logistics, and risk within a constrained coastal site. Trade procurement posed a significant challenge due to the project’s scale and remote location.
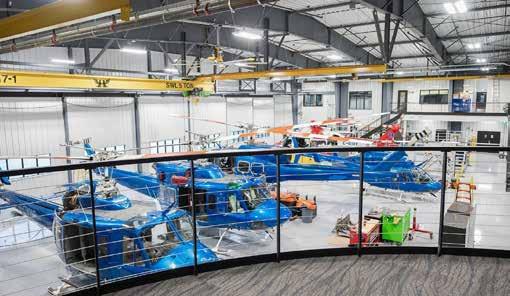
DenMar Electric, Ascent Helicopters & Air Ambulance Station
THE ASCENT HELICOPTERS project in Errington involved the design and construction of a state-of-the-art helicopter hangar and maintenance facility, incorporating both Ascent’s corporate headquarters and a dedicated BC Ambulance Service air ambulance station. This dual-purpose facility demanded an exceptionally broad and technically demanding electrical scope, making it one of the most complex commercial projects undertaken on Vancouver Island in recent years.
DenMar Electric served as the electrical contractor for the full facility, with a contract value of $1.5 million delivered over a 16-month period from June 2024 to October 2025. The hangar’s complex mechanical ventilation system required precise electricalmechanical coordination. DenMar proactively partnered with the mechanical trade to align installation sequences, avoiding costly conflicts and keeping the project on schedule.
Scope of work included every electrical system within the facility, from heavy industrial power distribution and aviation-grade external lighting to highend architectural lighting controls in the corporate office wing. Among the most technically specialized elements of the project was the installation of aircraft landing lighting, obstruction lighting, and an illuminated windsock in the Final Approach and Take-Off (FATO) zone.
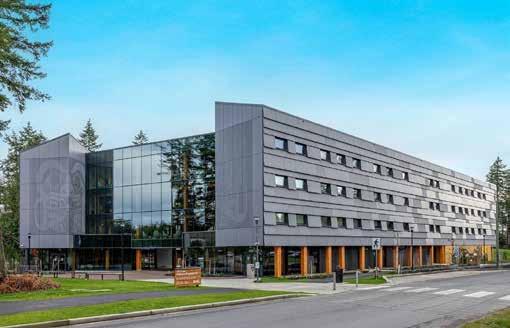
Nelson Roofing & Sheet Metal Ltd., North Island
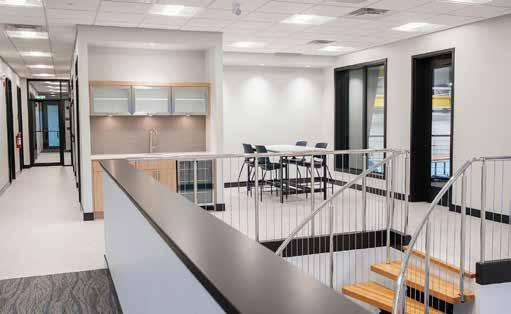
THE NIC Student Housing project in the Comox Valley is a landmark development and the first building of its kind on the north island. It features a highly specialized one-of-a-kind wall system. The project comprised approximately 80,000 sq. ft. of cladding, incorporating six distinct wall and soffit assembly types. All assemblies were designed as insulated rainscreen systems, integrating continuous insulation with ventilated cavities to enhance thermal performance and moisture management. The scope also included extensive custom sheet metal flashings, designed and installed to maintain system continuity, weatherproofing, and integration between differing cladding materials and assembly transitions. Nelson Roofing completed the work within a demanding 14-month schedule, requiring a high level of coordination, precision, and consistent performance.

Logan Driscoll, Osprey Electric
As Osprey Electric’s safety and fleet officer, Logan has demonstrated exceptional resilience, leadership, and an unwavering commitment to advancing safety culture. After a life-altering workplace accident, he chose to redefine his path, channeling his experience, knowledge, and passion into a safety role where he could make an even greater impact. Logan is widely respected as a role model within Osprey and among industry peers. He leads by example, fosters a positive and team-oriented culture, and is deeply committed to mentoring the next generation of tradespeople. His ability to turn adversity into purpose reflects not only personal strength, but a genuine commitment to protecting others and improving the industry as a whole.

Orion Construction
Orion Construction approaches workplace culture with the same discipline it applies to building design and construction. It is structured, intentional, and built to scale. Founded in 2018, Orion has grown from four employees to more than 75, expanding nearly twentyfold while maintaining an 83.5 per cent retention rate. In 2025, the company recorded zero safety incidents. Orion’s commitment to employee well-being extends beyond job site safety, supporting mental health and more.

Tanis Mast, Skytec Contracting
Tanice’s journey in construction reflects determination, leadership, and a deep commitment to the industry. She joined Skytec Contracting in 2023 and is now a project coordinator, supporting project success by coordinating materials, managing timelines, and ensuring communication between teams. Tanice also represents Skytec at local job fairs, where she actively encourages and mentors individuals considering careers in construction. She serves as a positive role model and strong ambassador for women in the industry, helping demonstrate that construction is a rewarding and accessible career path.
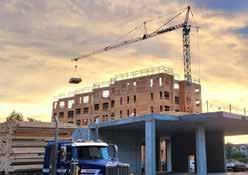
Ron Anderson & Sons
Ron Anderson & Sons is redefining what it means to be a supplier in the construction industry by delivering precision-built prefabricated wall, floor, and structural systems across Vancouver Island and beyond. Operating out of their dedicated fabrication facility in Chemainus, RAS produces panelized prefab components that reduce on-site labour demands, minimize material waste, and enable faster, more predictable builds for residential and commercial projects. Their commitment to innovation and continuous improvement is evident in their growing capabilities in panelization, precision-cut systems, and structural coordination.

Josh Gaglardi, Orion Construction
Joshua Gaglardi has emerged as one of B.C.’s most impactful construction leaders. As founder and president of Orion Construction, he has built one of Canada’s fastest-growing design-build firms while advancing industry standards, strengthening workplace culture, and investing in the communities where he builds. Expanding to Vancouver Island with an office in Langford, the company is delivering purpose-built rental housing through Aura and Impera, contributing more than 200 new rental homes to the region.
VICA MEMBER OF THE YEAR AWARD
Van Isle Coatings & Sealants Ltd. (1 – 20 Employees)
Westmark Construction Ltd. (21 – 50 Employees)
Ravenstone Construction Ltd. (50+ Employees)
Island Business Print Group Ltd. (Associate)
SAFETY AWARDS
Path Group Properties Corp.
Western Grater Contracting Ltd.
Prep Energy Limited
Makon Projects
EllisDon Corporation
BY DARREN BURN AND BRENDAN MULLINS
The buzz words today are AI, automation, and digital transformation. But which of these tools are changing delivery and which are simply the industry’s latest theatrics?
The tension between hype and practical impact is shaping how leading AEC firms approach technology. The real challenge is not simply experimenting with AI and automation but operationalizing them to improve project delivery.
A growing body of evidence shows that the cost to operationalize AI can equal or outweigh the cost of the tools themselves. If adoption requires restructuring data, retraining teams, building governance and validating outputs, then the true value is asking does the digital tool improve coordination, decisionmaking, and execution across the project’s timeline?
Increasingly, better outcomes are achieved not through massive system overhauls but through targeted, thoughtful applications of digital tools by practitioners. AI is not just introducing new software; it is lowering the barrier between practitioner and toolmaker.
Citizen development is creating the vehicle by which teams can leverage AI through digital tools and automation to build workflows and systems that otherwise would not exist. “Vibe Coding,” using a large language model to prompt software code into existence, is making this possible.
We can all now modify or add on to existing tools simply by asking an AI to create or edit code. For smaller tools built for a single, simple assignment, no formal software development background is needed. We can now often solve small but important problems through rapid iteration the moment they surface.
In terms of outcomes, connecting disparate software platforms, and reconsidering new ways of completing tasks are the skills required to harness these new AI tools effectively.
For new hospital projects, we’re seeing huge gains in AI-powered automation. Certain project types — healthcare, data centre, and workplace — can have thousands of square feet of repeated planning, a scenario ripe for automation.
Digital practice leads are using their background in computational design combined with the new superpowers of AI to develop custom-tailored tools for project teams that are delivered the same day as requested. What would typically take one to two weeks now takes hours.
For instance, our team on a major California healthcare project required medical equipment to be placed in the 3D model based on a room-by-room equipment list. We built a simple tool in one day that reads the equipment list, creates 3D models, and places them in the correct rooms in our BIM model.
While beneficial, it is critical that we also validate findings and processes, put guardrails in place, and make sure our policies are solid. Otherwise, there is real risk in relying on AI outputs that are not fully correct or not approved by a human. In projects, accuracy and accountability are not optional.

Performance-driven design is evolving well beyond energy models or sustainability targets. Today, it spans the lifecycle of a project. What has changed is the ability to connect design intent directly to measurable results.
Digital modeling, computational design, and advanced analytics allow teams to evaluate options earlier and with more precision. Instead of relying on assumptions, teams can test decisions before they impact cost or schedule. The result is a shift from reactive problem-solving to proactive performance management.
This approach is especially valuable on complex projects, whereby refining solutions earlier with digital tools, teams reduce the likelihood of costly adjustments later.
Many coordination issues emerge during construction. In the past, teams relied on field expertise to resolve clashes, interpret drawings, and adapt on the fly. While effective, this introduced uncertainty — and often cost — at the most expensive point. It also relied on team members with decades of applicable experience and institutional knowledge.
Digital coordination tools make it possible to identify and resolve many of these issues earlier. Model-based reviews, clash detection, and rulebased quality checks help teams spot conflicts before they become field problems. Studies consistently show that earlier coordination can reduce rework, improve constructability, and lower the volume of RFIs that slow projects down.
That shift changes the economics of delivery. A question answered in design is far less disruptive than a problem discovered in the field. For contractors, that means fewer interruptions and more confidence in sequencing. For designers, it means clearer coordination across disciplines. For owners, it creates a more predictable path to schedule, cost, and quality. The best digital workflows allow teams to spend less time reacting and more time delivering with intention.
For example, we had AI write a tool that essentially modeled all fireproofing instantaneously across the project so we could run clash detection, which changed the time needed from weeks to a day or less. It is now also possible to transform building performance analysis into a fast, accessible, and fully integrated part of early design by using an AI-driven framework that automatically generates input parameters for energy and daylight models from simple text or image prompts.
Large language models and vision models can translate an architect’s description or sketch into complete simulation inputs that run through Honeybee, EnergyPlus, and Radiance without requiring specialized modeling expertise. The result is a workflow that delivers reliable, code-aligned performance feedback in seconds, eliminating one of the most persistent bottlenecks in sustainable design.
In the past, performance insights often lived with a handful of technical experts or within isolated project teams. Now, shared platforms, connected models, and better data structures make it easier to bring that knowledge into day-to-day decisions.
This is where digital transformation becomes an organizational capability. Firms that use technology well aren’t just faster at producing drawings or analyzing options. They’re better at connecting people, decisions, and outcomes across the lifecycle of a project.
What we have learned is that the value of data is not in its volume, but in its accessibility at the moment of need.
Likewise, the next phase of digital adoption in AEC will be defined by who uses the new AI and computational tools with the most purpose and intention. The firms that stand out will be the ones that tie technology to specific project outcomes — constructability, sustainability, predictability, and performance.
Darren Burns is vice president of design and innovation for Stantec Building in Vancouver. Brendan Mullins, discipline leader in design computing for Stantec Buildings, is a principal architect in San Francisco.
BY JAZZ PABLA

Canada is in the midst of a housing crisis. We’ve heard this stated by well-respected professionals from every corner of the industry as well as countless housing advocates. In turn, governments from across the country have committed funding to the expansion of both greenfield and brownfield projects, hoping to meet current needs and keep up with projected municipal growth.
But it isn’t just a money problem.
What’s been quickly realized is that there is so much more to accelerating housing development than finding money, land and labour. There are invaluable processes that must be followed – processes that can cause significant delays to even the most important building initiatives.
Canada’s permitting and approval system has become a primary bottleneck to building new homes. This bottleneck is costly with projects delayed by months, even years, preventing new homes from being built at the accelerated timeline needed.
According to a 2025 report from the Ontario Association of Architects, for every month a 100-unit apartment building is delayed, a developer realizes additional costs of $230,000-$299,000. That same report noted that the review of site plan applications takes, on average, 23 months, far exceeding the provincially-mandated timeline of 60 days. At 23 months, that could add more than $50,000 to the purchase cost of the unit.
The 2024 Municipal Benchmarking study, released by the Canadian Home Builders’ Association, showed that the average housing application took 11.2 months to complete (2022-2024), an improvement of 2.1 months from the previous study term. Of the 22 major Canadian cites included in the survey, 13 saw their timelines improve, five stayed the same, and four were worse. While this is an improvement, there is still significant work that needs to be done.
Reviewing these documents is a challenge, both from a time and expertise perspective. Developing resources that can help expedite the process and the tedious aspects of the review to focus on core elements of the application is one way the current timeline can be accelerated.
With recent advancements in the development of big data and artificial intelligence (AI), there is an opportunity to use modern technology to help solve the backlogs with housing applications.
First, AI-powered information chatbots help citizens navigate municipal bylaws, zoning regulations, and permitting requirements. The implementation of this technology can result in up to a 60 per cent call diversion rate, based on the results from early adopters, freeing up thousands of hours of staff and community members’ time.
The second is to utilize an AI Application Review and Real-Time Compliance Checking system, helping to reduce back-and-forth between developers and the municipality. This system reviews applications to confirm 100 per cent compliance, creating an immediate 20-30 per cent time savings.
Both of these solutions have already demonstrated significant savings in both cost and staff hours in Canadian communities, proving the concept for other cities looking for solutions to speed up municipal processes.
The optimal starting point for this implementation is single-family and multi-family housing permits. We have seen progress made through the federal Housing Accelerator Fund in getting this type of housing development to move forward. Focusing AI solutions on these dwellings takes low effort/risk but delivers a potentially high impact. It also promotes small/medium builders to get involved, and allows homeowners to take part in the new process.
It can be challenging to get the necessary buy-in needed to integrate AI solutions into municipal processes.
Not everyone has the same level of familiarity or support of artificial intelligence, which is a challenge that may need to be overcome. Municipal staff, council members, and/or the public could show resistance to the implementation of an AI-based platform. This is why it’s important to use data from communities that have had success with the system, such as Kelowna, British Columbia where I worked with the team to introduce this concept and to support any decision.
That same unfamiliarity can cause municipalities and councils to hesitate to adopt such a solution. This is where technology providers and consultants have the potential to play a big role in providing the necessary education. This is already being done, as experts are speaking regularly at municipal-focused conferences like the one hosted by the Federation of Canadian Municipalities, but further outreach could be needed. It’s important to identify these barriers to implementation and work with staff and council to eliminate the concerns.
AI has questioned the need to de-regulate first before we automate. Improving processes through automation using AI, creating a system that allows the user to access information through interaction, can create the efficiency needed to then buy the time needed to make thoughtful decisions on how to change the regulatory process.
By implementing digital solutions powered by AI to municipal permitting processes, significant progress can be made in the creation of the needed housing stock in communities across Canada.
Jazz Pabla is the chief innovation officer for WSP in Canada.
BY STEVE ROMBOUGH
Construction doesn’t lack data. Survey crews capture it. Designers model it. Contractors generate it. Owners inherit it.
On a recent project, multiple disciplines commissioned their own survey and environmental data independently, each structured to meet the needs of their specific scope. When the project moved forward, those datasets didn’t align. Information overlapped but wasn’t directly usable across teams, and instead of building on a shared foundation, portions had to be reworked or recreated. The data existed, but it didn’t carry forward.
Over the past decade, tools like drones, LiDAR, BIM, and reality capture have dramatically increased the volume and precision of project information. Yet despite this progress, most projects still operate on fragmented data that rarely carries forward.
Projects don’t suffer from a lack of data. They suffer from a lack of continuity.
The issue is structural.
Projects are still organized around disciplines, with survey, environmental, geotechnical, design, construction, and operations each producing their own datasets, often to different standards, in separate systems, and with separate handoffs.
At every transition between professional groups, context is lost: data is recreated instead of reused; decisions are made with partial information; and coordination issues emerge late, when they are most expensive to resolve
The impact goes beyond inefficiency. It introduces variability in cost, schedule, and outcomes that is often accepted as unavoidable.
What is beginning to shift is not the amount of data, but how it is structured and used.
Instead of producing static deliverables, projects are moving toward connected project data, where information from survey, environmental, design, and construction exists in a shared system that can be accessed and updated over time.
The objective is simple: capture data once, connect it early, and use it throughout the project lifecycle.
Earlier waves of digital adoption focused on coordination. What is emerging now goes further by connecting information so it remains usable across phases, rather than being recreated at each step.
This shift is already visible in other markets. In Europe, regulatory requirements are pushing projects to
standardize how information is structured and shared across the lifecycle. In parts of Asia, labour constraints are accelerating prefabrication and automation, making continuity of information a practical requirement rather than an aspiration. These are not isolated innovations. They are responses to pressures such as cost, complexity, labour, and delivery risk, which are beginning to emerge more clearly in North America.
For project teams, the impact is practical:
• Better coordination
Teams work from a shared understanding of the project, identifying conflicts earlier and reducing downstream rework.
• Faster decisions
Access to current, cross-disciplinary information improves responsiveness in the field.
• Continuity into operations
Project data becomes a long-term asset, supporting maintenance, upgrades, and future planning.
The cumulative effect is not just efficiency. It is predictability. Projects become more consistent in how they perform, not just how they are delivered.
The benefit is not theoretical. It shows up in fewer surprises, less duplicated effort, and smoother transitions between teams. On complex projects, where risk often accumulates at the boundaries between disciplines, even modest gains in continuity can materially improve cost certainty, schedule confidence, and long-term asset value.
Connected data aligns with broader changes in how projects are delivered.
Delivery models like design-build and integrated project delivery are increasing, particularly on complex infrastructure projects. These approaches require earlier collaboration and stronger alignment across disciplines.
At the same time, owners are expecting more:
• Greater visibility into project information
• Faster, more confident decisions
• Deliverables that extend beyond construction
They are no longer satisfied with outputs that end at turnover. Increasingly, project data is expected to support operations, informing asset management, maintenance, and future upgrades.
Meeting these expectations requires more than strong individual disciplines. It requires continuity across the entire lifecycle.
There is also growing recognition that better outcomes depend on how projects are structured from
The objective is simple: capture data once, connect it early, and use it throughout the project lifecycle.
the outset. Successful projects emphasize repeatability, standardization, and early alignment. Rather than treating each project as a one-off, leading teams are reducing variability and defining problems more clearly up front so information and decisions can carry forward.
Connected project data is a foundational enabler of this shift. Without it, consistency is difficult to achieve. With it, projects begin to move toward a more predictable and repeatable model of delivery.
This shift is being driven by rising owner expectations, evolving delivery models, and the growing influence of industry standards and regulatory frameworks.
Owners are a central force in this transition because they bear the long-term cost and risk of fragmented information. As lifecycle expectations increase, so does the need for data that remains usable well beyond project delivery.
Industry standards and regulatory frameworks also matter, particularly where they establish common approaches for structuring and exchanging project information. While adoption varies by region, these frameworks help create the conditions for data continuity to scale beyond individual projects or organizations.
At the same time, firms that continue to operate in silos, even when highly capable within their own disciplines, often reinforce the fragmentation projects are trying to eliminate.
Organizations that can self-perform across connected disciplines are better positioned to maintain continuity, reduce handoffs, and support more consistent delivery. In that environment, value is also being redefined. Historically, firms differentiated themselves through depth within a single discipline. Today, value increasingly comes from the ability to connect disciplines into a cohesive system and do so consistently across projects.
The industry is already producing the data it needs. The next phase is about continuity – structuring and connecting that information so it can be used across systems, disciplines, and time.
The firms that lead will not be the ones that collect the most information. They will be the ones that connect it and, in doing so, support better decisions from early planning through long-term asset management.
Steve Rombough is geospatial branch manager at McElhanney, where he leads the firm’s digital and geospatial services as part of ML.Digital. With more than 20 years of experience in the engineering, construction, and architecture industry, Steve brings deep expertise in remote sensing, high-definition survey, and the integration of big data for complex infrastructure projects.
BY JOSH FRIEDMAN AND JACKSON KEMMIS
In 2026, the federal government of Canada has sharply accelerated the execution of its major infrastructure platform. Combining fiscal stimulus with regulatory reform, and leveraging federal lands and other public assets, the Canadian government is embarking on a bold new strategy to build out the country’s infrastructure stock. The government intends for this spending surge to drive growth and support Canada’s wider economic development. In this article, we discuss some of the federal government’s key infrastructure initiatives and their potential impacts on the wider construction and infrastructure industries.
The Canadian government created the Major Projects Office (MPO), a new federal agency, to advance major projects and act as a ‘single window’ federal regulator for project proponents. The MPO assesses major projects for their contribution to Canada’s national interest and recommends them for streamlined development under the Building Canada Act (including through expedited permitting review). In total, the MPO projects are expected to create 60,000 jobs and enable up to $500 billion in private sector investment over five years, and up to $1 trillion in total investments.
Although no projects have yet been formally scheduled under the Building Canada Act, the projects currently being assessed by the MPO in British Columbia and Alberta include the North Coast Transmission Line project, Ksi Lisms LNG, LNG Canada Phase 2, the Red Chris Mine and the Pathways Plus emissions reductions project. Including the MPO LNG projects, there are a total of seven LNG projects in British Columbia, representing capital investment opportunities of more than $150 billion and several thousand jobs in construction, operations and maintenance.
In the 2025 federal budget, the Canadian government committed to amending the statutory mandate of the Canada Infrastructure Bank (CIB), expanding its capital investment capacity from $35 billion to $45 billion to allow for investments in the MPO projects. CIB’s targeted levels of investment in Indigenous infrastructure have also been increased from $1 billion to $3 billion, aligning with the previously announced expansion of CIB’s Indigenous Loan Guarantee Program from $5 billion to $10 billion. These funding mechanisms expand access to project financing and support the expansion of Canadian infrastructure.
Under the National Electricity Strategy announced in May 2026, the federal government aims to double

the capacity of Canada’s electricity grid by 2050. A key pillar of the strategy is to interconnect fragmented grids across the east-west and north-south axes through major electricity transmission projects. The North Coast Transmission Line project, a key MPO project in British Columbia, dovetails with this goal of the strategy by adding critical transmission capacity to areas with growing industrial loads on British Columbia’s north coast. The doubling of grid capacity is expected to require more than 130,000 highskilled workers by 2050 and attract billions of dollars in capital investment.
In the 2025 Budget, the Canadian government allocated $13 billion to Build Canada Homes (BCH), a new federal agency tasked with building housing on federal lands across the country. BCH and BC Housing have partnered to start construction on at least 700 supportive and transitional homes in British Columbia before Q2 2027 and aim to deliver thousands more housing units in the province thereafter. BCH has contributed $170 million in capital funding to the partnership, with BC Housing contributing up to $200 million in capital funding and up to $270 million in operating capital over the next 10 years. In Alberta, BCH plans to deliver 355 housing units across two housing projects at the Village at Griesbach in Edmonton, which are being procured under two separate requests for proposals.
In the 2025 Budget, the federal government allocated $51 billion over 10 years to the Build Communities Strong Fund, in addition to $3 billion in ongoing annual funding. The fund, which targets
infrastructure investments in support of economic development, housing, education, healthcare, transit, and climate adaptation, is broken down into the following three streams: (a) $17.2 billion over 10 years to the provincial and territorial stream, (b) $6 billion over 10 years to the direct delivery stream, and (c) $27.8 billion over 10 years to the community stream.
Under the provincial and territorial stream, more than $2.2 billion will be allocated to British Columbia and $1.9 billion will be allocated to Alberta over 10 years. Significant projects supported by the Communities Fund include the Filipino Community and Cultural Center, the White Rock Pier, and the Newton Athletic Park in Metro Vancouver, as well as the Royal Athletic Park in Victoria and the Rapid Fire Theatre and Bissell Center in Edmonton. The Communities Fund projects are expected to create tens to hundreds of thousands of jobs.
With these significant federal initiatives and funding streams, it’s clear that large infrastructure and construction projects will remain central to the British Columbian and Albertan economies for years to come. As the country continues to diversify its global trade and business relationships and lock-in growth, infrastructure projects in both provinces will help open new markets and strengthen existing verticals. While the full scope of the federal government’s infrastructure ambitions remain to be seen, it is clear that they are putting their money where their mouth is on infrastructure.
Josh Friedman is associate at McCarthy Tétrault LLP. Jackson Kemmis is a summer student at the firm.







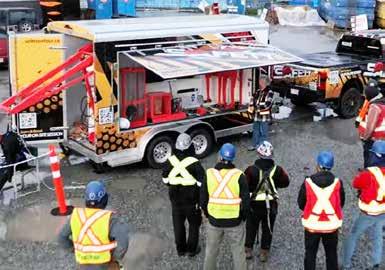
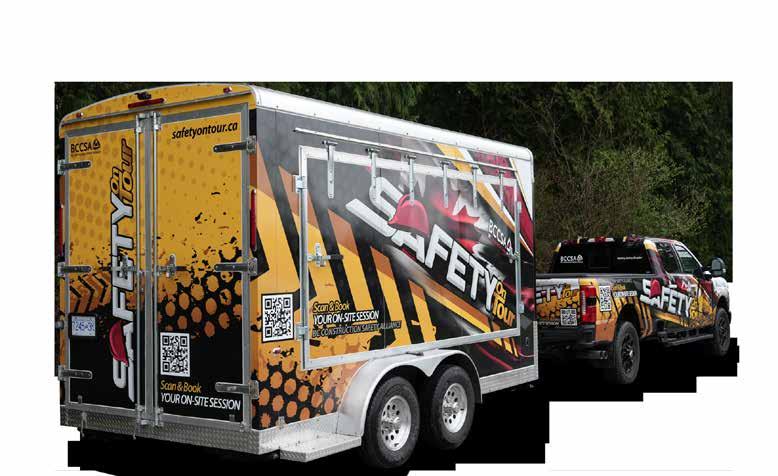
• Cutting-edge technology & visuals including fall arrest
• Strengthen safety culture at worksites, schools, and within communities
• Available across British Columbia year-round by request
• Available for one-off demonstrations or all-day events