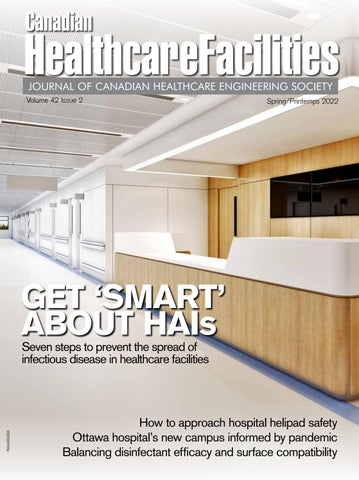
Canadian
HealthcareFacilities JOURNAL OF CANADIAN HEALTHCARE ENGINEERING SOCIETY
Volume 42 Issue 2
Spring/Printemps 2022
GET ‘SMART’ ABOUT HAIs
PM#40063056
Seven steps to prevent the spread of infectious disease in healthcare facilities
How to approach hospital helipad safety Ottawa hospital’s new campus informed by pandemic Balancing disinfectant efficacy and surface compatibility
Hospital-Grade AIR PURIFICATION
NQ Industries Inc. has been providing Airborne Infection control solutions to thousands of worldwide medical facilities for over 27 years.
NQClarifier
Free-Standing Air Purification System The pinnacle of air clarification and portability.
NQ400
4 Stages of Mechanical Filtration Ultraviolet Germicidal Irradiation (UVGI)
NQ500
The Height of Air Purification Systems Reaches incomparable heights of efficacy and technology. Delivers the highest levels of protection for occupants.
Wall-mounted Air Purification System Purified and sanitized air with uniform optimization of airflow and volume within the entire room.
2 Stages of Mechanical Filtration Ultraviolet Germicidal Irradiation (UVGI)
NQ900E
3 Stages of Mechanical Filtration Ultraviolet Germicidal Irradiation (UVGI) HIGHER CFM OPTIONS AVAILABLE!
External-Mount Air Purification System Designed to be easily mounted on an exterior wall or ceiling, maximizing efficacy and space.
Carrier Enterprise Canada is the new exclusive distributor of these revolutionary healthcare industry approved Indoor Air Quality Units. For more info, please contact our regional representatives: Ontario Greg Banasik, Commercial Account Manager at Carrier Enterprise Canada, L.P. 289-544-9723 | greg.banasik@carrierenterprise.com British Columbia Yameen Muhammad, Commercial Account Manager at Carrier Enterprise Canada, L.P. 604-353-9214 | muhammad.yameen@carrierenterprise.com All Other Provinces & Territories Rafal Malinski, Commercial National Account Manager 416-578-1622 | rafal.malinski@carrierenterprise.com
2 Stages of Mechanical Filtration Ultraviolet Germicidal Irradiation (UVGI)
CONTENTS
CANADIAN HEALTHCARE FACILITIES Volume 42
Issue 2
EDITOR/RÉDACTRICE
Clare Tattersall claret@mediaedge.ca
PUBLISHER/ÉDITEUR
Jason Krulicki jasonk@mediaedge.ca
PRESIDENT/PRÉSIDENT
Kevin Brown kevinb@mediaedge.ca
SENIOR DESIGNER/ CONCEPTEUR GRAPHIQUE SENIOR
Annette Carlucci annettec@mediaedge.ca
GRAPHIC DESIGNER/ GRAPHISTE
Thuy Huynh roxyh@mediaedge.ca
18
PRODUCTION MANAGER/ Rachel Selbie DIRECTEUR DE rachels@mediaedge.ca PRODUCTION
DEPARTMENTS 6
Editor’s Note
8
President’s Message
10
Chapter Reports
14
Announcements
CIRCULATION MANAGER/ Rob Osiecki DIRECTEUR DE LA circulation@mediaedge.ca DIFFUSION
INFECTION PREVENTION & CONTROL 24 Safety not Guaranteed Steps to reduce the risk of infectious disease spread in hospitals 30 What Lurks Beneath The hidden dangers of surface disinfection incompatibility
SCISS JOURNAL TRIMESTRIEL PUBLIE PAR SOUS LE PATRONAGE DE LA SOCIETE CANADIENNE D'INGENIERIE DES SERVICES DE SANTE.
CHES Canadian Healthcare Engineering Society
SCISS
Société canadienne d'ingénierie des services de santé
PRESIDENT VICE-PRESIDENT PAST PRESIDENT
HEALTHCARE DEVELOPMENT 18 The Value of Lessons Learned La valeur des leçons
CANADIAN HEALTHCARE FACILITIES IS PUBLISHED BY UNDER THE PATRONAGE OF THE CANADIAN HEALTHCARE ENGINEERING SOCIETY.
TREASURER
SECURITY & LIFE SAFETY
SECRETARY EXECUTIVE DIRECTOR
32
Taking Flight Requirements for the safe operations of hospital helipads
Roger Holliss Craig Doerksen Preston Kostura Kate Butler Reynold Peters Donna Dennison
CHAPTER CHAIRS
Newfoundland & Labrador: Colin Marsh Maritime: Helen Comeau Ontario: Jim McArthur Quebec: Mohamed Merheb Manitoba: Reynold J. Peters Saskatchewan: Jim Allen Alberta: Mike Linn British Columbia: Norbert Fischer FOUNDING MEMBERS
H. Callan, G.S. Corbeil, J. Cyr, S.T. Morawski CHES
4 Cataraqui St., Suite 310, Kingston, Ont. K7K 1Z7 Telephone: (613) 531-2661 Fax: (866) 303-0626 E-mail: info@ches.org www.ches.org Canada Post Sales Product Agreement No. 40063056 ISSN # 1486-2530
Reproduction or adoption of articles appearing in Canadian Healthcare Facilities is authorized subject to acknowledgement of the source. Opinions expressed in articles are those of the authors and are not necessarily those of the Canadian Healthcare Engineering Society. For information or permission to quote, reprint or translate articles contained in this publication, please write or contact the editor. Canadian Healthcare Facilities Magazine Rate Extra Copies (members only) $25 per issue Canadian Healthcare Facilities (non members) $30 per issue Canadian Healthcare Facilities (non members) $80 for 4 issues A subscription to Canadian Healthcare Facilities is included in yearly CHES membership fees.
La reproduction ou l’adaptation d’articles parus dans le Journal trimestriel de la Société canadienne d’ingénierie des services de santé est autorisée à la condition que la source soit indiquée. Les opinions exprimées dans les articles sont celles des auteurs, qui ne sont pas nécessairement celles de la Société canadienne d’ingénierie des services de santé. Pour information ou permission de citer, réimprimer ou traduire des articles contenus dans la présente publication, veuillez vous adresser à la rédactrice. Prix d’achat du Journal trimestriel Exemplaires additionnels (membres seulement) $25 par numéro Journal trimestriel (non-membres) $30 par numéro Journal trimestriel (non-membres) $80 pour quatre numéros L’abonnement au Journal trimestriel est inclus dans la cotisation annuelle de la SCISS.
EDITOR'S NOTE
THE POSITIVES OF UNEXPECTED CHANGE THREE MONTHS AGO, I never would have imagined we would be where we are today. Provinces are rolling back public health restrictions just weeks after the peak of the latest and largest COVID-19 wave of infections, fuelled by a highly contagious variant. Some have even lifted what’s considered one of the most effective measures to limit the disease’s spread — masks. Ontarians are watching these provinces with bated breath as their chief medical officer of health has signalled that mandatory masking in most settings will end March 21, despite signs the new Omicron subvariant is not only more transmissible than its predecessor but it’s also becoming the dominant strain. Like so many, I look forward to not having to wear a mask outside my home, mainly because I’ll be able to see people’s faces again and I won’t have to deal with the irritating side effect of ‘maskne.’ But at the same time, I’m worried about greater virus exposure since COVID is here to stay. What’s more, I have gotten used to wearing a mask in public as part of my pandemic-altered routine, so not having to don one seems strange even though it was completely normal pre-March 2020. At some point, I’ll need to get on with life as (closely to how) I once knew it. However, I nor anyone else anyone should forget the strategies employed to mitigate the effects of an unpredictable pandemic that has both shocked and rocked the world. This leads into a primary focus of this issue, infection prevention and control, which has received even greater attention of late given measures play a critical role in stymying virus transmission. In Safety Not Guaranteed, author and self-professed passionate engineer Christopher Roberts goes beyond discussing traditional best practices — frequent hand washing, surface disinfection and the use of personal protective equipment — to detail seven steps that healthcare organizations can take to reduce the risk of infectious disease spread in their built environments. Then, the executive director of the Healthcare Surfaces Institute, Linda Lybert, explores the hidden dangers of surface disinfection incompatibility in What Lurks Beneath. From there, we turn to the topic of security and life safety. Specifically, Taking Flight addresses requirements for the safe operations of hospital helipads. While rare, helicopter crashes do occur, most often at facility takeoff/landing and sometimes with deleterious consequences. But to begin this issue, we look at The Ottawa Hospital’s new campus. Like so many things, the project has been affected by COVID, though delays have proven beneficial as they’ve provided the opportunity to improve on the facility’s original programming and design so that it’s better prepared for the next pandemic. Here’s hoping it’s a long way off.
Clare Tattersall claret@mediaedge.ca
6 CANADIAN HEALTHCARE FACILITIES
CHES Canadian Healthcare Engineering Society
SCISS
Société canadienne d'ingénierie des services de santé
CALL FOR GRANT SPONSORSHIP & SUBMISSIONS 2022 Young Professionals Grant DEADLINE: May 23, 2022 CHES is seeking both sponsors and candidates for the 2022 Young Professionals Grant (YPG). The application forms for sponsors and candidates are available on the CHES website.
Call for Sponsors: • The YPG sponsorship application form must be completed by the sponsoring organization/company and submitted to the CHES National Office. • The CHES National Office will invoice the sponsoring organization/company for $2,000 once candidate applications have been received and approved.
Call for Candidates: • Young professionals who are or will become architects, engineers (i.e. mechanical, electrical, power and civil), technicians or similar technical disciplines are eligible. • Eligible candidates are those working within a healthcare organization or a company supplying goods or services to healthcare facilities or organizations. • Eligible candidates must be working in the healthcare field for less than 5 years. • The YPG application form must be completed by the eligible candidate and submitted to the CHES National Office. In this form, the eligible candidate will be required to provide information on their recent employment and future career aspirations. • Confirmed candidates will receive complimentary registration for the 2022 CHES National Conference and complimentary membership for the remainder of the 2022-2023 membership year.
For nomination forms, terms of reference, criteria and past winners www.ches.org/About CHES/Awards Send nominations to: CHES National Office info@ches.org Fax: 613-531-0626
PRESIDENT'S MESSAGE
A TURN TOWARD OPTIMISM “SPRING IS WHEN you feel like whistling even with a shoe full of slush.” This quote by Doug Larson speaks to the rejuvenation we all experience from a fresh start even though we may not be quite there yet. It holds true for our CHES family on at least two fronts. The obvious one is we’ve almost made it through winter. What’s more, we’ve managed another season of COVID-19, with this spring seeming more hopeful than previous ones due to advancements in both our understanding of the virus and the vaccines we didn’t have a year ago. One of the unexpected positive impacts of COVID is that it led to the expansion of CHES’s webinar series, in both the range of subject matter and the quality offered to our members. Preparing any webinar takes time but when done well, it contributes to a noteworthy library of sessions that many have taken advantage of through registration. Though I typically don’t provide a fiscal update as part of my quarterly message, I thought it useful to share with everyone that CHES remains financially sound. This isn’t to say we had a banner year in 2021, because we didn’t. But the conservative approach we undertook has served us well, ensuring CHES’s future ability to serve our members. Going forward, 2022 is slated to be somewhat of a coming out party for CHES. On both a national and provincial level, many of the activities that have been put on hold over the last two years are expected to resume. This includes, albeit with caution, chapter conferences. Similarly, planning arrangements for this year’s International Federation of Hospital Engineering (IFHE) Congress and CHES National Conference continue. For what it’s worth, based on January’s IFHE meeting that included more than 20 countries, the healthcare engineering world is looking forward and plans to attend the congress in Toronto this September. The American Society for Healthcare Engineering, the U.S. equivalent of CHES, is both an active planning participant and will have both speakers and delegates at the event. Our planning committee remains optimistic, as do our supportive vendors, that this is the conference we’ve all been awaiting. With that, I wish you all well. I’d also like to thank everyone on behalf of the patients and families that you impact. I’m really looking forward to seeing many of you in person in the coming months.
Roger Holliss CHES National president
EARN CONTINUING EDUCATION CREDITS FROM CHES Members of the Canadian Healthcare Engineering Society can earn free continuing education units (CEU) by reading the Spring 2022 issue of Canadian Healthcare Facilities and passing a quiz based on articles in the issue. Once you’ve read the issue from cover to cover, simply go online to www.surveymonkey.com/r/Z3FWTGG to take the quiz. CHES members who pass the quiz will be able to claim one contact hour (0.1 CEU) on their CanHCC or CCHFM certificate renewals.
8 CANADIAN HEALTHCARE FACILITIES
the ART of Building Sustainability
HVAC
SECURE DATA
INTEGRATED FAULT DETECTION & DIAGNOSTICS
OWNERSHIP OF ANALYTICS
MOBILE-CENTRIC EXPERIENCE
N
G
A
DI
CERTIFIED OPEN STANDARDS
Ensure a strong level of interoperability by using open protocols which have third-party listing laboratories to verify adherence to your protocol’s form and function.
Lighting
BI
B UIL
LIT Y
f
th
ART o
e
S U S TA I N
Employ a single sign on (SSO) architecture with compliance to scalable credentialing architectures and secure tunneling methodologies such as BACnet virtual private networks (B/VPN).
Select lifecycle-centric manufacturers who minimize the negative impacts of waste with long-term warranty and repair services while adhering to WEEE, RoHS, R2, and LEED directives.
Specify integrated FDD (IFDD) that delivers real-time fault detection, step-by-step root-cause diagnostics while using all your existing cabling structures, including twisted-pair networks.
Enjoy the long-term benefits of suppliers who engineer a path forward to new technologies while remaining backward compatible without third-party gateways or hardware replacement.
Insist on timely analytics for all stakeholders with complete control of formatting and scheduling while retaining full ownership of your data and the reports generated.
Stay on top of regular advances in technology with supplier-certified, multi-lingual online educational videos, technical documentation, software updates, and advanced leader lead training.
Create better-connected spaces with real-time access to occupancy, lighting, ventilation, and thermal comfort levels, using a holistic mobile-centric experience.
Choose from a global network of factory-certified service partners who are passionate about long term, consistent, local support for you and your buildings.
Security
MINIMAL WASTE
BACKWARD COMPATIBLE
TRAINING & SUPPORT
FACTORYCERTIFIED SERVICE
A green building requires a high level of integration between HVAC, lighting, and security systems. The ART of building sustainability skillfully combines this integration with other technological and supporting elements that must endure over the long term. When these additional elements are maintained over the life of your green building, true building sustainability emerges. To learn more about the ART of Building Sustainability please visit reliablecontrols.com/TABS
CHAPTER REPORTS
BRITISH COLUMBIA CHAPTER
MARITIME CHAPTER
As I near the end of my term as chair of the B.C. chapter, I have come to realize the true resilience of CHES members. We have experienced a (hopefully) once in a lifetime pandemic and a world of unknown changes to healthcare and our personal lives. While still in the midst of it, I am optimistic the government will continue to lift COVID-19 restrictions and we, as a chapter, can look forward to in-person meetings again. We are currently planning to hold our spring conference in Whistler, June 5-7. Considering the operational challenges resulting from the pandemic, historic weather events and massive capital investment in healthcare infrastructure over the last year, the theme is Improving Quality through Accountability, Collaboration and Design. Education sessions will encourage a rethink of how we design, construct and operate our facilities to address these obstacles. The keynote address will be given by Brent Kruschel, vice-president of informatics, technology and facilities for Fraser Health. Nominations for the chapter executive have closed. It has been encouraging to see such great interest from our membership to be involved in CHES. Results will be posted online. Hospital construction projects are leading the way in the Vancouver area, with $6.76 billion in work either planned or on the books. Projects already underway include St. Paul’s Hospital in Vancouver — the largest hospital redevelopment project in British Columbia’s history valued at $2.174 billion — and the second phase of the three-phase redevelopment at Royal Columbian Hospital in New Westminster. A $612-million contract has been awarded for the first phase of the $1.4-billion redevelopment of Burnaby Hospital. An estimated $1.66-billion build of a second hospital in Surrey is expected to start in 2023. To celebrate these and other healthcare achievements, we have established the CHES B.C. Healthcare Award for Outstanding Contribution to Healthcare Engineering. This is a great opportunity to nominate someone you feel has demonstrated outstanding achievement and leadership in healthcare in the province. Further information and the application form can be found on the B.C. chapter page of the CHES website.
Due to government COVID restrictions (at time of writing), the chapter executive decided not to offer an in-person conference this spring. However, to ensure our members have educational opportunities, the 2022 CHES Maritime conference has moved to a virtual format. It will be held May 2-3, and be free to all CHES members. This year’s conference theme is Overcoming Today’s Healthcare Challenges. Current events, such as the pandemic and climate change, have increased demand on already stressed facilities’ support groups. The public depend on us to ensure healthcare infrastructure is strong, flexible, robust and safe. Being aware of mitigation strategies that can be employed to manage changing risks is essential to the resilience of our facilities. With this in mind, the conference will address standards, procedures, processes and the challenges faced by healthcare facilities and how to develop positive outcomes. Communication expert and award-winning humourist Bill Carr will kick off the conference on May 2, with his keynote address. Carr’s unique blend of humour and insight inspires laughter and consideration, and will ensure delegates are motivated. Although the virtual conference does not allow for networking with colleagues or discussing new technologies with vendors on a trade show floor, we are confident everyone will take away valuable tools and tips to help provide the very best in care for the people we serve. As always, one regular Maritime chapter member in attendance will win a trip to the next CHES National conference. This year, CHES is hosting the 27th annual International Federation of Hospital Engineering Congress in Toronto, Sept. 1721, in conjunction with the 2022 CHES National Conference. It will be an exciting event with speakers from around the globe. For more information, visit www.ifhe2022.org. 2022 is an election year for the Maritime chapter. Our annual general meeting will be held on the second day of our spring conference, May 3, at 10 a.m. Positions to be filled for the period June 2022-June 2024 include executive vice-chair, treasurer, secretary, vice-chair Nova Scotia, vice-chair New Brunswick and vice-chair Prince Edward Island.
—Norbert Fischer, British Columbia chapter chair
—Helen Comeau, Maritime chapter chair
The B.C. chapter is planning to hold its spring conference in-person for the first time in two years in Whistler, June 5-7.
t
10 CANADIAN HEALTHCARE FACILITIES
MANITOBA CHAPTER Despite COVID still being a huge part of our lives, the Manitoba chapter is forging ahead with planning our inperson spring conference, May 16-17, at the Victoria Inn Hotel and Convention Centre in Winnipeg. The theme is Resiliency in Healthcare Facilities. Keynote speaker Greg Kettner will kick off the event with how to ‘Change your World with Laughter,’ as we all need some laughter in our lives, especially in this day and age. There will be education sessions on topics centred around the ongoing challenges of infection control, water management, extreme heat, clinical outbreaks, loss of utility services and medical gas systems, along with a fantastic trade show and prizes. Manitoban comedian Matt Falk will provide entertainment at the conference banquet where we will honour and hand out the Facilities Management and Project Management awards of excellence for 2021-2022. Nomination forms for both awards can be found on the Manitoba chapter page of the CHES website. The application deadline is April 1. The CHES journal, Canadian Healthcare Facilities, is looking for article submissions. If interested in contributing a written piece, please reach out to anyone on the chapter executive to assist in getting your article published. I hope many of you will have a chance to attend the 2022 International Federation of Hospital Engineering Congress in Toronto this September. The congress is being held in conjunction with the CHES National Conference, so there will be a plethora of educational content and added international flair to this year’s event. For more information, visit www.ifhe2022.org.
Use An RCABC Member
It’s Chaos Without Us
—Reynold J. Peters, Manitoba chapter chair
SASK ATCHEWAN CHAPTER CHES Saskatchewan had a quiet year in 2021, as COVID-19 continued to occupy the time of key leaders in the organization. The chapter executive met on a few occasions to discuss a number of matters, primarily how we could support members to attend the 2021 CHES National (Virtual) Conference and changes to the chapter bylaws. At present, we continue to work on plans for a chapter conference this fall, to be held in Regina. This year will be a challenge for the chapter in addressing waning membership numbers and involvement. On the heels of our 2019 conference, the chapter had a strong membership with high levels of engagement. COVID-19 struck shortly thereafter, forcing us to put in-person events on hold. Subsequently, we saw a significant reduction in membership. The chapter executive is currently working to resurrect membership and engagement over the next year in order to be successful. On a positive note, we are sitting in a strong financial position, there is a large number of potential members in the province and it is abundantly clear that CHES membership brings significant value to individuals and organizations. —Jim Allen, Saskatchewan chapter chair
604-882-9734
rcabc.org SPRING/PRINTEMPS 2022 11
CHAPTER REPORTS
NEWFOUNDLAND & LABRADOR CHAPTER
ONTARIO CHAPTER
The chapter executive held a meeting in December to strategize how to better deliver CHES events to our members as well as others who wish to attend. In particular, we addressed the spring conference. We are considering incorporating roundtable discussions and lessons learned, keeping in mind the tight time frame to deliver such an event over the course of two days. We are also evaluating whether to move the conference across the province from year to year. This year’s spring conference will be held in-person May 1516. Vendors are lining up to present. While the theme hasn’t yet been decided, we already have a number of interesting topics planned. Details will soon be posted to the Newfoundland and Labrador chapter page on the CHES website as they become available. There has been no change in our chapter membership, which is good news given current provincial fiscal challenges. The chapter is actively pushing recruitment on vendors/suppliers, consultants and other healthcare dependents to improve membership enrolment. As a province, we are in a low. The number of residential and commercial new builds are minimal and projects related to oil and gas are wrapping up. All predictions indicate this will continue for the next two to three years, so expect the status quo moving forward. As a result, it is challenging for people to find funding to partake in such voluntary groups as CHES. Given this, we are looking to support and give back to our membership, and can do so because we are in a solid financial position. As a chapter executive, we wish to invest in the betterment of our members, whether through offering educational opportunities, sending additional members to conferences, paying for more webinars and/or supporting members who take on the role of chair of a national committee.
The Ontario chapter’s primary focus continues to be planning the 2022 International Federation of Hospital Engineering Congress in Toronto, Sept. 17-21. Only a few months remain until we are gathered inperson for what should be an amazing event. The program committee has been extremely busy sorting through all the abstract submissions and finalizing the program. These meetings were very difficult to schedule given we have to accommodate many time zones both in and outside Canada, including Japan, Australia and the United Kingdom. International representatives have participated in either early morning or late night calls, and for that we thank them. Online registration for the congress is now open. We are expecting large numbers of participants, as we have received a lot of international interest in attending the event. In addition to promoting the congress in the CHES journal, Canadian Healthcare Facilities, it has been advertised in the journals of the International Federation of Healthcare Engineering, Institute of Healthcare Engineering and Estate Management (U.K.), Institute of Healthcare Engineering, Australia, and American Society for Healthcare Engineering (ASHE). We are scheduled to have booth space to advertise and promote the IFHE Congress at the ASHE Region 6 Conference in Rochester, Minn., in April, CHES Manitoba conference in Winnipeg in May, CHES B.C. conference in Whistler in June, and 2022 ASHE National Conference in Boston in July. CHES Ontario’s executive committee continues to meet quarterly via Zoom. My tenure as chapter chair comes to an end this September. At that time, vice-chair John Marshman will assume the role of chapter chair. A spring election will be held for the positions of vice-chair, secretary and treasurer. I encourage everyone to consider running for any open position on the chapter executive. —Jim McArthur, Ontario chapter chair
—Colin Marsh, Newfoundland & Labrador Chapter chair
CHAPITRE DU QUEBEC QUEBEC CHAPTER The chapter executive is considering a variety of avenues to market CHES Quebec in the province. We are also contemplating adjusting our offerings based on government COVID restrictions. Looking forward, I invite everyone to seize the opportunity to attend in-person the 2022 International Federation of Hospital Engineering Congress Sept. 17-21, in Toronto. The congress is being held in conjunction with the 2022 CHES National Conference. For more information, visit www.ifhe2022.org. The CHES journal, Canadian Healthcare Facilities, is looking for article submissions. If interested in contributing a written piece, please reach out to anyone on the chapter executive to assist in getting your article published. Do not forget to follow us on social media and to regularly check the Quebec chapter page on the CHES website for updates.
L’exécutif de la section envisage une variété d’avenues pour promouvoir SCISS Québec dans la province. Nous envisageons également d’ajuster nos offres en fonction des restrictions gouvernementales en matière de COVID. Pour ce qui est de l’avenir, j’invite tout le monde à saisir l’occasion d’assister en personne au congrès 2022 de la Fédération internationale de l’ingénierie hospitalière, du 17 au 21 septembre, à Toronto. Le congrès se déroule en même temps que la conférence nationale 2022 de la SCISS. Pour plus d’informations, visitez le site www.ifhe2022.org. La revue Canadian Healthcare Facilities, est actuellement à la recherche de propositions d’articles. Si vous souhaitez contribuer à un article, veuillez contacter l’un des membres de l’exécutif de la section pour qu’il vous aide à publier votre article. N’oubliez pas de nous suivre sur les médias sociaux et de consulter régulièrement la page de la section québécoise sur le site web de la SCISS pour les mises à jour.
—Mohamed Merheb, Quebec chapter chair
—Mohamed Merheb, chef du conseil d’administration du Québec
12 CANADIAN HEALTHCARE FACILITIES
CHES Canadian Healthcare Engineering Society
SCISS
Société canadienne d'ingénierie des services de santé
CALL FOR NOMINATIONS FOR AWARDS 2022 Hans Burgers Award for Outstanding Contribution to Healthcare Engineering DEADLINE: April 30, 2022
2022 Wayne McLellan Award of Excellence in Healthcare Facilities Management DEADLINE: April 30, 2022
To nominate: Please use the nomination form posted on the CHES website and refer to the terms of reference.
To nominate: Please use the nomination form posted on the CHES website and refer to the terms of reference.
Purpose: The award shall be presented to a resident of Canada as a mark of recognition of outstanding achievement in the field of healthcare engineering.
Purpose: To recognize hospitals or long-term care facilities that have demonstrated outstanding success in completion of a major capital project, energy efficiency program, environmental stewardship program or team building exercise.
Award sponsored by
Award sponsored by
For nomination forms, terms of reference, criteria and past winners www.ches.org/About CHES/Awards Send nominations to CHES National Office ches@eventsmgt.com Fax: 613-531-0626
C
M
Y
CM
MY
CY
CMY
K
Protect what’s most important.
YOUR PATIENTS, STAFF, VISITORS & PROPERTY. To learn about SALTO Systems, visit saltosystems.ca SPRING/PRINTEMPS 2022 13
ANNOUNCEMENTS
2022 IFHE CONGRESS OFFERS UNIQUE OPPORTUNITIES TO CONNECT, LEARN
THE CANADIAN HEALTHCARE Engineering Society (CHES) and the International Federation of Healthcare Engineering’s (IFHE) executive committee invite you all to plan a trip to Toronto, to attend IFHE’s 27th Congress. For five days, from Sept. 17-21, you will have the opportunity to share knowledge, learn and network with colleagues from around the world. The Congress will take place in the city’s downtown core at harbourfront hotel Westin Harbour Castle, which overlooks Lake Ontario. Nearby is the location of the opening reception, the Hockey Hall of Fame — home of the Stanley Cup and the finest collection of hockey artifacts in the world. The theme of the congress is Unleashing Innovation: Healthcare Engineering Excellence. There will be two keynote speakers: Hayley Wickenheiser (Day 1) and David Williams (Day 2). Now a physician and senior director of player development for the Toronto Maple Leafs, Wickenheiser is a former women’s national ice hockey player who represented Canada at the Winter Olympics five times, capturing four gold medals and one silver medal. David Williams is a former NASA astronaut and physician. Most recently, he served as Ontario’s chief medical officer of health from 20152021, navigating the province through much of the COVID-19 pandemic. In addition to this stellar keynote lineup, three tracks of educational presentations are planned with speakers from around the globe. On the social side, there will be a gala banquet on the evening of Sept. 19 at one of Toronto’s few heritage complexes, the Liberty Grand. Located just minutes from Westin Harbour Castle along 14 CANADIAN HEALTHCARE FACILITIES
the city’s waterfront, the historic building exudes traditional early 1900s elegance. In addition to this, the companion program includes two tours — one in nearby Niagara Falls and surrounding wine country, and the other of downtown Toronto. An optional golf game is also planned for the morning of Sept. 18, for those that are interested. On the last day of the congress, technical tours will be offered of three healthcare facilities: University of Toronto-affiliated Hospital for Sick Children, Canada’s most research-intensive hospital and the second largest paediatric research hospital in the world; Humber River Hospital, North America’s first all-digital hospital known worldwide for its high-tech building systems and achieving unprecedented energy efficiency targets; and Hennick Bridgepoint Hospital, a complex care and rehabilitation hospital formerly known as Bridgepoint Active Healthcare. One of the most anticipated moments of the congress is the awards ceremony. In addition to our regular annual CHES awards presentation, awards will be given in two newly IFHEcreated categories: the Global Healthcare Energy awards, which honour healthcare facilities for reducing their energy use, and the International Building award. Details about these inaugural awards are available on the CHES website, along with information on how to apply. For more information on the 2022 IFHE Congress, visit www.ifhe2022.org, www.ches.org or www.ifhe.info. Any questions can be directed to steve.rees@ahs.ca. —Steve Rees, first vice-president, IFHE
SPONSORED CONTENT
LONG-TERM COMFORT & CARE At Kensington Gardens, healthy living and energy savings are achieved in unison, ensuring the deserving residents and community at large reap the rewards of a well-maintained facility
K
ensington Gardens is a not-for-profit long-term care home located in the heart of Toronto’s Kensington Market. Serving the needs of 350 vulnerable residents and their families, the facility has an impressive reputation for providing high-level care in a clean and healthy building environment. For more than 15 years, Black & McDonald has proudly delivered maintenance and management services to the facility, backed by the resources of its Facility Services and Energy and Sustainability Services teams. Improving occupant comfort and safety has always been the main goal, and doing so in a way that improves energy efficiency frees up funds to allow for further reinvestment into occupant care while simultaneously lowering the facility’s carbon footprint. “The knowledge and experience we’ve gained from working with numerous long-term care and senior living facilities has helped us develop processes and methodologies that are proven to work,” said Stephen Jones, Black & McDonald’s Senior Operations Manager for the Healthcare and Research portfolio. “Recently, COVID-19 has created additional risks for seniors and the LTC sector, making Indoor Air Quality (IAQ) more important than ever. One of our priorities at Kensington Gardens has been to help implement the solutions that best work to minimize these risks, while also benefiting the client through improved energy savings and consistent equipment reliability.”
Through its comprehensive facilities services, Black & McDonald has contributed to Kensington’s Garden’s stellar reputation as a leading long-term care provider in Toronto. Ongoing services provided at the facility include: BUILDING CONDITION ASSESSMENTS & LIFE-CYCLE TOOLS Conducted annually, Building Condition Assessments take in account all electrical, mechanical, and structural assets to establish an overview of a building’s health. The results from these regular assessments are then used to create a comprehensive budgetary tool for future retrofit planning. Through its 2020 assessment, Black & McDonald was able to identify the need for a Make-up Air Unit replacement project. A winning investment for the tenants and client alike, the installation of the two new units in 2021 has led to improved air quality at the facility and significantly lower natural gas bills. Black & McDonald has sophisticated life-cycle tools and technologies, which are employed to give detailed insight into the facility including equipment condition, performance, utilities and energy consumption to name a few. Providing critical insight into the service life of more than 300 major building components, these tools enable Black & McDonald to determine the optimal time to replace key building parts, thereby improving energy efficiency and saving money over the long term.
SPONSORED CONTENT INCENTIVES & FUNDING For most retrofit projects to gain traction and become a reality, sourcing funding, and applying for incentives are critical components of the process. Long before executing the Make-up Air Units replacement project, Black & McDonald began working with Kensington Gardens to allocate funding and identify government incentive programs that would assist with the financing of the two new units. From application through to approval, Black & McDonald managed each step of the way, and eventually secured funding for the entire project via the Investing in Canada Infrastructure Program (ICIP). The team also worked closely with Enbridge representatives to expedite the timeline and help deliver further savings for the client. ENGINEERING A crucial first step in all retrofit projects, engineering plays a key role in ensuring a building’s long-term resilience. Given that ASHRAE and CSA codes have changed since Kensington Gardens was erected, Black & McDonald’s engineers have reworked existing designs to reflect the new requirements and facilitate ongoing improvements. From selecting equipment, to issuing stamped engineering drawings for the tendering process, no building upgrade would be possible without engineers—and climate change is only adding more credence to their role. “Upsizing the cooling capacity and adding improved temperature controls to resident spaces has allowed the staff at Kensington Gardens to maintain stricter temperature and humidity levels, a requirement of the current Long Term Care Homes Act within Ontario,” said Nemanja Vrankovic, Black & McDonald’s Project Manager within the Energy and Sustainability team. “With the summers projected to get hotter, there is a greater need for cooling now to ensure the comfort and safety of residents for years to come.” PROJECT MANAGEMENT At the heart of every successful project is an effective project manager, and Black & McDonald’s success in this area continually speaks for itself. Ensuring no deadline is missed, and that all purchasing requirements and installations are completed to the desired standards, the dedicated team at Kensington Gardens is involved every step of the way. One of the overriding challenges and driving goals behind each new project has been to minimize inconveniences for residents, visitors, and the community. As such, close liaison with all stakeholders has been imperative over the years to ensure this goal is achieved, and that the safety of the facility user and the public is never compromised. ENERGY & SUSTAINABILITY An increasingly important aspect of any built environment, energy and sustainability is at the core of Black & McDonald’s service offering. Following the completion of all energy retrofit projects, the team closely monitors the building’s energy footprint and environment to ensure the promised savings and service quality are met. “The ongoing measuring and monitoring process offered through our live dashboard format has allowed Kensington Gardens to understand the benefits of their capital investments,” said Erica Brabon, Black & McDonald’s Director of Energy and Sustainability. “We provide full transparency into the area of facilities management and operations, with additional services like indoor air quality audits, air balancing, and BAS optimization following large retrofit projects to further push energy savings and occupant comfort.” FACILITY MANAGEMENT AND OPERATIONS As a true end-to-end service provider to facilities, Black & McDonald has implemented a comprehensive program that captures all scheduled equipment maintenance at the facility through its dedicated Computerized Maintenance Management System and handheld technology, allowing for real-time monitoring and reactive work dispatching. This work is fulfilled using a team of on-site dedicated Facility Services resources, or
One of the carefully planned lifting operations underway minimising disruption to the neighbouring community. via mobile truck-based trades, such as plumbers, electricians, and HVAC/ refrigerant technicians. No matter what the emergency situation calls for, Black & McDonald’s 24/7/365 in-house Central Contact Centre ensures emergency response is always available outside of normal business hours to ensure the safety and comfort of the facility users. ONGOING CLIENT RELATIONSHIP Whether it’s a one-off project with a new client or multiple projects with an existing partner, Black & McDonald always maintains close contact after a project to ensure it fulfills a high level of service delivery. To date, Black & McDonald has enjoyed a 15-year partnership with Kensington Gardens and is grateful for the opportunity to contribute to its legacy as a leading long-term care facility in Toronto. “Having a trusted partnership with a long-standing service provider like Black & McDonald is great because they always present us several options, thereby ensuring we have selected the best path forward and achieved the best value for our money,” said William O’Neill, Vice-President of Residential and Community Care at Kensington Gardens. “This relationship has allowed us to make an informed decision when all options are tabled.” Of course, each successful project does not end with invoicing and closing a work order; rather a new life-cycle process begins in which Black & McDonald evaluates the work, updates the asset condition tool, and revisits its list of priorities. And then it begins anew. Visit www.blackandmcdonald.com for details.
HEALTHCARE DEVELOPMENT
THE VALUE OF LESSONS LEARNED La valeur des leçons By/Par Sarah Hartwick
O
nce the doors open in 2028, The Ottawa Hospital’s new campus will be the single largest healthcare institution in the nation’s capital, where patients from across Eastern Ontario, Western Quebec and Nunavut will come for care. It will be home to Canada’s most advanced trauma centre and a state-ofthe-art neurosciences institute. While many healthcare infrastructure projects hit unexpected bumps in the road, the team planning this new hospital had to deal with a completely unprecedented situation: the COVID-19 pandemic. In March 2020, members of the project team were just beginning the work to create the hospital’s functional program — a process that involves meeting with hundreds of clinical experts to start planning their departments. Suddenly, they couldn’t connect in-person and many became too busy with the pandemic response. 18 CANADIAN HEALTHCARE FACILITIES
U
ne fois les portes ouvertes en 2028, le nouveau campus de l’Hôpital d’Ottawa sera le plus grand établissement de soins de santé de la capitale nationale, où les patients de l’est de l’Ontario, de l’ouest du Québec et du Nunavut viendront se faire soigner. Il abritera le centre de traumatologie le plus avancé du Canada et un institut de neurosciences ultramoderne. Alors que de nombreux projets d’infrastructures de soins de santé rencontrent des obstacles inattendus, l’équipe chargée de la planification de ce nouvel hôpital a dû faire face à une situation totalement inédite : la pandémie de COVID-19. En mars 2020, les membres de l’équipe de projet ne faisaient que commencer le travail de création du programme fonctionnel de l’hôpital — un processus qui implique de rencontrer des centaines d’experts cliniques pour commencer à planifier leurs départe-
HEALTHCARE DEVELOPMENT It wasn’t until 2021 that they were able to regroup, reschedule and move ahead to complete the hospital’s functional program. Now, as Ontario hospitals continue their response to COVID-19, the team is preparing for the next stage of planning, armed with the lessons learned from nearly two years of pandemic response. “While the COVID-19 pandemic has placed a significant burden on healthcare workers, as our only modern experience with a pandemic, it has also taught us a lot about how we can improve our buildings to support our response,” says Karen Stockton, executive director of planning at The Ottawa Hospital. “We’re lucky that we were in the early planning phases of our new hospital so that we can take full advantage of these lessons.” FLEXIBILITY AND ADVANCEMENTS
The new hospital will take into consideration many modern healthcare infrastructure standards and building codes that its predecessor, which opened in 1924, did not anticipate, including significant improvements in accessibility and technology. All patient rooms will be private with private bathrooms. This supports isolation protocols, as well as provides a better opportunity for patients to rest. The response to COVID-19 also prompted the planning team to consider how the units inside the building are arranged. Patient rooms will be designed and situated within the building so that at least 200 rooms can be quickly converted to create additional single room critical care space, if needed. The use of airborne infection isolation rooms and the ability to convert sections of units to negative pressure pods are a major focus of the design. Given supply chain concerns and community donations of supplies like personal protective equipment early in the pandemic, the team also considered how storage areas are configured and the amount of storage overall. The design will also incorporate wellness areas for staff where they can safely take breaks and recharge, and spaces for the many student health professionals who will spend time on-site. Creating versatility throughout the building will help the hospital respond and care for the community through unexpected events. “Flexibility is key in creating resiliency. If we plan a facility that is flexible, it will be easier for us to respond to changes in the future, whether it’s another pandemic, changing climate or population demographics, new technology or even a change in the way that we work,” says Stockton. “We need to be able to handle a surge in capacity quickly and safely to keep our patients and staff members safe.” INNOVATION-DRIVEN IMPROVEMENTS
While development of all of The Ottawa Hospital’s campuses is guided by technology and innovation-driven improvement, the new site presents a unique opportunity. It will be one of the first hospitals in Canada where smart technology will be integrated into the design right from day one. Smart tech features will be built into patient rooms in the form of, for example, interactive screens — instead of the whiteboard currently seen in patient rooms — to track information, allow the patient to access their own health information and to connect with loved ones off-site during their stay. The hospital will also be designed to adapt so that as technologies emerge and evolve, it’s easy to incorporate them into patient care.
ments. Soudain, ils ne pouvaient plus se rencontrer en personne et beaucoup étaient trop occupés par la réponse à la pandémie. Ce n’est qu’en 2021 qu’ils ont pu se regrouper, reprogrammer et aller de l’avant pour achever le programme fonctionnel de l’hôpital. Maintenant que les hôpitaux ontariens poursuivent leur réponse à la COVID-19, l’équipe se prépare pour la prochaine étape de la planification, en tirant les leçons de près de deux ans de réponse à la pandémie. “Bien que la pandémie de COVID-19 ait imposé un fardeau important aux travailleurs de la santé, en tant que seule expérience moderne avec une pandémie, elle nous a également beaucoup appris sur la façon dont nous pouvons améliorer nos bâtiments pour soutenir notre réponse,” explique Karen Stockton, directrice de la planification à l’Hôpital d’Ottawa. “Nous sommes chanceux d’avoir été dans les premières phases de planification de notre nouvel hôpital afin de pouvoir profiter pleinement de ces leçons.” FLEXIBILITÉ ET ÉVOLUTION
Le nouvel hôpital tiendra compte de nombreuses normes d’infrastructure de soins de santé et de codes de construction modernes que son prédécesseur, qui a ouvert ses portes en 1924, n’avait pas anticipées, notamment des améliorations significatives en matière d’accessibilité et de technologie. Les patients auront tous des chambres individuelles avec leur propre salle de bain. Cela favorise les protocoles d’isolement et permet aux patients de mieux se reposer. La réponse à la COVID-19 a également incité l’équipe de planification à examiner comment les unités à l’intérieur du bâtiment sont organisées. Les chambres des patients seront conçues et situées dans le bâtiment de manière qu’au moins 200 chambres puissent être rapidement converties pour créer une seule grande salle de soins intensifs à chambre unique, si nécessaire. L’utilisation de chambres d’isolement pour les infections transmises par l’air et la possibilité de convertir des sections d’unités en cellules à pression négative constituent un point essentiel de la nouvelle conception. Compte tenu des préoccupations relatives à la chaîne d’approvisionnement et des dons de fournitures par la communauté, comme les équipements de protection individuelle, au début de la pandémie, l’équipe a également examiné la configuration des zones de stockage et la quantité globale de stockage. La conception comprendra également des zones où le personnel pourra faire des pauses et se ressourcer en toute sécurité, ainsi que des espaces pour les nombreux étudiants professionnels de la santé qui passeront du temps sur le site. La conception polyvalente dans l’ensemble du bâtiment aidera l’hôpital à réagir et à prendre soin de la communauté en cas d’événements inattendus. “La flexibilité est essentielle pour créer de la résilience. Si nous planifions une installation flexible, il nous sera plus facile de réagir aux changements à venir, qu’il s’agisse d’une autre pandémie, de changements climatiques ou démographiques, de nouvelles technologies ou même d’un changement dans notre façon de travailler,” dit Stockton. “Nous devons être en mesure de faire face à une augmentation de capacité rapidement et en toute sécurité pour assurer la sécurité de nos patients et des membres de notre personnel.” SPRING/PRINTEMPS 2022 19
HEALTHCARE DEVELOPMENT
DES AMÉLIORATIONS FONDÉES SUR L’INNOVATION
Bien que le développement de tous les campus de l’Hôpital d’Ottawa soit guidé par la technologie et l’amélioration axée sur l’innovation, le nouveau site offre une occasion unique. Ce sera l’un des premiers hôpitaux au Canada où la technologie intelligente sera intégrée dans la conception dès le premier jour. Les caractéristiques de la technologie intelligente seront intégrées dans les chambres des patients sous la forme, par exemple, d’écrans interactifs — au lieu du tableau blanc actuellement vu dans les chambres des patients — pour suivre les informations, permettre aux patients d’accéder à leurs propres informations de santé et de se connecter avec leurs proches hors site pendant leur séjour. L’hôpital sera également conçu pour s’adapter de manière que, au fur et à mesure de l’apparition et de l’évolution des technologies, il soit facile de les intégrer aux soins des patients. L’ÉMERGENCE DE PLATEFORMES VIRTUELLES In 1998, Riverside, Ottawa Civic and Ottawa General hospitals merged to form The Ottawa Hospital.
t
EMERGENCE OF VIRTUAL PLATFORMS
At the beginning of the COVID-19 pandemic, many medical appointments moved to virtual care. This allowed patients to talk to their care teams and get updates without the need to drive to the hospital, find parking and locate the right clinic. Many of The Ottawa Hospital’s patients travel hundreds of kilometres for care and actually preferred connecting virtually. “When we saw how successfully many teams incorporated virtual care early in the pandemic, it showed us it could be done,” says Stockton. “We were able to revisit projected care volumes and practices to plan how that could become part of our service delivery model.” Similarly, although clinical teams continue to work on-site to care for patients, many administrative staff members have worked from home through the pandemic to reduce the number of people coming to the hospital everyday. Some teams plan to continue flexible work arrangements in the future, so the new campus will have fewer fixed offices and more shared workspaces for staff who normally work remotely but need to come in for perhaps one day a week.
Au début de la pandémie de COVID-19, de nombreux rendez-vous médicaux sont passés aux soins virtuels. Cela a permis aux patients de parler à leurs équipes de soins et d’obtenir des mises à jour sans devoir se rendre à l’hôpital, trouver un stationnement et localiser la bonne clinique. De nombreux patients de l’Hôpital d’Ottawa parcourent des centaines de kilomètres pour recevoir des soins et préféraient en fait se connecter virtuellement. “Quand nous avons vu à quel point de nombreuses équipes ont intégré les soins virtuels au début de la pandémie, cela nous a montré que cela pouvait être fait,” conclut Stockton. “Nous avons pu revoir les volumes et les pratiques de soins projetés afin de planifier comment cela pourrait faire partie de notre modèle de prestation de services.” De même, bien que les équipes cliniques continuent de travailler sur place pour soigner les patients, de nombreux membres du personnel administratif ont travaillé depuis leur domicile tout au long de la pandémie, afin de réduire le nombre de personnes se présentant chaque jour à l’hôpital. Certaines équipes prévoient de maintenir des modalités de travail flexibles à l’avenir, de sorte que le nouveau campus comptera moins de bureaux fixes et davantage d’espaces de travail partagés pour le personnel qui travaille normalement à distance, mais qui doit venir pour une journée. LA SUITE
MOVING FORWARD
Now, nearly two years into the pandemic, The Ottawa Hospital is preparing for another round of planning work on its new campus. Rather than slowing them down, COVID-19 has shown the project team exactly why they need to push ahead. “COVID-19 has made it clear that it’s time for Ottawa to have a new hospital, built to modern standards and with the lessons of the pandemic in mind,” says Stockton. “We’re incredibly proud of our colleagues in all areas of healthcare and how they’ve responded to this pandemic. We need to plan our new hospital to be even more resilient to support them and to help them care for our patients well into the future, no matter what comes our way.” Sarah Hartwick is a communications strategist with The Ottawa Hospital. 20 CANADIAN HEALTHCARE FACILITIES
Aujourd’hui, près de deux ans après la pandémie, l’Hôpital d’Ottawa se prépare à une nouvelle série de travaux de planification sur son nouveau campus. Au lieu de les ralentir, COVID-19 a montré à l’équipe du projet exactement pourquoi elle devait aller de l’avant. “Le COVID-19 a clairement indiqué qu’il est temps pour Ottawa d’avoir un nouvel hôpital, construit selon les normes modernes et en gardant à l’esprit les leçons de la pandémie,” dit Stockton. “Nous sommes extrêmement fiers de nos collègues dans tous les domaines de la santé et de la façon dont ils ont réagi à cette pandémie. Nous devons planifier notre nouvel hôpital pour être encore plus résilients afin de les soutenir et de les aider à prendre soin de nos patients longtemps à l’avenir, peu importe ce qui nous attend.” Sarah Hartwick est stratège en communication à l’Hôpital d’Ottawa.
A healthy roofing system keeps your assets covered. Flynn assesses and maintains the health of the roofing systems under your care, to protect your assets and help you control your long-term maintenance budget. A Flynn roof inspection and audit report will identify potential problem areas; our preventive maintenance program can mitigate risk and stabilize your costs. Get detailed reporting on over 20 aspects of your roofing system’s health, with photos and recommendations. Call Canada’s leading commercial roofer.
24-HR EMERGENCY RESPONSE
WWW.FLYNNCOMPANIES.COM
Take your career to the next level! What does tomorrow look like for your career and organization? Find out at the 2022 #ASHEANNUAL Conference – where the health care facility management field converges to share leading practices, discover news ideas and make the connections that matter.
Learn more! Registration opening mid-March www.ashe.org/annual-2022
SAFETY NOT GUARANTEED Steps to reduce the risk of infectious disease spread in hospitals By Christopher Roberts
H
ealthcare organizations face growing challenges related to infectious disease control. Although adherence to best practices — frequent hand washing, disinfection of surfaces and the use of personal protective equipment — are regarded as the leading weapons against infectious disease spread and hospital-acquired infections, the built environment, including its heating, ventilation and air conditioning (HVAC) systems, also play an important role. What’s more, strides in the development of smart building operation management platforms that easily and cost-effectively integrate with a facility’s existing systems can give healthcare providers a powerful tool with which to enhance the effectiveness of their overall infection control programs. AIR CHANGE RATES
Human exposure to pathogens is influenced by the ways in which buildings exchange air with their surrounding environment. These exchanges can occur through a variety of means, including natural ventilation like the opening of windows and mechanical ventilation or HVAC systems. According to the American Society for Healthcare Engineering (ASHE), the complex interplay of variables that influence the relationship between air changes per hour 24 CANADIAN HEALTHCARE FACILITIES
in a ventilation system and infection transmission make it difficult to determine ventilation’s direct effect on disease spread. But evidence from studies of natural ventilation and controlled indoor ventilation suggest that air changes per hour do play a part in controlling the spread of infectious disease. The role of ventilation in reducing airborne infections drew heightened attention following the 2003 SARS outbreak. This resulted in a doubling of the recommended minimum ventilation rate for airborne infection isolation rooms (AIIRs) to 12 from six changes per hour. In comparison, one air change per hour is recommended for commercial buildings. Despite the many variables involved, a more frequent rate of air change in a hospital room is accepted as a useful strategy for reducing the risk of infectious disease because it can help remove or dilute virus or bacteria-laden droplets from the air. VENTILATION AND ENERGY GOALS
Integrated platforms that facilitate the automated monitoring and control of building operations, including ventilation in clinical care spaces, are enabling hospital facility managers to ensure their systems are working correctly and achieving the specified ventilation rates. These plat-
forms also allow systems to be adjusted as needed to enhance safety. Healthcare organizations commonly focus on reducing energy usage by reducing airflow. However, efforts to reduce energy consumption should always carefully consider the impact of changes in airflow on the ventilation system’s role in reducing the spread of pathogenic microorganisms. In other words, energy saving and infection control are not separate silos. This means healthcare organizations should employ a systems approach to ensure these two functions of the built environment work hand in hand to optimize benefits in both aspects of hospital operations. Comprehensive building operation management platforms that easily integrate with a facility’s existing electronic building management applications, including HVAC, are allowing facility management staff to access, control and monitor all building systems from a single interface. These intelligent systems allow facilities to consider airflow rates and energy optimization. Their interoperability supports the more effective monitoring and maintenance of safe and comfortable ventilation that balances the health system’s infection control needs with its requirements to maintain a comfortable environment while conserving
INFECTION PREVENTION & CONTROL
energy and reducing associated costs. These platforms run intelligent algorithms against the system’s performance and provide reports and guidance that allow healthcare systems to address ventilation system-related performance issues. AIR PRESSURE
ASHE standards and guidelines designate areas of healthcare facilities that should be positively or negatively pressurized in relation to their surrounding areas. Maintaining these air pressures throughout the building is a major component of effective infection control. A positively pressurized area is designed to prevent the entry of pathogenic microorganisms and other contaminants into the space. These areas include operating rooms, delivery rooms, trauma rooms, the newborn intensive care unit and protective environment rooms, among others. A negatively pressurized room is an environment of lower air pressure in relation to surrounding areas that allows air from surrounding areas to flow into but not out of the space. These areas include emergency room waiting rooms, radiology waiting rooms, toilet rooms, sterilizing laboratories, soiled workrooms or holding rooms and infectious isolation rooms.
The infectious isolation rooms are created for the purpose of isolating patients with infectious diseases or isolating areas where infectious agents may be present in order to protect others from infection. The negative pressure room stops the flow of potentially harmful particles to other areas of the facility by preventing the air inside from leaving the space. INTRICACIES OF AN AIIR
An AIIR is a single-occupancy negative pressure room for patient care designed to prevent the circulation of airborne pathogens into public areas. The creation of these rooms in hospitals involves a specialized design of the facility’s HVAC system that maintains the flow of air into and out of the room to produce negative pressure in relation to the adjacent space. The ventilation of an AIIR is designed to ensure a clean to less clean air pathway and prevent pathogenic particles from escaping into surrounding nursing workspaces and public areas. The air from the corridors flows into the patient room but the air from the AIIR is prevented from leaving. The exhaust from the AIIR should not be recirculated by the HVAC system; rather, it should be exhausted through dedicated ductwork and diluted
through HEPA filters before it is released into the atmosphere. Maintaining negative pressure in the AIIR is important to help ensure that airflow moves in the correct vector. Several cases of infection have been reported in instances of pressure reversal caused by door openings. It has been recommended that sliding doors with an airlock-like arrangement be used instead of hinged doors to reduce the potential of pressure reversal. To ensure safety, the AIIR must be continuously monitored to prevent infection. The differential pressure from the contaminated area to the clean space is a key indicator that airflow is moving in the correct direction. This indicator must be monitored and recorded. If there are any issues in these areas, staff must be immediately alerted through local displays and/or notifications. REAL-TIME ALERTS
Current integrated building operation systems can provide critical real-time alerts to facility managers and clinical staff when the integrity of an AIIR has been compromised and individuals outside the isolation room have been put at risk. By enabling staff to take precautionary measures in a timely fashion, these alerts can add another layer of protection against infectious disease SPRING/PRINTEMPS 2022 25
INFECTION PREVENTION & CONTROL
transmission that enhances the overall safety and reliability of an organization’s comprehensive infection control measures. These conditions should also be monitored and logged within the building’s operation system to provide records that the systems comply with current safety standards. FLOW MANAGEMENT
Controlling and monitoring the flow of people, tools and supplies is a vital aspect of infection prevention and control. To do so effectively, it requires spaces that are designed with consideration for traffic flows that separate individuals based on the activities they perform. An access control system plays a key role in managing these carefully designed spaces and workflows by restricting movement into and maintaining the security of sterile locations, and recording details of traffic into and out of the various spaces. LOCATION AWARENESS SYSTEMS
Integrated building operation platforms with location awareness systems as components of their security functionality are also making it possible for hospitals to monitor the movement of people and equipment. These include radio frequency identif ication (RFID) and real-time location systems (RTLS). RFID identifies objects, locations and people through the remote use of radio waves. RTLS extends the benefits of RFID by facilitating the identification and tracking of objects and people in real-time with greater precision and granularity than RFID and other identification systems can provide. RTLS offers an additional source of protection that allows facility management staff and safety and compliance teams to determine the exact trail of a healthcare worker or other individuals who have entered a room and where they travelled after leaving. Insights regarding specific incidents and patterns of unauthorized access that are acquired through these enhanced capabilities can be used for the ongoing improvement of infection control processes and procedures. RTLS can also be used as a safety-enhancing measure by notifying staff of the location of patients with known infections, allowing them to take the necessary precautions before entering these areas. 26 CANADIAN HEALTHCARE FACILITIES
In addition to enhanced access control and monitoring, as well as environmental conditions monitoring, both RFID and RTLS have a wide range of applications across healthcare settings, including asset and equipment tracking, operating room management, emergency response, hand sanitization monitoring, infant protection, inventory management and loss prevention, among others. RELATIVE TEMPERATURE AND HUMIDITY
Careful monitoring of temperature and humidity as part of a comprehensive infection control plan can help hospitals reduce the growth of viruses and bacteria and lower the risk of infectious disease transmission. According to ASHE, despite a large number of scientific studies of the effect of temperature and humidity on the survival of disease-causing viruses and bacteria, the ideal temperature and humidity range for the optimal reduction of pathogenic organisms is not yet known. However, new recommendations in the wake of the COVID-19 pandemic based on recent findings call for maintaining indoor humidity levels at 40 to 60 per cent to decrease exposure to infectious particles and reduce viral illness transmission. INTERNET OF THINGS SENSORS
Advances in HVAC design technology and building monitoring systems, including the development of Internet of things (IoT) sensors, have enhanced monitoring of conditions at the room level. The systems allow for better control of temperature and relative humidity in specific spaces, separately from other areas of the building. IoT sensors are also enabling room-level temperature and humidity monitoring of critical areas throughout the hospital. Smart building operations management systems can yield detailed analytics for use by facility managers and infection control teams to pinpoint spaces in which environmental conditions could potentially impact the growth of bacteria (high humidity) and viruses (low humidity). SUITABLE FILTRATION AND CLEAN STATUS
Because the particle size of airborne viruses and bacteria is exceedingly small, ventilation, while essential, is insufficient by itself to guard against the movement of pathogens from one area of the hospital to another.
According to ASHE, acceptable indoor air quality can be achieved with proper ventilation in combination with filtration of recirculated and fresh air, mechanical arrestance media like HEPA filtration and ultraviolet germicidal irradiation in targeted applications. HEPA filters are at least 99.97 per cent efficient in removing particles of 0.3 micrometres, becoming even more capable in removing both larger and smaller particles, according to a recent report. Because of this, even when exhaust from an AIIR and other negative pressure spaces is moved directly to the outdoor environment where pathogens are diluted in the atmosphere, air filtration must be used in conjunction with ventilation to help control the spread of viruses, bacteria and other potentially harmful microbes. In addition, according to ASHE, although HEPA filtration is an effective strategy, it must be used in combination with tightly sealed rooms, higher air change rates, positive pressure (airflow out of the room) and other control measures. IMPROVED SAFETY AND PRODUCTIVITY
When HEPA filters are used, the facilities team should ensure they are changed as needed based on dirty status. Sensors integrated with a smart building operation management system that monitor pressure drop across the filters can deliver notifications to facility personnel when filters need replacing. Incorporating this aspect of safety and maintenance into smart operations can help maximize staff productivity while reducing unnecessary exposure among employees to potentially harmful microbes. The American Society of Heating, Refrigerating and AirConditioning Engineers (ASHRAE) provides safety guidance for facility personnel who perform these tasks. RESILIENT POWER SUPPLIES
Ventilation, air filtration and the other environmental controls that work together as key components of a comprehensive infection control strategy are only as effective as the reliability of the power source that makes it possible for them to run. According to U.S. Centers for Disease Control and Prevention guidelines, healthcare providers should develop a contingency plan for backup capacity in the event of a general power failure; deploy infection con-
INFECTION PREVENTION & CONTROL trol procedures to protect occupants until power and systems functions are restored; and provide backup emergency power and air handling and pressurization systems to maintain filtration, constant air changes per hour, and pressure differentials in protective environment rooms, AIIRs, operating rooms and other critical care areas. DIGITIZED SYSTEMS DELIVER ASSURANCE
WATER SUPPLIES
Water safety in healthcare facilities is often underappreciated until an infection occurs. However, a large number of pathogens can be spread through a healthcare facility’s central pipes, cooling systems or points of use (drinking fountains and sinks). For this reason, the safety of the healthcare facility’s water supplies should be part of a comprehensive infection control strategy. Both ASHE and ASHRAE have published guidelines recommending that healthcare facilities prospectively develop and follow a comprehensive water management program that includes a risk assessment of all water treatment systems and water use points
The purpose of an infectious isolation room is to isolate patients with infectious diseases or isolate areas where infectious agents may be present in order to protect others from infection. The negative pressure room stops the flow of potentially harmful particles to other areas of the healthcare facility by preventing the air inside from leaving the space.
t
The digitization of electrical distribution represents a major step forward in the management of complex power systems. Healthcare providers now have access to IoT-enabled platforms that can completely digitize their medium and low-voltage electrical distribution systems. These platforms, which can be cost-effectively integrated with a facility’s existing systems, offer analytics capabilities that can deliver actionable insights to facility management teams either at the desktop or on mobile devices to ensure critical systems, including HVAC and related components, continue running in the event of a power failure. The analytics and insights available through these digitized systems can also be employed by facility managers to provide early warnings of risks; faster recovery when problems occur; data regarding opportunities for time and cost-savings; streamlined maintenance opportunities; and enhanced equipment performance and life span. It is also critical for health systems to build redundancy into their infrastructure by design. Having the correct backup systems for power, fans and other components will ensure operation in the event of a power failure.
that present a potential hazard, as well as control strategies to mitigate any problems. Monitoring of temperature and water throughput or flow are particularly important in the prevention of legionella. Stagnant water in pipes, cooling towers or air handling units can become a reservoir for legionella, which can be aerosolized. The building operation system should monitor temperature and water flow of piping systems and facilitate the automatic flushing of pipes. These preventive efforts should be recorded to demonstrate compliance with infection control regulations. Considerations related to the efficient and effective operation of a facility’s HVAC systems should be a part of every healthcare organization’s larger infection control strategy. KEY CONSIDERATIONS
Hospital leaders, facility managers and infectious disease specialists should work together to ensure these environmental factors are given the emphasis they deserve as part of their organization’s overall efforts to reduce infectious disease risk and HAIs among patients, staff and visitors. Key considerations that warrant close attention include the maintenance of air change rates throughout the facility; maintenance of the correct air pressures for safety in different departments; protocols to manage the flow of people, equipment
and supplies; adjusting and monitoring temperature and relative humidity in keeping with current findings; air filtration and removal; ensuring the safety of resilient power supplies; and maintaining and monitoring water supplies. The monitoring, recording and logging of these conditions is also a critical part of the system to ensure safety and adherence to compliance standards. Healthcare organizations that tap the insights, efficiencies and safety monitoring enhancements available to them through today’s smart building operation management platforms will be best prepared to meet the growing challenges they face with infectious disease prevention and management. As the global solution architect for Schneider Electric’s healthcare segment, Christopher Roberts is responsible for design, development and support of intelligent healthcare infrastructure solutions. He leads a team of technical experts and works with external partners to develop integrated architectures that have improved the environment of care and the operating efficiency for healthcare facilities around the world. This article is the abridged version of the white paper, Seven Steps to Reduce the Risk of Infectious Disease in Hospitals. To read the white paper in its entirety, visit https://it-resource.schneider-electric.com/white-papers. SPRING/PRINTEMPS 2022 27
YOU RISE TO EVERY CHALLENGE TO ENSURE HIS HEALTH AND SAFETY.
CloroxPro® provides trusted protocols, training and best-in-class products and technologies. Let us help you keep environmental disinfection under control and prevent HAIs, so everyone can return home safely. Together, we’re ready for anything. Learn more at CloroxPro.ca or contact CloroxProCanada@Clorox.com © 2022 The Clorox Company
SPONSORED CONTENT
All about the Chemistry Why active ingredients matter in disinfectant products Active ingredients, such as bleach or quaternary ammonium chlorides, are what give cleaning and disinfectant products their strength against bacteria and viruses.1,2 And the science matters! Each class of active ingredient works in its own way. For example, quaternary ammonium chlorides poke holes in bacterial membranes, and chlorine-releasing compounds, like bleach, disintegrate membranes. Most active ingredients will degrade proteins, thereby killing pathogens. 2
Ingredients do not reflect full potential on their own. They need helpers. The peroxygen class of disinfectants, which includes hydrogen peroxide, can be a very effective disinfectant but the amount of hydrogen peroxide in the formula is not the key driver here. You might be surprised to hear that a 3% hydrogen peroxide solution you get at the pharmacy will not be as good at killing microbes as a disinfectant product containing less than 1% hydrogen peroxide. 2 This is because in the 1% hydrogen peroxide disinfectant, it is mixed into an effective formulation. In the presence of the right buffer, hydrogen peroxide can become a much better oxidizer, which will make it more effective at killing microscopic pathogens. Similarly, chlorine-releasing compounds like bleach, or sodium hypochlorite, will be better at killing microbes at different pH conditions. At low pH, sodium hypochlorite converts to its acidic counterpart, hypochlorous acid. Though hypochlorous acid is a much stronger antimicrobial, it is available only at low pH. A product containing bleach can be formulated to have a lower pH in order to increase the antimicrobial efficacy. Again, with cleaners and disinfectants, it’s all about the chemistry. 2
Disinfecting products providing efficacy and more… During the process of developing a product formulation, it is possible to change performance criteria to create different products with the same active ingredient. Besides the ability to kill microbes, formula variants can create products with a wide variety of product attributes. Disinfectants can cover some or all of these attributes: • Effective at killing pathogens • Effective at cleaning dirt, grease, and grime • Without an offensive or harsh odour, ideally pleasant smelling to improve the aesthetic of hard surfaces after they have been cleaned • Safe to use on many different types of hard surfaces and leave minimal or no residue • Safe to use around children and pets, when used as directed • Shelf stable at room temperature so that we can use them week after week without losing efficacy A superior product formulation can accomplish many or all of these objectives. Fragrances are added to improve the
aesthetics, surfactants and detergents break up dirt and grease and aid in spot cleaning, and additives may improve product stability and provide greater surface compatibility.
Appreciate your formulations In addition to the results expected from disinfectants, the formats that they are commercially available in are equally important. 2 For example, formulations that are approved for use by Health Canada through trigger sprays may not be suitable and thus not approved for use through an electrostatic sprayer device. Due to the COVID-19 pandemic and the increase in cleaning and disinfection of public spaces (to reduce the risk of exposure to SARS-CoV-2, the virus that causes COVID-19) there has been increased interest in electrostatic spray disinfectants, which can be used to disinfect large indoor spaces. Electrostatic sprayers work by charging the antimicrobial liquid as it passes through a nozzle. The positively charged antimicrobial droplets are attracted to negatively charged environmental surfaces allowing for improved coverage on hard, non-porous environmental surfaces. 3,4 As a result, not just any disinfectant solution can be used in electrostatic spray devices. Check the label – it will tell you if your product is approved for use with an electrostatic sprayer device. These products need to have the Health Canada review and approval for use with an electrostatic sprayer (ES). To check whether a product has the ES designation, visit Health Canada’s COVID-19 database at https://www.canada.ca/en/healthcanada/services/drugs-health-products/disinfectants/ covid-19/list.html. If your product has “Electrostatic Spray” in the “Product form” column, it’s approved for use by Health Canada with an electrostatic sprayer. 5 Finally, always be sure to follow the directions for use on the product label. Using products correctly as directed will help to ensure safety and efficacy, and that you get the most out of each carefully formulated disinfectant.
Learn about the functions of some common ingredients Take a look at the label of the cleaning and disinfecting products you are currently using. Do you know what the ingredients add to the product formulation? When you are considering a product, notice all the components that work together for the final product from microbe-killing to aesthetics. The chemistry matters!
CloroxPro® has developed disinfecting-sanitizing products that are registered at Health Canada to help meet the needs of your facility. Learn more at CloroxPro.ca References: 1. What’s the difference between products that disinfect, sanitize, and clean surfaces? https://www.epa.gov/coronavirus/whats-difference-between-products-disinfect-sanitize-and-clean-surfaces. Accessed July 5, 2021. 2. Hochberg K. What’s In Your Disinfectant and Why It Matters. https://www.cloroxpro.com/blog/whats-in-your-disinfectant-and-why-it-matters/. Accessed July 5, 2021. 3. Velez K. Electrostatic technology: A new method for surface disinfection. CloroxPro Canada, December 7, 2020. 4. Velez K. Evaluating Electrostatic Sprayers for Surface Disinfection. CloroxPro Canada. 2020. 5. Government of Canada. Hard-surface disinfectants and hand sanitizers (COVID-19): List of disinfectants with evidence for use against COVID-19. https://www.canada.ca/en/health-canada/services/drugs-health-products/disinfectants/ covid-19/list.html. Accessed November 15, 2021.
© 2022 The Clorox Company
WHAT LURKS BENEATH The hidden dangers of surface disinfection incompatibility
By Linda Lybert
A
nurse wheels a patient out of their room to complete their discharge. Within 10 minutes, the environmental services (EVS) team enters the room with their cart of cleaning and disinfectant products. They have less than 30 minutes to turn it over as another patient is waiting to be admitted. EVS professionals know which disinfectant products to use based on hospital infection prevention guidelines and the type of microbes they are working to remove from the patient room. At some healthcare facilities, this process is followed by ultraviolet disinfection or electrostatic disinfection. Once their work is complete, the EVS team visually inspects the room. When there are no visible stains, soils or other issues, the room is deemed to have been effectively terminally cleaned. But why is this assumption made when microbes can’t be seen?
30 CANADIAN HEALTHCARE FACILITIES
Visual observation of any environment is not going to find microbes lurking in and on surfaces. Unfortunately, there are often no clear directions for cleaning and disinfection. And specific surface materials or products are rarely tested to ensure the act of cleaning and disinfection doesn’t cause significant damage. Case in point is a recent study of a large hospital in the Midwest United States that purchased several hundred noninvasive medical devices. Within two years, they had become visibly damaged due to chemical exposure during the disinfection process. The instructions for use (IFU) called for a quaternary ammonium wipe disinfectant. But because the hospital’s infection control guidelines do not allow quaternary ammonium disinfectants to be used in patient care areas due to patient and healthcare worker risk, a bleach-based disinfectant was utilized instead. Through deep dive analysis, it was determined that the bleached-based disin-
fectant was not approved by the manufacturer for use on the monitoring devices, leading to their damage. This is not an isolated incident. Infection prevention guidelines don’t necessarily match manufacturer instructions. Cleaning and disinfection protocols also don’t always address issues with broken, cracked or porous surfaces that could easily be harbouring microorganisms. For instance, privacy curtains are rarely changed unless visibly soiled, yet these porous surfaces can be harbingers of deadly pathogens. Surfaces are a foundational issue that must be addressed as the industry works to mitigate healthcare-associated infections (HAIs). While healthcare professionals focus on cleaning and disinfecting products and protocols, the fact is the majority of surfaces in a healthcare environment are difficult if not impossible to clean and disinfect. According to the U.S. Centers for Disease Control and Prevention (CDC), approxi-
INFECTION PREVENTION & CONTROL mately 1.7 million HAIs occur annually, with one in 25 patients acquiring at least one infection while being treated within a healthcare facility. What does this translate to? Someone dying every five minutes from a HAI, based on CDC statistics. The challenge lies in the confusion and complexity of surfaces and how to care for them. A hard non-porous surface can become damaged by some cleaning and disinfecting agents, rendering it porous with reservoirs for microbes to harbour and proliferate, and out of reach of the biocides used to destroy and remove them. At present, there is no focus on bridging the gap between what surfaces are selected for the design of the built environment or products used for patient care. Add to that millions of different IFUs healthcare professionals must review and follow for cleaning and disinfecting. Healthcare facilities are often confronted with selecting an alternative and, in many cases, they use one product to clean everything. This inevitably leads to damage. The process of selecting specific disinfectants is complex and involves numerous stakeholders and varies by institution. What’s more, the effectiveness of all disinfectants, regardless of category, is significantly impacted by how it is used in a hospital environment where, unlike a laboratory setting, there is often pressure to turn rooms around quickly. Allowing for sufficient contact time can also be challenging, as well as maintaining ideal temperature and ensuring the right concentration of disinfectant is utilized each and every time. Take the real-world example of an emer-1 Biomedical_CHF_Winter_2017_FINAL.pdf gency room in the aftermath of a trauma. In addition to the vast number of surfaces that need to be cleaned and disinfected to make the room safe for another patient — some
medical devices are composed of dozens of surfaces — every single product in this room has separate IFU, as well as disparate cleaning and disinfection recommendations. This means that if there are 25 different surfaces, for example, there will also be 25 distinct recommendations for cleaning and disinfecting. A 2016 study on the presence of biofilm containing viable multiresistant organisms despite terminal cleaning on clinical surfaces in an intensive care unit found that even after extensive cleaning and disinfection, microbes remained. Biofilm was visually apparent on the sterile supply bucket, opaque plastic door, venetion blind cord and the sink rubber. Extracellular polymeric substances alone were seen on the curtain. Viable bacteria were grown from three samples, including MRSA from the venetian blind cord and the curtain. In spite of a growing number of studies like this one, there remains insufficient attention on the surfaces selected and products used within the built environment as a potential fomite for transmitting pathogens. Little is known about the pathways and speed at which surfaces become contaminated and how quickly cross-contamination occurs. Damage to surfaces may occur at a microscopic level from cleaning and disinfection processes, compromising routine decontamination practices while increasing health risks to patients. One of the biggest issues is the lack of standards and agreed upon definitions. Currently, no benchmarks exist to define ‘clean.’ Even definitions of what is porous versus nonporous cannot be trusted, depend2017-10-23 4:45 PM ing on who is defining it and what state the material is in. Another issue is wet versus dry surfaces. There is a myth that if a hard surface is dry
and visibly clean, it poses no threat. And yet a 2014 study found that microbes, including bacterial spores, vegetative bacteria, fungi and viruses, can survive on dry surfaces for extended periods. As well, contaminated environmental surfaces are an increasingly recognized reservoir in the transmission of certain healthcare-associated pathogens. The case is clear for more focus on surface disinfection compatibility, with the shared goal of reducing the number of HAIs and related deaths. This requires collaboration among manufacturers, researchers, healthcare providers and other experts in the field to change how surfaces are designed, manufactured, installed and maintained. Facilities professionals can start by asking hard questions at the design, review and evaluation stage of any equipment, material, device or surface to be used in their facility: Can surfaces be cleaned and disinfected following infection prevention guidelines and using hospital grade disinfectants without damage? Have the materials and products been tested using the five to seven categories of healthcare grade disinfectants? And has the IFU clarified which disinfectants should not be used? Now is the time to push manufacturers to show research completed on the surfaces and that the materials have been used in real-world settings, not just laboratory clean rooms. Linda Lybert is the founder and executive director of the Healthcare Surfaces Institute. For the past 20 years, she has focused her work on surfaces and their role in acquiring and transmitting pathogens in healthcare facilities. She introduced the Seven Aspects of Surface Selection to bring insight into the surface issue's complexity and how they are active in spreading pathogens that cause deadly infections.
MEDICAL GAS INSPECTION & CERTIFICATION MEDICAL EQUIPMENT REPAIR & INSPECTION SCC Accredited third party Inspection Body with 38 years in business inspecting and certifying medical gas systems. Also, specialized in medical equipment preventative maintenance, calibration and repair. Contact us today to book an appointment for your certification or annual inspections. MW Biomedical Inspection Services Ltd. British Columbia – Alberta – Saskatchewan info@mwbiomed.ca | www.mwbiomed.ca P: 780 463 3877
Subscribe to the
e-newsletter.
Visit www.ches.org and subscribe today SPRING/PRINTEMPS 2022 31
Untitled-1 1
2016-11-22 10:48 AM
SECURITY & LIFE SAFETY
TAKING FLIGHT
Requirements for the safe operations of hospital helipads By Jon Acorn & Jeff Young
H
ospital-based heliport operations pose a unique and sometimes overlooked healthcare safety and security risk. Helicopter crashes are rare but do occur and most often at the point of take off/landing. In the past year, there have been two serious helicopter crashes on hospital rooftop heliports. One case involved the medical transport of an organ; the other, a paediatric patient. Fortunately, in both cases, no significant injuries were incurred and the organ was later successfully transplanted. There have been year-over-year increases in the number of hospital heliport landings across the country. Urban traffic impacting the patient to hospital transfer timeframe and the centralization of specialized services, such as cardiac and trauma, are primary contributors. Obviously, the time to critical care is a significant factor in a posi-
32 CANADIAN HEALTHCARE FACILITIES
tive patient outcome, which underscores the importance of ensuring hospital heliports remain operational and safe. Transport Canada has oversight of heliports, including those hospital-based. Heliports must abide by legislated aviation regulations, specifically Transport Canada standards 305 and 325. Hospitals should be acquainted with all regulations and standards, and ensure compliance as Transport Canada performs official program validation inspections supported by ad hoc unannounced inspection visits. Hospitals are required to appoint responsibility and accountability for the organization’s heliport management program (HMP). In most instances, this role is delegated to the facilities team or, in some larger organizations, ‘protection services.’ Regardless of who is responsible, a compliant HMP will ensure standardization of safety procedures to
meet Transport Canada’s requirements and keep heliports open and operational. Many standards and regulations pertaining to safety focus on the physical heliport environment. Common safety risks include general heliport surface conditions (ice/snow); debris; inadequate lighting; absence of a functional windsock; lack of communications between the helicopter and site; and non-operative fire suppression systems. The HMP must identify all potential risks. For each one, mitigation strategies must be put in place, which, in many instances, require a facilities-related response. The HMP should include a daily documented physical inspection. An additional inspection should be carried out upon notice of an incoming landing to ensure the heliport is safe for operations. The HMP should also clearly detail the heliport’s operational procedures and asso-
WHEN YOU’RE ON 24/7, YOU NEED EQUIPMENT THAT KEEPS UP
Multi-tank Softeners That Deliver Soft Water 24/7
Multi-tank softeners use 40-50% less salt and regeneration water compared to conventional softeners.
Trusted by for C a n a d ia n s . ars over 50 ye
� Lower Capital Cost � Lower Operating Costs
� Consistent, High Quality Water
Bryan Laird Director, Sales and Marketing (519) 465-7927 bryan.laird@canaturewg.com
:DWHU*URXS
Knowledge looks great on you
www.canaturewg-cied.com Toll Free: 1-877-288-9888 Regina, SK
. Cambridge, ON
Apartment CANADIAN
VOLUME 16 / NUMBER 2 / JUNE 2019
> SOCIAL MEDIA COLUMN Sponsored by MediaEdge
WHO'S WHO 2019
Costa advised that he no longer wished to occupy his role as president. The emergency meeting took place at the defendant’s (MTCC 1292’s) premises. At the emergency meeting, the plaintiff and Mr. Da Costa entered into a heated argument, which led Mr. Da Costa to “lose it” and strike the plaintiff on the head with a chair. Mr. Da Costa was charged by the police and received a conditional discharge for assault with a weapon. The plaintiff commenced a civil action against Mr. Da Costa for his use of force as well as MTCC 1292 for failing to ensure her safety and failing to employ security measures at board meetings. MTCC 1292 brought a motion for summary judgment to dismiss the plaintiff’s claim against it which was only opposed by Mr. Da Costa given his crossclaim against MTCC 1292 for contribution and indemnity.
SPONSORED BY:
THE DIGITAL EDGE INNOVATIVE WAYS TO FILL SUITES FASTER plus
Occupiers’ liability: A board meeting gone wrong PA R T O F T H E
MARKET UPDATE
INSURING YOUR
PROPERTY INCLUSIONARY PM#40063056
High level decision makers and influencers depend on us to be their trusted information source within the Canadian Real Estate Management Industry
ZONING
Anyone who has ever been to
BY DAVID ELMALEH AND GABRIELA CARACAS
a board meeting (or a partners, shareholders, town hall, or any similar type of meeting) can attest to the tension that often arises. The law is clear that occupiers have a duty to maintain their premises reasonably safe for those who enter it. But what about when an individual
P A R T
O F
T H E
commits assault while at one of these meetings? Should the occupier or organizer of the board meeting be liable for failing to ensure the safety and security of those lawfully on the premises? 14 CONDOBUSINESS | Part of the REMI Network
In Omotayo v. Da Costa, 2018, the defendant occupier, Metro Toronto Condominium Corporation 1292 (MTCC 1292), was successful in dismissing the plaintiff’s claim and the assailant’s crossclaim when a member in attendance at a condominium board meeting struck another meeting attendee with a chair. Justice Nishikawa found that the duty the condominium corporation owed to the plaintiff did not include preventing an assault that occurred during their condominium board meeting. Facts of the case T he plaintif f, J ac queline O mot ayo, was a resident and former chair of the condominium corporation. The defendant, Jose Da Costa, was also a resident and former president of the condominium corporation. An emergency board meeting was held on Oct. 4, 2011, to discuss the future organization of the board as Ms. Omotayo had recently been removed from her position as chair and Mr. Da
Summary judgment motion MTCC took the position that its duty under the law is confined to the physical condition of the premises and foreseeable risks, not the unforeseeable conduct of individuals in attendance. Meanwhile, Mr. Da Costa argued that MTCC 1292’s duty extends to having rules of conduct for meetings, policies relating to abusive l an g u a g e, thre at s an d intimi d atin g behavior, and a duty to hire and supervise competent professionals to oversee its business (including, if appropriate, security personnel). Mr. Da Costa further argued that the assault was foreseeable given the quarrelsome nature of MTCC 1292’s board meetings and a prior unrelated incident involving the plaintiff and another member of MTCC 1292 wherein the police was called. In reaching her decision, Justice Nishikawa looked to Coleiro v. Premier Fitness Clubs where summary judgment was granted in favour of the defendant
Want to stand out on social media? Don’t fake it By Steven Chester Let’s face it, we all want our businesses to be social media rock stars, and we know it ain’t easy. It’s becoming more prevalent that some of the most popular social media platforms have been infiltrated by those who game the system. This includes those that buy fake followers and “likes” in order to create the illusion that their social media profile is more popular than it is. These fake followers are predominantly bots – accounts run by software designed to look and act like real people. New services are also popping up that allow authentic social media accounts to become part of the bot game. By signing up for the service, the user authorizes their account to automatically like, follow and randomly comment on other users’ posts, and in turn they trade that fake engagement with other users. Sound harmless enough? The thing is you have no say in in the message your account is spreading or where it ends up. Ask yourself this: What’s more important, having 50,000 cosmetic followers, or having 500 followers who are in your target market that actually want to hear from you? As a consumer, it’s even simpler, as deceptive tactics are easy to spot. If you’re using underhanded methods to promote your business, this can be viewed as a reflection of your product or service. Your integrity is at stake. This is one of the more complex topics that can’t be fully covered in this space. As always, I invite you to stay social and continue the conversation on Twitter at @Chestergosocial where I’ll share a link to the full article.
Steven Chester is the Digital Media Director of MediaEdge Communications. With 15 years’ experience in cross-platform communications, Steven helps companies expand their reach through social media and other digital initiatives. To contact him directly, email gosocial@mediaedge.ca.
www.REMInetwork.com | June 2018 15
Leverage our award-winning insight remisubscribe.com
REAL ESTATE MANAGEMENT INDUSTRY
SPRING/PRINTEMPS 2022 33
SECURITY & LIFE SAFETY ciated training, as well as include an incident emergency response plan with emphasis on fire safety. Heliport operational procedures and training should be conducted in consultation with various stakeholders, including the helicopter operator, which in many jurisdictions is a contracted service; air ambulance dispatch; emergency medical services; Transport Canada; and local fire services. Staff designated to support heliport operations must then receive the necessary education and training to ensure their safety and to support safe operations of the heliport. A clearly defined Notice to Airmen protocol is an essential process that helps ensure issues that may impact the safe operation of a heliport are communicated to the pilot. These include the presence of construction cranes or other obstructions impeding the flight paths on or near the hospital, problems with heliport lighting or any issue that may be a concern. A relatively new risk is the increased presence of remotely piloted aircraft systems, more commonly known as drones. A HMP should identify this risk and ways to mitigate it, such as appropriate signage and a physi-
cal pre-landing inspection for unmanned aerial vehicles. Also, with any hospital redevelopment, the contractor and hospital media relations/communications should be advised not to utilize a drone to capture build progress without first advising the applicable heliport responsible program and/or facilities team. Efficient operations are the product of planning, preparation and communication. Each facility will have its own unique set of circumstances to consider, such as climate/ weather impacts on the helipad, elevator access and function, HVAC implications relating to aircraft exhaust, and noise and its potential impact on normal facility operations during heliport take off/landing. Careful consideration should be given to the transport of patients from the heliport to the destination within the facility, typically the emergency department, as well as the distance and route the team has to travel and their ability to effectively move accompanying equipment. A rooftop heliport may have very different issues compared to a ground level heliport. Also of consideration are the expenses required to maintain a heliport. Under-
CHES Canadian Healthcare Engineering Society
standing how much noncorrosive de-icer is needed each year, how many replacement lights and windsocks to keep on hand, how often the helipad surface requires repainting and the cost of the five-year survey report will all help to establish a reasonable operating budget. As well, identifying a reliable consultant that specializes in heliport regulations can be a real asset in helping maintain compliance certification, interpreting regulations, and liaising with Transport Canada, local municipalities and other authorities. Jon Acorn is director of operations, integrated protection services, for four healthcare organizations in British Columbia’s lower mainland. He oversees the heliport management plan for Fraser Health, Providence Health, the Provincial Health Services Authority and Vancouver Coastal Health. Jeff Young is national director, healthcare, for GardaWorld. Previously, he served as executive director, lower mainland integrated protection services, for the same four healthcare organizations in B.C. Jon and Jeff can be reached at jonathan.acorn@fraserhealth.ca and jeff.young@garda.com, respectively.
SCISS
Société canadienne d'ingénierie des services de santé
Call for Nominations
CHES Board of Directors Executive Positions CHES is seeking nominations for CHES National executive positions. Members are invited to submit nominations for the following: • Vice President • Secretary • Treasurer Members in the regular membership classification are eligible for office, providing they meet the bylaw requirements in Article 6; Governance, Item 6.3.3 Eligibility.
Nominations can be received either by: • Members identifying and nominating eligible qualified candidates • Members who are interested in standing may submit their own name as a candidate Candidates must be active in and a participating member of CHES for a minimum of two years. Candidates shall be in compliance with all provisions of the bylaws and have the ability to carry out the fundamental duties of the assignments of the board. Candidates shall obtain the approval of their superior to serve on the board.
Nominations must be received by April 30, 2022 They should be sent to: CHES National Office info@ches.org
Please refer to the eligibility requirements (Bylaws 14th Edition, Article 6: Governance, Item 6.3.3 Eligibility) regarding the call for nominations on the CHES website at www.ches.org or contact the National Office at 613-531-2661. 34 CANADIAN HEALTHCARE FACILITIES
DIVERSIFIED CONSTRUCTION
24 HOUR EMERGENCY SERVICE ASPHALT PAVING CONCRETE PAVING SITE servicing LANDSCAPE CONSTRUCTION BUILDING RESTORATION WINTER SNOW SERVICES service@forestgroup.ca 416.524.3000 www.forestgroup.ca
WE CUSTOMIZE, MANUFACTURE AND SERVICE
SWITCHGEAR AND TRANSFER SWITCHES
FOR YOUR CRITICAL POWER NEEDS Our product family provides a complete integrated control and power switching solution for any Power Generation System application. Thomson Power Systems represents over 40 years of product development and custom system design experience.
www.thomsonps.com
1.888.888.0110