Rebecca Hager
rebecc.arch.ager@gmail.com
845 659 6195
10 Barnacle Drive Spring Valley, NY 10977
Hi, my name is Rebecca Hager.
In my short time exploring the world of architecture I have become fascinated by the distinct atmospheres that the built environment can create, and its influence on people’s experiences and emotions. I have become passionate about how thoughtful design can effectively facilitate the flow of large amounts of people as well as natural elements that are in constant contact with architecture.
I thoroughly enjoy the process of transforming ideas into designs, drawings, and physical forms, whether as a concept model or a finished building that I can walk through, and love to work with my hands as much as I can. I look forward to collaborating with a team, sharing ideas and designs and ultimately seeing realworld projects come to life.
Education
BERNARD AND ANNE SPITZER SCHOOL OF ARCHITECTURE
Master’s Degree in Architecture
Aug 2020 - Jun 2023
EXCELSIOR COLLEGE
Bachelor’s Degree in Liberal Arts
Jun 2019 - Jan 2020
Experience
MICHAEL SHILALE ARCHITECTS, LLP
Junior Architect
Oct 2023 - Feb 2024
Produced and updated architectural drawings and construction documents, ensuring accuracy by comparing site photos and notes.
Collaborated with engineers and contractors on drawing sets while working with fellow architects on code analysis. Contributed to projects from the schematic design phase through the construction documentation phase.
Focused on window, door, and HVAC replacements in schools and residential homes, as well as some new-build construction. Assisted in project cost estimation.
CLEV ROCK DESIGNS
Architectural Drafting Intern
Dec 2021 - Jan 2022
Assisted in creating detailed architectural drawings, floor plans, elevations and RCPs using AutoCAD under the supervision of a senior architect.
Skills
Branching Toward Self-Resiliency Working Drawings
A Wind-Reimagined Structure
Third-year studio project with professors Jeremy Edmiston and Kaitlin Faherty.
Skills used: hand sketching, Rhino, Adobe Illustrator, Photoshop and Indesign, Photography, laser cutting and fabrication, and AutoCAD
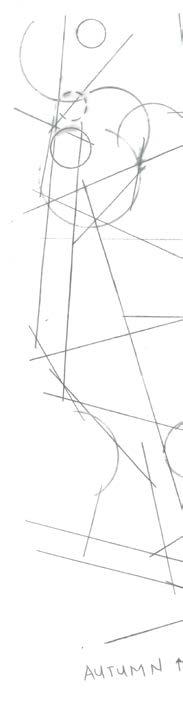
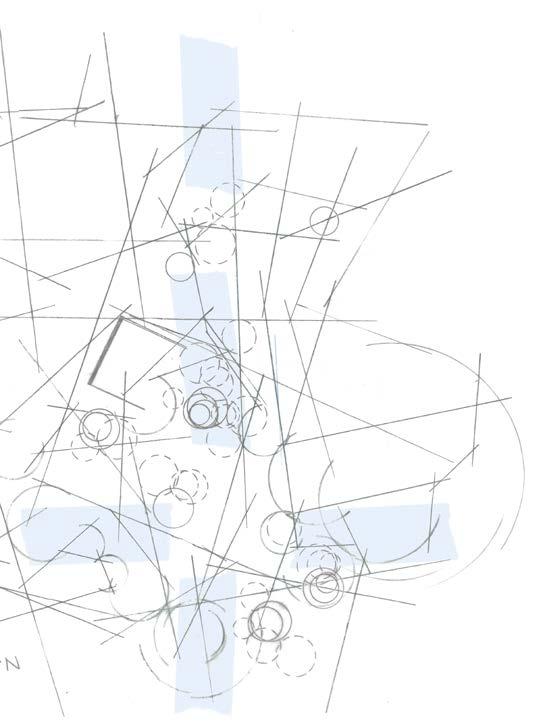
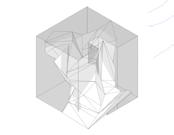
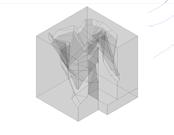
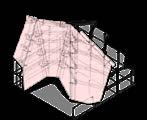
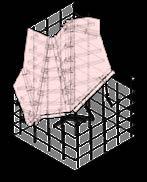
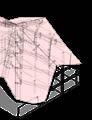
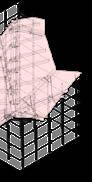
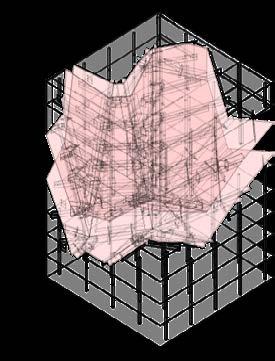
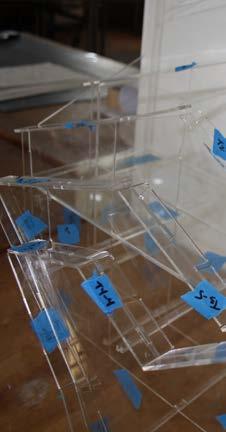
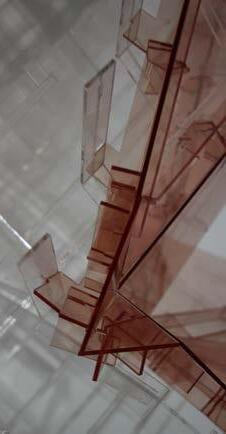
This project began with an in-depth analysis of the wind patterns that surround an existing building at 295 5th Avenue, New York, NY which then informed a hand-drawn conceptual design. This design was translated into a three-dimensional form leading to the creation of a new structure featuring a set of angular walls of windows. To address the shift from a compression-based column grid to a combined compression and tension truss system, the building’s structural integrity was re-evaluated. A detailed model was then constructed with laser-cut acrylic to illustrate the new wind intervention. This model highlights the impact of the new design on the building’s spatial and aesthetic qualities.
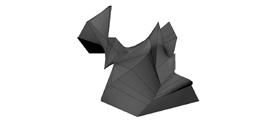
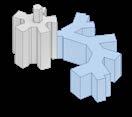
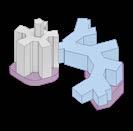
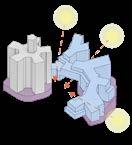
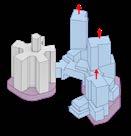
The wind’s movement was translated into a threedimensional form and then extracted from the existing building’s mass. The concept model demonstrates the building’s new spatial configuration.
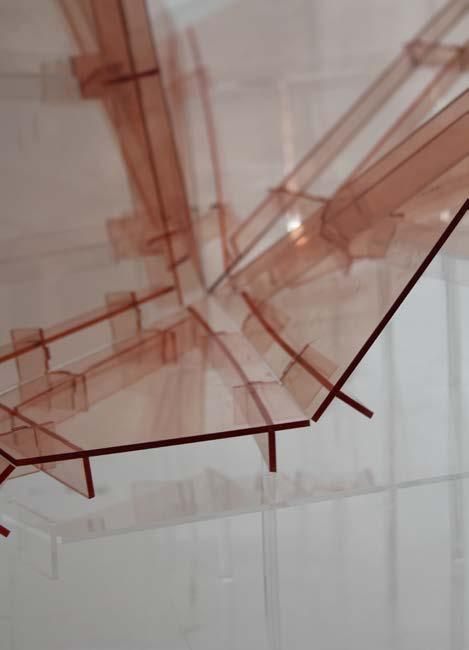
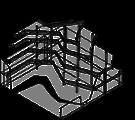
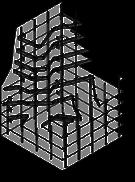
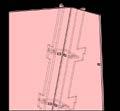
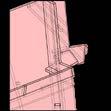
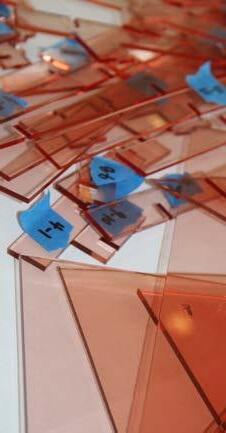
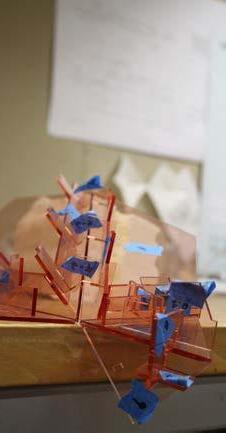
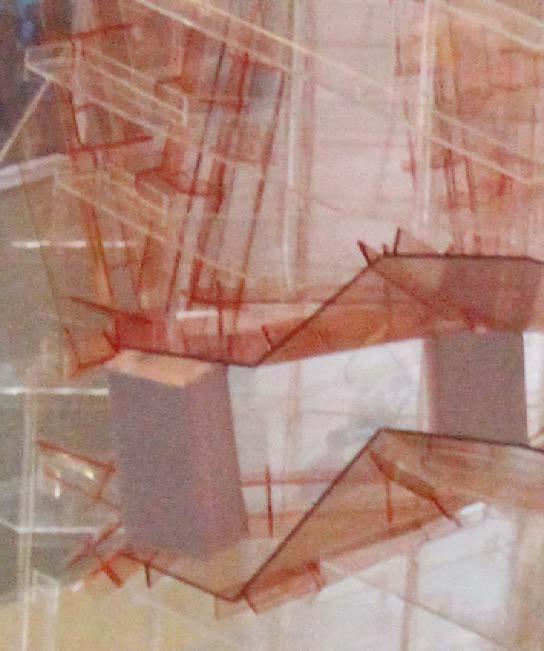
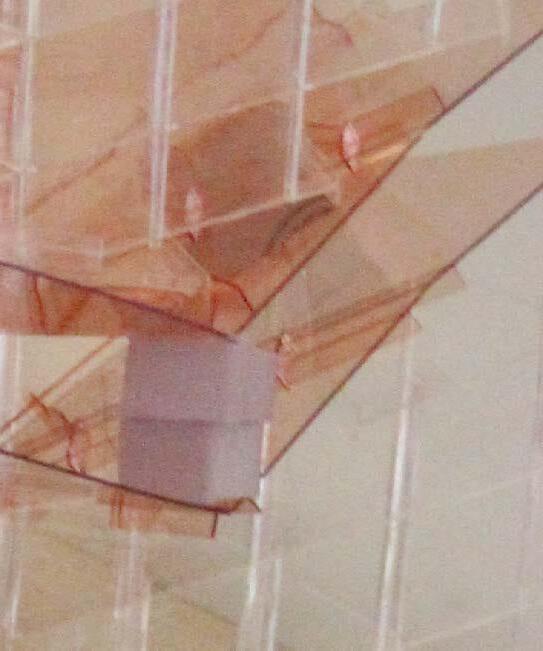
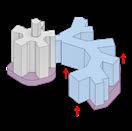
A model was created using laser-cut acrylic, with pink panels for the windowed angular walls representing the wind, and clear floor plates and columns illustrating the building’s structure. The structural design approach uses only perpendicular connections to allow every fold a unique degree that keeps to the precision of the original wind pattern. The model was built as six smaller pieces that were then assembled together to ensure the model’s precision and alignment.
Top floor plates
Wind panels #1 Wind
Bottom floor plates
Wind panels #3
Wind
Unique angle and bracing connected
Fold precisely assembled with bracing
Lip attached at floor plate
Wind panels slide into floor plates
Wind panels #2
Wind panels #4
Completed model
Assembled wind panels
Laser cut wind panel pieces
Interlocking wind panels and floor plates
Assembled floor plates
Branching Toward
Self-Resiliency
Second-year group studio project with professors Shawn Rickenbacker, Marcus Wilford and Hector Tarrido-Picart.
Work done in collaboration with Brandon Neva and Caner Sahin.
Software used: hand sketching, Adobe Illustrator, Photoshop and Indesing, Rhino, Grasshopper, and Enscape
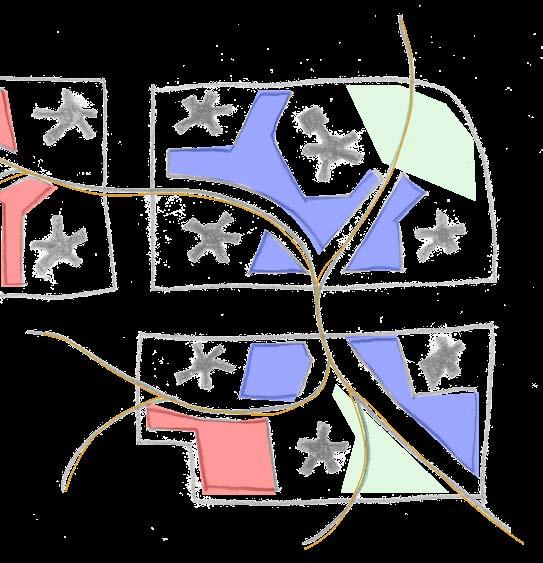
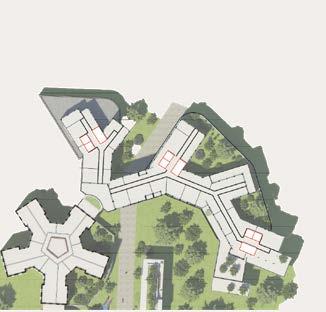
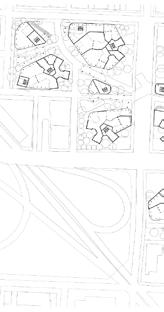
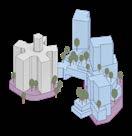
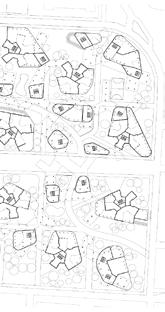
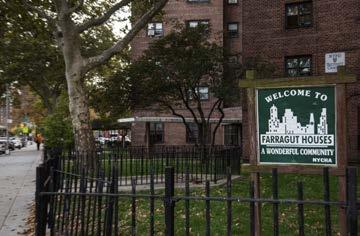
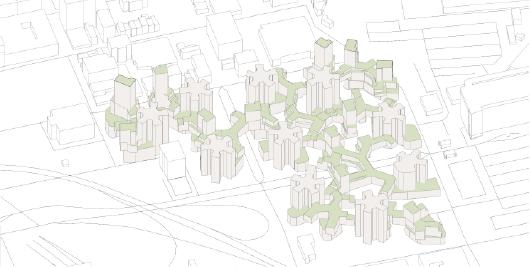
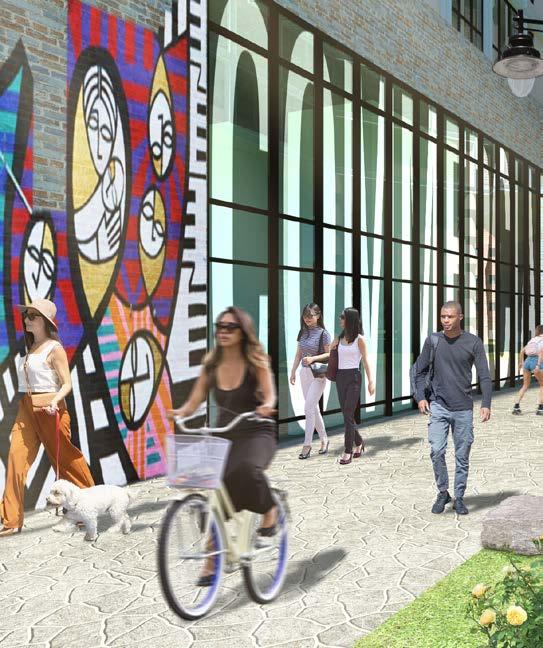
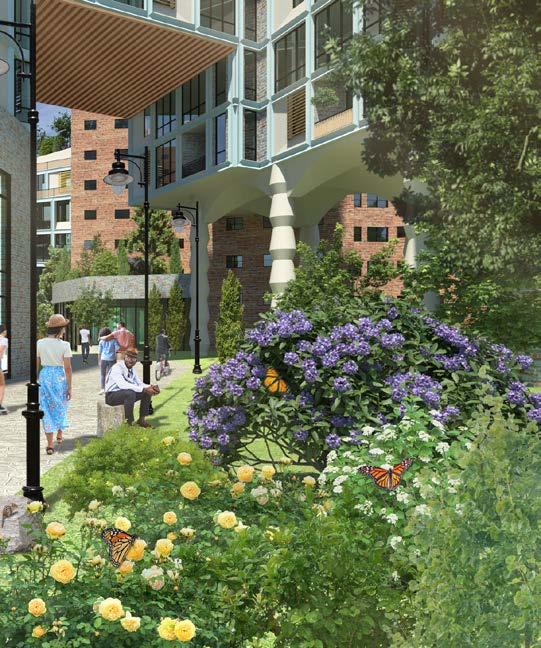
This project addresses the urgent need for additional housing and repairs within NYCHA amidst financial constraints. This project uses the Farragut Houses site in Brooklyn as a model to demonstrate how a self-reliant system can generate funds to address the housing deficit. By implementing a branching system, that includes additional housing, green and community spaces, as well as commercial pathways, the project aims to reconnect the site to the city, reduce its isolation, and transform unused open areas into areas for residents to enjoy.
Branching from NYCHA Slope away from center Lift for commercial space
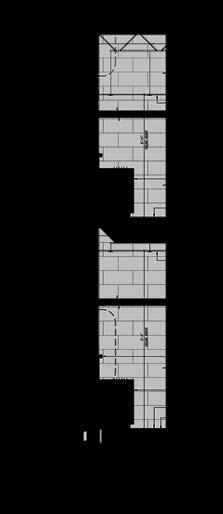
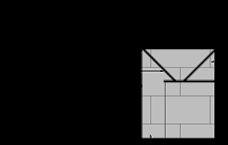
Sample residential level floor plan
Sample commercial and communityl level floor
The branching system is designed to complement and highlight the existing buildings, maintaining their original design while extending new structures that seamlessly integrate with them. Its adaptable nature allows for adjustments in mass and the balance between commercial, community, and residential spaces as needed. This approach can be applied to other sites with similar layouts, fostering a renewed connection between residents and their surroundings, and linking the site more effectively to the larger city context.
Incorporate vegetation Add towers
Setbacks to allow sunlight
Proposed intervention with large amounts of public space
Existing inaccessible open areas on site
The branching system reclaims unused open spaces, transforming them into enjoyable areas for residents and enhancing community engagement.
Ball court
Day care
Commercial pathway
Community center
Playground
Dog park
Stairs
Green roof
Working Drawings
Selection of work done as a Junior Architect at Michael Shilale Architects, LLP.
Skills used: AutoCAD, Word, Excel, hand sketching, communication skills and analytical problem solving
SCALE: COURTYARD EAST ELEVATION 4 1/16"=1'-0"
The project at Farley Elementary School in Stony Point, NY, involved replacing all the existing windows and updating them to the current code. The building’s elevations were drawn by analyzing the site photos and a window catalog was created.
SCALE: COURTYARD WEST ELEVATION 1 1/16"=1'-0"
SCALE: COURTYARD NORTH ELEVATION 3 1/16"=1'-0"
SCALE: COURTYARD SOUTH ELEVATION 2 1/16"=1'-0"
elevation A Courtyard north elevation Courtyard east elevation
EAST ELEVATION 4 1/16"=1'-0"
SCALE:
SCALE: FRONT ENTRANCE EAST ELEVATION 5 1/16"=1'-0" SCALE: WEST ELEVATION 6 1/16"=1'-0"
In the window replacement project at Farley Elementary School, careful attention was paid to the curtain wall’s construction. Sections and details were drawn to match the existing conditions, ensuring the new windows fit well with the building’s original design.
Farley elementary school first floor plan
Curtain wall section
Curtain wall detail at head
Curtain wall detail at ACT ceiling
Curtain wall detail at sill
Home dugout elevation
Home dugout reflected ceiling plan
Home dugout floor plan
SCALE: TYPICAL DUGOUT SECTION AT LIFT
1/2" = 1'-0"
The project at North Rockland High School in Thiells, NY involved designing new baseball and softball fields, each featuring home and visiting dugouts. The dugouts were also designed to include a wheelchair lift, ensuring accessibility for all players.
Home dugout section at lift
SCALE: FOX MEADOW 2 - EAST ELEVATION 8 1/8"=1'-0"
SCALE: FOX MEADOW 2 - WEST ELEVATION 7 1/8"=1'-0"
SCALE: FOX MEADOW 2 - SOUTH ELEVATION 6 1/8"=1'-0"
At Putnam-Northern Westchester BOCES in Yorktown Heights, NY, the project involved replacing windows and doors and installing new porches. Accurate floor plans and elevations were created, and a catalog of windows and doors was compiled. Despite the five similar buildings, careful analysis of site photos was crucial to account for subtle differences.