
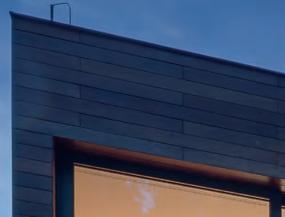
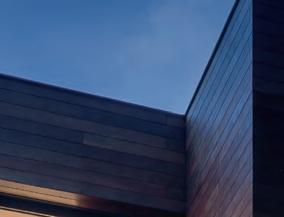
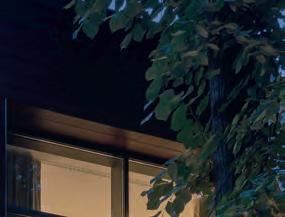
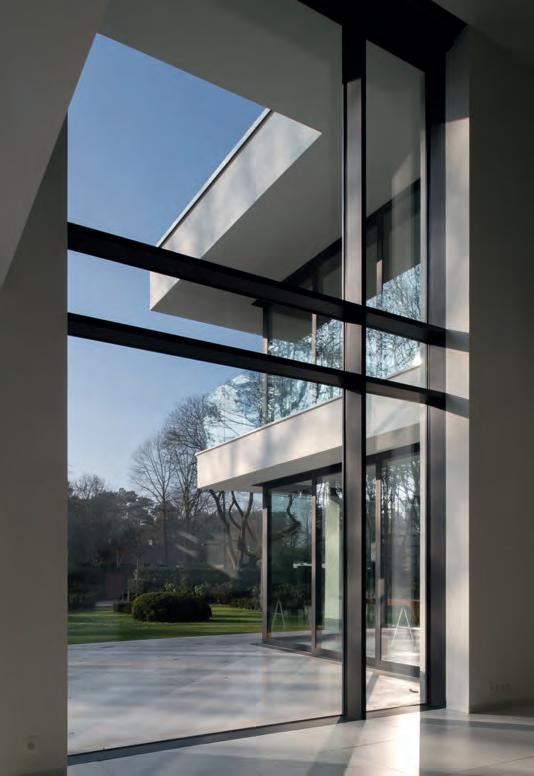
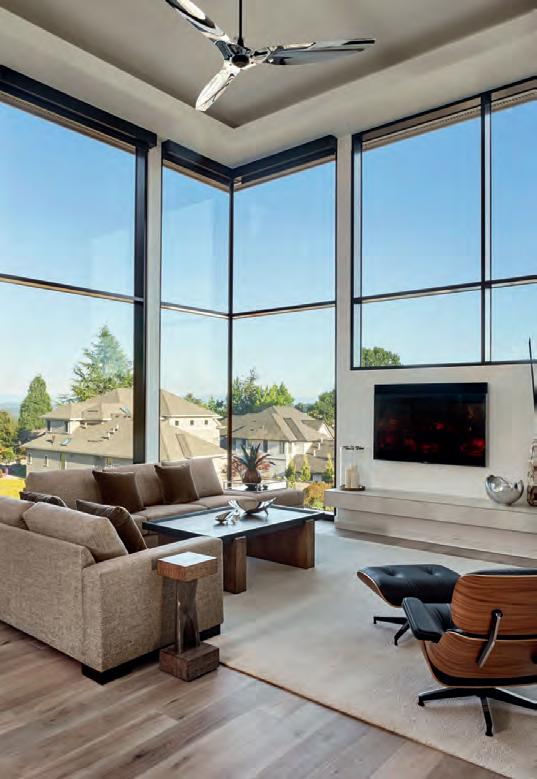
Large glass walls or curtain walls are a type of glass facade often associated with commercial buildings and high-rise apartments. In a residential setting, glazed walls can also produce striking results, particularly when creating a double-height atrium or stairwell for a panoramic view.
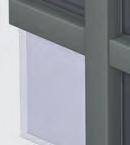
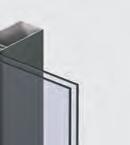
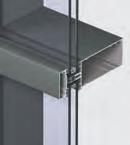
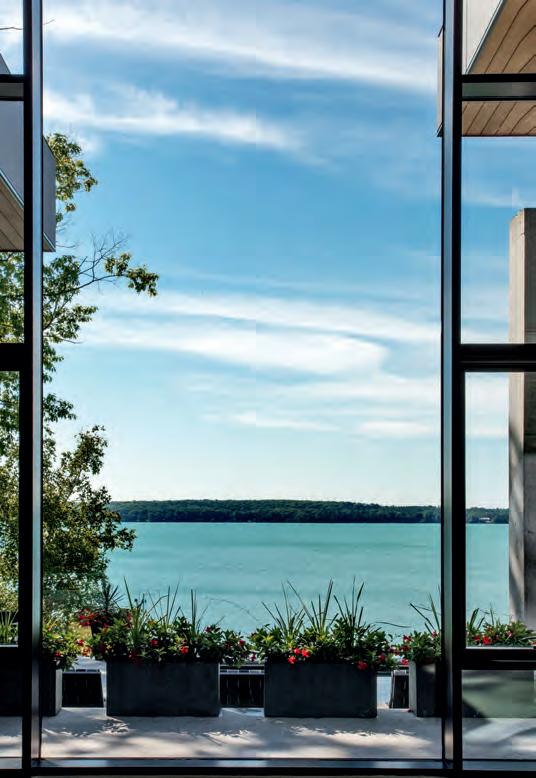
Reynaers offer two curtain wall systems, CW 50 and CW 60, which can effortlessly blur the divide between home and garden, allowing your living spaces to be filled with panoramic views and natural light.
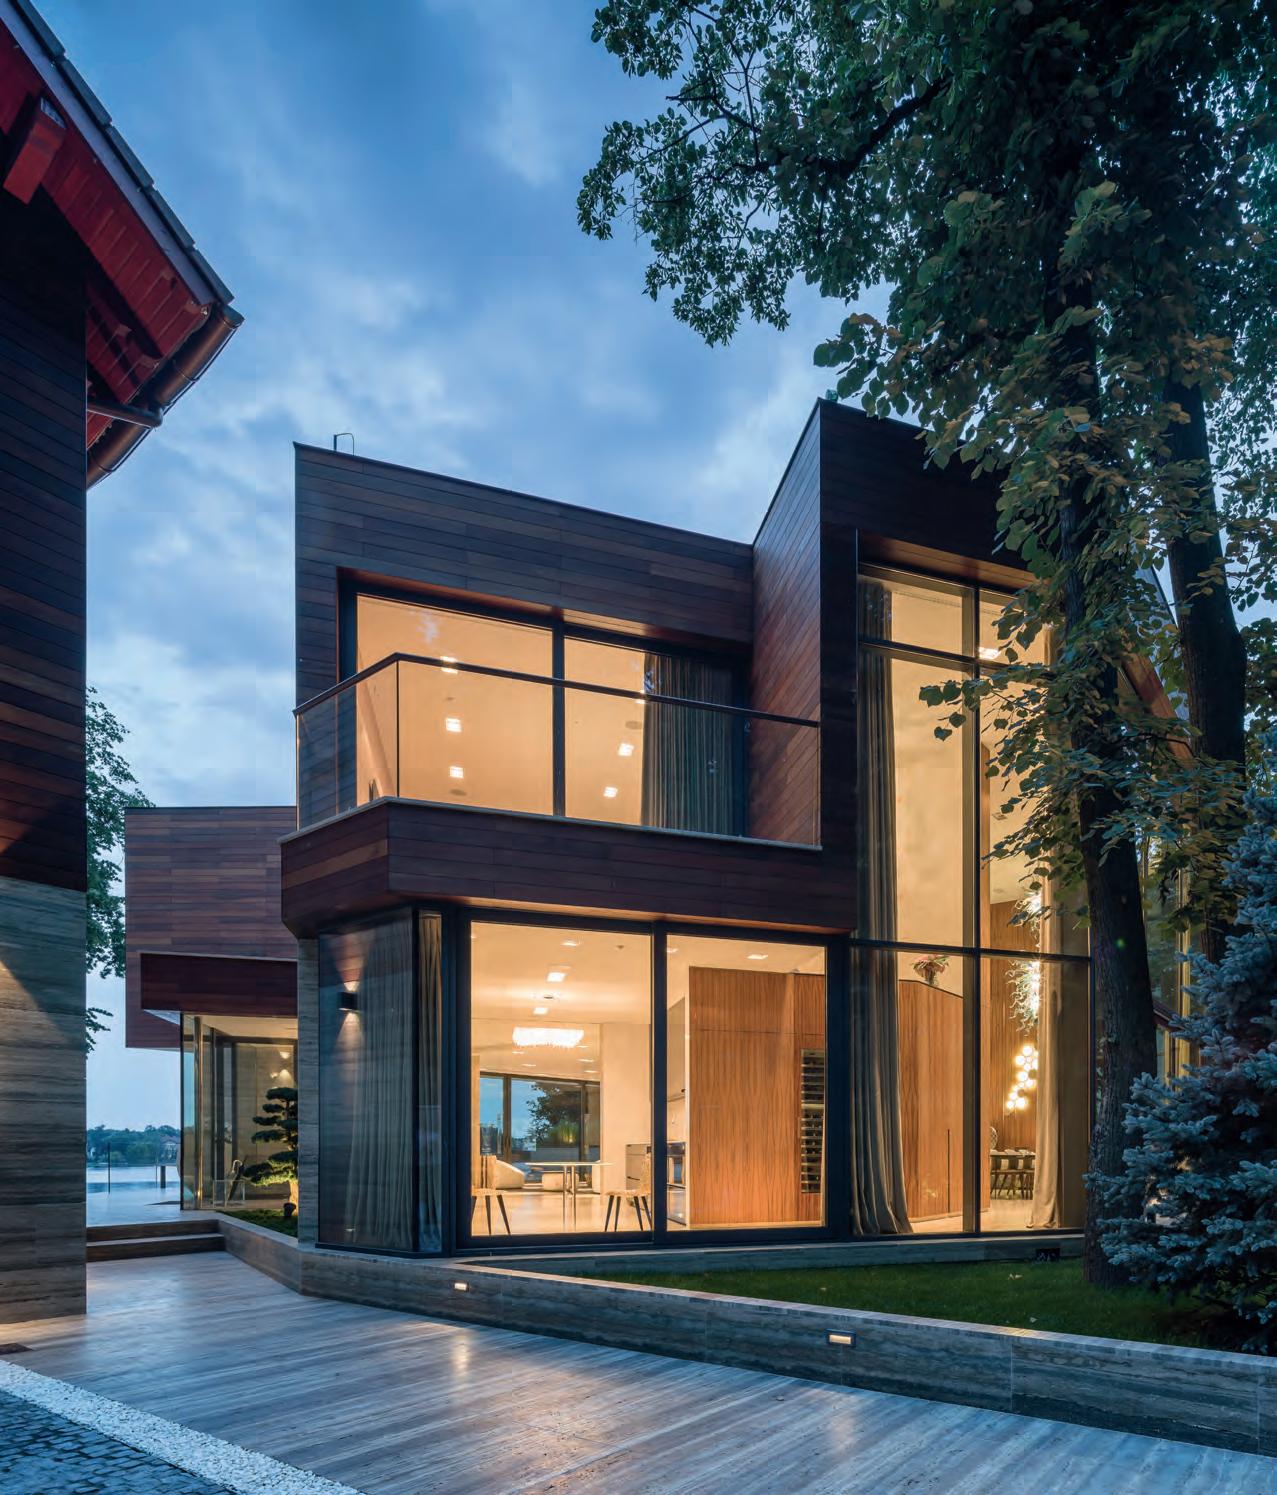
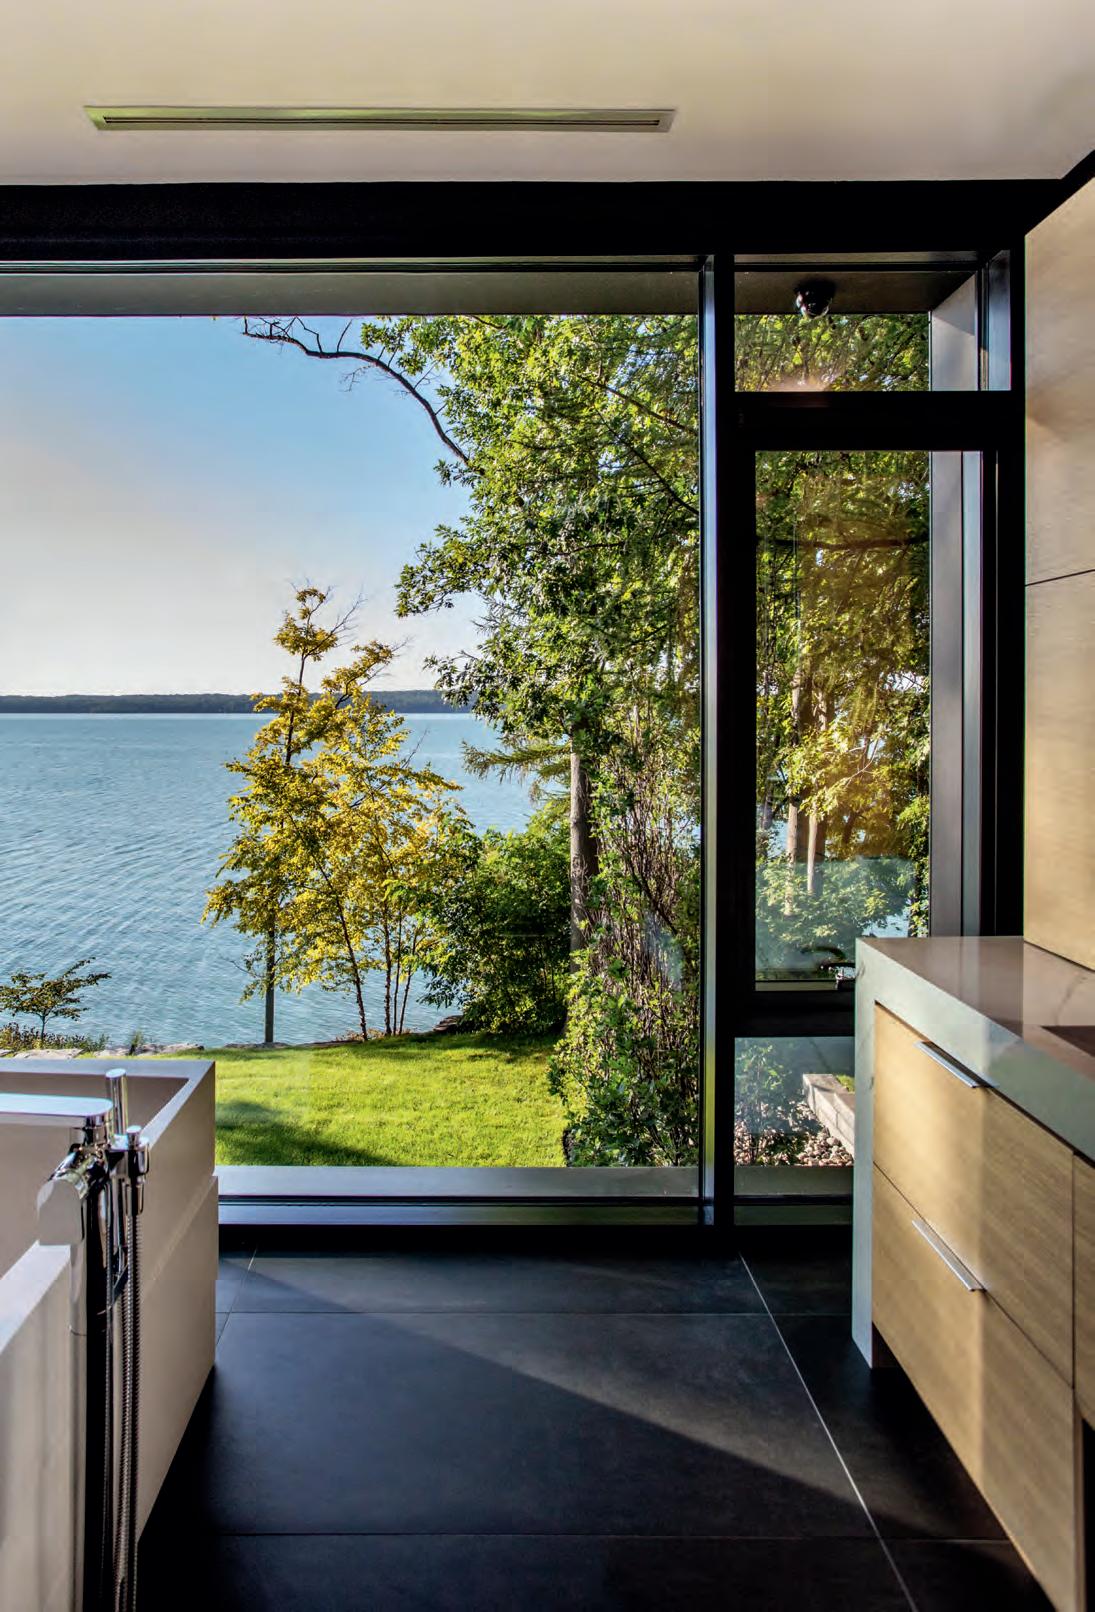
The Concept Wall 50 is a facade and roof system that offers unlimited design freedom and allows maximum transparency for even the highest concept designs. CW 50 meets all of the requirements of contemporary architecture.
With the ability to support up to 700 kg of glass, depending on the glass support configuration, CW 50 allows the opportunity to have extremely large glass walls that can replace your existing solid walls to make an otherwise ordinary room into something quite spectacular.
The system is available in several design and glazing variants, allowing double or triple glazing.
Dedicated windows and roof windows can be seamlessly integrated into the glazed wall design.
Top hung and bottom hung opening elements can be easily integrated with large opening spans, which can be operated manually or automatically. See our windows and doors range for the full selection.
Energy
Thermal insulation(1) EN 12631:2012 Uf value down to 0,56 W/m2K, depending on the profile combination
Comfort
Acoustic performance(2) EN ISO 10140-2; EN ISO 717-1 RW (C;Ctr) = 33 (-1; -4) dB / 60 (-2; -6) dB, depending on glazing or panel type
Air-tightness(3) EN 12153, EN 12152 including CWCT requirements
Water-tightness(4) EN 12155, EN 12154 including CWCT requirements
Wind load resistance, max. test pressure(5) EN 12179, EN 13116 including CWCT requirements
Resistance against impact EN 12600, EN 14019
Safety Fire resistance(6) EN 1364-3, EN 13501-2
Burglar resistance(7) EN 1627 – EN 1630
air pressure.
(4) The water-tightness testing involves applying a uniform water spray at increasing air pressure until water penetrates the curtain wall.
(5) The wind load resistance is a measure of the profile’s structural strength and is tested by applying increasing levels of air pressure to simulate the wind force.
(6) The fire resistance is defined by exposing the curtain wall to direct fire in order to determine the stability, thermal insulation and radiation insulation over a certain amount of time.
(7) The burglar resistance is tested by static and dynamic loads, as well as by stimulated attempts to break in using
This variant requires specific burglar resistance accessories and processing techniques.
CW 60 is an excellent thermally insulated glazed wall system that can fit different design configurations such as sloped, vertical or curved walls. The extra width of the CW 60 system allows for more movement between the glass and the frame, making it suitable for even the most technically challenging homes.
The Concept Wall 60 range is ideal for installing heavy weight glass panels to create a dramatic effect. Imagine seamlessly linking two buildings with a large contemporary glass walk-through that blends in with the surrounding nature yet acts as a stylistic counterpoint.
With the ability to hold up to 62 mm of glass thickness, the CW 60 system can integrate triple glazing helping to keep the warmth inside and the British weather outside. You can be certain that the CW 60 glazed wall system will flood your home with panoramic, floor to ceiling views for the ultimate grand design statement without compromising on performance.
In addition, CW 60 can facilitate the integration of all types of windows including attic windows. See our windows and doors range for the full selection.
Energy
Thermal insulation(1) EN 13947
Comfort
Acoustic performance(2) EN ISO 140-3; EN ISO 717-1
Air-tightness, max. test pressure(3) EN 12153; EN 12152 including CWCT requirements
Water-tightness(4) EN 12155; EN 12154 including CWCT requirements
Wind load resistance, max. test pressure(5) EN 12179; EN 13116 including CWCT requirements
Resistance against impact EN 14019
R4 (150 Pa)
Specific test per profile combination, please contact your Reynaers Aluminium fabricator
RW (C;Ctr) = 34 (-1;-4) dB/47 (-2;-5) dB, depending on the glazing type
A4 (600 Pa)
R5 (300 Pa)
R6 (450 Pa)
2400 Pa
E5 / I5
the heat flow. The lower the Uf-value, the better the thermal insulation of the frame.
(2) The sound reduction index (Rw) measures the capacity of the sound reduction performance of the frame.
(3) The air-tightness test measures the volume of air that would pass through a closed window at a certain air pressure.
(4) The water-tightness testing involves applying a uniform water spray at increasing air pressure until water penetrates the window.
(5) The wind load resistance is a measure of the profile’s structural strength and is tested by applying increasing levels of air pressure to simulate the wind force. There are up to five levels of wind resistance (1 to 5) and three deflection classes (A,B,C). The higher the number, the better the performance.
R7 (600 Pa)
RE (1200 Pa)
As with all of our aluminium window and door systems, our CW 50 and CW 60 curtain walls are available in hundreds of colours with matt or gloss finishes: select one of the latest textured metallic finishes or even opt for one of our range of wood-grain effects.
You can even choose to have a different colour inside, and outside.


Reynaers at Home connects you to a network of carefully selected Partners who will guide you through your home transformation process, from the initial design and specification stages through to the supply and installation of your bespoke aluminium window and door systems.
For more information, please visit www.reynaersathome.co.uk

For over 50 years, Reynaers Aluminium Ltd has been designing cutting-edge glazing solutions for some of the most iconic buildings in the world.
Engineered without compromise, our ranges of aluminium windows, doors and curtain wall systems have been specified time and again by the world’s leading architects and construction companies.