As a recent graduate from architecture school, I am eager and curious to showcase my theoretical knowledge. From design to execution, I have acquired various techniques for representing architecture. I am meticulous and persevering by nature, while also being proactive and always attentive to others.
EXPERIENCE
LABORATOIRE AAU - CRENAU
Professional Internship 02/2023 - 07/2023
• Participation in the PERCILUM project led by a multidisciplinary team of researchers.
• Conducting, analyzing, and presenting light diagnostics implemented in remarkable architectural buildings..
• 3D modeling and rendering of lighting ambiance images using the Océan software.
• Surveying user perceptions of the site.
SOBNACK ARCHITECTS LTD
Professional Internship 06/2020 - 08/2020
• Creation of digital models and graphic pieces.
• Design of warehouses and individual housing.
• Site supervision .
ONG LOVEBRIDGE
Professional Internship 06/2019 - 08/2019
• Assistance and advice for underprivileged individuals and those in financial difficulty regarding space usage, sunlight exposure, and construction.
• Fieldwork, surveying, and follow-up with families.
• Proposing housing solutions and extensions
D.S. BUILDING CONTRACTOR Construction
Professional Internship 07/2018 - 08/2018
• Assistance on the construction site for a private residence – overseeing the site until completion.
Design Process
Protolab Habitat léger
La Ville des Possibles
Cultural Cnvergence Center
Le Responsable
La Vigie
Ser-parti pour un tour
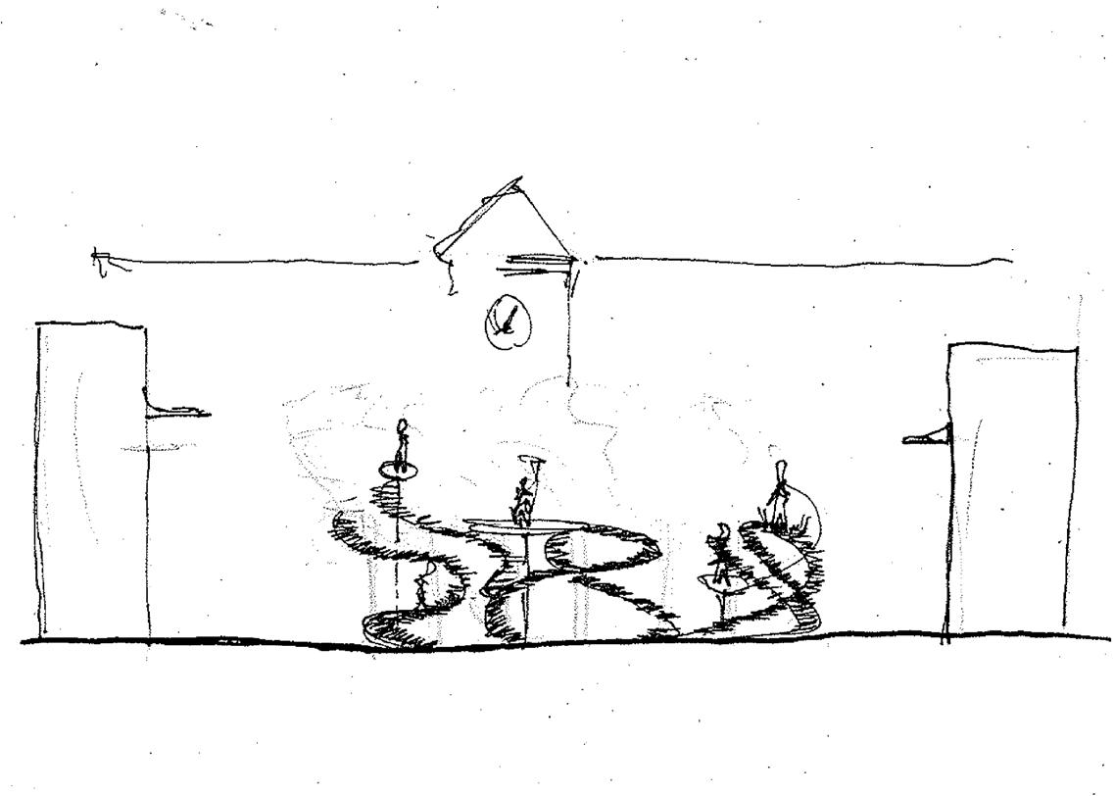
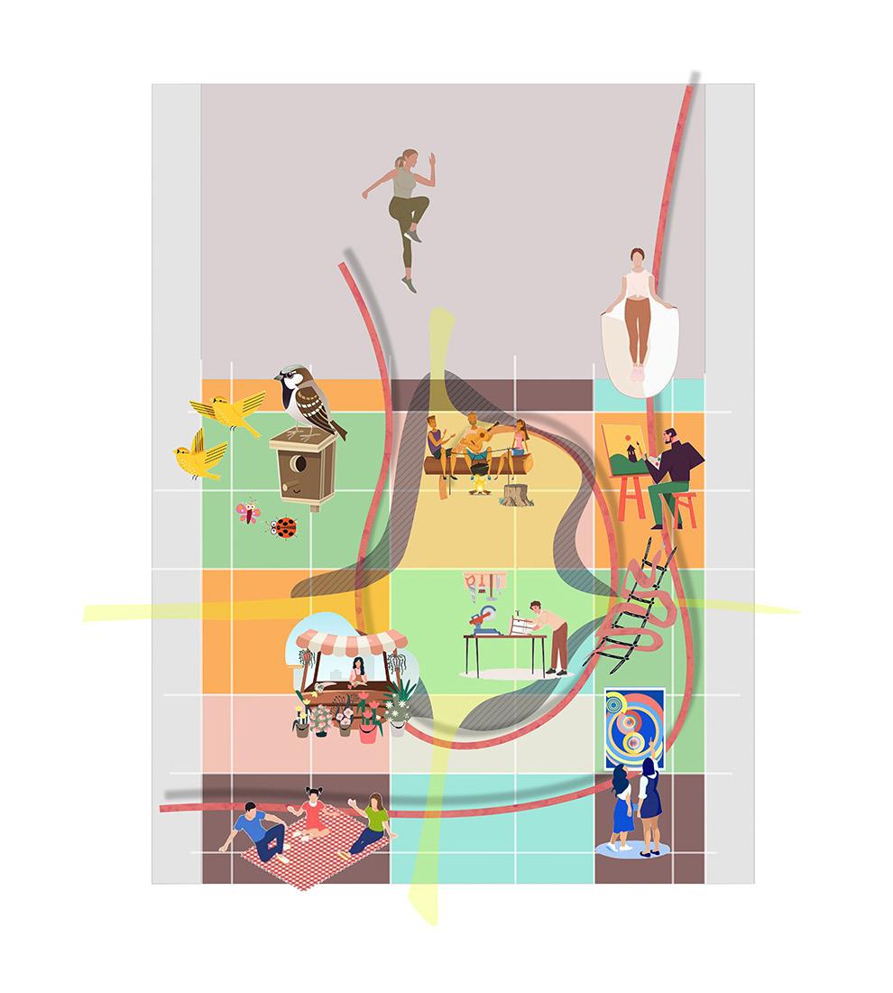
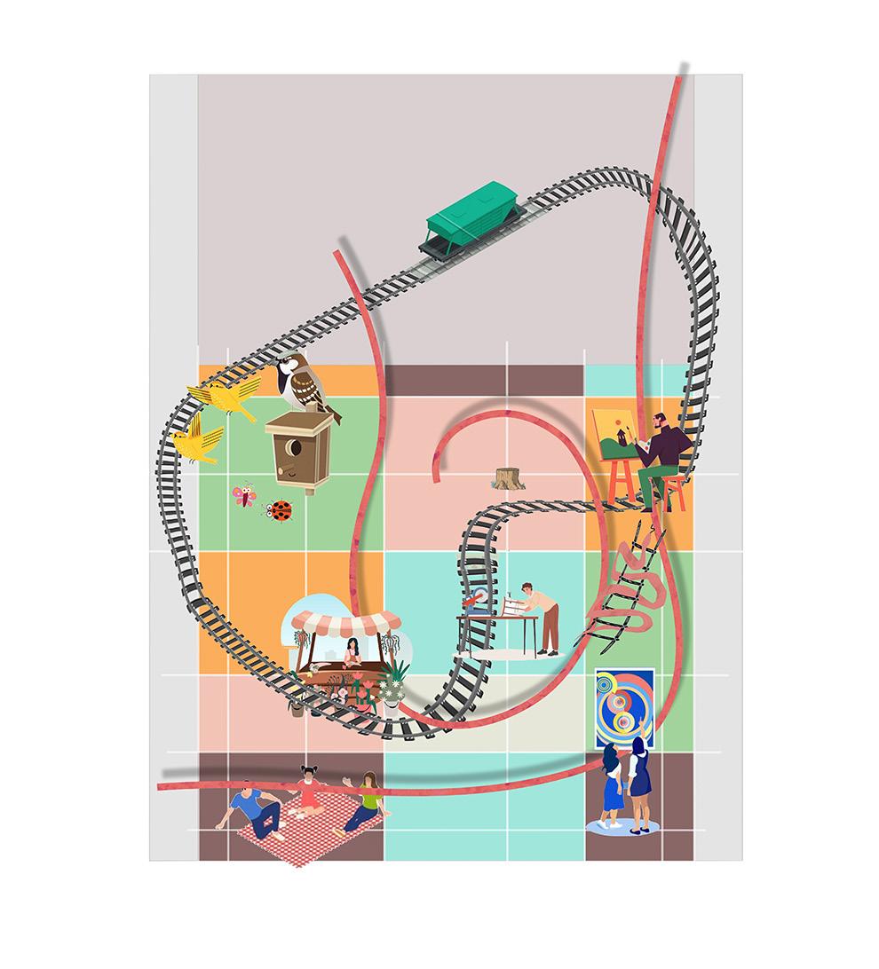
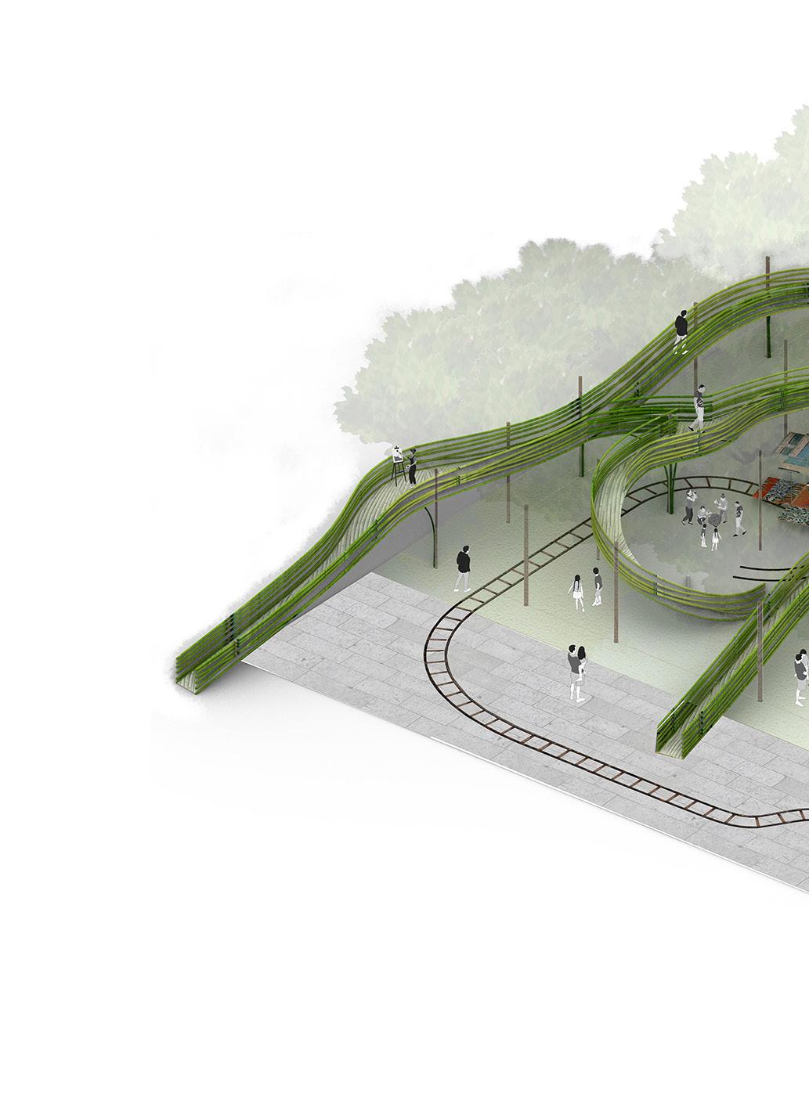
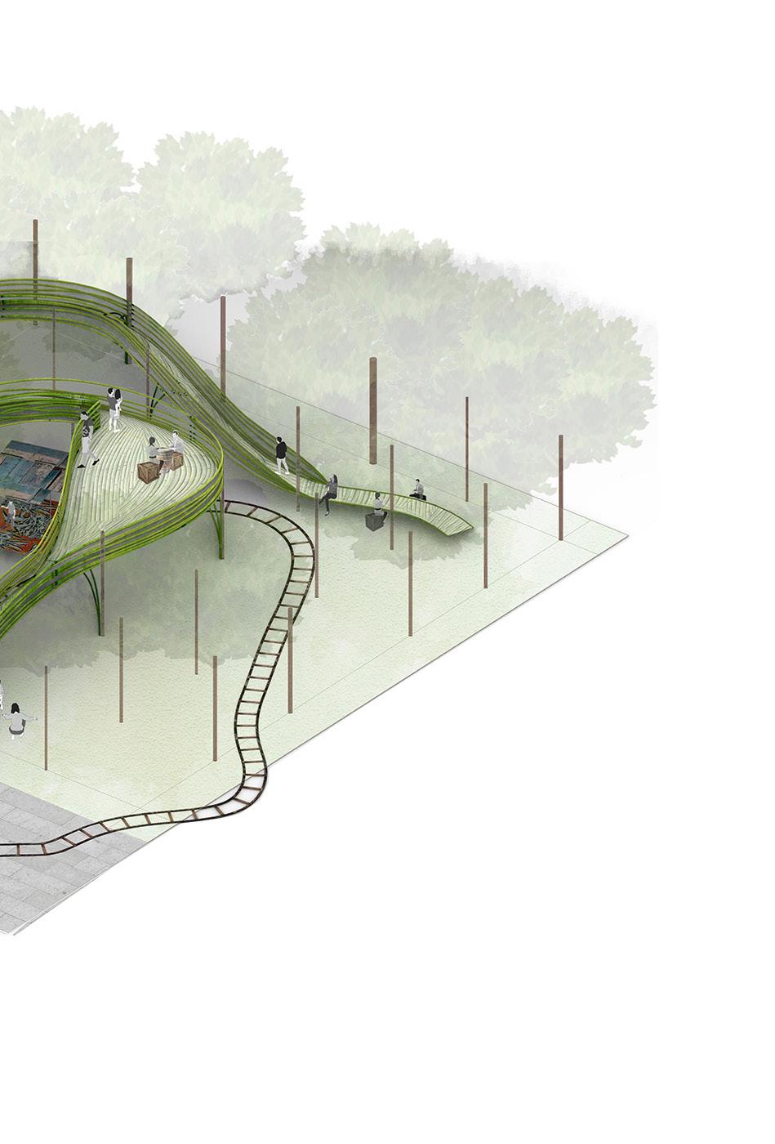
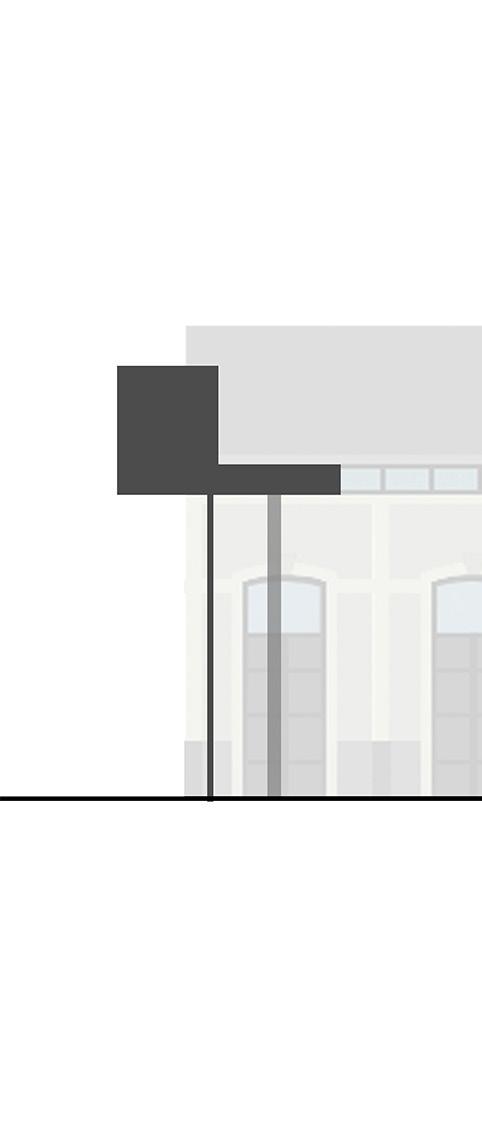
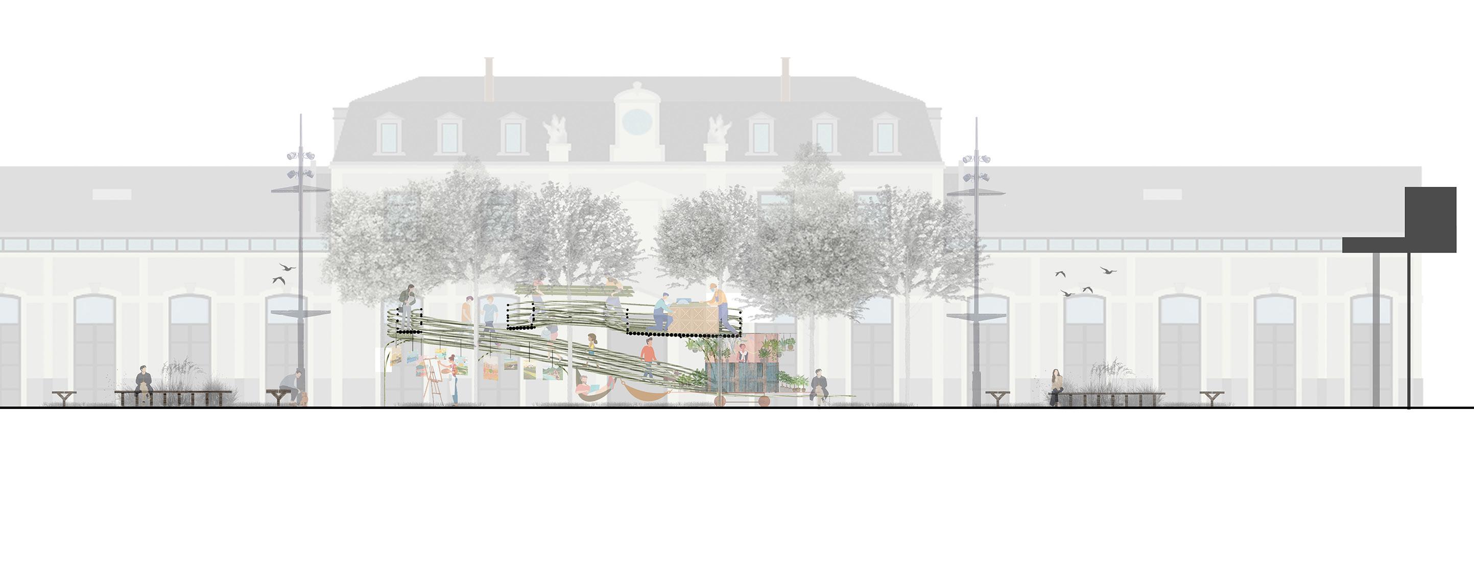
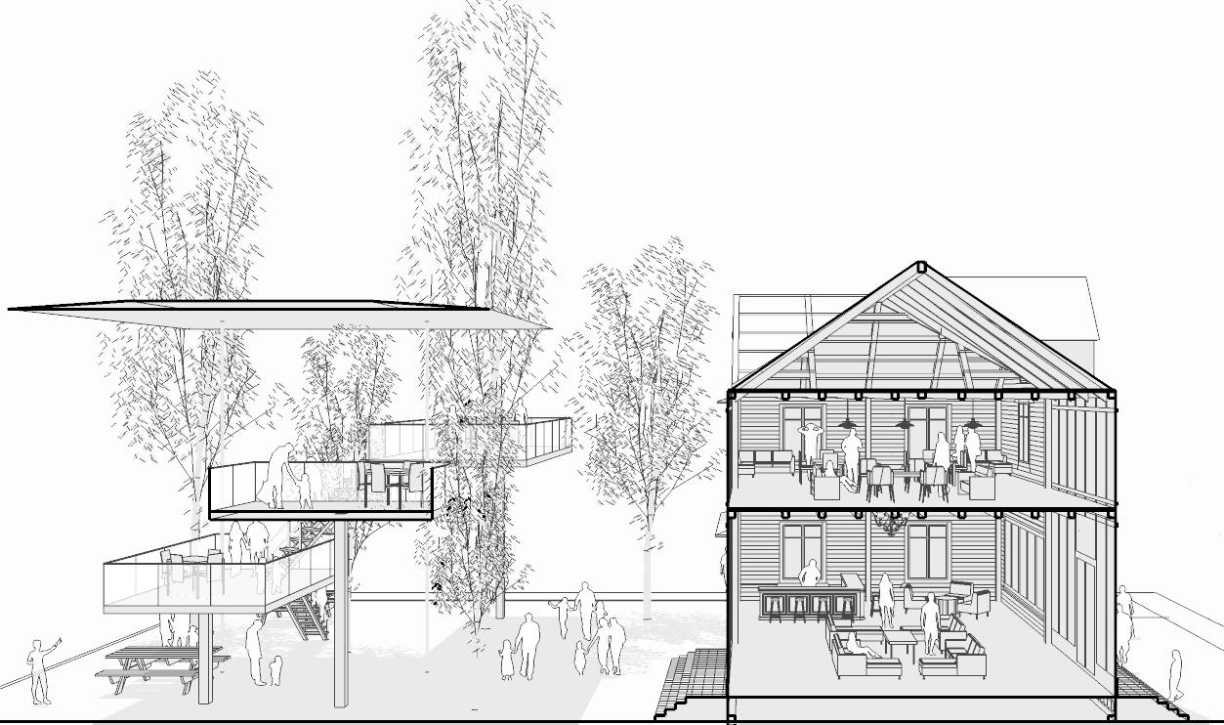
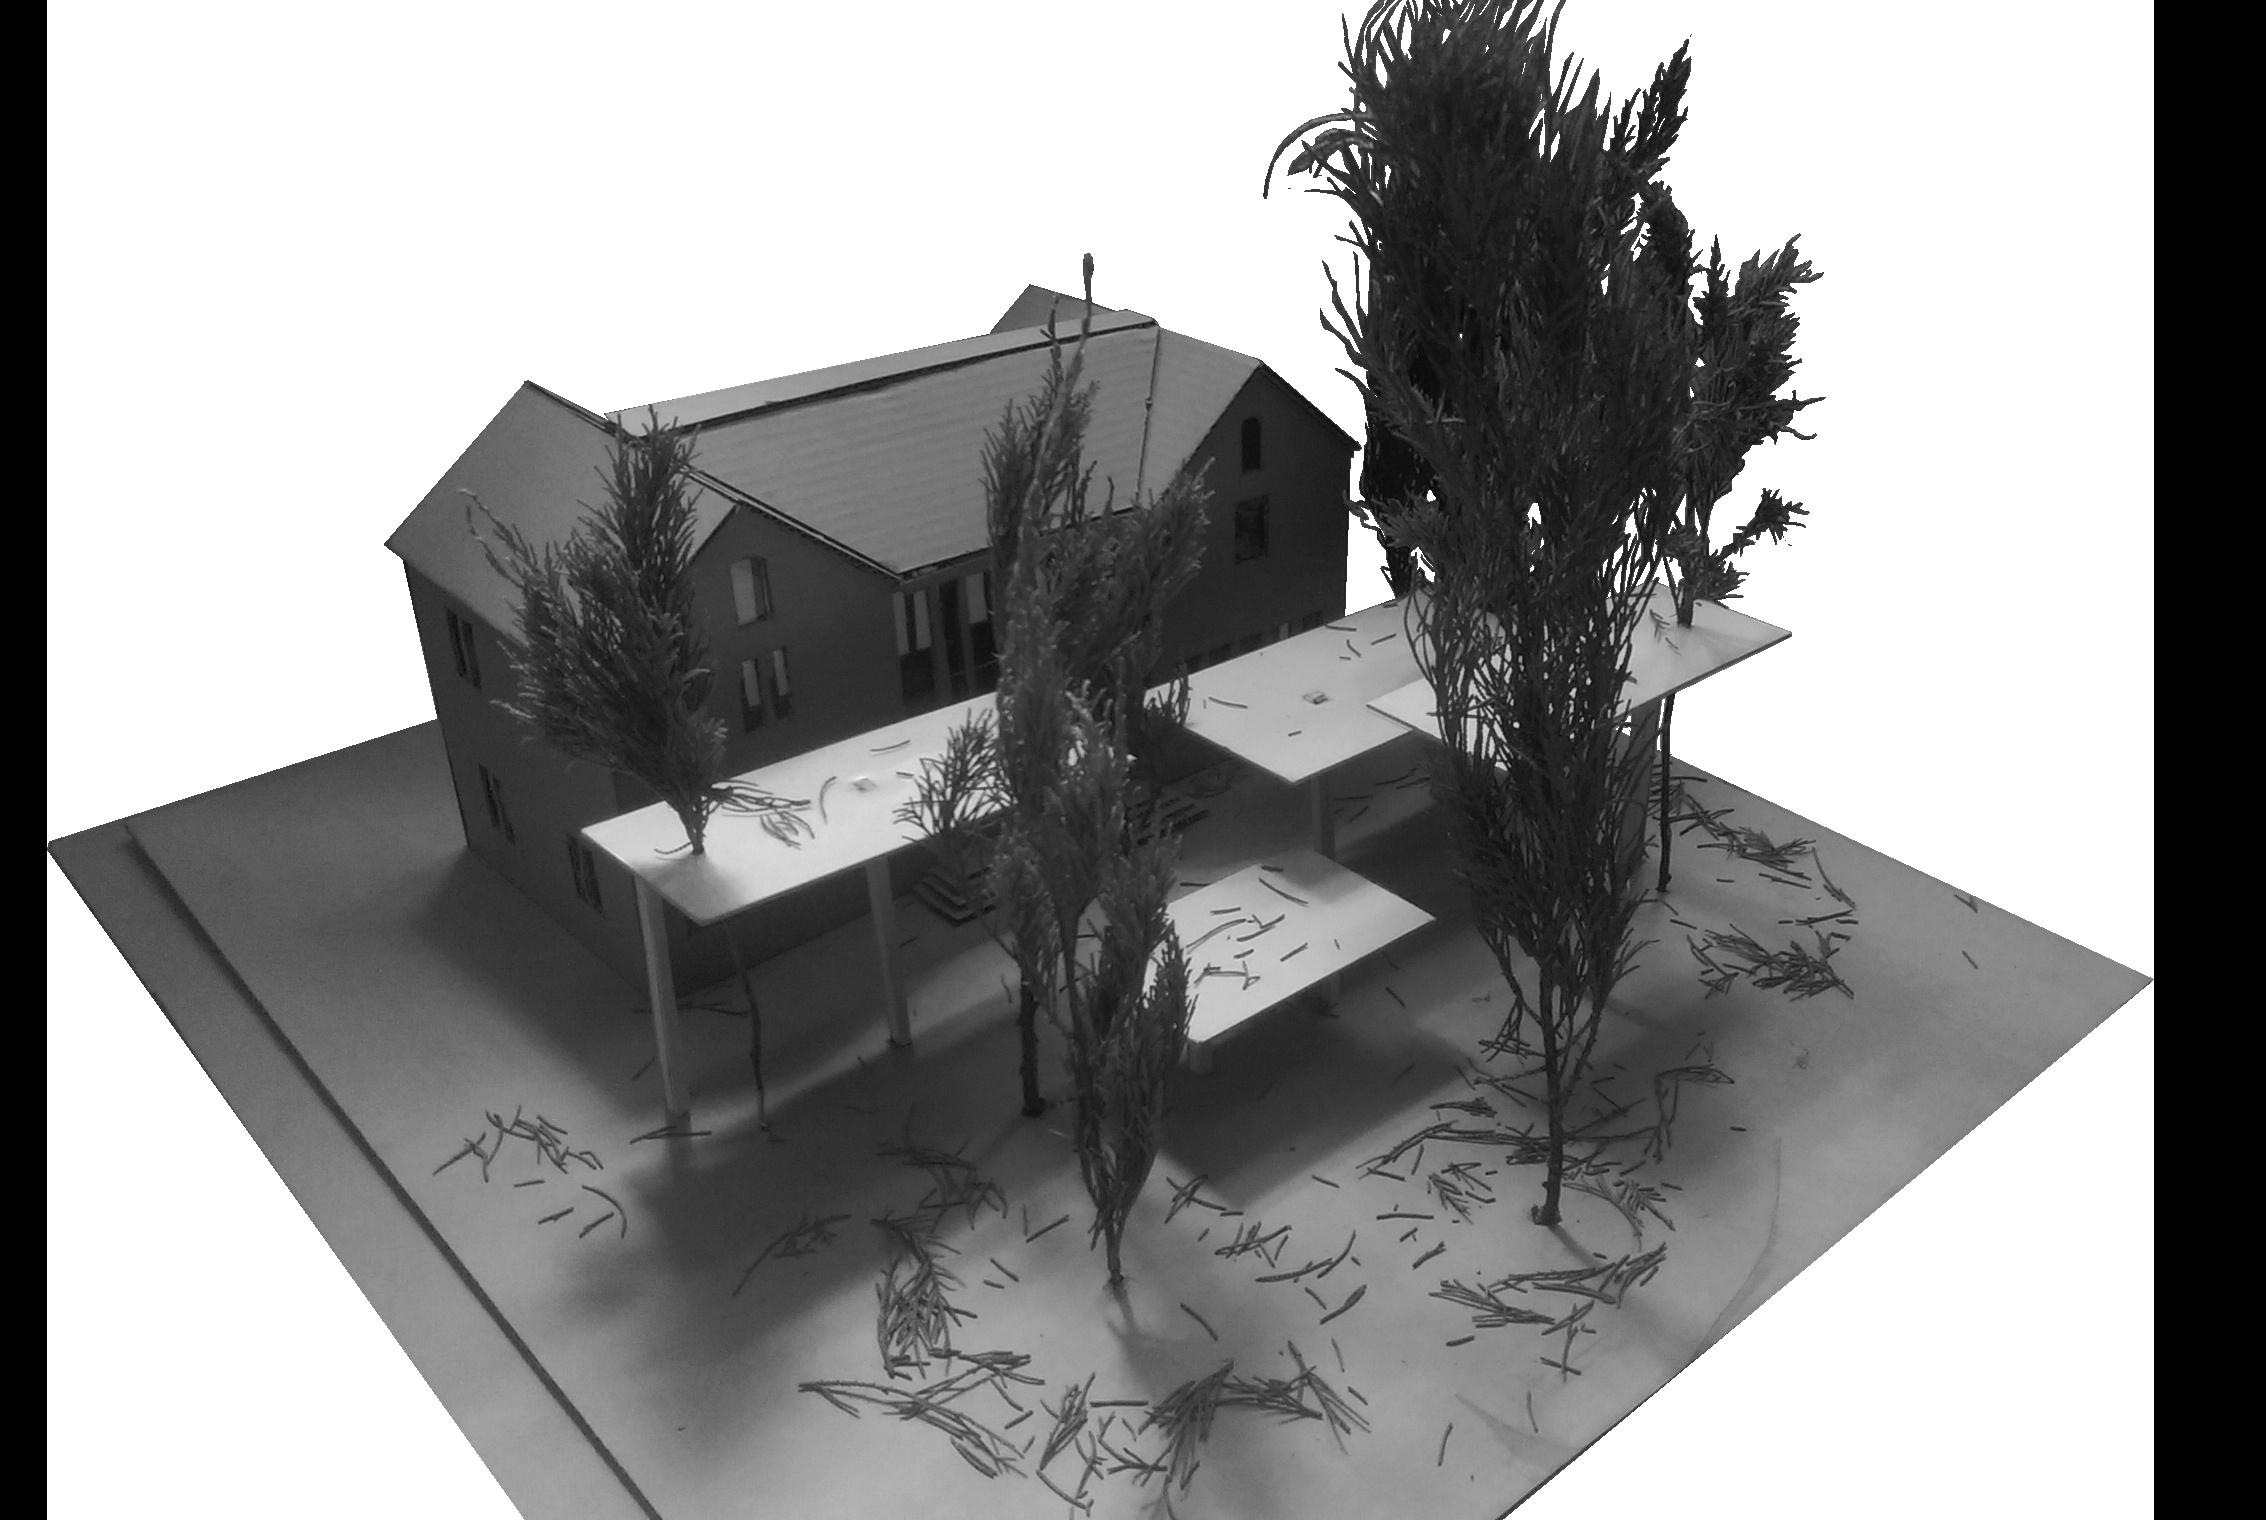
The project is located at Place de la Gare de l’État, a public space that is rarely used by passersby. The station, along with its two contemporary wings, now forms the House of Unions. The trees there are planted in a grid pattern, nature indeed, but with a human touch.
However, the fact that these trees are arranged in a calculated grid projects a certain linear organization that, to me, does not represent authentic nature but rather order and discipline.
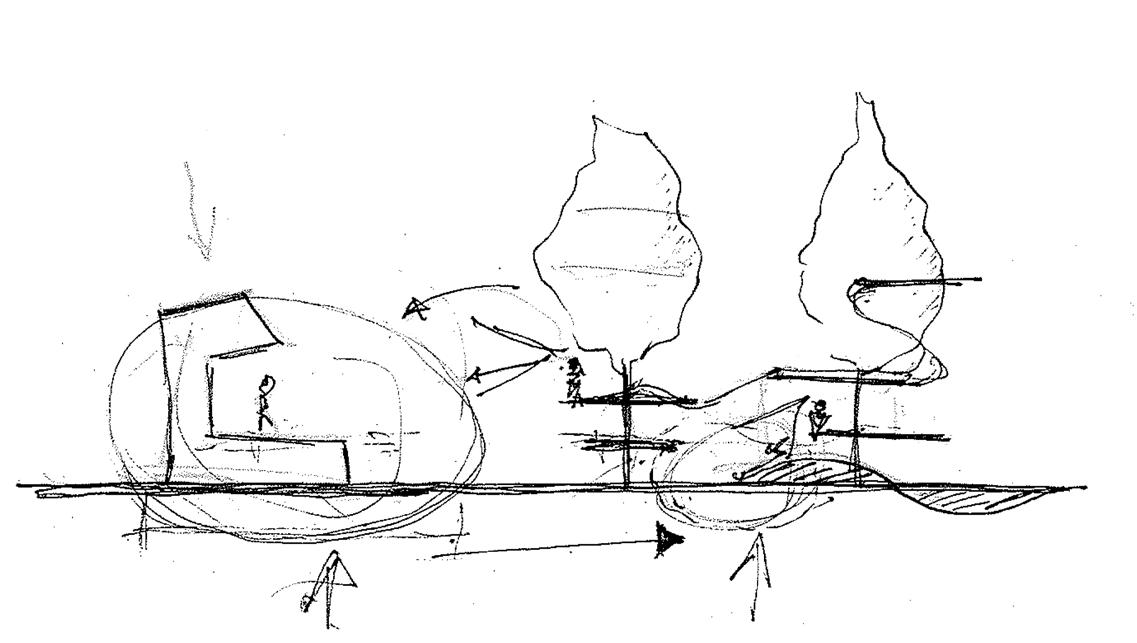
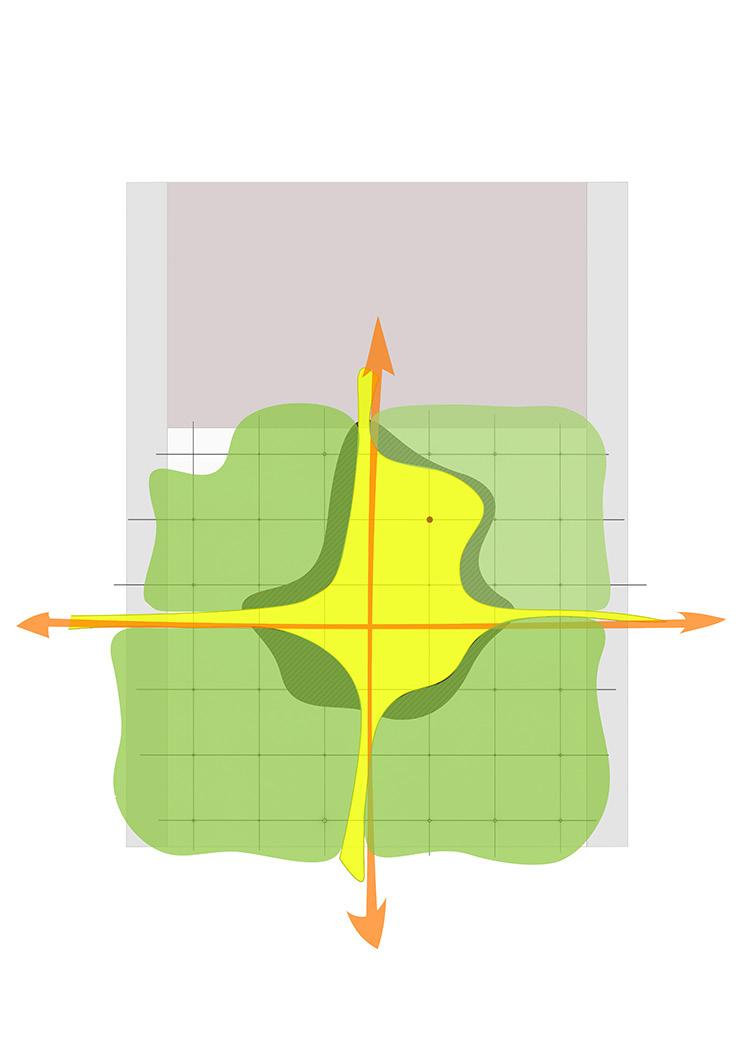
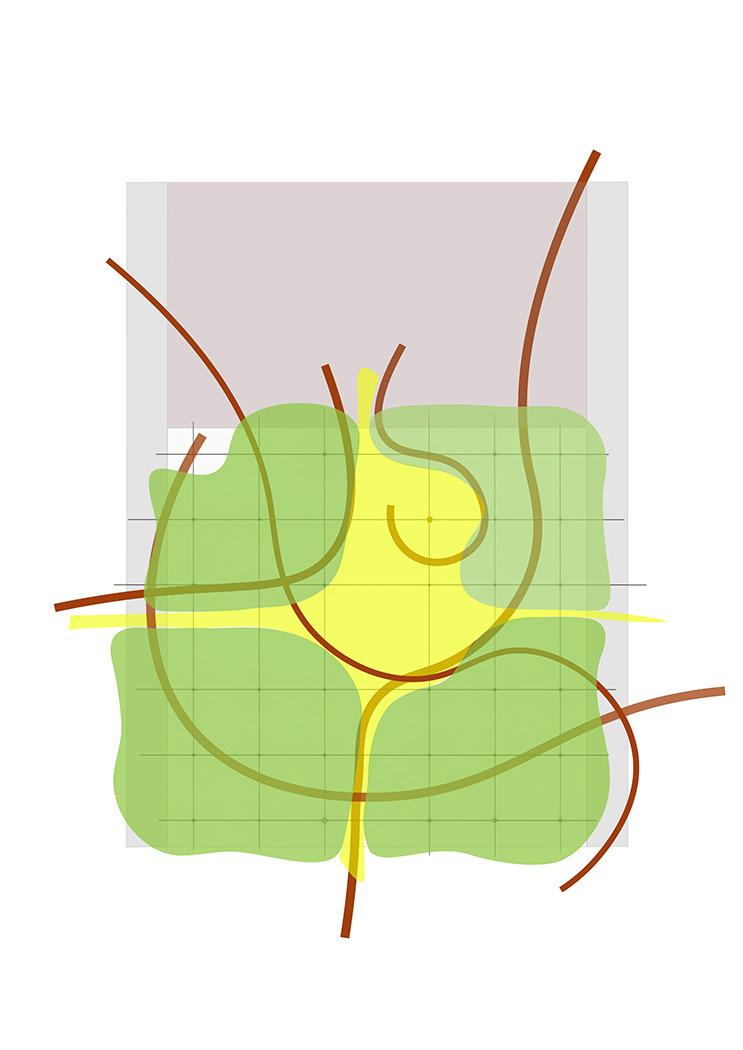
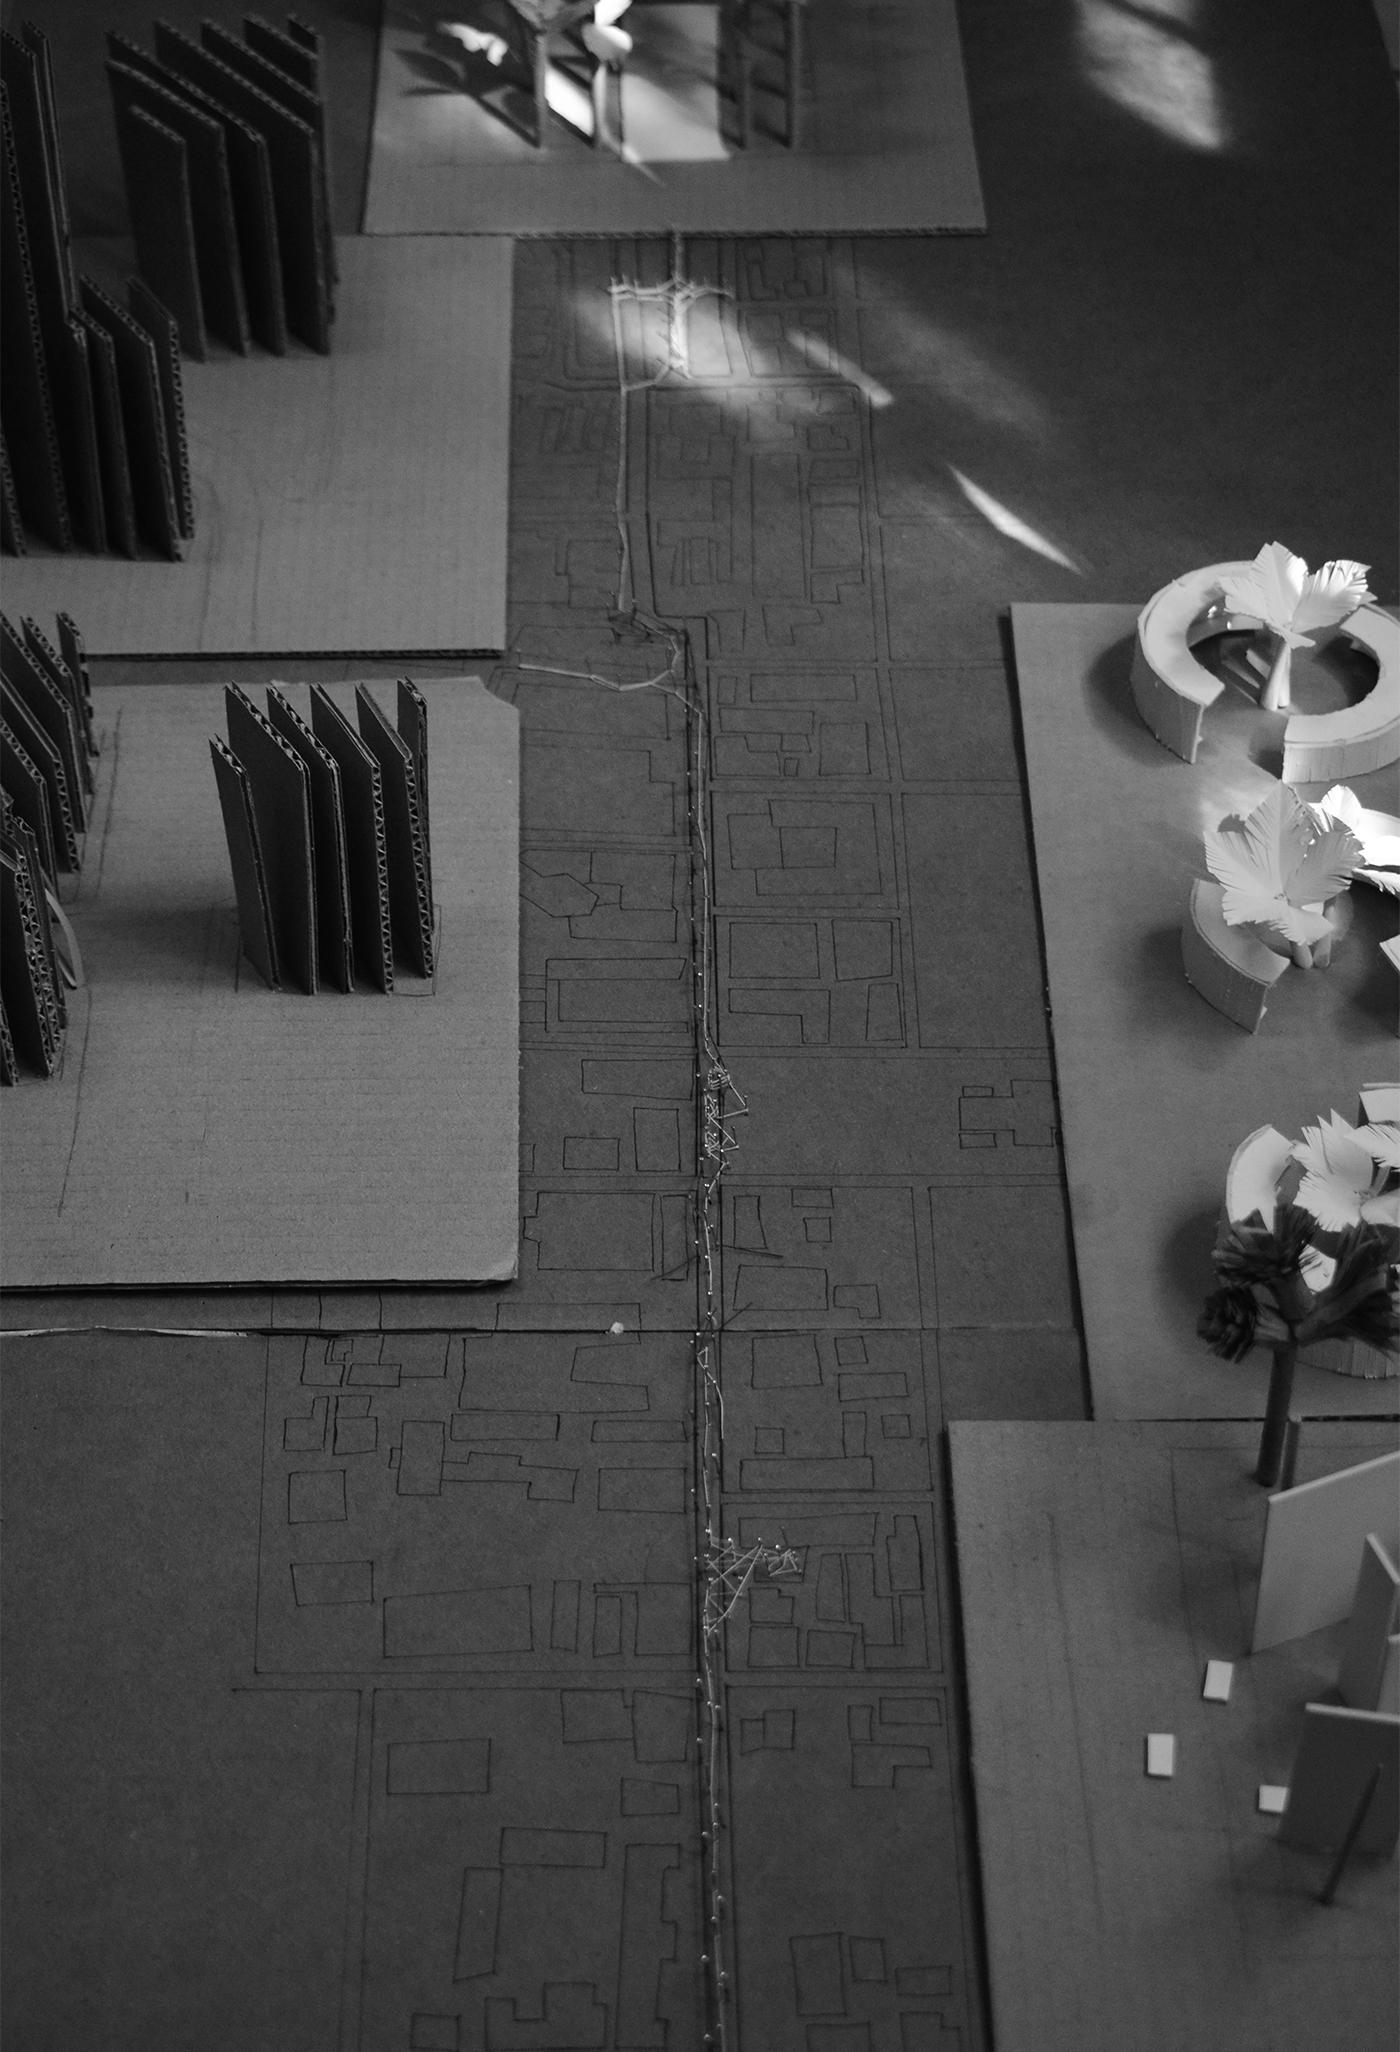
The grid, a reading of the site and its revealing elements. A central space that is both illuminated and shaded by the surrounding holm oaks. A dense concentration of trees on the sides, two major axes, and curiously, a cut-down tree.
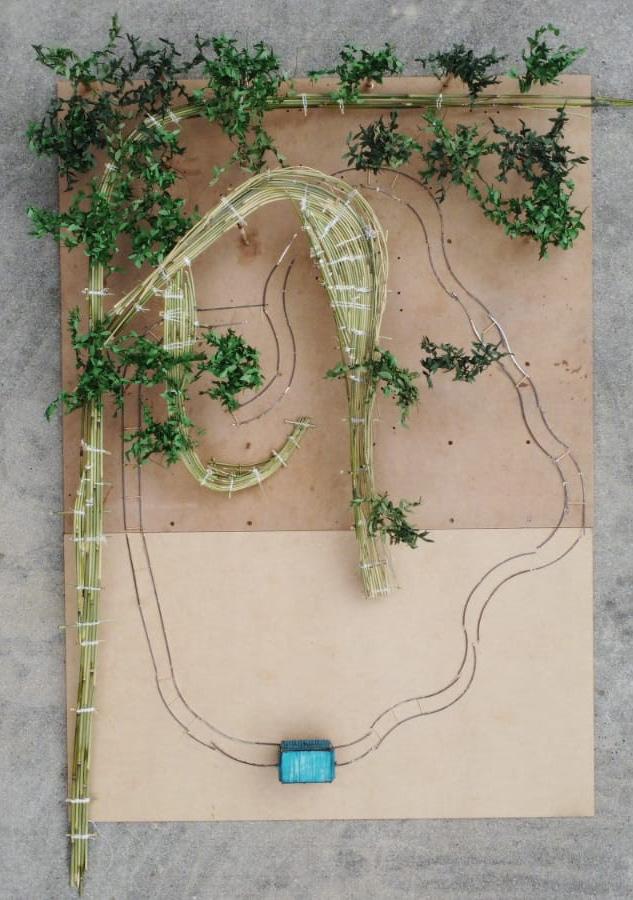
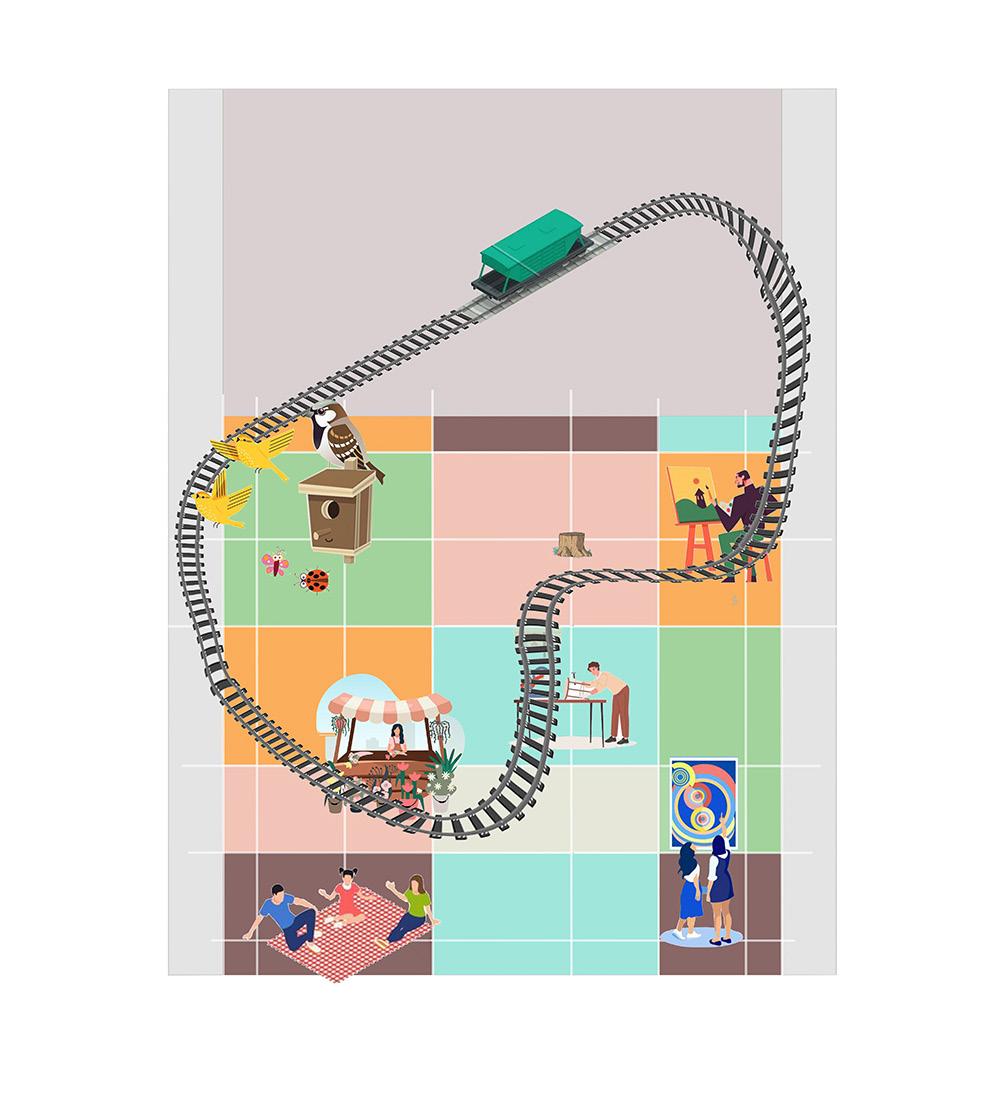
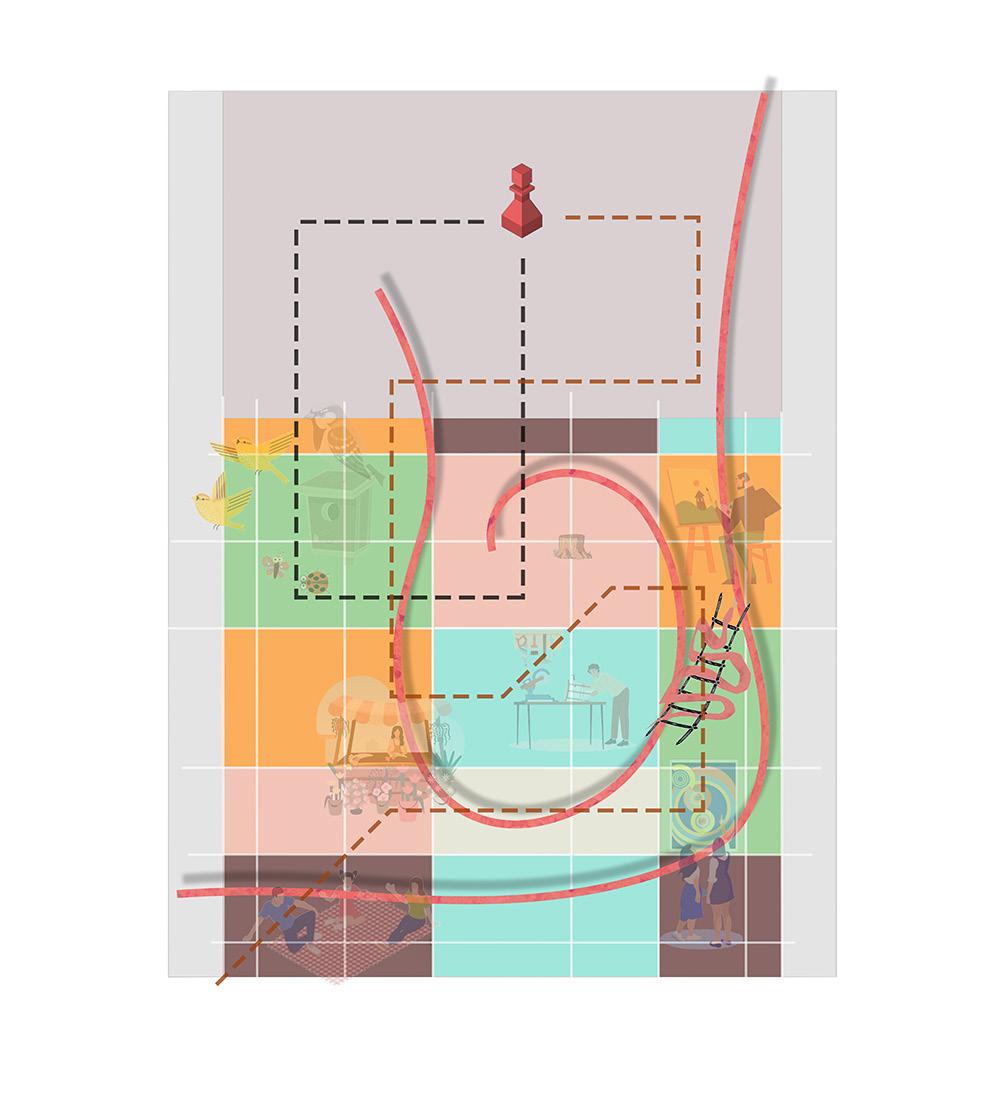
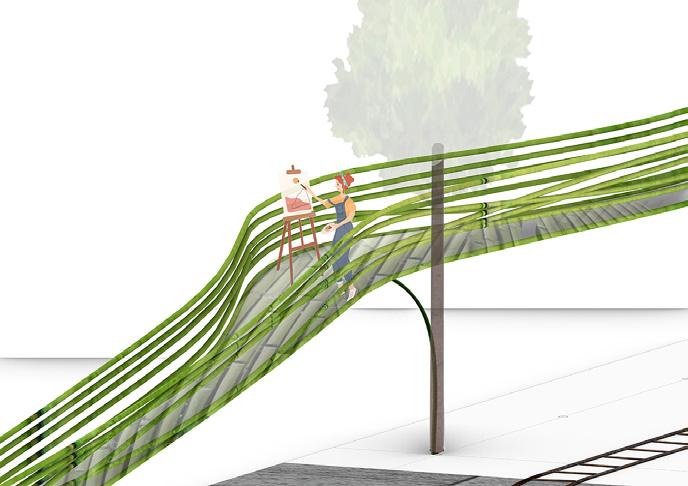
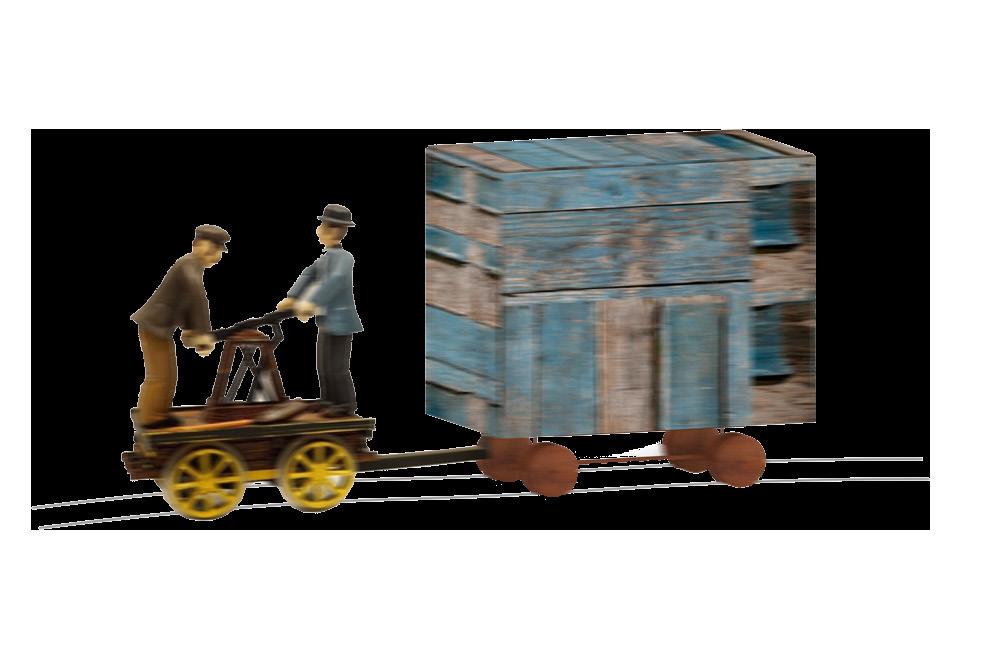
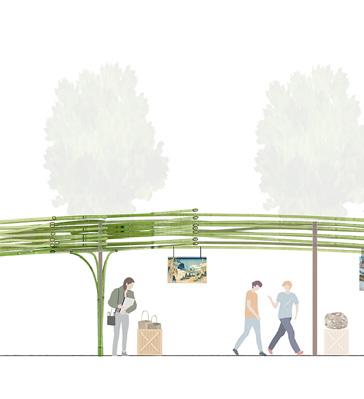
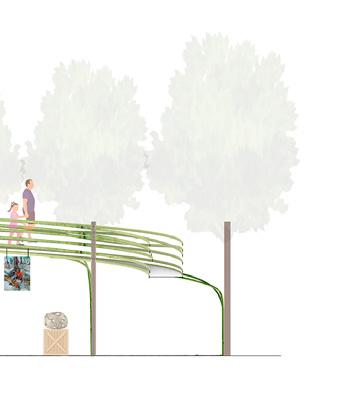
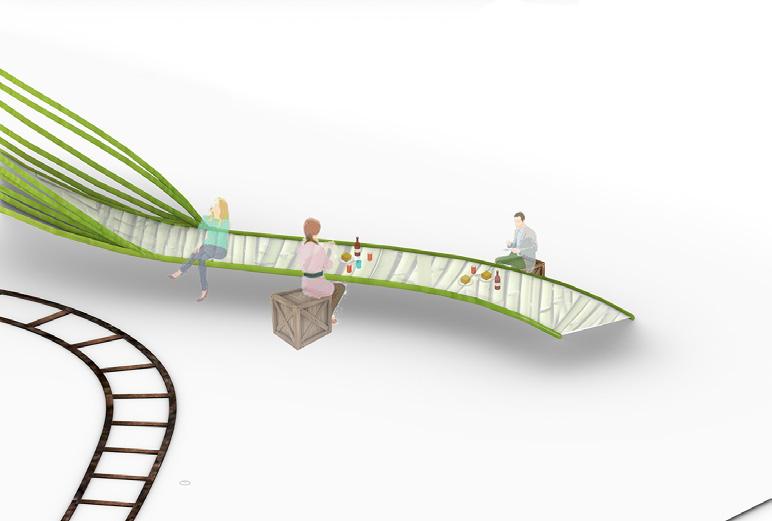
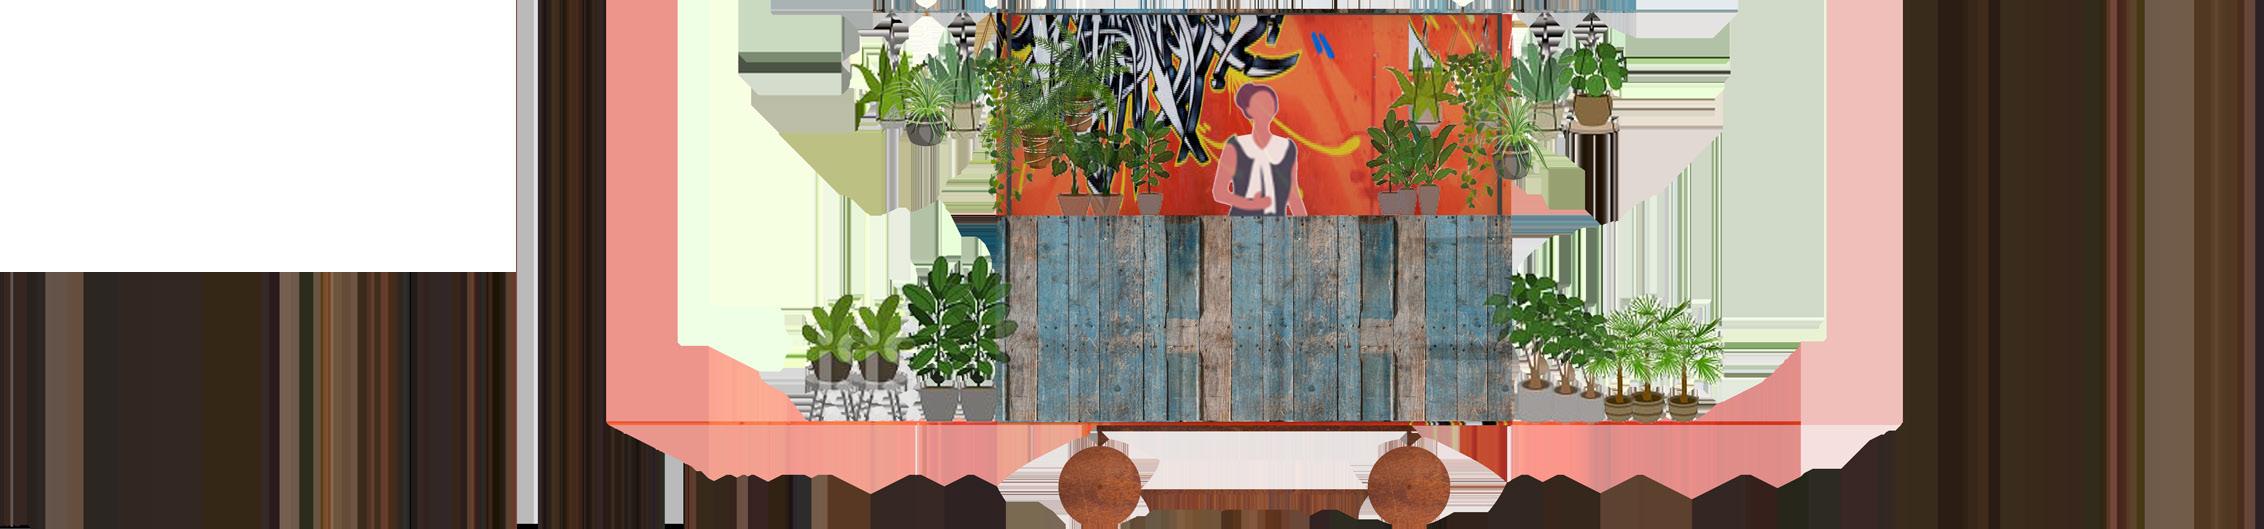
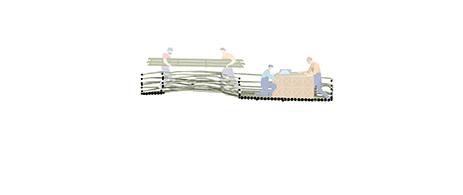
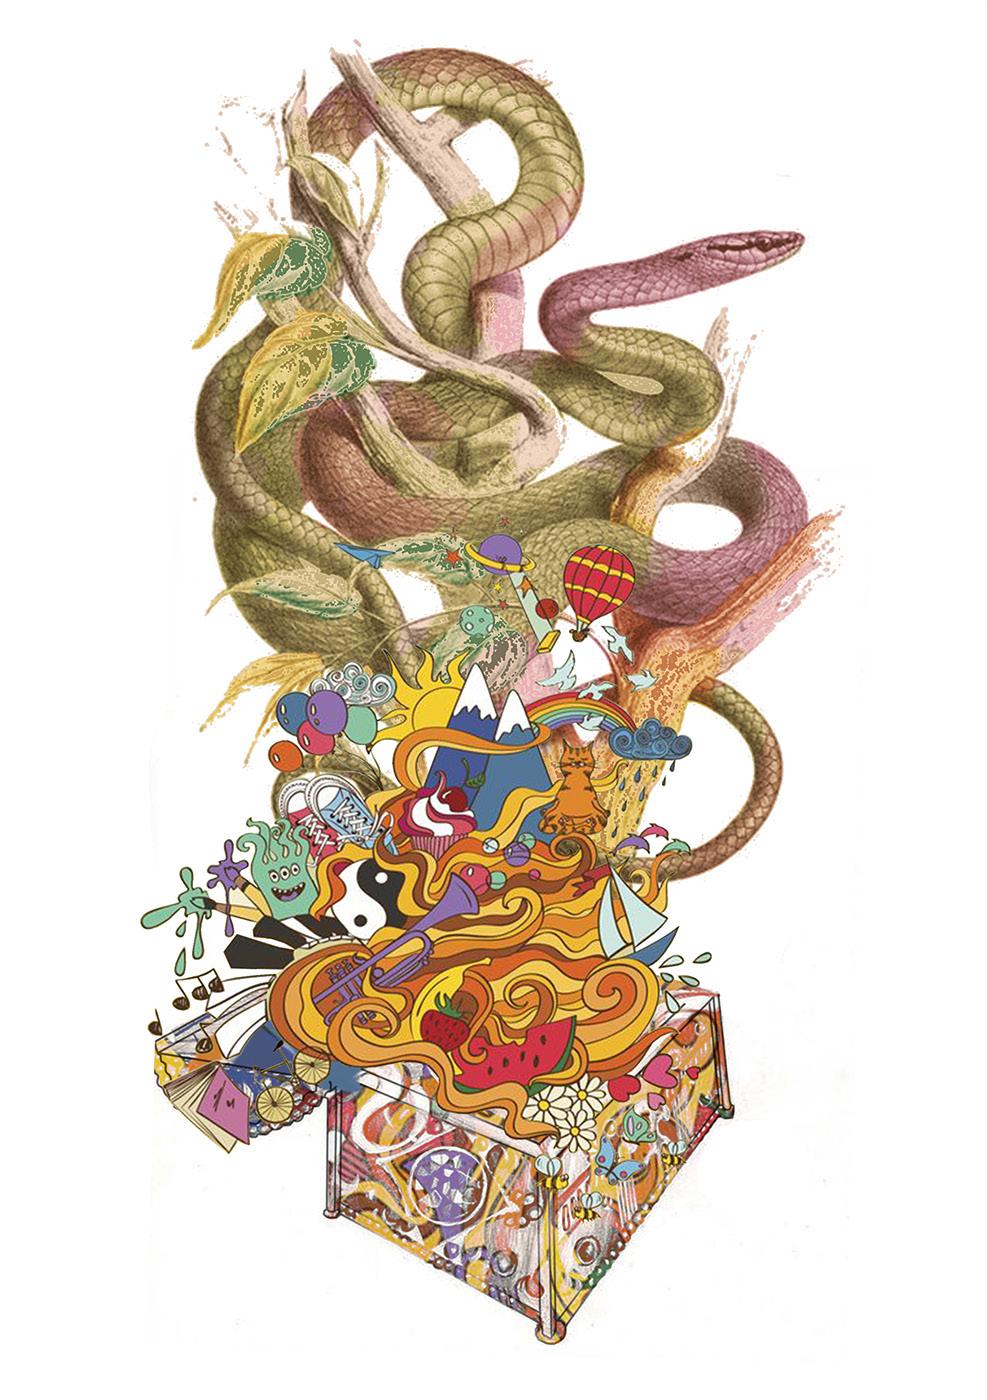
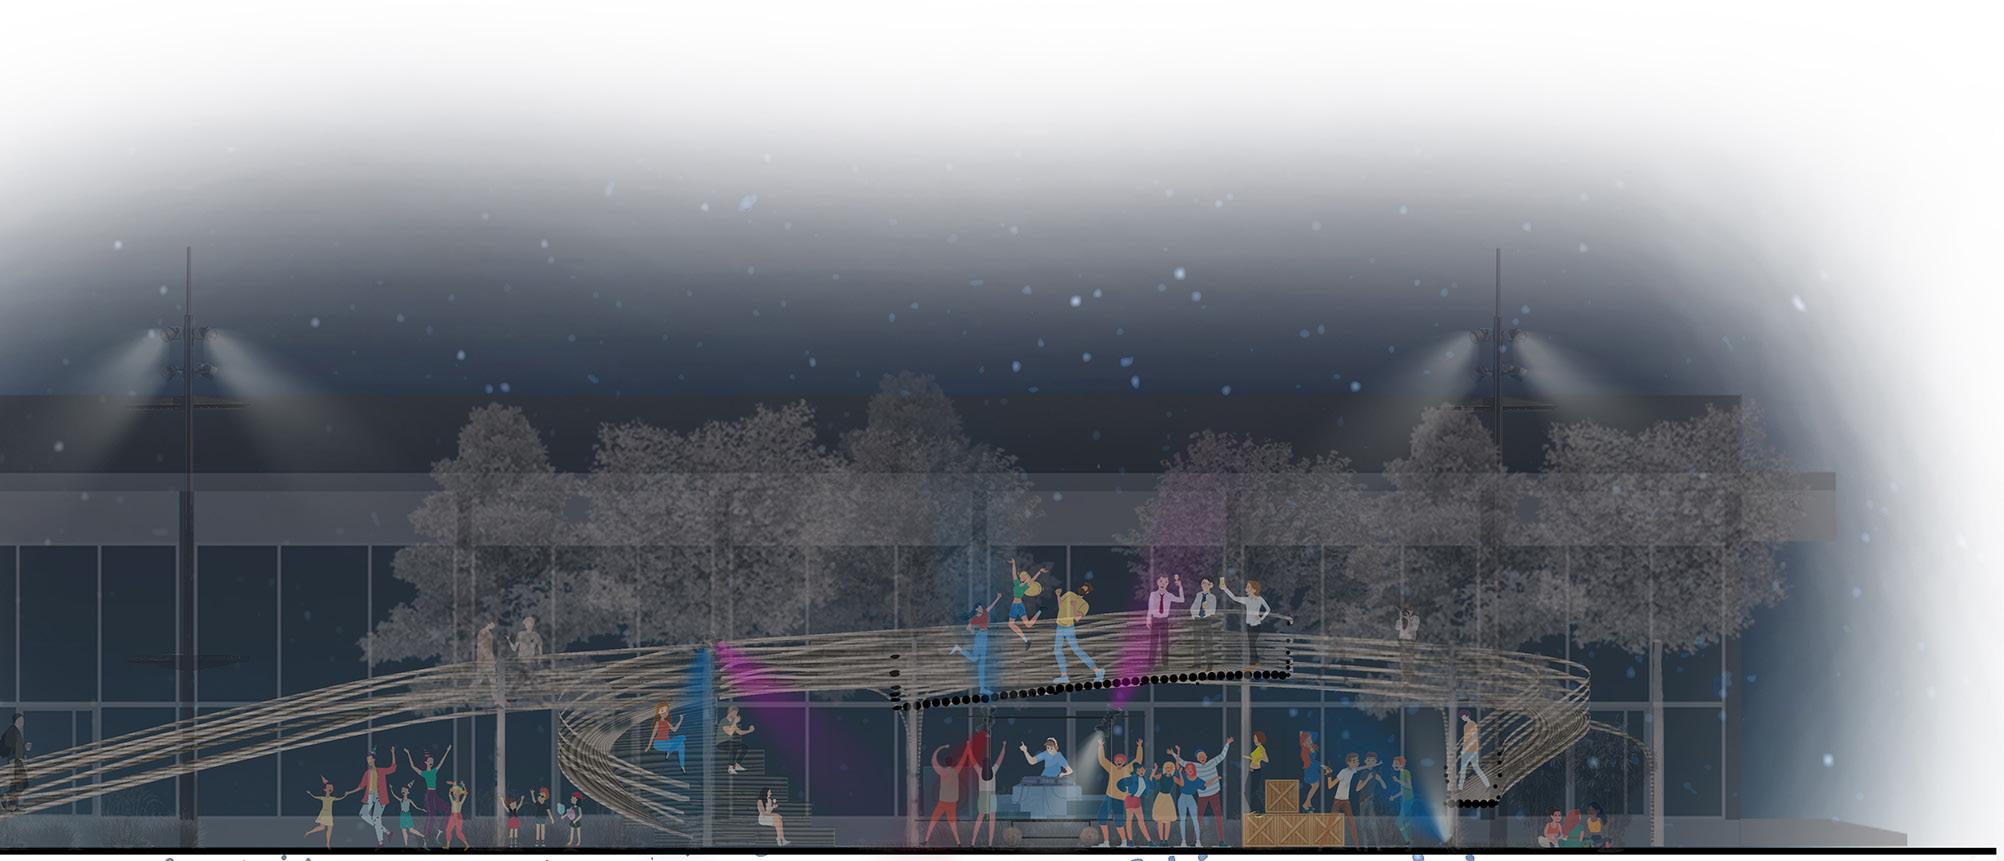
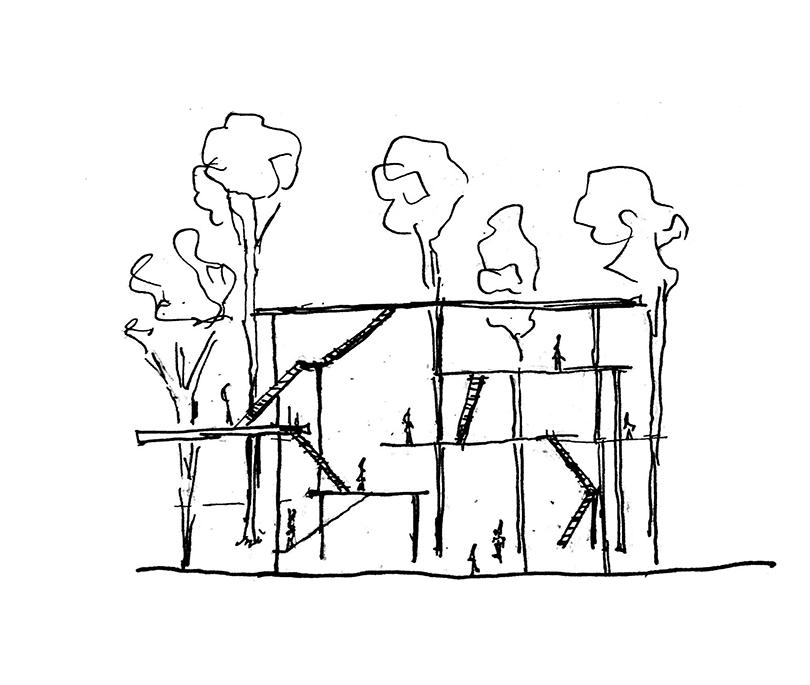
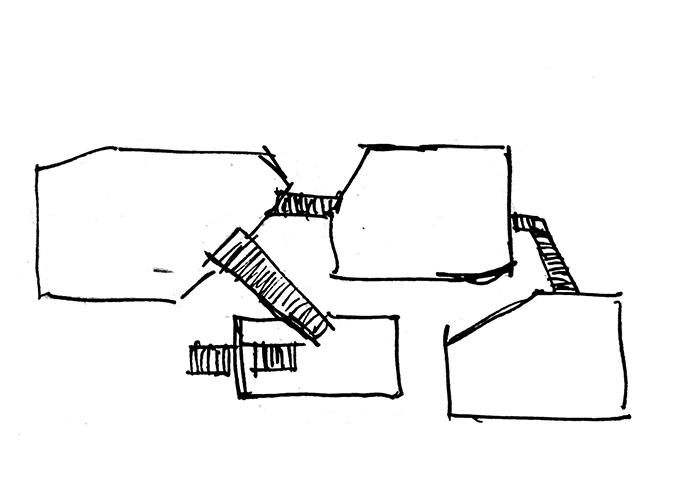
Thus, a path emerges. A fluid walk through the grid that intersects with the mesh of existing elements. A metaphor for the game “Snakes and Ladders.” Potential mapping of programs on-site and the adaptation of the path into a game of levels. From the ground to the trees and back down to the ground. The game takes shape with the addition of a piece: the triggering element. The potential for movement in horizontal, vertical, or diagonal directions. The piece evolves into a wagon, recalling the site’s history and its previous use. Rails are placed through the programs, and a defined itinerary materializes.
Design Process 2022
Movement of the Wagon
Painting Workshop
Picnic space
Plant Sale Wagon
Bambou Workshop
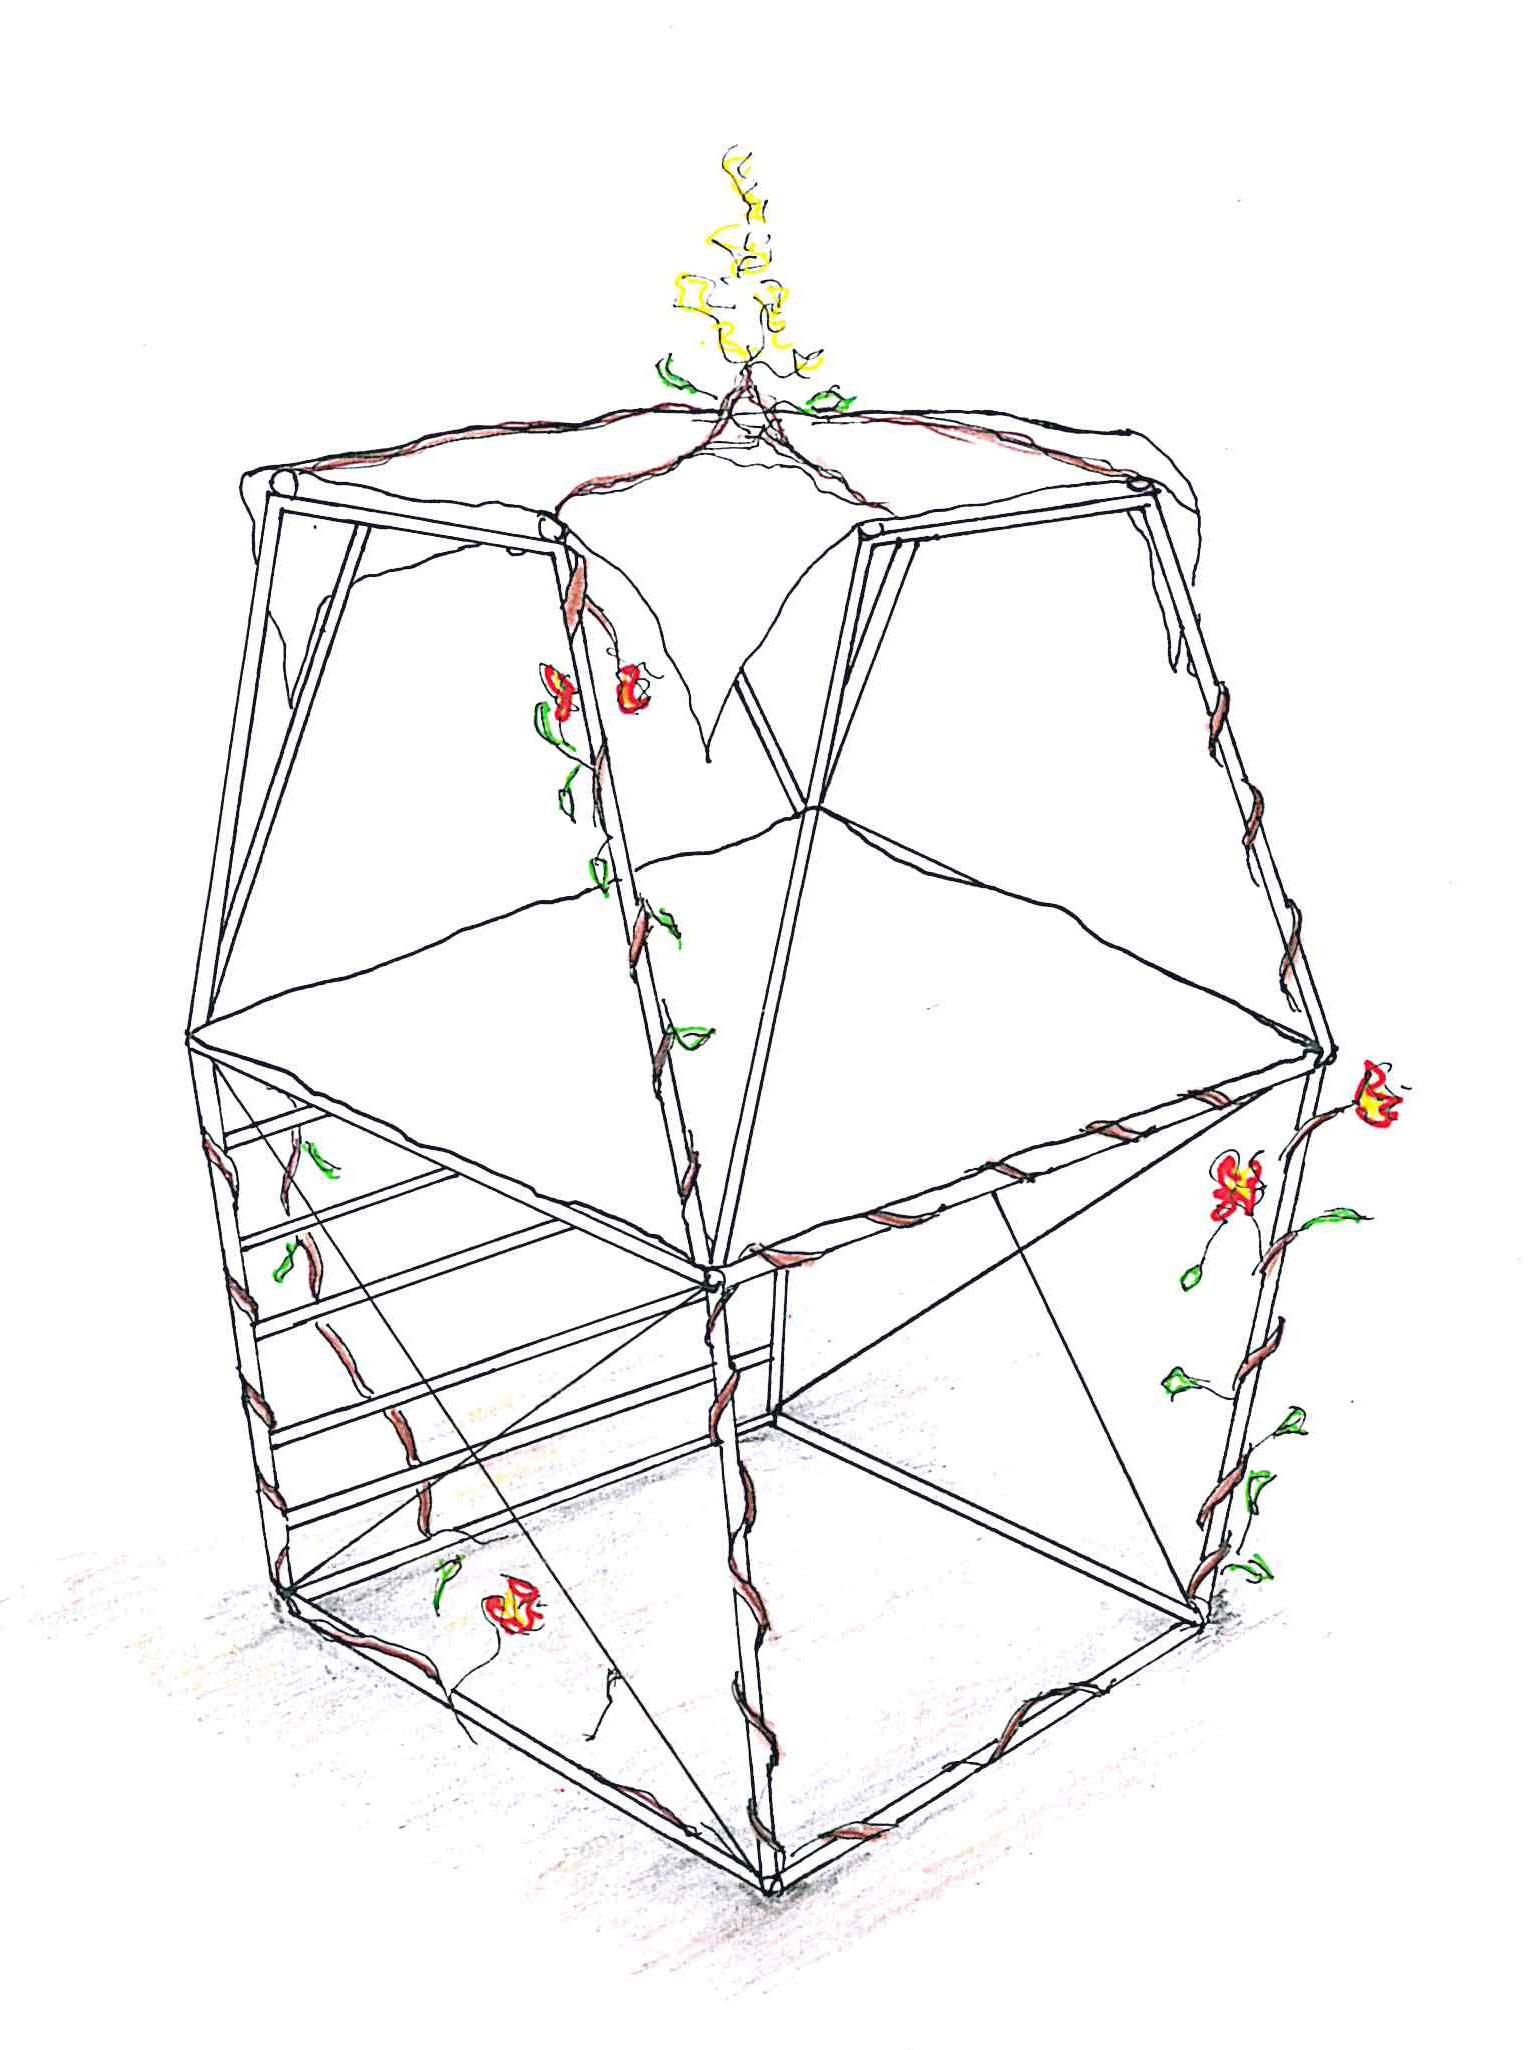
Metaphor of the Magic Box and the Serpent
Atmosphere and Temporality
PROTO
Protolab 2021
Light Habitat
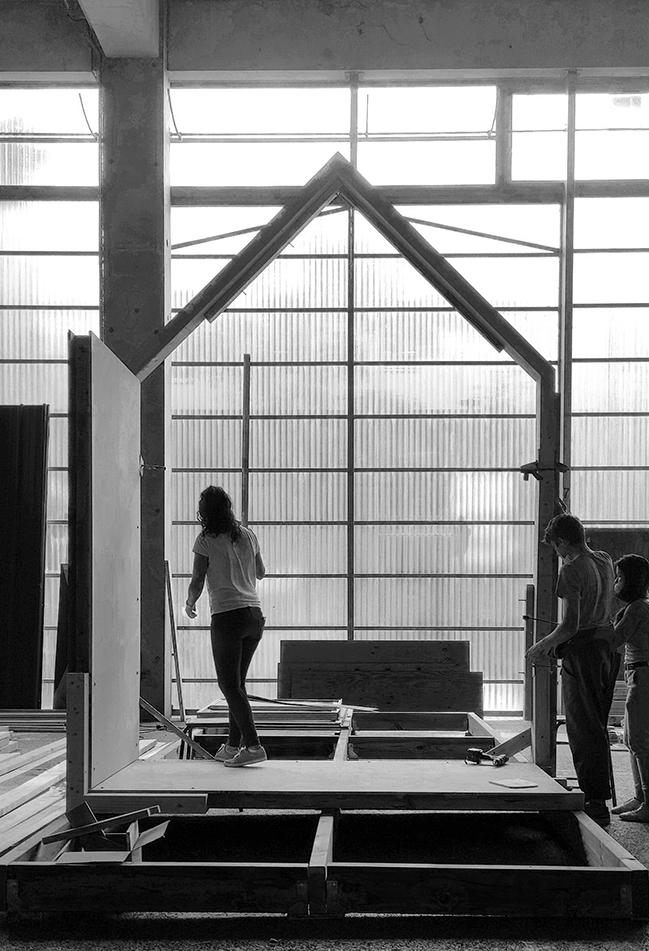
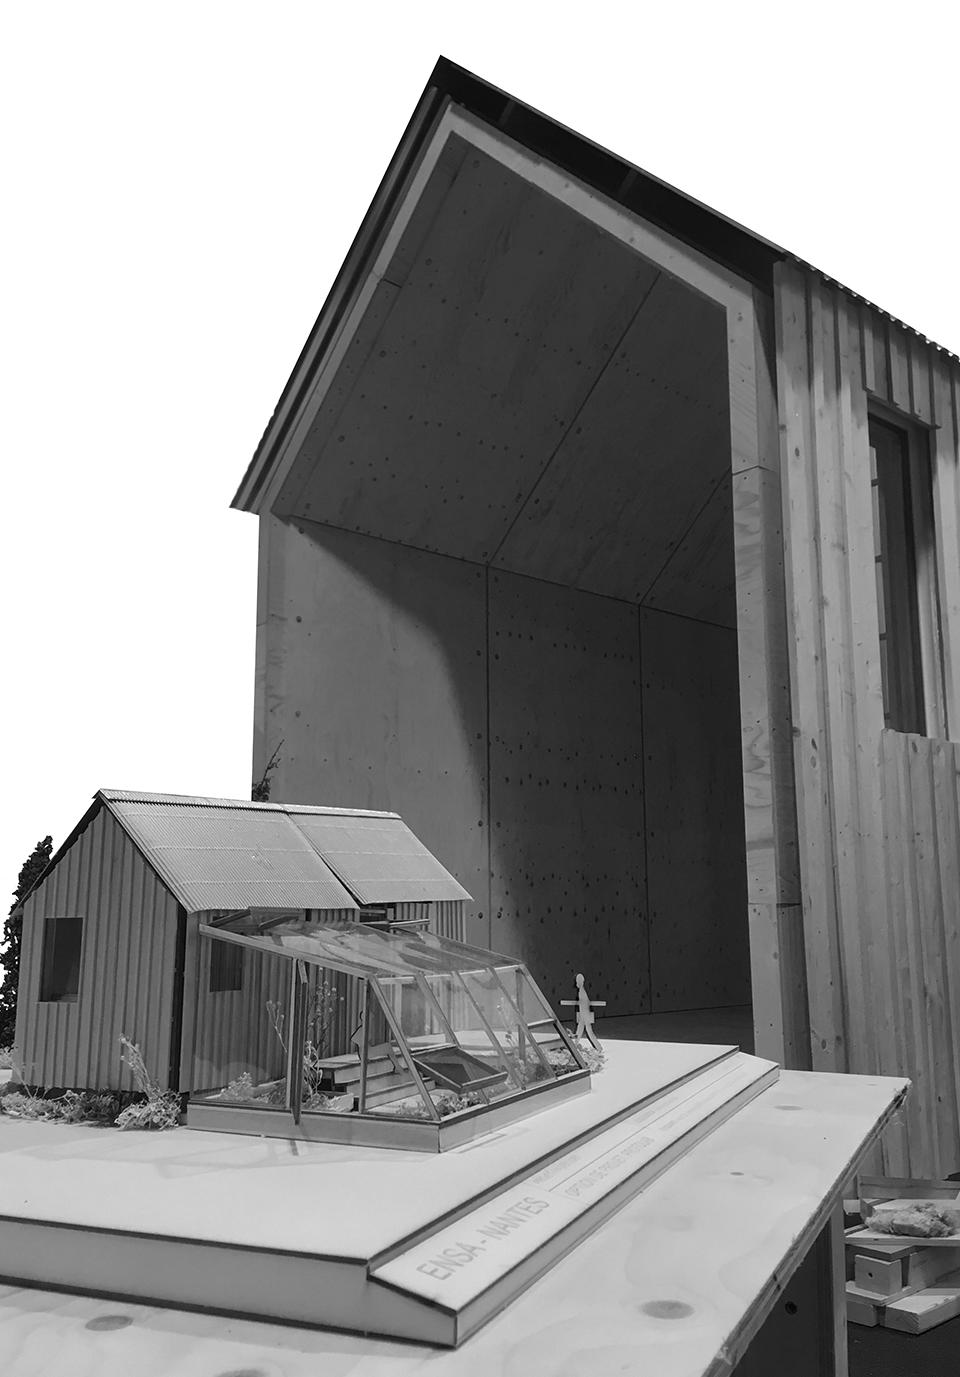
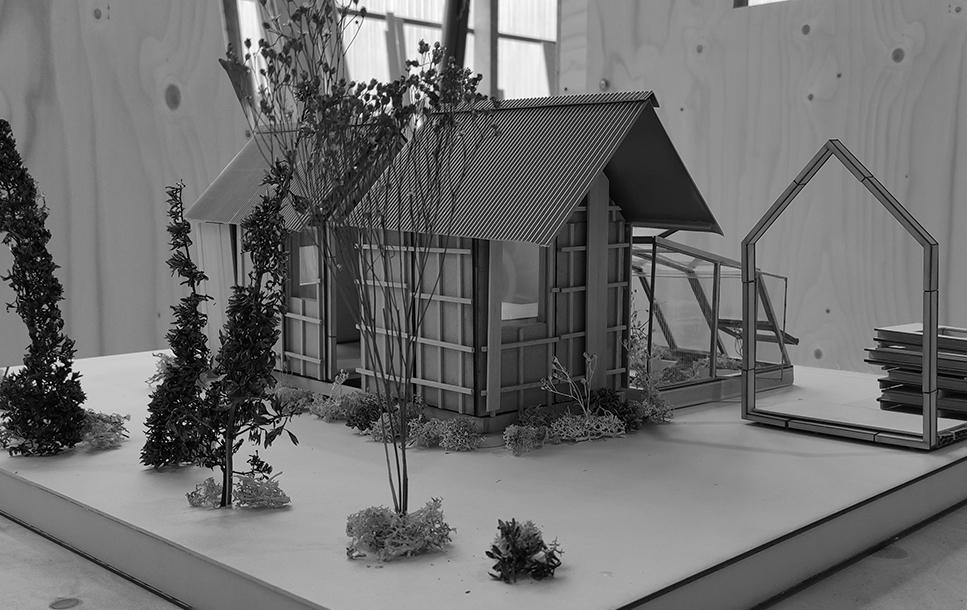
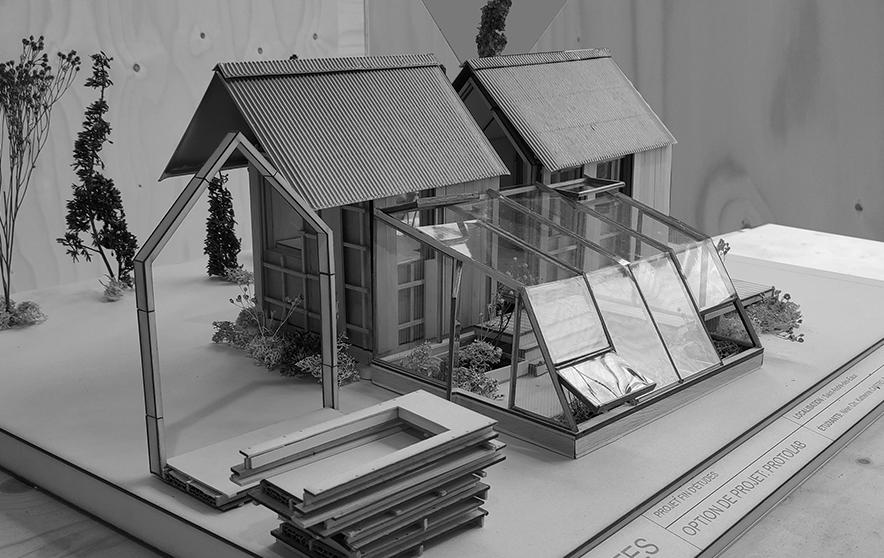
The Protolab studio emphasizes a hands-on, experimental approach to material and construction. Its primary goal is to formalize architectural responses by creating a series of fullscale prototypes. This exercise enables students to explore the capabilities of the constructed object while actively engaging in the realization process.
Saint-Andrée des eaux
Saint-André-des-Eaux is a small commune near the Bétineuc pond, located in the Côtes d’Armor region. This area is home to numerous ancient and protected buildings that are part of Breton heritage. Over the past decade, the commune has undergone significant demographic changes, increasing its population from 250 to 350 residents. The arrival of an already established group represents a significant change for the commune and raises many questions.
Project Objectives
As part of the project, we are collaborating with Xavier and Clémence, who play an active role in the collective aiming to settle in Saint-André-des-Eaux. They wish to live in a lightweight and demountable habitat with a surface area of approximately 20 m². The budget they have is €10,000. This amount allows us to experiment and build their habitat, with our goal being to achieve the construction of a closed, covered space.
SECTION MONTANTS
COUPE
Echelle : 1/20ème
Scale : 1/20
COUPE ARCHE
Echelle : 1/20ème
SECTION ARC
Scale : 1/20
SECTION ISOLATION Scale : 1/20
COUPE ISOLANT
Echelle : 1/20ème
COMPOSITION D’UNE TRAVÉE
PROTO
Composition d’une travée
Caisson de toit «long»
Caisson de toit «long»
Caisson de toit «long»
Caisson de toit «long»
Caisson de toit «long»
Caisson de mur avec porte
Caisson de mur avec porte
Caisson de mur avec porte
Caisson de mur avec porte
Caisson de mur avec porte
Caisson de toit «long»
Caisson de toit «long»
Caisson de mur avec porte
Caisson de toit «long»
Caisson de mur avec porte
Caisson de mur avec porte
Caisson de toit «court»
Caisson de toit «court»
Caisson de toit «court»
Caisson de toit «court»
Caisson de toit «court»
Caisson de toit «long»
Caisson de toit «long»
Caisson de mur avec porte
Caisson de mur avec porte Caisson de toit «long»
Caisson de mur avec porte
Montage présumé étape par étape
Caisson de sol
Caisson de sol
Caisson de sol
Caisson de sol
Caisson de sol
Caisson de toit «court»
Caisson de toit «court»
Caisson de toit «court»
Caisson de toit «court»
Caisson de toit «court»
Caisson de toit «court»
Caisson mur avec fenêtre fixe
Boîte de faîtage
Boîte de faîtage
Caisson mur avec fenêtre fixe ARCHE
Caisson mur avec fenêtre fixe
Caisson mur avec fenêtre fixe
Caisson mur avec fenêtre fixe
Boîte de faîtage
Boîte de faîtage
ARCHE
Boîte de faîtage
Caisson mur avec fenêtre fixe
Caisson mur avec fenêtre fixe
Caisson mur avec fenêtre fixe ARCHE
Boîte de faîtage
Boîte de faîtage
Caisson mur avec fenêtre fixe
Caisson mur avec fenêtre fixe
Caisson mur avec fenêtre fixe
ARCHE
Boîte de faîtage
ARCHE
ARCHE
Boîtes de 135°
ARCHE
Boîte de faîtage
Boîtes de 135°
Boîtes de 135°
Caisson de sol
Caisson de sol
Caisson de sol
Caisson de sol
Caisson de sol
Caisson de sol
Boîtes droites de 125
Boîtes droites de
Boîtes de sol à 90°
Boîtes de sol à 90°
Boîtes droites de 125
Boîtes de 135°
Boîtes de sol
Boîtes droites
Boîtes de sol à 90°
Boîtes de sol à 90°
Boîtes droites de 125
Boîtes de 135°
Boîtes de sol à 90°
Boîtes droites de 125
Boîtes de 135°
COMPOSITION D’UN CAISSON
ARCHE
Boîte de faîtage
ARCHE
faîtage
Boîte de faîtage
Boîtes de 135°
Boîtes de 135°
Caisson assemblé
Caisson assemblé
Caisson assemblé
Caisson assemblé
Caisson assemblé
Composition d’un caisson
Caisson assemblé
Caisson assemblé
Caisson assemblé
Bardage ep. 18
Bardage en cache-joint ep. 18 mm
ARCHE
ARCHE
Boîtes de 135° ARCHE
Boîtes de 135°
Boîtes droites de 125
Boîtes de 135°
Boîtes droites de 125
Boîtes de sol à 90°
Boîtes droites de 125
Boîtes droites de 125
Boîtes droites de 125
Boîtes de sol à 90°
Boîtes de sol à 90°
Boîtes de sol à 90°
Boîtes de sol à 90°
Montants 95 x 45 mm
Montants 95 x 45 mm
Montants 95 x 45 mm
Montants 95 x 45 mm
Montants 95 x 45 mm
Isolant VegeFlex ep. 80 mm
Montants 95 x 45 mm
Montants 95 x 45 mm
Isolant VegeFlex ep. 80 mm
Contreplaqué Spruce ep. 15 mm
Contreplaqué Spruce ep. 15 mm
Contreplaqué Spruce ep. 15 mm
Contreplaqué Spruce ep. 15 mm
Contreplaqué Spruce ep. 15 mm
Contreplaqué Spruce ep. 15 mm
Contreplaqué Spruce ep. 15 mm
Montants 95 x 45 mm
Contreplaqué Spruce ep. 15 mm
Bardage en cache-joint ep. 18 mm
Liteaunage / Contre-liteaunage ep. 80 mm
Bardage en cache-joint ep. 18 mm
Liteaunage / Contre-liteaunage ep. 80 mm
Bardage en cache-joint ep. 18 mm
Liteaunage / Contre-liteaunage ep. 80 mm
Bardage en cache-joint ep. 18 mm
Liteaunage / Contre-liteaunage ep. 80 mm
Pare-pluie fibre de bois (Agepan) ep. 16 mm
Liteaunage / Contre-liteaunage ep. 80 mm
Liteaunage / Contre-liteaunage ep. 80 mm
Pare-pluie fibre de bois (Agepan) ep. 16 mm
Liteaunage / Contre-liteaunage ep. 80 mm
Pare-pluie fibre de bois (Agepan) ep. 16 mm
Isolant VegeFlex ep. 80 mm
Pare-pluie fibre de bois (Agepan) ep. 16 mm
Pare-pluie fibre de bois (Agepan) ep. 16 mm
Isolant VegeFlex ep. 80 mm
Pare-pluie fibre de bois (Agepan) ep. 16 mm
Bardage ep. 18 mm
Isolant VegeFlex ep. 80 mm
Isolant VegeFlex ep. 80 mm
Pare-pluie fibre de bois (Agepan) ep. 16 mm
Isolant VegeFlex ep. 80 mm
Pare-pluie fibre de bois (Agepan) ep. 16 mm
Liteaunage / Contre-liteaunage ep. 80 mm
Isolant VegeFlex ep. 80 mm
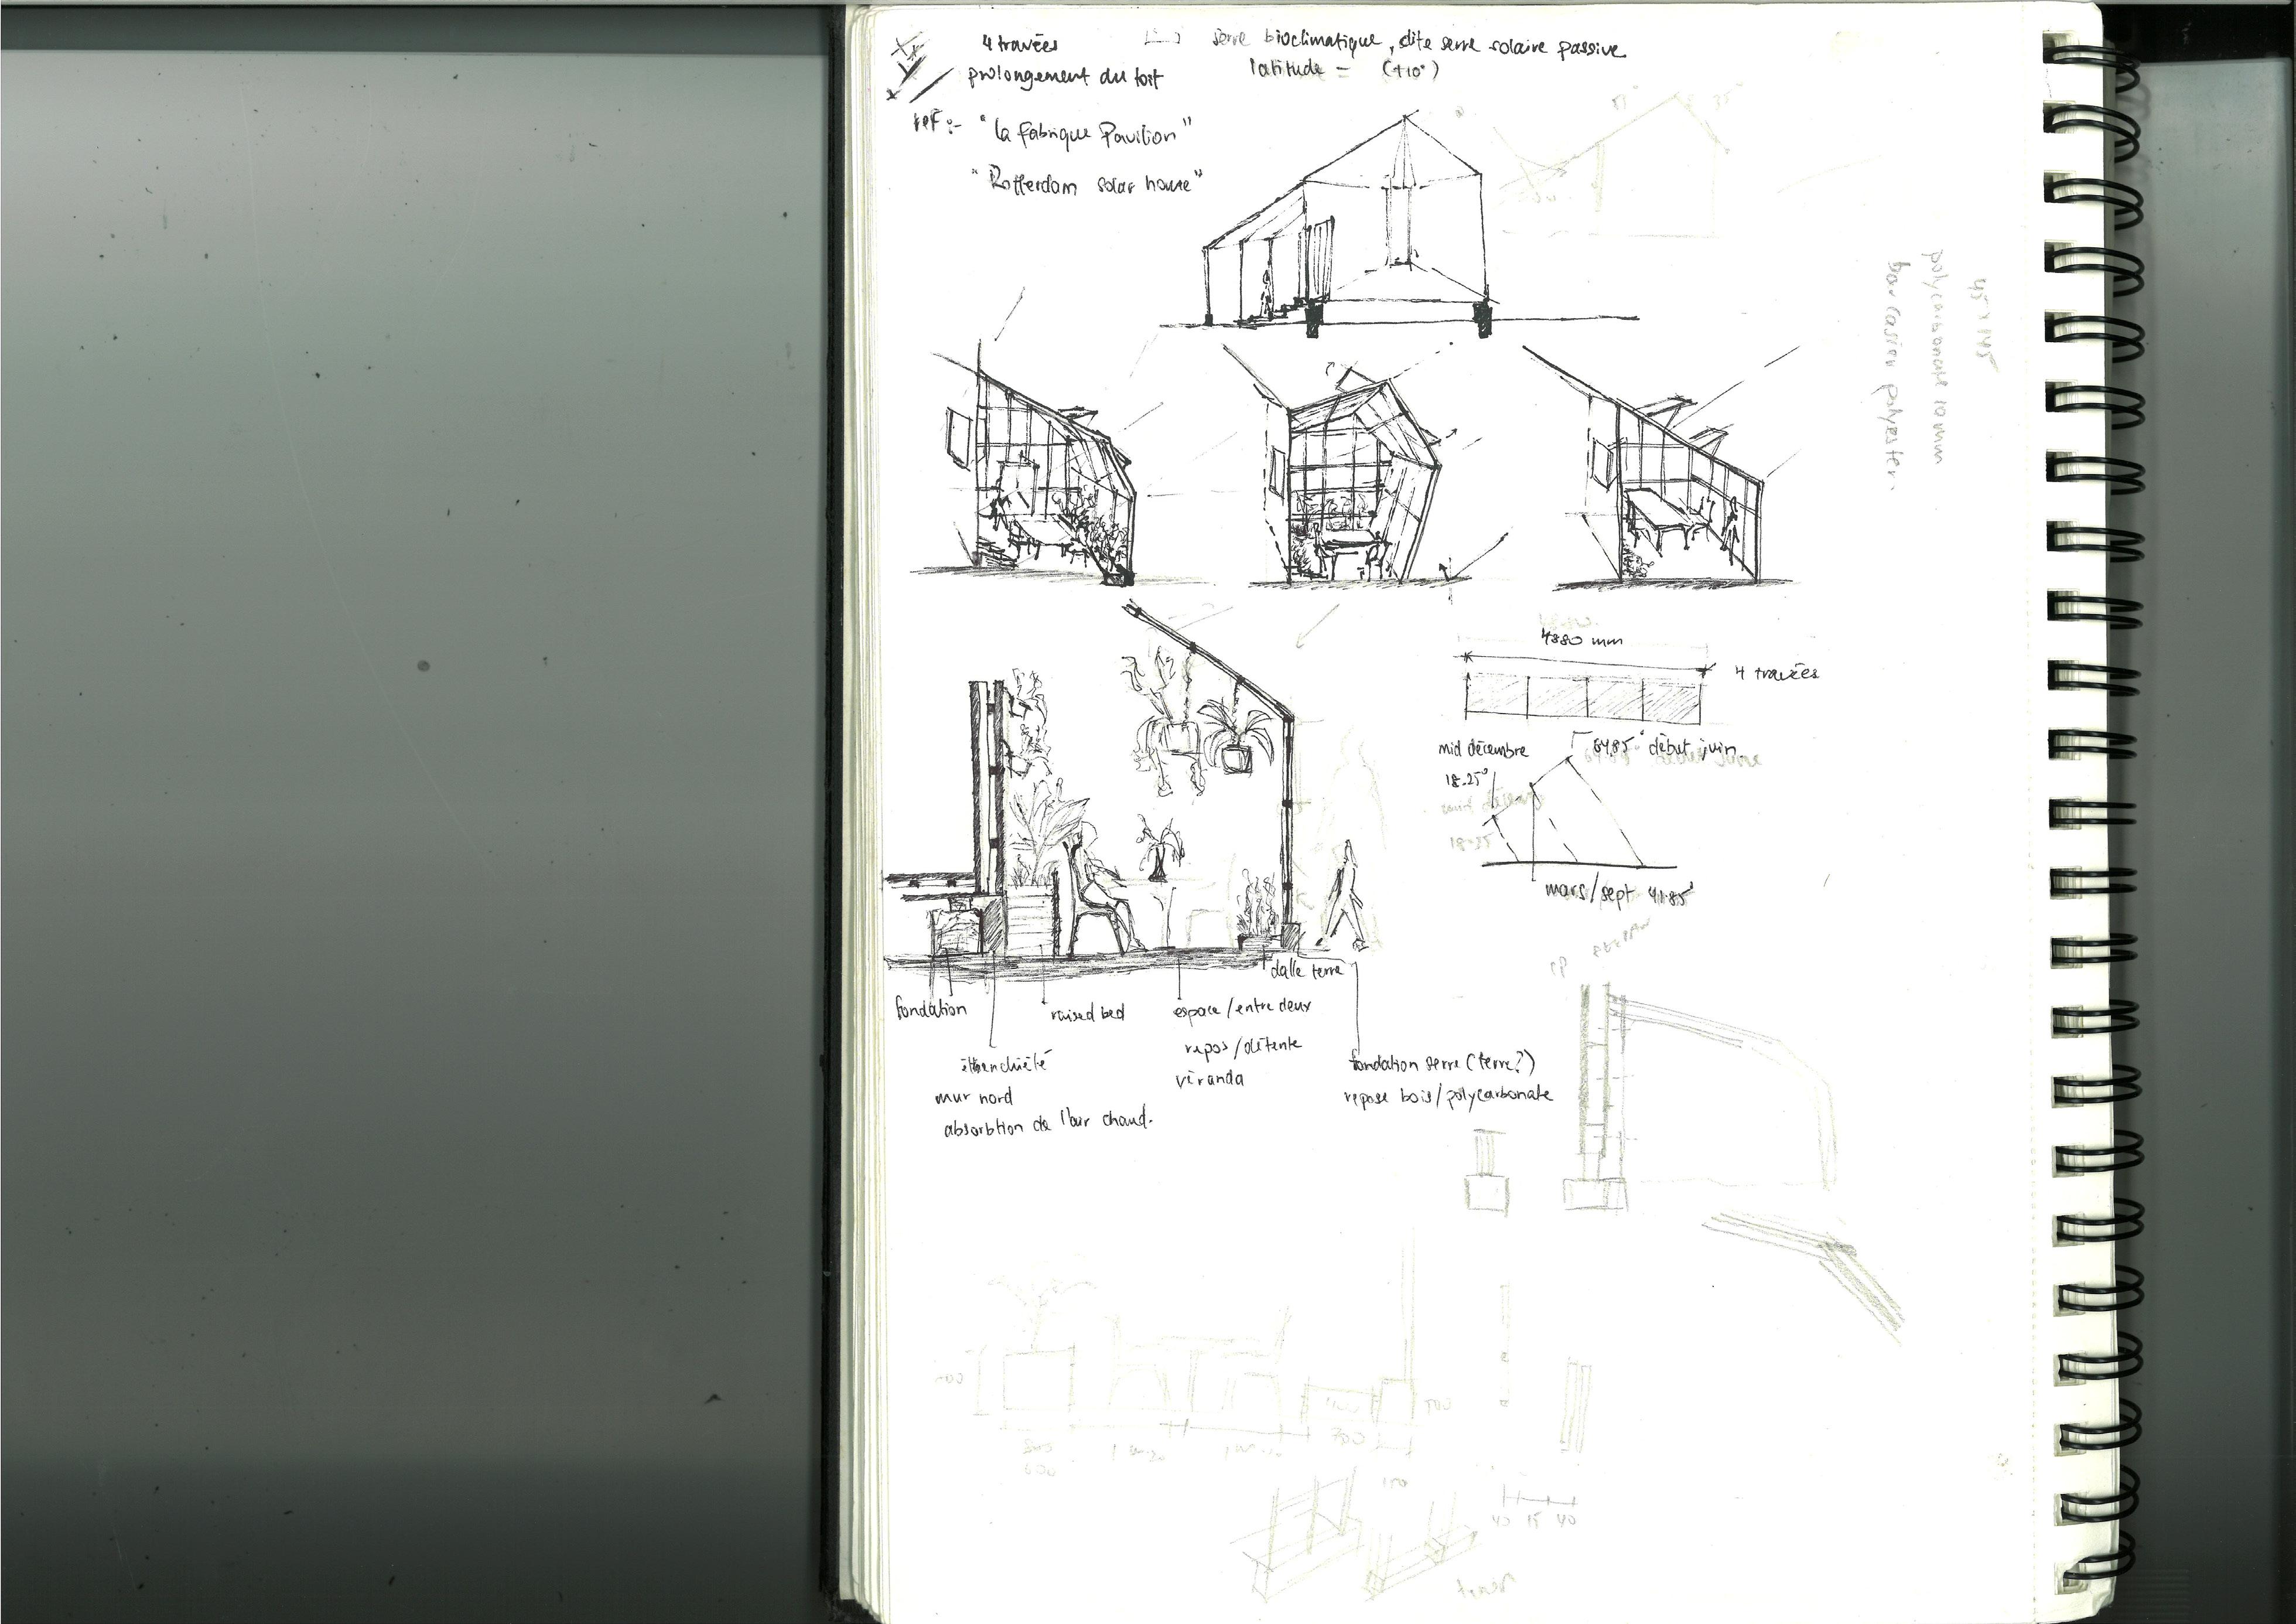
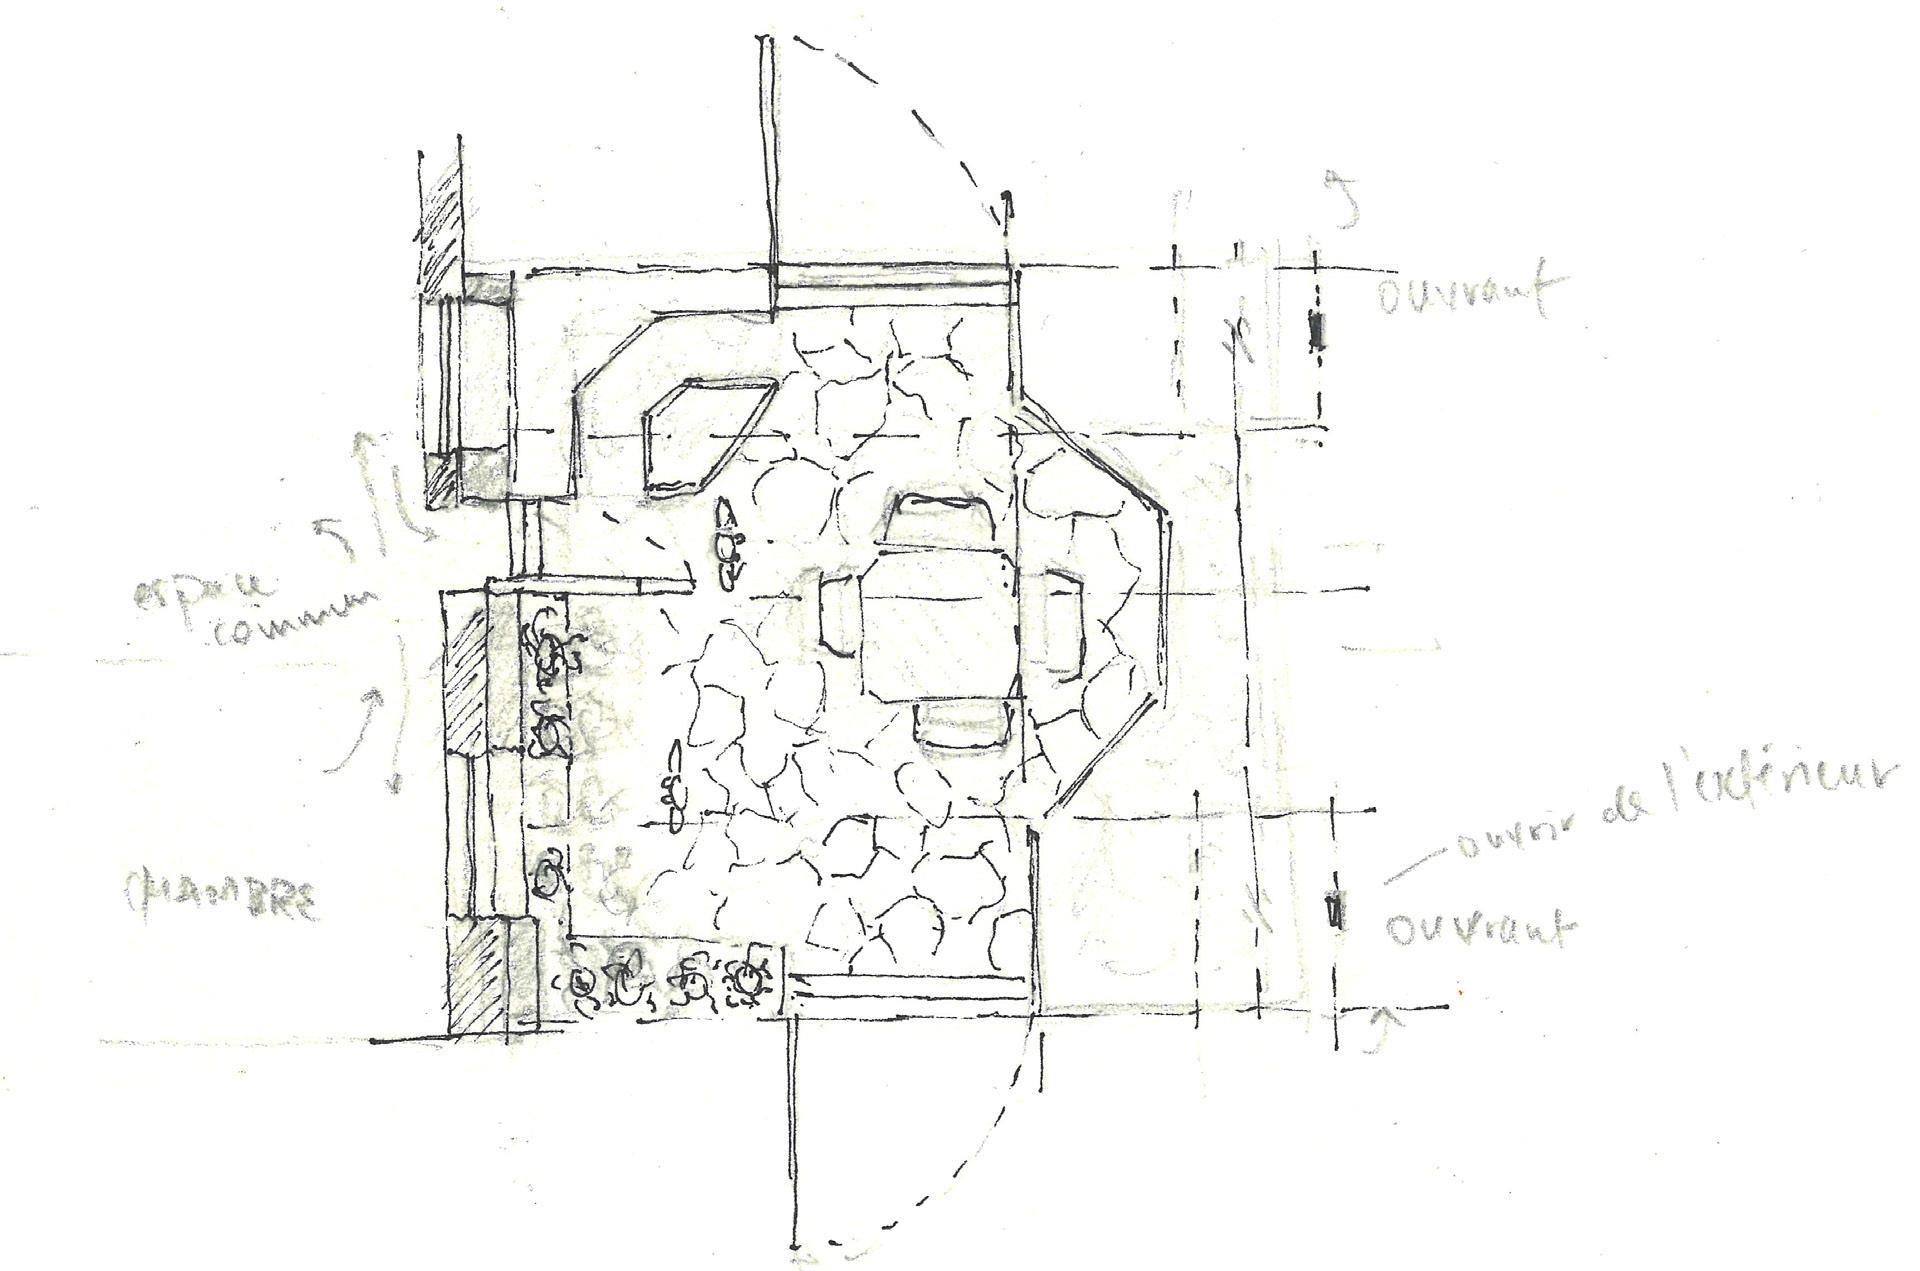
SERRE BIOCLIMATIQUE
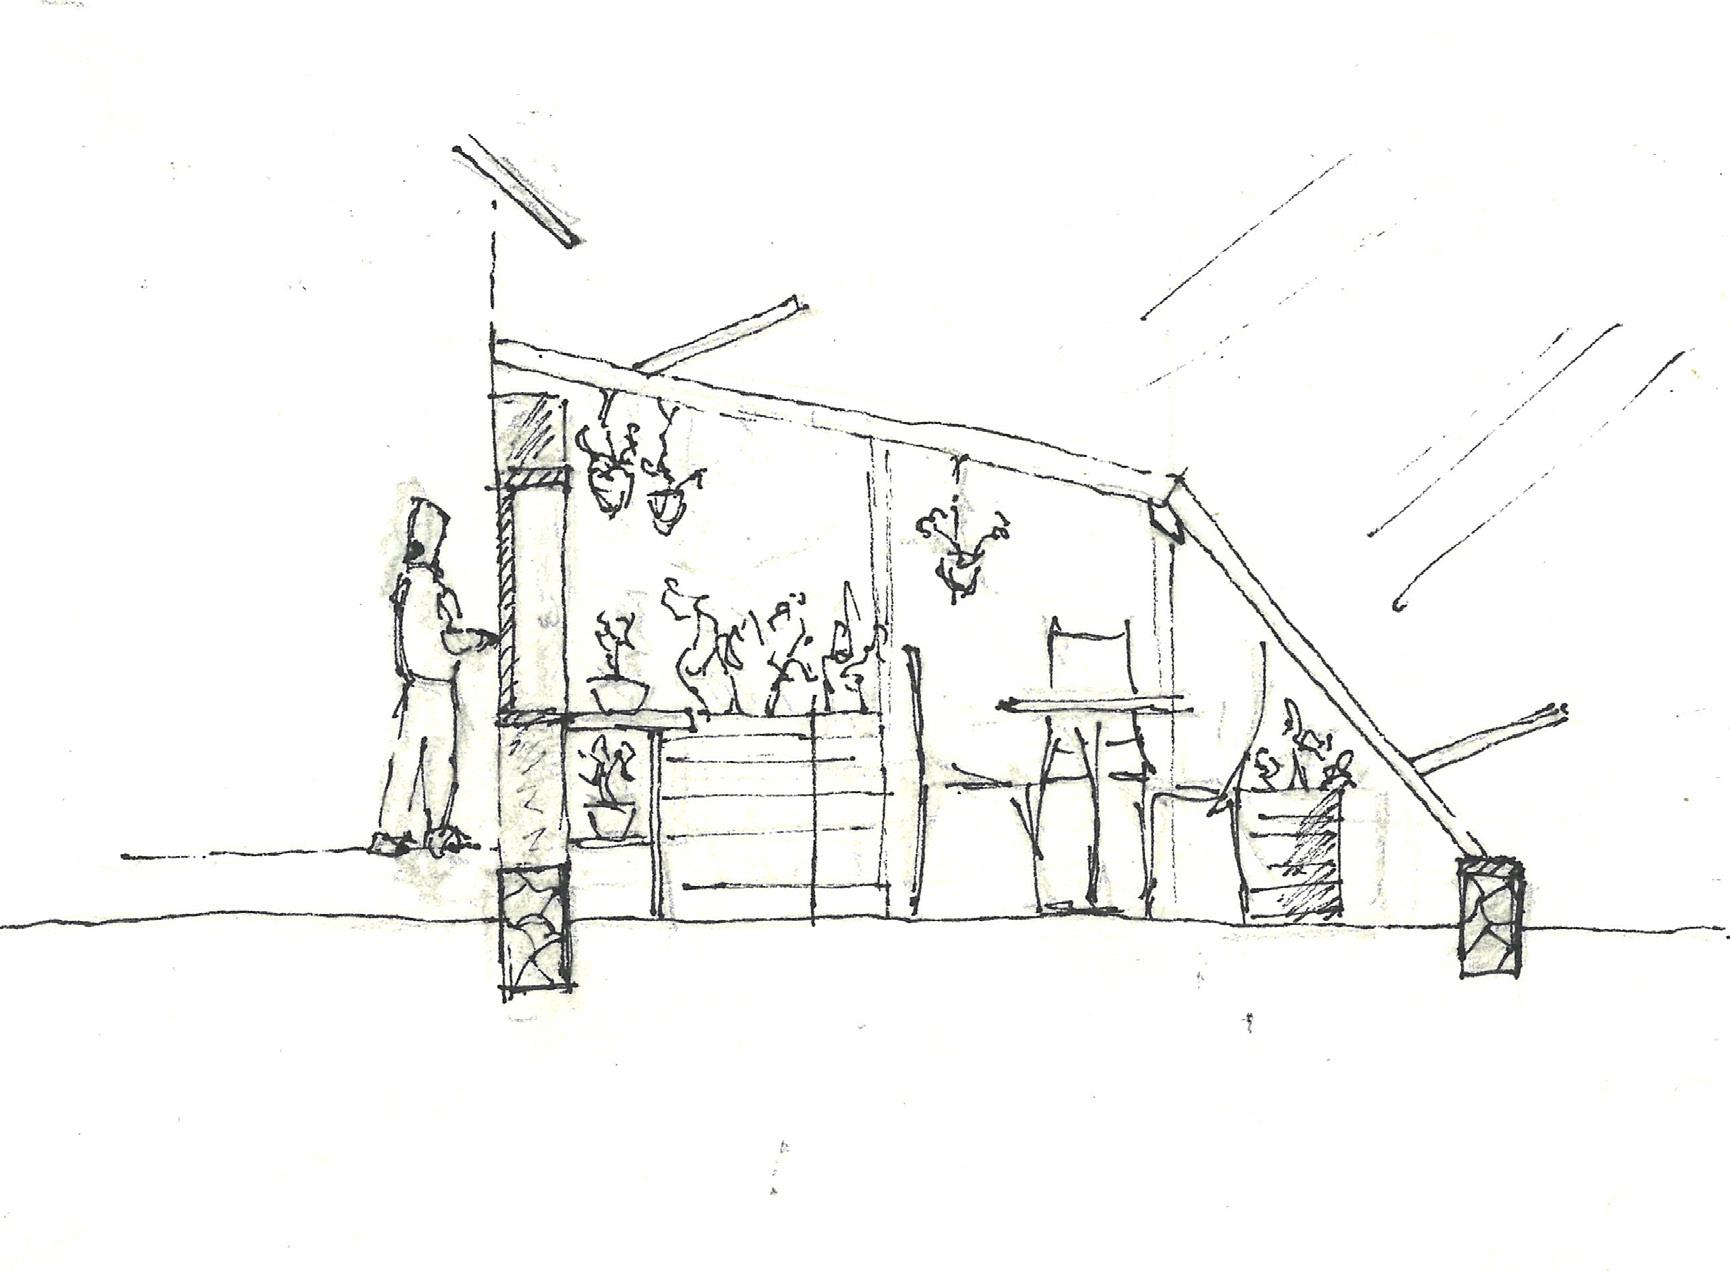
Greenhouse Sketches
Lacaz Hennessy
The City of Possibilities 2020 “Establishing Oneself in the Territory”
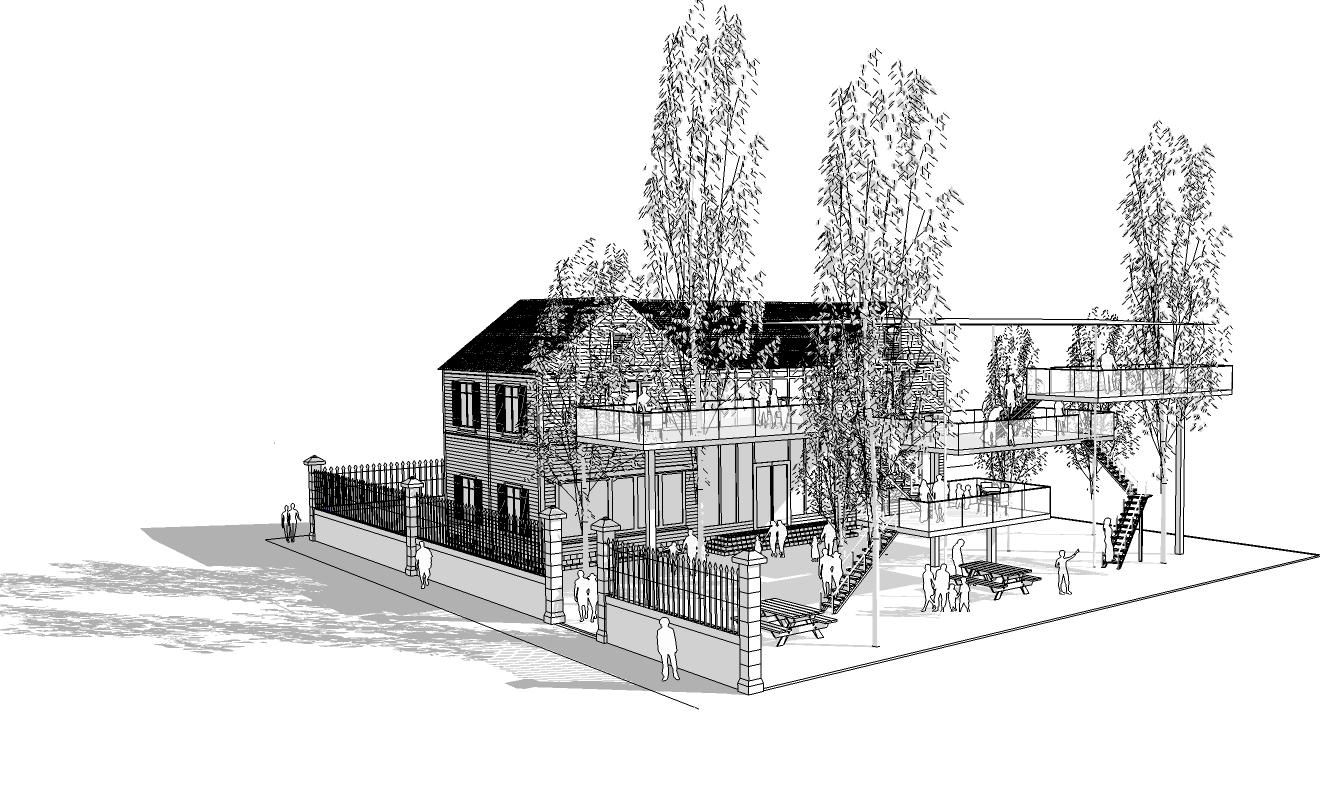
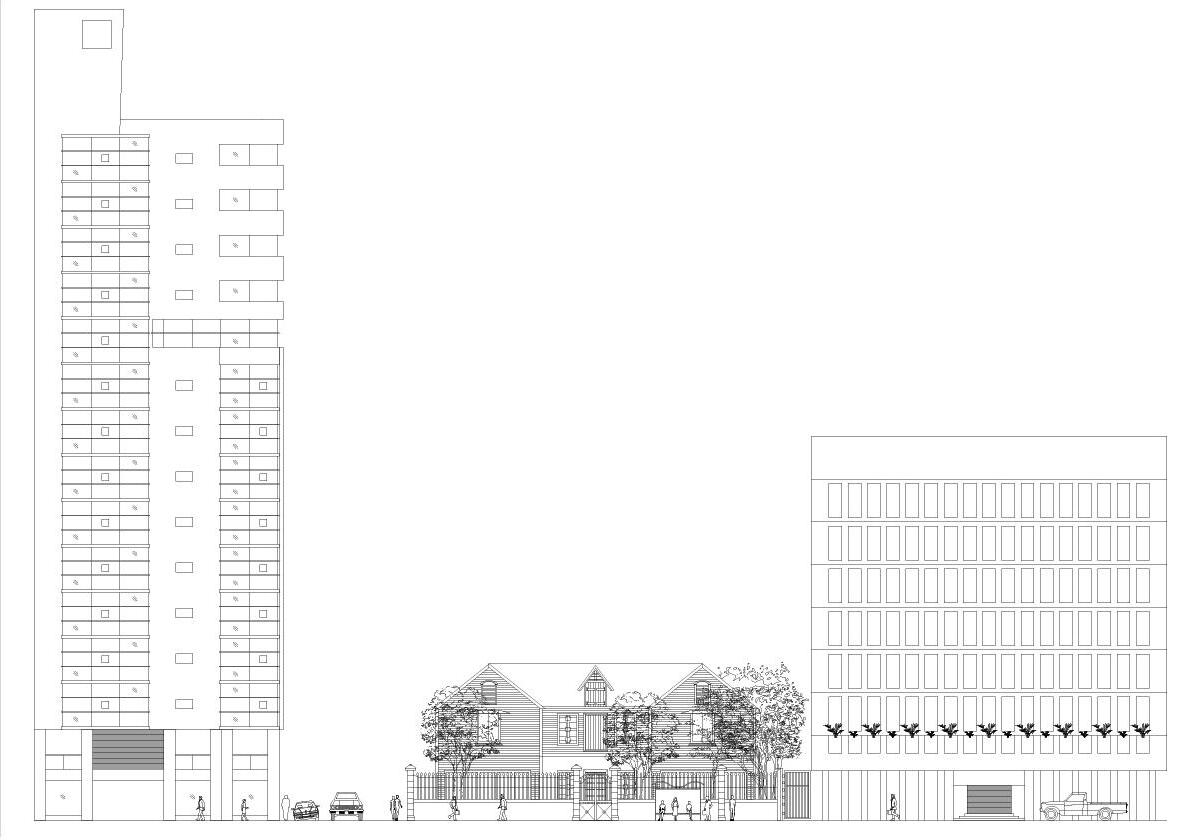
Along Pope Hennessy Road stands an old colonial house. This abandoned dwelling is inhabited by an impressive vegetation that engulfs its facades. The primary intention is to revive this old building, which contrasts with the development of the area over the years.
The rear space of the house, currently temporarily squatted, will later accommodate certain tropical plants, including coconut trees and banyan trees. The existing vegetation will be enhanced, creating a landscape, a forest within this highly urbanized area. A breathing space with tall vegetation offers a place where workers can rest, sheltering from the sun in the much-desired coolness of Port Louis.
Large vertical bay windows will be added to the rear facade, allowing cross views from the inside. A rehabilitation of the framework and partitions is planned to preserve the soul of this house and its history. A café and large multipurpose spaces will be arranged. Outside, surfaces of different levels with a mirrored finish will project reflections of the surrounding vegetation, amplifying the presence of nature by playing with reflections.
Ini couma enn
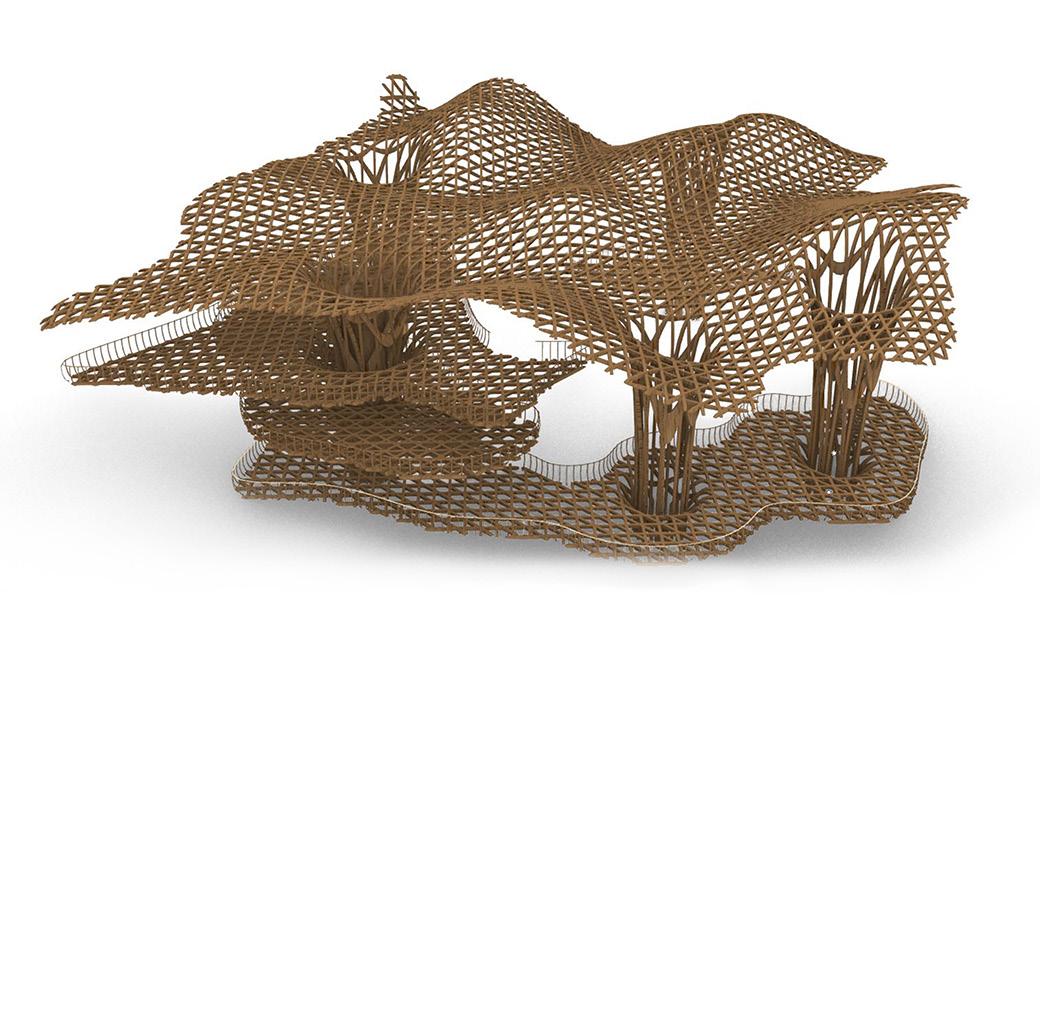
The idea is to build the next Mauritian pavilion for the 2020 World Expo, with the theme of the exhibition being ‘Connecting Minds, Creating the Future.’ It will first be constructed in Beau Bassin-Rose Hill, Mauritius, and then transported to the site of the World Expo.
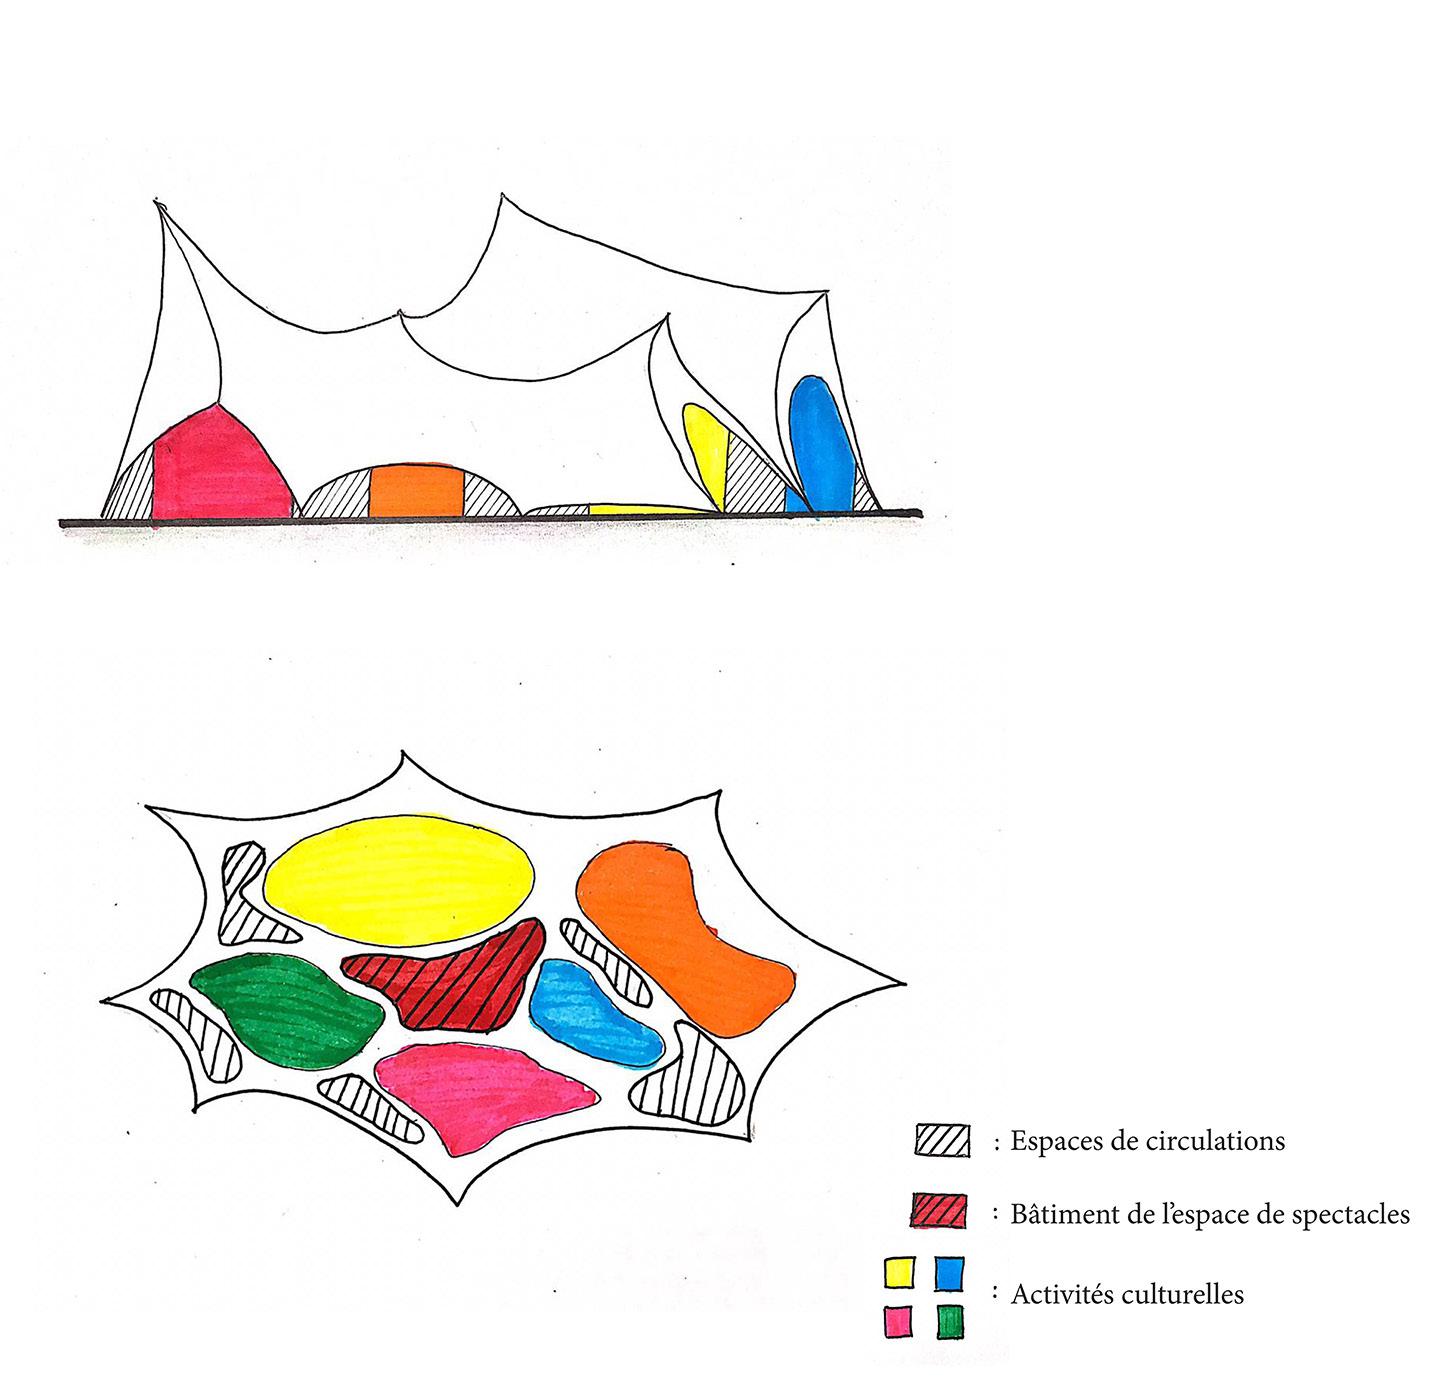
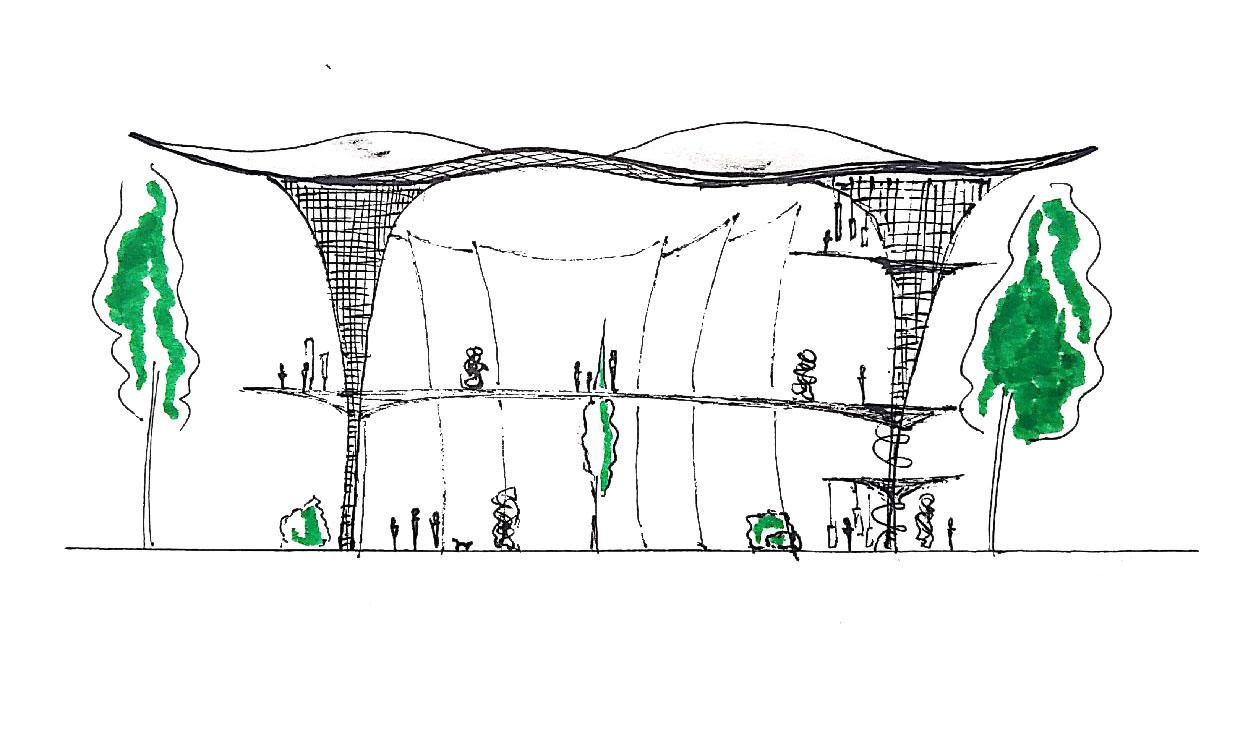
The pavilion ‘Ini couma enn’ allows Mauritius to showcase its culture to the world, highlighting the island’s uniqueness and, most importantly, its vision for the future regarding development, environmental respect, unity, and its place in the world. Mauritius, with its strong multiculturalism, considers its great diversity as its greatest asset. This plurality will shape an abundant, vibrant architecture, presenting a rich spatial experience.
The emphasis on diversity will be showcased through the creation of open spaces dedicated to a mix of interactive activities, fostering the connection of minds. Nevertheless, within its diversity, Mauritius presents a unified population. This unity will be symbolized by a vast roof covering the entire structure. At the center, an amphitheater will be surrounded by a large waffle structure spanning three levels.
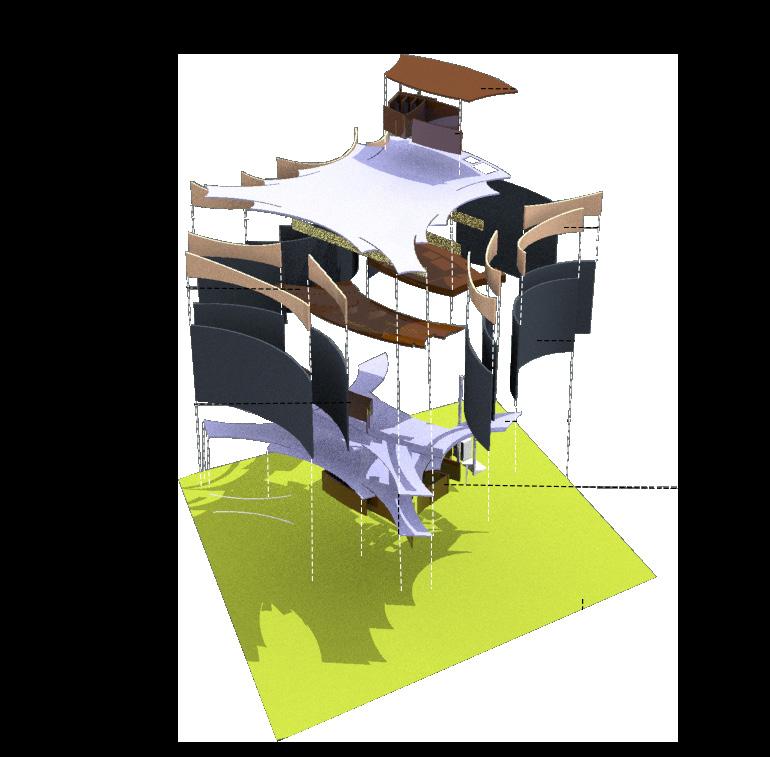
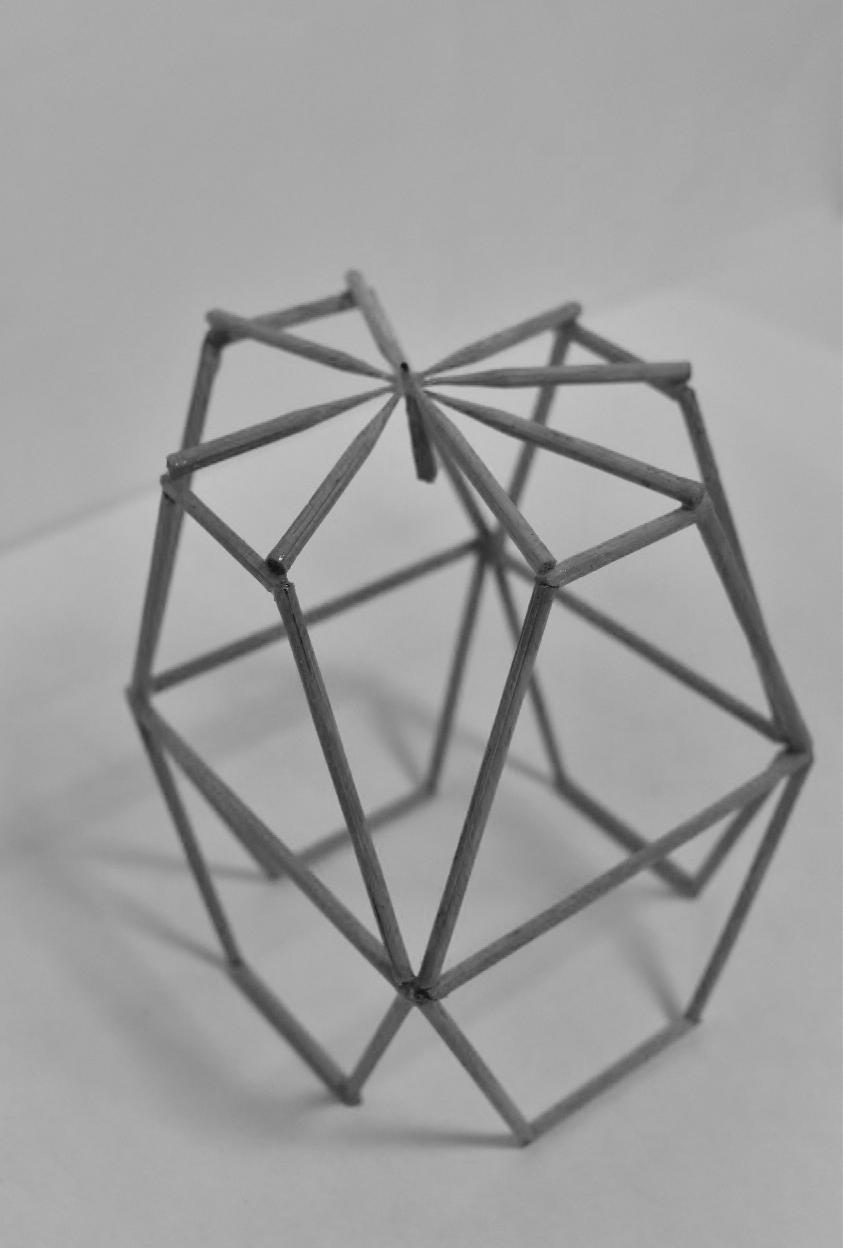
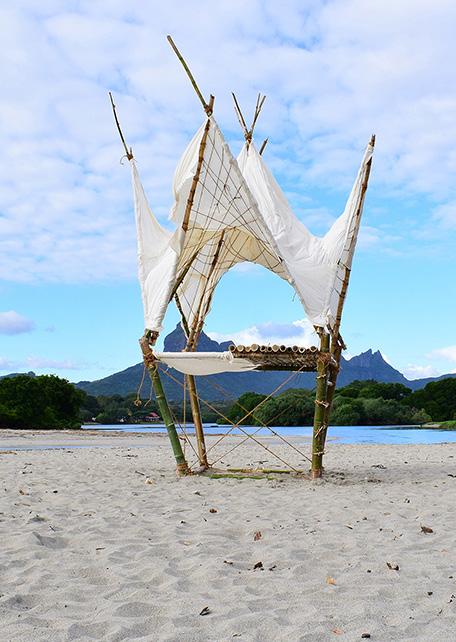
The project is a lookout tower built for lifeguards on Tamarin Beach. The ‘Responsable’ is one of the selected projects, constructed at a 1:1 scale for a public presentation.
Tamarin Beach is not only known for its big waves but also for its tranquility, its family-friendly atmosphere, and the meeting point between the river and the sea.
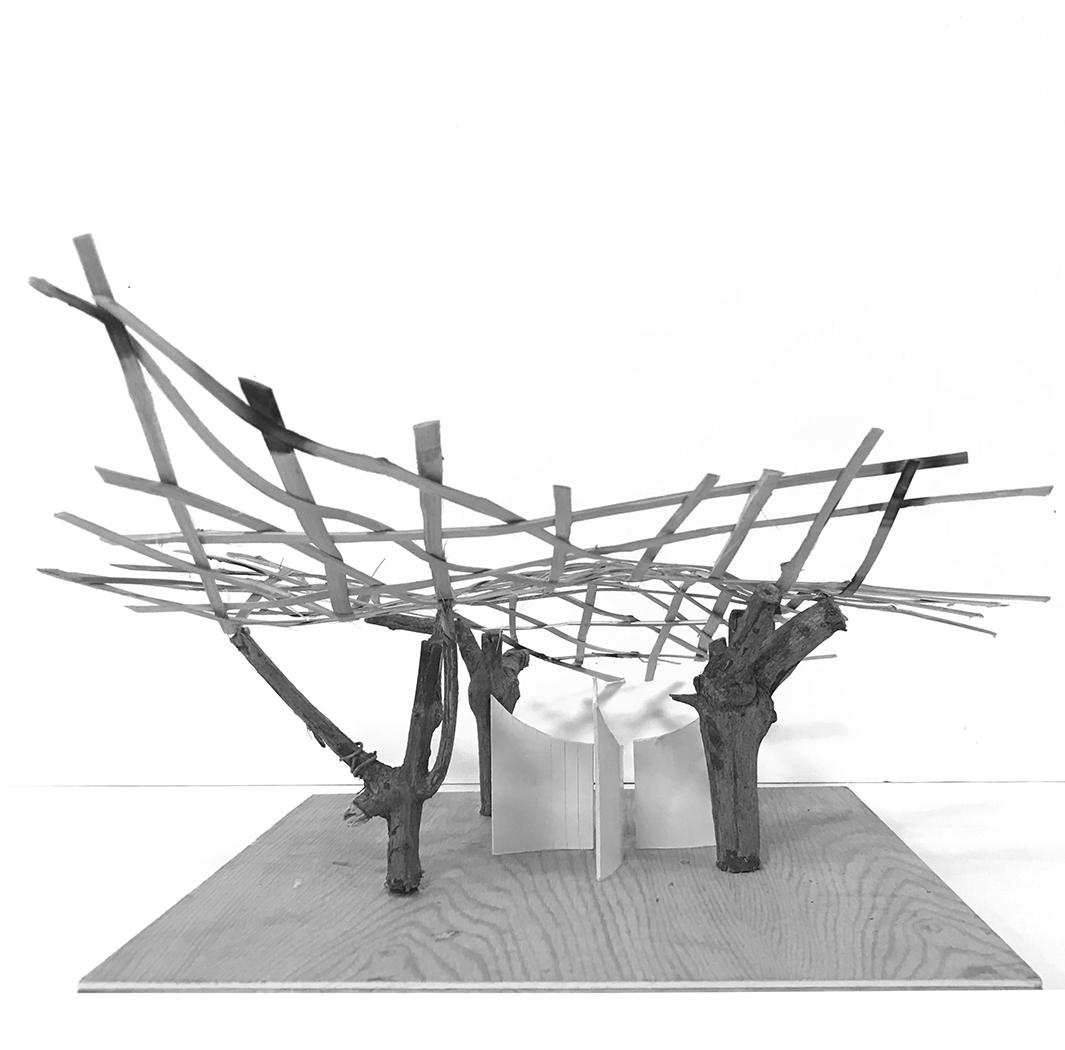
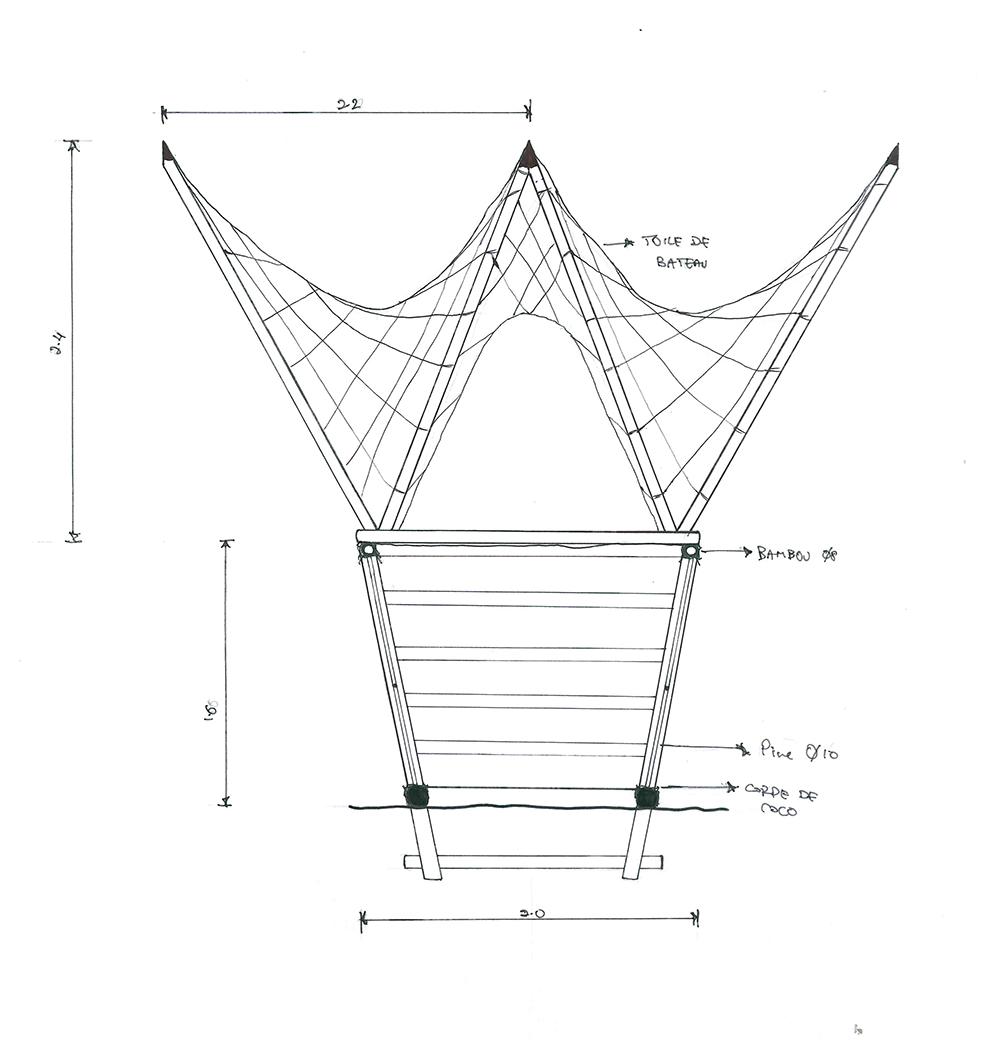
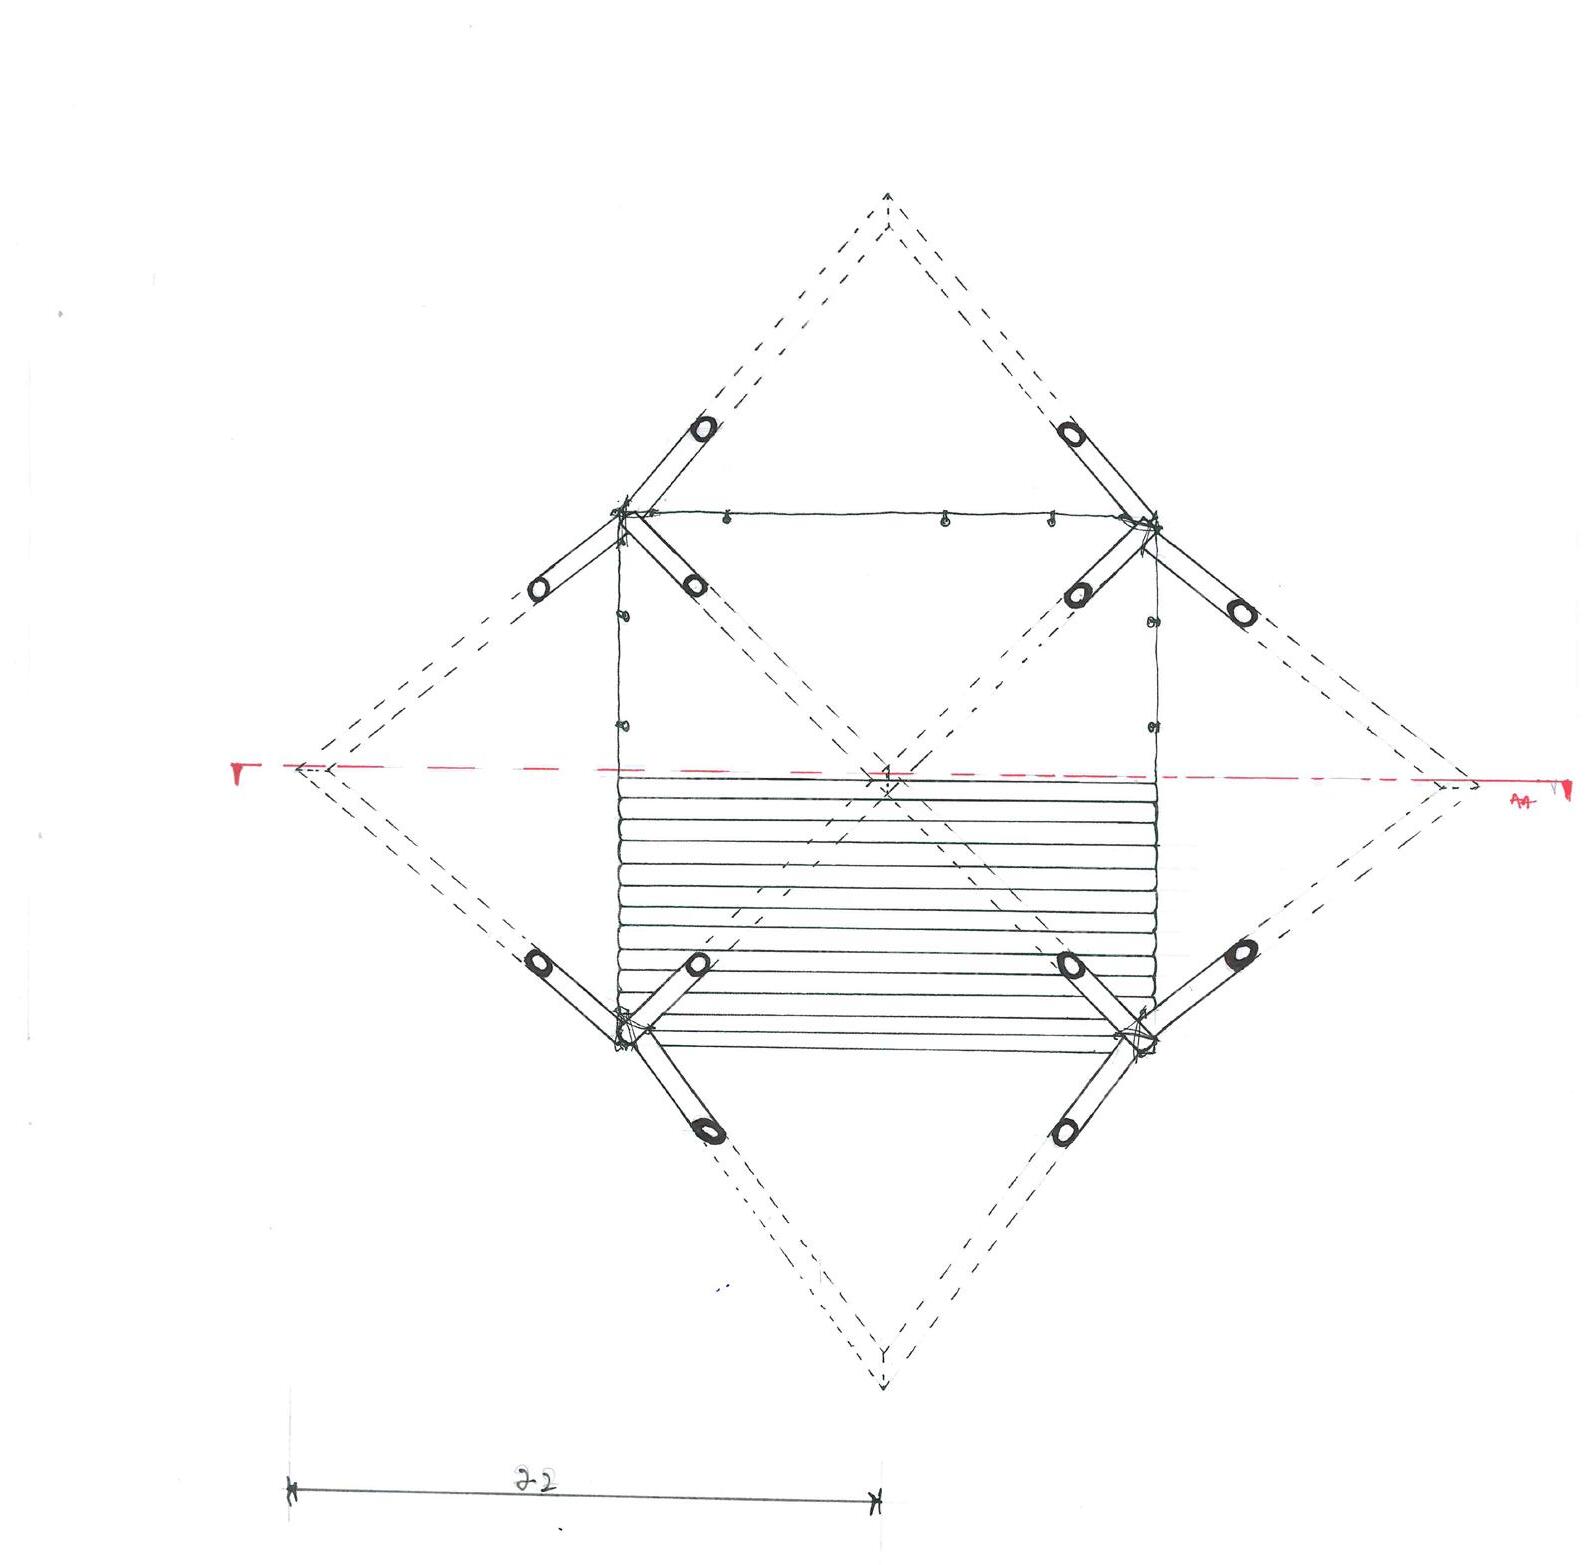
The lookout stands out in the location with its solid bamboo poles, harvested near the island’s rivers. This structure emphasizes the initial intention to use local materials and can support a maximum of four people. The first platform, approximately 1.66 meters high, is made of half bamboo and half catamaran netting, represented in the model with white fabric.
The assembly was done using coconut ropes and pads, making it detachable and transportable. Its hyperbolic paraboloid roof can be manually opened or closed to protect against the scorching sun. It is covered with a linen fabric, a lightweight and breathable material that can be replaced in less than an hour.