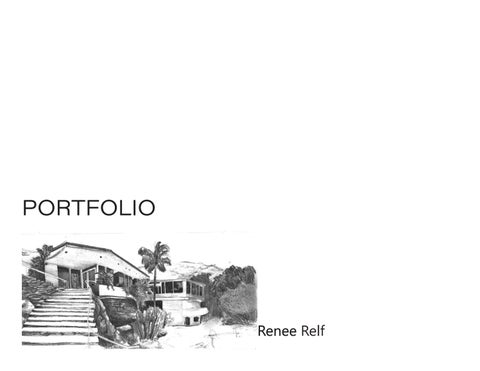
PORTFOLIO
Renee Relf
CONTACT
Renee Relf Rrelf9@gmail.com (410)-733-9993 Fluent English + German
Table of contents 01
Fusion Residences 2021 - Junior Year - Multifamily residences consisting of apartments & rowhomes.
02
Cudjoe’s Bar & Grill 2022 - Senior Year - Restaurant for a vacant waterfront space. Cudjoe Key, FL.
03
The Wave Spiritual Center 2023 - Senior Year - Steel Design Competition for SCAD campus in Savannah, GA.
04
Portland Athaneum 2023 - Master’s Term 1 - Cap for the north park blocks in Portland, OR.
Fusion Residences 2021 Fall Semester at Morgan State University
Project Description: the Fusion Residences are a result of rowhomes and apartment complexes coming together to create a community. Although for this project we didn’t have an actual site (real life), there were 16 lots of student designed communities. Our residences were required to face the other student residences and react to essential spaces such as parks, schools, rivers, and malls. At the end of this project we combined all of our residences and presented a virtual reality version of our projects for the jurors so that they could experience our designs first hand.
Parking
1004
1003
1002
1001 Entries
FUSION
Green Space
Rooftop 40' - 6"
Level 4 30' - 6"
Level 3 20' - 6"
Level 2 10' - 6"
North
South
South End Section & Program
East Elevation
West
East End Section & Program
The apartments have a variety of different apartment floor plans. The floor plans are shown below depending on which part of the building they are in. Views to the football field from the lounge. The lounge space is there to be a gathering space for those staying in apartments and rowhomes.
Level 1 0' - 6"
Cudjoe’s Bar & Grill 2022 Fall Semester at Morgan State University Project Description: This project was a 3 day restaurant design in Cudjoe Key, FL. The site is right on a lightly used loading dock, used by charter companies. The area is also residential. The goal with this project was to create an appealing restaurant focused on fresh food and beautiful views, with indoor and outdoor seating. Most importantly, I wanted to apply the site context which was low rise residential buildings.
Top of Wall 13' - 0"
Main Floor 3' - 0" Ground Level 0' - 0"
North
South
East The main entrance is located at the parking lot, guiding you to the host stand. There you have the option to sit at the bar or a table, and if in the bar area you can see the open kitchen. The loading dock is adjacent to the prep area for ease of delivery, as well as to the storage and freezer room. The patio space is for multi purpose, from a banquet to every day seating.
West
West Section
East Section
The Wave Spiritual Center 2023 Spring Semester at Morgan State University
Project Description: tthe Wave Spiritual Center is located in the SCAD campus, in Savannah, GA. The goal was to create a safe space for students and visitors to practice not only religion but also spirituality. The site is located downtown, overlookin the river. By incorporating meditation flex spaces indoors and outdoors, students can come and safely take a break from their stressful days.
Topography
Site relative to student buildings
Concept stage sketches below
Outdoor meditation and flex space on the riverside
Non orthogonal spaces create very unique classrooms and meditation spaces. The spiritual gathering space is facing north towards the water. My goal was to create a floor plan that could be repurposed into something completely different in the future.
Rain Garden to capture runoff from roof Space Truss and the application of it to “The Wave”
Interior Gathering Space
East Elevation
Rose City Athaneum 2023 Fall Term at University of Oregon Project Description: The Rose City Athaneum is located at the north park blocks of Portland, Oregon. The current state is a parking lot, and the goal is to create a space that feels public and open to the ground level. The Athaneum is a space that also harbors the portland energy lab, and ultimately would be the place to go when you want to learn more about the history of architecture. We took a sustainability studio to help add to this studio class, and in the end we incorporated some of the concepts in to our Athaneum.
Building shape and design was inspired by views from: - Pacific Northwest College of the Arts (East West red) -North Park Blocks (North South red) -Train Station (NE to SW red)
FLOOR 4 Roof & Outdoor space
FLOOR 3 Office spaces Gym for employees Common area for employees FLOOR 2 Portland Energy Lab Conference Spaces Study Rooms
Entryways are directly correlated to the North Park Blocks and the PNCA. Easy access for art students on the central entry, and easy access for the public with the south entry (left arrow).
FLOOR 1 Mini Auditorium Library Maker Spaces
GROUND FLOOR Auditorium entrance Cafe Atrium
BASEMENT Auditorium Cafe Mechanical Room
Because the building has a large footprint, lowering the amount of solid surfaces with green roofs is a great way to help cool the building in the summer and to offer views to the outdoors from every floor.
North
East
South
West Rain Garden is featured to collect water and also to allow light into the basement level (South End). Not only do cafe visitors get natural light, but they also see the rain garden ‘at work’. L1.5 first floor 15' - 0" Insulation Header
2 A303
Exposed CLT Slab
Foundation
1
Wall Section 1/16" = 1'-0"
L1 Ground Floor 0' - 0"
Radiant Floors & Insulation
2
Wall Section - Callout 1 1/8" = 1'-0"
Retaining Wall
Rain Garden
Lowest Point -12' - 0"
Water is collected on the terraced roofs and then goes down the building pipes and into a rainwater collection tank. Then, the water is reused after being filtered into potable water.
Misc. Although I have always been artistic, architecture really opened up a wide realm of art for me. Being able to draw a building seemed very foreign at the beginning of my journey, and today it has become one of my favorite things to draw. The next few pages are a collection of my personal artwork, with a variety of types.
My Urban Sketching Architecture page: https://www.instagram.com/renee.urbansketch/ Urban Sketching began as a class and ended as a hobby. Being able to sketch on the go is so valuable because we always sketch what we deem as ‘most important’ in that moment.
Lauf, Germany
Amethyst Wire Wrapped Necklace
India Agate Wire Wrapped Necklaces
First landscape acrylic on canvas
Second acrylic on canvas
Third acrylic on canvas
Thank You