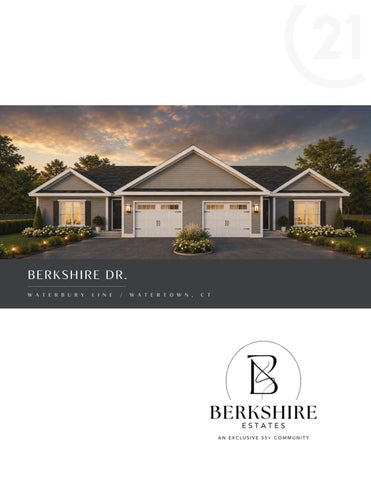
BERKSHIRE DR. W A T E R B U R Y
L I N E
/
W A T E R T O W N ,
C T
An Intimate 55+ Community Designed for Effortless Living Welcome to Berkshire Estates, a thoughtfully planned community of new construction homes in the Oakville section of Watertown, designed for comfortable, low-maintenance living. This welcoming neighborhood features 18 single-story duplex homes across nine beautifully designed buildings, created exclusively for adults 55 and above. Whether you're looking to downsize, simplify your lifestyle, or enjoy the ease of one-level living, Berkshire Estates offers a place where you can spend less time maintaining your home and more time enjoying family, friends, and the things you love.
BERKSHIRE ESTATES
A lifestyle of comfort and convenience Berkshire Estates is designed for those ready to enjoy a
Conveniently located in the Oakville section of
simpler, more carefree way of living. Whether you're
Watertown with easy access to Interstate 84,
downsizing, planning for retirement, or simply looking for
Berkshire Estates is just minutes from:
the ease of one-level living, this welcoming 55+ community offers the perfect place to call home.
Shopping and everyday conveniences Local restaurants and cafés
Choose from thoughtfully designed two-bedroom floor
Parks, walking trails, and golf courses
plans featuring open-concept living spaces, main-level
Medical offices and healthcare services
laundry, attached garages, and quality finishes
Nearby Waterbury, Middlebury, and Southbury
throughout. Select homes also offer walkout basements, providing additional storage and flexible living space.
Peaceful, convenient, and thoughtfully designed, Berkshire Estates makes it easy to enjoy the next
With landscaping and snow removal taken care of, you'll
chapter of life.
have more time to enjoy family, friends, hobbies, travel, and everything the surrounding area has to offer.
LIVEATBERKSHIRE.COM
BERKSHIRE ESTATES
Features & Inclusions HOME DESIGN
Single-level ranch living — two 1,125 SF floor plans to choose from
■ ■ ■ ■ ■ ■ ■ ■
PATIO HOMES
DECK HOMES
Built on a slab for convenient, single-level living
Walkout basements for added living space and storage
Two bedrooms | One full bathroom Open-concept living, dining & kitchen Vaulted living and dining area Optional electric fireplace Main-level laundry One-car attached garage Covered front porch Public water & public sewer
INTERIOR FEATURES ■ ■ ■ ■ ■ ■ ■
Granite kitchen countertops Stainless steel appliance package Spacious primary bedroom with walk-in closet Luxury vinyl plank flooring in main living areas Tile flooring in bathroom Quality cabinetry Energy-efficient windows
HOMEOWNER INCLUSIONS
$395 / month
Homeowners association ■ ■ ■ ■ ■
Insurance for home structures and all common areas Monthly water and sewer expenses Snow removal and ice management Mowing and landscape services Weekly curbside trash and recycling pick-up
PETS
LANDSCAPING
PUD
Two approved household pets (dogs under 100 lbs at maturity).
HOA maintains common areas; owner planting permitted per guidelines.
Berkshire Estates is a Planned Unit Development. Owners retain ownership of unit and land area per community guidelines.
LIVEATBERKSHIRE.COM
E N J OY T H E F R E E D O M O F S I M P L E R L I V I N G
Thoughtfully designed single-level homes, low-maintenance living, and a welcoming 55+ community—everything you need to enjoy life with less upkeep and more time for what matters most.
LIVEATBERKSHIRE.COM
BERKSHIRE ESTATES
A floor plan designed for the way you live 2 FLOOR PLANS TO CHOOSE FROM
PATIO PLAN 1,125 SF 2 Bedrooms 1 Bath 1 Car Attached Garage Built on Slab
DECK PLAN 1,125 SF 2 Bedrooms 1 Bath 1 Car Attached Garage Unfinished Walkout Basement Option for Oak Flooring
LIVEATBERKSHIRE.COM
BERKSHIRE ESTATES
Patio Homes
PER UNIT
1,125 SQ FT
2 BEDROOMS
1 BATH
ILLUSTRATIVE PLAN
1-CAR GARAGE
BERKSHIRE ESTATES
Patio Homes
PER UNIT
1,125 SQ FT
Patio
2 BEDROOMS
1-CAR GARAGE
1 BATH
Patio
ARCHITECTURAL PLAN
ref.
10'X10'
ref.
10'X10'
Bedroom #2
D.W.
Kitchen 9'-11"X11'-10"
Primary Bedroom
Primary Bedroom
13'-8"X15'-2"
13'-8"X15'-2"
10'-0"X11'-8" Kitchen 9'-11"X11'-10" D.W.
Bedroom #2 10'-0"X11'-8"
8' ceiling line
2'-6'x6'-8"
frame wall to vaulted ceiling
Dinette 17'-11"X10'-0"
approx. sloped ceiling line
Bath 12'-9"X5'-4" 4'-0" vanity
washer and dryer stackable
hot water
panel
Utilities Room 9'-4"X3'-6"
furnace
Walk-In Closet 5'-3"X 8'-9"
Walk-In Closet 5'-3"X 8'-9"
5' tub/ shower
approx. 10'flat ceiling line
shower 5' tub/
approx. sloped ceiling line
Bath 12'-9"X5'-4"
2'-4"x6'-8"
hot Utilities water Room 9'-4"X3'-6"
washer and dryer stackable
optional electric fireplace
Family Room 17'-11"X14'-4"
Foyer 4'-3"X4'-8"
2-3'-0"x5'-2" 2-2x10 header above
17'-11"X10'-0"
panel
furnace
17'-11"X14'-4"
approx. sloped ceiling line
approx. 10'flat ceiling line
Dinette
4'-0" vanity
Family Room
approx. 10' flat ceiling line
8'ceilingline
vaulted ceiling line
Conc. Covered Porch 5'-7"X3'-0"
Garage
Garage
14'-0"X20'-1"
14'-0"X20'-1"
Foyer 4'-3"X4'-8"
Conc. Covered Porch 5'-7"X3'-0"
approx. 10' flat ceiling line approx. sloped ceiling line
optional electric fireplace
vaulted ceiling line
BERKSHIRE ESTATES
Deck Homes
PER UNIT
1,125 SQ FT
2 BEDROOMS
1 BATH
ILLUSTRATIVE PLAN
1-CAR GARAGE
BERKSHIRE ESTATES
Deck Homes
PER UNIT
Deck
1,125 SQ FT
2 BEDROOMS
1 BATH
ARCHITECTURAL PLAN
1-CAR GARAGE
Deck
BERKSHIRE ESTATES
Standard Specifications UTILITIES
HEATING & COOLING
City water, city sewer Underground utilities
1-zone electric heat pump HVAC Dryer venting to outside Attic scuttle Soffit and ridge vent 50-gallon electric hot water heater
FOUNDATION
8" foundation walls on slab-on-grade units 10" foundation walls on walk-out units 10" x 25" footings STRUCTURAL
Vaulted 10' ceilings in living & dining area, 8' remaining 2x6 exterior walls, 16" on center 2x4 interior walls, 16" on center 3/4" tongue & groove subfloor on walk-out units 1/2" CDX plywood roof sheathing 7/16" OSB exterior wall sheathing SIDING
Vinyl clapboard siding Vinyl and aluminum trim Corner posts and skirt boards Aluminum gutters and leaders Shutters on the front of the unit WINDOWS
Wincore with Low-E glass Double-pane, insulated, argon gas filled Double-hung tilt windows Screens and grilles ROOFING
30-year architectural shingles EXTERIOR
Paved driveway Site landscaped to approved site plan 10' x 10' paver brick patio on level units, or 10' x 10' Trex deck with vinyl railing on walk-out units INSULATION
Barricade housewrap Attic ceiling R-49 Exterior walls R-21 Basement ceiling R-30 on walk-out units
PLUMBING
Single-bowl stainless undermount kitchen sink 1-piece fiberglass tub or shower enclosure in bath 1/4" semi-frameless shower door Delta (or equal) faucets Toto elongated toilet 2 exterior faucets Washer & dryer hookup Copper / PEX supply lines, ABS drain lines ELECTRICAL
200-amp service 2 exterior plugs 1/3 HP Wi-Fi garage door opener Smoke detectors per code 1 phone jack, 3 cable jacks Fan lights in bath APPLIANCES
GE stainless steel package: Dishwasher • Self-cleaning electric range Microwave • Refrigerator FLOORING
Luxury vinyl plank in foyer, kitchen, dining room, family room, bathroom, and hallway Wall-to-wall carpet in bedrooms INTERIOR FINISHES
6-panel Masonite interior doors 5-1/4" colonial baseboard 2-1/2" pine cased openings, colonial type Ceilings sprayed flat white Walls painted 2 coats latex flat (color TBD) Trim painted 2 coats latex semi-gloss, white CABINETS
Shaker panel cabinets & vanities Granite kitchen countertops with 4" backsplash 1-piece cultured marble bath top with 4" built-in backsplash and sink
LIVEATBERKSHIRE.COM
BERKSHIRE ESTATES
Base Pricing 2
18
Floor plans available
Single-level residences
Patio — 1,125 SF
Deck — 1,125 SF
Affordable
★
2
2027
Affordable units*
Occupancy starting early in the year
Deposit received
PRICING — UNITS 1–18
Unit 1
Deck DECK
Walk-out
$379,900
Unit 10
Patio PATIO
Slab Foundation
Unit 2
Deck
Walk-out
$379,900
Unit 11
Deck
Walk-out
$379,900
Unit 3
Deck
Walk-out
$379,900
Unit 12
Deck
Walk-out
$379,900
Unit 4
Deck
Walk-out
$379,900
Unit 13
Deck
Walk-out
$389,900
Unit 5
Patio
Slab Foundation
$359,900
Unit 14
Patio
Slab Foundation
$369,900
Unit 6
Patio
Slab Foundation
$219,396
Unit 15
Patio
Slab Foundation
$369,900
Unit 7
Deck
Walk-out
$379,900
Unit 16
Patio
Slab Foundation
$369,900
Unit 8
Deck
Walk-out
$379,900
Unit 17
Patio
Slab Foundation
$359,900
Unit 9
Patio
Slab Foundation
$359,900
Unit 18
Patio
Slab Foundation
$359,900
Affordable
*Affordable units are subject to qualifying guidelines.
LIVEATBERKSHIRE.COM
Affordable
$219,396
BERKSHIRE ESTATES
Upgrade Options & Allowances
STRUCTURAL & EXTERIOR
Electric Fireplace
$3,850
LED Recessed Lighting (each)
$195
Vent Hood over Range
$750
Larger Paver Brick Patio
$22.00 / SF
Larger Deck
$65.00 / SF
FLOORING
PATIO & DECK PLANS
DECK PLAN ONLY
Add LVP — Primary Bedroom Add LVP — Bedroom #2
Change to Oak — Common Areas
$1,530
Add Oak — Primary Bedroom
$840
Change LVP to Tile — Bath
Add Oak — Bedroom #2
No charge
No charge $1,530 $840
Bedroom flooring upgrades include a carpet credit in the price.
INCLUDED ALLOWANCES
$9,250
$3,100
$1,500
$1,350
$1,050
Cabinets & Countertops
Appliances
Primary Bath Shower Door
Lighting
Bedroom Carpet
Allowances are provided for reference only and are based on standard specifications. The Purchase Agreement reflects the actual pricing and selections applicable to your home. Design upgrades outside of standard included specifications are arranged directly with the supplier (lighting, tile, appliances, etc.).
LIVEATBERKSHIRE.COM
BERKSHIRE ESTATES
Purchase Process RESERVE 1
Meet with the builder for an introduction to the development and construction process
2
Hold the unit of your choice with a $1,000 first deposit and signed Right of First Refusal
3
Provide a preapproval letter from your lender, if applicable
REVIEW & CONTRACT 4
Review the Declaration / Rules and Regulations for a minimum of 15 days
5
Review the developer's purchase agreement (the Contract)
6
Sign the Contract with a $19,000 second deposit — balance due at closing
7
Choose interior upgrades, if applicable
8
Apply for a mortgage, if applicable
BUILD 9
Town inspections take place throughout the build process
10
The town issues a Certificate of Occupancy (CO) once the unit is 100% complete
CLOSE 11
Your real estate attorney schedules the closing date
12
A final walkthrough is scheduled by the foreman 3 to 5 days before closing
13
Set up utilities, cable/internet, mail, and insurance for your new address
14
Close on your new home
UTILITY PROVIDERS
DEPOSITS Payable to
Century 21 AllPoints Realty
Cable/Internet
Cox • cox.com
Delivered to
Newport Realty Group, LLC 710 Main Street, Suite 11 Plantsville, CT 06479
Electricity
Eversource • 1-800-286-2000
Water
Public Set up by attorneys prior to closing
HOMEOWNERS ASSOCIATION Billing inquiries
Phone
860-276-8068
Mailing address
Berkshire Estates, A Planned Community
gail@lovleydevelopment.com
710 Main Street, Suite 11
860-276-8068
Plantsville, CT 06479
LIVEATBERKSHIRE.COM
Gail Bartholemew
CRAFTED BY AN AWARD-WINNING BUILDER Newport Realty Group, LLC is an award-winning builder and developer recognized for creating thoughtfully designed communities that combine quality craftsmanship, lasting value, and attention to detail. Led by partners Mark Lovley and Tony Valenti, the company has earned numerous HBRA HOBI Awards for excellence in residential design, construction, and community development throughout Connecticut.
Together, Mark and Tony share a commitment to building homes that are both functional and timeless, with an unwavering focus on quality, customer satisfaction, and enduring value.
Berkshire Estates is a continuation of that legacy—an intimate 55+ community thoughtfully designed for today's homeowners, built with precision, and created to stand the test of time. From the foundation to the finishing details, every residence reflects the craftsmanship, care, and attention to detail that have become the hallmark of Newport Realty Group.
Newport Realty Group, LLC 710 Main Street, Suite 11 Building 3, Floor 2 Plantsville, CT 06479
Mark Lovley 860-276-8068 mark@lovleydevelopment.com
Representing Newport Realty Group, LLC
RENÉE LOVLEY Broker Associate, Realtor® Century 21 #1 Agent for Volume Closed CT: 2023–2025 HBRA HOBI Realtor of the Year: 2025
CENTURY 21 AllPoints Realty 117 N. Main Street • Southington, CT
860-227-8320 • CONNECT@RENEELOVLEY.COM
Renderings, photos, floor plans, site plans, and illustrations are for marketing purposes only and are subject to change without notice. Actual built conditions, materials, colors, finishes, and features may vary due to product availability, construction variances, or ongoing architectural revisions. Dimensions, square footages, and layouts are approximate. All pricing, availability, and specifications are subject to change at any time without notice. We proudly support the principles of the Fair Housing Act and the Equal Opportunity Act.
by Newport Realty Group, LLC
LIVEATBERKSHIRE.COM New-construction duplex ranch homes thoughtfully crafted for effortless living.