NEW ORLEANS HOMES
AUTUMN 2026
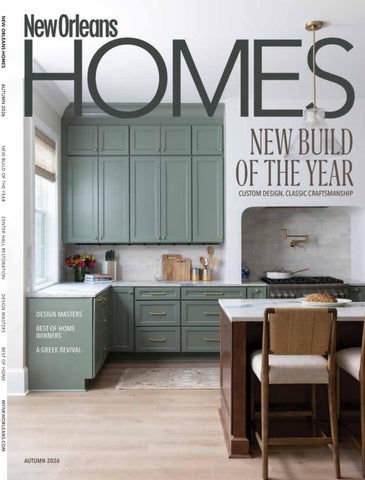
NEW BUILD OF THE YEAR
CENTER HALL RESTORATION
DESIGN MASTERS
BEST OF HOME
MYNEWORLEANS.COM
AUTUMN 2026
2 NEW ORLEANS HOMES | AUTUMN 2026
MYNEWORLEANS.COM
3
4 NEW ORLEANS HOMES | AUTUMN 2026
MYNEWORLEANS.COM
5
6 NEW ORLEANS HOMES | AUTUMN 2026
MYNEWORLEANS.COM
7
8 NEW ORLEANS HOMES | AUTUMN 2026
MYNEWORLEANS.COM
9
Contents
AUTUMN 2026 / VOLUME 29 / ISSUE 4
Features
Standards
32
12 Editor’s Note
New Build of the Year Eclectic by Design
42
Old Bones, New Light
A Greek Revival Restoration
52
Design Masters Making their Mark
Autumnal Joy
14 Design Diary What’s New
16 Hue
Marigold
18 Get Organized
The Front Door Fix
20 Artist Profile
Leslie Elliotsmith
58
22 Gather
Top Design, Home and Construction Resources
24 Home Grown
Best of Home 2026
Memories of a Meal
Fresh Spinach
26 Bright Ideas
Raise Your Glass
28 Trendwatch
Nesting Season
64 Style
Classic and Clean
66 Inspiration Board Modern Heritage
On the Cover New Build of the Year Photograph by Theresa Cassagne
68 Expert Advice Open Doors
72 Last Indulgence Percolate on This
New Orleans Homes and Lifestyles, ISSN 1933-771X is distributed four times a year and published by Renaissance Publishing LLC, 110 Veterans Memorial Blvd., Suite 123, Metairie, LA 70005; (504) 828-1380. Subscription rate: one year $24; no foreign subscriptions. For a subscription visit online at MyNewOrleans.com. Periodicals Postage Paid at Metairie LA and Additional Entry Offices. POSTMASTER: Send address changes to New Orleans Homes & Lifestyles, 110 Veterans Memorial Blvd., Suite 123, Metairie, LA 70005. Copyright © 2026 New Orleans Homes & Lifestyles. No part of this publication may be reproduced without the consent of the publisher. The trademark New Orleans Homes & Lifestyles Magazine is registered. New Orleans Homes & Lifestyles is not responsible for unsolicited manuscripts, photos, and artwork even if accompanied by a self-addressed stamped envelope. The opinions expressed in New Orleans Homes & Lifestyles are those of the authors and do not necessarily reflect the view of the magazines’ managers or owners. Official digital reprint and framed content is only available from Renaissance Publishing, LLC by calling (504) 828-1380
10 NEW ORLEANS HOMES | AUTUMN 2026
MYNEWORLEANS.COM
11
Editor’s Note
Editorial Editor Ashley McLellan Creative Director Tiffani Reding Amedeo Style Editor Andy Myer Web Editor Kelly Massicot
A
Contributing Writers Jenny Adams, Lee Cutrone, Amy Gabriel, Rebecca Friedman, Andy Myer, Margaret Zainey Roux, Melanie Warner Spencer Copy Editor Liz Clearman Advertising Senior Account Executive Brooke Genusa, Brooke@MyNewOrleans.com
lmost everyone looks forward to autumn in New Orleans. As the heat breaks, it’s a time to open the windows, get some fresh (and less humid) air and enjoy the waning daylight of fall. It’s a much-needed pause before the entertaining sprint from Thanksgiving through the December holidays and on to Carnival. Our autumn issue has plenty of ways to take a moment and enjoy your home to its fullest, plus plenty of inspiration for new projects, advice from the pros and more. Our cover feature highlights a “new build” that caught our eye for its attention to custom millwork, craftsmanship and classic design that transform a project from paper to a fully realized home for a vibrant local family. Fans of restoration projects will get lots of insight into renovation, New Orleans-style, with a feature home with innovative design paired alongside existing great old-home features. We think it’s a match made in style heaven. Our Design Masters class of 2026 are indeed masters of style and study, as well as perseverance, dedication to their crafts and a lot of practical know-how. This year we feature a design visionary, master of millwork, an A+ architect, a design wonder and a practitioner of preservation at the highest levels. We are excited to honor each one and learn more about what makes them excited about design in New Orleans. Alongside our Design Masters, we heard your votes with your favorites across a variety of home professionals with our Best of Home winners list. Find out who made the list of go-to home resources across the area. Finally, as always, we have more ways to enjoy life in the city, make your house a home, solve some everyday problems, along with a recipe and style solutions for the season. So, enjoy the weather and the pause while you can. Autumn is the best time to reset, renew and refresh.
Vice President of Sales and Marketing Kate Henry, Kate@MyNewOrleans.com Account Director Meggie Schmidt Senior Account Executive Erin Chiartano Marketing Marketing Manager Haley Nash Sponsored Content Coordinator Jeremy Marshall Production Manager Rosa Balaguer Arostegui Senior Designer Ashley Bravata Administration Office Manager Emily Ruiz Chief Executive Officer Todd Matherne
For subscription information call (504) 828-1380
Celebrate Fall with a Festive Discount! Get $5 off a new subscription. *Must order online, new subscribers only expires October 31, 2026.
12 NEW ORLEANS HOMES | AUTUMN 2026
A Publication of Renaissance Publishing LLC Printed in USA 110 Veterans Memorial Blvd., Ste. 123, Metairie, LA 70005 (504) 828-1380
MYNEWORLEANS.COM
13
Design Diary
Giving Charity Another Chance One of downtown New Orleans’ most long-suffering landmarks may finally have a future. According to Nola.com, Tulane University has struck a deal to lead the redevelopment of the former Charity Hospital on Tulane Avenue, which has been vacant since Katrina. The 90-year-old art deco building is set to house the Tulane School of Public Health and Tropical Medicine and the Tulane Innovation Institute, with renderings showing a light-filled restoration featuring a revived historic lobby, indoor-outdoor courtyards, a food hall, and a 170-seat auditorium. Construction is targeted to begin before the year’s end, with a 2029 move-in.
Zen and the Art of Chapel Design Earlier this year, New Orleans-based Trahan Architects completed the minimalist modern Chapel of St. Ignatius and the Gayle and Tom Benson Jesuit Center at Loyola University. The circular, 4,620-square-foot structure features handmade bricks from San Anselmo, Italy and what the firm says is the first crosslaminated timber structure in Louisiana. Inside, intersecting circular spaces forgo traditional fixed pews in favor of movable seating beneath a circular skylight — a design that, according to Dezeen, prioritizes equality over hierarchy. The firm has already received honors for the design, having received a 2026 Faith & Form International Award for Religious Architecture & Art: New Facilities in the spring. The new space is minimal, contemplative, and — we posit — akin to Houston’s Rothko Chapel, poised to become a must-see for local and visiting design enthusiasts.
Drawn to the Front Before the concept of embedded journalism came to be there was cartoonist Bill Mauldin. “Drawn to Combat: Bill Mauldin and the Art of War,” on view at The National WWII Museum through April 18, 2027, traces the life and legacy of the Pulitzer Prize-winning cartoonist whose beloved Willie and Joe strips captured the exhaustion, dark humor and dignity of American servicemembers on the front lines of World War II. More than 150 original drawings, wartime publications, personal correspondence and artifacts make up the exhibition, which also examines Mauldin’s postwar voice on veterans’ issues, civil rights and American society. nationalww2museum.org
14 NEW ORLEANS HOMES | AUTUMN 2026
Celebrating Black Design Excellence In the new tome, “In the House: Celebrating America’s Leading Black Interior Designers,” design aficionado and Texas Design Week co-founder Alton LaDay brings both a personal and professional lens to the genre. LaDay’s family’s Creole roots run deep in Lafayette and Opelousas, and his aesthetic perspective was shaped as a child through time spent with his late parents and in his adult life exploring and experiencing New Orleans during frequent visits. This groundbreaking volume profiles 33 trailblazing designers, including New Orleans native Courtney McLeod of Right Meets Left Interior Design, now based in New York. With stunning photography and compelling narratives, LaDay spotlights the breadth of Black design talent reshaping residential spaces worldwide, while honoring pioneers like Cecil Hayes, the first Black designer featured in Architectural Digest, in 1997.
No Place Like New Orleans, Literally In July, New Orleans became the only entire city named to the World Monuments Fund’s inaugural “Irreplaceable America” list, a recognition of 10 United States heritage sites created in conjunction with the nation’s 250th anniversary. The nomination was co-led by Heather Veneziano, program director for historic preservation at Tulane University’s School of Architecture and Built Environment, in collaboration with the Preservation Resource Center of New Orleans, the Louisiana Landmarks Society, The Ella Project and The Water Collaborative. The designation draws attention to threats facing the city, including flooding, aging infrastructure, displacement and population decline.
MYNEWORLEANS.COM
15
Hue
Cotton-slub duvet in Saffron Grove, from Anthropologie. anthropologie.com
Marigold paint from Little Greene Paint & Paper. littlegreene.us
Hand-dyed Colorwash linen and cotton pillow in marigold, from fig & bella. figandbella.com
Marigold
Warm, glowing and nostalgic, marigold is a lovely mix of orange and yellow, and adds a hint of spice to spaces, as accents and highlights in décor and accessories all season. Pair with warm whites and neutrals or alongside accent colors such as deep burgundy or dark royal blue for a bold take. by Ashley McLellan
Willow ship dinner napkins in Windows, from West Elm. westelm.com
16 NEW ORLEANS HOMES | AUTUMN 2026
Starfinch-15 velvet embroidery flats in marigold, from Birdies. birdies.com
Nonstick ceramic 12-quart stock pot in marigold, from Caraway. carawayhome.com
Get Organized
The Front Door Fix
From Magazine Street ceramics to a hardworking Home Depot show organizer, here’s what’s actually worth buying for your entryway this season.
Arhaus’s Grand Chester hook rack is solid brass in a gold finish, with two tiers of hooks in two different styles. Arhaus, 3301 Veterans Memorial Blvd., Ste. 4, Metairie, 5816684, arhaus.com.
by Misty Milioto
Home Malone’s magnolia bowl is handmade from a low-fire red clay slab, with its raised floral pattern pressed in using a carved linoleum block — an old-school Southern craft, one bowl at a time. Home Malone, 4610 Magazine St., 766-6148, homemalonenola.com Leave it to Hazelnut to make a catchall feel like art. This 5.25-inch plate features artist Hunt Slonem’s signature bunny portrait and comes in white, orange, pink or black. Hazelnut, 5525 Magazine St., 891-2424, hazelnutneworleans.com.
This six-tier cabinet closes the door on shoe clutter. Inside, adjustable shelves flex to fit sneakers, heels or boots. The Home Depot, 1100 S. Claiborne Ave., 5921251, homedepot.com.
Fleurty Girl’s welcome mat says the quiet part out loud. Made from 100% olefin, cleanup is as simple as a hose and a flat surface to dry it on. Fleurty Girl, 3137 Magazine St., 301-2557, fleurtygirl.com.
18 NEW ORLEANS HOMES | AUTUMN 2026
Hazelnut’s small woven natural-grass box is understated enough to sit on a console table without demanding attention, and small enough to hold sunglasses or spare change without taking over the surface. Hazelnut, 5525 Magazine St., 891-2424, hazelnutneworleans.com.
West Elm’s Nolan set pairs a twodoor cabinet with adjustable interior shelves and a bench that opens for storage underneath its seat. West Elm, 2929 Magazine St., 895-2469, westelm.com.
MYNEWORLEANS.COM
19
Artist Profile
Leslie Elliottsmith An Alexandria, Louisiana artist explores a surreal world by John R. Kemp
A French poet once described “surrealism” as a fusion of the subconscious with the conscious to form a “new reality.” Alexandria art photographer Leslie Elliottsmith creates in her images a poetic “new reality” with light, shadows and objects scripted only by the camera lens, the computer, paints and her subconscious. They appear as visual threads between the ethereal and the temporal. Elliottsmith’s compositions are not typical documentary photographs of objects or landscapes. They are, she says, “allegories that are narrative and symbolic.” To viewers, they may seem familiar but only as faint memories. In essence, they are montages of collected photographs during her travels with her art photographer husband Michael Elliott-Smith (he hyphenates his last name). Yet, there are often common visual elements in her work. “Being that I grew up in an area under sea level, New Orleans, and water was only held back by levees, it is only fitting that I refer back to water often,” says Elliottsmith in her artist statement. “Water imagery is a symbol of change, cleansing, and renewal. Other images that are in the works are birds (messengers), nests (home), branches (transformation), feathers (virtues), boats (journeys), cloaks and bubbles (shields from harm), flowers (purity), and floating figures (observers).” What interests her most, she continues, are humans and their interactions with the natural world. “How have humans changed the environment?” she asks. “How do we view ourselves through historical objects and structures, and how [do] those impact our environment? How have political actions affected our planet and our lives? How has politics caused misinformation, bigotry, hatred, and destruction?” Unlike many art photographers, such as her husband Michael, who prefer black-and-white photography, Leslie works in color. She likes the contrast color gives to the image. Because she works with digital photographs, she is able to add desired colors on her computer, much like she would have used brushes and a palette when painting with watercolors. That comes
20 NEW ORLEANS HOMES | AUTUMN 2026
naturally to her. Prior to taking up art photography in 2010, she worked primarily as a printmaker and painter, which she returned to in 2024. “My paintings look like my photographs,” Elliottsmith says. “I’m just painting with images. In composing the final photograph, I use layers of images, trying to create depth of color and texture, while building a personal world of symbolism and iconography. Sometimes the final image comes really fast. Sometimes they are not exactly what I want.” Whether painting or photography, she continues, “the subject matter is always a suspension of reality with a narrative and allegorical focus.” Her images often include her motivating thoughts about their visual content. For instance, in her composition “Transformation,” is “about growth, hope, and the resilience of the human spirit. It is an allegory for these times when only hope is going to get us through the darkness.” That “narrative and allegorical focus” has gained Elliottsmith considerable recognition for her work, including a Louisiana Visual Arts Fellowship. Her art also has appeared in numerous national and regional shows and collections. Aside from her art, Elliottsmith has had a varied career. With bachelor‘s and master’s degrees in art education and printmaking from LSU, she has been a museum curator, artist-in-residence, and teacher, including stints at the University of New Orleans, LSU, and the Natchitoches-based Louisiana School for Math, Science, and the Arts. She retired in 2015, and took up art full time. Despite all of the complexities of her work, Elliottsmith says her ultimate goal is for the viewer to “stop, suspend reality, and become aware of the vision I have created. I want the viewer to be mindful of the narrative presented, but also to be free to interpret the message. Some people get it and some people don’t like it. If you are an artist, you better have thick skin.” Elliottsmith is represented by LeMieux Galleries in New Orleans and Baton Rouge Gallery. For additional information, visit artelliottsmith.com.
MYNEWORLEANS.COM
21
Gather
Memories of a Meal
For his second cookbook, Chef Alon Shaya collaborates with culinary historian June Hersh to share the stories — and the flavors bound up in them — of Holocaust victims and World War II heroes. produced by Margaret Zainey Roux photo by Eugenia Uhl
Hungarian Goulash Serves 6 to 8 2 1/4 pounds beef chuck roast, cut into 1-inch cubes 1 tablespoon plus 1/2 teaspoon Morton kosher salt, divided 1 teaspoon ground black pepper 1/4 cup neutral oil 1 large head fennel, trimmed, cored, and roughly chopped 1 medium onion, cut into 1/2-inch dice 2-3 poblano peppers or Hungarian wax peppers, seeded and cut into 1/2-inch dice 3 cloves garlic, thinly sliced 1 tablespoon sweet paprika 1 tablespoon smoked paprika 1 tablespoon ground caraway 1/4 teaspoon onion powder 1/4 teaspoon garlic powder 1/8 teaspoon ground cayenne Pepper to taste 1/4 cup tomato paste 4 cups beef broth (or oxtail broth if available) 2 fresh bay leaves 1 tablespoon chopped fresh oregano 1 tablespoon soy sauce or liquid aminos 1 1/2 pounds Yukon Gold potatoes (4 to 5 medium), peeled and cut into 2-inch pieces 14 ounces smoked sausage (about two 8-inch links), cut into 1/2-inch half-moons 1 teaspoon sherry vinegar 1. Season the beef all over with 1 tablespoon salt and 1 teaspoon black pepper. 2. Set a large heavy pot or Dutch oven over high heat and add the oil. When it begins to shimmer, start browning the beef, working in batches so you don’t overcrowd the pan. Set the cubes in a single, even layer and cook, undisturbed, for 3 to 5 minutes, until that side is a dark golden brown. Flip the pieces and cook for another 1 to 2 minutes. Transfer to a large bowl and continue with the remaining beef. 3. Decrease the heat to medium; if there’s a lot of moisture in the pan, allow it to reduce for a minute or two, leaving behind the oil and rendered fat. The bottom of the pot should be a deep brown from searing all the meat. 4. Add the fennel, onions, and poblano peppers and sauté for 8 to 10 minutes, or until the vegetables are golden brown and soft; as you cook, use the edge of your spoon to scrape up any brown bits from the bottom of the pan and let them mix into the vegetables. 5. Add garlic, sweet paprika, smoked paprika, caraway, onion powder, garlic powder, and cayenne pepper; stir and let them toast for 1 minute. Add the tomato paste and cook for 2 minutes, or until it starts to smell cooked and toasty.
About the Cookbook “Memories of a Good Meal: Recipes of Resilience Inspired by Stories of World War II Survival” is set for release early October 2026. Drawing on exclusive firsthand interviews and rich archival material, it preserves culinary traditions that exist only in living memory until now. Co-authored with culinary historian June Hersh, the cookbook includes 10 accounts of Holocaust survivors and WWII heroes. As the last generation of survivors passes, Shaya made it his goal to ensure that these stories live on as home-friendly recipes that honor survival on the page and around the table.
22 NEW ORLEANS HOMES | AUTUMN 2026
6. Add the broth, bay leaves, oregano, soy sauce, and potatoes along with all the meat (be sure to scrape in any rendered juices). Bring the liquid to a simmer over medium-high heat, then decrease the heat to low and cover the pot. Cook until the meat is fork-tender, 1 1/2 to 2 hours. 7. Add the sausage to a pot and let it simmer for another 4 to 5 minutes, just to warm it through. Remove the pot from the heat and add the sherry vinegar and the remaining 1/2 teaspoon salt to finish. Serving suggestion: Serve over buttered egg noodles and finish with sour cream and parsley.
MYNEWORLEANS.COM
23
Home Grown
Spinach
Get a head start on one of the cool season’s most versatile greens by Melanie Warner Spencer
1 Appearance
With its deep green, crinkled or flat leaves and tender stems, spinach is a veggie that looks as good in the garden as it does on the plate. Cool temperatures deepen its color and sweeten its flavor, making fall the ideal season to grow it in Louisiana.
2 Uses
Spinach is the rare green that is just as nutritious raw as it is cooked — toss it in salads, wilt it into pasta, blend it into smoothies, layer it into lasagna or sauté it with olive oil and garlic. As one of the most nutrient-dense foods you can grow, spinach is packed with iron, folate, vitamins A, C and K, and antioxidants. It turns out Popeye was onto something.
3 Grow
According to the LSU AgCenter, September is when to start your spinach — along with other leafy crops. If you can’t plant in September, don’t fret. There is a two-month window for getting spinach in the ground. It prefers well-drained soil, full sun to partial shade and consistent moisture — let it dry out and it will make its displeasure known. A light application of nitrogen fertilizer after thinning will keep leaves lush and productive.
4 Learn
Spinach is a coolseason crop that improves with a light frost, which converts some of its starches to sugar and mellows any bitterness.
MYNEWORLEANS.COM
25
Bright Ideas
Sometimes, it’s best to get to the point. Really Really Nice Wines opened in 2023 — a cheeky namesake and the simple intent of taking the austerity out of wine. The shop has a front bar and pop-up nibbles from local purveyors. The staff is gregarious, and the back racks showcase a focus on natural wines — ground-to-bottle with as little intervention as possible. There’s a curated liquor selection, a cold case for to-go, as well as gift items like wine stems and handmade ceramics. We made fast friends with owners Darrin Ylisto and Miriam Matasar over a few pours, and they gave really (really) great advice on wine gatherings this fall. What are the basic building blocks for a novice building a home selection? “It’s all about tasting,” Darrin Ylisto says. “Buy a different wine every week for a month. Snap a photo of the front and back labels. [If you like one,] take those photos to your local wine shop. Wine pros can see a photo of a wine that they don’t even carry and find a similar one.”
He also suggests attending free tastings. Their shop has them Thursdays, 5-7 p.m. Faubourg Wines, Patron Saint, Backline and
26 NEW ORLEANS HOMES | AUTUMN 2026
If we don’t have enough wine stems for our guest list? “Rocks glasses work great. Coups work well for bubbles. Usually anything shorter and wider rather than taller and narrower. You want room for air and potential swirling. Champagne flutes are not necessary.”
Raise Your Glass This harvest season, upgrade your wine game by Jenny Adams photo by Eugenia Uhl
Grande Krewe all do free tastings most weeks, as well. In planning, how many bottles, and what types, for how many people? “This is an interesting question in
New Orleans,” he laughs, “because culturally, we like to drink.” If a typical bottle offers fives glasses with restaurant-sized, fiveounce pours, Ylisto says prepare for a guest to have about three glasses, if wine is the only offering. Get a good mix of red, white and rosé, and, even adventure into orange wines and/or some bubbles.
Orange wines and Pét Nats, can you tell us about these? “Pét Nat — aka ancestral method — is the oldest form of sparkling wine. Pet Nats are, generally, a little less bubbly. Think spritzy as opposed to foamy.” Orange wine is white wine made like rosé or red wine, with the skins of white grapes left in contact with fermenting juice, to impart color, texture, flavor and complexity. “Generally speaking,” he says, “the darker an orange wine is, the more tannic texture or structure it is likely to possess. Orange wine is kind of like white wine for red-wine drinkers.”
Is there a cute way to incorporate a little education? “Menu boards are great. You could even have butcher paper covering the table, and markers. Everyone could write down one word they taste or smell next to the wine. By the end of the evening, you have a whole bunch of tasting notes.”
If you feel like gathering without any hassle, then simply gather at Really Really Nice Wines this fall. “We would never want to own a place where we wouldn’t want to hang out,” he laughs. “People come here after the gym in their workout clothes. They come for date night all dressed up. They swing by after the office to grab a bottle to take home. There is almost a baked-in perception that a wine bar is going to feel pretentious and intimidating. We treat the whole thing with a little less reverence and preciousness. That said, we’re wine professionals. We take the wine part seriously, so everyone else can just show up and hang out.”
MYNEWORLEANS.COM
27
Trendwatch
Nesting Season Toss a few new pillows and throws into your seasonal upgrade plan for a simple and effective way to add warmth to your space. by Andy Myer photography by Eugenia Uhl Stool, stack and bolster pillow: Ashley ottoman by Mr. and Mrs. Howard for Sherrill Furniture (offered in multiple fabric options), pink stripe pillow in Popple linen fabric by Fermoie, colorful striped pillow in Marden Blue by Fermoie, wool and cashmere blend plaid blanket by Lanerossi, blue check pillow in French Ikat by Carolina Irving Textiles, bolster pillow in Poseidon cotton fabric by Pierre Frey, all available at Marquet, marquetshoppe. com. Pillow at bottom of stack: Brooke pillow with embroidered arrow design on light blue velvet, available at Jade, jadenola.com.
28 NEW ORLEANS HOMES | AUTUMN 2026
MYNEWORLEANS.COM
29
Numbers 1, 4, 6, 11, 14, 15: Gwen pillow in Coffee woven velvet pattern, baby alpaca throws in Sea Glass and Rusted Coral, Lennon pillow in Rosewater velvet with Café ribbon accent, Jamie linen chevron pillow in red/violet, fluffy Toscana sheepskin ball pillow in ivory, all available at Jade, jadenola.com. Numbers 2, 3, 7, 8, 9: brown floral pillow in Osiris by McLaurin & Piercy, gold floral pillow in Semi Kalamakar Ocre by Pierre Frey, heart-shaped pillow with button back and stripe ruffle edge, palm print pillow in Gobi by Penny Morrison, gold Delos pillow in Dandelion by Carolina Irving Textiles, blue botanical Menna patterned pillow in Pharaoh’s Pond by Katie Leede, all from Marquet, marquetshoppe.com. Numbers 10, 12, 13, 16: citron leopard print lumbar pillow finished with blush geometric cut velvet welt, cocoa cut velvet pillow in abstract animal motif with ivory contrast welt, golden velvet knife-edge pillow, Blush textured chenille pillow with a geometric cut velvet inset, all available in custom sizes and prints at Maison Ludeau, maisonludeau.com. Number 5: whimsical cotton circus elephant pillow, available at Hazelnut, hazelnutneworleans.com.
15
16
14
11
1
13 10 12
9
2
8
3 7
4
5
6
MYNEWORLEANS.COM
31
32 NEW ORLEANS HOMES | AUTUMN 2026
NEW BUILD OF THE YEAR
Eclectic by Design A New Orleans-area new build weaves antique pieces, jewel-toned rooms and custom millwork resulting in a home with color, craftsmanship and personality to spare.
By Misty Milioto / Photography by Theresa Cassagne
MYNEWORLEANS.COM
33
g
round broke on a New Orleans-area custom home on Sept. 8, 2025, but the real work had begun months earlier, when architecture firm M2 Studio, interior designer Kelly Sutton and general contractor Machi Medrzycki of MLM mapped out every detail before a single wall went up. That planning allowed for a highly customized home, blending modern architecture with traditional and eclectic interior touches, to come together with relatively few surprises. “Together, we developed the design, detailed specifications and a comprehensive spec book that guided the entire build,” Medrzycki says. A few changes were made along the way, including an expanded landscape design, but the finished home remains true to that original plan. Outside, the home’s brick and stucco exterior was chosen for durability and hurricane resilience, with a metal roof used as an architectural accent for texture and contrast. A small amount of Hardie board siding appears on the rear porch, chosen for its low maintenance. Precision mattered most at the facade’s arches, particularly over the garage. “Achieving the correct proportions and smooth, seamless lines required careful adjustments in the field,” Medrzycki says. Inside, a long entry hall leads through an archway into the home’s living and kitchen spaces, an approach Sutton used to set the tone found throughout. “We wanted to bring in some more eclectic layering and give that entryway some wow factor,” she says. Her team custom-made a long animal-print runner for the hallway. “It sets the tone, and instantly you get a little of the client’s personality when you walk in the door,” Sutton adds. Previous page: Sage green cabinetry, quartz countertops, stainless steel appliances, a dark wood island and a Venetian plaster range hood set a cozy ambiance in the kitchen. Facing page: The home office features a deep burgundy marble slab desk, a large arched window, a brass chandelier and table lamp, wood credenza and a patterned pink rug.
34 NEW ORLEANS HOMES | AUTUMN 2026
MYNEWORLEANS.COM
35
36 NEW ORLEANS HOMES | AUTUMN 2026
The dining nook — framed by French doors leading to the yard — is outfitted with a oud wood pedestal table, patterned upholstered dining chairs, mauve curtains, a brass chandelier and a navy blue area rug. The kitchen sports a brass pot filler and faucet finish, woven-back counter stools and a tile backsplash.
MYNEWORLEANS.COM
37
The kitchen, one of the home’s most colorful spaces, pairs sage-green cabinetry with stainless steel appliances and quartz countertops. “The client really wanted to bring in some color, and with the architecture, the kitchen became the perfect location,” Sutton says. Because the homeowner is drawn to blue, green, pink and purple tones, green became the natural starting point, especially alongside the blue and green veining in the quartz. A dark wood island adds traditional warmth, so the homeowner’s inherited antique pieces wouldn’t feel out of place elsewhere in the home. Above the range, a Venetian plaster hood became a standout detail. “We worked with MLM on many different sample iterations, and I think it came out really beautifully,” Sutton says. Medrzycki notes the kitchen also
38 NEW ORLEANS HOMES | AUTUMN 2026
hides a walk-through pantry built into the cabinetry, one of several custom millwork details, along with a Venetian plaster fireplace surround. Meanwhile, the primary bedroom took on its own personality, even more so than Sutton had expected. A plum upholstered bed sits against medium blue walls, with a blue floral chinoiserie-style Roman shade and burl wood nightstands. “I love a burl wood, so we sourced some burl wood nightstands for a layer of warmth,” she says. In the primary bathroom, a large walk-in shower features navy blue tile, brass fixtures, and darker vanity and wall finishes. “The navy blue tile really adds some wow factor, and we did the vanity and walls darker, so it has a little bit of a more moody vibe,” Sutton says. The home office, tucked beneath a large arched window, layers in
The living room comes together with a brown leather sectional sofa, a colorful abstract painting, a black floor lamp, a round glass-top coffee table on a carved wood base and mauve curtains. Decor details include a gallery wall of framed photography. Top right: The home’s brick and stucco exterior was chosen for durability and hurricane resilience, with a metal roof used as an architectural accent. Achieving precise, seamless brick arches — especially over the garage — took significant field adjustment. Bottom right: A long entry hall passes through an archway toward the living and kitchen spaces. The rug is a custom-made animal print runner commissioned for the hallway.
MYNEWORLEANS.COM
39
40 NEW ORLEANS HOMES | AUTUMN 2026
Facing page: A plum upholstered bed sits against medium blue walls, with a blue floral chinoiserie-style Roman shade and a burlwood nightstand. Left: A navy blue tile walk-in shower, brass fixtures and darker vanity and wall finishes set a moody tone. Right: Floral wallpaper, a round brass-framed mirror and a wood vanity with brass hardware create a lovely powder room nook.
more color through a landscape mural wallpaper that echoes the view outside, plus a deep burgundy marble slab desk. “It was the unexpected way to layer in color,” Sutton says of the desk, which became the room’s centerpiece. Louisiana Custom Closets supplied the built-in closet systems, with the primary suite’s closet finished in a darker tone to match the bedroom walls and brass hardware tying into the bathroom. Lighting throughout leans vintage, with textured, fluted glass fixtures chosen to fit the budget. Outdoor living also was a priority. A covered patio includes an outdoor fireplace and a dedicated dog shower, with a walkway connecting the patio to a fireside seating area. “Outdoor living was a key part of the home’s design,” Medrzycki says. Behind the walls, the home was built with resilience in mind. Its roof is Fortified Roof certified, and the build incorporates other Fortified principles, including full spray-foam insulation, a sealed and taped building envelope, California corners, energy-efficient windows with sill pans, whole-home dehumidification, high-SEER HVAC equipment and a whole-home generator. “Together, these features create a home that is exceptionally energy efficient, durable and well prepared for Gulf Coast conditions,” Medrzycki says.
Construction wrapped about 60 days behind the original April 30, 2026, target, Medrzycki says, due to an expanded scope of work that included additional landscaping, permitting and owner-requested enhancements. The only real field surprise was an existing storm drain that required coordination with Jefferson Parish. “It was a routine challenge that our team addressed without affecting the overall progress or vision of the project,” he says. Sutton and Medrzycki both credit the collaboration between designer, architect and contractor. “[Sutton’s] detailed drawings, specifications and clear design direction gave our team everything needed to execute her vision with confidence,” Medrzycki says. Overall, he is proudest of what can’t be seen — the structural integrity, energy efficiency and mechanical systems built to serve the homeowners for years. “The home’s architectural beauty and design are a credit to M2 Studio and Kelly Sutton Design, whose vision we were proud to bring to life with the highest level of craftsmanship,” he says. For Sutton, the goal was simpler — to design a home that feels unmistakably like its owner. “I hope the client’s friends and family walk into the home and say this really feels like her home and her personal style,” she says. MYNEWORLEANS.COM
41
OLD BONES, NEW LIGHT A team of restoration specialists and designers rework an 1850s Greek Revival — bringing garden views, hand-restored plasterwork and a hidden bar to the center hall — without touching its historic face. By Misty Milioto / Photography by Laura Steffan 42 NEW ORLEANS HOMES | AUTUMN 2026
A
t 1429 Seventh St., a Greek Revival center hall built in the early 1850s stands as one of the Garden District’s classic forms — symmetrical, columned and quietly commanding. But its recent transformation happened almost entirely behind that historic face. It’s the result of a collaboration between architecture firm Entablature and interior design firm Logan Killen Interiors that reopened the home’s heart without touching its street-facing profile. When Entablature came on board, the house was in generally sound shape. “[However,] multiple past renovations created odd conditions and left a number of original historic elements in worse condition due to poor workmanship,” says Chris Kornman, principal at Entablature. The scope grew to include significant floor plan reconfigurations, a full mechanical overhaul (new HVAC, plumbing and electrical), and the painstaking restoration of plaster crown molding and ceiling medallions that had been damaged by an earlier, poorly executed repair attempt. The most dramatic change centers on the entry hall itself. “The original entry hall felt dark and disconnected, with an awkwardly placed powder room at its end,” Kornman says. The team removed the hallway’s rear masonry wall, visually connecting the entry all the way to the rear yard, and replaced the old powder room with a custom wet bar that opens onto the outdoor patio and pool. Meanwhile, Jensen Killen, partner at Logan Killen Interiors, describes that space — its walls and ceiling clad in latticework, the room painted a soft green — as the project’s turning point. “We wanted this space to pull the outdoors in,” she says, noting that mirrored shelving backs and a rattan-and-rope Soane light fixture reinforce the garden connection. Countertops are Quattro Stagioni marble, blending peach, green and cream tones, paired with tongue-and-groove cabinetry and unlacquered brass hardware. Large-format tumbled white and gray marble floors, she says, “feel as though they could be an extension of an outdoor space.” Fully equipped with a bar sink, wine cooler, ice maker and beverage drawers, the room reads as both a design statement and a functional gathering spot. It’s also the detail both collaborators single out as most meaningful. “The new bar space that connects the main living spaces to the rear yard transformed the way the house feels,” Killen says. “The design is impactful as soon as you enter the home.” Building it wasn’t simple. The walls surrounding the new bar turned out to be two-story masonry — a discovery Kornman calls one of the project’s biggest surprises. The former powder room, meanwhile, was relocated beneath the main stair, a tight, structurally complex space that Killen wrapped in lacquered mahogany paneling, marbleized wallpaper, Calacatta stone and unlacquered brass fittings to create what she calls “a little jewel box.” The door leading into it, designed by Killen’s team, was built to disappear into the wall paneling, its top edge angled to follow the stair above. Upstairs, the team removed a hall bathroom to extend the hallway to the front balcony, replacing balcony doors that had originally been interior doors repurposed for exterior use. New custom-milled exterior doors, fabricated to match historic profiles found elsewhere in the house and fitted with insulated glass, took their place.
Previous page: The wet bar’s lattice-clad walls and ceiling, painted a soft green, wrap the space once occupied by the home’s original powder room. Mirrored shelving backs and brass brackets stretch the light, while honed marble countertops, marble tile floors and a rattan-and-rope pendant complete a room now fully equipped for entertaining. Top: A gallery of floral still-life paintings hangs above antique and upholstered seating near the home’s entry. Bottom: The home’s main staircase features an original wood banister and newel post. Facing page: Camel upholstery, boucle-covered armchairs and an antique-style rug surround a marble mantel, layered against the room’s original architectural details.
MYNEWORLEANS.COM
45
Left: Floral paintings and blue-and-white porcelain plates layer the space in the breakfast nook. Top, right: A fold-down desk and rolling cart of art supplies form a compact craft corner. Bottom right: A skirted curtain conceals the cabinetry below a wall-mounted utility sink. Facing page: Tall blue curtains and a crystal chandelier frame the dining room.
46 NEW ORLEANS HOMES | AUTUMN 2026
MYNEWORLEANS.COM
47
Facing page: Top: The family room, adjacent to the outdoor terrace, is dipped in Farrow & Ball’s “Green Blue” paint and paired with lemon and aqua Hollyhocks curtain fabric. Bottom left: A chandelier and runner rug lead down the home’s center hallway toward a light-filled space at the rear of the house. Bottom right: A burlwood vanity, acrylic chair and gilt mirror contrast nicely with the marble mantel. This page: A four-poster canopy frame anchors the bedroom, dressed in soft, layered linens. MYNEWORLEANS.COM
49
50 NEW ORLEANS HOMES | AUTUMN 2026
Facing page: Top left: Olive-painted tongue-and-groove paneling pairs with mahogany cabinetry, honed Carrara stone counters and a blue and cream Zellige mosaic tile floor, finished with unlacquered brass fixtures. Top right: Tucked beneath the stairs, the powder room is wrapped in lacquered mahogany paneling and marbleized wallpaper, with a Calacatta stone sink and unlacquered brass fittings. Bottom left: This arched tub alcove shares the same olive paneling and blue and cream tile floor as the boys’ bathroom. Bottom right: An acrylic desk and stool sit beneath an oversized paper lantern pendant near a marble mantel. This page: The library is wrapped in grasscloth and finished with new walnut millwork for a masculine feel, softened with cream curtains, dusty pink linen and floral accents.
Elsewhere, mahogany and walnut already present in the home were extended throughout, Killen says, including built-ins in the library designed to appear original and a custom wood armoire built into the butler’s pantry, where Soane’s Pineapple Frond wallpaper sets a garden-inspired tone. The library itself is now wrapped in grasscloth and new walnut millwork for what Killen calls a masculine feel, softened with cream curtains, dusty pink linen and floral accents. In the family room, adjacent to the outdoor terrace, walls painted in Farrow & Ball’s Green Blue pair with a lemon-and-aqua Hollyhocks curtain. Furnishings mix the family’s own collection — including floral paintings by the client’s grandmother and antiques gathered over the years — with pieces sourced through Killen’s retail shop, Sunday Shop, and reupholstered antique finds such as a pair of Halabala chairs discovered at an antique market. “It was also important to layer in some more clean-lined furnishings to provide a modern counterpoint,” Killen says. No structural changes touched the exterior during the main project. The porch and columns are original and untouched, Kornman says, though the owner later repainted the siding to match its historic color, with Entablature connecting them to painters for that phase. The roofline wasn’t altered, though new shingles were added given the roof’s age. For Kornman, the rarest find was overhead. “It is rare for all of the plaster crown to exist in every room,” he says. “It is a wonderful element and an honor to be able to work on something that others installed 175 years ago.” Both collaborators point to a shared philosophy behind the project’s success. “It’s so important to listen to the architecture,” Killen says. “If the bones are one with the architecture, they will never go out of style.” Kornman frames it in more technical terms, arguing that true preservation sometimes means updating materials to protect a structure longterm. “The only way for us to save our incredible architecture is if the builders, architects and preservationists are sitting at the table together,” he says. MYNEWORLEANS.COM
51
DESIGN Masters 2026
Bring something into the world that didn’t exist before.
Those are the words of Tiffany Lin, a powerhouse, Tulane professor and awarded architect. ¶ The statement resonated with us. Lin is one of many inspiring people in the city’s design arts we met with for this year’s Design Masters issue. ¶ From interiors to textiles, metal fabrication to architectural drawings, that concept continues to impress across all featured fields. It’s a cornerstone desire to leave a new, but lasting, mark on New Orleans. ¶ It shows us that even in the oldest arts –– and perhaps especially so –– there’s much to be said for a beautiful, fresh perspective and raw, individual talent.
52 NEW ORLEANS HOMES | AUTUMN 2026
52
By Jenny Adams Photography by Sara Essex Bradley
Design Visionary
TIFFANY LIN, AIA Tiffany Lin is taking a sabbatical. ¶ It’s an eye-opening statement to those who know her, even tangentially. Tiffany Lin is the ultimate achiever. ¶ A tenured professor at Tulane, Lin founded the Design Program at the university’s School of Architecture and Built Environment. She’s worked on architecture projects from the Vatican to Beirut. She’s a lifelong painter. She is raising two children with her partner, and she serves on the Board of Directors for KID smART, a New Orleans-based arts education nonprofit. ¶ Come February each year, her Mardi Gras costuming debuts a curbside, inspiring mix of structural prowess and whimsical personality, as she marches in the Society of Saint Anne. ¶ So, yes, when we say, Tiffany Lin is taking a sabbatical, it’s quite a proclamation. ¶ “I will be writing a textbook for my introduction to design class and preparing for a spring exhibition,” she laughs, admitting that she has a hard time keeping still. ¶ Tiffany Lin, an effervescent, wildly intelligent and unbelievably driven educator and city advocate, is our first design visionary. ¶ Her family immigrated from Taipei to Manhattan, Kansas when Lin was seven years old. They ended up in Miami where she attended the New World School of the Arts. ¶ Her parents acknowledged her passion for drawing and painting, but
admissions to some of the nation’s best art schools didn’t impress them. ¶ “They insisted on an Ivy,” she says. At Cornell, she enrolled in the competitive five-year architecture program, graduating with honors. Harvard followed, where Lin completed the Graduate School of Design’s post-professional Masters of Architecture II with distinction. Lin won the Faculty Design Award. ¶ “There was no work-life balance back then,” she says of the following years in New England. ¶ New Orleans would change her life, and her perspectives. ¶ “I’d never even been to New Orleans when I interviewed at Tulane,” she recalls. “It was colorful and liberating. I moved to Royal Street, with a picturesque, French Quarter balcony and was assigned to coordinate the freshmen architecture design studios.” ¶ Lin identified a place for growth within the School of Architecture. She began Intro to Design and Creative Thinking, a lecture course for non-majors. That class inspired more courses, and eventually a full curriculum of study. ¶ After five years putting the design program in place, Lin’s sabbatical is allowing her return to architectural painting. She will debut a new body of work at Octavia Gallery on May 1, 2027. Her "Watermarks" — an eight-panel, 22-foot mural installation — can be seen in the architecture school’s main lecture hall.
53
Furniture/Millwork
KRISTIN GISLESON PALMER + BOBBY PALMER “We’ve lived in Algiers Point for 33 years. We moved there as newlyweds, at 24, buying our first house — a historic shotgun,” muses Kristin Gisleson Palmer. ¶ Kristin and her husband Bobby Palmer founded Bargeboard, a development company focused on renovating vacant and blighted houses in the neighborhood. In 2022, they expanded to add the Mercantile, an antique emporium and architectural salvage store. That same year they added a custom millwork shop, and now, Bobby manages and runs the operations. ¶ Algiers Point looks different today because of the Palmers, far beyond their 7,000-square-foot operation with the attached mercantile, housing antique chandeliers, funky roadside ephemera and historic home salvage, doors to windows to mantels. ¶ The Palmers have purchased and restored more than 80 vacant and blighted properties in Algiers Point, creating homes for families starting out, as well as well as renovating small affordable historic homes for first-time buyers. Each property they touch is instantly recognizable, as bargeboard inspires their designs, bringing warmth, personality and historic honor. ¶ “Bargeboard is just an incredible, beefy wood,”
54 NEW ORLEANS HOMES | AUTUMN 2026
she explains. “When a barge in 19th century came down the river to sell goods at the port, the boats had no motor to head back up. They would deconstruct these barges and build houses out of the parts. These are huge pieces of wood, often two inches thick, and up to 36 inches wide at points. It speaks to New Orleans architecture, but also how everyone once used everything. It’s so solid, and so much better than anything new.” ¶ “We now can do a whole buildout,” she says, “from kitchen islands to a staircase made of walnut to fan transoms to entire walls we make out of bargeboard. We also love working with designers on custom pieces.” ¶ One of her favorite projects was a library devoted to the owner’s liquor collection. ¶ For the women’s club Salon22, the team worked with the designer and fabricated arched, lattice walls on hidden wheels, a custom bar and a reimagining of pews into banquets. Over in Treme, the team worked to reproduce two missing columns on a beautiful, but struggling, home. No project is too large or too small. ¶ “Our next plan is to stay in the shop and fabricate,” Palmer admits. “We’ve found that everyone really wants a piece of New Orleans, and we remain so
54
Renovation/ Preservation
KOCH AND WILSON “I believe we are the oldest, or maybe the second oldest, firm in the state,” President Robby Cangelosi, says of Koch and Wilson, a firm dating to 1916. ¶ It was founded with the partnership of Charles Armstrong and Richard Koch, gentlemen who appreciated Southern architecture and combined an extensive Beaux-Arts knowledge to set a course that would maintain until this day. ¶ In 1972, the firm incorporated as Koch and Wilson Architects APC, and the finest points across the city have been blessed by their efforts in historic restoration and preservation, including The Cabildo, the Ursuline Convent, St. Patrick’s Church, Gallier House, the Hermann-Grima House, the French Market, and the Pitot House, to name a few. ¶ The entire French Quarter’s existence is owed, in part, to Koch and Wilson. ¶ “Richard Koch was a pioneer,” offers Cangelosi. “He was instrumental in saving the neighborhood from demolition in the early 20th century. “Many viewed the French Quarter as slum that needed clearance.” Thanks to Koch’s efforts to save and restore the neighborhood’s iconic buildings, fighting the plans to add a train depot
and more modern buildings, we have this historic gem intact. ¶ Koch also reinvented the interpretation of a city’s courtyard, morphing the back areas from utilitarian, dark, blighted spaces into beautiful hidden gardens and calming retreats. Taking in the fascination with Spanish revival, it was Koch who saw the courtyard’s potential and took inspiration from the Alhambra’s own open-air pavilions. ¶ For the team at Koch & Wilson, New Orleans continues to be the best landscape to do what they do best — honoring history, using old-world artisans, brick masons to blacksmiths, and helping clients realize modern visions, like opening spaces to create inviting, entertaining great rooms. ¶ “Many of our clients really want to take that extra effort,” Cangelosi continues, “and we help them put back what’s been lost. We also do a lot of work for the archdiocese and for churches. We are working on St. Mary’s right now, and many times we will provide services for nonprofits, like museums and churches, at a lowered rate.”
55
MYNEWORLEANS.COM
55
Architecture
ALEXANDER ADAMICK “I was very young when I started the firm, but ambitious. My goal was to become the best firm for historic preservation in the city,” says Alexander Adamick, principal architect at Adamick Architecture. He and his team have been working with residential and commercial clients since 2014. ¶ The firm was named by Forbes as a Top 200 in the nation, and it remains a resource for those in Louisiana, New Orleans and along the Gulf Coast. They might help one client shepherd a historic property into the modern world, while aiding another business owner, hoping to rehabilitate a blighted storefront into a fresh concept. From single house projects in Bayou St. John, Magazine Street and the Fair Grounds, to the carousel enclosure in Joe Brown Park, Vals Tacos on Freret and the build-out for the experiential culture museum Jamnola in the Marigny, Adamick group’s work is easily found across the city. ¶ “People live here for the food, the music and the architecture,” Adamick says. “I feel that our practice connects us to the city. We use this culture as our muse, and we respect our rich history. I also co-direct a nonprofit here where we provide pro bono work for our city.” ¶ The city provides plenty of challenges, especially where 2-century-old architecture comes into play. Adamick not only meets with clients one-on-one to initiate, refine and draft schematics,
but then goes further, to help with HDLC requirements, permitting and city approvals. ¶ “I think one of our biggest challenges is stagnant wages, while food and rent and insurance increases,” he offers. “In architecture and construction, we have also seen higher interest rates which has impacted affordability. But, the real cancer here is the ever-increasing cost of insurance. All of our designs go above and beyond what is required, so that our clients can avail themselves of certifications that ease this insurance cost. We are lucky enough to work with some clients that create developments for high-quality housing, placed at rent rates that are affordable. They have been doing this work privately, without subsidies.” ¶ These days, one of the most exciting developments for Adamick is the team’s new office in the Irish Channel, marking a decade in business in 2024. The space suits their love of collaboration and adoration for colorful culture. ¶ “I think we take for granted what an impact our built environment actually has on us,” Adamick says. “Buildings can make us feel certain ways, and we have a collective history that should be saved. Architecture is a big part of that history. I’m pro-development typically, but there is also a reason that places exist. And we need to maintain that cultural heritage and draw from it, not destroy it.”
56
Interior Design
KELLY SUTTON “If we are dreaming, I would love a client who is willing to do something different; willing to take some risks to really create a curated space that almost feels like artwork itself,” says Kelly Sutton of Kelly Sutton Design and Sutton House. ¶ She’s worked from Santa Monica to Southeast Asia, modern restaurant aesthetics to century-old mansions. ¶ “I love a mix of styles, historic traditional architecture but then juxtaposing that with more modern sculptural furniture, lighting, and art. But honestly, if we are bringing this back down to reality, the dream everyday client is just the one that understands that design is truly a process. It’s definitely not done in a day.” ¶ Kelly Sutton was born in Lafayette, Louisiana, and when her degree path at LSU required an internship credit, she applied for openings around the country. She earned a spot in California, spending a summer studying restaurant design in Los Angeles. She describes feeling “hooked.” ¶ “I got a permanent job out there. Post graduation, I drove across country, and stayed for ten years,” she laughs. ¶ Work transferred her to Hong Kong for two years, to help on an illustrious Four Seasons hotel project. It not only gave Sutton
years working with the best of the best in hospitality design, but it also provided the opportunity to visit factories from India to China, Australia to Japan. She met fabricators and artisans, diving deeper than most designers into areas like furniture making and lighting creation. ¶ Today, at Sutton House — her showroom and design studio that opened in 2015 on St. Charles Avenue — all that personal work history comes to roost. She maintains connections with makers, introducing clients to global craftspeople, from lighting to tables, seating to art. ¶ With those curated relationships both home and abroad, she helps clients reach their own overall vision, marrying the beauty of classic paint palettes with modern lines and eclectic pops of color. ¶ For Sutton, New Orleans also has that draw that only a few cities in America can authentically provide — 200-year-old porches, streetcars, cypress mantels, worn doors and careful plasterwork; all the trappings of yesteryear. ¶ “I love the architecture in New Orleans,” she says. “My favorite projects are historic renovations; reviving an old property and trying to stay true to the original details.”
57
2026 WINNERS Each year our readers vote by online ballot for their favorite home design industry professionals in New Orleans. The businesses cover the scope of everything homeowners need to make and maintain a beautiful house and home. Your votes have been tallied and we present The 2026 Best of Home winners.
Best Antiques
Best Bank
Best Construction Company
Winner: M.S. Rau
Winner: Gulf Coast Bank & Trust
Winner: JLV Construction
Finalists: Dop Antiques, Dunn & Sonnier
Finalists: Hancock Whitney, Regions Bank
Finalists: Legend Interiors,
Best Appliances
Best Bathroom Remodeling
Winner: Campo Appliances
Winner: Legend Interiors
Best Contractor
Finalist: Nordic Kitchens and Baths
Finalists: MLM Construction,
Winner: MLM Construction
Pomar Gutierrez, Spitale’s Construction
Finalists: JLV Construction,
MLM Construction
Best Architect
Legend Interiors, Spitale Construction
Winner: Albert Architecture
Best Cabinets
Finalists: Adamick Architecture, practis
Winner: Legend Interiors
Best Demolition
Finalists: Campbell Cabinets,
Winner: Demo Diva
TK Custom Millwork
Finalist: Legend Interiors
Best Closet Design/Installation
Best Doors
Winner: Pomar Gutierrez
Winner: Moulding & Millwork Supply
Finalist: California Closets
Finalists: Doors of Elegance,
Best Art Winner: Eclectic Home Finalists: Cole Pratt Gallery, Becky Fos
Jefferson Door
58 NEW ORLEANS HOMES | AUTUMN 2026
6
Best Fencing
Best Landscaping
Best Restoration
Winner: Impact Fence & Deck
Winner: LGD Lawn & Landscape
Winner: JLV Construction
Finalist: Nola Fence Solutions
Finalists: Amann and Associates,
Finalists: Entablature, Legend Interiors,
Oasis Pools & Spas
Yazoo Restorations
Winner: Palatial Stone & Tile
Best Lighting
Best Rugs
Finalists: Legend Interiors,
Winner: Visual Comfort
Winner: Banana Manor
New Orleans Flooring,
Finalists: Armstrong’s Lighting,
Finalists: Nola Rugs,
Stafford Tile & Stone
Eclectic Home
Renaissance Interiors
Best Gardening Supplies
Best Modern or Contemporary Furniture
Best Security
Winner: Perino’s Home & Garden Center
Winner: Eclectic Home
Finalists: APS, Maximum Security
Finalists: Harold’s Plants,
Finalists: Arhaus, Villa Vici
and Sound
Best Mortgage Lender
Best Stone/Granite
Winner: Eustis Mortgage
Winner: Palatial Stone & Tile
Finalists: Nola Lending Group,
Finalists: Legend Interiors,
Standard Mortgage
Triton Stone Group
Best Paint
Best Tile
Winner: Helm Paint and Decorating
Winner: Stafford Tile & Stone
Finalists: Benjamin Moore,
Finalists: Palatial Stone & Tile,
Sherwin Williams
Triton Stone Group
Best Pest Control
Best Tree Cutting
Winner: J&J Exterminating
Winner: Bayou Tree Service
Best Flooring
Winner: Acadian Total Security
Jefferson Feed, Pet & Garden Center
Best Gas Lighting Winner: Bevolo Gas & Electric Lights
Best Gutters Winner: Audubon Gutters
Best Home Audio/Video Automation Winner: Dynamic Audio Video
Best Home Builder Winner: JLV Construction
Finalist: Terminix
Best Pet Supplies
Best Vintage or Antique Furniture
Winner: Jefferson Feed,
Winner: Merchant House
Pet & Garden Center
Finalist: Renaissance Interiors
Best Plumbing
Best Window Treatments
Winner: Pipe Patrol Plumbing
Winner: Wren’s Tontine Shade
Finalist: All Hours Plumbing
and Design
Winner: Cool-Vue Hurricane
Best Plumbing Fixtures
Best Windows
Shutters & Windows
Winner: Ferguson
Winner: Moulding & Millwork Supply
Finalists: Fortified Roofing, LAS Shutters
Finalist: Southern Pipe & Supply
Finalist: Singleton Windows & Doors
Best Pool Design
Best Woodwork
Winner: Oasis Pools & Spas
Winner: TK Custom Millwork
Winner: Legend Interiors
Finalists: Paradise Pools & Spas,
Finalists: Moulding & Millwork Supply
Finalists: Eclectic Home,
Pools by Joe Crowton
Finalists: MLM Construction, Precision Builders
Best Home Décor Winner: Eclectic Home Finalists: Jade Interiors, Merchant House
Best Home Hurricane Preparation
and Windows
Best Interior Designer
Logan Killen Interiors & Design Studio
Best Kitchen Design Winner: Legend Interiors
Best Real Estate Winner: Engel & Völkers New Orleans Finalist: Rêve Realtors
Finalists: Classic Cupboards, Nordic Kitchens and Baths
MYNEWORLEANS.COM
59
60 NEW ORLEANS HOMES | AUTUMN 2026
MYNEWORLEANS.COM
61
62 NEW ORLEANS HOMES | AUTUMN 2026
MYNEWORLEANS.COM
63
Style 1 Bespoke Bedding When the days get shorter and the temperatures drop, it is time to up the ante on your bedding. The quintessential Leontine ensemble, the Abigail and Bands Bed, incorporates some of our classics: the Abigail, monogram, Vesta embroidered border neckroll, and the luxe Cordelia quilt. Leontinelinens.com
Classic and Clean In celebration of Leontine Linens’ 30th anniversary, we asked founder Jane Scott Hodges to tell us what’s in her toolbox.
ALISON GOOTEE PHOTO
Produced by Margaret Zainey Roux
1
2 Tick-Tack Tiles Art from the Heart Alex Beard’s work brings whimsy to the walls. A visit to his Magazine Street gallery offers more than just a glimpse into his world, but also an immersive experience where nature, wonder, and beauty can be explored through art. When you go, you’ll know! Alexbeardstudio.com
3 Iron Maiden Doorman’s Julia canopy bed offers the best of both worlds: a strong metal frame and soft, linen-clad headboard. European-inspired but locally made, it’s got major curve appeal. Doorman.com
3
2
4 Craveworthy Cushions The quiet luxury of a one-of-akind pillow can speak volumes about style and elevate any space. I love the rich texture and patina on this one made from an antique Ottoman textile fragment by B. Viz Design. Bviz.com
5 Luxe Lighting I covet every piece of art glass in Fifi Laughlin’s collection. Right now, I’m green with envy for her chartreuse ‘Beatriz’ table lamps. @fblnola
PAUL MORSE PHOTO
4
64 NEW ORLEANS HOMES | AUTUMN 2026
5
Jane Scott Hodges Leontine Linens leontinelinens.com 504-899-7833
MYNEWORLEANS.COM
65
Inspiration Board
A few soft strokes of Cottage Walk paint will bring rustic charm to your home. The subtle beigebrown base makes for a versatile colorway in rooms large and small. behr.com.
Bring a warm glow to your foyer or enhance your al fresco dining space with a rustic Coach House lantern on a hanging chain. Bevolo Gas & Electric Lights, 521 Conti St., 504-522-9485; 318 Royal St., 504-522-9485; 316 Royal St., 504-552-4311, bevolo.com.
Add warmth to an entryway with a classic plaid wallpaper from Louisiana-based byHopeatHome (byhopeathome.com). The timeless charm of the heritage-inspired design is an effortless way to introduce this classic checked pattern into any space. thepatterncollective.com.
For corners of the room that beckon for a vintage accent piece, consider an antique French country chair circa the ‘70s. The combination of oak and raffia promises a light and natural look. 18” x 18” x 34”. Eclectic Home, 8211 Oak St., 504-8666654, eclectichome.net.
A place for tea and turning paperback pages, the Henderson sofa is cozy yet refined with sophisticated details like a buttontufted back and classically tailored rolled English arms. sundayshop.co.
Modern Heritage
Designs that remain in style Produced by Amy Gabriel
Keep the embers contained courtesy of an antique distressed fireplace screen. The gingham check and ornate frame make a lovely addition to hearth and home. 44”x 24.5”. Merchant House, 1150 Magazine St., 504-233-2240, shop. merchanthouse.co.
MYNEWORLEANS.COM
67
Ask the Experts
Open Doors
Making the perfect entrance by Kelcy Wilburn
Owners of historic homes know that their homes are a special kind of animal. The learning curve is steep; the subject matter vast. Maintenance may be a headache, but the quality of craftsmanship, the beautiful details, and the sturdiness of a historic home’s bones help balance the cons. Maintenance and replacement of windows and doors are particularly important — these entry points provide security not just from human intruders but from New Orleans’ weather. This month, we asked experts for useful tips on maintaining and replacing windows and doors in the city’s older homes. One of the most common calls local contractors receive is the report of a window leak following heavy or sideways rain. “I think everybody in the city has had some sort of water come in their window,” says Peter Becnel, owner of HB Remodeling LLC. “These [old] windows have been the standard window for over 150 years.” With a focus on historic renovations, Becnel has repainted, reglazed, and replaced countless wooden windows. He says that a homeowner looking to maintain their old windows should repaint, reglaze, and caulk every couple of years.
68 NEW ORLEANS HOMES | AUTUMN 2026
Unfortunately, most people don’t examine their windows until they have a leak. If the leak goes on too long, a full replacement might be needed. While some original windows require maintenance or an equivalent replacement to satisfy Historic District Landmarks Commission (HDLC) guidelines in specific neighborhoods, there are instances where contractors like Becnel can intermix new window technology with the old to provide better energy efficiency, strength, and security. If the original frame is in good condition, the window sashes can simply be replaced with modern ones. For homes under HDLC jurisdiction, certain windows will require specific repairs or replacements using recycled historic windows or newly milled custom windows — homeowners should consult HDLC guidelines. “Selecting a replacement is usually straightforward but never easy,” says Will Bercik, owner of Channel & Copan LLC, a home repair and renovation company. Bercik recommends replacing the window with as close a match to the original as possible. Options include having them custom built by a local mill shop (the most expensive option), finding a suitable used replacement at an architectural salvage store such as Ricca’s Architectural Sales, The Bank, or The Green Project, or having new, more efficient windows custom built by one of the larger wholesale suppliers in the area such as Acadian Windows or Window World. According to Bercik, a replacement project will likely require some adjustments over a couple of years due to New Orleans’ hot, humid, and rainy climate.
“New Orleans homes are constantly shifting, settling, expanding, and contracting,” he says. “Properly sealing wooden doors or windows that expand, contract, shift, and settle is no easy task since you also need them to be functional.” This issue for windows is also an issue for the front doors of old homes. “If during the winter you decrease the gap size between a door and door casing — to prevent water ingress or an air draft — the homeowner may find they cannot properly close the door in the summer,” says Bercik. “In this way, each individual New Orleans door or window has a life of its own.” Historic doors present another common dilemma. According to Peter Becnel, many of the homes built prior to 1940 have doors that are around 7 feet tall with transoms above them. Modern doors, however, are typically 6 feet 8 inches or 8 feet tall. Additional discrepancies in width and thickness can further complicate matters for a homeowner looking to replace an original door. Becnel says putting in the shorter door — even at just a 4-inch difference — often doesn’t look accurate or even good from an aesthetic standpoint. Sometimes they reduce the transom and install an 8’ door. Sometimes they find recycled 7-foot doors at a local architectural salvage store. “It can be a struggle sometimes to find something that is safe, that is weatherproof, and that is energy efficient,” he says. Becnel says the most common mistake he sees with front door replacement is a customer purchasing a Lowe’s or Home Depot door without considering their options. “First of all, these doors are often more expensive than ones you can have custom-made to the specifications you want,” he says. He adds that the jambs don’t commonly fit these older homes — especially if the door was 7 feet — and this can reduce the home’s security and energy efficiency. Becnel recommends homeowners in this situation seek a new, custom-made door (consider fiberglass for less maintenance) from a supplier like Caruth Brothers, where homeowners can specify all of the little-known but highly important details: style, height, width, door thickness, swing (right or left), double bore or single bore, jamb width, hinge color, threshold color, seal color, trim type, and synthetic or wood door frame to name a few. According to Becnel, a unique New Orleans door deserves a unique New Orleans touch. Ask any homeowner of a historic New Orleans home, and they’ll tell you — love the home, and it’ll love you back. In the end, the maintenance is worth it.
MYNEWORLEANS.COM
69
shop
SPONSORED
Campbell Cabinet Co. campbellcabinets.com
Palatial Stone & Tile palatialstone.com
Beach Lumber beachlumber.net
Adamick Architecture adamickarchitecture.com
MLM Custom Homes & Renovations mlm-inc.com
Louisiana Custom Closets louisianacustomclosets.com
Legend Interiors legendinteriorsnola.com
Campo Appliances campoappliance.com
Triton Stone of New Orleans tritonstone.com
Bayou Tree Service bayoutree.com
KELLY SUTTON \\ DESIGN kellysuttoninc.com
Stafford Tile and Stone staffordtile.com
Eclectic Home eclectichome.net
Nordic Kitchens and Baths, Inc. nordickitchens.com
Classic Cupboards classiccupboards.com
Titan Construction, LLC. titanconstruction.com
Ferguson Bath, Kitchen & Lighting Gallery fergusonshowrooms.com
Oasis Pools & Spas oasispoolsandspasllc.com
Bevolo bevolo.com
Wren’s Tontine Shade & Design =wrenstontine.com
70 NEW ORLEANS HOMES | AUTUMN 2026
MYNEWORLEANS.COM
71
Last Indulgence
Percolate on This Midcentury Danish design is the best part of waking up by Melanie Warner Spencer
While we take our coffee year-round in all of its forms, there’s something about a piping hot cup of joe from a percolator — especially a vintage model — that is synonymous with autumnal coziness. The Danes know a thing or two about both coziness and design, so when we spied this 1950s Dansk Kobenstyle turquoise percolator at Seasoned, we knew it
72 NEW ORLEANS HOMES | AUTUMN 2026
was exactly the percolator of our hygge dreams. This elegant stovetop coffee maker was designed by the Danish sculptor-turned-designer Jens Quistgaard for Dansk and manufactured in Denmark between 1955 and 1959. It is a rare find: a first production run piece. The enameled steel body is awash in midcentury turquoise and the wicker-wrapped handle adds both texture and tactile warmth. seasonednola.com