Redesign the Experience of Contemporary Chinese Opera
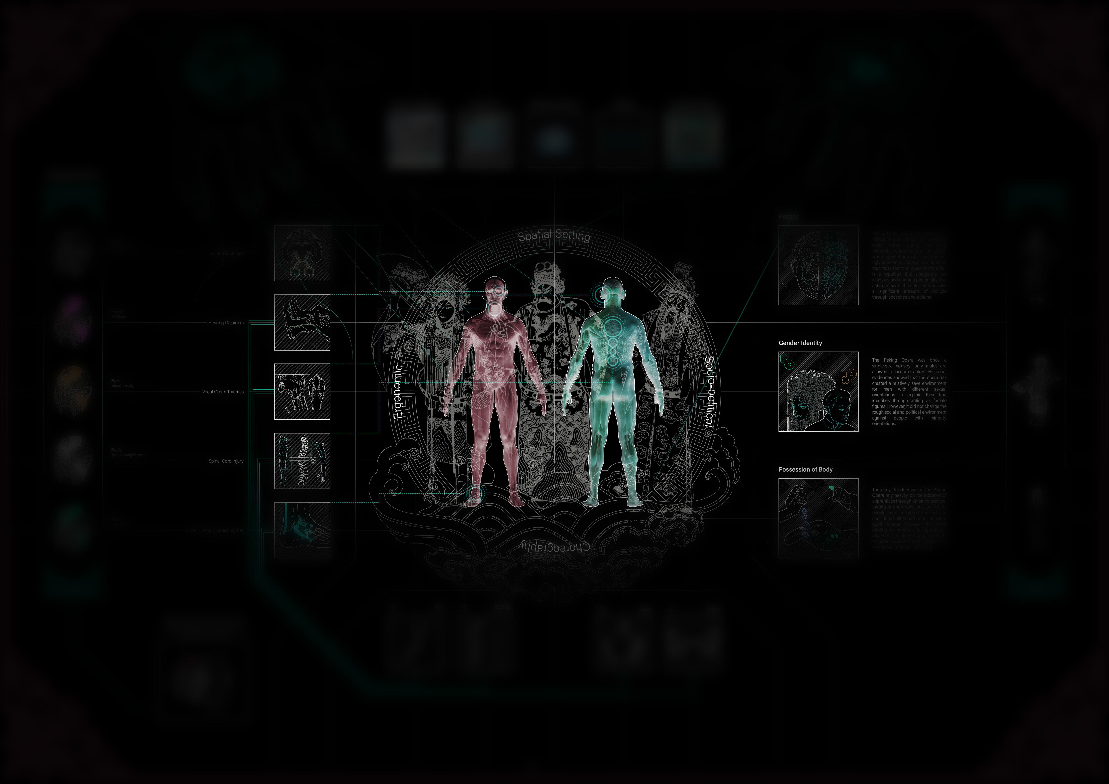
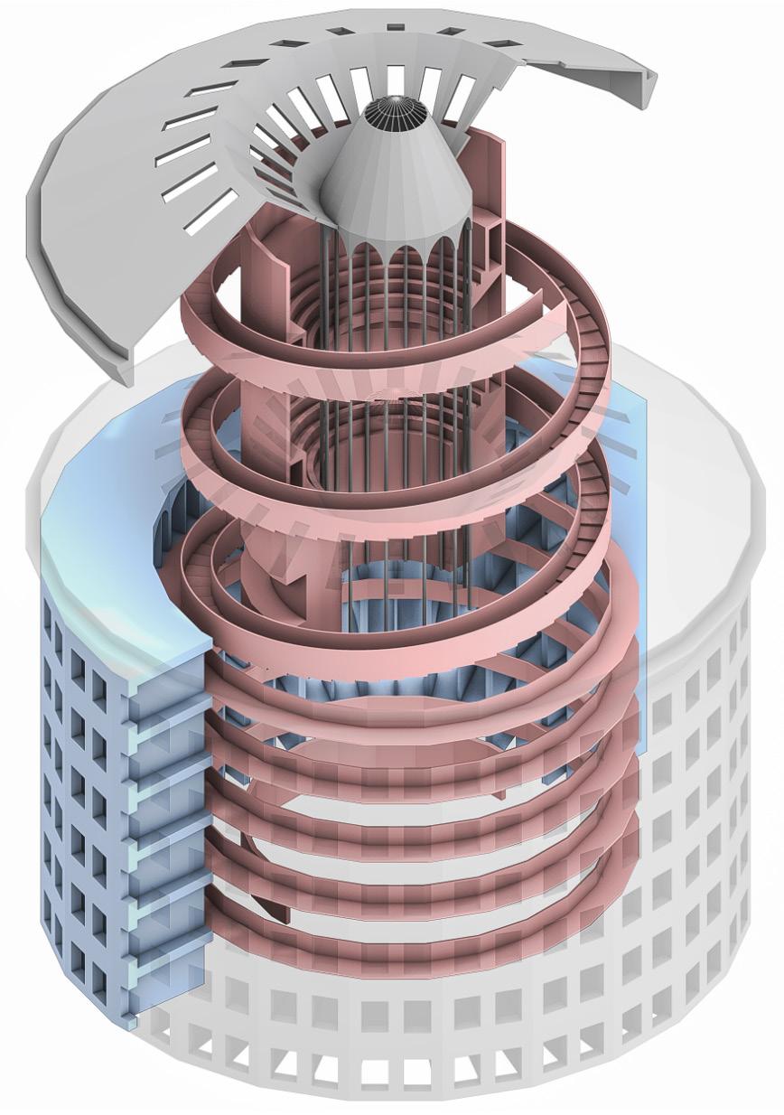
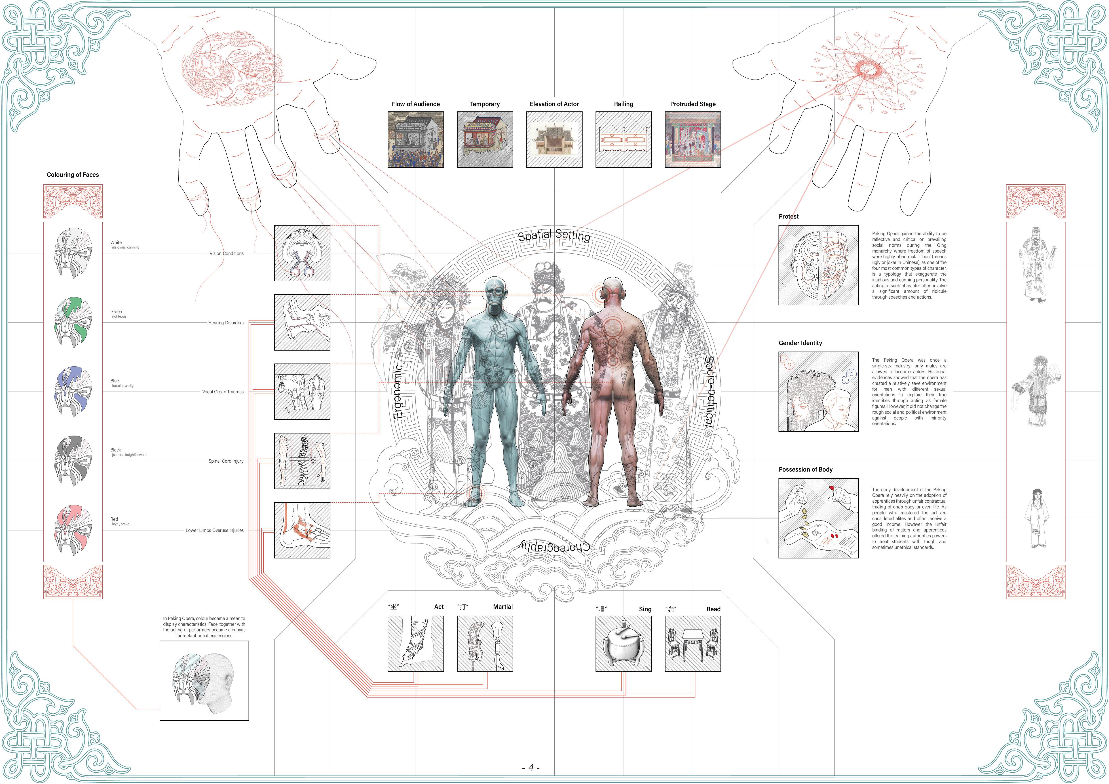
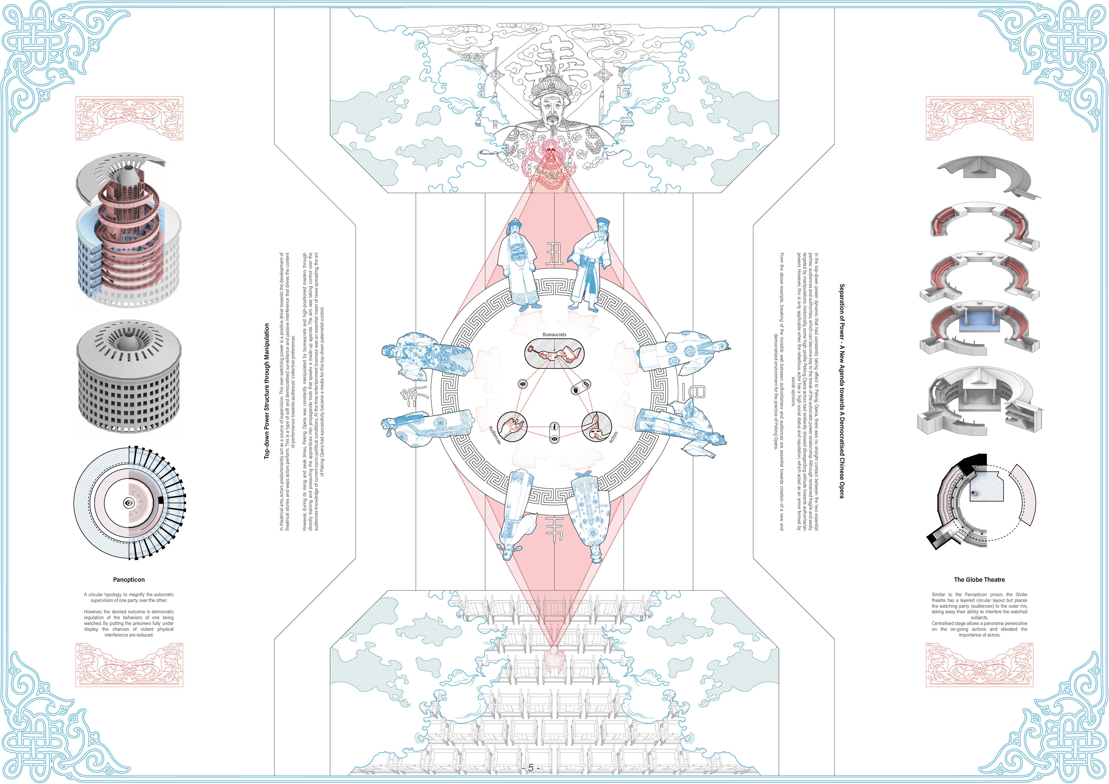
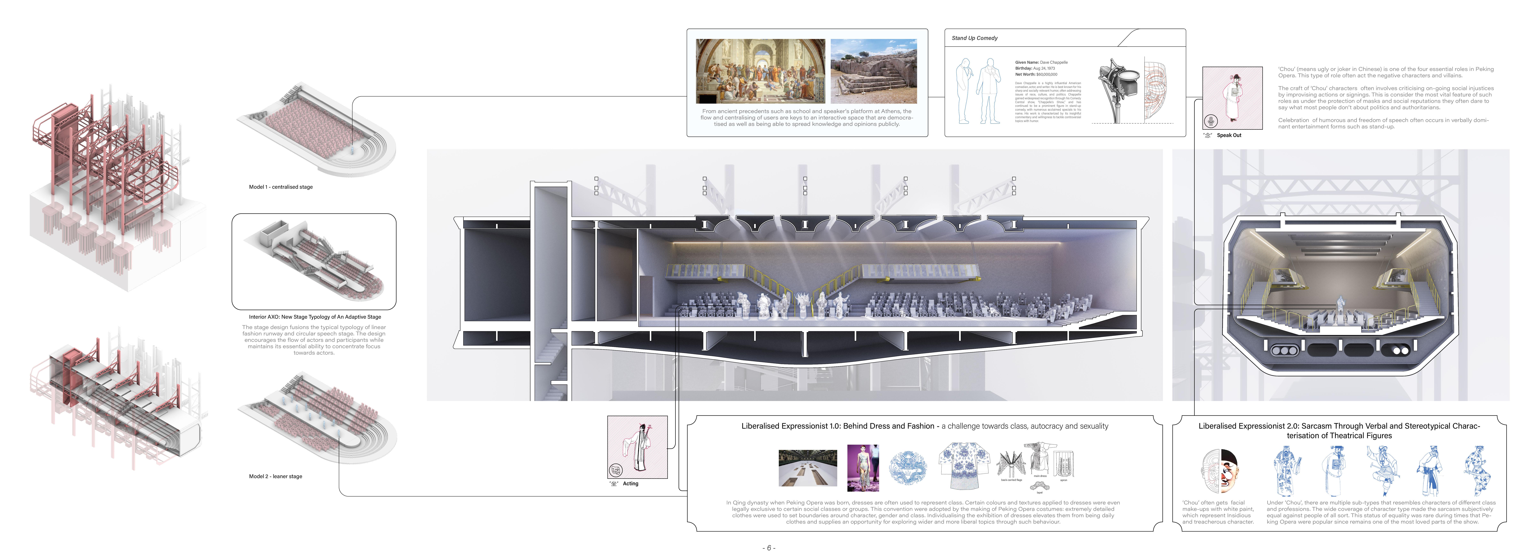
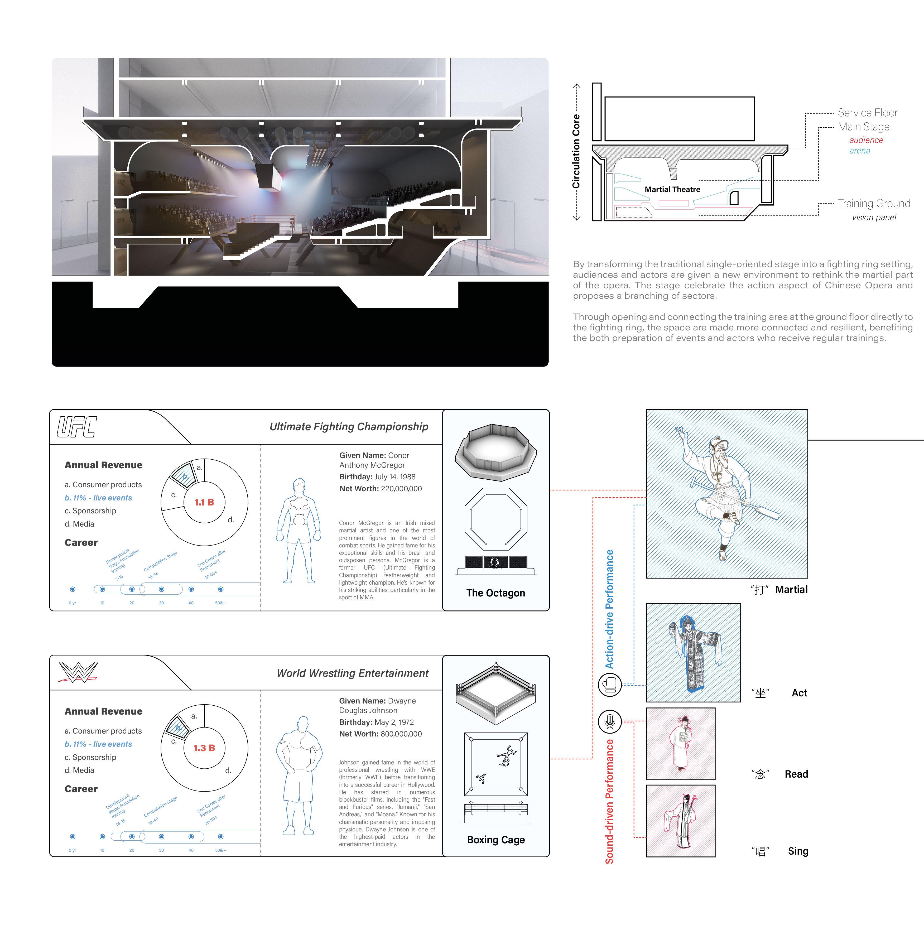
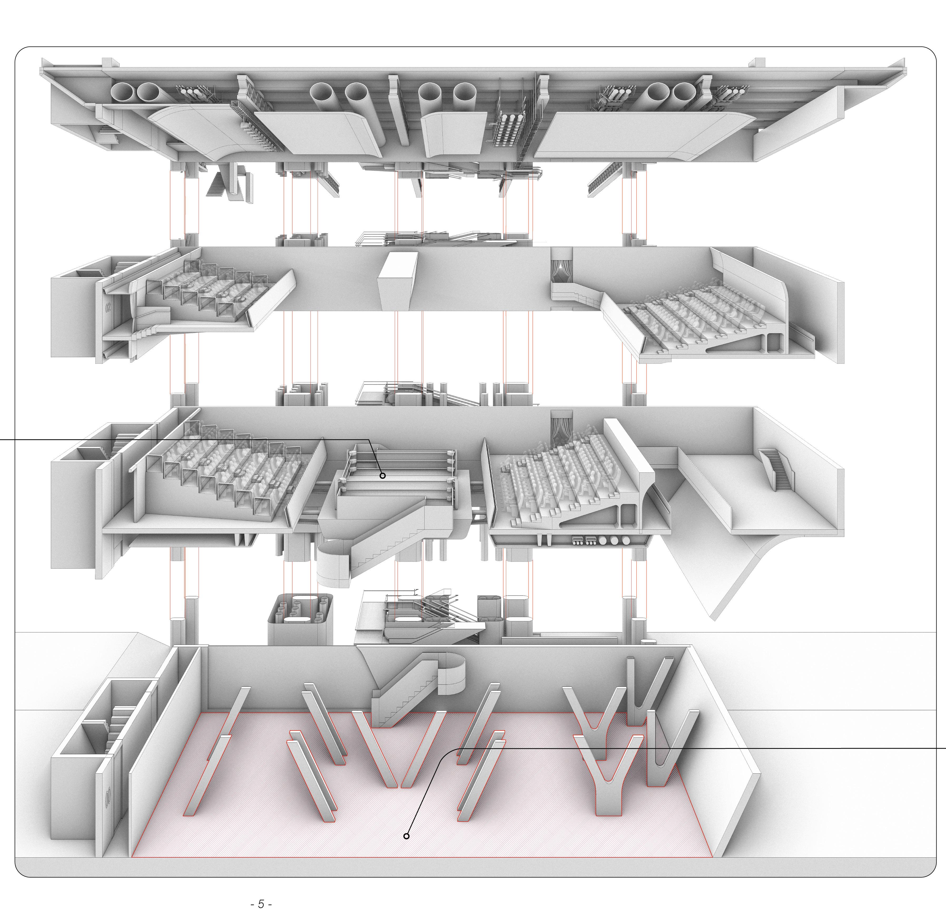
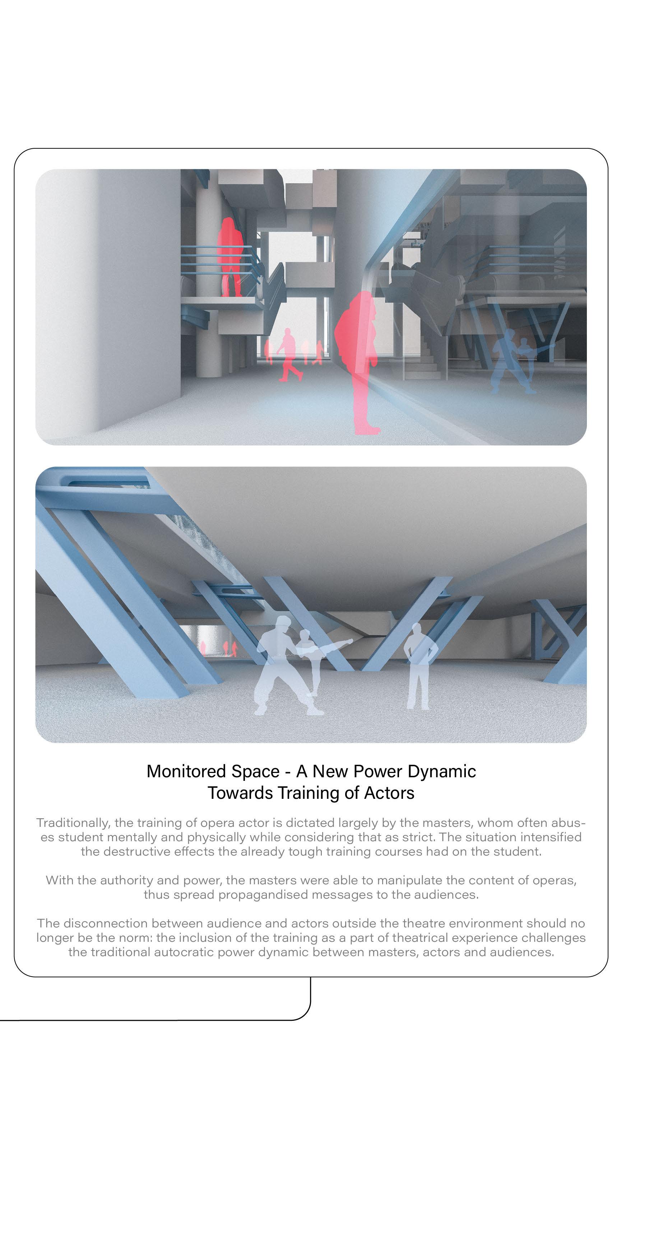
Reconfiguring the power structure through spatial transformation is the central and most critical subject of this project. Aiming to revive the traditional Chinese Opera and mitigate the historical dichotomy embedded in the making process between gender, class and freedom of expression, ‘power dynamics’ is to be reversed through a series of design moves.
Skyscraper as A New Spatial Infrastructure
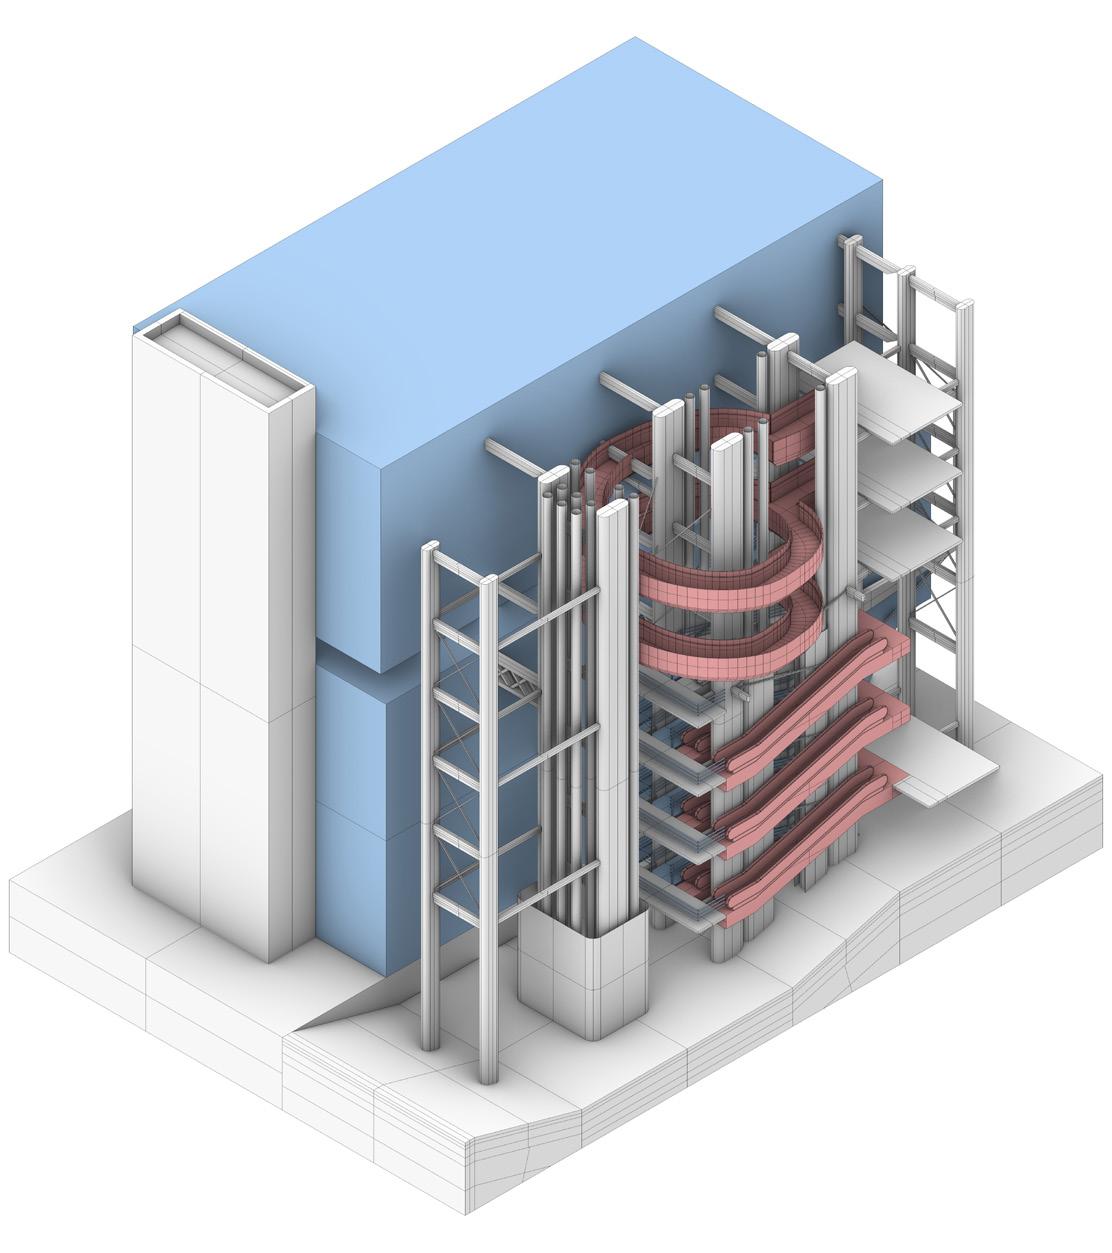
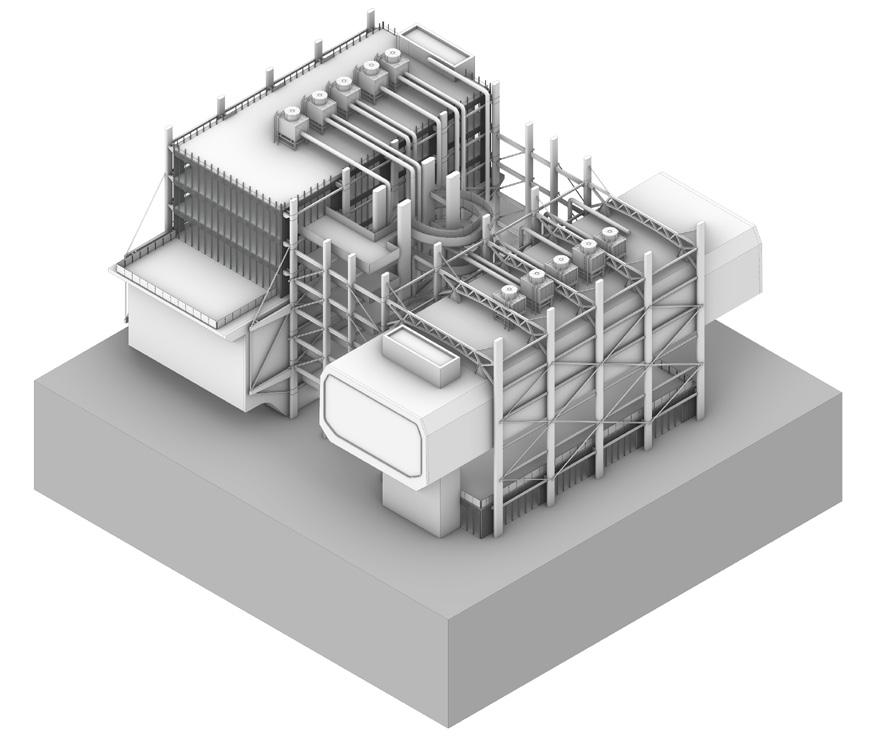
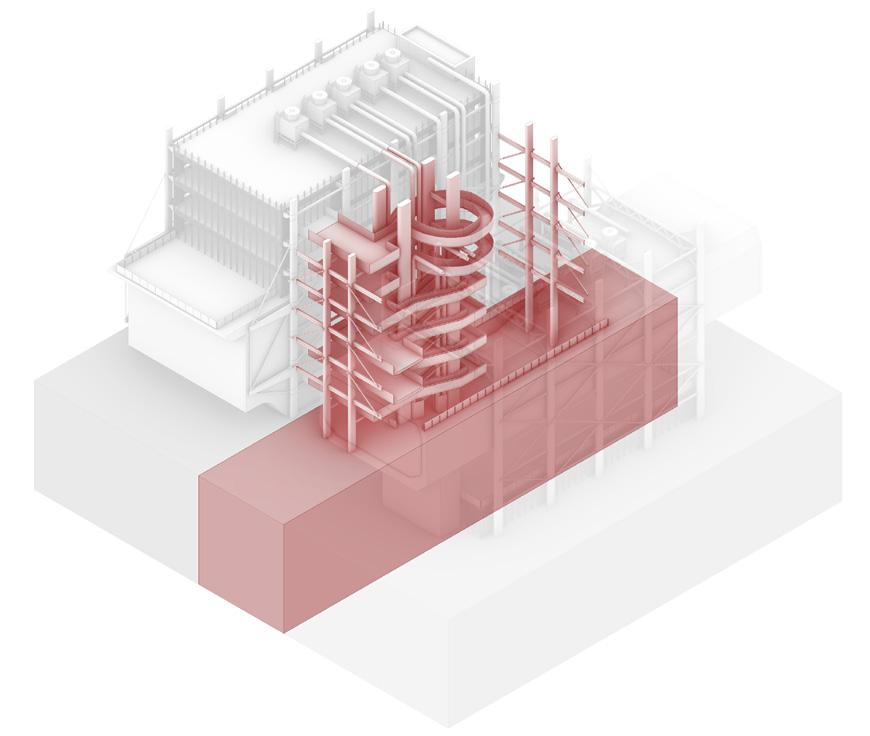
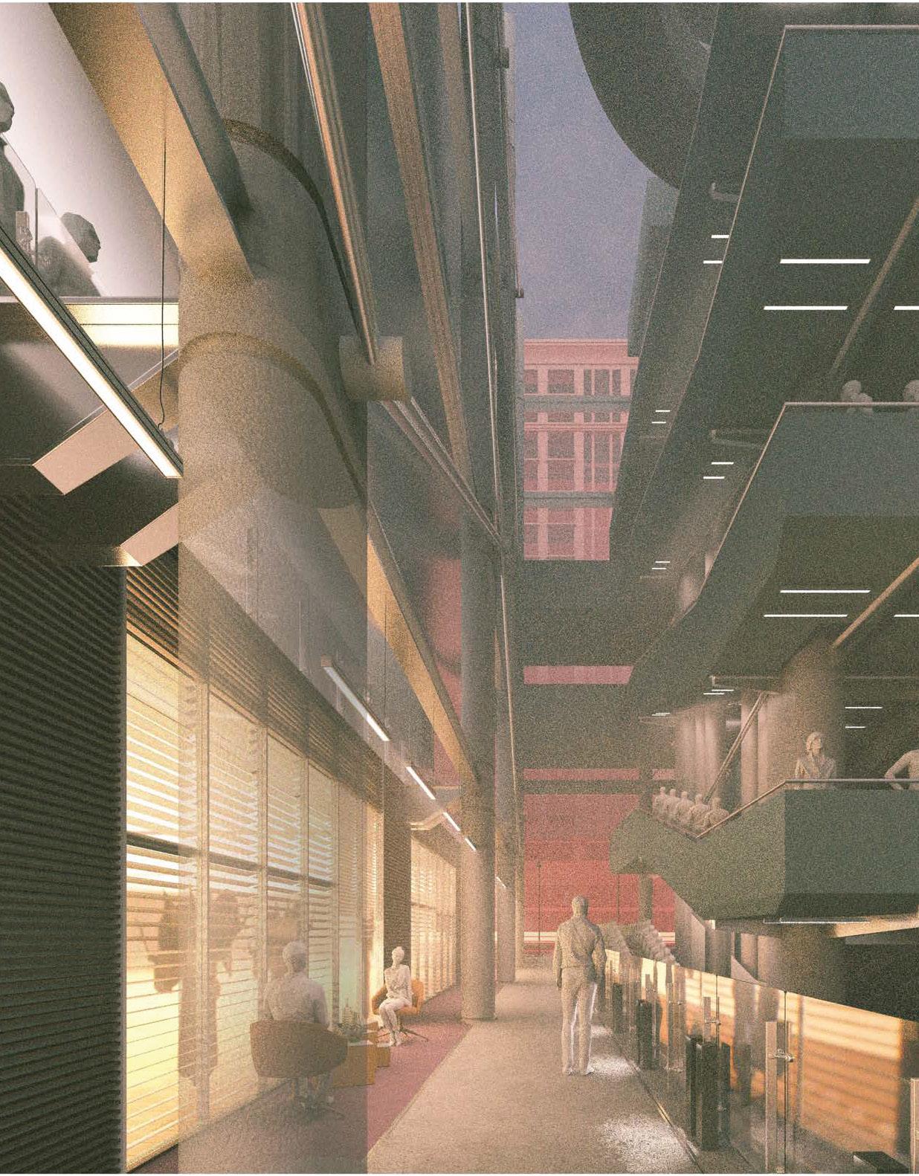
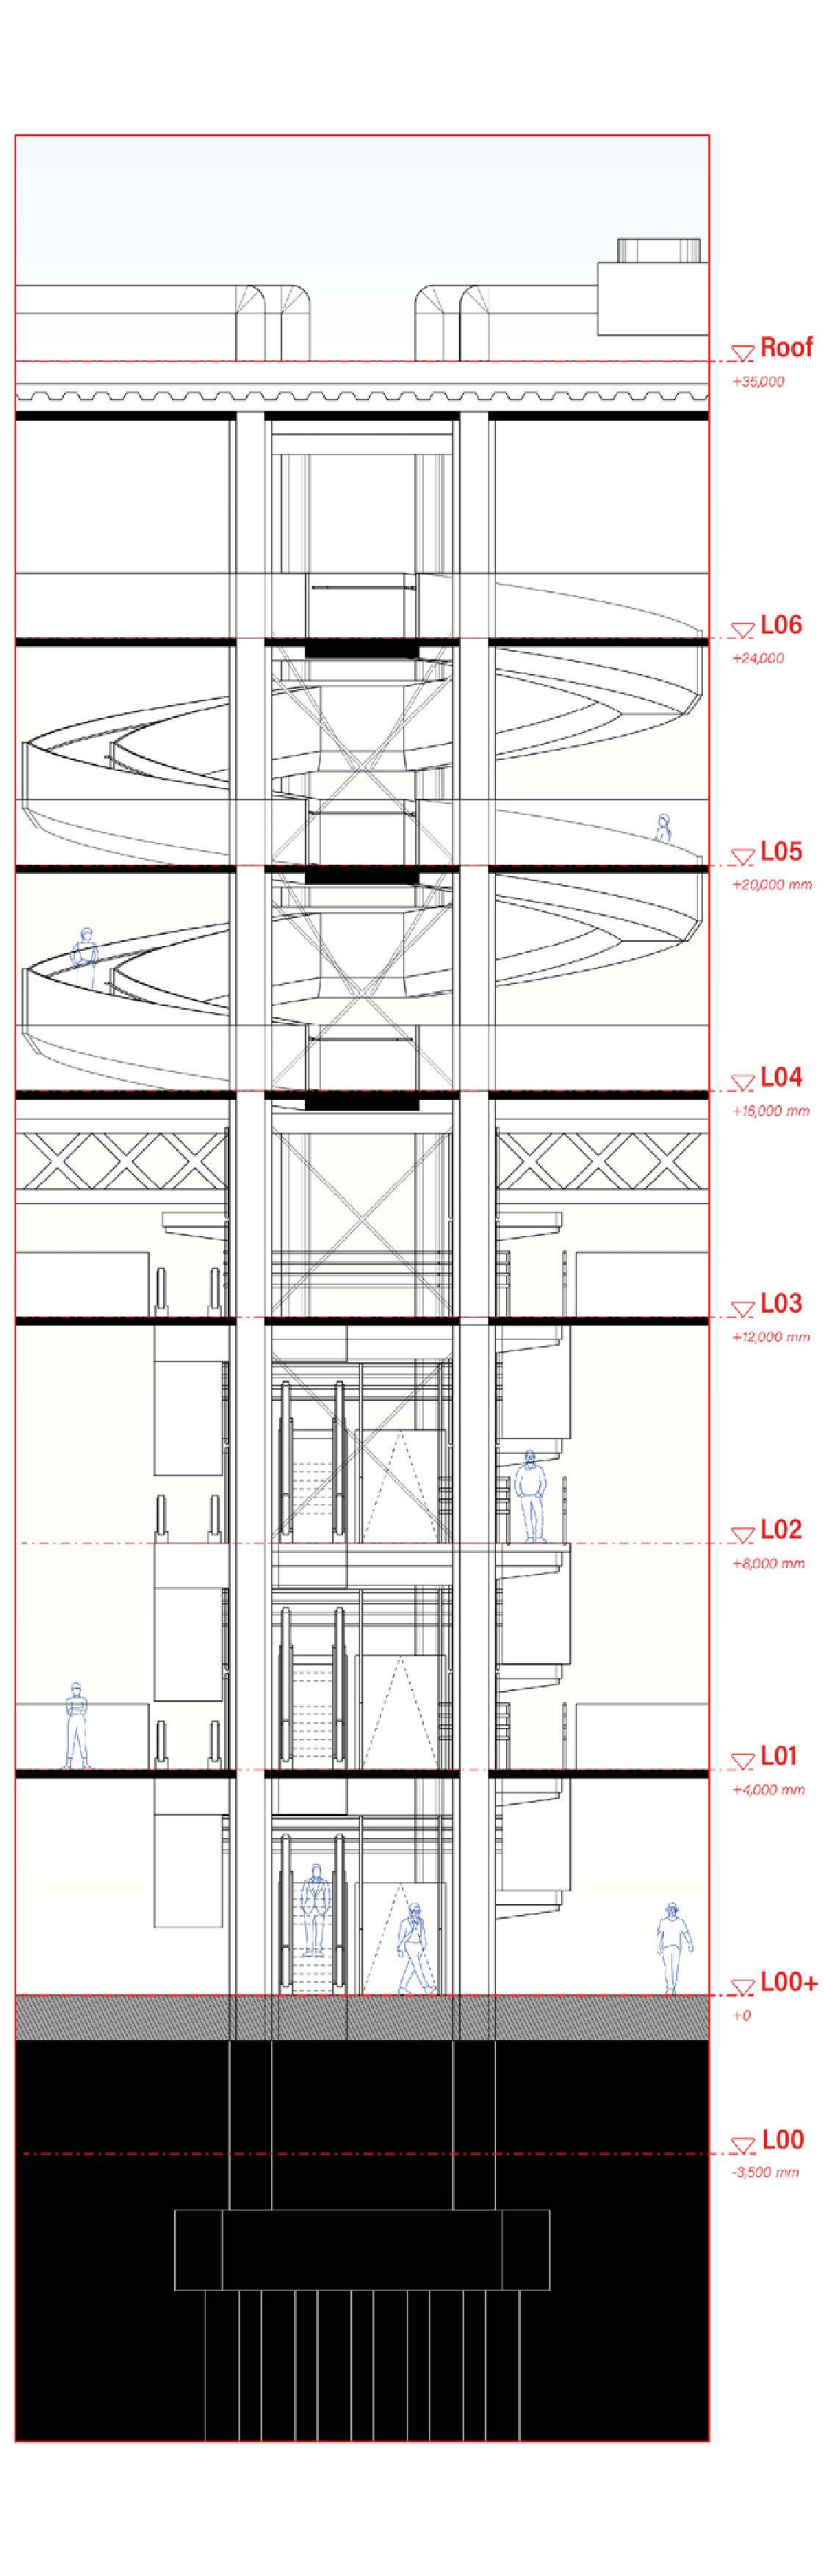
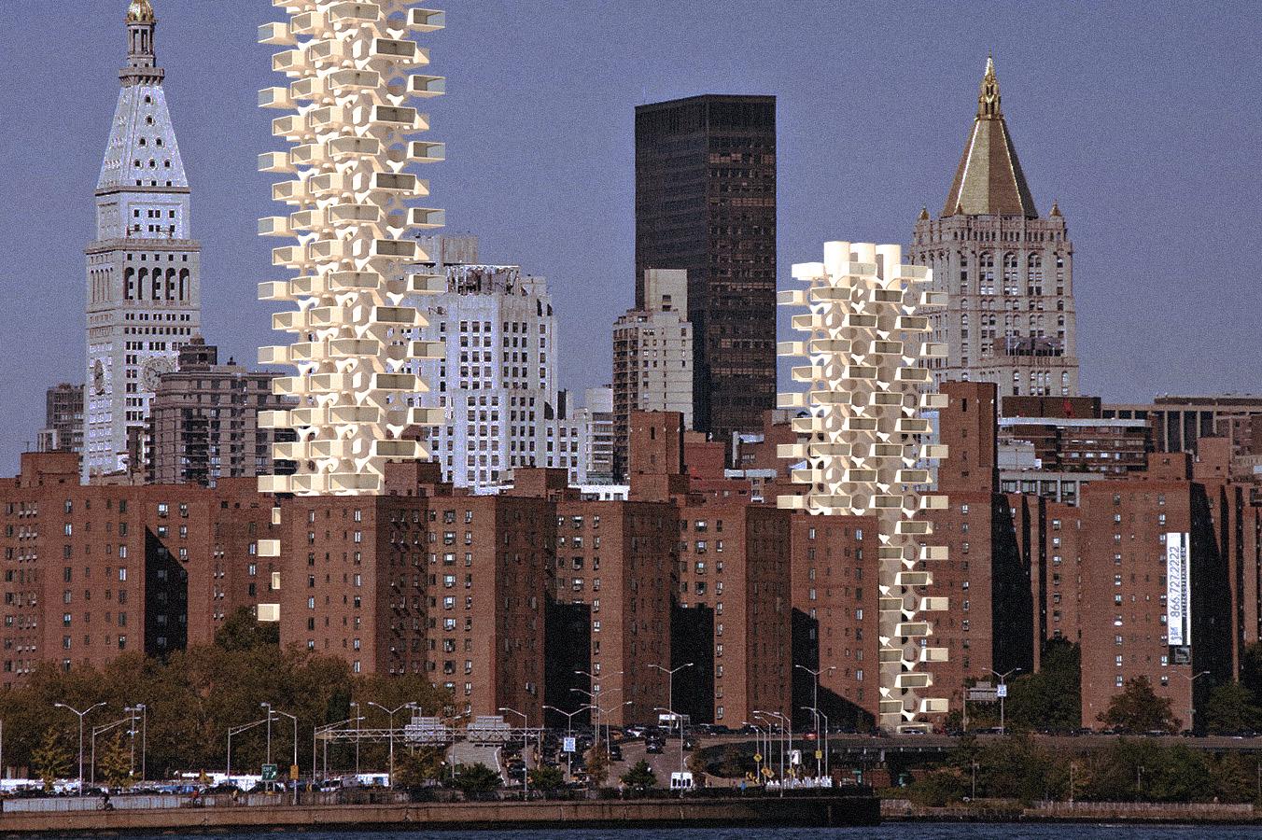
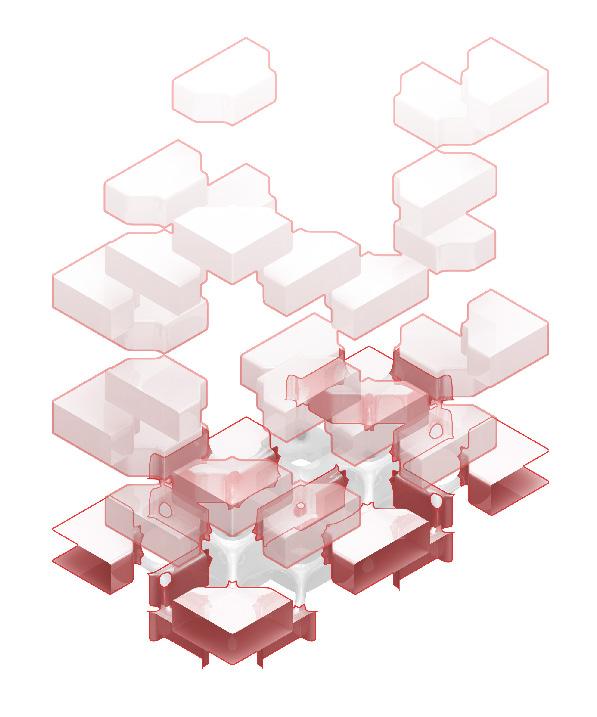
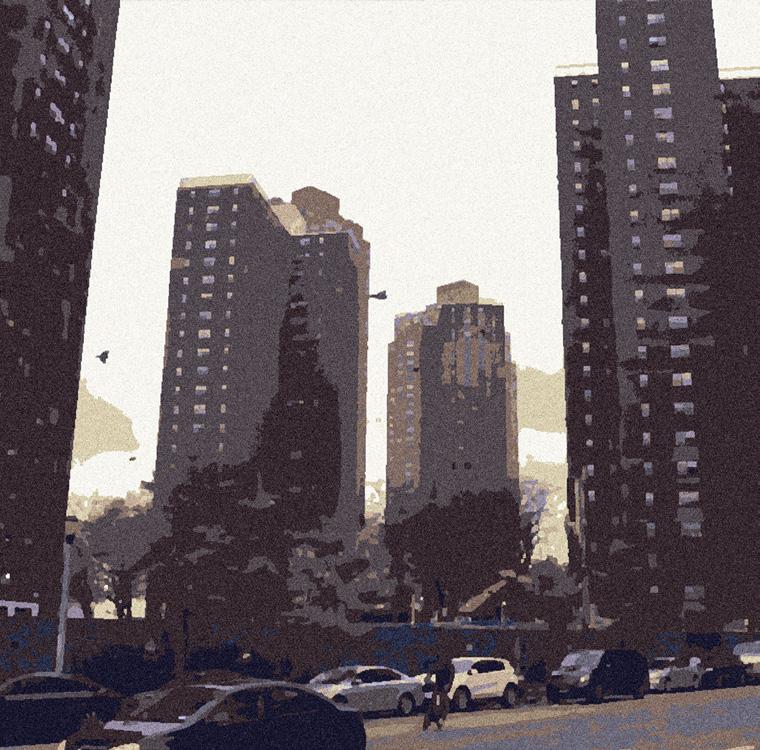
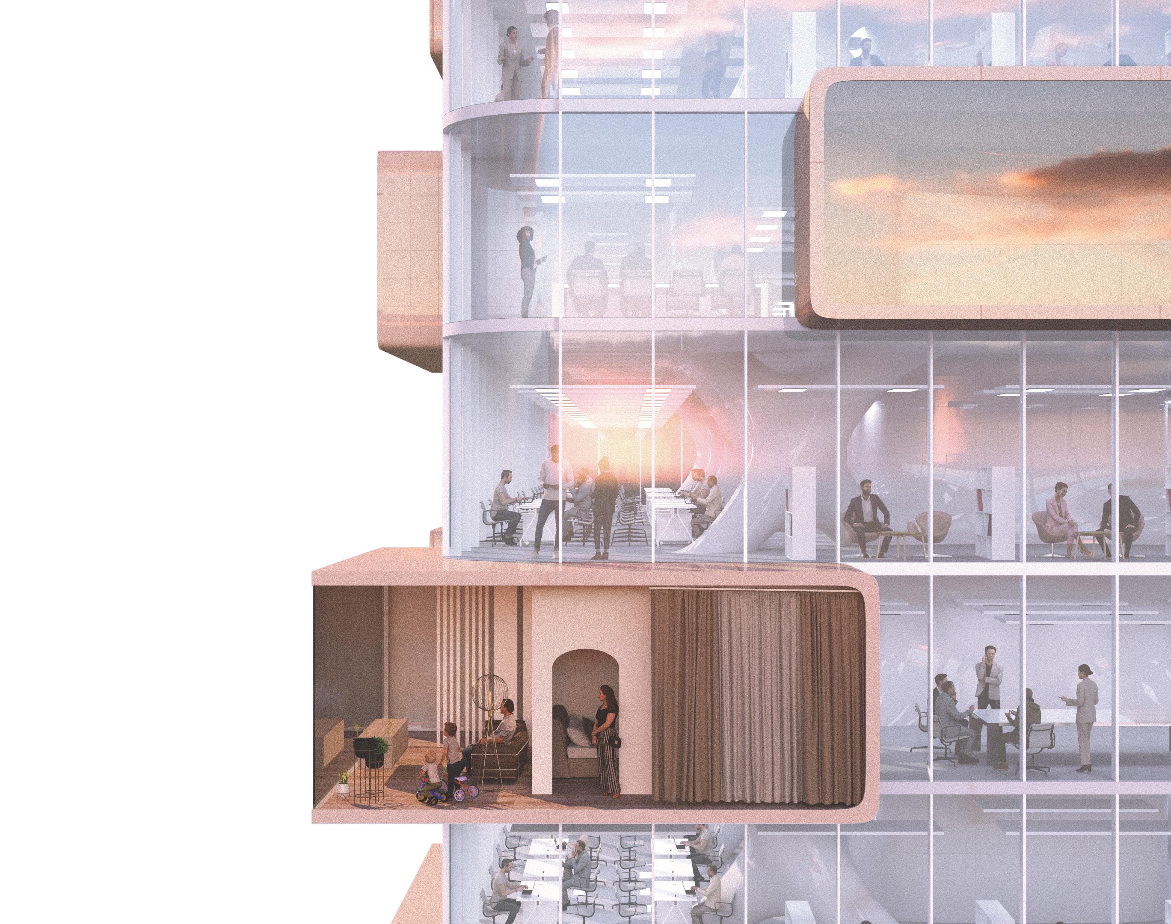
High-rise housing prioritizes density, often at the expense of livability. The pandemic exposed critical issues in New York’s social housing, from deteriorating ground spaces to unsafe corridors. This project “explodes” dense units, expanding servant spaces for ventilation and safety, then “refills” them with vibrant community programs, transforming neglected spaces into opportunities.
VERTICAL PARADIGM:
Intro
High-rises always relate to spatial efficiency, which means a higher density of programs. However, some programs have hard times adapting to such spatial tightness and always provide issues contradicting the advantages of skyscrapers.
Crises
During the pandemic, the long-existing issues of the servant spaces of New York's social houses have become critical, thus, threatening the health and progression of the related communities.
The ground spaces (p1), which, used to accommodate vibrant outdoor social activities, are quarantined from the outside road and cityscapes. Lack of care and maintenance during lockdowns led to its rapid decade.
The internal corridors (p2), always narrow and dark, reinforced their bad reputation of hosting negative, sometimes illegal activities such as drug dealing by becoming the catalyst of spreading the virus.
PROPOSITION
''Explode''
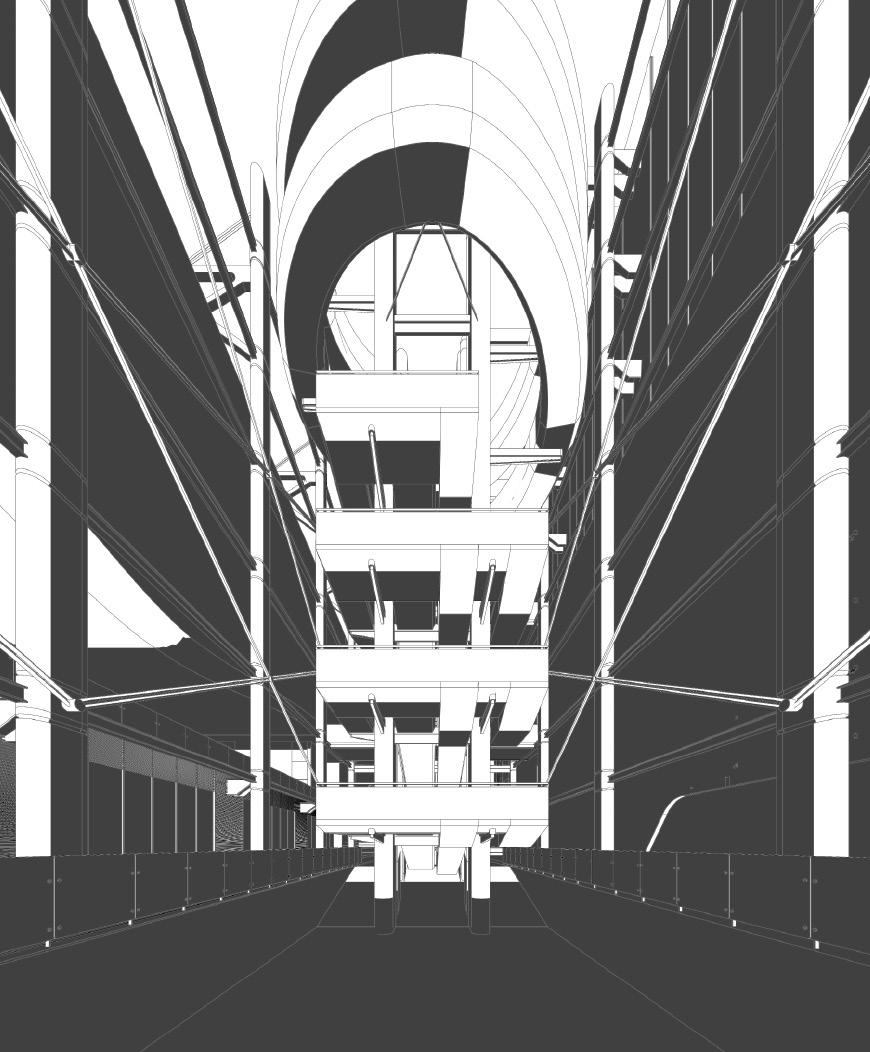
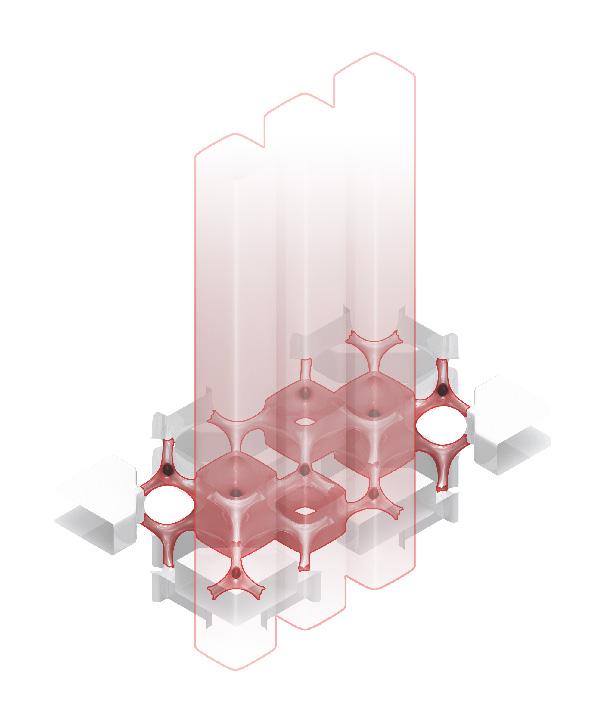
Distancing the high dense housing units eliminates adjacency. Isolation of individual units provides a dramatic increase in the sizes of the original servant spaces (concierge, corridors and cores). The negative factors will thus lose their shelter. Meanwhile, voids in between turn into tunnels for natural ventilation and lighting.
Timber Office Prototype
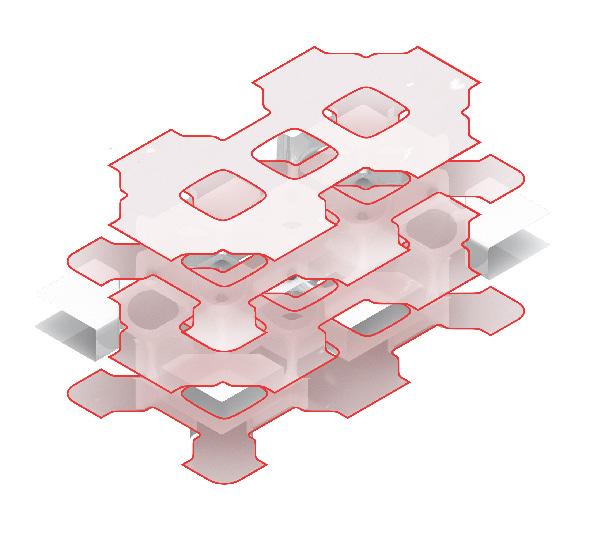
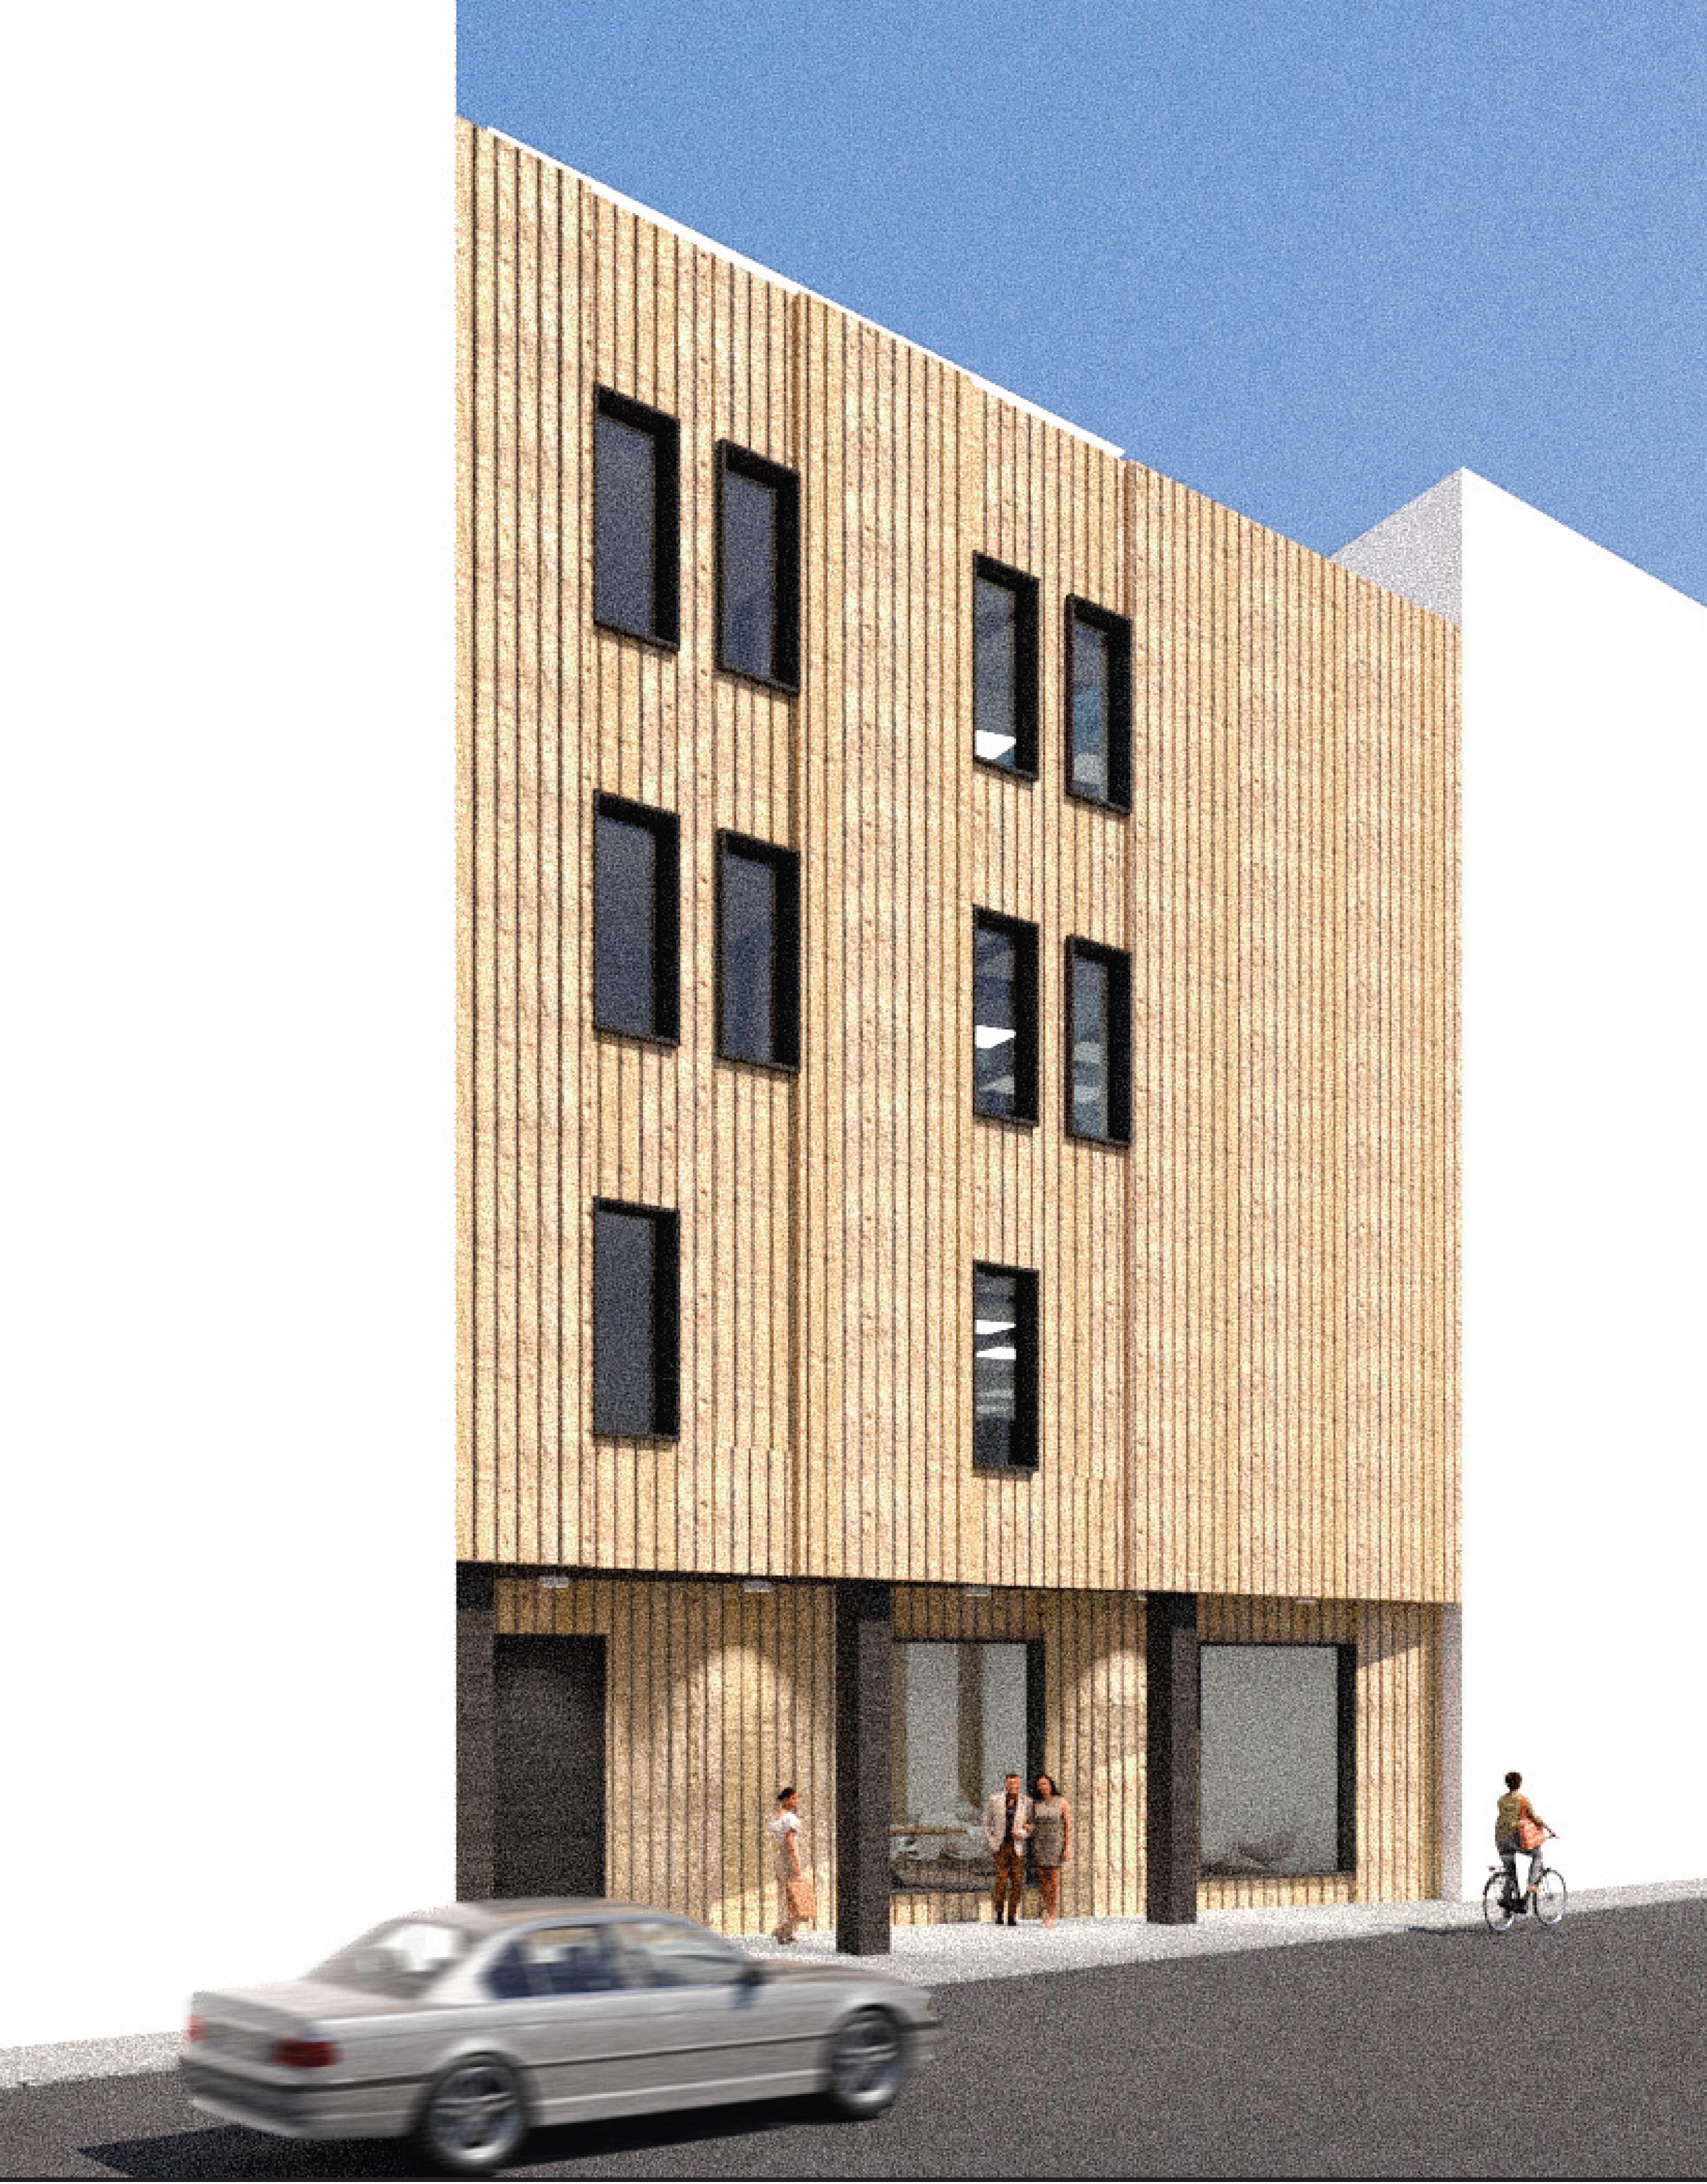
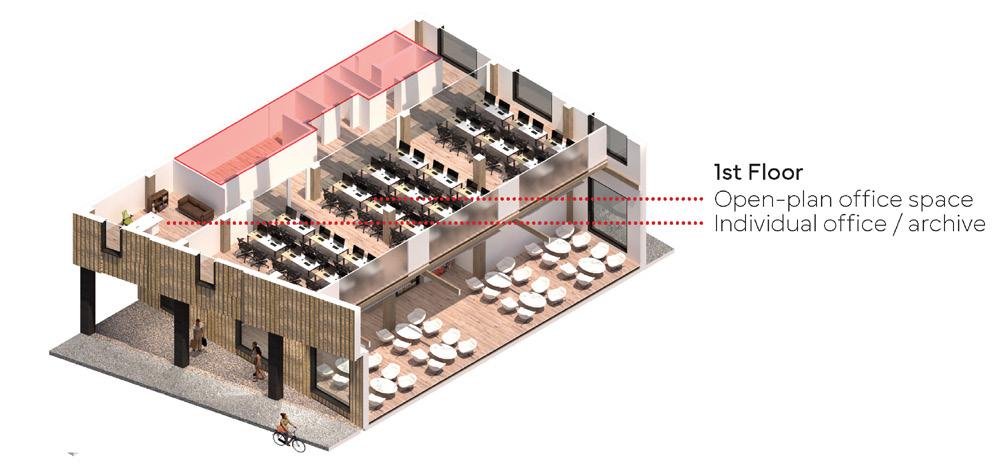
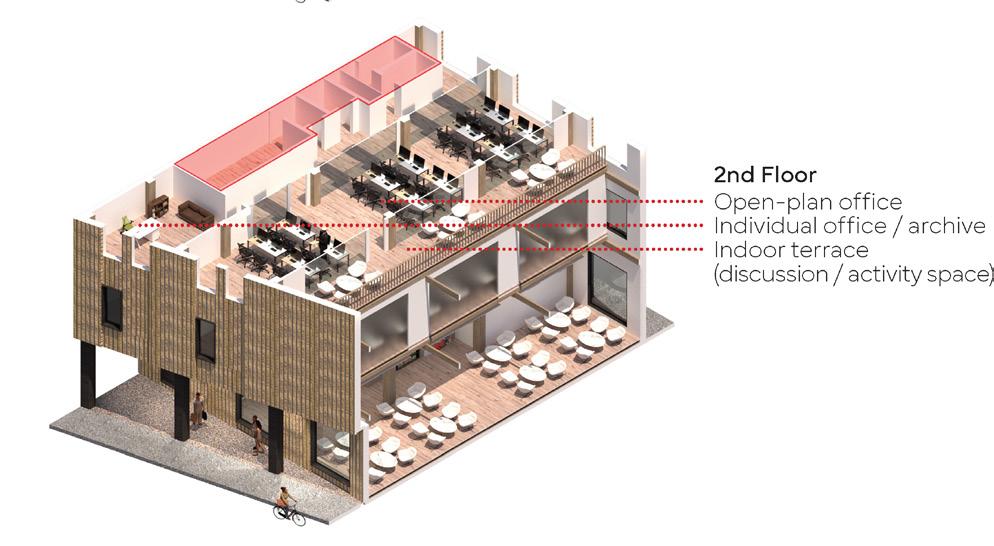
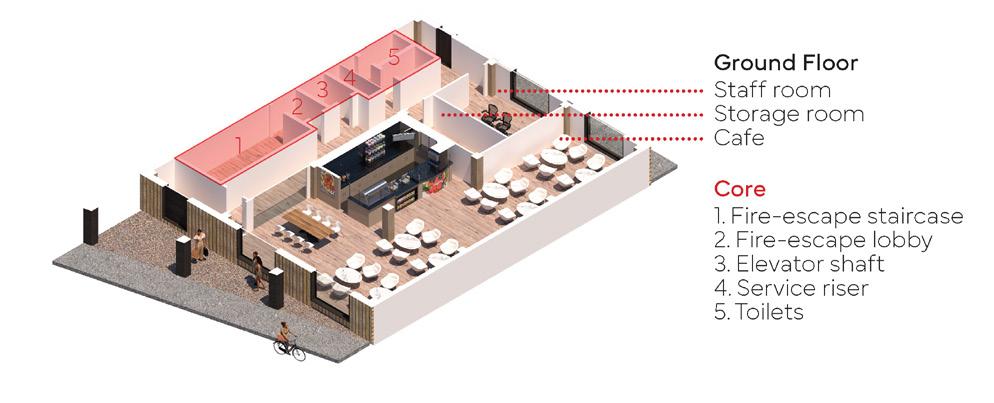
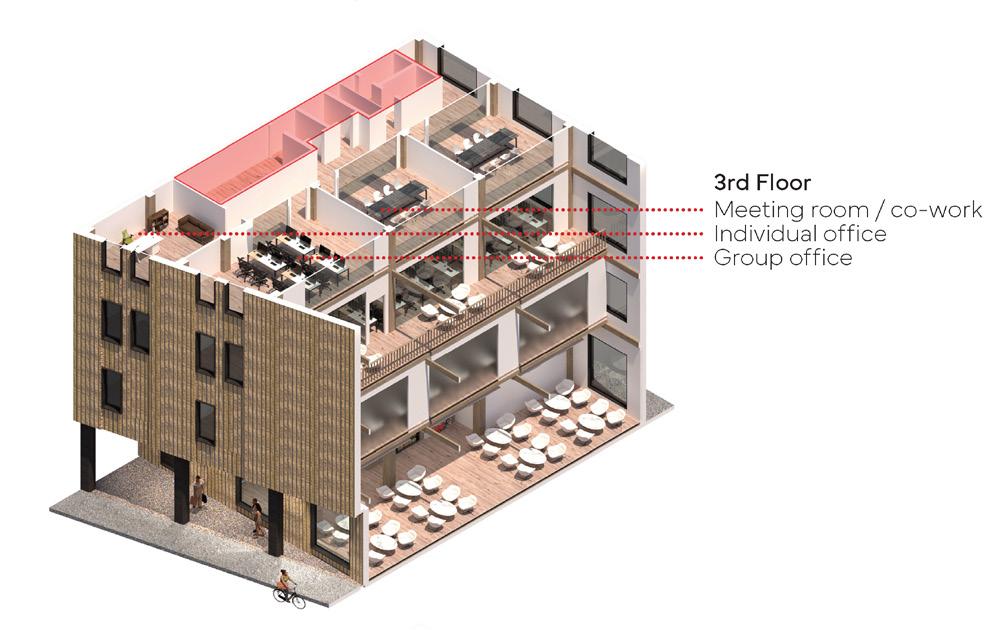
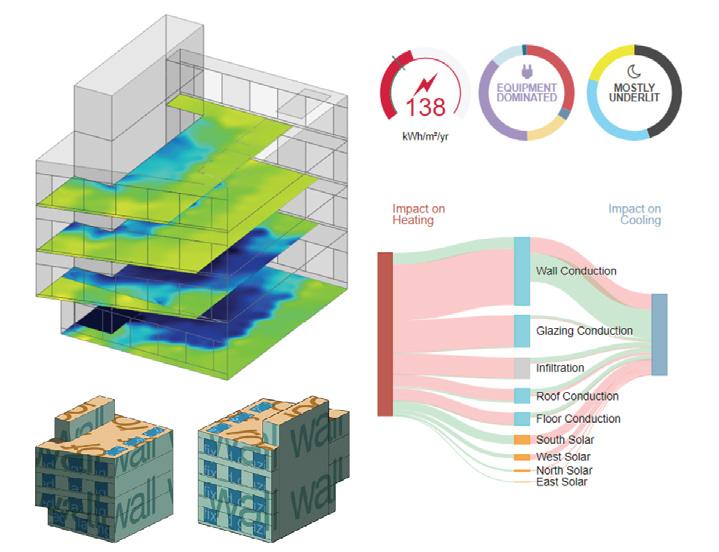
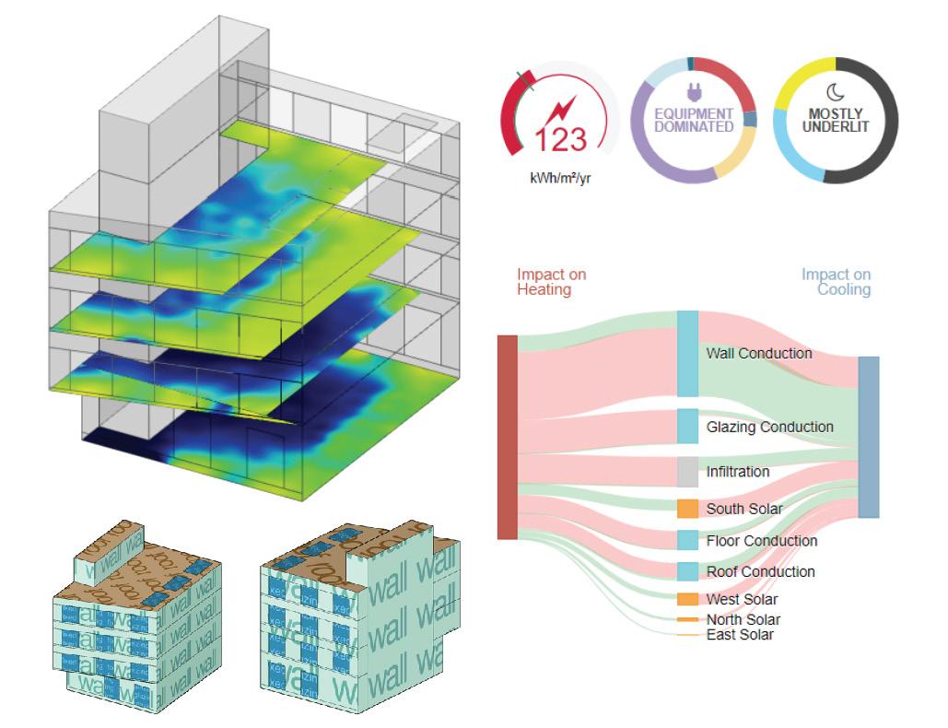
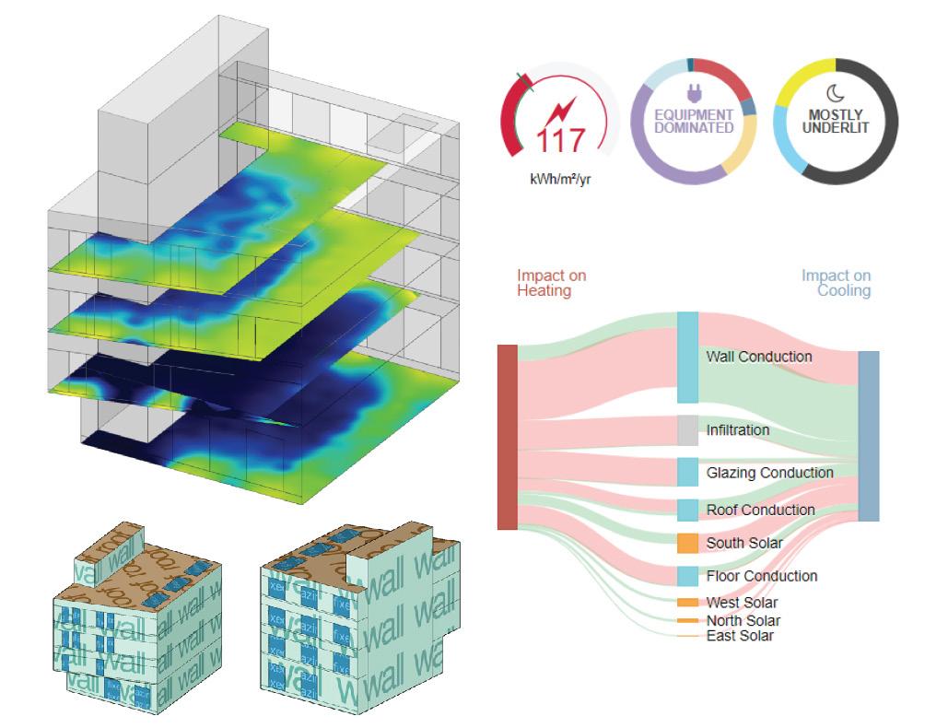
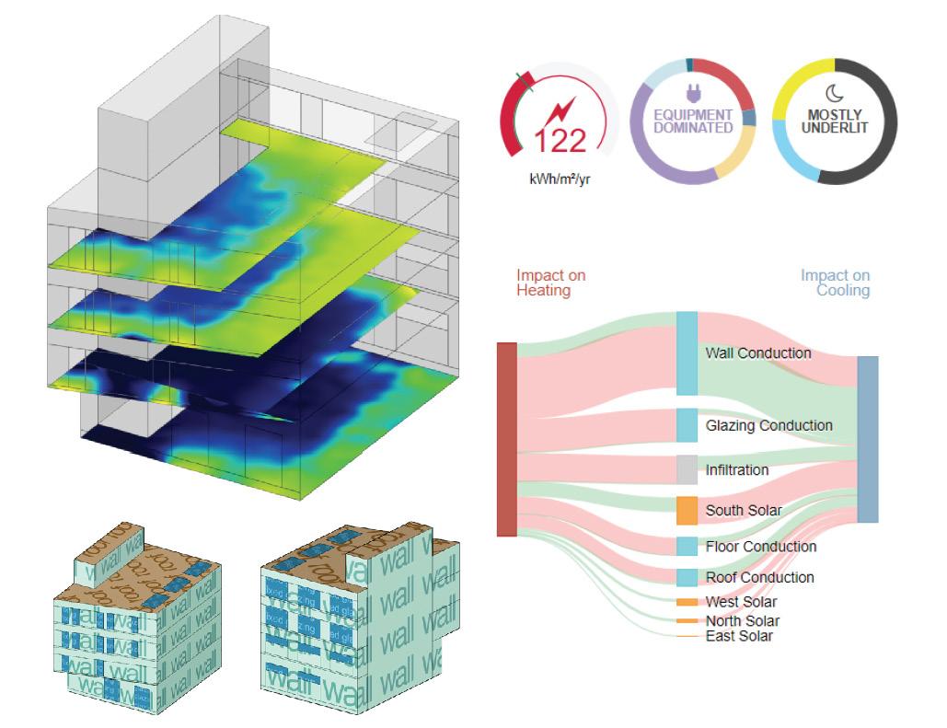
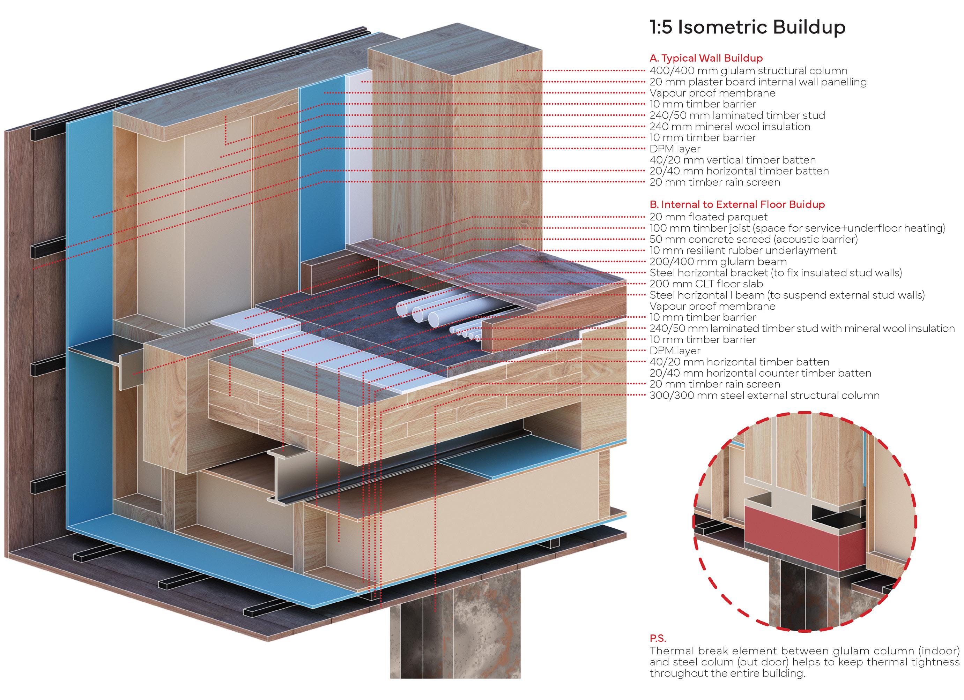
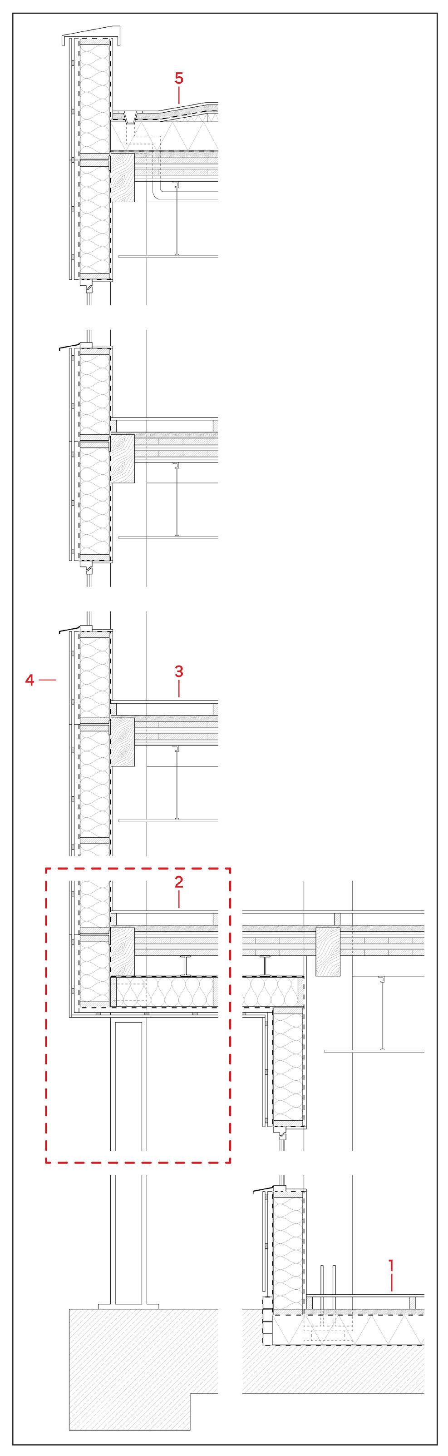
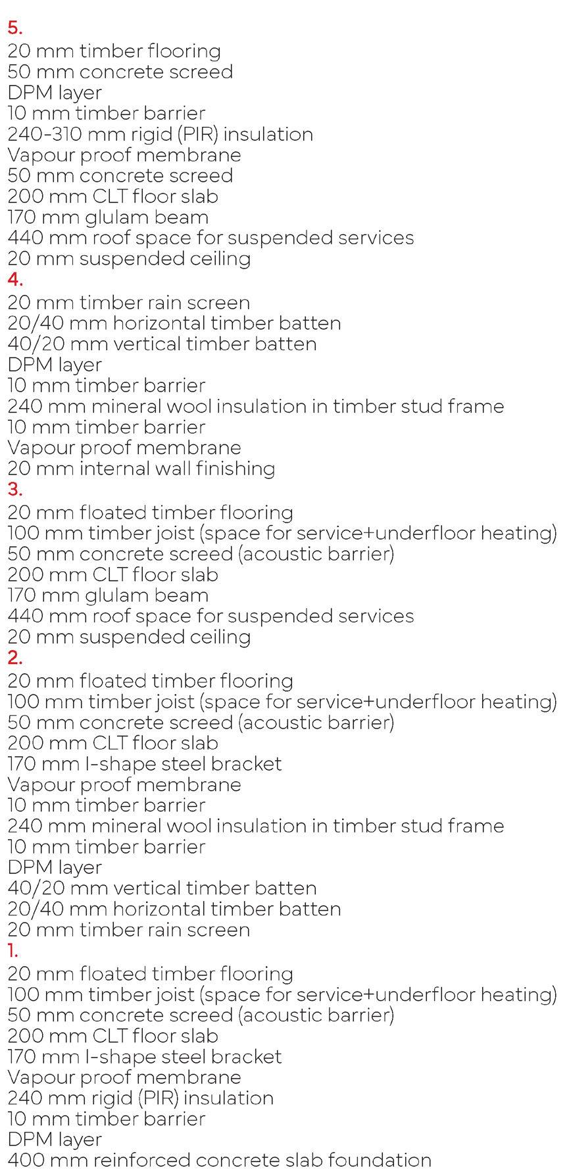
Manchester’s office spaces prioritize density, often overlooking other factors that enhance operational and environmental performance. This project explores construction, tectonics, materiality, and thermal efficiency to propose sustainable solutions. It redefines workspace efficiency beyond density, fostering a more adaptable and environmentally responsible built environment.