
Navigating Inconsistency - Transforming Data Centre for Unstable Futures
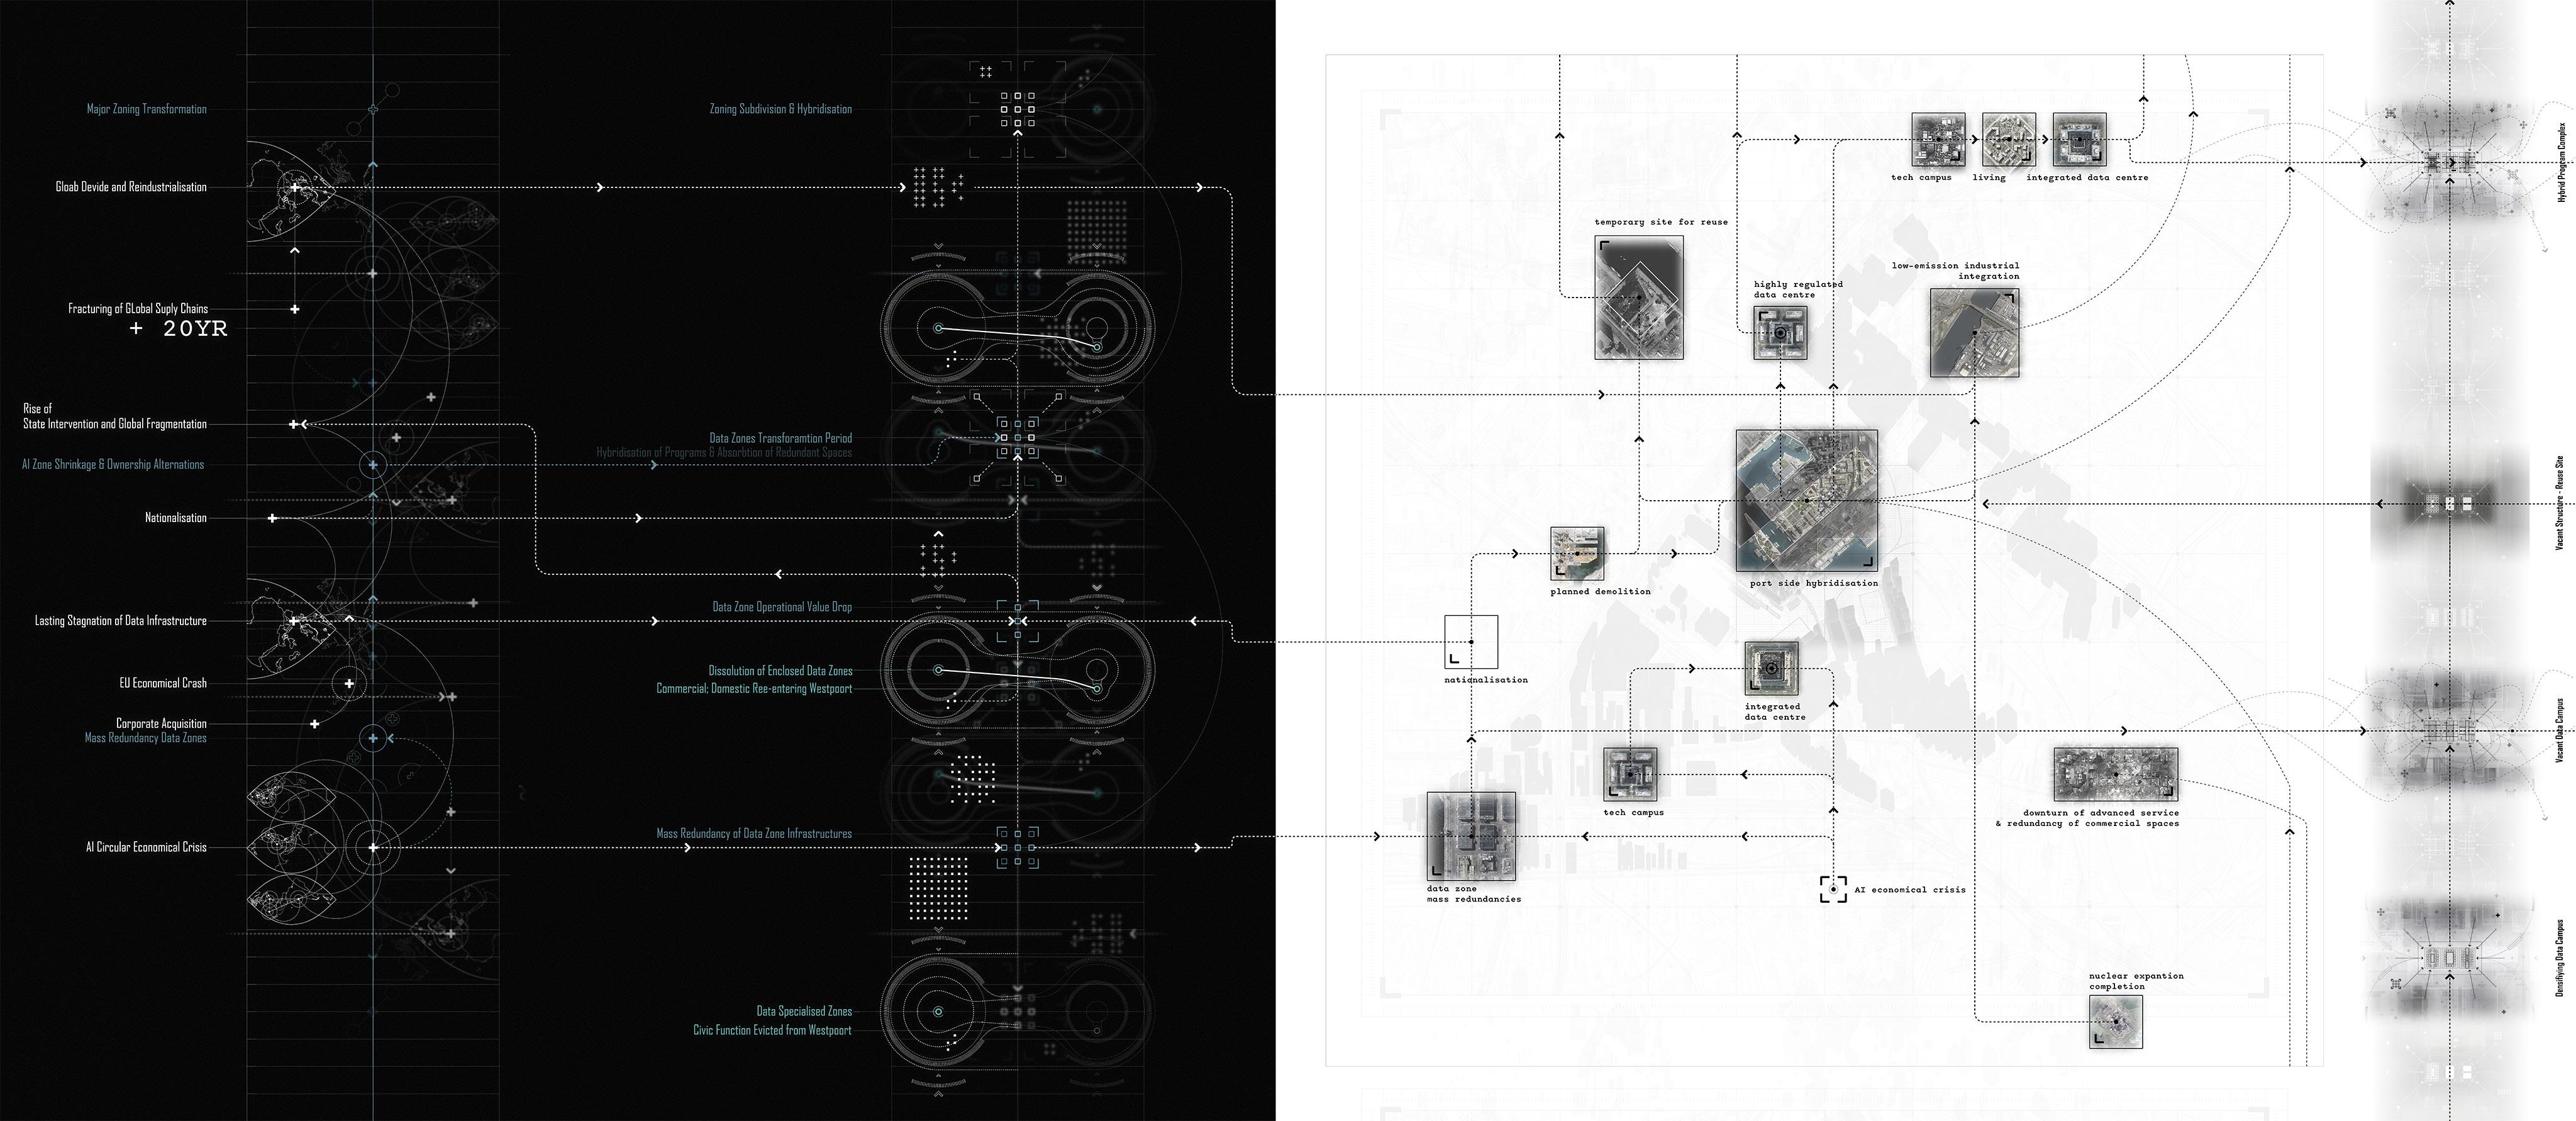
This research-design project challenges conventional infrastructural planning by exploring the continuous expansion of urban data centers in Amsterdam’s Westpoort. Viewing urban progression through a non-linear lens, the project investigates how architecture can navigate volatile macro forces and bifurcating futures. Rather than rigid “total adaptation,” it proposes agile, desynchronized strategies: minimal reversible fit-outs for hybrid commercial use, separating technological cores for rapid upgrades, and anticipating uneven entropy where obsolete structures are selectively demolished while robust cores remain. Ultimately, the work embraces indeterminacy, redefining architectural design as an ongoing, post-occupancy practice that navigates continuous cycles of expansion, adaptation, and entropy.
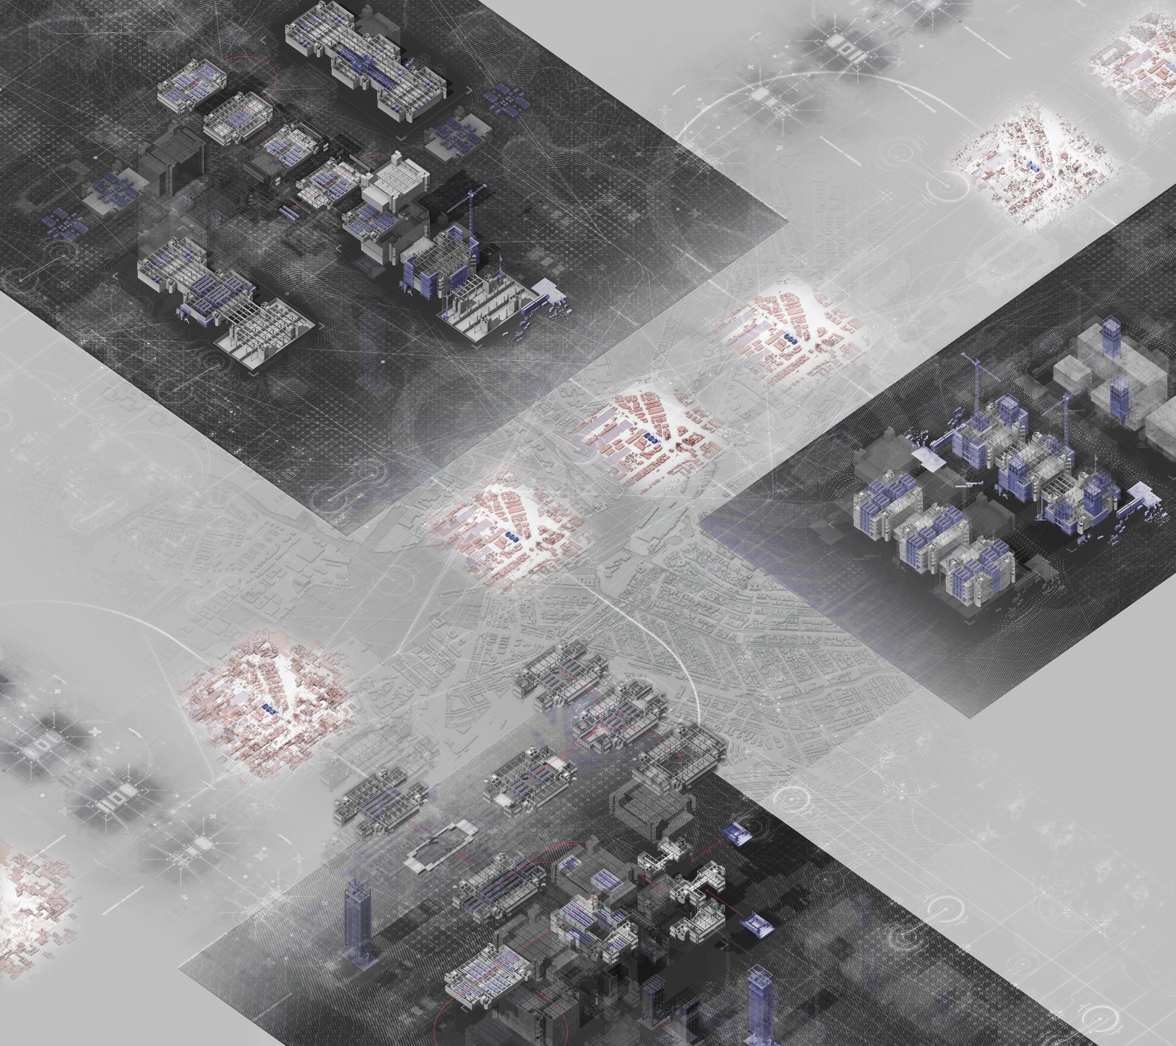
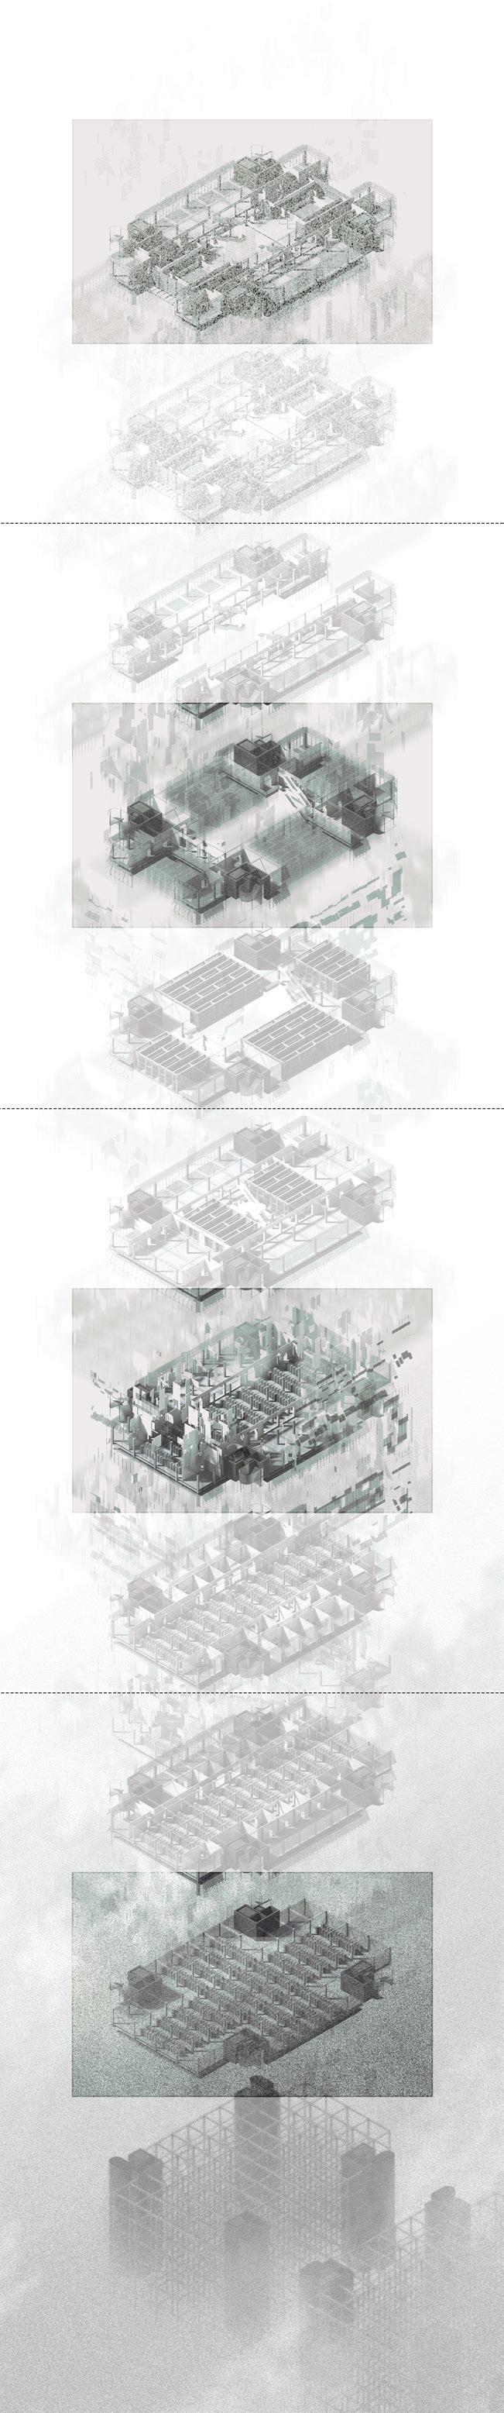
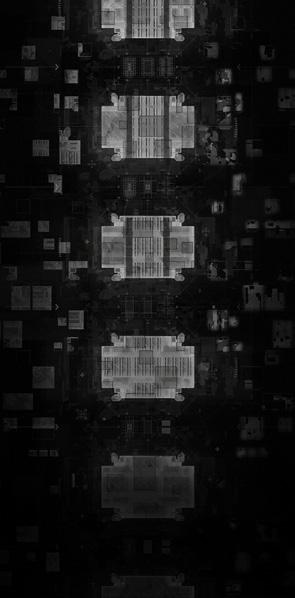
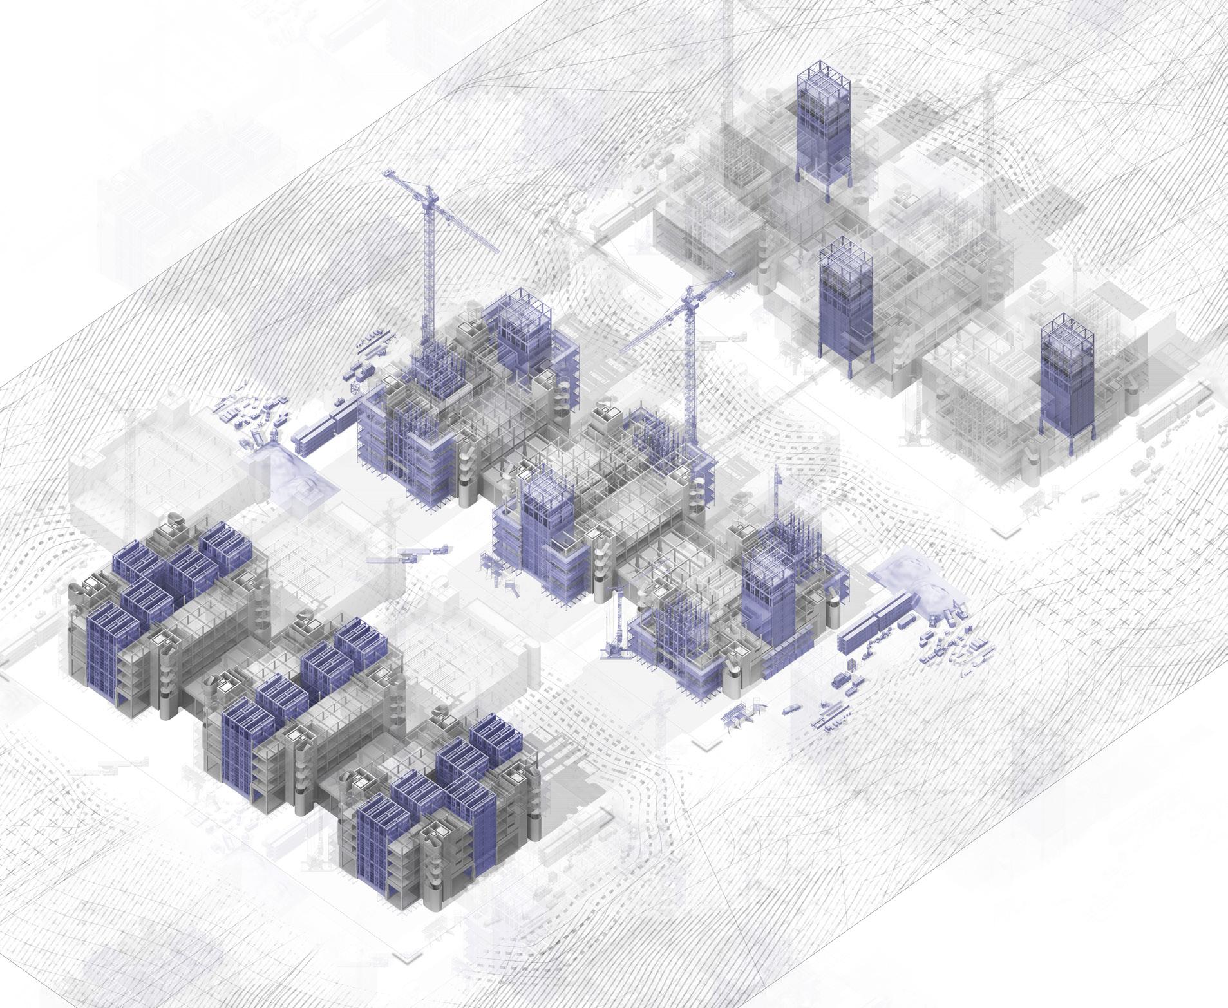
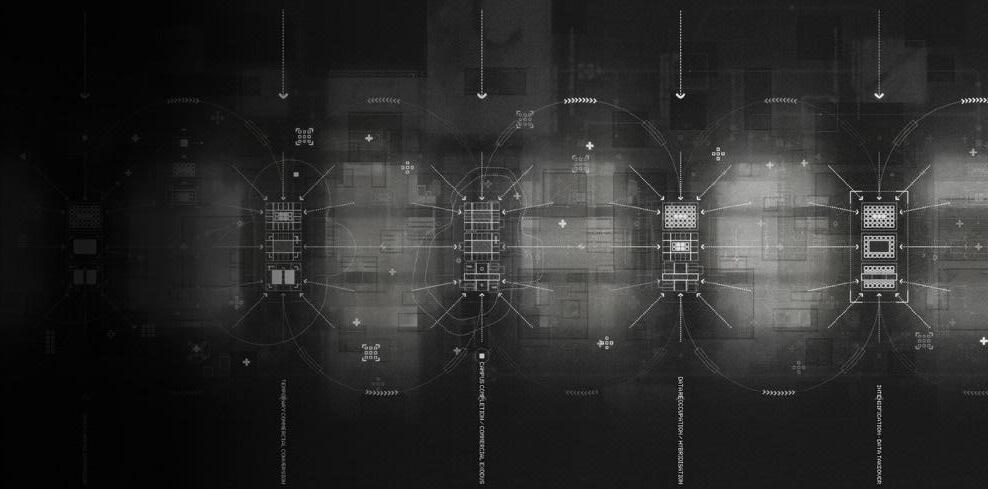
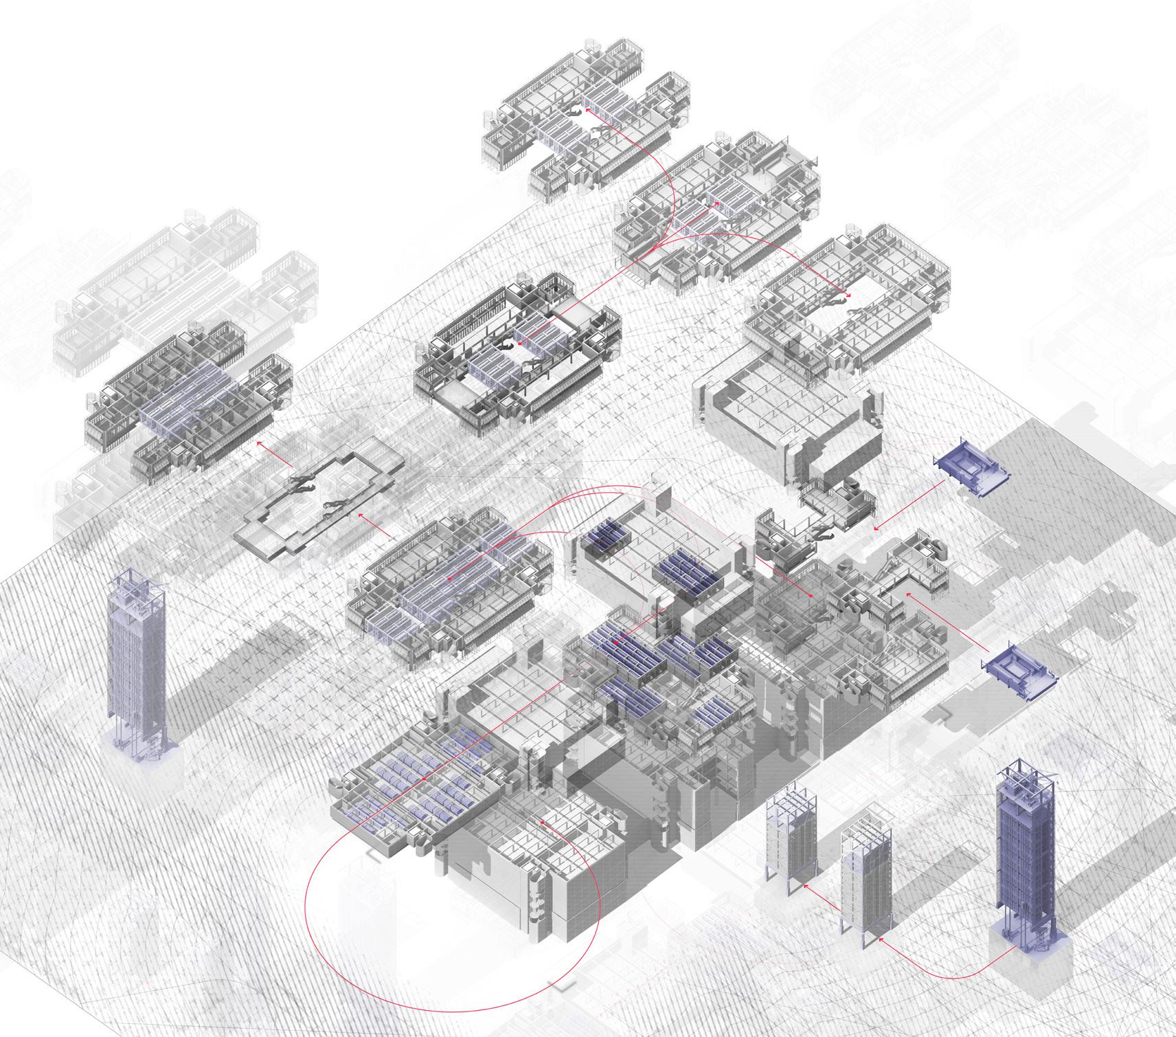
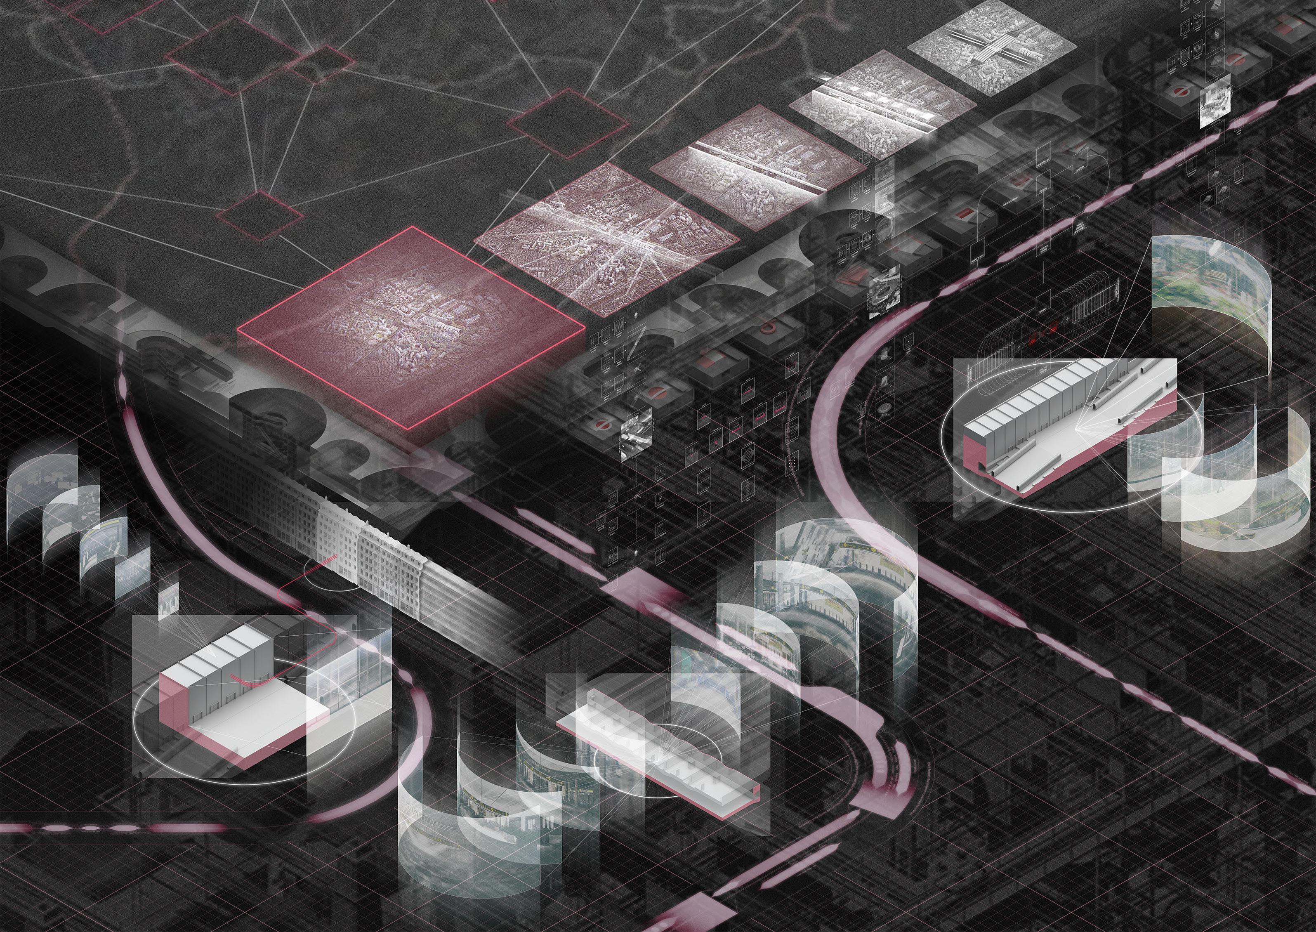
Speculating on an uneven process of entropy. The infrastructure of data becomes obsolete eventually; due to overly specialised structures, them building becomes impossible for human adaptation; demolition began accordingly. However, the building partially remain and starts to accommodating non-human programs. Instead of the building, the non-human tenants: robots and drones actively adapt to the existing building structure and system.
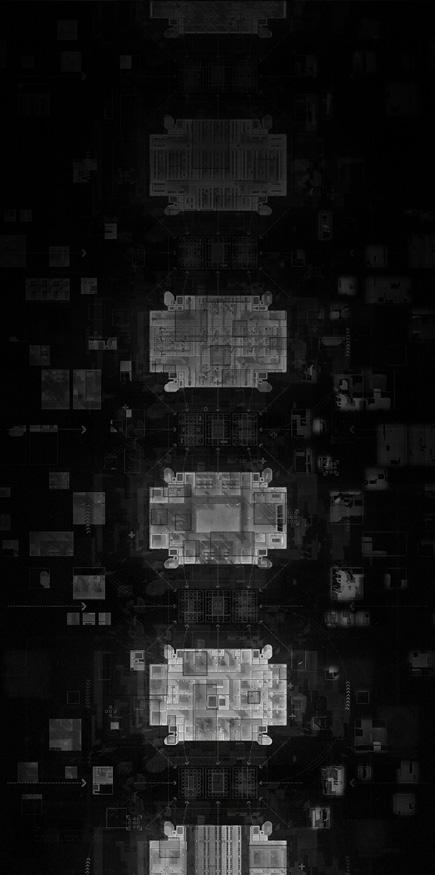
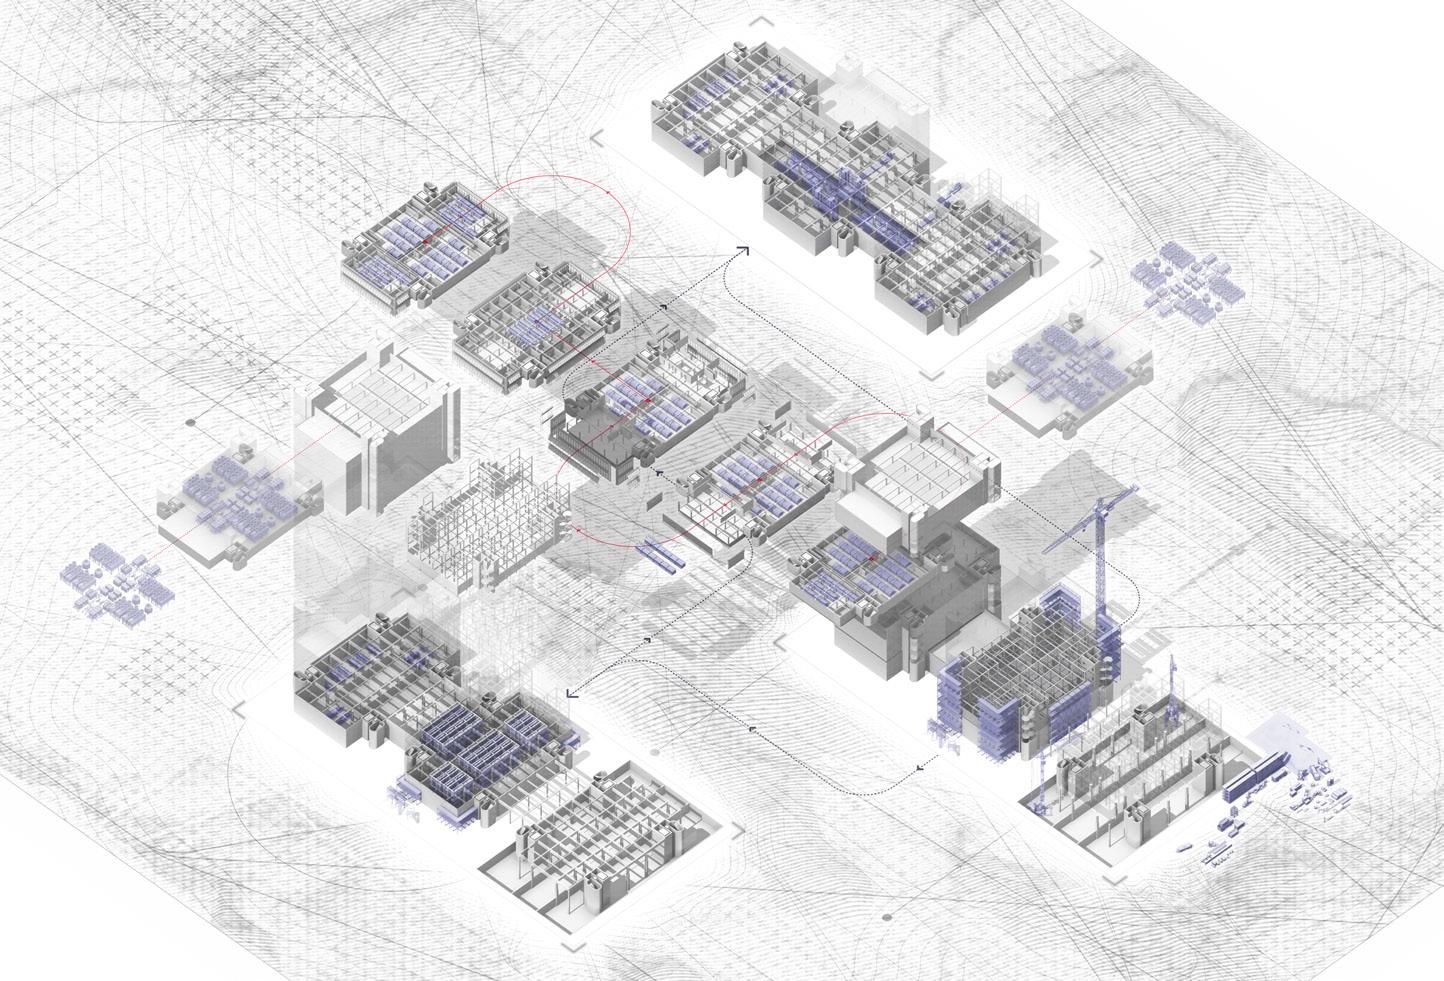
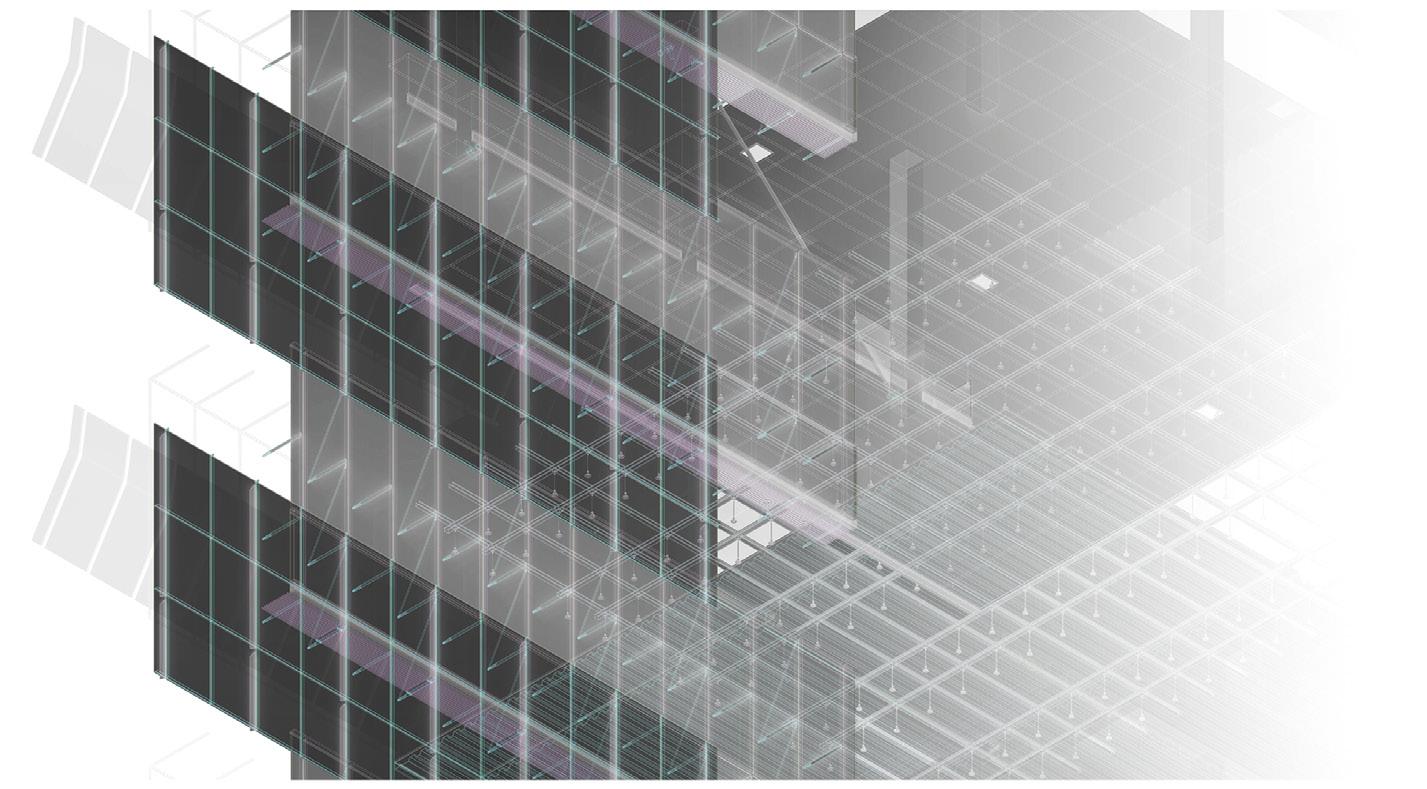
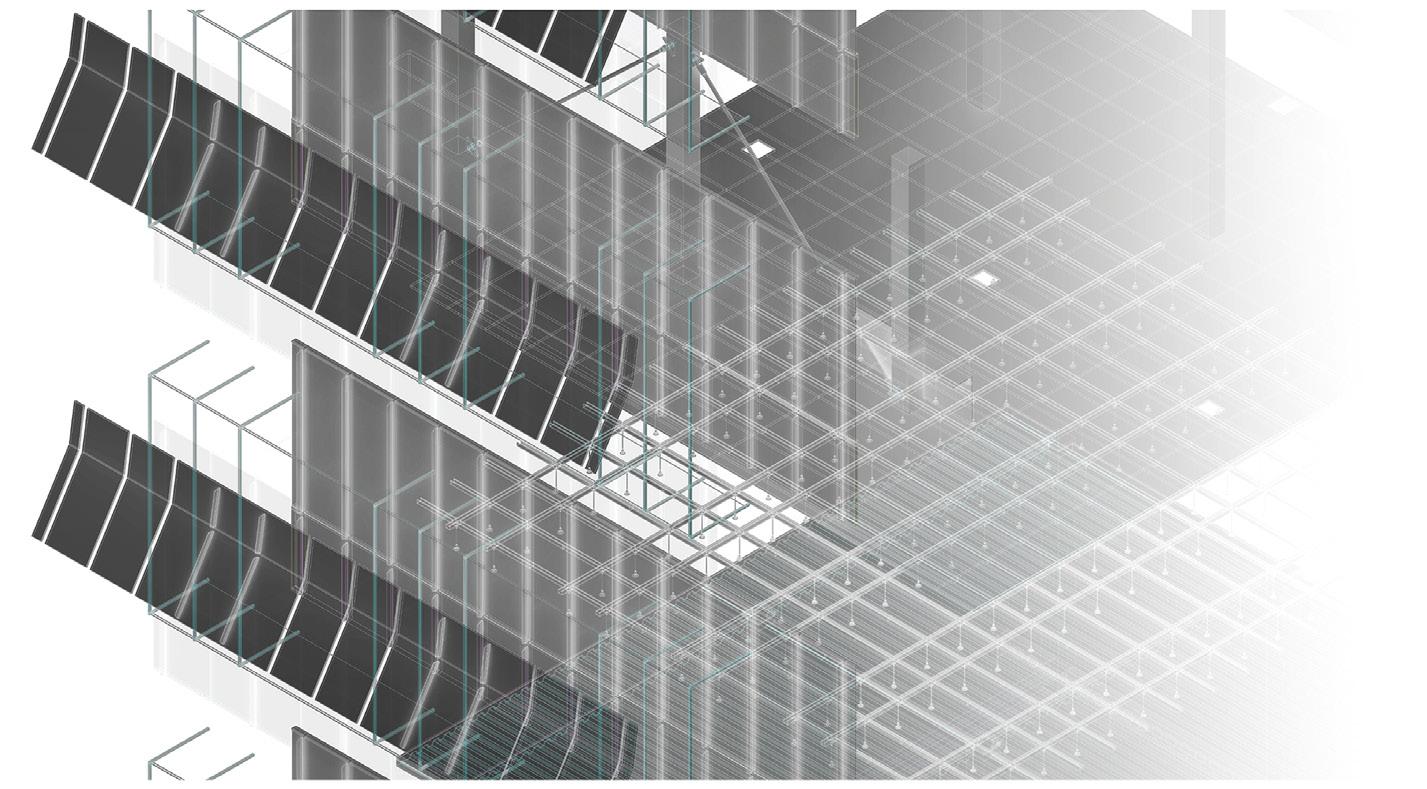
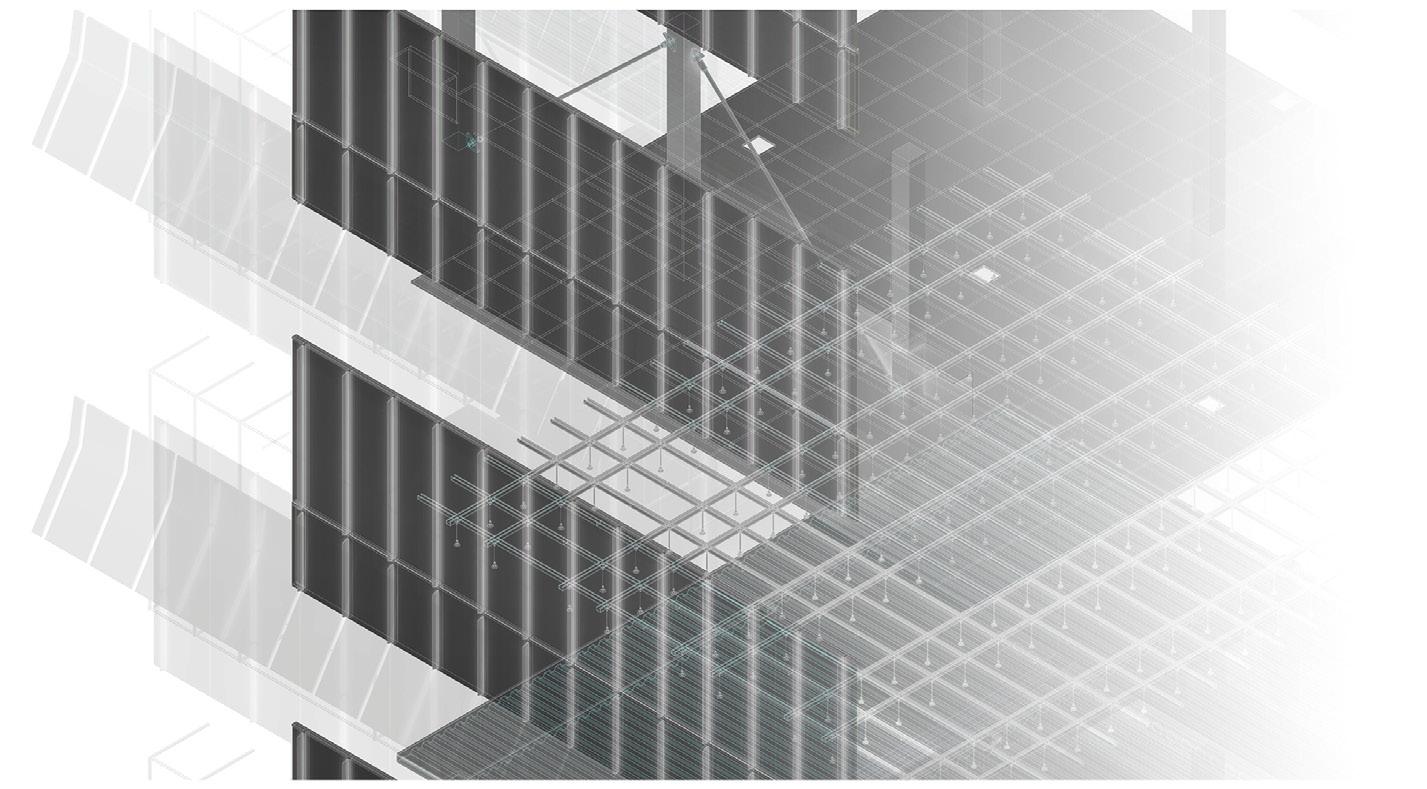
Minimum, compensatory fit-outs are redesigned as a metabolic cycle. Technical equipment constantly upgrades, while human programs intrude and evict rapidly, allowing flow of infrastructure and diversification of program.
Tension between frequent upgrade due to technological advancement and temporal lag of infrastructural update due to complex construction challenges are addressed through severing the building: accelerating of obsolescence of data space also allow the slowing down and desynchronising of transformation of human spaces.
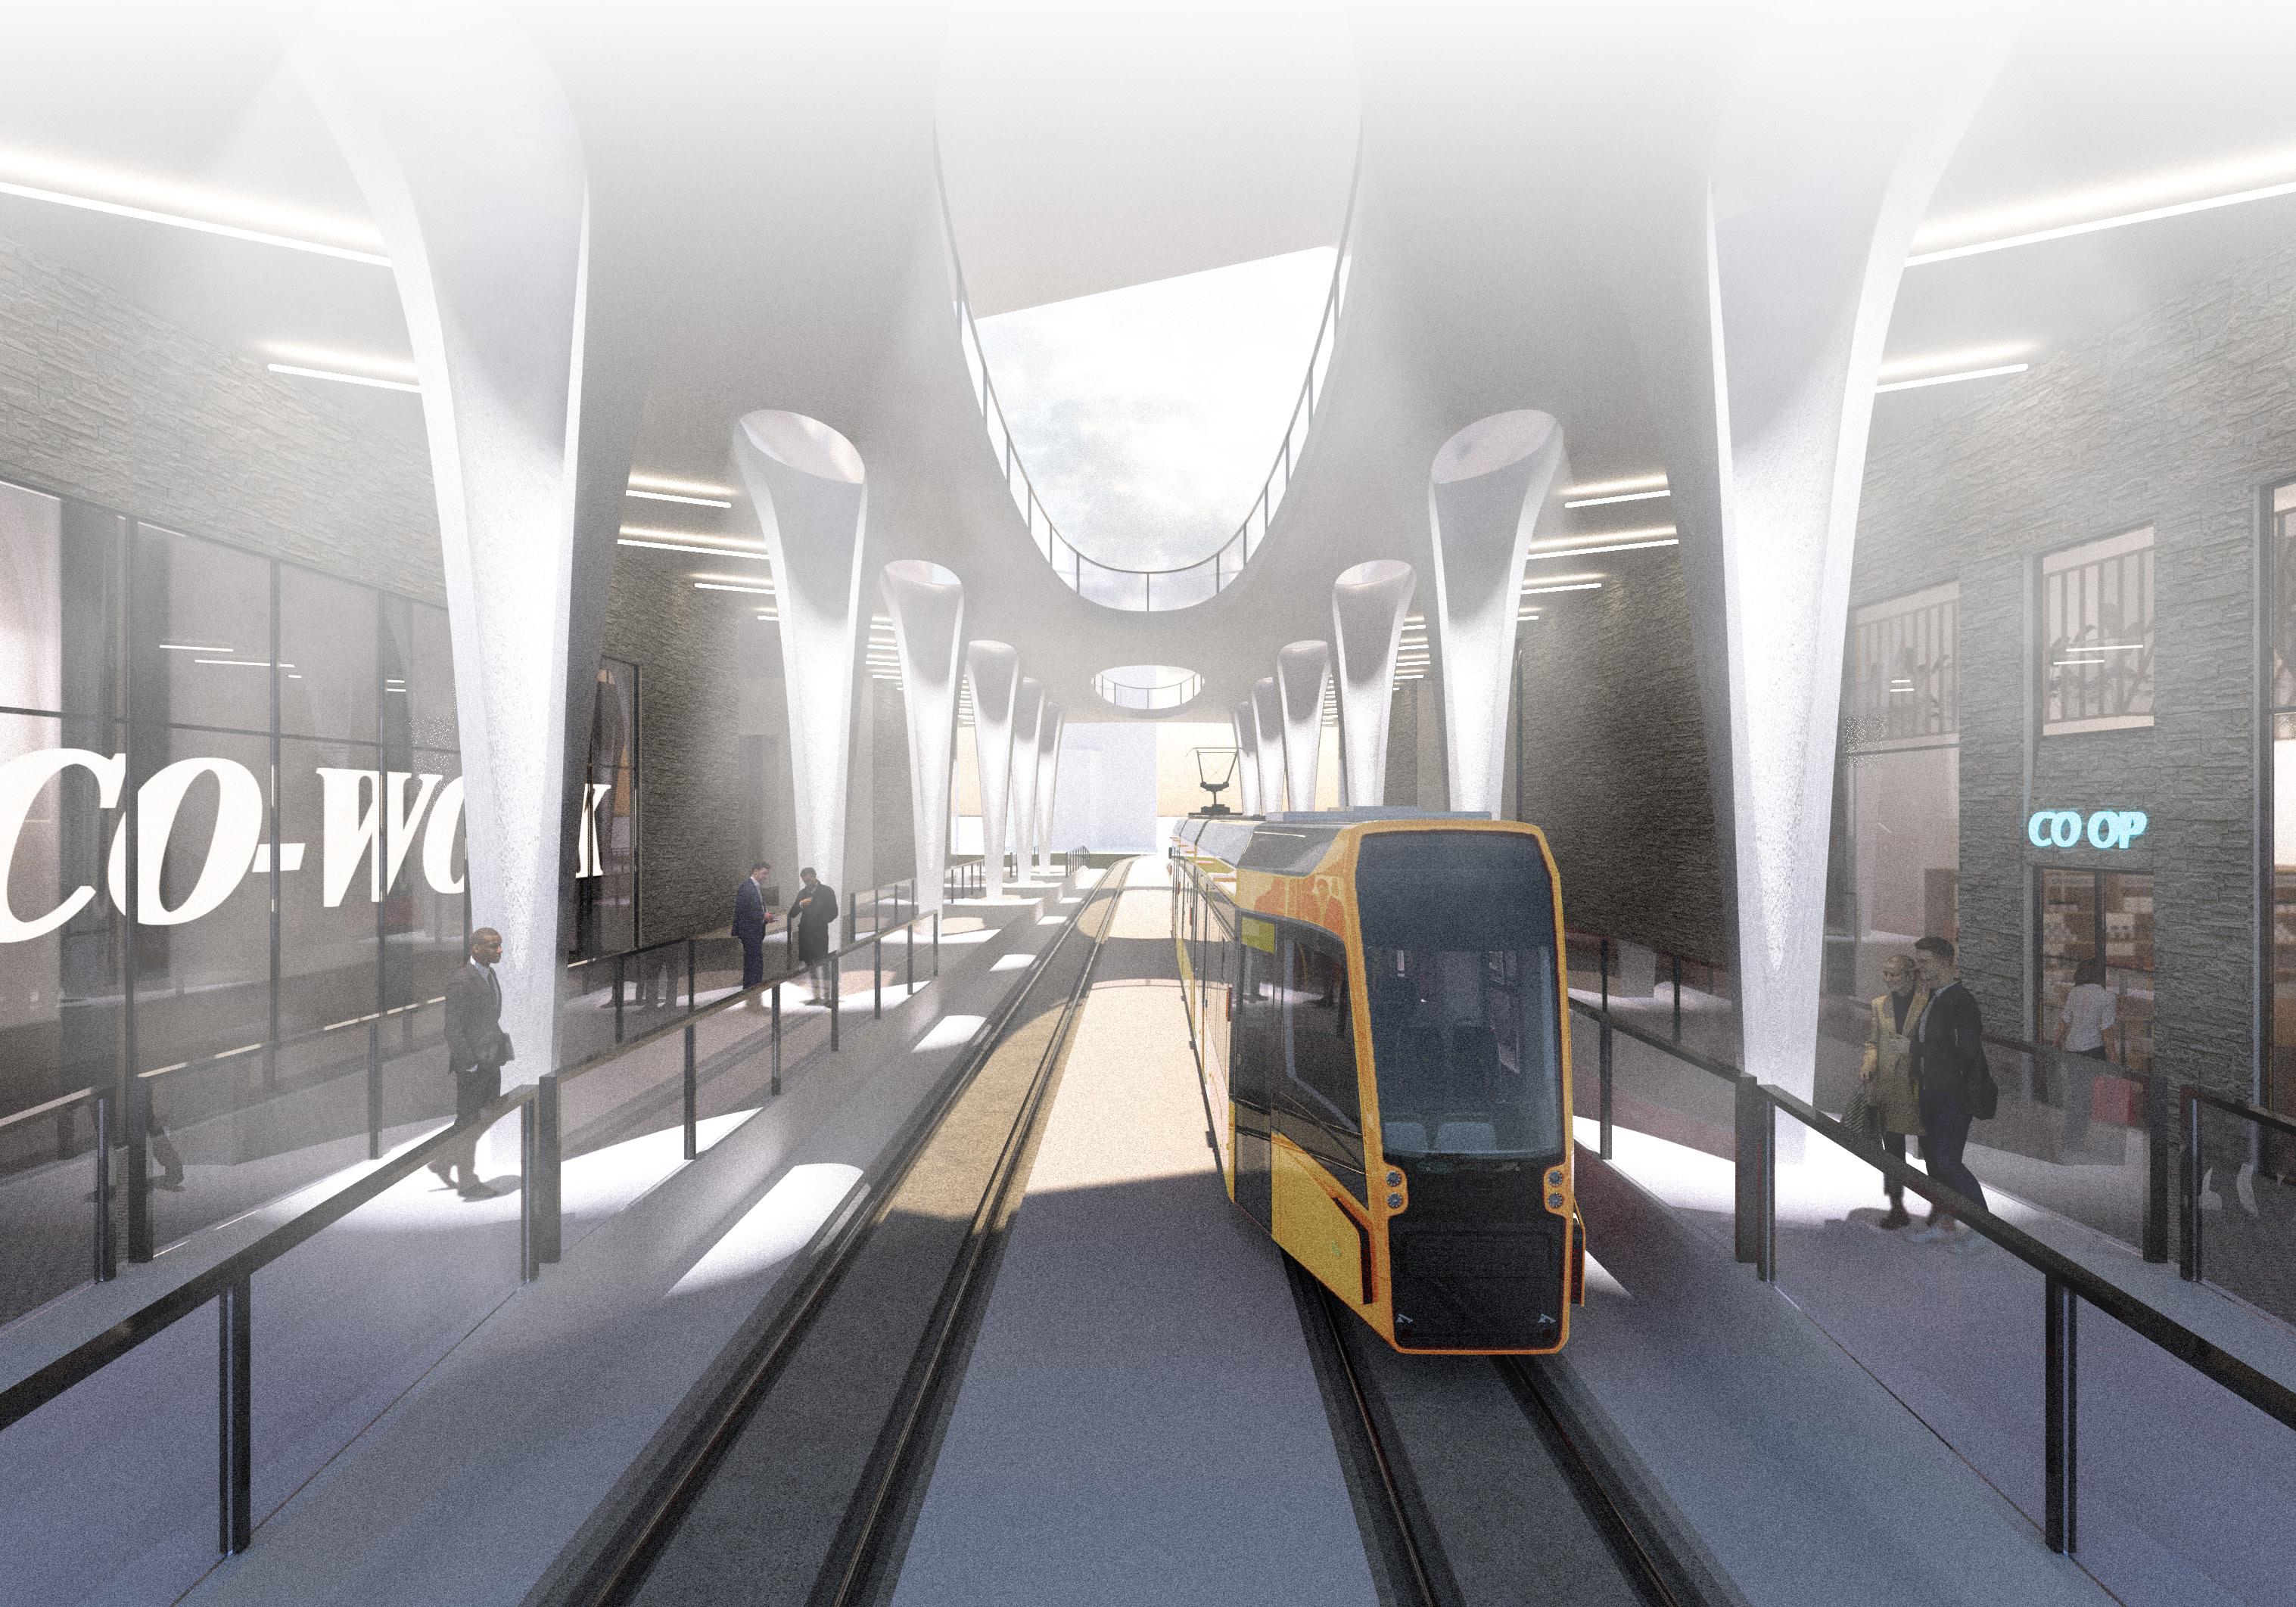
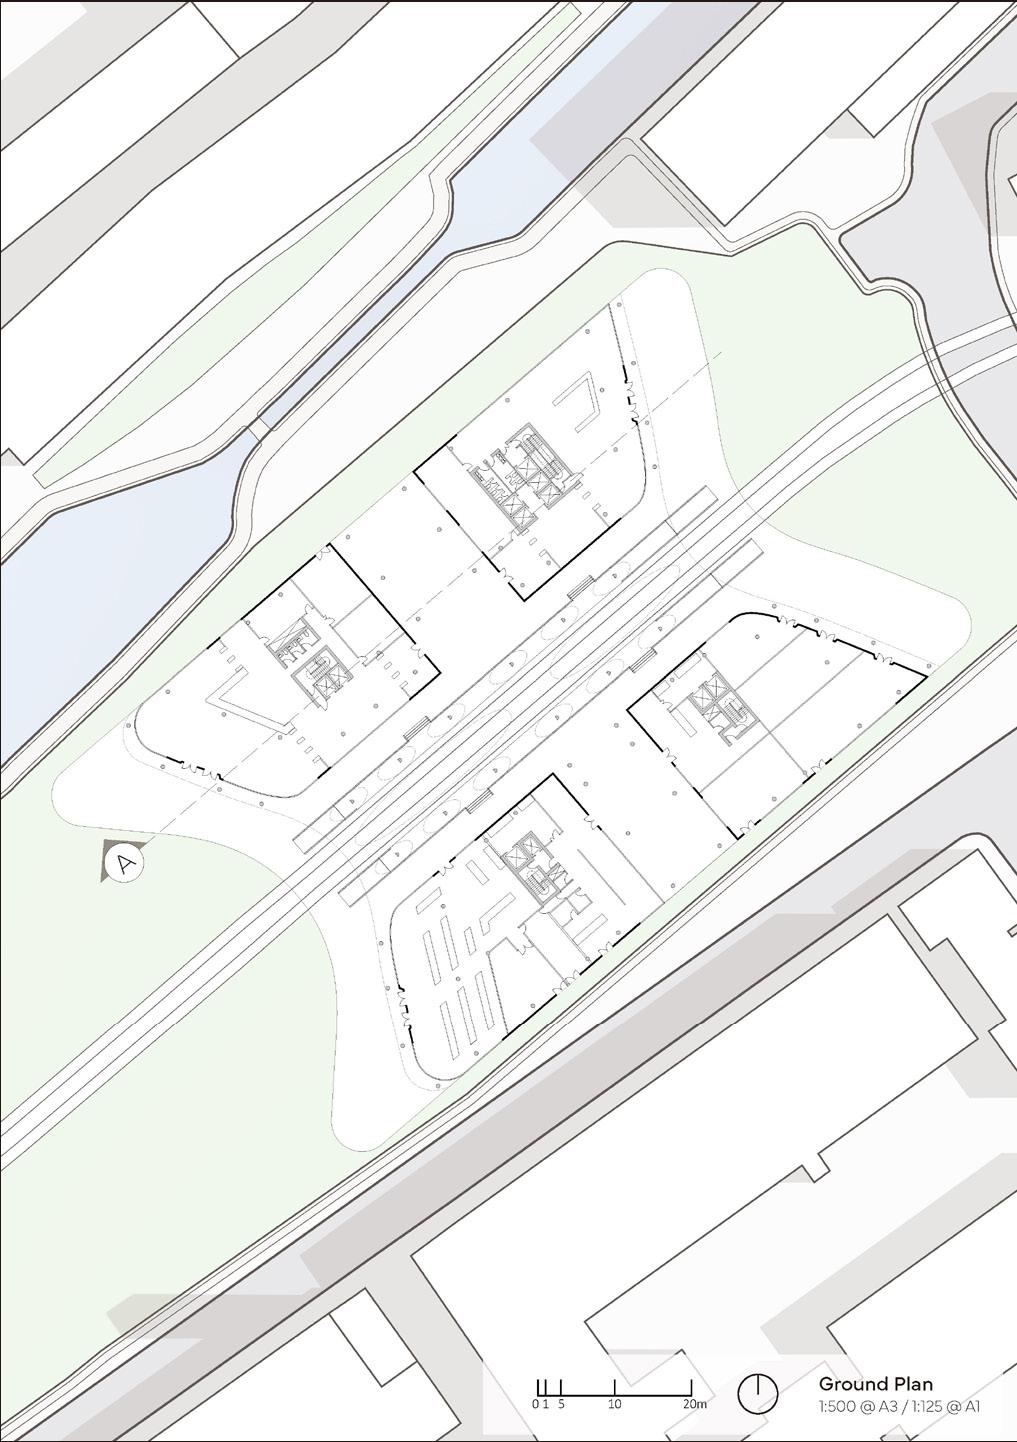
‘Station as A Peripheral Agitator’ confronts the detrimental dichotomy between centre and periphery, particularly relevant in the recent extension of the Grand Paris Express. The project proposes the station as a site of negotiation - where micro regional experiences and macro urban organisation form a new equilibrium. It experiments with a new design method that draws on canonical formal projects that take into account: functional diversification over time. This spatial condition is further tested in the temporal dimension, and becomes a part of cinematic narrative.
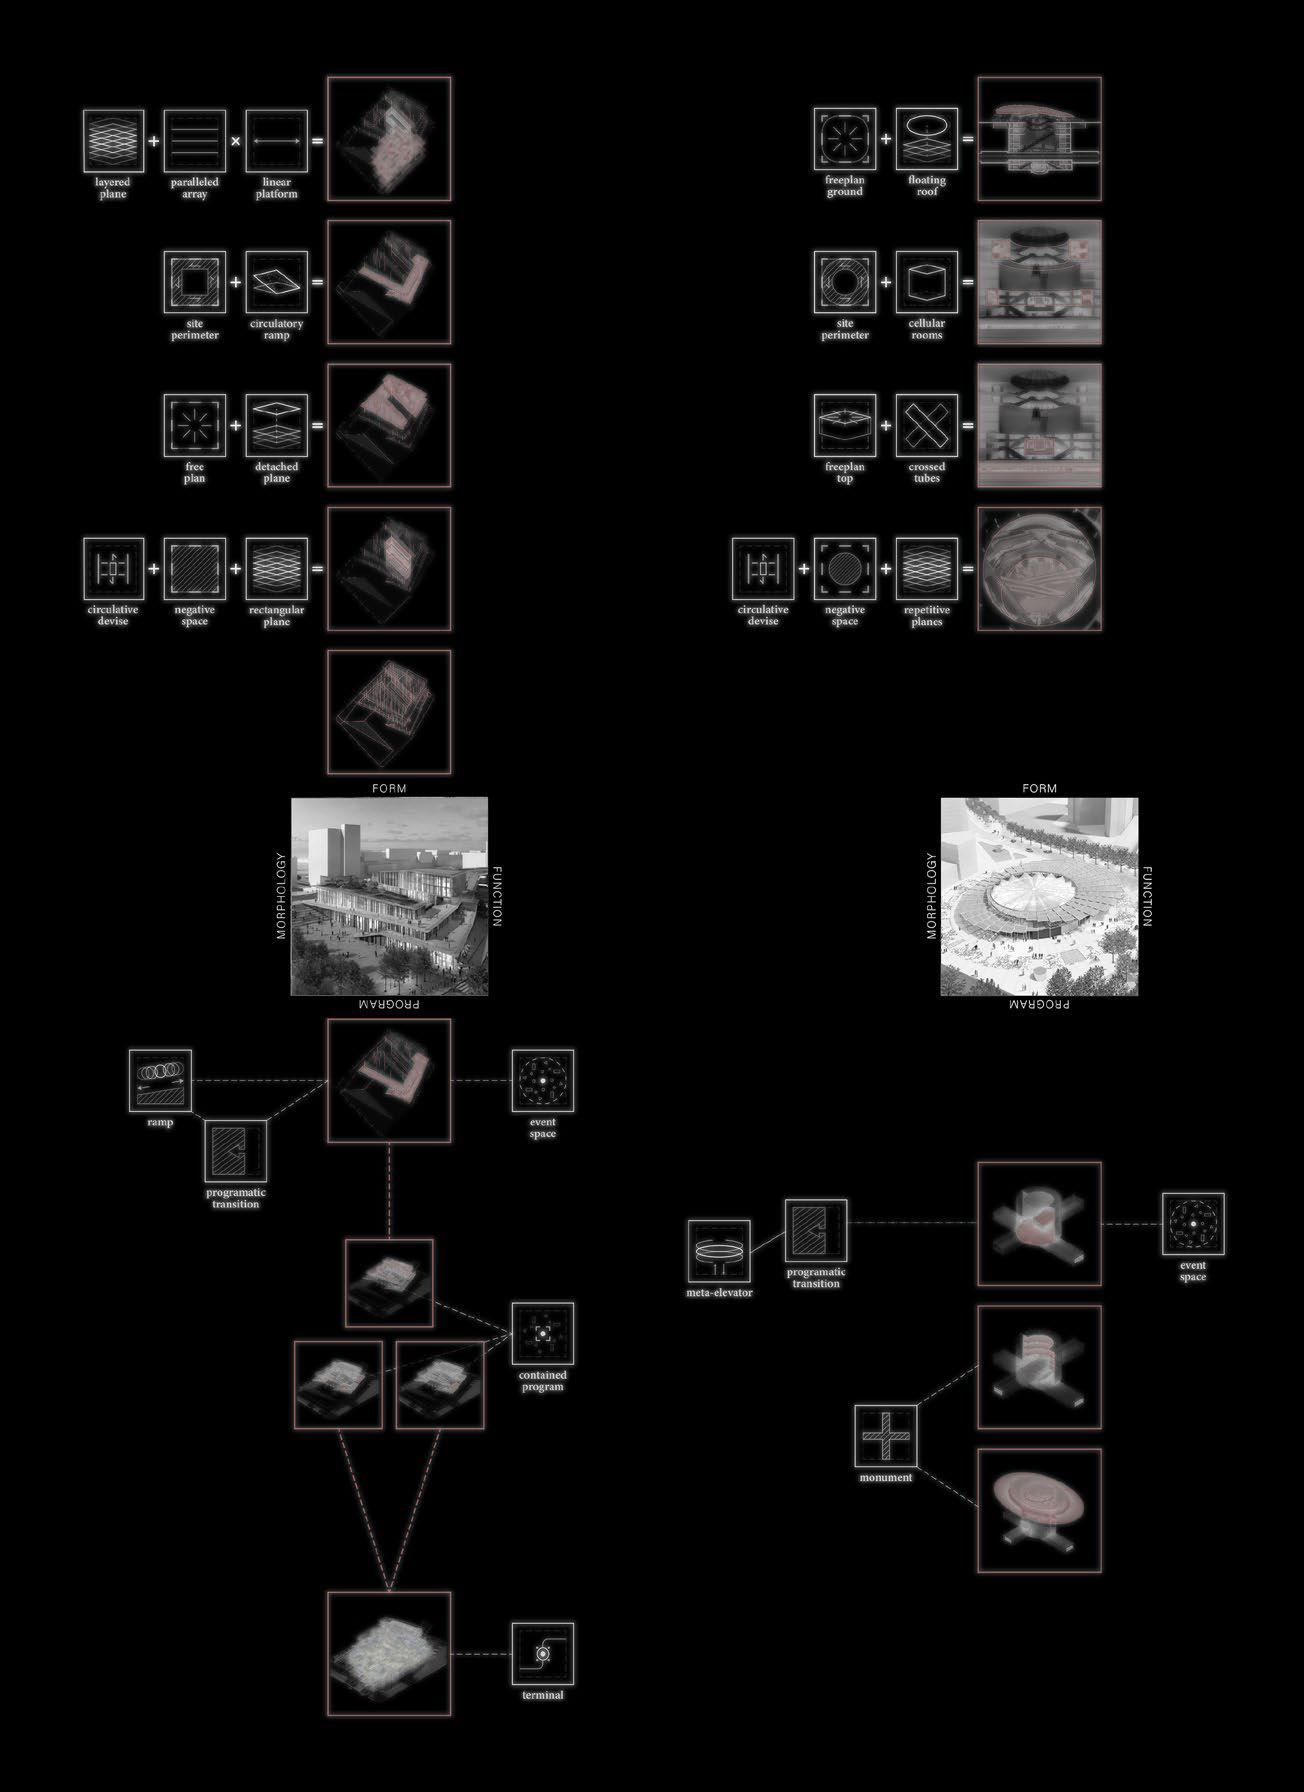
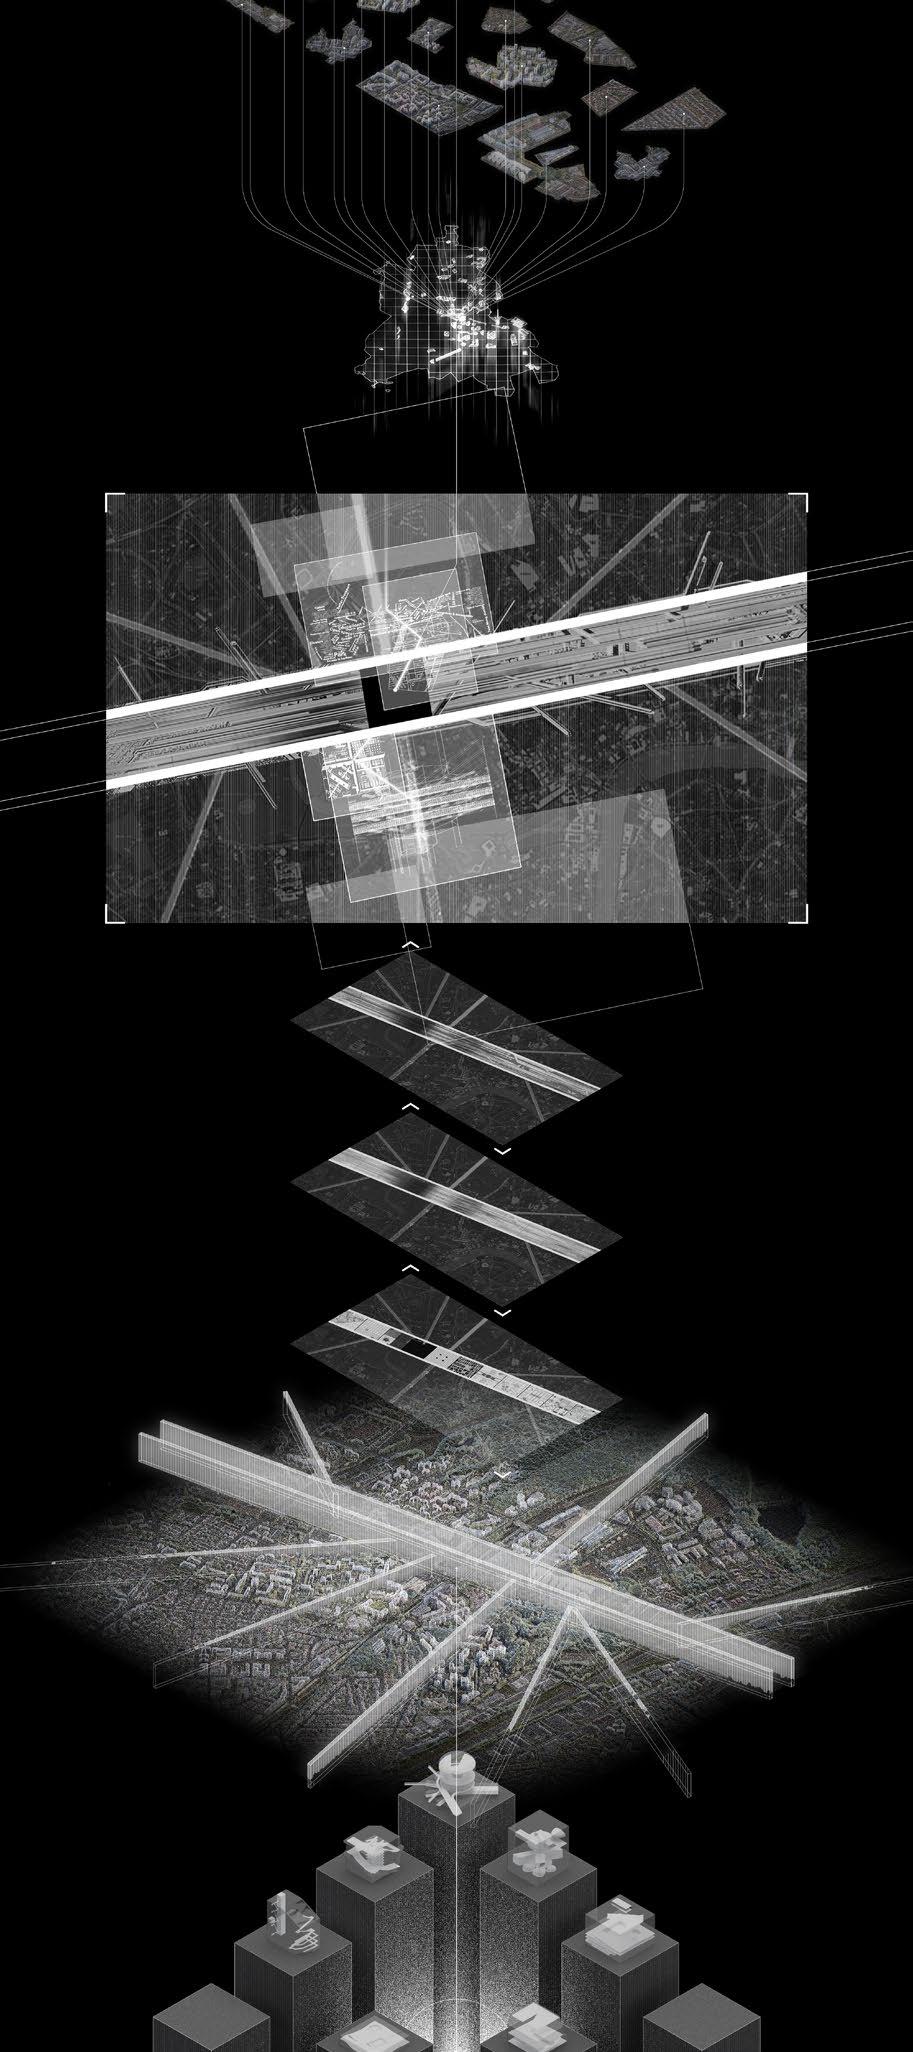
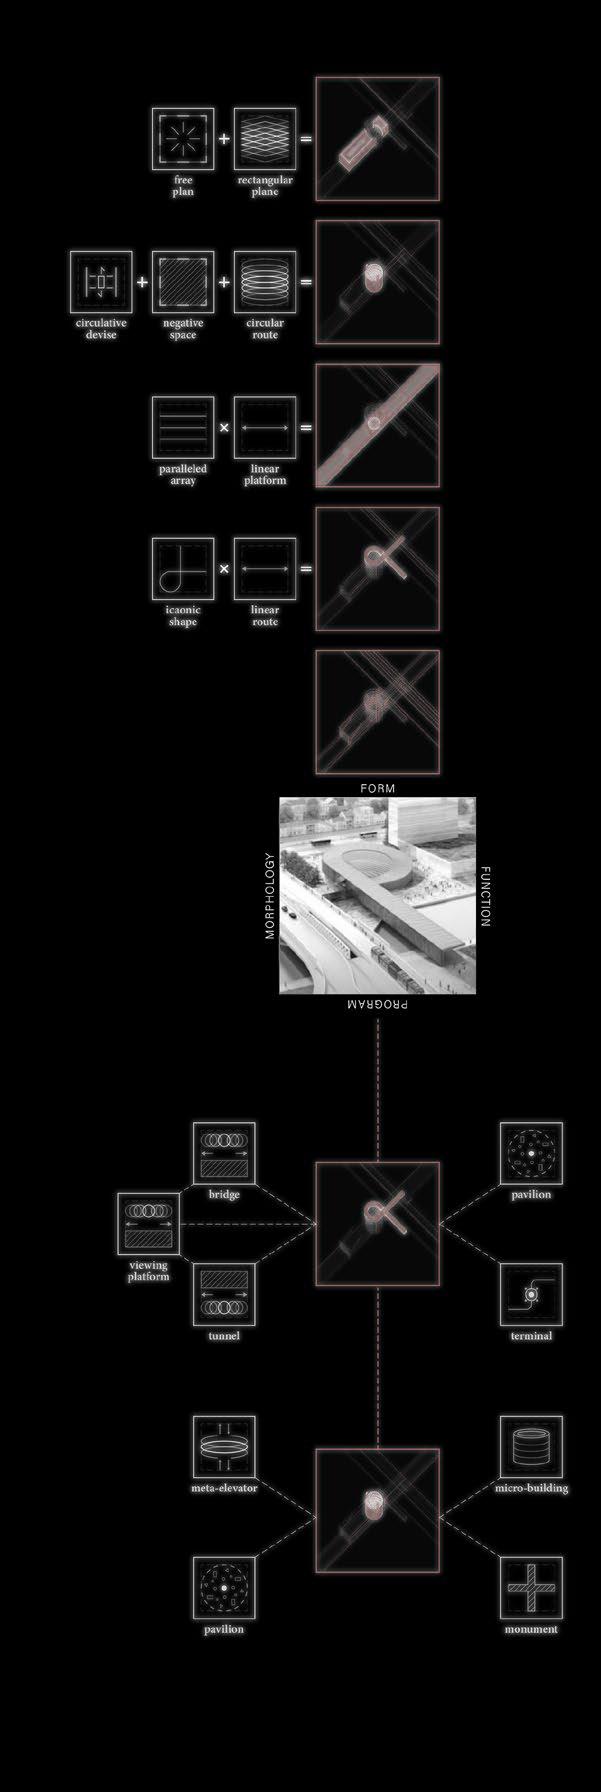
The proposal bridges architecture and infrastructure, merging macro urban thinking—such as systems of flow and connectivity with micro-scale design experimentation at the level of various station elements. The project addresses the temporal dimension; It accelerates the station’s lifecycle to simulate numerous overlaps of programs and events, revealing moments where inherited spatial forms interact with emerging functions.
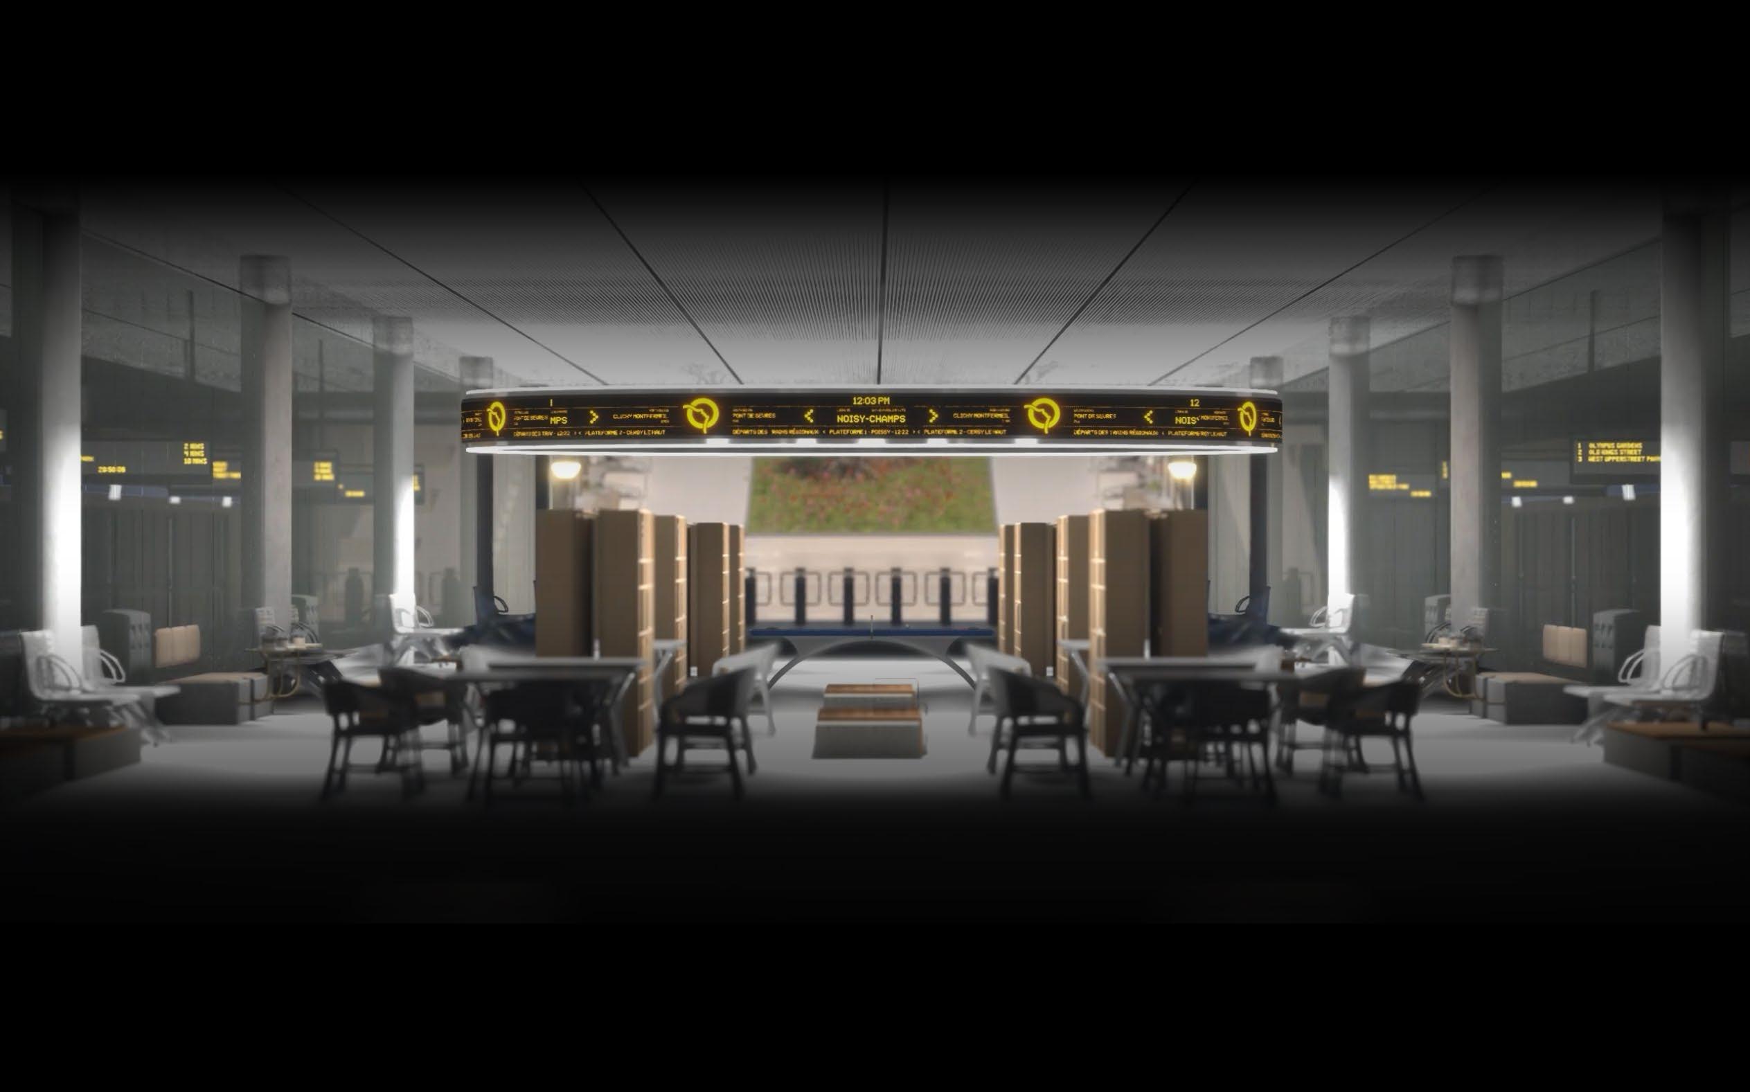

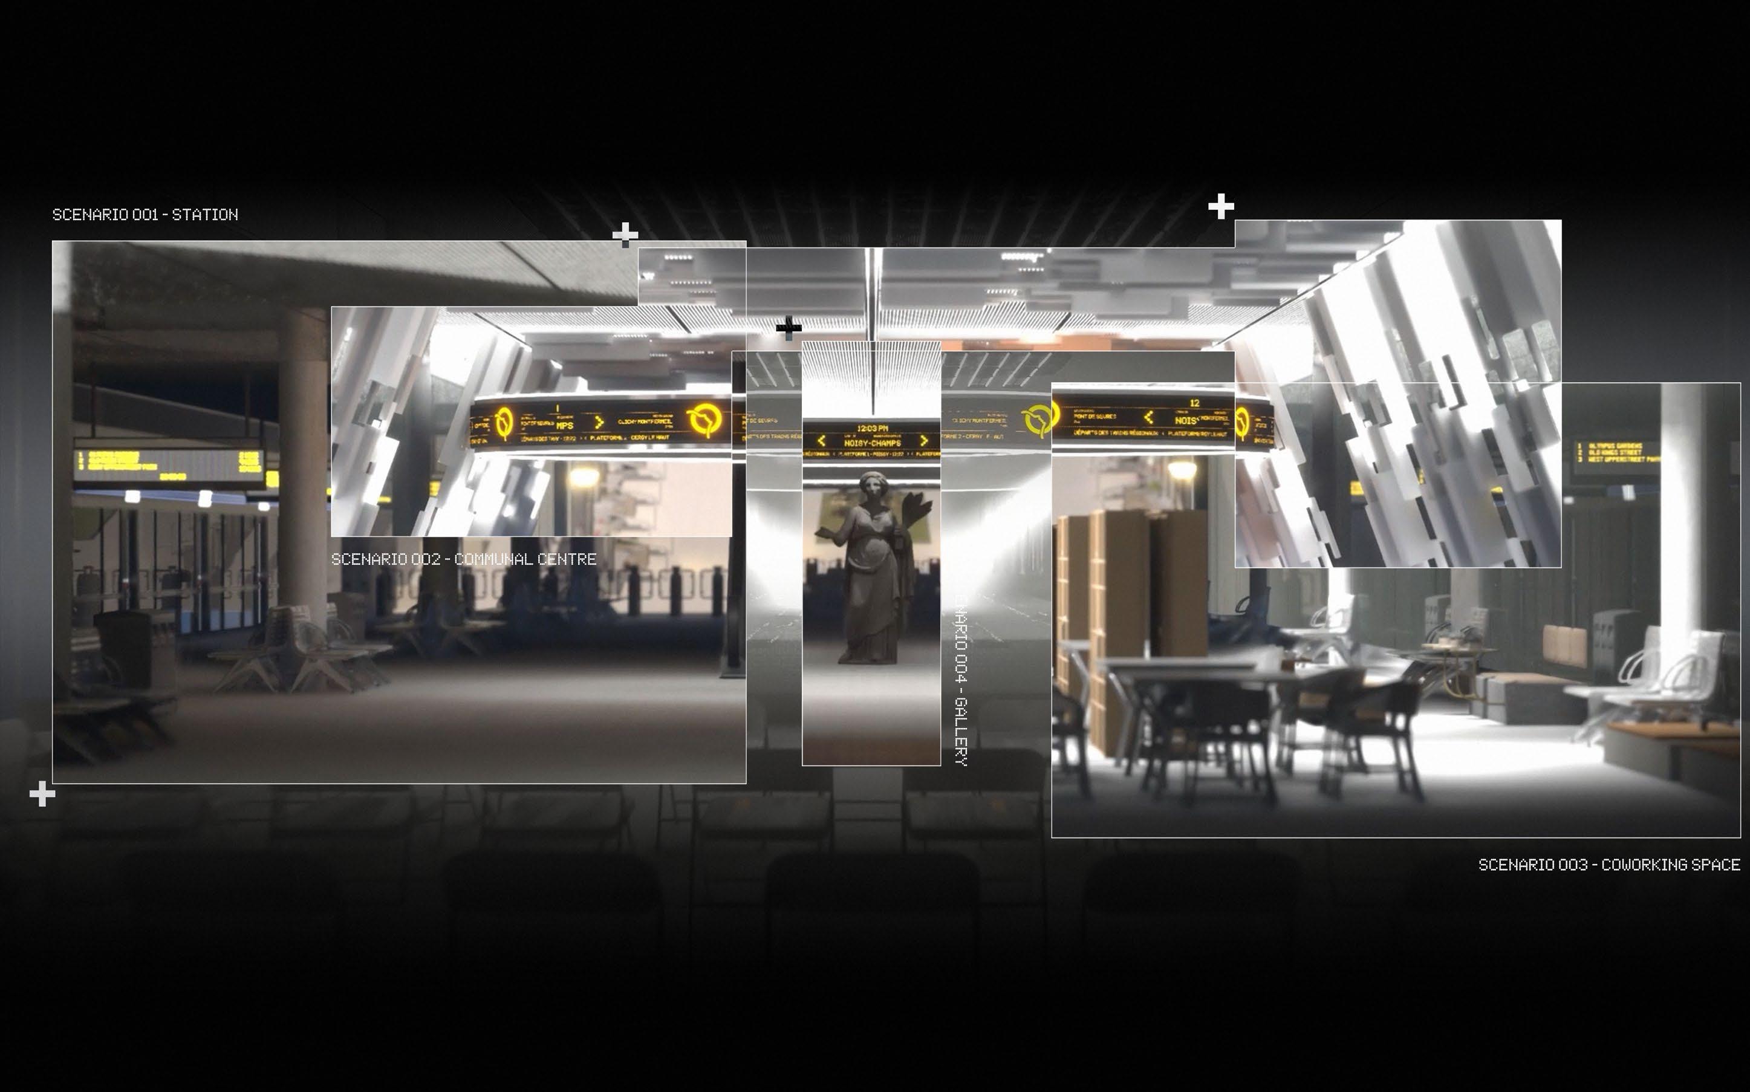
Key spatial components—ramps, access grounds and platforms—are tested not only for their role in circulation but also as programmatic elements capable of transformation. These experiments are pushed further through a cinematic narrative that imagines possible future scenarios of turnover and spatial negotiation.
Xing’An Post Urbanisation
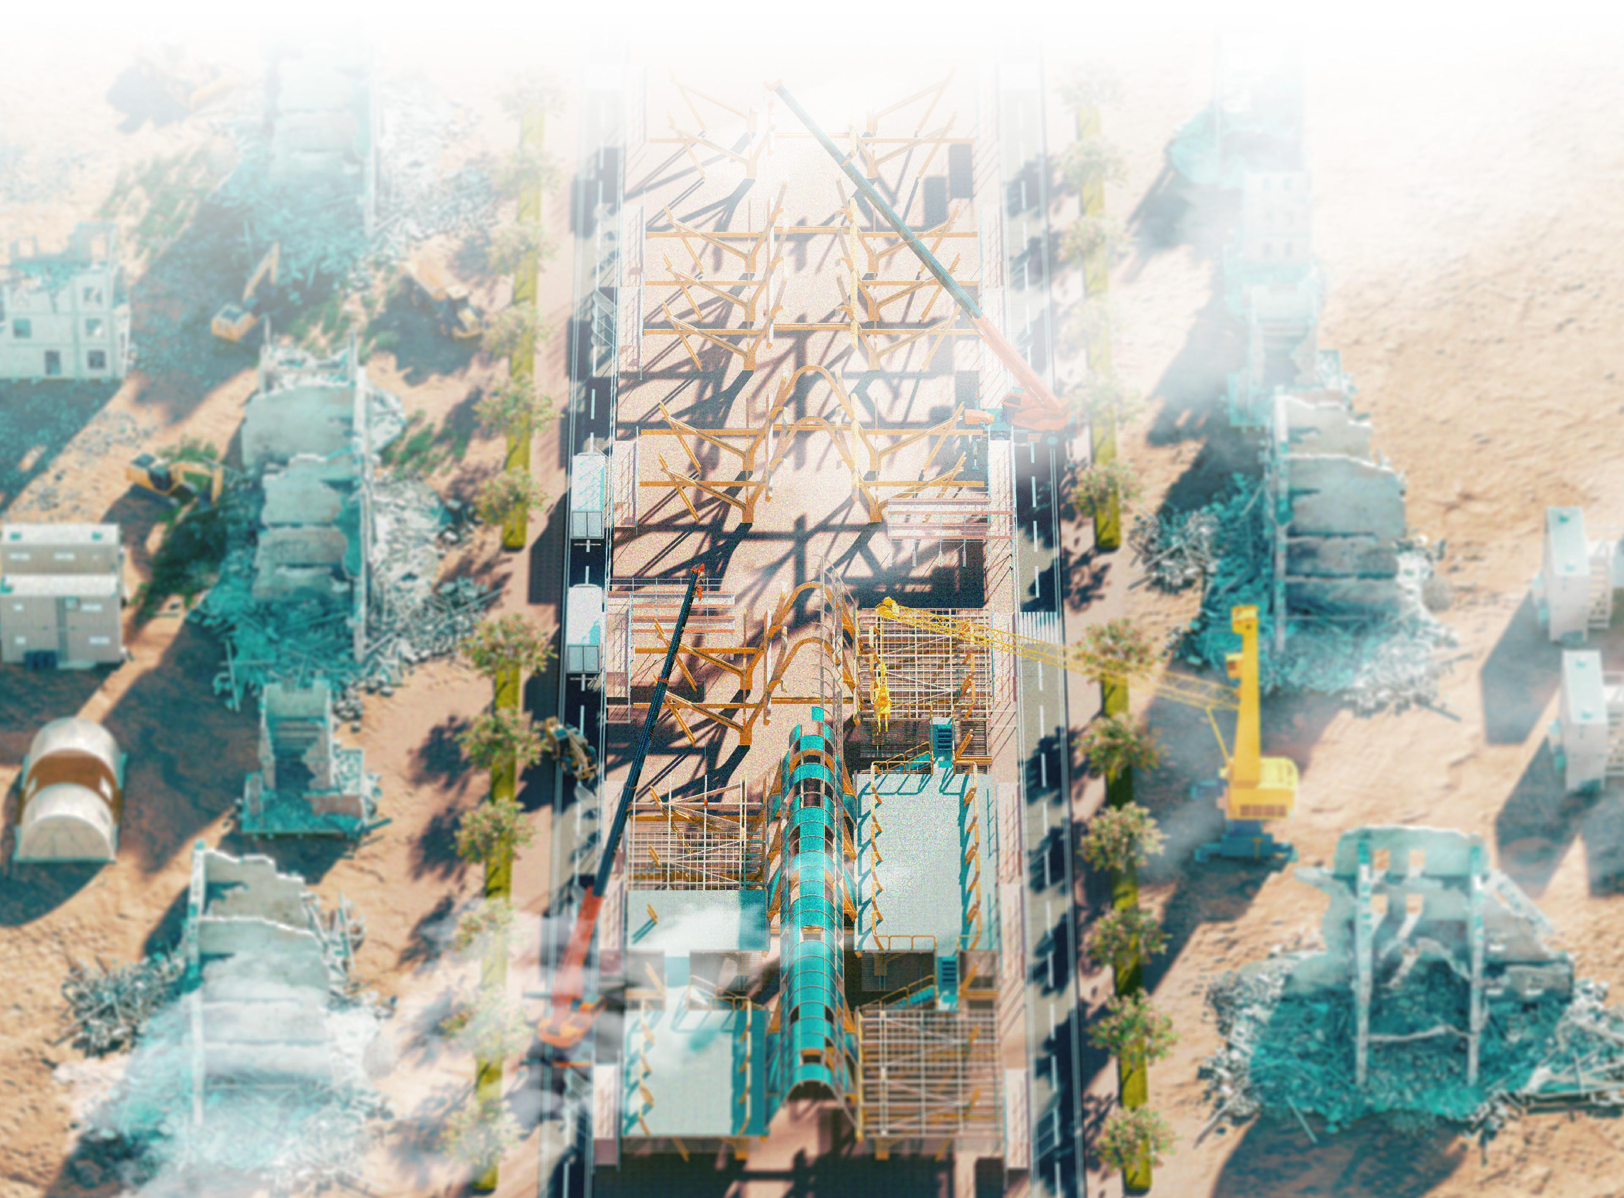
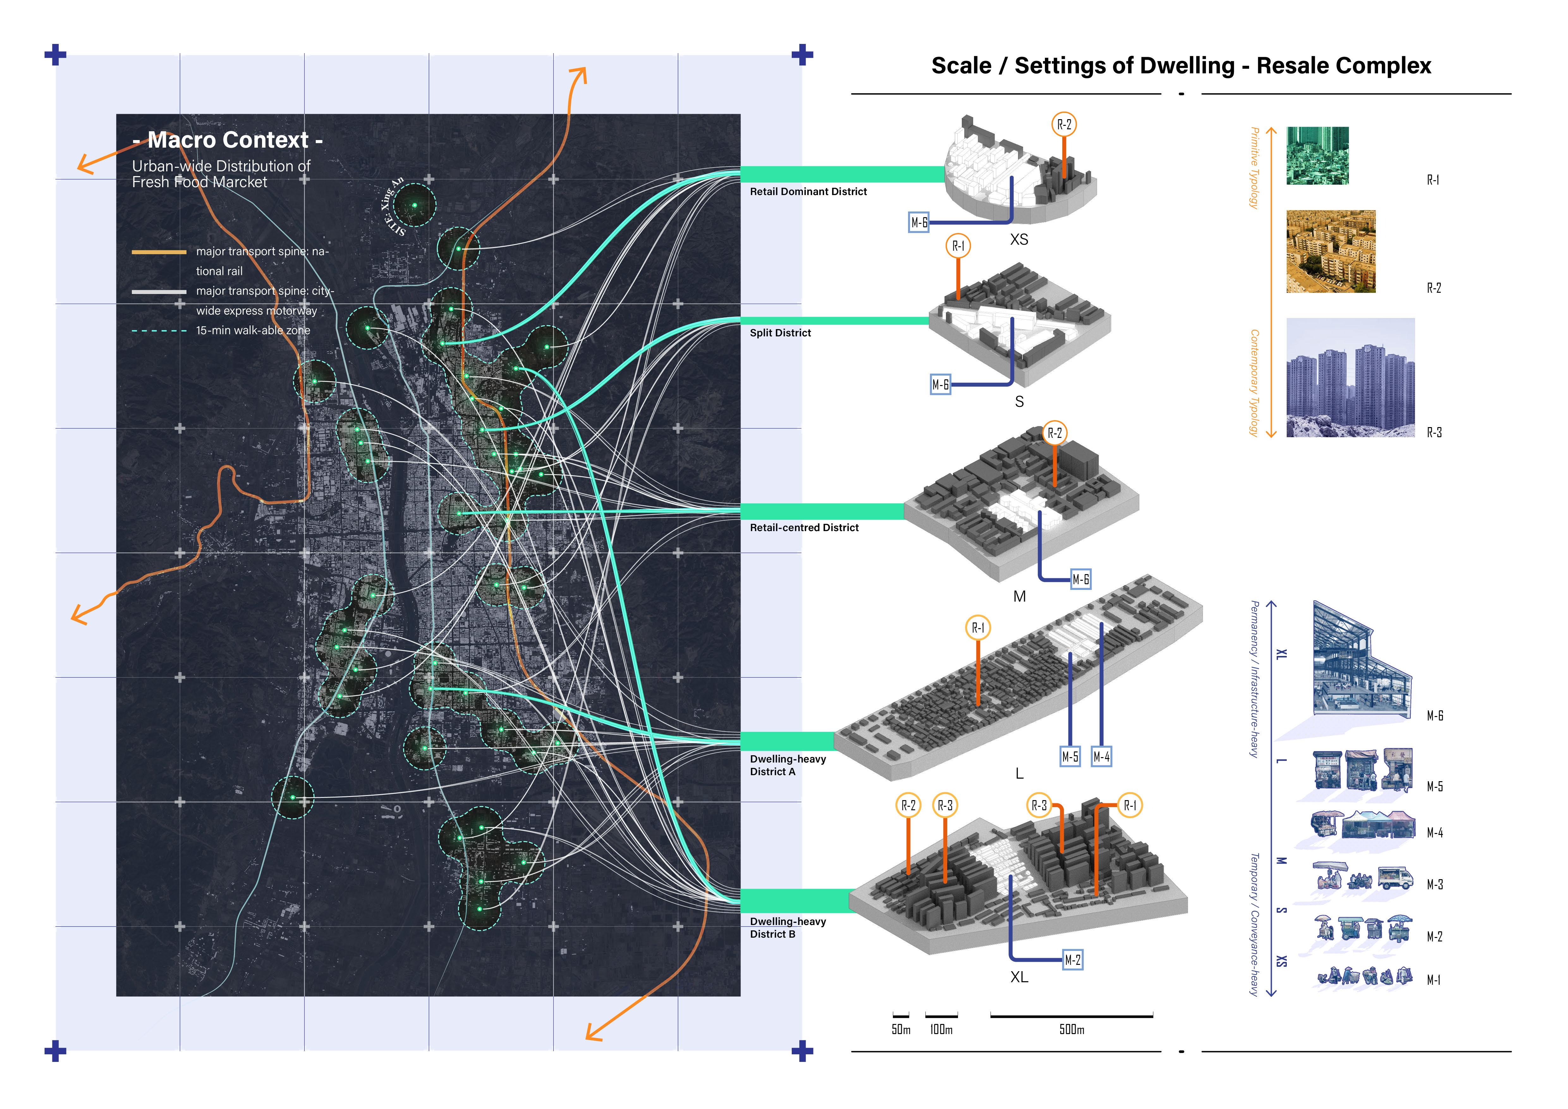
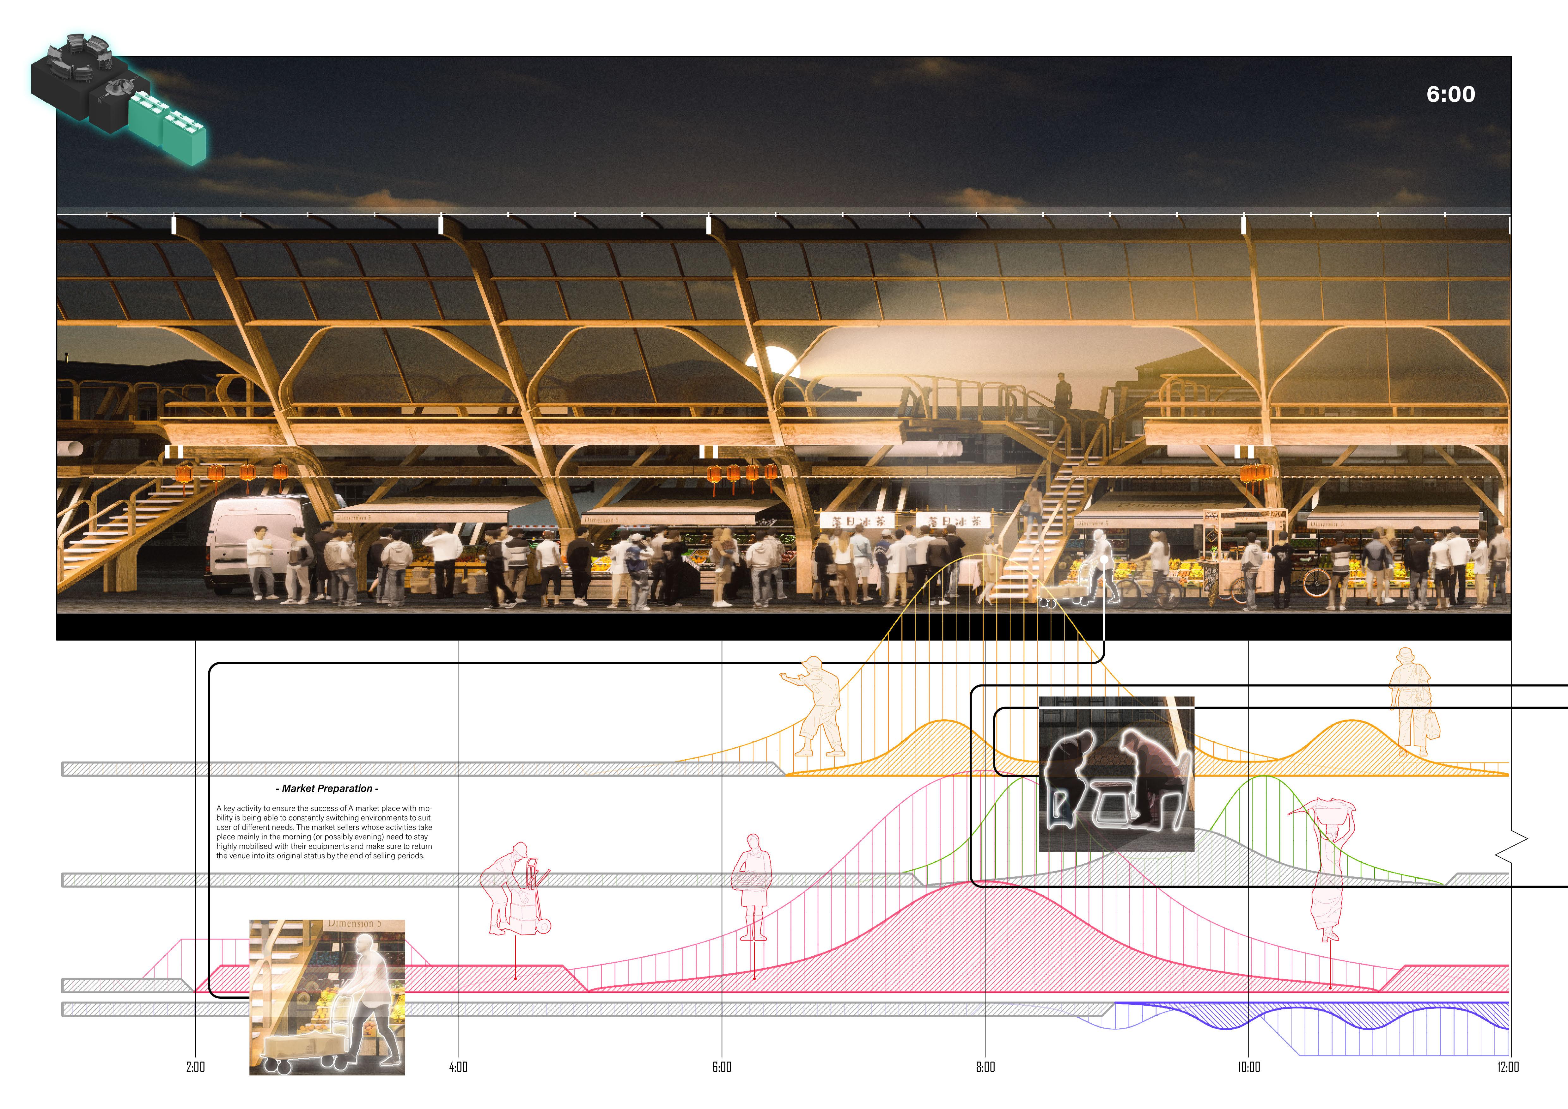
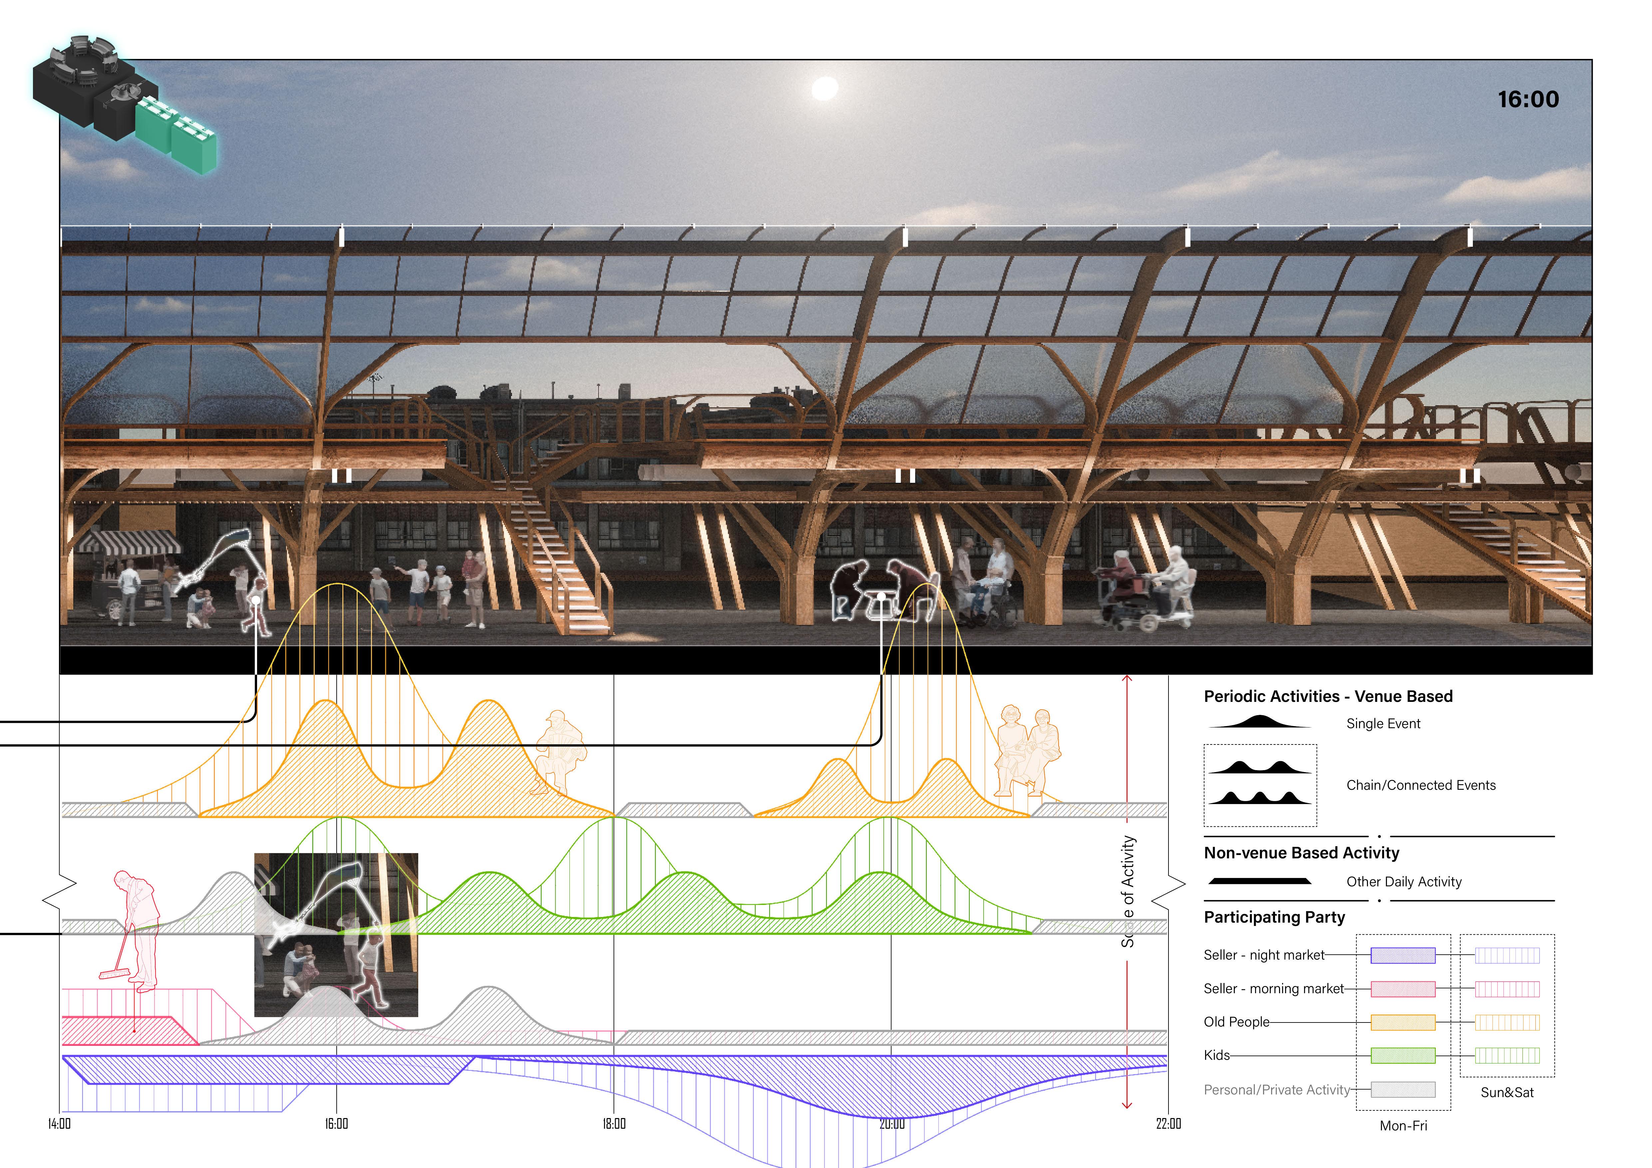
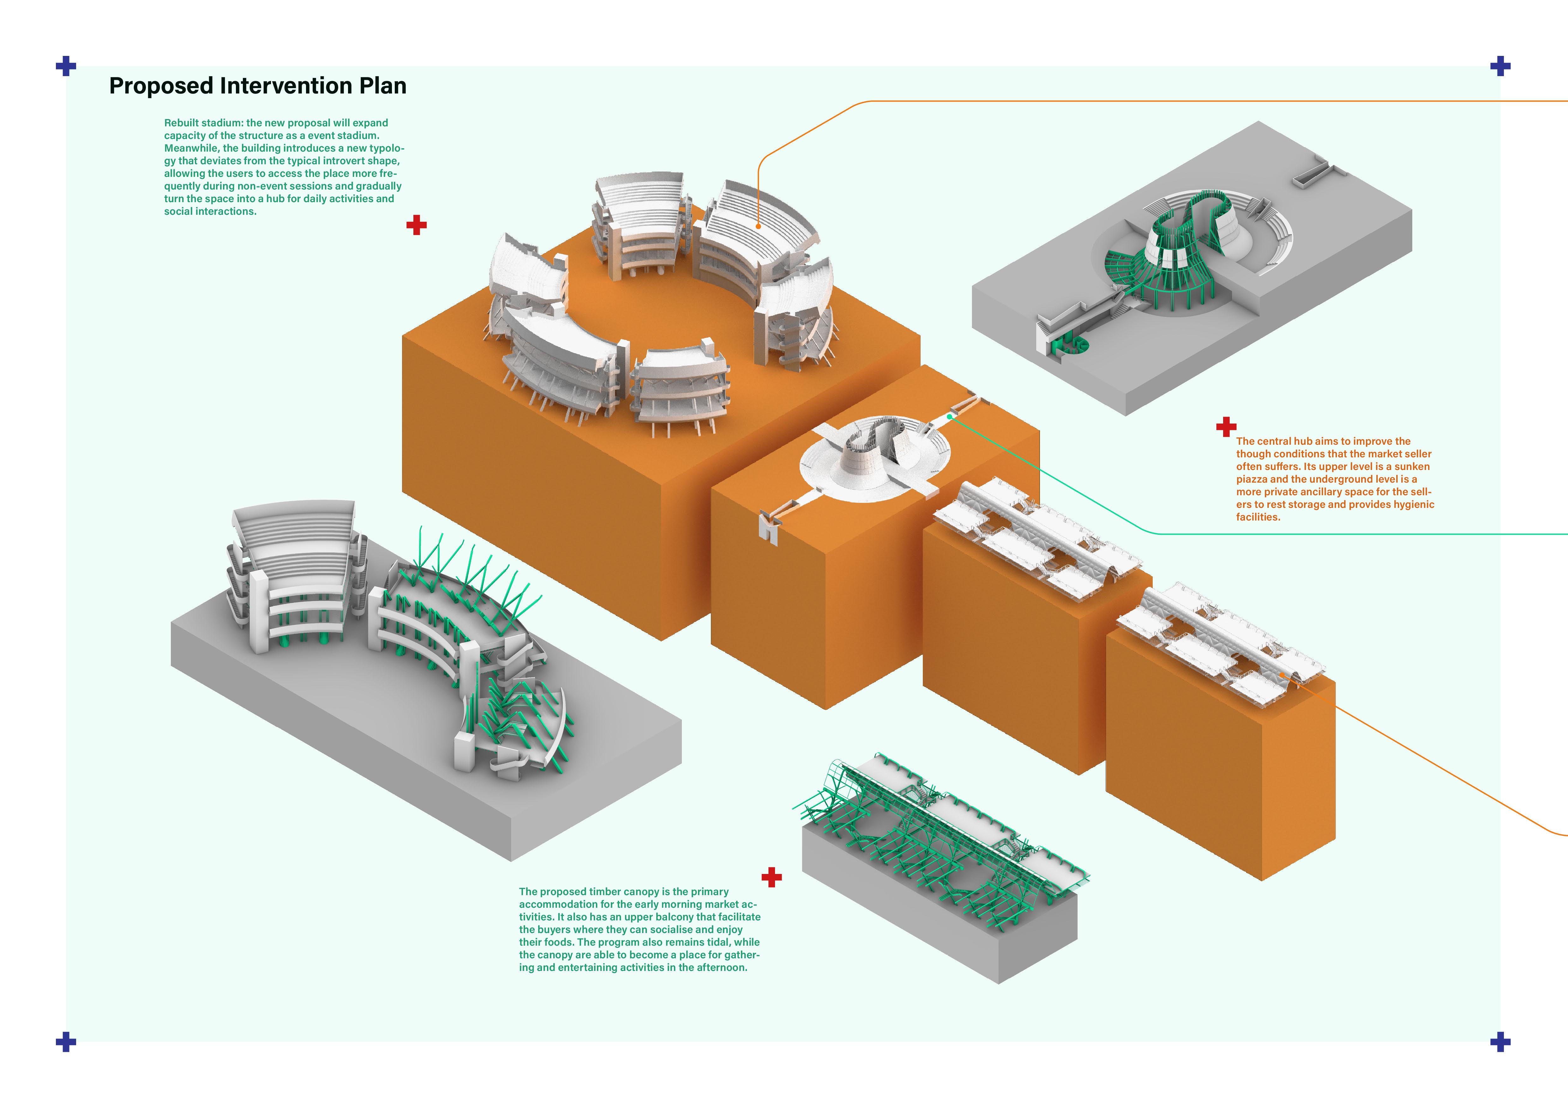
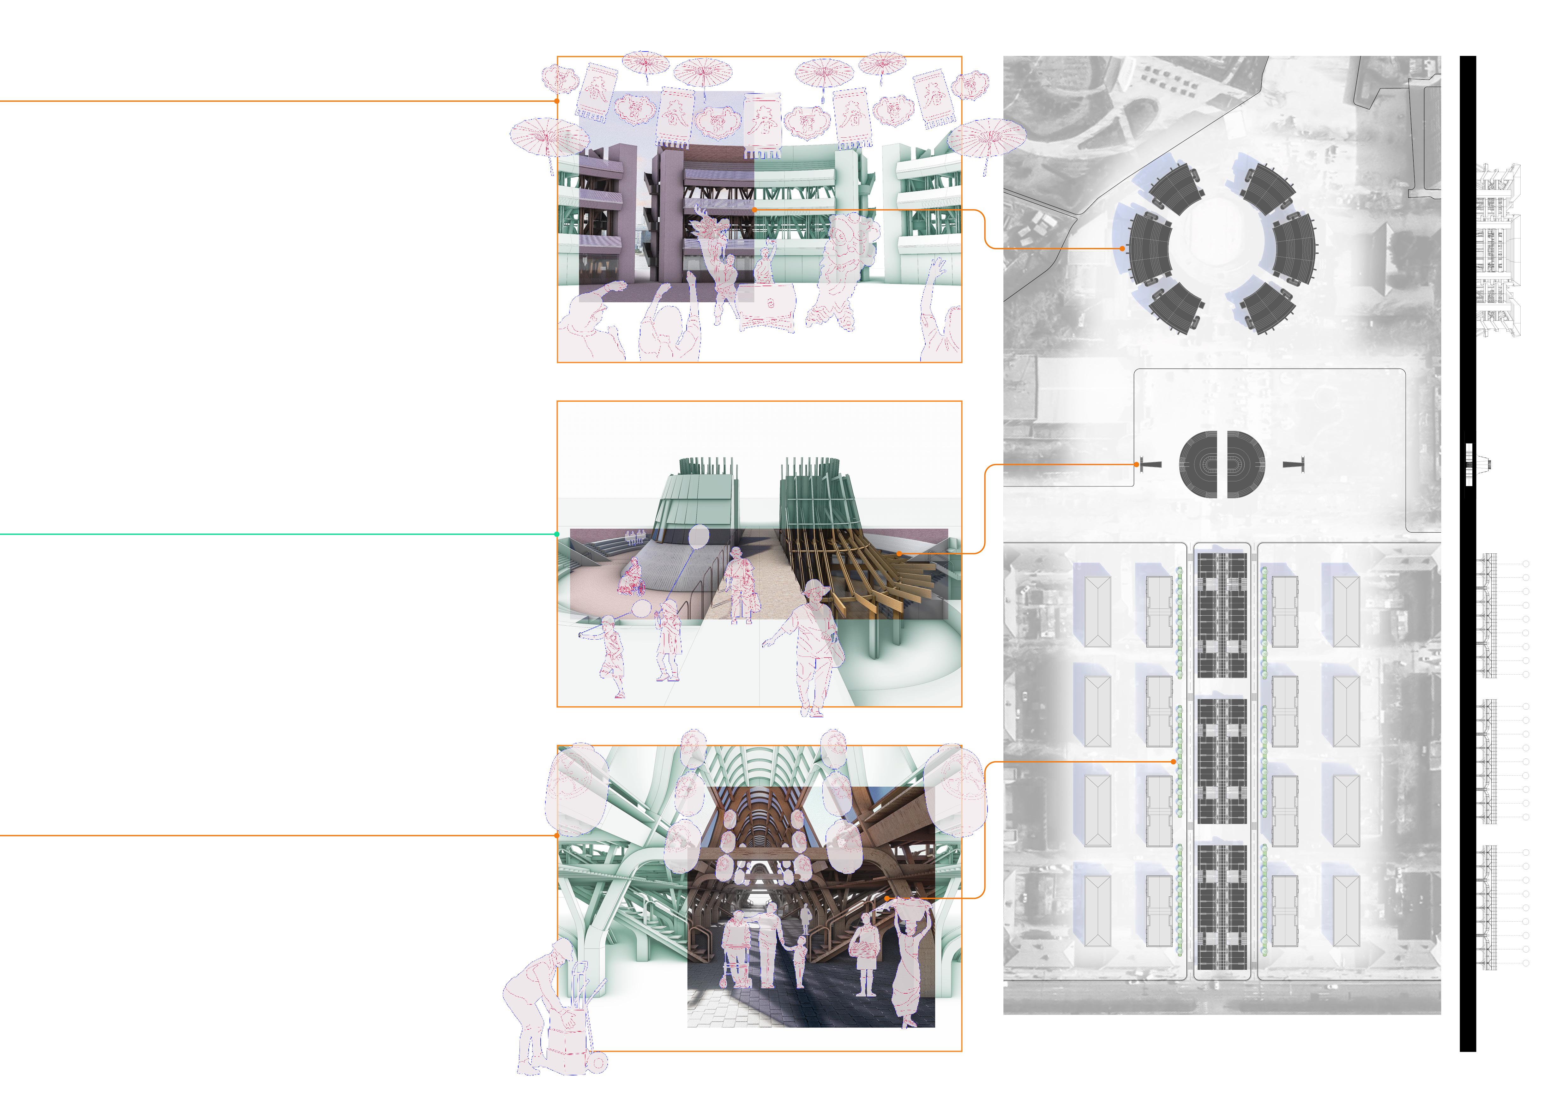
A direct response to the vast real estate driven urban transformation in China and their counterparts: the forgotten urban peripheries. With abandoned development plans and aging of infrastructure, regions like Xing’An need an urgent regional solution, one that retains local users and communities and revive vibrancy through turning vernacular activities into catalysts.
Post-Pandemic Hi-Rise for Live and Work
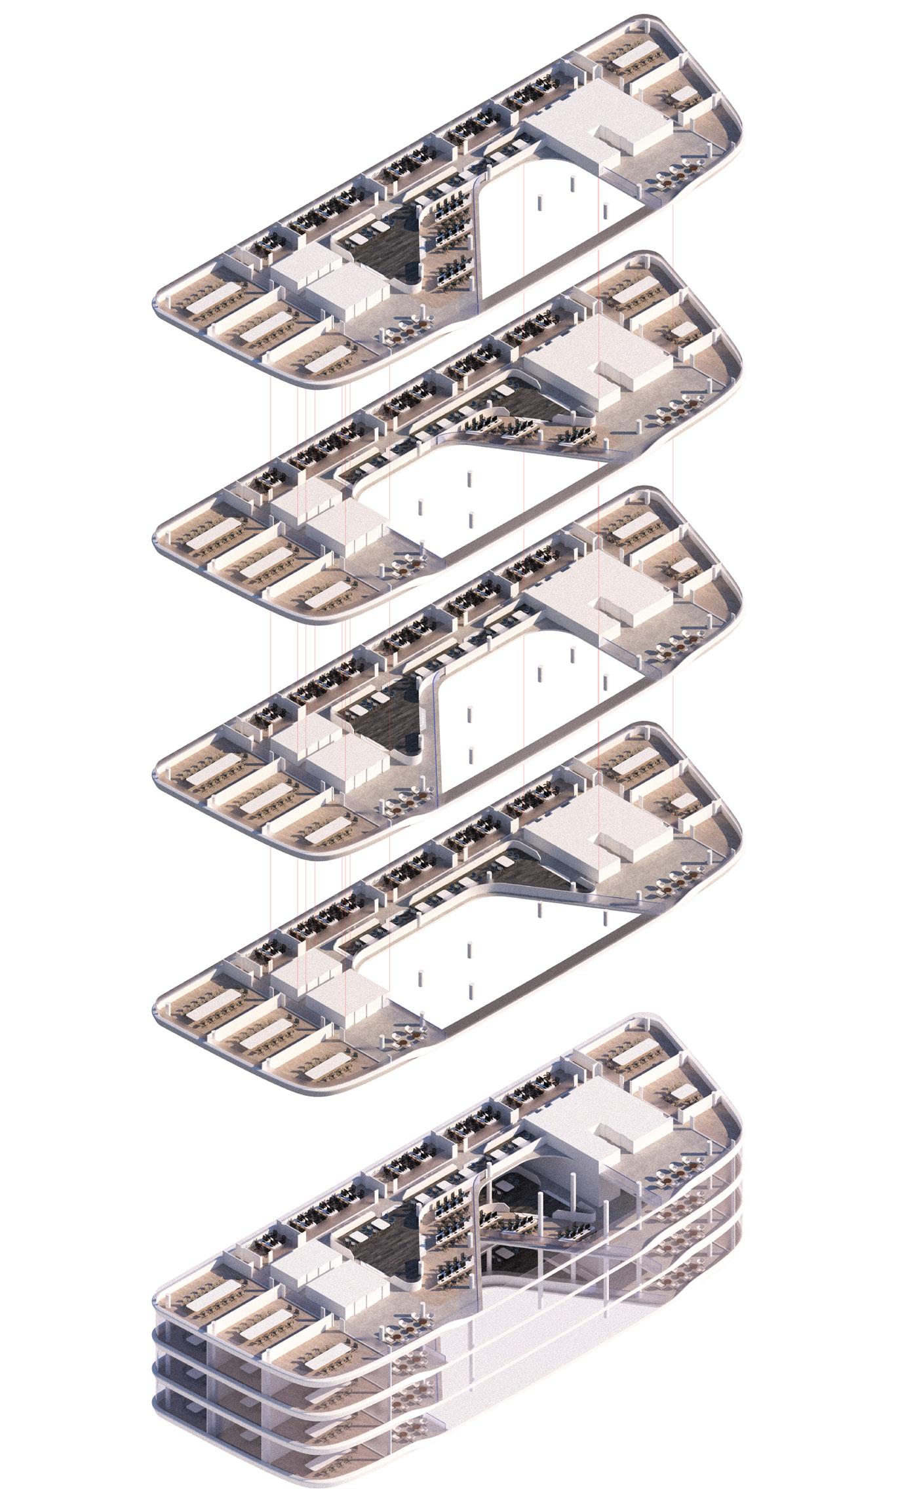
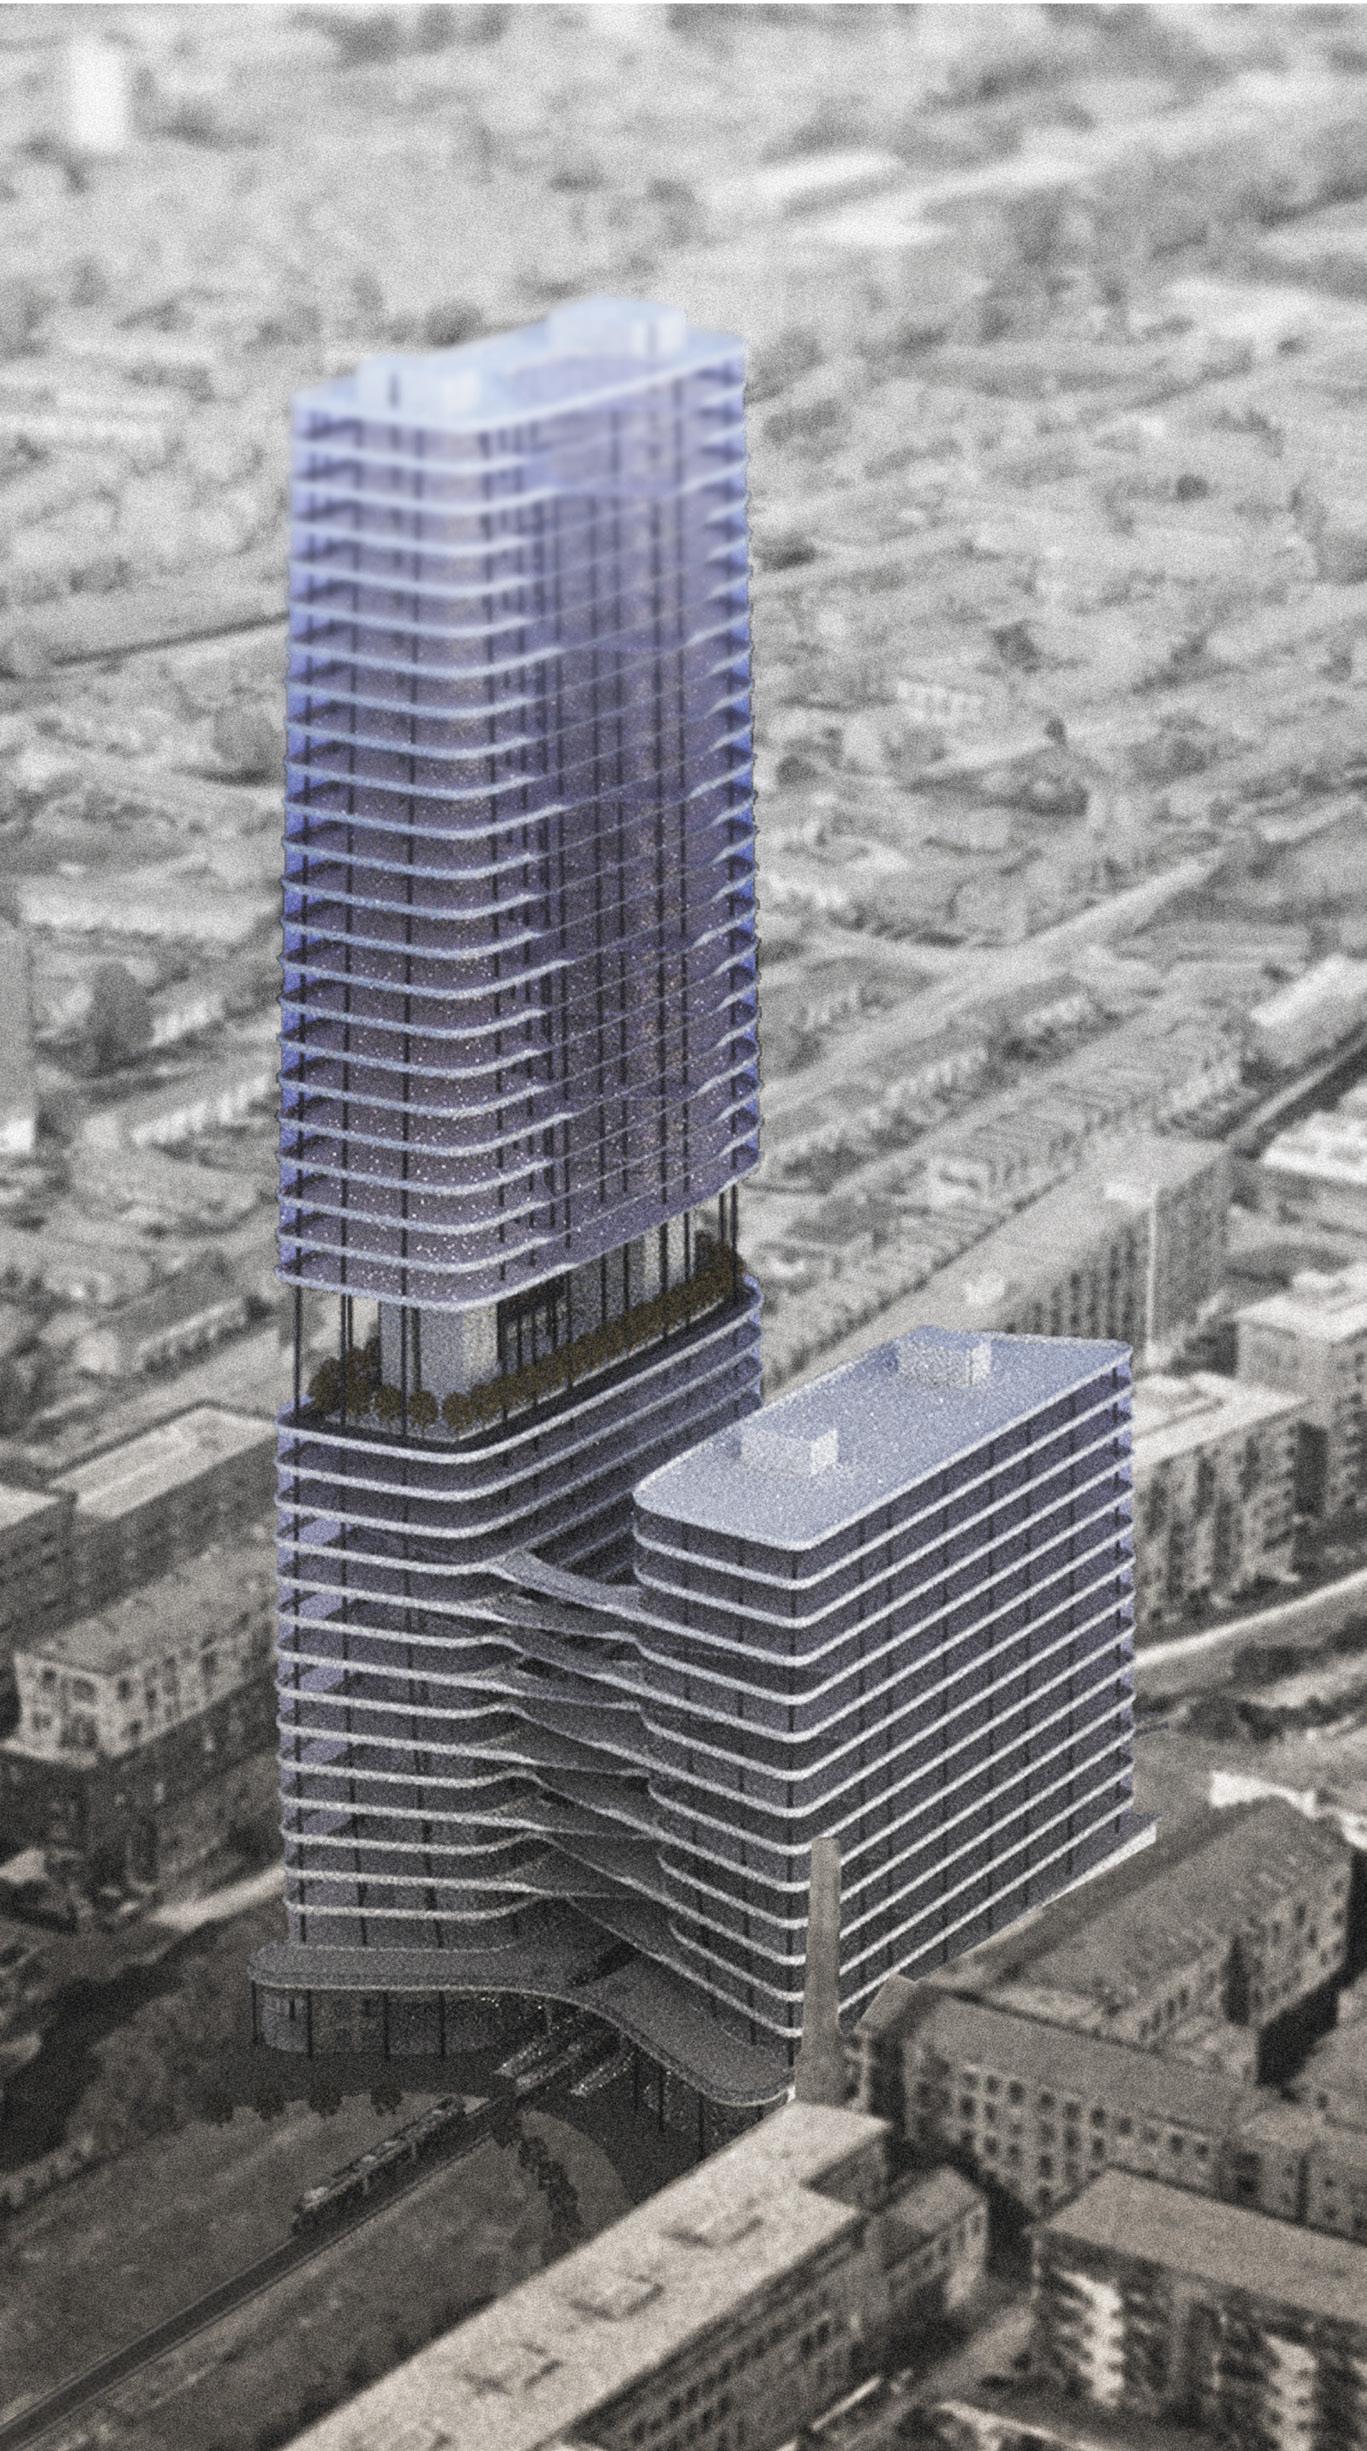
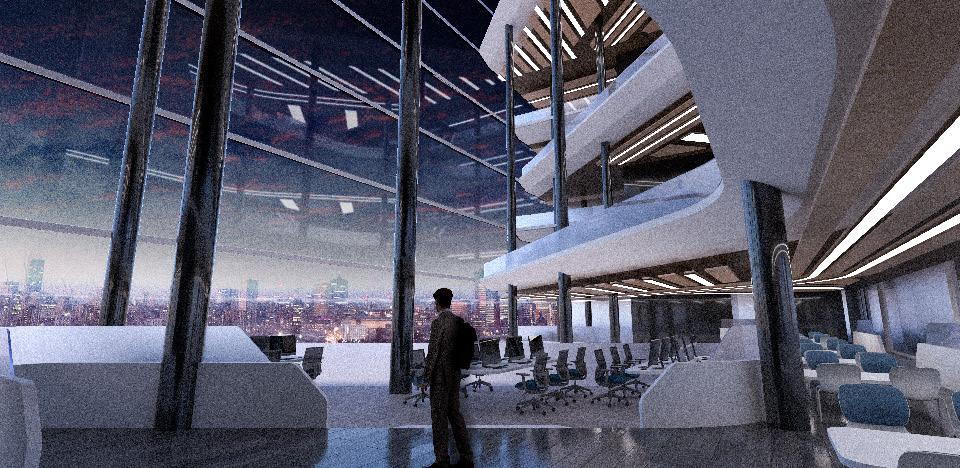
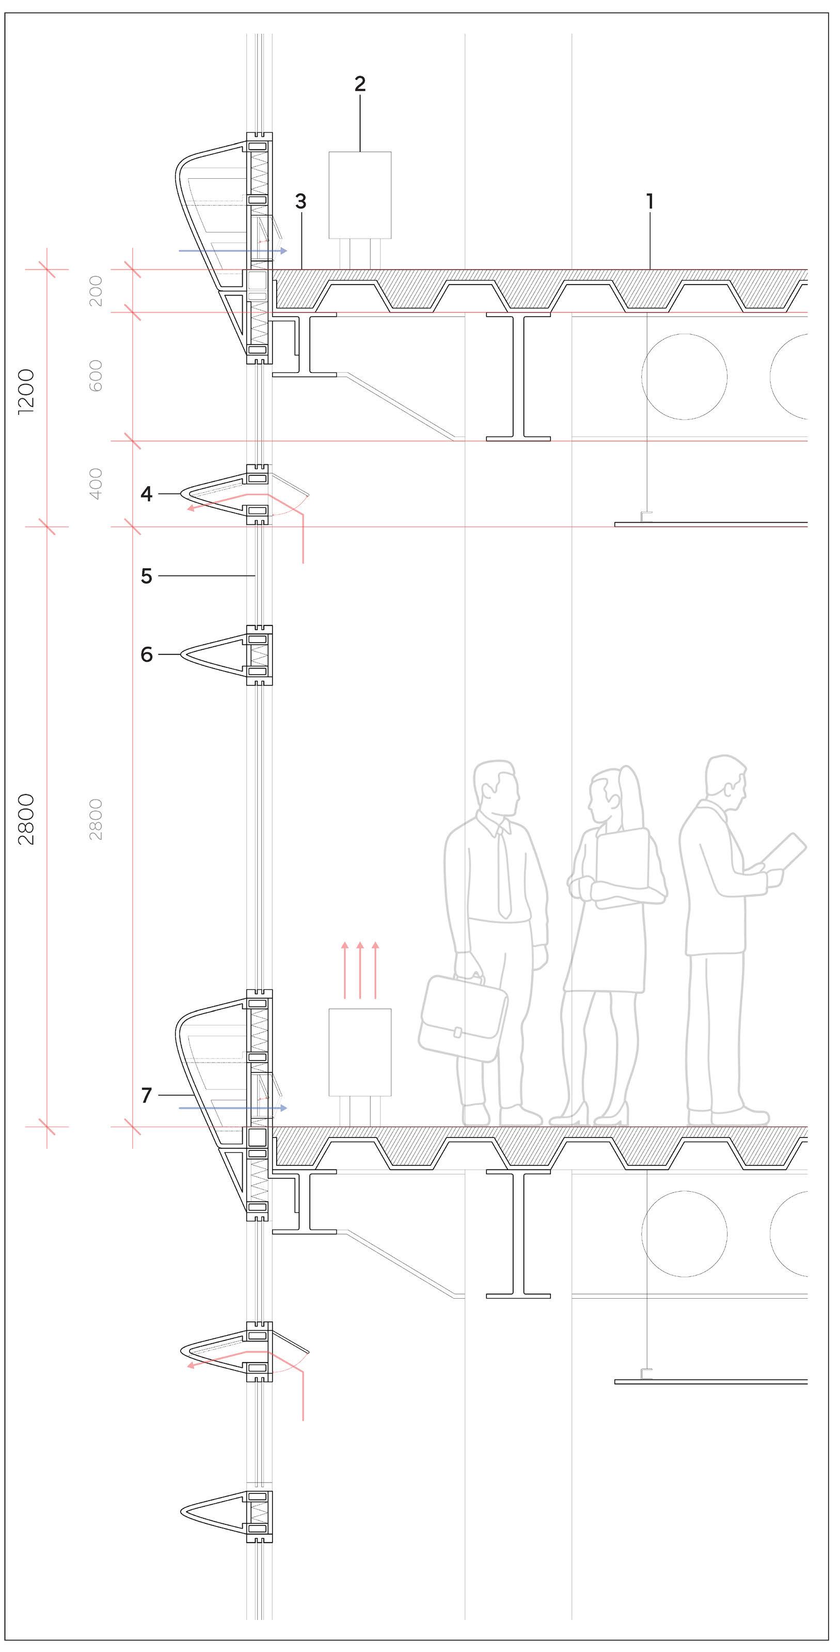
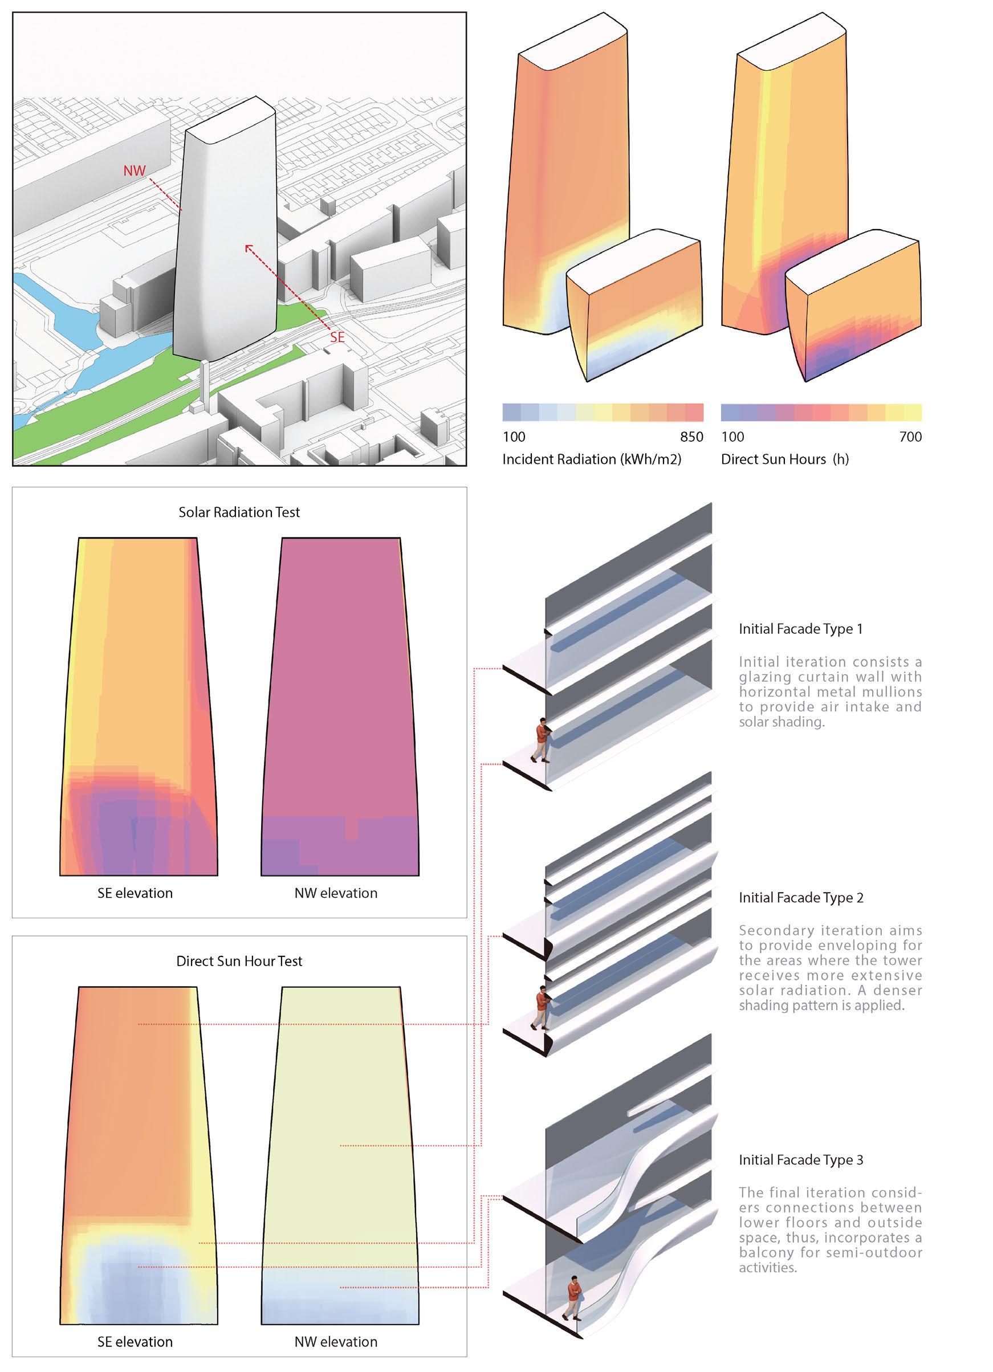
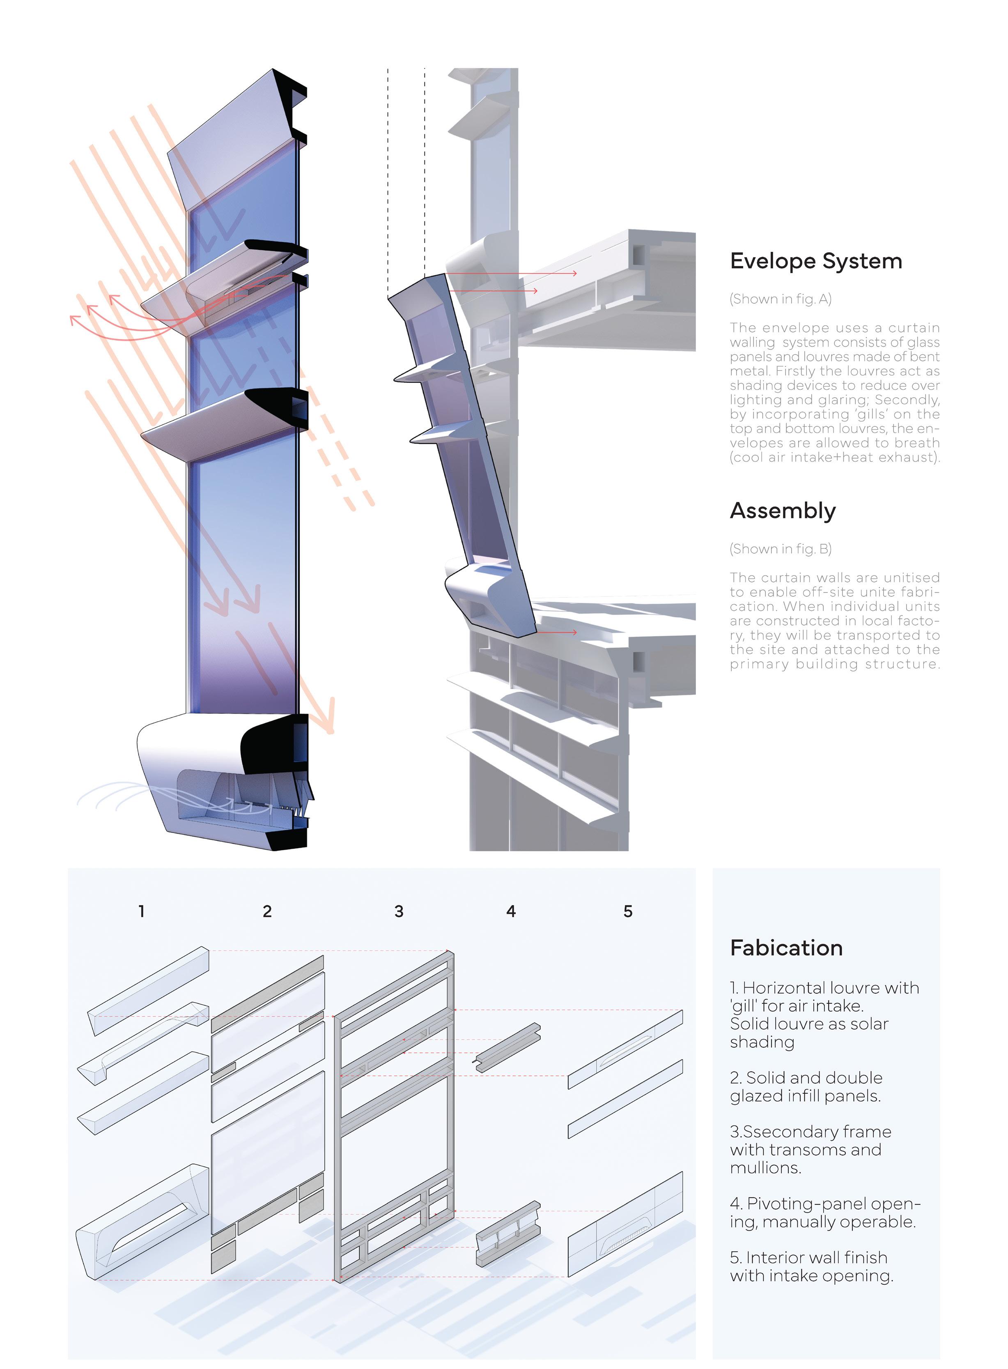
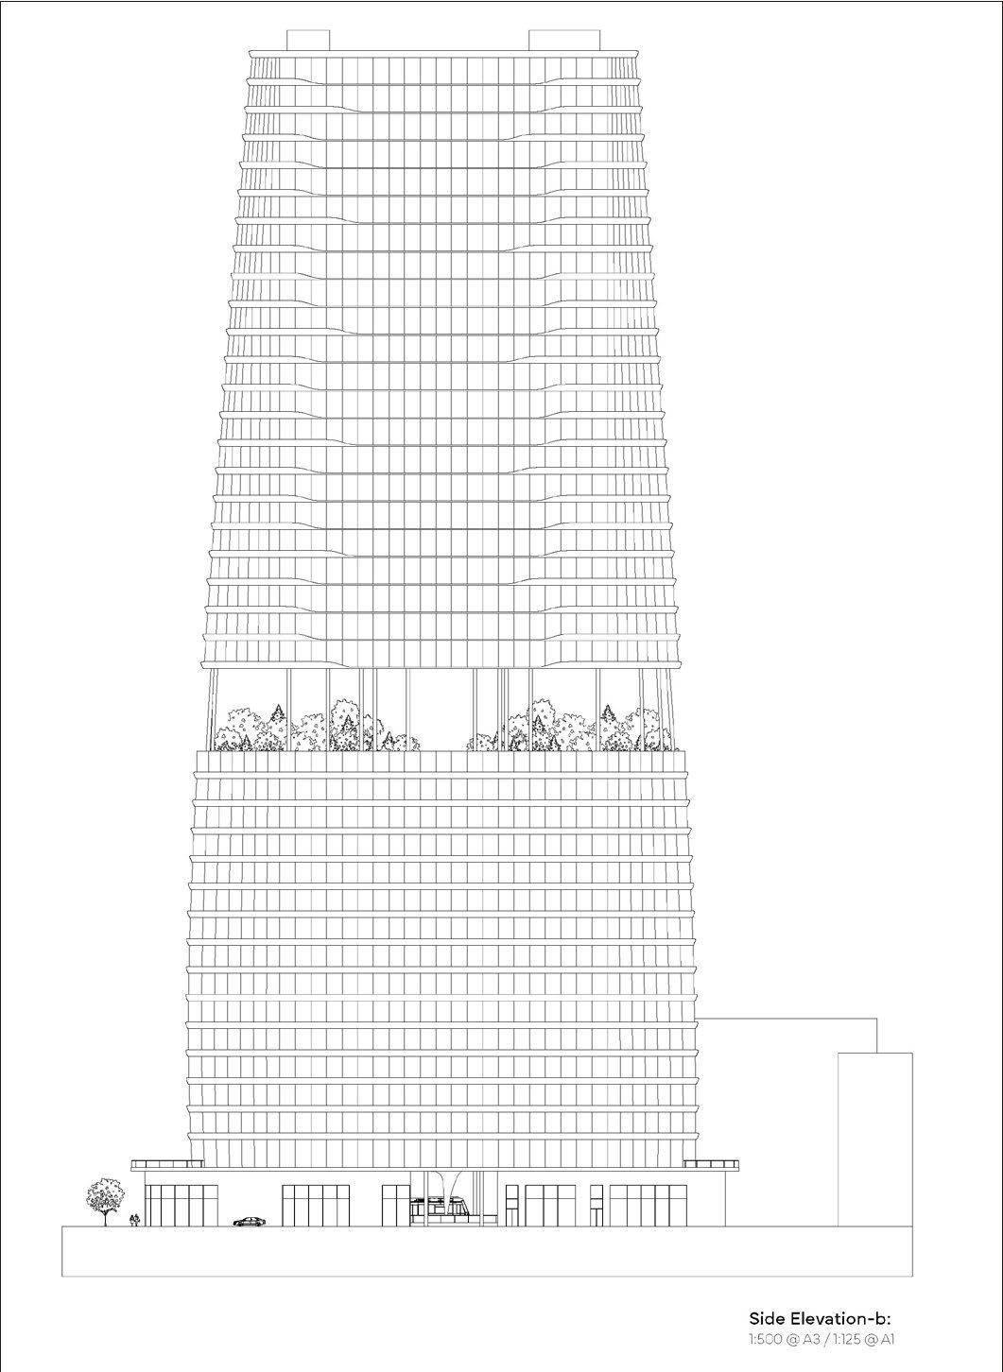
This project applies Paternalism, integrating Nudge Theory with architecture to reshape live-work environments. It redefines office and residential spaces by blurring the boundary between productivity and well-being, optimizing spatial connectivity, ventilation, and facade design. Through behavioral-driven design, it fosters a sustainable, adaptable, and community-focused urban workspace.