This report and all accompanying materials are the exclusive property of Remesha Design Lab and have been prepared solely for the use of Entre Nous Femme Society. The content, analyses, methodologies, spatial data, and visual representations contained herein are proprietary and protected by applicable intellectual property laws. No part of this document may be reproduced, distributed, or disclosed to third parties—whether in full or in part—without the prior written consent of Remesha Design Lab.
All data and findings are provided in good faith and are based on information available at the time of preparation. Remesha Design Lab assumes no responsibility for any use of this report beyond its intended purpose or for interpretations made without written authorization.
ACKNOWLEDGEMENTS
LAND ACKNOWLEDGMENT
We respectfully acknowledge that we live and work on the traditional, ancestral and unceded territories of the Coast Salish peoples, specifically the təməxʷ (Katzie), qʼʷa:nƛʼən (Kwantlen), kʷikʷəƛəm (Kwikwetlem), xʷməθkʷəyəm (Musqueam), qiqéyt (Qayqayt), Tah-tu-lo (Semiahmoo), Sḵwxwú7mesh (Squamish), scəwaθən məsteyəxʷ (Tsawwassen) and the səlilwətaɬ (Tsleil-Waututh) Nations. Our work support is committed to supporting Indigenous Sovereignty. We are grateful for the opportunity to be hosted on these lands.
CONSULTING TEAM
Remesha Design Lab is a multi-faceted design studio that specializes in landscape design, public art, research, and public realm planning and consulting. Our values in design, and as an organization, are rooted in ubuntu, equity, indigeneity, stewardship, care, listening, curiosity, and joy. We believe that art and design can heal land and people. We also view design as a tool for social justice, and believe that beautiful places should be accessible to all.
Lys Divine Ndemeye (she/her), Project Manager & Lead
Divine is an award-winning landscape designer, artist, and educator, and the founder of Remesha Design Lab. Her work draws on Afrofuturism, decolonial frameworks, and Afrocentric ancestral knowledge to imagine landscapes that uplift places and communities. She also teaches at the UBC School of Architecture and Landscape Architecture and is the founder and co-director of the Black+Indigenous Design Collective.
Teena Aujla (she/her), Senior Landscape Designer
Teena has worked in Landscape design and urban planning for seven years and has a previous career in communication design. She has a firm belief in designing culturallyaware and context-sensitive spaces that serve the needs and desires of diverse communities, while improving ecological conditions to alleviate pressures from climate change.
Meeting places with curiosity
1. Introduction
2. Methodology
3. Findings & Recommendations
+ Key Summary recommendations
+ Beatrice Terrace (BT)
+ Evelyn Estates (EE)
+ Evergreen Apartments (EA)
+ Murray Manor (MM)
+ Antkiw Court (AC)
4. Appendices (attached as separate document) +Audit form
1. INTRODUCTION
Entre Nous Femmes Housing Society (ENFHS) is a non-profit housing organization dedicated to supporting women, gender-diverse people, families, Indigenous peoples, seniors, people with disabilities, and other underserved groups in accessing safe, secure, and affordable housing. With 13 properties across Metro Vancouver and over 500 new homes currently under construction, ENFHS plays a vital role in advancing inclusive housing solutions.
Recognizing that the design of common spaces in multi-unit housing plays a key role in fostering a sense of belonging and community, ENFHS commissioned this spatial design audit to investigate opportunities for improving and activating outdoor common areas across five selected properties: Antkiw Court, Murray Manor, Evergreen Apartments, Evelyn Estates, and Beatrice Terrace
This report presents a comprehensive strategy that documents existing conditions, identifies key challenges and opportunities, and provides actionable recommendations to transform these open spaces into vibrant, inclusive, and healing community environments. The recommendations are aligned with ENFHS’s vision to reduce social isolation, strengthen community connection, and enhance residents’ overall well-being. Insights from ENFHS’s community engagement process further informed this work.
REPORT OVERVIEW
This report is organized as follows:
Summary key recommendations
These recommendations address common themes across all five sites, including:
• Safe and accessible circulation and pathways
• Safe and inclusive play equipment and surfacing
• Seating and gathering spaces to foster community connection
• Planting strategies to support programming and green infrastructure, reflecting residents’ interest in gardening
Site-Specific Findings and Recommendations
Spatial audit summaries and tailored recommendations for each of the five properties
• Beatrice Terrace
• Evelyn Estates
• Evergreen Apartments
• Murray Manor
• Antkiw Court
Appendices (attached separately)
Supporting materials including the spatial audit forms and SiteCam reports documenting all five site visits
The next step in this process is for the ENFHS to prioritize and implement these recommendations through the next phase of detailed design and construction.
We hope that this audit serves as a clear and practical foundation for understanding the strengths, challenges, and opportunities across ENFHS sites, and supports informed design and investment decisions that further the organization’s communitybuilding goals.
2. METHODOLOGY
This landscape and open-space audit was developed as a foundational tool to guide future design and construction initiatives aimed at enhancing community cohesion and quality of life across five ENFHS properties: Antkiw Court, Murray Manor, Evergreen Apartments, Evelyn Estates, and Beatrice Terrace.
The evaluation framework was tailored to reflect the specific needs of ENFHS’s housing portfolio and its mission of fostering social connection, inclusion, and resident well-being.
PROCESS
Site visits were conducted using the SiteCam app, allowing for real-time documentation of spatial observations with photographs (see Appendix).
Following each visit, a detailed evaluation was completed using a standardized spatial audit form.
The audit assessed seven key categories, each rated on a qualitative scale—poor, fair, satisfactory, very good, or excellent—and assigned numerical values for ease of comparison across sites. Categories such as Access & Context and Aesthetics were excluded from comparative analysis, as they contain multiple qualitative variables that differ significantly between sites.
See attached appendices for full detailed results of each building audit.
AUDIT CONTENT
Below is a breakdown of each categories and the specific elements that were evaluated under each category.
ACCESS + CONTEXT /20 pts
• Ease of multimodal connection (cycling, pedestrian, transit)
• Welcoming entry
• Inclusive & equitable access
• Surrounding adjacent amenities (within 15 min walking radius)
LAYOUT & CIRCULATION /25 pts
• Site circulation network
• Accessibility
• Privacy for ground level units
• Clarity of boundaries between passive & active zones
• Balance of open vs enclosed areas
FUNCTION + USE + PROGRAMMING /40 pts
• Existing programming
• Clear activity zones for quiet enjoyment vs loud gathering
• Health and wellbeing (supporting physical, mental health and quality of life)
• General impression of site
3. FINDINGS & RECOMMENDATIONS
This chapter outlines key recommendations to improve the common outdoor spaces across the five ENFHS sites. The recommendations draw from the spatial audit findings and community feedback, focusing on enhancing safety, accessibility, comfort, and connection.
It begins with general recommendations applicable to all sites—covering pathways and circulation, play areas, seating, and urban agriculture— followed by site-specific recommendations for Antkiw Court, Murray Manor, Evergreen Apartments, Evelyn Estates, and Beatrice Terrace.
These recommendations serve as a practical roadmap for future design and construction, ensuring outdoor spaces become safer, more welcoming, inclusive, and resilient.
SUMMARY AUDIT RESULTS FOR THE FOLLOWING SITES
• Beatrice Terrace (BT)
• Evelyn Estates (EE)
• Evergreen Apartments (EA)
• Murray Manor (MM)
• Antkiw Court (AC)
Note:
SPATIAL AUDIT RESULTS
PLAY SURFACING AND EQUIPMENT
SPATIAL TYPOLOGIES
• Provide passive and active play zones to accommodate different levels of play. A passive play zone would host quiet play and an active play zone would support busier, more active play.
• Children’s play at various ages is an important part of the outdoor areas.
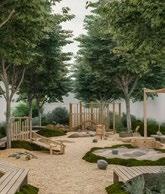
• Natural playgrounds provide many benefits to children, and elements of this could be incorporated into ENFHS’ highly urban sites. See references for guidance.
• Sport court flexible space to support basketball or other sports.
LOCATION:
• Situate play zones to receive some sunlight and some shade.
SURFACE MATERIALS:
• Woodchips called EWF (Engineered Wood Fibre). This is an affordable option that supports natural play.
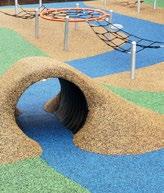
• Poured-in-place rubber: More durable than rubber tile, and can provide a solid and safe surface for play.
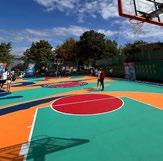
• Concrete surface with paint for vibrancy and colour for flex space/ sport court. Permeable options also exist and are worth further exploration.
• Seven Cs for Tweens: Design Principles for Children Aged 10-13 in the Urban Landscape, D’Arcy Hutton, Susan Herrington, Mariana Brussoni, Children, Youth and Environments, Volume 32, Number 2, 2022, pp. 1-34 (Article), Published by University of Cincinnati Press (https://open.library.ubc.ca/media/stream/pdf/52383/1.0448193/4)x
Engineered Wood Fibre
Poured-in-place rubber
Painted concrete
Nature play
SEATING INFRASTRUCTURE
Seating is an essential infrastructure for ensuring the inclusivity and use of space. It allows people to gather, rest and program spaces. Most sites lacked safe and adequate seating. This should be a priority area for encouraging community building and social cohesion
KEY CONSIDERATIONS
• Find local providers - trusted supplier to supply all sites (approved vendor). Find an aesthetic that fits with the demographic so families and seniors can stay
• A local supplier also avoid transportation costs, support sustainability, and build relationships with vendors so easy to replace and consistency across sites. Minimum of group seating per site
• Refer to accessible surfacing material for accessible seating
SEATING TYPES
1. Accessible Seating
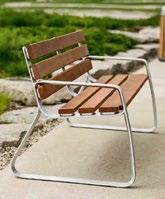
• Benches with backs and armrests: comfortable and supportive for seniors and those with mobility issues
• Accessible benches – with adjacent wheelchair space and firm, level surfacing.
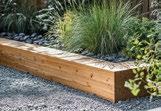
• Seat walls or low planters – durable, integrated options that double as informal seating.
2. Natural Seating
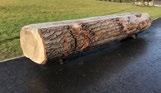
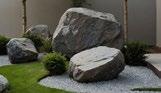
• Use of logs, boulders, or sculptural forms . These can be more sustainable as recycled materials and can also blend with play spaces.
3. Social & Group Seating
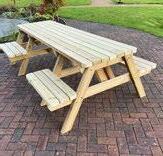
• Picnic tables – encourage family meals and gatherings (include accessible models).
• Cluster seating – small groupings of benches or chairs for conversation and play supervision.
• Courtyard or circular seating – promotes interaction
4. Flexible & Play-Adjacent Seating
• Backless benches or pods – allow visibility of children and flexible use.
• Movable chairs – lightweight, adaptable for community events or shade chasing. This can be more cost effective as it requires no installation
elements
Accessible wheelchairfriendly picnic tables
integrated Planter edge seating
Natural
can also serve as seating
Bench with armrest
URBAN AGRICULTURE AND PLANTINGS
URBAN AGRICULTURE ELEMENTS
• Ensure that the following infrastructure and elements are present: Water access, soil delivery access, potting table, storage shed.
• Appropriate number of boxes per site. Provide communal boxes if not enough room for number of tenants.
• Planter types can vary. Select durable and sustainable options
• Plant trees for shade where needed to reduce heat island effect and for enjoyment onsite, but keep urban agriculture areas with six hours of sunlight through spring and summer.
GENERAL PLANTING GUIDELINES
• Ensure that planting palette is native, drought resistant for minimal maintenance
• Plant medicinal, edible or pollinator plants
• Plant shade trees
REFERENCES
• Urban Agriculture Guidelines For The Private Realm, City of Vancouver Land Use and Development Policies and Guidelines, January 2009.
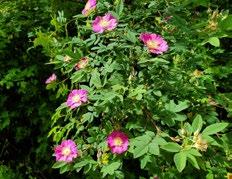
Native, medicinal / edible plants
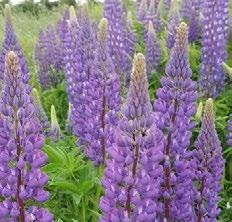
Pollinator species
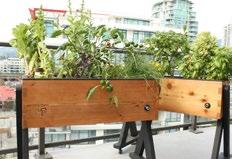
Accessible urban agriculture planters
GENERAL RECOMMENDATIONS
PATHWAYS AND CIRCULATION
Circulation around sites, from visibility to pathway materials, is important for comfort and feelings of safety of residents and visitors. It is also important that site staff and maintenance workers be able to properly access around sites.
PATHWAY WIDTHS:
• “Walkways for wheelchair accessible exterior circulation routes within the property shall be at least 1200 mm (4’-0”) width, stable, firm and slip resistant, with a slope no more than 1:20 unless designed as a ramp according to Code. On steeper slopes or at grade changes provide a minimum 100 mm (4”) curbs or a raised barrier to prevent wheels or walkers from slipping from the walk.” —From BC Housing Design Guidelines and Construction Standards (May 2019)
VISIBILITY/ SIGHTLINES:
• Views into and out of pathways are best maintained to avoid concealed areas. Plant shrubs around pathways whose ultimate size will be no taller than 3’. Ensure that they grow upright rather than spill over pathways, or offset the centre of the plant to accommodate such growth. See section 3.2 of Crime Prevention Through Environmental Design —BC Housing Design and Construction Standards.
MATERIALS:
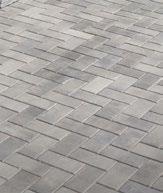
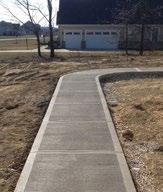
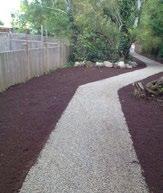
• Best practices for pathway materials are broom-finish poured in place concrete, unit pavers or packed gravel. These materials are slip-resistant and can be chosen to suit your site and budget. Consider light-coloured options to reduce heat-island effect and permeable options to encourage infiltration of rainwater.
REFERENCES
• BC Housing Design Guidelines and Construction Standards (May 2019)
• See section 3.2 of Crime Prevention Through Environmental Design —BC Housing Design and Construction Standards.
Concrete unit pavers
Poured-in-place concrete
Packed gravel
PLAYGROUND
BUILDING
Paths/ hardscape/ Paved areas
Beatrice Terrace Scale: 1:200 1
BEATRICE TERRACE SCALE 1: 200
Building Built structures
Rubber/ Play Area
Planting
Private patios Trees Property line
BEATRICE TERRACE
Location: East Vancouver
Units: 3- 18 units (2 & 3 bedrooms)
Building age: 38 years
Typology: 3- storey apartment complex
Demographics: Families
Open spaces:Private courtyard & deck
Beatrice Terrace (BT) is located in Vancouver’s Grandview-Woodlands neighbourhood. BT is ENFHS’s smallest building in the portfolio with only 18 units composed of 2 and 3- bedroom apartments. The site is fully fenced-in and has three main outdoor common spaces: front and back courtyard, and a shared deck space on the third floor. The front yard at grade has a children’s play area and a newly added picnic table. The small back courtyard is mainly used for garbage and recycling disposal. Upstairs, the deck provides ample seating with shade cover near the indoor common room. The upper deck planters and greenery are maintained by BT residents.
SPATIAL AUDIT RESULTS OVERVIEW
OBSERVATIONS
• Second level open area (zone 4):
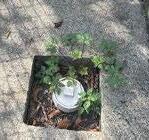
• Poor drainage area as indicated by moss in pavement and only presence of small drain for entire roof on upper level (zone 4)
• Drainage area seems small - grade seems good but evidence of pooling out to 2’ around AD
• Drainage from downspout to area drain may cause pooling and/or slippage issues at the doorway to the laundry room.
• Backyard area (zone 6 &7)
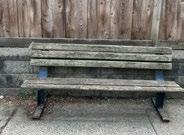
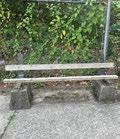
• Bench is not anchored and old, and unsafe for use
• Some Downspout are directed to building/ hardscape area which is risk to the building envelope
• Side yard (East side of building- zone 5)
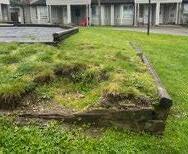
• The neighboring tree above drops fruit onto pavement - possibly remove tree or fruit to avoid slippage and / or rodents.
• Build up so soil does not fall - Close gap in wall to keep soil in place.
RECOMMENDATIONS
• Upgrade the drainage on upper level to avoid pooling, moss in paving and danger for flooding (zone 4)
• Upgrade drainage on site is going away from building and building envelope (zone 7)
• Add more seating on site and discard existing old & unsafe benches
• Ensure all drainage and downspout direct to landscape area, away from hardscape and building envelope (zone 7)
Neighboring tree drops fruits on pavement
Bench is not anchored, and old causing safety hazard
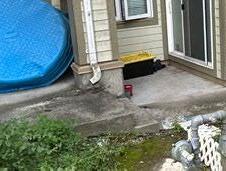
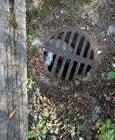
Downspout directed to building/ hardscape Drain not suitable for size of drainage area. Pooling risk
EVELYN ESTATES SCALE 1: 200
Building Built structures
Rubber/ Play Area
Planting
Paths/ hardscape/ Paved areas
Private patios
Quibble Creek Trees
Property line
EVELYN ESTATES
Location: Surrey
Units: 36 units (2 ,3 & 4 bedrooms)
Building age: 32 years
Typology: Townhouse complex
Demographics: Families
Open spaces: Large private inner courtyard
Evelyn Estates (EE) is a 36-unit townhouse located in Surrey’s City Centre area, close to shopping, services, schools, parks and transit routes. The site has a very large inner courtyard. Townhomes look out toward the courtyard and have direct access. The outdoor common space used to have two playgrounds, but these were removed due to safety concerns. EE has large family-sized units which means the primary demographic is families with children or youth.
SPATIAL AUDIT RESULTS OVERVIEW
Note:
OBSERVATIONS
• No garbage bins on site in open shared areas other than dumpster garbage area in zone 8
• Aging timber edgers at where concrete path meets fences (observed at southern path off courtyard)
• Post in middle of open area outside amenity room.
• Amenity room entrance - disconnected drainpipe and some spray paint observed. Sconce light. Electrical outlet.
• Maintenance access gate fully blocked at south end walkway off courtyard. (see item 29 report)
• Pathway at south end off courtyard has tripping hazard in mid path (concrete cut away for pipe access). Plants also growing over path.
• Main driveway entry: Pothole observed.
• The paving of the rubber surfacing is in very poor condition
REFERENCES
• Attach in Appendix.
RECOMMENDATIONS
• Upgrade garbage and recycling area to be secure; reorient bins against walls so that there is no opportunity for hidden areas; improve lighting and cameras at garbage area. Provide clear signage at bins per City of Surrey guidelines.
• Repair fence where parkade meets stairs to eliminate non-secure entry points from King George.
• Provide dedicated basketball play areas within secure and safe courtyard.
• Add butt stop trash receptacle or something subtle in areas where trash is observed.
• Remove post in middle of open area outside common room; this area can be used for shared tables to create a celebration and community building area.
• Existing electrical outlet can be used for catenary lighting and/or music systems.
• Remove obstructions and repair or replace gate to restore usage.
• Clean up south pathway and repair concrete at tripping hazard pipe location.
• Repair pothole at main entry. Consider painted driveway to animate area and conceal patched areas.
SCALE 1: 200
EVERGREEN APARTMENTS
Building Built structures
Rubber/ Play Area
Planting
Paths/ hardscape/ Paved areas
Trees
Property line
EVERGREEN APARTMENTS
Location: New Westminster Units: 61 units (Studio, 1, 2 & 3 bed)
Building age: 57 years (1968)
Typology: 4-storey apartment
Demographics: Seniors & Families
Open spaces: Front & Back yard
Evergreen Apartments was acquired by ENFHS in 2024 through the BC Rental Protection Fund and Vancity Community Foundation. EA is a 61unit 4-storey apartment building located in New Westminster’s Moody Park neighbourhood. The building offers a large fenced-in backyard and a smaller, open, front yard. The backyard is used mostly by children as a play area.
SPATIAL AUDIT RESULTS OVERVIEW
Note:
OBSERVATIONS
• Inadequate water management on site with drain pipes not up to standards
• Two planter boxes for urban agriculture, but unused and lack of safe access
• “The front yard had healthy plants.
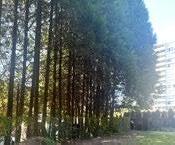
• Only one tree in the backyard, and other trees are right next to the property line forming a very tall hedge which obstructs lighting and creates lots of shade.
REFERENCES
• Attach in Appendix.
RECOMMENDATIONS
• Consider removing tree and replacing with cluster of deciduous trees. These can be located against the concrete wall to soften the height of the wall.
• Hedges and native and pollinator plantings can be layered against wall to soften its height as well. See New Westminster residential design guidelines for additional guidance or refer to landscape designers.
• Replace all broken downspouts for safer water management on site
• Recommend improving existing community garden beds and expanding into the disused patio space at southwest side of site.
• Recommend improvement of water/ hose lines, addition of a locking garden shed, and addition of counter with sink and potting table. This area can be fenced and gated with fob entry and two gates for safety and comfort of exiting
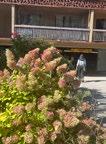
Planting at the front of the building is healthy and well maintained
Drainage pipes need to be fixed and installed to maintain safe circulation and drainage
Urban agriculture planters with access to water. Opportunity for expansion
Hedge of evergreen creates barrier and shade but obstruct lighting into site.
MURRAY MANOR SCALE 1: 200
Building Built structures
Planting
Paths/ hardscape/ Paved areas
Trees
Property line
MURRAY MANOR
Location: Burnaby
Units: 47 units (Studio, 1, 2 bed)
Building age: 55 years (1970)
Typology:3-storey apartment
Demographics: Seniors & Families
Open spaces: Open front & back yard
Murray Manor (MM) was acquired by ENFHS in 2024 through the BC Rental Protection Fund and Vancity Community Foundation. This 47-unit-storey building is in Burnaby’s Metrotown neighbourhood. Outdoor common spaces include an open, large backyard and a smaller frontyard. MM used to have a pool located in the backyard which was removed by the previous owner. Currently, the backyard space does not have any seating and is underutilized by residents. All the landscaping around the building is resident-led.
SPATIAL AUDIT RESULTS OVERVIEW
Note:
Many opportunities to connect fenced off areas and add in gates to create better flow across site while maintaining privacy and safety
OBSERVATIONS
• North side could use power wash. Lighting above. No pedestrian level lighting. Streetlights.
• Resident-added “butt stop” at east side for cigarette disposal.
• Soil/ mulch at building envelope. Rat trap.
• Light post at main entry leaning - mortar repair apparent and unsightly. Handrail in good condition. Bricks at base of upper landing uneven. Good slope and drainage toward east.
• Parkade wall raises at lawn and garden edge, and a fence closes off this area, barring any circulation around the building.
• Backyard section at building on south side is paved. Some evidence of gardening in containers. Paving condition satisfactory. Area cared for but not programmed. Two private patios off the back, no gates to enter back and side amenity area. Paved area south of breeze block fencing in grassy area.
• No gated connection from south side paved area to south side grassy area adjacent to laneway.
RECOMMENDATIONS
• Add pedestrian lighting as necessary.
• Add benches and “butt stop” cigarette disposal on north side.
• Add gravel drain strip at building face and shift mulch and soil from building envelope to avoid dampness at foundation and rodents.
• Add gates to private patio entries where possible to improve access to amenity areas and thus increase and encourage usage.
• Open up existing breeze block fence at key sections to connect patio to lawn for more programming area.
• Use paved area south of breeze block fencing in grassy area for social seating and garden infrastructure.
Add gravel drain strip at building face and shift mulch and soil from building envelope to avoid dampness at foundation and
Need for adequate cigarette butts disposal
ANTKIW COURT
Location: Vancouver
Units: 21 units (2,3, 4 bed)
Building age: 37 years (1988)
Typology: 3-storey apartment
Demographics: Families
Open spaces: Private central courtyard & backyard
Antkiw Court (AC) is in Vancouver’s Grandview-Woodlands neighbourhood. This 21-unit 3-story apartment building is one of ENFHS’s oldest properties. The building has a mix of 2 to 4-bedroom apartments and is home to mainly families with young children or teens. The building has a gated shared concrete courtyard space, and two back yard spaces. The inner courtyard is utilized often by children. The back yard spaces are not currently open to residents as they require maintenance and renovations. Residents are keen to have shared common spaces to help foster a stronger sense of community among residents.
SPATIAL AUDIT RESULTS OVERVIEW
Note: Context and General
AMENITIES + INFRASTRUCTURE
Remove tree (subject to Arborist report or re- orient fence panelling around tree.
OBSERVATIONS
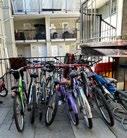
• Bike parking is a major issue as expressed by building manager. We observed one bike rack in courtyard. Desire for bike parking near front entry expressed.
• Disconnected downspout in main courtyard.
• Under stair being used for storing kids toys and strollers because it’s covered.
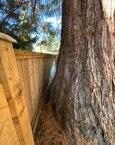
• Trees on adjacent property toppling/pushing Fence at east side of property at backyard.
• Garbage area: Residents mix waste. Rat issue at garbage due to garbage outside bins and due to fruit trees and grape vines at backyard (noted by building manager, not observed).
• No amenity seating, but many residents put out their own chairs. Areas needing shading were not shaded, but areas that could use more light were overly shaded.
RECOMMENDATIONS
Bikes locked on railways pause safety issue. Add bike storage
• Add bike parking - see Programming section above.
• Add closed under stair storage on both sides of stairway in courtyard.
• Remove tree (subject to Arborist report or re-orient fence panelling around tree.
• Improve garbage area by organizing bins and adding locking gate and informational signage about waste sorting, similar to signage at garbage hutch across the alley.
• Remove tree in path of gateway to back alley.
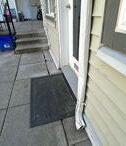
• Fix disconnected downspout to avoid drainage issues
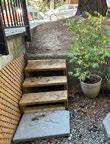
unsafe stair to access east side & backyard
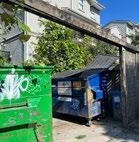
Safety concerns due to encampment risk in garbage area
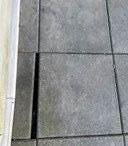
Pavers in courtyard need fixing to avoid tripping hazard