Designing Healing Futures: Remesha Design Lab 2025 Studio Review
DESIGNING HEALING FUTURES:
REMESHA DESIGN LAB - 2025 STUDIO REVIEW
Meeting places with curiosity
remesha (v): to uplift, give hope, or to encourage.
This document and all accompanying materials are the exclusive property of Remesha Design Lab and have been prepared solely for information and marketing purposes. The content, analyses, methodologies, spatial data, and visual representations contained herein are proprietary and protected by applicable intellectual property laws. No part of this document may be reproduced, distributed, or disclosed to third parties—whether in full or in part—without the prior written consent of Remesha Design Lab.
Photo Credit: DDOM Photography
It’s with real joy and pride that I share our 2025 Studio Review as a way to reflect on this year’s milestones. Thank you for being part of this community and for the continued support. If you’re new here, karibu. This was a full year, and I hope that comes through in the projects that follow.s.
This past year taught me a lot about resilience, particularly in the challenging realities of running an independent practice while moving through a world shaped by ongoing crises. It was also a year shaped by attention; to the world around me, and to the people and communities I work with. Like many others, I spent time holding grief, uncertainty, and fatigue alongside the responsibility of continuing to show up.
What sustained me was alignment. Every project we worked on was developed with people and organizations who share a commitment to equity, cultural celebration, and social connection. That alignment mattered deeply. It changed how the work felt day to day and reminded me why I continue to choose a practice rooted in care.
The projects that follow sit at the intersection of landscape architecture, public art, public realm planning, and education. They were shaped through collaboration and a belief that design can support healing and act as a tool for social justice and equity. I’m proud of what we accomplished this year, and I hope you enjoy learning more about our work.
Thank you again for sharing your time and energy with us. Feel free to reach out at connect@remeshadesign.com
Murakoze/ thank you,
Divine Ndemeye Principal & Creative Director
We respectfully acknowledge that we live and work on the traditional, ancestral and unceded territories of the Coast Salish peoples, specifically xʷməθkʷəyəm (Musqueam), Sḵwxwú7mesh (Squamish), and the səlilwətaɬ (Tsleil-Waututh) Nations. We are committed to supporting Indigenous Sovereignty on these lands and beyond.
ABOUT US & WHAT WE DO
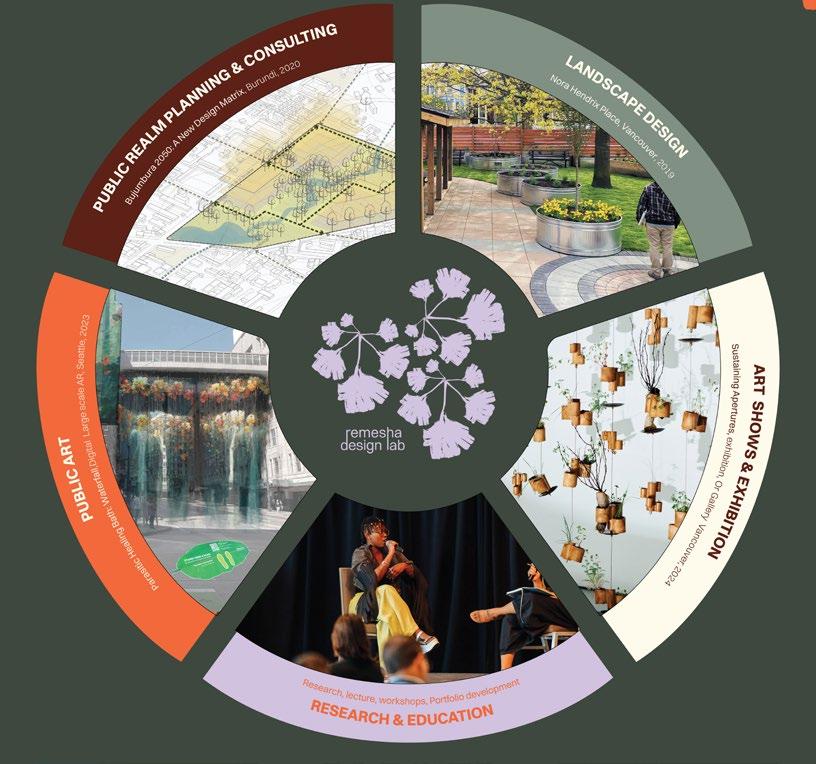
Remesha Design Lab is a multi-faceted research and design studio that specializes in landscape design, public art, education, and public realm planning and consulting. We provide strategic guidance in the planning and design of cities, public spaces, and private and hospitality properties, shaping places that are beautiful, functional, culturally grounded, and sustainable.
We are on a mission to design beautiful and healing landscapes inspired by ancestral wisdom and Afrocentric values. We design places that uplift culture and humanity while celebrating the interconnectedness of all life.
Our guiding principle “meeting places with curiosity” shapes how we listen, observe, and design. We approach each project with openness, deep attention, and a commitment to understanding not only the physical space, but the stories, rhythms, and relationships that define it.
Our values in design, and as an organization, are rooted in ubuntu, equity, indigeneity, stewardship, care, listening, curiosity, and joy.
We help clients design places that generate lasting value; where beauty, function, culture, and sustainability align.
Learn more about our practice at www.remeshadesign.com
We design beautiful inspired by ancestral wisdom
LANDSCAPE DESIGN + PUBLIC ART +
and healing landscapes and Afrocentric values
PUBLIC REALM PLANNING + CONSULTING
Photo Crediit: Jeanette Appold
BREAKING NEWS:
We are participanting in the 2026 inaugural P an-African B iennale as the main exhibiting practitioner from Burundi !
Make sure to sign up to our newsletter (on our website), follow us on Instagram and LinkedIn to stay updated on the journey!
Dear Remesha Design Lab,
We are honored to invite you to participate in the inaugural Pan-African Biennale, which will take place in Nairobi in 2026. You have been selected as the main exhibiting practitioner from Burundi, forming part of a core group shaping the intellectual and cultural foundation of the Biennale.
This is the first Biennale of its kind on the African continent – a gathering of architects, designers, artists, scholars, and cultural producers drawn from across Africa and from within the diaspora.
The Pan-African Biennale marks a defining moment: Africa articulating its architectural and cultural future on its own terms. This landmark event aims to provide a space to define authentic narratives of the diverse African architectural landscape.
Rather than reacting to external narratives, this Biennale will serve as a reference point from which others will, in the future, orient themselves.
This edition’s curatorial theme: Shifting the center, from Fragility to Resilience
This Biennale recognizes the historical pressures that have shaped African built environments, while affirming the continuity of knowledge, adaptation, and creativity that has sustained African communities across generations.
It foregrounds resilience not as recovery, but as a practice of agency, memory, and imagination. Your work stands within this discourse, reflecting not just creative resilience but also a deep authenticity and respect for the terrain upon which your structures and designs are centered.
Next Steps
At this stage, we request formal confirmation of your participation.
Upon confirmation, you will receive:
- Programme structure and timeline
- Exhibition and collaboration frameworks
- Key dates and phases
I hope that this is an event in which you would like to participate.
AHODEN HEALING GARDEN + PAVILION
Location: North Minneapolis, USA
Status: Completed
Client/Collaborator: Juxtaposition Arts
Photo Credit: Jeanette Appold
Project designers: Divine, Chango, Qadym
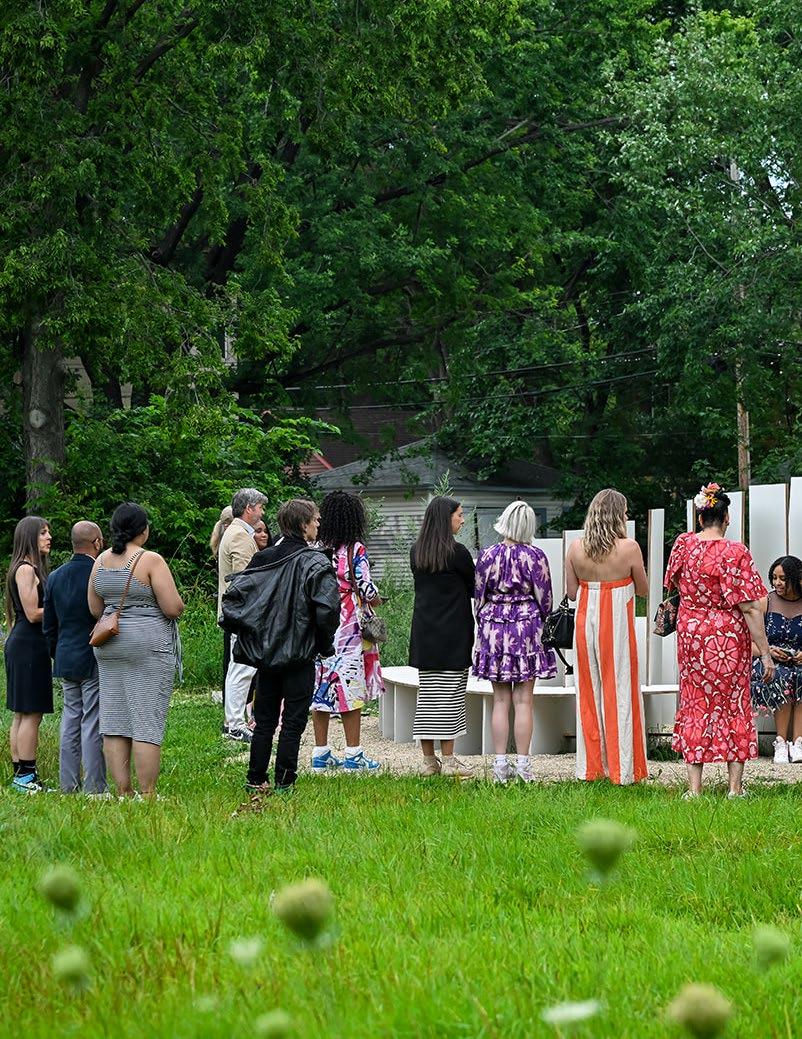
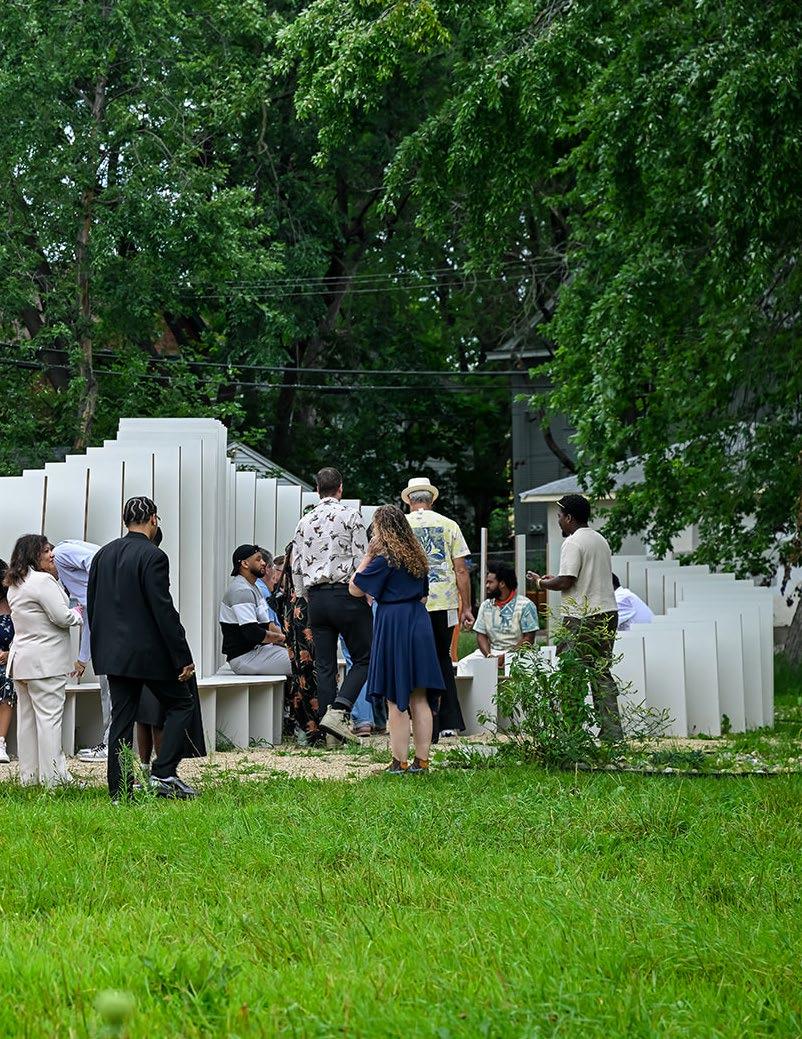
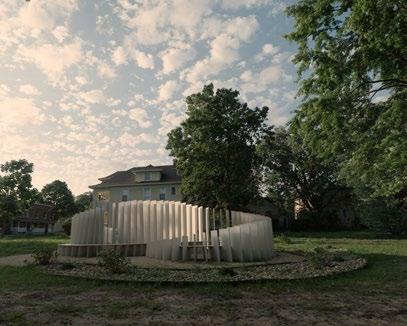
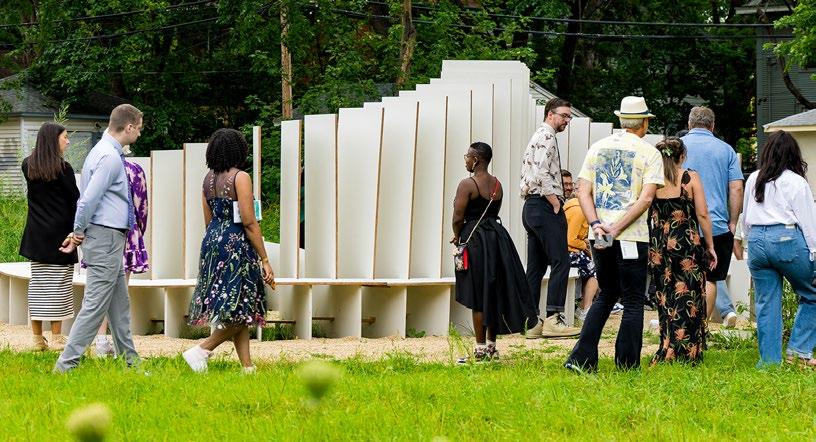
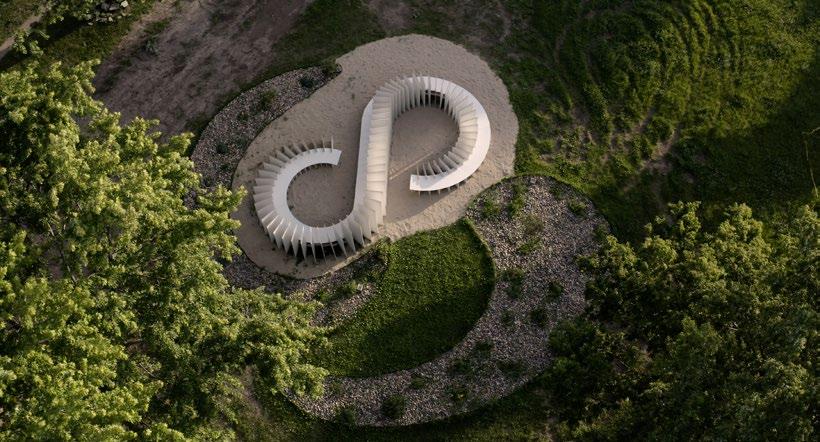
The Ahoden Healing Garden Pavilion is a community led project that transformed a vacant city owned lot into an open public space for gathering, healing and cultural expression.
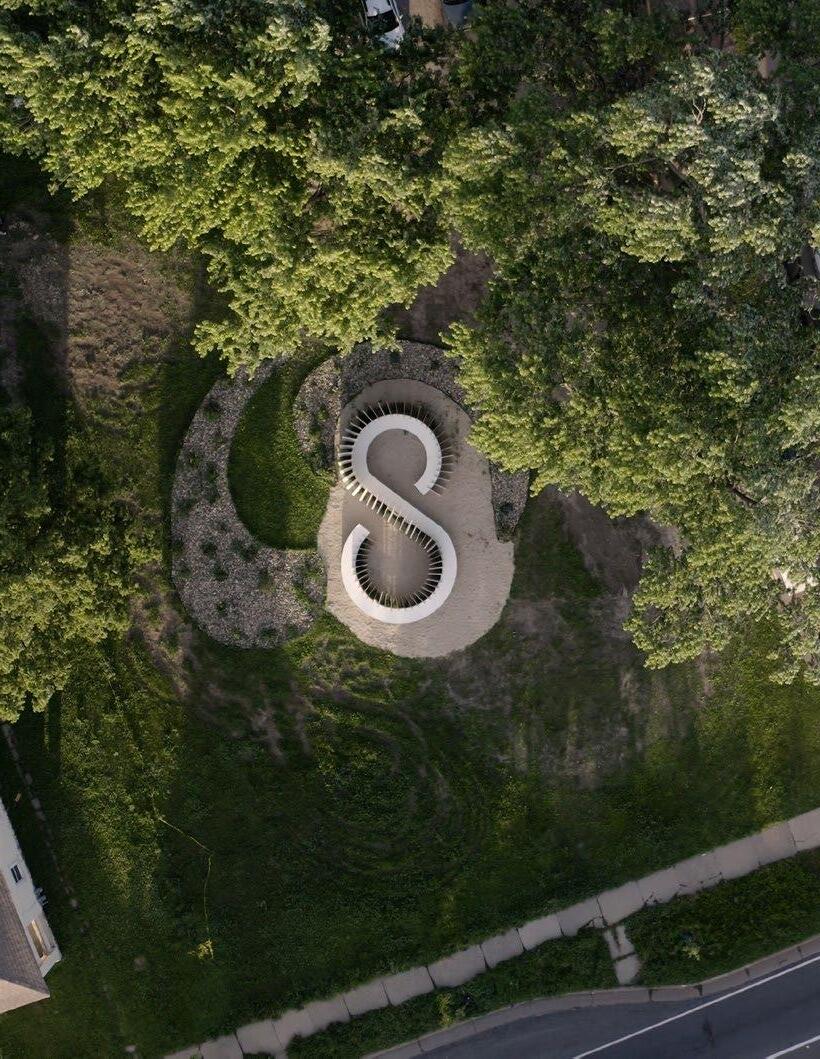
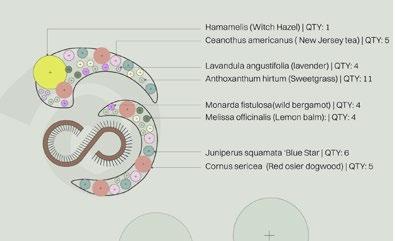
The vacant lot was restored with a medicinal garden and a pavilion. At the center of the garden is Ahoden’s Loop, a parametric ceremonial pavilion inspired by the Adinkra symbol Ahoden, meaning strength and energy. The pavilion is framed by a river rock garden using stones sourced from the Mississippi River — a reference to water as a site of memory, grief, healing, and transformation within Black diasporic histories.
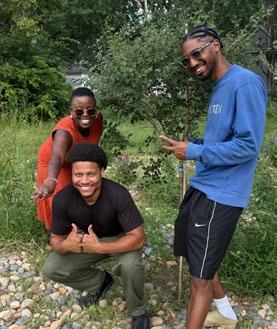
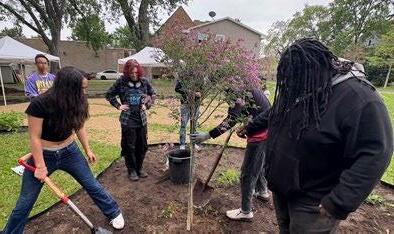
This design/build project led by JXTA Enviro and Remesha Design Lab also provided a unique learning opportunities for youth who participated in the design and building of the park, and continue to steward the garden.
Working on this with my good friend Chango and getting to visit Minneapolis was definitely a highlight of the year!
Photo Credit: Gabe Broderick
Planting Plan & community led planting
NORA HENDRIX GARDEN: LANDSCAPE RENOVATION
Location: Vancouver, Canada
Status: Completed
Client/Collaborator: Hogan’s Alley Society + Ecobridge Landscape
Photo Credit: Kerty WIllis
Photo Credit:Super Sensitive Studio
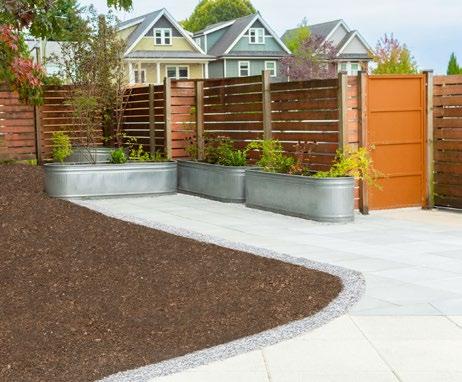
I first worked on the Nora Hendrix Place Garden in 2018. Returning to it seven years later was a different kind of design task.
After years of limited programming, aging infrastructure, declining plant health, and safety concerns intensified during the pandemic, the question wasn’t how to redesign the garden. It was how to restore it without erasing what it had already been for the community; a place of gathering , cultural celebration and food production.
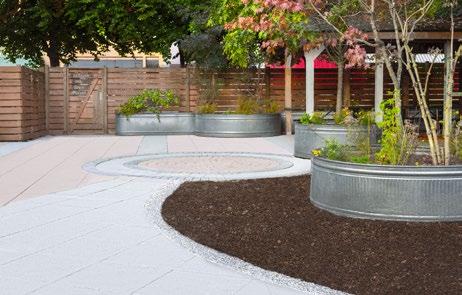
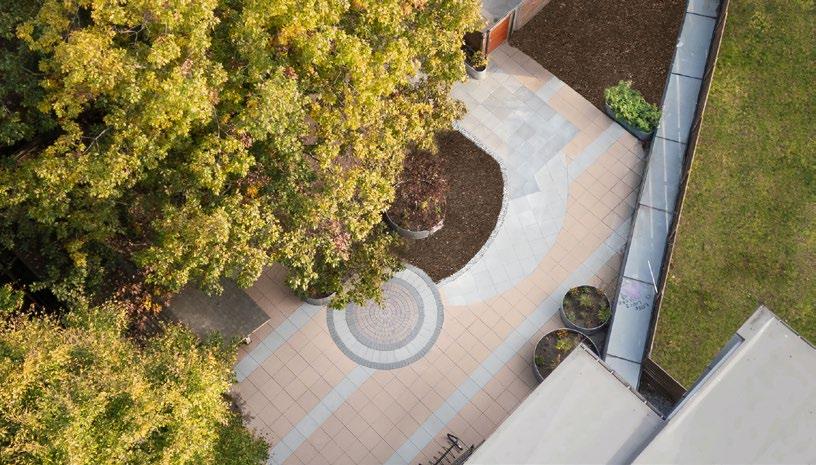
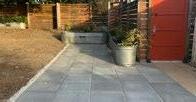
With limited resources, the renovation focused on practical, necessary interventions: improving drainage, upgrading ground surfaces, clarifying circulation, and reinforcing cleanliness and safety in food-growing areas. Expanded hardscape and clearer spatial organization improved accessibility and visibility, supporting both daily use and community gatherings.
As with any projects we encountered some challenges, such as not being able to find matching pavers that were used in the original installation. But we made it work!
We are grateful for the great collaboration with our contractors; Ecobridge Landscape, who led the construction.
Photo Credit: Kerty WIllis
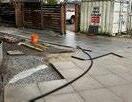
Construction process
Aerial view of renovated landscape of Nora Hendrix Place Garden
Newly added patio
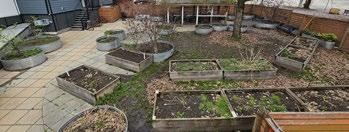
Site before landscape renovations
MAIN & UNION BUILDING
Location: Vancouver, Canada
Status: In-Progress
Client/Collaborator: Hogan’s Alley Society + Studio One Architecture + ETA Landscape Architcture
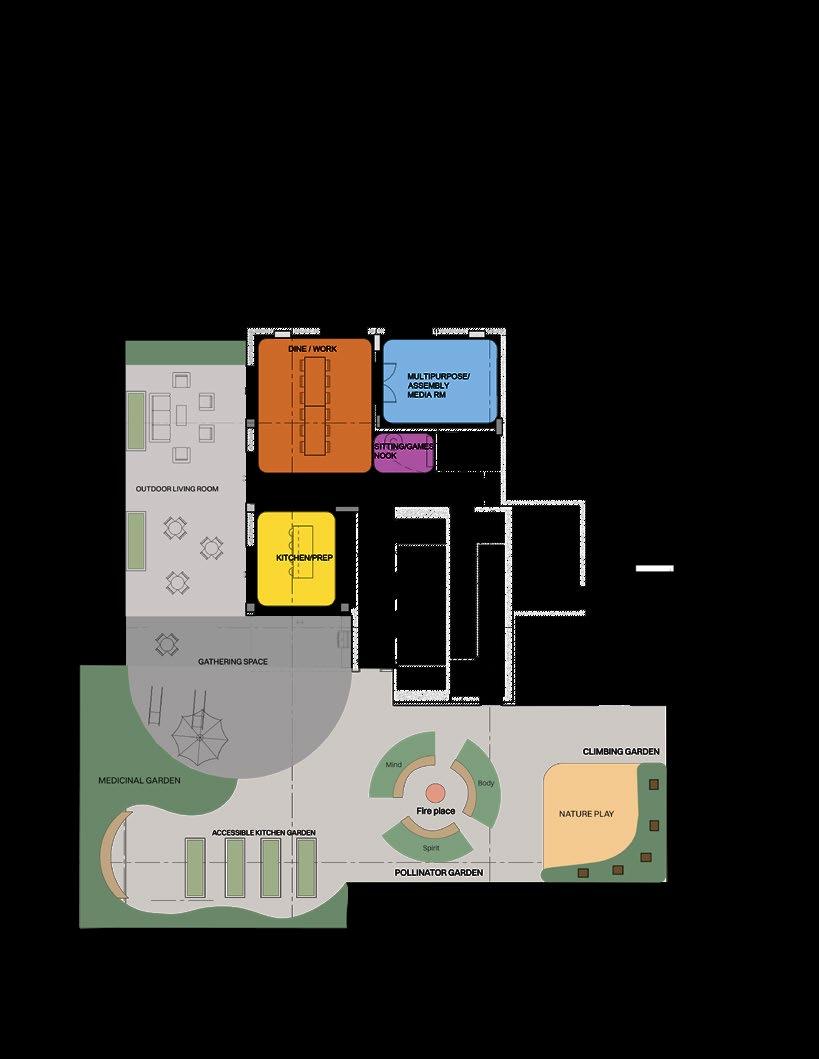
Schametic Rooftop Landscape Plan (Remesha Design Lab)
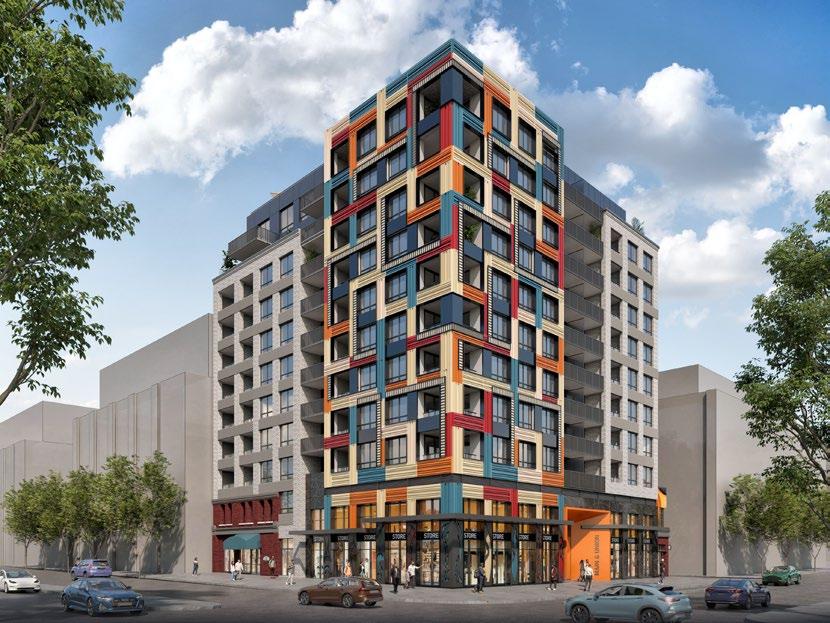
This year, we continued our collaboration with Hogan’s Alley Society on their first permanent social housing project in Vancouver, where I led the schematic landscape design for the building, with a focus on the rooftop.
| 728/780/796 Main St. | Vancouver, B. C. & Union
From the beginning, I was clear that the rooftop needed to be more than an amenity. I approached it as a shared cultural space — one that could hold gathering, ceremony, food, and play. The design is rooted in Black cultural values and spatial traditions.
A circular gathering space anchors the rooftop, establishing a clear center and organizing the rest of the landscape around it. Surrounding this core are areas for storytelling, medicinal and edible planting, and informal play. The layout allows for flexibility and change over time. It supports everyday use while leaving room for community-led programming. You can see more details of the project on our website.
For me, the project reinforces how housing landscapes can function as extensions of community space and life. Stay tuned to see how this project evolves!
Building Render (credit: Studio One Architecture)
SPATIAL LANDSCAPE AUDIT
Location: Metro Vancouver Area, Canada
Status: Completed
Client/Collaborator: Entre Nous Femme Housing Society (ENFHS)
Recognizing that the design of common spaces in multi-unit housing plays a key role in fostering a sense of belonging and community, ENFHS commissioned this spatial design audit to investigate opportunities for improving and activating outdoor common areas across five selected properties: Antkiw Court, Murray Manor, Evergreen Apartments, Evelyn Estates, and Beatrice Terrace.
The audit documented existing conditions, accessibility barriers, patterns of use, and opportunities for activation across the five sites. The resulting report provides clear, actionable recommendations (both site-specific and general) to transform underused outdoor areas into inclusive, welcoming environments.
We were so happy to support the incredible work of ENFHS; a non-profit housing organization dedicated to supporting women, gender-diverse people, families, Indigenous peoples, seniors, people with disabilities, and other underserved groups in accessing safe, secure, and affordable housing. Find a preview of the report here: https://issuu.com/remeshadesign/
CAN OUTDOOR COMMON SPACES SUPPORT CONNECTION, SAFETY, ECOLOGY AND EVERYDAY USE?”
PARASITIC HEALING BATH: DIGITAL PUBLIC ART
Location: 3rd & Pine, Seattle, USA
Status: In-Progress
Client/Collaborator: Future Arts + Houdini Interactive + Bri Castilleja
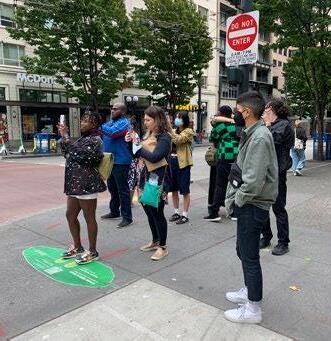
The first iteration and community event for the project took place in the summer of 2023 (see image on right). I worked with Bri Castilleja, an Indigenous ethnobotanist and artist who provided guidance on the native plants selection for this project.
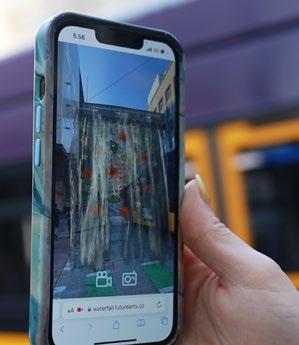
As we look forward to the second iteration, we will be integrating feedback we hard from the community such as sound integration. We will also be making the art more geospatialized for a better user experience, as well as some more design elements for a more engaged immersive experience.
You can support this project here: https://www.futurearts.co/futureartsway
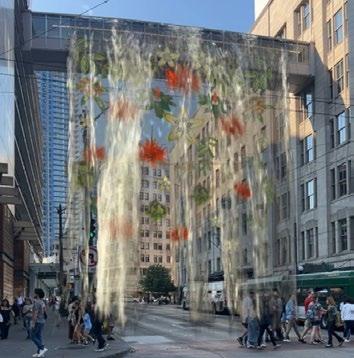
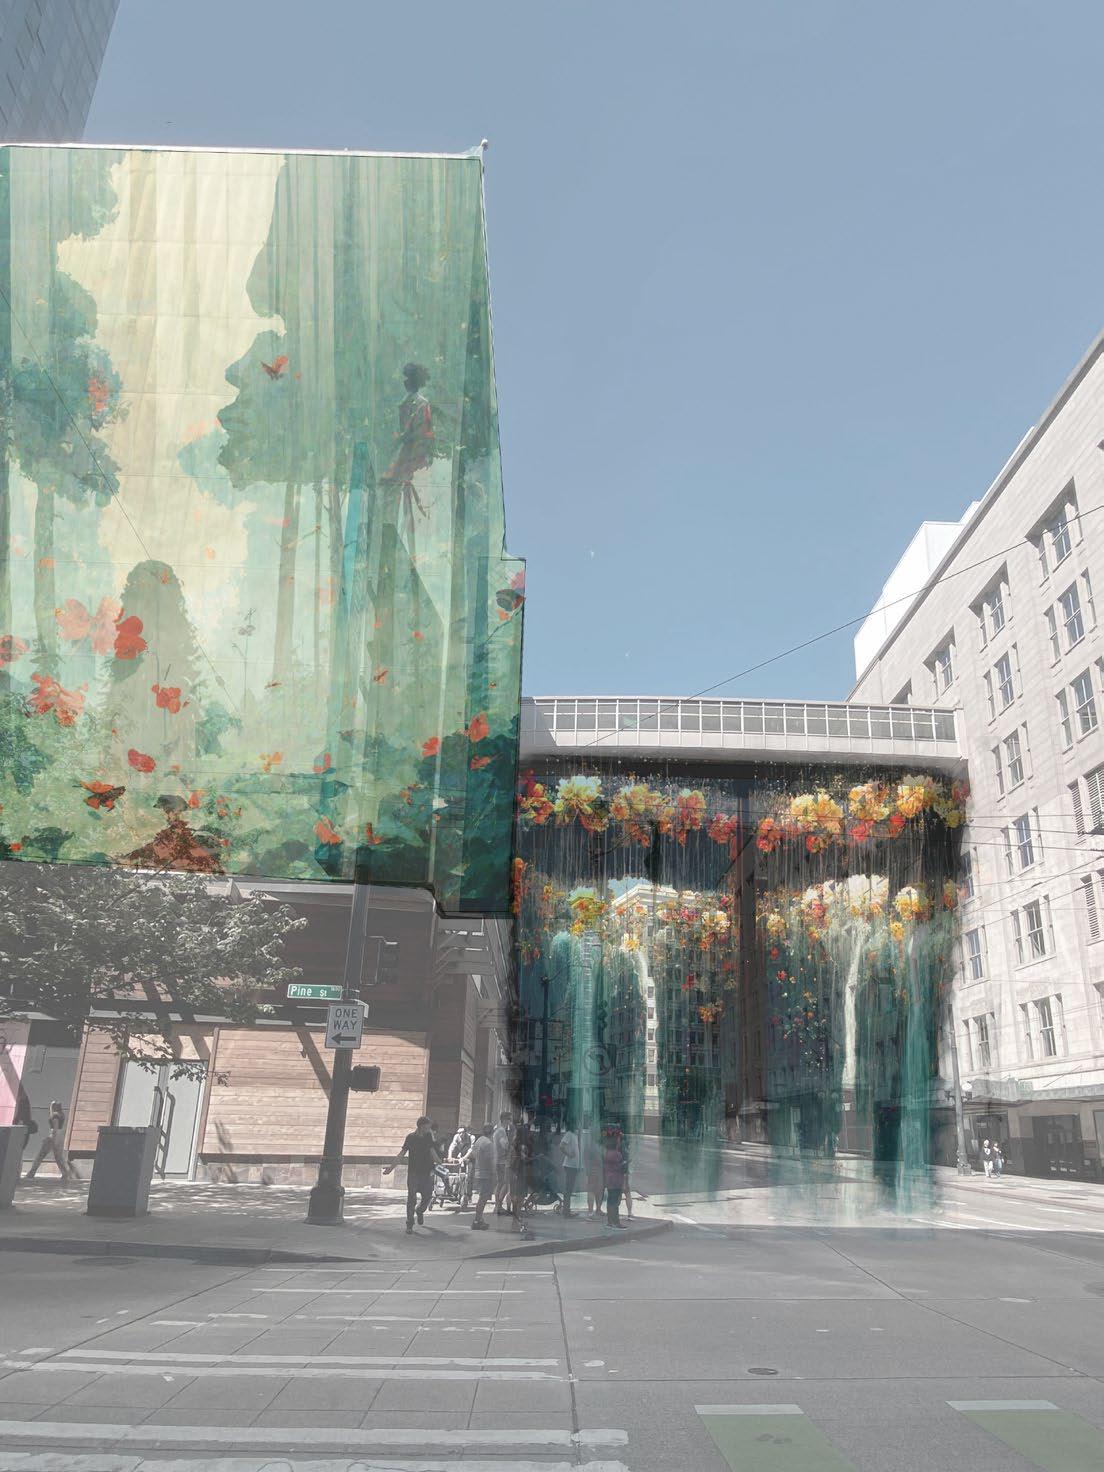
Parasitic Healing Bath is a large scale Augmented Reality (AR) public art reimagining the concept of “parasitic architecture” by offering a counter-narrative: a healing waterfall that attaches not to extract, but to restore. Installed on the façade of a downtown Seattle building, the piece transforms the concept of a traditional African botanical healing bath into a digital waterfall—where medicinal, spiritual, and ancestral plants cascade through flowing water in an augmented reality environment.
This project that will return in an expanded form as part of Seattle’s Future Arts Way during the 2026 World Cup. It will be part of a series of digital public art projects that will serve as wayfinding through Downtown Seattle.
Augmented Reality Waterfall at 3rd & Pine in Seatt;e
Community event (2023): Project Pilot launch
LAUNCHING DURING THE 2026
FIFA WORLD CUP AND STAYING FOR THE REST OF THE YEAR
JARDIN METIS COMPETITION: BEYOND RESULTS
Out of 204 projects submitted to the Jardin Metis Competition, I made it into the shortlisted 23 projects, but I didn’t make the cut to the finals. Nonetheless, I am still very happy about the project I proposed because this is a passion of mine; designing tea gardens. I am working on finding a home for this project, I present you my proposal for the tea garden:
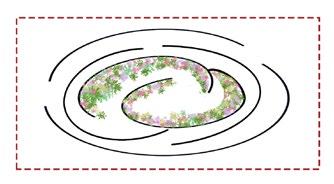
THE SENSITIVITEA GARDEN
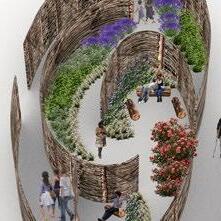
As visitors wind through a series of narrow paths, they are invited to slow down into a state of meditative playfulness.
At the heart of the garden, an open circular space offers a place for gathering, sharing and connection. The garden’s design invites sensitivity as a practice: to move slowly, to notice the living textures of wattle and colorful plants, and to be guided by curiosity.
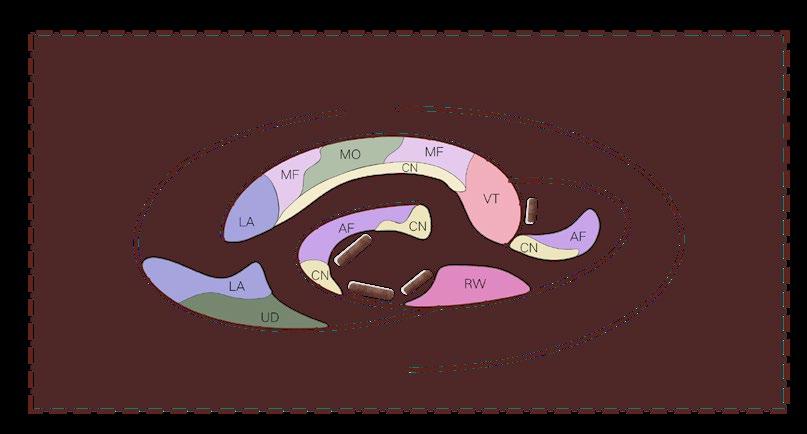
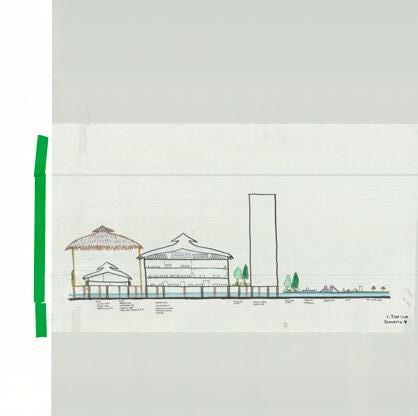
The Sensitivitea Garden is an Afrofuturist tea garden nested within a labyrinth of wattle fences of varying heights, creating a sense of rhythm and movement through space. The planting palette is composed of edible and medicinal species that can be harvested for tea.
Concept plan
Concept sketch
Urtica dioica (UD) Stinging nettle
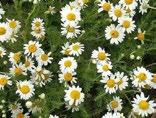
Chamaemelum nobile (CN)/ Chamomille
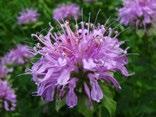
Monarda fistulosa (MF) Wild Bergamot
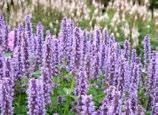
Agastache foeniculum (AF)/ Anise hyssop
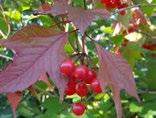
Viburnum trilobum (VT) Highbush Cranberry
Melissa officinalis (MO) Lemon balm
Lavandula angustifolia (LA) ‘munstead’/ Lavender
Rosa Winnipeg Parks (RW)/ Rose
DESIGN RESEARCH + EDUCATION
educational initiatives
Afrocentric lens
TEACHING AS DESIGN PRACTICE:
DESIGN CYPHER
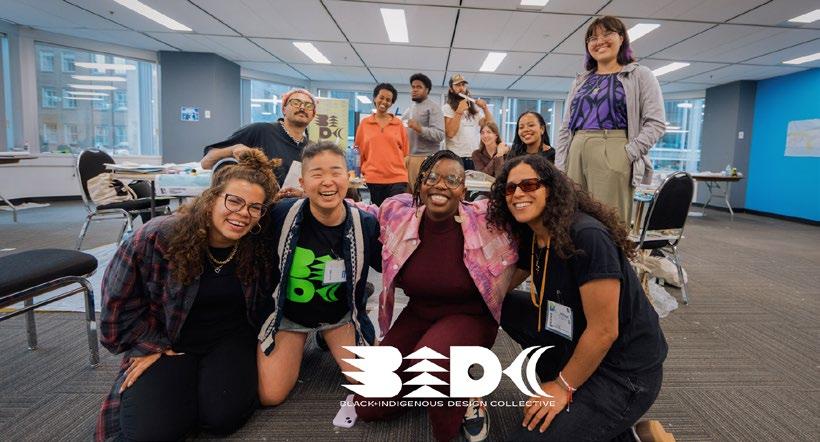
Last year, I did not spend my summer on the UBC campus, instead I delivered the second Design Cypher program through my work with the Black + Indigenous Design Collective (BIDC), an organization I founded in 2020 to build the capacity of more Black and Indigenous people in spatial design. The Design Cypher is an introductory summer design training & education program in Landscape Architecture & Urbanism for Black and Indigenous students and young professionals.
This year, the Design Cypher was one of three streams of BIDC Spatial Design Future Building Program, which addressed the gaps in spatial realm design, providing a holistic educational framework centering decolonial processes
for urban planning and city building rooted in Indigenous sovereignty and Black liberatory art and design principles.
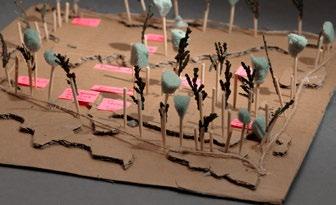
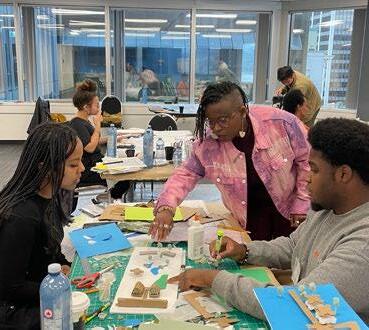
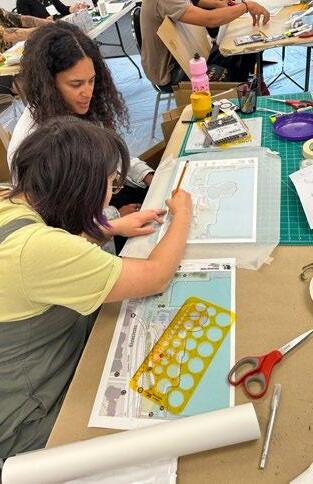
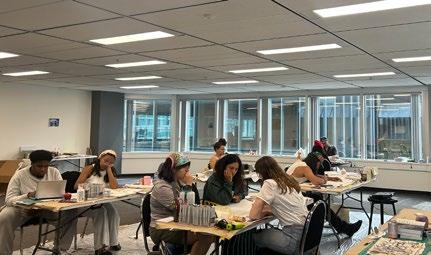
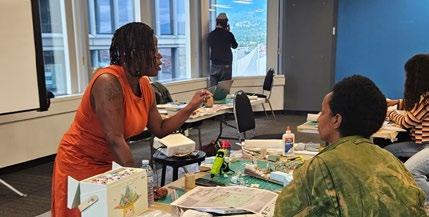
As the students learned the basics of urban design and landscape design literacy, a larger design challenge was presented to them to engage in group work and learn not only design skills but to live Black + Indigenous solidarity through their approaches and their work. Together they went through a series of exercises from site analysis, model making, design drawings, and presentations.
This was a challenging and most rewarding program to deliver along side with my Teaching Assistant, Miriam Berndt. Also major shout out to the program director; Jei So, and the other BIDC Co-directors Sierra Tasi Baker and Krystal Paraboo for their work in making this a succesful program.
Images: Students Work & students in studio
BEYOND FORMAL DESIGN PRACTICE
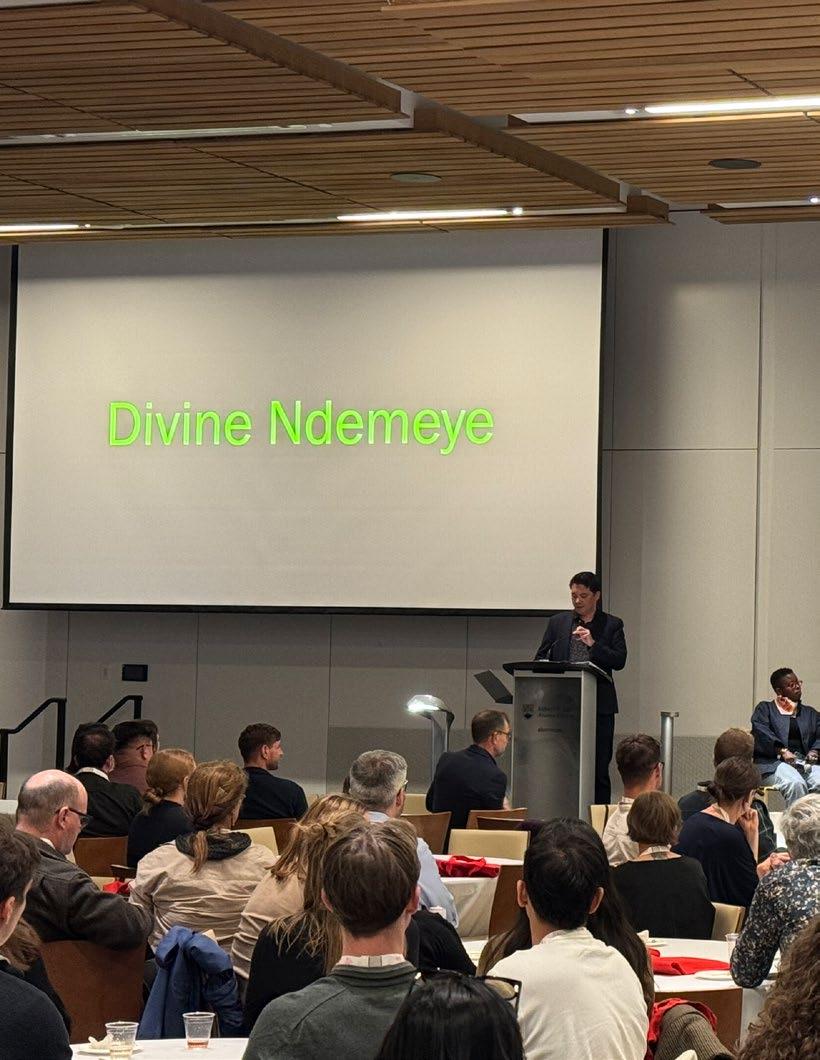
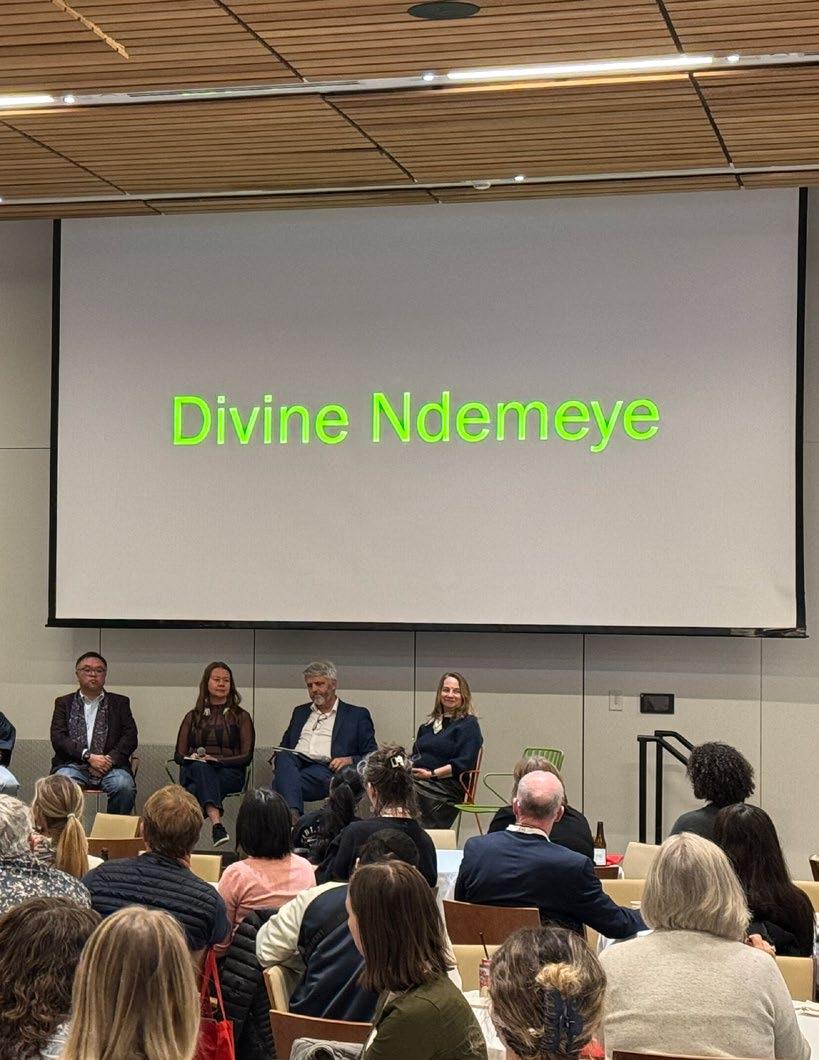
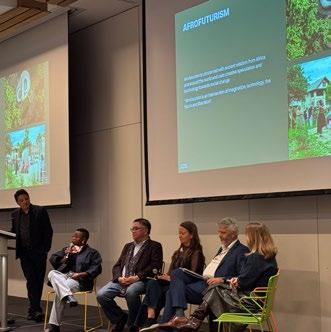
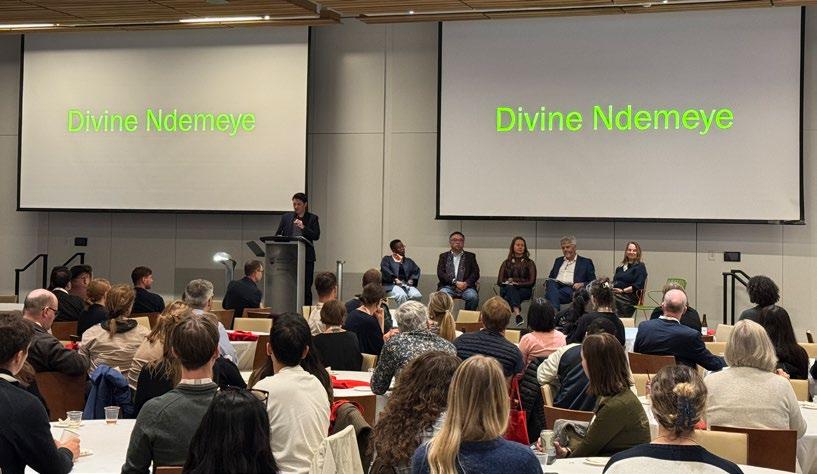
Beyond formal teaching, I joined the opening keynote panel at the British Columbia Society of Landscape Architects Conference, contributing to a conversation on optimism, equity, and futureoriented design. Derek Lee moderated a panel on Metro Vancouver as a Region of Optimism. We had a great conversation on imagining a future rooted in equity, resilience and hope.
I offered insights from an Afrofututisric perspective. Afrofuturism uses ancestral knowledge, imagination and technology to envision social change and alternative futures. Within our practice, Afrofuturism functions as a tool for liberation.
SOME OF THE MOST HONEST
DESIGN CONVERSATIONS HAPPEN OUTSIDE OF THE STUDIO
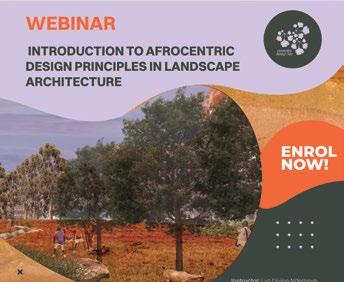
Earlier in the year, I hosted a global webinar on Afrocentric approaches to landscape architecture, with over 20 participants joining from Canada, the United States, the United Kingdom, and Burundi. I taught topics ranging from Afrocentric design principles, ethnobotany, and methodologies and approaches for applying these principles in contemporary design. It was a great way to start off the year and to share the philosophies and values behind our practice.
Together, these functioned as places of exchange; extending the practice beyond individual projects and into broader conversations about the field.
I was supposed to co-lead a workshop on Black design practices at the Harvard Black in Design Conference, but I was not able to attend in person. Next time!
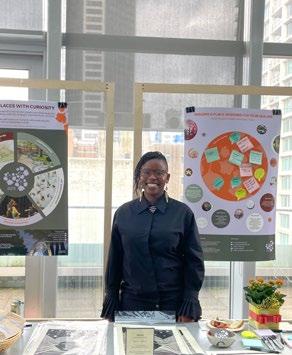
Women in Design Exhibition
Keynote Opening Panel of the BCSLA Annual Conference with. Ginger Gosnell-Myers, Andy Yan, Amanda Gibbs , Don Luymes
Moderator: Derek Lee
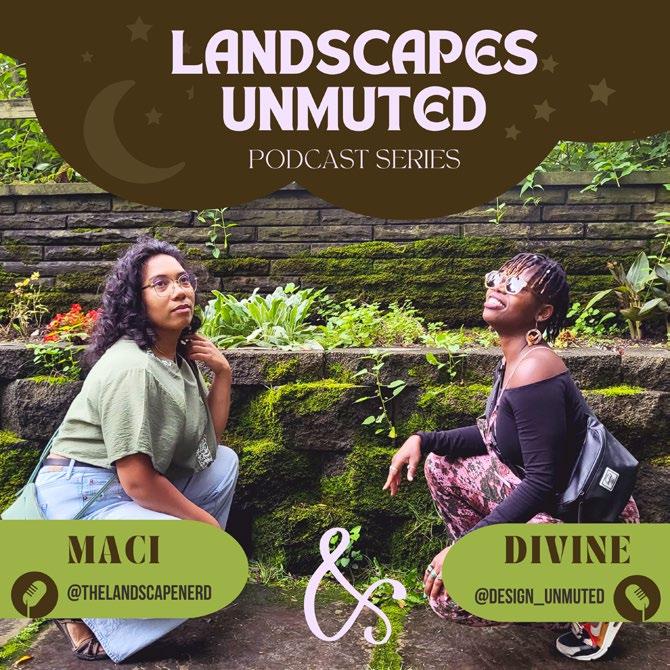
LANDSCAPES UNMUTED: A JOINT PODCAST SERIES
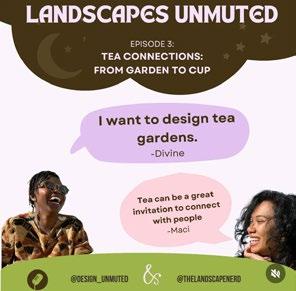
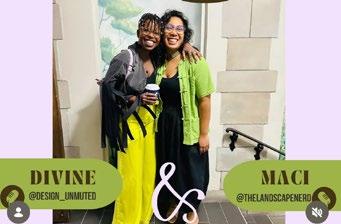
This year yet again, I had limited time and capacity to maintain a regular cadence with podcast recordings. However, one big goal came true. My friend Maci Nelson and I launched a podcast series called the Landscapes Unmuted, combining my podcast Design Unmuted and her podcast The Landscape Nerd. Together we bring different perspectives and wanted to continue having honest conversations missing from the conventional design practice discourses.
We released four episodes this year with conversations ranging from the importance of collaboration, and the challenges of navigating mental health and burnout in the design field; entrepreneurship, and tea. You can check out the episodes on Spotify, Apple podcasts or wherever you listen to podcast!
Our last episode was about our love for tea. For those who have been following my practice intimately, you know that I love tea and one of my biggest aspiration with this practice is to design tea gardens. In fact my tea blend the Lovers night cap continues to get amazing reviews.
This year, my goal is to start the tea garden which will provide the botanicals for my tea blend! Check out the vision of my tea garden on pages 22-23.
If you’re interested in supporting this project, send me an email at connect@remeshadesign.com.