31485 DEERWOOD RANCH RD

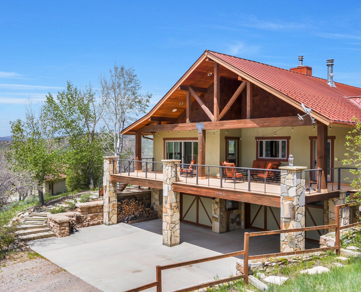
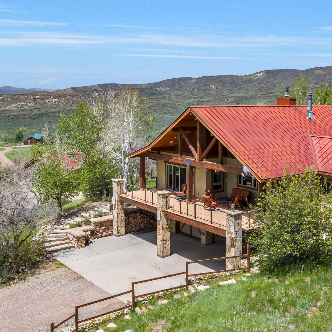
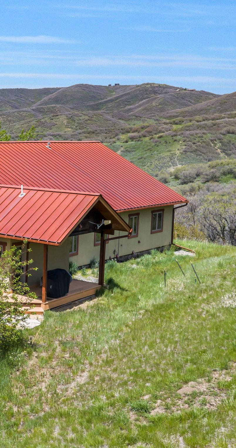
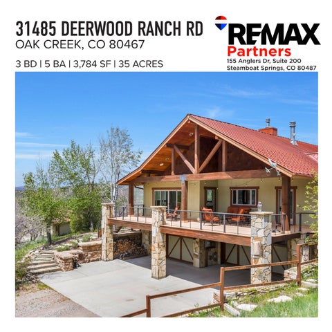
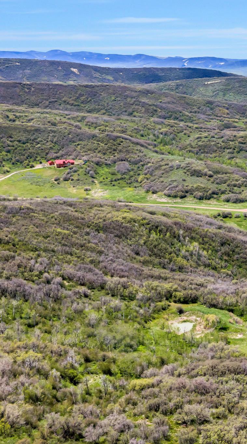
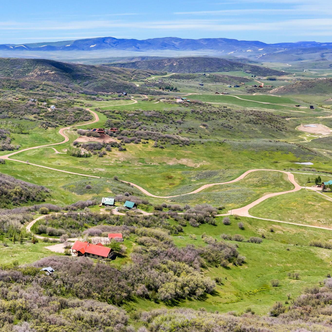
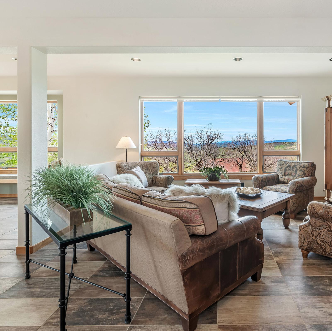
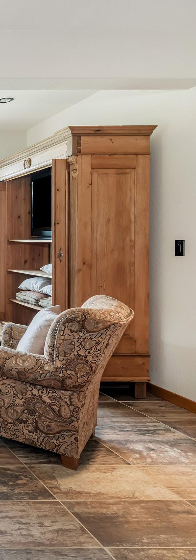
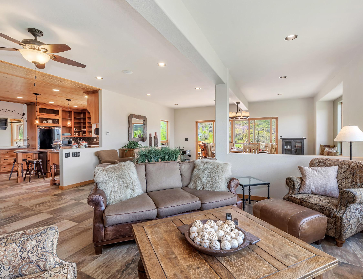
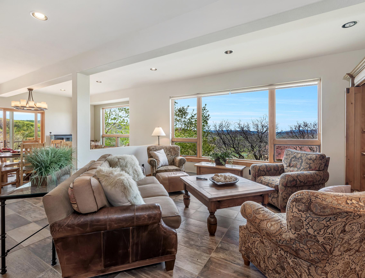
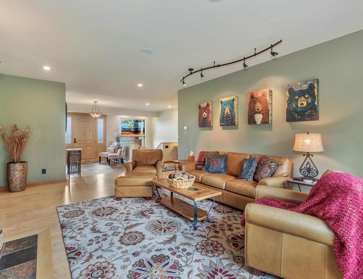
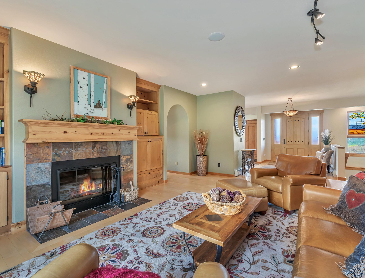
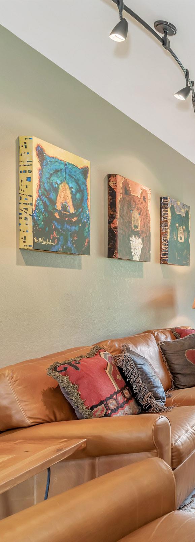
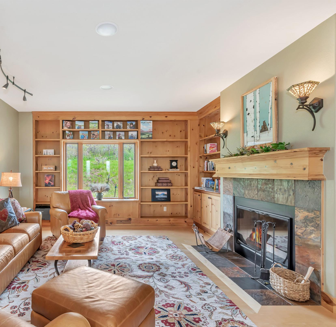
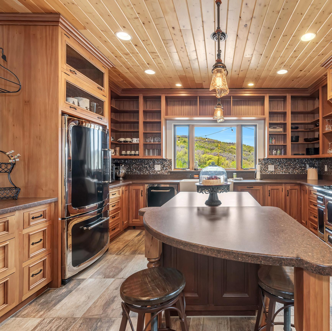
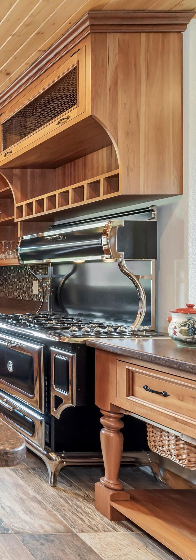
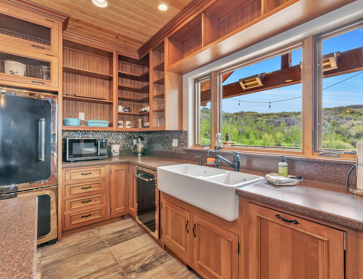
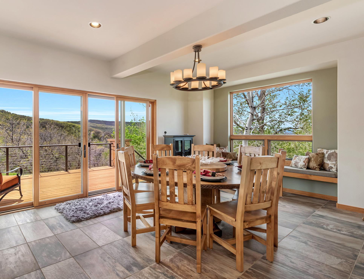
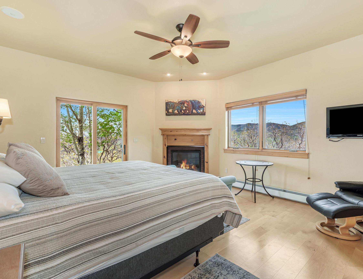
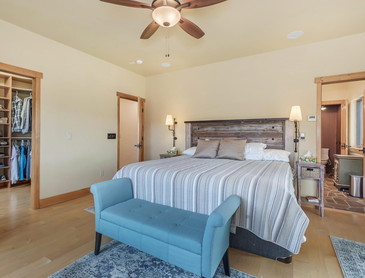
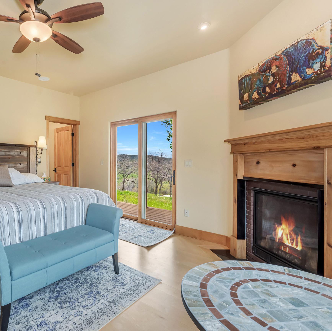
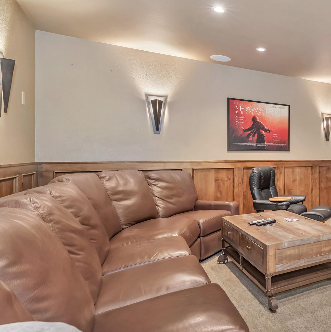
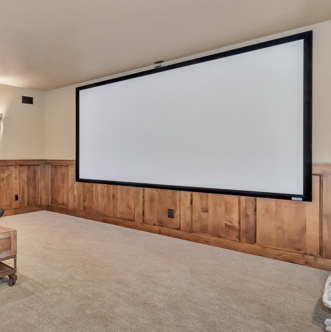
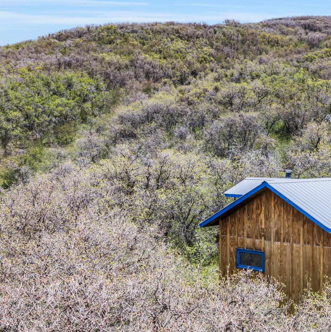
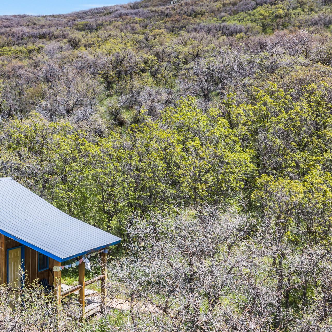
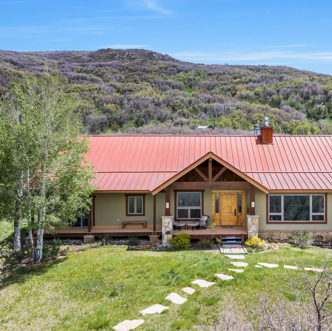
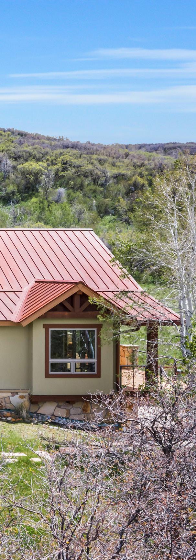
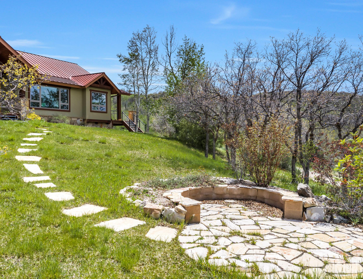
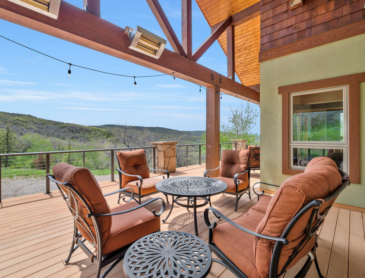
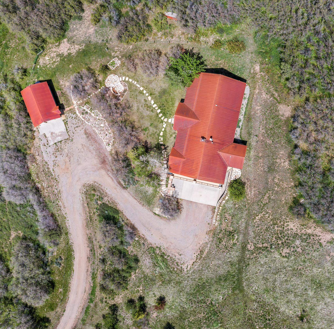
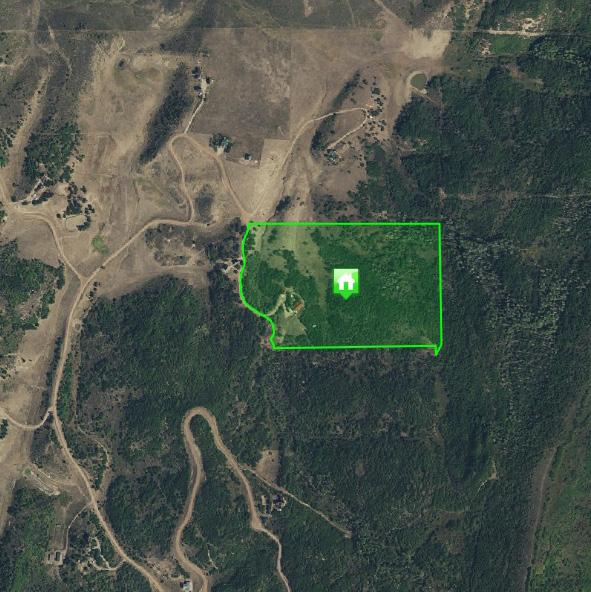
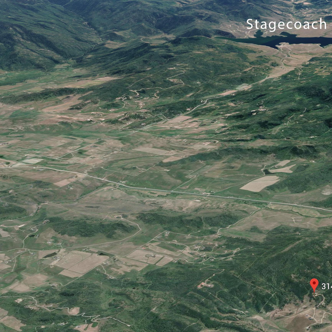
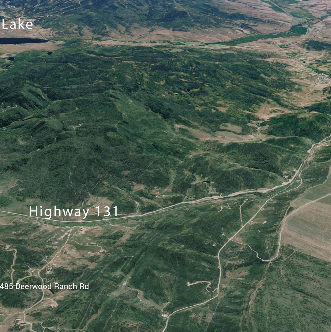
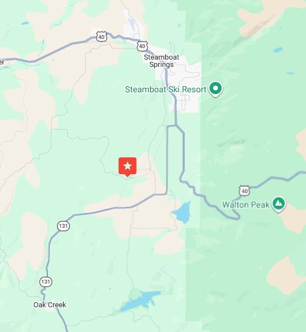
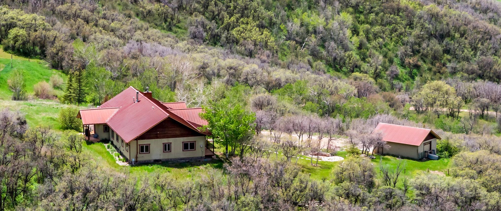
Perched atop 35 stunning acres in the exclusive Deerwood Ranches subdivision, this remarkable estate captures the essence of luxury mountain living. Tucked at the end of the road, the property offers exceptional privacy with sweeping valley views and endless skies in every direction. Spanning more than 3,700 square feet, the home was designed for both entertaining and everyday comfort. Vaulted ceilings and walls of windows enhance the dramatic living spaces, while expansive decks showcase the surrounding scenery. The chef’s kitchen features premium Heartland appliances, custom cherry cabinetry, and a warm, inviting feel at the heart of the home. The main-level primary suite is a true retreat with a gas fireplace, French doors to a peaceful porch among Aspen and Oak trees, dual walk-in closets, and a spa-inspired bath. Two additional en-suite bedrooms on the main level provide comfort and privacy for guests and family. Downstairs, a cozy media room creates the perfect setting for movies, sports, or relaxing evenings at home. The attached 3-car garage offers extra storage, complemented by a 1,200 sq ft heated shop ideal for projects or vehicle storage. Tucked into the trees behind the home, a charming artist cabin with a wood stove and sleeping loft provides a unique guest retreat. Deerwood Ranches offers a private water system, hiking trails, and direct access to 200 acres of common area for hiking and horseback riding. Located within the Steamboat School District, the property is just 20 minutes south of town with easy access on mostly paved roads.
35 private acres in the exclusive Deerwood Ranches subdivision.
Exceptional privacy at the end of the road with breathtaking valley and mountain views.
Over 3,700 sq. ft. of thoughtfully designed living space.
Vaulted ceilings, walls of windows, and expansive decks showcasing panoramic scenery.
Chef’s kitchen with premium Heartland appliances and custom cherry cabinetry.
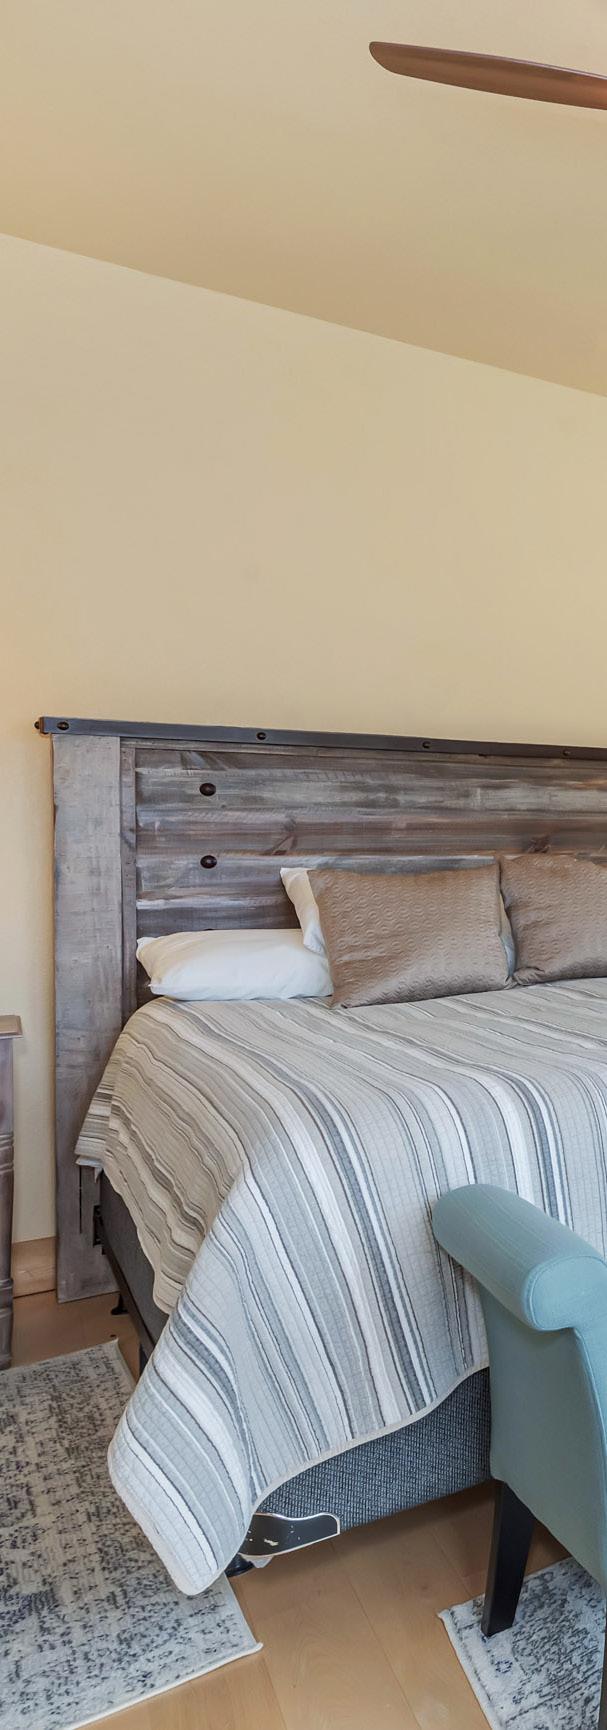
Luxurious main-level primary suite featuring a gas fireplace, spa-inspired bath, dual walk-in closets, and private porch.
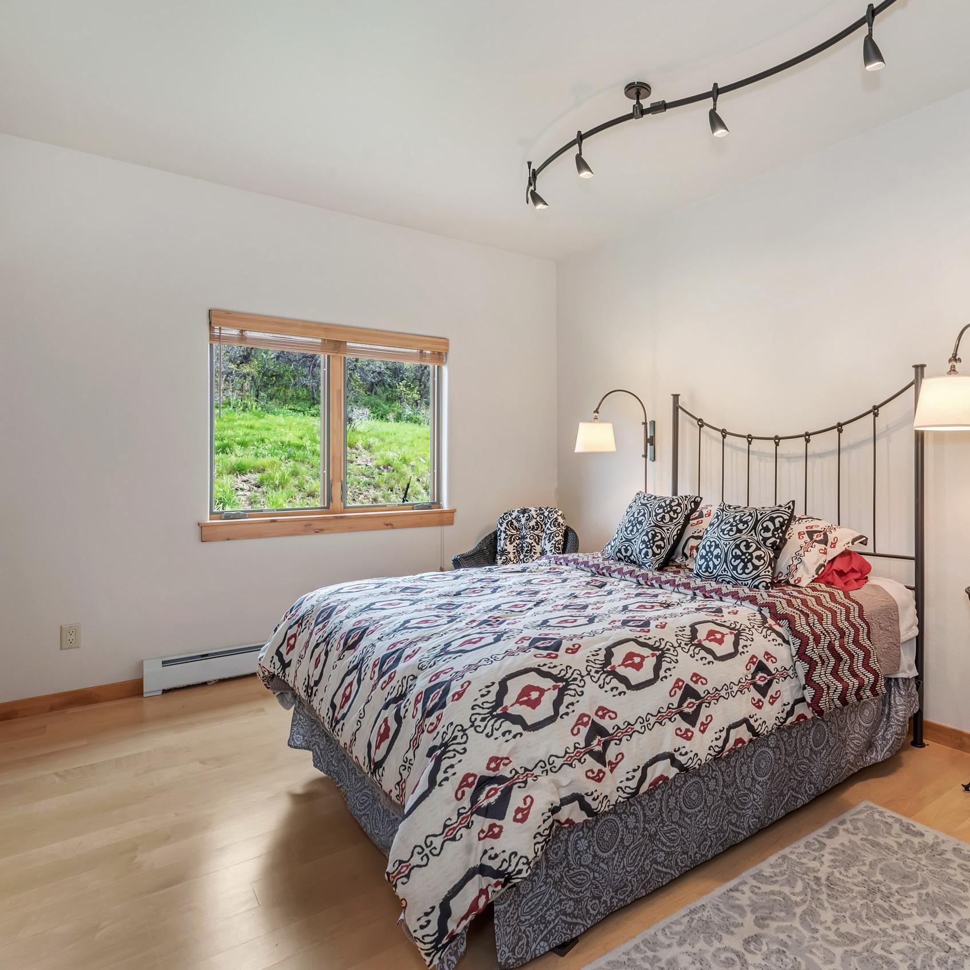
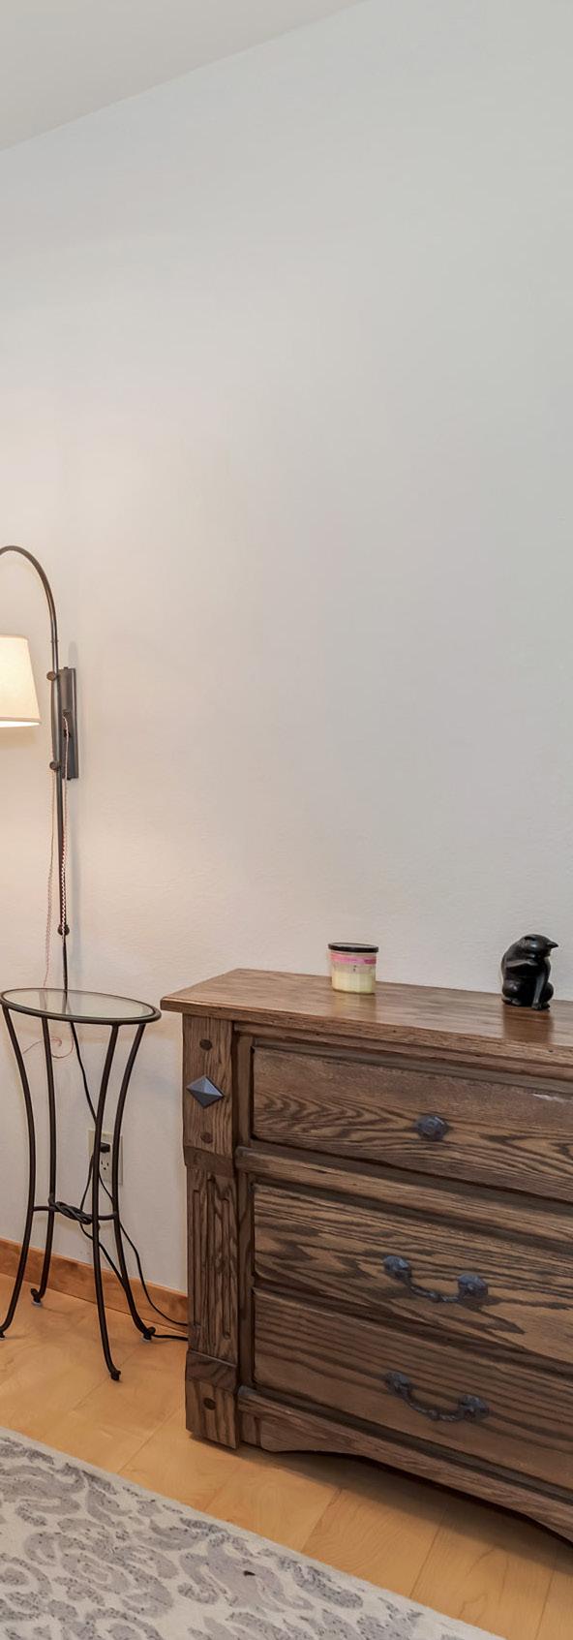
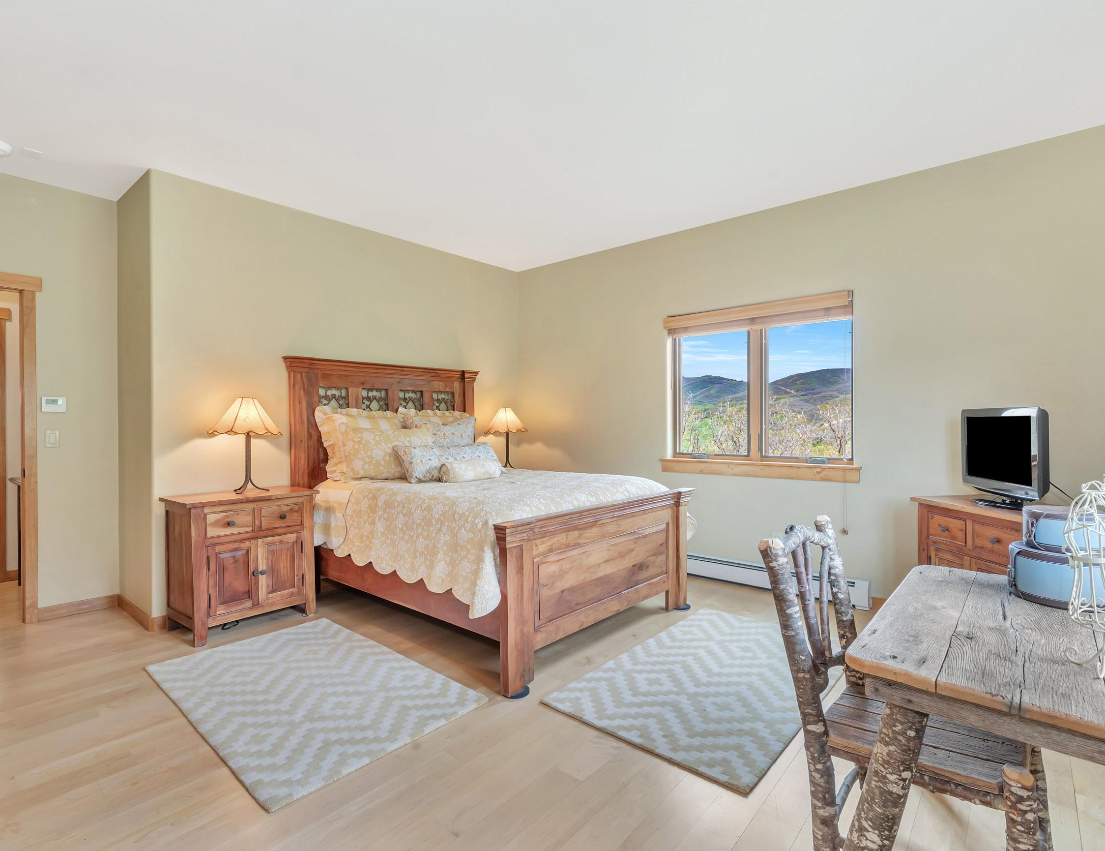
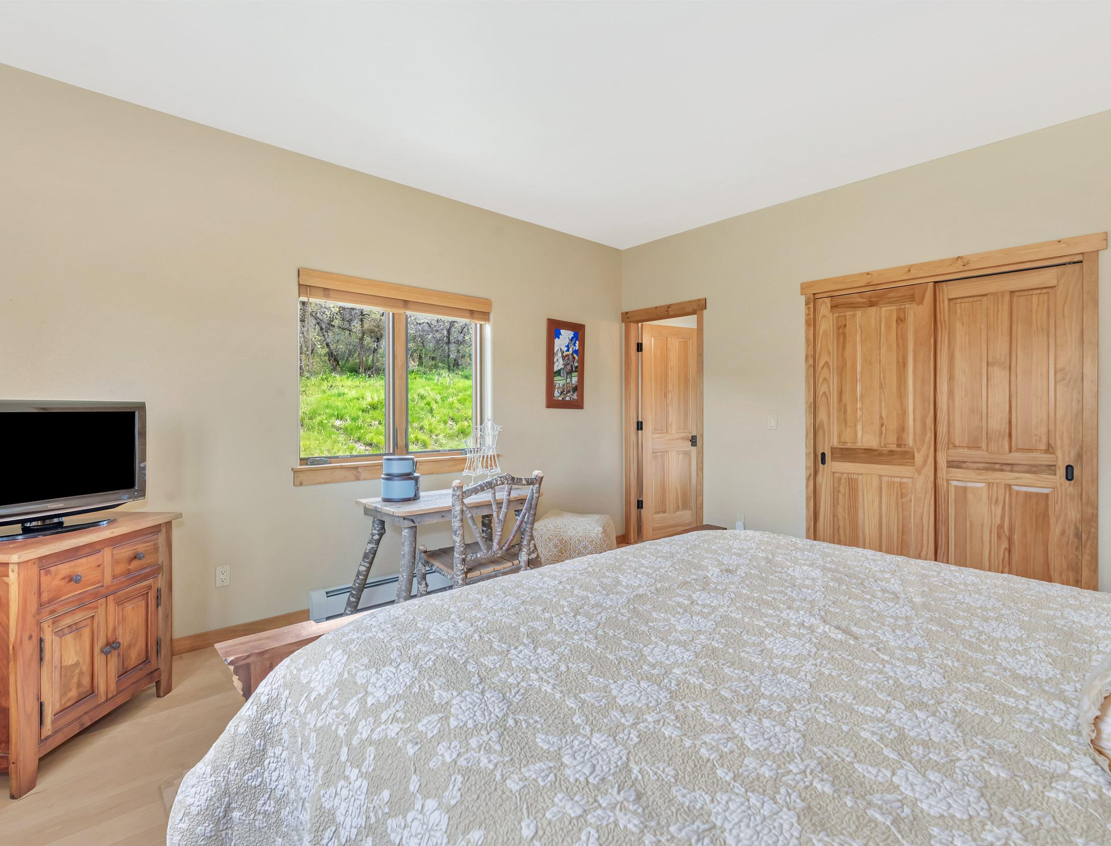
Two additional en-suite bedrooms offering comfort and privacy for family and guests.
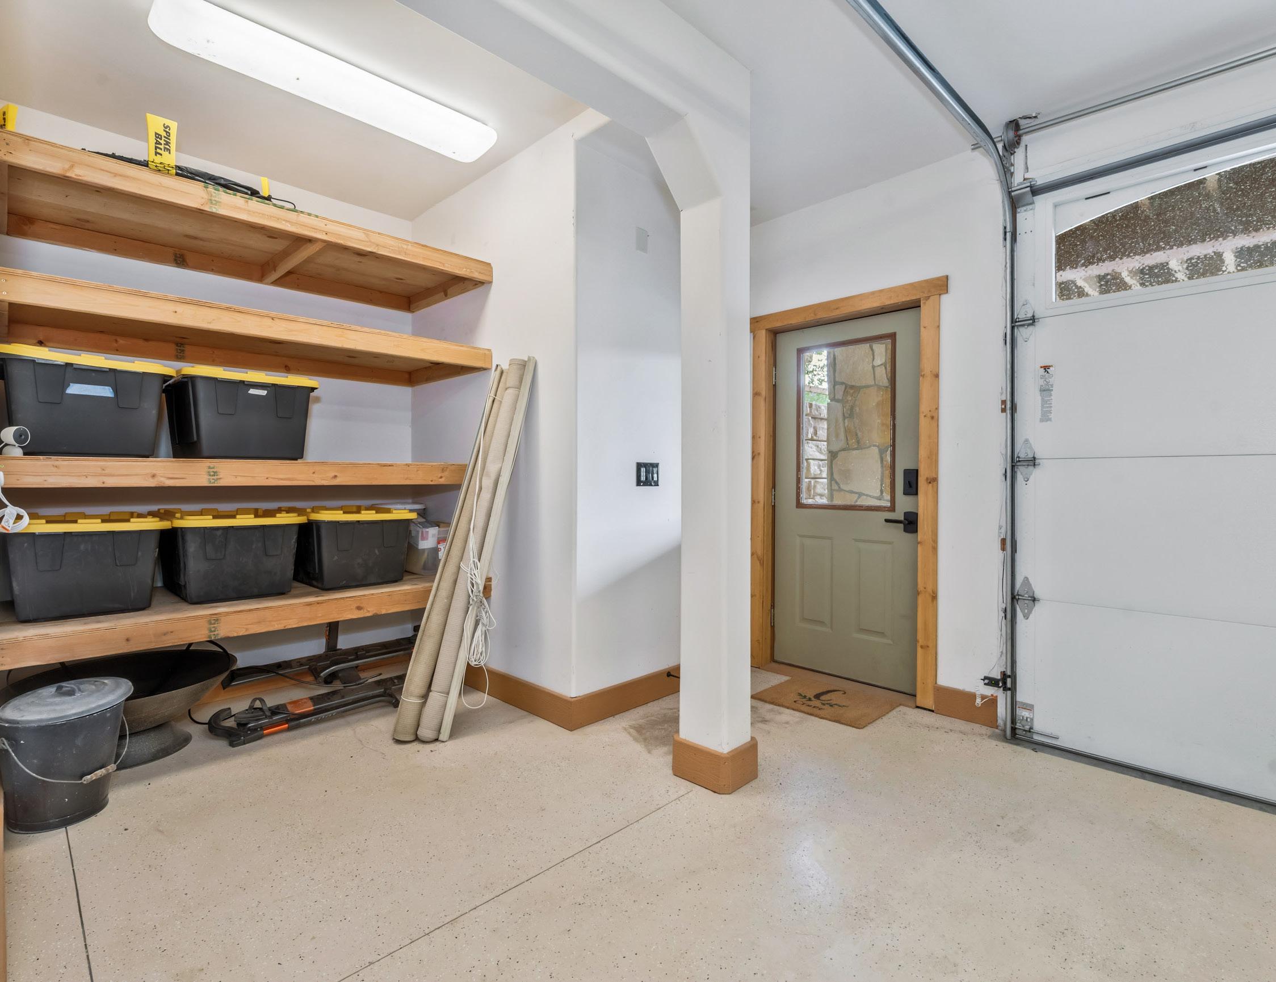
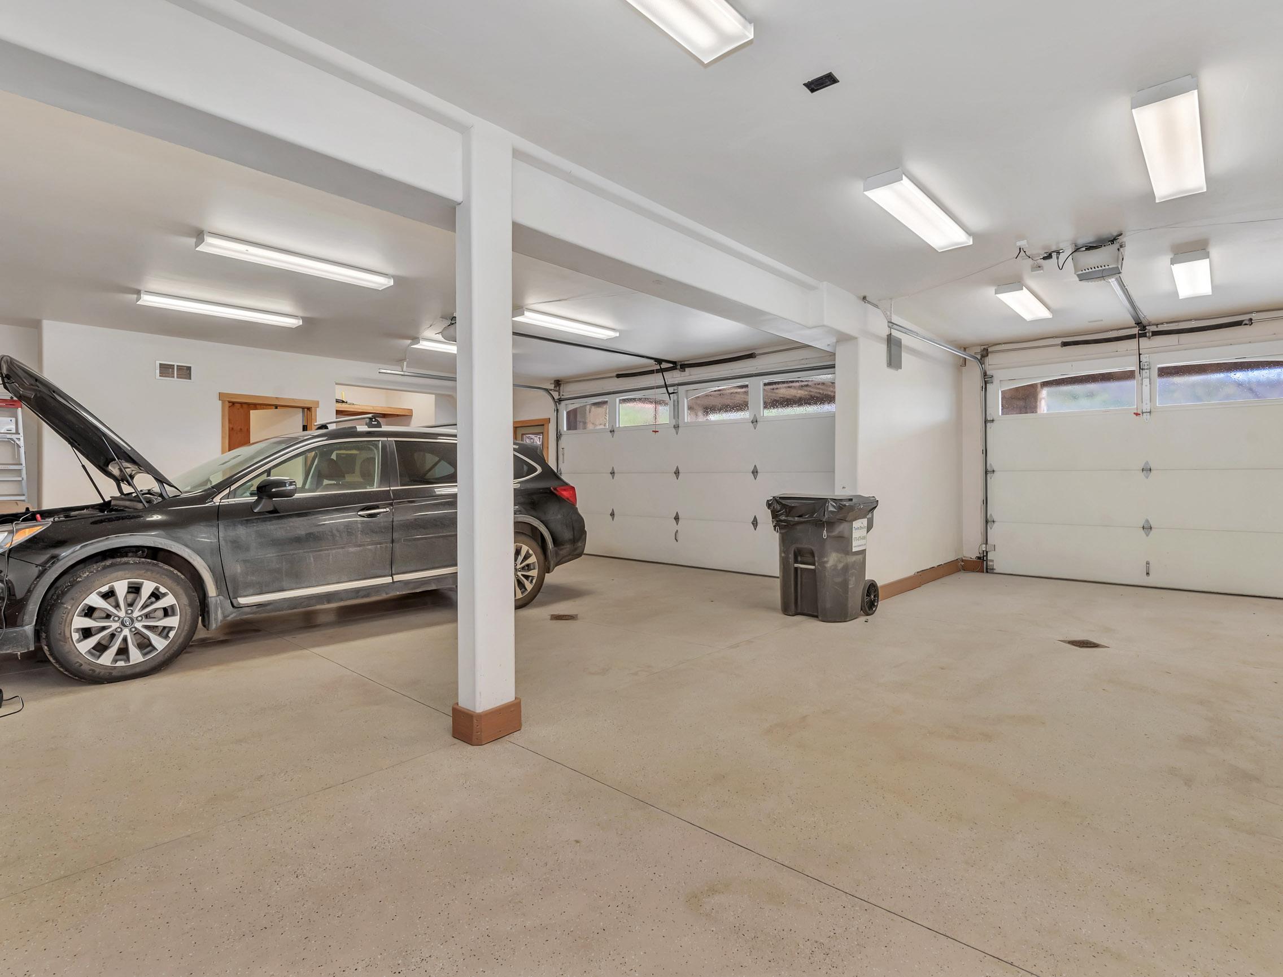
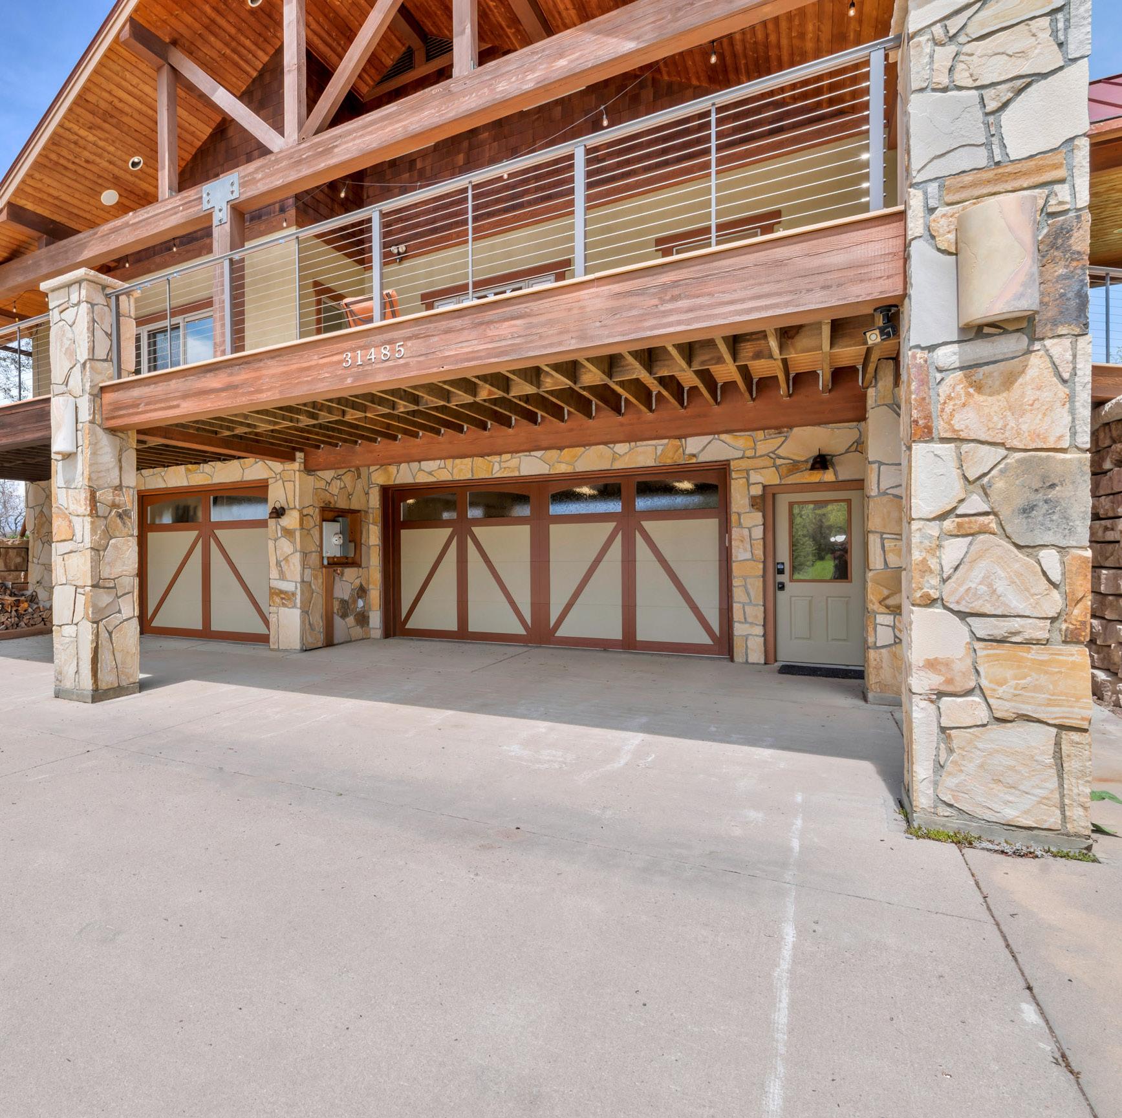
1,200 sq. ft. heated shop plus an attached 3-car garage for storage, hobbies, and vehicles.
Charming artist cabin with a wood stove and sleeping loft, perfect for guests or a creative retreat.
Private trails and access to 200 acres of open space for hiking, horseback riding, and enjoying the outdoors.