33915 Meadow Creek Dr, Steamboat Springs CO 80487
The “Glass House” at Alpine Mountain Ranch
Presented by: Wayne Ranieri
PA R T N E R S
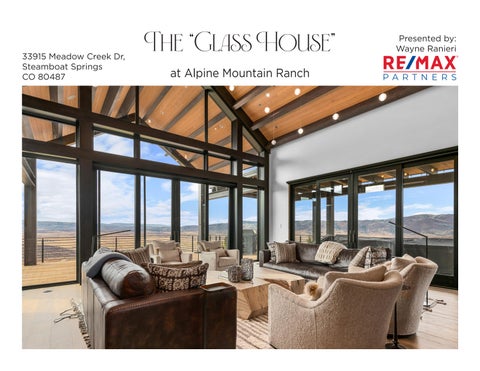
Stunning Property in Alpine Mountain Ranch The “Glass House” was created to deliver the perfect balance between architectural design and home decor while taking advantage of the incredible top of the world views. Designed for entertaining and enjoyment of the Colorado mountain lifestyle this home features multiple entertainment spaces that flow seamlessly together through the use of expansive walls of glass and the extensive covered decks that take in powerful views in all directions. The heart of this home is the state-of -theart kitchen, a culinary haven and family gathering area equipped with top of the line appliances and finishes. Whether you’re hosting an intimate dinner or a grand soiree this space is designed to delight. If a day enjoying the Alpine Mountain Ranch amenities, be it hiking the 10miles of trails, fishing the lake or an equestrian day in the saddle does not wear you out you can carry on the fun once you get home.
There is something for everyone including a game room, golf simulator, home theater, fitness rooms and the ever popular “wine room”. For those big family gatherings in addition to the 5 on-suite bedrooms there is a spacious bunk room that can sleep ten, has its own entertainment area and 2 bathrooms. Such a fun space you may not even see the kids until they run out of food. And the house is smart, very smart! Your home security system, alarm, cameras, remote entry can all be controlled from your phone. Lights, blinds, temperatures, music, entertainment can all operate with the push of a button. With sensors for temperature, running water and other home functions you need not worry when away for the evening or on an extended trip. Even in a loss of power situation you are protected as the backup generator will seamlessly take over to power the entire home. Don’t miss the opportunity to make it yours. Schedule your viewing today and step into a world of exceptional living.
Home Features: Completed in 2023 6 Bedrooms 9 Bathrooms Finished: 7,215 SqFt Total: 7,924 SqFt 5 Acres 4 Car Garage
Exterior Features: • Extended living area includes 1847 sq ft of covered deck and patio. • Festive fire pit with endless views and built in speakers and lighting. • Mature landscaping is sprinkled and irrigated. • Cummins back up generator connected to 2 buried propane tanks that powers the entire house. • Smart window shades, lights, media, security and cameras.
Lot Features: • Premier lot in the subdivision. • Borders hundreds of acres of Wildlife preserve. • Private trail that connects to the AMR trail system. • Exceptional views of Flat Top range, Ski Area, Valley Floor, Emerald Mountain and everything in-between.
Kitchen Features: • Sub-Zero refrigerator • Wolf Range with 6 burners and built in griddle • 3 dishwashers • Deep kitchen sink with double faucets, built in Meile • Coffee and cappuccino maker • Wine fridge • Beer fridge • Ice maker • Back up Sub-Zero refrigerator in pantry
The Bunk Room features:
Entertainment Room Two Bathroms Sleeps 10 people
A Luxurious Mountain Retreat Situated on premier lot offering daily wildlife viewing, excellent privacy and views no matter where you turn. The Alpine Mountain Ranch amenities are second to none and the adjacent Wildlife Preserve borders National Forest and the Steamboat Ski Area creating an endless backyard.
The “Glass House” is featured in Mountain Living magazine November/December 2023!
REVISIONS
NORTH
33915 MEADOW CREEK DRIVE STEAMBOAT SPRINGS, CO 80487
LOT 7, ALPINE MOUNTAIN RANCH
1
2/9/2021
No. DATE
–
ADDRESS ADDITIONAL COMMENTS
’
MDM
INT
440 S. Lincoln Ave, Suite 4A P.O. Box 775966 Steamboat Springs, CO 80487 (970)-871-6772 www.fourpointsse.com
Horizontal Scale 40'
0
20'
40'
1" = 40' Contour Interval = 2 ft DATE: 1-11-2021 JOB #: 1105-043 DRAWN BY: MDM DESIGN BY: MDM REVIEW BY: GB
he
R
F
1855 Ski Time Square, Unit E2C Steamboat Springs, Co 80487
EE
ES
06/16/2021 Bulletin #2
0044949
I
N
O
Carl Warnke, P.E.
SITE PLAN
D O L IC EN w D . Mc
S IO
NA L E
NG
The Liverman Residence
Profile Scale Horizontal Scale 1"=30' Vertical Scale 1"=3'
1
33915 Meadow Creek Dr. Steamboat Springs CO 80487 07/20/2021 Construction Superseded #2
06/04/2021 Bulletin #1 06/01/2021 Construction Superseded 03/11/2021 Construction 03/10/2021 AMR Construction Drawing Review 03/08/2021 Permit Set - Resubmittal 03/04/2021 AMR Final Resubmittal 03/04/2021 DD Stair and Portal Review 2/15/2021 Permit Set 2/12/2021 DD Pricing Set 2/2/2021 DD Set 1/19/2021 DD Review 08/07/2020 SD Pricing
DRAWING:
t
Ma t
CONSULTANTS
RA
ED od Le
CO
O
S
L
IF THIS DRAWING IS PRESENTED IN A FORMAT OTHER THAN 24" X 36", THE GRAPHIC SCALE SHOULD BE UTILIZED.
PR
M G, AH, DH
LOT 7, ALPINE MOUNTAIN RANCH LOCATED IN THE SE 41 OF SECTION 34, TOWNSHIP 6 NORTH, RANGE 84 WEST, 6TH P.M., ROUTT COUNTY, COLORADO
SHEET TITLE
Site Plan Overview SHEET #
1
C1.0
WAYNE RANIERI
C: 970-846-1002 | O: 970-879-7653 STEAMBOATWAYNE@GMAIL.COM
33915 Meadow Creek Dr, Steamboat Springs, CO 80487 $14,000,000 | #5894436
WAYNE RANIERI C: 970-846-1002 | O: 970-879-7653 STEAMBOATWAYNE@GMAIL.COM
33915 Meadow Creek Dr, Steamboat Springs, CO 80487 $14,000,000 | #5894436
155 ANGLERS DRIVE, SUITE 200 STEAMBOAT SPRINGS, CO 80487