DEVELOPMENT REPORT™ | COMPLETE
Development Feasibility & Highest and Best Use McBain Farm • 13840 Loyalist Parkway • Prince Edward County
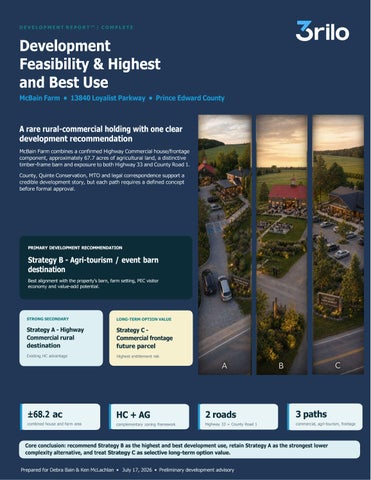
A rare rural-commercial holding with one clear development recommendation
PRIMARY DEVELOPMENT RECOMMENDATION
Best alignment with the property’s barn, farm setting, PEC visitor
STRONG SECONDARY
LONG-TERM OPTION VALUE
rural destination
future parcel
combined house and farm area
complementary zoning framework
Highway 33 + County Road 1
commercial, agri-tourism, frontage
Strategy C as selective long-term option value. Prepared for Debra Bain & Ken McLachlan • July 17, 2026 • Preliminary development advisory
1
REPORT NAVIGATION
Table of Contents A 30-page decision document moving from verified facts to strategy, economics and next steps.
Property Overview
3
Strategy B Program
17
Existing Conditions
4
Strategy B Financial Model
18
Three Listing Configurations
5
Strategy C - Commercial Frontage / Future Parcel
19
Confirmed Due Diligence
6
Strategy C Entitlement Economics
20
Title, Merger and Planning History
7
Municipal Fees and Charges
21
Official Plan Framework
8
Incentive and Financing Strategy
22
Zoning Framework
9
Building Code and Technical Feasibility
23
Policy-Supported Capacity
10
Approvals Strategy
24
Market and Local Precedents
11
Risk Management
25
Physical Capacity
12
Development Strategy Comparison
26
Strategy A - Highway Commercial / Rural Destination
13
Financial Comparison
27
Strategy A Program and Cost
14
Highest and Best Use Conclusion
28
Strategy A Financial Hurdle
15
Realtor Marketing Package
29
Strategy B - Agri-tourism / Event Barn
16
Recommended Next Steps and Basis of Analysis
30
Pages 3-12 establish the facts. Pages 13-20 test the three development paths. Pages 21-27 compare cost, approvals, risk and financial hurdles. Pages 28-30 convert the analysis into positioning and action.
RENDERING LOCATIONS :
3rilo Development Report™ | Complete • 13840 Loyalist Parkway
2
PROPERTY OVERVIEW
A rare commercial frontage embedded in a 68-acre agricultural holding The value is created by the combination - not by the farmhouse, barn or farmland in isolation.
Item
Property fact
House parcel
PIN 550490325 • 0.513 ac • HC
Farm parcel
Servicing
Private drilled well and septic
Roads
Loyalist Parkway / Hwy 33 south; County Rd 1 north
✓ ✓ ✓ ✓ Existing Highway Commercial component. ✓ Substantial timber-frame barn and active farm. ✓ Two-road exposure and long frontage. ✓ Majority of land outside the Quinte-regulated area. ✓ Located within PEC's agricultural and visitor economy. Important planning distinction The HC zoning is associated with the house/frontage component. The barn and balance of the farm are treated primarily through the AG / on-
Sources: GeoWarehouse / legal descriptions supplied by the owners; County planning correspondence; Quinte aerial mapping; previous MLS package.
3rilo Development Report™ | Complete • 13840 Loyalist Parkway
3
EXISTING CONDITIONS
A strong physical platform - with key measurement and legal-use gaps The existing assets reduce start-up time, but the barnʼs legal use and private servicing must be established before public operation.
Farm / barn component 2012 sale
$480,000
Reported form
2-storey brick dwelling
Systems
Forced air, central air, drilled well, septic
2010 taxes
$2,366
Listing message
HC zoning presented as an opportunity driver
Land
Current legal clue
acres
2014 variance approved an accessory private garage
Core unknowns
$480K
Measured area, occupancy, structural/code
2014
historical 2012 house transaction
Barn arial exterior view
Rear addition and landscaped grounds
Modelling approach: no current appraisal, asking price or measured building areas were provided. The financial pages therefore test incremental development capital and operating hurdles - not current property value. The MLS floor-area field is internally inconsistent with the room schedule and is excluded from analysis.
Sources: 2012 MLS package; Committee of Adjustment Minutes, File A9 14; owner-provided property history. Historical sale price is not a current appraisal.
3rilo Development Report™ | Complete • 13840 Loyalist Parkway
4
THREE LIST ING CONFIGURAT IONS
One holding, three different buyer stories The best marketing strategy should preserve whole-property appeal while explaining consent and frontage upside without overstating approvals.
1
Whole holding / legacy estate One approximately 68.2-acre offering with the HC residence, barn and active farm presented as a single rural-commercial / agri-tourism platform. Widest immediate buyer story
2
Two-component consent strategy Explore consent to recreate separately marketable house/HC and farm/barn components. Exact boundaries, retained access and zoning would be determined through a defined application. Strongest flexibility option
3
Strategic frontage entitlement Test one carefully selected commercial frontage parcel not a speculative multi-lot subdivision - through County and road-authority pre-consultation. Long-term option value
Title caution The parcels still appear separately in mapping and assessment records,
HIGHWAY 33 / HOUSE + BARN
Sources: Mitchell Korman legal correspondence, May 5, 2026; County and GeoWarehouse mapping.
3rilo Development Report™ | Complete • 13840 Loyalist Parkway
5
CONFIRMED DUE DILIGENCE
County, conservation, transportation and legal responses The report is anchored in property-specific correspondence - not only public maps or generic zoning summaries. MTO
confirmed Agricultural Area designation HC zoning at 13840 AG zoning on farm lands Defined proposal required for detailed review Site plan / consent / rezoning may
Access review scoped Only the southwest watercourse / wetland feature was identified. No mapped floodplain was noted. The majority of the holding is outside the regulated area.
MTO requested an HCMS preconsultation submission with a site plan showing the intended severance or development area before providing detailed access comments.
Low environmental screening risk
No concept approved or rejected
Property-specific written direction
ADDITIONAL CONFIRMED DIRECTION
✓ Lawyer advises the lands have merged in title. ✓ 2014 variance reduced the garage front-yard setback to 7.93 m. ✓ Quinte may still review drainage and stormwater on larger applications. ✓ Site Plan Control applies County-wide. ✓ Current survey, PINs and measured building data remain outstanding. Confidence rating High for designation, staff-confirmed zoning, merger advice and Quinte screening. Moderate for consent, legal barn use, access, servicing and final application pathway.
Written / recorded responses: Angela Buonamici, MCIP, RPP; Samantha Carney, Quinte Conservation; Allison Posthumus, MTO; Mitchell Korman, lawyer - May-June 2026.
3rilo Development Report™ | Complete • 13840 Loyalist Parkway
6
TITLE, MERGER AND PLANNING HISTORY
The 2014 approval materially changes the barn story
The property has a useful planning history - but it confirms private accessory use, not public event entitlement. CURRENT LAND COMPONENTS
2014 COMMITTEE OF ADJUSTMENT
reference
House / HC Farm / barn
Merger implication
Part 1, Plan 47R4943 PIN 550490326
File
A914
Applicant
Ken McLachlan
Decision
Approved November 19, 2014
Relief
Front yard 15 m to 7.93 m
Approved structure
Accessory private garage
Why this matters The current barn / entertainment building should not be represented as change-of-use, zoning, site plan, Building Code and Fire Code review.
Before any consent, sale structure or public use: obtain current parcel registers, an OLS survey / reference plans, the 2014 building
Sources: Committee of Adjustment Minutes, November 19, 2014, Motion COA 28 2014; legal correspondence; reference plans identified in owner records.
3rilo Development Report™ | Complete • 13840 Loyalist Parkway
7
OFFICIAL PLAN FRAMEWORK
Agriculture remains primary - diversified uses create the value-add The strongest concepts preserve the farm while using a limited portion of the property for commercial or visitor-economy activity.
Agricultural uses Crops, farm operation, farm buildings and normal farm practices remain the primary land use.
Agriculture-related uses Farm-dependent commercial or industrial uses that are directly related to farms in the area and benefit from proximity. Illustrative area test 67.714 acres is approximately 27.40 ha. A 2% on-farm diversified-use test equals approximately 0.55 ha / 1.35 acres, below the 1 ha policy cap. This is a screening calculation - not an approved development envelope.
POLICY SUPPORT
On-farm diversified uses Secondary, limited-area uses compatible with surrounding agriculture and maintaining the property's agricultural character.
POLICY LIMITS
Agriculture and agri-food activity Farm market / value-added farm use Rural tourism linked to the farm Secondary hospitality or event programming where criteria are met
✗ Conventional residential subdivision ✗ Unrelated commercial sprawl ✗ Farmland fragmentation without need ✗ Treating the entire 67.7 acres as a tourism site
Policy reality: the Agricultural designation can support the recommended concept, but only if the farm remains real, the diversified use remains secondary and limited in area, and private servicing / compatibility are demonstrated.
Sources: County Official Plan 2021, Agricultural Area policies; Ontario Guidelines for Permitted Uses in Prime Agricultural Areas; 2025 County planning rationale applying the 2% / 1 ha test.
3rilo Development Report™ | Complete • 13840 Loyalist Parkway
8
ZONING FRAMEWORK
Two zones create complementary - not interchangeable - opportunities The value is strongest when each zone performs the role it is best suited to support. 1 3 8 4 0 H O U S E / F R O N TAG E
FA R M / B A R N L A N D S
Core value
Existing commercial zoning basis
Likely concepts
Cafe / restaurant, retail, office, service, recreation, hospitality, farm-related commercial
Main limits
Small parcel, parking, septic, access, site plan, code
Best role
Commercial anchor and arrival address
Core value concepts
Farm and on-farm diversified-use Farm market, winery/cidery, value-added
Main limits
Secondary use, limited area, compatibility, servicing
Best role
Barn / farm experience and agricultural
CURRENT BY-LAW CONTEXT
NOT CONFIRMED AS-OF-RIGHT
Public event venue • full commercial use of the barn • expanded
2025 is now in effect. This Comprehensive Zoning By-law 140 report relies on the County's June 2026 property-specific HC / AG confirmation; current mapping, transition rules and exact zone standards must be confirmed before application.
Sources: County staff correspondence, June 2026; Comprehensive Zoning By-law 140 2025; County Planning 101 presentation, April 2026.
3rilo Development Report™ | Complete • 13840 Loyalist Parkway
9
POLIC Y-SU PPORT E D CAPAC IT Y
The acreage is large - the development envelope is selective The correct strategy concentrates visitor and commercial functions in a compact core and keeps the majority of the property agricultural.
ac
2 roads
ac
HC parcel confirmed
illustrative 2% OFDU test
existing Highway 33 driveway
operation 1 Residence, private accessory barn, active farming.
2 Low-risk repositioning Reuse HC house for a permitted commercial use with code / servicing / site plan review.
3 Farm-linked diversification Use a limited portion of the AG land for a compliant onfarm diversified program.
What can be supported now
4 Full entitlement Consent / rezoning / MTO review for a new commercial parcel or materially expanded use.
What is not an entitlement
A strong commercial / agri-tourism marketing story A defined HC adaptive-reuse investigation A farm-linked event / market / hospitality test A consent strategy for two separately marketable components
✗ Event occupancy or guest count ✗ Multiple frontage lots ✗ Commercial barn conversion ✗ New County Road 1 or Highway 33 entrance ✗ Septic capacity for public use
Capacity is controlled less by total acreage than by legal use, limited-area policy, private servicing, parking, fire access and road approval. These are the decision gates for the next phase.
All capacity statements are preliminary screening conclusions and remain subject to survey, zoning interpretation, servicing, code and agency approval.
3rilo Development Report™ | Complete • 13840 Loyalist Parkway
10
MARKET AND LOCAL PRECEDENTS
The concept is locally proven - the operating model still has to earn its place Prince Edward County already contains successful farm-based event and hospitality destinations, validating demand while raising the quality threshold.
326K
$37.8M
51.5%
4 seasons
accommodation spending
The Eddie 80 acres • up to 165 guests Historic Red Barn, commercial kitchen, renovated washrooms, accommodation and year-round events on Loyalist Parkway.
Compass Rose Restored two-storey barn, multiple heated/cooled spaces, bathrooms, bars and farm-to-table operations.
Farmhouse, barn, greenhouse, multiple ceremony sites and accommodation packages.
What they do not prove
What the comparables prove PEC supports premium rural destination demand. Successful venues combine indoor, outdoor, food, washroom and rain-plan infrastructure. Acreage alone is not the differentiator - execution and
✗ Approval of this property. ✗ Achievable event count or price. ✗ Septic, parking or code capacity. ✗ That a new venue can immediately match established operators.
Market implication: McBain Farm has a credible category precedent, but the winning position should be distinctive, farm-authentic and appropriately scaled - not a generic wedding barn.
Sources: PEC Economic Snapshot 2020 2024; 2025 Economic Snapshot; official venue websites for The Eddie, 100 Acre Wood and Compass Rose, accessed July 2026.
3rilo Development Report™ | Complete • 13840 Loyalist Parkway
11
PHYSICAL CAPACIT Y
The property is unconstrained at the macro scale but tight at the operating core The southern house/barn area is the logical development focus; access, parking and private servicing will determine its actual capacity. CONTROLLING SITE FACTORS
South development core House, barn and existing Highway 33 access create the logical first phase. Southwest natural feature Quinte's watercourse / wetland corridor must remain outside new structures and septic. North frontage County Road 1 creates option value, but a new entrance and AG fragmentation are untested. Active fields Large central and northern agricultural areas should remain operational.
Parking
Private servicing
Fire / waste movement
Event and restaurant demand can consume the limited southern core quickly.
Peak guest flows, commercial kitchens and public washrooms require a designflow study.
Apparatus access, forward movement, snow storage and waste service must be solved early.
Go / no-go test: before selecting a guest count or final use, commission a measured base plan and a preliminary servicing / access feasibility review. The property is physically promising, but the southern core is not unlimited.
Aerial source: Quinte Conservation GIS, June 16, 2026. Red and blue lines are approximate and for reference only.
3rilo Development Report™ | Complete • 13840 Loyalist Parkway
12
STRATEGY A
Highway Commercial / rural destination The lowest-risk development strategy uses the house as the commercial anchor and treats the barn as a complementary farmlinked asset.
HC existing zoning basis
mo
Owner-user
incremental capital range
Potential program
configuration
Cafe / restaurant • farm shop • boutique retail • gallery • office • wellness / retreat use • small hospitality • seasonal market.
House as the public-facing commercial anchor; barn as a complementary farm / event component; majority of fields retained in agriculture.
Strengths
Watch-outs
Uses existing HC zoning Strong highway visibility Lower operational complexity than a full venue Attractive to owner-users and lifestyle operators
Small HC parcel Code / accessibility / septic upgrades Parking may extend onto AG lands MTO review if access is intensified
Scenario A is a conce ptual business / development direction, not an approved use or construction program.
3rilo Development Report™ | Complete • 13840 Loyalist Parkway
13
ST RAT EGY A PROGRAM AND COST
Reuse first - expand only where the economics justify it The budget is concentrated in code, fit-out and private servicing rather than new building area. ILLUSTRATIVE DEVELOPMENT BUDGET
Item
OPERATING PROGRAM BY ASSET
Range
House / HC Guest arrival, dining / retail / professional use, accessible washroom, administration.
Planning / pre-consultation Concept / site / consultants
$55K - $75K
Code / fire / accessibility
$200K - $250K
Interior adaptive reuse
Barn / AG Private or farm-linked gatherings, workshops, market overflow, subject to legal-use confirmation.
Parking / signage / site works Contingency
$100K - $150K
Total
$880K - $1.17M
gate
Outdoor core Terrace, seasonal market, landscaped arrival, limited parking and service functions.
gate
Determine change of use, occupant load, barrier-free access and fire/life-safety scope.
Confirm water quality, well yield and septic design flow for the intended public use.
gate Submit the selected access / traffic concept through MTO HCMS preconsultation.
SRATEGY A – CONCEPTUAL RENDERING
Order-of-magnitude 2026 dollars; excludes land value, HST net of rebates, financing, operating start-up and extraordinary structural or environmental work.
3rilo Development Report™ | Complete • 13840 Loyalist Parkway
14
S TRATEGY A F I N A N C I A L H U R D L E
A viable owner-user concept needs roughly $235K-$312K in annual gross revenue This is a hurdle analysis - not a forecast. It shows the revenue level needed to justify the reported capital range. ILLUSTRATIVE CAPITAL TEST
Capital range
$880K - $1.17M
8% operating return target
$70K - $94K NOI
Gross sales at 30% margin
$50K - $67K debt service
DSCR gross at 30% margin
operator Owner-user who captures business profit, real-estate appreciation and lifestyle value.
Weakest structure Passive landlord relying only on base rent from a small rural commercial tenant.
$209K - $278K / yr
exit Stabilized operating business or turnkey destination marketed to a specialist buyer.
Interpretation: Strategy A does not need a huge sales volume to service moderate debt, but it still requires a real business plan. The property value cannot substitute for operating demand, and the existing house's small HC land base limits parking-intensive concepts.
Assumptions: 8% unlevered operating return; 30% NOI margin; 65% debt; 6.25% interest; 20-year amortization; 1.25 DSCR. Excludes land value, taxes, HST and owner compensation.
3rilo Development Report™ | Complete • 13840 Loyalist Parkway
15
S TRAT EGY B
Agri-tourism / event barn destination The property becomes a farm-based experience platform rather than a stand-alone event hall.
incremental capital
guest operating test - not entitlement
ac
mo
illustrative OFDU area test
Recommended operating concept A farm-authentic event and experience venue anchored by the existing barn, supported by seasonal events, a farm market / cafe component and active agricultural programming.
Why it leads Barn is the most distinctive physical asset Strongest PEC tourism / hospitality fit Best premium marketing story Preserves the agricultural setting
Why it is harder Assembly occupancy and code upgrades Parking, noise, lighting and neighbours Peak septic / water demand Operator execution and seasonality
STRATEGY B– CONCEPTUAL RENDERING
Strategy B is the highest and best development use because it combines planning alignment, a proven PEC category, the barn's
Guest counts are an operating test only. Final capacity depends on zoning, floor area, exits, septic, parking, fire access and approved occupant load.
3rilo Development Report™ | Complete • 13840 Loyalist Parkway
16
S T R A T E G Y B P R O G R A M AND COST
A destination venue requires more than a beautiful barn Successful rural venues combine guest experience, operational infrastructure and a legitimate farm relationship. ILLUSTRATIVE PROGRAM
LOCAL OPERATING BENCHMARKS
Existing barn
Event / workshop / gathering hall
Support wing
Catering prep, storage, staff, waste
Public amenities
Accessible washrooms, coat storage, arrival
Commercial layer
Farm cafe, market, seasonal retail, tastings
Agricultural layer
Fields, orchard / vineyard / crop programming
Rain plan
Indoor ceremony and protected service route
Code Assembly classification, structural loading, fire separations, exits, alarms / sprinklers and barrier-free access.
200 The Eddie barn capacity
100 Acre Wood indoor /
Compass Rose maximum
150 guest planning test, then let code, septic, parking Start with a 100
Operating plan
Farm test
Event calendar, catering model, alcohol, noise, staffing, waste, winter use and insurance.
Active farm relationship, limited-area calculation and agricultural compatibility.
This is a hurdle analysis - not a forecast. It shows the performance or value level needed to justify the reported capital range.
The winning program should be smaller and more curated than a generic banquet hall: premium farm experience, strong food / local-product integration, reliable rain plan and year-round shoulder-season uses.
Precedent capacities are from official venue websites and illustrate the PEC market category. They are not capacity evidence for the subject property.
3rilo Development Report™ | Complete • 13840 Loyalist Parkway
17
ST RAT EGY B FINANCIAL MODE L
The base operating case supports the strongest incremental return The model tests venue / experience revenue against the reported capital range; it is not a property appraisal or a guarantee of bookings. ILLUSTRATIVE OPERATING CASES
Case
Gross
Cash flow
Downside
$231K
$81K
Base
$438K
$175K
Upside
$670K
$302K
Cash flow means operating income before financing, property taxes, owner compensation, income tax and capital reserves.
6.7% - 8.5%
14.5% - 18.4%
24.9% - 31.7%
Debt-service test
program 24 larger events at $15K, 12 smaller events at $4K and $30K ancillary revenue. 60% operating-cost ratio.
At 65% financing, 6.25% and 20 years, base operating cash flow produces approximately 2.5x-3.2x DSCR before property tax and owner compensation.
Financial conclusion: Strategy B can support the reported capital range under a credible operating case, but the result is driven by the operator, event calendar and package pricing - not zoning alone.
Illustrative 2026-dollar model. Event fees are blended assumptions informed by public PEC venue indicators. Excludes land value, HST, property tax, financing fees, food/bar pass-through and owner compensation.
3rilo Development Report™ | Complete • 13840 Loyalist Parkway
18
S T R AT EGY C
Commercial frontage / future development parcel The concept has meaningful land-value upside, but the correct road and use must be selected before pre-consultation. TWO DIFFERENT FRONTAGE TESTS
Highway 33 adjacency Stronger relationship to the existing HC component and barn core; highest MTO access scrutiny.
Municipal road context may simplify road jurisdiction, but the concept cuts into productive AG land and has weaker zoning continuity. Recommended scope Test one commercial or agriculture-related frontage parcel only. Multiple
mo recommended test case
illustrative entitlement period
High approval and access risk
Strategy C is best treated as option value: advance it only if a defined buyer / operator need and a preliminary value test justify the planning and access cost. STRATEGY C – CONCEPTUAL RENDERING
3rilo Development Report™ | Complete • 13840 Loyalist Parkway
19
ECONOMICS SSTRATEGY C E N A R I O C3 ENTITLEMENT ENTITLEMEN T ECONOMICS
The approval must create at least $600K-$850K of new value to be compelling Future building construction is a separate several-million-dollar decision and is not included in the entitlement budget. ILLUSTRATIVE ENTITLEMENT BUDGET
Survey / base plan
$20K - $35K
Planning / pre-consultation
$45K - $75K
Consent / ZBA / site plan
$75K - $100K
Road / traffic review
$45K - $75K
Civil / septic / drainage
$60K - $90K
Legal / reference plan
$50K - $75K
Contingency
$60K - $75K
Total
$355K - $525K
This is a hurdle analysis - not a forecast. It shows the performance or value level needed to justify the reported capital range.
Minimum uplift $444K - $656K above the underlying value just to preserve a 20% margin on entitlement spend.
target Approximately $600K - $850K of incremental value after allowance for carry, overruns and sale friction.
exit Entitle and sell, or pre-negotiate with a specific commercial / farm-related end user.
Decision rule: do not spend $355K - $525K chasing a generic parcel. Advance Scenario C only after a broker-supported value opinion
The 20% margin threshold equals entitlement cost divided by 80%. Practical target adds preliminary carry, cost-overrun and disposition allowances.
3rilo Development Report™ | Complete • 13840 Loyalist Parkway
20
MU NI CIPAL FE E S A ND CHAR GES
Application fees are manageable - consultant and infrastructure costs are decisive The Countyʼs 2026 forms clarify the cash required to start; every project remains subject to external agency and cost-recovery invoices. 2026 COUNTY PLANNING FEES
COSTS OUTSIDE THE FEE TABLE
Process
Current municipal cash requirement
One new lot + rezoning
$9,526 total due
Technical consent + rezoning
$9,241 total due
Rezoning only
$5,628 total due
Site plan pre-consultation Minor site plan Major site plan
• OLS survey / reference plan • Quinte Conservation invoice • MTO review / traffic work • Hydrogeology / septic / servicing • Stormwater / grading / civil • Planning, architecture, engineering and legal • Peer review and agreement registration
$6,166 $2,242 deposit
Development charges
Parkland / conditions
County-wide DCs are calculated and payable at building permit. Exact nonresidential rate must be confirmed for the final use.
Consent conditions can include rezoning, well proof, drainage, entrance permits, road widening, agreements and parkland cash-in-lieu.
implication Municipal fees are not the main cost. Technical studies and physical upgrades dominate all three scenarios.
Fee strategy: apply concurrently where allowed, preserve pre-consultation credits, and establish the exact application list before retaining every consultant discipline.
Sources: County Consent / Rezoning Application January 2026; Site Plan Control Application January 2026; 2026 Development Charge rules. Fees change annually.
3rilo Development Report™ | Complete • 13840 Loyalist Parkway
21
I N C E N T I V E A N D F I N A N C I N G S T R AT E GY
The financing story is stronger than the grant story The property aligns with County agriculture and hospitality priorities, but no current property-specific redevelopment grant should be assumed.
Community Futures Up to $300,000 Local financing for eligible new, expanding or relocating businesses in Prince Edward / Lennox & Addington.
Canada Small Business Financing Potential term / line-of-credit support for an eligible non-farm hospitality, retail or service operator. Farming businesses are generally excluded.
Rural / agri-food programs Ontario rural-development and Sustainable CAP programs may support eligible business or farm-diversification activities when intakes are open. PROGRAM STATUS MATTERS
Small-grant program exists, but the 2026 intake is closed and award scale is not a core project-financing source. Municipal Community Grants Up to $15K cash and $2K in-kind, generally for eligible community / not-for-profit organizations - not a conventional private venue. Tourism Growth Program Federal intake closed February 13, 2026. Do not underwrite it as available funding. PEC Community Improvement Plan A County-wide CIP is a 2026 policy / budget watch item, not an adopted property incentive at the date of this report.
Sources: Community Futures Prince Edward Lennox & Addington; ISED Canada Small Business Financing Program; PEC grant pages; FedDev Ontario Tourism Growth Program; PEC 2025 2030 Economic Development Action Plan.
3rilo Development Report™ | Complete • 13840 Loyalist Parkway
22
BUILDING CODE AND TECHNICAL FEASIBILITY
The three strategies trigger fundamentally different design regimes The existing barn is an asset, but public assembly creates the largest technical jump in the report. Technical topic
Strategy A
Strategy B
Strategy C
Likely code path
Change of use / renovation
Assembly occupancy / Part 3 review
New commercial building + site servicing
Primary structure
Existing house + limited barn support
Existing barn + service upgrades
Future new building
Fire / life safety
Exits, alarms, fire separation, barrier-free
Occupant load, exits, alarms / sprinkler, fire access
Full code design and fire route
Private servicing
Commercial design flow
Peak event design flow
Hydrogeology / independent system
Parking / access
Moderate; MTO if intensified
High demand; event peaks
New / intensified road approval
Key studies
Building audit, septic, code, site plan
Structural, code/fire, septic, traffic, noise
Survey, planning, traffic, hydrogeo, civil
EXISTING-BUILDING PRIORITIES
PUBLIC-USE PRIORITIES
Retrieve 2014 permit and approved plans Measure barn and house floor areas Structural review of timber frame Existing septic / well records and testing Confirm legal occupancy and current use
Barrier-free route and washrooms Fire apparatus and emergency access Forward waste / delivery movement Occupant-load and egress analysis Noise, lighting and operating curfew
Preliminary only: this report is not a Building Code, Fire Code, structural, hydrogeological or septic analysis. The final code path can only be established after a defined use, measured drawings and consultant review.
Ontarioʼs 2024 Building Code has applied since January 1, 2025. Final requirements must be confirmed by the Chief Building Official and qualified consultants.
3rilo Development Report™ | Complete • 13840 Loyalist Parkway
23
APPRO VALS ST R AT EGY
Each strategy starts with a different decision - not the same application The County and road authority review a defined proposal. Selecting the preferred path is the first formal development decision.
Strategy A process
Strategy B process
Strategy C process
Permit and construction
Formal pre-consultation trigger One defined concept, parcel, access and operating program not a list of unrelated options. The County and MTO need enough detail to identify approvals and studies.
Time-risk control Do not complete full architectural design until the selected concept's zoning, road and servicing premise is supported in writing.
Timelines are 3rilo indicative allowances, not municipal commitments. Appeals, revisions, seasonal studies, servicing upgrades and market conditions may extend delivery.
3rilo Development Report™ | Complete • 13840 Loyalist Parkway
24
RISK MANAGEMENT
The key risks are controllable - but not equal across strategies The absence of a broad conservation constraint removes one common fatal flaw; legal use, servicing and access remain decisive.
2. Private servicing Risk: 2014 approval identifies an accessory private garage. Mitigation: retrieve permit file; obtain zoning / code opinion before public use.
Risk: existing well / septic may not support commercial or event flow. Mitigation: records, well test, design-flow and hydrogeological review.
3. Access / MTO
4. Agricultural policy
Risk: intensified Highway 33 use or new entrance may be constrained. Mitigation: one defined concept through HCMS pre-consultation.
Risk: commercial scale or land division undermines farm protection. Mitigation: compact farm-linked use, 2% test, strong planning rationale.
5. Venue operations
6. Construction cost
Risk: seasonality, neighbours, noise, staffing and bookings. Mitigation: curated scale, year-round uses, conservative event calendar.
Risk: unknown barn / house conditions and infrastructure
15% Mitigation: building audit, early trade pricing, 10% contingency.
Highest approval risk: Strategy C. Highest operating risk: Strategy B. Lowest overall development risk: Strategy A. None of the risks
Risk ratings are preliminary and based on currently available documents and correspondence.
3rilo Development Report™ | Complete • 13840 Loyalist Parkway
25
D E V E L O P M E N T S T R AT E G Y C O M PA R I S O N
Strategy B is the strongest overall development strategy The comparison separates planning fit, execution, capital, marketability, financial resilience and optionality.
Strategy
Planning
Capital
Marketability
Financial resilience
Overall
A. HC destination
Existing HC + site plan / code
$880K - $1.17M
Strong owner-user appeal
Moderate revenue hurdle
7.7 / 10
B. Agri-tourism
Strong policy fit; detailed approvals
$950K - $1.21M
Strongest premium story
Best operating upside
8.5 / 10
C. Frontage
Consent / ZBA / road risk
$355K - $525K entitlement
Strategic developer appeal
Value-uplift dependent
6.5 / 10
Best for owner-users Scenario 1 - clear commercial anchor, lower operational scale.
overall Scenario 2 - strongest policy, story and incremental return potential.
Best for land investors Scenario 3 - entitlement upside if the value threshold is proven first.
The scoring model measures execution quality, not maximum theoretical land value. Strategy B wins because it uses the barn and farm as intended assets rather than treating the acreage as generic development land.
Scores are 3rilo qualitative ratings based on the evidence and assumptions in this report; they are not appraisal or investment ratings.
3rilo Development Report™ | Complete • 13840 Loyalist Parkway
26
FINANCIAL COMPARISON
The strongest return comes from operating value not speculative lot creation Each strategy uses a different financial measure; the purpose is to identify the decision hurdle, not present false apples-toapples precision.
ST RAT EG Y A
ST R A T E G Y B
ST R A T E G Y C
Base operating cash flow on $438K gross revenue before financing and owner compensation.
Practical incremental value target before entitlement spend becomes compelling.
$235K - $312K Annual gross revenue needed to support an 8% operating return at a 30% margin.
$600K - $850K
Why Strategy B leads financially
Why Strategy C remains optional
The base operating case can produce a mid-teens return on incremental capital and creates a differentiated incomeproducing asset. The result still depends on bookings, pricing and operational excellence.
Entitlement spend produces no income and is only justified by a clear land-value uplift. A speculative approval exercise can destroy value if the market does not pay for the resulting parcel.
Financial conclusion: the market should reward authentic operating potential and flexible ownership more than untested maximum
Financial measures are illustrative, unlevered or hurdle-based, and exclude current property value, tax effects, HST, financing fees and appraisal conclusions.
3rilo Development Report™ | Complete • 13840 Loyalist Parkway
27
HIGHEST AND BEST USE CONCLUSION
Position the property for three buyer profiles - with one clear recommendation The report supports a premium operator story, a strong commercial fallback and a disciplined land-entitlement option. R I S K - A D J U S T E D O W N E R S H I P / L I S T I N G S T R AT E G Y
Agri-tourism / event barn destination Best use of the timber-frame barn Strongest alignment with farm and PEC identity Highest premium market positioning Most credible operating-value upside
Whole holding with consent-backed flexibility Preserve the complete legacy-estate story Explain potential separate HC and farm components Broaden owner-user, farmer and operator appeal Pursue consent only if value exceeds cost / delay
What is confirmed
What is supportable
What is not approved
HC / AG zoning, Agricultural designation, two legal descriptions / PINs, merger advice, limited Quinte feature, 2014 variance.
HC adaptive reuse, farm-linked diversified use, a consent investigation, and one frontage entitlement test.
Event venue, guest capacity, new lot, commercial barn use, new entrance, septic capacity or a final site plan.
The highest and best use is one answer: Strategy B. The best way to market and preserve optionality is a separate decision: present the whole holding while clearly explaining the potential for future consent and commercial frontage review.
Marketing principle: describe the concepts as preliminary potential supported by planning and development analysis, never as approved uses, guaranteed capacity or severance entitlement.
Highest and best use conclusion is based on legal permissibility, physical potential, preliminary financial reasonableness and comparative value creation.
3rilo Development Report™ | Complete • 13840 Loyalist Parkway
28
REALTOR M AR KET ING PAC K AG E
Development-focused listing language The wording below communicates verified value while preserving the buyerʼs due-diligence obligation. :
Rare Prince Edward County rural-commercial opportunity comprising approximately 68.2 acres with active agricultural land, a two-storey brick residence, substantial timber-frame barn and existing Highway Commercial zoning associated with the 13840 Loyalist Parkway frontage. Preliminary development review identifies credible potential for farm-based hospitality, agri-tourism, event, market, cafe / retail and related destination uses, subject to zoning, servicing, code, MTO and municipal approvals. Quinte Conservation identified only a limited southwest watercourse / wetland feature.
Unique opportunity to explore separately marketable commercial / residential and agricultural components. The property historically comprises a 0.513-acre HC house parcel and 67.714-acre AG farm parcel that have merged in title through common ownership. A new consent would be required before separate conveyance. The structure may appeal to buyers seeking a commercial owner-user property, active farm, barn / agri-tourism platform, or phased ownership strategy.
Development advisory identifies an agri-tourism / event-barn destination as the property's highest and best preliminary use, with a Highway Commercial rural-destination concept as the strongest secondary strategy and one commercial frontage entitlement as long-term option value. The package includes planning, agency, cost, operating-hurdle and risk analysis to support purchaser due diligence.
Agent talking points County-confirmed HC / AG zoning Barn is the central value driver Active agriculture and PEC tourism fit Limited conservation constraint Multiple buyer and exit profiles
disclaimer All uses, costs, capacities, lot concepts and timelines are preliminary. Purchasers must independently verify zoning, title, survey, servicing, access, code, approvals and financial assumptions. No development approval is represented.
Prepared as development advisory language for adaptation by the owner / listing brokerage. It is not a legal description, appraisal or representation of approval.
3rilo Development Report™ | Complete • 13840 Loyalist Parkway
29
R E C O M M E N D E D N E X T S T E P S A N D B A S I S O F A N A LY S I S
Convert preliminary potential into decision-grade certainty A small amount of targeted due diligence will create more value than another generic concept image. Complete title and survey review Current PINs, reference plans, merger, easements, encroachments, exact boundaries and building locations.
Select one preferred operating concept
Retrieve permit and compliance records 2014 garage approval, building permits, legal use, open orders and septic / well information.
Prepare measured concept drawings OLS base plan plus architect / designer test fit - not speculative massing.
Hold County and MTO pre-consultation
Price and underwrite the selected strategy
Confirm application list, access, zoning, OFDU criteria, site plan, servicing and
studies.
Decision gate: advance Strategy B if a measured 100 - 150 guest test can satisfy code, septic, parking and access at the base operating case. Otherwise pursue Strategy A and preserve Scenario C as unspent option value. PRIMARY PROPERTY SOURCES
KEY ASSUMPTIONS , LIMITATIONS AND RELIANCE
-
Financial All costs are order-of-magnitude estimates expressed in 2026 Canadian dollars and are intended solely for preliminary feasibility analysis. Actual development costs will vary based on final design, consultant recommendations, municipal requirements, procurement methods, market conditions, inflation, financing terms, and construction timing. Land acquisition costs, HST, income tax, owner compensation, financing costs, legal fees, carrying costs, and unforeseen conditions have generally been excluded unless specifically noted. Revenue, operating, and value scenarios are illustrative planning tools only and are not forecasts or guarantees of financial performance. Planning & Regulatory This report is based on planning policies, zoning information, agency correspondence, and publicly available information current at the time of preparation. Municipal policies, zoning by-laws, Provincial legislation, conservation regulations, MTO requirements, Building Code requirements, and approval processes may change without notice. All development concepts remain subject to detailed design, formal municipal review, agency approvals, and any additional studies required through the Planning Act process. Technical No legal survey, title opinion, appraisal, environmental site assessment (ESA), geotechnical investigation, hydrogeological study, servicing analysis, traffic impact study, structural assessment, building condition assessment, septic capacity analysis, or detailed engineering review was completed as part of this report unless specifically stated. Existing site conditions, servicing capacity, environmental constraints, and structural conditions should be independently verified before proceeding. Reliance This report is intended solely as a preliminary development consulting document to assist with strategic decision-making. It should not be relied upon as legal, engineering, architectural, surveying, environmental, financial, tax, valuation, or construction advice. The Owner should retain appropriately qualified professionals, including a planner, architect, engineer, surveyor, lawyer, accountant, appraiser, environmental consultant, contractor, and lender, before making investment or development decisions. Liability The concepts, strategies, financial analyses, and opinions presented in this report represent professional planning judgments based on the information reasonably available at the time of preparation. No representation or warranty is made that any development concept will receive municipal approval, achieve projected financial performance, obtain financing, or be economically viable. 3rilo Inc., its officers, employees, and consultants assume no liability for decisions made by the Owner or any third party relying on this report beyond its intended preliminary feasibility purpose.
County planning correspondence - Angela Buonamici, MCIP, RPP, June 2026. Quinte Conservation correspondence / meeting - Samantha Carney, June 2026. MTO response - Allison Posthumus, June 29, 2026. Mitchell Korman legal correspondence - May 5, 2026. Committee of Adjustment A914, November 19, 2014. GeoWarehouse / legal descriptions; prior MLS package; Quinte GIS aerial. County Official Plan; Zoning By-law 140 2025; 2026 application forms and DC rules.
Prepared by 3rilo inc. The report integrates planning, development strategy, operating economics and marketing positioning to clarify opportunity - while preserving the distinction between preliminary potential and approved development rights.
3rilo Development Report™ | Complete • 13840 Loyalist Parkway
30