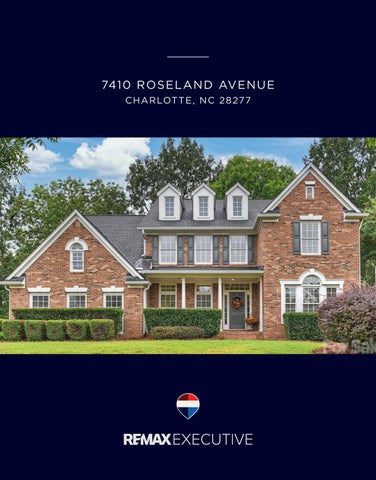
7410 ROSELAND AVENUE CHA R LOT T E, N C 2 8 27 7
Impressive two-story brick home in a desirable Ballantyne location featuring a spacious, flexible floor plan and abundant natural light. The recently painted interior features beautiful hardwood floors throughout the main living areas. A dramatic two-story family room is highlighted by floor-to-ceiling windows and a gas fireplace, creating a bright and inviting gathering space. The main level also includes a private office with French doors, a sitting room at the front of the home and a spacious kitchen with center island, breakfast area and plenty of natural light. The main-level primary suite features a large walk-in closet and spacious bath. Upstairs, newer carpet extends throughout a versatile layout offering a bedroom with ensuite bath, two additional bedrooms connected by a Jack-and-Jill bath, a loft and a bonus room, providing plenty of options for work, play or guests. Enjoy outdoor living from the covered front porch or rear deck overlooking the private, fully fenced backyard with a newly installed retaining wall. An oversized, side entry two-car garage provides additional parking and storage and the crawl space is fully encapsulated. Located in the upscale Essex Fells neighborhood with no through traffic and convenient to Stonecrest, Blakeney, I-485, shopping, dining and highly rated schools. Home has undergone structural repairs, including the installation of helical piers and IntelliJacks. Engineering reports, repair documentation and information regarding completed work are available for review.
7410 ROSELAND AVENUE CHARLOTTE, NC 28277
4 BEDROOMS 3.5 BATHROOMS 3,708 SQ FT MLS #4406265 ESSEX FELLS
7410 Roseland Avenue (3708.3 sf HLA)
Deck
26.5'
3.0'
3.0'
16.0'
Primary Bedroom
14.0'
Breakfast
Great Room
12'7" x 8'
14'8" x 21'7"
C
lo
se t
20' x 16'6"
Kitchen
49.2'
Primary Closet
ry nt Pa
Closet
12'7" x 16'
Dining Room 14'4" x 11'
Garage 492.1 sf
Living Room 11'10" x 12'
Foyer
Office
Porch
21.5'
7.2'
7.0'
19.5'
14' x 12'9"
15.5'
First Floor 2191.1 sf © Starcap Marketing, LLC. dba Apex Software
Page 1
7410 Roseland Avenue (3708.3 sf HLA)
14.5'
Open To Below
Attic Storage
Loft
13'5 x 14'
Bonus Room
Bedroom
20' x 12'6"
49.2'
12'7" x 12'
20.5'
Closet Closet
Attic Storage
Bedroom
12'4" x 11'7"
Open To Below
13.4'
Bedroom Closet
16.3'
13.5'
20.5'
11'7" x 11'
15.5'
Second Floor 1517.2 sf
© Starcap Marketing, LLC. dba Apex Software
Page 2
7410 Roseland Avenue, Charlotte, North Carolina 28277-2784 7410 Roseland Avenue, Charlotte, North Carolina 28277-2784 MLS#: 4406265 Status: ACT Legal Desc: L25 M27-671 City Tax Pd To: Charlotte Subdivision: Essex Fells
Category: Parcel ID:
List $: County: Mecklenburg Acres: 0.27 Zoning: N1-A $653,700 Deed Ref: 10961-966 OSN: Canopy MLS
Residential 225-364-21 Tax Val:
General Information Type: Style: Levels Abv Grd: Const Type: SubType: Level Main: Upper: Third: Lower: Lowest BG Lvl:
School Information Elem: McAlpine Middle: South Charlotte High: Ballantyne Ridge
Single Family Transitional 2 Story Site Built
# Beds FB/HB 1 1/1 3 2/0 Below Grade Second LQ
HLA Non-HLA 2,191 1,517 0 0 0
Additional Information Prop Fin: Cash, Conventional Assumable: No Spcl Cond: None Rd Respons: Publicly Maintained Road Main Upper
Prim BR Dining Rm Bedroom
Bath Full Living Rm Bath Full
Builder: David Weekley Model: Prop Compl: 3,708 3,708 Ownership:
Room Information GrtRm-2S Office Loft
Building Information Beds: 4 Baths: 3/1 Yr Built: 1999 New Const: No
Cons Status: Completed
2LQt:
Above Grade HLA: Tot Primary HLA:
$775,000
Additional SqFt: Garage SF: 492 Seller owned for at least one year
Kitchen Laundry Bonus Rm
Breakfast Bath Half
Parking Information Main Lvl Garage: Yes Garage: Yes # Gar Sp: 2 Carport: No # Carport Spc: Covered Sp: Open Prk Sp: No # Assg Sp: Driveway: Concrete Prkng Desc: Parking Features: Garage Attached, Garage Faces Side, Keypad Entry Features View: Doors: French Doors Windows: Window Treatments Laundry: In Mud Room, Main Level Fixtures Exclsn: Yes/rods and brackets in living room and dining Basement Dtls: No room Foundation: Crawl Space Fireplaces: Yes/Family Room, Gas Log(s) Fencing: Back Yard, Full 2nd Living Qtr: Accessibility: Construct Type: Site Built Exterior Cover: Brick Partial Road Surface: Paved Patio/Porch: Covered, Deck, Front Porch Security Feat: Smoke Detector Inclusions: Utilities: Underground Power Lines Appliances: Dishwasher, Disposal, Downdraft Cooktop, Electric Cooktop, Gas Water Heater, Microwave, Plumbed For Ice Maker, Refrigerator, Wall Oven Interior Feat: Attic Stairs Pulldown, Attic Walk-in, Breakfast Bar, Entrance Foyer, Garden Tub, Kitchen Island, Open Floorplan, Pantry, Walk-In Closet(s) Floors: Carpet, Linoleum, Tile, Wood Comm Feat: Sidewalks, Street Lights Utilities Sewer: City Sewer Water: City Water Heat: Floor Furnace Cool: Ceiling Fan(s), Central Air Restrictions: Subdivision Association Information Subject to HOA: Required Subj to CCRs: Yes HOA Subj Dues: Mandatory HOA Mangemnt: Bumgardner Assn Mgmt HOA Phone: HOA Fee: $485/Annually HOA Email: hoa@bumgardner.com HOA 2 Email: Prop Spc Assess: No Spc Assess Cnfrm: No Remarks Information Public Rmrks: Impressive two-story brick home in a desirable Ballantyne location featuring a spacious, flexible floor plan and abundant natural light. The recently painted interior features beautiful hardwood floors throughout the
DigiSign Verified - 0066ff48-3a57-4e2b-b24c-ece1790ccb0b
WC
DigiSign Verified - 0066ff48-3a57-4e2b-b24c-ece1790ccb0b
WC
DigiSign Verified - 0066ff48-3a57-4e2b-b24c-ece1790ccb0b
WC
DigiSign Verified - 0066ff48-3a57-4e2b-b24c-ece1790ccb0b
WC
DigiSign Verified - 0066ff48-3a57-4e2b-b24c-ece1790ccb0b
WC
DigiSign Verified - 0066ff48-3a57-4e2b-b24c-ece1790ccb0b
Woody Cozart
09/25/2026