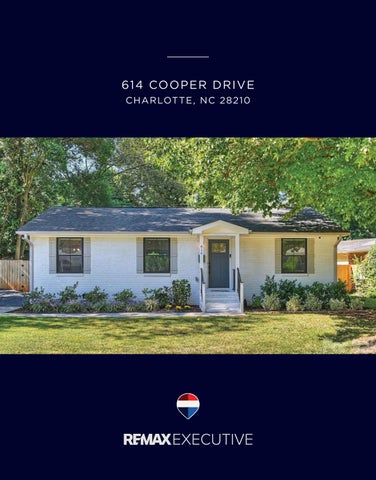
614 COOPER DRIVE CHAR LOT T E, N C 2 8 2 10
Welcome to this beautifully remodeled home offering sought-after single-story living, 4 bedrooms, 2 full baths and an impressive primary suite addition! The open-concept living area is filled with natural light and features an updated kitchen with quartz counters, newer cabinets, stainless steel appliances, and breakfast bar. Expansive living room and dining area complete the open concept layout. Luxury vinyl flooring is featured throughout the home, with tile floors and custom tile showers in the beautifully updated baths. Three secondary bedrooms offer flexibility for guests, a home office, and flex space. Bedroom 2 features decorative board and batten moulding, adding custom feel to the home! The spacious primary suite is a true retreat, and offers direct access to the rear deck, a large walk-in closet and spa bath with dual vanities and separate tub and shower. Numerous updates include newer windows, doors and trim, updated lighting and ceiling fans, door hardware, electrical and plumbing, neutral interior and exterior paint. HVAC replaced in 2021. Enjoy outdoor living in the fully fenced backyard with a private deck accessible from French doors in the main living area and sliding door in the primary suite, festive string lights, decorative landscaping and a gravel gathering area perfect for a cozy fall fire. The driveway offers convenient side-by-side parking. Recent crawl space improvements include a new vapor barrier, dehumidifier and insulation. All of this in a fantastic urban location just minutes from Park Road Shopping Center, the airport, the Greenway and with easy access to SouthPark and uptown. Zoned for Myers Park High School. Move-in ready with the space, updates and location that are hard to find in Madison Park!
614 COOPER DRIVE CHARLOTTE, NC 28210
4 BEDROOMS 2 BATHROOMS 1,767 SQ FT MLS #4421270 MADISON PARK
614 Cooper Drive, Charlotte, North Carolina 28210-2829 614 Cooper Drive, Charlotte, North Carolina 28210-2829 MLS#: 4421270 Status: CS Legal Desc: L9 B8 M7-675 City Tax Pd To: Charlotte Subdivision: Madison Park
Category: Parcel ID:
List $: County: Mecklenburg Acres: 0.23 Zoning: N1-B $559,500 Deed Ref: 37054-875 OSN: Canopy MLS
Residential 171-112-14 Tax Val:
General Information Type: Style: Levels Abv Grd: Const Type: SubType: Level Main: Upper: Third: Lower: Lowest BG Lvl:
School Information Elem: Pinewood Mecklen Middle: Alexander Graham High: Myers Park
Single Family Ranch 1 Story Site Built
# Beds FB/HB 4 2/0
Below Grade
HLA Non-HLA 1,767 0 0 0 0
Second LQ
Additional Information Prop Fin: Cash, Conventional, VA Loan Assumable: No Spcl Cond: None Rd Respons: Publicly Maintained Road Main
Kitchen Bedroom
Dining Rm Bath Full
Main Lvl Garage: No Garage: No Covered Sp: Open Prk Sp: Yes/2 Driveway: Concrete, Gravel Parking Features: Driveway
Builder: Model: Prop Compl: 1,767 1,767
Additional SqFt: Garage SF: Seller owned for at least one year
Ownership: Room Information Living Rm Parking Information # Gar Sp: # Assg Sp: Prkng Desc:
Building Information Beds: 4 Baths: 2/0 Yr Built: 1961 New Const: No
Cons Status: Completed
2LQt:
Above Grade HLA: Tot Primary HLA:
$750,000
Laundry
Carport:
No
Prim BR
# Carport Spc:
Features Lot Description: Private View: Doors: French Doors, Sliding Doors Windows: Window Treatments Laundry: In Hall, Laundry Closet Fixtures Exclsn: No Basement Dtls: No Foundation: Crawl Space Fireplaces: No Fencing: Back Yard, Fenced, Full 2nd Living Qtr: Accessibility: No Interior Steps Construct Type: Site Built Exterior Cover: Brick Full, Fiber Cement Road Surface: Paved Patio/Porch: Deck Roof: Architectural Shingle Other Structure: Security Feat: Carbon Monoxide Detector(s), Security System Inclusions: Appliances: Dishwasher, Disposal, Electric Water Heater, Exhaust Hood, Gas Range, Plumbed For Ice Maker, Refrigerator Interior Feat: Attic Stairs Fixed, Breakfast Bar, Built-in Features, Open Floorplan, Split BR Plan, Walk-In Closet(s) Floors: Tile, Vinyl Plank Utilities Sewer: City Sewer Water: City Water Heat: Central, Floor Furnace Cool: Ceiling Fan(s), Central Air Restrictions: No Representation Association Information Subject to HOA: None Subj to CCRs: Undiscovered HOA Subj Dues: No Remarks Information Public Rmrks: Welcome to this beautifully remodeled home offering sought-after single-story living, 4 bedrooms, 2 full baths and an impressive primary suite addition! The open-concept living area is filled with natural light and features an updated kitchen with quartz counters, newer cabinets, stainless steel appliances, and breakfast bar. Expansive living room and dining area complete the open concept layout. Luxury vinyl flooring is featured throughout the home, with tile floors and custom tile showers in the beautifully updated baths. Three secondary bedrooms offer flexibility for guests, a home office, and flex space. Bedroom 2 features decorative board and batten moulding, adding custom feel to the home! The spacious primary suite is a true
614 Cooper Drive (1767 sf HLA)
25.3'
Primary Bedroom
13'9" x 15'
22.0'
22.4'
Deck
Closet
Bedroom
3.0'
.4'
10' x 11'4"
9.0'
Primary Closet
5.0'
Kitchen
Bedroom
9'6" x 13'6"
9'8" x 13'4"
Living Room
Closet
Closet
28.7'
28.7'
14' x 19'
Closet
Dining Room
Bedroom
9'6" x 13'3"
Closet
13' x 10'8"
Porch
42.3'
Heated Living Area 1767.0 sf
© Starcap Marketing, LLC. dba Apex Software
Page 1