2816 SHAMROCK DRIVE CHA R LOT T E, N C 2 8 2 0 5
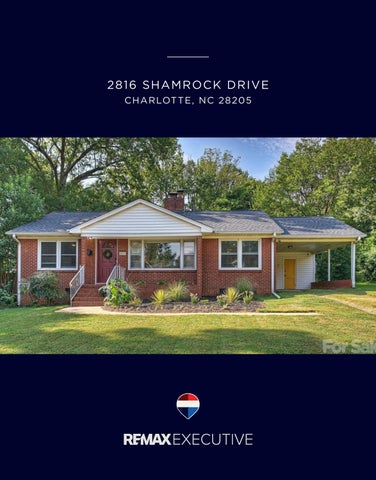
Charming brick ranch in a convenient location near Plaza Midwood! This well-maintained onestory home offers classic character along with numerous thoughtful updates and improvements. Original hardwood floors extend through much of the home, including the spacious living room featuring large picture windows that fill the space with natural light. The dining room overlooks the front yard and is adjacent to the updated kitchen featuring LVP flooring, recently updated quartz countertops, newer appliances and sink, and decorative tile backsplash. The functional floor plan includes three bedrooms, two with ceiling fans. The primary bedroom features an ensuite half bath, and easy access to the beautifully remodeled hall bath. The laundry has been relocated inside the home with a dedicated washer and dryer closet and storage cabinet for added convenience. Outside, an impressive 657 square foot extended patio creates a spacious outdoor living and entertaining area overlooking the backyard and TV mount to watch Panthers games in your private yard! Convenient carport with outdoor storage closet. The detached garage in the rear yard offers incredible space for hobbies, storage, cars and has been updated with electrical service for added functionality and versatility. Additional improvements include neutral paint throughout the interior, French drains in the rear yard, updated drainage pipes, new interior doors, updated electrical with a new breaker box and additional outlets both inside and outside the home, and a new attic door. Crawl space improvements include a new vapor barrier and dehumidifier. NEW ROOF on the house and garage in 2026 and includes a 30-year transferable warranty. Enjoy the charm of an established brick ranch with extensive improvements already completed, all in a desirable location convenient to Plaza Midwood, NoDa, neighborhood restaurants, shopping and uptown Charlotte!
2816 SHAMROCK DRIVE CHARLOTTE, NC 28205
3 BEDROOMS 1.5 BATHROOMS 1,183 SQ FT MLS #4422671
2816 SHAMROCK DRIVE Charlotte, NC 28205
°
°
°
Updated electrical from two prongs to bring up to code, added outlets in kitchen and exterior of home. Work completed by Carolina Quality Electric, 2023
°
Installed new kitchen countertops and sink, work completed by Universal Stone, 2024.
°
New backsplash in kitchen, 2024.
Updated electrical from two prongs to bring up to code, added outlets in kitchen and exterior of home. Work completed by Carolina Quality Electric, 2023.
°
New interior doors, 2024.
°
Poured extended patio to create outdoor living space 657 SF, work completed by ERJ Contractor, 2025.
Completely upfitted garage with electricity, no electrical existed prior to 2022.
°
Installed French drains in rear yard, 2025.
°
Remodeled full bath, 2023.
°
Moved washer/dryer inside home and created washer/dryer closet, 2023.
°
Cleaned chimney and sealed off, work completed by Owens Chimney, 2025.
°
Installed new breaker box, work completed by Carolina Quality Electric, 2023.
°
New roof, Bolton Roofing, 30 year transferable warranty, 2026.
°
Installed new drainage pipes, work completed by Morris Jenkins, 2023.
°
New vapor barrier and dehumidifier in crawl space, installed by GSM Services, 2026.
°
Installed new toilets, work completed by Morris Jenkins, 2023.
°
Removed carpet to reveal hardwood floors.
°
Installed LVP flooring in kitchen, 2023.
°
°
Installed new attic door, work completed by DumbleDoors, 2023.
Installed built-in storage cabinet/book shelf in bedroom off kitchen
2816 Shamrock Drive, Charlotte, North Carolina 28205-2218 2816 Shamrock Drive, Charlotte, North Carolina 28205-2218 MLS#: 4422671 Category: Status: CS Parcel ID: Legal Desc: L5&PT4 BC M3-463 City Tax Pd To: Charlotte Subdivision: none
List $: County: Mecklenburg Acres: 0.19 Zoning: N1-B $304,200 Deed Ref: 37797-497 OSN: Canopy MLS
Residential 093-082-09 Tax Val:
General Information Type: Style: Levels Abv Grd: Const Type: SubType: Level Main: Upper: Third: Lower: Lowest BG Lvl:
School Information Elem: Shamrock Garden Middle: Eastway High: Garinger
Single Family Ranch 1 Story Site Built
# Beds FB/HB 3 1/1
Below Grade Second LQ
HLA Non-HLA 1,183 50 0 0 0 0
Additional Information Prop Fin: Cash, FHA, VA Loan Assumable: No Spcl Cond: None Rd Respons: Publicly Maintained Road Main
Prim BR Kitchen
Bedroom Bath Half
Builder: Model: Prop Compl: 1,183 1,183 Ownership:
Room Information Living Rm Bath Full
Building Information Beds: 3 Baths: 1/1 Yr Built: 1956 New Const: No
Cons Status: Completed
2LQt:
Above Grade HLA: Tot Primary HLA:
$399,900
Additional SqFt: Garage SF: 396 Seller owned for at least one year
Dining Rm Laundry
Bedroom
Parking Information Main Lvl Garage: No Garage: Yes # Gar Sp: 1 Carport: Yes # Carport Spc: 1 Covered Sp: Open Prk Sp: No # Assg Sp: Driveway: Gravel Prkng Desc: Parking Features: Carport Attached, Garage Detached Features Windows: Window Treatments Laundry: In Hall, Laundry Closet Fixtures Exclsn: No Basement Dtls: No Foundation: Crawl Space Fireplaces: Yes/Living Room Accessibility: No Interior Steps Construct Type: Site Built Exterior Cover: Brick Partial, Vinyl Road Surface: Paved Patio/Porch: Covered, Front Porch, Patio Roof: Architectural Shingle Other Structure: Security Feat: Carbon Monoxide Detector(s), Smoke Detector Inclusions: Appliances: Dishwasher, Disposal, Electric Oven, Electric Water Heater, Plumbed For Ice Maker, Refrigerator, Washer/Dryer Included Interior Feat: Attic Stairs Pulldown, Built-in Features Floors: Tile, Vinyl Plank, Wood Utilities Sewer: Septic Installed Water: City Water Heat: Natural Gas Cool: Ceiling Fan(s), Central Air Restrictions: N/A Association Information Subject to HOA: None Subj to CCRs: Undiscovered HOA Subj Dues: No Remarks Information Public Rmrks: Charming brick ranch in a convenient location near Plaza Midwood! This well-maintained one-story home offers classic character along with numerous thoughtful updates and improvements. Original hardwood floors extend through much of the home, including the spacious living room featuring large picture windows that fill the space with natural light. The dining room overlooks the front yard and is adjacent to the updated kitchen featuring LVP flooring, recently updated quartz countertops, newer appliances and sink, and decorative tile backsplash. The functional floor plan includes three bedrooms, two with ceiling fans. The
2816 Shamrock Drive (1183.2 sf HLA)
Shed 396.8 sf
Patio
40.9' Storage 49.5 sf
Primary Bedroom
Bedroom
11'4" 11'4"
10'5" 12'5"
Kitchen
Closet
Living Room
Bedroom
9'3" 17'7"
11'4" 10'11"
Stoop
28.9'
Closet
Closet
28.9'
9'3" 14'10" Closet
Carport 285.3 sf
Dining
9'3" 11'11"
40.9'
Heated Living Area 1183.2 sf © iLOOKABOUT (US) Inc. dba Apex Software
Page 1