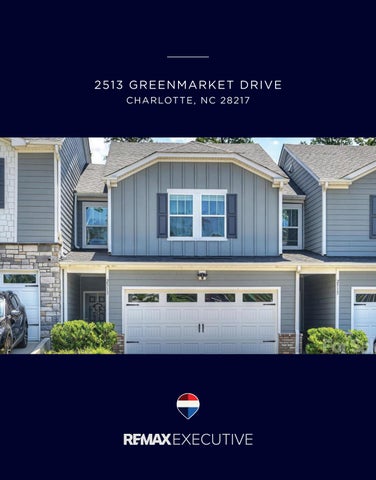
2513 GREENMARKET DRIVE CHAR LOT T E, N C 2 8 2 17
Like-new two-story townhome in a convenient Charlotte location near Uptown, SouthPark, LoSo, the Charlotte Regional Farmers Market and Charlotte Douglas International Airport. A private, secluded entry provides a welcoming arrival and a convenient spot for package deliveries. Inside, beadboard detailing in the foyer creates a functional drop zone, while the openconcept main level connects the kitchen, breakfast area and living room. The kitchen features white cabinets, granite counters, tile backsplash, gas range, built-in microwave, pantry and a large center island accented with decorative beadboard. Luxury vinyl plank flooring extends throughout the main level. The spacious living room overlooks the scenic, fully fenced private backyard, complete with a raised garden bed for outdoor enjoyment. Upstairs, you’ll find three generously sized bedrooms plus a cozy loft. The primary suite features an oversized closet and luxury bath with dual vanities, walk-in shower and separate water closet. Bedrooms two and three share a convenient Jackand-Jill bath. Additional storage includes an outdoor closet and pull-down attic. Painted powder room and garage add a finished touch. Don’t miss this opportunity to enjoy a move-in-ready home with private outdoor space and easy access to so much of Charlotte!
2513 GREENMARKET DRIVE CHARLOTTE, NC 28217
3 BEDROOMS 2.5 BATHROOMS 1,658 SQ FT MLS #4412330 ENCLAVE AT CITY PARK
2513 Greenmarket Drive, Charlotte, North Carolina 28217-3276 2513 Greenmarket Drive, Charlotte, North Carolina 28217-3276
List $: County: Mecklenburg Acres: 0.05 Zoning: UR-2(CD) $348,700 Deed Ref: 37532-159 OSN: Canopy MLS
MLS#: 4412330 Category: Residential Status: ACT Parcel ID: 143-142-02 Legal Desc: L2 M68-8 City Tax Pd To: Charlotte Tax Val: Subdivision/Complex Name: Enclave at City Park/Enclave at City Park General Information Type: Style: Levels Abv Grd: Const Type: SubType: Level Main: Upper: Third: Lower: Lowest BG Lvl:
School Information Elem: Pinewood Mecklen Middle: Sedgefield High: Harding University
Townhouse Transitional 2 Story Site Built
# Beds FB/HB 0 0/1 3 2/0 Below Grade Second LQ
HLA Non-HLA 683 21 975 0 0 0
Building Information Beds: 3 Baths: 2/1 Yr Built: 2022 New Const: No
Cons Status: Completed Builder: Meritage Homes Model: Prop Compl:
2LQt:
Above Grade HLA: Tot Primary HLA:
$385,000
1,658 1,658
Additional Information Prop Fin: Cash, Conventional, FHA, VA Loan Assumable: No Ownership: Spcl Cond: None Rd Respons: Privately Maintained Road Room Information Main FamilyRm Breakfast Kitchen Upper Prim BR Bedroom Bath Full
Additional SqFt: Garage SF: 412 Seller owned for at least one year
Bath Half Laundry
Loft
Parking Information Main Lvl Garage: Yes Garage: Yes # Gar Sp: 2 Carport: No # Carport Spc: Covered Sp: Open Prk Sp: No # Assg Sp: Driveway: Concrete Prkng Desc: Parking Features: Garage Attached, Garage Door Opener, Garage Faces Front Features View: Doors: Sliding Doors Windows: Window Treatments Laundry: Laundry Room, Upper Level Fixtures Exclsn: Yes/baby gates Basement Dtls: No Foundation: Slab Fireplaces: No Fencing: Back Yard, Full 2nd Living Qtr: Accessibility: Construct Type: Site Built Exterior Cover: Brick Partial, Fiber Cement Road Surface: Paved Patio/Porch: Covered, Front Porch, Patio Security Feat: Carbon Monoxide Detector(s), Security System, Inclusions: Smoke Detector Appliances: Dishwasher, Disposal, Exhaust Fan, Gas Range, Microwave, Plumbed For Ice Maker, Refrigerator, Self Cleaning Oven Interior Feat: Attic Stairs Pulldown, Breakfast Bar, Kitchen Island, Open Floorplan, Pantry, Walk-In Closet(s) Floors: Carpet, Tile, Vinyl Plank Exterior Feat: Lawn Maintenance Comm Feat: Sidewalks, Street Lights Utilities Sewer: City Sewer Water: Other - See Remarks Heat: Floor Furnace Cool: Ceiling Fan(s), Central Air Restrictions: Subdivision Association Information Subject to HOA: Required Subj to CCRs: Yes HOA Subj Dues: Mandatory HOA Mangemnt: Kuester Management HOA Phone: HOA Fee: $206/Monthly Prop Spc Assess: No Spc Assess Cnfrm: No Condo/Townhouse Information Land Included: Yes Pets: Unit Floor Level: 1 Entry Loc in Bldg: Main Remarks Information Public Rmrks: Like-new two-story townhome in a convenient Charlotte location near Uptown, SouthPark, LoSo, the
2513 Green Market Drive (1658.4 sf HLA)
Storage 21sf
Patio 24.0'
6.0'
3.5'
24.0'
WH
Dining Family Room
Primary Bedroom
9' x 13'
16' x 13'
32.3'
27.7'
Pantry
32.3'
12' x 15'
Closet
Laundry 5'5'' x 6'5''
Closet
Bedroom
Garage 412sf
Bedroom
10.0'
4.0'
20.6'
Porch
4.0'
Closet
12'3'' x 11'
Foyer
16.0'
Closet
8'5'' x 9'
42.3'
6'3'' x 6'5''
13' x 11'
20.0'
20.0'
Second Floor 975.2sf
First Floor 683.2sf
© iLOOKABOUT (US) Inc. dba Apex Software
Page 1