13623 SINGLELEAF LANE CHA R LOT T E, N C 2 8 278
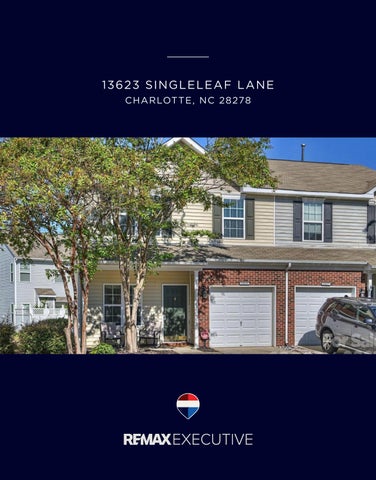
Incredible END UNIT townhome with garage in the Steele Creek area, conveniently located near Rivergate, Charlotte Premium Outlets, major highways, Carowinds, Charlotte Douglas International Airport and Lake Wylie! This well-maintained home features new luxury vinyl plank flooring on both the main and upper levels and a spacious, open floor plan. The large living room with fireplace flows easily into the kitchen and breakfast area, offering plenty of cabinet storage and prep space. Upstairs, the spacious primary suite features a large walk-in closet with custom shelving, an en-suite bath with garden tub/shower combination, and an adjoining office/flex room that could be converted to a third bedroom. The generously sized secondary bedroom offers excellent closet space, and the Murphy bed can remain for added flexibility. A light-filled loft with built-in shelving provides another versatile space for a home office, reading area or additional storage. The secondary bath features built-in cabinets, and the oversized laundry room is an added bonus. Adjustable shelving has been added in the closets, garage and laundry area for excellent organization and storage. New HVAC and water heater in 2023! Outdoor living is just as inviting with an extended rear patio and fully fenced backyard offering privacy and plenty of room to relax or entertain. A covered rocking-chair front porch adds even more outdoor space. Additional features include an upgraded powder room vanity and an oversized storage closet under the stairs. Charlotte Pines offers a tree-lined community setting with mature pines, abundant guest parking and an outdoor pool for summer enjoyment. Move-in ready, flexible and conveniently located near shopping, dining, recreation and major commuter routes!
13623 SINGLELEAF LANE CHARLOTTE, NC 28278
2 BEDROOMS 2.5 BATHROOMS 1,611 SQ FT MLS #4429494 CHARLOTTE PINES
13623 Singleleaf Lane (1611.5 sf HLA)
Patio
24.3'
24.3'
Dining
8'5'' x 7'5''
Primary Bedroom Closet 8'5'' x 10'
37.3'
Office
Closet
Garage 234.3sf
21.3'
Utility
Loft
8'8'' x 9'7''
10'8'' x 13'
Closet
Foyer
Bedroom
13.3' Porch
3.0'
WH
Laundry
8'5'' x 9'5''
37.3'
8'5'' x 10'
Kitchen
14'5'' x 18'
14' x 13'5''
19.0'
Family Room
11.0'
Second Floor 906.4sf
First Floor 705.1sf
© iLOOKABOUT (US) Inc. dba Apex Software
Page 1
13623 Singleleaf Lane, Charlotte, North Carolina 28278-7747 13623 Singleleaf Lane, Charlotte, North Carolina 28278-7747
List $: County: Mecklenburg Acres: 0.05 Zoning: R-8MF(CD) $275,900 Deed Ref: 37814-807 OSN: Canopy MLS
MLS#: 4429494 Category: Residential Status: ACT Parcel ID: 199-012-55 Legal Desc: L1201 BLDG 12 M50-346 City Tax Pd To: Charlotte Tax Val: Subdivision/Complex Name: Charlotte Pines/Charlotte Pines General Information Type: Style: Levels Abv Grd: Const Type: SubType: Level Main: Upper: Third: Lower: Lowest BG Lvl:
School Information Elem: Palisades Park Middle: Southwest High: Palisades
Townhouse 2 Story Site Built
# Beds FB/HB 0 0/1 2 2/0 Below Grade Second LQ
HLA Non-HLA 705 906 0 0 0
Building Information Beds: 2 Baths: 2/1 Yr Built: 2008 New Const: No
Cons Status:
2LQt:
Above Grade HLA: Tot Primary HLA:
$265,000
Builder: Model: Prop Compl: 1,611 1,611
Additional Information Prop Fin: Cash, Conventional, FHA, VA Loan Assumable: No Ownership: Spcl Cond: None Rd Respons: Privately Maintained Road Room Information Main Bath Half Kitchen DiningArea Upper Prim BR Bedroom Bath Full Laundry
Additional SqFt: Garage SF: 234 Seller owned for at least one year
Living Rm Loft
Office
Parking Information Main Lvl Garage: Yes Garage: Yes # Gar Sp: 1 Carport: No # Carport Spc: Covered Sp: Open Prk Sp: No # Assg Sp: Driveway: Concrete Prkng Desc: Parking Features: Garage Attached, Garage Faces Front, Keypad Entry Features Lot Description: End Unit View: Doors: Sliding Doors Windows: Window Treatments Laundry: Laundry Room, Upper Level Fixtures Exclsn: No Basement Dtls: No Foundation: Slab Fireplaces: Yes/Gas, Living Room Fencing: Back Yard, Privacy 2nd Living Qtr: Accessibility: Construct Type: Site Built Exterior Cover: Vinyl Road Surface: Paved Patio/Porch: Covered, Front Porch, Patio Security Feat: Smoke Detector Inclusions: Appliances: Dishwasher, Disposal, Electric Oven, Electric Range, Exhaust Fan, Microwave, Plumbed For Ice Maker, Refrigerator, Self Cleaning Oven Interior Feat: Attic Stairs Fixed, Garden Tub, Open Floorplan, Walk-In Closet(s) Floors: Vinyl Exterior Feat: Lawn Maintenance Comm Feat: Sidewalks, Street Lights Utilities Sewer: City Sewer Water: City Water Heat: Floor Furnace Cool: Ceiling Fan(s), Central Air Restrictions: Subdivision Association Information Subject to HOA: Required Subj to CCRs: Yes HOA Subj Dues: Mandatory HOA Mangemnt: CAMS HOA Phone: HOA Fee: $212/Monthly HOA Email: www.camsmgt.com HOA 2 Email: Condo/Townhouse Information Land Included: Yes Pets: Unit Floor Level: 1 Entry Loc in Bldg: Main Remarks Information Public Rmrks: Incredible END UNIT townhome with garage in the Steele Creek area, conveniently located near Rivergate, Charlotte Premium Outlets, major highways, Carowinds, Charlotte Douglas International Airport and Lake Wylie! This well-maintained home features new luxury vinyl plank flooring on both the main and upper levels