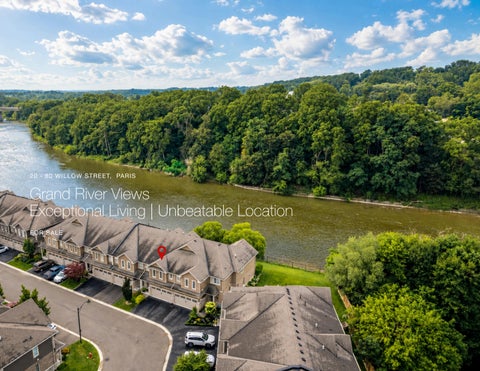
20 - 80 WILLOW STREET, PARIS
Grand River Views Exceptional Living | Unbeatable Location FOR SALE
Riverfront Living in Beautiful Paris RIVERFRONT BEAUTY IN THE HEART OF PARIS! Welcome to 20-80 Willow Street, an exceptional freehold townhome offering over 2,000 sq. ft. of beautifully maintained living space and backing onto spectacular, Grand River vistas. Set just 5 minutes from picturesque downtown Paris, this remarkable home delivers an enviable blend of effortless living and breathtaking natural surroundings. The main level makes an immediate impression with soaring 9ft ceilings, gleaming hardwood floors, and a wall of windows overlooking breathtaking views. At the heart of the home is an open concept kitchen featuring a dramatic, over 10ft long island with breakfast bar seating, stainless steel appliances, and updated, statement piece lighting—perfectly designed for entertaining and everyday living. Upstairs, thoughtful luxury continues with convenient upper-level laundry and a large walk-in closet in the primary bedroom. The oversized primary bedroom offers its own private balcony, overlooking the river, perfect for morning coffees and evening retreats. The primary bedroom is complete with its own spa-like ensuite, featuring a double-wide, glass-enclosed shower and double sinks. Two additional bedrooms with large windows, and a 4pc bath complete the upper level, making busy mornings a breeze. A spacious backyard patio, two large umbrellas and tranquil Grand River views create an unforgettable space to dine alfresco, entertain, or simply relax by the water. Some homes are about the house. Others are about the life that comes with it. You will feel the meticulous care, the moment you step inside this home. Experience a rare opportunity to enjoy low-maintenance luxury living, a waterfront lifestyle, hiking trails and the charm of downtown Paris just minutes from your doorstep.
Property Overview Bedrooms:
3
Bathrooms:
3
Possession:
Flexible
Property Taxes:
$4793.44 (2026)
Size:
2016 Sqft - 2 Storey
Lot:
24ft of waterfront
Parking:
4 (including 2 parking spaces in garage)
Mechanics:
Forced air from gas furnace. Central air conditioning
Inclusions: All appliances, all custom window coverings + electrical light fixtures, garage door remotes, freezer in garage.
Property Features Property Overview Built 2016 Stunning 3 bedroom, 3 bathroom freehold townhome backing onto Grand River 2016 Square feet of luxurious living space Double car garage + driveway Gorgeous Grand River views Front Entrance Bright front entrance door with sidelights and transom window Walnut hardwood flooring Double door hall closet Convenient inside access to double car garage Powder Room Classic tile flooring, neutral tone Stylish beveled mirror with upgraded overhead lighting Elegant pedestal sink Dining Room Walnut hardwood flooring Stylish dining room pendant light fixture Oak hardwood staircase with extra large landing and wood railing leading to upper level Open-concept dining area seamlessly connected to the kitchen and living room Kitchen Walnut hardwood flooring Pot lighting Extra large kitchen island with upgraded stainless steel sink, black faucet, built in microwave cabinet and seating for 4 Stylish pendant lighting above the island Beautiful white shaker style cabinetry with built in task lighting and custom pantry Stylish subway tile backsplash Laminate countertops, neutral tone Sliding garden doors with custom blinds and a transom window above Frigidaire - stainless steel double door refrigerator Frigidaire - stainless steel ceramic stovetop Broan - stainless steel range hood Frigidaire - stainless steel dishwasher Living Room Walnut hardwood flooring Pot lighting Extra large three panel window with transom window above
Upper Level Upper Hallway Walnut hardwood flooring Pot lighting Primary Bedroom Walnut hardwood flooring Extra large window with custom California shutters Interior access with custom phantom screen to a beautiful upper-level balcony overlooking the Grand River Ceiling fan light fixture Extra large walk in closet with built in shelving and attic access Ensuite Bathroom - 4Pc Classic tile flooring, neutral tone Extra large double sink vanity with loads of storage Extra large mirror with build in lighting Double wide, glass-enclosed walk-in shower with recessed lighting and stylish ceramic surround Large window with custom California shutters Bedroom 2 Walnut hardwood flooring 2 large windows with custom California shutters Upgraded ceiling fan fixture Large closet Bathroom - 4Pc Classic tile flooring, neutral tone Decorative mirror Upgraded overhead lighting Combination shower / tub with ceramic surround Bedroom 3 Walnut hardwood flooring 2 Windows with custom California shutters Upgraded ceiling fan fixture Large closet Laundry Room Classic tile flooring, neutral tone Stainless steel sink with built in cabinetry Convenient overhead hanging rod for laundry Samsung top loading washing machine - white Midea front loading dryer - white
Property Features Con’t Lower Level Expansive, unspoiled lower level offering an abundance of storage space Mechanical Central air conditioner Rough in for central vacuum Water on demand on upper level Whole home water softener system 2nd Freezer is located in the garage No rentals Exterior Irrigation system, maintained by condo corporation
SCAN HERE TO VIEW FLOOR PLANS
Neighbourhood Highlights SCHOOLS Grand Erie District School Board Paris Central Public School 7 Broadway Street East Ph: (519) 442-4163 Grades: PK - 8 Paris District Highschool French Immersion 100 Macklin St N, Hamilton Ph: (519) 442-4477 Grades: 9 - 12 ÉÉ Pavillon de la jeunesse French Immersion 105 High St, Hamilton Ph: (905) 318-3816 Grades: PK - 6 ÉS Georges-P-Vanier French Immersion 100 Macklin St N, Hamilton Ph: (905) 528-0301 Grades: 7 - 12 Brant Haldimand Norfolk CDSB Sacred Heart CS 180 Grandville Circle, Paris Ph: (519) 442-4443 Grades: PK - 8 St. Johns College 80 Paris Rd, Brantford Ph: (519) 759-2318 Grades: 9 - 12 CS catholique MonAvenir (School Board) ÉÉC Sainte-Marguerite-Bourgeoys French Immersion 60 Clench Ave, Brantford Ph: (519) 756-4750 Grades: PK - 8 ÉSC Père-René-de-Galinée French Immersion 450 Maple Grove Rd, Cambridge Ph: (519) 650-9444 Grades: 7 - 12
PARKS, RECREATION + GOLF Brant Park Conservation Area Oak Hill Trail, Brantford Ph: (519) 752-2040
CONVENIENCE Coffee Shops Dog-Eared Café 121 Grand River St N, Paris
Wayne Gretzky Sports Centre 254 North Park Street
Detour Café 31 Mechanic St, Unit 102, Paris (inside Wincey Mills)
Brantford Golf + Country Club 60 AVA Road
Paris Bakery 81 Grand River St N, Paris
Northern Municipal Golf Course and Learning Centre 320 Balmoral Drive
Bakeries & Sweet Treats Paris Bakery 81 Grand River St N, Paris
FACILITIES WITHIN WALKING DISTANCE 9 Playgrounds / Play Structures 1 Outdoor Pool 2 Seasonal Outdoor Rinks 4 Tennis Courts 3 Ball Diamonds 2+ Sports Fields 1 Basketball Court 1 Splash Pad 1 Skate Park 3+ Trails & Walking Paths 1 Outdoor Fitness Area 1 Outdoor Amphitheatre SAFETY Brant Community Health System - Willett Hospital 238 Grand River St N Fire Station 311 St Paul Ave Police Station - Brant County Detachment 28 Mechanic St TRANSIT Brantford Transit Visit: https://www.brantford.ca/transportation/brantfordtransit/
Little Paris Bread Co. 32B Dundas St W, Paris Argento Alfajores 31 Mechanic St, Paris (Wincey Mills) Chocolate Sensations 89 Grand River St N, Paris Restaurants Capeesh Craft Kitchen & Cellar 59 Grand River St N, Paris Stillwaters Plate & Pour 61 Grand River St N, Paris Cobblestone Public House 111 Grand River St N, Paris Paris Inn 24 Mechanic St, Paris TORA Sushi Paris 3 Elm St, Paris Grand Tour BBQ 31 Mechanic St, Paris (Wincey Mills) Grocery & Fresh Food Van Laeken Family Farm Market 31 Mechanic St, Paris (Wincey Mills) Jay's NOFRILLS Paris 71 Dundas St E, Paris Sobeys Paris 307 Grand River St N, Paris
View This Listing at deborahbrown.ca
BEHIND THE CURTAIN
Meet Deborah Brown Your Trusted Real Estate Advisor Deborah’s Expertise + Unparalleled Commitment With nearly two decades of success in the real estate industry, Deborah has earned a reputation as one of the most highly referred agents in the GTA. Her extensive experience, vast network of resources, and unwavering dedication to excellence have consistently set her apart. Deborah has built custom homes, meticulously restored century properties, and strategically expanded her rental portfolio across Hamilton to Toronto. Here deep understanding of home design, construction, and market trends allows her to provide clients with a comprehensive and informed approach to buying and selling real estate. A Trusted Leader in the Luxury Market As a distinguished luxury market specialist, Deborah has successfully negotiated and closed hundreds of high-value transactions. However, her true success is measured by the lasting relationships she cultivated with her valued clientele. Known for her integrity, professionalism, and results-driven approach, she is dedicated to helping clients achieve outcomes while ensuring a seamless and rewarding experience. Your Story, Your Success If given the opportunity to sit with you at your kitchen table, Deborah’s focus is clear: to listen intently, understand your unique story, and turn your vision into reality. Whether buying your first home, selling a cherished property, or expanding an investment portfolio, she and her team are committed to guiding you every step of the way with expertise, care, and an unwavering committment to your success.
How We Deliver Results And An Extraordinary Real Estate Experience We give our clients more. More service, maximum exposure throughout the GTA using digital media strategies, the best photography and cinematic video, maximum online presence, professional branding, and premium staging. We deliver on our ability to communicate frequently, position price, market, and negotiate the best terms and conditions for our clients. We look forward to working with you and building a lasting relationship. More About The Deborah Brown Team Recognized in the Top 100 Realtors in the Realtors Association of Hamilton-Burlington, #98 of 3,779 agents REMAX Lifetime Achievement 2017 + Chairman Club 2024 + 2025 Million Dollar Guild Recognition 2022, 2023, 2024, 2025 Professional, experienced, skilled negotiators. We negotiate the strongest price and terms to create a solid contract that will close on time without surprises Powerful home marketing plan, maximum digital exposure both locally and globally Built a team of long-term relationships with a network of industry professionals to assist our clients through the home selling process We partner with established builders, architects, and interior designers, offering quality and choice. Our strong relationships with these professionals ensure exceptional results and a seamless experience for every project. The Deborah Brown Team is a group of dedicated, knowledgeable, and results-driven real estate professionals, delivering gold-standard service to help clients navigate the market with confidence and success.
20 - 80 Willow Street, Paris
20 - 80 Willow Street, Paris Y O U R R E A L E S TAT E E X P E R I E N C E SHOULDN’T BE GOOD. I T S H O U L D B E G R E AT !
DEBORAH BROWN Broker deborah@deborahbrown.ca | deborahbrown.ca Direct Line: (905) 334-9067
RE/MAX Escarpment Realty Inc. Brokerage
B 905.631.8118
502 Brant Street, Burlington, ON.
Not intended to solicit buyers or sellers under contract with another brokerage.