EXCLUSIVELY FOR: STEVE DEADY RESEARCHED AND PREPARED BY: DEBORAH BROWN, BROKER
Minimums and Maximums
A summary of key property attributes in this analysis.
Listing Price between $1,100,000 and $1,300,000 Selling Price between $1,100,000 and $1,150,000 4-5 Beds 3-4 Baths 0-1 Half Bath 1,687 to 3,650 Square Feet $314.79 to $678.66 per Square Foot $666.86 per Sold Square Foot Year Built between 2004 and 2020
Days On Market
The number of days each property has been listed on the market.
Dont miss opportunity to own a Stunning 4+1 Bed, 4 Full Bath Home in Ontario's most sought after community. Amazing 10 Ft ceiling high and 8 Ft doors at Fantastic layout with many upgrades in each room. Fully upgraded kitchen with Quartz Countertops. High End Appliances, SS Fridge, Glass Panel Kitchen Aid Cook top, Microwave Oven, Boiler, White Washer/Dryer- Upper Level Laundry. 4 spacious Bedrooms on the 2nd floor with 3 full Baths. Home is equipped with a Tesla Charger, Double Garage Door, TESLA Charger and 200 AMPS upgraded panel. Minutes to Grand River trails, downtown cobblestone charm, top schools and the Brantford GO Station.
20 ZAVARELLA Court
Remarks
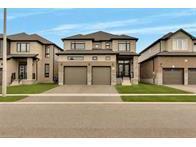
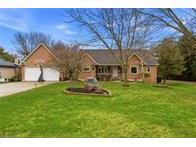
Welcome to 20 Zavarella Court, your in-town escape on one of Paris’ most desirable family courts. It’s the kind of street people hope to end up on: bikes rolling by, casual games of street hockey, and quiet neighbours behind you with an unobstructed, peaceful backdrop offering lasting privacy. This home is a standout, offering more than 4,000 sq. ft. of finished living space across three levels. The exposed concrete driveway and eye-catching curb appeal set the tone the moment you arrive. Inside, the home is designed for both comfortable everyday living and impressive entertaining. A formal dining room sits to your right, while soaring 16-ft ceilings lead you into a bright, open main living area. The white kitchen with Cambria quartz counters connects seamlessly to the living room with gas fireplace, and the breakfast nook walks out to a large partially covered deck (professionally resurfaced in 2025) with stairs to the yard below. The main floor includes a practical mudroom/laundry area off the heated and cooled garage (plus generator and panel), a 2-piece bath, dedicated office, and a private primary suite with double sinks and a glass-tiled shower. Upstairs, three spacious bedrooms share a Jack-and-Jill ensuite. The fully finished walkout basement adds even more living space, featuring huge windows, a 5th bedroom, full bathroom, home gym, and a bright entertainment area perfect for movie nights or game days. Outside, the fully fenced yard offers quiet privacy with no homes directly behind, a full irrigation system, and lots of room to enjoy. Beautifully maintained and thoughtfully updated, this home blends style, comfort, and function at every turn. At 20 Zavarella, you truly get it all: pace, quality, and a peaceful backdrop that will never change.
Remarks
22 LORNE CARD Drive
40796044
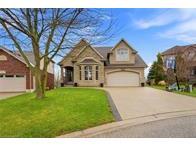
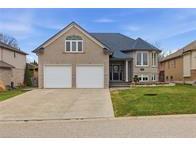
Welcome to 22 Lorne Card Drive, an impressive executive home located in the highly sought-after Mile Hill community of Paris, just minutes from Highway 403 — ideal for commuters while still enjoying the charm of one of Ontario’s most desirable towns. This beautifully maintained 4-bedroom, 4-bathroom residence offers over 3,200 sq. ft. of finished living space, featuring a bright, open-concept main floor with upgraded flooring, modern lighting, and large windows that flood the home with natural light. The spacious living and dining areas flow seamlessly into the eat-in kitchen, complete with ample cabinetry, stainless steel appliances, and a large centre island — perfect for family living and entertaining. Upstairs, the generous primary suite offers a walk-in closet and a spa-like ensuite, while three additional well-sized bedrooms and bathrooms provide comfort and flexibility for growing families or guests. The finished lower level adds valuable living space for a rec room, home gym, or media area. Outside, enjoy a fully fenced backyard backing onto mature trees, offering privacy and a peaceful setting rarely found in newer developments. Additional highlights include an attached double garage, excellent curb appeal, and a quiet family-friendly street. Located close to schools, parks, shopping, and all amenities, 22 Lorne Card Drive delivers space, style, and location — a rare opportunity in one of Paris’ most desirable neighbourhoods.
Closed Properties
Remarks
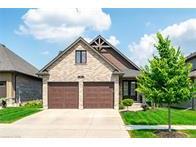
Discover this exquisite walk-out bungaloft, a stunning home nestled backing onto a peaceful park. Featuring 3 spacious bedrooms and 4 luxurious bathrooms, this property combines elegance and comfort. The main living area boasts luxurious finishes, a cozy fireplace in the main living area with a walk-out to deck, and engineered flooring throughout the main floor and loft. The chef’s kitchen is a culinary delight, highlighted by a large island perfect for gatherings. This exceptional residence offers a seamless blend of modern design and serene outdoor views, making it a perfect place to call home.
Remarks
Are you looking for country-style living with in-town convenience, just minutes from downtown in “The Prettiest Little Town in Canada”? Welcome to 57 Curtis Ave S in the charming town of Paris—where modern design, generous space, and lifestyle come together in one exceptional bungalow located on a quiet dead-end street. Offering nearly 4,000 sq ft of finished living space, this 5-bedroom, 4.5 bathroom home is designed for large, growing, or multi-generational families seeking luxury, comfort, and convenience. Step inside to discover a bright, open-concept layout featuring soaring ceilings and an abundance of natural light. The heart of the home is the kitchen, complete with an island, extensive cabinetry, and stainless steel appliances—flowing into the spacious living and dining areas, ideal for everyday living and entertaining. This home offers exceptional bedroom design, with three bedrooms featuring private ensuites, plus a fourth bedroom with a semi-ensuite—perfect for families, guests, or multi-generational living. Convenience is built in with an attached double car garage offering interior access, along with additional rear storage space and a roll-up door to the backyard. Two separate staircases lead to the fully finished basement—one from the main foyer and one from the garage—providing excellent flexibility. Step outside and experience your own private backyard oasis. A screened-in porch leads to a large deck, creating the ultimate indoor-outdoor entertaining space. Enjoy summer nights in the hot tub, gather around the fire pit, or take advantage of the expansive green space—maintained with a built-in irrigation system. A 206 sq ft backyard shed adds even more storage or workspace options. Located steps to scenic trails, the Grand River, and all the shops, restaurants, and amenities of downtown Paris, this home offers a rare blend of privacy, space, and walkable lifestyle.
Remarks
If this home had a name, it would be “attention to detail”, not a single square inch of this home hasn’t been meticulously curated and cared for! This custom built 5 bedroom 4 bath home will check all of your boxes, from the moment you enter the home you will be greeted with grand ceiling heights entering into living space featuring large bay windows with California shutters and a gas fire place to keep you cozy. Heading into the kitchen you’re greeted by a large 9x4 ft island with granite counter tops and a pull up power bar, this kitchen is jammed packed with details! Updated doors leading you into the backyard onto the two tiered composite deck, half of which is covered featuring pot lights, a ceiling fan, an outdoor tv set up and also a gas bbq hook up! Back inside you’ll find the first bedroom and bathroom followed by the grand primary suite with a gas fireplace, ample closet space and a large ensuite with heated floors and a new vanity! Across the hall is a large main floor laundry room, passing by you’ll go up a few stairs to the loft space that provides a million possibilities for your family. The main floor features new luxury vinyl flooring installed just last year but if that’s not your taste the original hardwood is right underneath, no detail was left out here with rounded corners and pot lights throughout! Downstairs you’ll find a whole other home! a large kitchen with granite counters and recently re painted cupboards, this kitchen screams luxury! The large living room with a gas fire place will be sure to impress all! Down the hall you’ll find 3 large bedrooms a full bathroom and an ensuite in the primary, there is even another full laundry room downstairs as well! The basement has nice high ceilings, large windows, dricore subfloor, updated bathroom vanities and a separate entrance leading into the garage! This home offers so much potential for multi generational living or even income potential. Click below to see more photos and information.
111 Daugaard Ave Brant
Sold / Residential Freehold / Detached
Brant/Brant/Paris
Sold Date: 04/07/2026
Tax Amt/Yr: $8,007.98/2025
SPIS: No
MLS®#: X12776862
List Price: $1,399,000
Sold Price: $1,200,000
Transaction: Sale
DOM 57
Legal Desc: LOT 21, PLAN 2M1968 COUNTY OF BRANT
Style: 2 Storey
Fractional Ownership: No
Assignment: No
Link: No
Storeys: 2.0
Lot Irreg: See Survey/GeoWarehou for Dimensions
Lot Front: 50.00
Lot Depth: 355.00
Lot Size Code: Feet
Zoning: R1-50
PIN #:
Holdover: 30
Possession: Min. 40 Days
Kitch Kitch + 1 (1+0)
Fam Rm: Yes
Basement: Yes/Full, Unfinished
Fireplace/Stv: Yes
Fireplace Feat: Natural Gas
Interior Feat: Bar Fridge, Central Vacuum, ERV/HRV
Parking Feat: Private Double
Heat: Forced Air
Heat Source: Gas
A/C: Yes/Central Air
Central Vac: Yes
POTL/Mnth Fee: No
Elevator: No/ Laundry Lev: Upper Retirement: No
Property Feat: Hospital, Library, Park, Place of Worship, Wooded/Treed
Utilities: Gas, Hydro, Sewers, Cable Water: Municipal Water Supply Type:
Water Meter: Waterfront Feat: Waterfront Struc: Well Capacity: Well Depth: Sewers: Sewer
Special Desig: Unknown
Farm Features: Winterized: Fully
Waterfront: Island YN:
Easements/Restr:
Under Contract: Hot Water Heater Dev Charges Paid: HST App To SP: Included In View: Trees/Woods, Valley Lot Shape: Irregular Lot Size Source: GeoWarehouse
Remarks/Directions
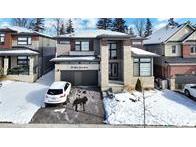
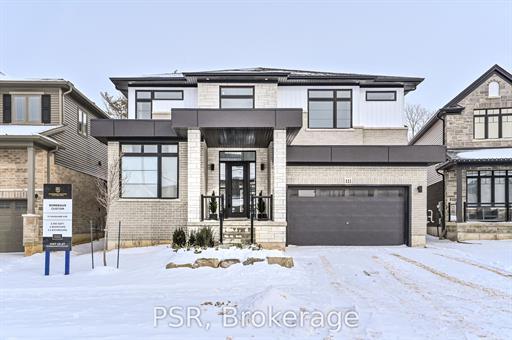
Client Rmks: Some homes check the boxes. Others create a feeling the moment you arrive. Introducing 111 Daugaard Avenue, where refined design meets everyday comfort in the sought-after Seasons at Simply Grand community in Paris. Set on a rare 0.4-acre ravine lot with peaceful green space views, this never-lived-in Bordeaux model by Losani Homes offers over 3,300 sq ft of upgraded living space. Step inside to soaring 10 ft ceilings, rich hardwood floors, and nearly $600,000 in carefully curated upgrades that elevate the home while maintaining warmth and functionality. The chef-inspired kitchen features upgraded cabinetry, Caesarstone quartz countertops, and premium stainless steel appliances, flowing seamlessly into the expansive living area with coffered and thoughtful ceilings. A main floor office, mudroom with garage access, and thoughtful layout support modern family living. Upstairs, the primary suite feels like a private retreat with a walk-in closet, separate dressing area, spa-like ensuite, and walkout balcony overlooking the ravine. Three additional bedrooms, well-appointed bathrooms, and second-floor laundry provide space for growing families. Energy Star certified and covered by Tarion warranty, this home also features an expansive unfinished basement ready for your vision. Located just minutes to charming downtown Paris, boutique shops, restaurants, parks, schools, the Grand River, and quick Highway 403 access. A rare opportunity to own a premium ravine property in a completed neighbourhood. Luxury, privacy, and lifestyle come together at 111 Daugaard Ave.
Under Contract: Dev Charges Paid: HST App To SP: In Addition To View: Trees/Woods
Lot Shape: Irregular Lot Size Source: Other Remarks/Directions
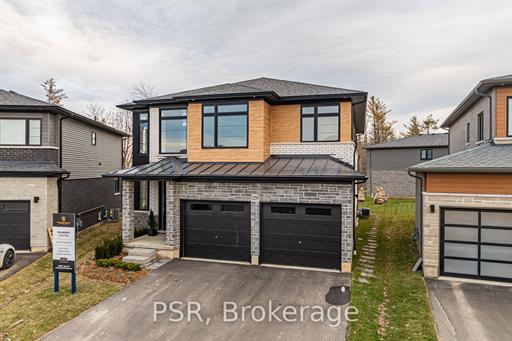
Client Rmks: Welcome to 129 Daugaard Ave in the heart of Paris, ON - recently named "Canada's PrettiestLittle Town." This brand new Losani Home offers over 3,000 sq ft of stylish, turn-key living with thoughtful upgrades throughout. The main floor features 9 ft smooth ceilings, hardwood flooring, pot lights, and an openconcept design perfect for entertaining. The gourmet kitchen showcases quartz counters, a waterfall island, extended cabinetry, designer hardware, and upgraded backsplash, flowing into the dining area and great room with a sleek linear gas fireplace and custom built-ins. Upstairs, generous bedrooms include a primary retreat with spa-inspired ensuite featuring frameless glass shower, quartz counters, and upgraded tile. A full-height basement with rough-ins provides future potential. Minutes to schools, trails, the Grand River, and downtown shops, this home is ideal for anyone looking to settle in a vibrant community with smalltown charm and modern convenience.
The importance of pricing correctly at market value.
A common question home buyers ask is, "how long has this home been on the market?"
Though the question may sound innocent, the answer can have serious consequences for the sale of your property.
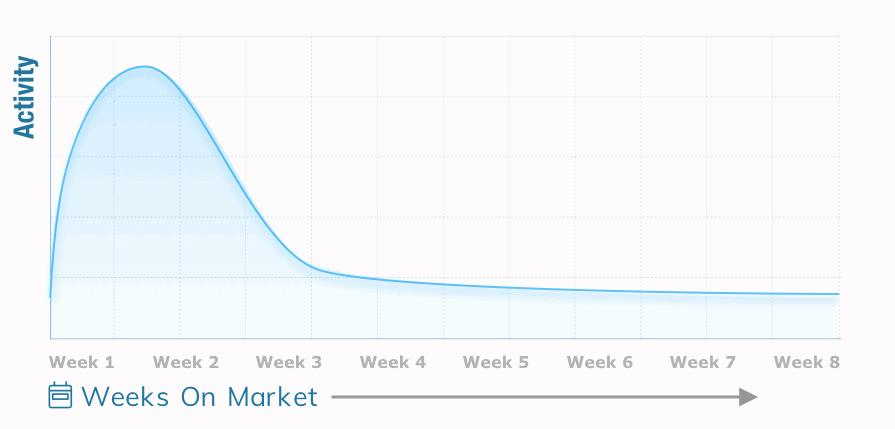
When a seller first lists their property, there's no denying they are in the driver's seat. A new listing creates a flurry of interest as buyers scramble to be the first to view it--and potentially make an offer. With each passing day, however, interest wanes and sellers quickly learn that "days on market" dictates who holds the cards.
As time passes, potential buyers become more suspicious of why the property hasn't yet sold ... leading them to wonder if there is something other buyers know that they don't.
And while issues with the home itself may sometimes be the reason for it not selling, it usually comes down to overpricing.
To keep your days on market short, it's important to price your property competitively from the outset and do everything you can to promote your property during its first two weeks on the market.
Effects of Overpricing
The importance of pricing correctly at market value.
Pricing your property too high all but guarantees it will take longer to sell--sometimes much longer. Instead of selling your property in just a few weeks, you could have to go through months of showings and open houses.
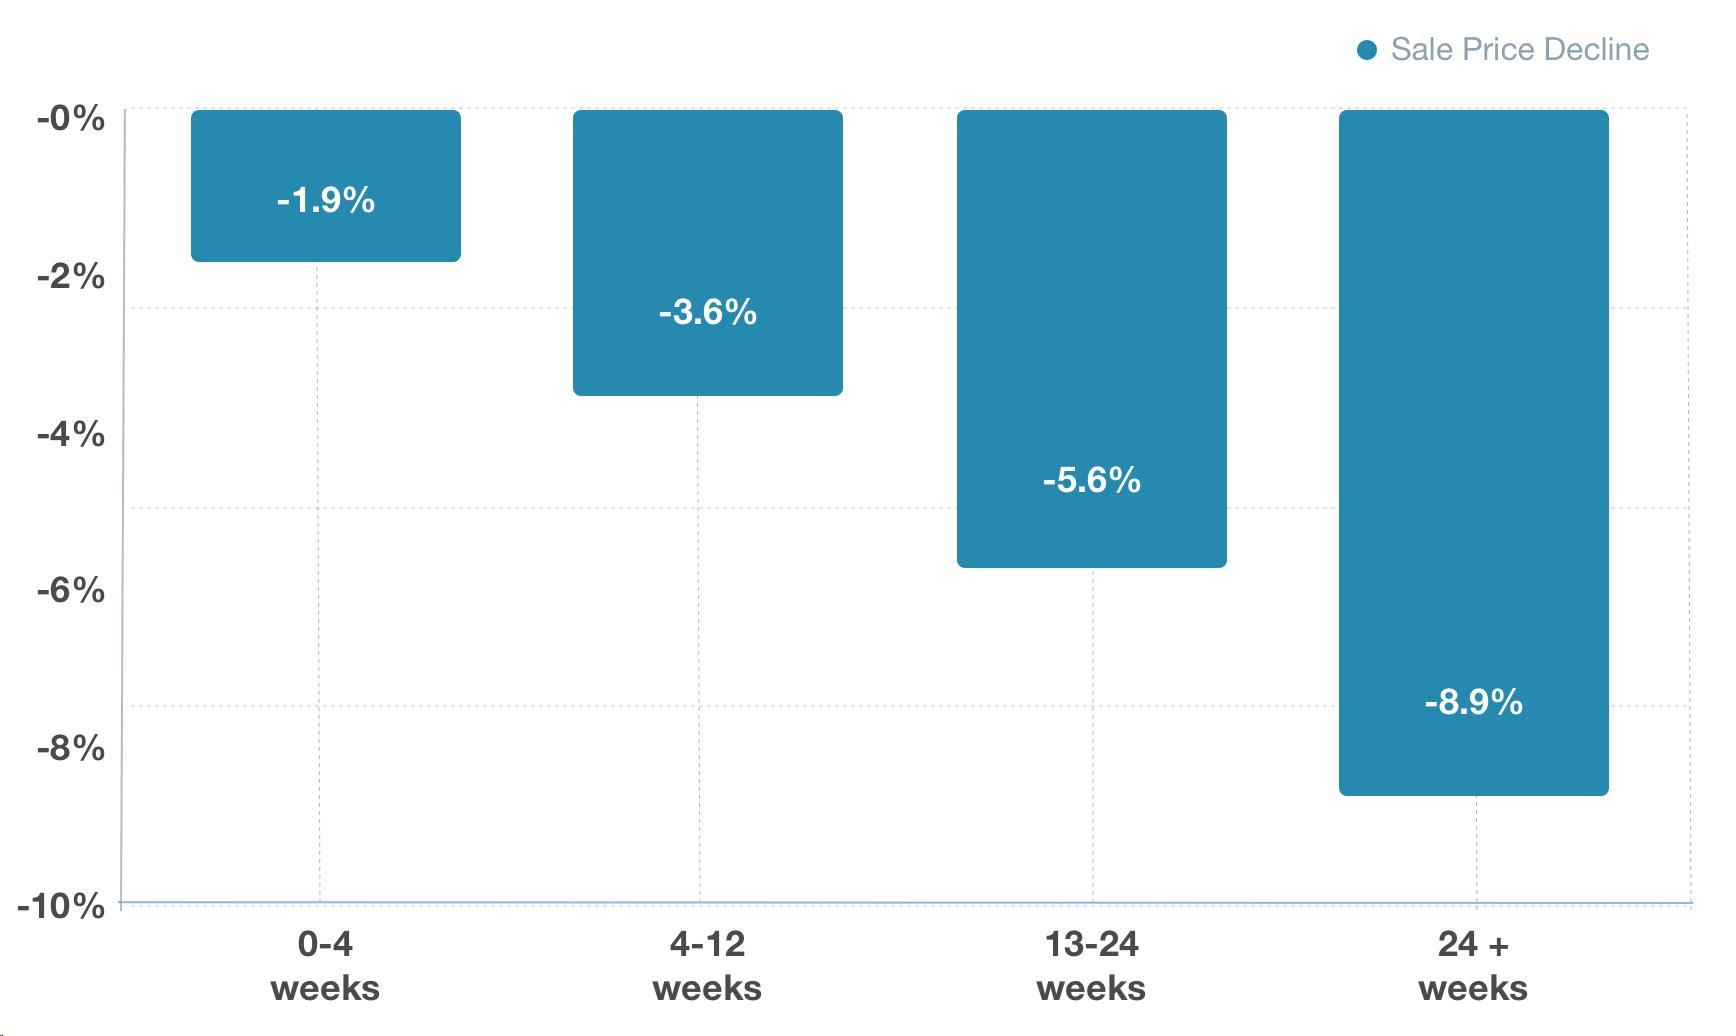
Even worse: statistics show that the longer a property is on the market, the less it sells for in the end. In fact, it will usually sell for less than what it would have fetched with a more realistic starting price.
• Put your best foot forward immediately
• Establish a competitive asking price
• Keep your home in top showing condition
• Offer favorable financing terms
The Benefits of Using a Professional REALTOR®
Why it is important to use a professional REALTOR® to sell your property
While it's true that the internet has made shopping more convenient for consumers, it has done little to replace the true value of using a real estate agent to sell your home.
Top benefits of using a real estate agent to list your property include:
Pricing
1
2
It's a REALTOR's job to understand the market better than the public. To do this, they use many resources that most people don't have access to. These tools give REALTORS valuable insight into what the market is doing and how to price your home to sell quickly for top dollar.
Presentation
REALTORS are emotionally detached from the properties they sell and can objectively determine which features of your home to highlight. They also have experience in staging a home to give the best first impression to the highest number of potential buyers.
Marketing
3
There are several marketing channels to consider when putting your home up for sale. A REALTOR will have professional contacts and an established advertising system in place to quickly get your property in front of potential buyers.
Higher offer
4
5
Real estate agents know how to spot and follow up with a serious buyer. As a skilled negotiator, they know what to say--and what not to say--to get you the best possible offer.
Closing
Selling your home requires many time-sensitive documents to be completed. A real estate agent has the expertise to know exactly what should be included in the paperwork as well as the knowledge to fill it out correctly. In addition, a REALTOR knows all the minor details
An explanation and overview of this market analysis.
June 3, 2026
This Comparative Market Analysis will help determine the correct list price of your home. Ultimately, the correct list price is the highest possible price the market will bear.
This market analysis is divided into three categories:
1
2
Comparable homes that are currently for sale
3
Comparable homes that were recently sold
Comparable homes that failed to sell
Looking at similar homes currently for sale, we can assess the alternatives available to a serious buyer. We can also be sure we are not underpricing your home.
Looking at similar homes sold in the past few months, we can see a clear picture of how the market has valued homes comparable to yours. Banks and other lending institutions also analyze these sales to determine how much they can lend to qualified buyers.
Looking at similar homes that failed to sell, we can avoid pricing at a level that would not attract buyers.
This Comparative Market Analysis has been carefully prepared by analyzing homes similar to yours. The aim of this market analysis is to achieve the highest sale price for your home in a reasonably short period of time.
Importance of Pricing
The importance of pricing correctly at market value.
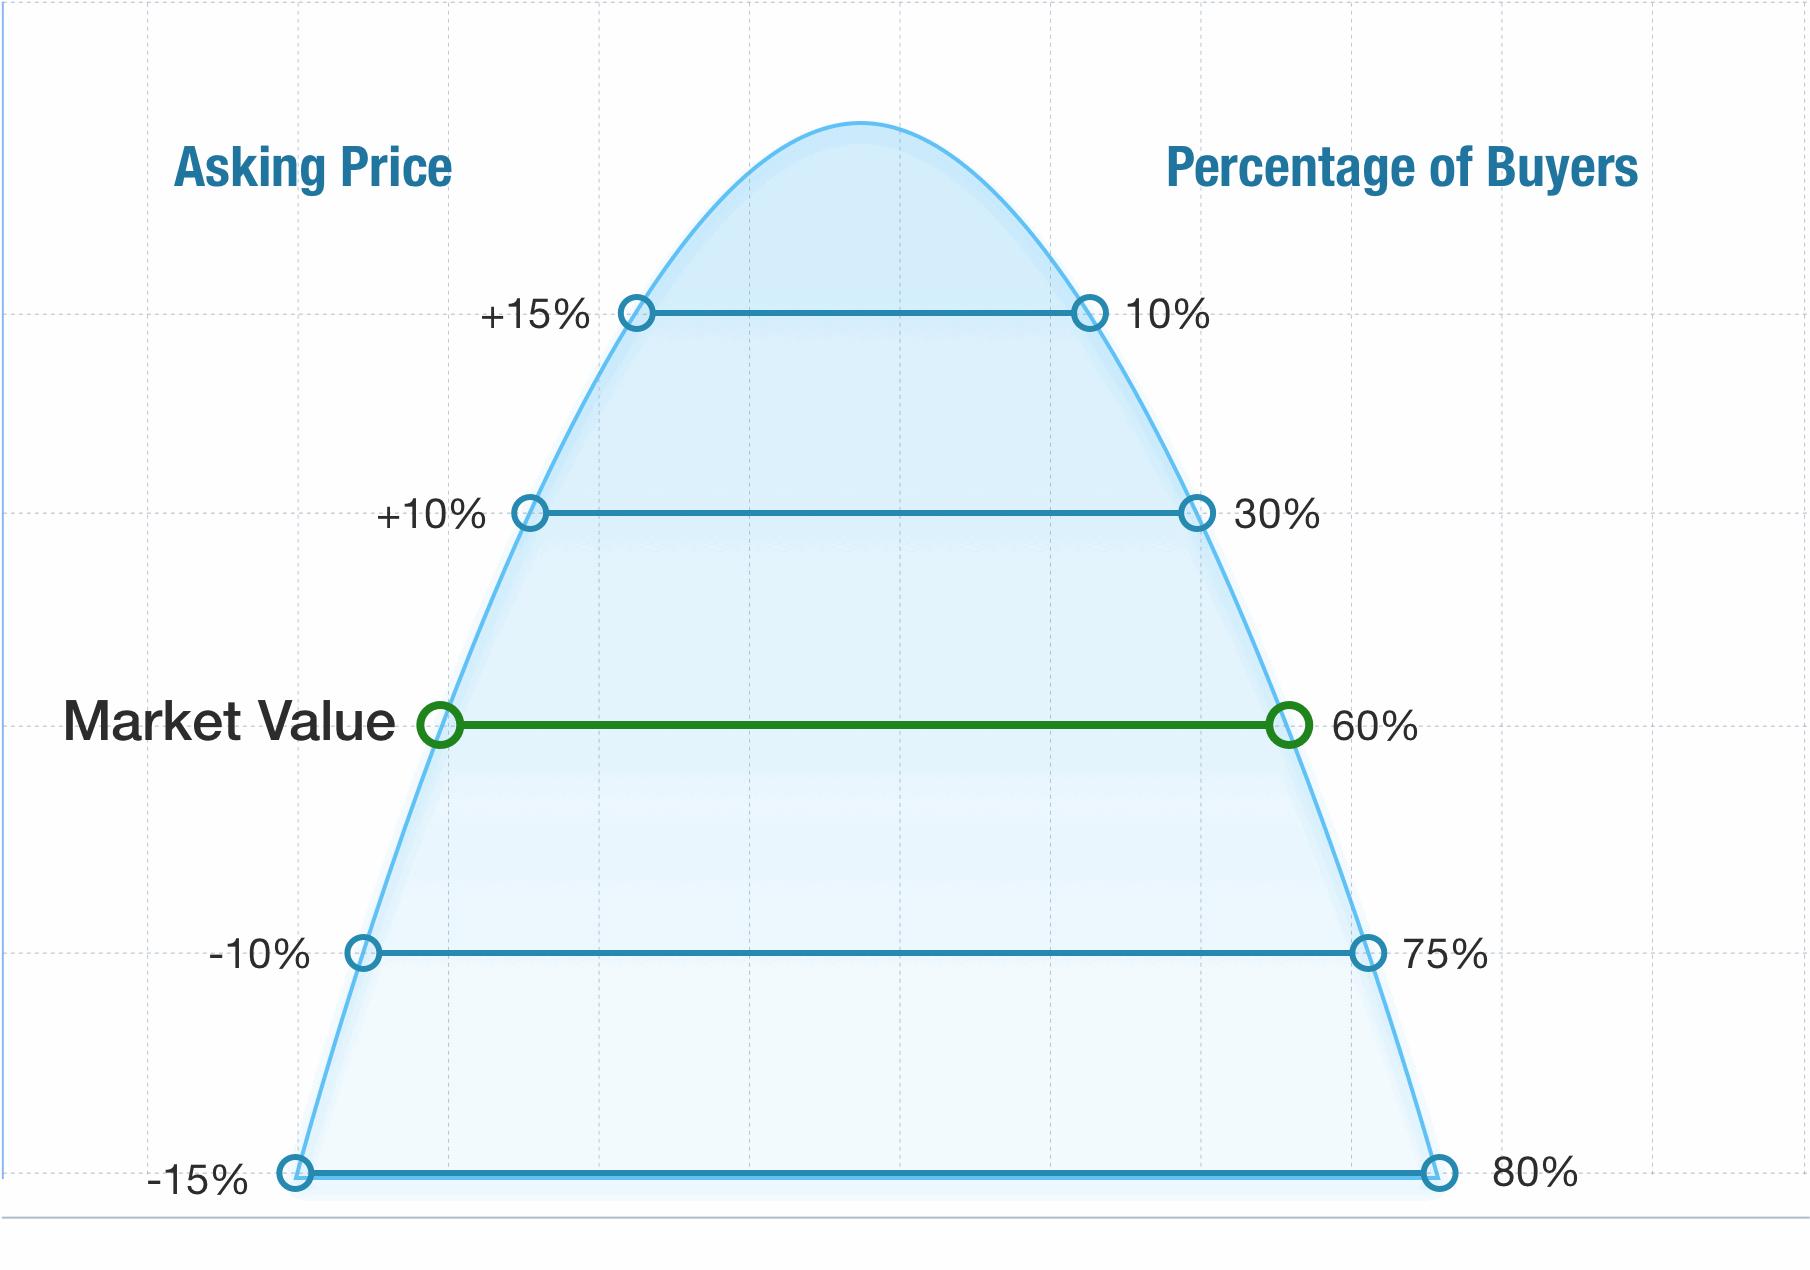
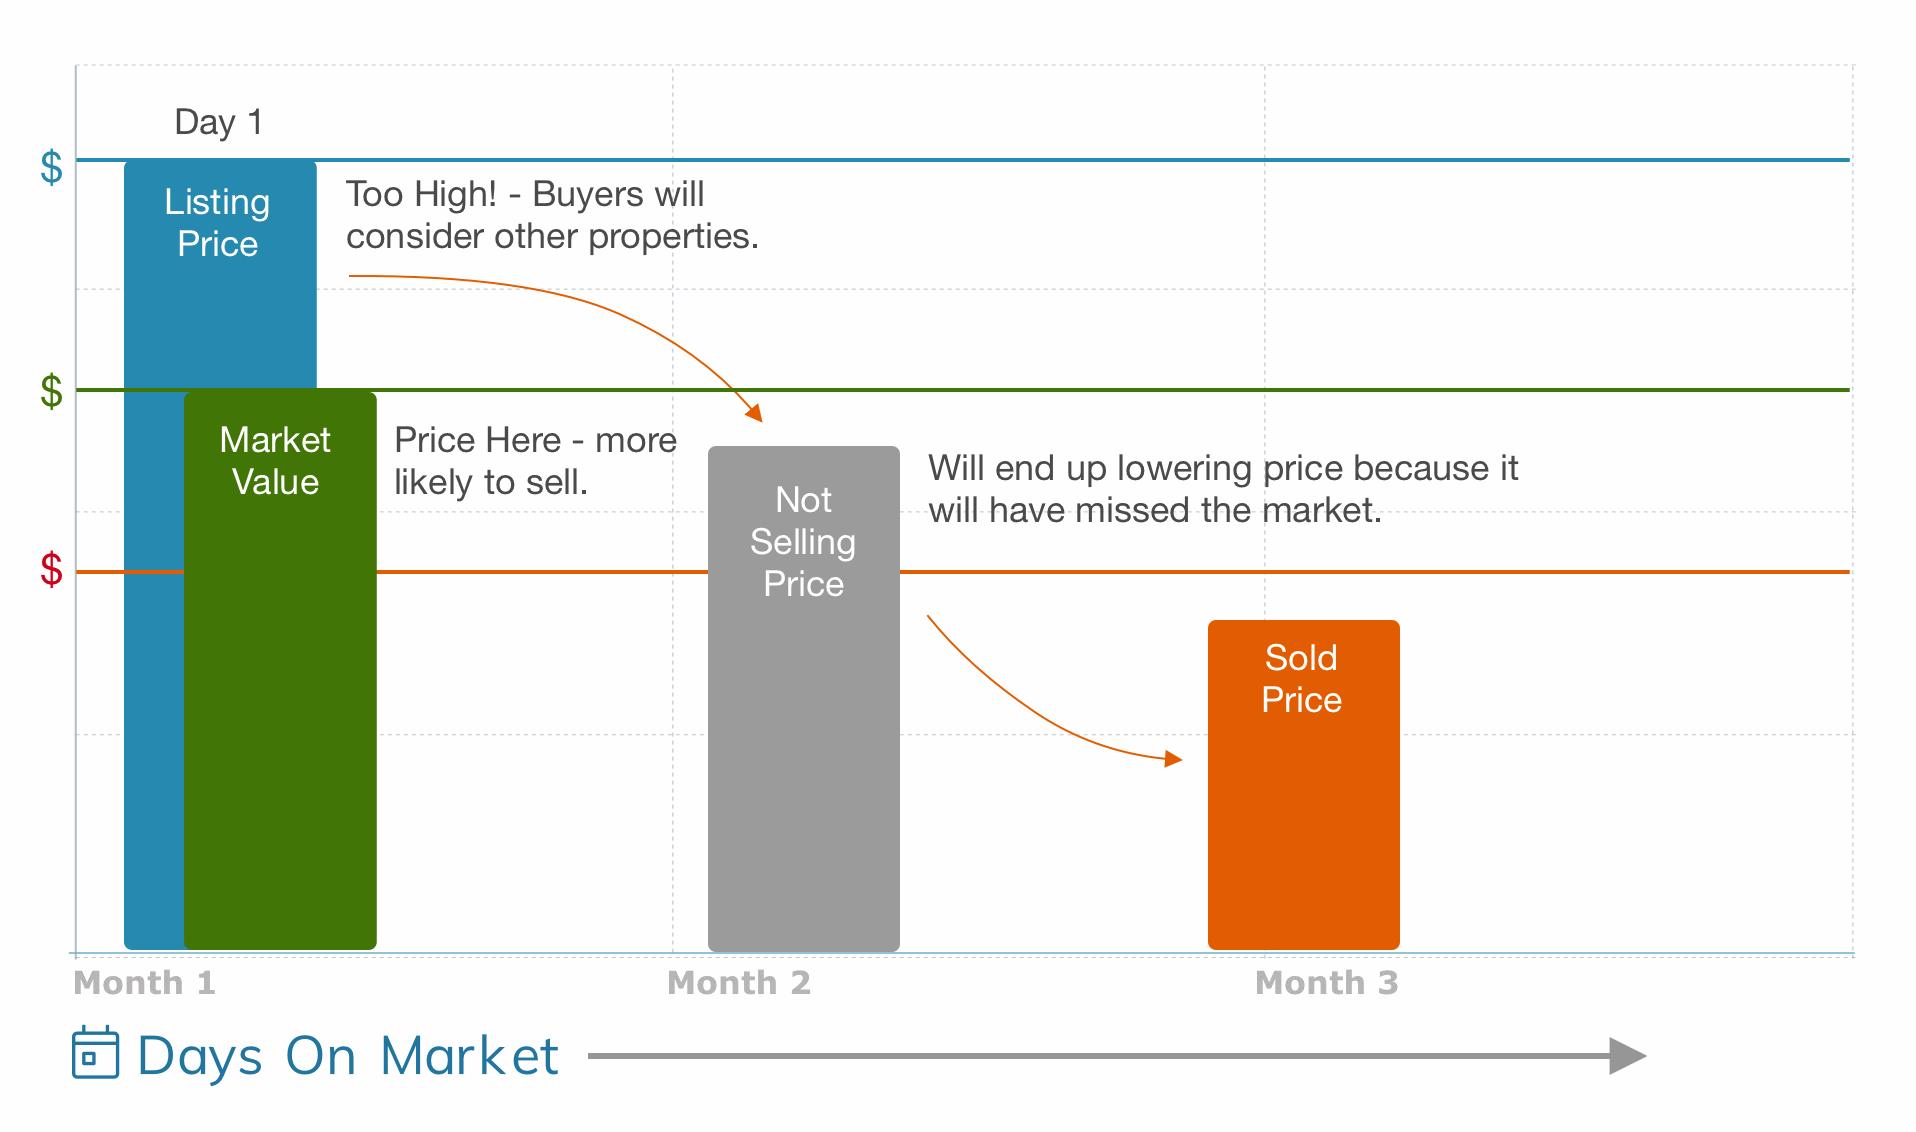
This graph illustrates the importance of pricing correctly. The centerline represents the true market value of a property. As you move above this market value, you attract far fewer prospective buyers, greatly reducing your chances of a sale. Conversely, as you move below market value, you attract a much larger number of potential buyers.
Setting the Price
The importance of pricing correctly at market value.
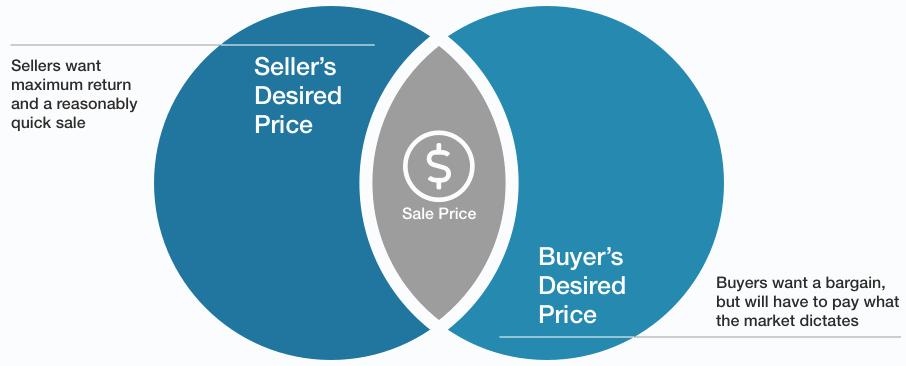
In a perfect world, the sale price of your property would be enough to achieve whatever financial goals you have in mind. In reality, the value of your property is determined exclusively by the amount buyers are willing to pay.
Often the hardest part of pricing your home is disregarding your emotional attachment. Remember that buyers are only interested in the bricks and mortar of the property--and the price you choose to list it at. To avoid the pitfalls of pricing it incorrectly, here are a few important questions to consider.
What are the prices of comparable properties in your area?
A Comparative Market Analysis (CMA) gathers information about similar homes for sale in your area, both past and present. Based on these comparable properties, the CMA provides you with a true estimate of what your home may be worth.
How fast do you want your property to sell?
Whether you need to make a quick sale or have time to wait, the initial listing price directly affects how fast your property will sell. Remember: a high list price will not generate as much interest and may eventually sell for less than an initial list price that is more competitive.
Is it a buyer's market, a seller's market, or balanced?
Are home prices in your area trending up, down, or leveling off? In a buyer's market, home inventories are high, increasing competition between sellers and reducing prices. In a seller's market, low inventories increase prices and put the homeowner in the driver's seat. In a market where supply and demand are evenly balanced, stable prices make choosing a list price easier. Regardless of the market's direction, you should consider a list price that will attract multiple offers and give you the best chance of selling your property
The importance of pricing correctly at market value.
June 3, 2026
Overpricing your house in the belief you can reduce the price later is a strategy that can backfire badly.
By the time you reduce your price, the initial surge of interest in your property may have passed. Also, if the price is lowered, buyers may wonder if there's something wrong with the property that kept other buyers away.
To avoid selling your property below market value and wasting valuable time, be careful not to overprice your home.
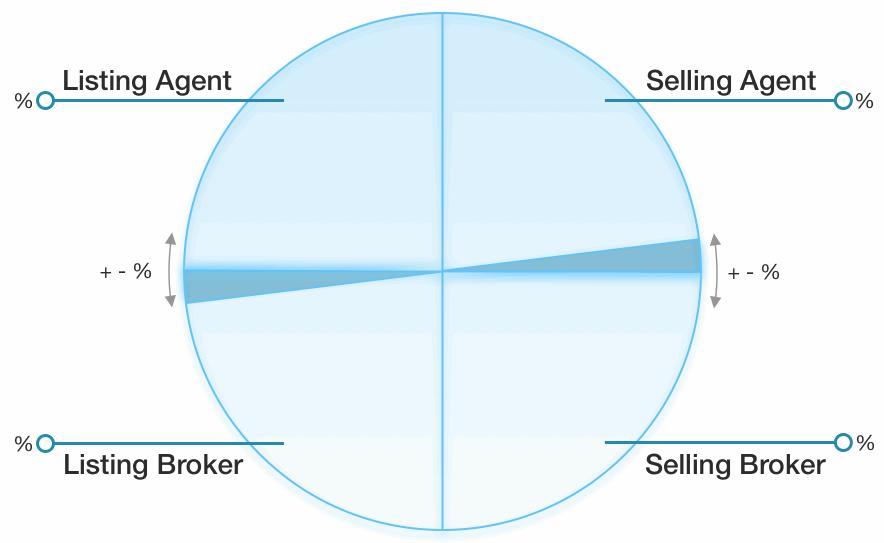
REALTORS® are typically hired on commission--after a successful sale, they get paid a percentage of the sale price, a flat fee, or a combination of both. The commission is usually paid by the seller to their listing agent. After that, the listing agent may share the commission with any number of other real estate professionals who contributed to the success of the sale. For example:
• If the buyer had their own agent, they will usually receive half the gross commission
• Agents who work for a real estate brokerage may pay a portion of their commission to their broker
• If the buyer or seller were referred to their REALTORS® by another agent, they will usually pay the referring agent a fee
Everyone who helped make the sale happen gets compensated for the important role they played.
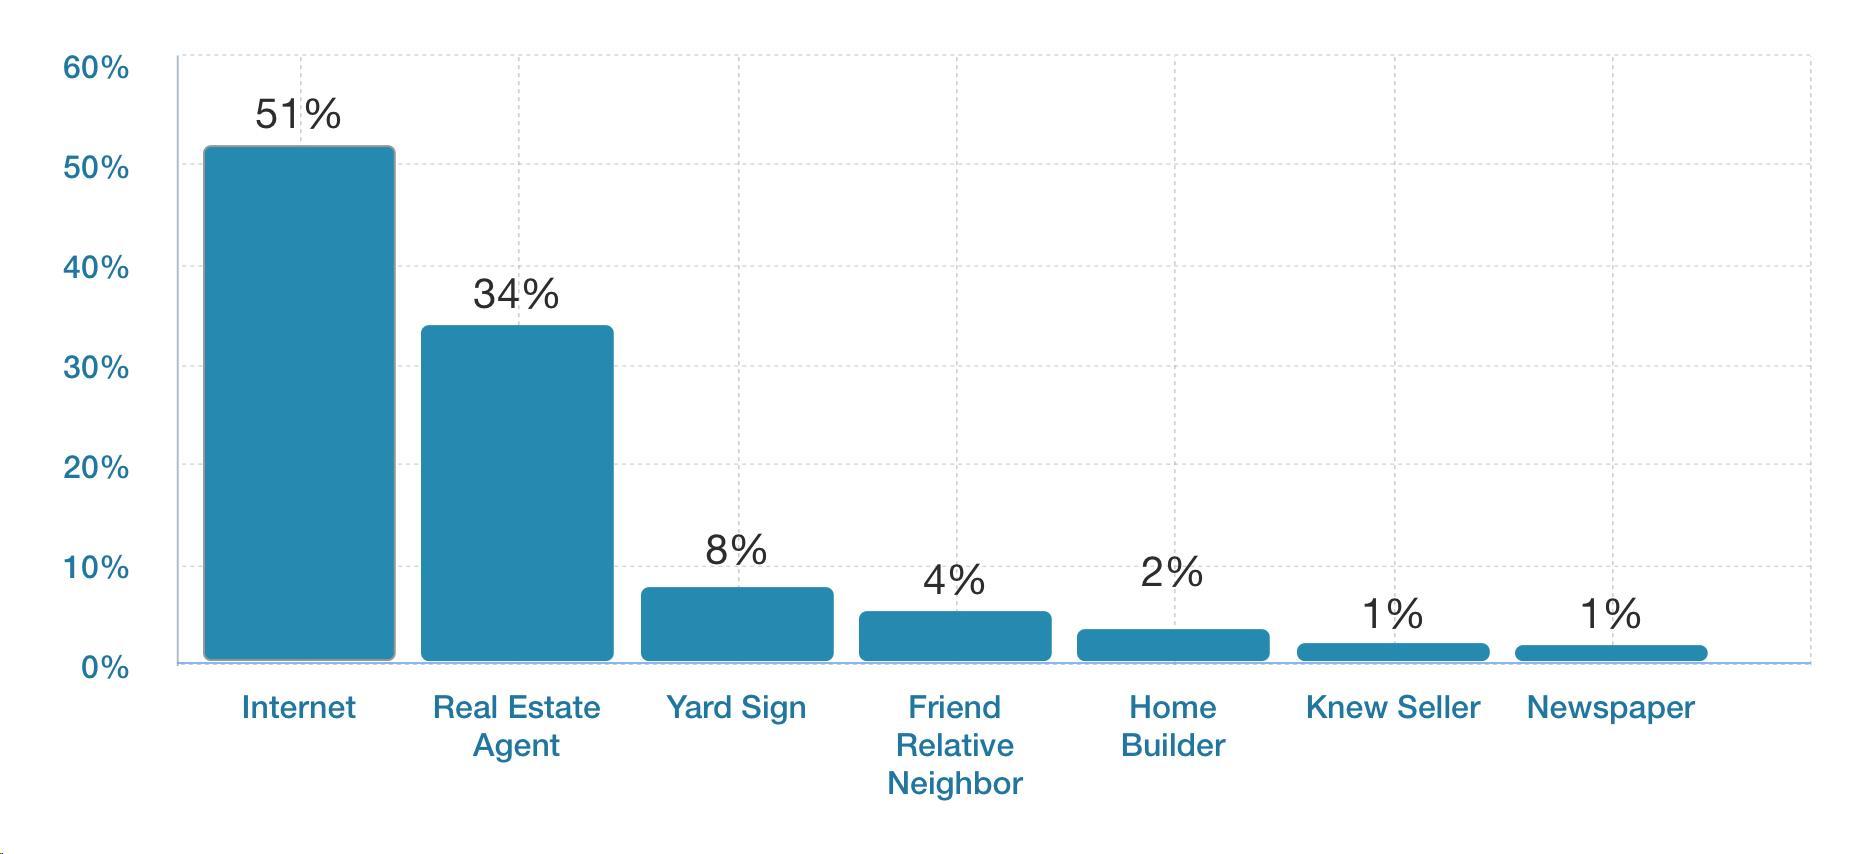
Today, most tech-savvy buyers use the internet to find properties they want to view. Still, an effective advertising campaign will source buyer prospects from a mix of traditional and online marketing channels. The chart below illustrates where most buyer leads come from.
Note that "Internet" is a broad category that includes diverse sources such as:
Setting the right price is critical to a successful sale.
General Facts About Pricing
There are many things we can do to help ensure the successful sale of your home--such as sprucing up its appearance and marketing it aggressively--but the single most important thing is choosing the right price.
The best, most reliable way of choosing the right list price for your home is by comparing it to similar properties in the neighborhood. How much are comparable properties currently listed for? How much did comparable properties recently sell for? How are these properties different than yours? Are prices rising or falling? These questions will guide us to the best possible list price for your home: a price that is as high as possible but low enough to generate interest and lead to a quick sale.
Market Statistics
Prices are adjusted for property differences, rounded to the nearest $100.
Based on the location, premium lot size, style of home being a Bungalow, and finishes, we would recommend a list price of $1,199,900.00
This is dependant on upgrading lighting, any decluttering that needs to be completed and staging