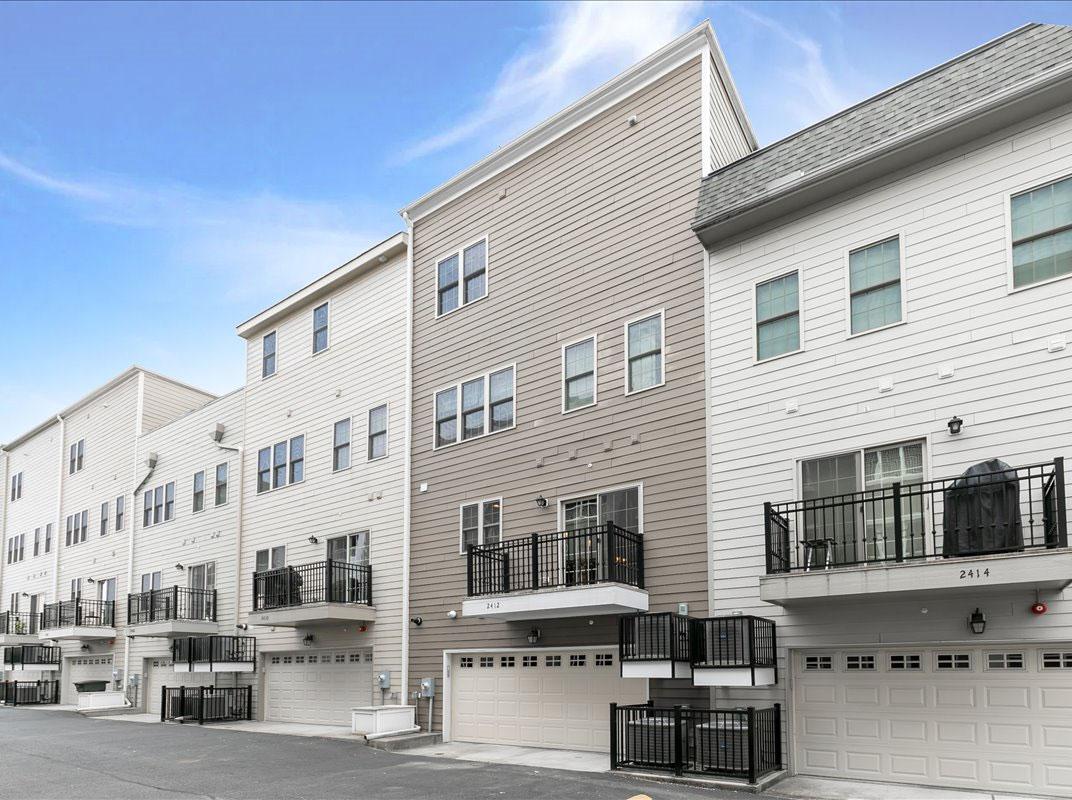
2412 L IESFELD P ARKWAY
Glen Allen, VA 23060
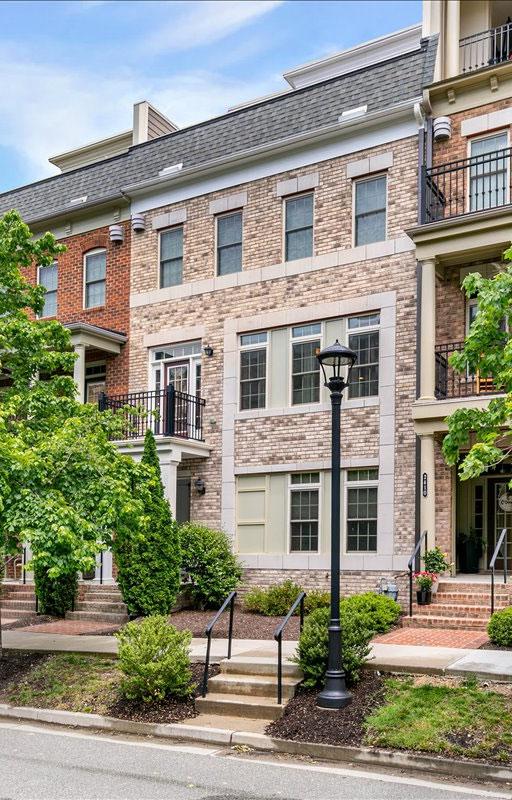
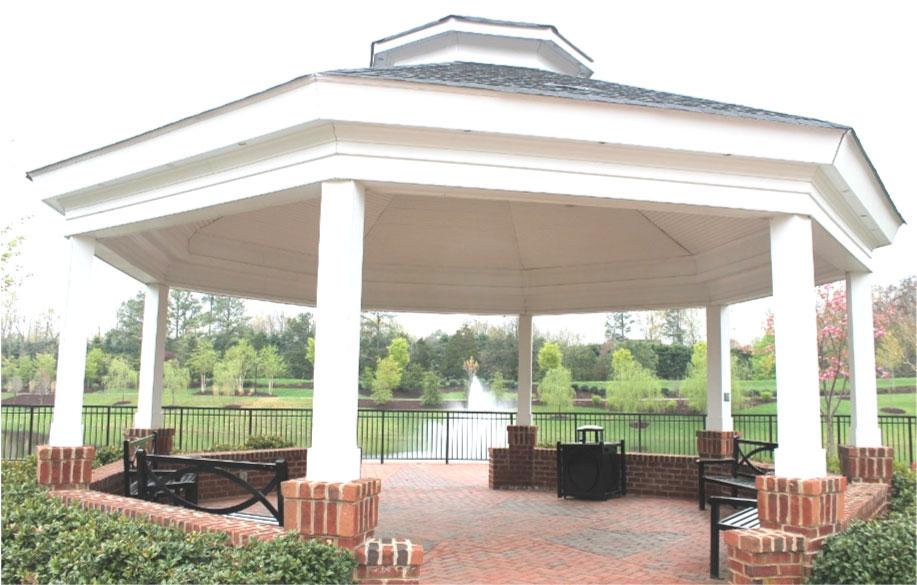
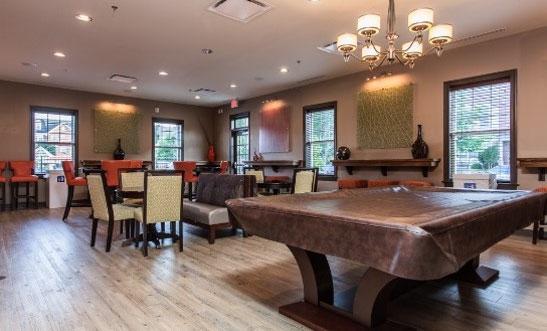
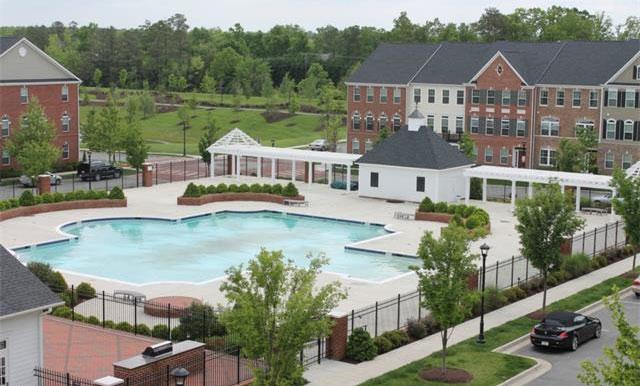
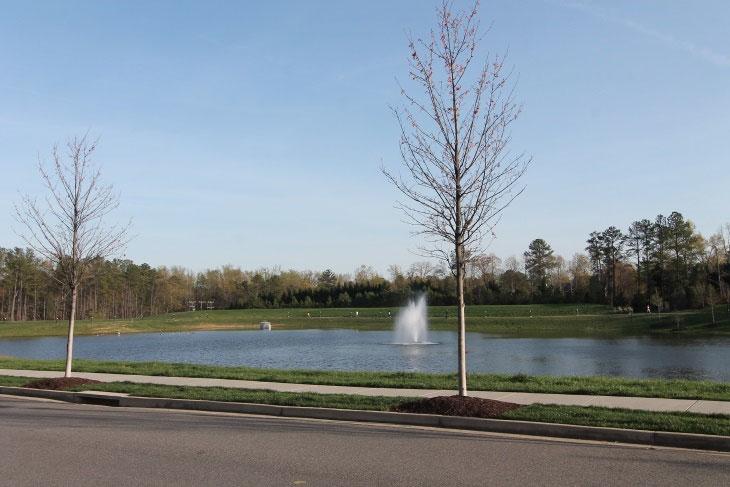
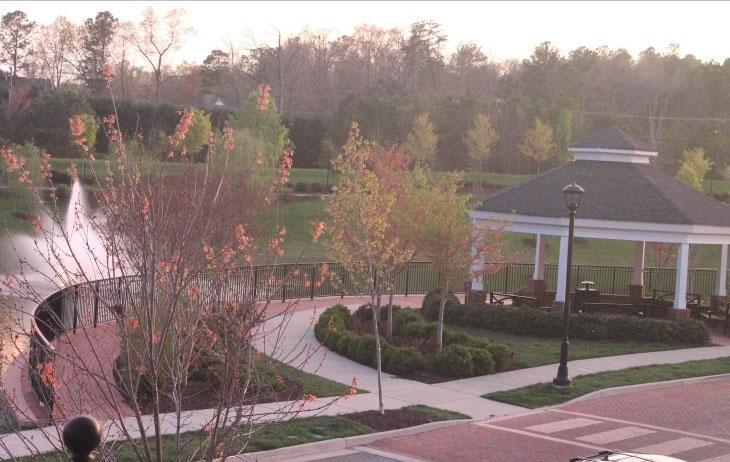
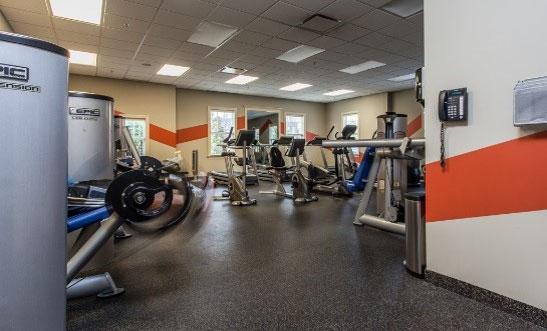
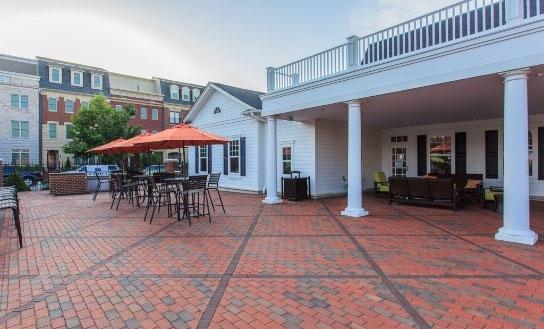
Why live elsewhere when you could live in West Broad Village, an award winning urban community like none other! Lifestyle living at its best, with upscale shopping, dining and entertainment just steps from your front door. Enjoy the convenience of being down the street from Whole Foods Grocery, ACAC, REI and amenities that include a luxurious clubhouse, pool, pond, gazebo, walking trails, playground and more.
The entry level features an oversized room that could be used as a casual den, office or extra bedroom.
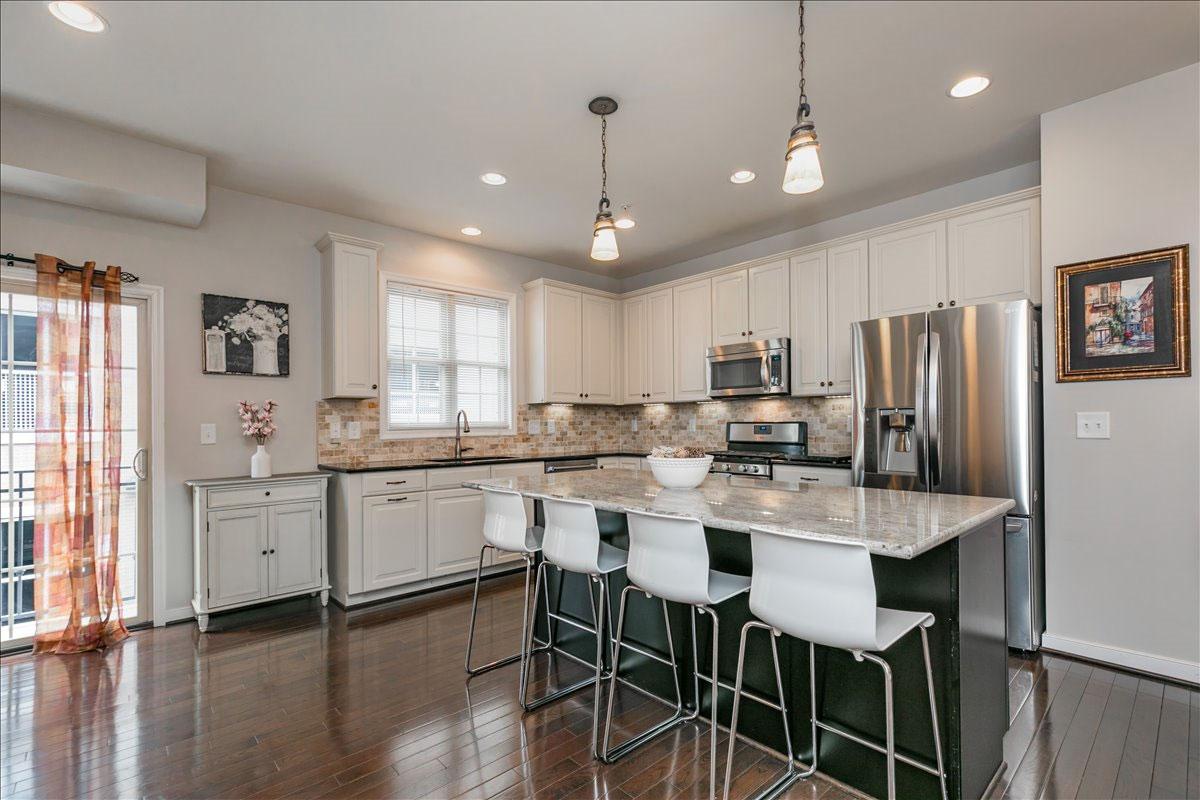
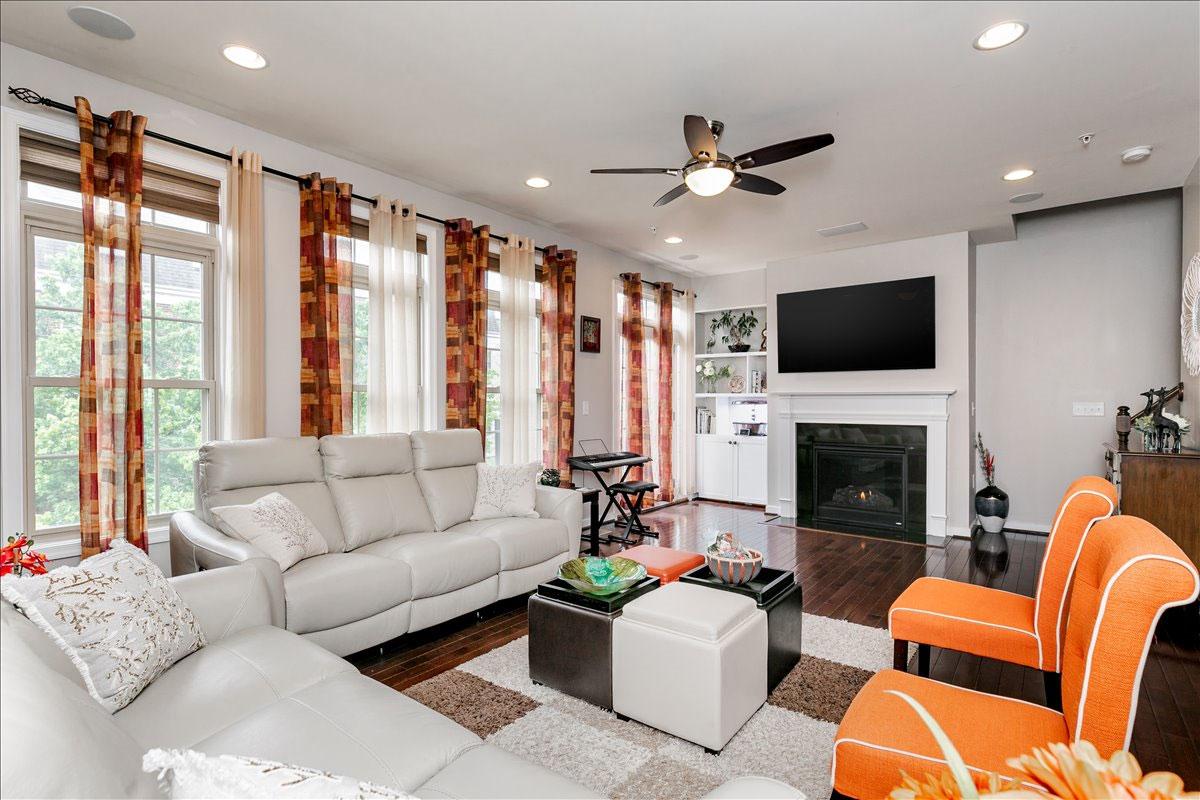
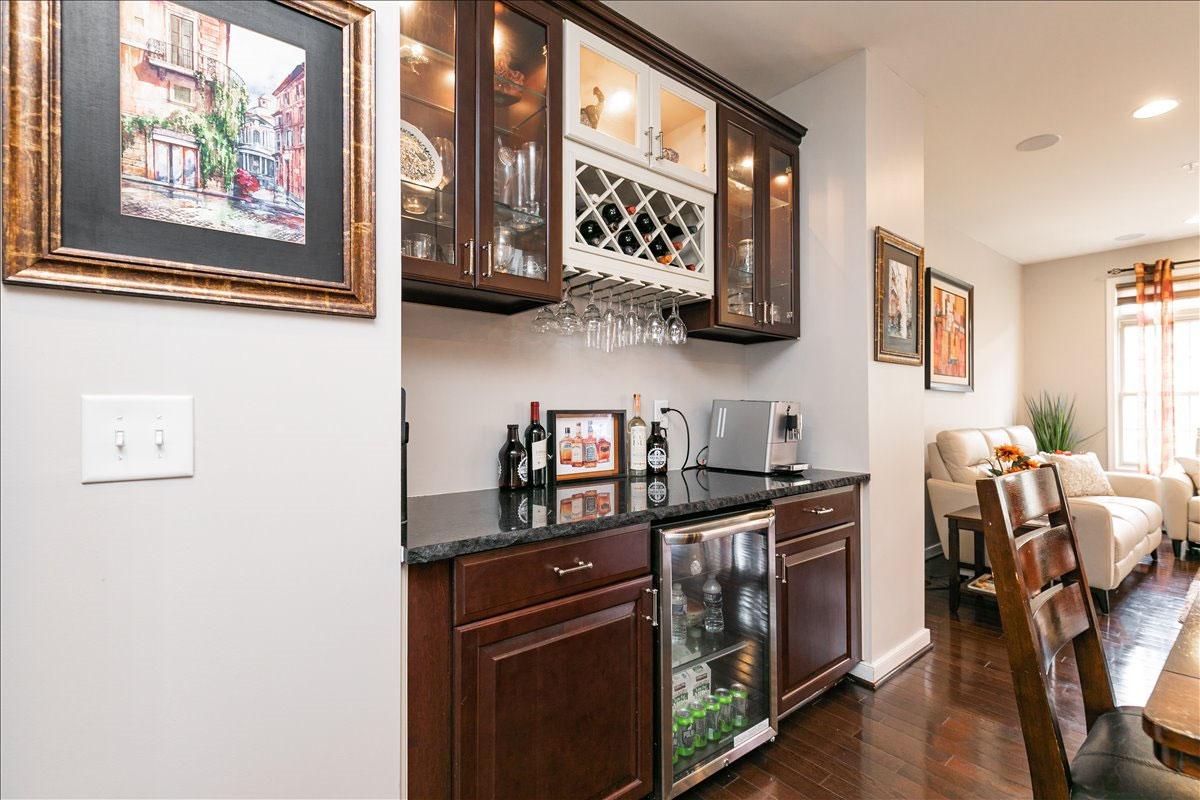
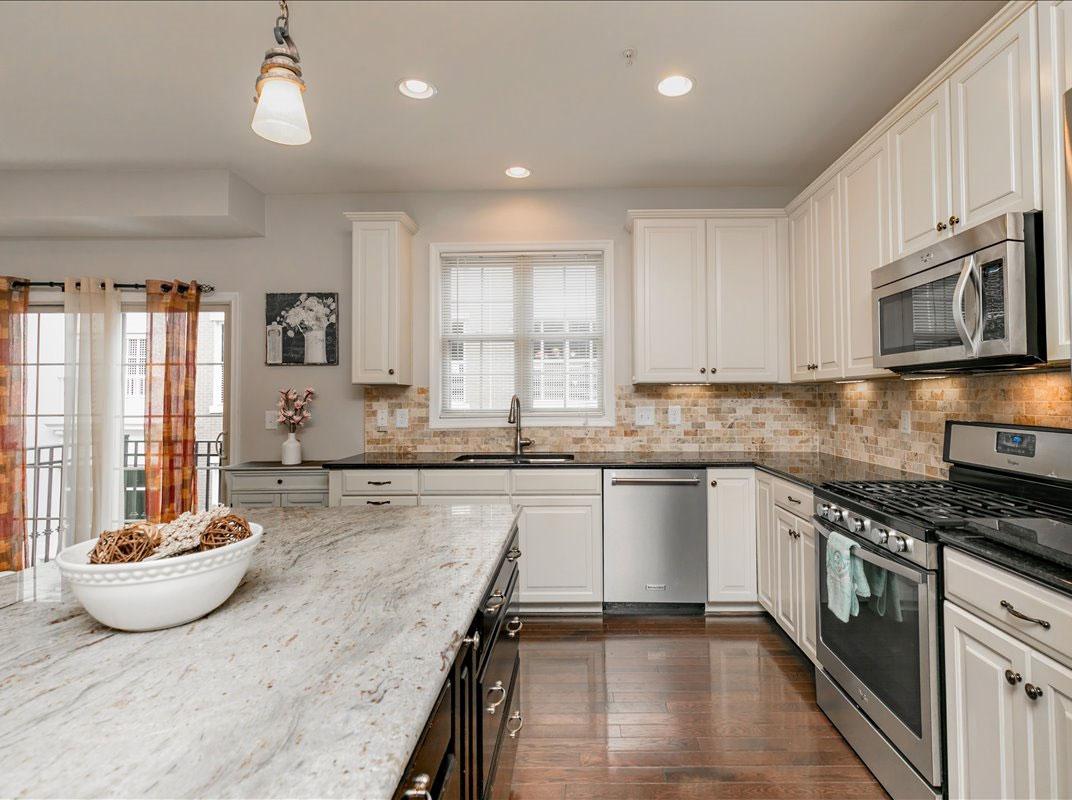
There is a surround sound system in the family/living room that is open to the kitchen and a custom made bar in the dining area. The gourmet kitchen has lots of storage, countertop space and upgraded appliances.
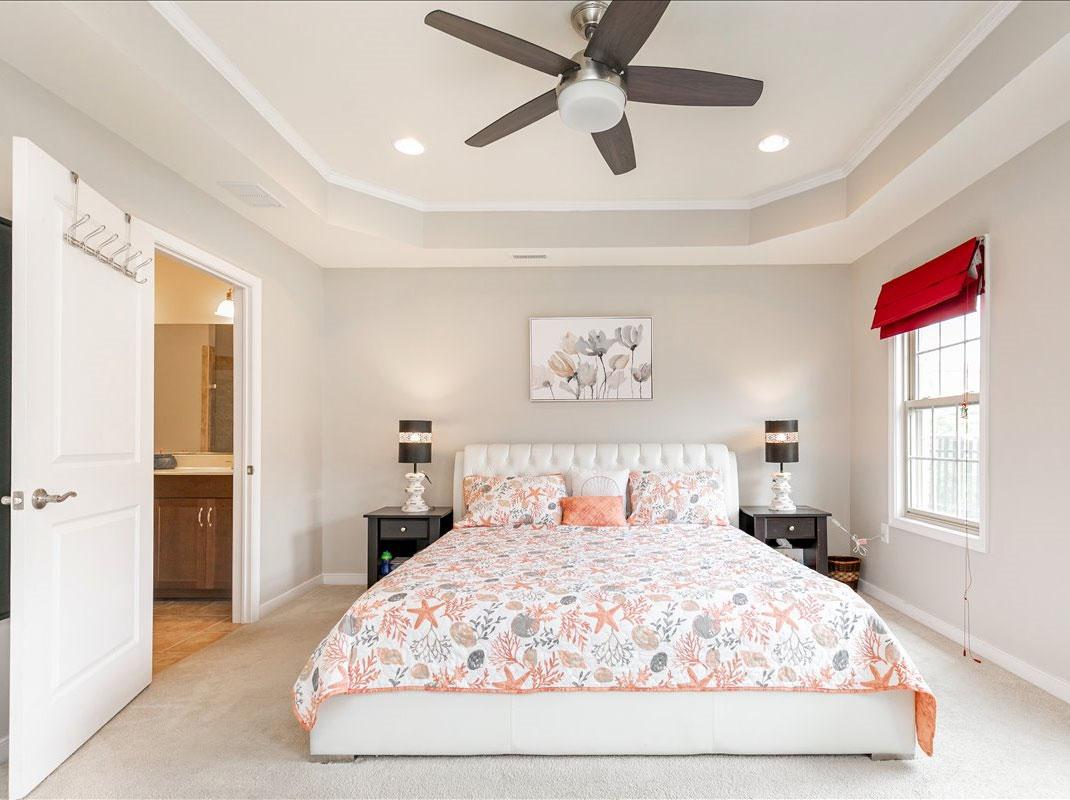
The primary bedroom is an owner's retreat with custom closets and en-suite bath.
Come see this house with its many wonderful features including an open floor plan, lovely hardwood floors, recessed lighting and crown molding. This home has great flow for entertaining with tons of natural sunlight.
4 Levels, 2,828 sq ft
4 Bedrooms, 4.5 Baths
Legal: WEST BROAD VILLAGE SC 15 BL D LT 15
Year Built: 2013
Taxes: $4,111
HOA Fee: $250/Monthly
SCHOOLS:
Colonial Trail, Short Pump, Deep Run
LEVEL ONE
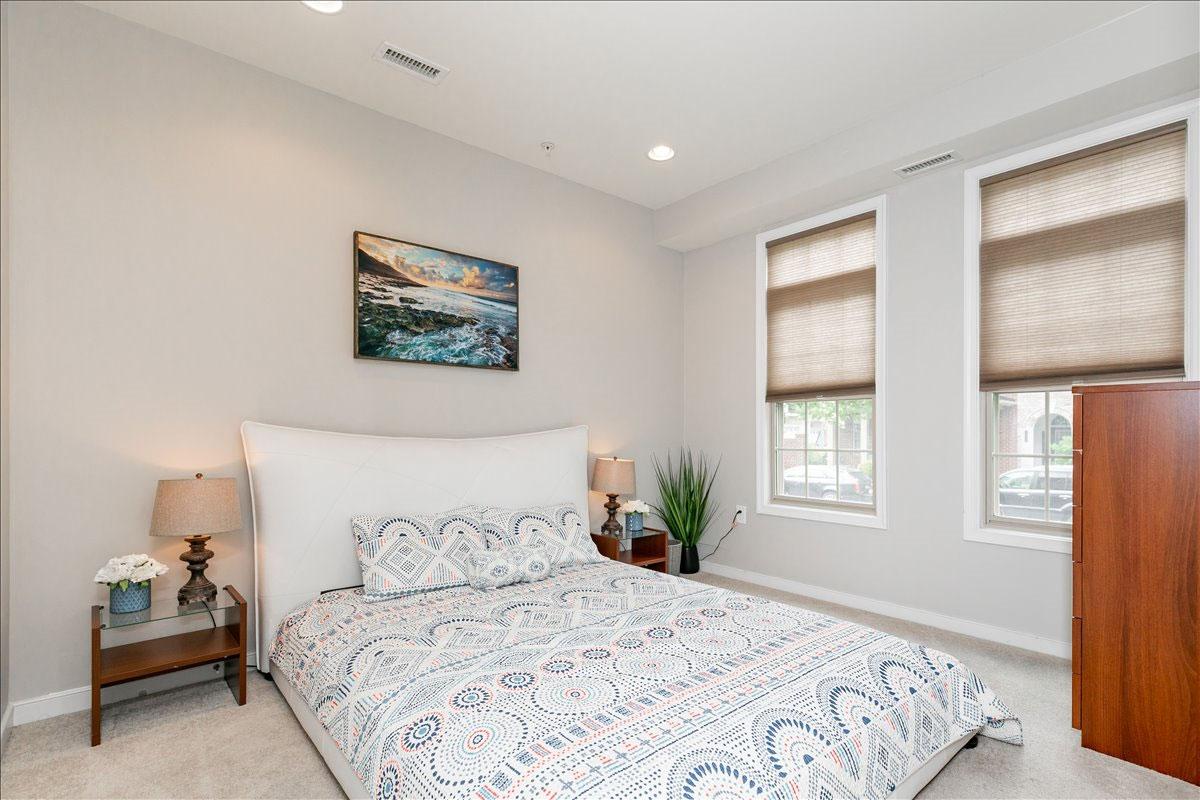
Bedroom/Office 12 x 10 Full Bath
LEVEL TWO
Family Room 23 x 15 Hardwood Floors, Gas Fireplace, Balcony
Kitchen 14 x 13
Hardwood Floors, Granite Countertops, 42” Cabinets, Gas Cooking
Dining Room 13 x 10 Hardwood Floors, Built Ins, Bar
Breakfast Area 9 x 8 Terrace, Gas Grill Hookup
LEVEL THREE
Primary Bedroom 17 x 13 Tray Ceiling, Walk In Closet, Full Bath
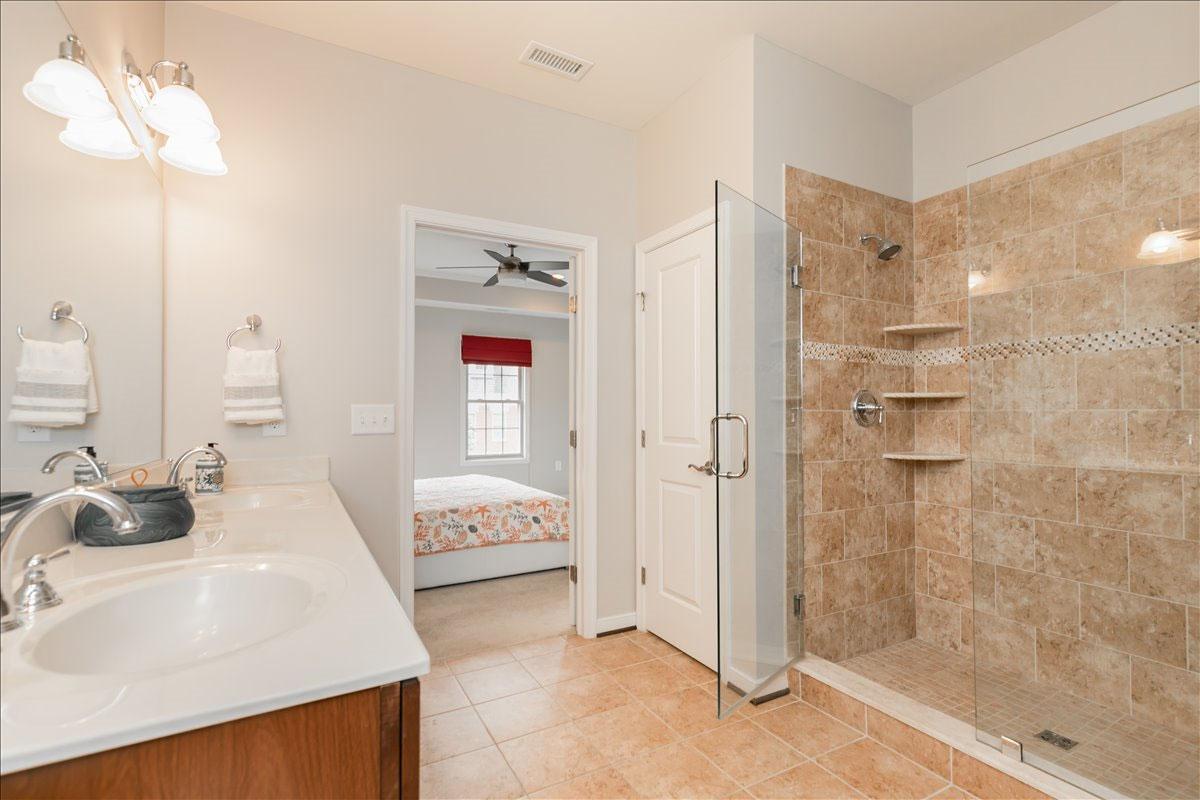
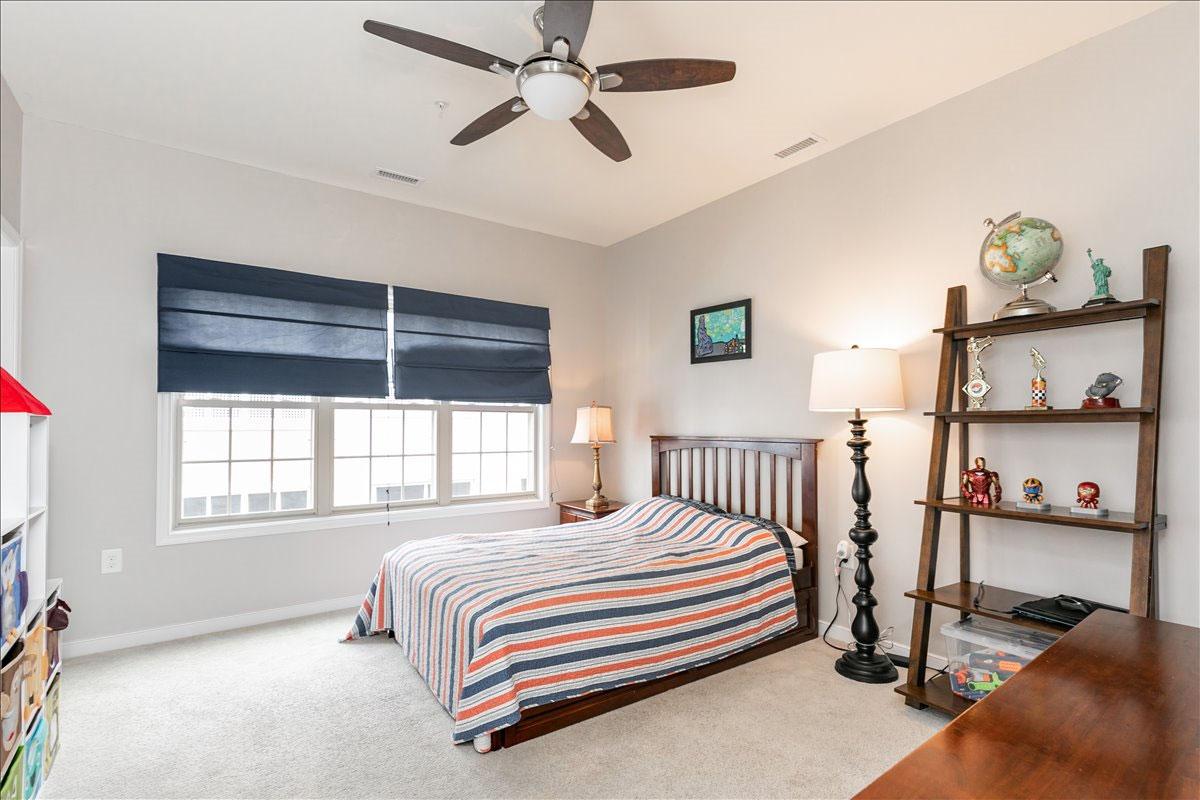
Bedroom 2 13 x 12 Walk In Closet, Full Bath
Laundry Room Washer & Dryer
LEVEL FOUR
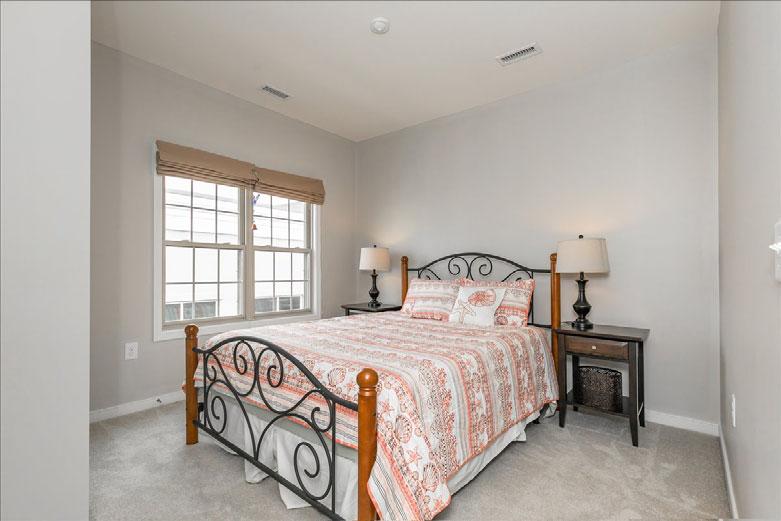
Bedroom 3 12 x 11 Full Bath
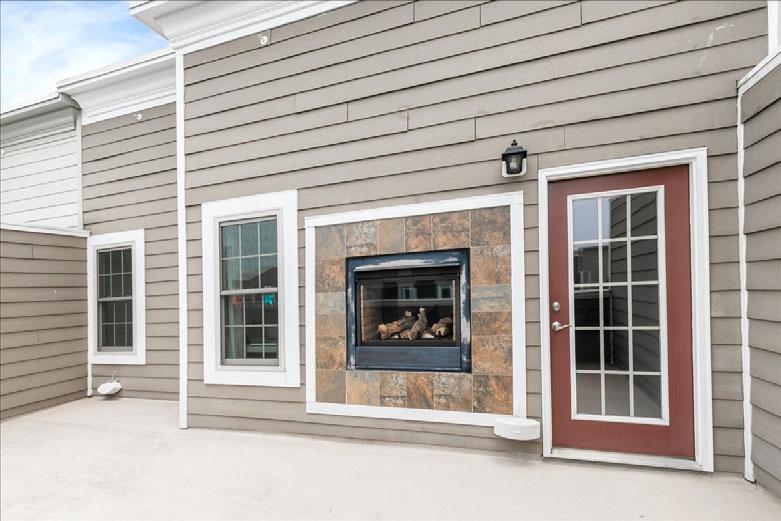
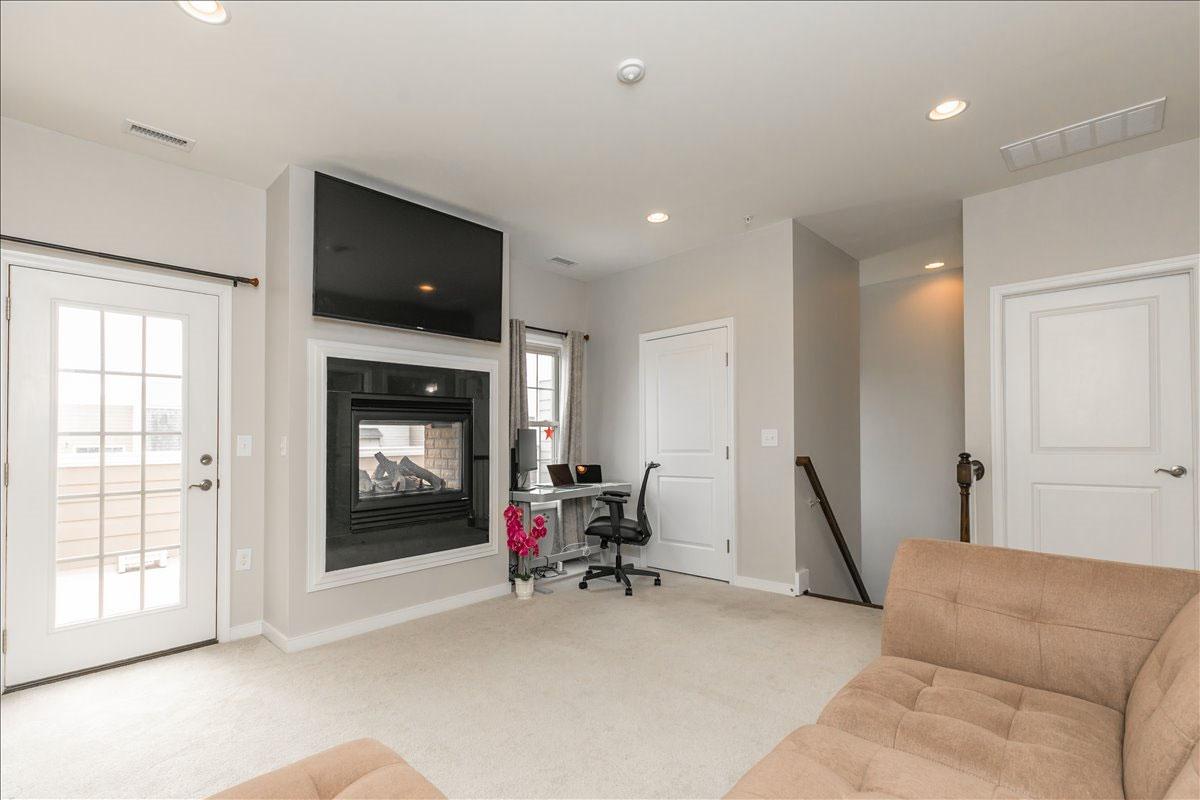
Rec Room 15 x 14 Access to Rooftop Terrace, Gas Fireplace