Villa Esmeralda More than a home, a lifestyle
Plot: 2737m² Parcela
developed on three floors
BUILT: 725m² Construido
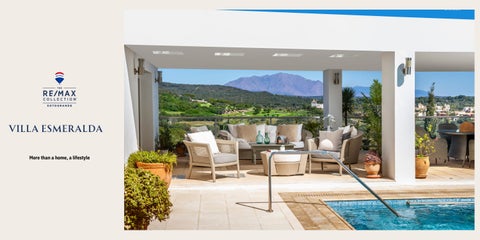
La piscina es el núcleo central de la casa junto a las impresionantes vistas, única en Sotogrande
The swimming pool is the central core of the house together with the breathtaking views, unique in Sotogrande
En la planta principal disfrutamos de: Salón comedor de tres estancias Aseo de cortesía Dormitorio de servicio en-suite Lavadero Cocina Americana con comedor
Dining area Salón-comedor
On the main floor, we have: Three-room living and dining area Guest toilet En-suite service bedroom Laundry room Open-plan kitchen with dining area
En la planta de arriba tenemos el gran dormitorio principal con terraza. El baño en-suite cuenta con bañera y ducha. Upstairs, we have the spacious master bedroom with a terrace. The en-suite bathroom features a bathtub and a shower.
La planta de abajo dispone de 4 habitaciones en-suite con salida directa al pabellón y jardín
The downstairs area features 4 en-suite bedrooms with direct access to the pavilion and garden.
14
Valdemarín Norte
14
El Pabellón con diseño inspirado en Frank Wright, siendo una estructura volada es la sala perfecta para desarrollar cualquier actividad de ocio o incluso podría convertirse en un apartamento independiente o gimnasio ya que dispone de baño completo y cocina
23
The Pavilion, with a design inspired by Frank Lloyd Wright and being a cantilevered structure, is the perfect room for various leisure activities. It could even be transformed into a separate apartment or a gym, as it includes a full bathroom and kitchen.
Valdemarín Norte
25
23