PROPERTY DETAILS
MAIN FLOOR:
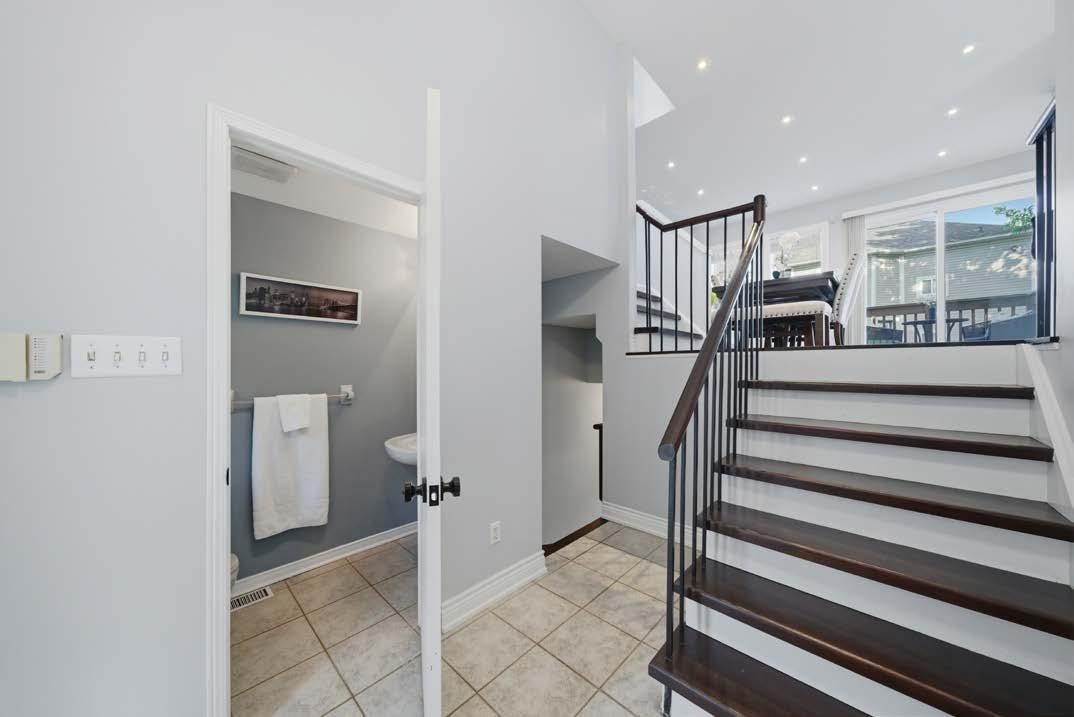
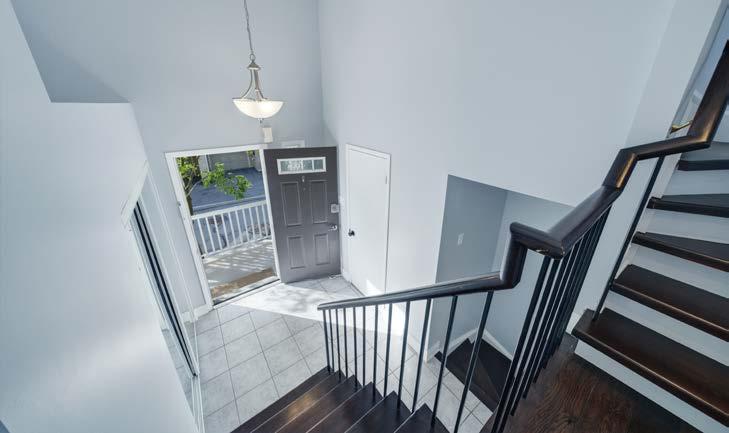
FOYER
• Impressive 12-ft ceilings
• Elegant pendant light fixture
• Double mirrored closet doors
• Convenient access to powder room
• Tile flooring
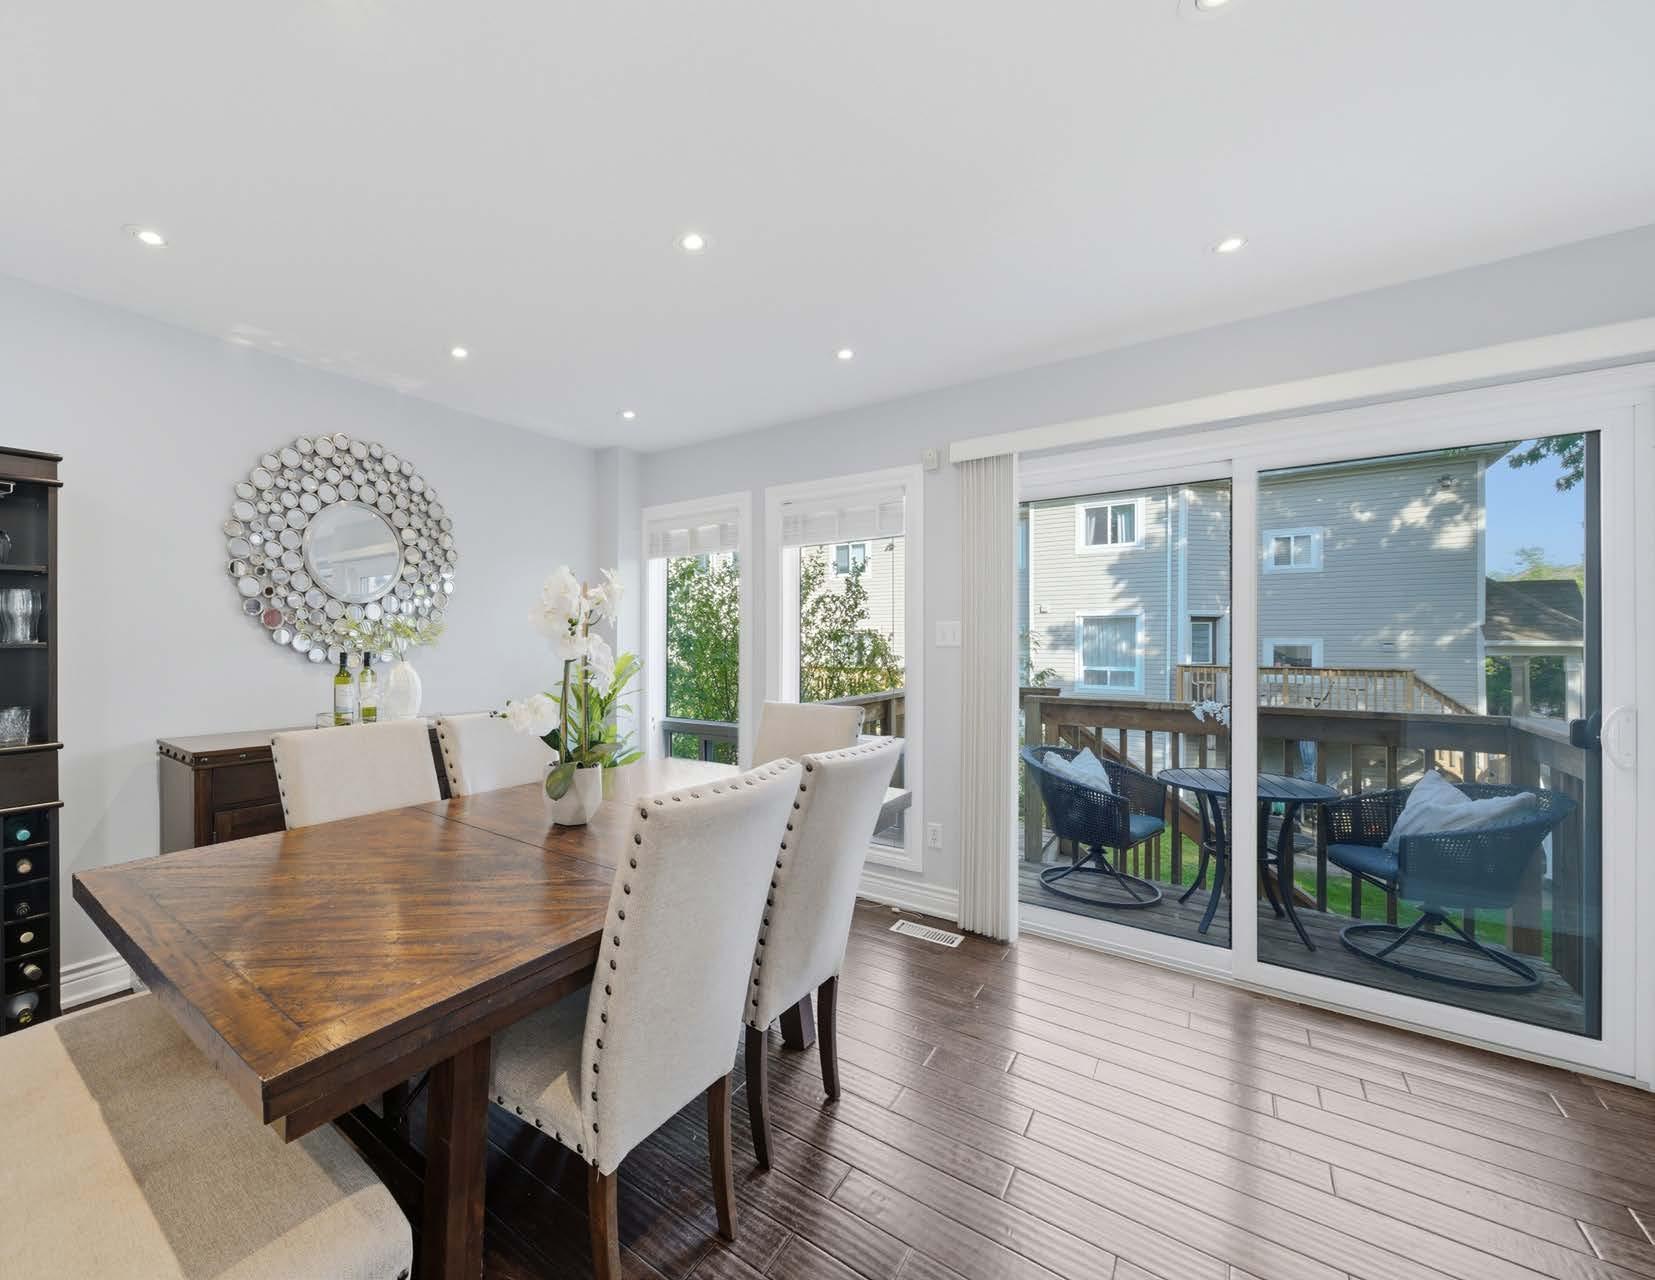
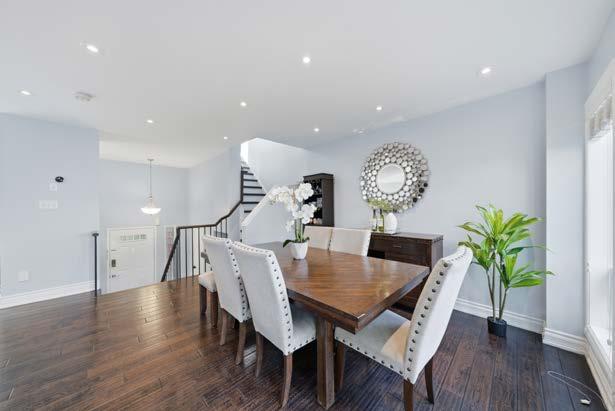
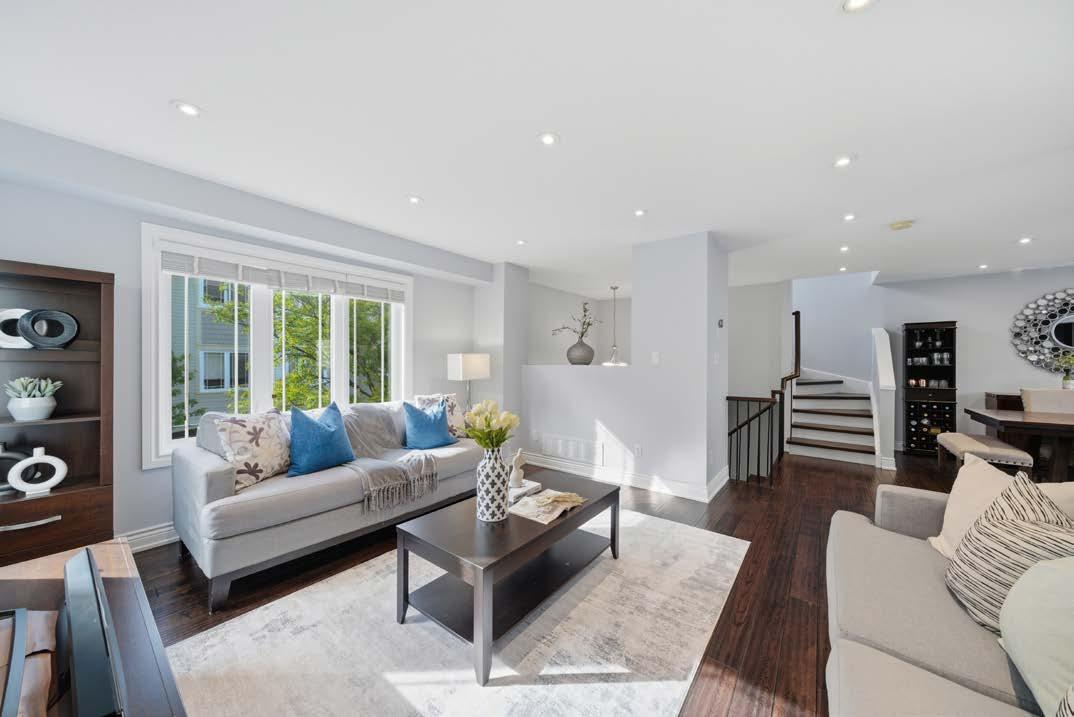
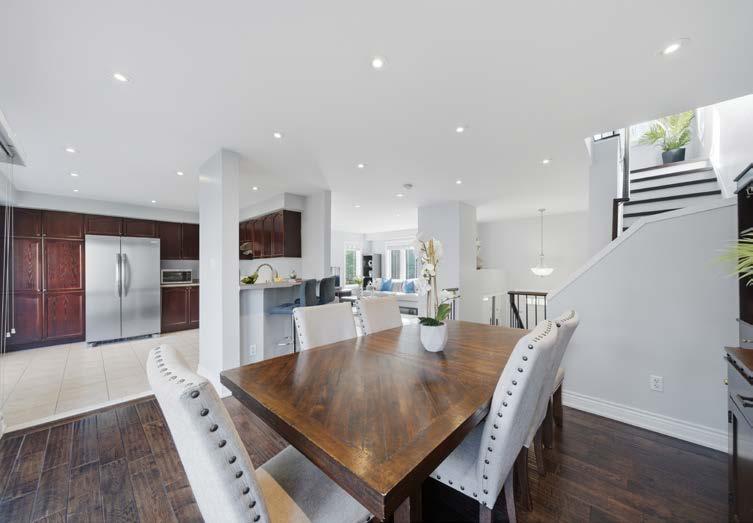
DINING ROOM
• Hand-carved hardwood flooring
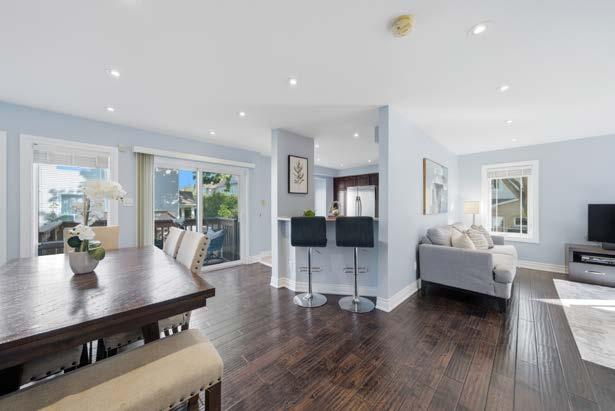
• Open concept layout overlooking living room
• Seamless flow into kitchen area
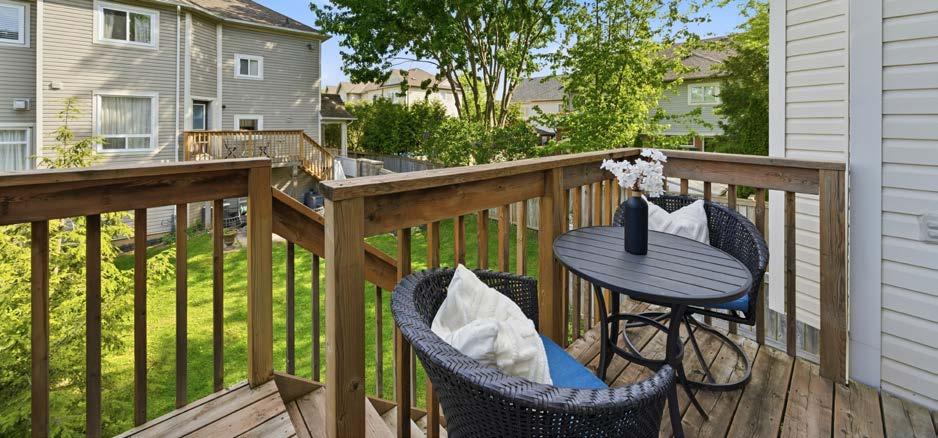
• Walk-out to upper deck
• South-facing exposure with abundant natural sunlight
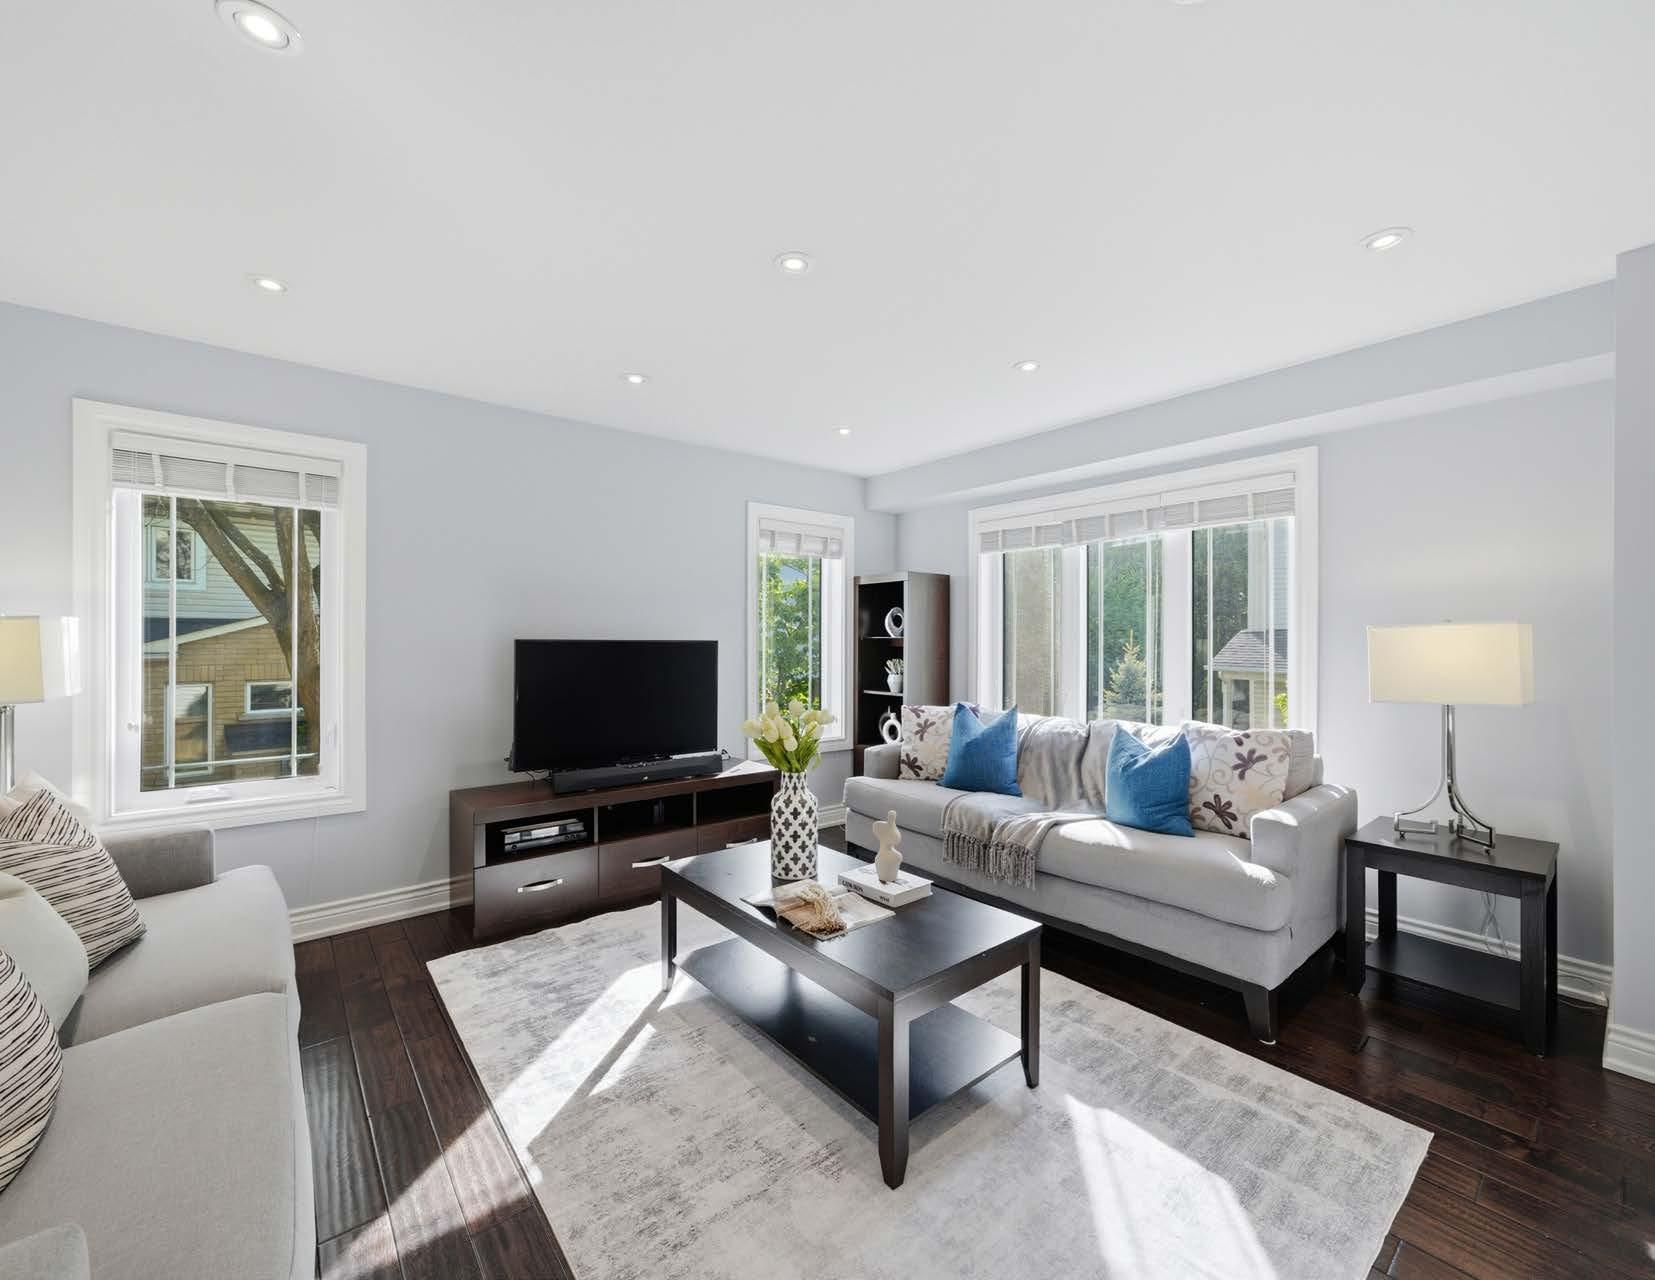
LIVING ROOM
• Spacious open-concept design
• Large windows allowing for natural light
• Hand-carved hardwood flooring
• Ideal layout for entertaining and family gatherings
• Overlooks dining room and kitchen areas
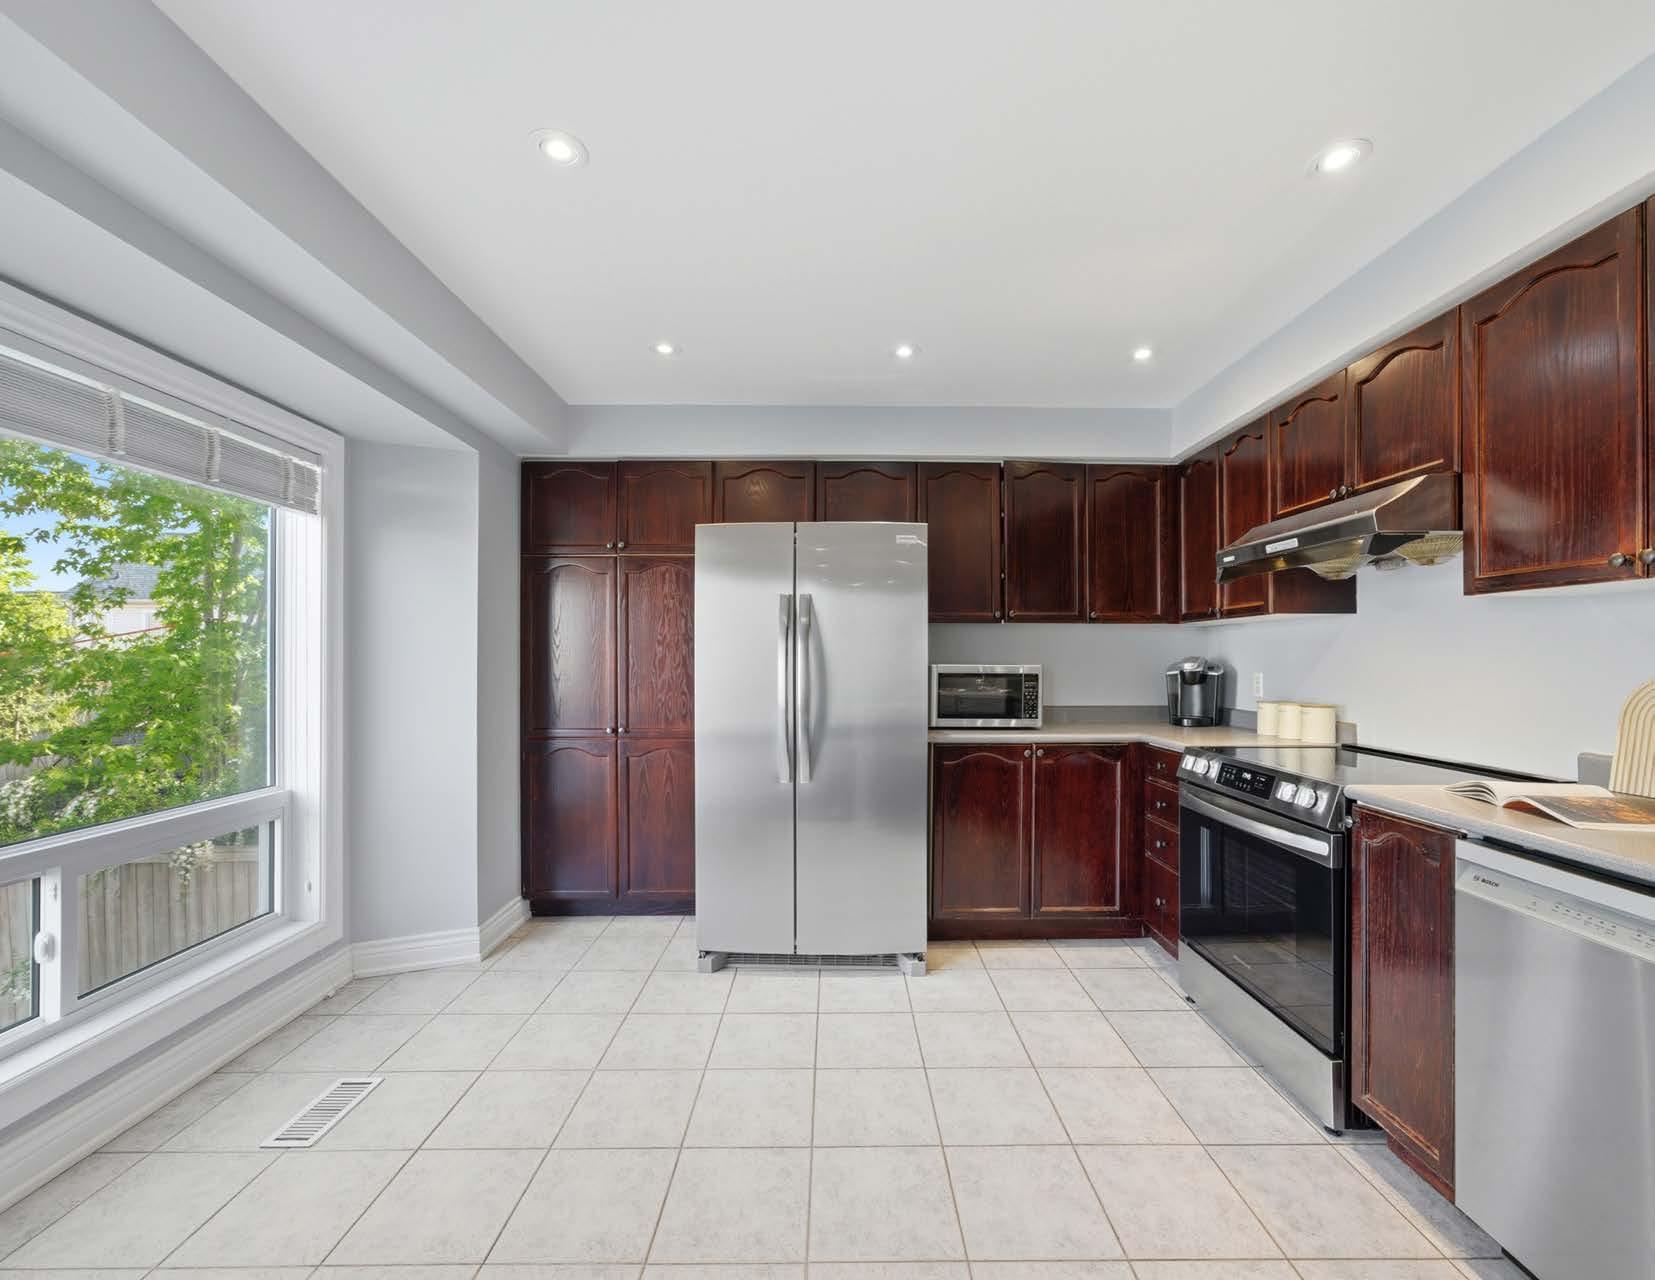
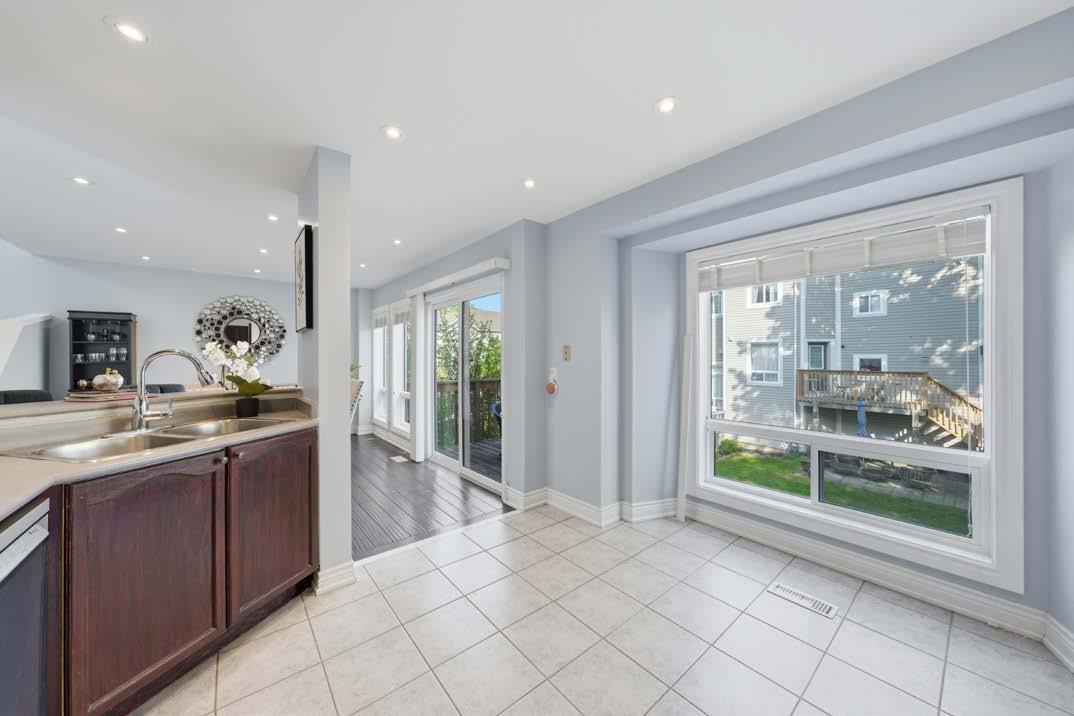
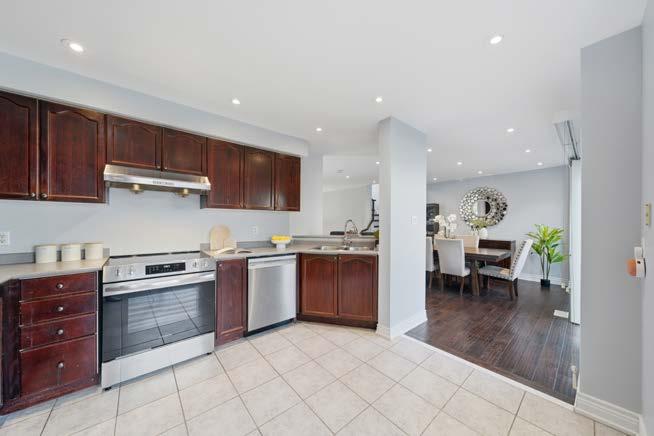
KITCHEN
• Tile flooring
• Bright south-facing bay windows
• Spacious breakfast nook
• Breakfast bar seating
• Pantry for additional storage
• Brand new stainless steel Frigidaire refrigerator
• Brand new stainless steel Frigidaire stove & range
• Brand new stainless steel Bosch dishwasher
• Open-concept layout overlooking dining room
• Walk-out to upper deck
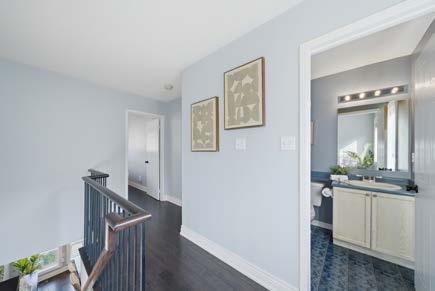
STAIRCASE
• Updated piano staircase UPPER LEVEL
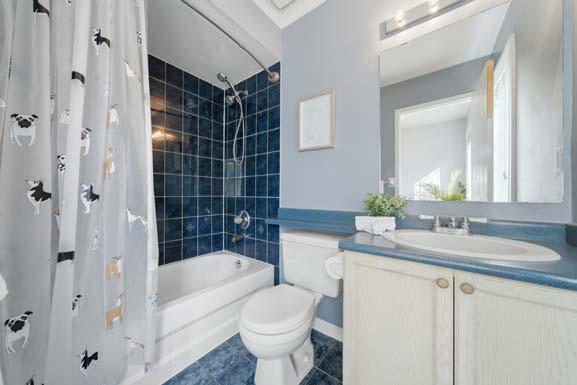
MAIN BATHROOM
• Four-piece bathroom
• Tile flooring
• Porcelain tub
• Updated shower head
• Tiled shower surround
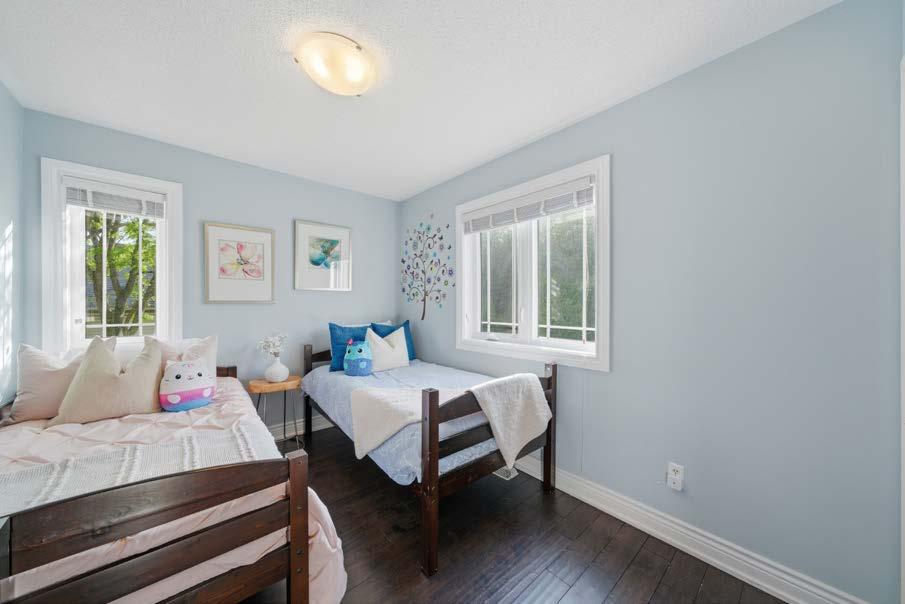
THIRD BEDROOM
• Hardwood flooring
• Large window overlooking backyard
• Double mirrored closet doors
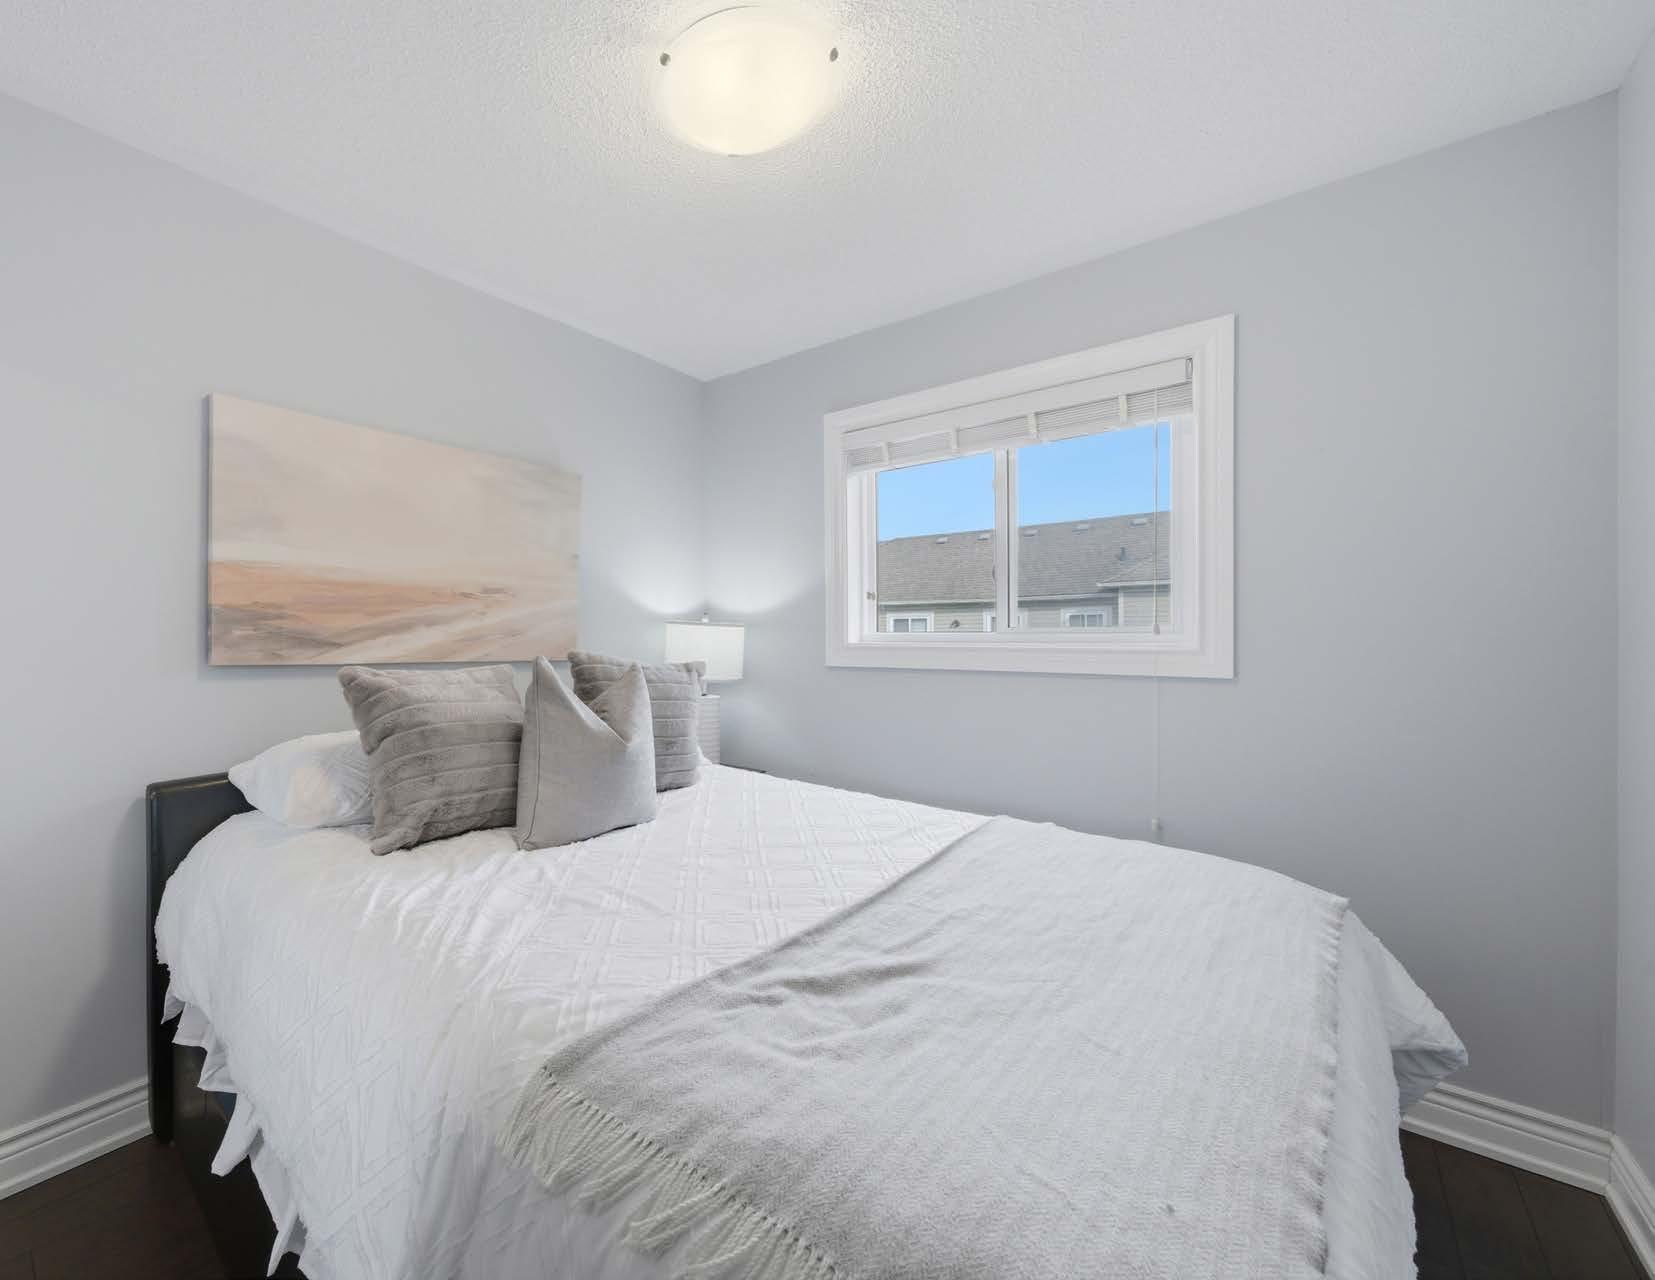
SECOND BEDROOM
• Hardwood flooring
• Large double windows
• Double custom closets
• Mirrored feature wall
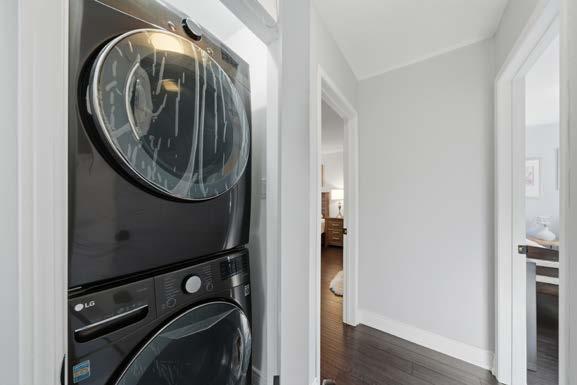
LAUNDRY ROOM
• Convenient second-floor laundry
• Tile flooring
• Brand new stacked LG washer & dryer
• Ventilation fan
• Overhead lighting
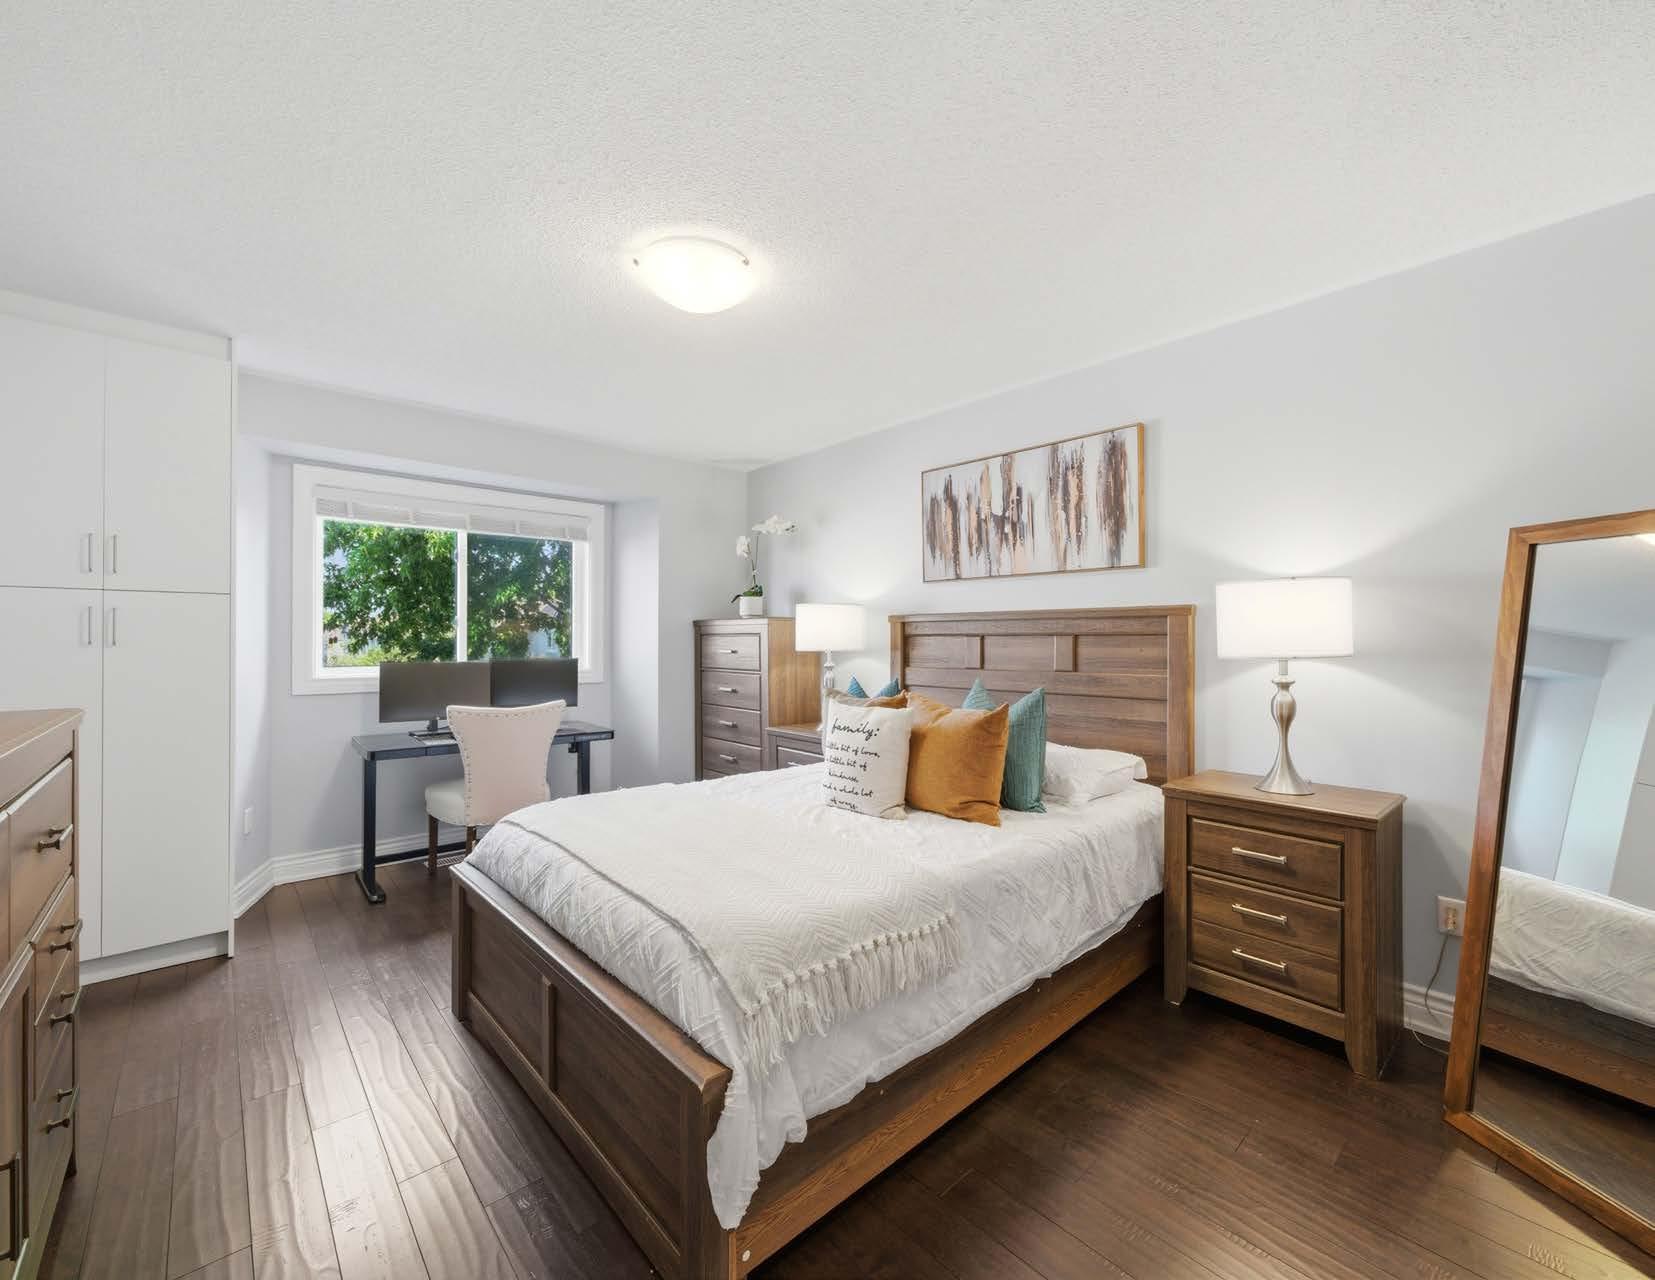
PRIMARY BEDROOM
• Hardwood flooring
• Bright south-facing bay windows
• Double custom closets
• Additional built-in closet storage
• Private ensuite bathroom
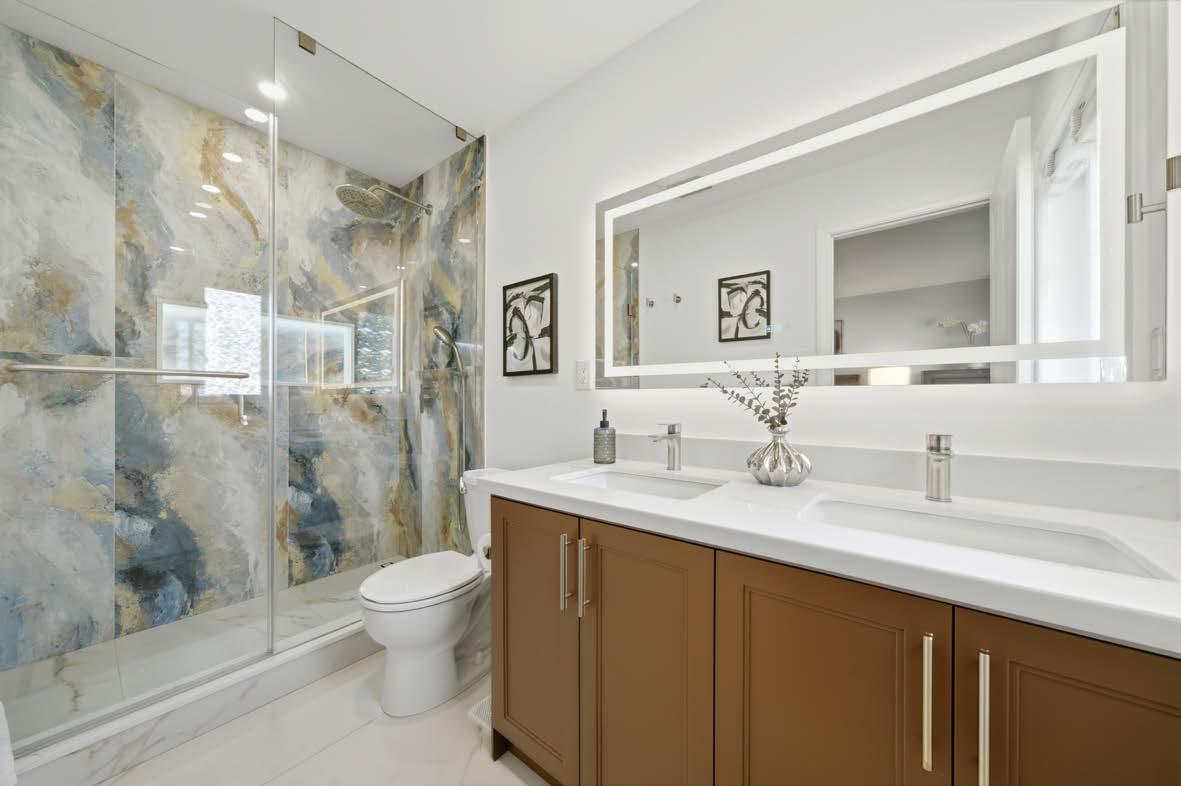
PRIMARY ENSUITE
• Renovated ensuite bathroom
• Large window for natural light
• Porcelain flooring
• Updated finishes and fixturesPrimary Ensuite
• Updated vanity mirror with three-light fixture
• Stand-up glass shower
• Porcelain tile flooring
• Double sink vanity
• Large window allowing natural light
LOWER LEVEL
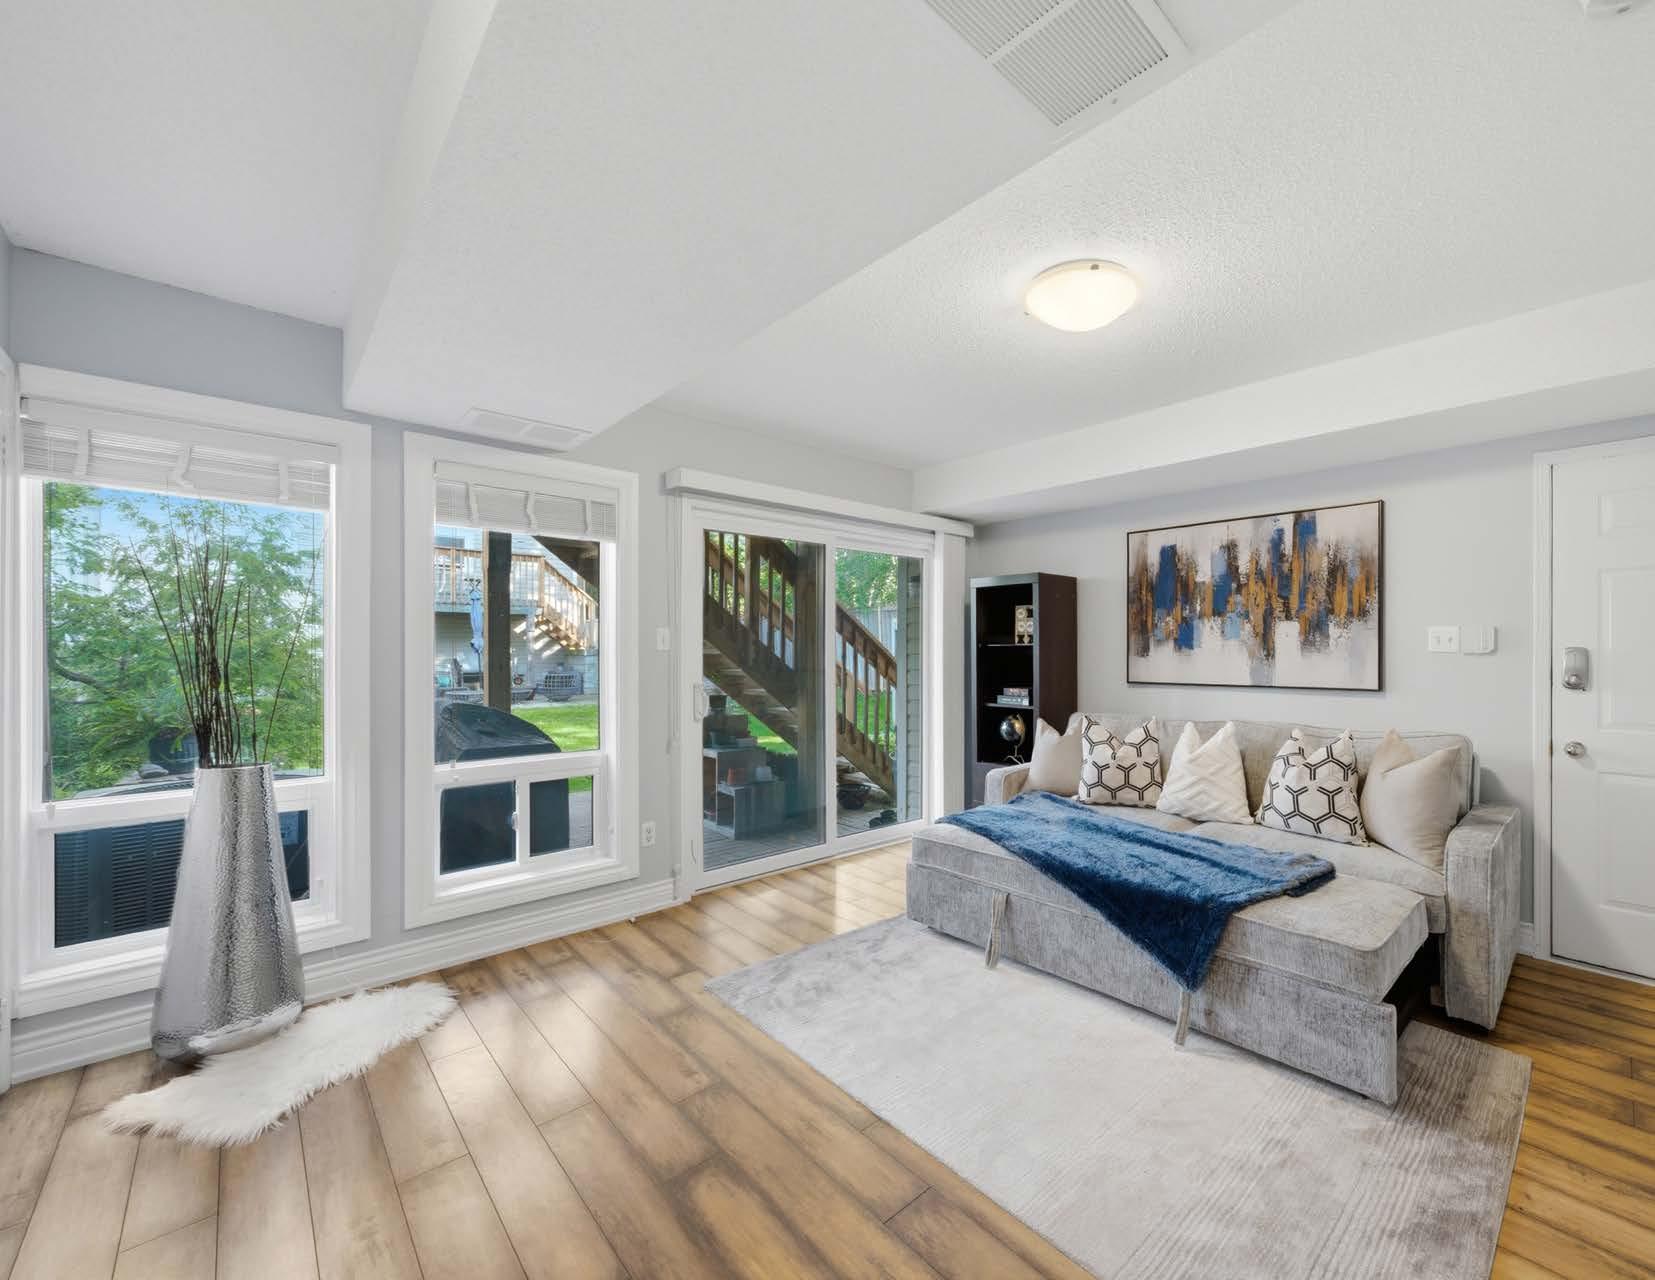
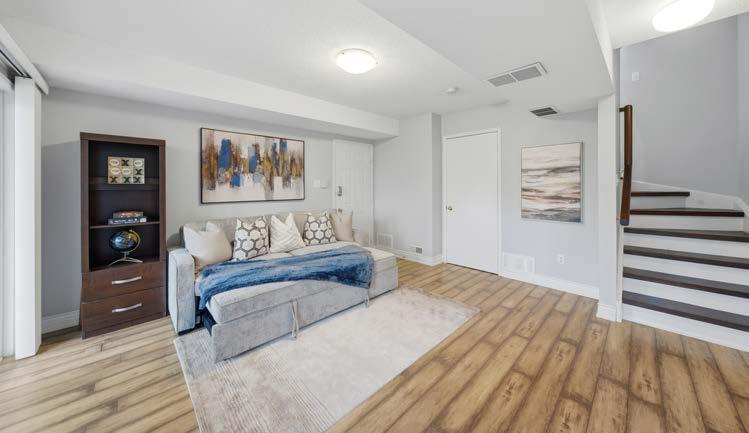
FOURTH BEDROOM / REC ROOM
• Laminate flooring
• Walk-out to backyard
• Large windows for natural light
• Access to basement storage area
• Direct access to garage
• Flexible space ideal for guest suite, rec room, home office, or multigenerational living
BASEMENT
• Furnace room
• Second laundry room setup (appliances not included)
• Laundry sink
• Additional storage shelving
GARAGE
• Built-in storage shelving
• Garage door remote opener
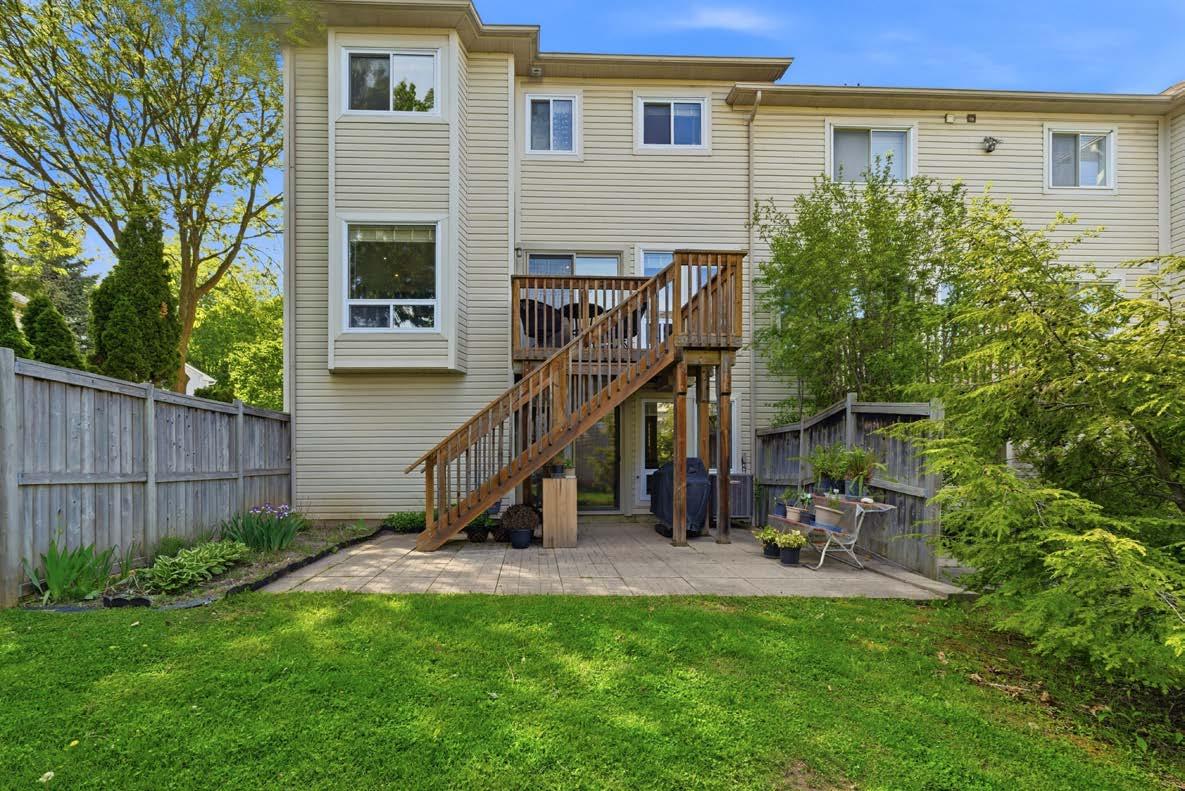
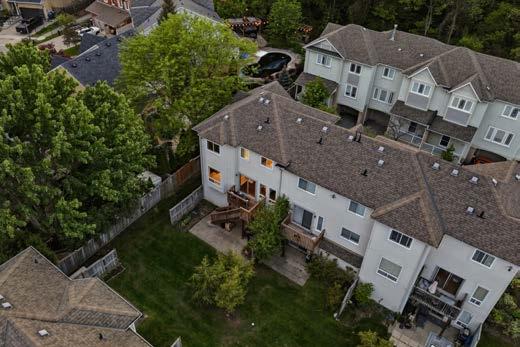
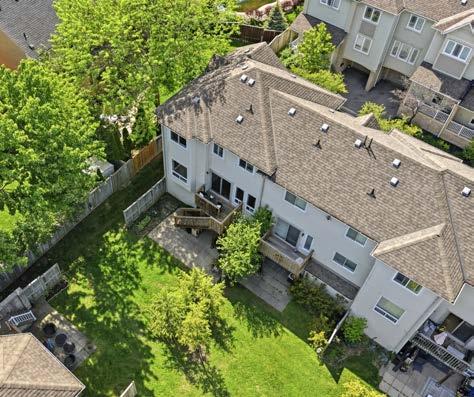
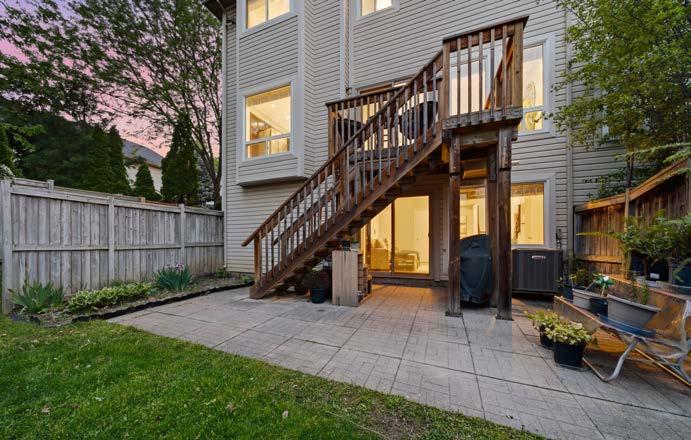
BACKYARD
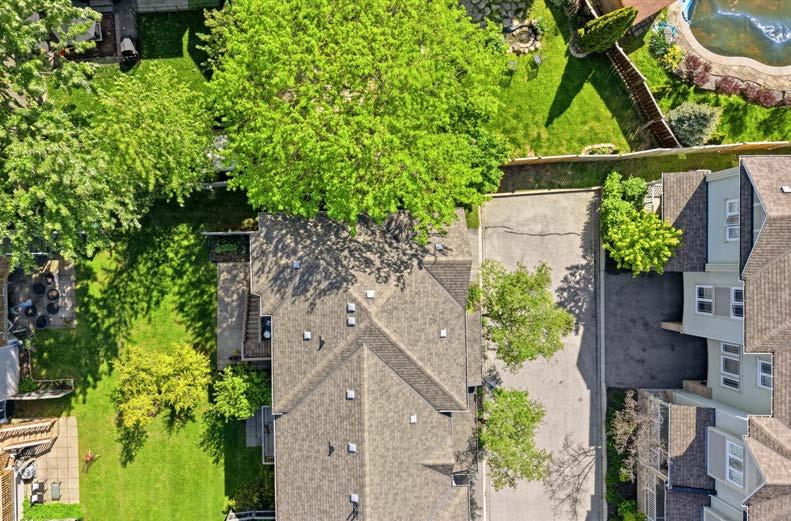
• South-facing exposure
• Garden bed
• Double deck access
• Access from kitchen and lower-level rec room
• Private outdoor space ideal for entertaining and relaxing
PROPERTY DETAILS
EXTRAS & UPGRADES
• Owned furnace and A/C — both recently updated
• All appliances are brand new
• Freshly painted throughout
• Newly updated and move-in ready
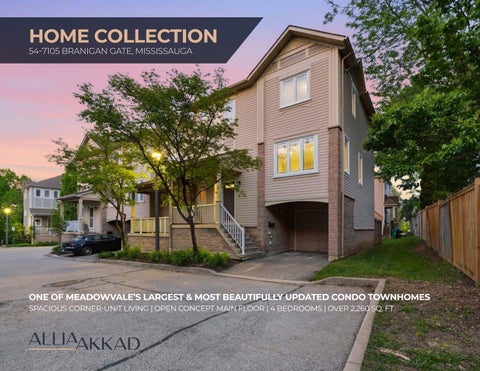
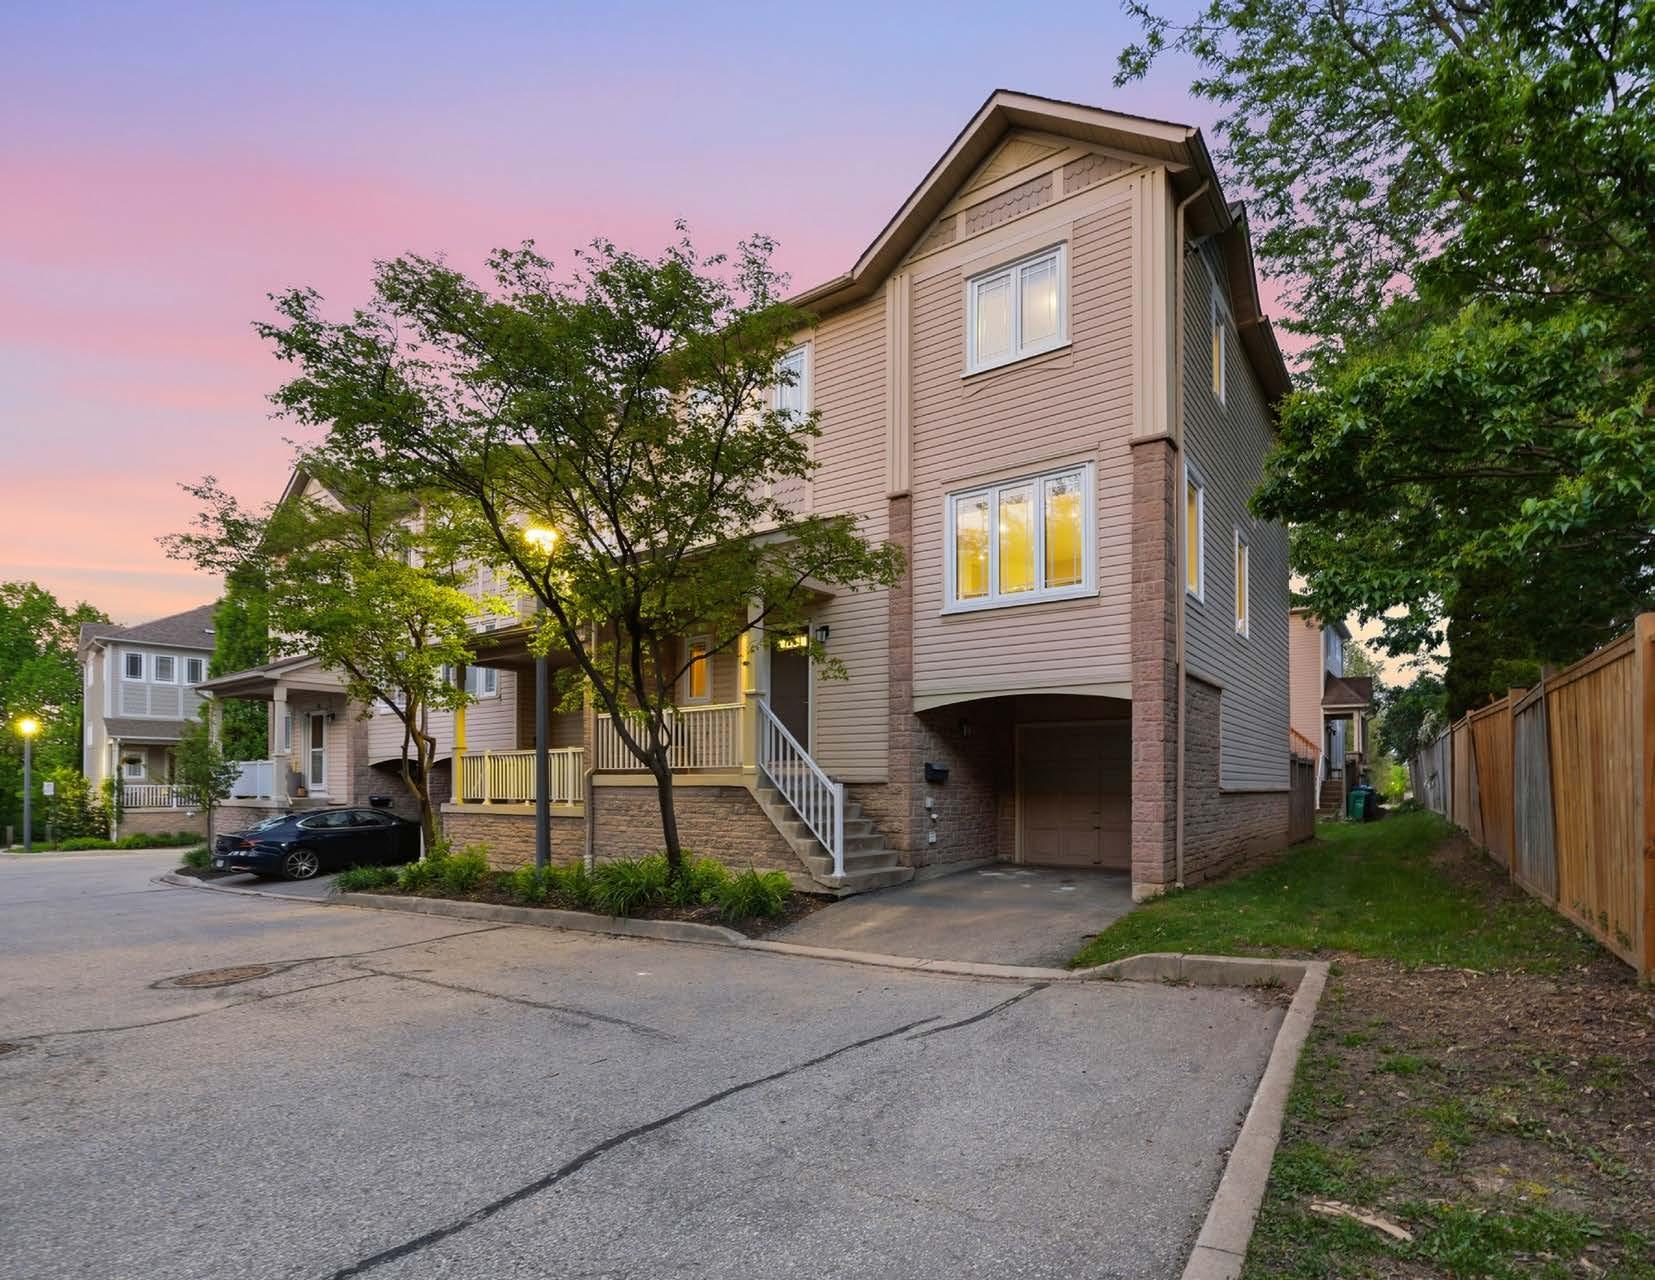
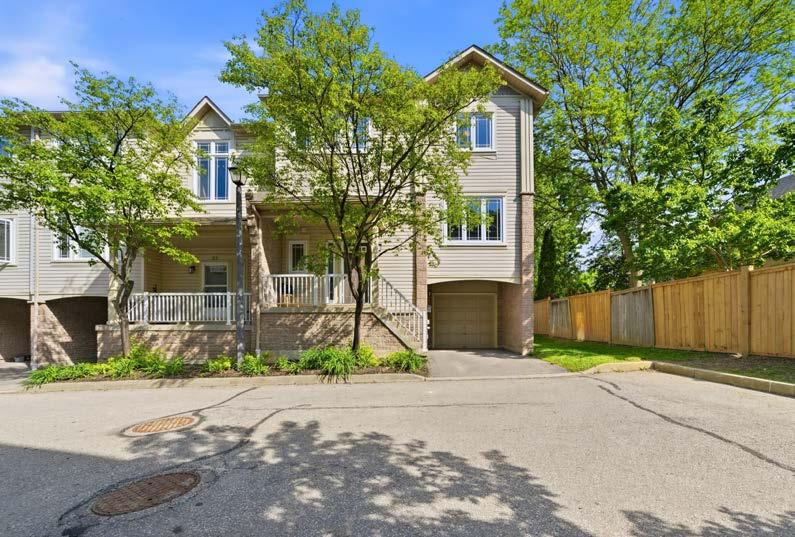
• Large front porch
• Tucked away in one of the quietest corners of the complex
• Wonderful sense of community with caring neighbours
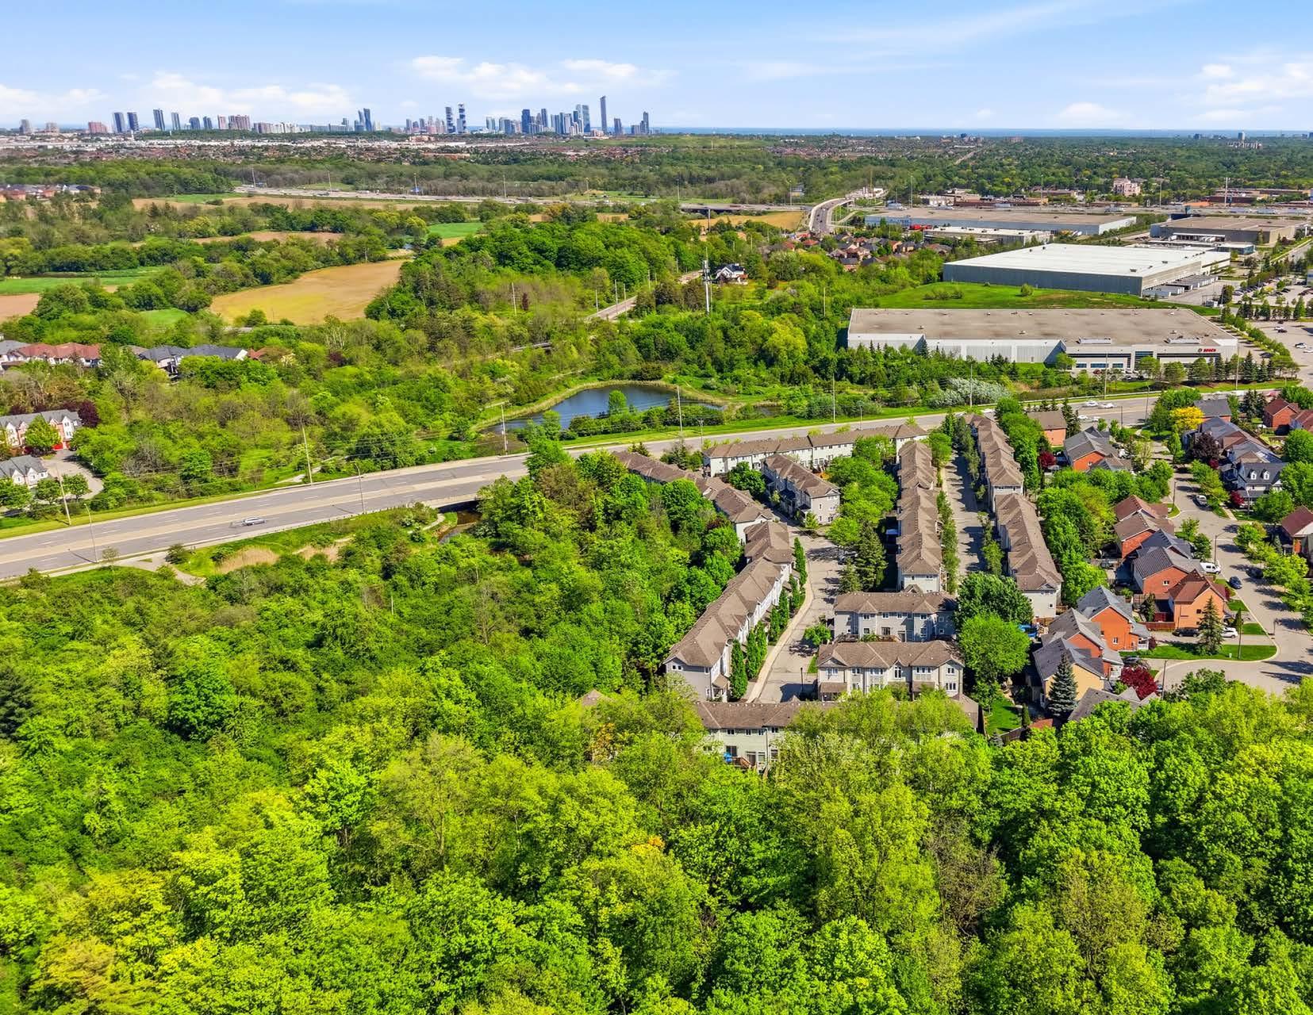
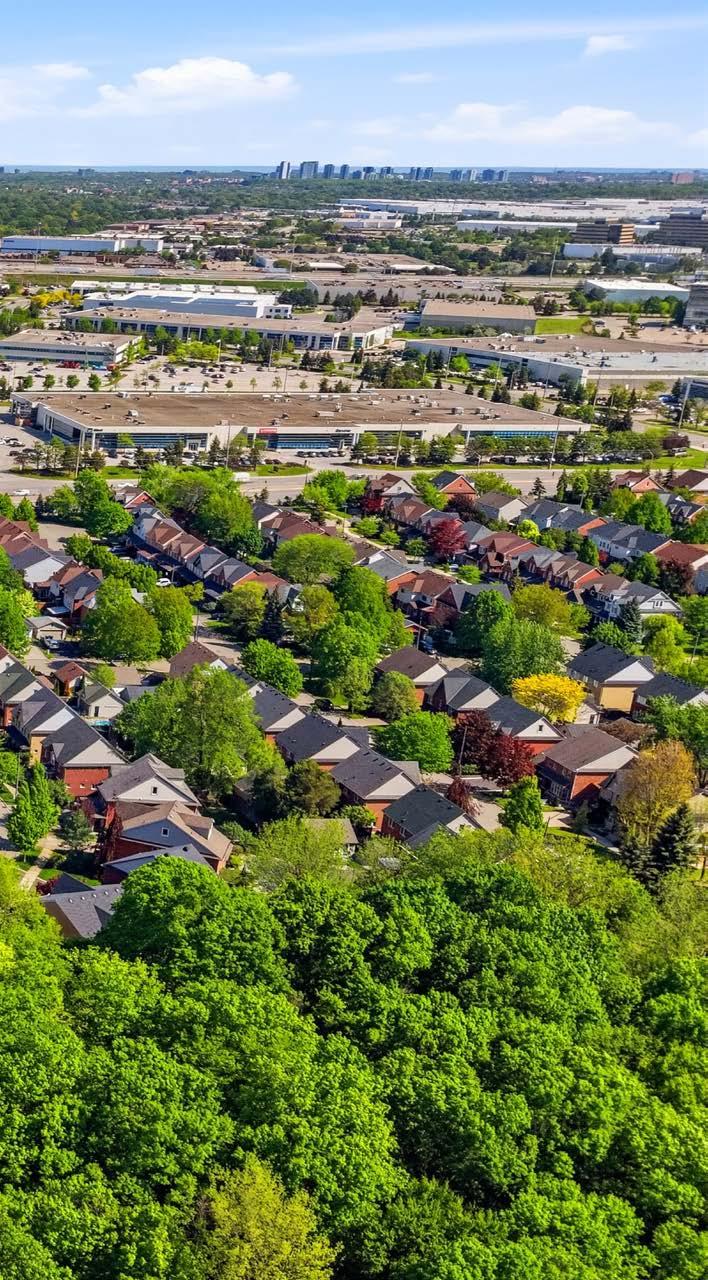
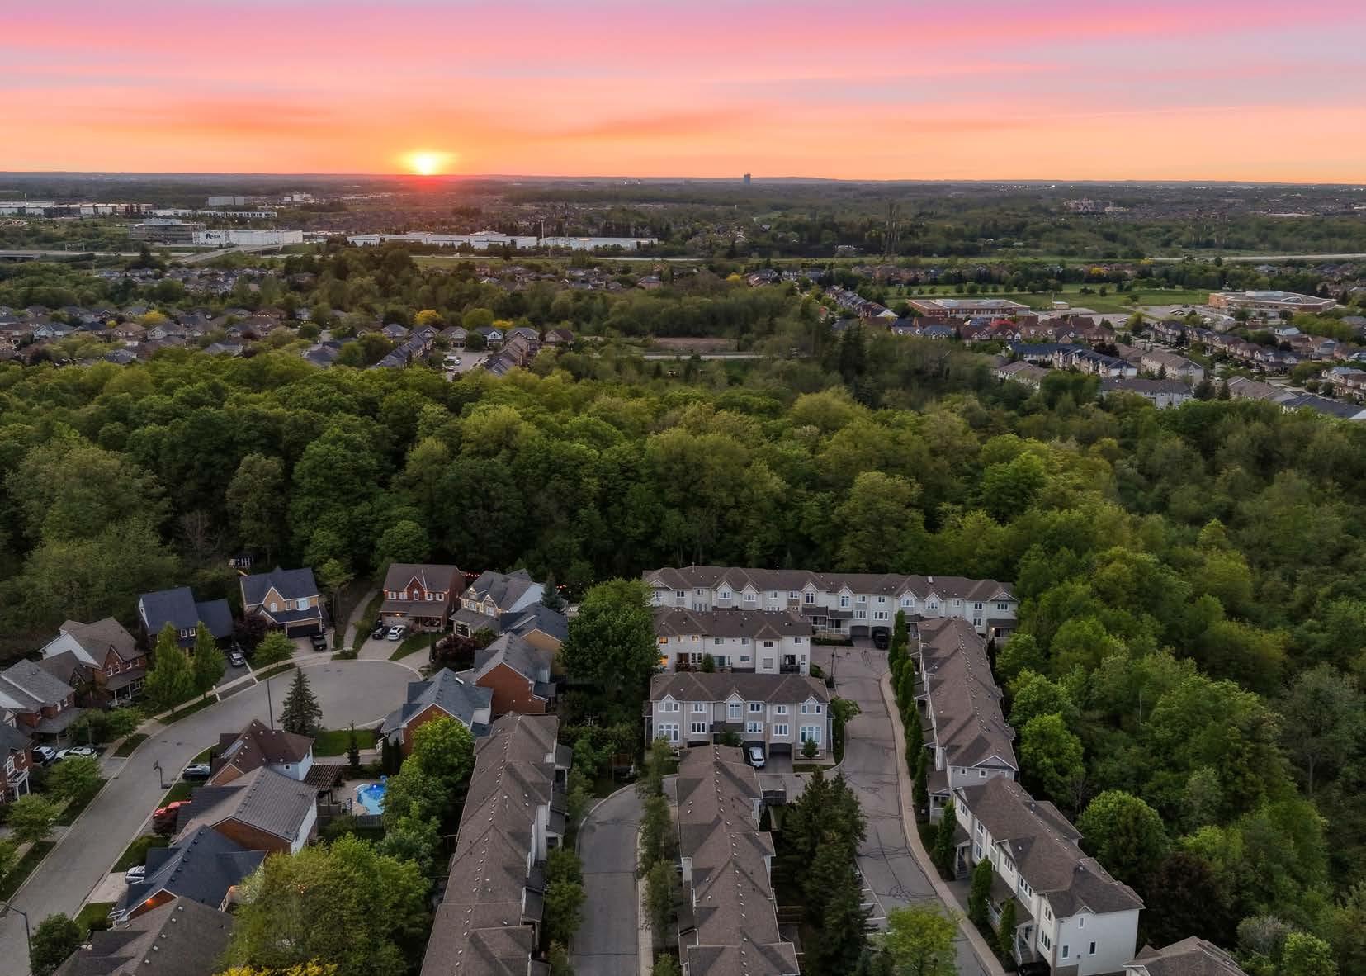
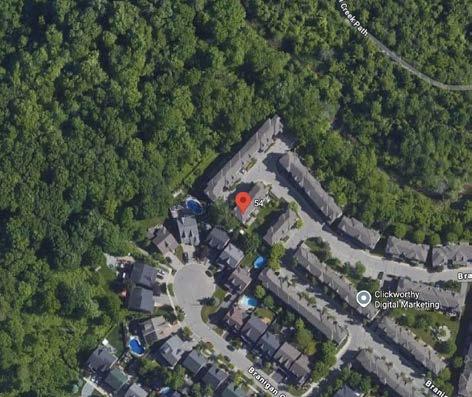
• Surrounded by nature, parks, and trails
• Located within the catchment of top-rated schools, including renowned French immersion programs
• One of the largest units in the complex
• Rare open-concept layout ideal for modern living and entertaining
PREPARED:2026/05/27
PREPARED:2026/05/27
FLOOR PLANS
WhiteregionsareexcludedfromtotalfloorareainiGUIDEfloorplans.Allroomdimensionsandfloorareasmustbeconsideredapproximateandaresubjecttoindependentverification.
WhiteregionsareexcludedfromtotalfloorareainiGUIDEfloorplans.Allroomdimensionsandfloorareasmustbeconsideredapproximateandaresubjecttoindependentverification.
54-7105BraniganGate,Mississauga,ON
54-7105BraniganGate,Mississauga,ON
MainBuilding:TotalInteriorAreaAboveGrade1357.98sqft
WhiteregionsareexcludedfromtotalfloorareainiGUIDEfloorplans.Allroomdimensionsandfloorareasmustbeconsideredapproximateandaresubjecttoindependentverification.
Mississauga, ON Mississauga, ON
SCHOOLS
With good asigned public schools very close to this home, your kids can thrive in the neighbourhood.
Nearby Schools
Levi Creek PS
Designated Catchment School
Grades PK to 5 Grades to 5 Grades PK to 5
1525 Samuelson Cir 1525 Samuelson Cir
ÉS Jeunes sans frontières
Designated Catchment School
PARKS & REC
David Leeder MS
Designated Catchment School
Grades 6 to 8 Grades 6 to 8
6900 Gooderham Estate Blvd Gooderham Estate Blvd 6900 Estate
É Élém Le Flambeau
Designated Catchment School
Mississauga SS
Designated Catchment School
Grades 9 to 12 Grades 9 to 12
550 Courtneypark Dr W 550 Dr W
Grades 7 to 12
Grades Grades 7 to 12
7585 Financial Dr 7585 Financial Dr
This home is located in park heaven, with 3 parks and 5 recreation facilities within a 20 minute walk from this address.
Grades PK to 6 to 6 Grades PK to 6
600 Novo Star Dr 600 Star Dr
Fox Forest 1711 Danthorpe Dr 4 mins
Levi's Valley Park 1575 Westbridge Way 8 mins
Godwick Green Park 1371 Godwick Dr
TRANSIT
Public transit is at this home's doorstep for easy travel around the city. The nearest rail transit stop is only 2.5 km away, and the nearest street transit stop is a 4 minute walk away.
Nearest Rail Transit Stop Meadowvale GO
Nearest Street Level Transit Stop
Derry Rd At Atwood Lane 4 mins
SAFETY
With safety facilities in the area, help is always close by.
Facilities near this home include a police station, a fire station, and a hospital within 7km.
Trillium Health Partners - The Credit Valley
2200 Eglinton Ave W
Mavis Rd.
Mississauga Rd