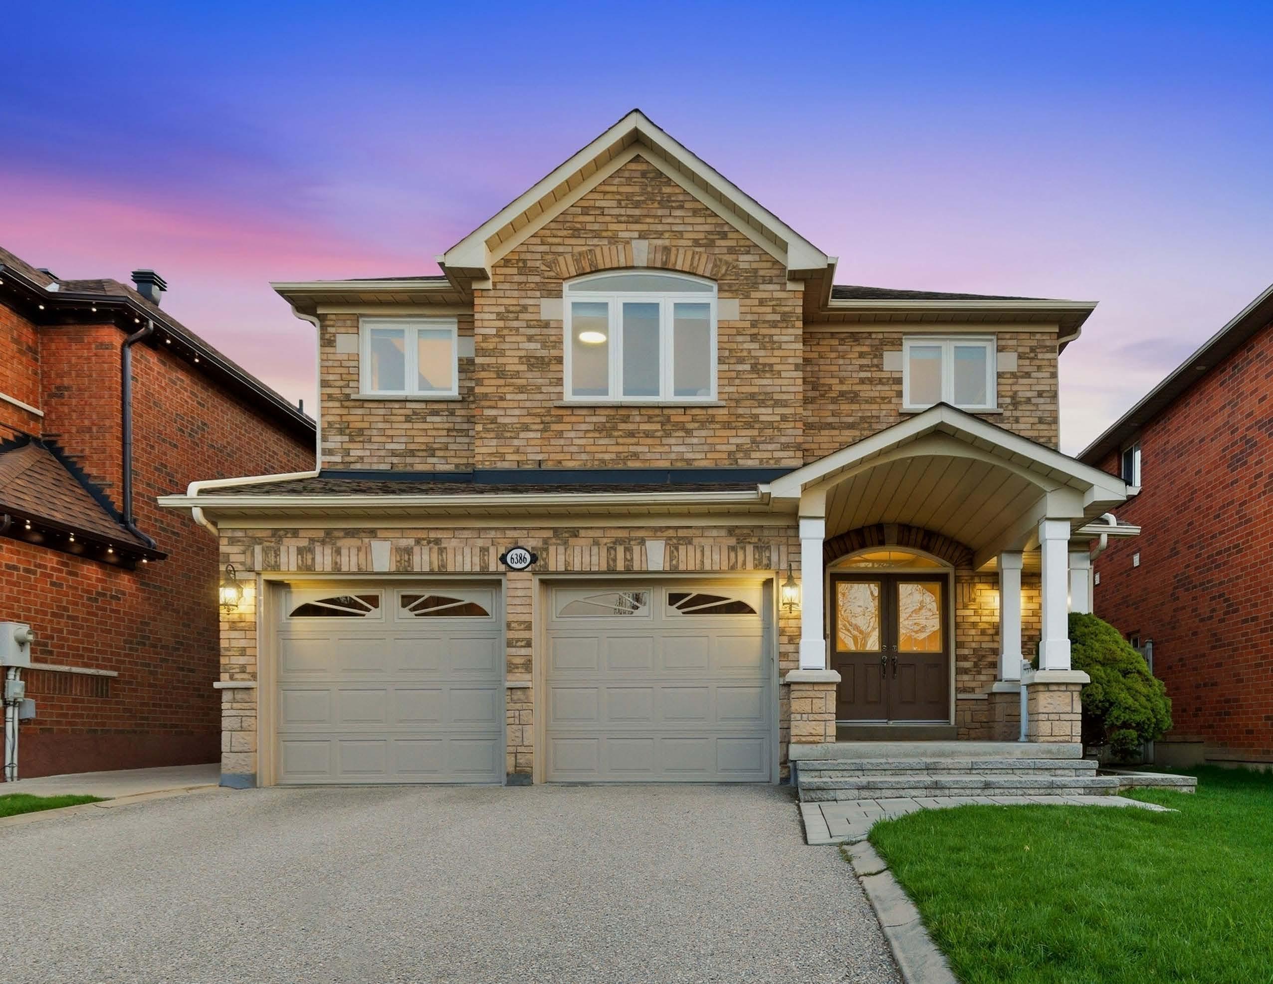
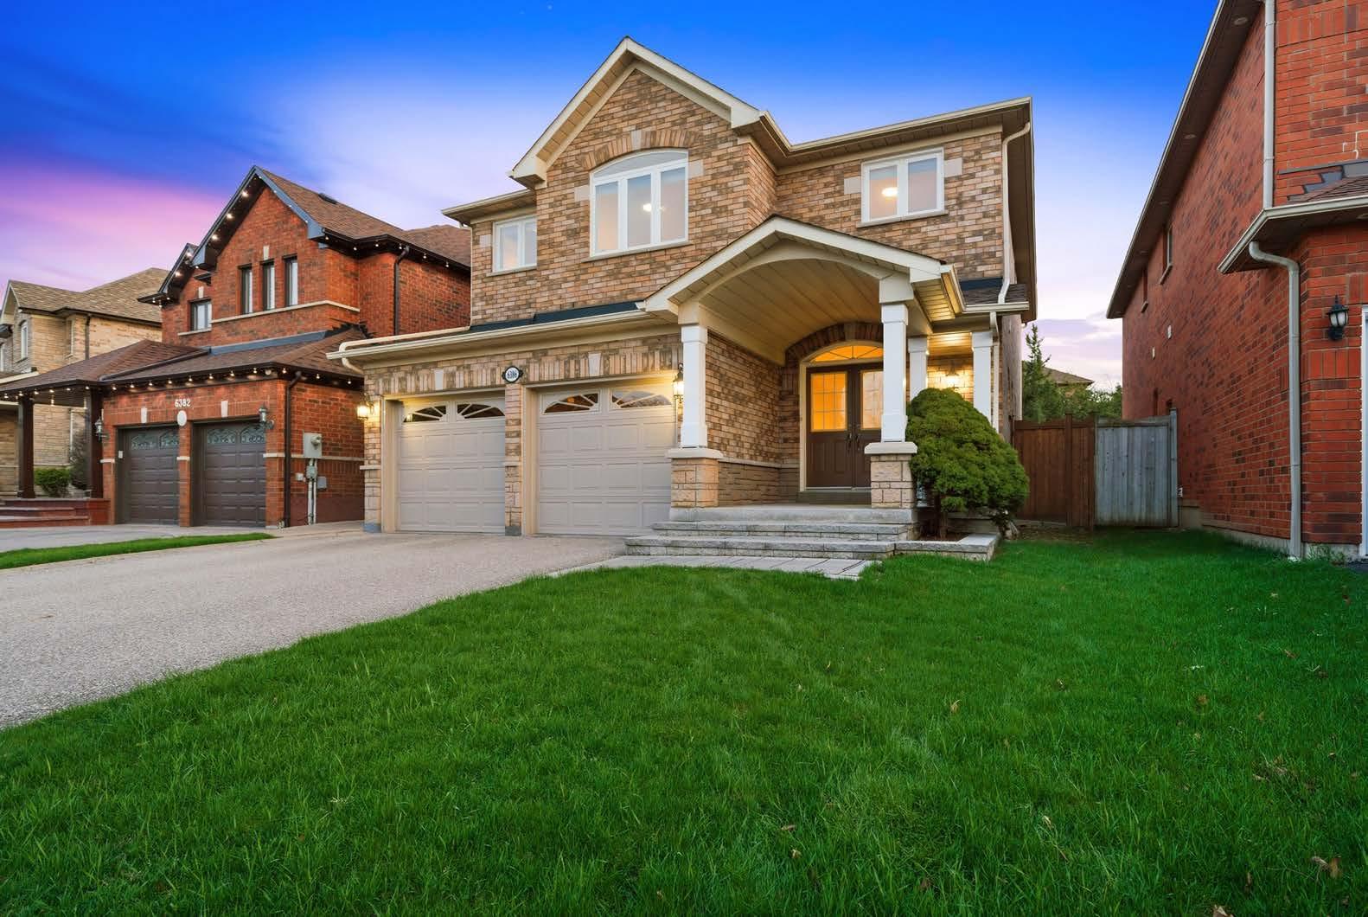
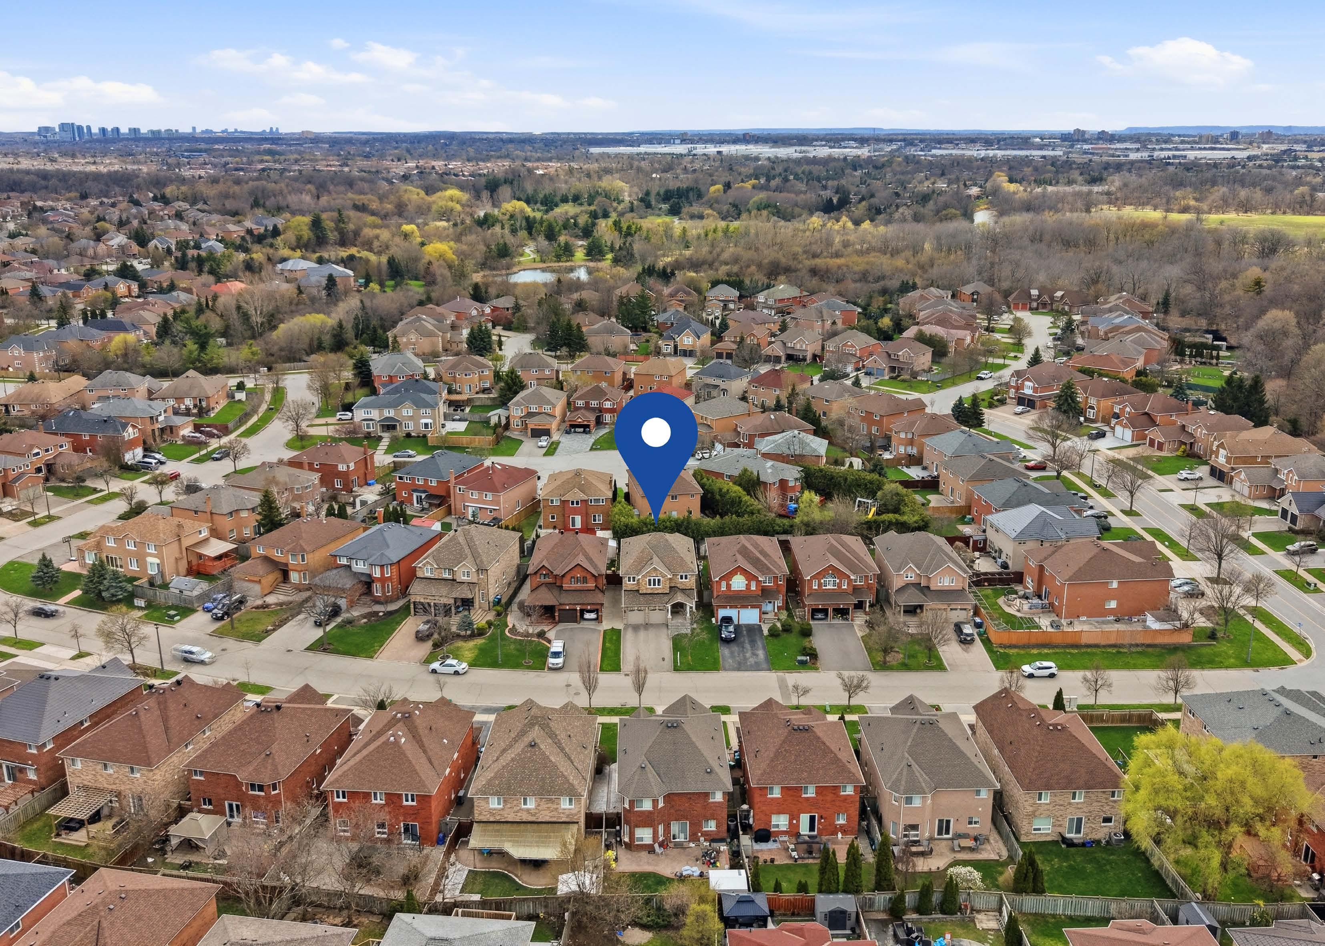
LOVED BY ONE FAMILY FOR YEARS, THIS FIRST-TIME OFFERED HOME IN EAST CREDIT INVITES YOU TO BEGIN YOUR NEXT CHAPTER.
FILLED WITH WARMTH AND NATURAL LIGHT, THIS BEAUTIFULLY CARED-FOR RESIDENCE OFFERS A SENSE OF COMFORT THAT’S FELT THE MOMENT YOU WALK THROUGH THE DOOR. THOUGHTFULLY DESIGNED FOR FAMILY LIVING, IT BALANCES OPEN, CONNECTED SPACES WITH QUIET CORNERS TO UNWIND—CREATING A HOME THAT FEELS BOTH WELCOMING AND REFINED.
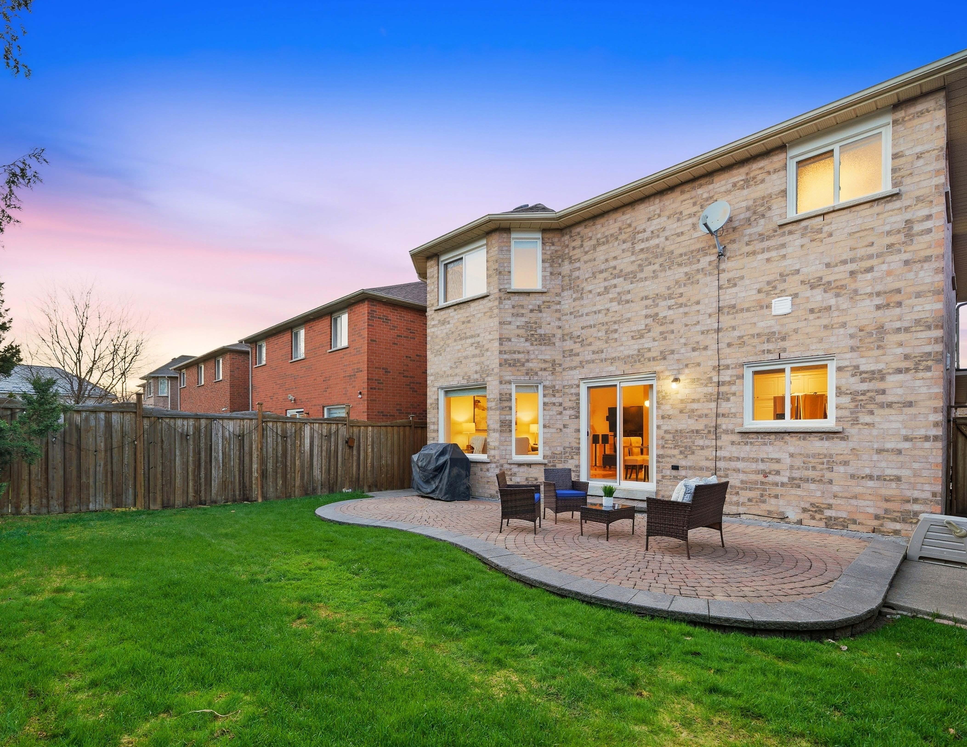
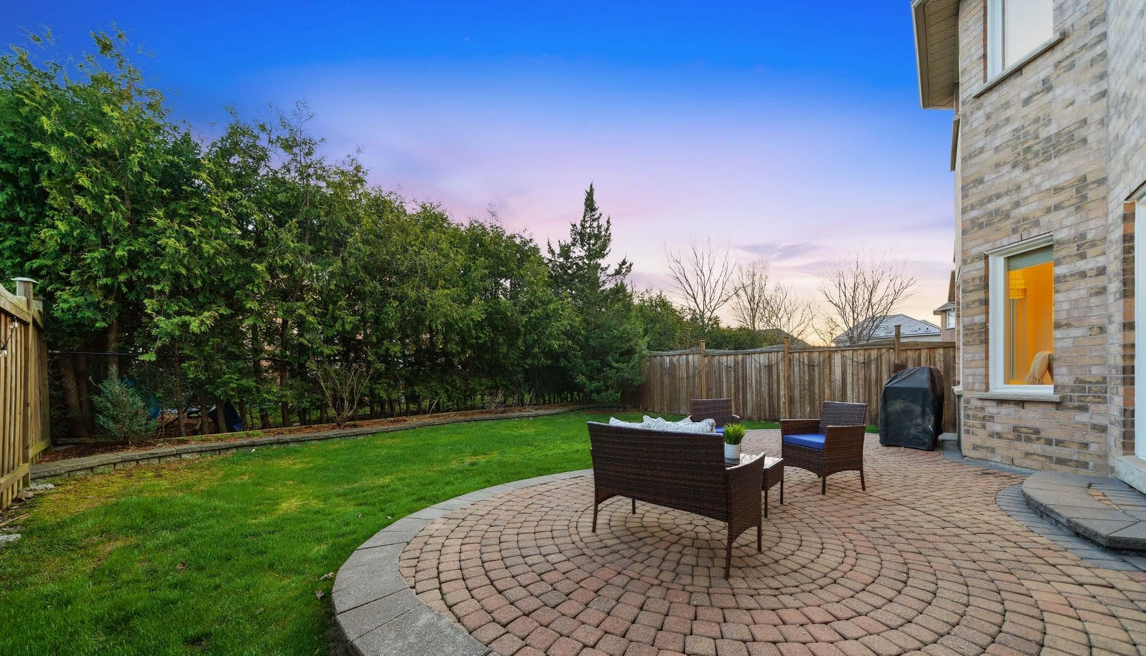
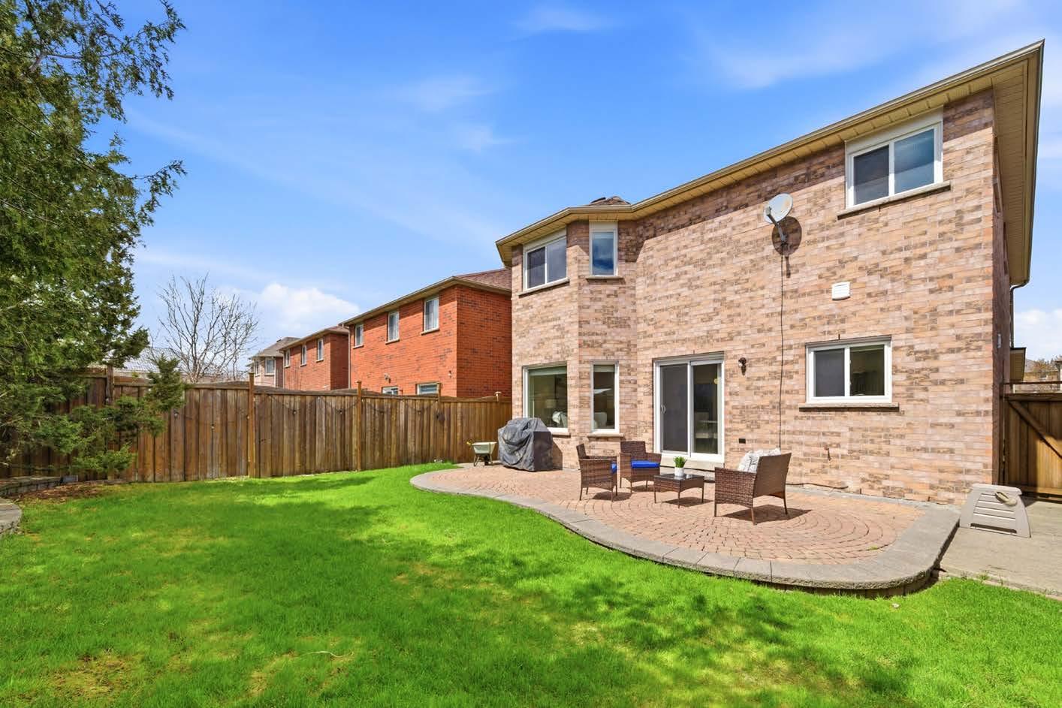
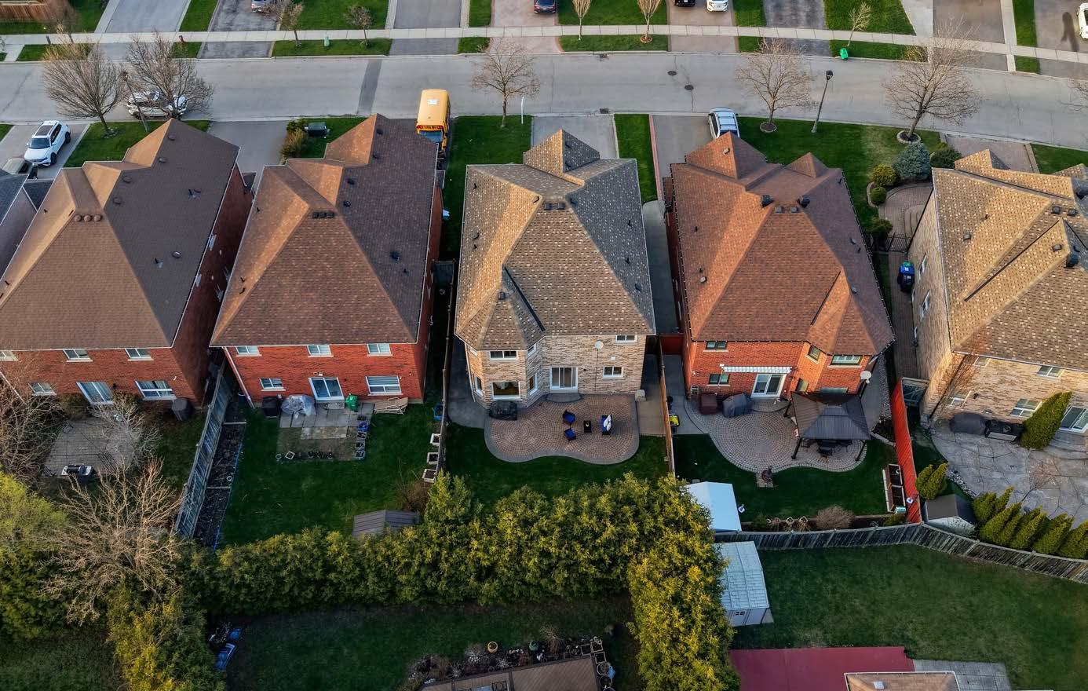
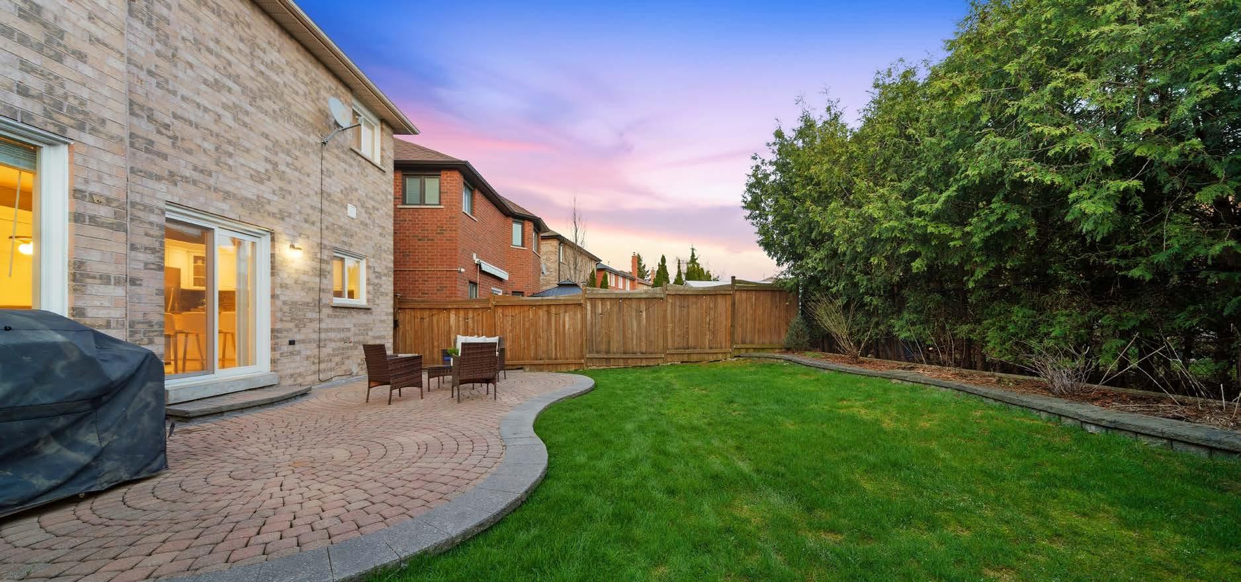
SUNLIGHT POURS THROUGH THE HOME FROM MORNING TO EVENING, LEADING YOU TO A PRIVATE, SOUTH-FACING BACKYARD WHERE MATURE GARDENS AND SOFT GREENERY SET THE SCENE FOR PEACEFUL MORNINGS AND EFFORTLESS SUMMER EVENINGS.
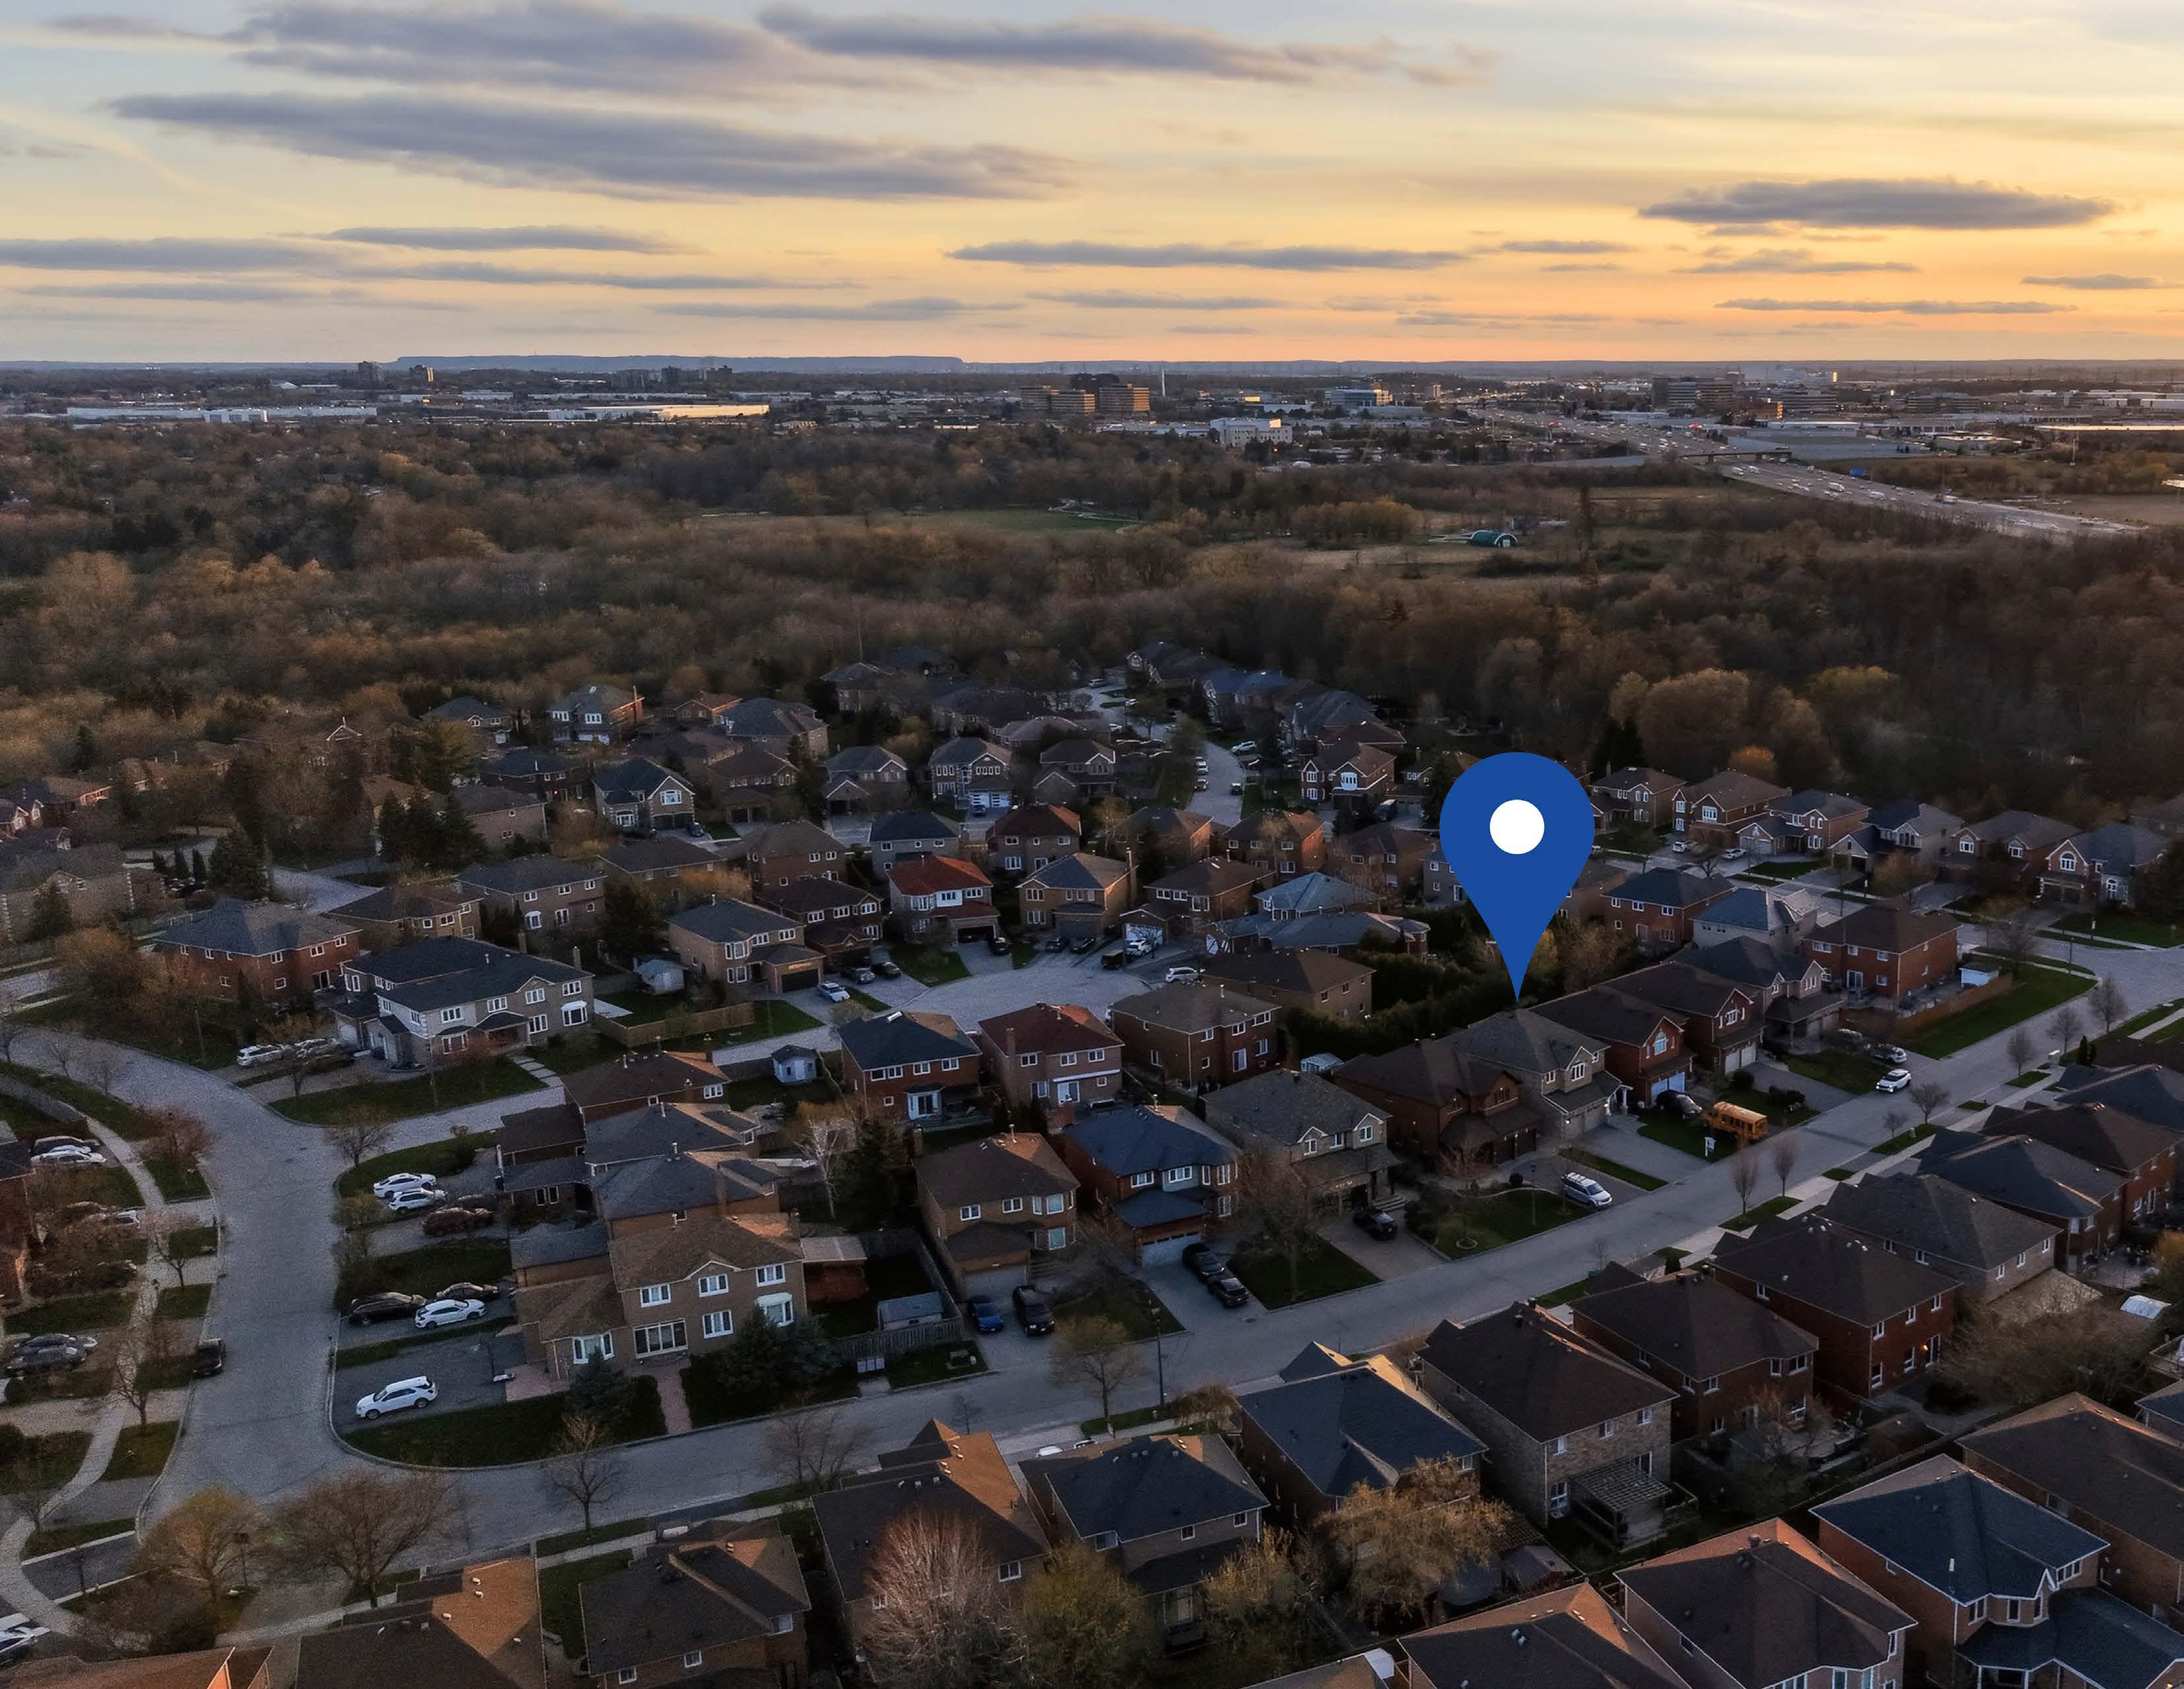
SET WITHIN A COMMUNITY KNOWN FOR ITS SCHOOLS, PARKS, AND STRONG SENSE OF NEIGHBOURHOOD, THIS IS MORE THAN A HOME—IT’S A PLACE WHERE EVERYDAY MOMENTS BECOME LASTING MEMORIES.
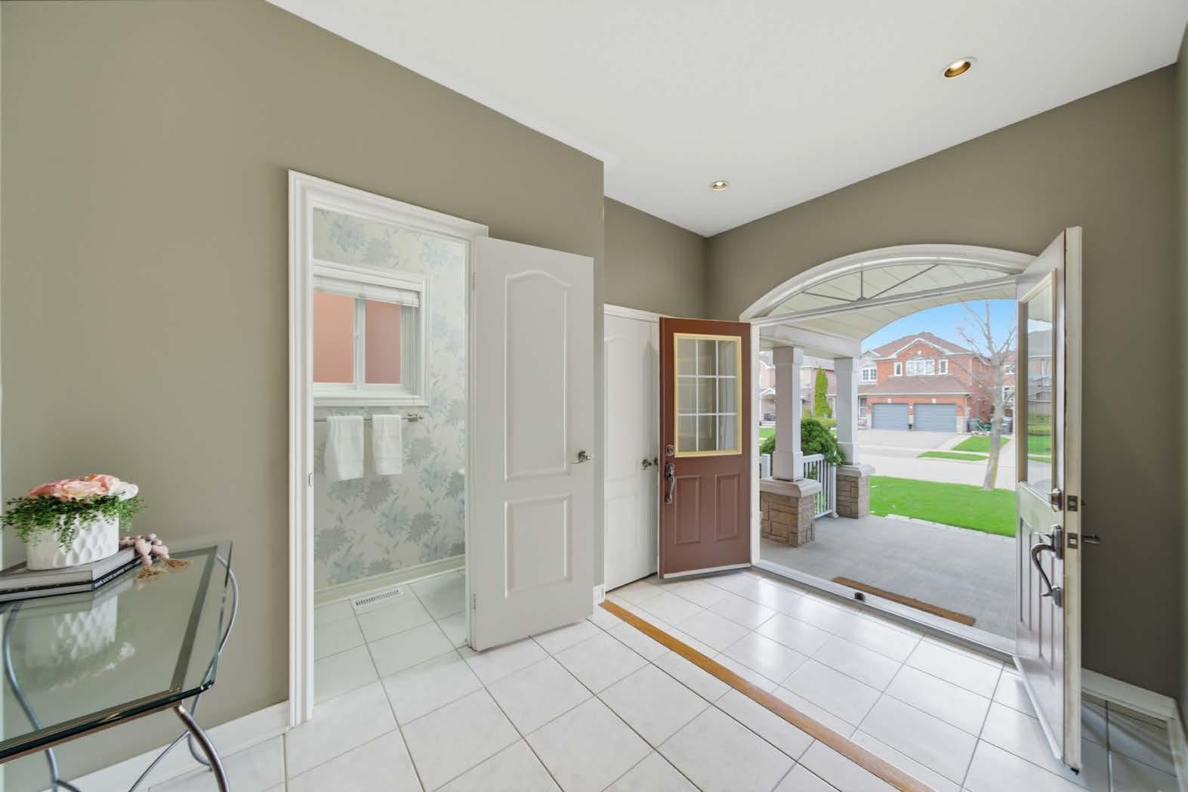
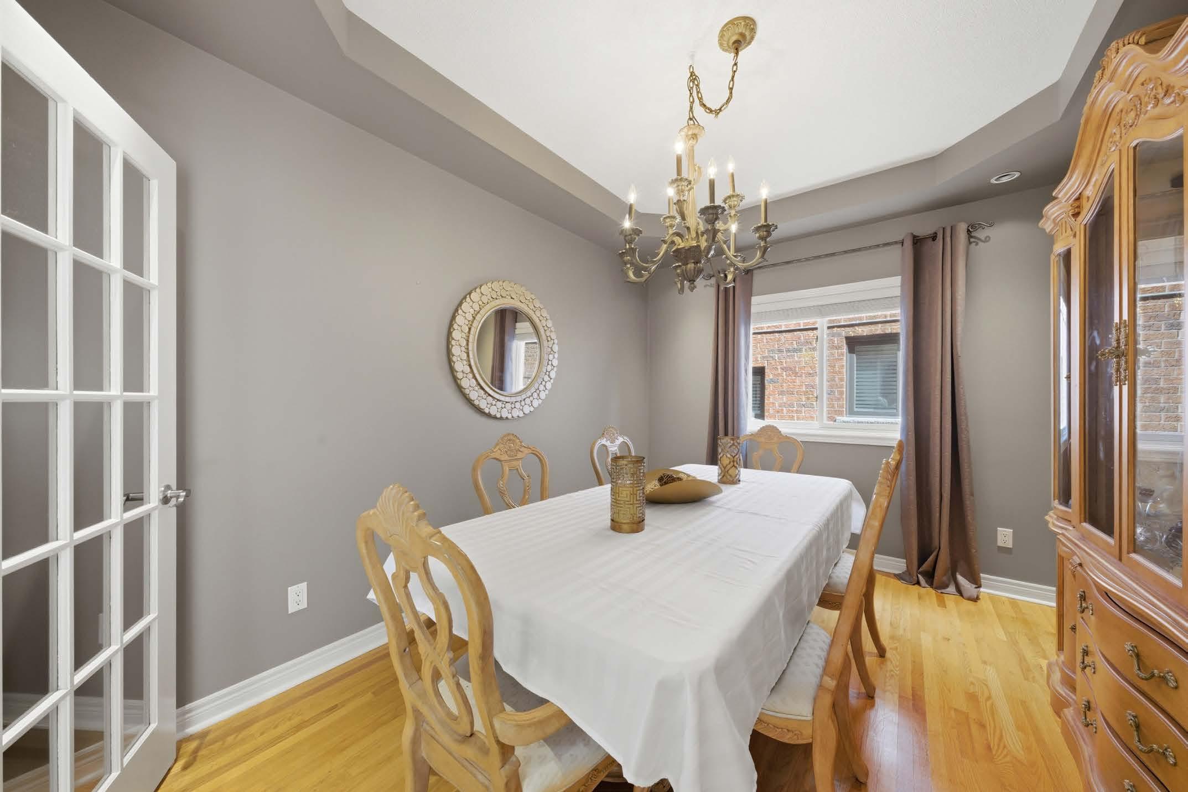
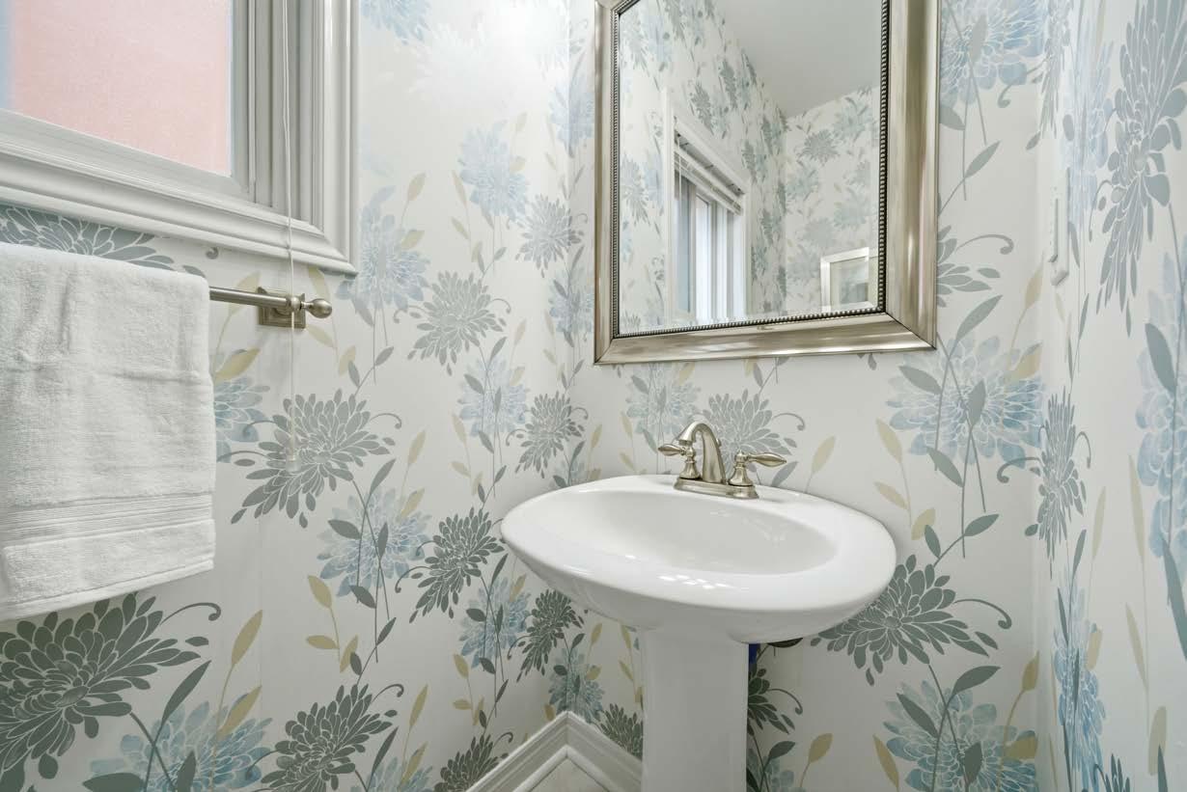
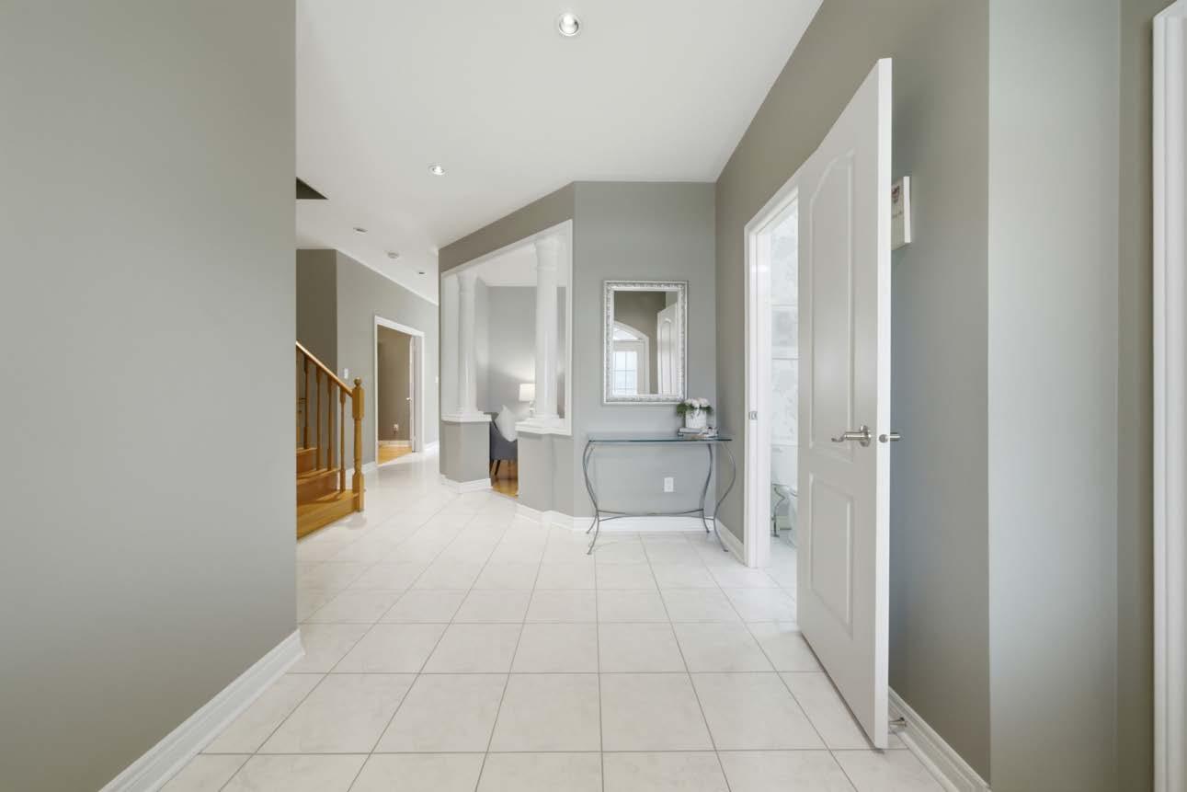
FOYER INTO DEN, DINING ROOM & POWDER ROOM
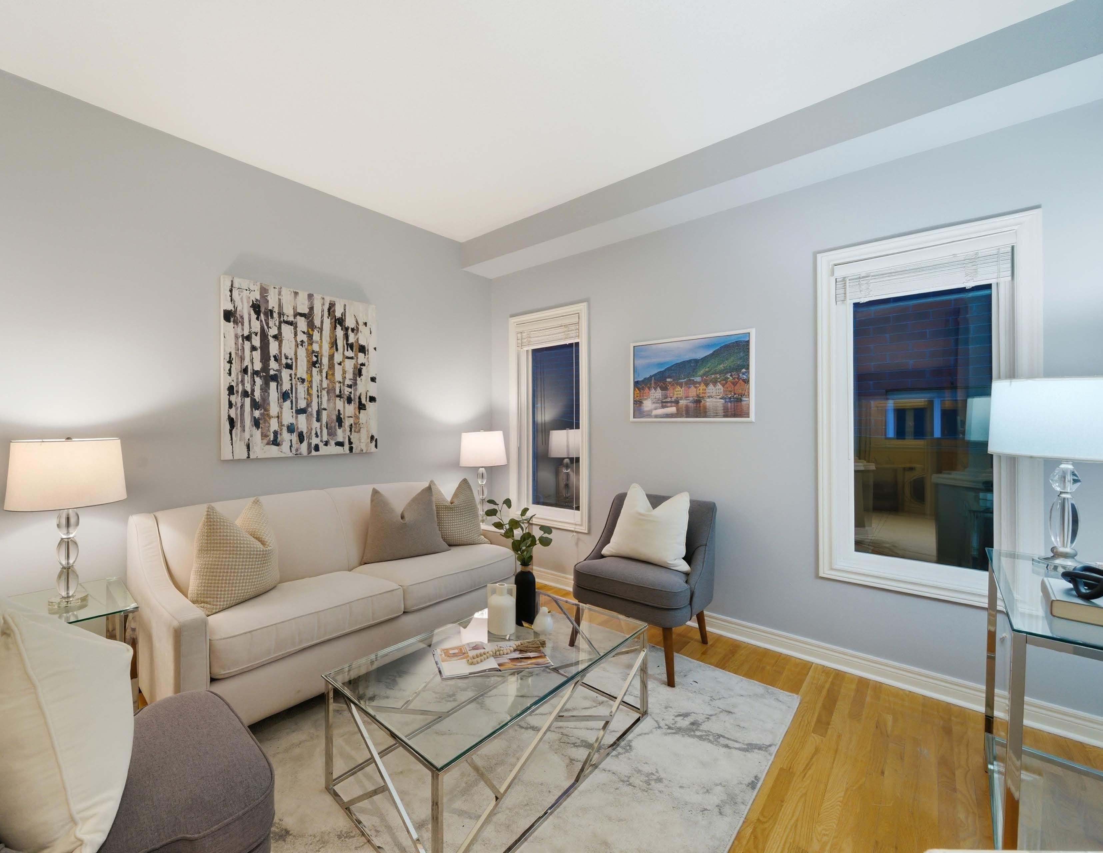
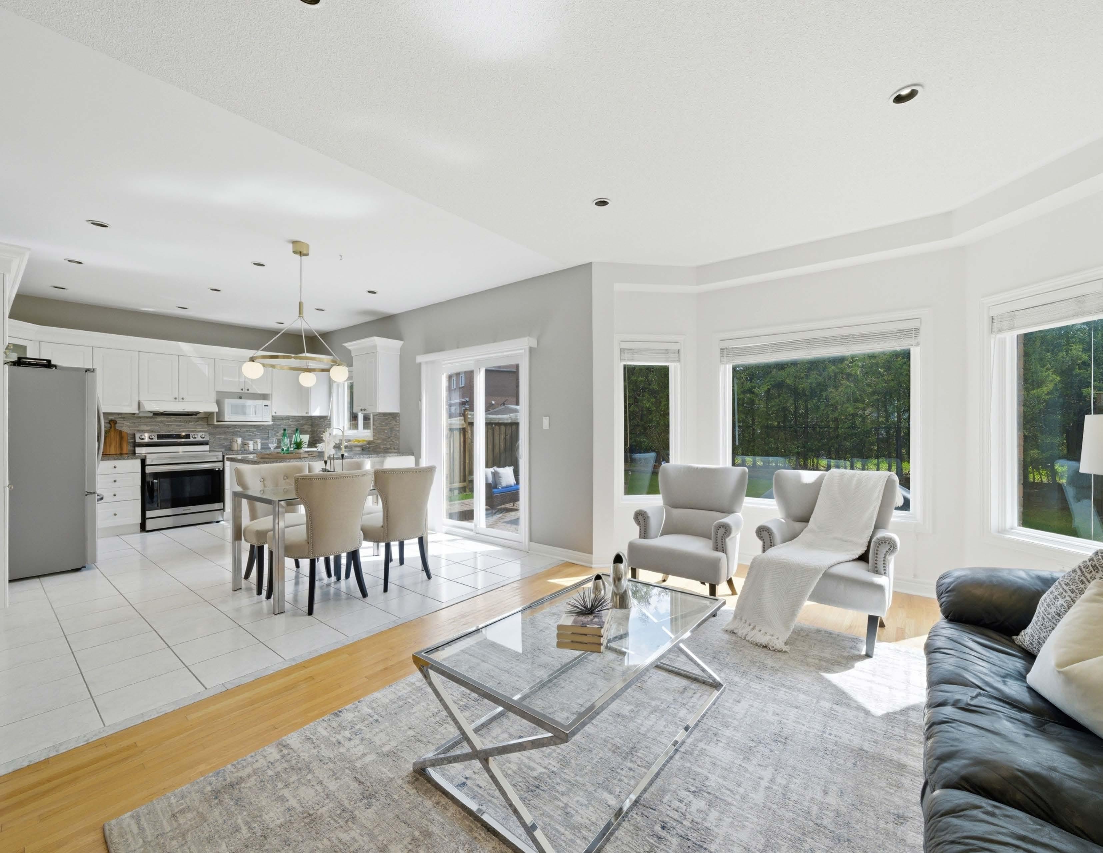
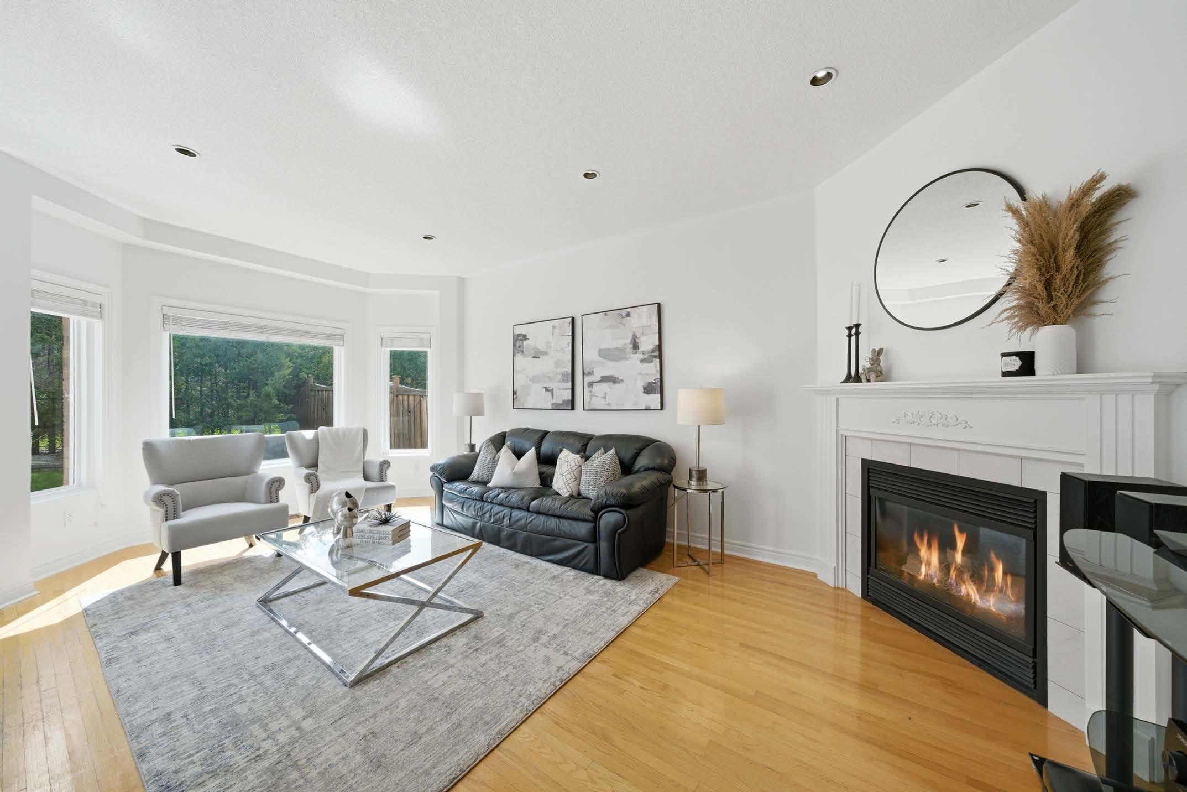
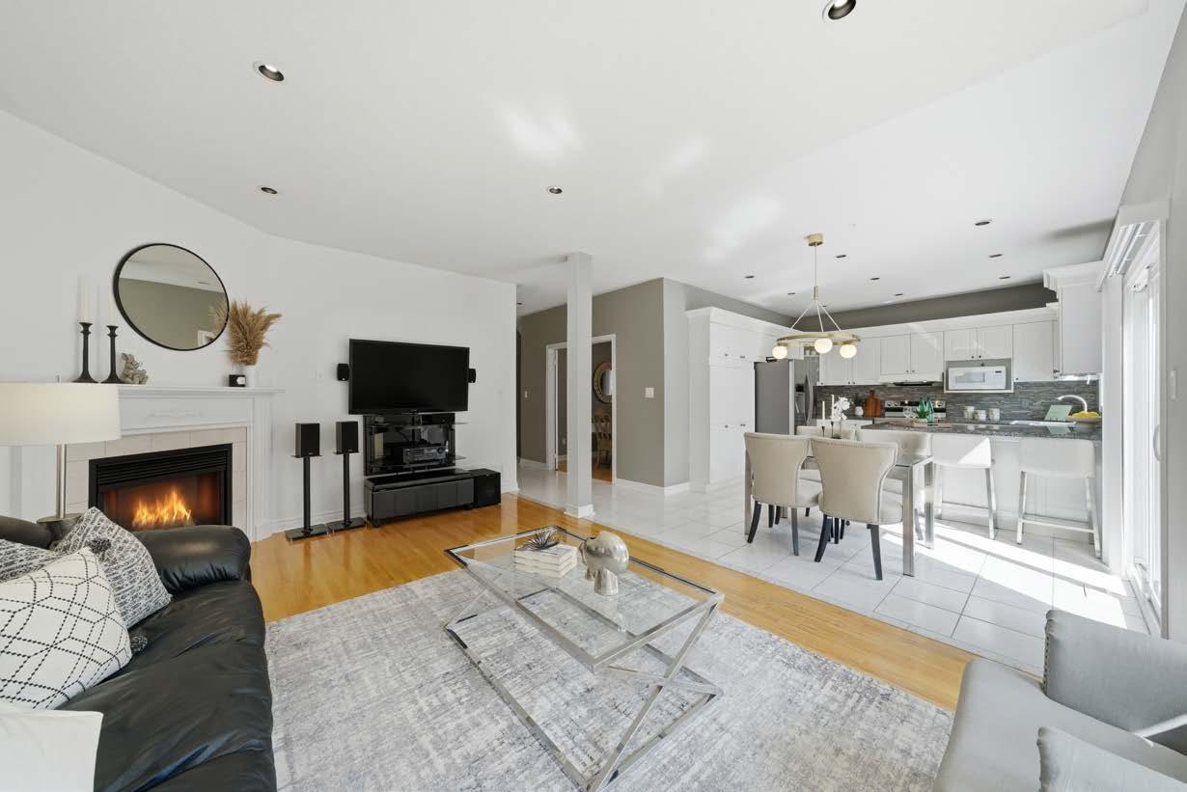
LIVING ROOM
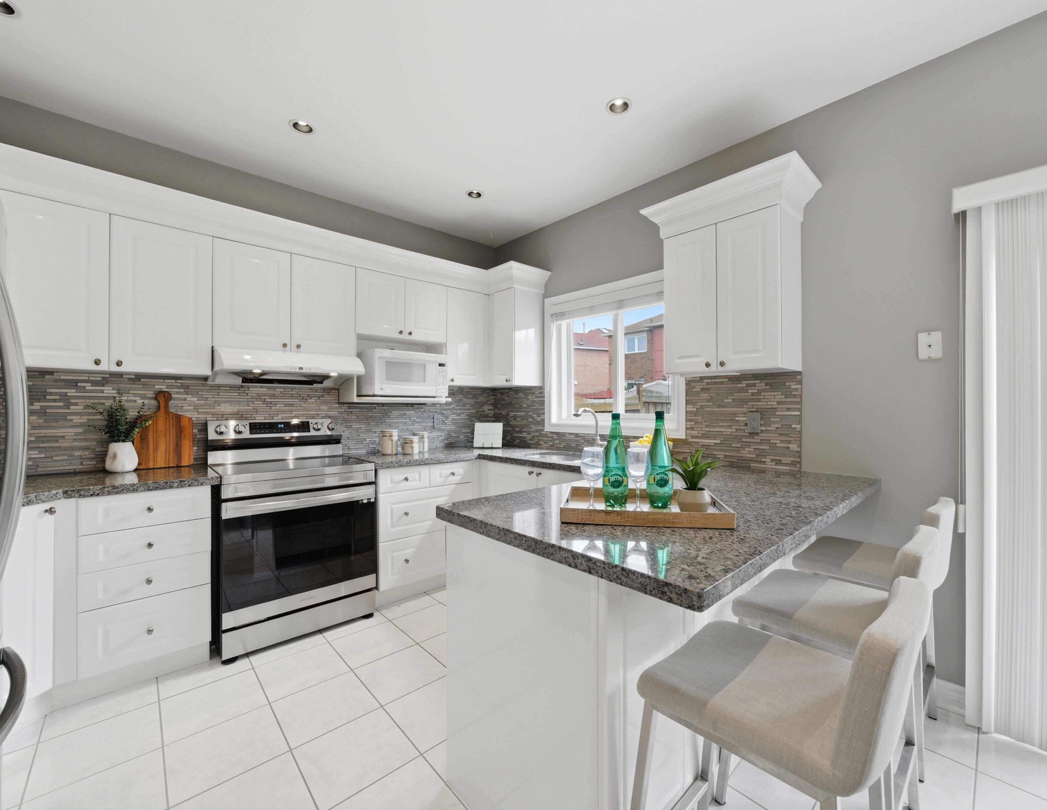
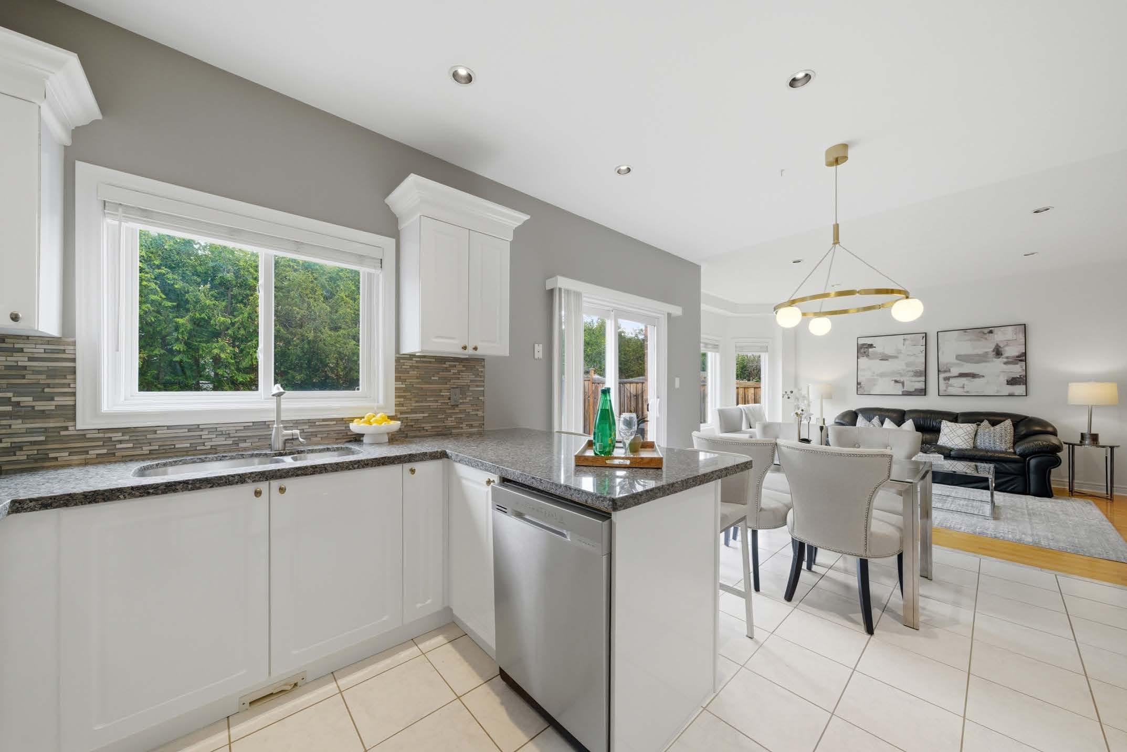
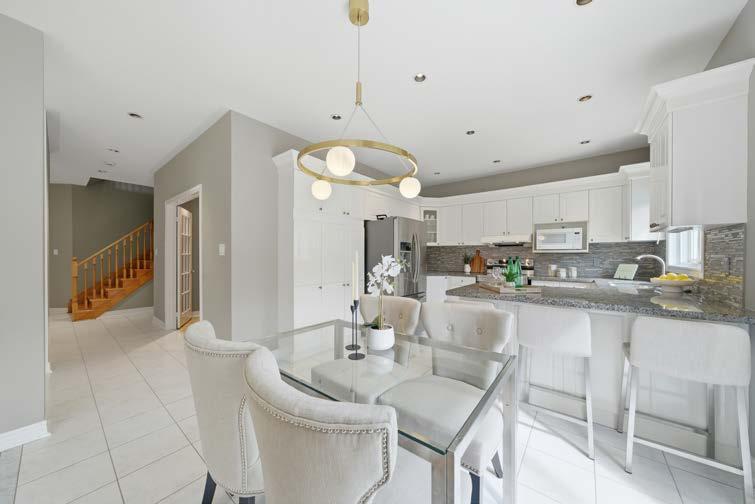
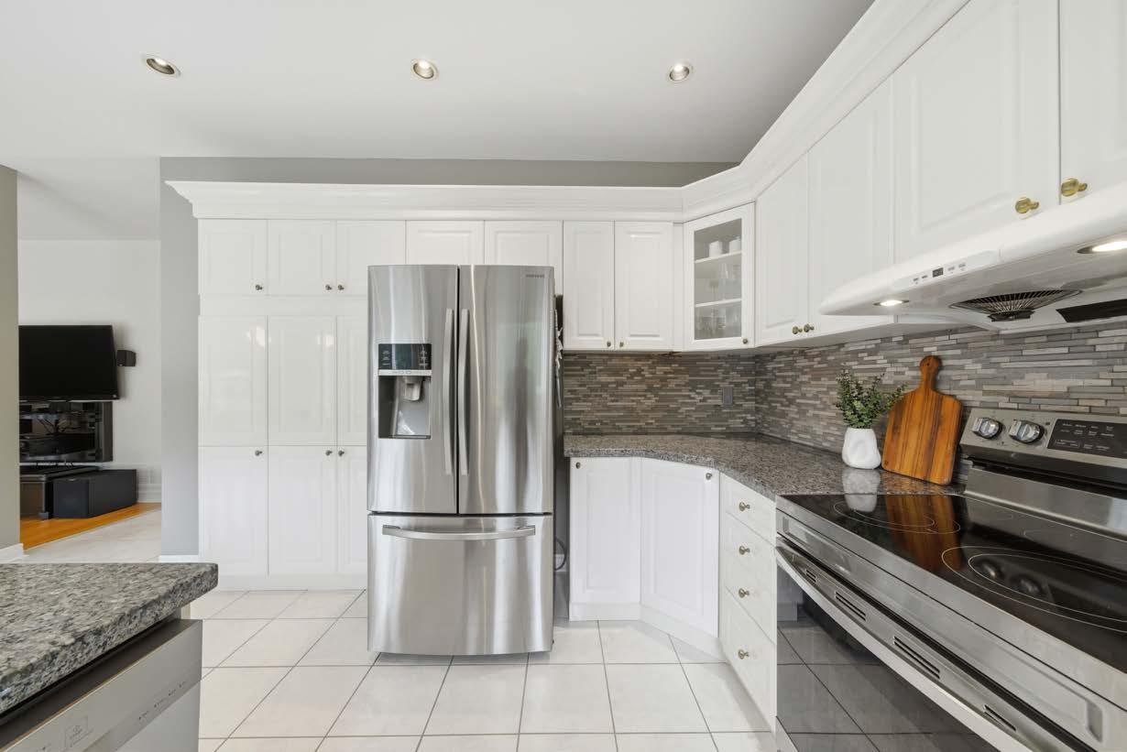
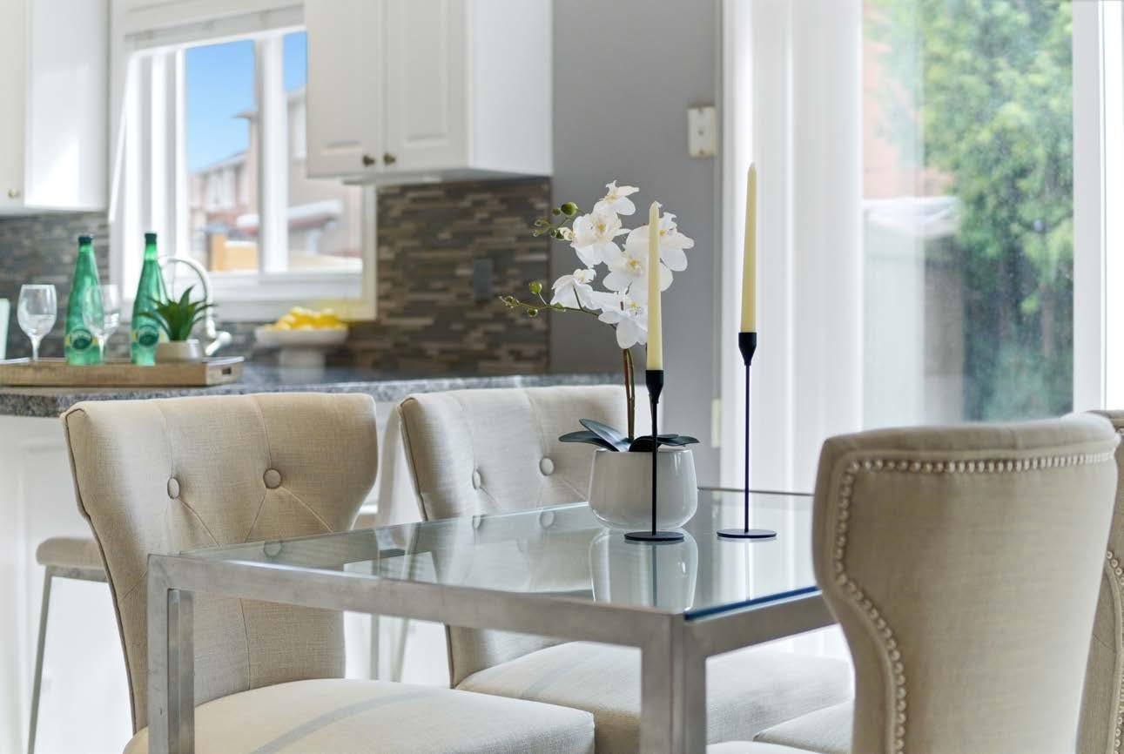
KITCHEN & BREAKFAST AREA
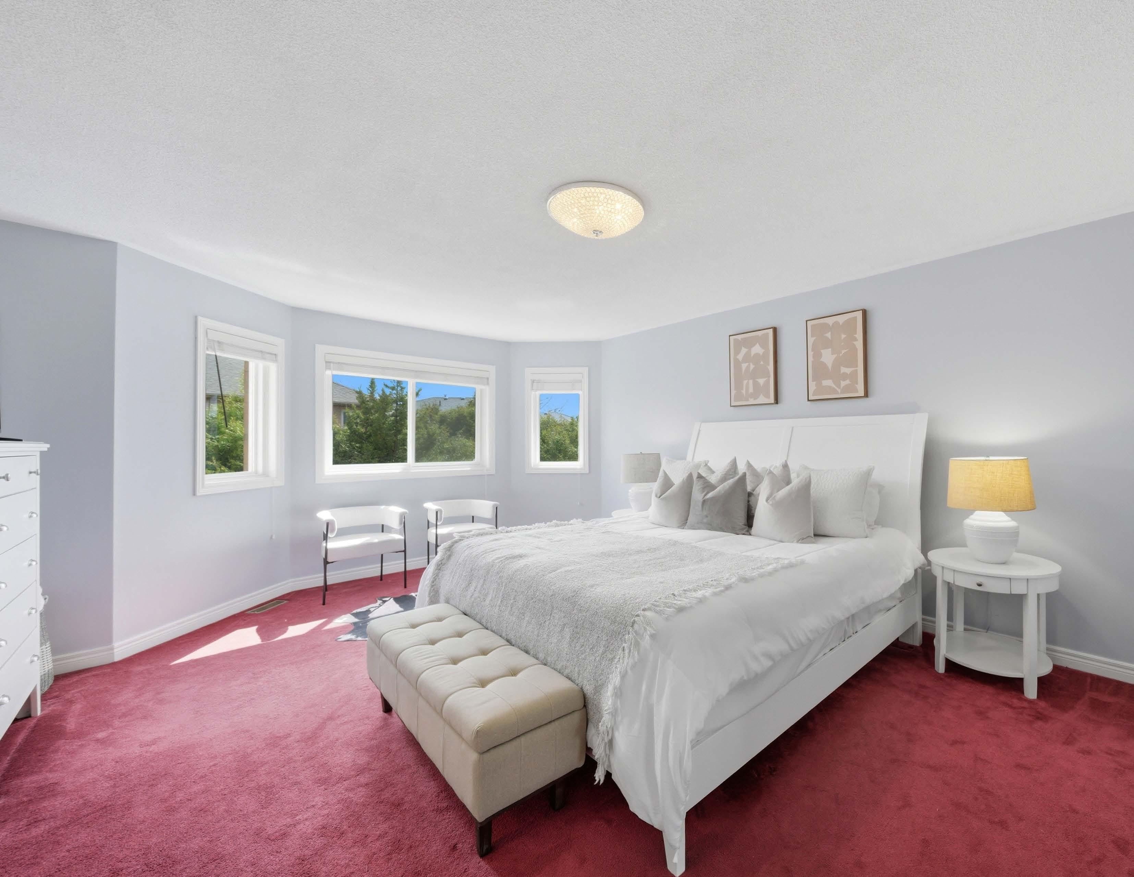
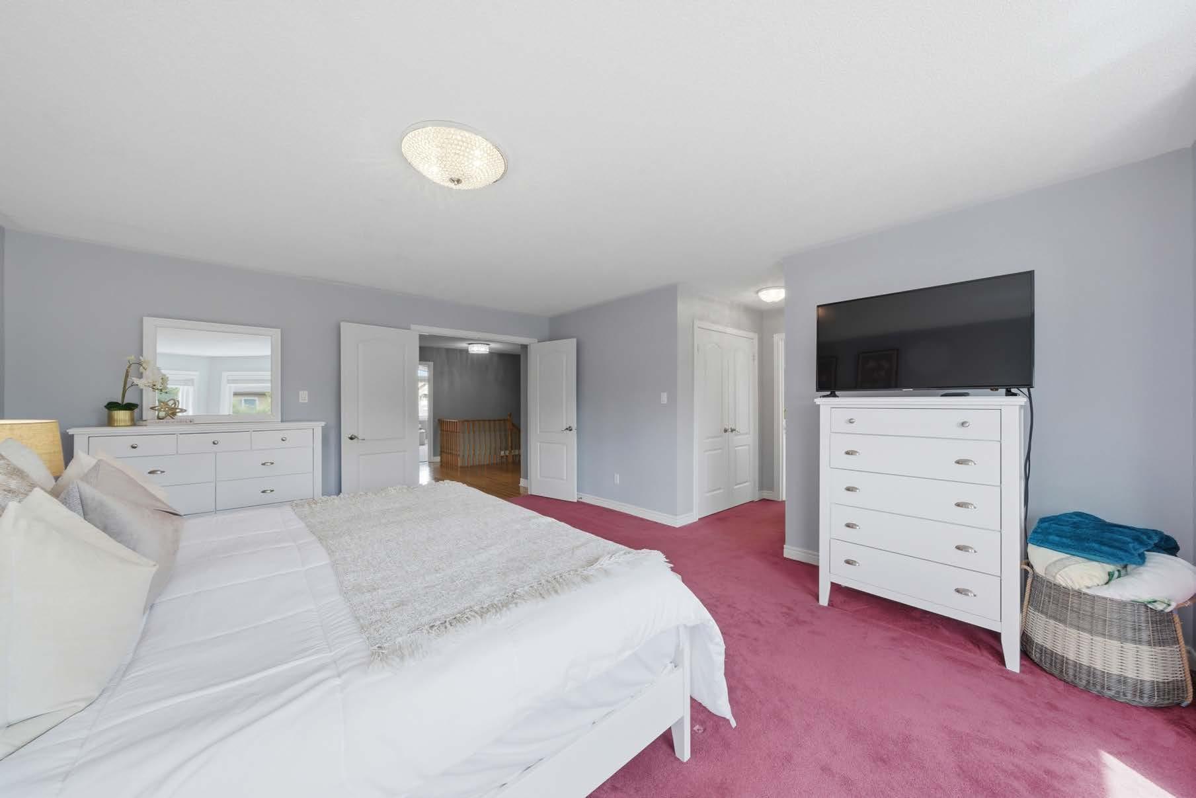
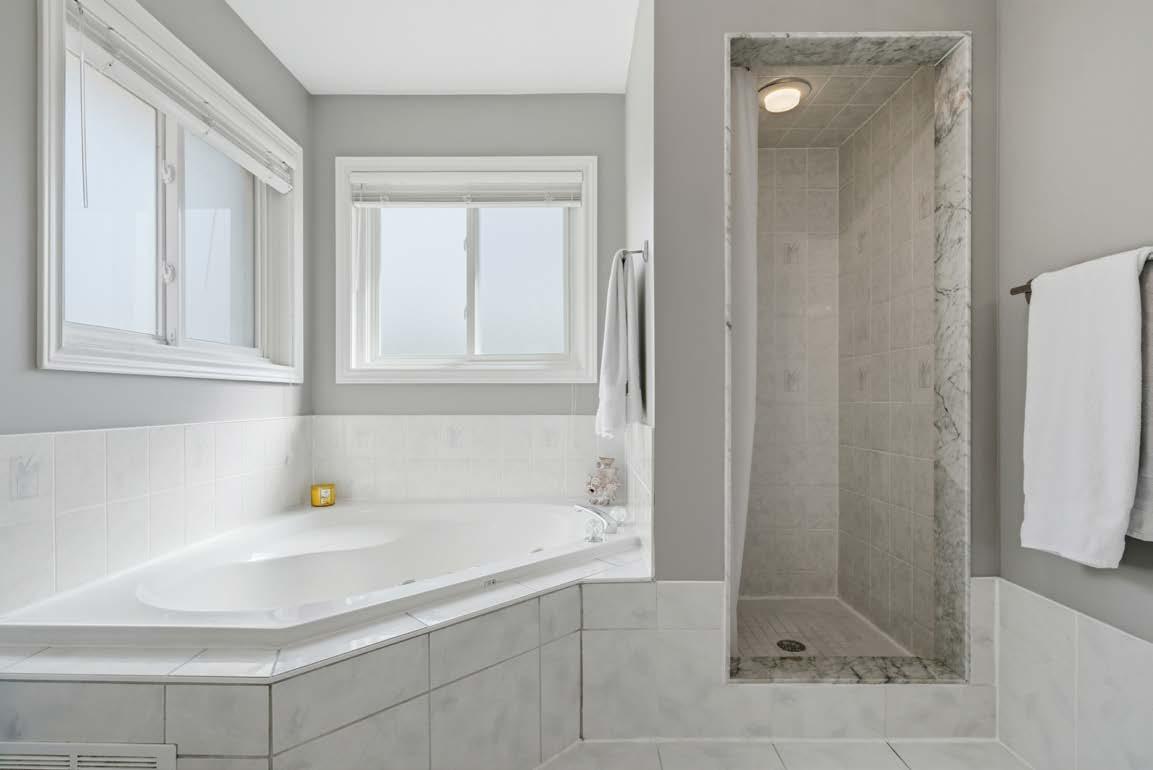
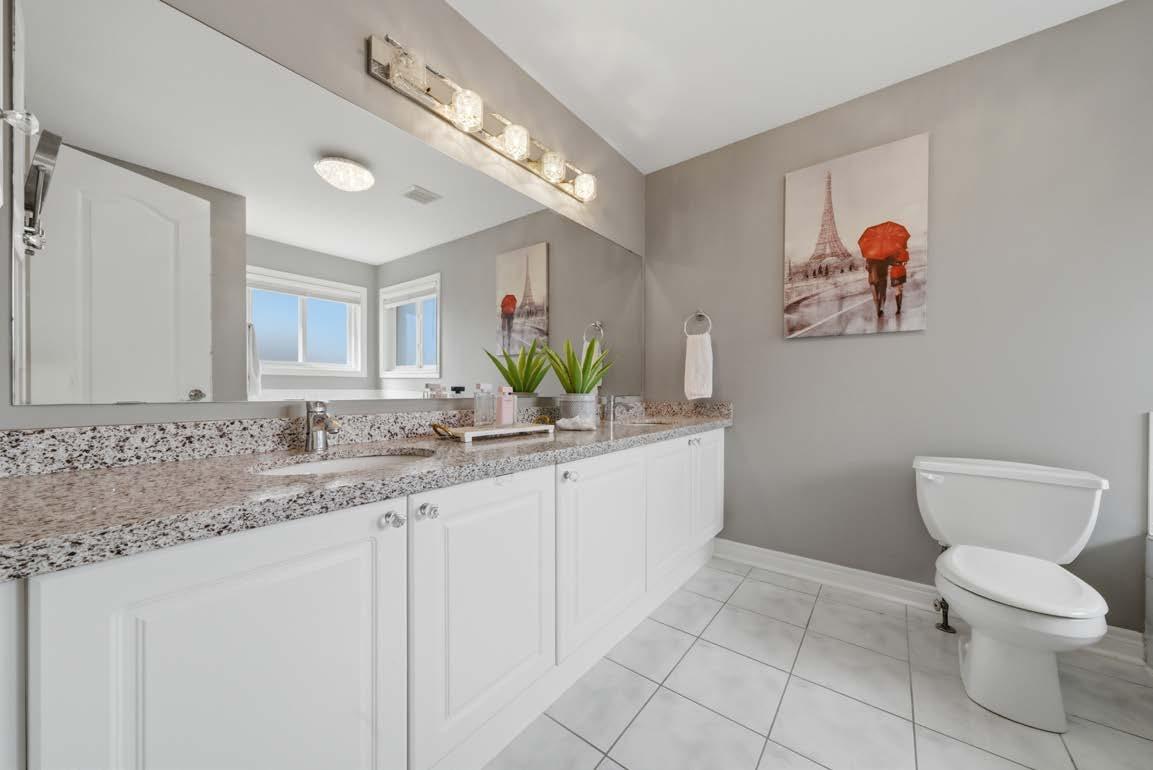
PRIMARY BEDROOM & ENSUITE
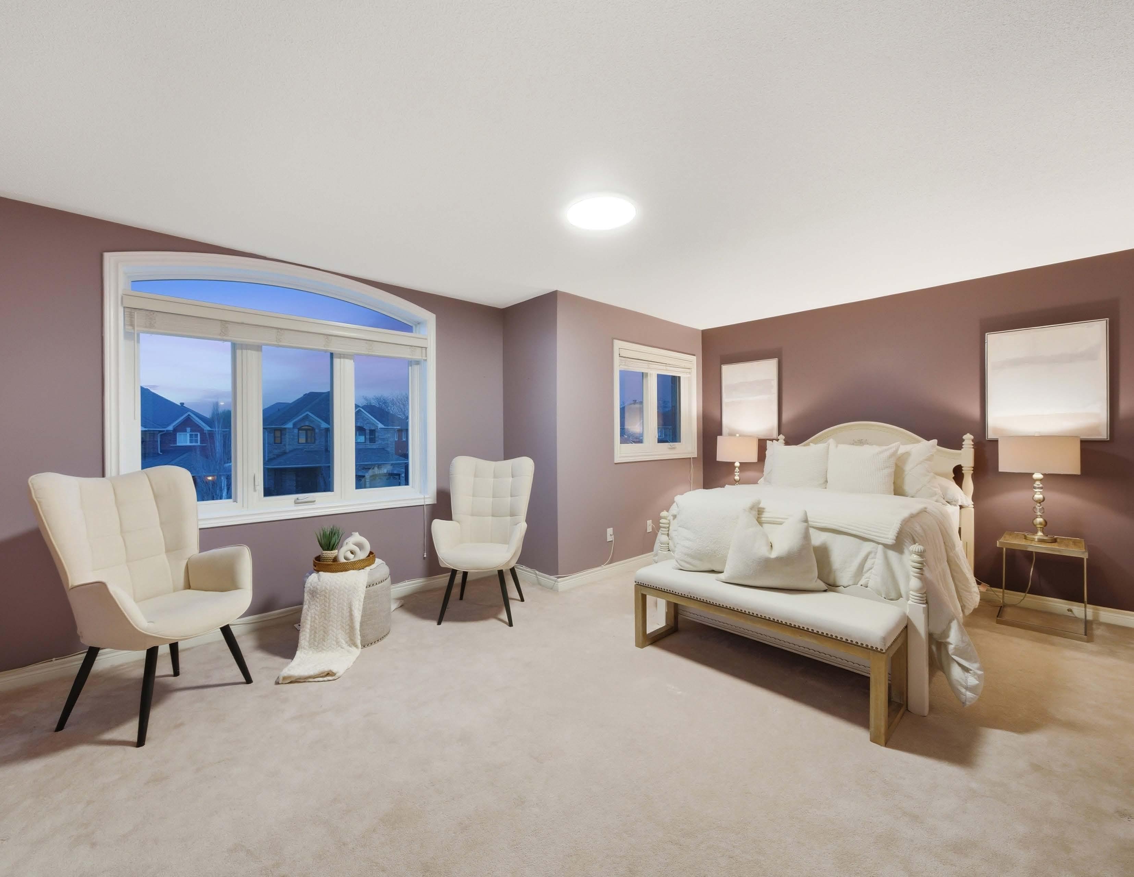
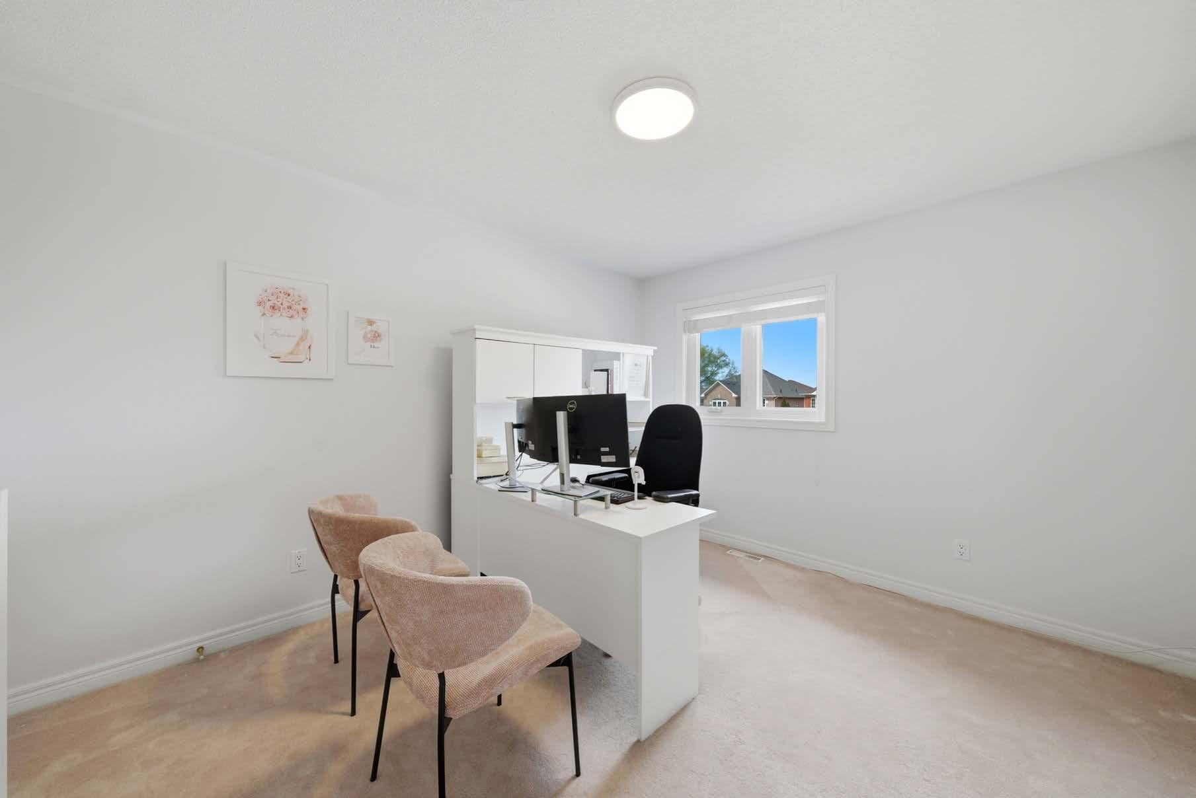
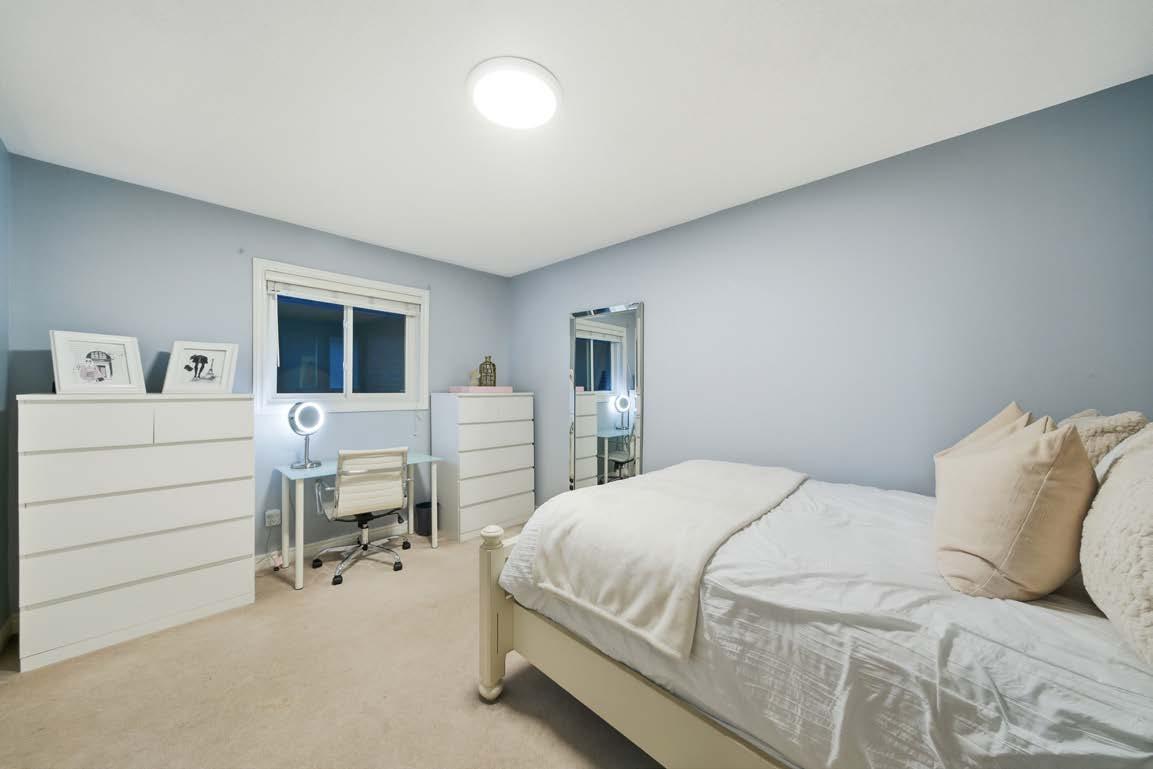
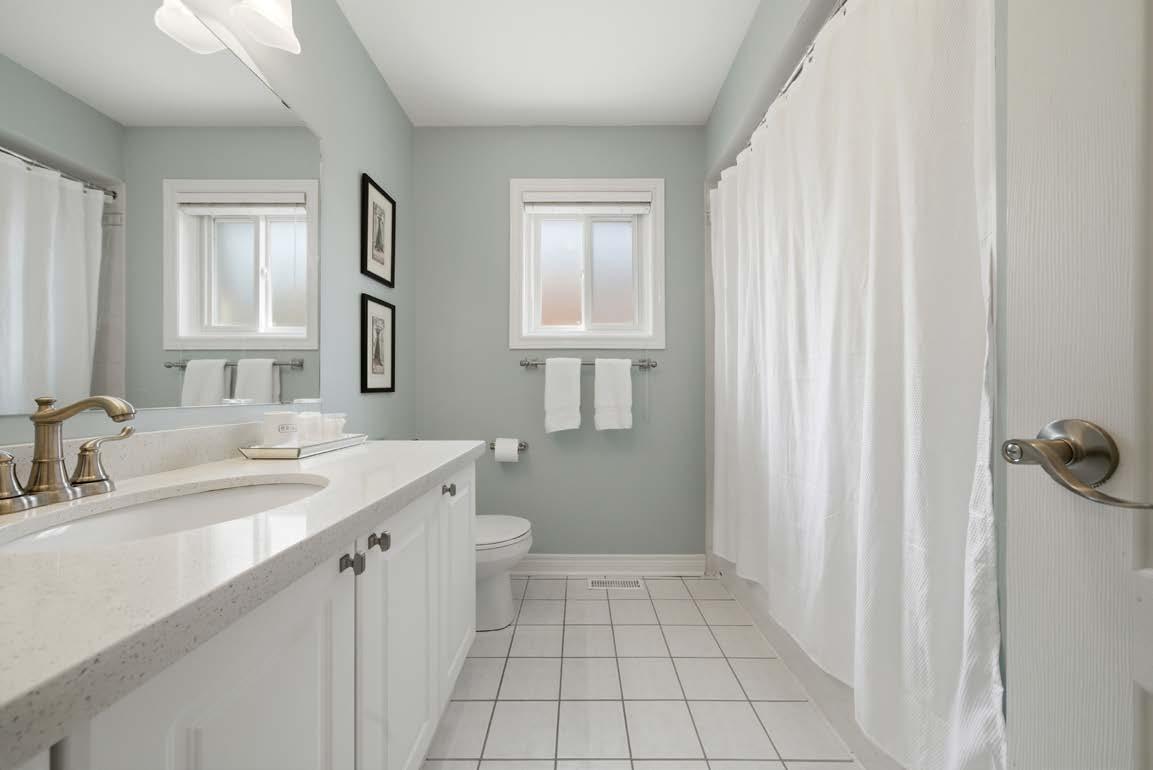
ADDITIONAL 3 BEDROOMS & MAIN BATHROOM
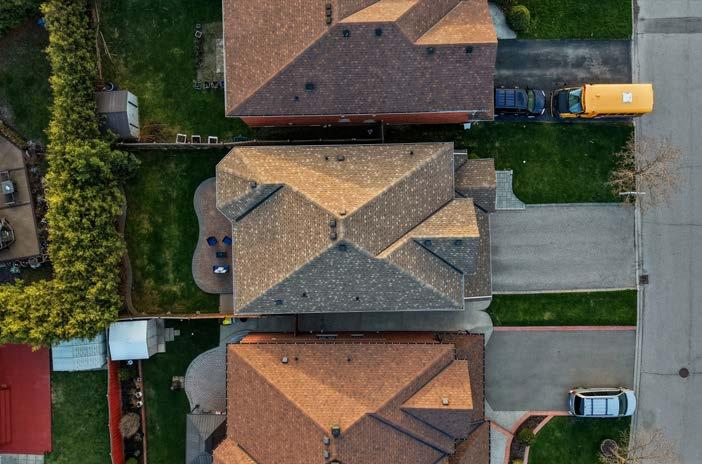
BACKYARD
PROPERTY DETAILS
MAIN FLOOR:
FOYER
• Double door entry with arched window
• Large windows (north-east facing)
• Ceramic flooring
• Double closet
• Soaring 10 ft ceilings
POWDER ROOM
• Pedestal sink
• Window with blinds
• Modern linear vanity lighting
• Vanity Mirror
DEN
• Pillared entrance
• Solid oak hardwood floors
• Double windows
• Elegant, versatile space
STAIRCASE
• Oak staircase
• Architectural art feature
• Crystal flush-mount chandelier
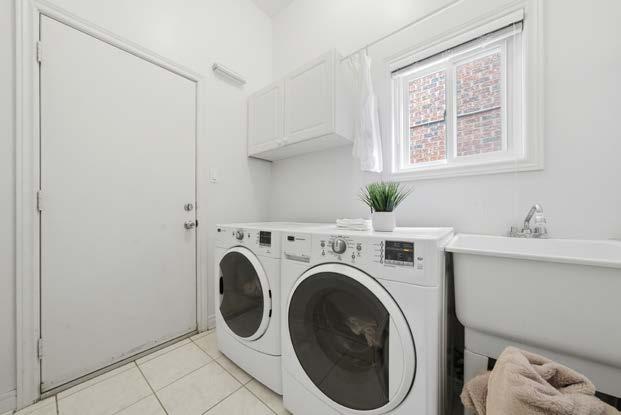
LAUNDRY ROOM
• Ceramic flooring
• 10’3” ceilings
• Washer and dryer
• Utility sink
• Window with blinds
• Direct access to garage
• Additional storage
• Overhead clothes airer
• Tucked away for privacy
• Convenient main floor location
DINING ROOM
• Double French doors
• Solid oak hardwood floors
• Vaulted ceilings
• Pot lights
• Traditional chandelier
• Window with drapes and blinds
FAMILY ROOM
• Open concept to kitchen and breakfast area
• Solid oak hardwood floors
• Gas fireplace
• Custom wood and plaster mantle
• Pot lights
• Bay windows with southern exposure
• Window coverings included
• Spacious, ideal for entertaining and family living
BREAKFAST NOOK
• Ceramic tile flooring
• Open concept to kitchen and family room
• Walk-out to backyard
• Halo chandelier
• Window coverings included
KITCHEN
• Breakfast bar
• Ceramic tile flooring
• Pantry
• South-facing window
• Tile backsplash
• Granite countertops
• Ample cabinetry and storage
• Stainless steel Samsung fridge
• Stainless steel Samsung dishwasher
• Stainless steel Samsung cooktop and oven
• Central vacuum toe-kick inlet
• Pot lights
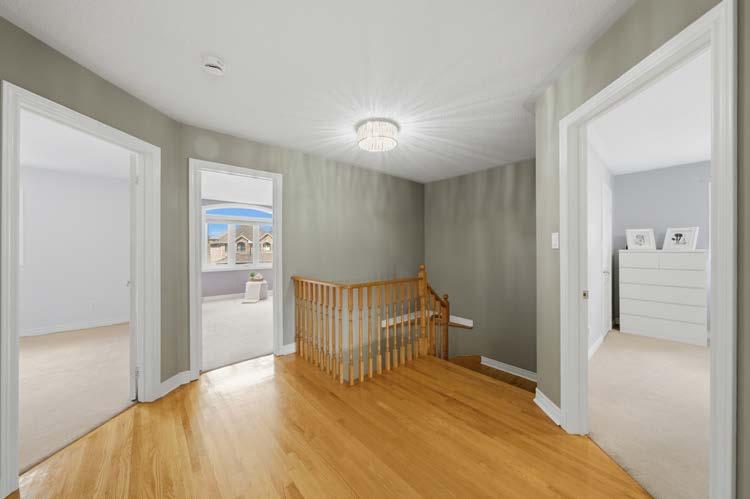
UPPER LEVEL
• Spacious upper landing
• Open den area
• Solid oak hardwood flooring
• Linen closet
PRIMARY BEDROOM
• Double door entry
• Plush carpeting
• Bay windows with southern exposure
• Twin crystal flush-mount chandeliers
• Double closet
• Custom walk-in closet with built-in organizers
• Window coverings included
PRIMARY ENSUITE
• Ceramic tile flooring
• Double (his and hers) vanity with quartz countertops
With good asigned public schools very close to this home, your kids can thrive in the neighbourhood.
Nearby Schools LookDeeper
Britannia PS
Designated Catchment School
Grades PK to 5 Grades to 5 Grades PK to 5
1145 Swinbourne Dr 1145 Swinbourne Dr
Mississauga SS
Designated Catchment School
PARKS & REC
É Élém Le Flambeau
Designated Catchment School
Grades PK to 6 to 6 Grades PK to 6
600 Novo Star Dr 600 Star Dr
Dolphin Sr PS
Designated Catchment School
ÉS Jeunes sans frontières
Designated Catchment School
Grades 7 to 12
Grades 7 to 12
7585 Financial Dr Financial Dr 7585
Grades 9 to 12
Grades Grades 9 to 12
550 Courtneypark Dr W 550 Dr W Courtneypark Dr
Grades 6 to 8 Grades 6 to 8
18 Brookside Dr Dr 18 Brookside Dr
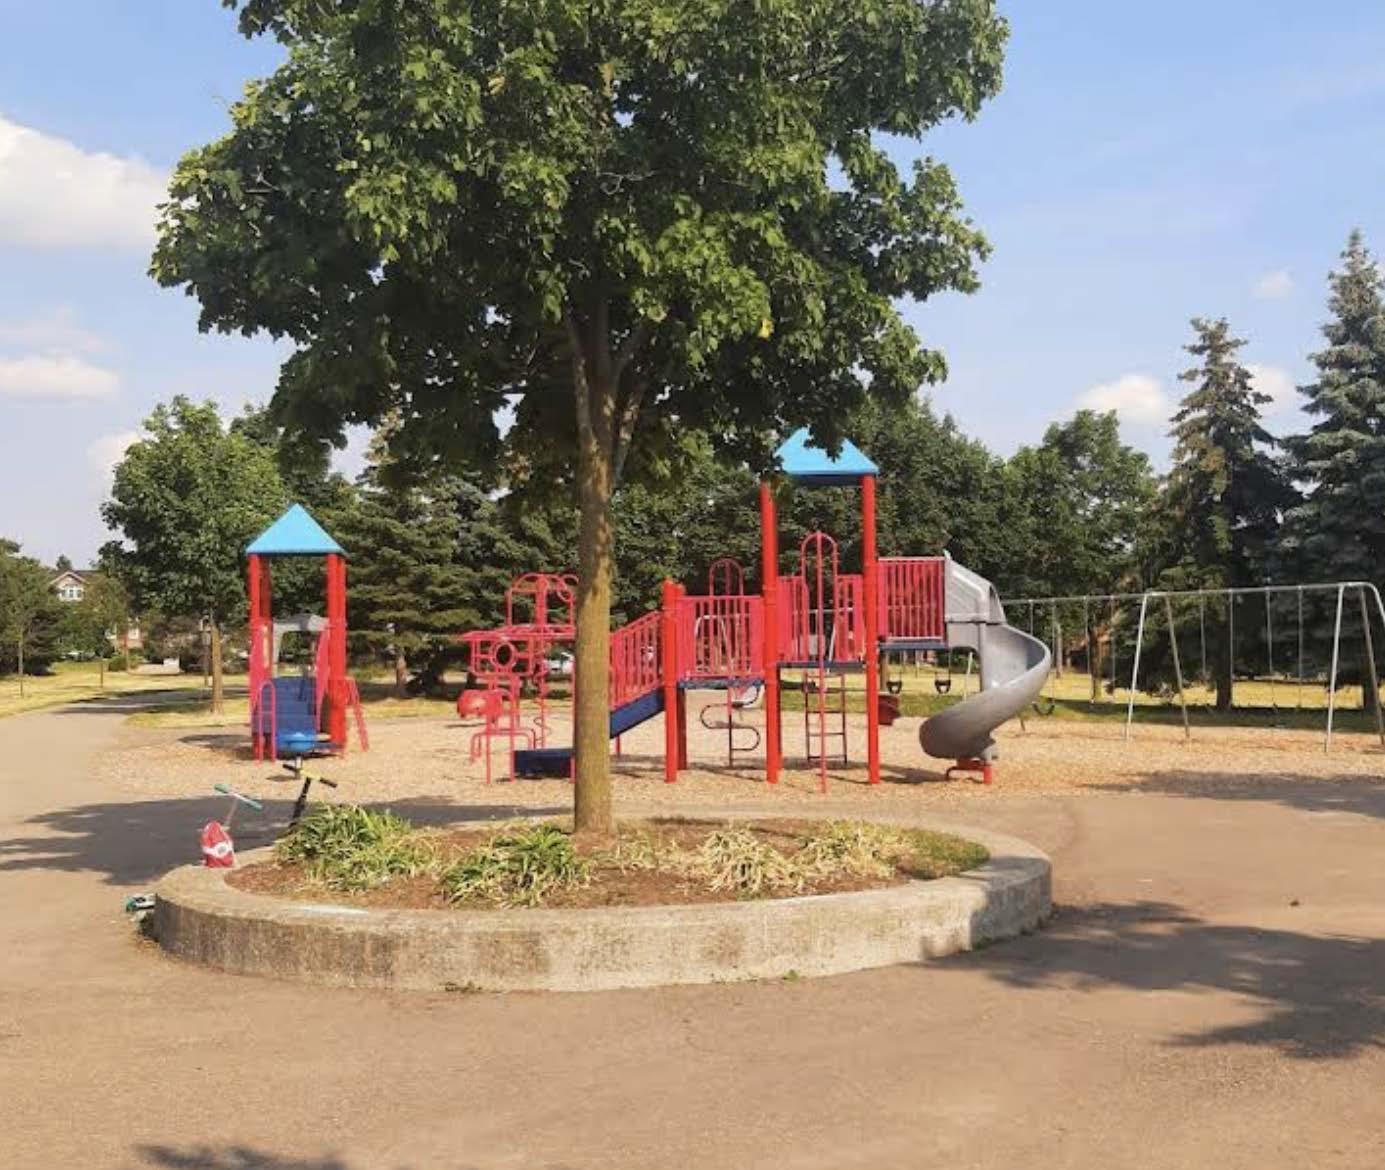
Bancroft Park
955 Bancroft Dr 6 mins
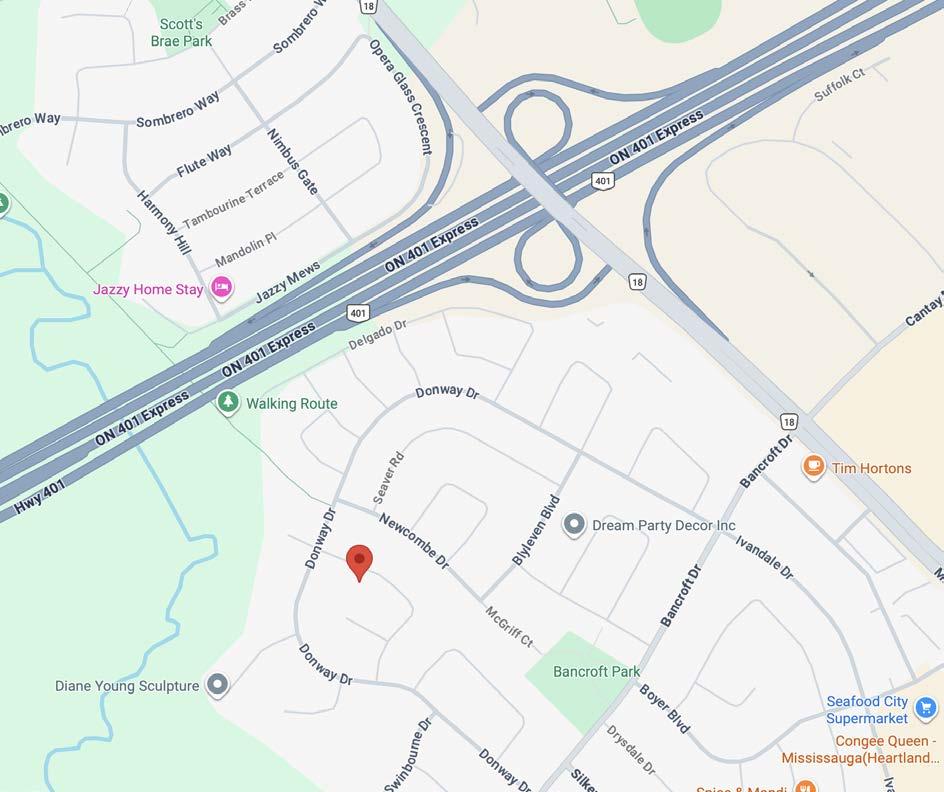
This home is located in park heaven, with 3 parks and 12 recreation facilities within a 20 minute walk from this address. FACILITIES WITHIN A 20 MINUTE WALK
Swinbourne Meadows Park 1129 Swinbourne Dr 11 mins
Scott's Brae Park 855 Brass Winds Pl 14 mins
TRANSIT
Public transit is at this home's doorstep for easy travel around the city. The nearest rail transit stop is only 3.9 km away, and the nearest street transit stop is a 2 minute walk away.
Nearest Rail Transit Stop
Meadowvale GO
Nearest Street Level Transit Stop
Donway/Second Line 2 mins
0.14 KM
Go to the transit agency's website
SAFETY
With safety facilities in the area, help is always close by. Facilities near this home include a fire station, a police station, and a hospital within 6km.
Trillium Health Partners - The Credit Valley Hospital
2200 Eglinton Ave W
Fire Station 6745 Mavis Rd. Police Station 7150 Mississauga Rd