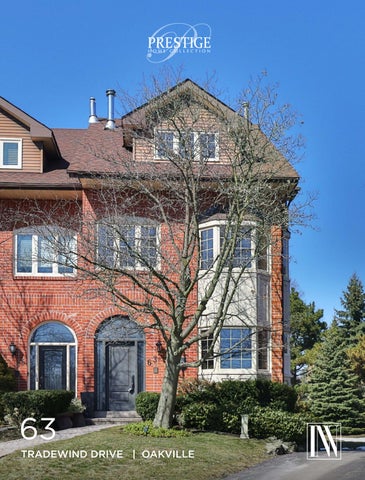
63 TRADEWIND DRIVE | OAKVILLE
WELCOME TO 63 TRADEWIND DRIVE, OAKVILLE
INVIDIATA PRESTIGE COLLECTION
Luxury lakeside living in Bronte’s coveted Schooner’s Reach. Completely reimagined from top to bottom, this exceptional freehold townhome offers nearly 3,000 square feet of beautifully renovated living space just moments from the lake, marina and the vibrant shops and restaurants of Bronte Village. The main level unfolds with wide-plank flooring, expansive sightlines and a stunning redesign of the kitchen and living spaces. The kitchen has been opened and rebuilt with custom cabinetry, quartz surfaces, integrated wall ovens, gas cooktop and striking two-tone finishes that feel both warm and contemporary. Two additional windows were added in the family room to enhance natural light, while a fully rebuilt staircase with hardwood treads and modern railings now acts as an architectural focal point. Extensive pot lighting and thoughtful electrical upgrades further elevate comfort and functionality throughout the home. The second level offers three well-proportioned bedrooms, a beautifully renovated full bath and convenient laundry. Above it all, the entire third floor is dedicated to a remarkable private primary retreat featuring a spacious bedroom, custom dressing space, two walk-in closets, a luxurious five-piece ensuite and its own balcony. A lower-level office, abundant storage, interior access to the double garage and an oversized terrace ideal for outdoor dining and entertaining complete the home. This freehold townhome community offers the convenience of coordinated landscaping, snow removal and seasonal exterior window cleaning without monthly condo fees, a rare opportunity to enjoy the Schooner’s Reach lifestyle in a home that has been entirely transformed.
EXTERIOR & FOYER
KITCHEN
DINING ROOM/ LIVING ROOM & POWDER ROOM
DINING ROOM/ LIVING ROOM & TERRACE
3 BEDROOMS & MAIN BATHROOM ON SECOND LEVEL
PRIMARY BEDROOM ON THIRD LEVEL WITH 3 WALK-IN CLOSETS & BALCONY
EXQUISITE PRIMARY ENSUITE
LOWER LEVEL OFFICE & GARAGE
TERRACE
LAKESIDE LIVING
LAKESIDE LIVING
FLOOR PLANS
Terrace 22'2" x 20'3"
1
1
FIREPLACE
Living Room 2 21'2" x 12'3"
Double Garage 21'5" x 19'5"
UP
Dining Room 13'11" x 11'4"
REF.
REF
2 WH
FURN
2pc
WH
UP
REF REF.
D/W D/W
UP
Office 12'3" x 9'9" DN
Storage
Lower Level 382 square feet + 467 sf (garage)
Foyer
Cl
Kitchen 21'2" x 10'2"
Main Level 894 square feet 10'
Measurements may not and should be used as September
63 Tradewind Drive Total Square Footage 2,980 sq.ft.
8 1
2
Terrace 22'2" x 20'3"
3
4
FIREPLACE
Living Room
7
21'2" x 12'3"
arage
9'5" 5 UP
Dining Room 13'11" x 11'4" 6 6
REF.
REF
FURN
2pc 2 3 1 7
REF REF.
3" x 9'9"
el feet age)
D/W D/W
UP
ffice
4
DN
Foyer
Cl
5
Kitchen 21'2" x 10'2"
8
Main Level 894 square feet 10'
FLOOR PLANS
1
63 Tradewi nd Drive 2
Balcony
Walk-in Closet
Bedroom
Bedroom
10'1" x 9'11"
10'8" x 9'10"
3
8
7
Primary Bedroom
Cl
20'11" x 14'7"
Cl UP
Walk-in Closet
5
4
4
4pc Linen
6
Walk-in Closet
3 DN
5
Laundry
DN
W/D
Cl
1
5pc 6 Ensuite
Bedroom
13'5" x 13'4"
18'9" x 13'6" 2
Linen WIC 7
Second Level 880 square feet
Third Level 824 square feet 10'
8
Measurements may not be 100% accurate and should be used as a guideline only. September - 2025
3 Tradewi nd Drive 2
Balcony
Walk-in Closet
Walk-in Closet
8
Bedroom
10'8" x 9'10"
3
20'11" x 14'7"
Cl
6
4
4pc
5
Walk-in Closet 5
aundry
el eet
Primary Bedroom
7
DN
1
W/D
2
3 6
5pc Ensuite 13'5" x 13'4"
Linen WIC 4 7
Third Level 824 square feet 10'
8 Measurements may not be 100% accurate and should be used as a guideline only. September - 2025
The City of Oakville Discover elegant living.
Nestled along the shores of Lake Ontario, Oakville offers a captivating blend of natural beauty and urban convenience. This vibrant city boasts a picturesque waterfront, perfect for those seeking an active lifestyle or a serene escape. Beyond the water’s edge, charming neighborhoods with spacious homes and top-rated schools create a nurturing environment for families. Some of the schools and parks nearby are: PARKS
SCHOOLS
•
Water’s Edge Park
•
Eastview Public School
•
Bronte Athletic Park
•
Pine Grove Public School
•
Donovan Bailey Park
•
St. Dominic Catholic Elementary School
•
Thomas A Blakelock Secondary School
•
St. Thomas Aquinas Catholic Secondary School
Home Features 63 Tradewind Drive, Oakville
• • • • • •
4+0 Bedrooms 2+1 Bathrooms 2,805 sq. ft. Total 2,464 sq. ft. Above Grade 341 sq. ft. Below Grade $5,146 Property Taxes
The Invidiata Advantage Over the past 40 years, we have earned a reputation of excellence in Luxury Real Estate. Our specialized knowledge of the real estate market, housing features, and trends has uniquely positioned us to provide the highest level of service, expertise and competence to our clients. • Exposure For Your Home – Open House Tours, Community Sponsorship & Special Events • Systemization - Proprietary Market Data & Client Management Systems • Top Quality Marketing - In-House Graphic Design, Photography & Printing • Luxury & Lakefront Homes - Unmatched Knowledge & Experience in Luxury & Lakefront Properties • Worldwide Network - Exclusive International Memberships & Partnerships • A Great Team - Over 170 Years of Combined Experience • Invidiata.com - #1 Most Visited Agent Website • Award Winning Results - Top Real Estate Team for 15 Years. • Recipient of the TOP Choice Awards Real Estate Agency in the GTA for 2021, 2022 and 2023 • Nominee for TOP Choice Awards Real Estate Agency in the GTA 2024, 2025
LOOKING FOR MORE INFORMATION ON THIS LISTING? SCAN THE CODE WITH YOUR PHONE CAMERA TO VIEW LISTING ONLINE
CHRISTOPHER INVIDIATA TEAM LEADER/REALTOR®
christopher@invidiata.com 905.510.3424
MIKE HOWARTH BROKER
mike.howarth@invidiata.com 905.599.7653
905.339.3444 | INVIDIATA.COM | 151 RANDALL STREET SUITE 101, OAKVILLE
Private & confidential. Not to be released without prior consent. Not intended to solicit properties already listed for sale or buyers under contract.