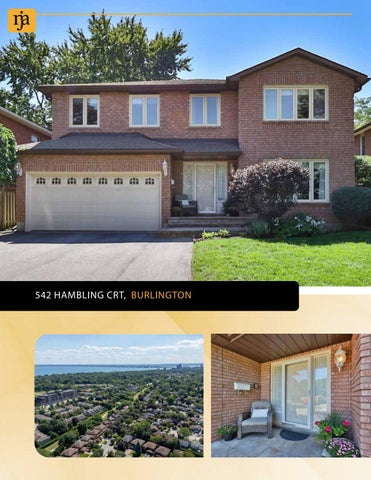
542 HAMBLING CRT, BURLINGTON
542 HAMBLING CRT, BURLINGTON
W
elcome to 542 Hambling Court, a spacious and wellmaintained Kastelic-built home offering over 4,100 sq ft of total living space across all three levels. Located on a quiet, family-friendly court in a highly desirable neighbourhood, this 4+1 bedroom home sits on a premium mature lot with a private backyard and deck, ideal for entertaining or quiet enjoyment. The main floor features hardwood flooring throughout, a bright living and dining room, and a welcoming family room complete with a brick fireplace and beautiful custom built-ins, creating a warm and functional space for everyday living. The Kitchen also features thoughtful built-in touches. The mudroom offers direct access to the garage and backyard, while the updated laundry room includes a new counter and sink.Upstairs, you'll find four generously sized bedrooms, including a sunlit primary suite with a renovated 5-piece ensuite. All bathrooms, including the powder room, have been tastefully updated with modern finishes.The fully finished basement extends the homes versatility, offering a large recreation room, office area, second kitchen, additional bedroom, and ample storage-ideal for guests, inlaws, or work-from-home needs.Recent updates include: roof, furnace, majority of windows, gutters and eaves plus gutter guards, hardwood flooring, central vacuum system, washer and dryer. Complete with a double car garage, new garage door opener and located close to schools, parks, trails, shopping, and transit-this is a fantastic opportunity to own a beautifully upgraded home in an exceptional Burlington location.
Scan for Property Video and More Info!
Living Room
Dining Room
Kitchen
Primary Bedroom
BEDROOM
BEDROOM
MAIN BATHROOM
BEDROOM
Lower Level
FLOOR PLANS
54 2 Hambling Court Total Square Footage 4,192 sq.ft.
FIREPLACE
Family Room
W
Breakfast Area 16'5" x 9'
17'7" x 11'4"
Kitchen 9'8" x 9'2" REF
W
Cl
Laundry 9'6" x 7'3"
2pc
D/W D/W
Dining Room 12'10" x 12'2"
DN
Cl
UP
Double Garage 19'3" x 16'11"
Foyer 16'3" x 9'3" Ceiling: 17'
Main Level 1,320 square feet + 363 sf (garage)
LOWER LEVEL EAT IN KITCHEN
Living Room 15'11" x 12'2"
10' Measurements may not be 100% accurate and should be used as a guideline only. June - 2025
LOWER LEVEL BEDROOM
FLOOR PLANS & MAP
542 Hambli ng Court 542 Hambli ng Court Storage 8'1" x 4'4"
Cl
Bedroom Bedroom
Cl
11'11" x 11'4"
Games Room
5pc Ensuite
Kitchen 18'8" x 11'3"
17'10" x 12'5"
15'5" x 11'3"
Cl
Walk-in Closet DN
FURN
WH
Utility Room
Cl Cl
9'8" x 7'1"
WH
4pc Cl Open to Below
Primary Bedroom
UP
Recreation Room 26'5" x 11'8"
26'6" x 12'4"
Bedroom
Hall
14'7" x 11'9"
19'3" x 8'4"
Loft 9'3" x 4'3"
Cold Cellar
Upper Level 1,500 square feet
10'
10' Measurements may not be 100% accurate and should be used as a guideline only. June - 2025
Lower Level 1,372 square feet
Measurements may not be 100% accurate and should be used as a guideline only. June - 2025
SURVEY
(289) 952-1201
mikefromremax@gmail.com www.michaeljallan.com SALES REPRESENTATIVE
Realty Corp., Brokerage. Independently Owned and Operated. A-309 Lakeshore Rd. E. Oakville, ON, L6J1J3. Office# 905.338.9000.