44 BANINGTON CRESCENT
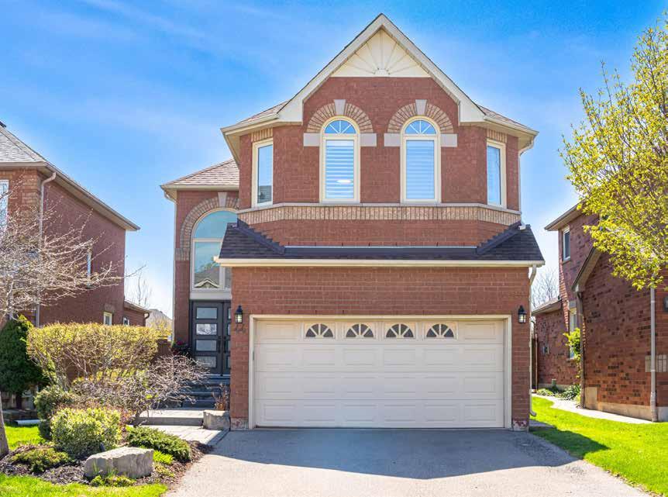

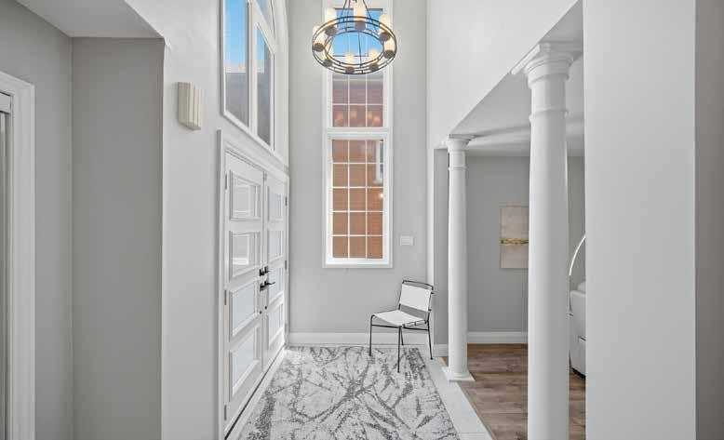
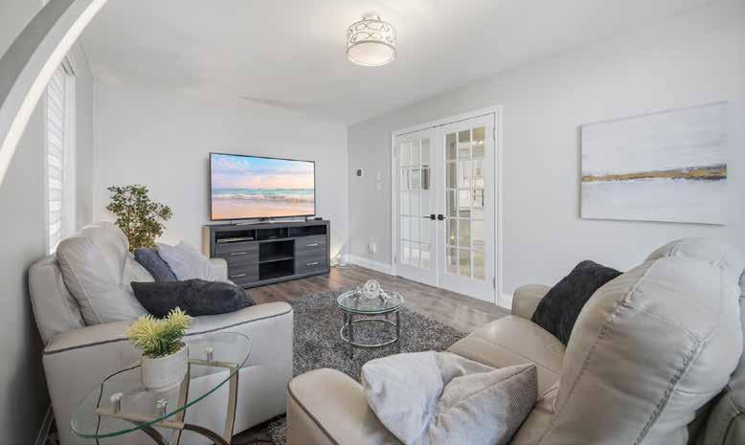


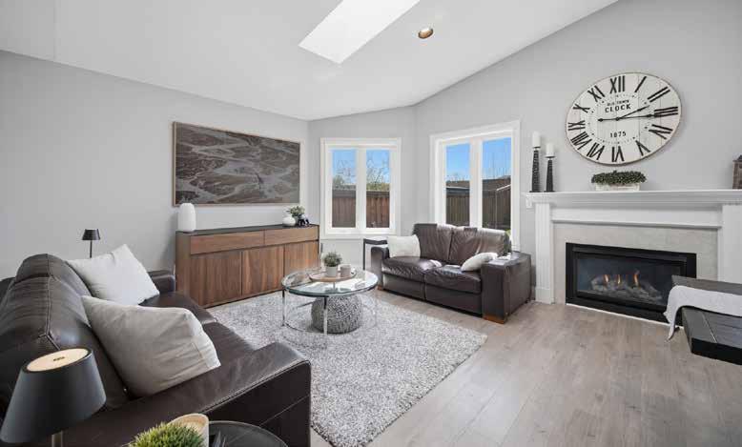
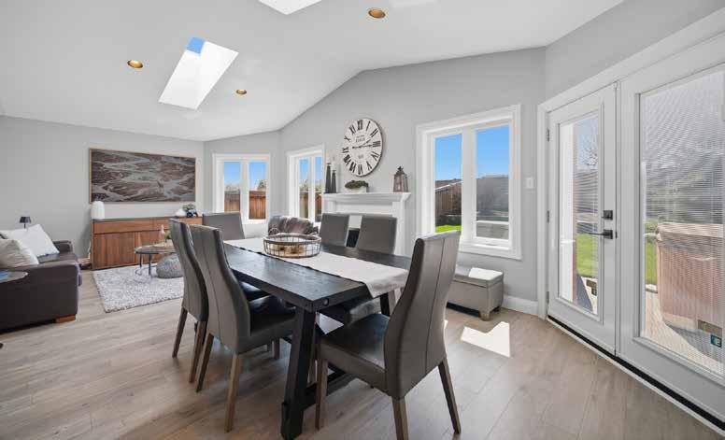
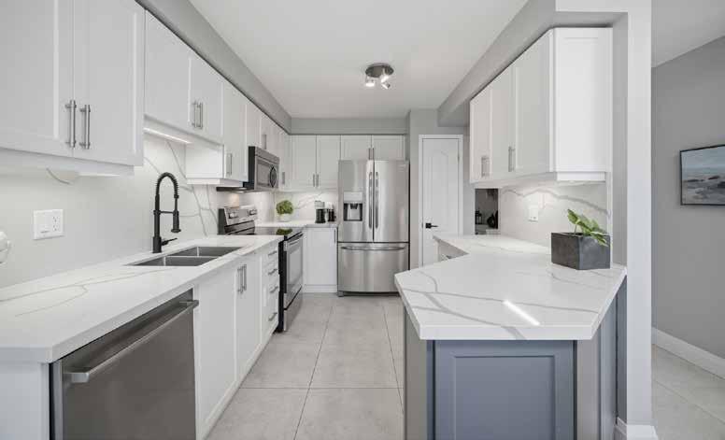
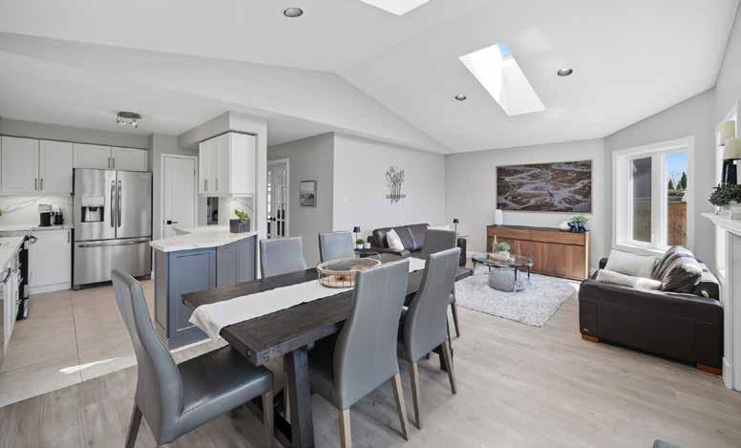
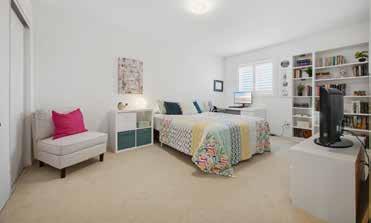
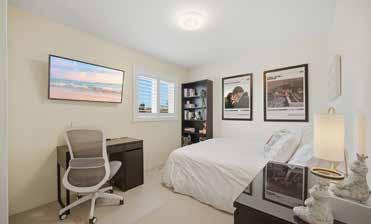
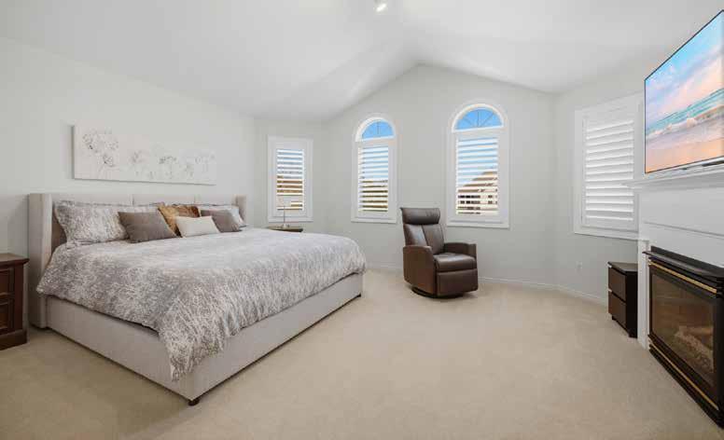
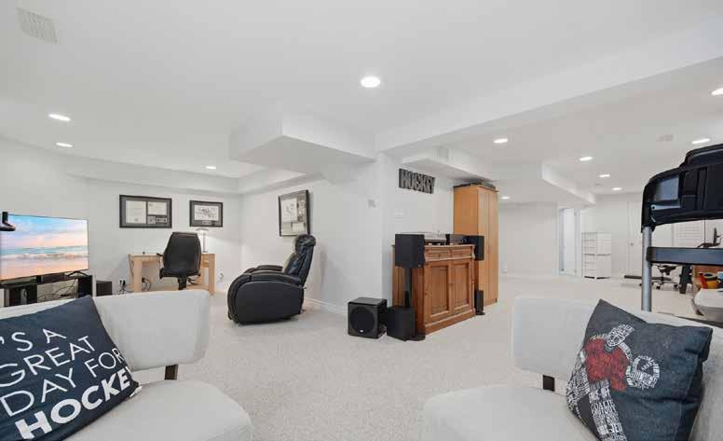
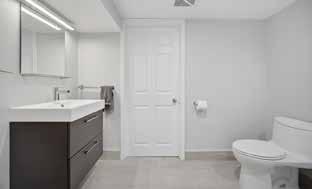
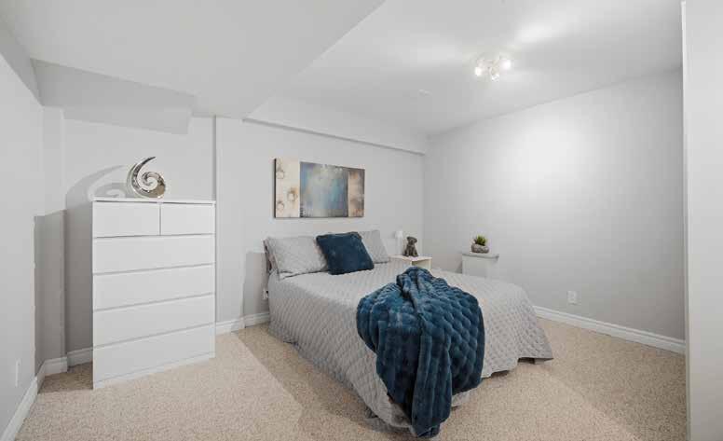
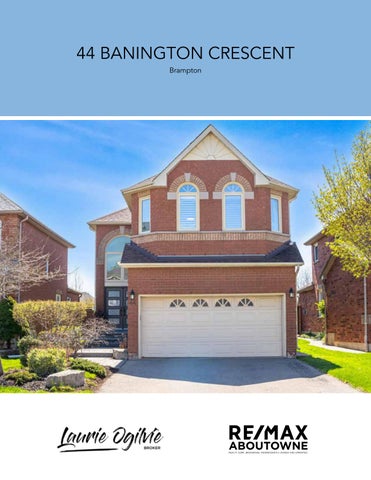
Welcome Home to this beautifully appointed 3 bedroom home located on 44 Banington Crescent in Brampton ON
KITCHEN
• Kitchen Reno 2021
• Under cabinet lighting with dedicated switch
• Vogt Under mounted kitchen sinks
• Bosch dishwasher
• Frigidaire fridge with water and ice maker
• Samsung microwave/rangehood combo
• K Stone Quartz counter tops
• K Stone Quartz backsplash with book matching
• Belmont shaker style cabinets
• 24x24 Porcelain tile Kitchen Main Hall Laundry and Powder
FLOORING
• Living/Dining combined ,Family, Upper Hallway all Engineered Hardwood
STAIRCASE RENO 2021
• New railings with stained handrails/newel posts & iron spindles
• Updated staircase; stained treads and painted stringers and risers
• New modern square posts
EXTERIOR FEATURES
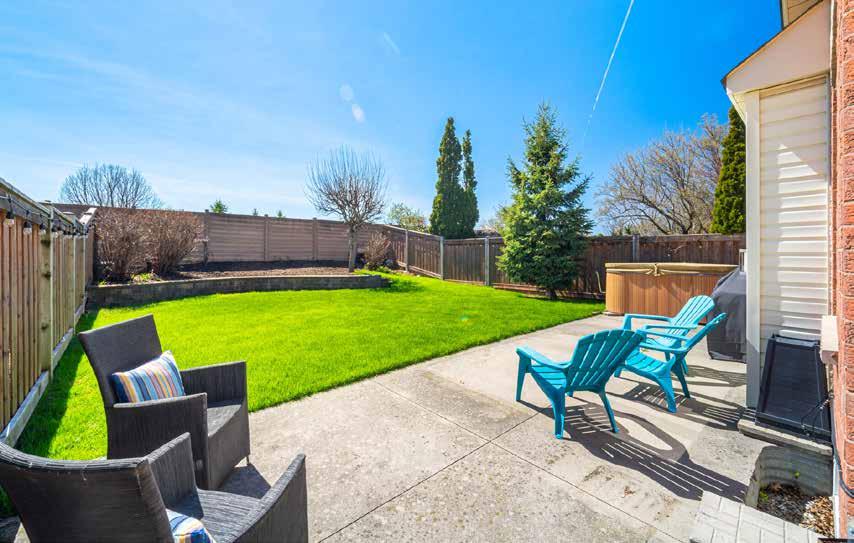
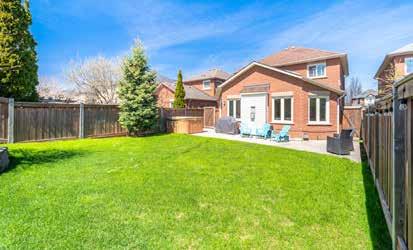
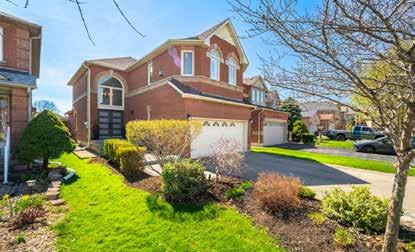
• Professional landscaping front and rear with Mature trees
• natural flagstone front step in 2019
• Armour stone accents
• Entrance under step lighting
• Kichler garden lighting
• Rear concrete patio
• Private backyard with no neighbours behind soon to be deveoped approx 50km trail system for outdoor enjoyment
• Hot Tub
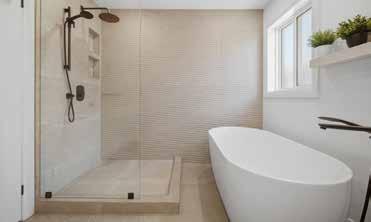
ENSUITE - RENO 2022
• Modern Feature wall
• Custom vanity with push latch cabinets
• Vogt Brau rectangular sinks
• Tenzo plumbing fixtures
• K stone quartz counters with back and side splashes
• Tile insert drain
• Modern frameless mirror
• Dimmable pot lights
• Custom shower niche
• 5 1/4 inch baseboards
• Oceania freestanding tub
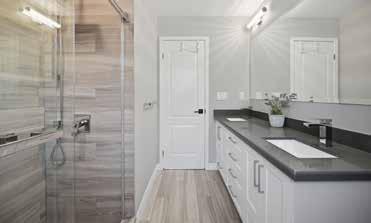
MAIN UPSTAIRS BATH RENO 2019
• Maax shower
• Custom shower niche
• Custom mirror
• Riobel shown fixtures
• Pot lights in shower
• Automatic sensor fan
• Ecobee high-efficiency thermostat with smart features
• Central Vac system with hose and attachments
• Upgraded 6 inch baseboards on main floor
• March 2021 New front door, new kitchen windows, new kitchen door new windows in the girls bedrooms upstairs
• New air conditioner and furnace 2021
• New fence 2019
• Hard wired alarm system
• California shutters in all bedrooms
• 3 gas fireplaces
• Smooth finish ceilings throughout
• 2 Skylights in Family room
• Grand Entrance in Foyer