• Headon Forest, Burlington
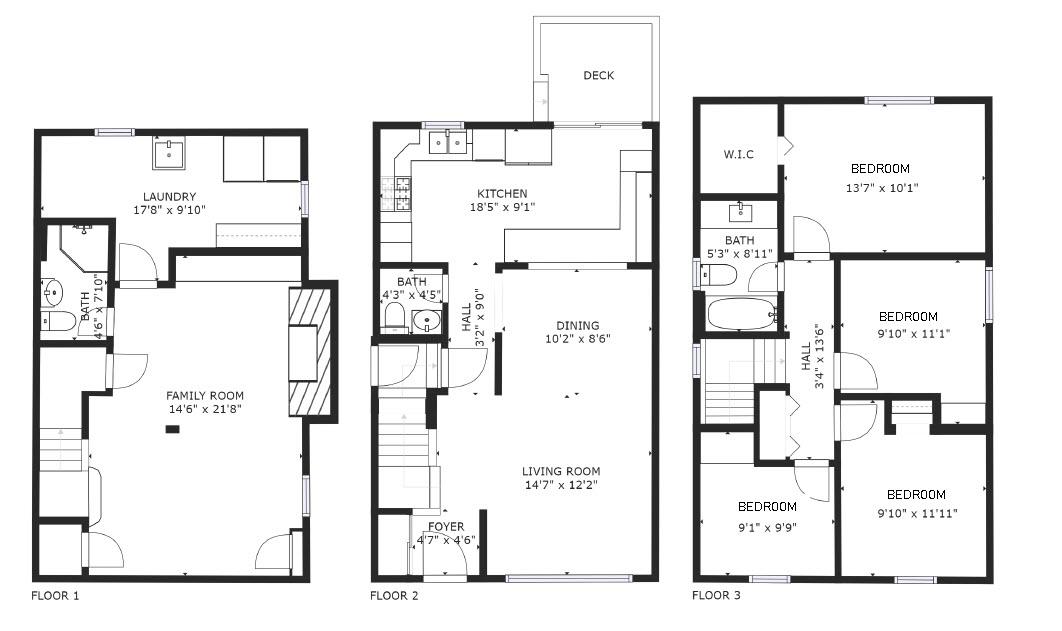
• 1256 sq ft plus finished basement
• 4 Bedrooms
• 2+1 Bathrooms
• Lot 27.18’ x 80.40’

SCAN FOR PROPERTY WEBSITE FOR MORE INFO & VIDEO
MAIN LEVEL
Front Entry
• Coat closet with mirrored doors
• Tile flooring
• Front door with window (2020)
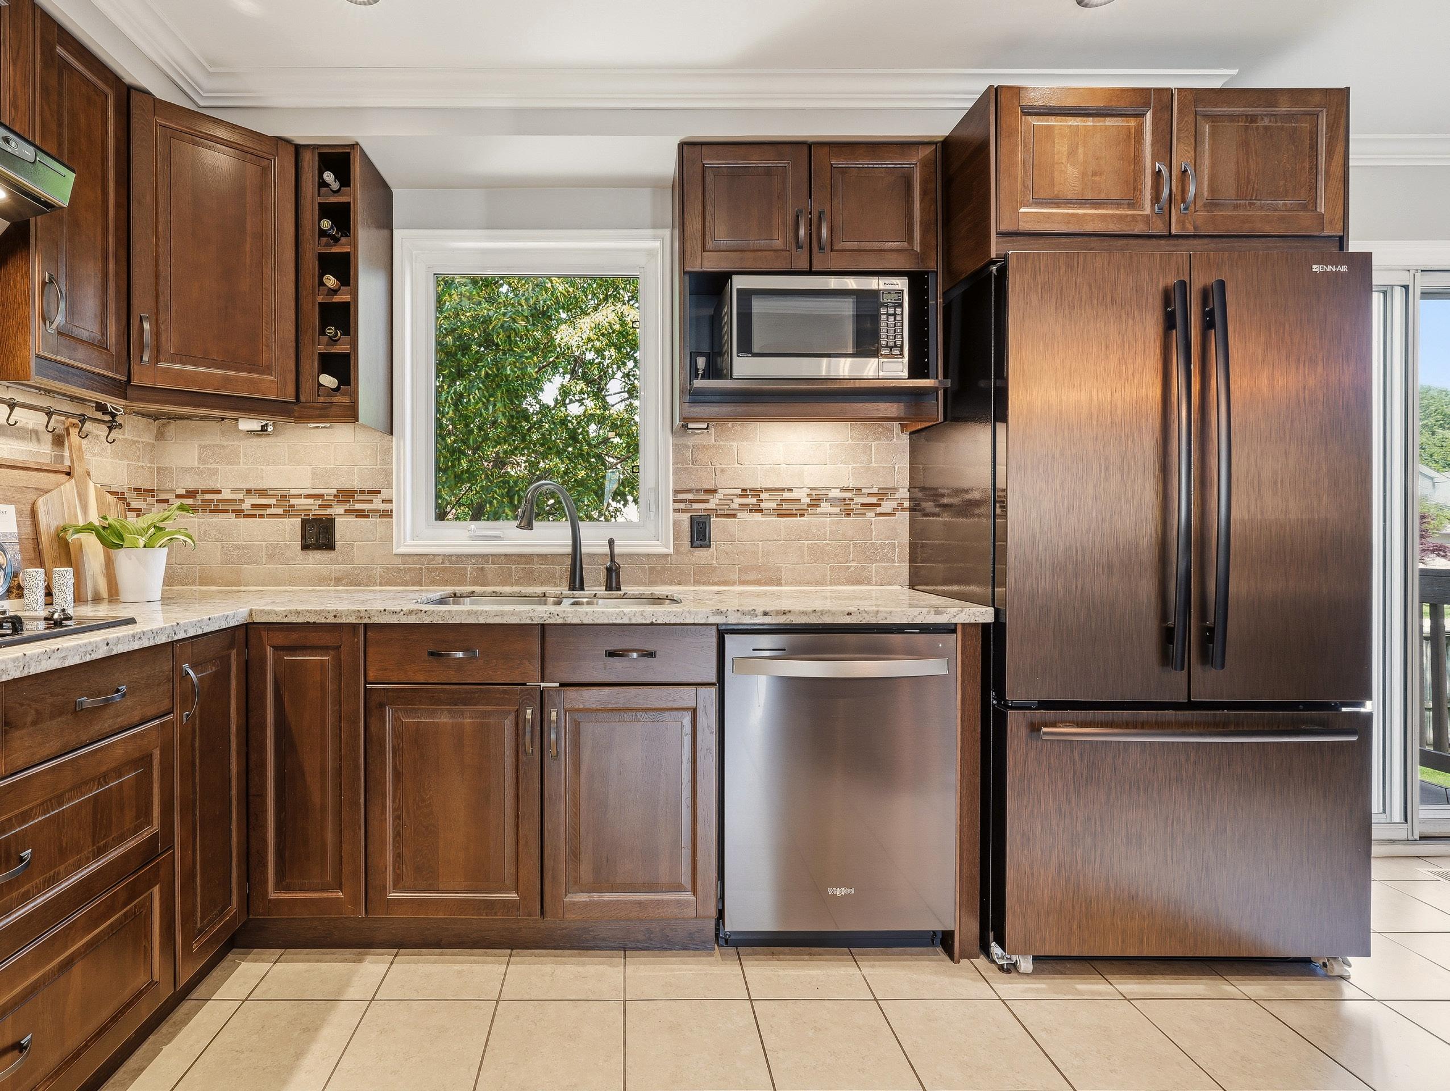
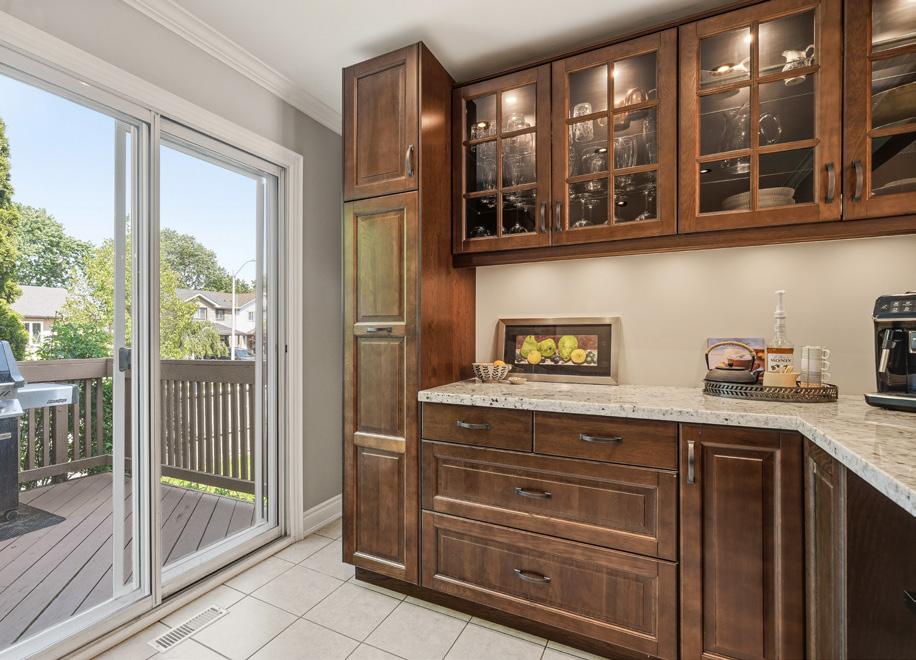
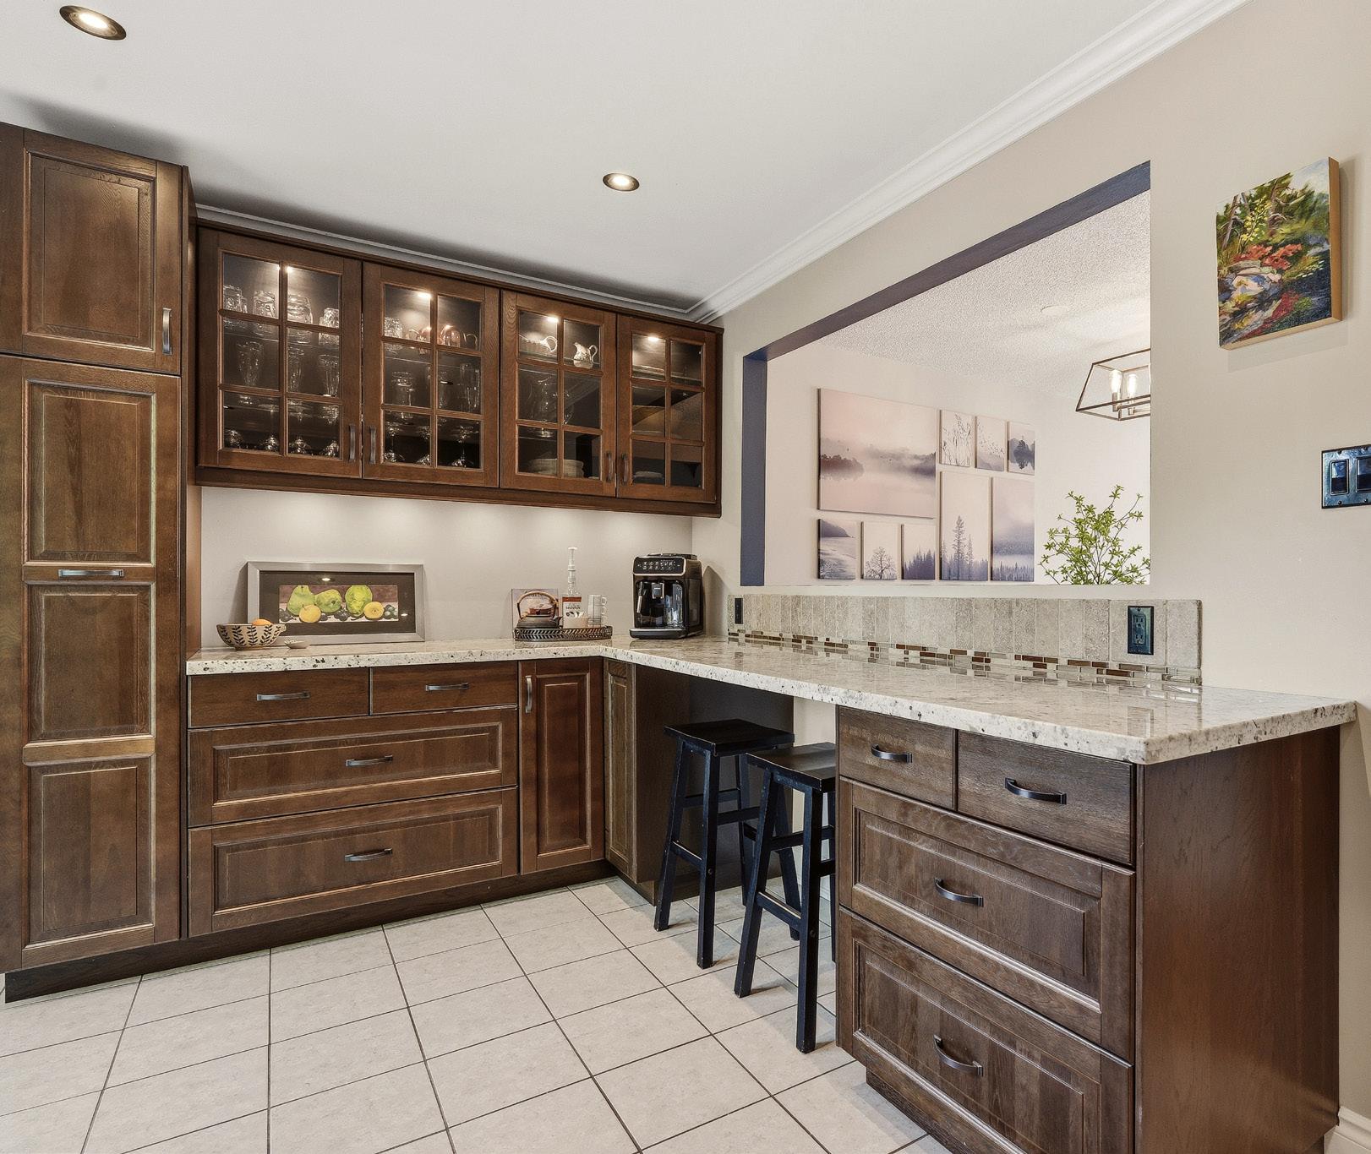
Kitchen
• Soft close cabinets
• Granite countertops
• Pull-out pantry drawers & pot drawers
• Under cabinet lighting
• Glass front cabinets w/ lighting
• JennAir fridge, Double JennAir convection ovens, SS Whirlpool dishwasher (2025), SS Panasonic microwave, gas cooktop
• Double SS undermount sink
• Stone backsplash
• Tile flooring
• Pot lights
• Walk-out sliding doors to backyard
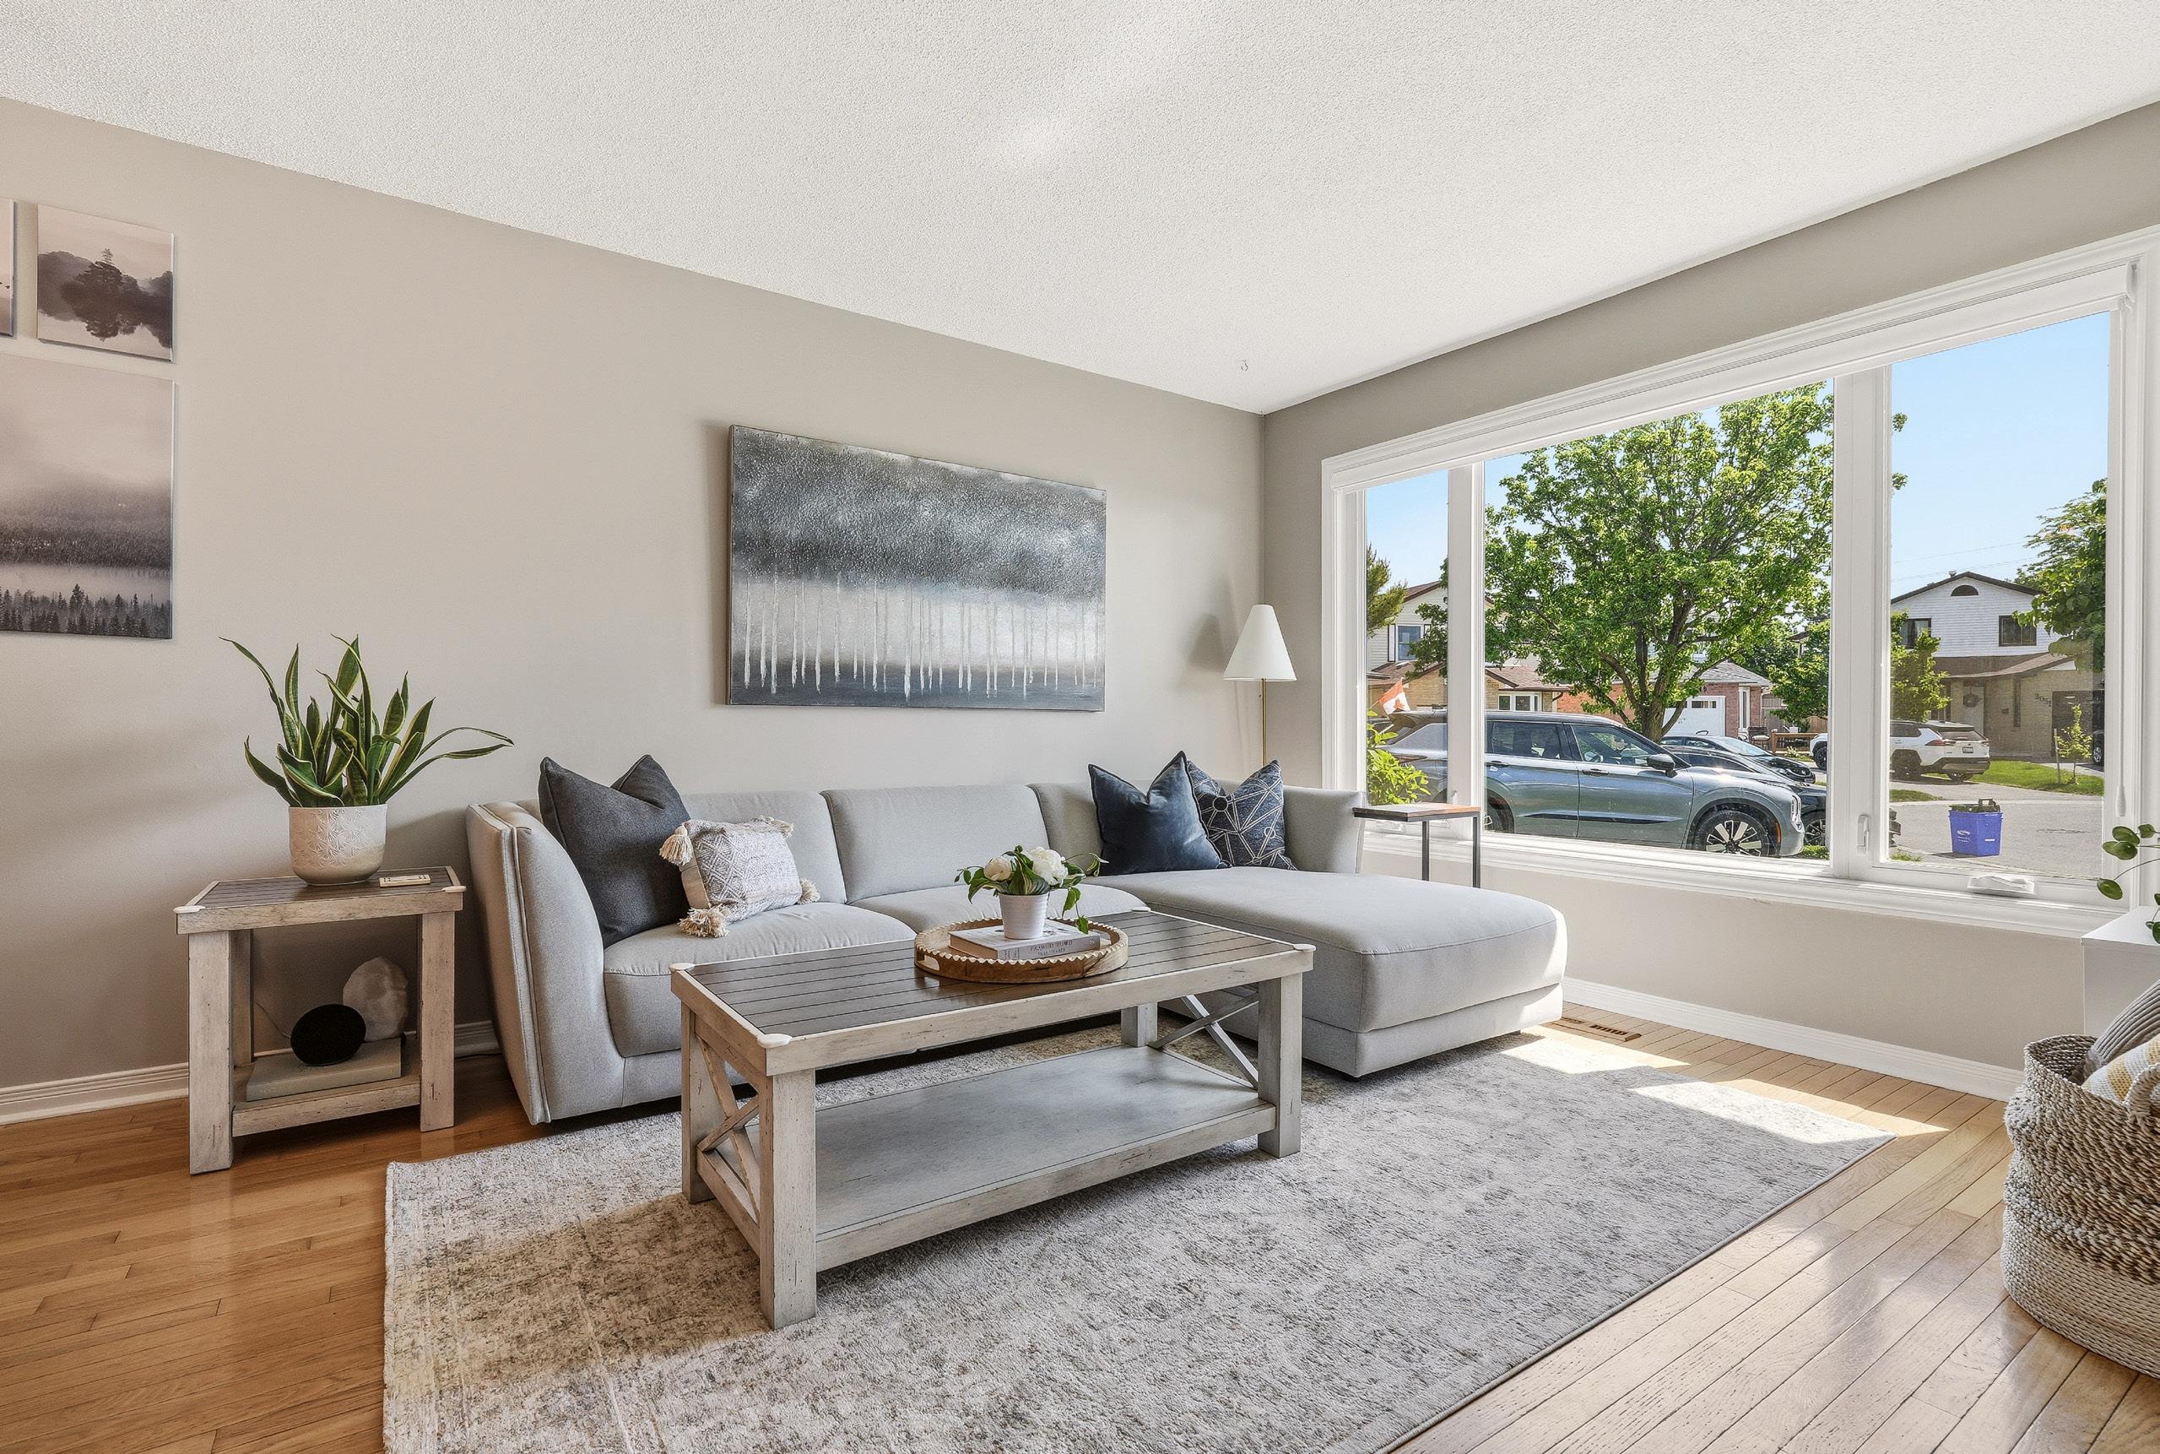
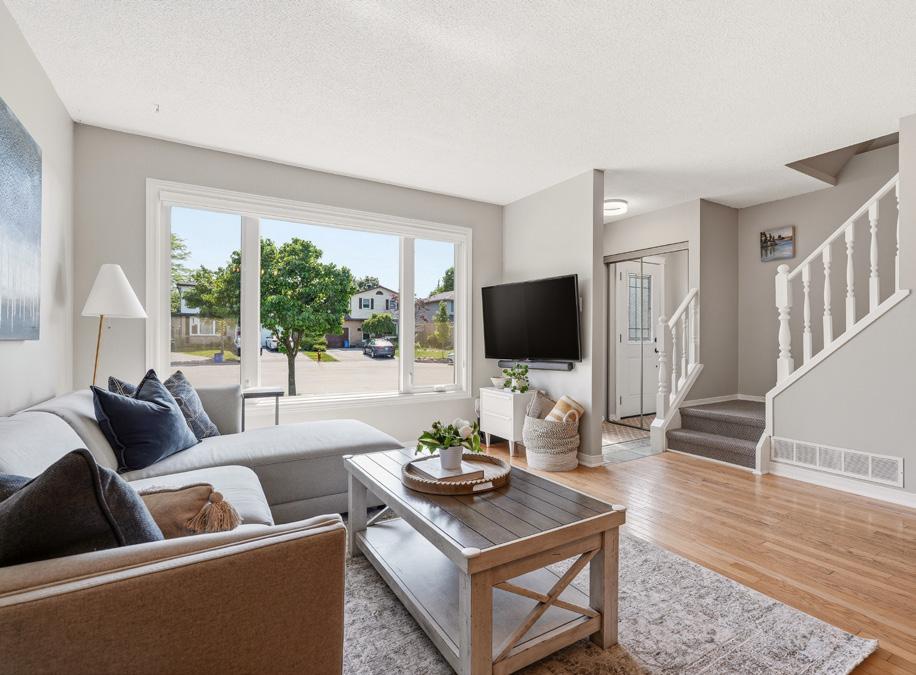
Living Room/Dining Room
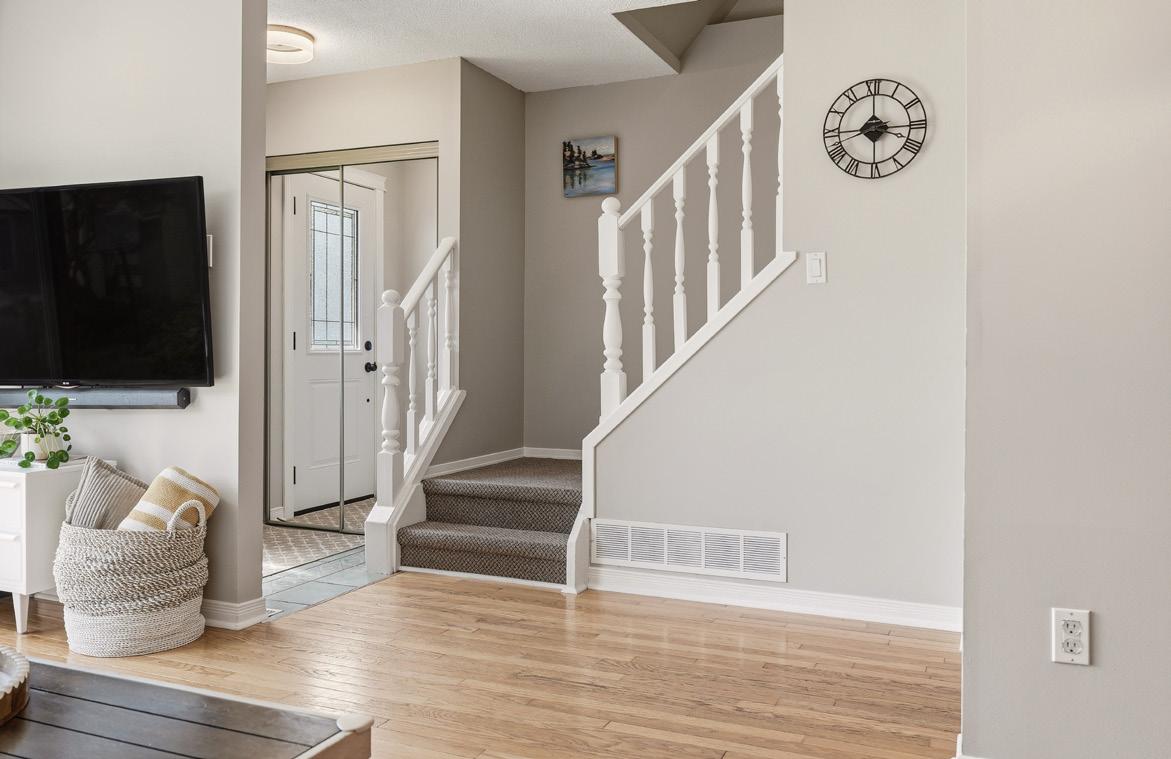
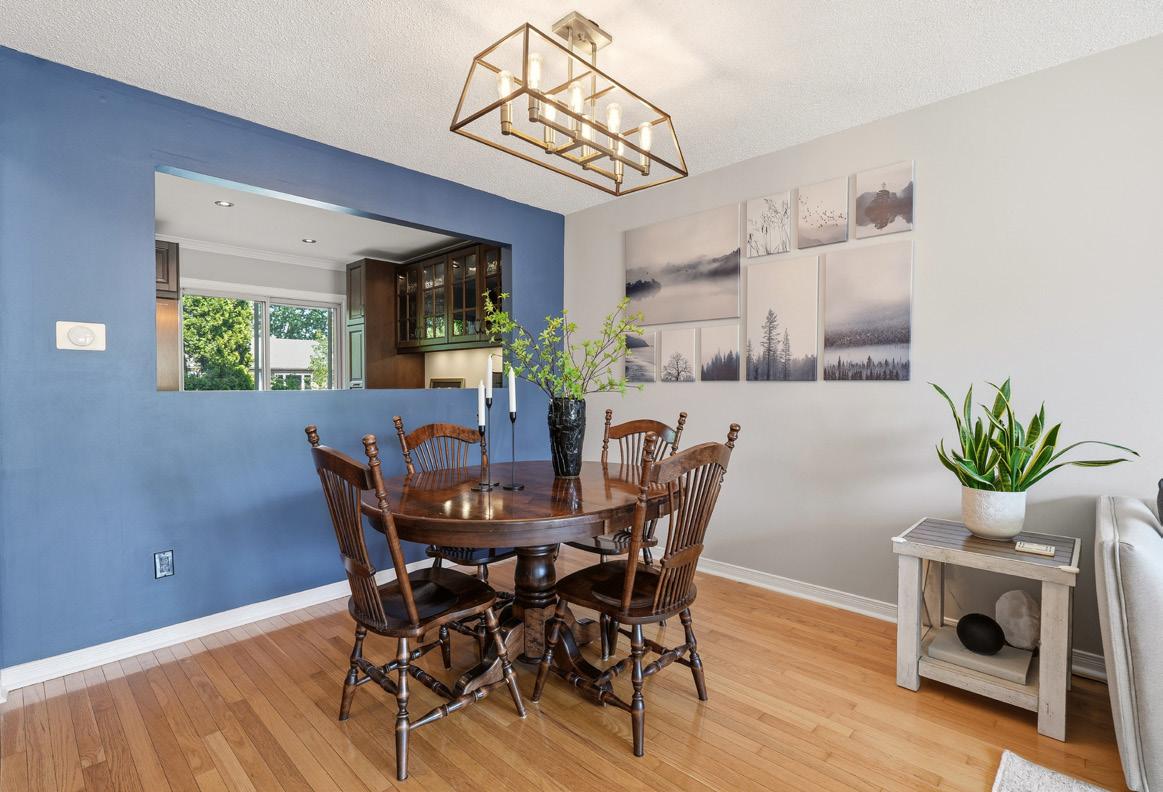
• Hardwood flooring
• Open concept layout to dining room
• Automatic blinds (2024)
• Nest thermostat
• Dining room chandelier
Powder Room
• Pedestal sink
• Medicine cabinet
• Decorative mirror & vanity light
UPPER LEVEL
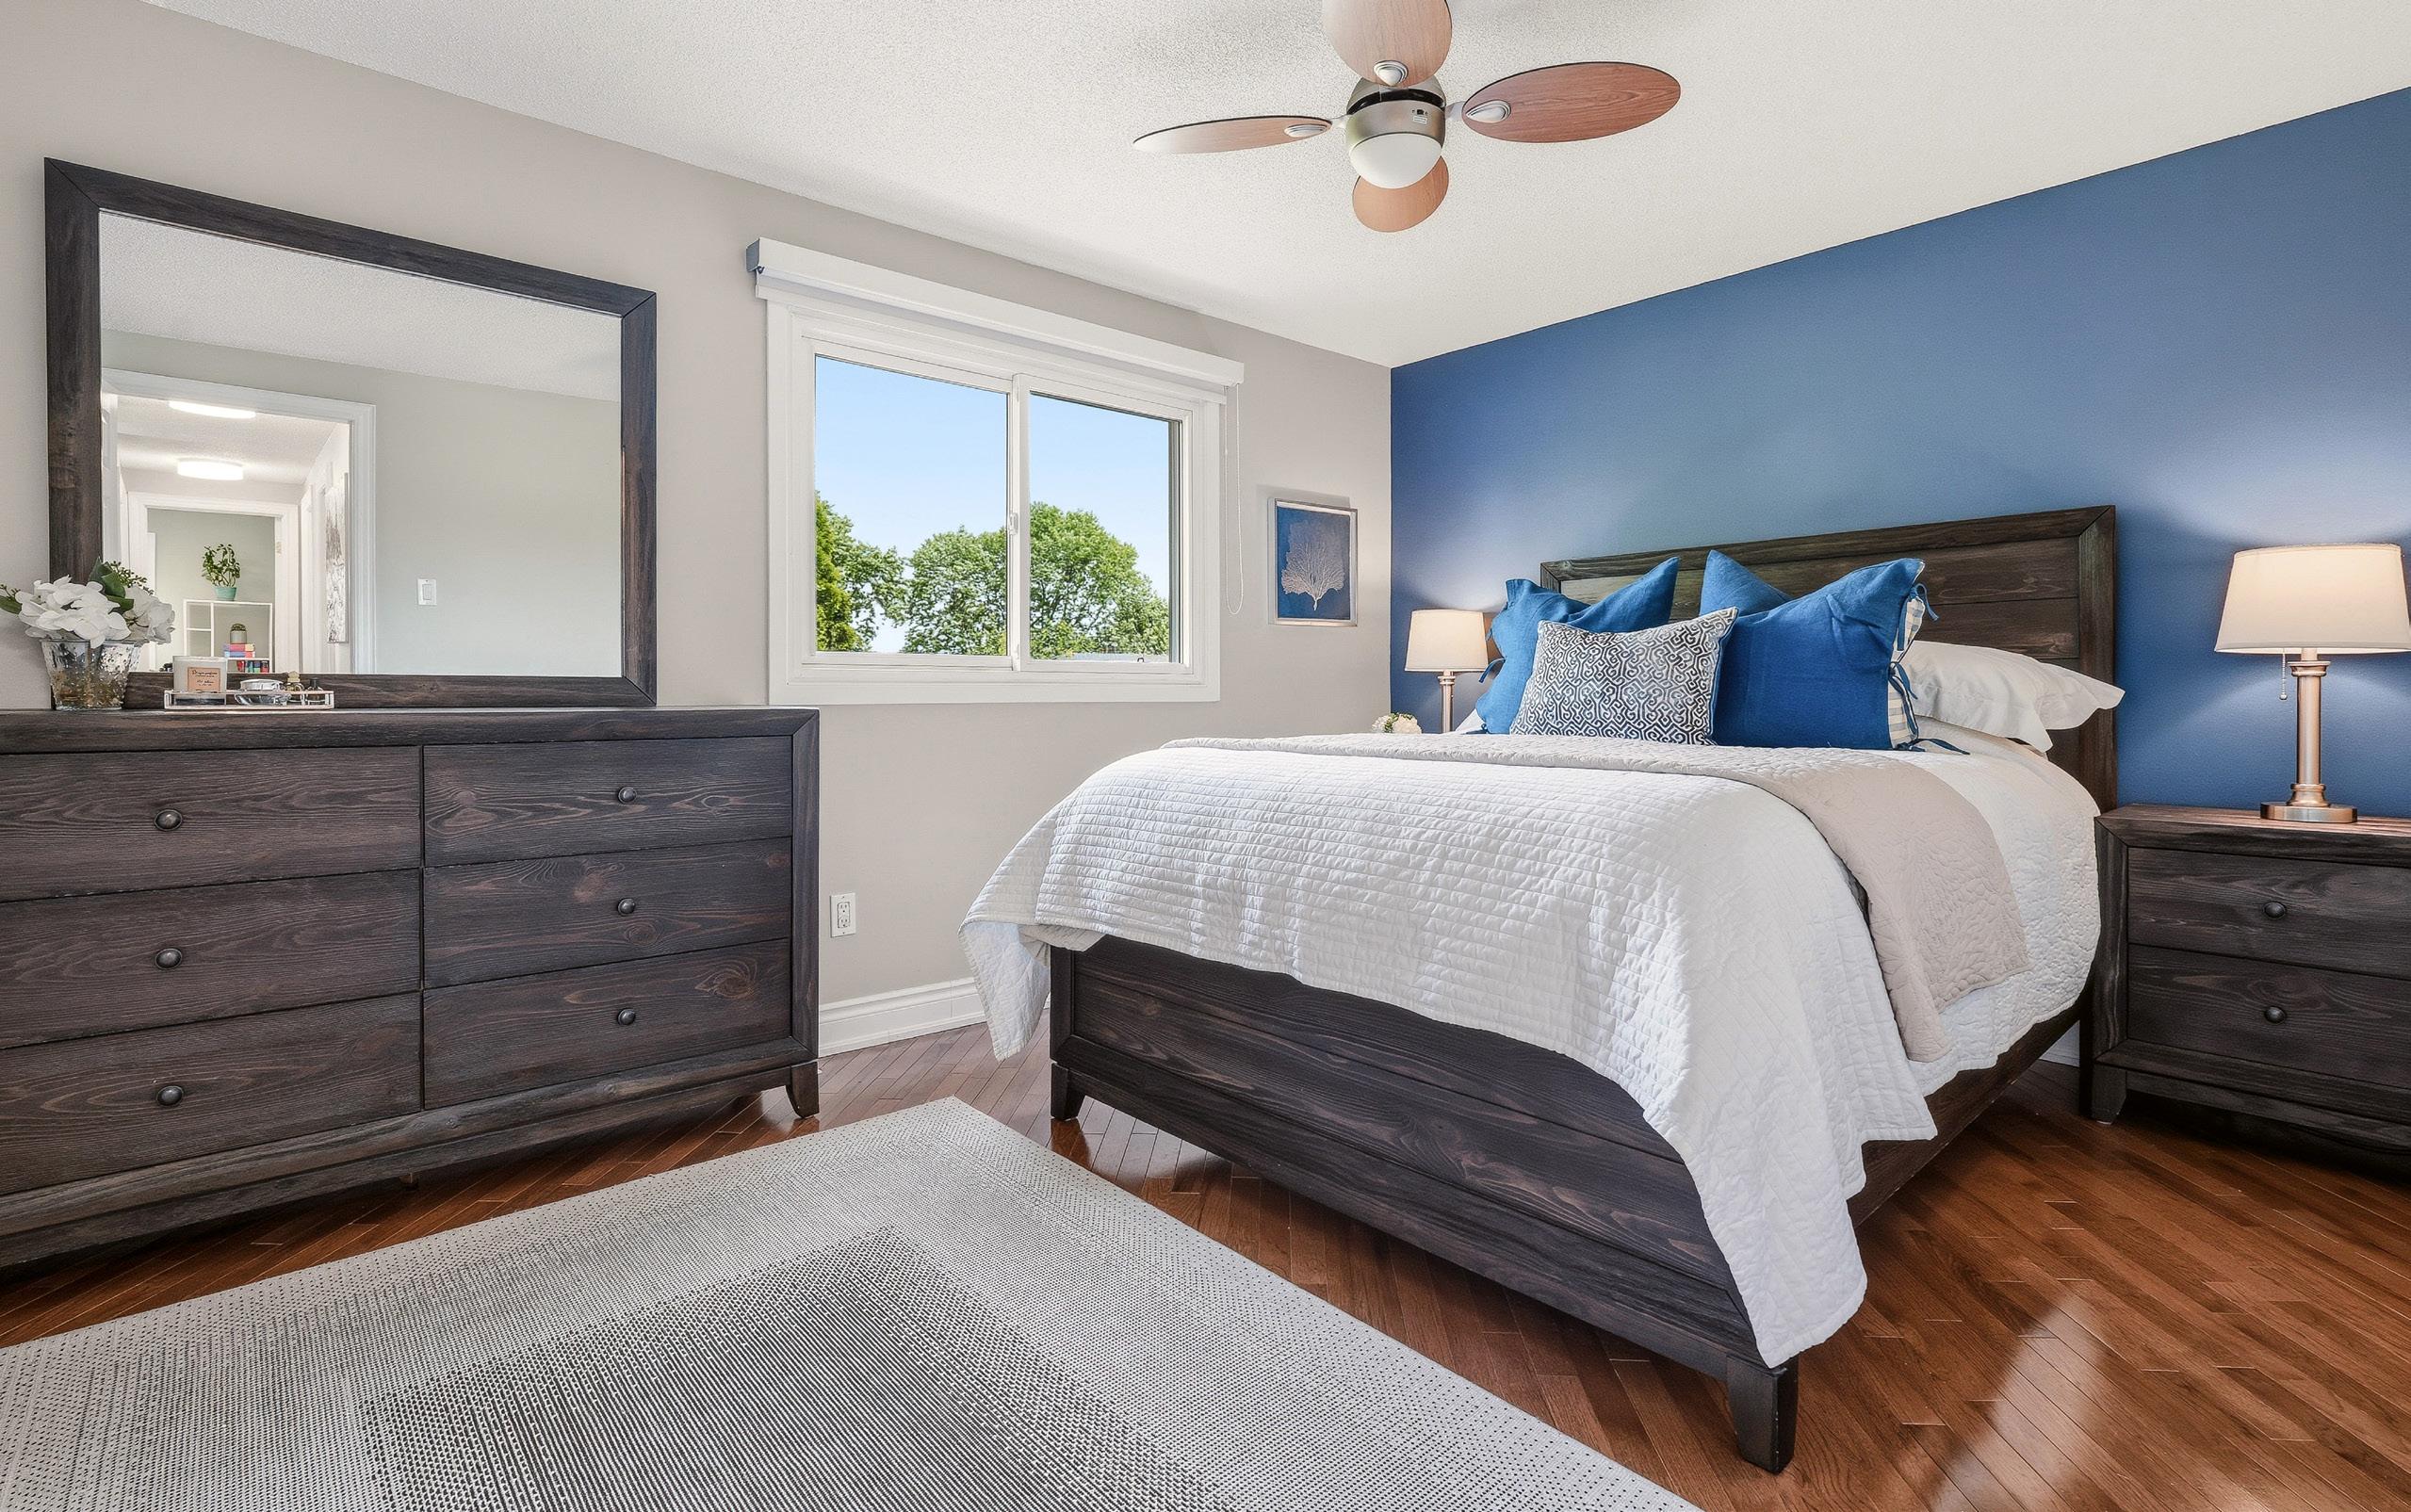
Primary Bedroom
• Walk-in closet
• Hardwood flooring
• Blinds
• Ceiling fan light fixture
SCAN FOR PROPERTY
WEBSITE FOR MORE INFO
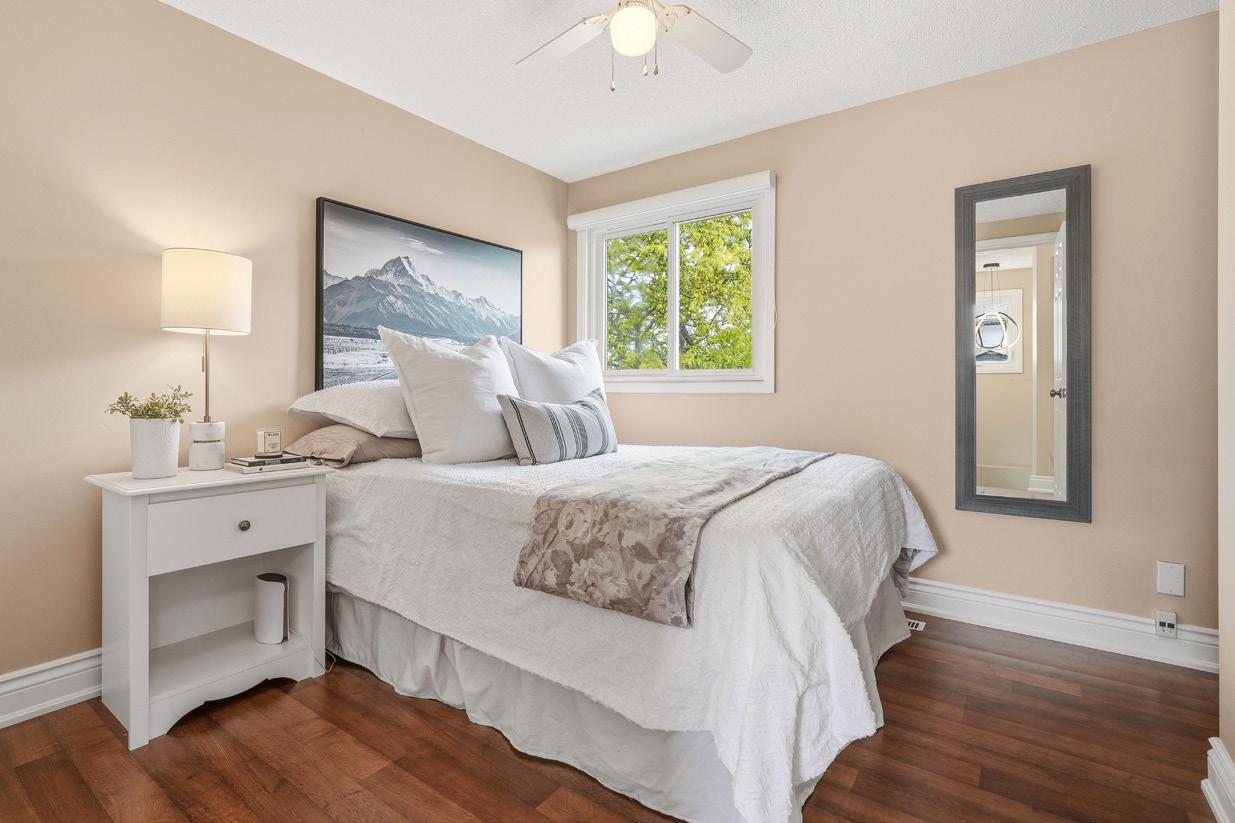
Bedroom 2
• Hardwood flooring
• Ceiling fan
• Blinds
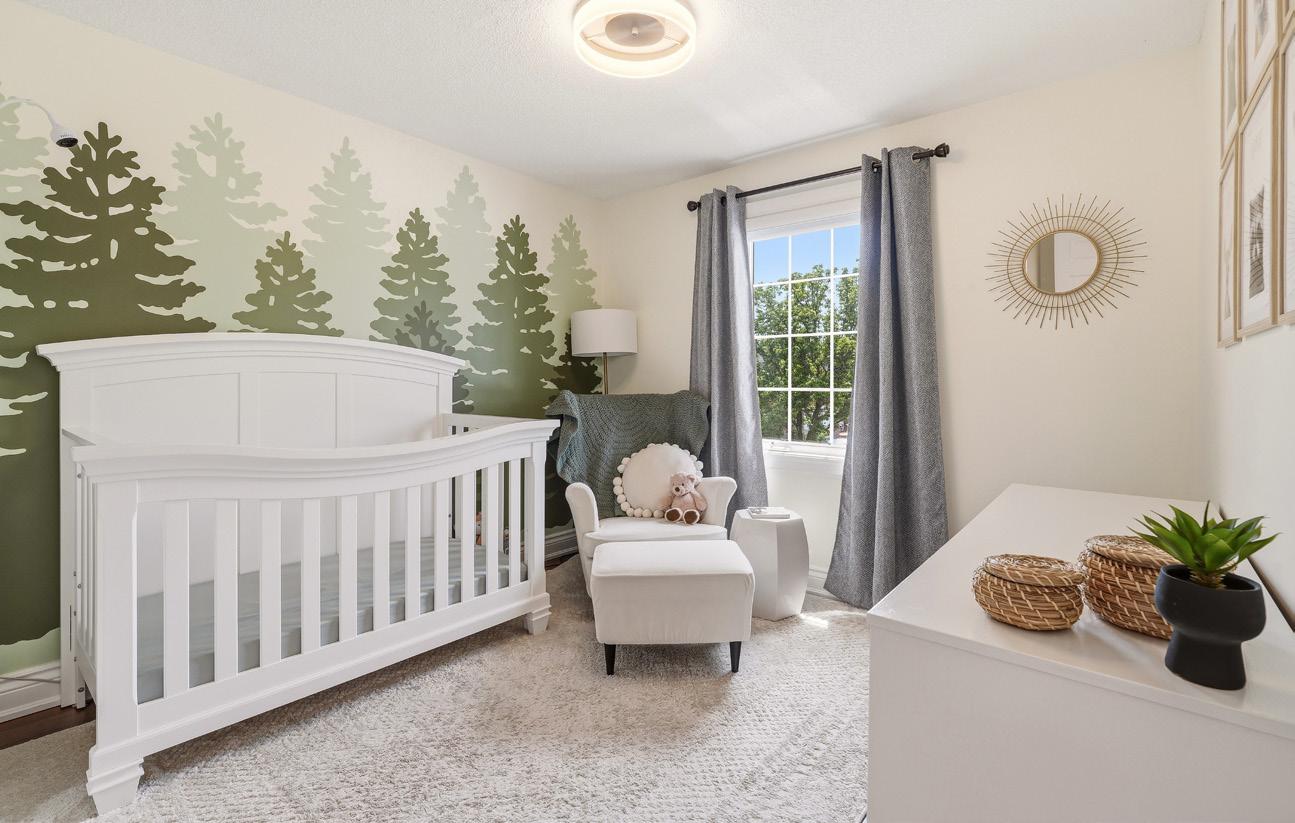
Bedroom 3
• Hardwood flooring
• Updated light fixture
• Automatic blinds (2024)
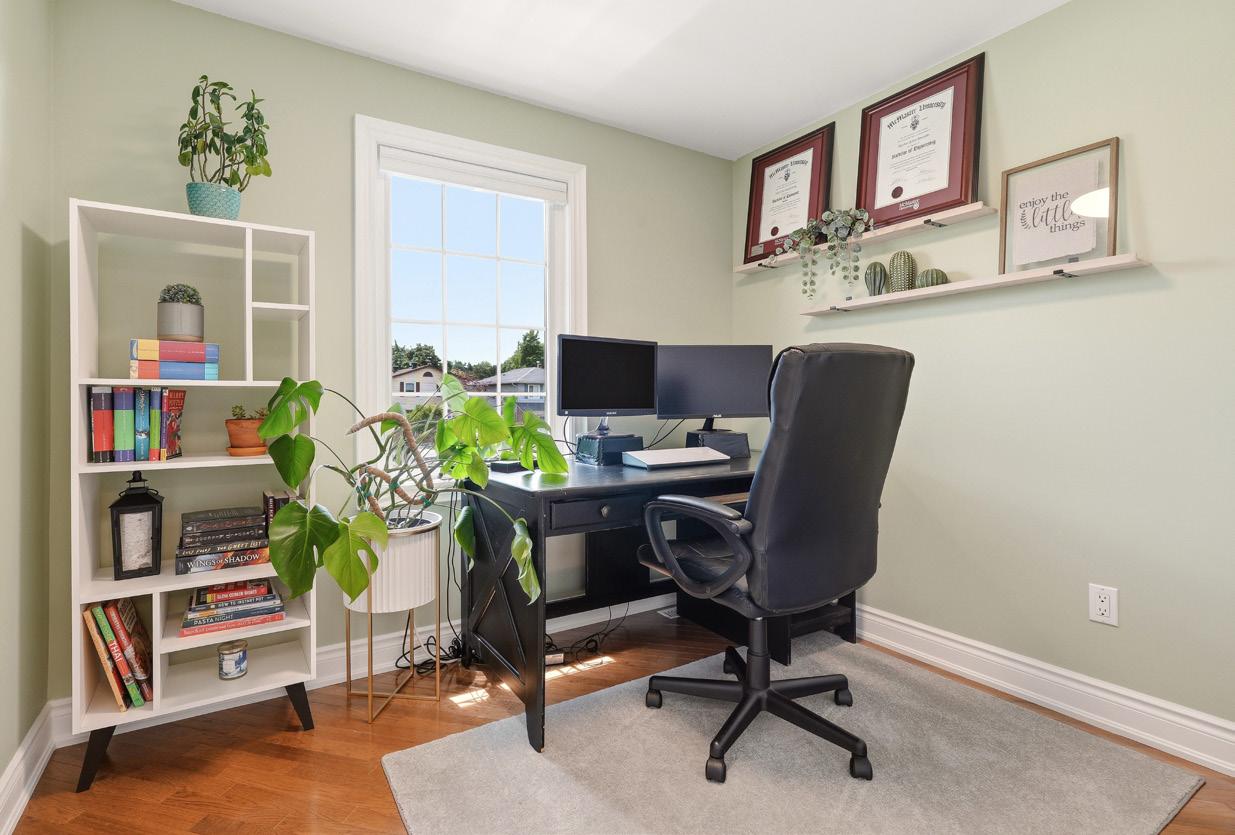
Bedroom 4 / Office
• Hardwood flooring
• Smooth ceiling
• Blinds
• Updated light fixture
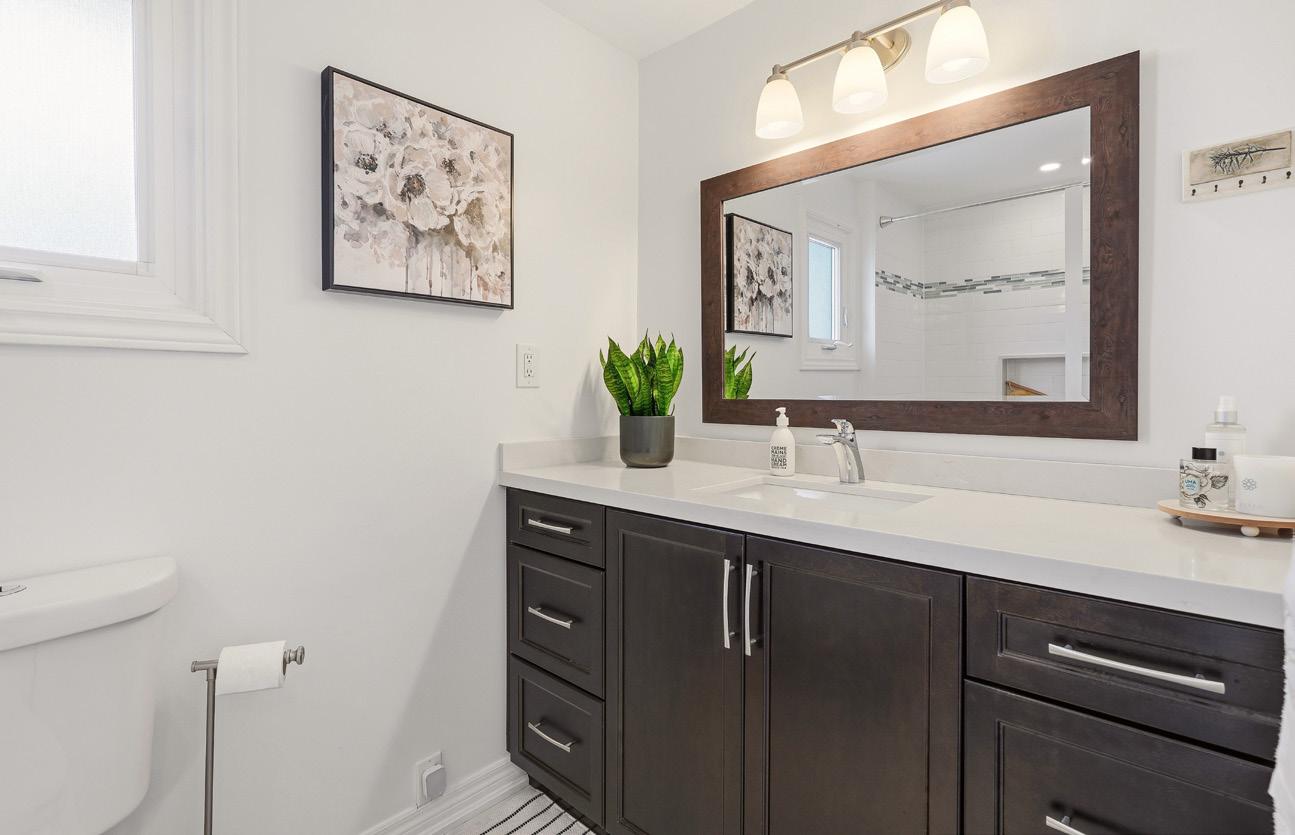
4 Pc Bathroom (2016)
• Updated vanity with quartz countertop and undermount sink
• Vanity light and decorative mirror
Hallway
• Linen Closet
• Updated light fixtures
LOWER LEVEL
Fully Finished Inside entry from garage
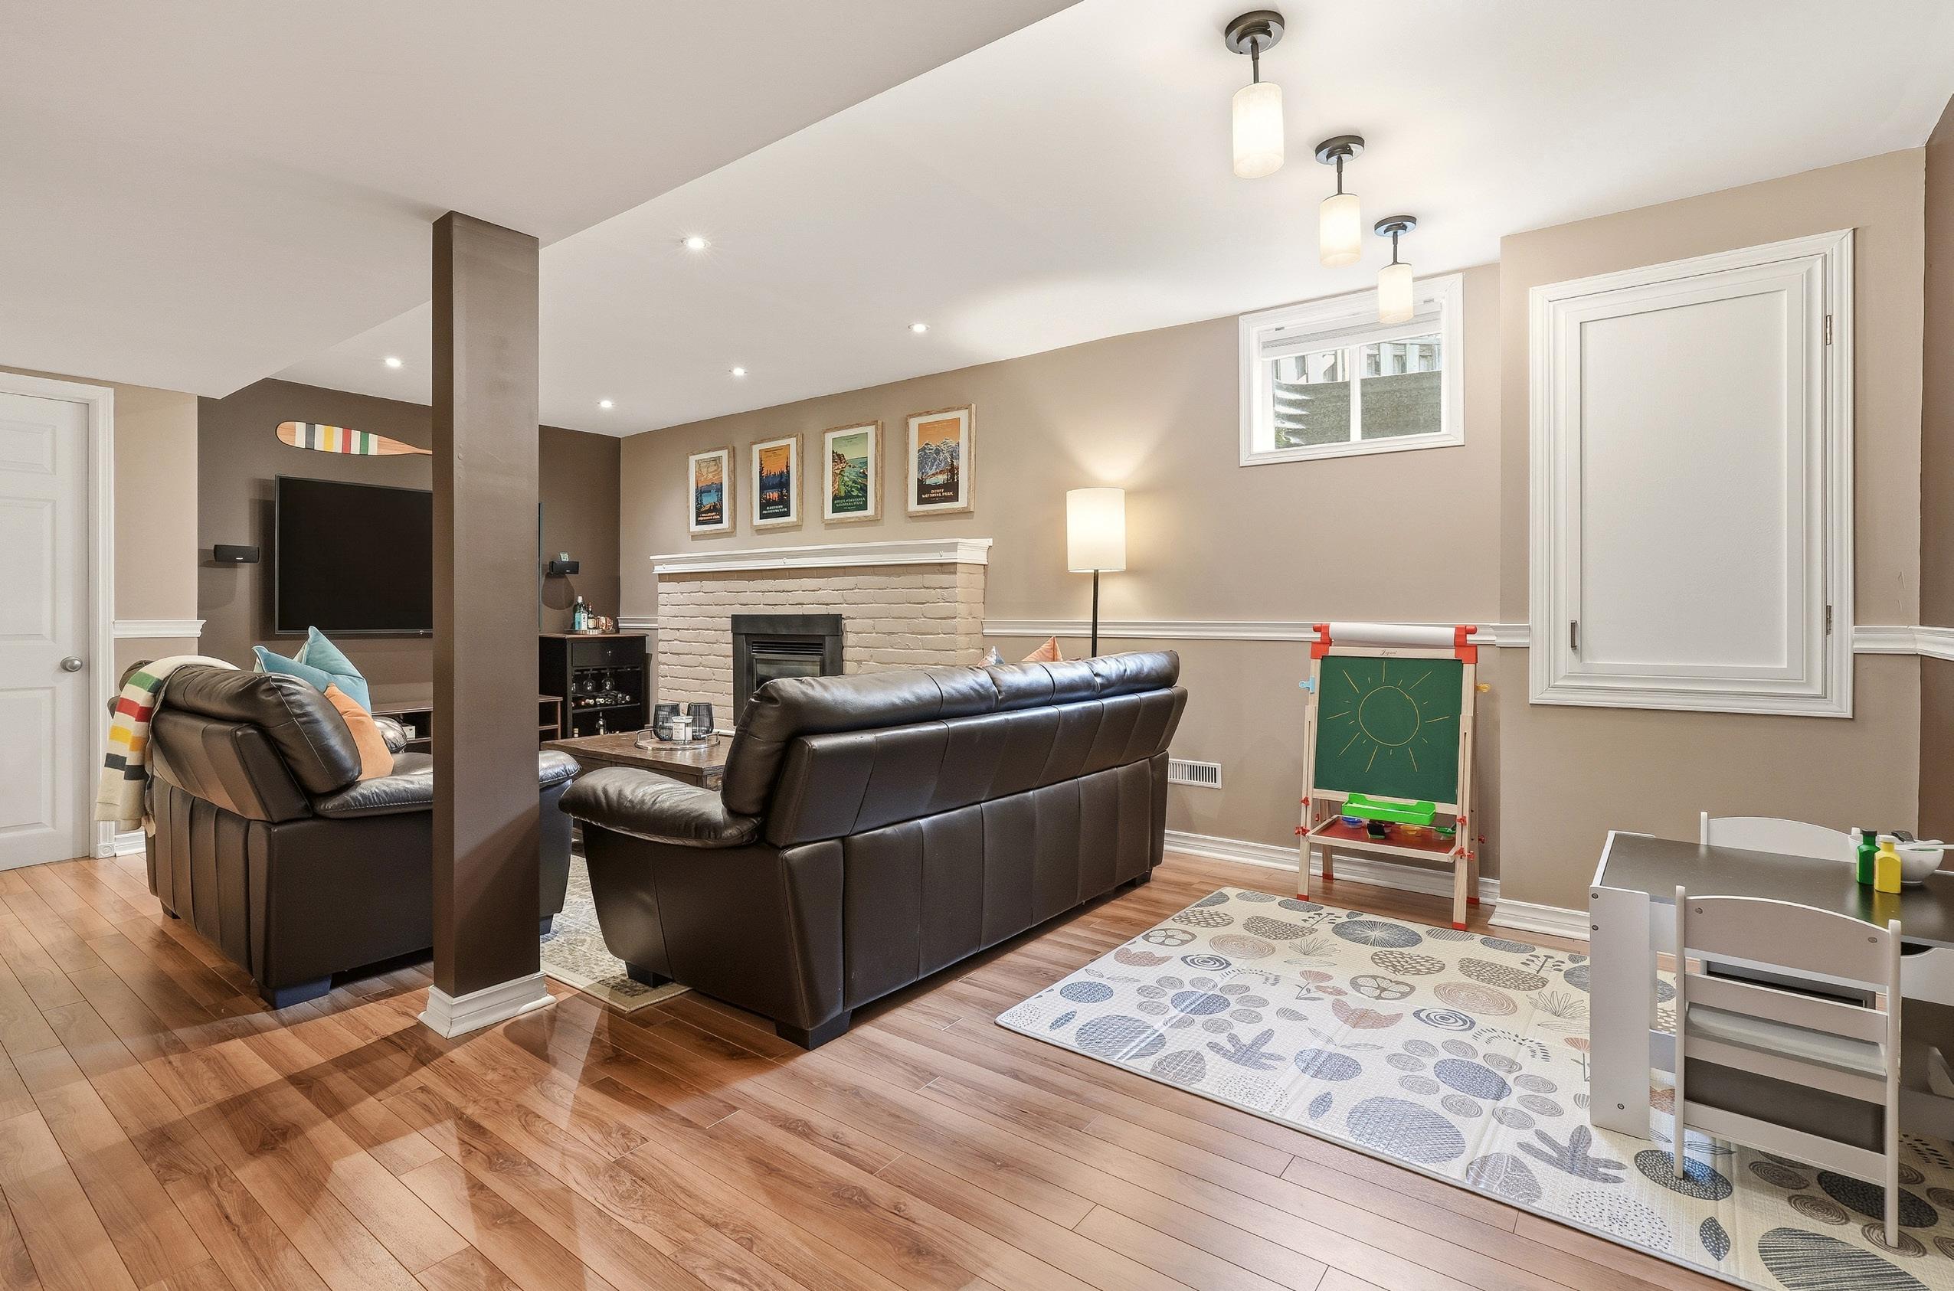
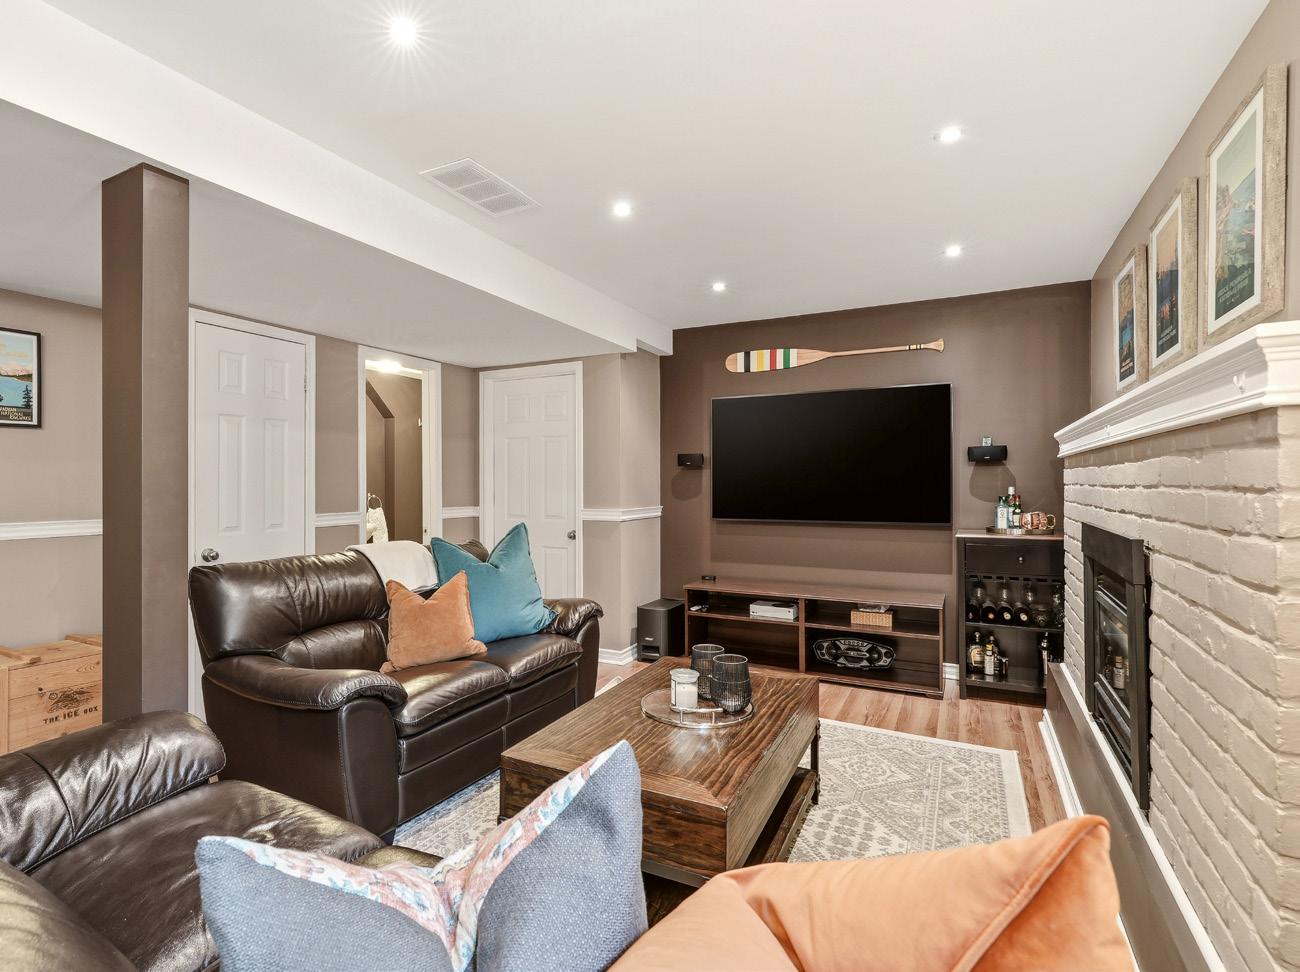
Family Room
• Gas fireplace with brick facing
• Laminate flooring
• Wired speaker system
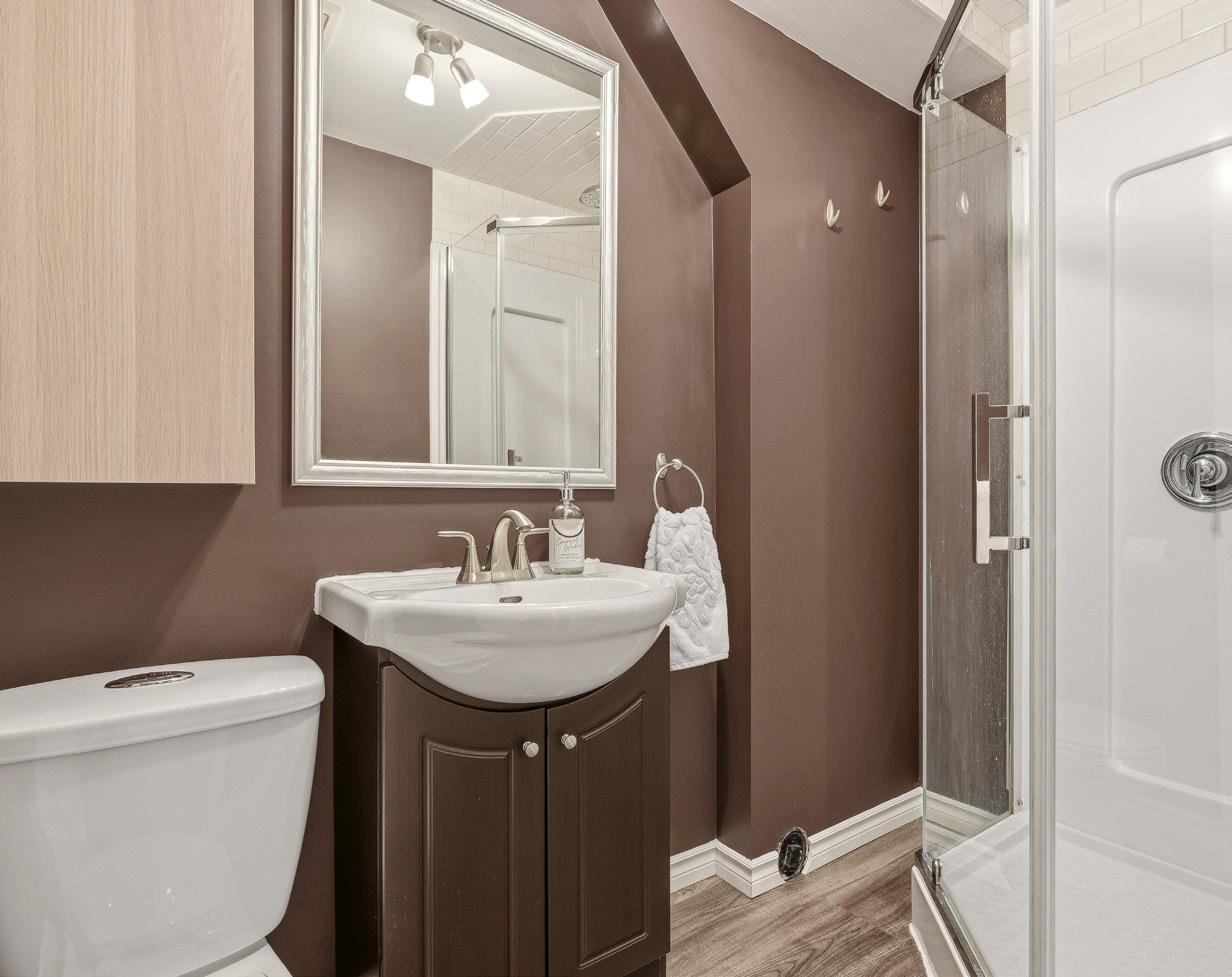
Bathroom – 3pc
• Vanity with sink & storage
• Enclosed shower
Laundry / Utility Room
• Furnace (2009)
• AC (approx. 30 years)
• Hot water heater ( rented )
• Laundry area with sink
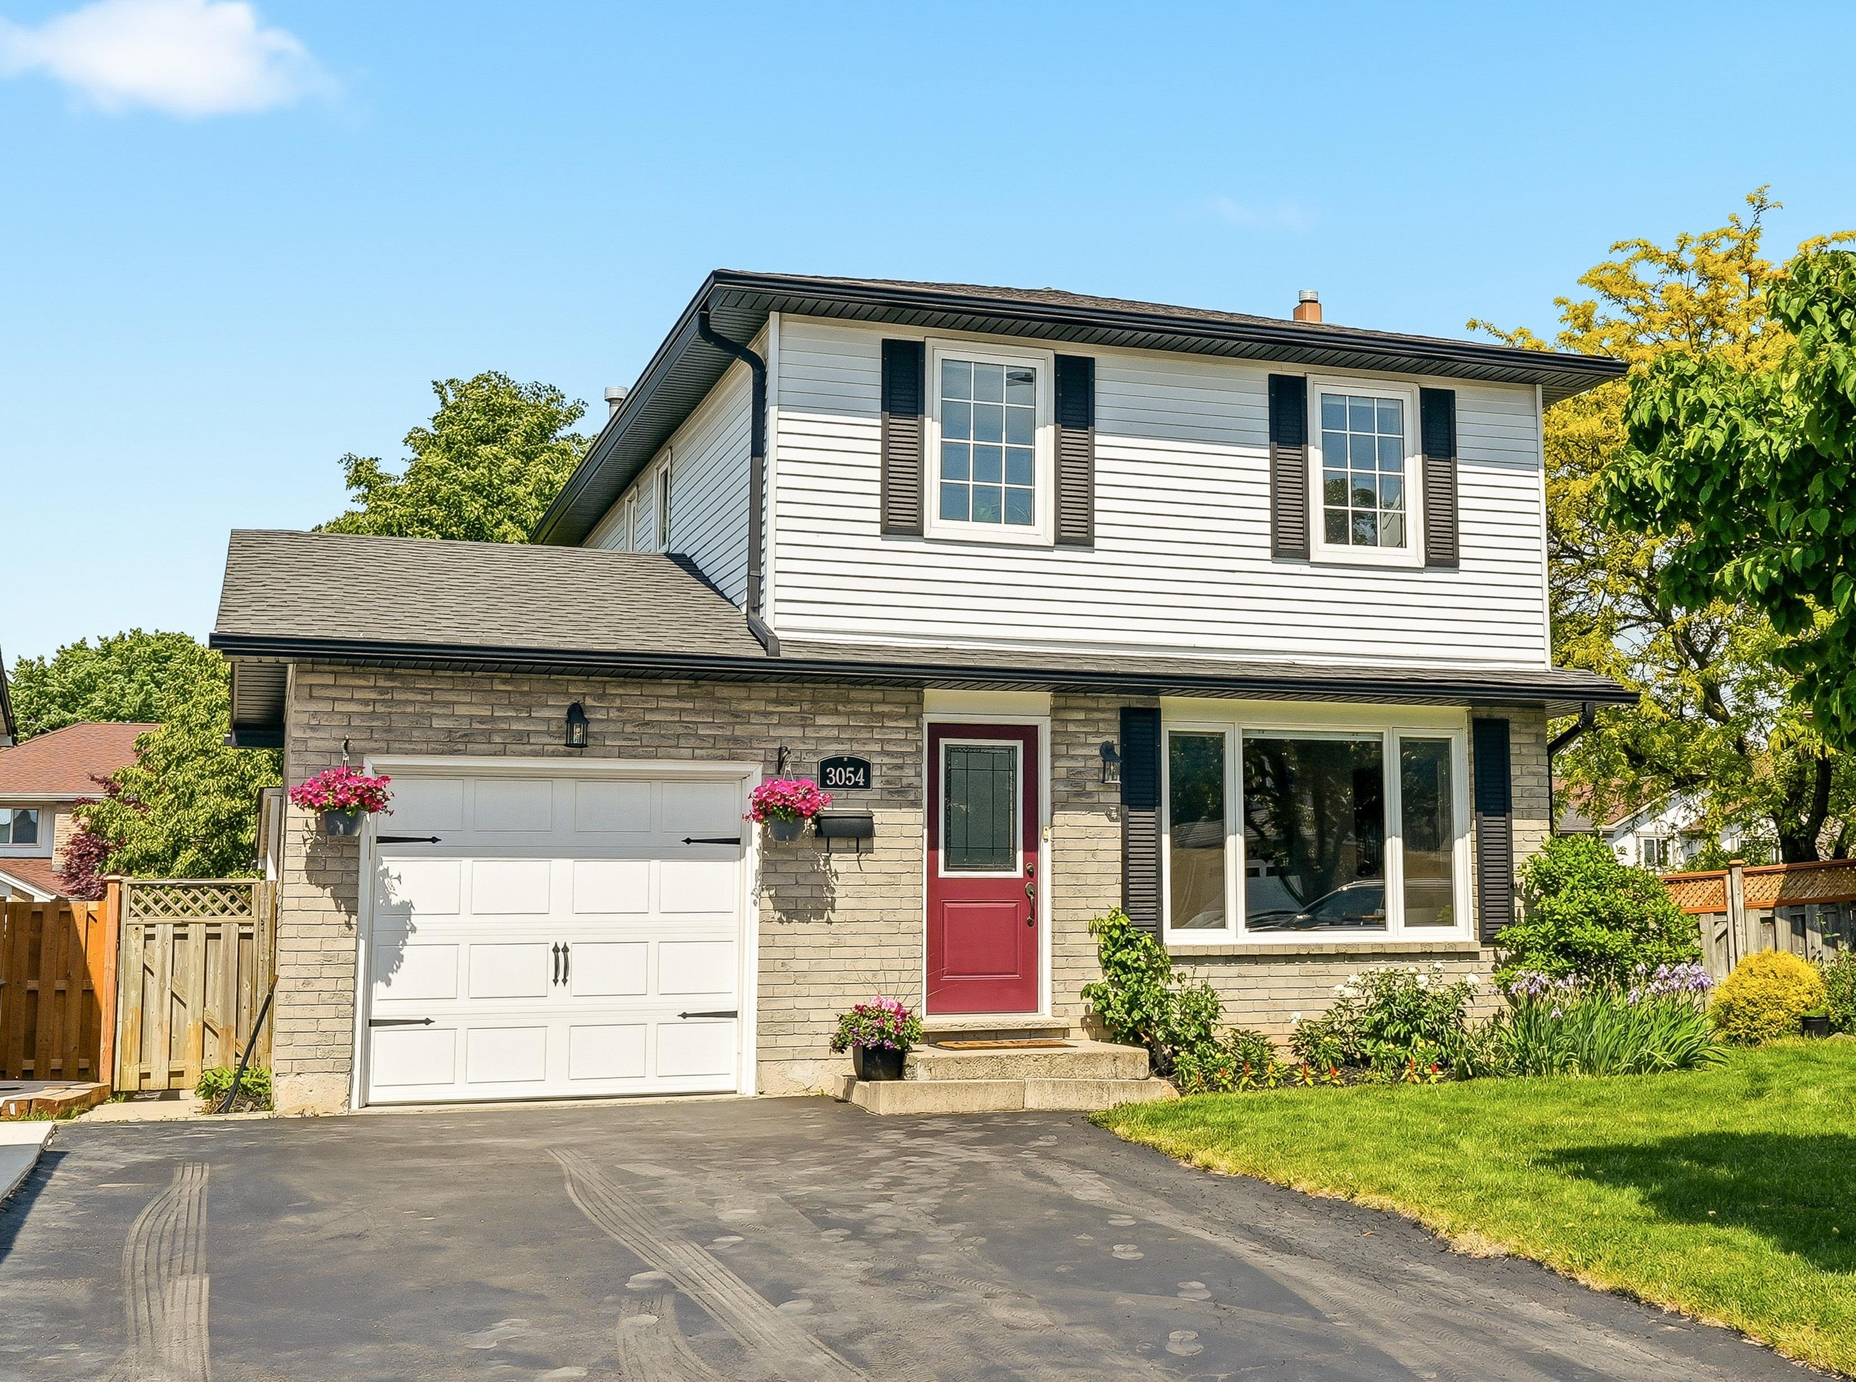
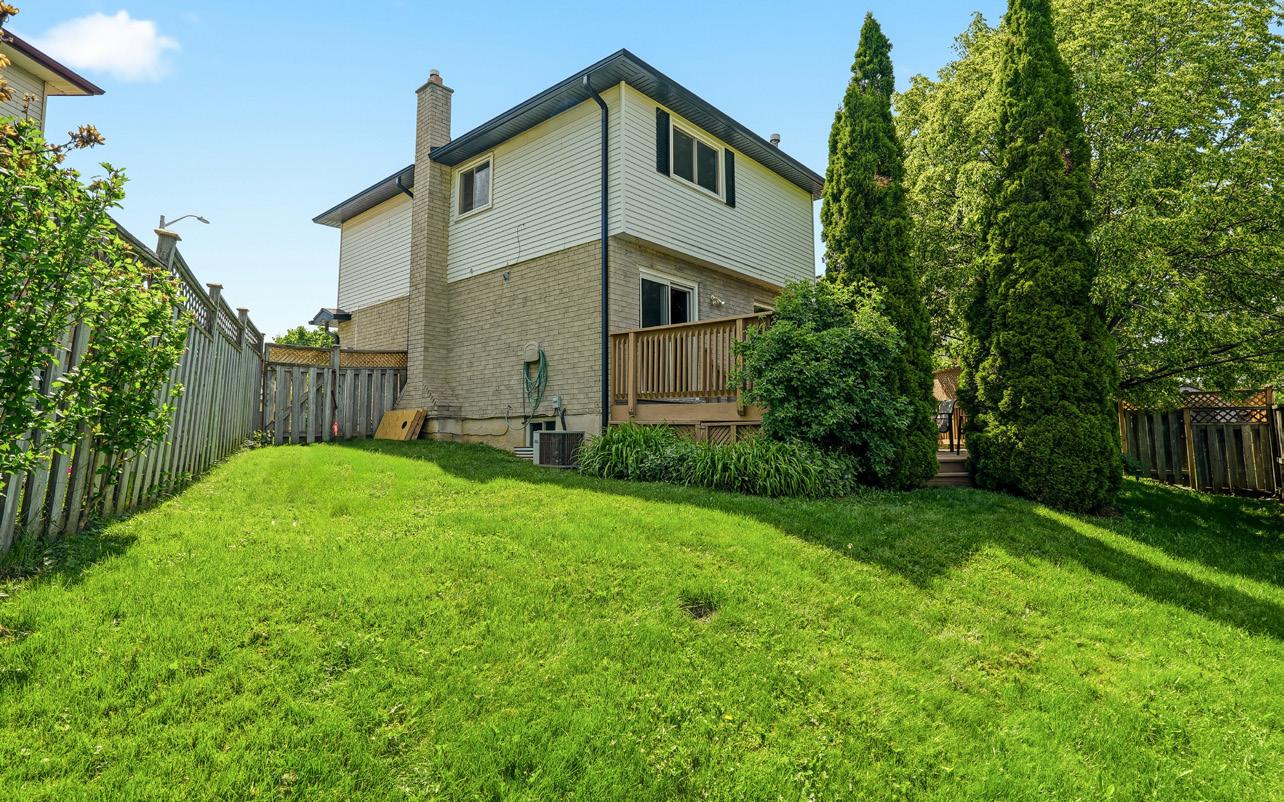
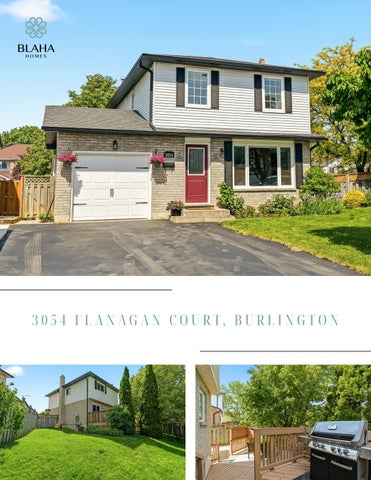
• Brick & aluminum exterior
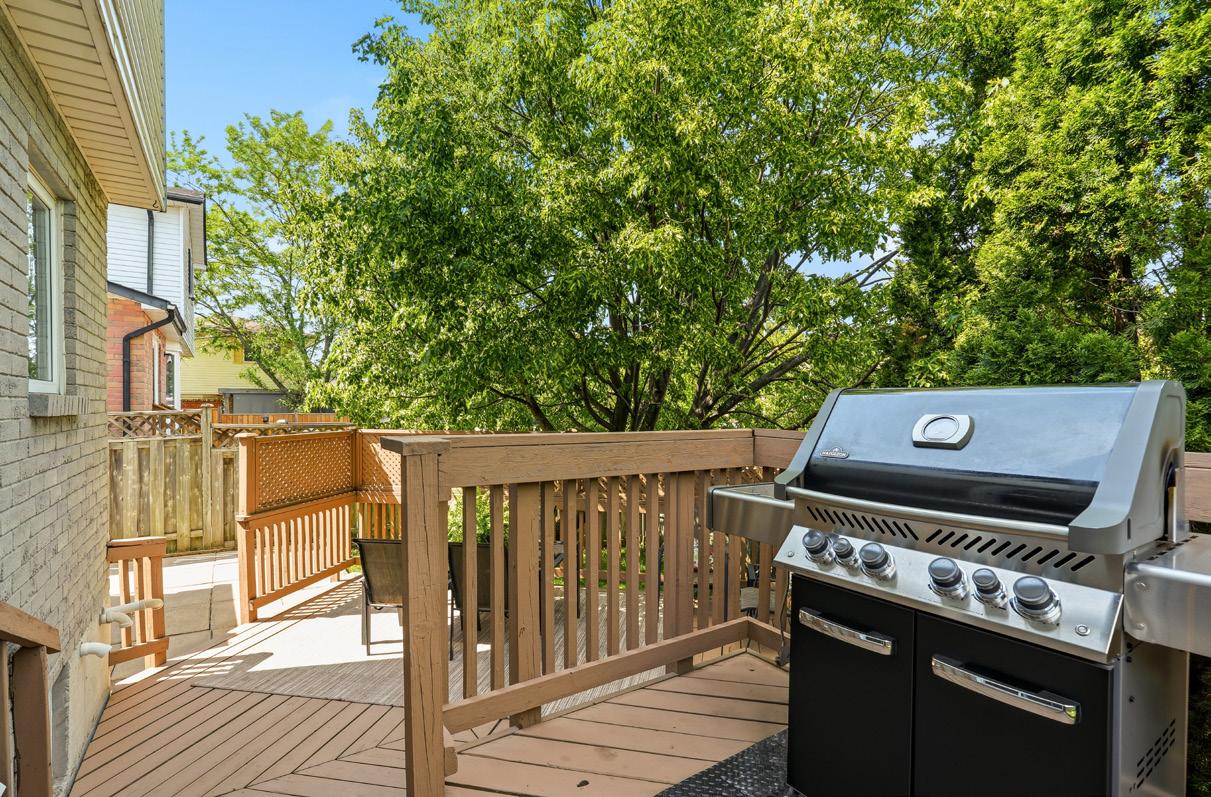
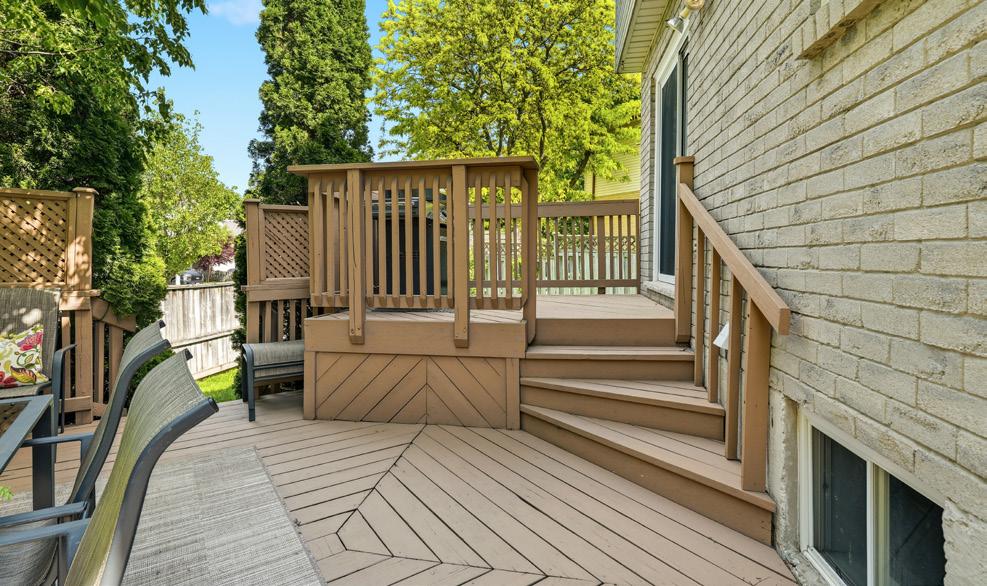
• Fully fenced private yard
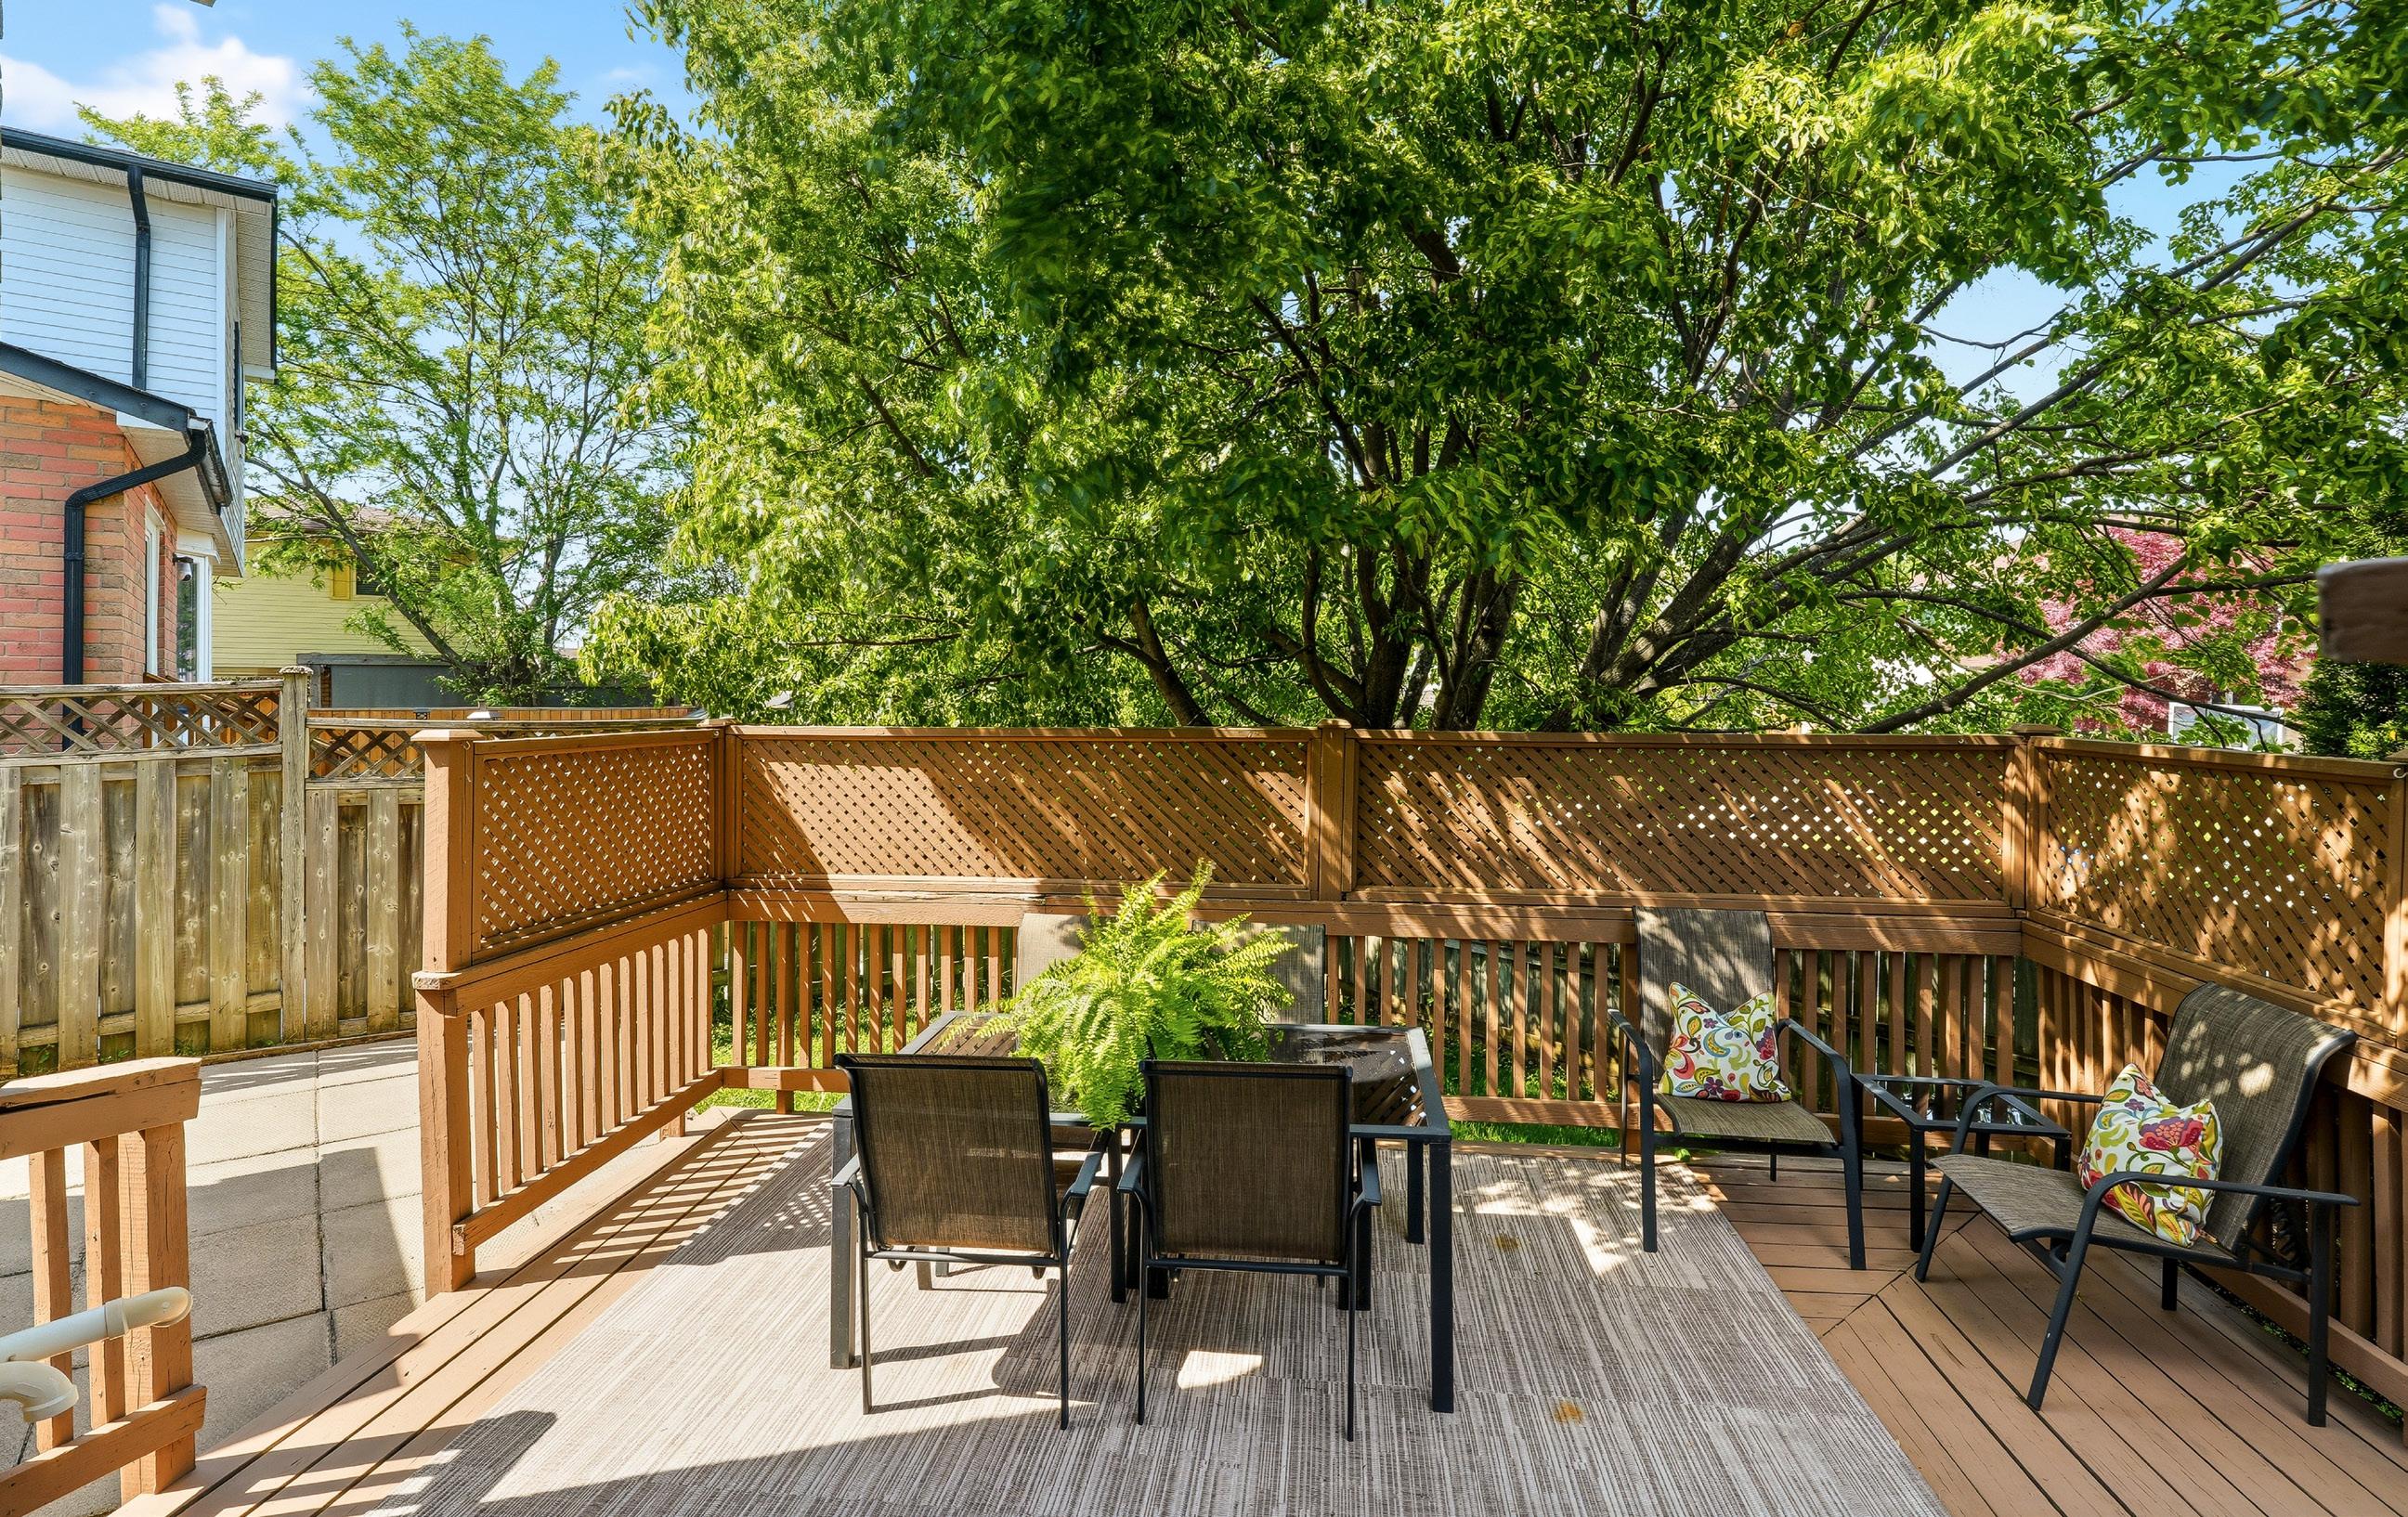
• Tiered deck
• Rear gardens with perennials Miscellaneous
• Additional outdoor storage shed in backyard
• Roof/soffits/eaves replaced in 2017
PROPERTY INFORMATION
• 1256 Sq Ft + 546 ( approx.) sq ft finished basement
• 4 bedrooms
• 2+1 bathrooms
• Lot – 27.25 x 80.40
• Taxes - $4,761.66 (2026)
• Furnace – 2009
• Hot water rented
• All appliances
• All light fixtures and fans
• All window coverings
• All TV mounts
• Wired speakers in basement
• All TVs
• Fridge & freezer in laundry room
• Shelving in laundry room