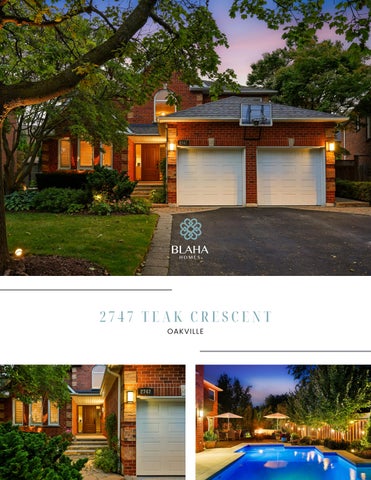
2747 TEAK CRESCENT OAKVILLE
WELCOME TO 2747 TEAK CRESCENT PROPERTY INFO • • • • •
Kaneff Executive Home Mahogany Model (1989) 2915 sq ft plus fully finished basement 4 Bedrooms 3+1 Bathrooms Lot - 45’ x 110’ x 72’ x 130’
For property video & more photos please scan code:
BLAHA HOMES
2747 TEAK CRESCENT | 3
BLAHA HOMES
2747 TEAK CRESCENT | 5
BLAHA HOMES
2747 TEAK CRESCENT | 7
P R O P E RT Y F E AT U R E S For property video & more photos please scan code:
MAIN LEVEL Luxury Details • Smooth ceilings • ¾” oak hardwood on main • Updated trim and baseboards • Painted in Designer neutrals throughout Foyer • New custom front door w/glass side panels • Electronic door locking system • Tile floor • Updated staircase w/metal pickets, wood railings and posts • Coat closet • Pot lights Mudroom/Laundry ( Renovated approx. 5 yrs ago) • Inside entry from garage • Exterior door leading to side yard • Quartz counter w/SS laundry sink • Subway tile backsplash • White shaker style storage cabinets • Custom built-in closet Powder Room ( Renovated approx. 5 yrs ago) • Modern wall mounted vanity and sink • Comfort height toilet • Decorative mirror • Modern LED sconce Family/Dining Room ( Updated 2026) • Open concept • Pot lights • Gas fireplace with 2’x4’ porcelain tile full height surround including remote with temp control • Custom TV backdrop with storage • Hardwood floor • Sliding door to back deck • Custom privacy shades
Office • Wood California shutters • Pot lights Kitchen (2014) • Custom cabinets with motorized touch opening mechanism • Pot drawers, appliance garage, huge pantry • Quartz countertop with tile backsplash • Under cabinet valance lighting • LED pot lights • 10’ island (accommodates 6 stools) w/large SS farmhouse sink w/garburator • Stainless steel drum pendants • Prep sink • Sliding door to back deck • Jenn-Air SS appliances – wall oven and microwave, warming drawer, 36” induction cooktop, SS fridge w/ice & water • Kitchenaid Dishwasher Bar • Custom cabinetry with touch latch opening, frosted glass uppers with undermount lighting • SS bar sink • Jenn-Air beverage fridge • Lambo dual zone 24” wine fridge • Hardwood Floor • Pot lights
UPPER LEVEL Hall • Linen closet Principle Bedroom • Double door entry • Hardwood floor • Large walk-in closet w/custom organization • Wall to wall built-in closets with drawers
BLAHA HOMES
• •
Modern ceiling fan Gas fireplace with stone mantle
Principal Ensuite – 5 pc (renovated approx. 5 yrs ago) • Double sinks w/marble counter • Freestanding soaker tub • Shower w/glass door, rain head, niche • Heated floors • Separate water closet w/built-in shelves • Skylight Bedrooms 2-4 • Spacious rooms w/large closets Bathroom – 4 pc (renovated approx. 5 yrs ago) • Floating vanity with touch latch drawers & quartz counter • Tub/shower with custom glass panel • Heated floor • Pot lights
GARAGE
• • • • • •
POOL (UPDATED IN 2025)
• • • • • •
Gym • Laminate floor • Mirrored wall with dance bar • TV & sound bar mounted Bathroom – 3pc • Vanity with sink • Oversized shower with double shower heads • Heat lamp • Fully tiles ‘wet’ room • Open shelving mounted Workshop/Utility Room • High efficiency direct vent furnace with humidifier • Tankless water heater (owned) 2025 • Built-in cabinets, counter & large tub sink Additional Storage Rooms • Cold cellar with shelves • Storage room with shelves, fridge
Salt water w/safety cover New liner New chlorinator – 2026 Newer Pump Well with float pump installed with pool Hot Tub rough in
EXTERIOR
• •
LOWER LEVEL – FULLY FINISHED Recreation Room • Pot lights • Gas fireplace with slate surround • Large egress window • Custom bar area w/cabinetry, bar sink & bar fridge
Parking for 2 cars inside Insulated garage doors 2 garage door openers w/1 remotes Inside entry Shelving for tire storage Epoxy flooring
• • • •
Brick exterior w/covered front entry Professionally designed & landscaped w/ interlock front walkway, new stone steps & entry area, side walkway w/ flagstone, perennial plantings, landscape lighting & irrigation system with pot drip lines Fully fenced yard Trex deck Covered BBQ area Shed
PROPERTY INFORMATION
• • • • • • • • • • • •
2915 Sq Ft + 1059 sq ft finished basement 4 bedrooms 3+1 bathrooms Lot – 45x110x72x130’ x 138’ Taxes - $8037 (2025) Furnace approx. 20 yrs AC – (rented) approx. 3 years Tankless Hot water heater-(owned) approx. 3 years Windows – most replaced in 2009 – wood w/aluminum clad exterior Roof – 35 year shingles – approx. 20 yrs Attic insulation upgrade to R50 200 amp service
INCLUSIONS
• • • •
Jenn-Air SS fridge Jenn-Air oven Jenn-Air microwave Jenn-Air 36” induction cooktop 2747 TEAK CRESCENT | 9
BLAHA HOMES
• • • • • • • • • • • • • • •
KitchenAid DW Electrolux Washer & dryer Wine fridge Beverage fridge in bar All light fixtures All ceiling fans All window coverings, shutters & drapery hardware (except pink floral drapes in bedroom All bathroom mirrors Bar fridge in basement bar Fridge in storage area TV, sound bar & mount in basement gym All pool equipment –robot, safety cover TV mount in family room Ecobee thermostat Camera door bell – as is
EXCLUSIONS
• • •
Sauna Metal shelves in garage Pink floral drapes in front bedroom
PROPERTY UPDATES 2026 • Family room update including new gas fireplace & surround, New TV wall backdrop & storage • New front door 2025 • Pool rebuilt by Branders 2020 ( approx. Interior • Primary ensuite renovated • Wall to wall closets in primary • New floor in primary bedroom • Main bath renovated • New metal pickets, railing & posts • Laundry room renovated • Powder room renovated 2014 • Kitchen & Bar Reno 1999 • Main floor Reno • Walls removed to create open concept living • Steel beam installed to create flat ceiling • Hardwood floor sanded and stained
FLOOR PLANS MAIN LEVEL
SECOND LEVEL
LOWER LEVEL
2747 TEAK CRESCENT | 11
CO N TAC T U S Michelle Blaha
Laurie Blaha
Sales Representative michelle@blahahomes.com 416-797-7957
Sales Representative laurie@blahahomes.com 289-981-0200
www.BlahaHomes.com
RE/MAX Aboutowne Realty Corp., Brokerage. Independently Owned and Operated. 1235 North Service Road West, Suite 100, Oakville, ON