PRESENTED BY
SCAN FOR 3-D TOUR
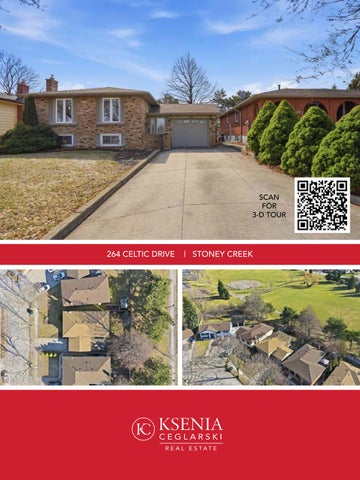
264 CELTIC DRIVE
| STONEY CREEK
Beautifully maintained raised bungalow offering 2477 sq ft of total living space on a generous 50 x 100 ft lot, backing directly onto Eastdale Park with no rear neighbours — set in a highly sought-after, family-friendly Stoney Creek neighbourhood. Filled with natural light, the main living and dining areas feature two large windows that create a bright and welcoming atmosphere. The kitchen offers granite countertops, a travertine backsplash, valence lighting, and stainless steel appliances, blending everyday functionality with timeless style. Hardwood flooring runs throughout the main level and is complemented by an oak staircase with wrought iron spindles. The lower level provides exceptional versatility with a spacious family room featuring pot lights and a custom fireplace feature wall, along with an additional bedroom with walkout access to the backyard, a full bathroom, and a generous laundry room. This flexible layout is ideal for extended family, guests, or growing households. A cold room adds convenient storage. Step outside to a private backyard retreat complete with a spacious concrete patio ideal for outdoor dining and an elevated wood deck seating area nestled beneath mature trees. With Eastdale Park directly behind the home, you’ll enjoy beautiful green space views, added privacy, and the rare benefit of no homes behind. Located close to schools, parks, everyday amenities, and commuter routes, this home offers a wonderful balance of space, comfort, and location in one of Stoney Creek’s most established communities.
FLOOR PLANS
SALES
R E P R E S E N TAT I V E
416.648.1587 OFFICE: 905.842.7000 EMAIL: ksenia@kseniaceglarski.com WEB: www.kseniaceglarski.com DIRECT:
Realty Corp., Brokerage. Independently Owned and Operated. 1235 North Service Rd. W., Suite 100 Oakville ON, L6M 2W2