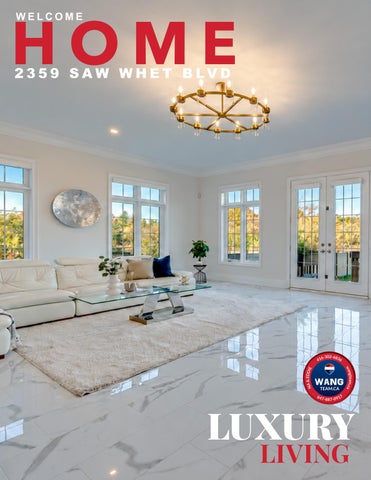
HOME WELCOME
2 3 5 9 S A W W H E T B LV D
LUXURY LIVING
A
rare offering of true architectural drama on a premium, nearly quarter acre lot - 200 ft deep, backing onto Fourteen Mile Creek. Over 5,400 sq. ft. above grade living with 5 bedrooms and 6 washrooms, blending luxurious finishes, grand proportions and breathtaking ravine views.Beyond 8-ft Custom Double French Doors: 11-ft ceilings on the main, 10-ft on the upper and lower levels, and a soaring 22 ft Double height ceiling in the great room. Flooded with natural light and designed for grand-scale entertaining, with crown moulding, coffered details and designer lighting throughout. The chef’s kitchen features Custom Dual-height Island with integrated dining extension, Double-thick quartz counters and top-of-the-line Sub-Zero and Wolf appliances, Butler’s Pantry, Extended Height soft close Cabinetry . The four-season Sunroom captures ravine views against a private, treed backdrop that changes beautifully with the seasons.An open, curved staircase with wrought iron railings sweeps between levels, plus a Four-stops Elevator serving the lower level, garage, main and upper floors. The primary retreat offers a spa-inspired ensuite with heated floors, ravine-facing picture windows, a deep soaking tub, glass walk-in shower , double vanity, and expansive dressing room with floor-to-ceiling built-ins, and a private walkout balcony overlooking the ravine. Four additional bedrooms features park views and cathedral/dome ceilings, each with its own upgraded ensuite.Extra features include Sculpted Wide Plank Engineered hardwood, California shutters, Hunter Douglas motorized drapes, Bespoke Chandeliers, Pot Lights& Pendant Lighting, Juliette Balcony, Upper floor Laundry ,Three car garage (One tandem), Two Sets of HVAC, Central vac, Walk-up basement with extra-large windows, Basement heated floor, Premium composite backyard fence and more. Close to golf, top-ranking schools, hospitals, shopping and highways . An unforgettable blend of luxury, light and ravine privacy.
Visit the Homebuyer Hub https://hoodq.com
2359 Saw Whet Boulevard Oakville, Ontario HOODQ ADDRESS REPORT™
With excellent asigned public schools near this home, your kids will get a great education in the neighbourhood.
Nearby Schools
LookDeeper
SCHOOLS
Heritage Glen PS
ÉÉ Patricia-Picknell
ÉS Gaétan Gervais
Designated Catchment School Grades PK to 8 1641 Heritage Way
Designated Catchment School Grades PK to 6 1257 Sedgewick Crescent
Designated Catchment School Grades 7 to 12 1055 McCraney St E
Abbey Park HS Designated Catchment School Grades 9 to 12 1455 Glen Abbey Gate
PARKS & REC This home is located in park heaven, with 3 parks and 15 recreation facilities within a 20 minute walk from this address.
Fourteen Mile Creek Lands
Bronte Creek Provincial Park 1219 Burloak Drive
Brays Trail Park Brays Ln
1 min
8 mins
11 mins
FACILITIES WITHIN A 20 MINUTE WALK 2 Dog Parks 1 Pool 1 Winter Sports Facility 1 Sledding Hill 1 Outdoor Games Facility
1 Campground 1 Fishing Location 5 Trails 1 Nature Centre
TRANSIT
SAFETY
Public transit is at this home's doorstep for easy travel around the city. The nearest rail transit stop is only 2.0 km away, and the nearest street transit stop is a 7 minute walk away.
With safety facilities in the area, help is always close by. Facilities near this home include a police station, a fire station, and a hospital within 4km.
Nearest Rail Transit Stop
Halton Healthcare - Oakville Trafalgar Memorial Hospital
Bronte GO
3001 Hospital Gate
Nearest Street Level Transit Stop
Fire Station
Bronte Rd + Saw Whet Blvd
7 mins
1510 Postmaster Drive
Police Station 2485 North Service Rd W
2359 Saw Whet Blvd, Oakville
DN
Gross Floor Area Above Grade (GFA) : 5439 sq.ft. UP
SUN ROOM 23'8" x 18'5"
Ceiling Height: 10'
BALCONY ENSUITE
FAMILY ROOM 24'2" x 16'10"
WR
CLOSET
KITCHEN & BREAKFAST AREA 15'1" x 26'11"
MUDROOM
SH
ENSUITE
FR BEDROOM 5 14'6" x 11'0"
FURNACE
LAUNDRY PANTRY WALK-IN CLOSET
W
FURNACE
LINEN
FIREPLACE
SH
PRIMARY BEDROOM 24'4" x 15'11"
D
WALK-IN CLOSET SH
UP
DINING ROOM 14'4" x 14'2"
ENSUITE UP
BEDROOM 4 14'6" x 11'2"
TOOL ROOM 11'0" x 20'9" SH
DN
STORAGE
DN
ENSUITE WALK-IN CLOSET ELEV
ELEV
LIVING ROOM 12'10" x 11'0"
FOYER
CLOSET
BEDROOM 2 17'4" x 11'9"
CLOSET
GARAGE 18'11" x 20'2"
ELEV
OPEN TO BELOW
Ceiling Height: 22'1"
BEDROOM 3 11'5" x 16'1"
OFFICE 9'6" x 14'7" WR SH
COVERED PORCH
COLD ROOM
MAIN FLOOR ( 2742 sq.ft.)
SECOND FLOOR ( 2697 sq.ft.)
LOWER FLOOR ( 2800 sq.ft.)
Ceiling Height: 11'
Ceiling Height: 10'
Ceiling Height: 9'7"
THIS FLOOR PLAN IS PROVIDED FOR ILLUSTRATIVE PURPOSES ONLY. BUYER TO VERIFY MEASUREMENTS.
EDDIE WANG BROKER
NA WANG BROKER
416-302-6836
647-887-0917
Hello@wangteam.ca
Hello@wangteam.ca
RE/MAX Aboutowne Realty Corp., Brokerage. Independently Owned and Operated. Not intended to solicit properties already listed for sale or buyers under contract.
Wangteam.ca