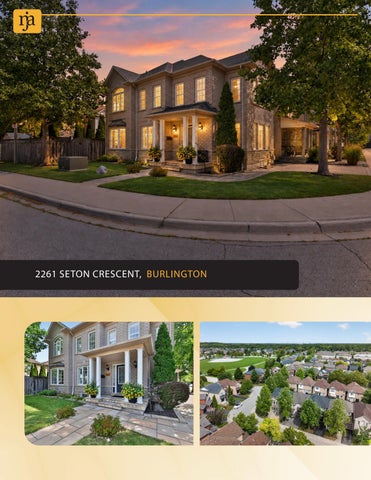
2261 SETON CRESCENT, BURLINGTON
2261 SETON CRES., BURLINGTON
T
his is not your typical townhome! Welcome to 2261 Seton Crescent, a rarely offered end-unit home in Burlington's highly sought-after Orchard community. Attached to the neighbouring property only at the garage, it offers an abundance of natural light and the spacious feel of a detached home. With approximately 1,704 sq. ft. above grade plus approximately 800 sq. ft. in the finished lower level, there is nearly 2,500 sq. ft. of living space across all 3 levels. The functional main floor is designed for comfortable everyday living and entertaining, with plumbing still in place for laundry hookups should a future owner prefer main-floor laundry. The finished basement provides incredible flexibility for a recreation room, home theatre, gym, office or children's play area. The real showstopper is the exceptional irregular end-unit lot-one of the larger yard settings for a townhome in the Orchard. Offering an outstanding outdoor space, it is the perfect setting for summer barbecues, gardening, entertaining or simply relaxing at the end of the day. Thoughtfully maintained and improved, the home features extensive driveway, walkway, gardenborder and rear-patio hardscaping; a remodelled primary ensuite; roof shingles replaced in 2018 with a transferable lifetime warranty, subject to the manufacturer's terms; air conditioner replaced in 2020; washer and dryer 2023; and a new garage door, exterior capping and garage-door opener installed in 2023. California shutters and roller blinds complete the package. Enjoy an outstanding location close to area schools, Bronte Creek Provincial Park, Orchard Community Park, scenic trails, shopping, restaurants and everyday conveniences. Commuters will appreciate quick access to the QEW/407. Appleby Crossing, Millcroft Shopping Centre, Fortinos, Longo's, Walmart, Starbucks, Beertown and Turtle Jack's are all nearby. A remarkable yard and the feel of a detached home in one of Burlington's most desirable neighbourhoods.
Scan for Property Video and More Info!
Living Room
Kitchen & Breakfast Area
Dining Room
Primary Bedroom
PRIMARY ENSUITE
BEDROOM 2
MAIN BATHROOM
BEDROOM 3
LOWER LEVEL
BEDROOM 4/ OFFICE
REC ROOM
MUD ROOM
Cl
4pc Ensuite
FLOOR PLANS - 2,506 TOTAL SQ.FT.
2261 Seton Crescent
Bedroom 10'5" x 9'5"
Walk-in Closet
Total Square Footage 2,506 sq.ft.
Bedroom 12'11" x 9'11"
Primary Bedroom
Garage
Mud Room
Cl DN
19'6" x 10'
18'11" x 9'5"
7'11" x 5'8"
4pc
Lin
WIC
8'11" x 8'4"
D/W D/W
Dining Room 21'5" x 10'5"
12'11" x 9'11" DN
Breakfast Area
Upper Level 906 square feet
Living Room
REF
Kitchen
2pc
D
UP
W
Foyer
10'7" x 9'4"
Cl
Laundry
WH WH
11' x 7'8"
Utility Room
10' Measurements may not be 100% accurate and should be used as a guideline only. August - 2026
Main Level 798 square feet + 204 sf (garage)
FURN
Crawl Space
Office / Bedroom
13'1" x 7'
12'8" x 9'9"
Cl
Cl UP
Recreation Room 30'9" x 15'4"
Lower Level 802 square feet
PROPERTY SURVEY
Visit the Homebuyer Hub https://hoodq.com
2261 Seton Cres
NEIGHBOURHOOD Burlington, ON
HOODQ ADDRESS REPORT™
Nearby Schools
With excellent asigned public schools very close to this home, your kids will get a great education in the neighbourhood.
LookDeeper
SCHOOLS
Alexander's PS
É Élém Renaissance
ÉS Georges-P-Vanier
Designated Catchment School Grades PK to 8 2223 Sutton Dr
Designated Catchment School Grades PK to 6 1226 Lockhart Rd
Designated Catchment School Grades 7 to 12 100 Macklin St N
Dr. Frank J. Hayden SS Designated Catchment School Grades 9 to 12 3040 Tim Dobbie Dr
PARKS & REC This home is located in park heaven, with 3 parks and 28 recreation facilities within a 20 minute walk from this address.
Emerson Park 2390 Sutton Drive
Bronte Creek Provincial Park
2 mins
1219 Burloak Drive
6 mins
Orchard Community Park 2255 Sutton Drive
3 mins
FACILITIES WITHIN A 20 MINUTE WALK 3 Playgrounds 2 Dog Parks 1 Pool 5 Basketball Courts 1 Ball Diamond 3 Sports Fields 1 Splash Pad 1 Skateboard Park
1 Winter Sports Facility 1 Sledding Hill 2 Sports Courts 1 Outdoor Games Facility 1 Campground 1 Fishing Location 3 Trails 1 Nature Centre
TRANSIT
SAFETY
Public transit is at this home's doorstep for easy travel around the city. The nearest rail transit stop is only 4.0 km away, and the nearest street transit stop is a 3 minute walk away.
With safety facilities in the area, help is always close by. Facilities near this home include a fire station, a police station, and a hospital within 5km.
Nearest Rail Transit Stop
Halton Healthcare - Oakville Trafalgar Memorial Hospital
Appleby GO
3001 Hospital Gate
Nearest Street Level Transit Stop
Fire Station
Sutton At Dryden
3 mins
1837 Ironstone Drive
Police Station 3800 Constable Henshaw Boulevard
Disclaimer: These materials have been prepared for and are not intended to solicit buyers or sellers currently under contract with a brokerage. By accessing this information you have agreed to our terms of service, which are hereby incorporated by reference. This information may contain errors and omissions. You are not permitted to rely on the contents of this information and must take steps to independently verify its contents with the appropriate authorities (school boards, governments etc.). As a recipient of this information, you agree not to hold us, our licensors or the owners of the information liable for any damages, howsoever caused.
(289) 952-1201
mikefromremax@gmail.com www.michaeljallan.com SALES REPRESENTATIVE
Realty Corp., Brokerage. Independently Owned and Operated. 1235 North Service Rd. W., Suite 100, L6M 2W2. Office# 905.842.7000