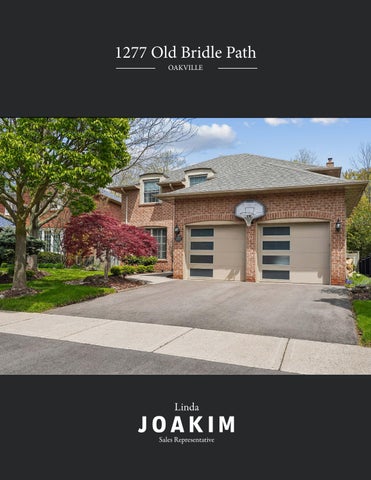
1277 Old Bridle Path
Linda Sales Representative
JOAKIM
Enjoy
Linda Sales Representative
Enjoy
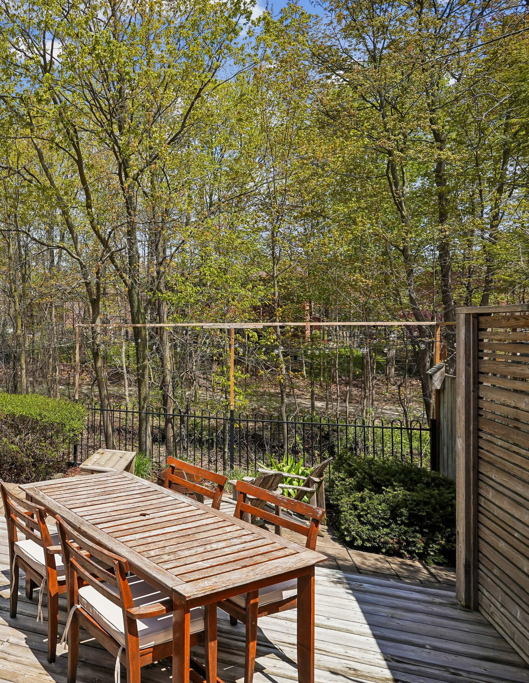
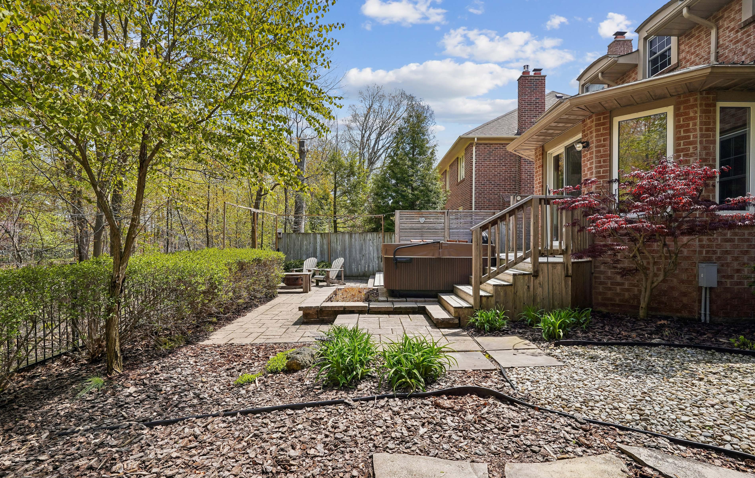
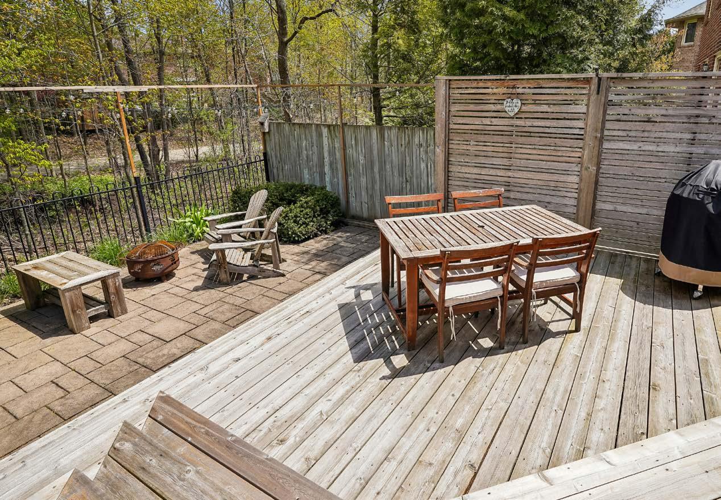
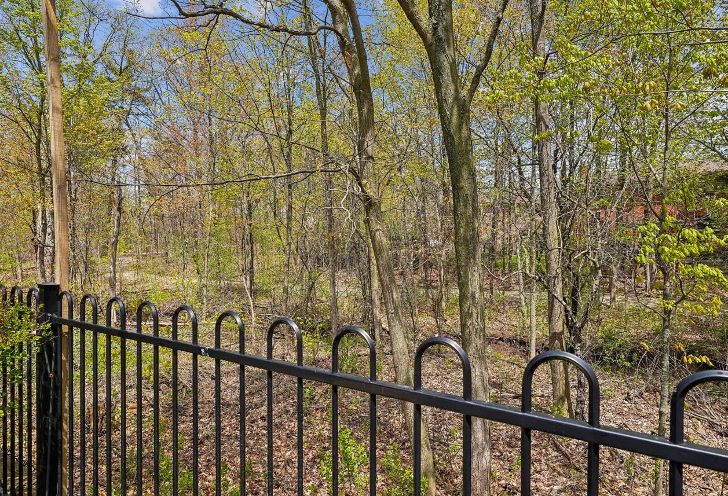
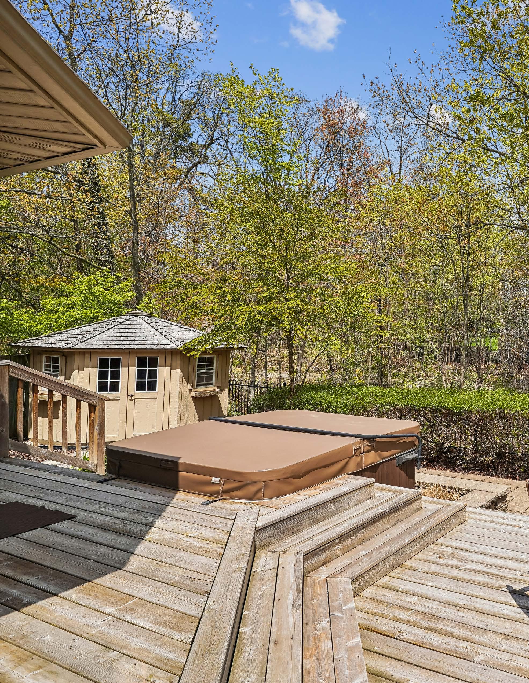
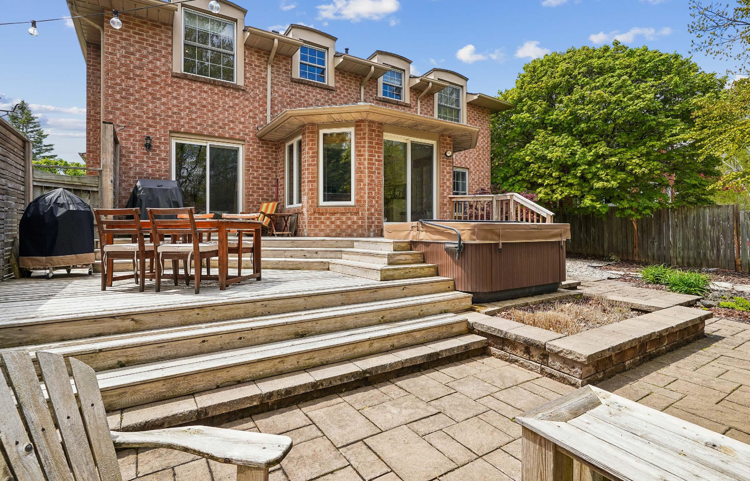
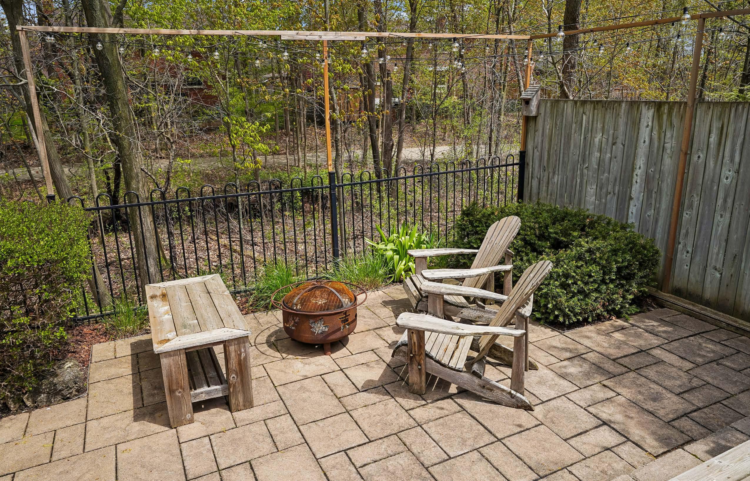
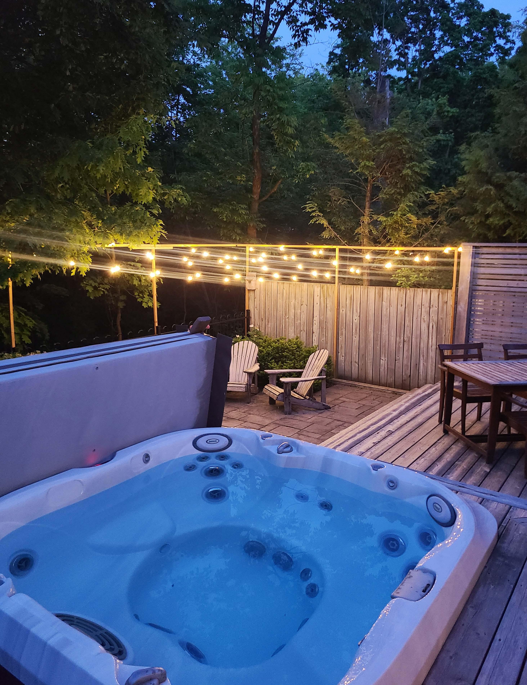
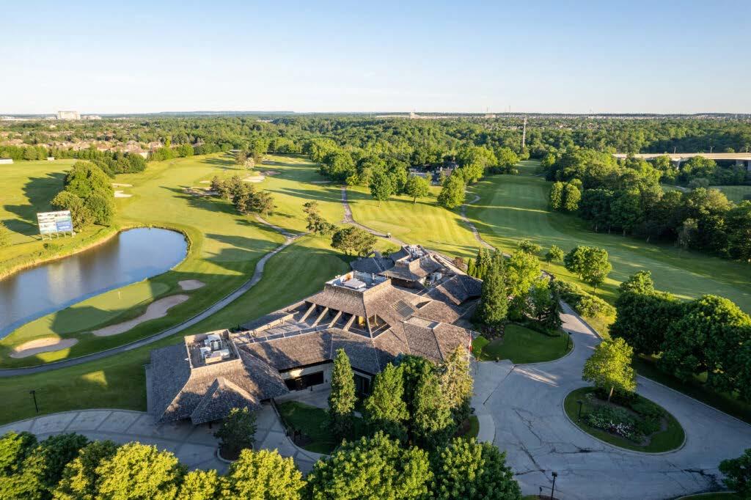
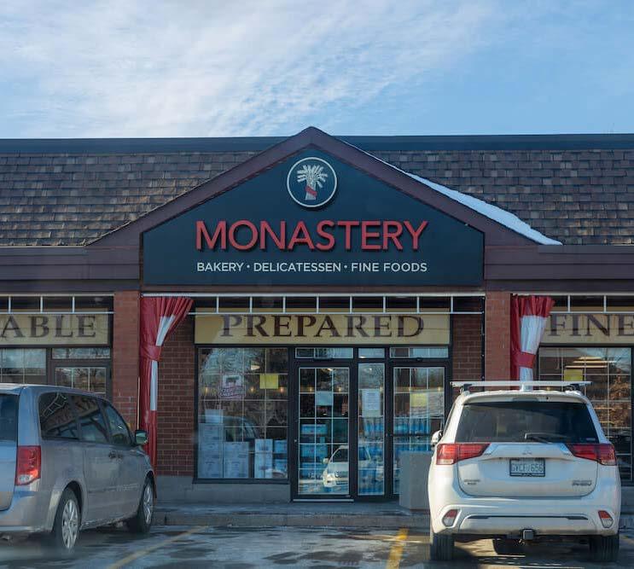
This completey move in ready family home is on one of the prettiest and most desirable streets in Glen Abbey. Pride of ownership is evident in this private enclave of Arthur Blakely homes. Situated in the middle of the crescent this house backs onto treed ravine and is very private in the backyard. The four plus one bedroom family home is perfect for a growing family. Renovated kitchen with greenhouse windows overlooks the backyard/ravine/ hot-tub. Family room with wood burning fireplace also overlooks the backyard. Kitchen was fully renovated with custom cabinetry, large island, granite counter tops, stainless steel appliances and built-in window seat. Main floor laundry/mudroom has custom built in cupboards, access to garage and side yard and front loading washer and dryer. Maple hardwood throughout the main and second floors. Primary bedroom has extra large walk-in closet with window and large fully renovated bathroom with soaker tub and large shower. There are 3 other spacious bedrooms and main bathroom that was fully renovated in 2023 on the second floor. Fully finished basement has large recreation area, gym area, fifth bedroom, 3 piece bathroom and loads of storage. Quiet court has quick access to Abbey Lane school as well as playground and toboggan hill in winter. Amazing location close to trails, highly rated schools, parks, shopping, transit, quick access to major highways, Oakville hospital, Glen Abbey Golf course and the famous Monastery Bakery.
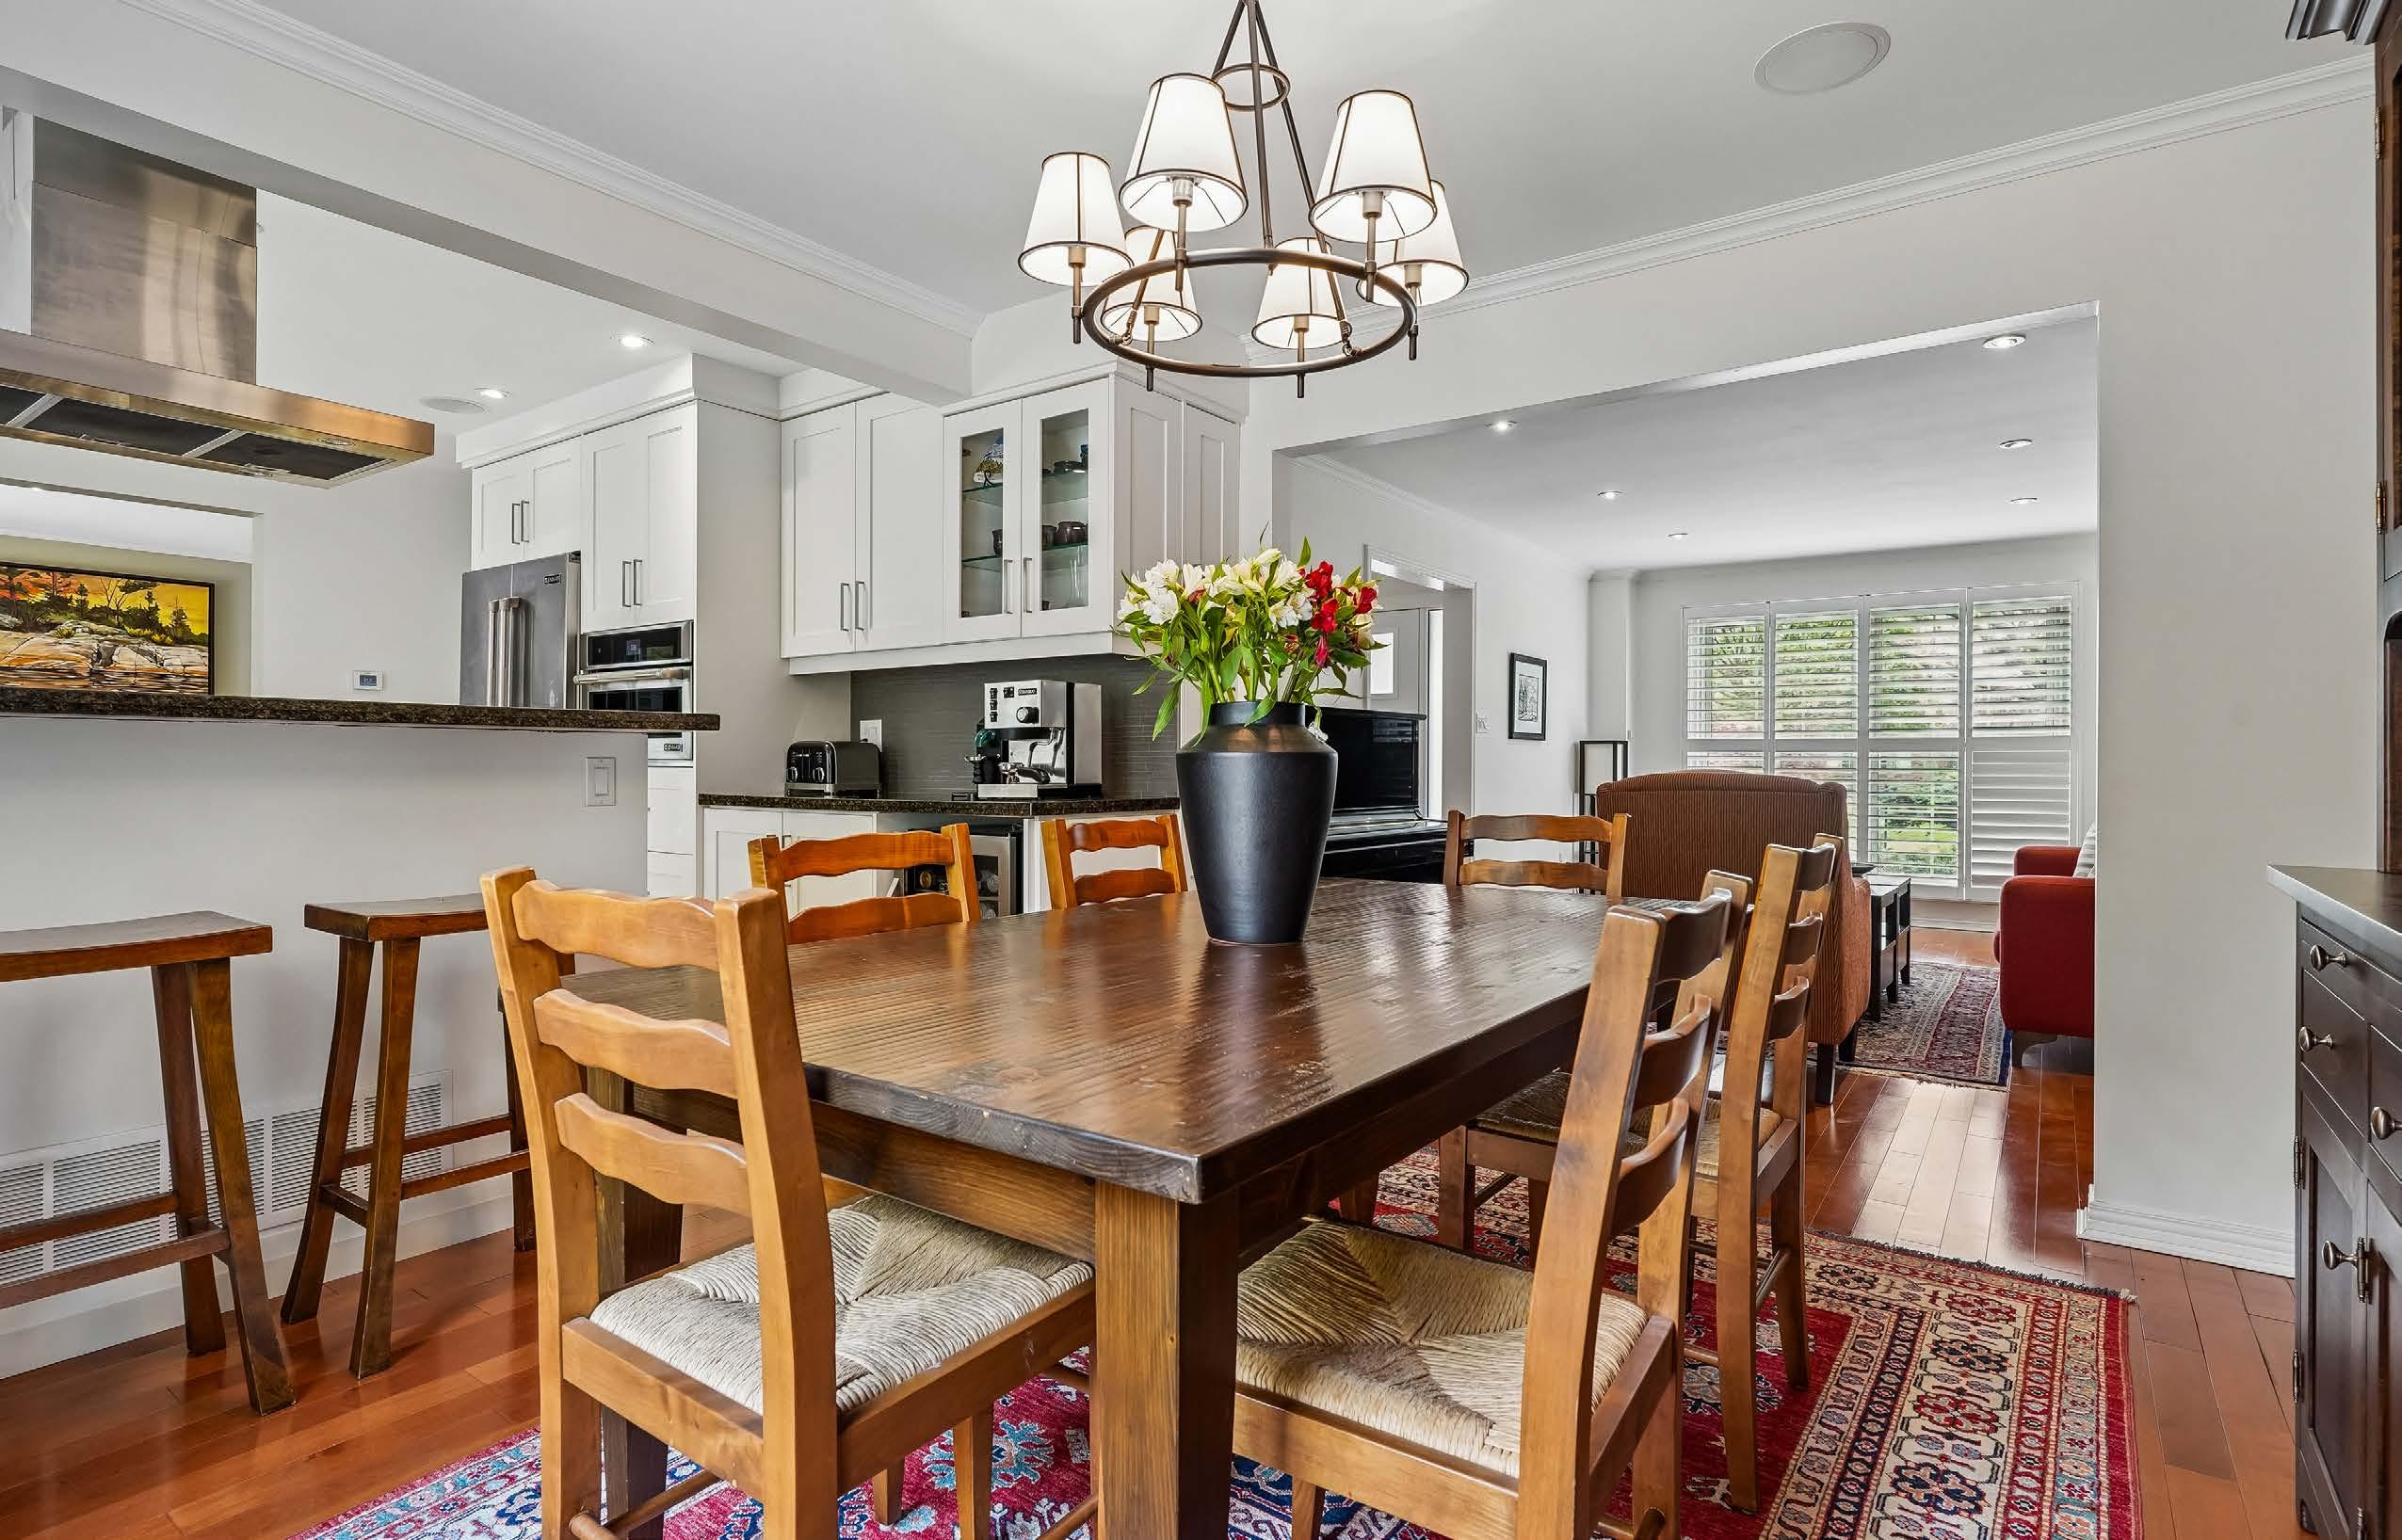
Dining Room 12'1" x 10'8"
Room 16'0" x 11'0"
20'0" x 12'4"
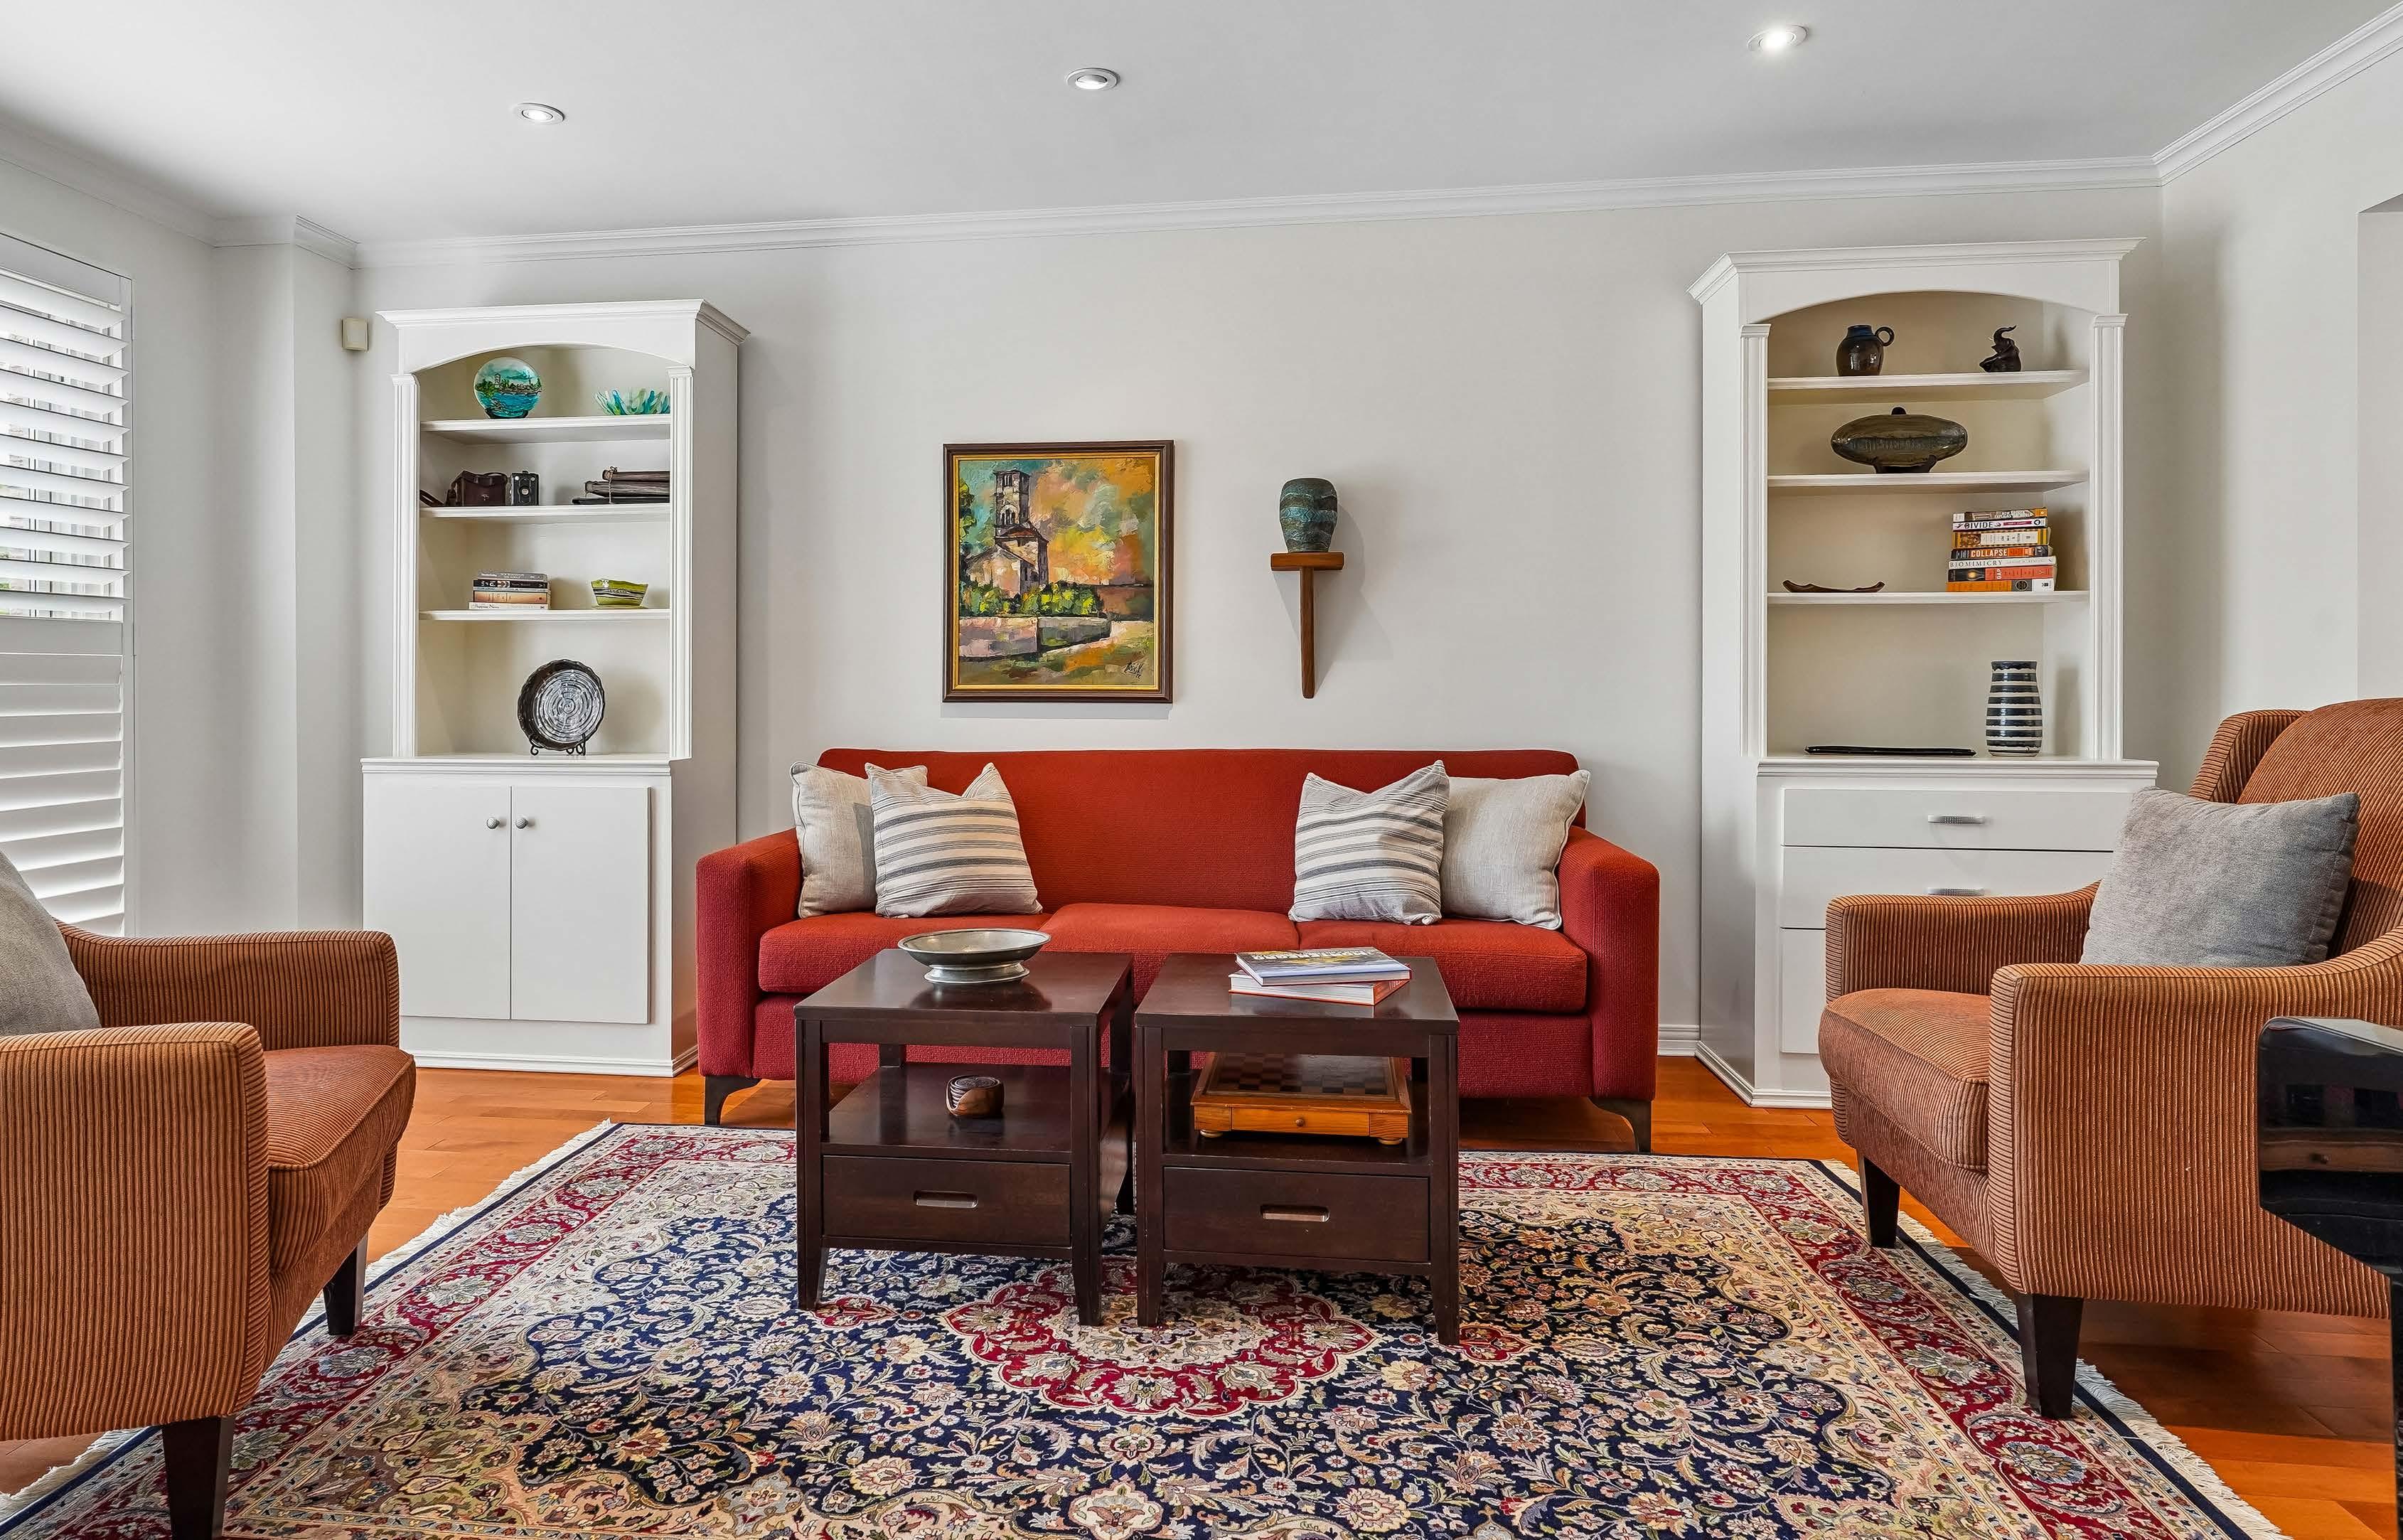
Living Room 18'2" x 11'7"
1221 Square Feet + 451 Garage Main Floor
Measurements and Calculations are approximate www.measuredup.ca
To be used as guidelines only
12'5" x 10'5"
11'0" x 9'0"
20'10" x 18'10"
Primary Bedroom 17'9" x 11'9"
Fourth Bedroom 10'11" x 10'3"
Second Floor
1233 Square Feet
Second Bedroom 13'11" x 10'3"
To be used as guidelines only
Third Bedroom 13'11" x 10'3"
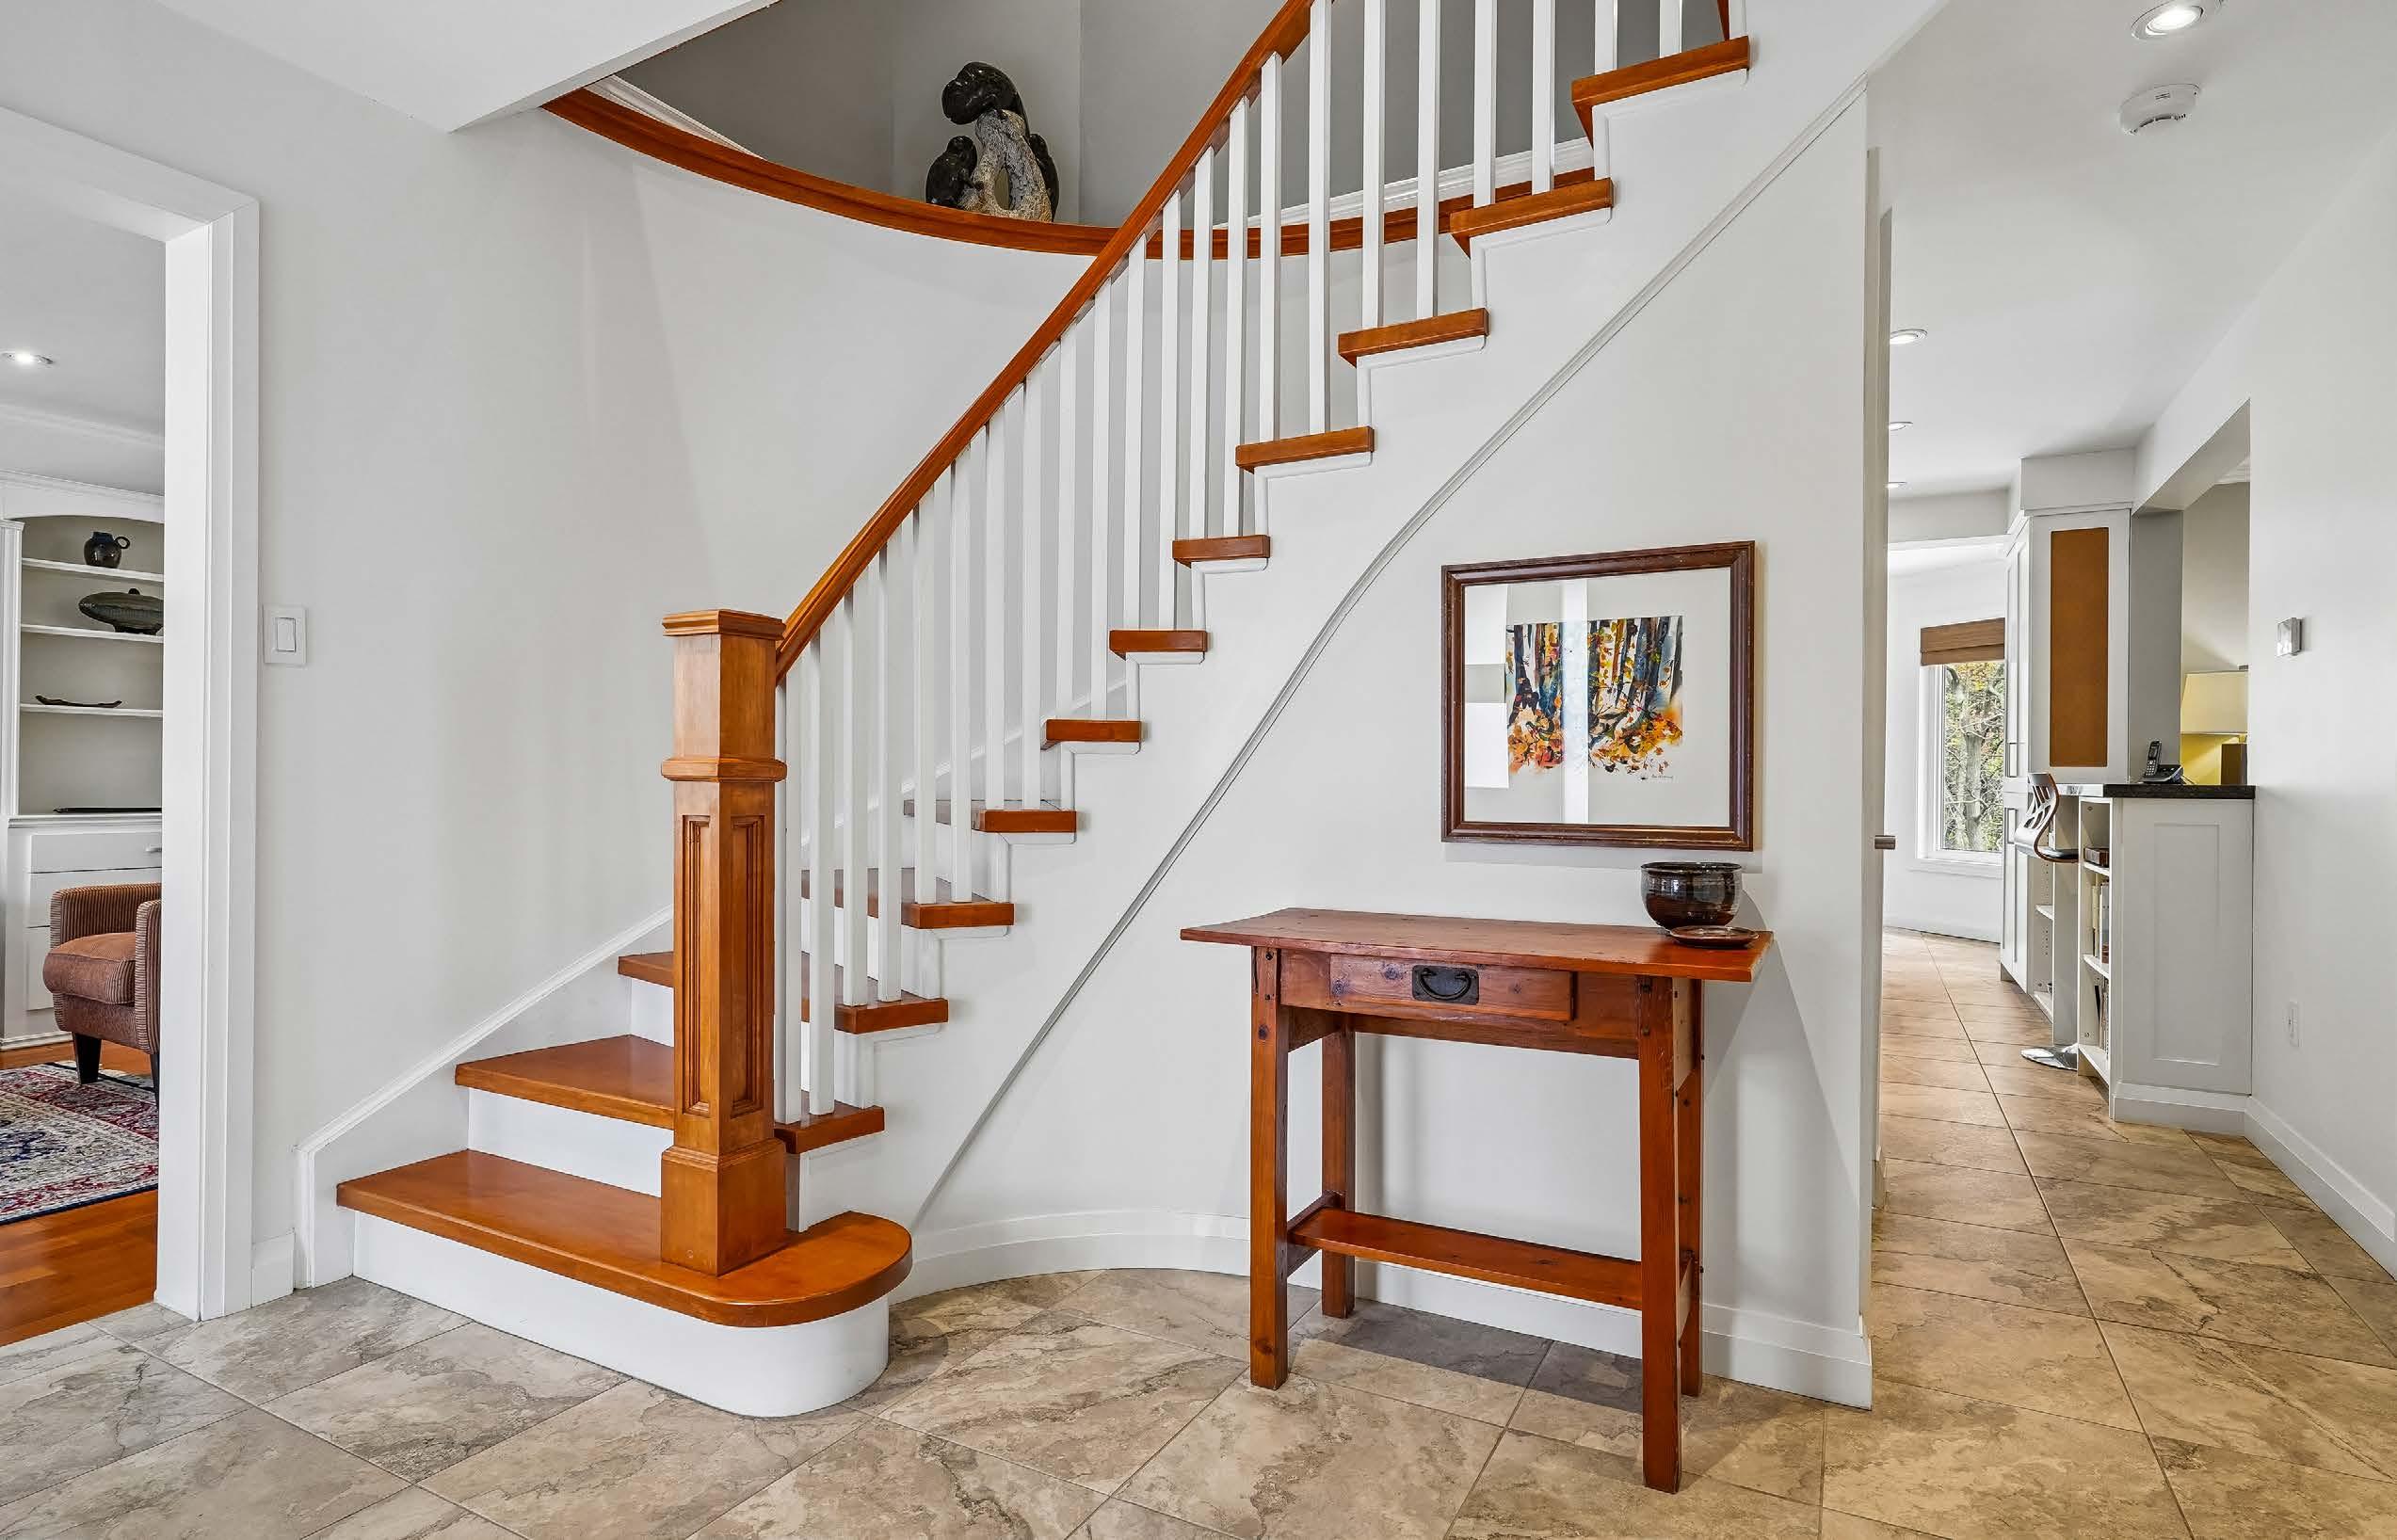
FRONT FOYER
• Front door with windows and side lights
• Pot-lights
• 18 x 18 porcelain tile flooring
• Updated stair case with shaker spindles
POWDER ROOM
• Renovated Powder Room with pocket door
• Built in custom cabinet with top mounted vessel sink
• 18 x 18 porcelain tile flooring
• New toilet
LIVING ROOM
• Large window overlooking front yard
• Maple strip wood flooring
• Crown moulding
• Two custom cabinets – not affixed
• Open to dining room
DINING ROOM
• Open to living room
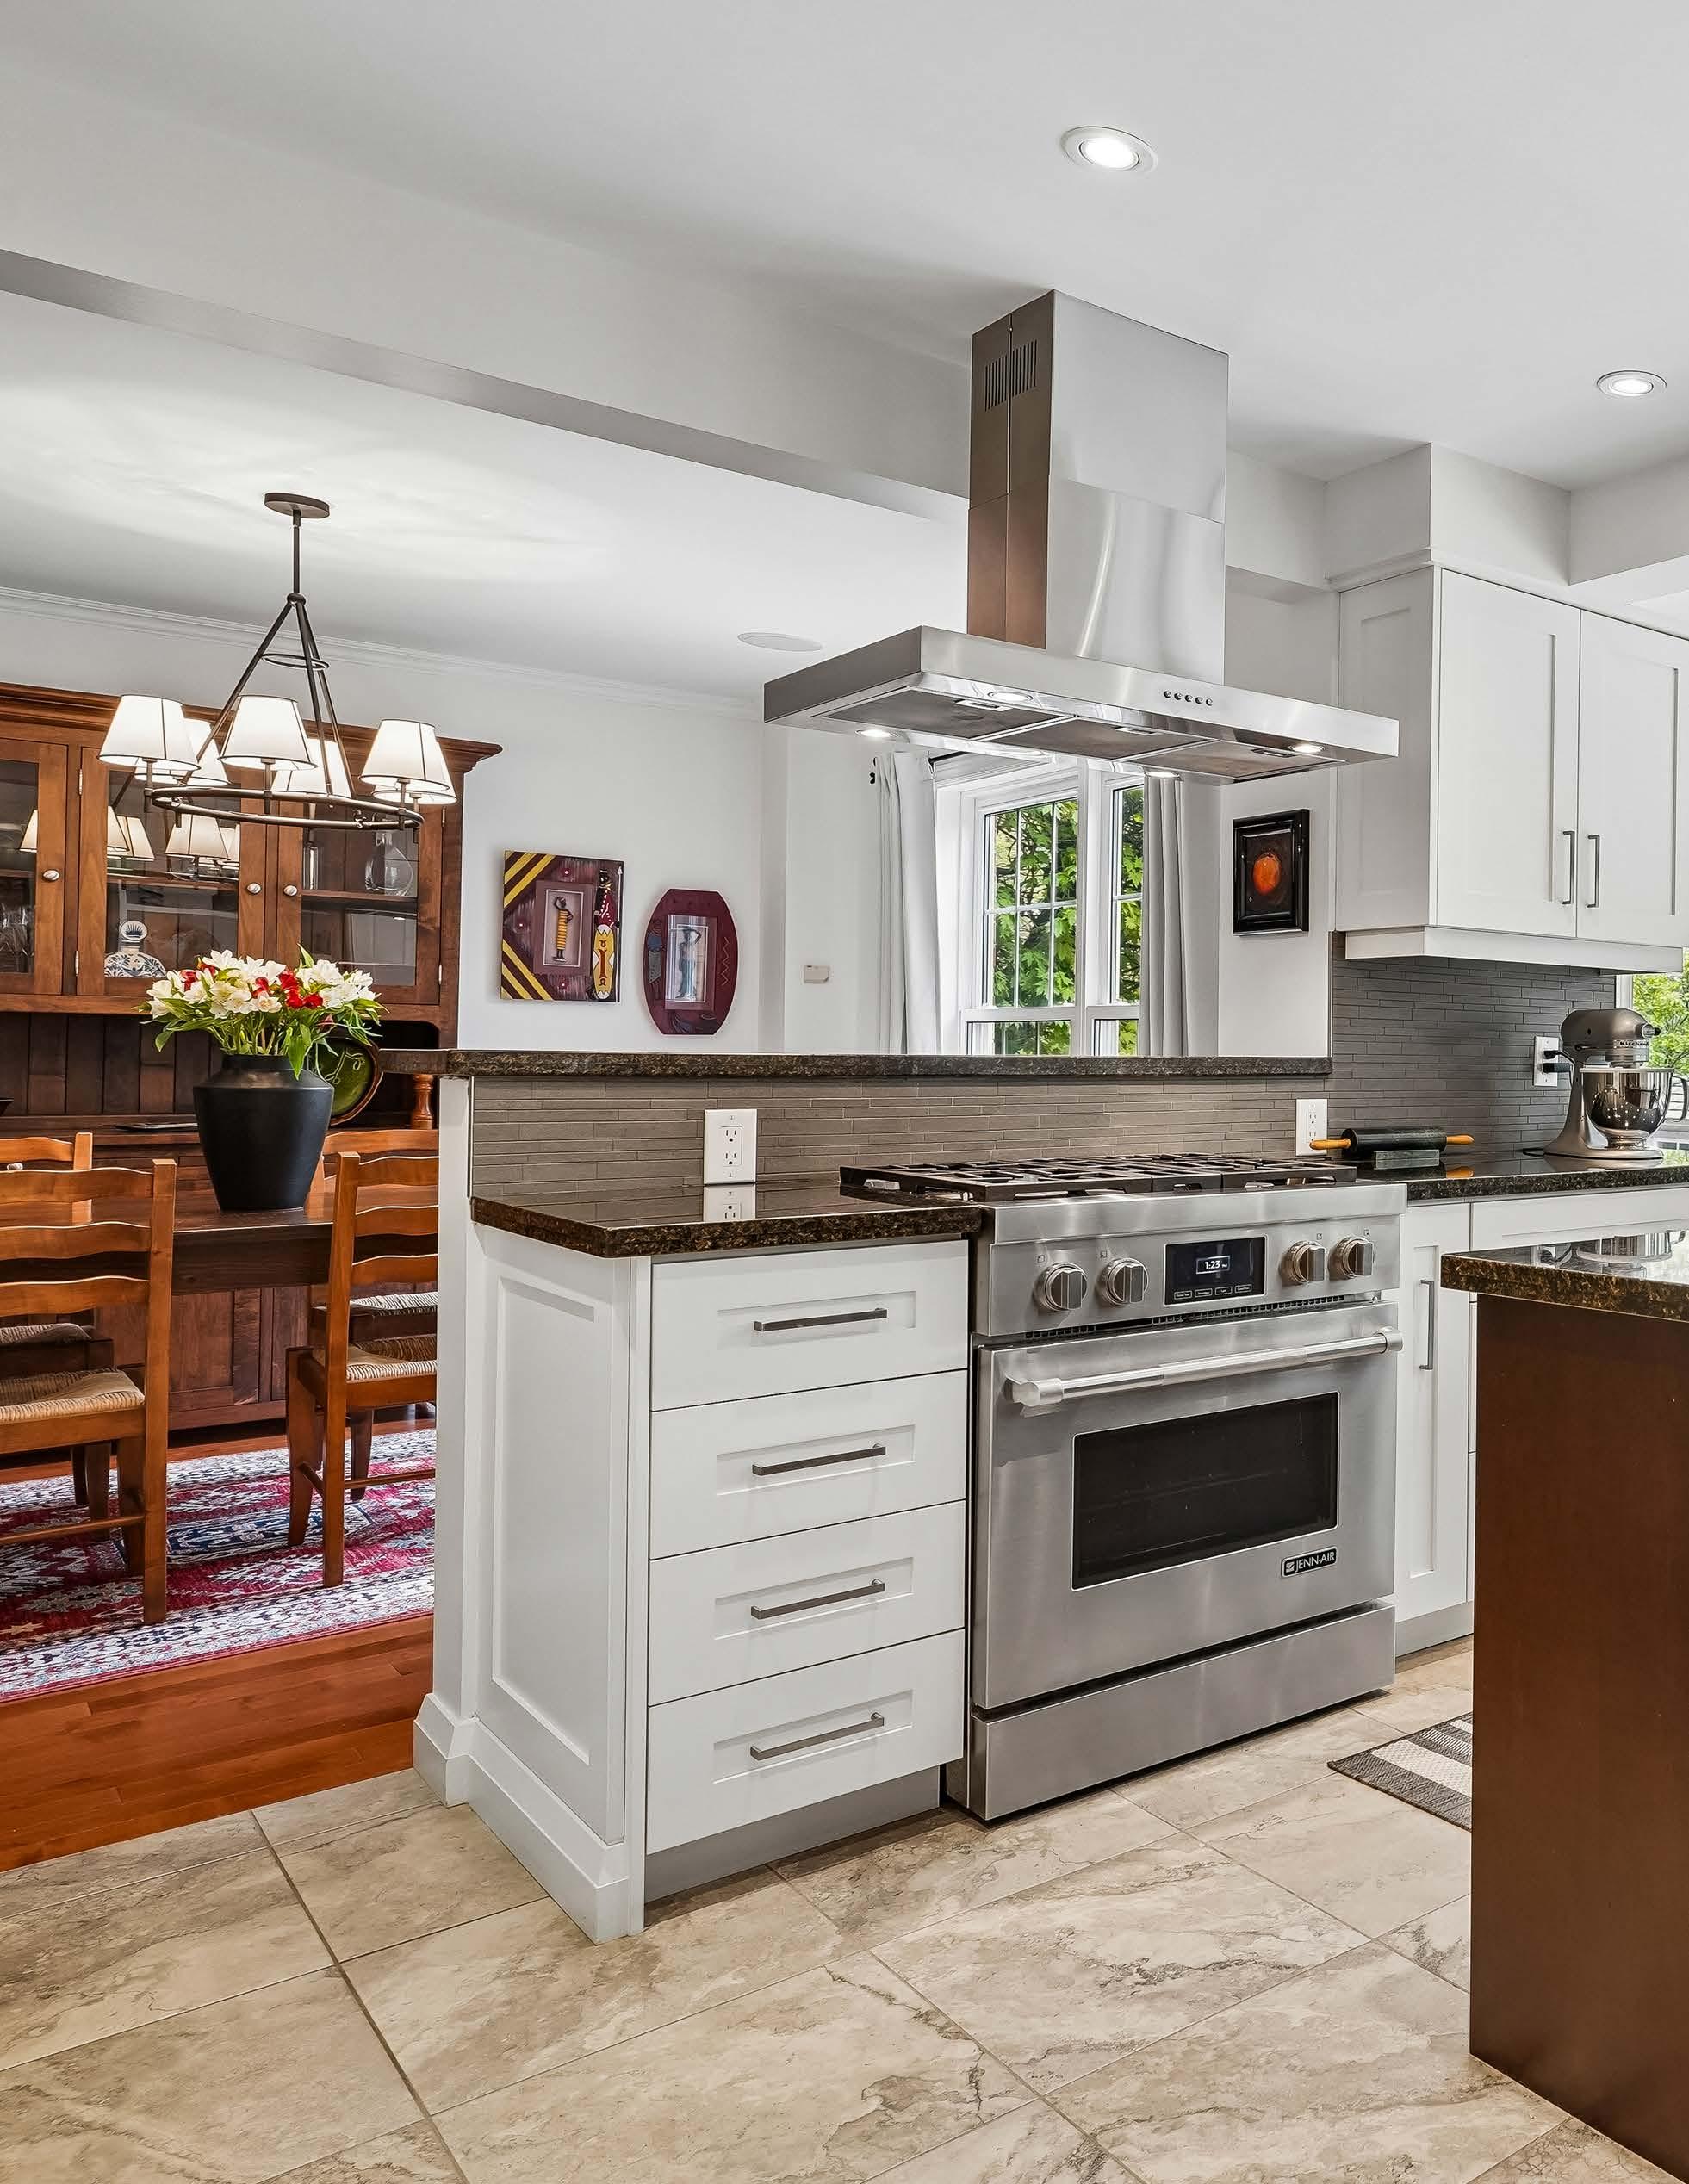
• Half wall to kitchen with sit up bar
• Maple strip flooring
• Crown moulding
• New Light fixture (2026)
• Window overlooking backyard and ravine
• Built in speakers
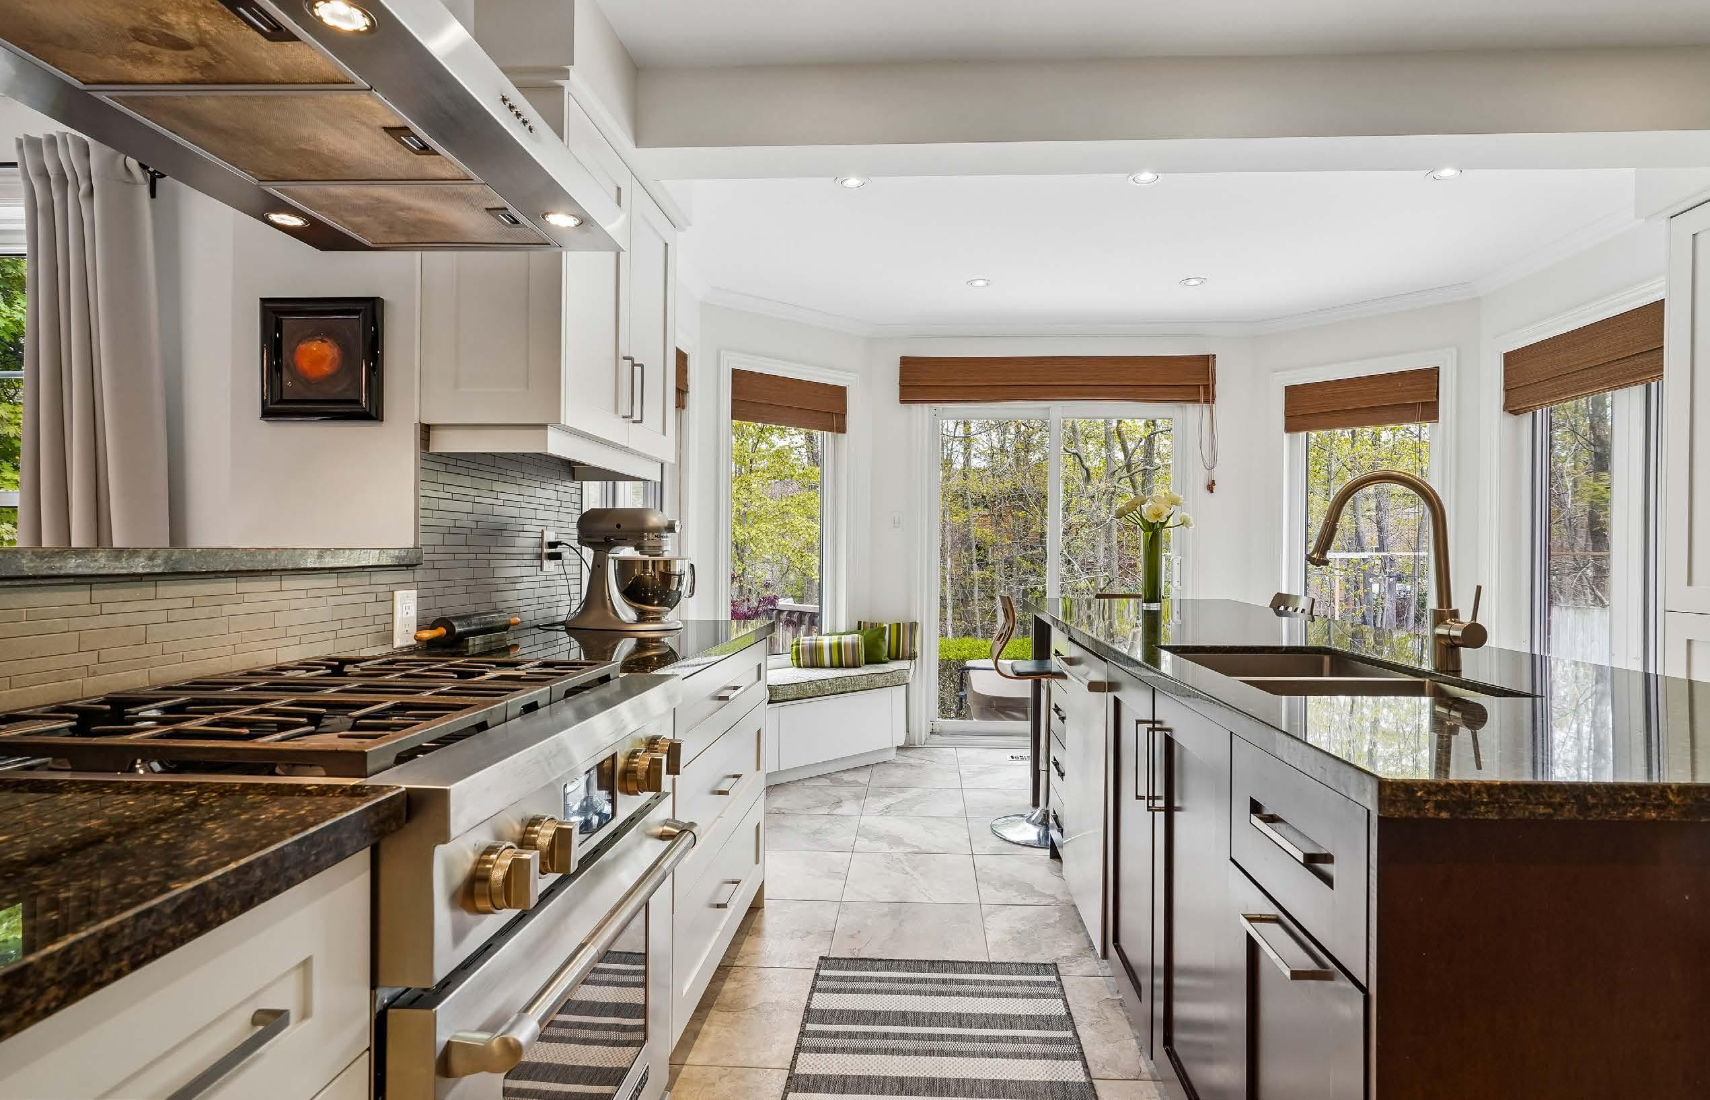
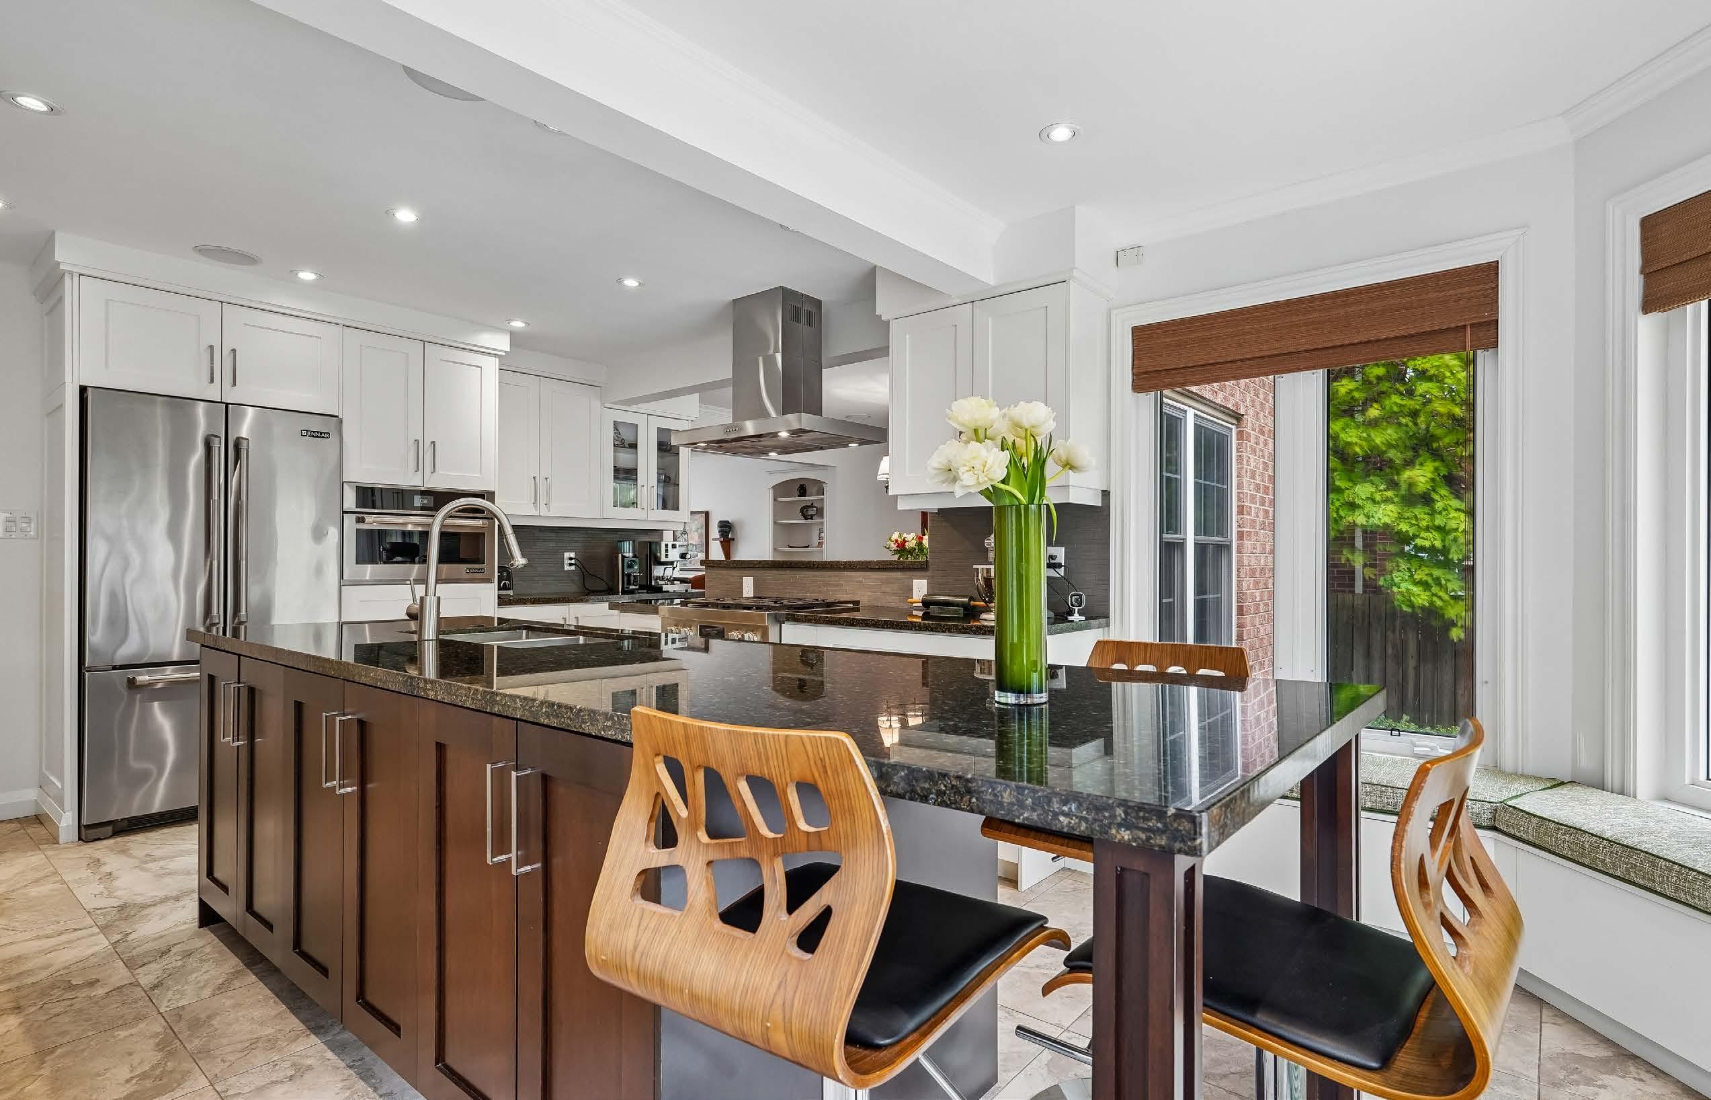
KITCHEN
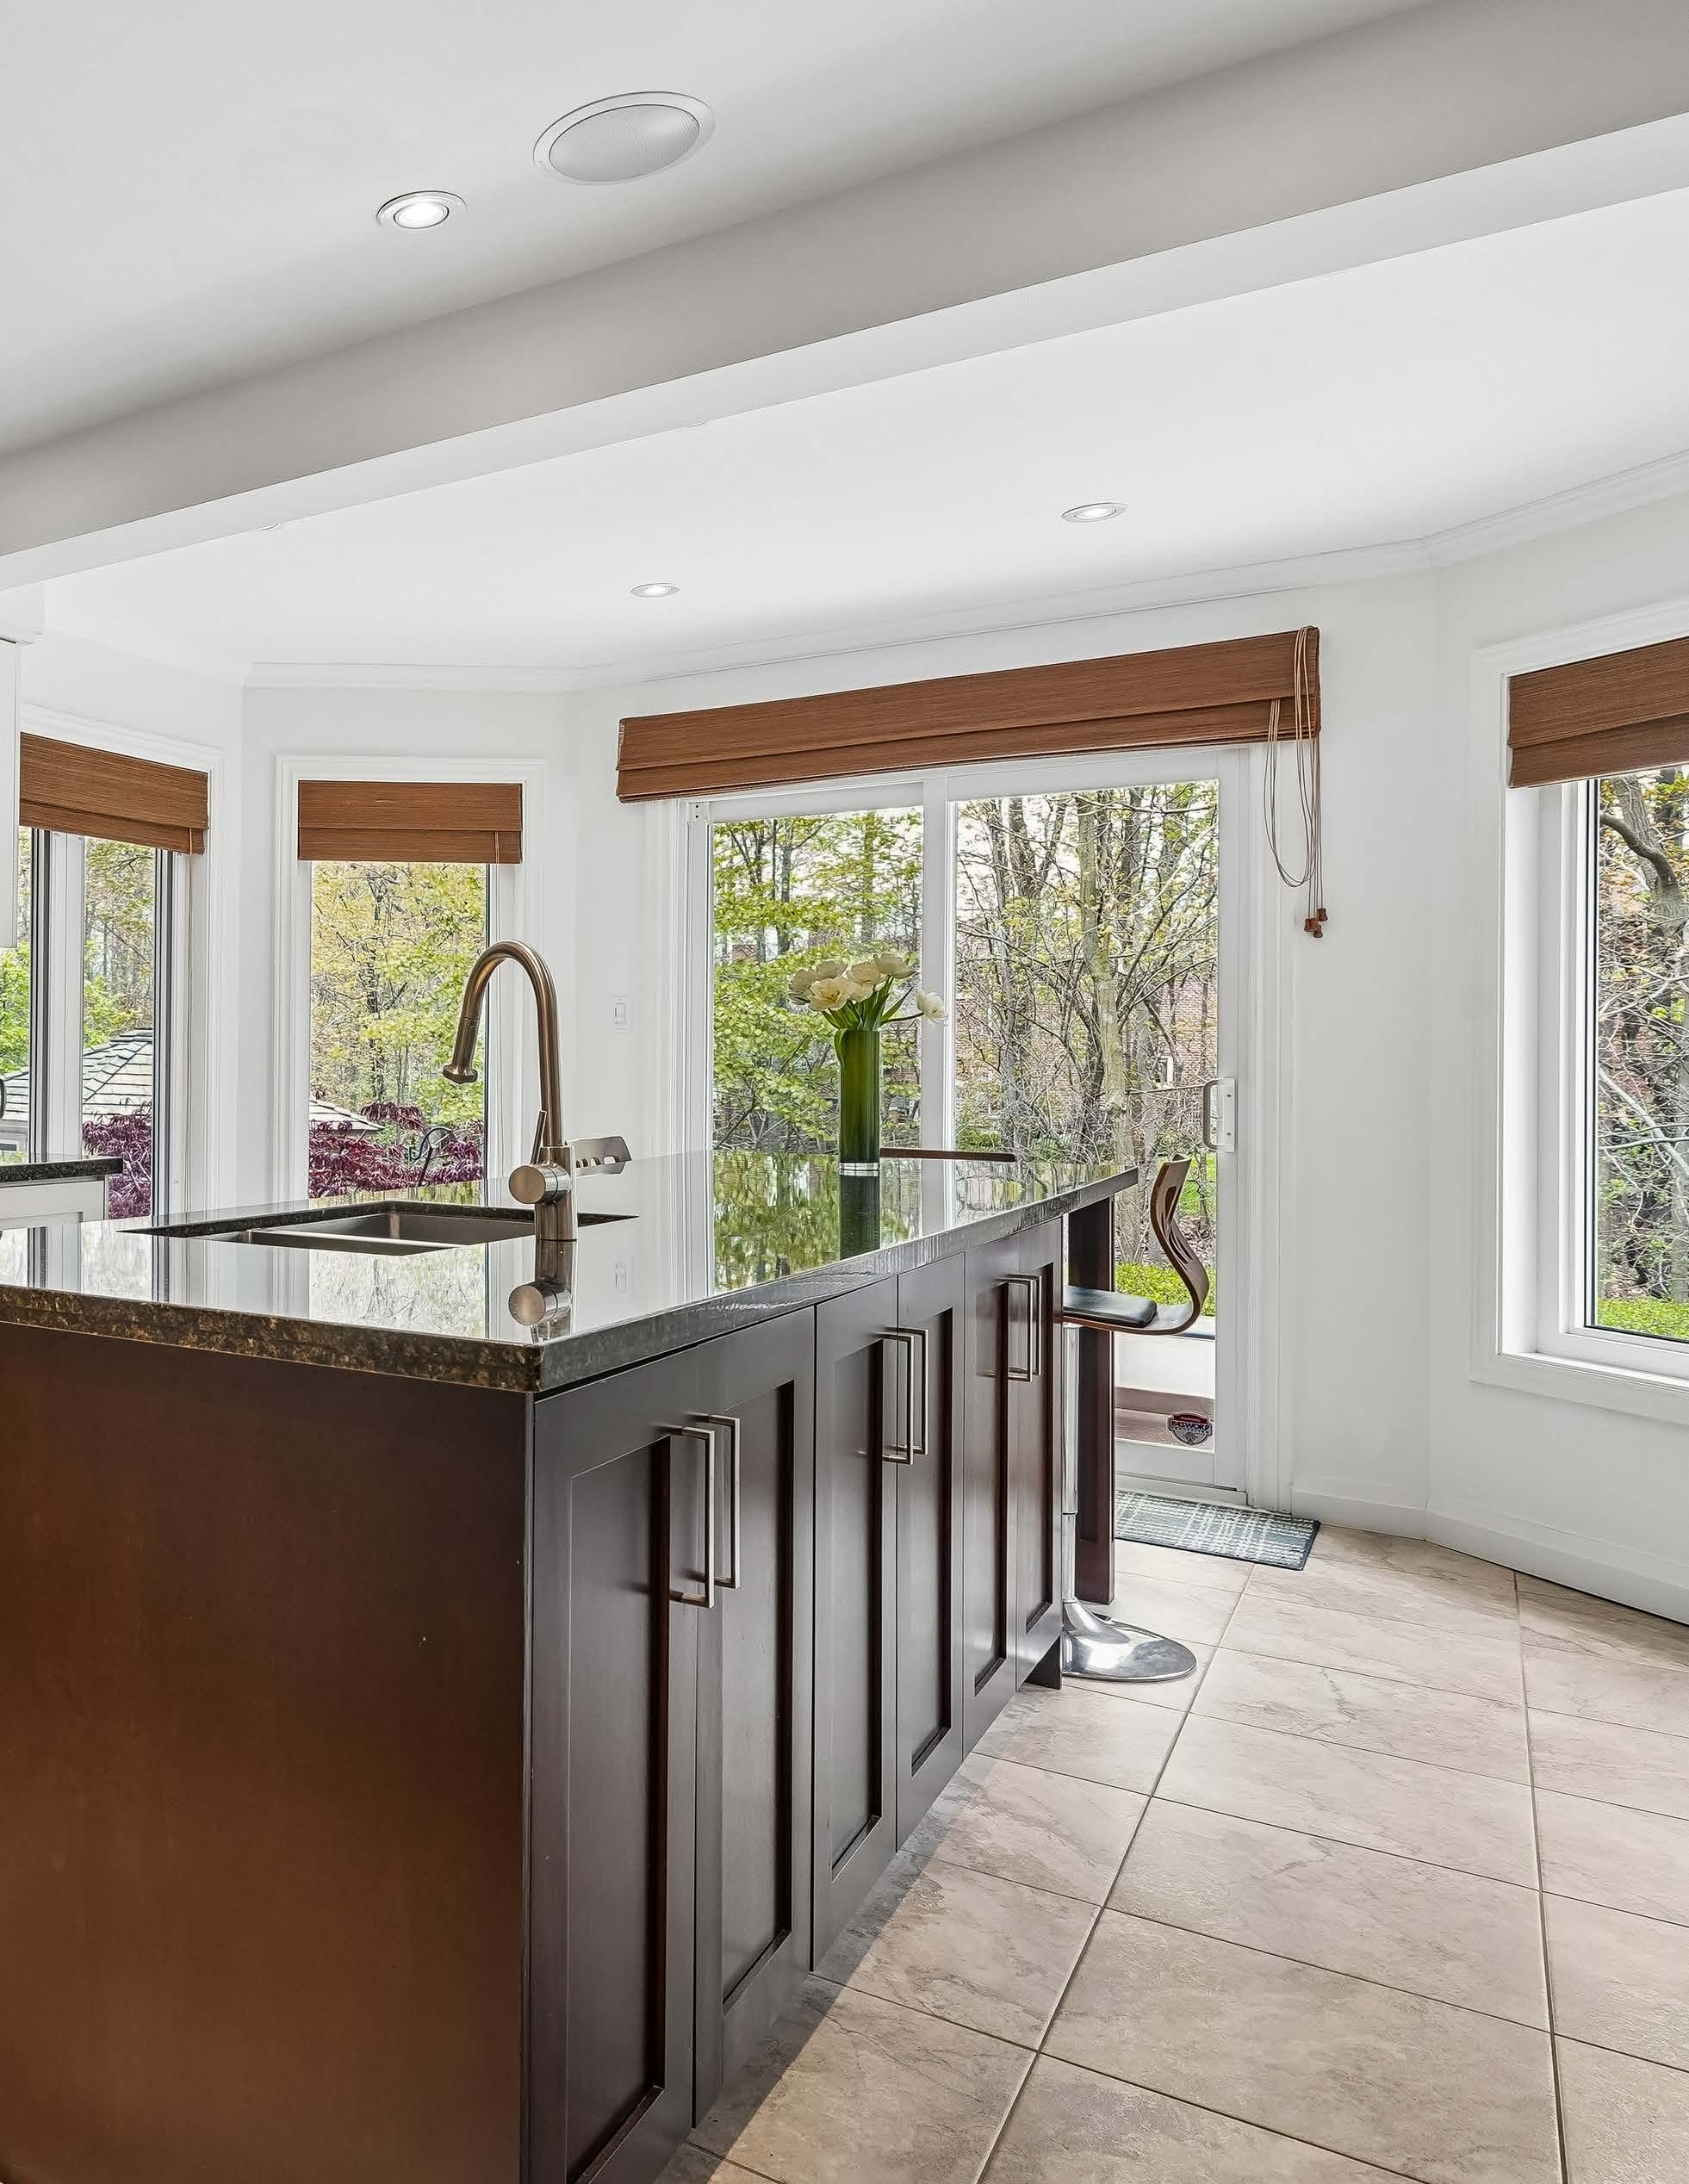
• Fully renovated in 2017
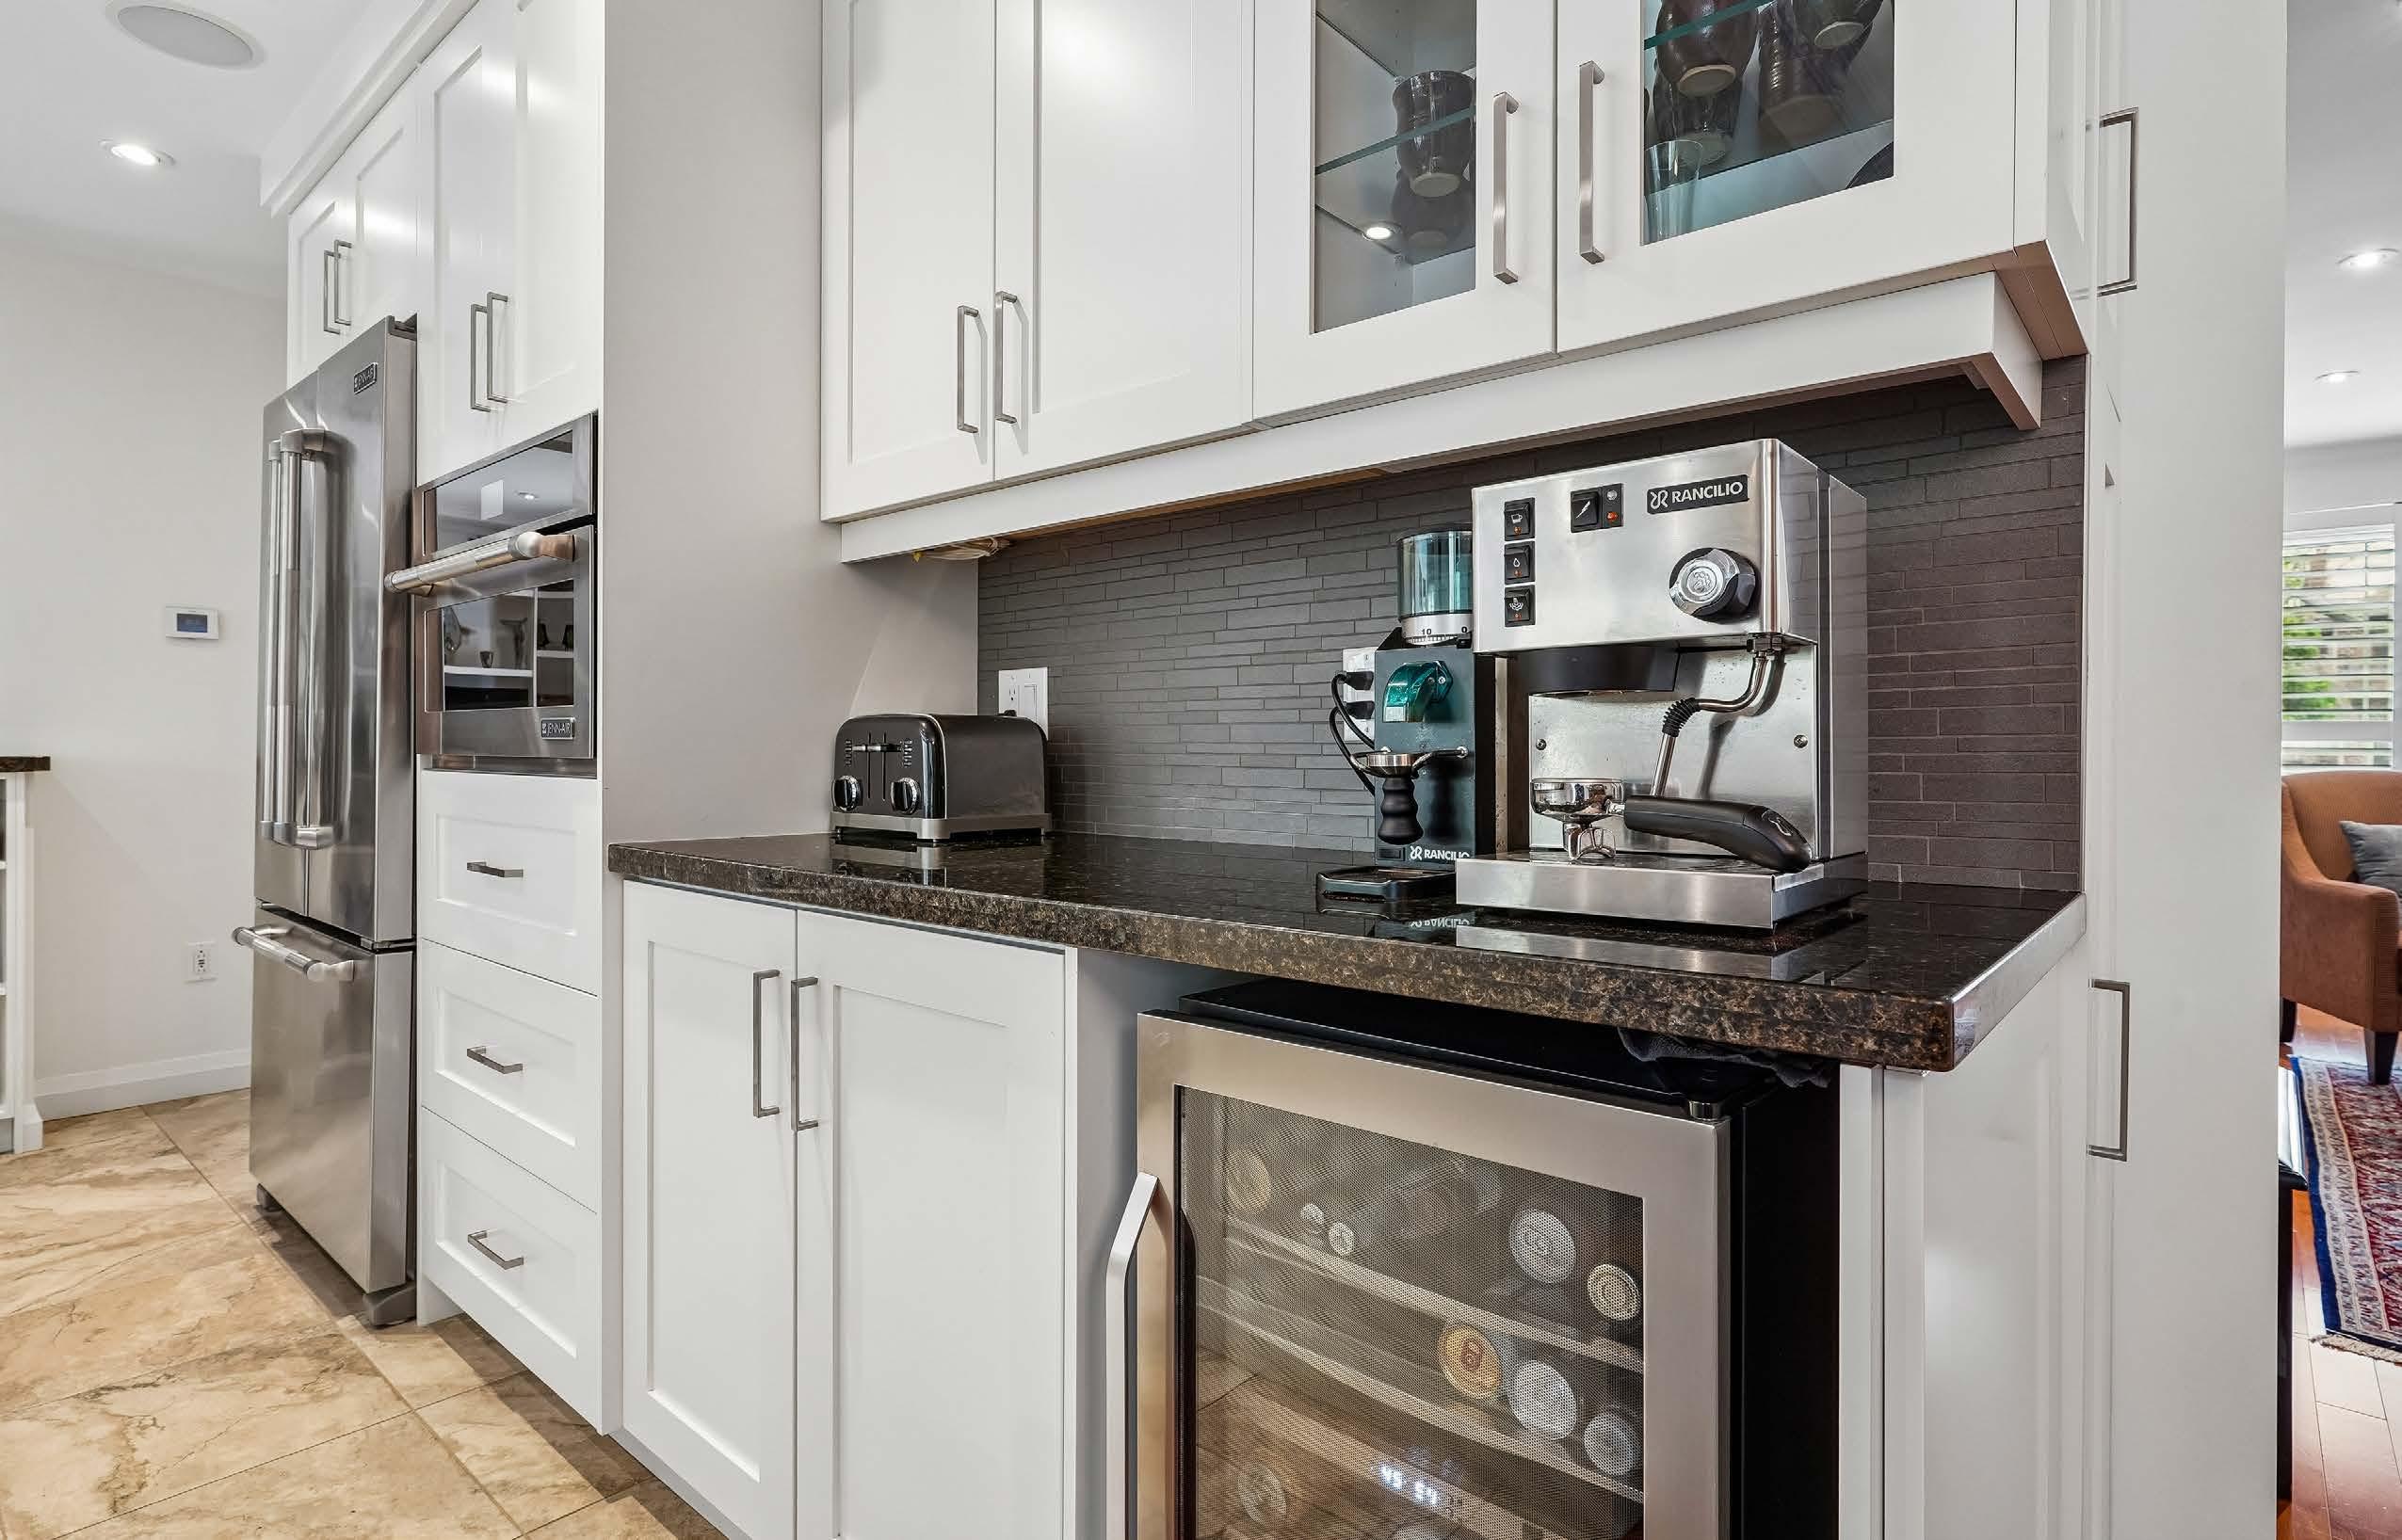
• New off white custom shaker style cabniets
• Granite counter tops
• Jennair stainless steel 4 buner gas stove/dual fuel
• Stainless steel exhaust fan
• Jennair stainless steel built in microwave
• Jennair Stainless steel French door fridge with bottom freezer
• Bosch stainless steel dishwasher in island
• Linear mosaic stone backsplash
• Stainless steel wine/beverage fridge.
• Large center island with breakfast bar
• Large, deep bottom mount sink with Hans Grohe pull down faucet
• 18 x 18 porcelain tile flooring – heated floors!
• Open to family room with half wall
• Open to dining room by half wall
• Large windows overlooking ravine
• Slide door to backyard, hot tub and deck
• Custom storage window bench
• Pot lights on dimmer
• Built-in speakers
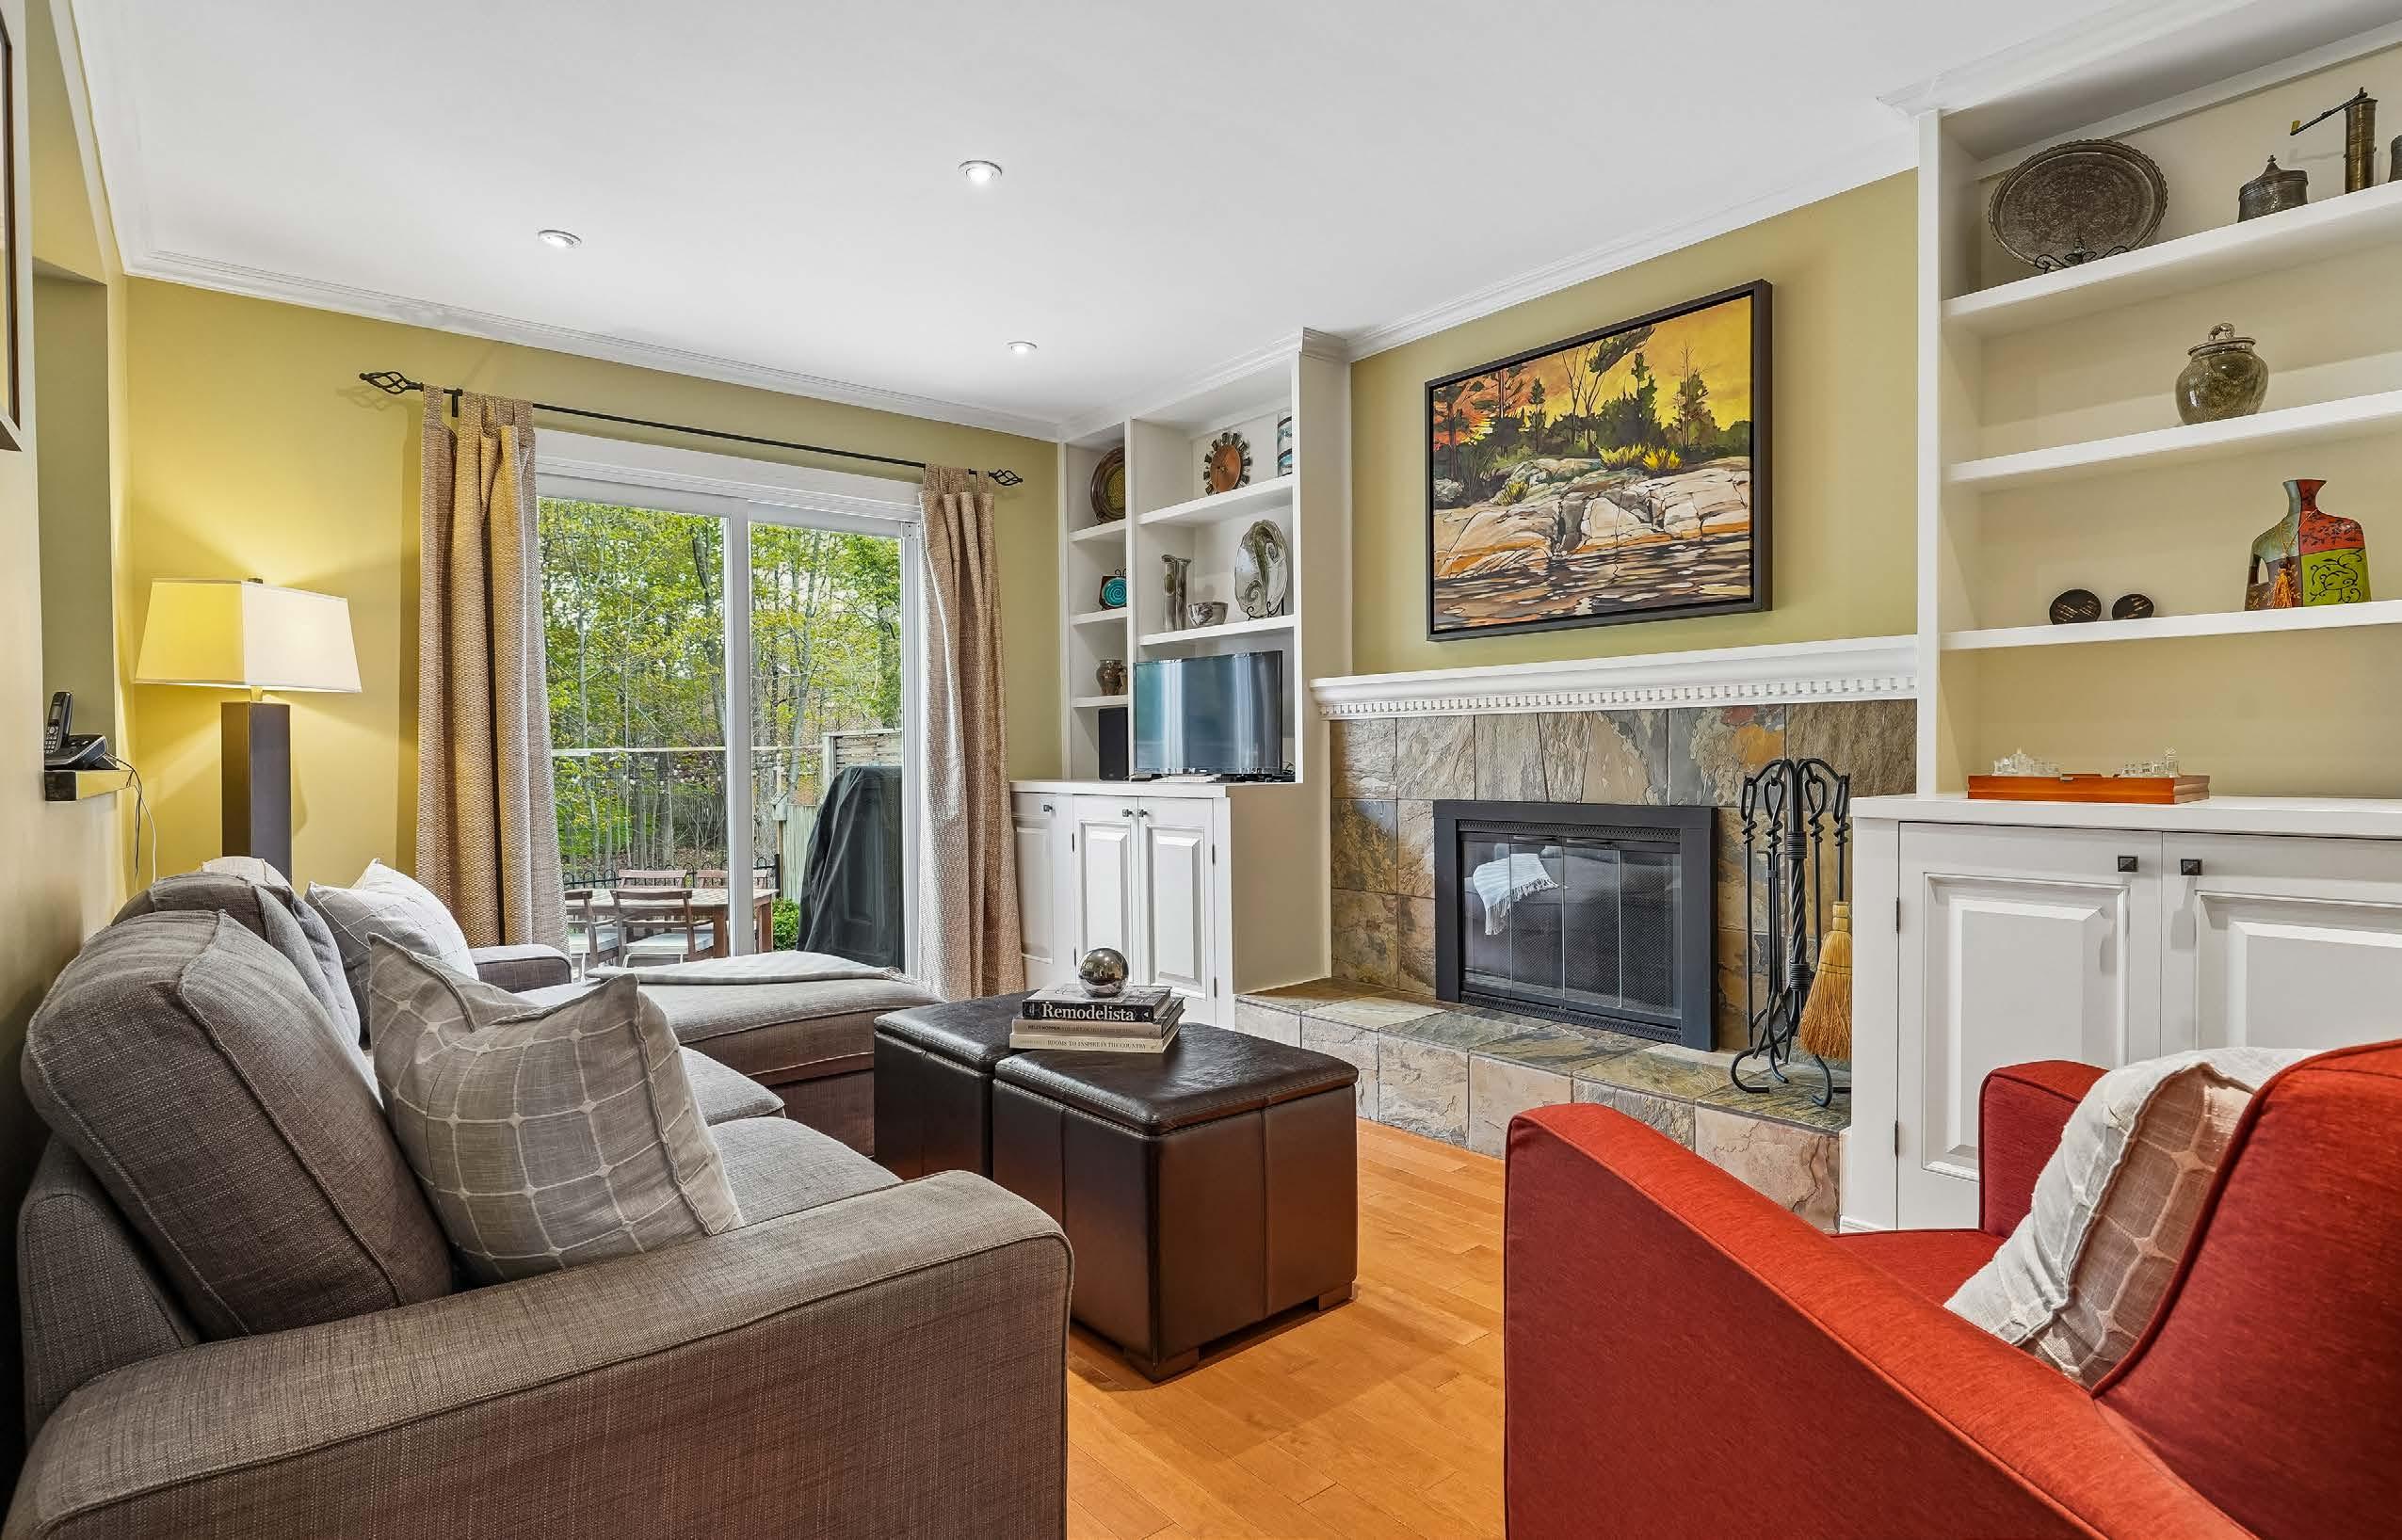
FAMILY ROOM
• Open to kitchen
• Custom built-in cabinets/shelves flanking wood burning fireplace
• Maple strip wood flooring
• Pot lights on dimmer
• Sliding door to backyard deck
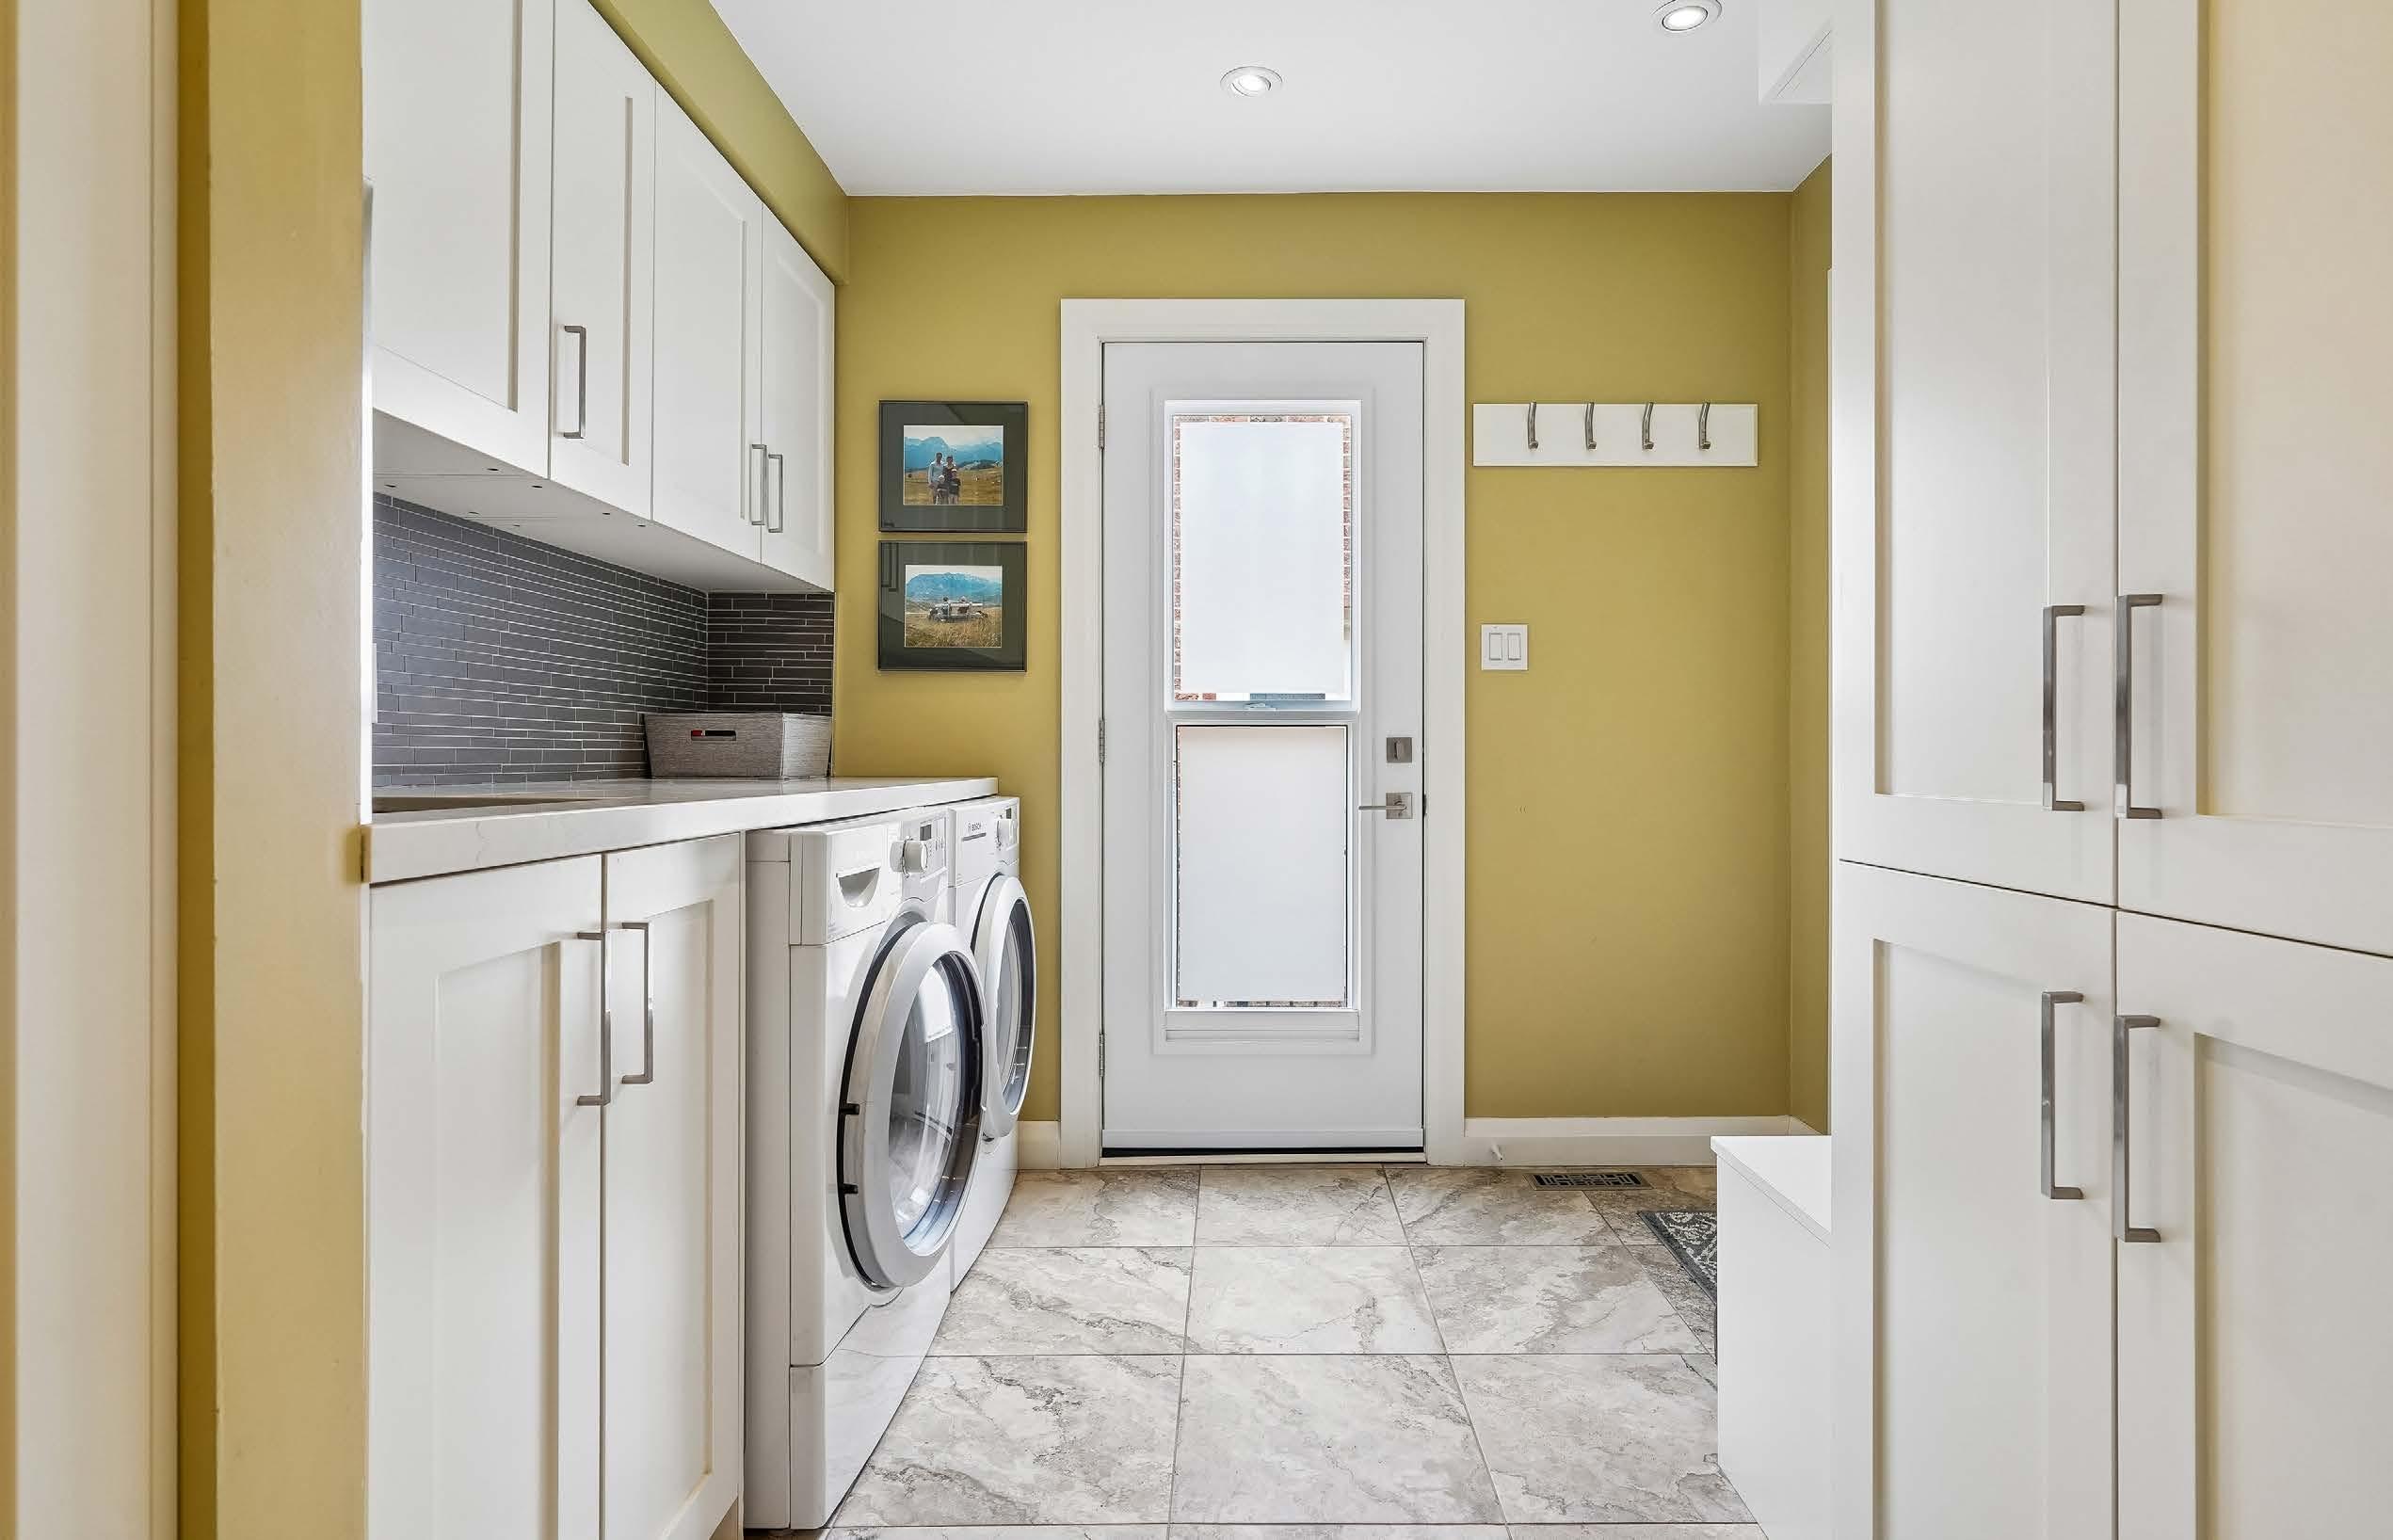
LAUNDRY ROOM/MUDROOM
• Renovated 2017
• Bosch front loading washer and dryer
• Large undermount sink with Hansgrohe faucet
• Quartz counter top and strip mosaic stone backsplash
• Plenty of storage with custom built in closet, cabinets and bench
• Access to garage and side yard
• Pocket door to front hall
• Maple strip wood flooring throughout hallway and bedrooms
• Ceiling fan and pot lights
• Two Linen closets
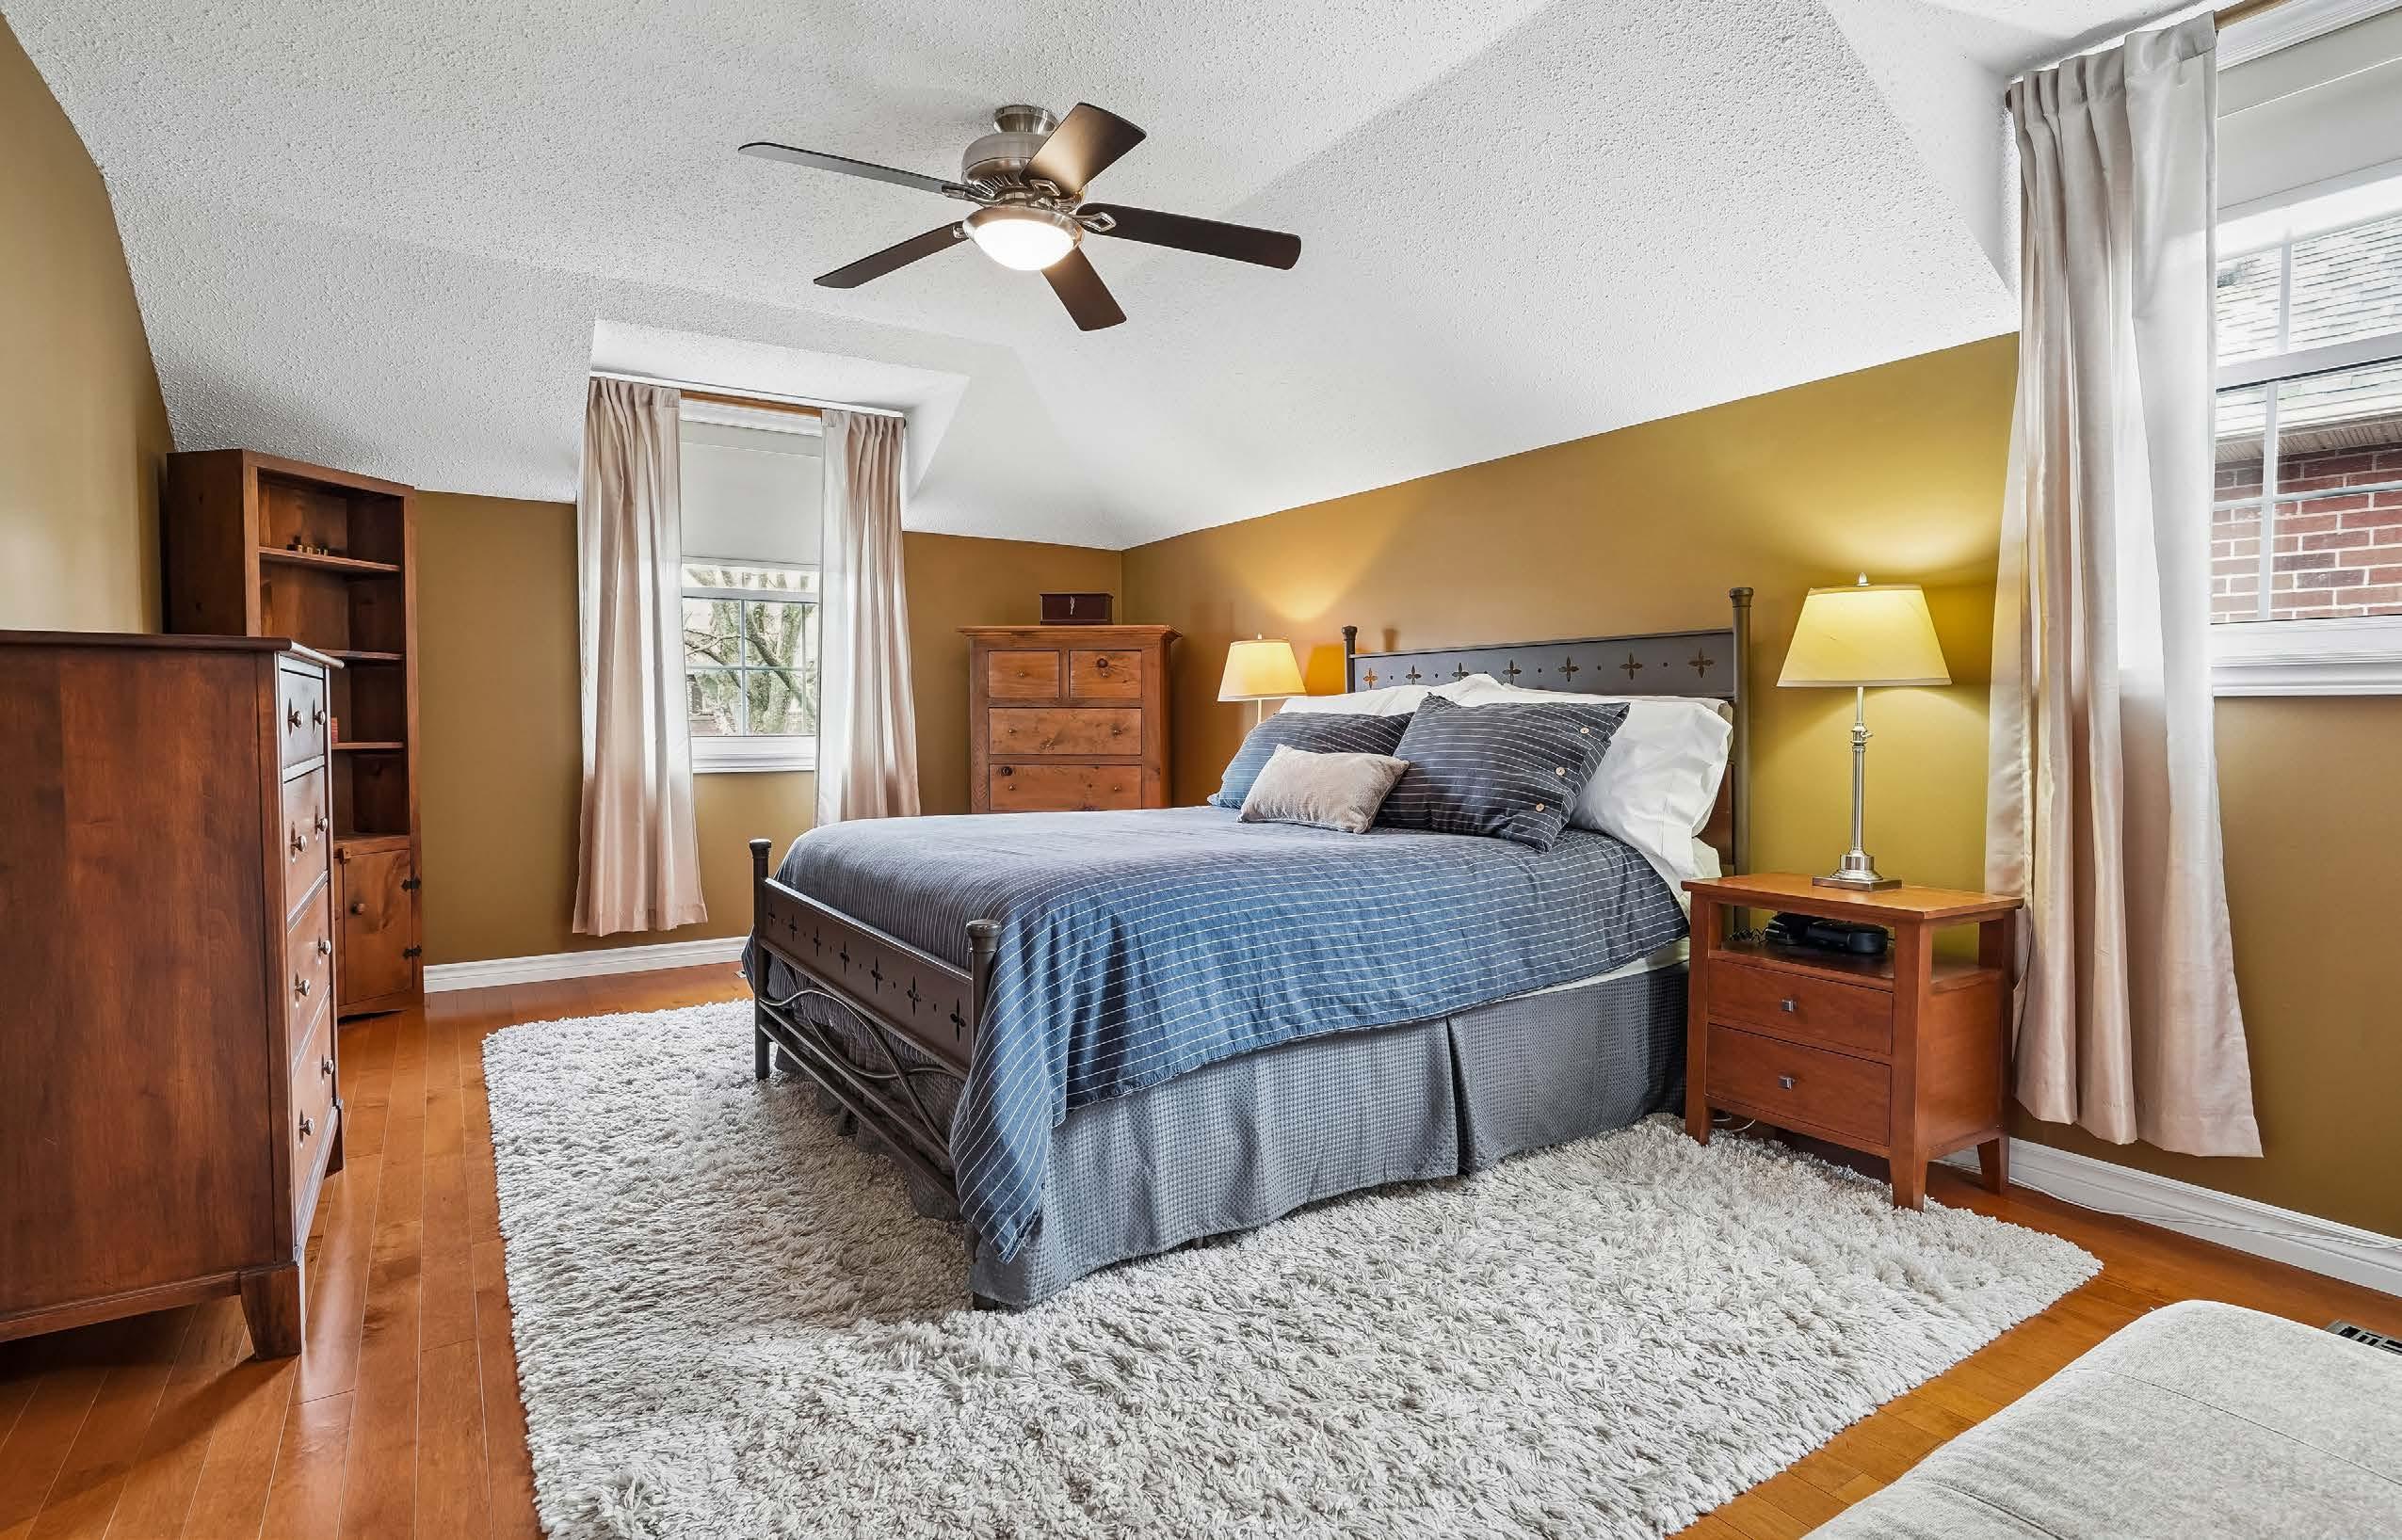
PRIMARY SUITE
• Maple strip wood flooring
• Windows overlooking front yard and sideyard
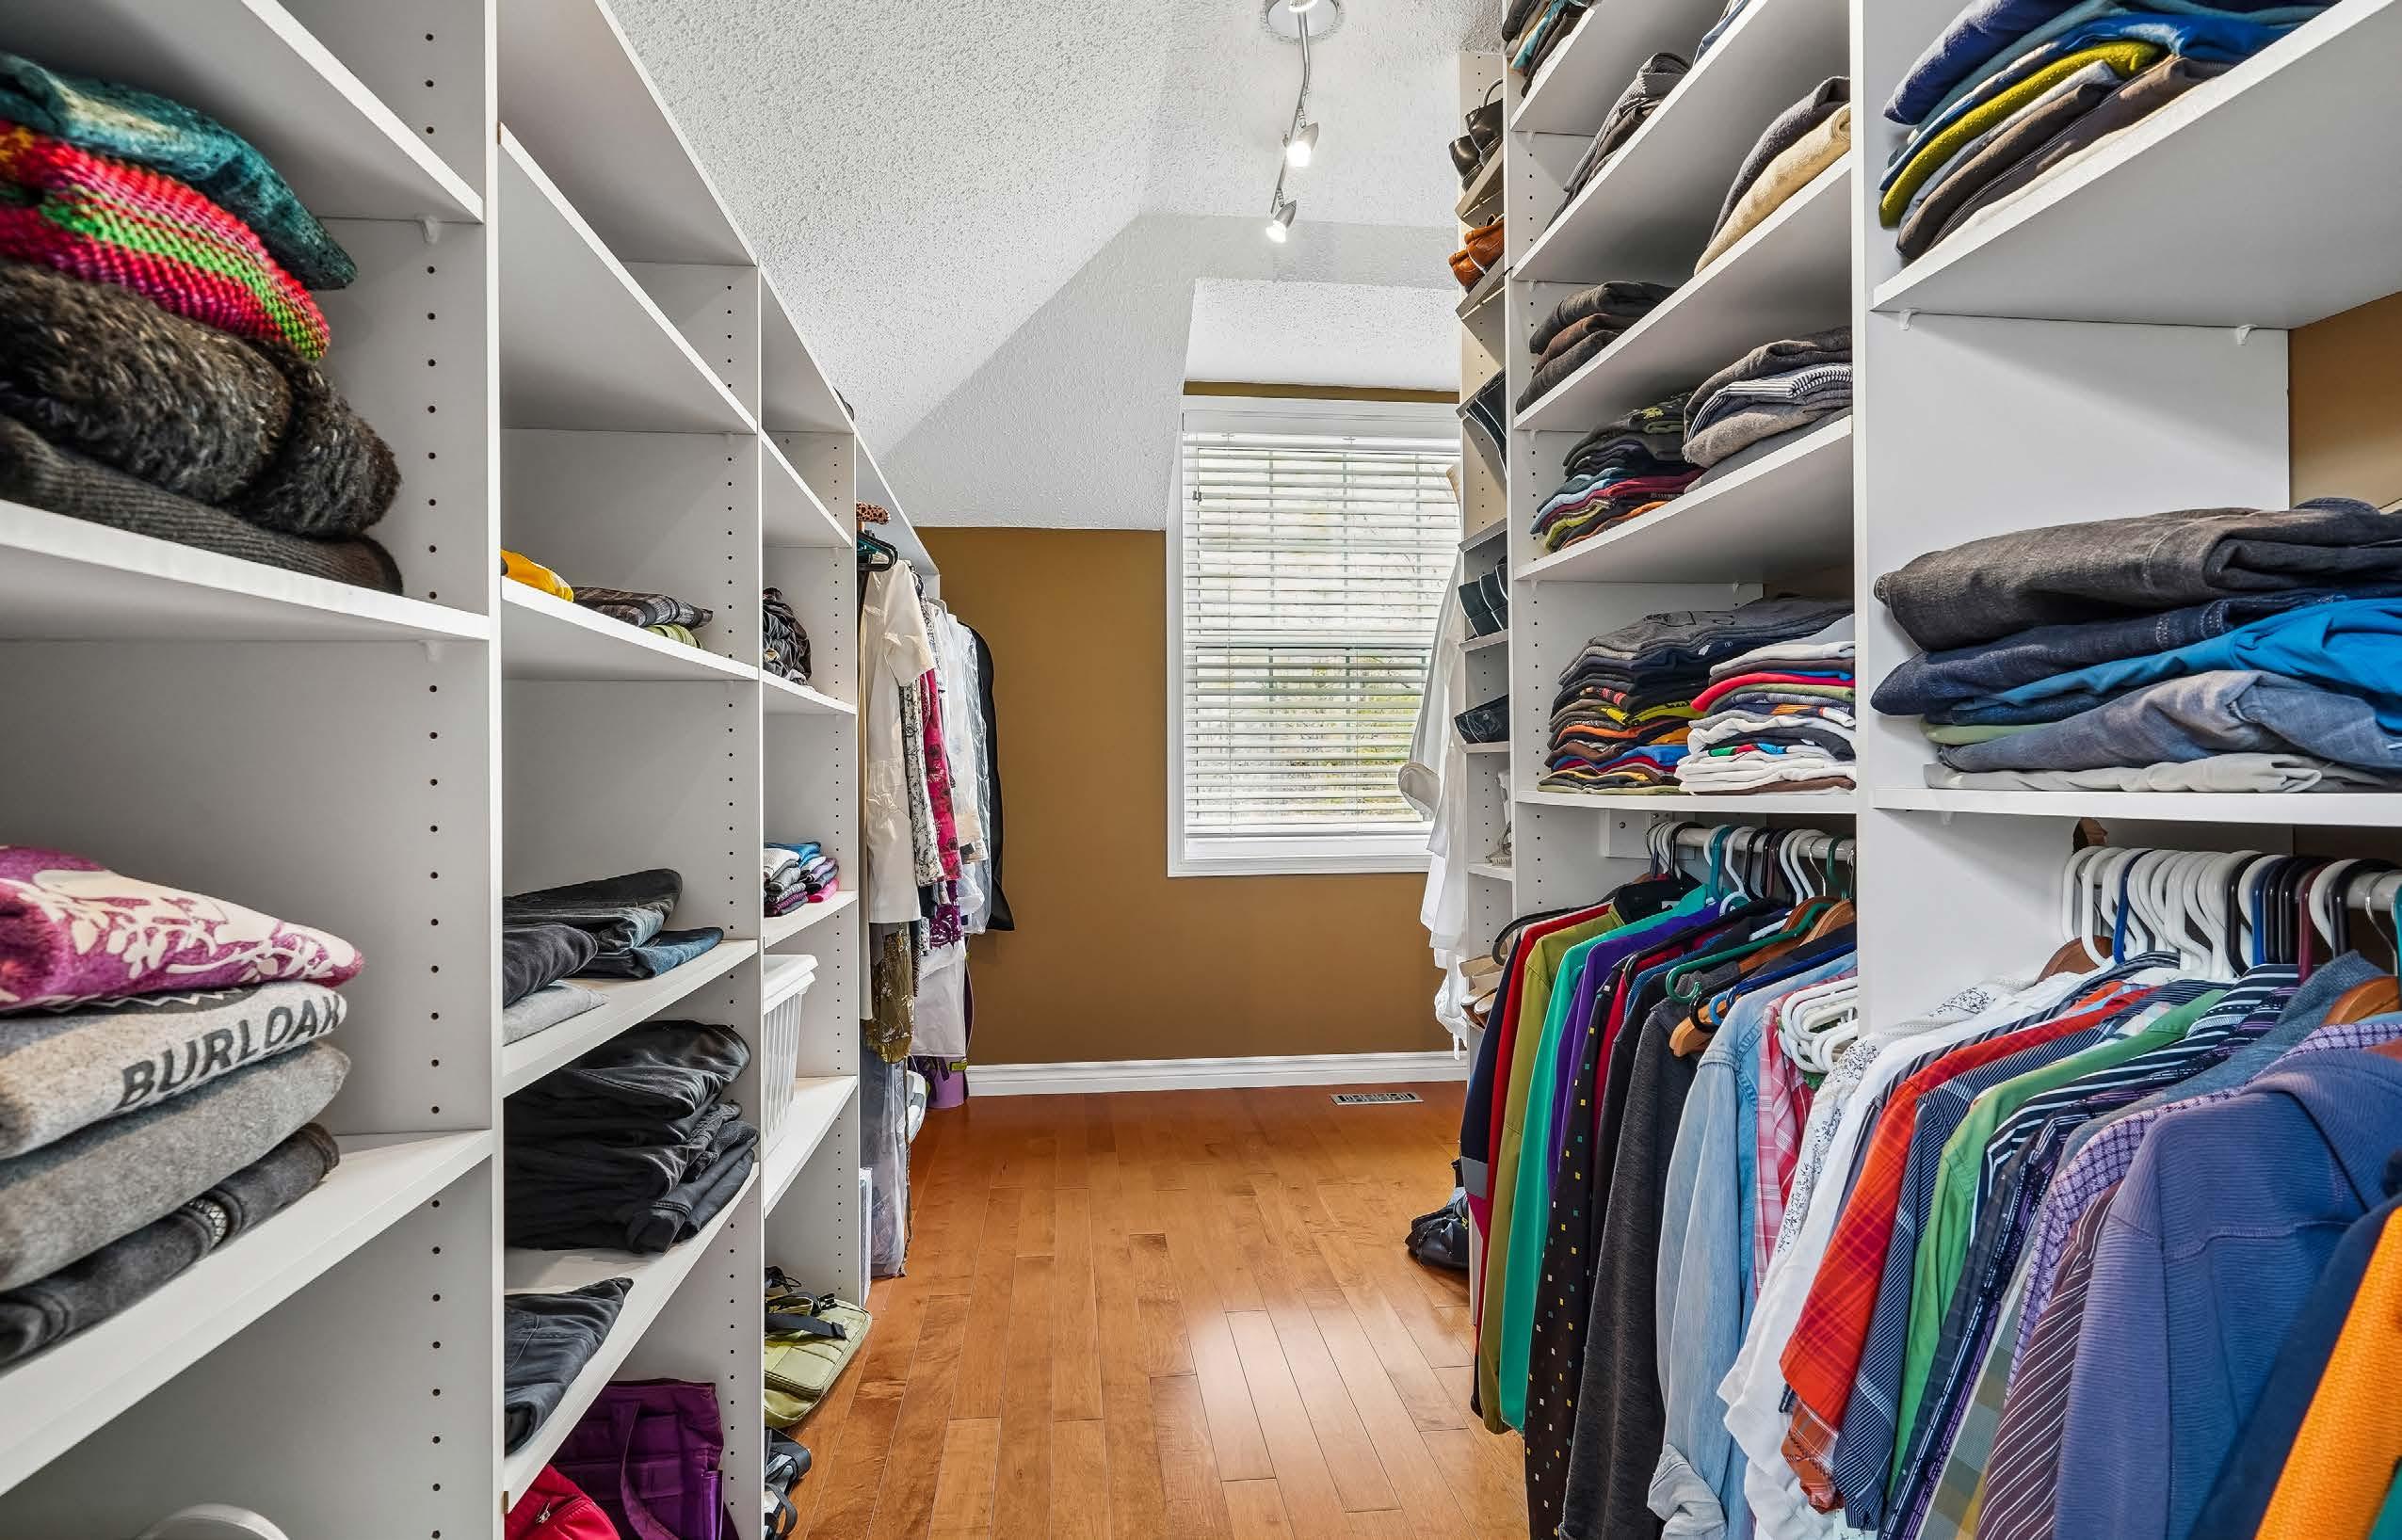
• Extra Large Walk-in closet with built ins and large window overlooking backyard
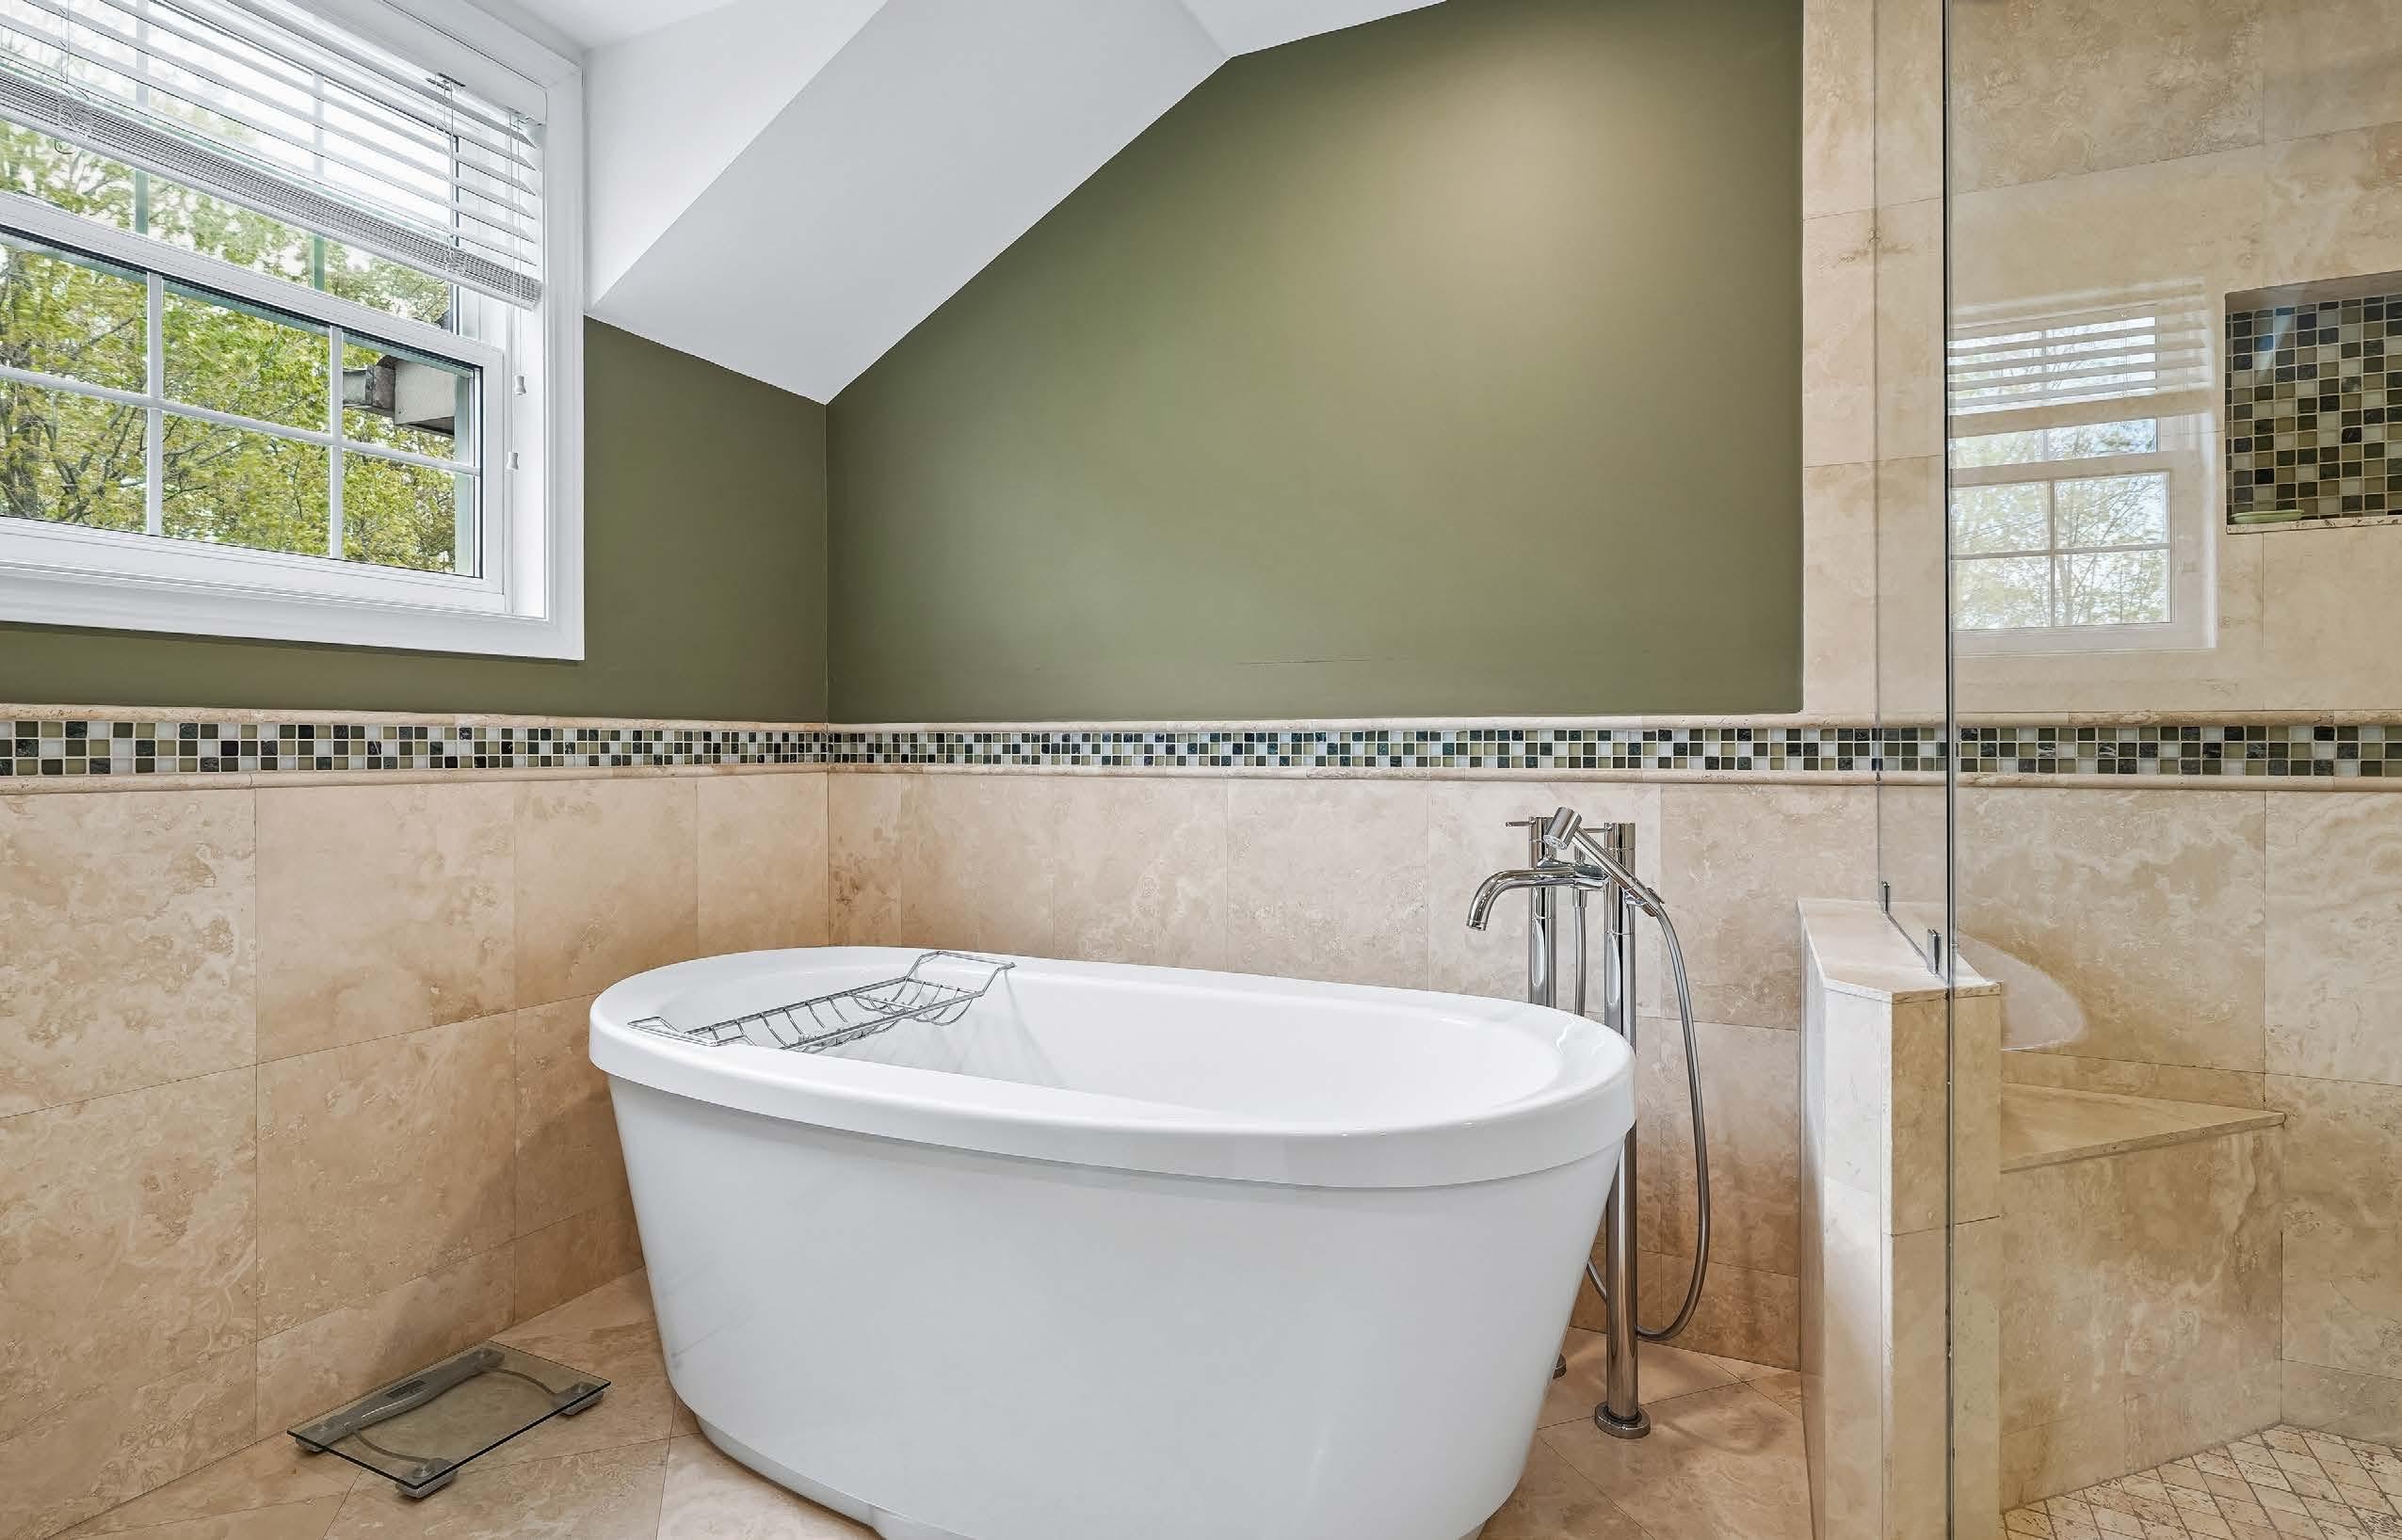
EN-SUITE BATHROOM
• Large spacious and renovated in 2015
• Marble tile floors – heated!
• Large glassed in walk in shower with rain head, hand spray and body jets
• Oval stand alone soaker tub.
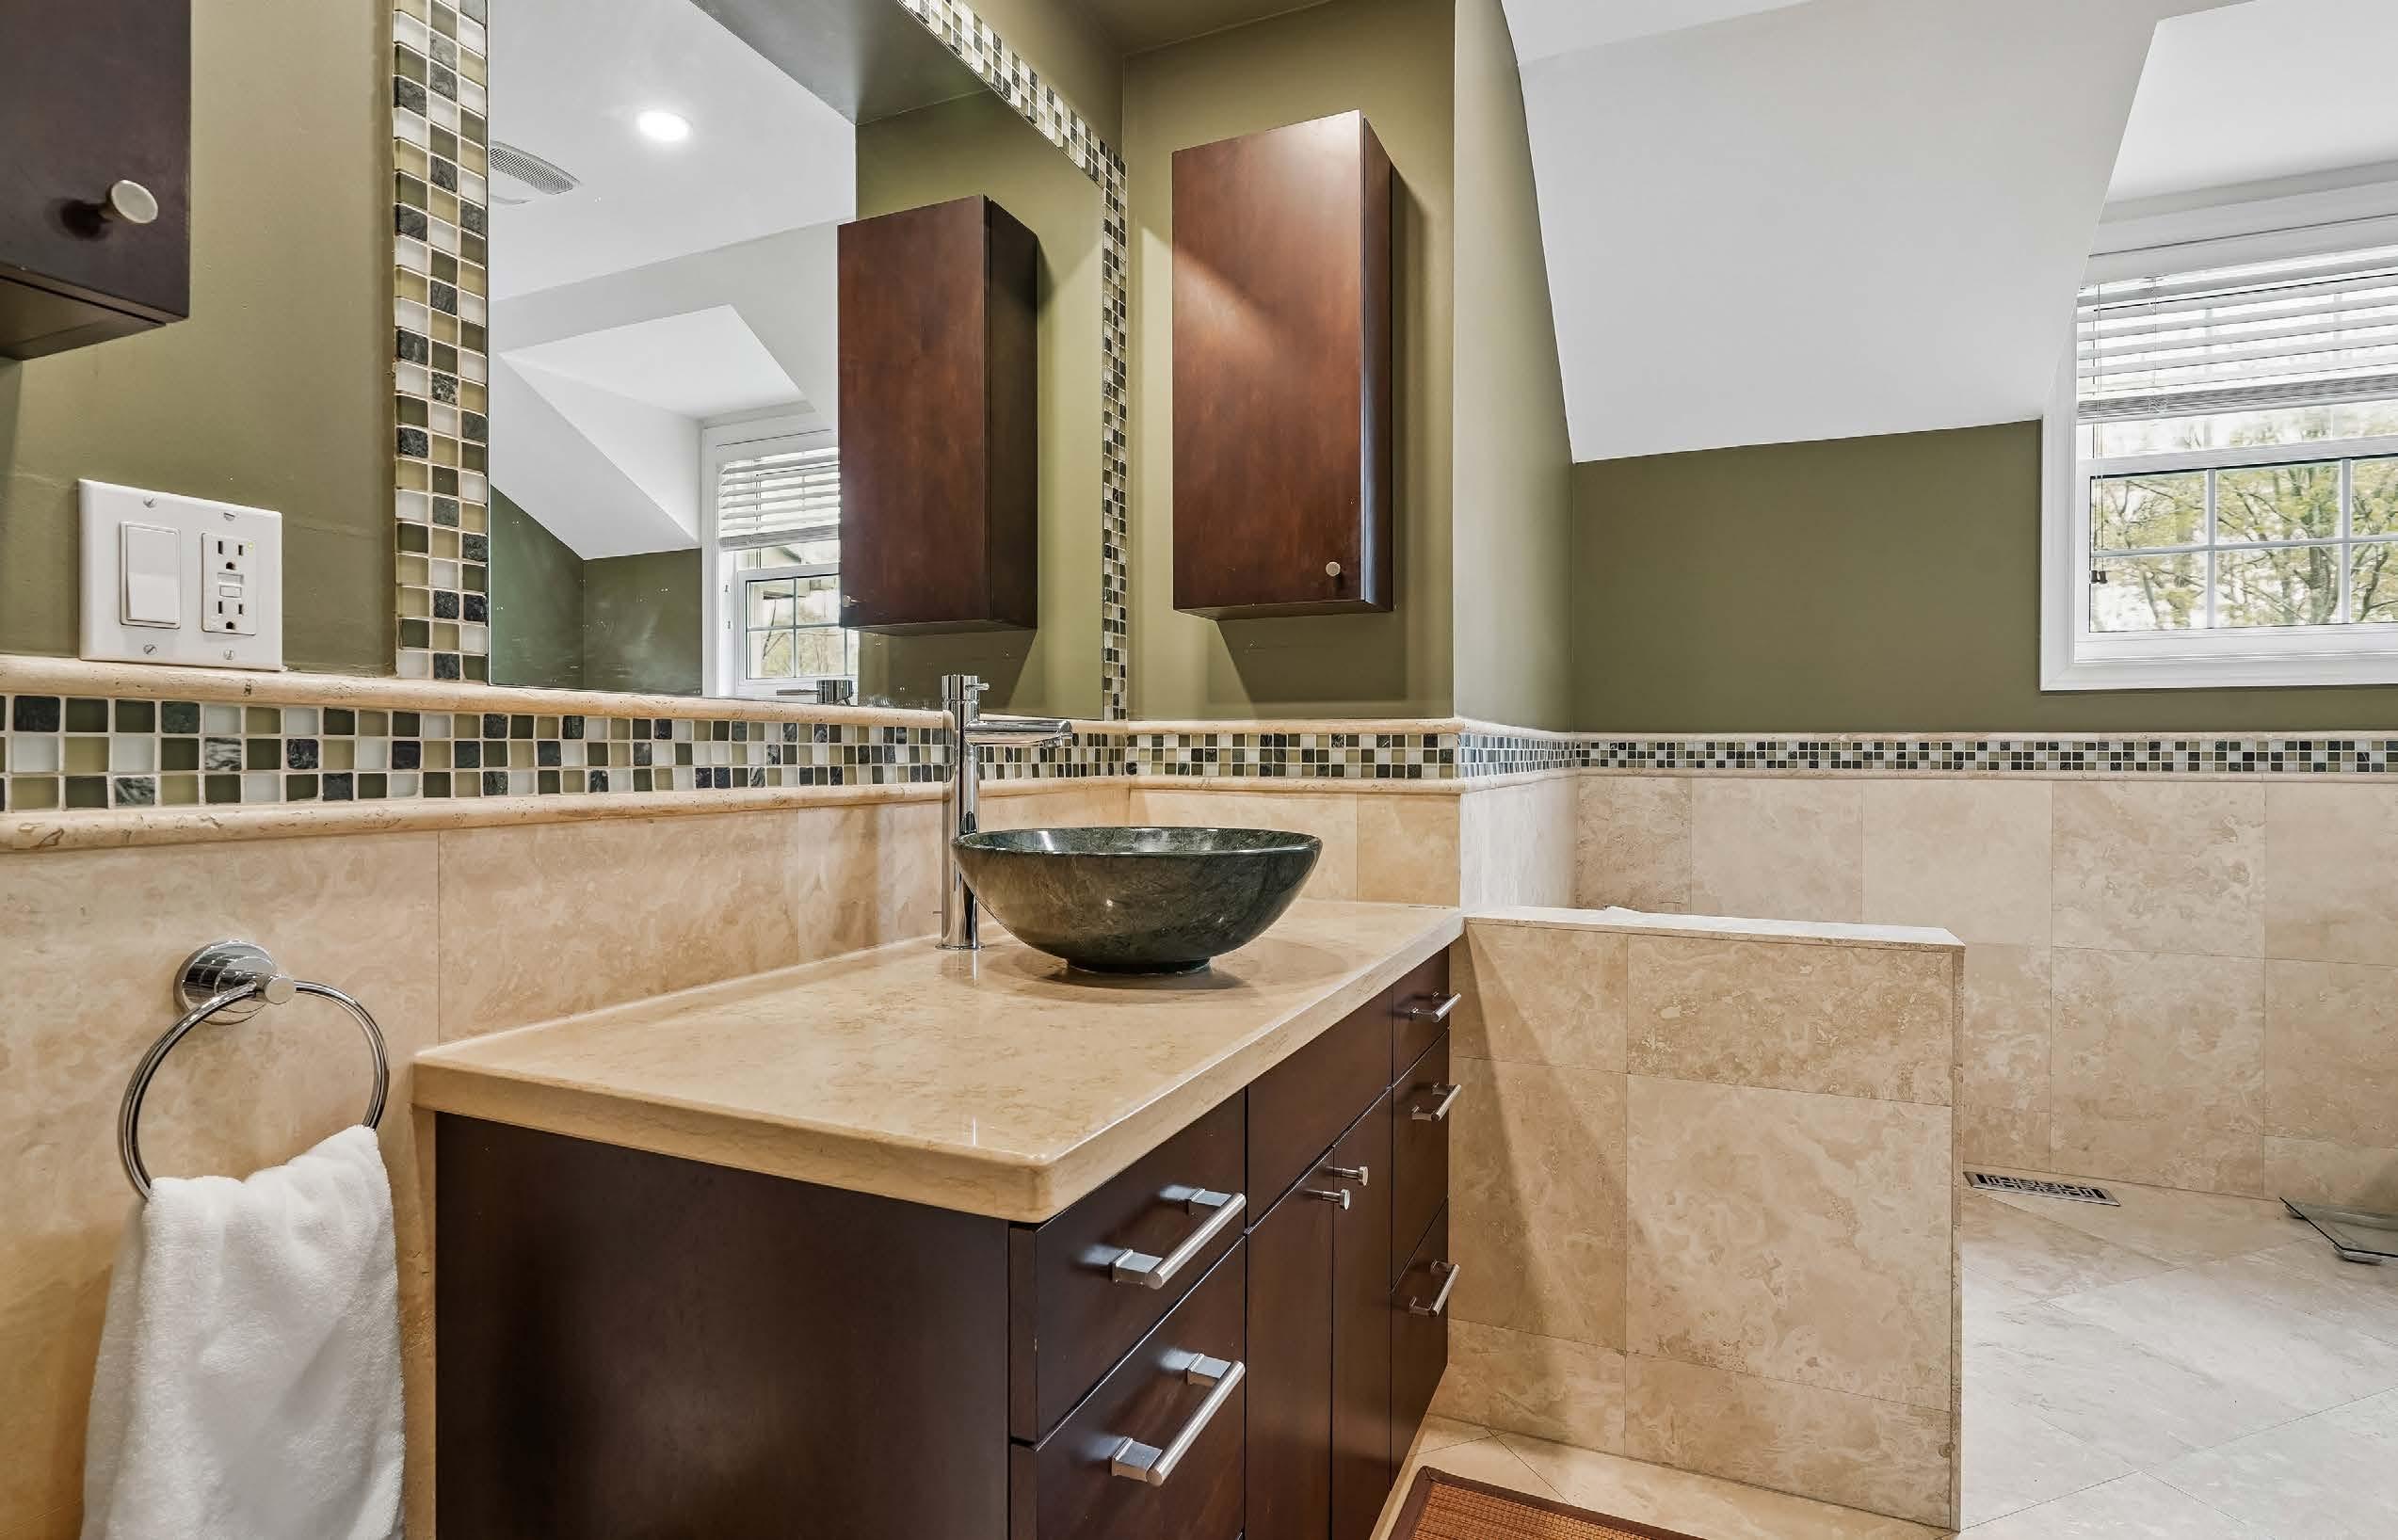
• Vanity with vessel sink
• Newer toilet and bidet
• Window overlooking backyard/ravine
• Glass mosaic tile accents
• Pot lights
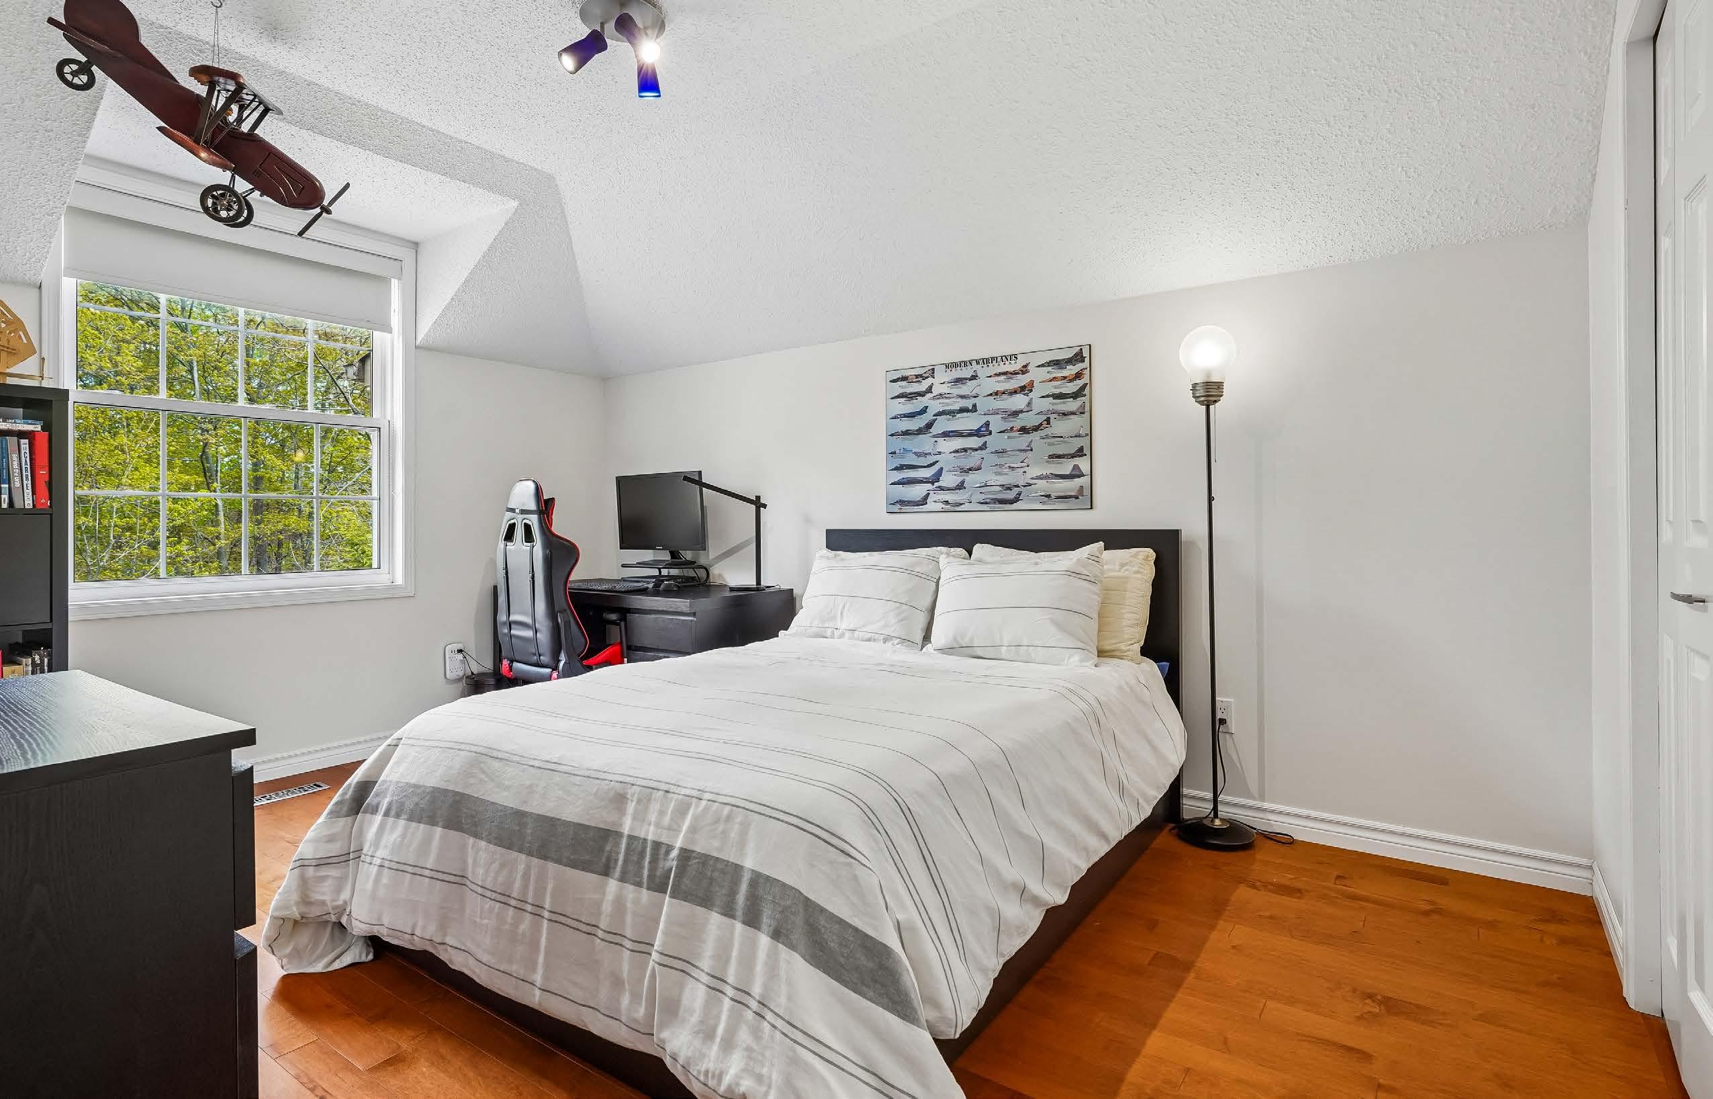
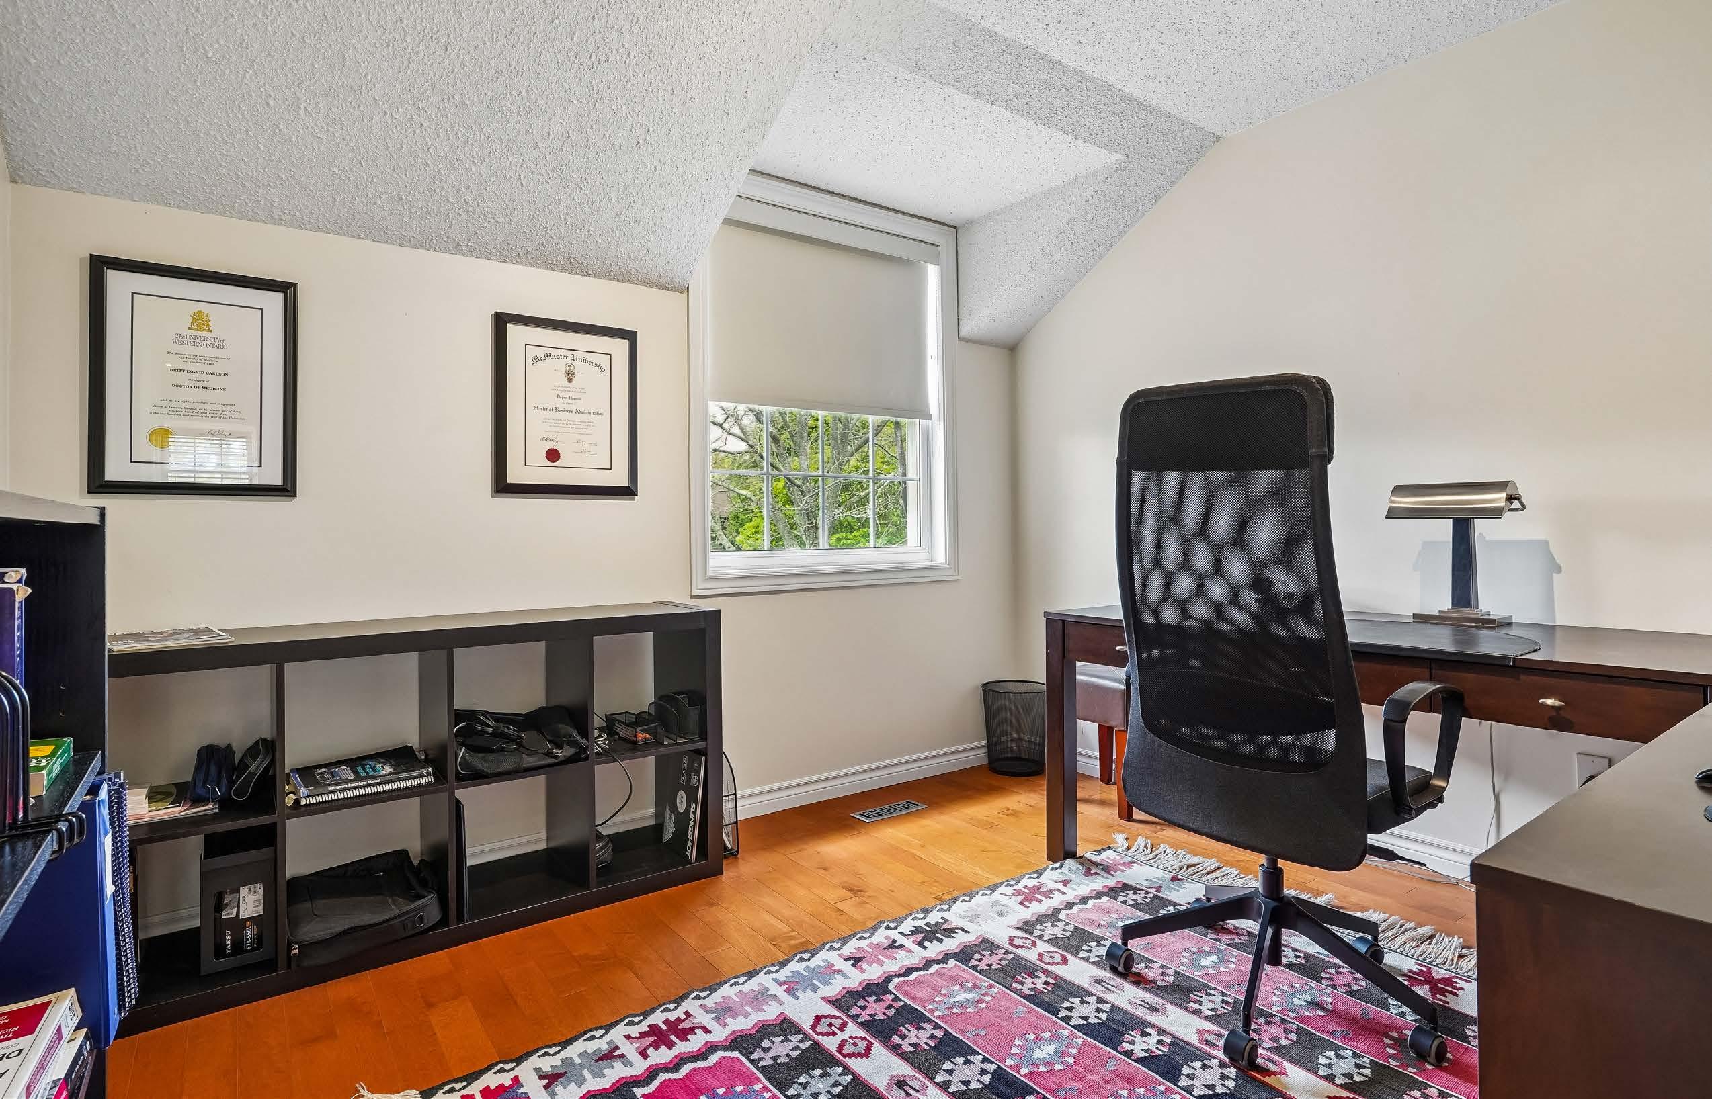
BEDROOM 2
• Maple strip wood flooring
• Closet
• Currently used as an office
• Window overlooks front yard
• Light fixture
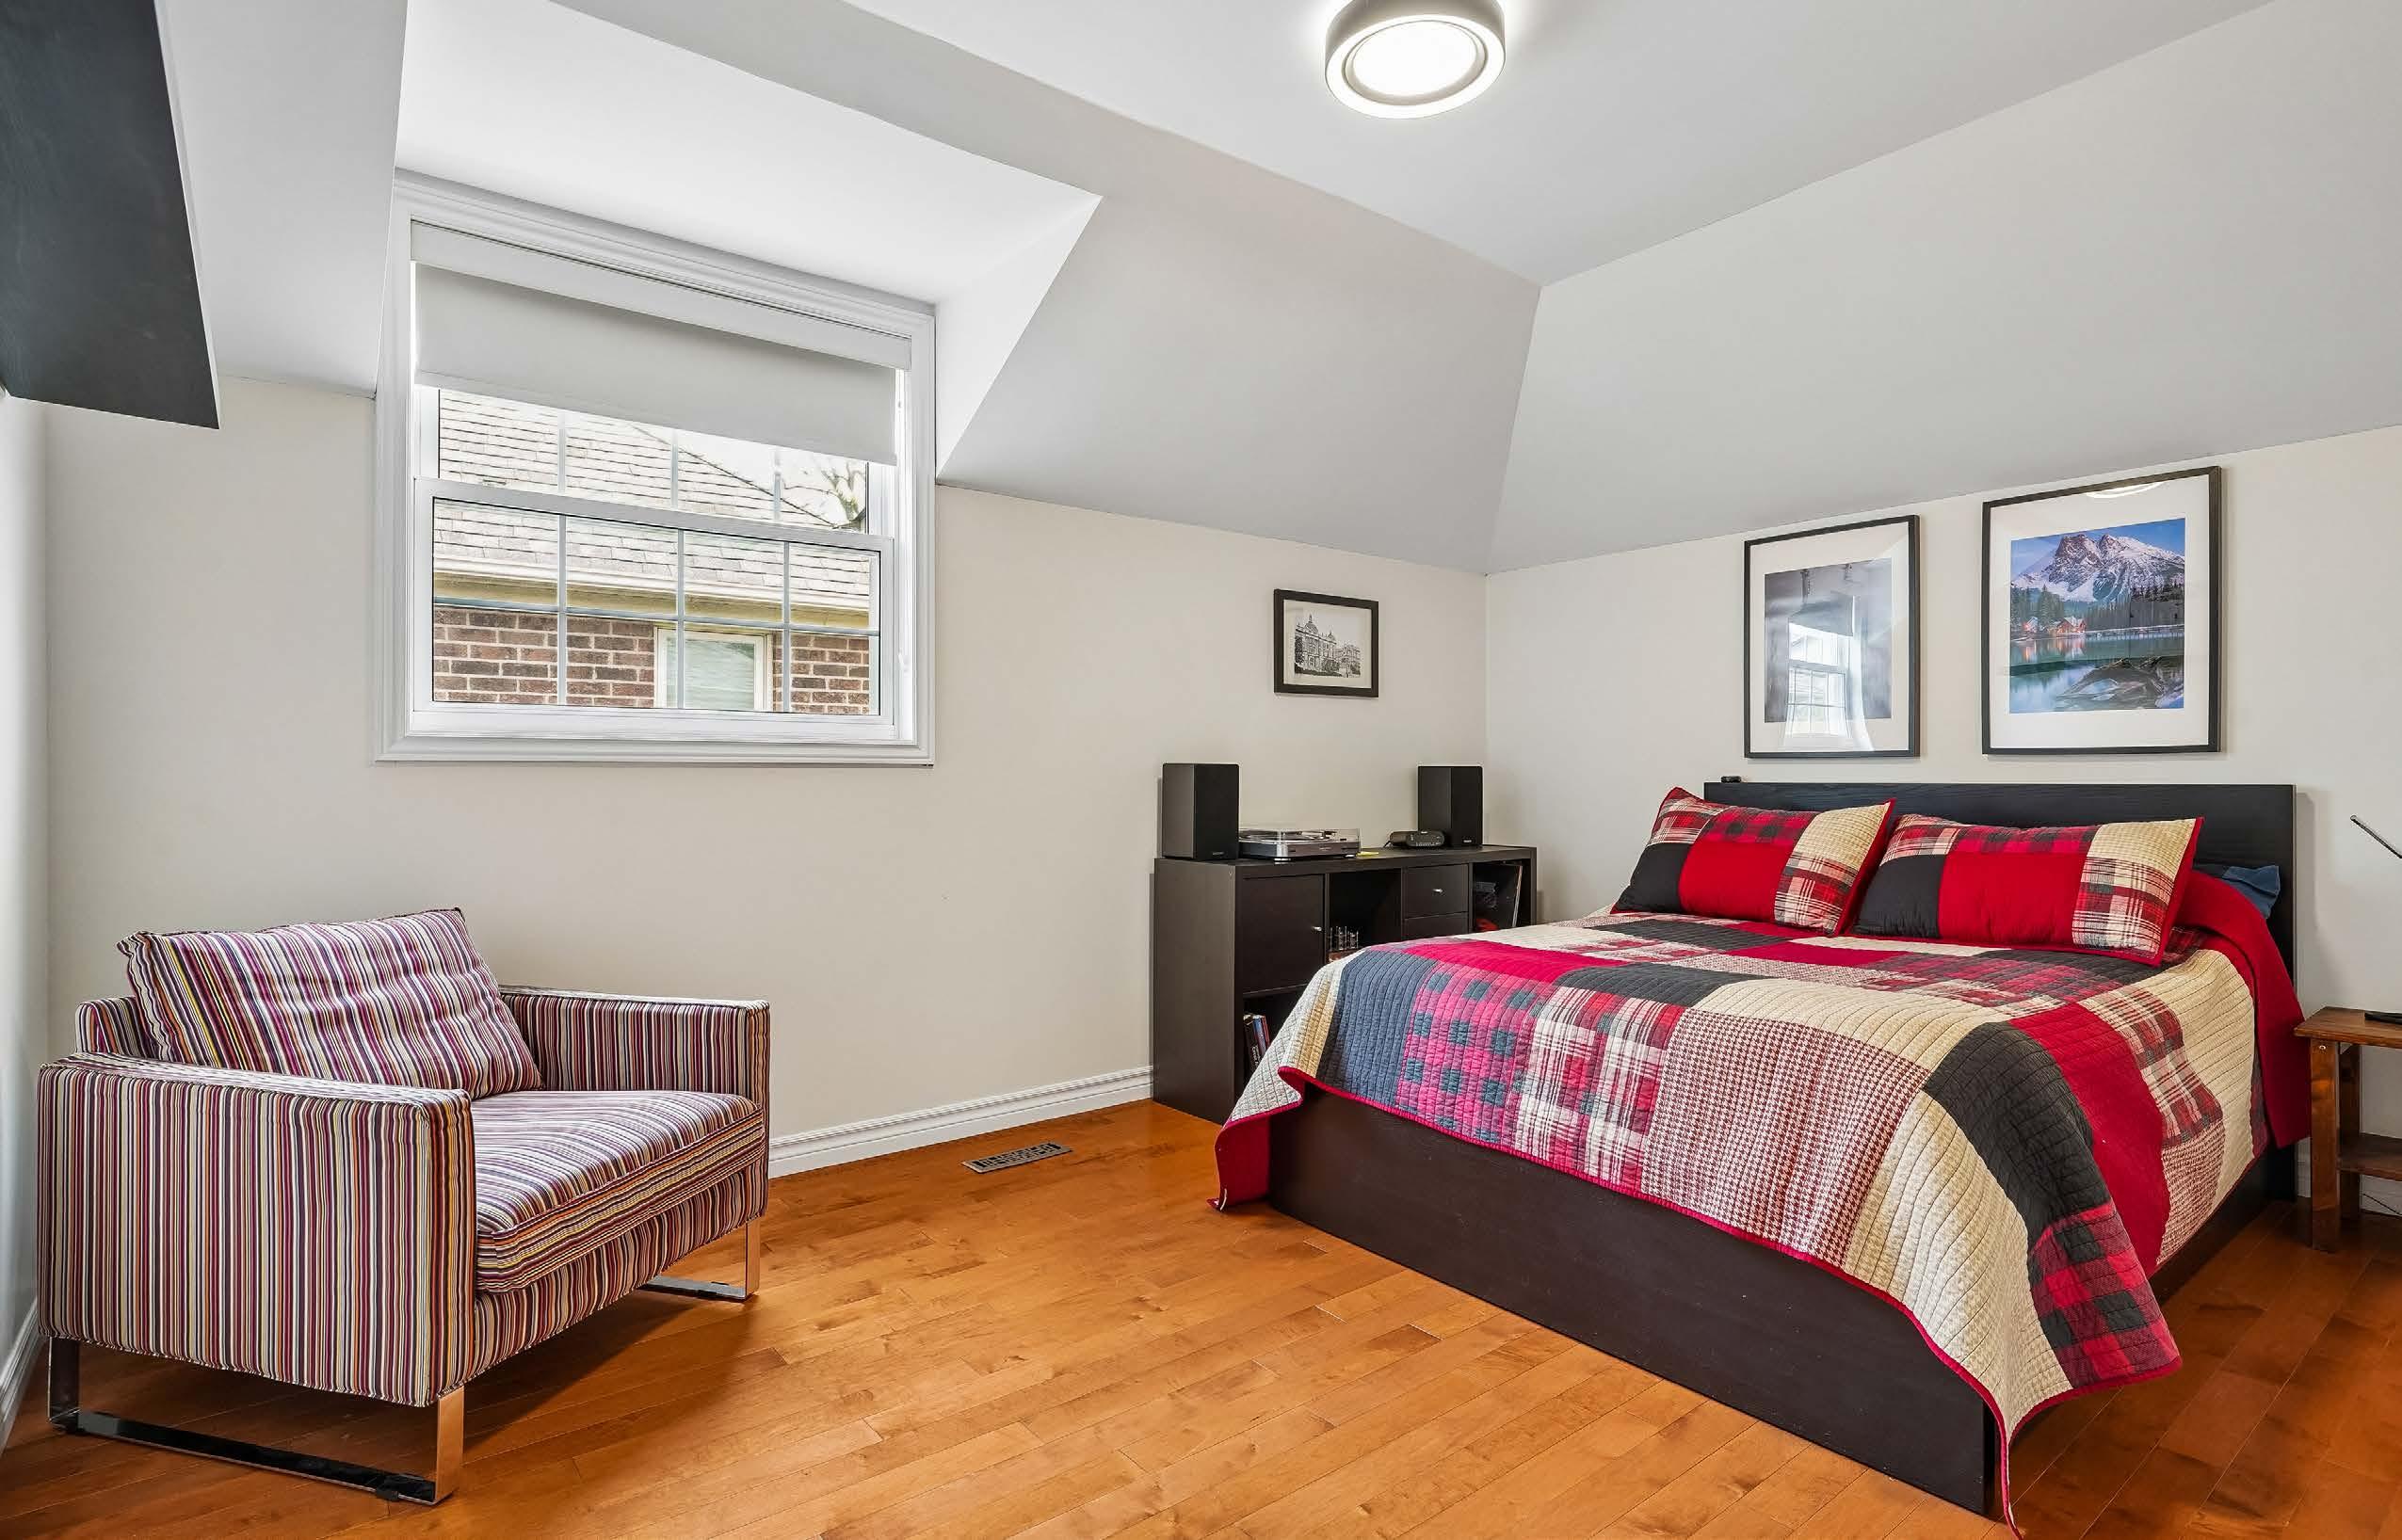
BEDROOM 3
• Maple strip wood flooring
• Closet
• Window overlooks sideyard
• Light fixture
BEDROOM 4
• Maple strip wood flooring
• Closet
• Window overlooks backyard/ravine
• Light fixture
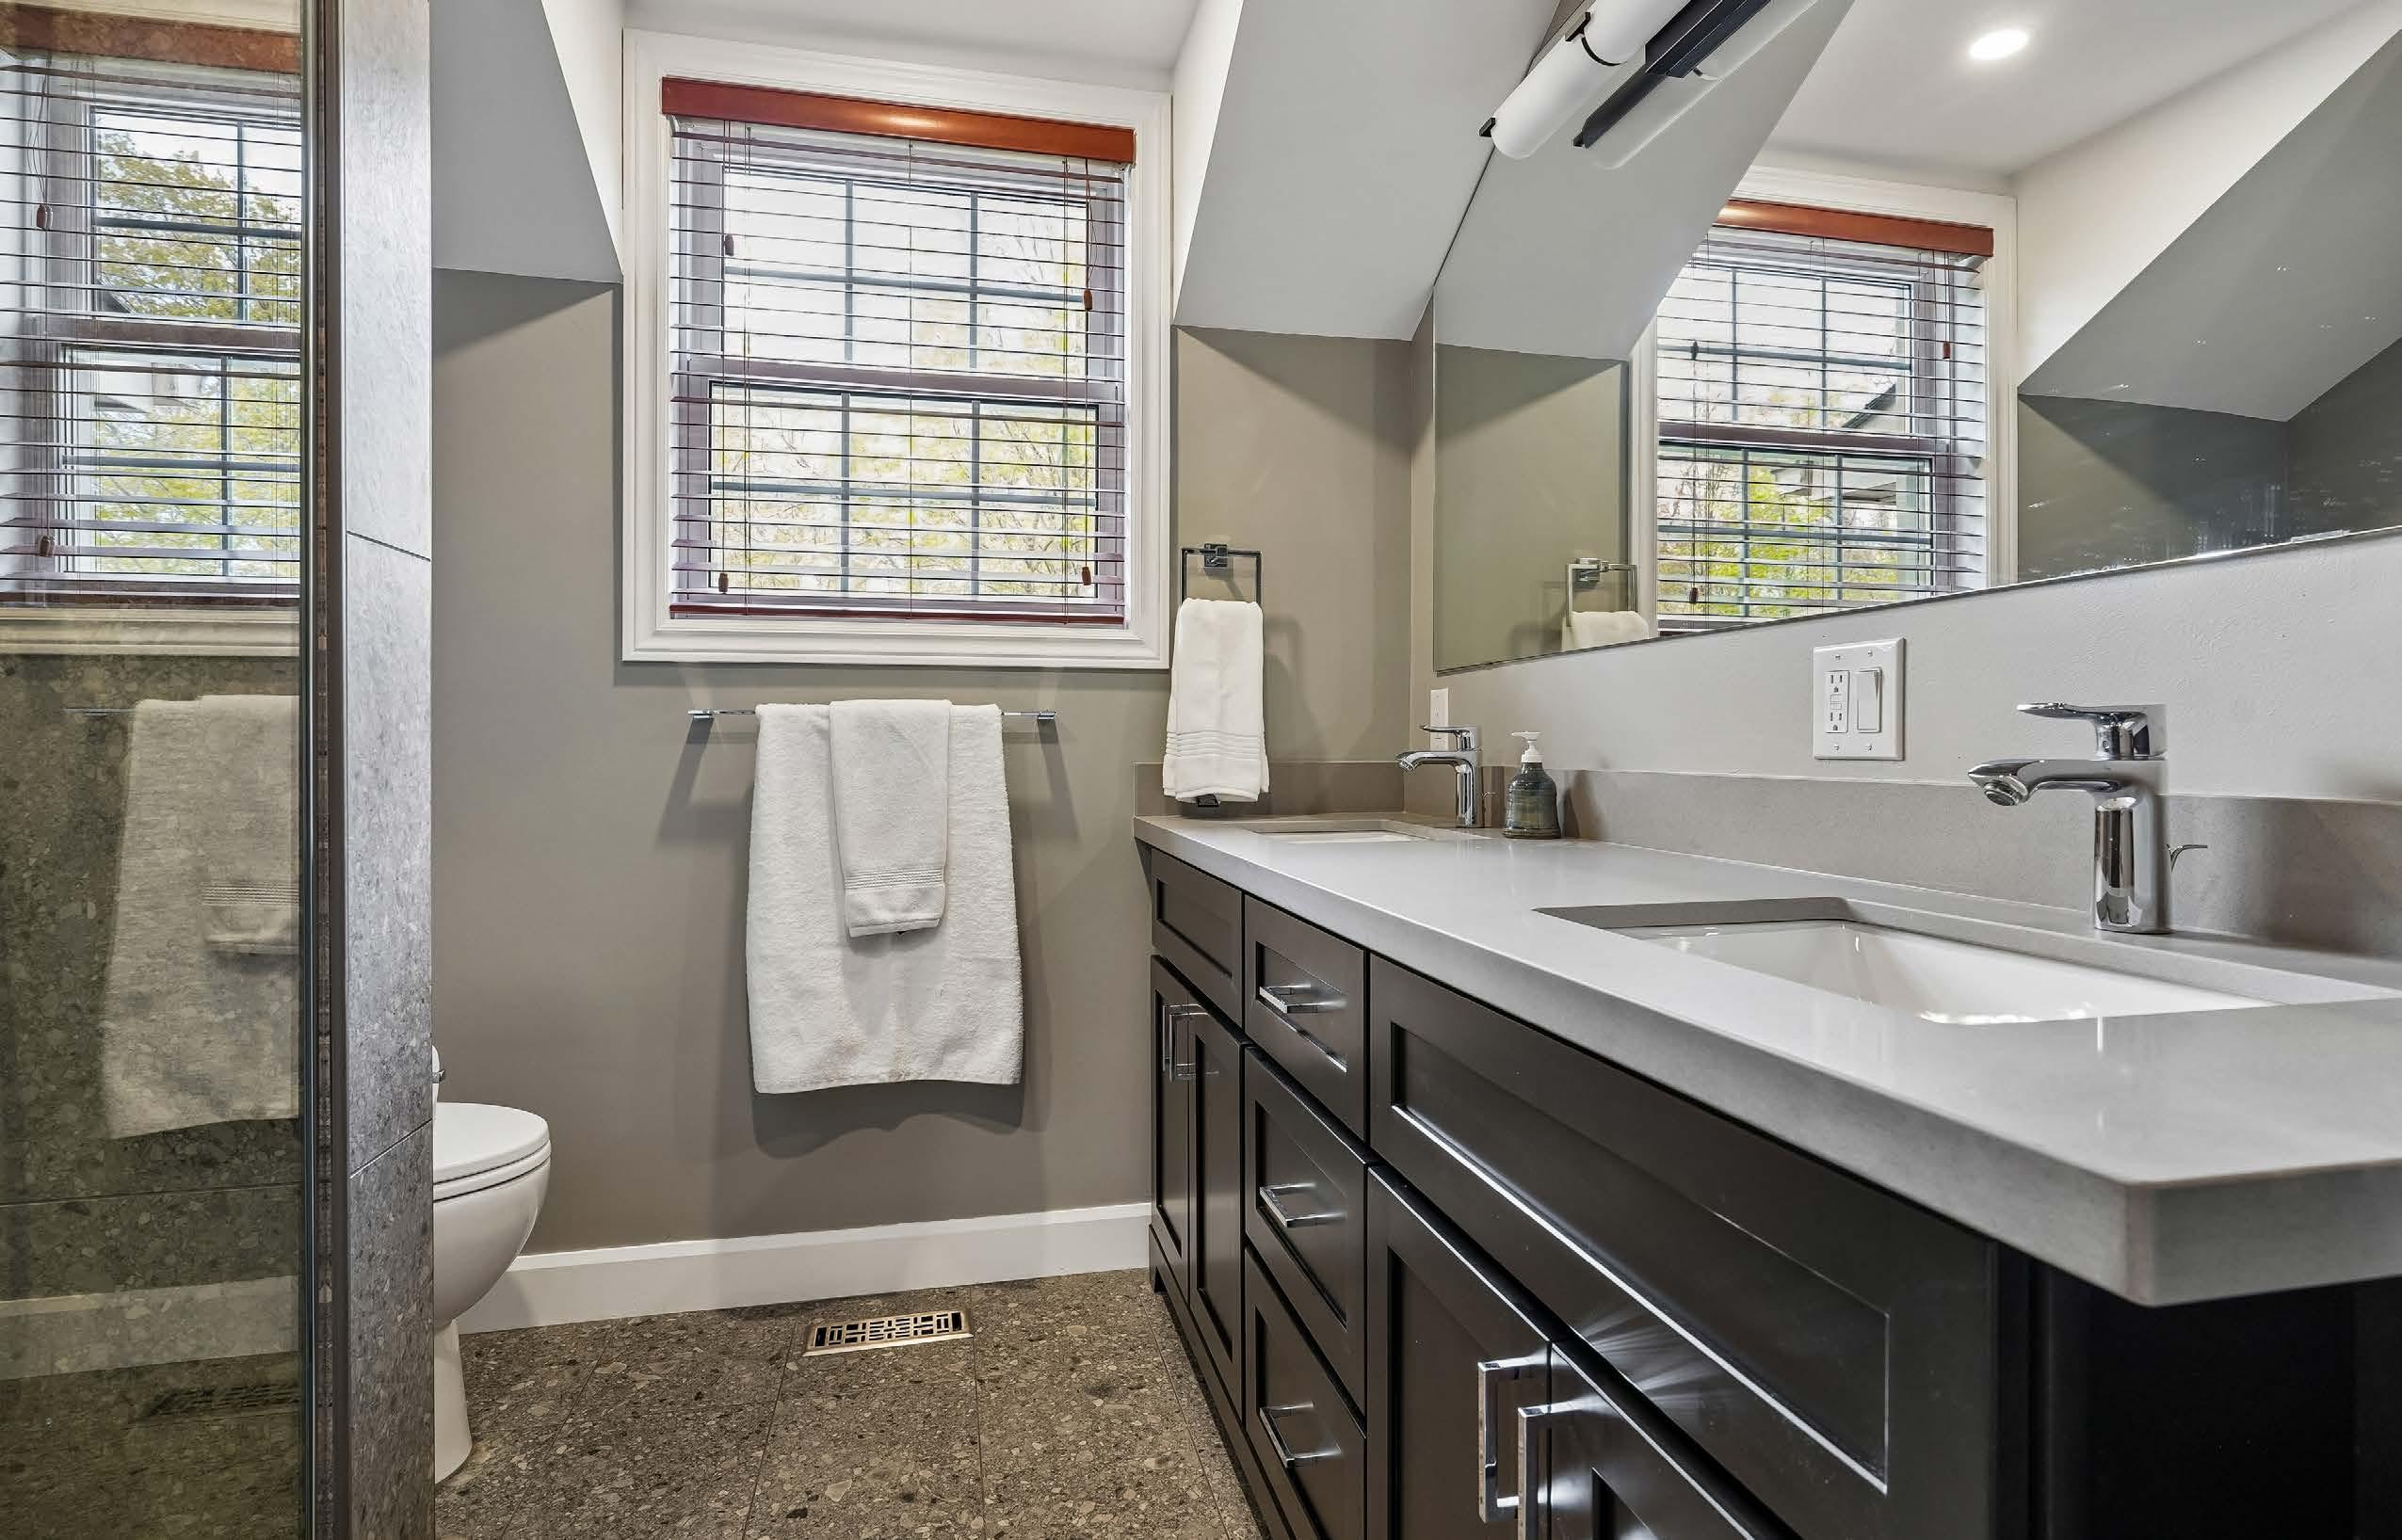
MAIN BATHROOM
• Renovated in 2023
• 12 x 24 tile flooring
• Wooden vanity with double under mount sinks and quartz counter tops
• Upgraded light fixture and mirror
• Walk-in shower with tile surround,alcove, stone floors and glass surround/door
• Hand-held shower head and rain head
• Window overlooking backyard/ravine
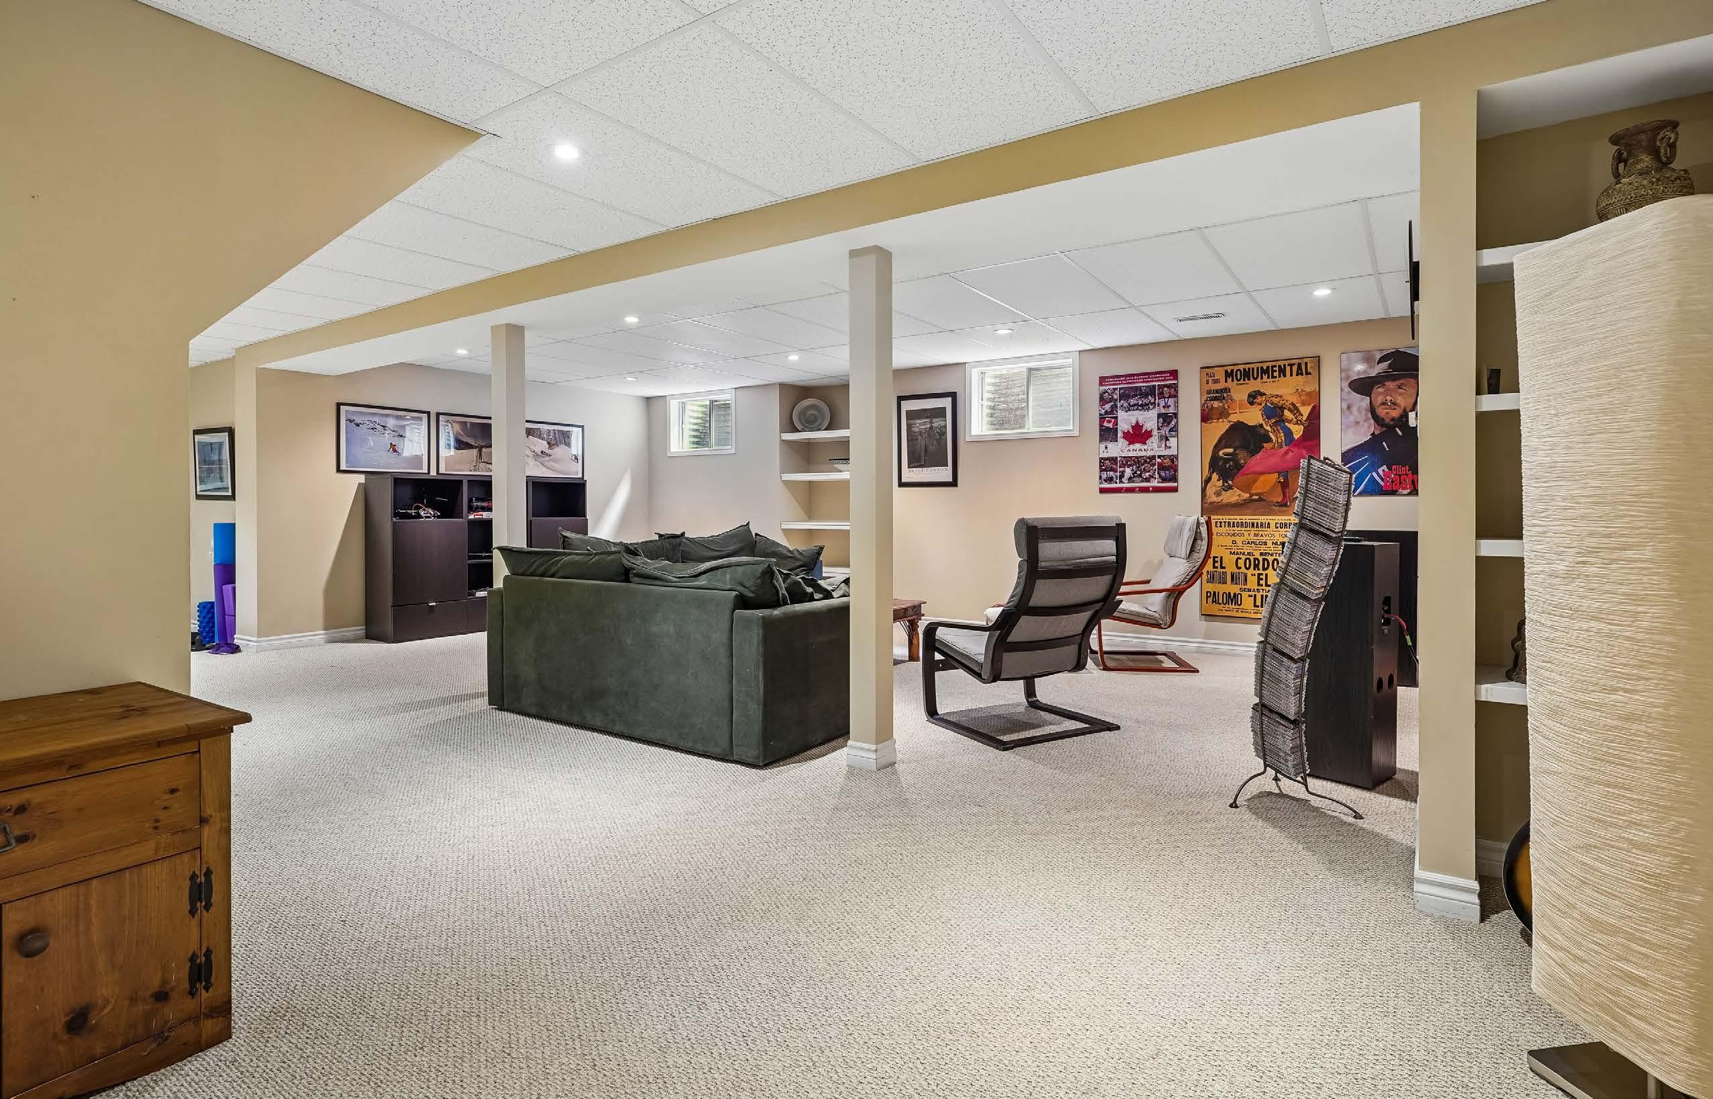
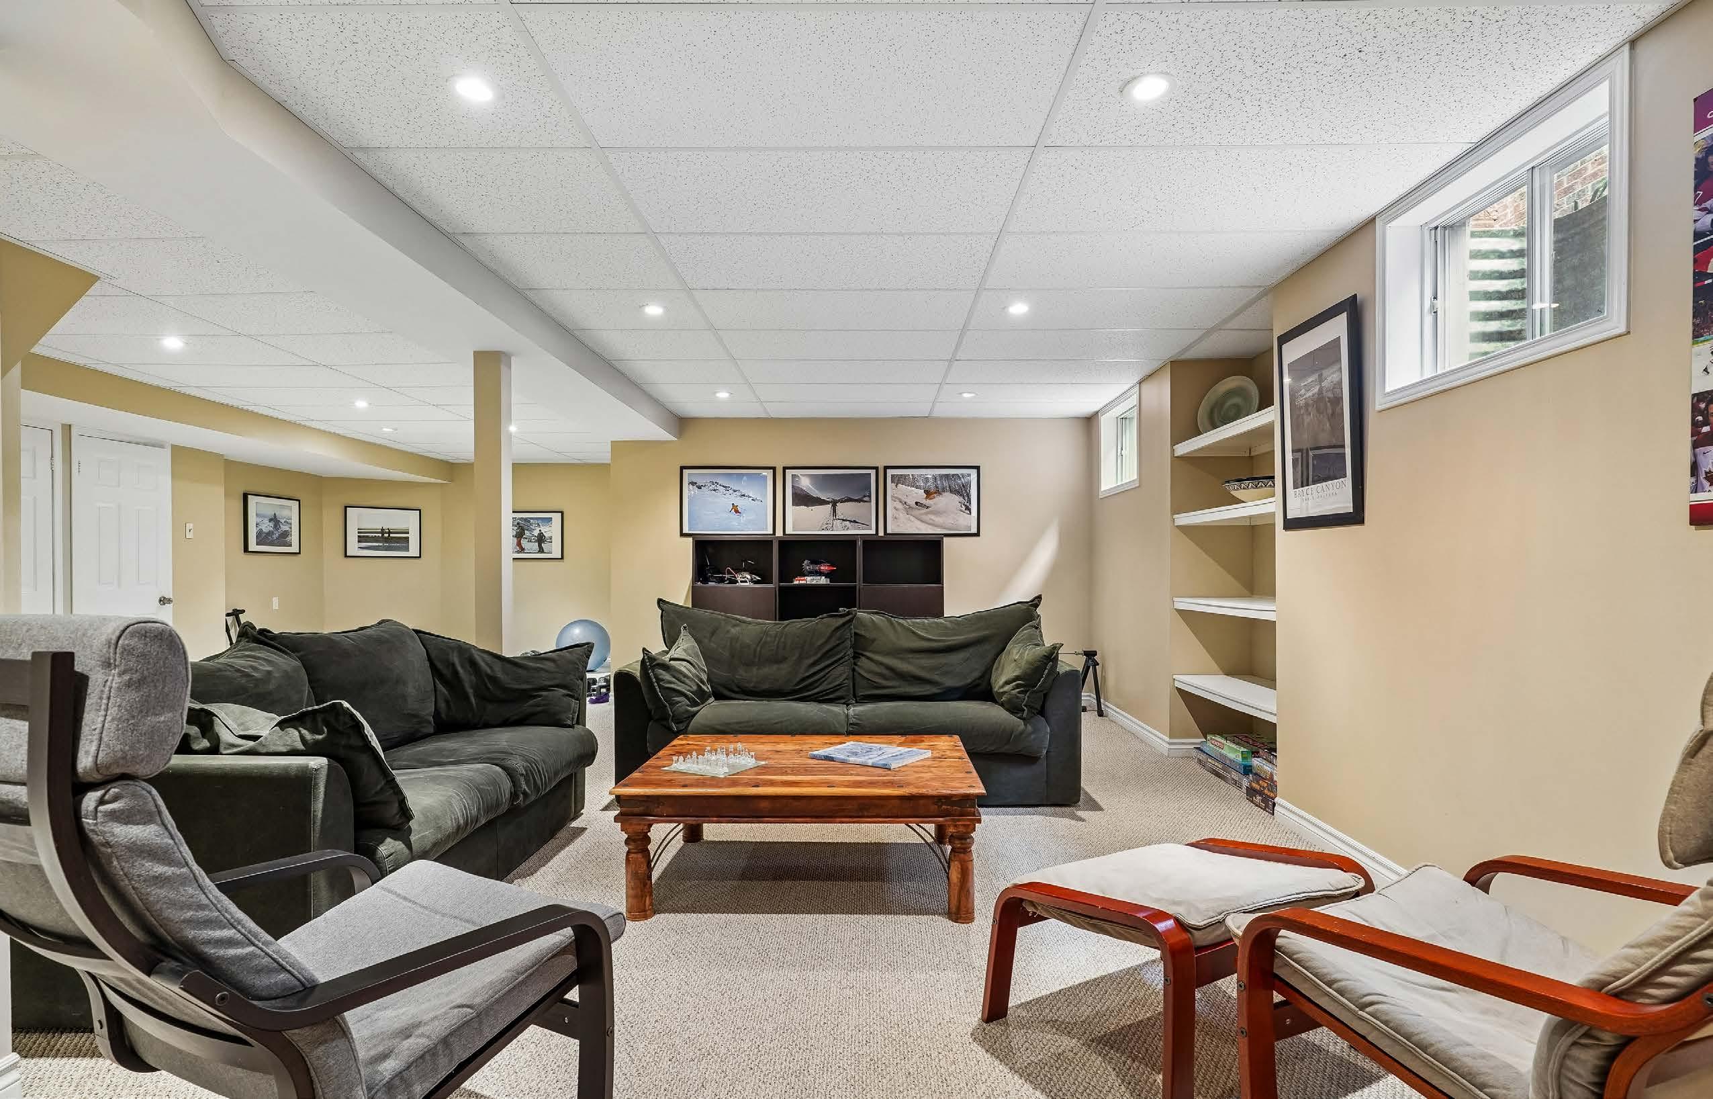
LOWER LEVEL
• Berber Carpet on staircase
• Pot lights with many on dimmer switch
• Berber carpet throughout lower level
• Fridge/freezer in storage room included
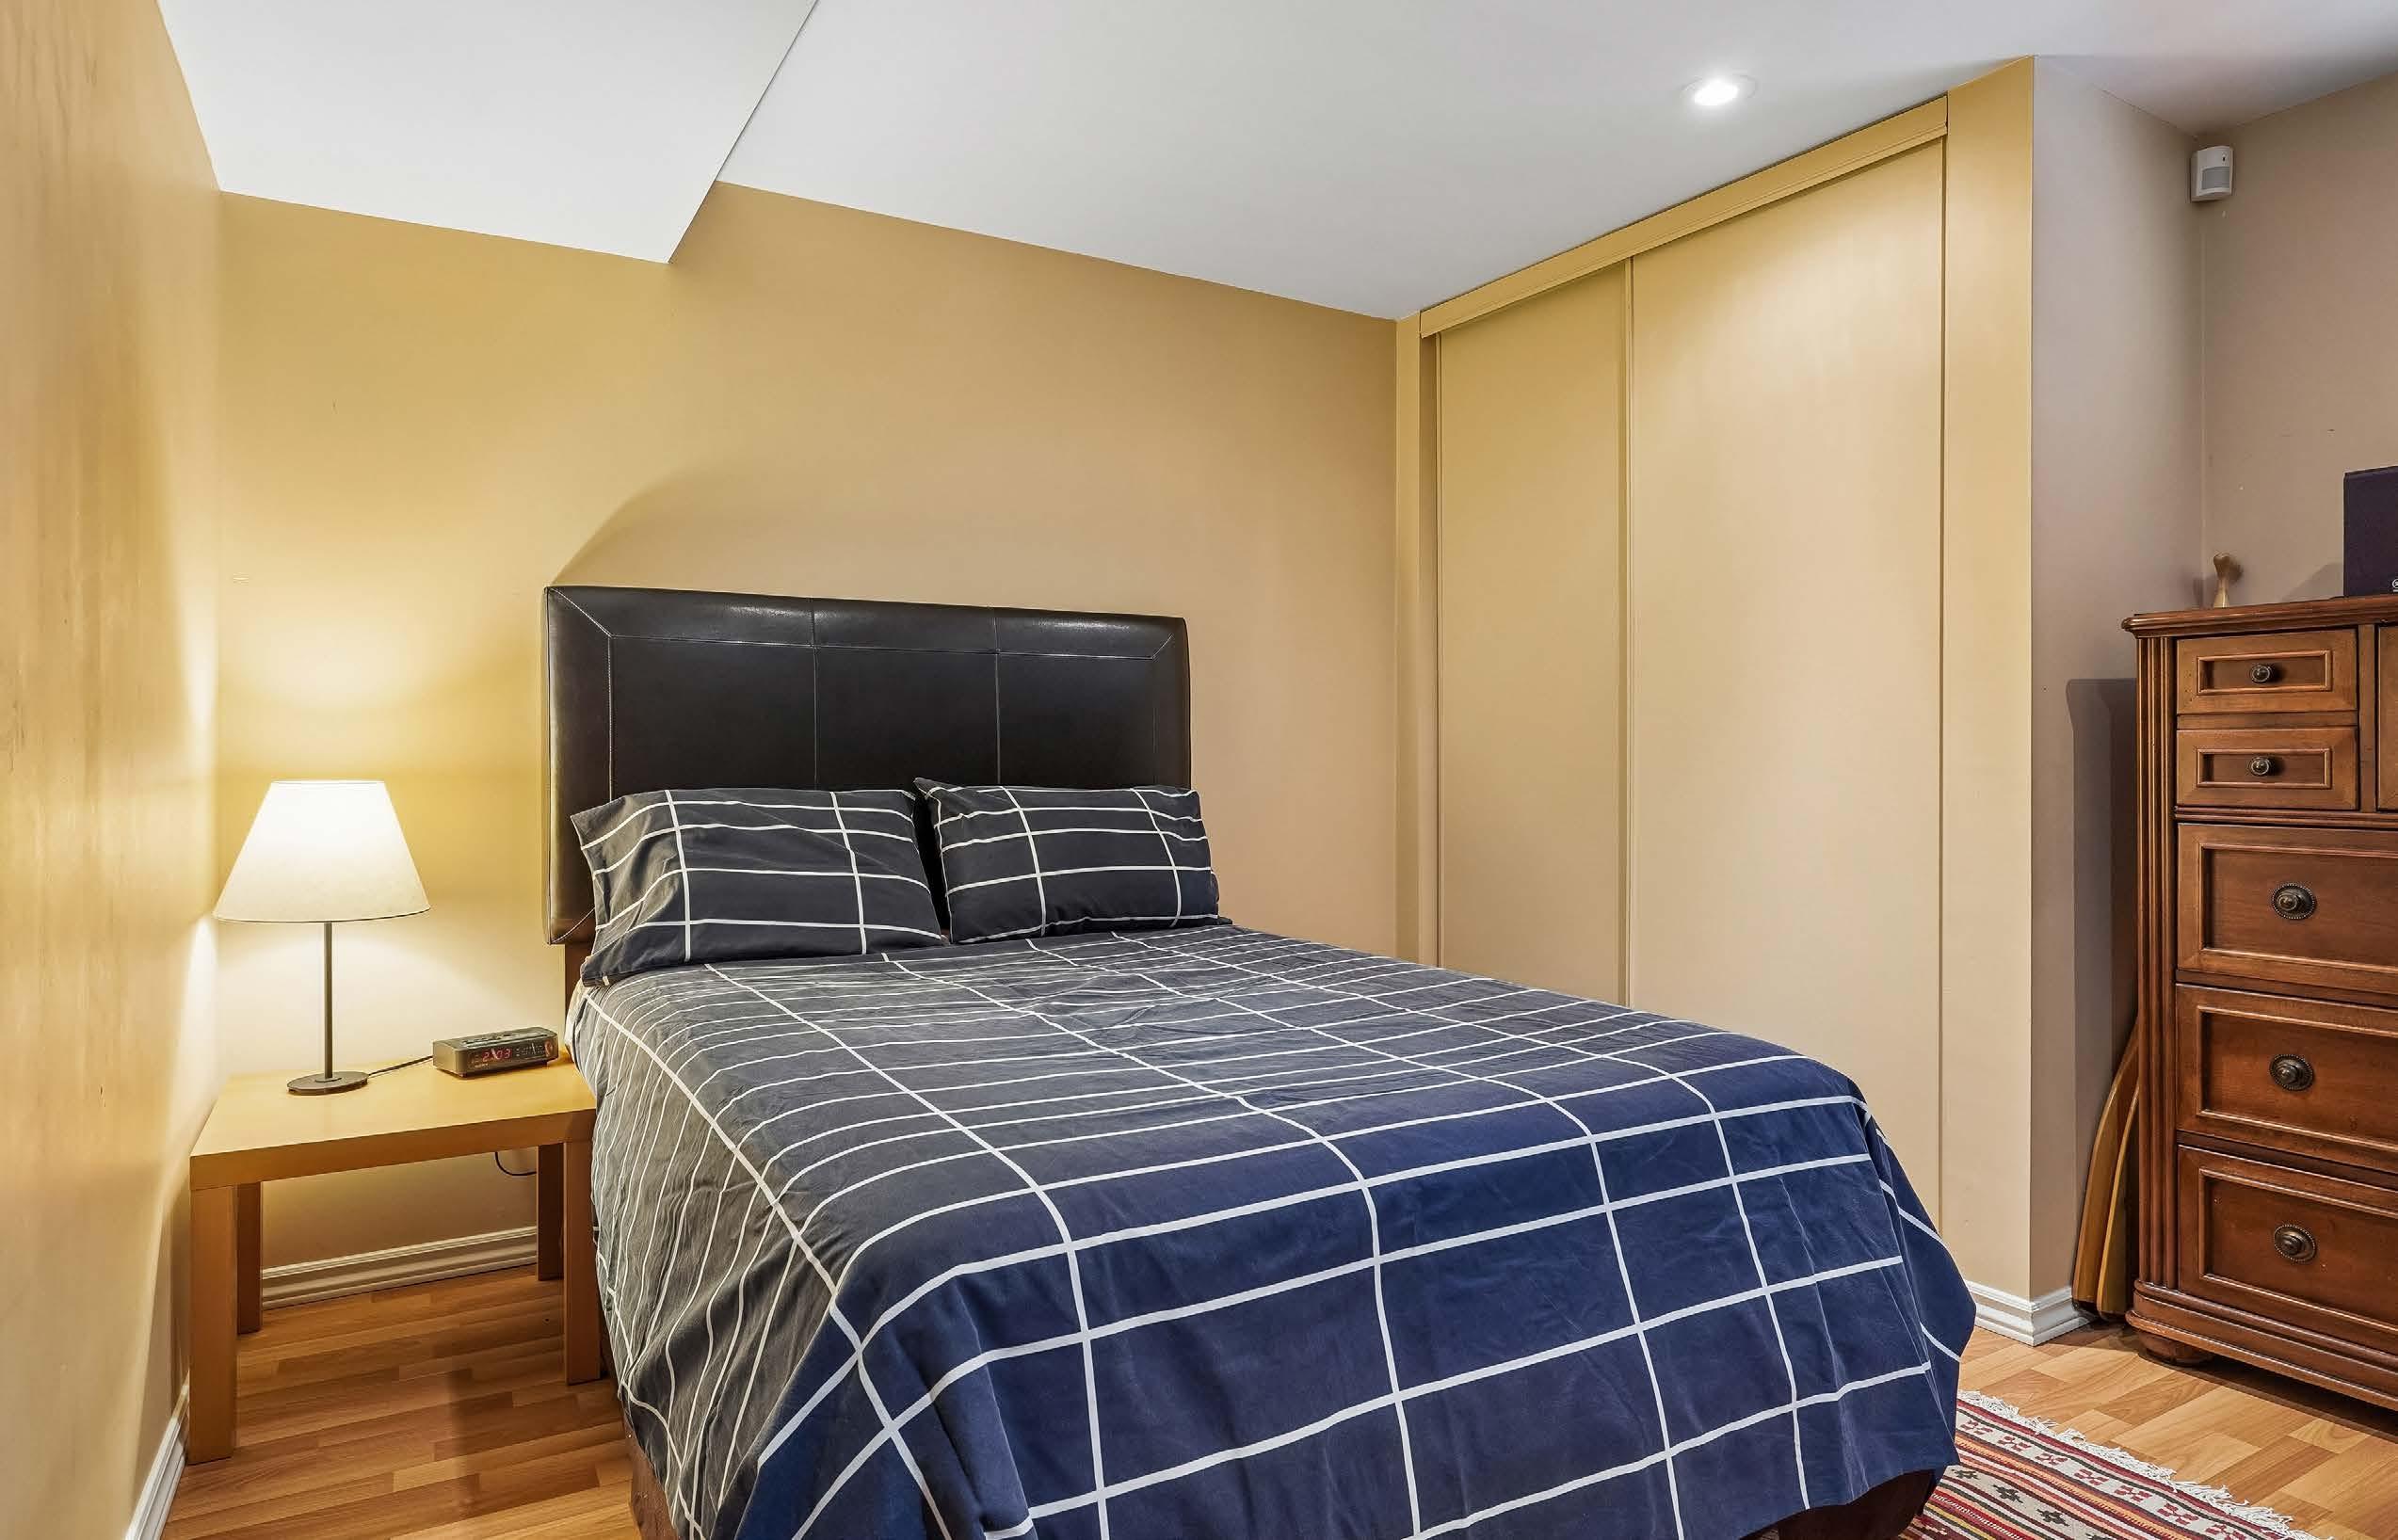
BEDROOM 5
• Laminate flooring, window and double closet
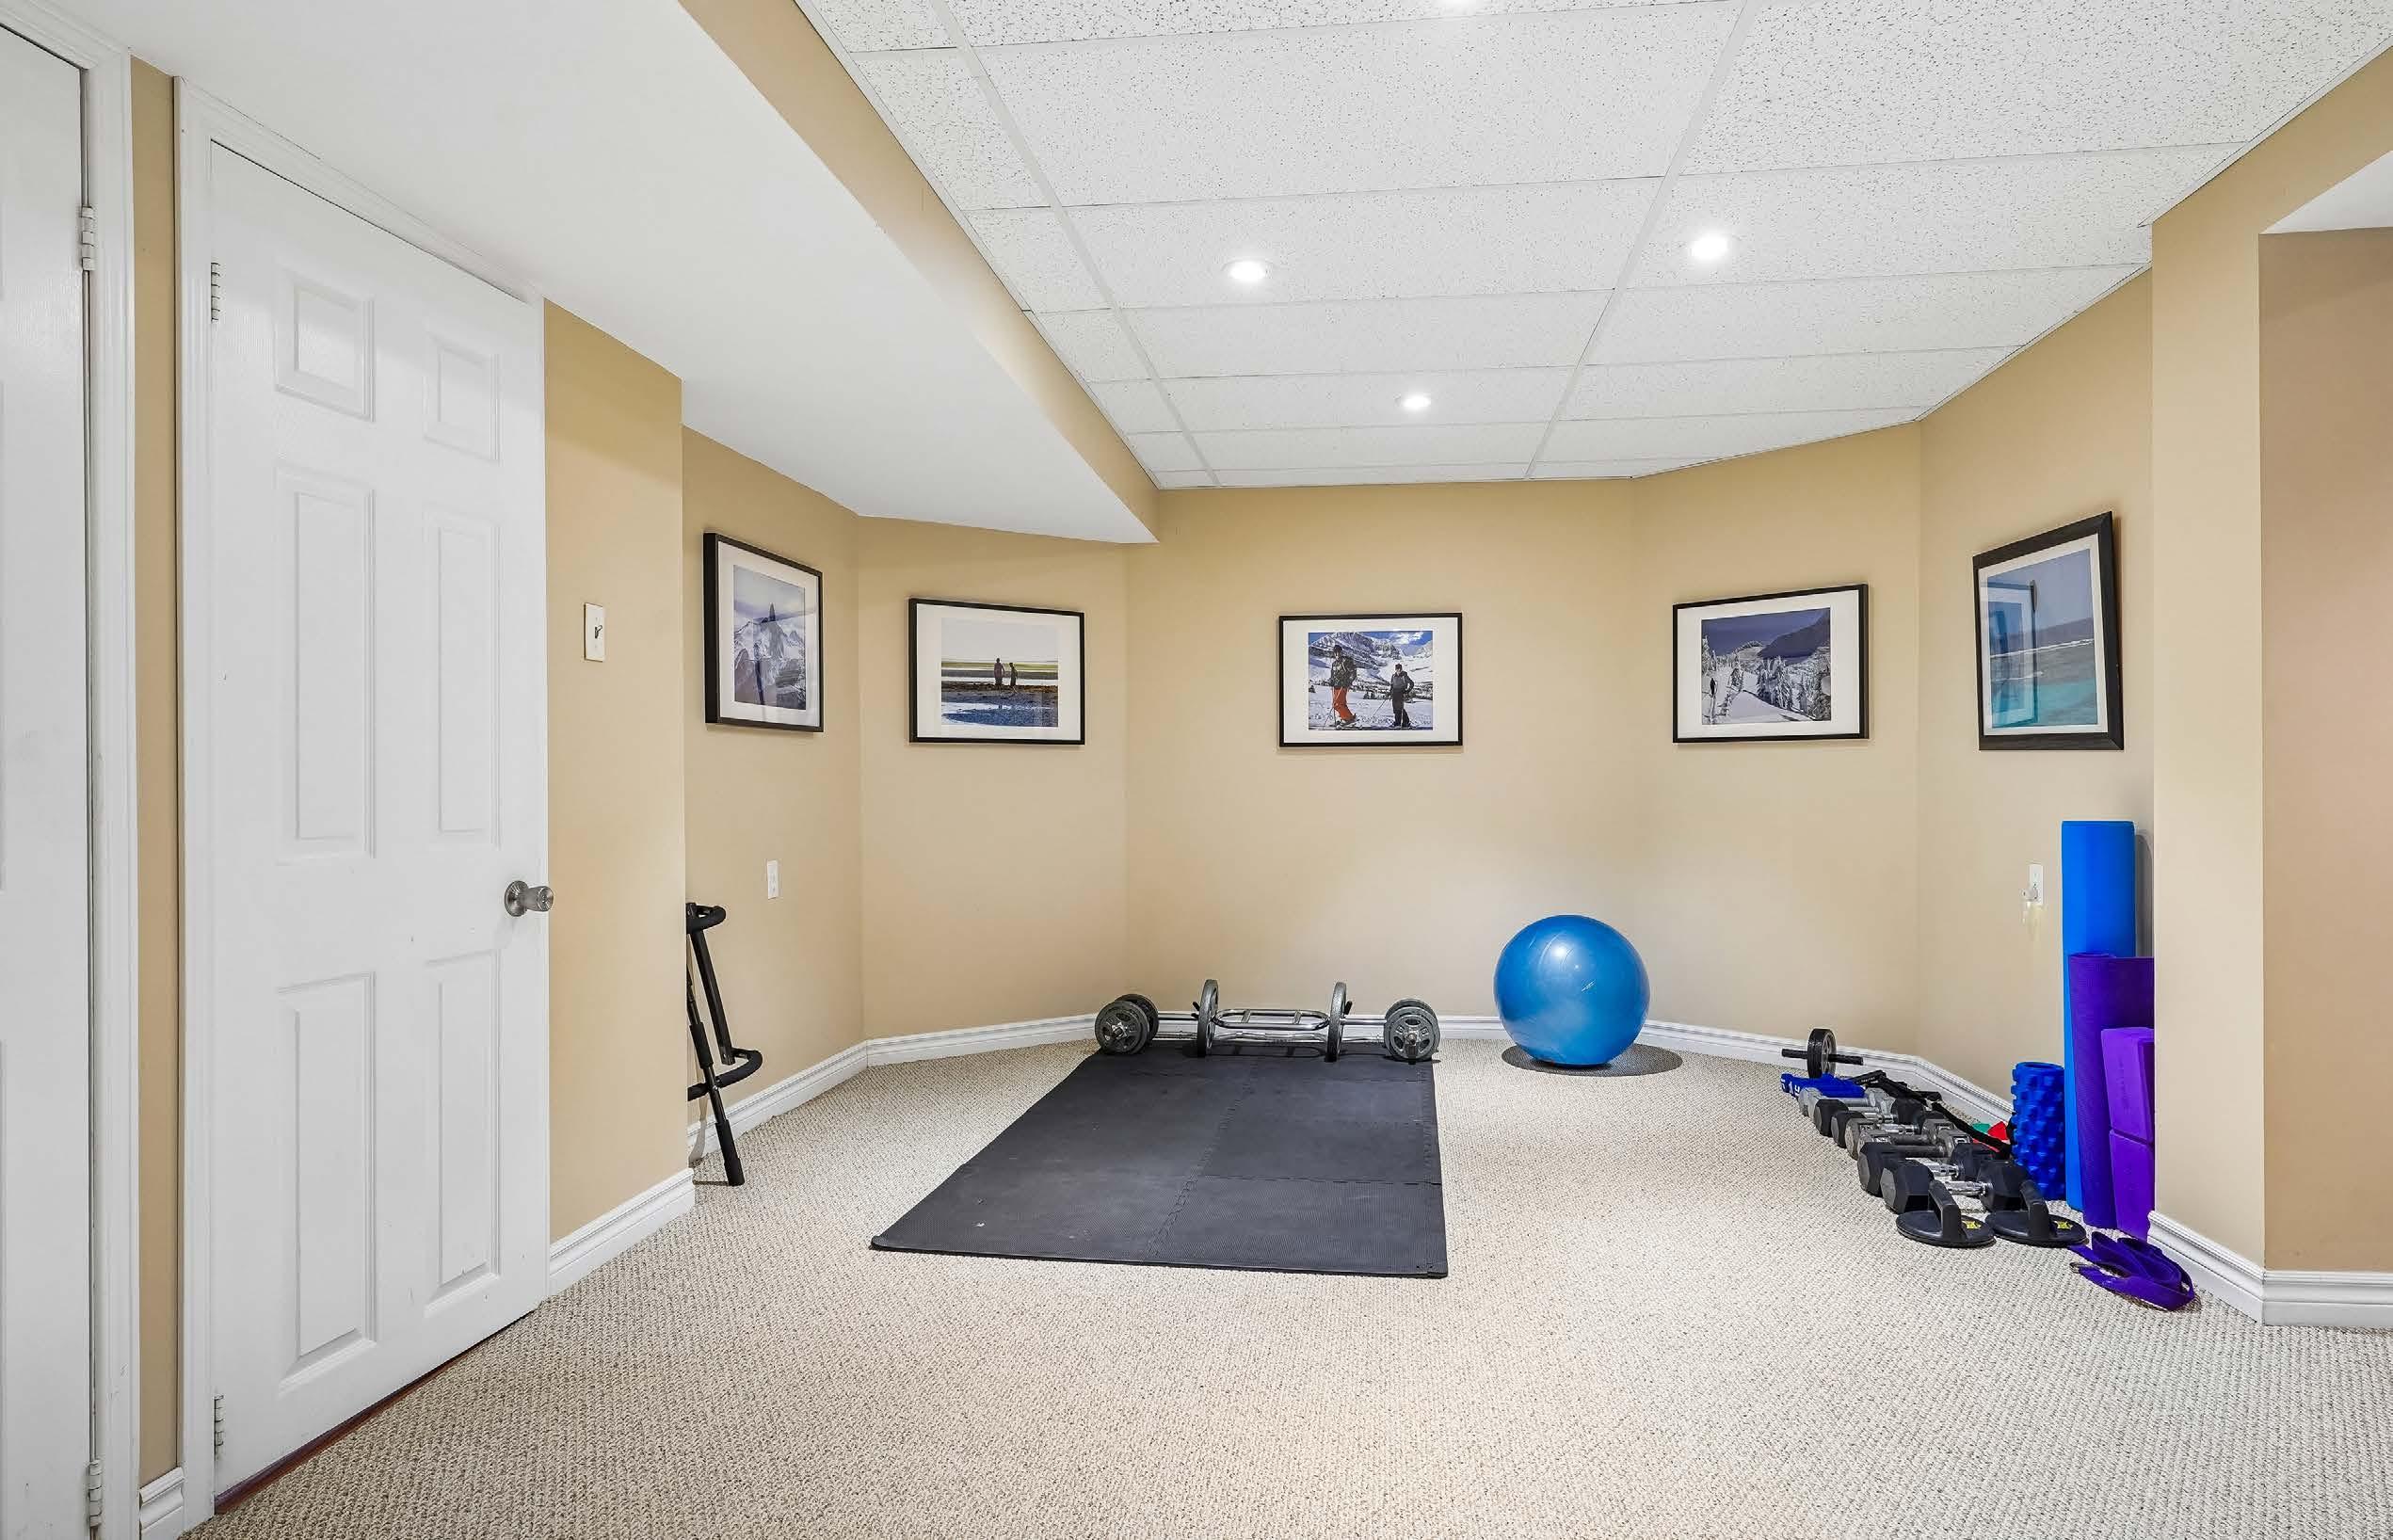
RECREATION ROOM
• Large open space with room for tv/media area and gym
BATHROOM
• Three piece with shower stall, pedestal sink, toilet, pot lights on dimmer and window
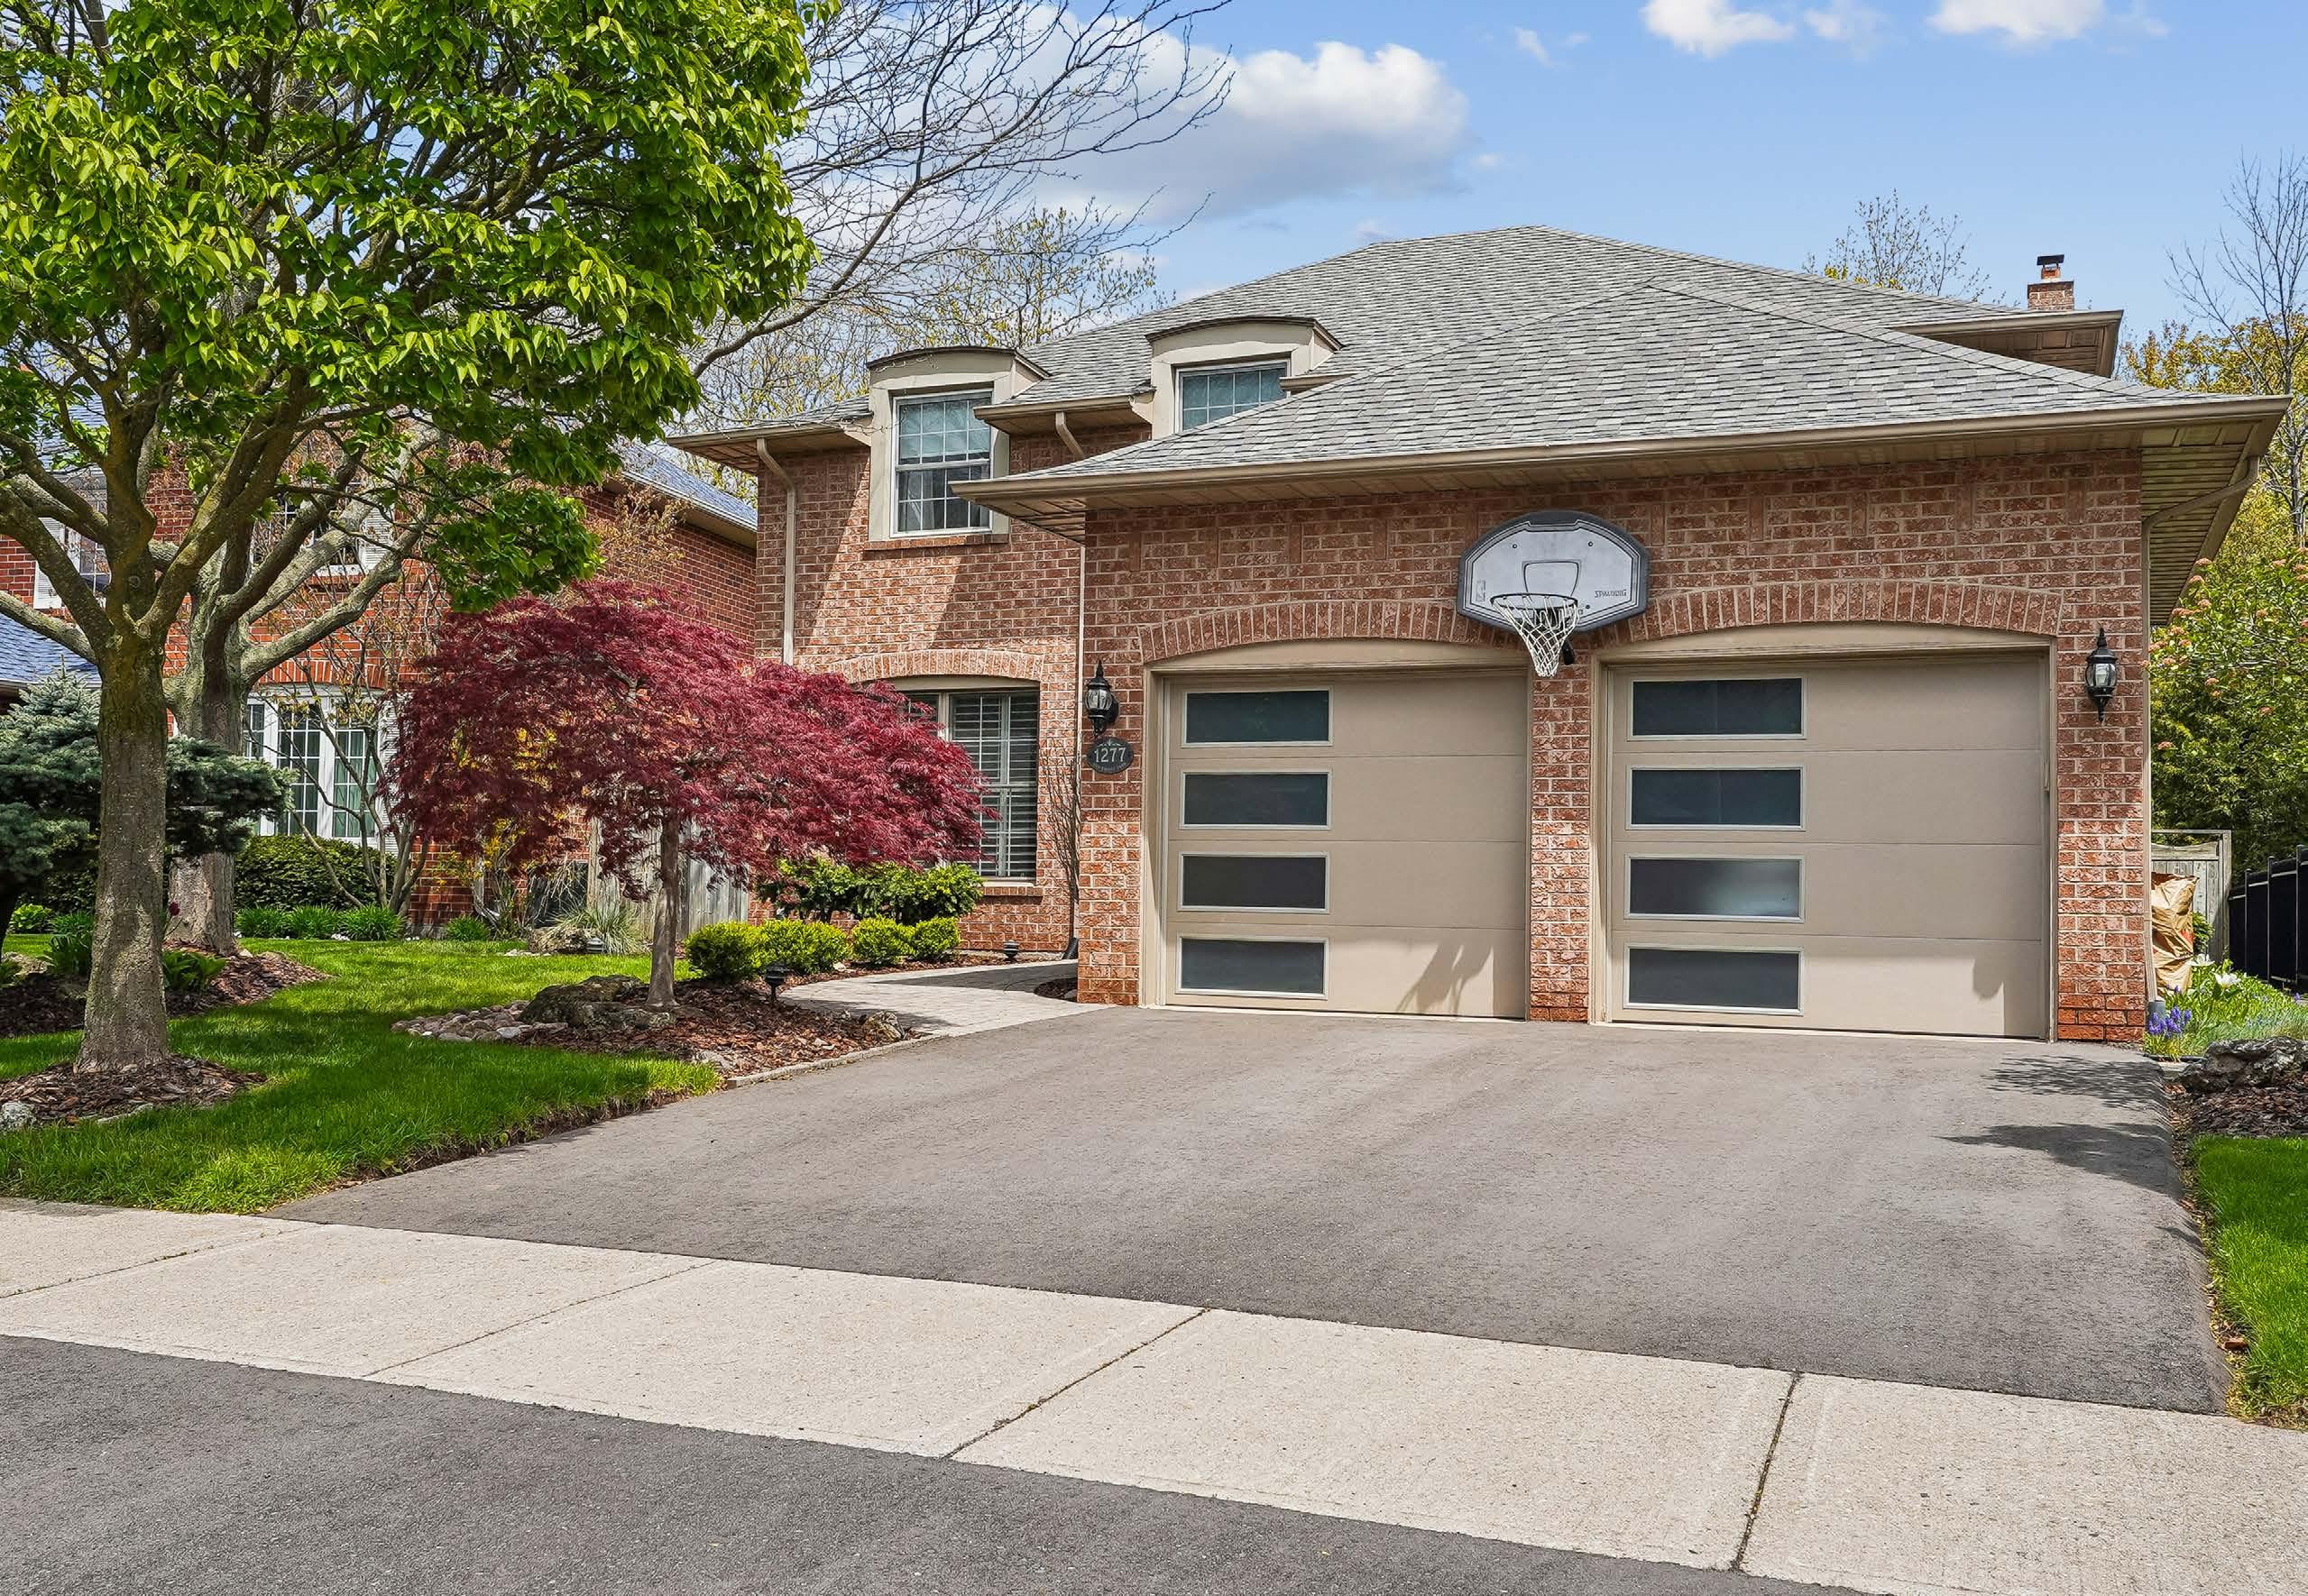
• Brick house
• Interlocking stone walkway
• Double car garage with new garage doors
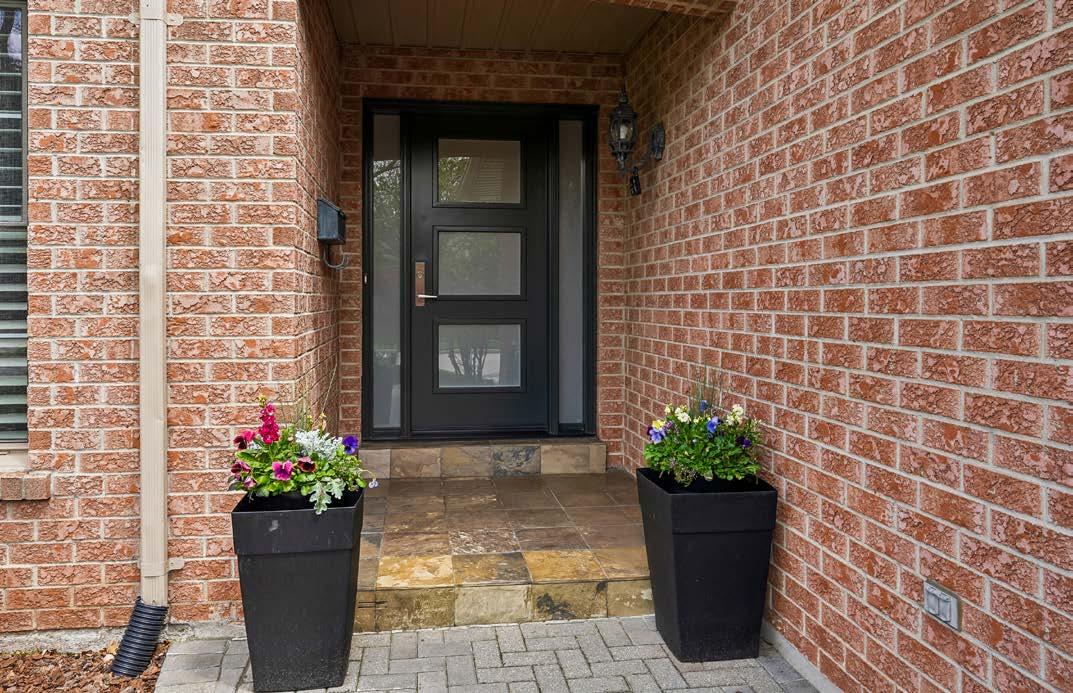
• New Front door and sidelights
• Landscaping lighting is “as is”
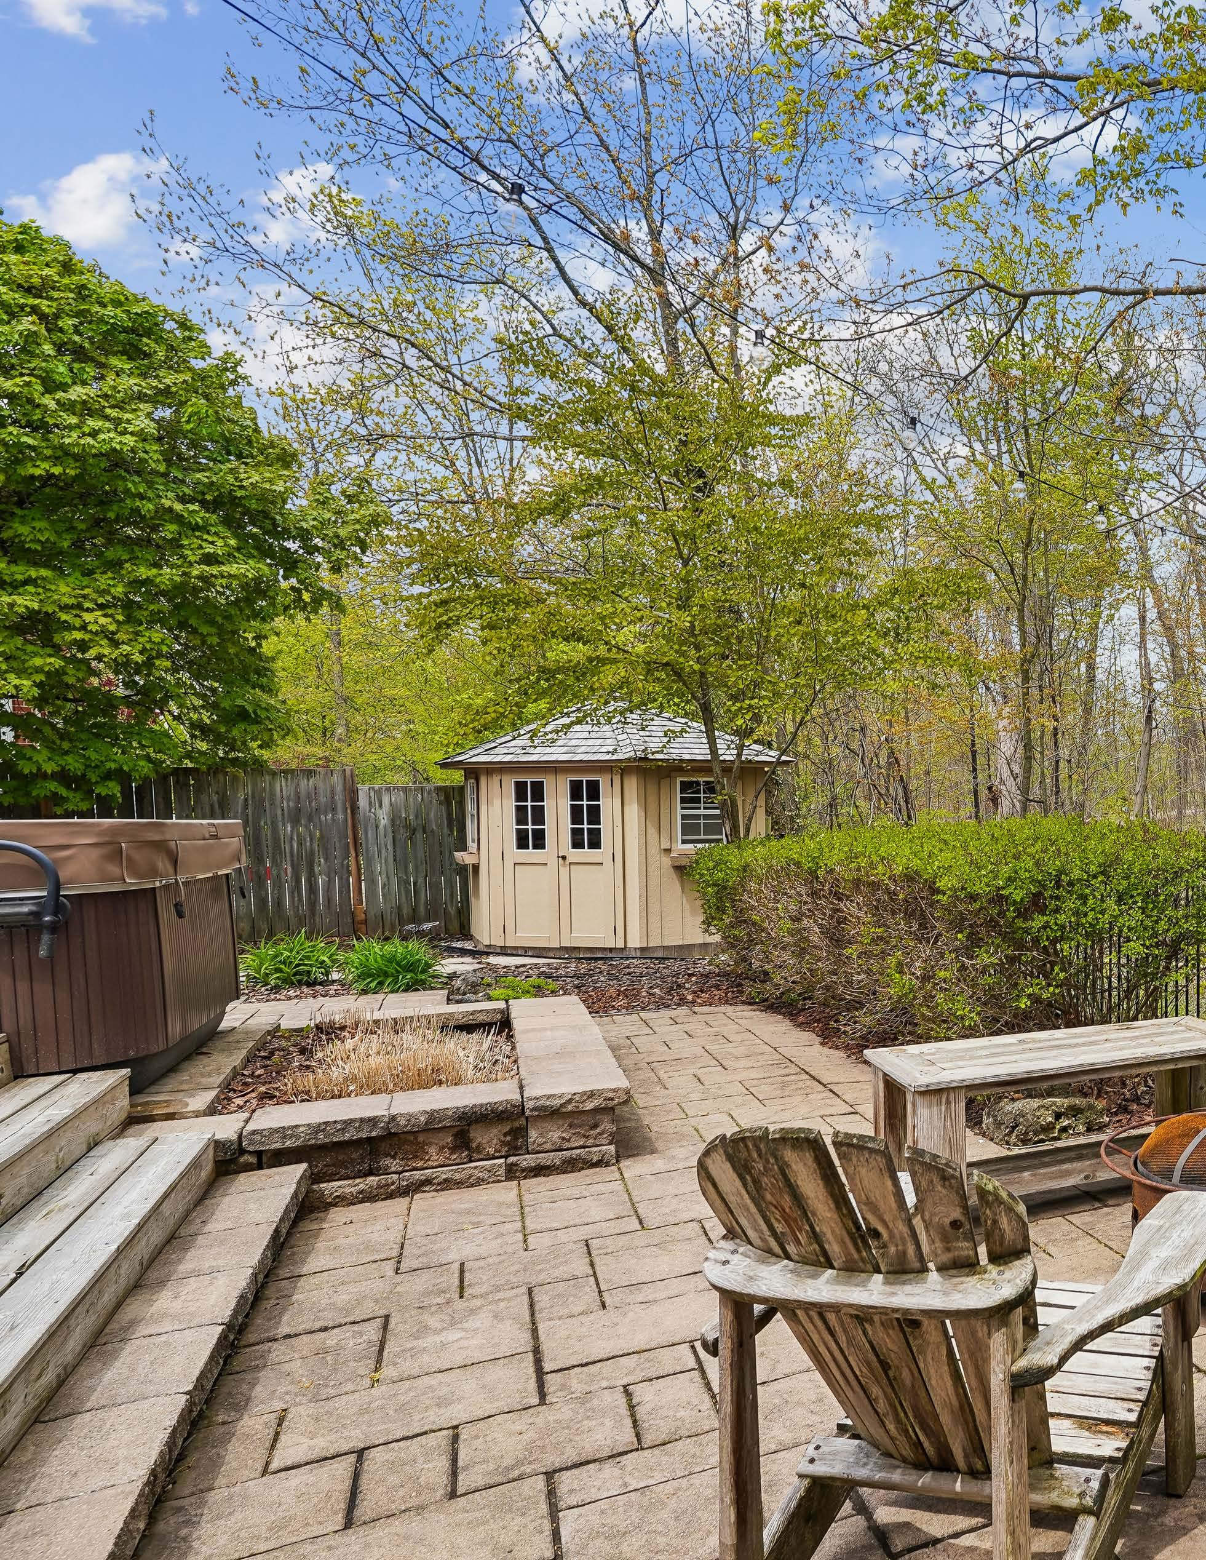
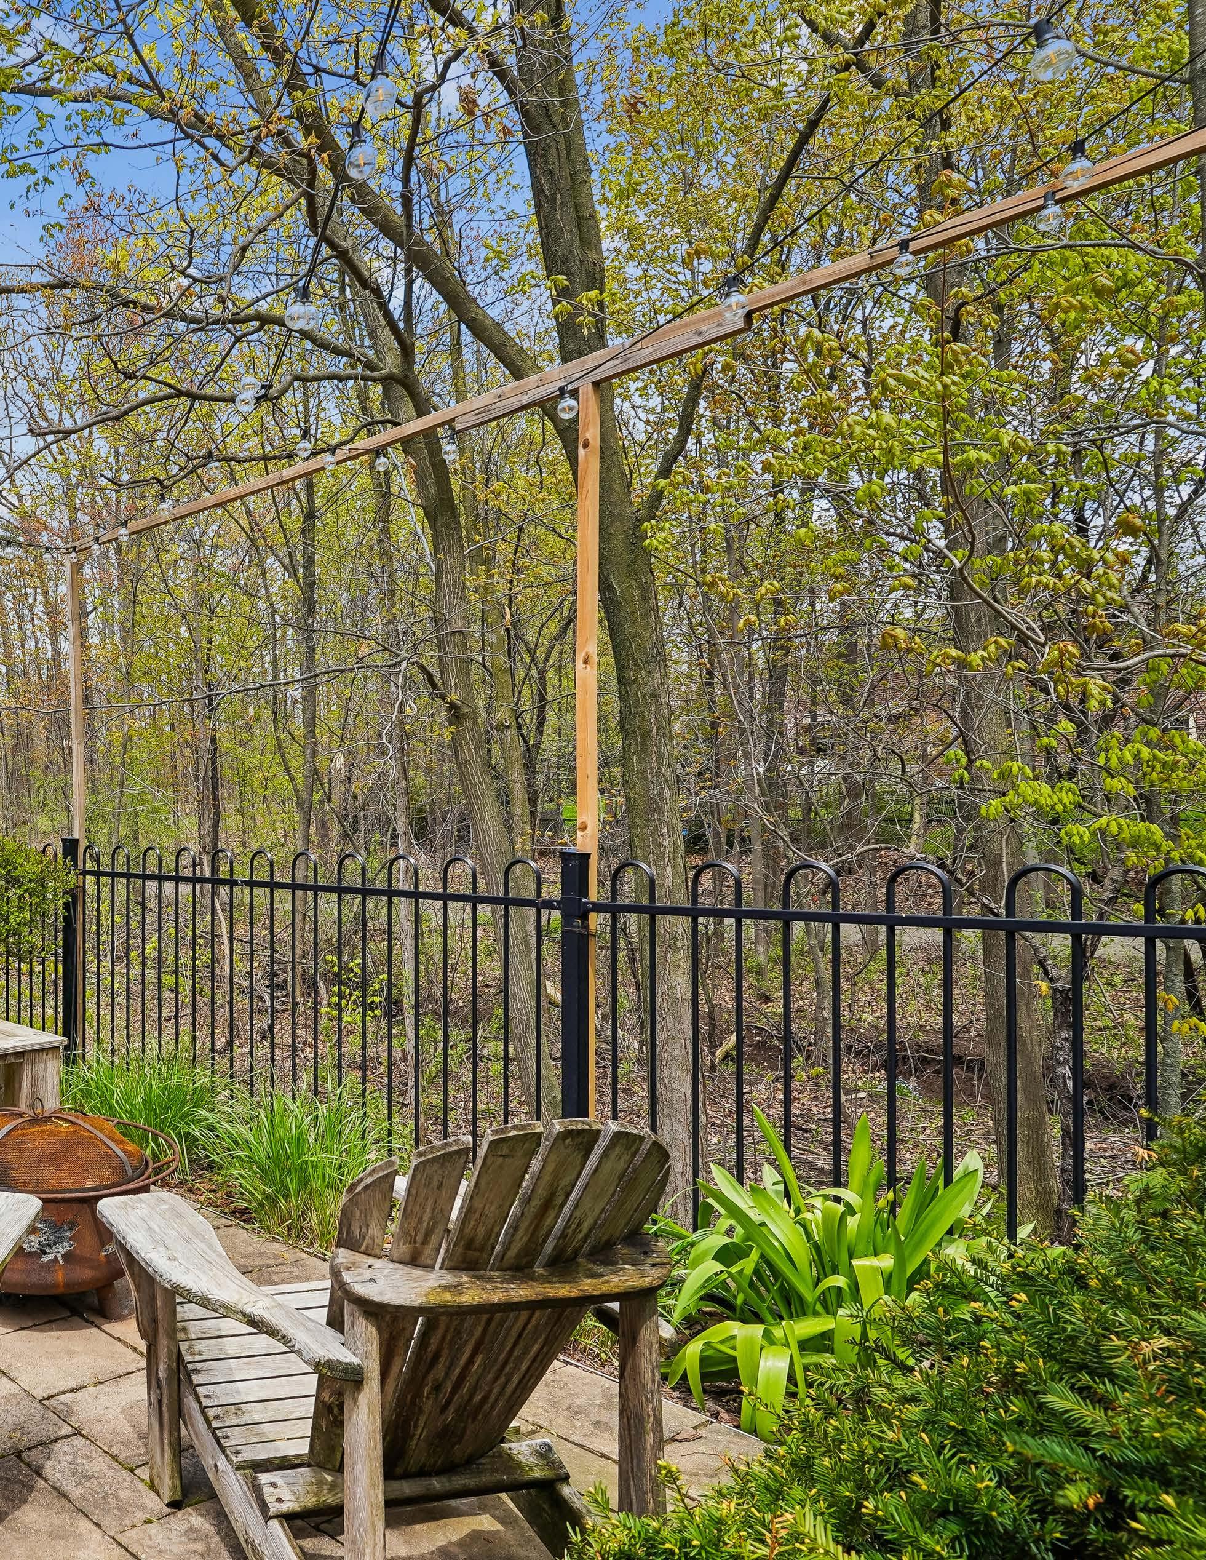
• Mature trees/ravine lot
• Fully fenced
• Shed and hot tub
• Custom built kitchen 2017
• Mudroom built-ins 2017
• Appliances 2017
• Ensuite Bathroom – 2015
• Powder Room 2017
• Main Bathroom 2023
• Ecobee thermostat
• Boiler – hot water tank (owned) 2017
• HVAC heat pump and furnace 2023
• HRV 2005
• New windows (glass only) 2025
• New Entrance doors 2022
• Deck – 2014
• Roof – 2023 (15 year warranty)
• Insulation in attic topped up to R60 in 2023
• Driveway and Interlock Walkway – 2025
• Level 2 – 50 amp Electric Vehicle line in garage
Oakville, ON Oakville, ON
With excellent asigned public schools very close to this home, your kids will get a great education in the neighbourhood.
Abbey Lane PS
Designated Catchment School
Grades PK to 8 Grades Grades to 8
1160 Old Abbey Ln Old Abbey 1160 Old Abbey Ln
Abbey Park HS
Designated Catchment School
Grades 9 to 12 Grades 12 Grades to 1455 Glen Abbey Gate Glen Gate 1455 Abbey Gate
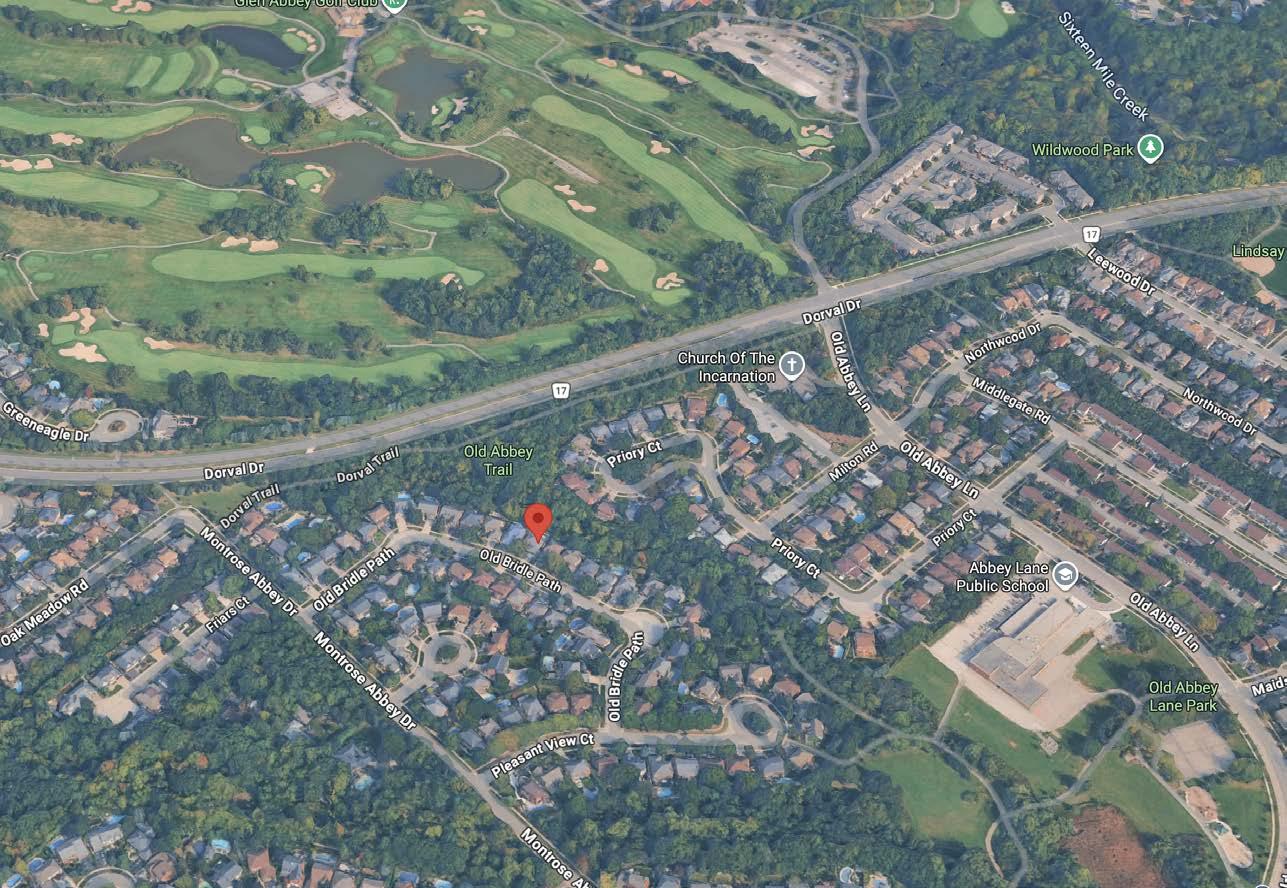
This home is located in park heaven, with 3 parks and 11 recreation facilities within a 20 minute walk from this address.
ÉS Gaétan Gervais
Designated Catchment School
Grades 7 to 12 7 to 12 Grades 12
1055 McCraney St E McCraney St E McCraney St E
ÉÉ Patricia-Picknell
Designated Catchment School
Grades PK to 6 Grades 6 PK to 1257 Sedgewick Crescent 1257 Sedgewick Crescent Sedgewick Old Abbey Park 1110 Old Abbey Lane
Notley Park 1021 Nottinghill Gate
Glen Oak Creek Trail
Public transit is at this home's doorstep for easy travel around the city. The nearest street transit stop is only a 4 minute walk away, and the nearest rail transit stop is 2.9 km away.
Nearest Rail Transit Stop Oakville
Nearest Street Level Transit Stop
Old Abbey Ln + Milton Rd

With safety facilities in the area, help is always close by. Facilities near this home include a fire station, a hospital, and a police station within 4km.
Halton Healthcare - Oakville Trafalgar Memorial Hospital
3001 Hospital Gate
Fire Station 1146 South Service Road West
Police Station 95 Oak Walk Drive