Linda Sales Representative
JOAKIM
in desirable Glen Abbey
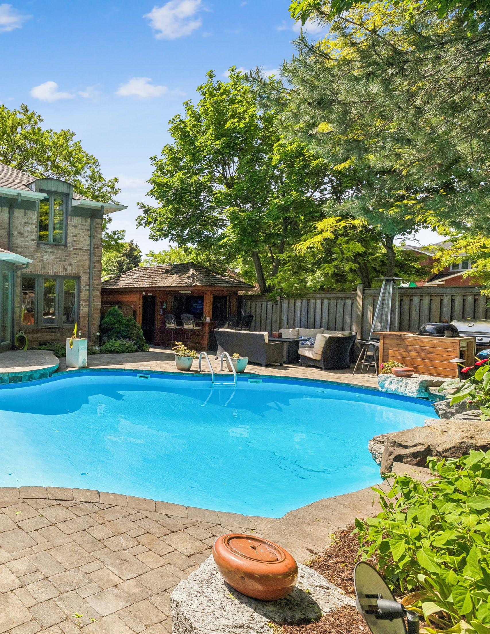
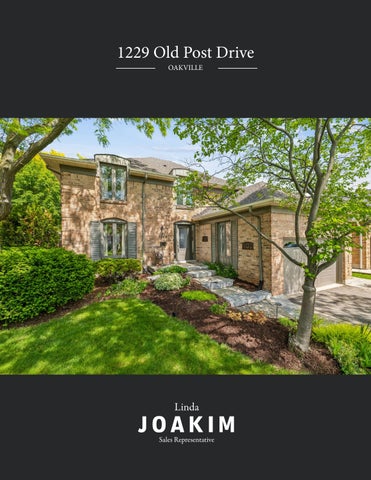
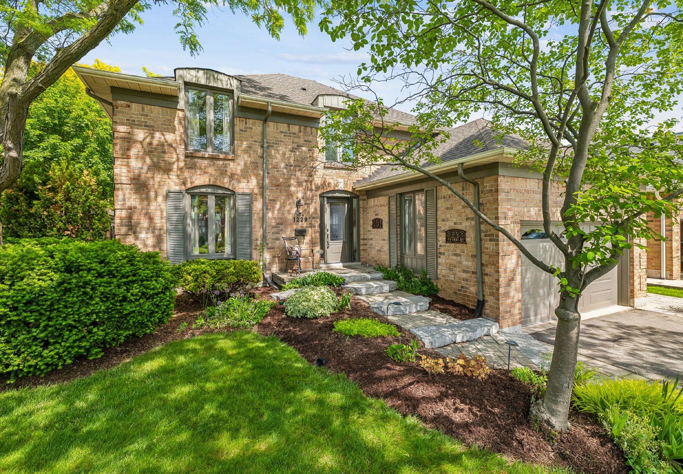
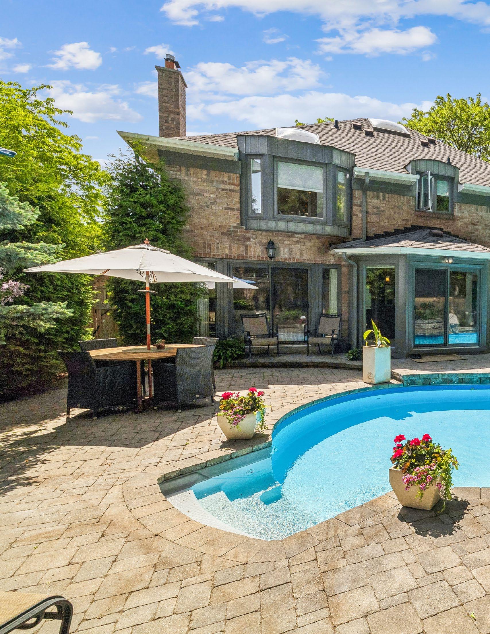
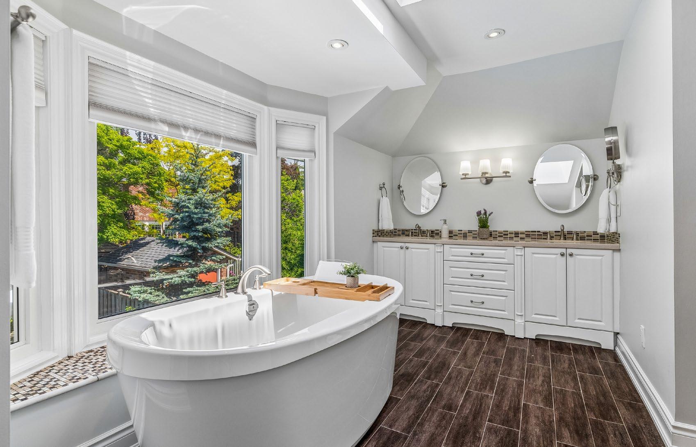
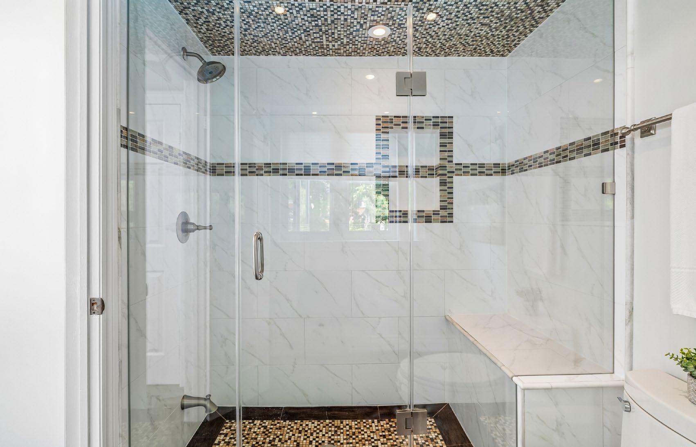
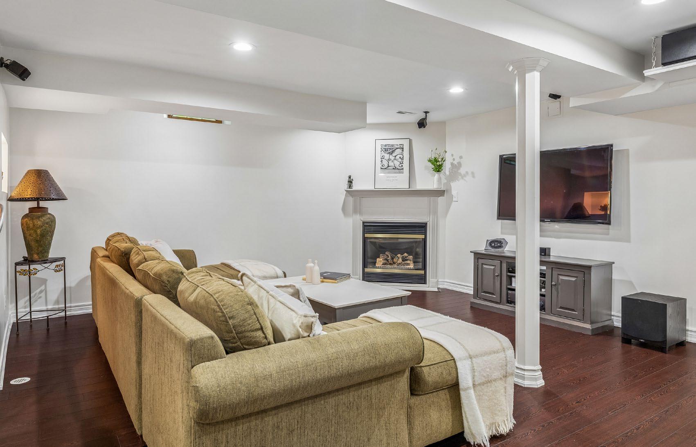
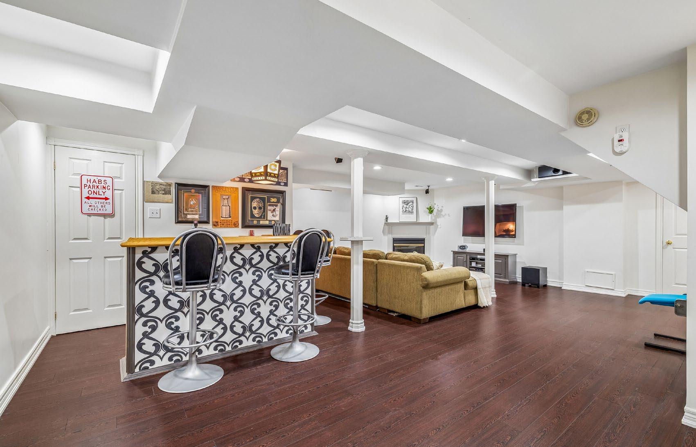
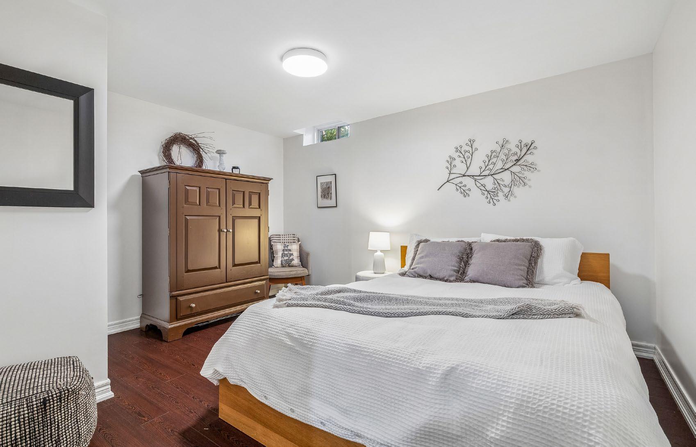
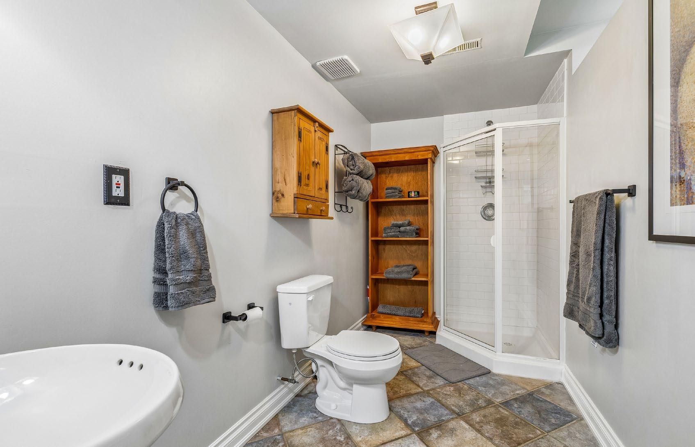
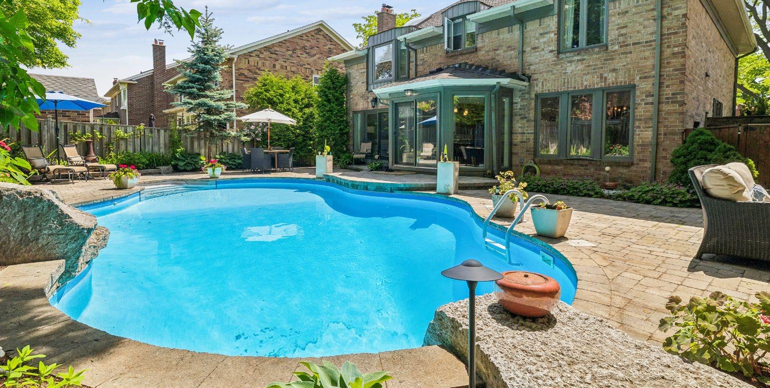
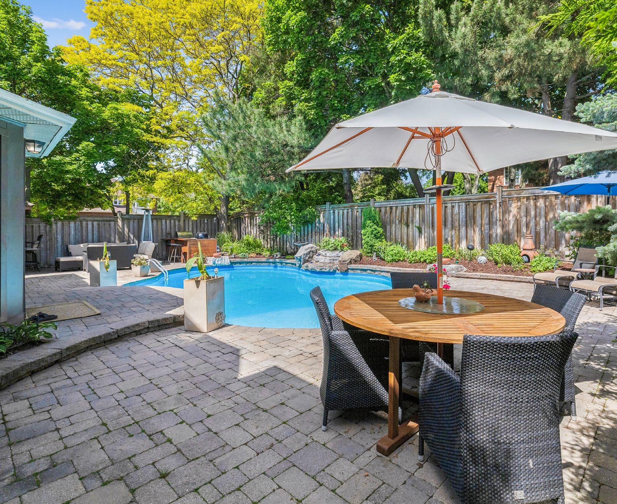
Wonderful family home in desirable area of Glen Abbey. Large backyard with salt-water pool and cabana is private with many mature trees. Loads of updates! Main floor has renovated kitchen with center island open to family room with fireplace both overlooking the backyard and pool. Spacious living room and dining room with oak hardwood floors, crown moulding and large bright windows. Second story has three spacious bedrooms including Primary bedroom with renovated 5 piece ensuite bathroom with soaker tub, large glassed in shower and double sink vanity. Main bathroom is also renovated with with double sink vanity and glassed in tub/shower. Fully finished lower level has extra bedroom and 3 piece bathroom, large recreation area, sit up bar and separate office/den. This home is a quick walk to well regarded local schools – St. Matthew, Abbey Lane, Loyola and Abbey Park. Ten minute drive to the new Oakville Hospital. Also, short distance to Glen Abbey Golf Course and the famous Monastery Bakery. Easy access to the Go station and all major highways.
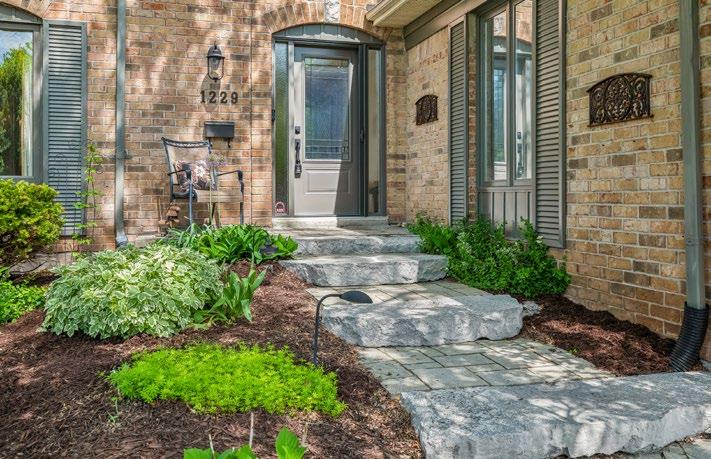
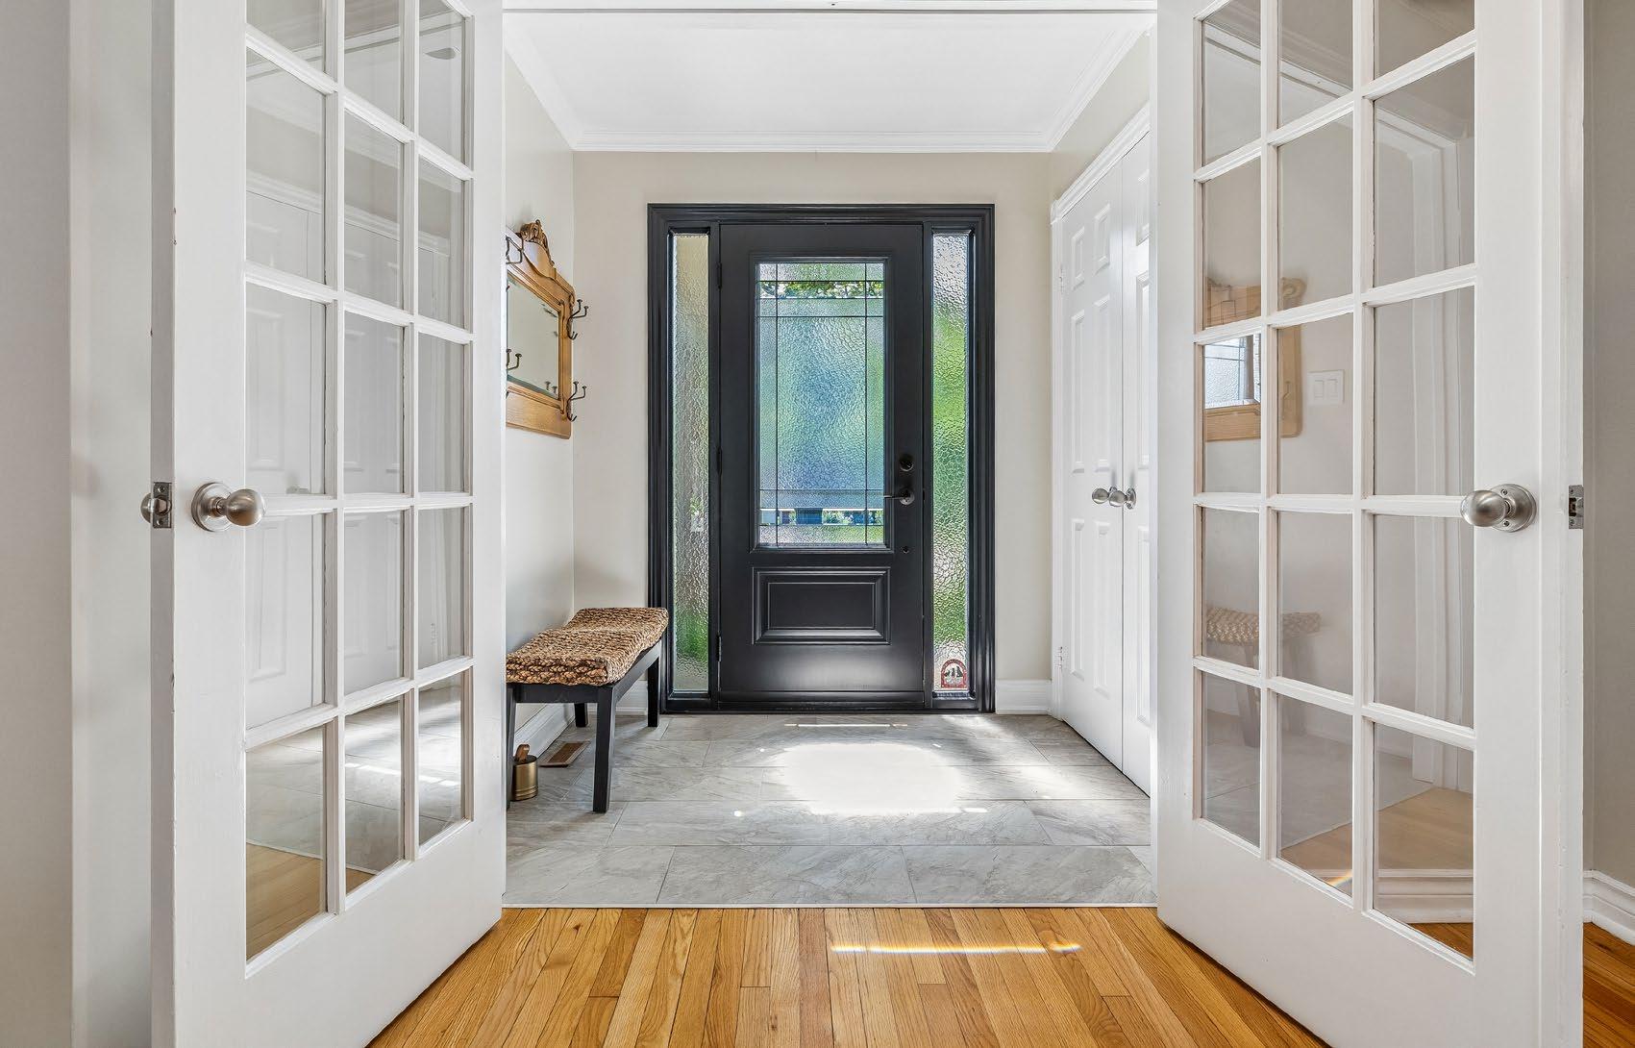
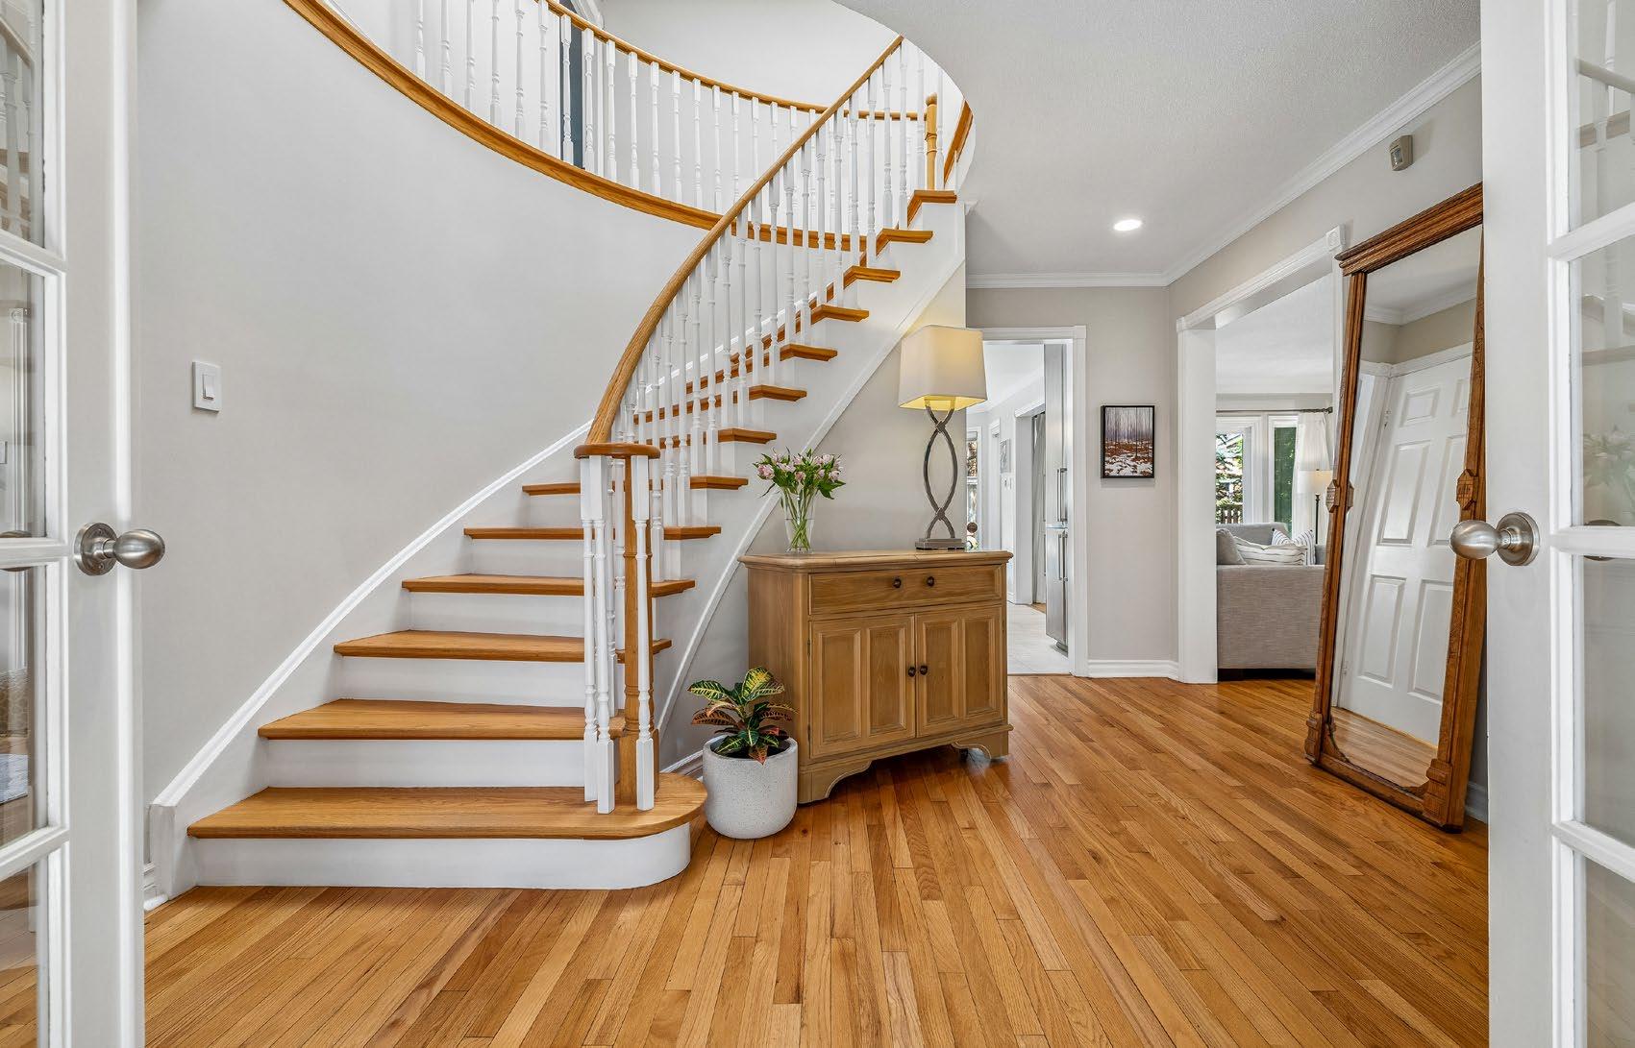
Foyer
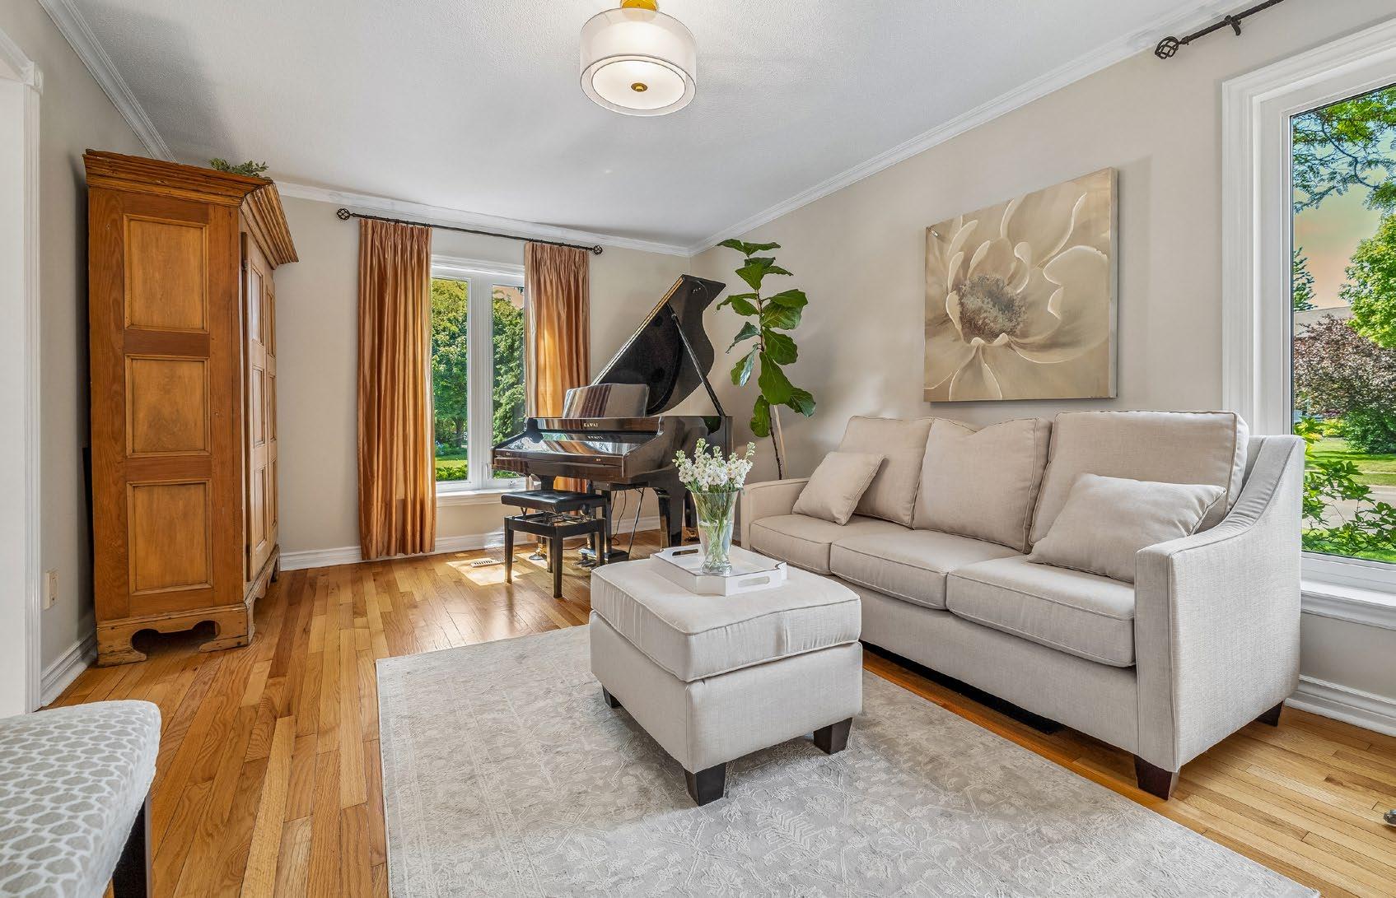
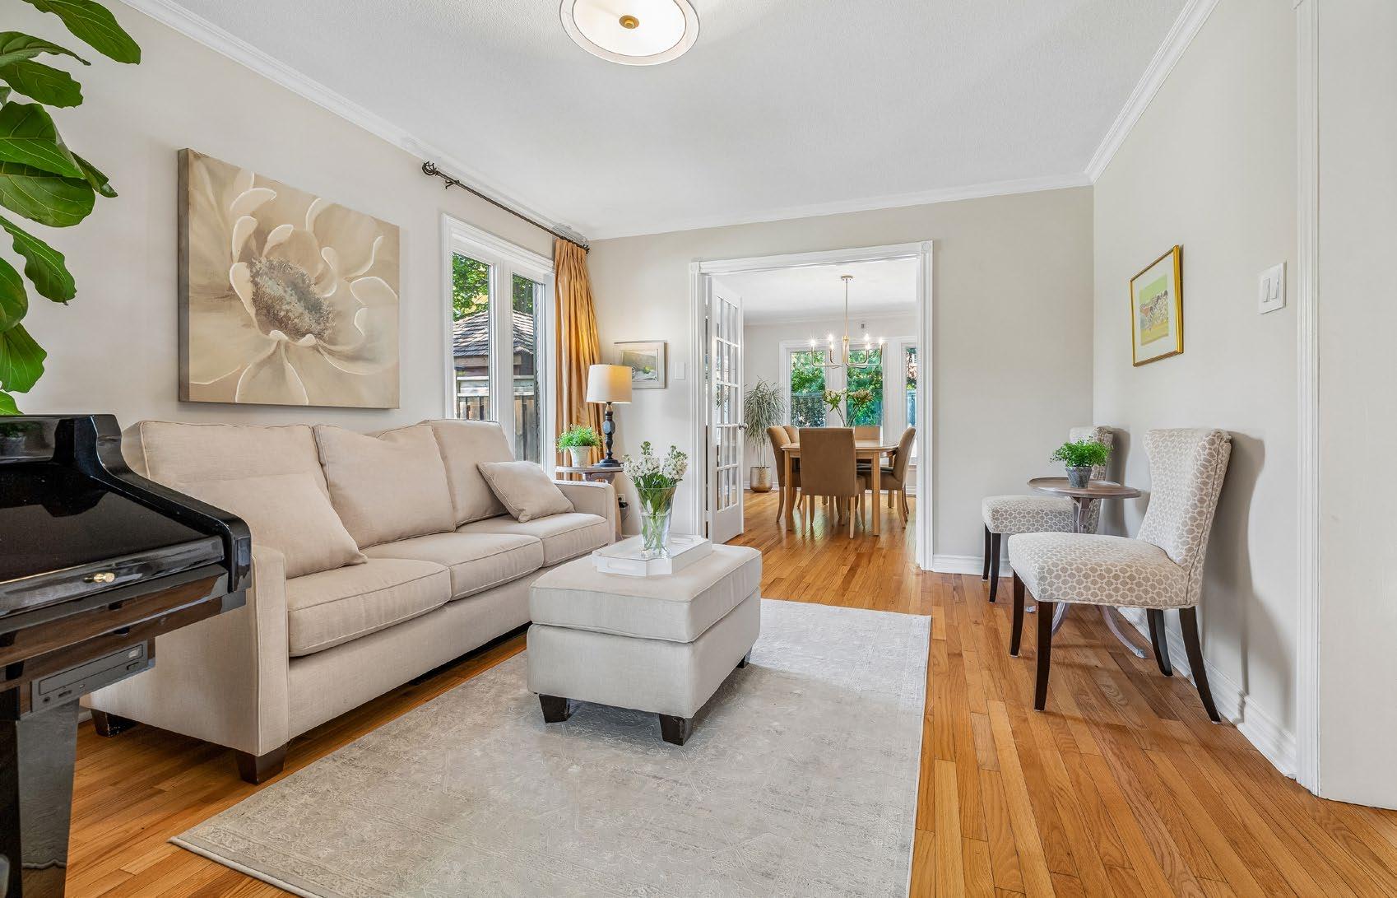
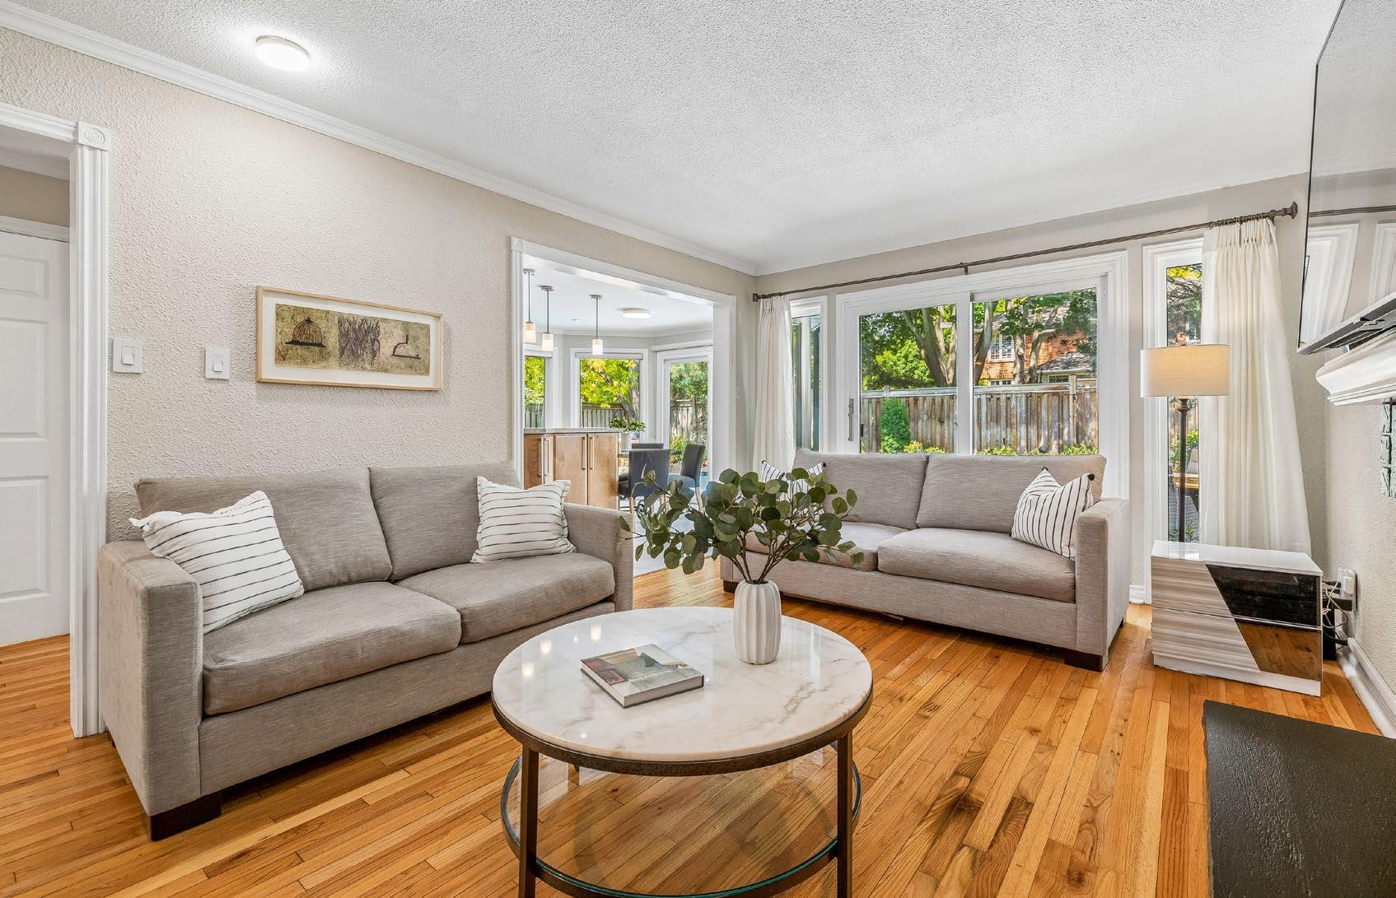
Living Room
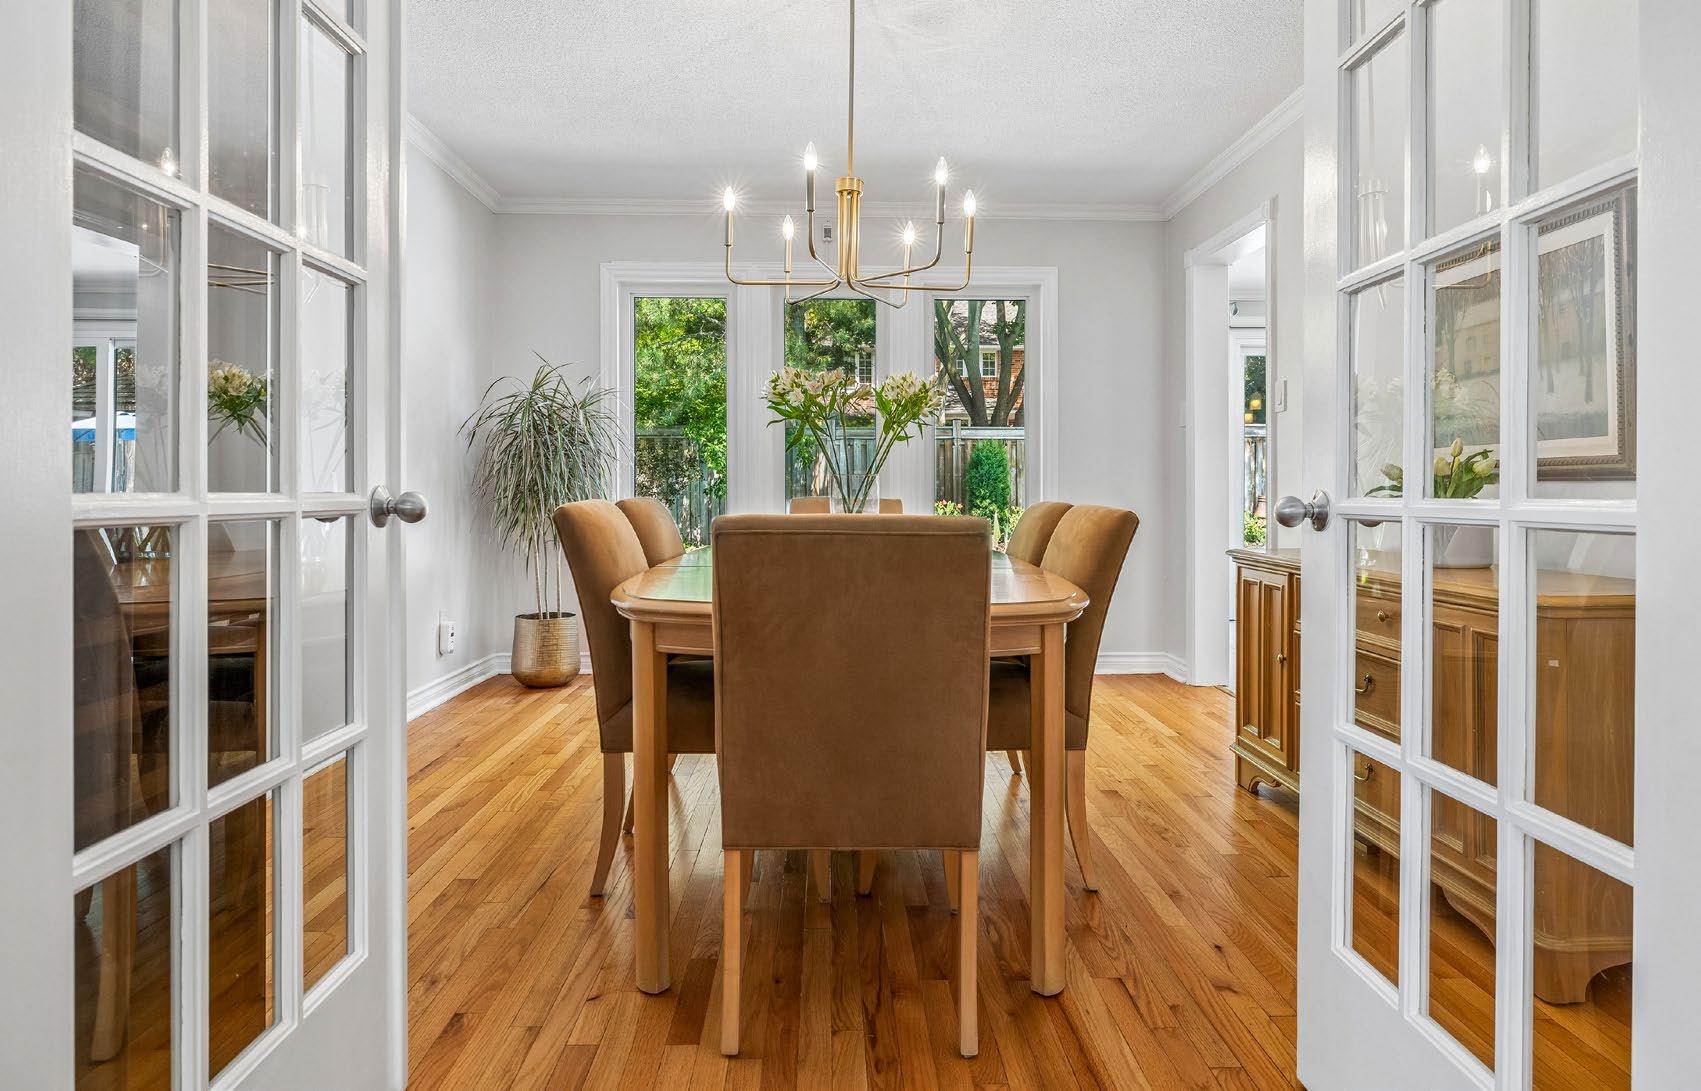
Dining Room
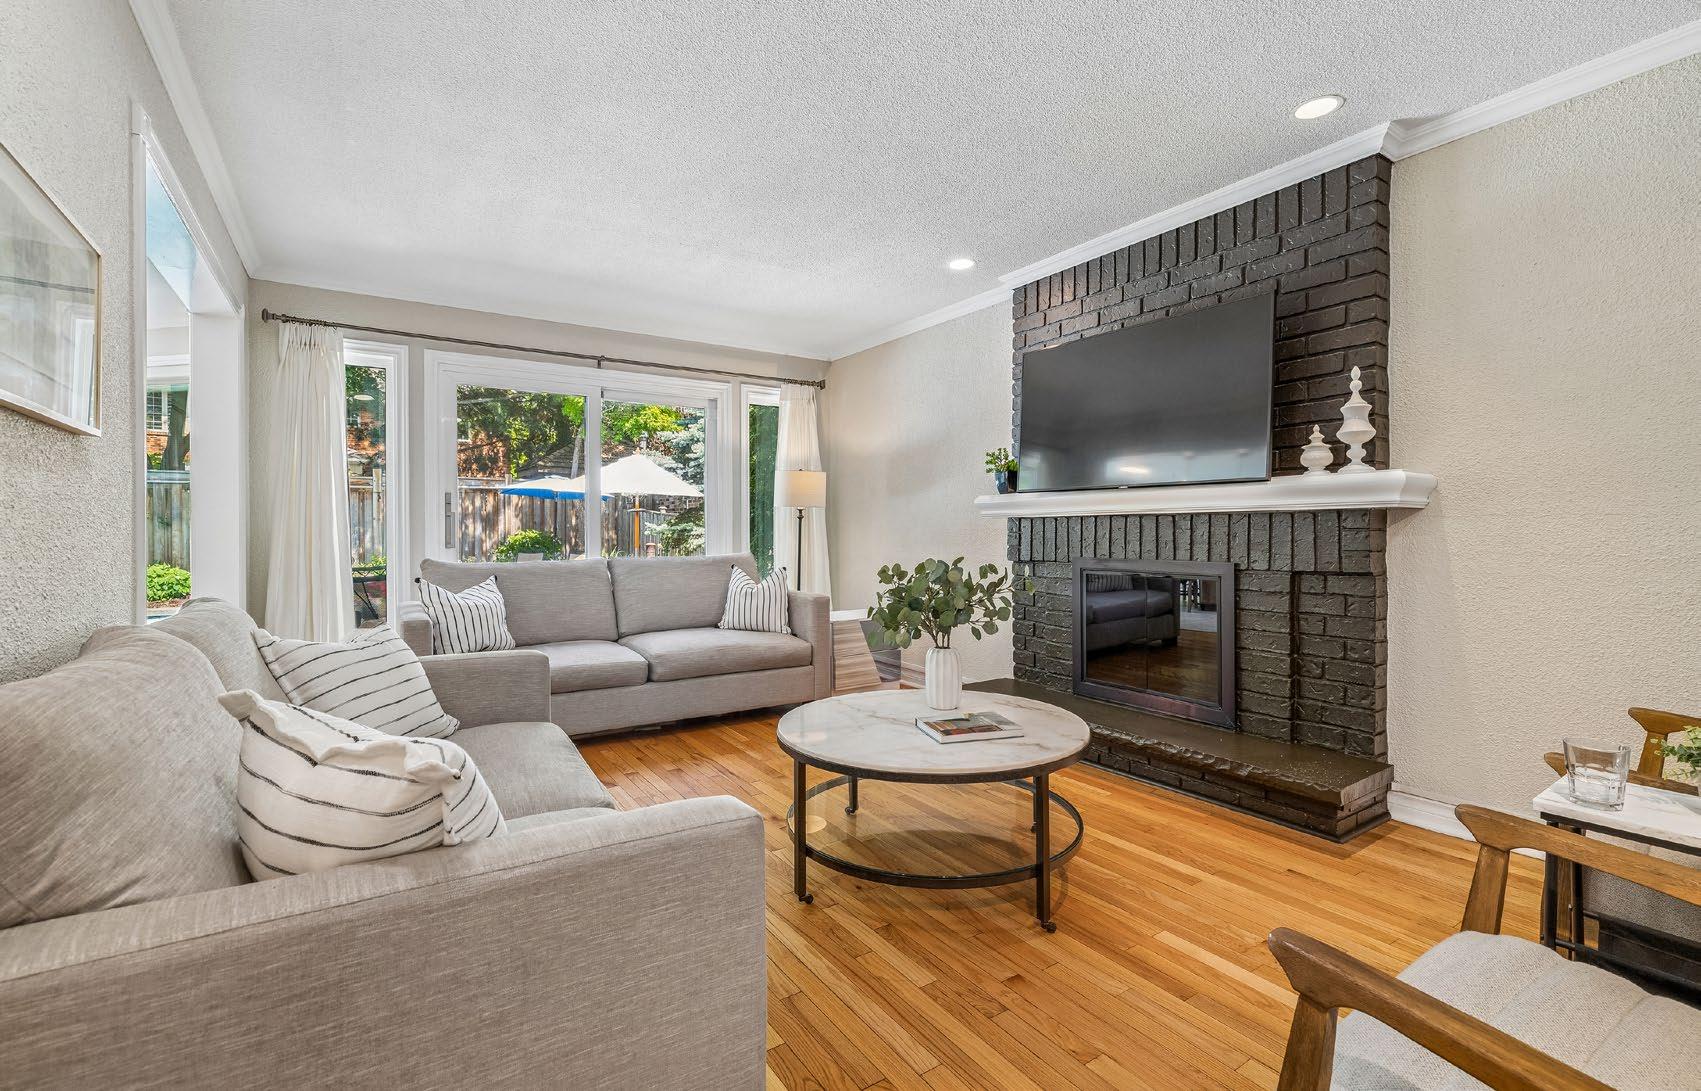
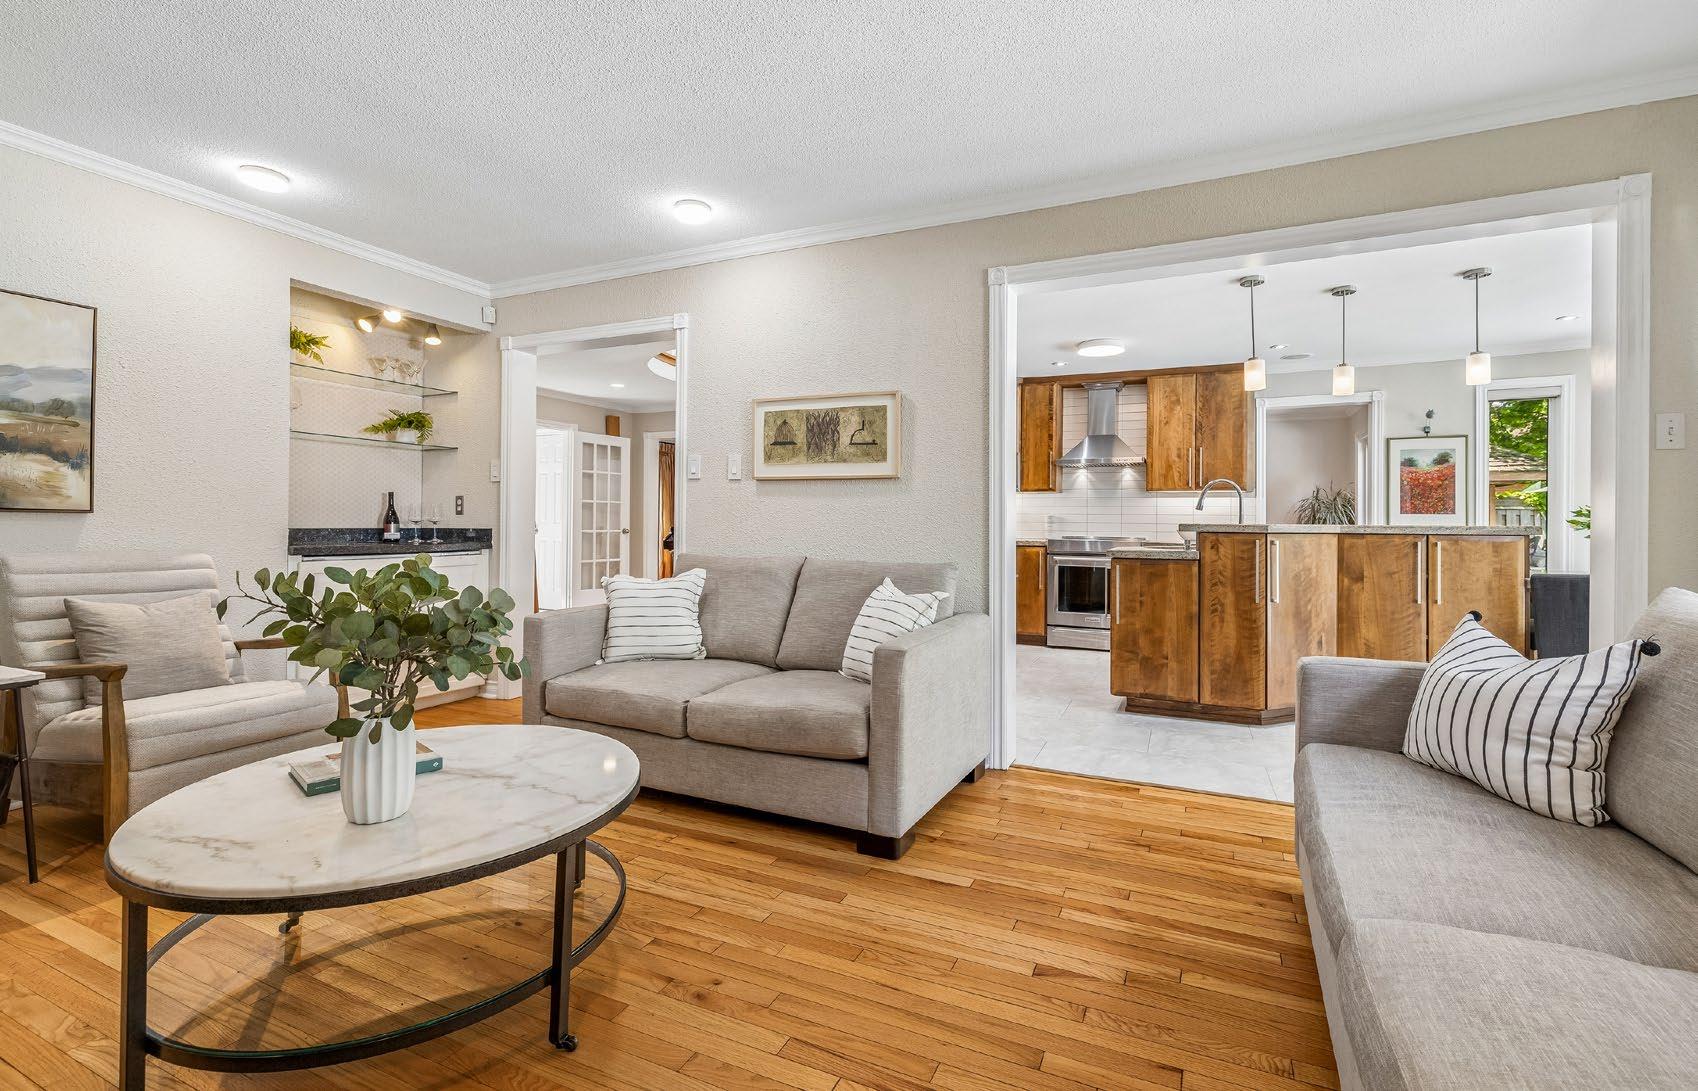
Family Room
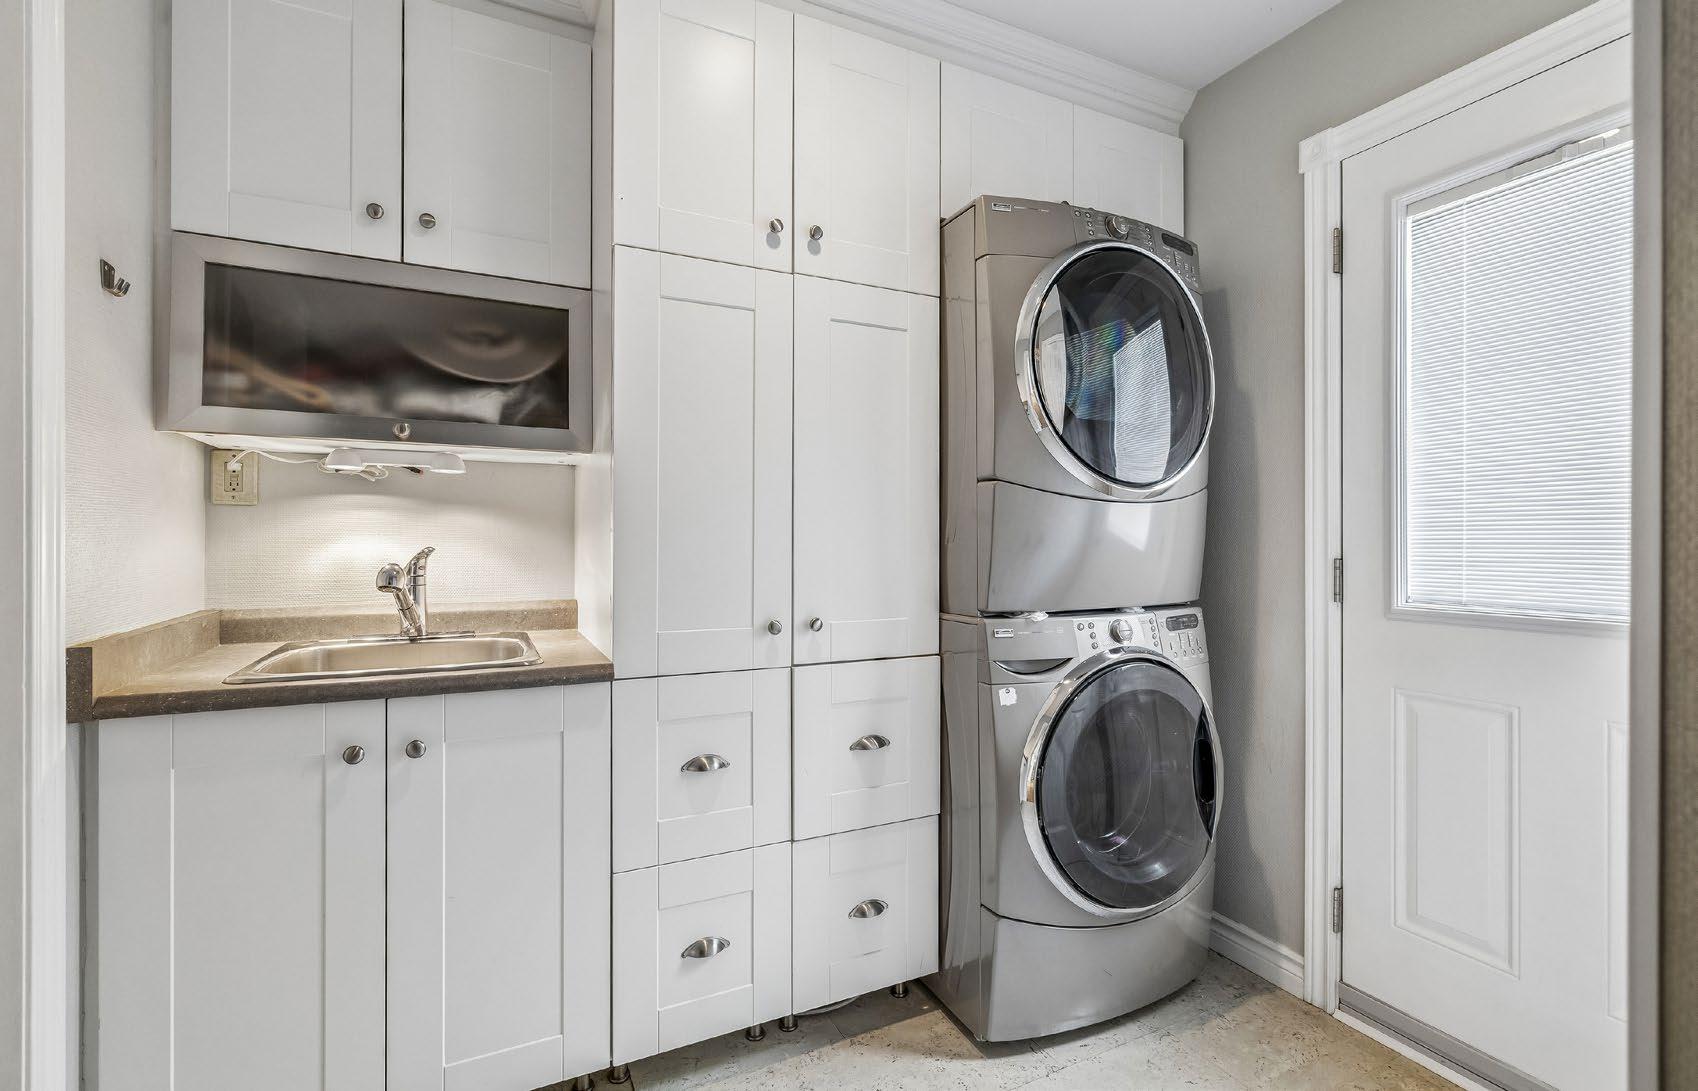
Laundry Room
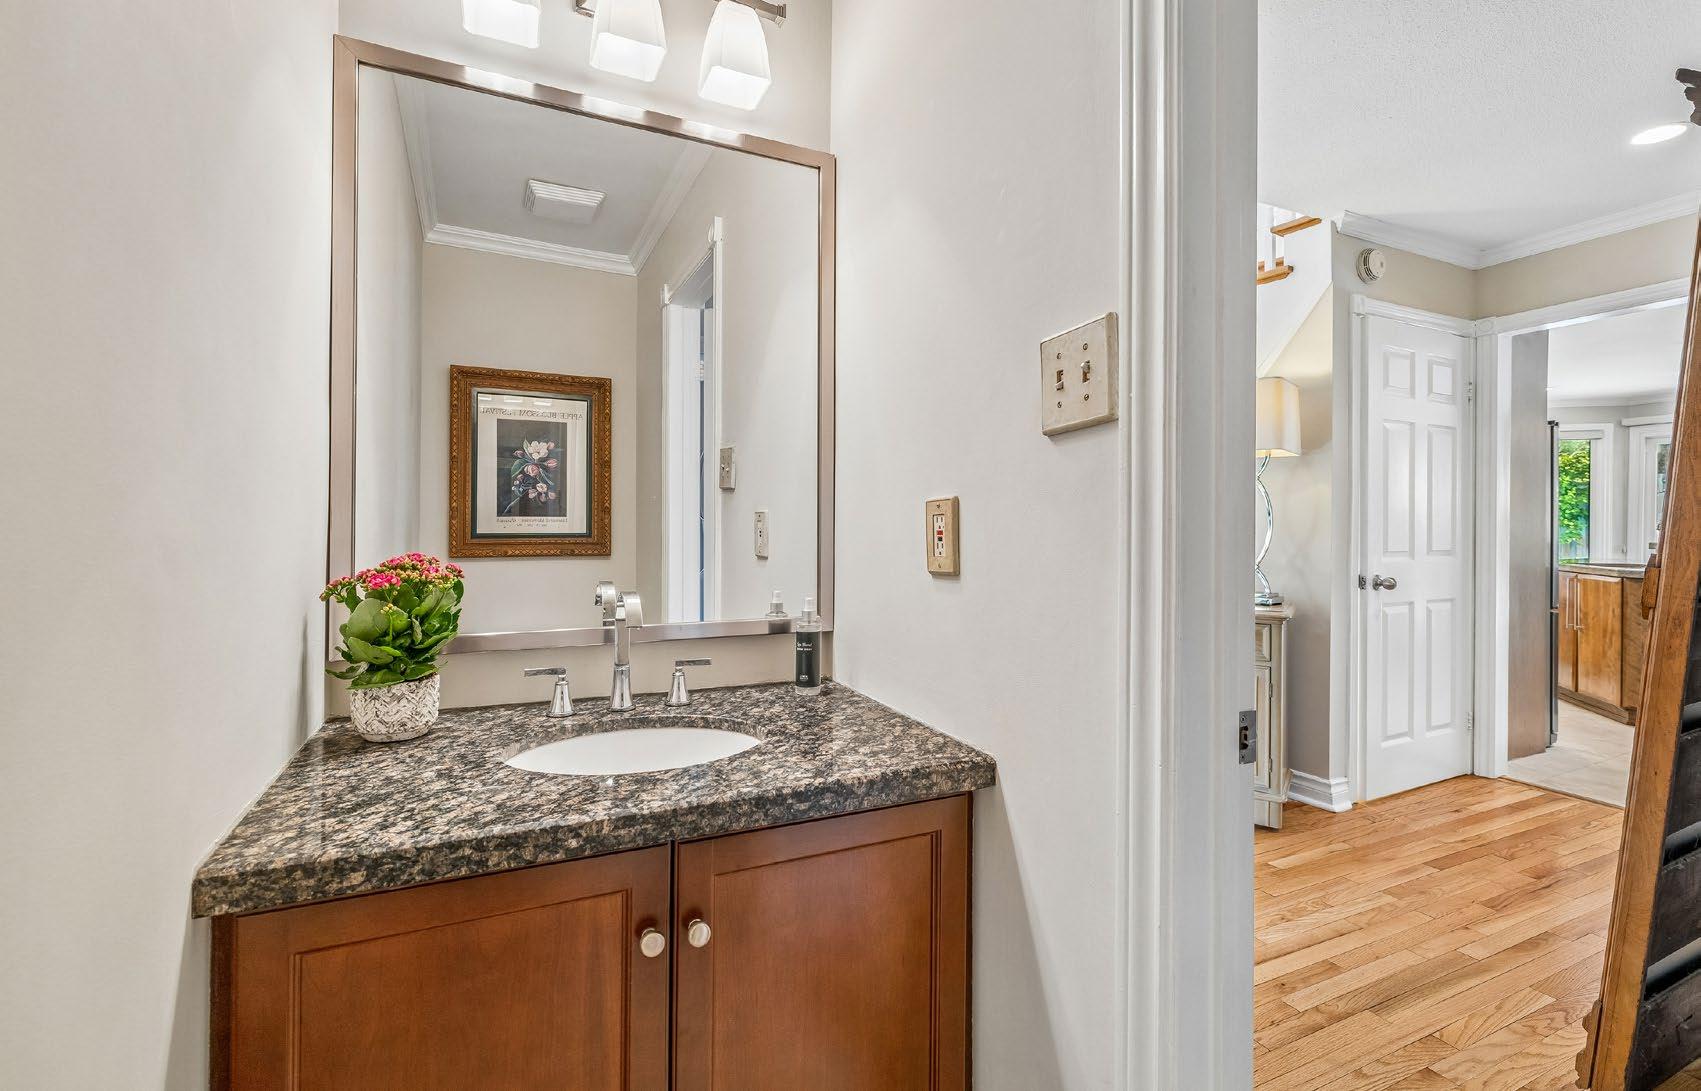
Powder Room
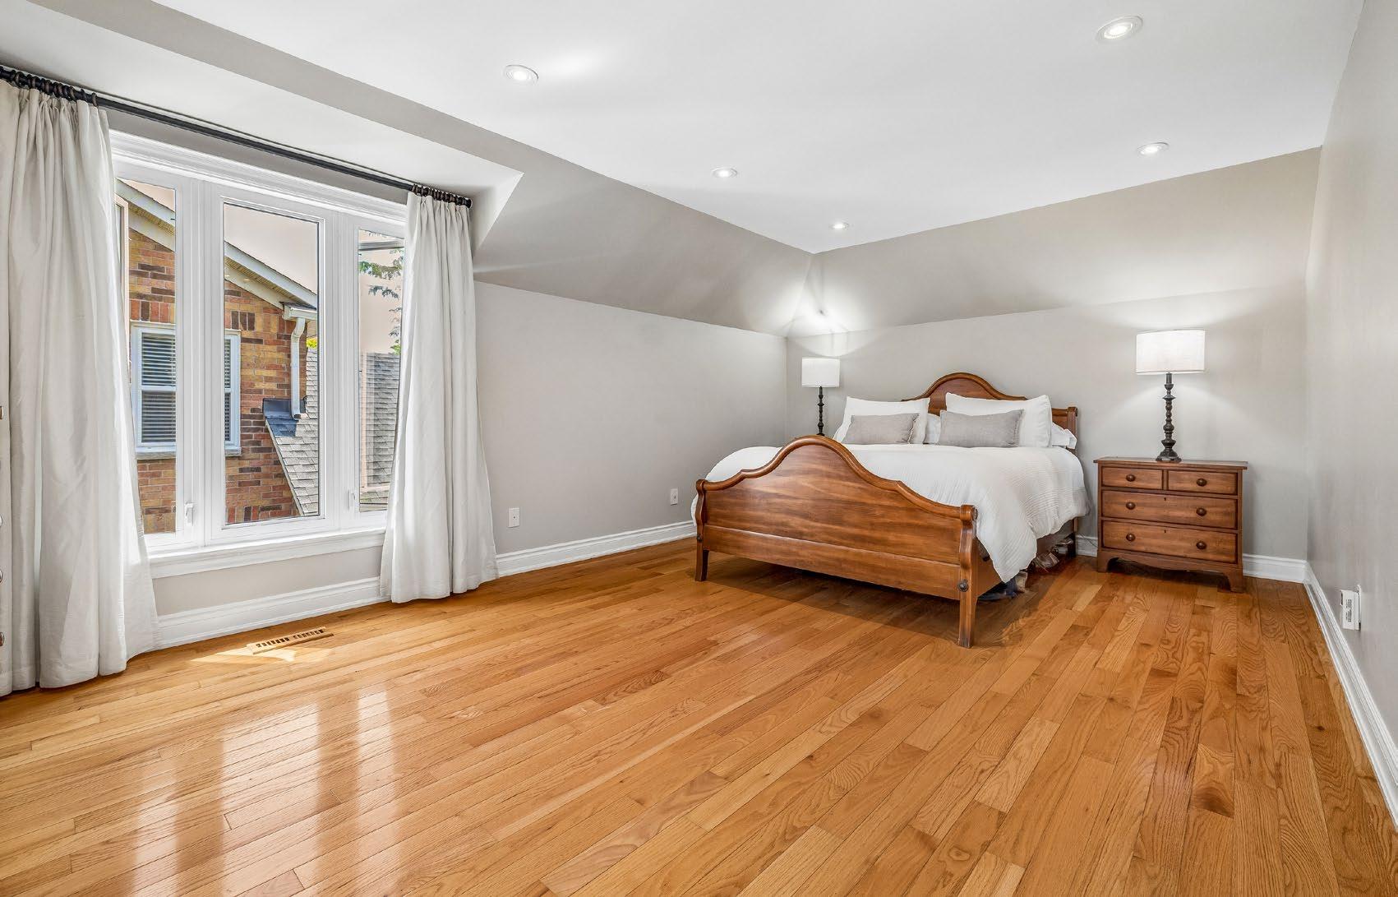
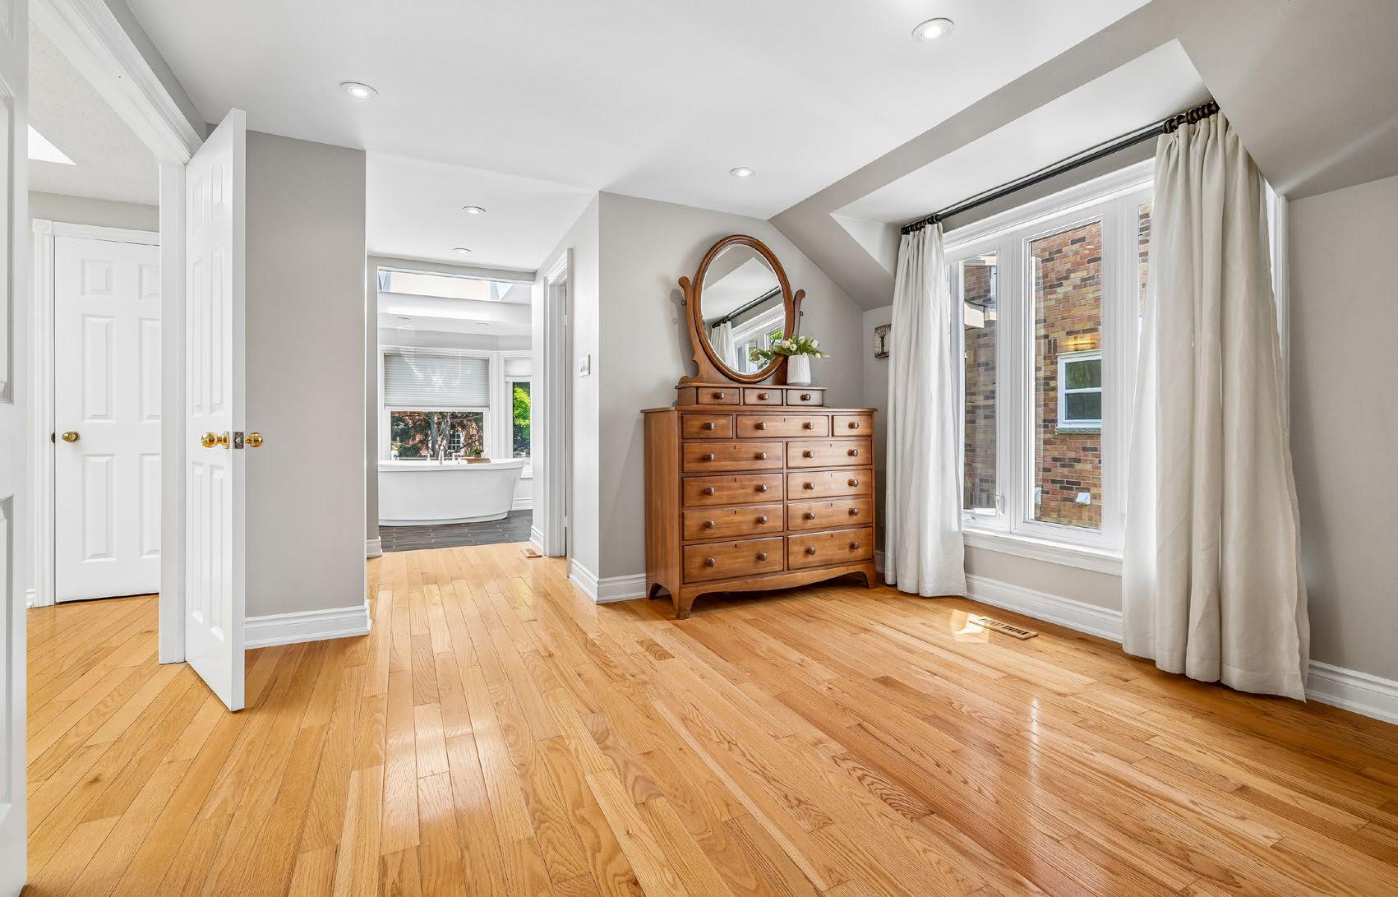
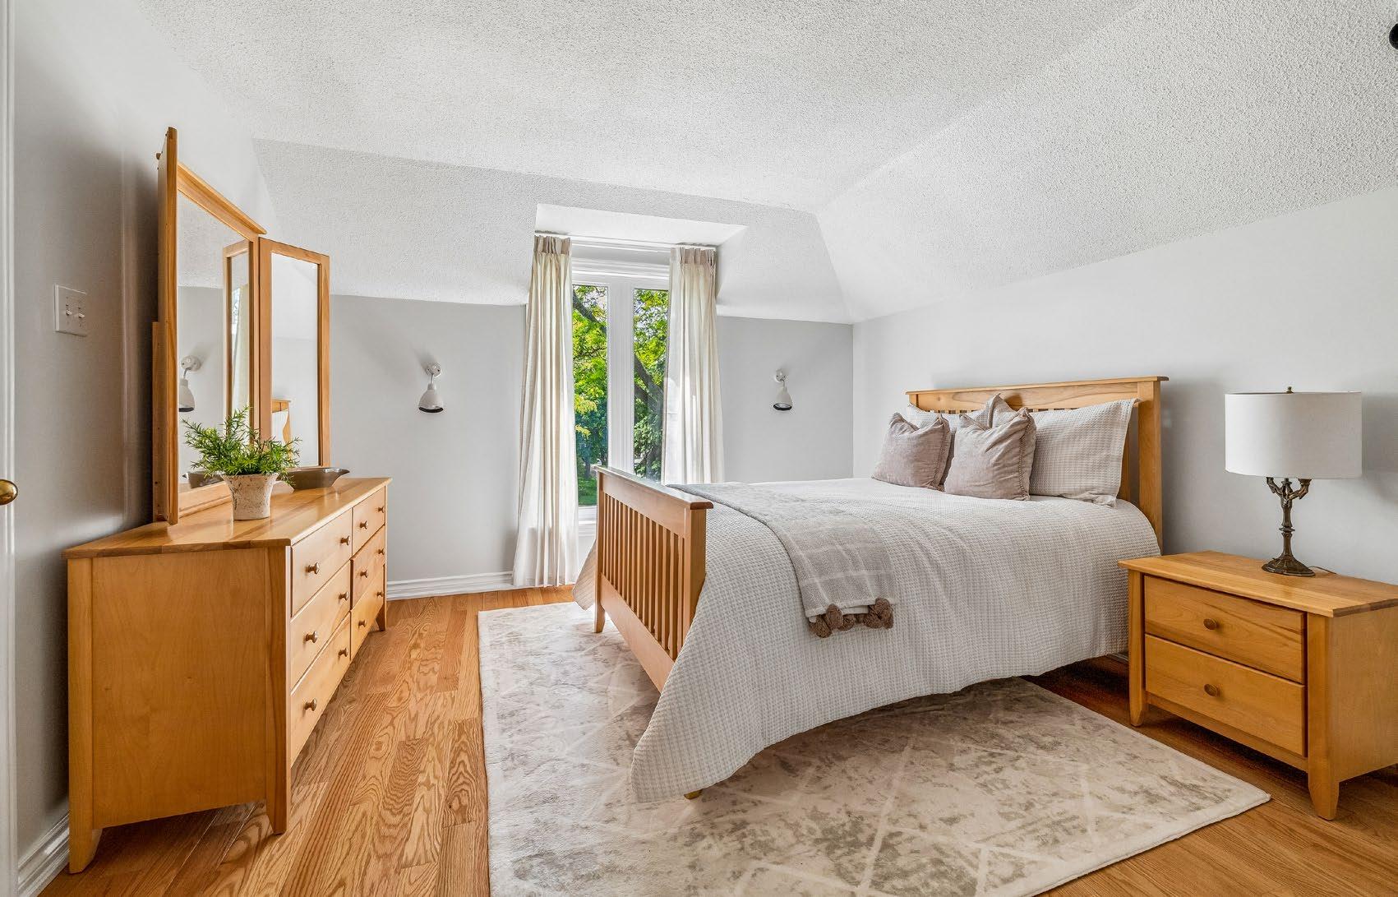
Primary Bedroom & Ensuite
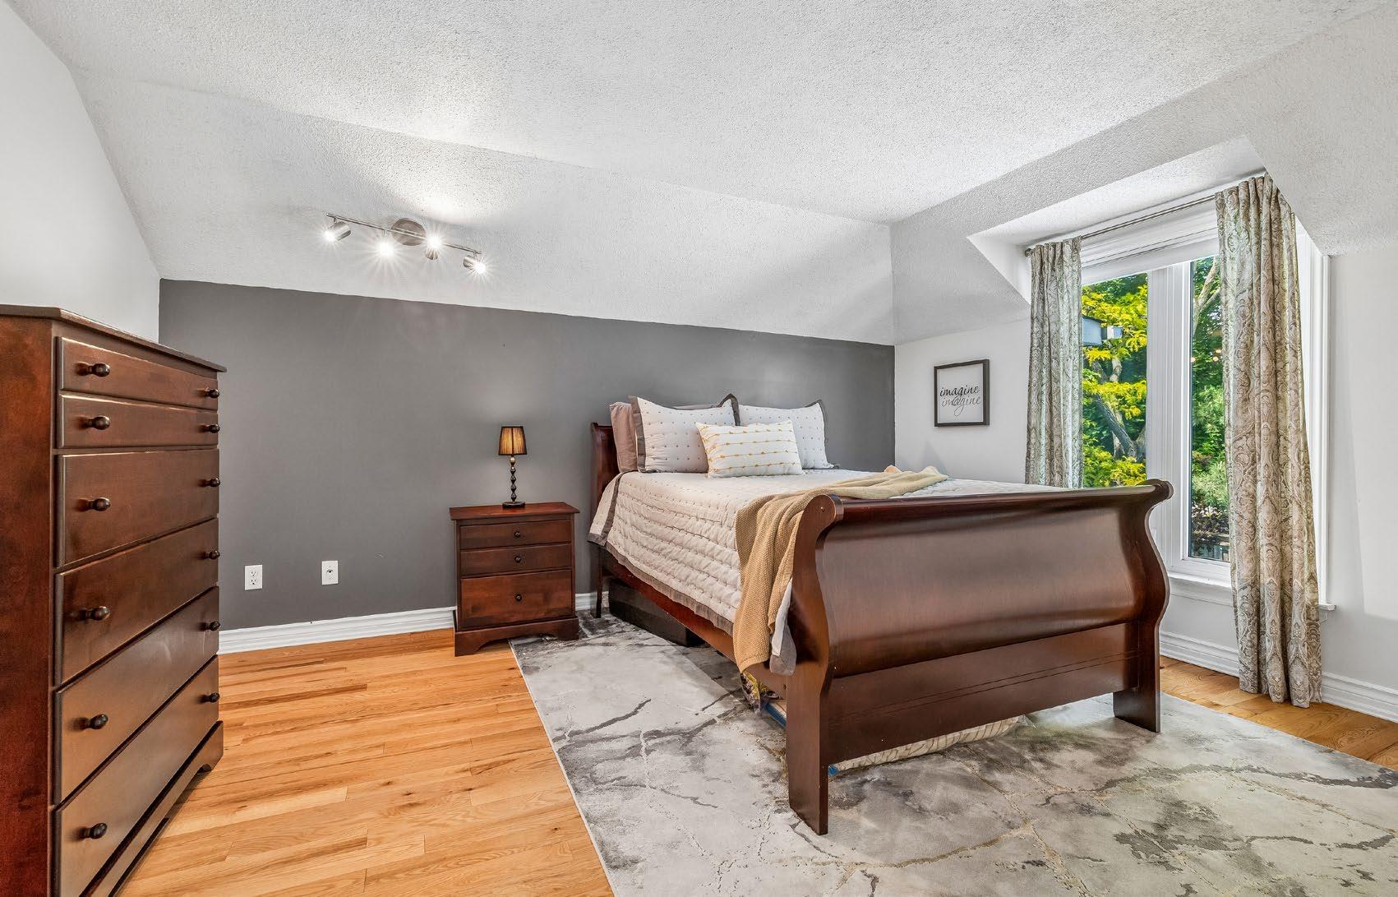
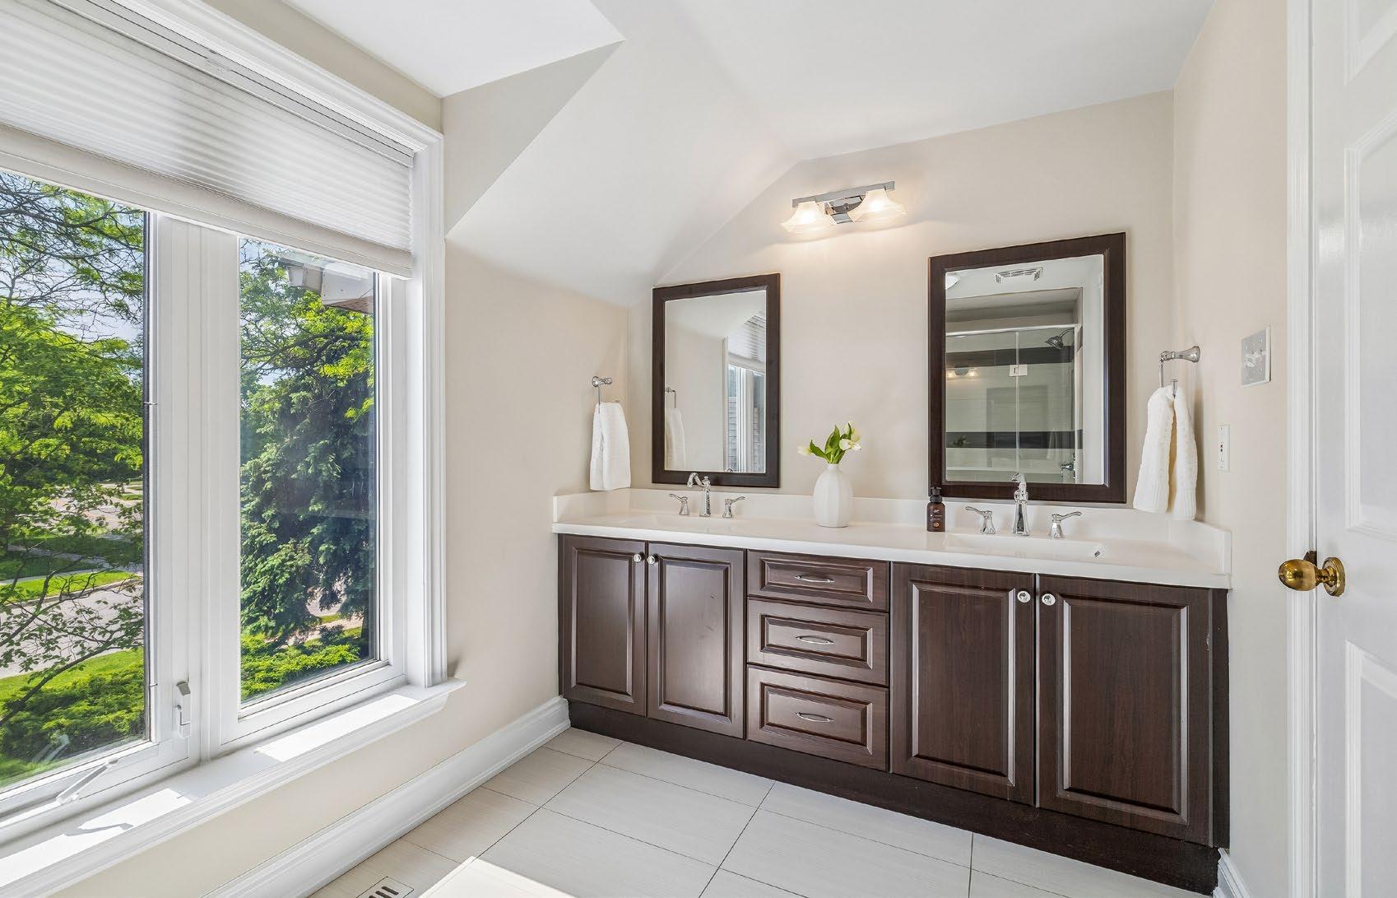
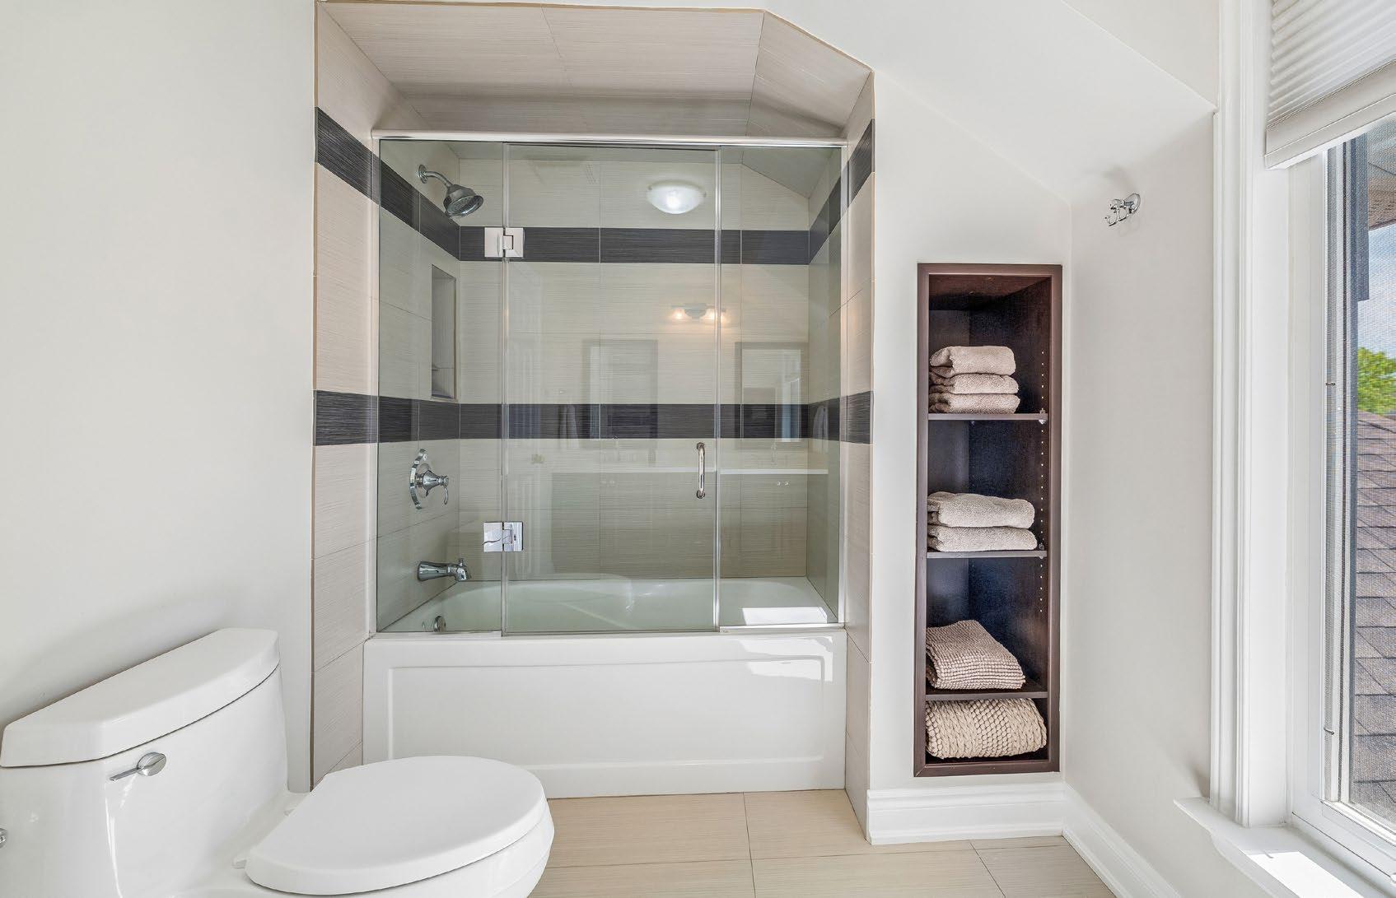
Bedrooms 2, 3 & Main Bathroom
Lower Level Rec Room, Bedroom & Bathroom
Main Level Floor Plan
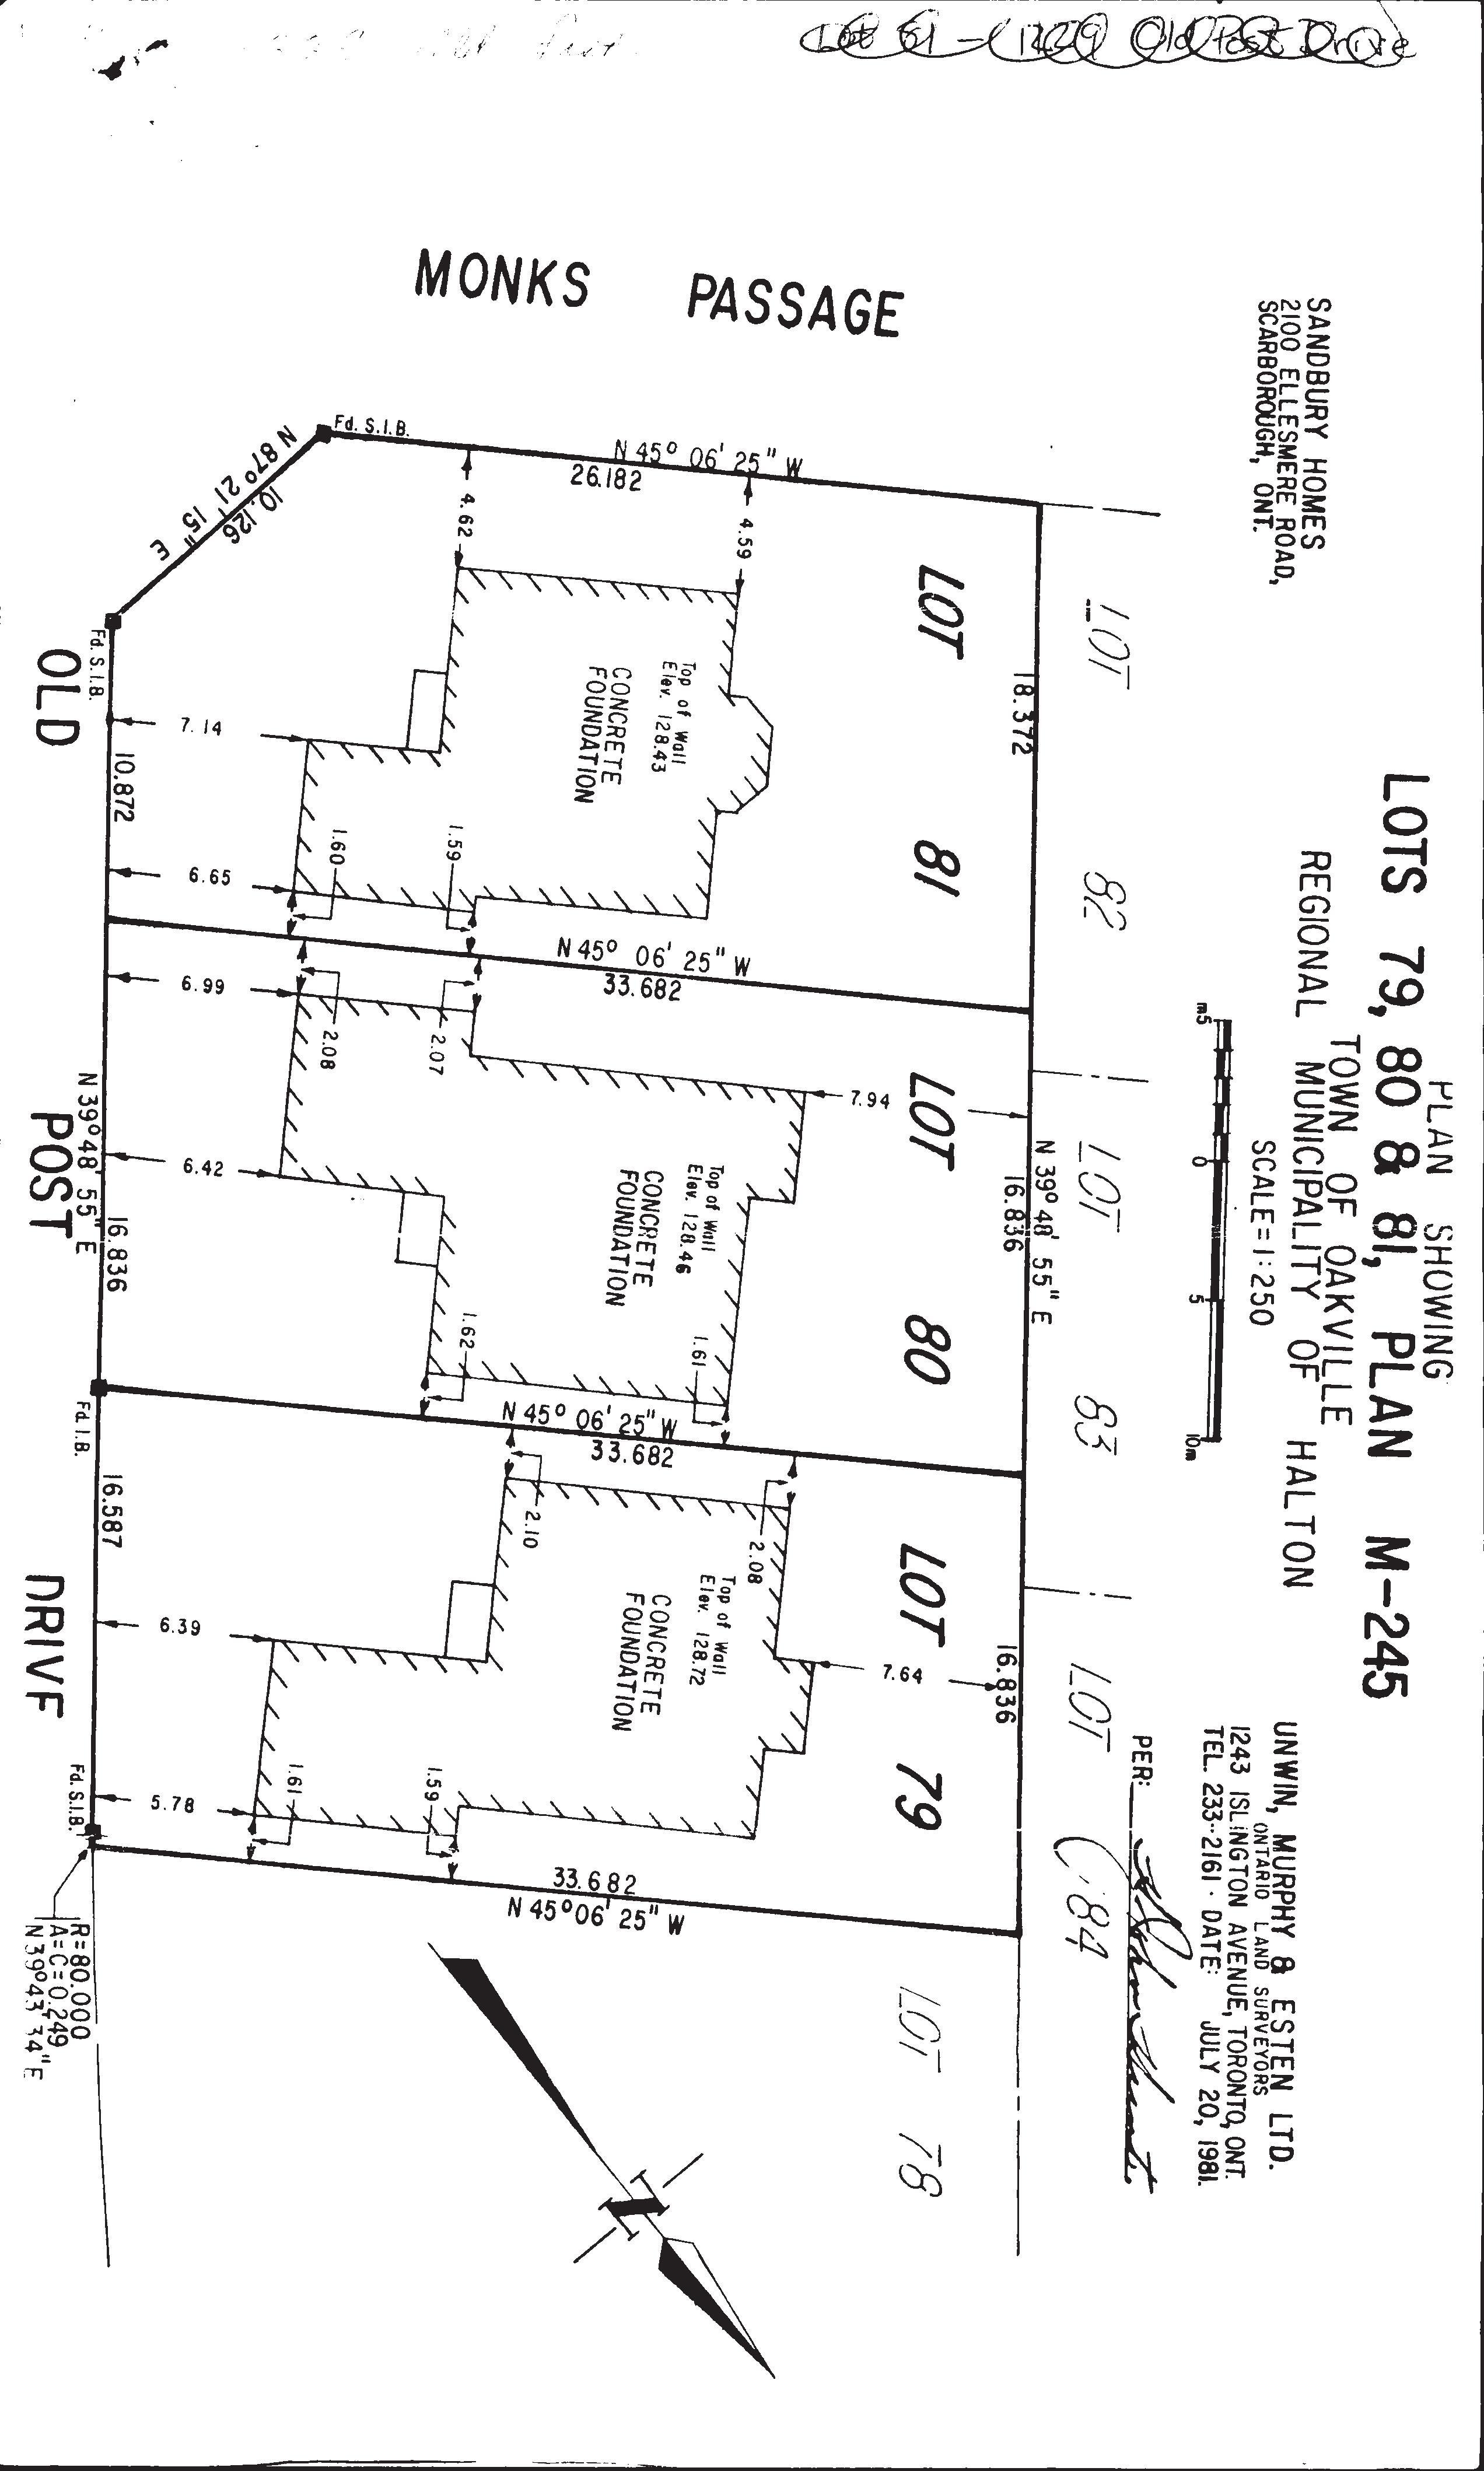
1229 Old Post Drive
Dining Room 13'11" x 11'6"
Living Room 17'6" x 11'6"
1302 Square Feet + 380 Garage Main Floor
Measurements and Calculations are approximate www.measuredup.ca
To be used as guidelines only
18'7" x 12'6"
Room 18'0" x 11'10"
19'10" x 16'8"
Property Features
MAIN FLOOR
FRONT FOYER
• New Front door with windows and side lights
• Double closet
• Porcelain Floors
POWDER ROOM
• Updated vanity and fixture
• Toilet
LIVING ROOM
• Oak hardwood floors
• Two large windows
• Crown moulding
• Adjacent to dining room
DINING ROOM
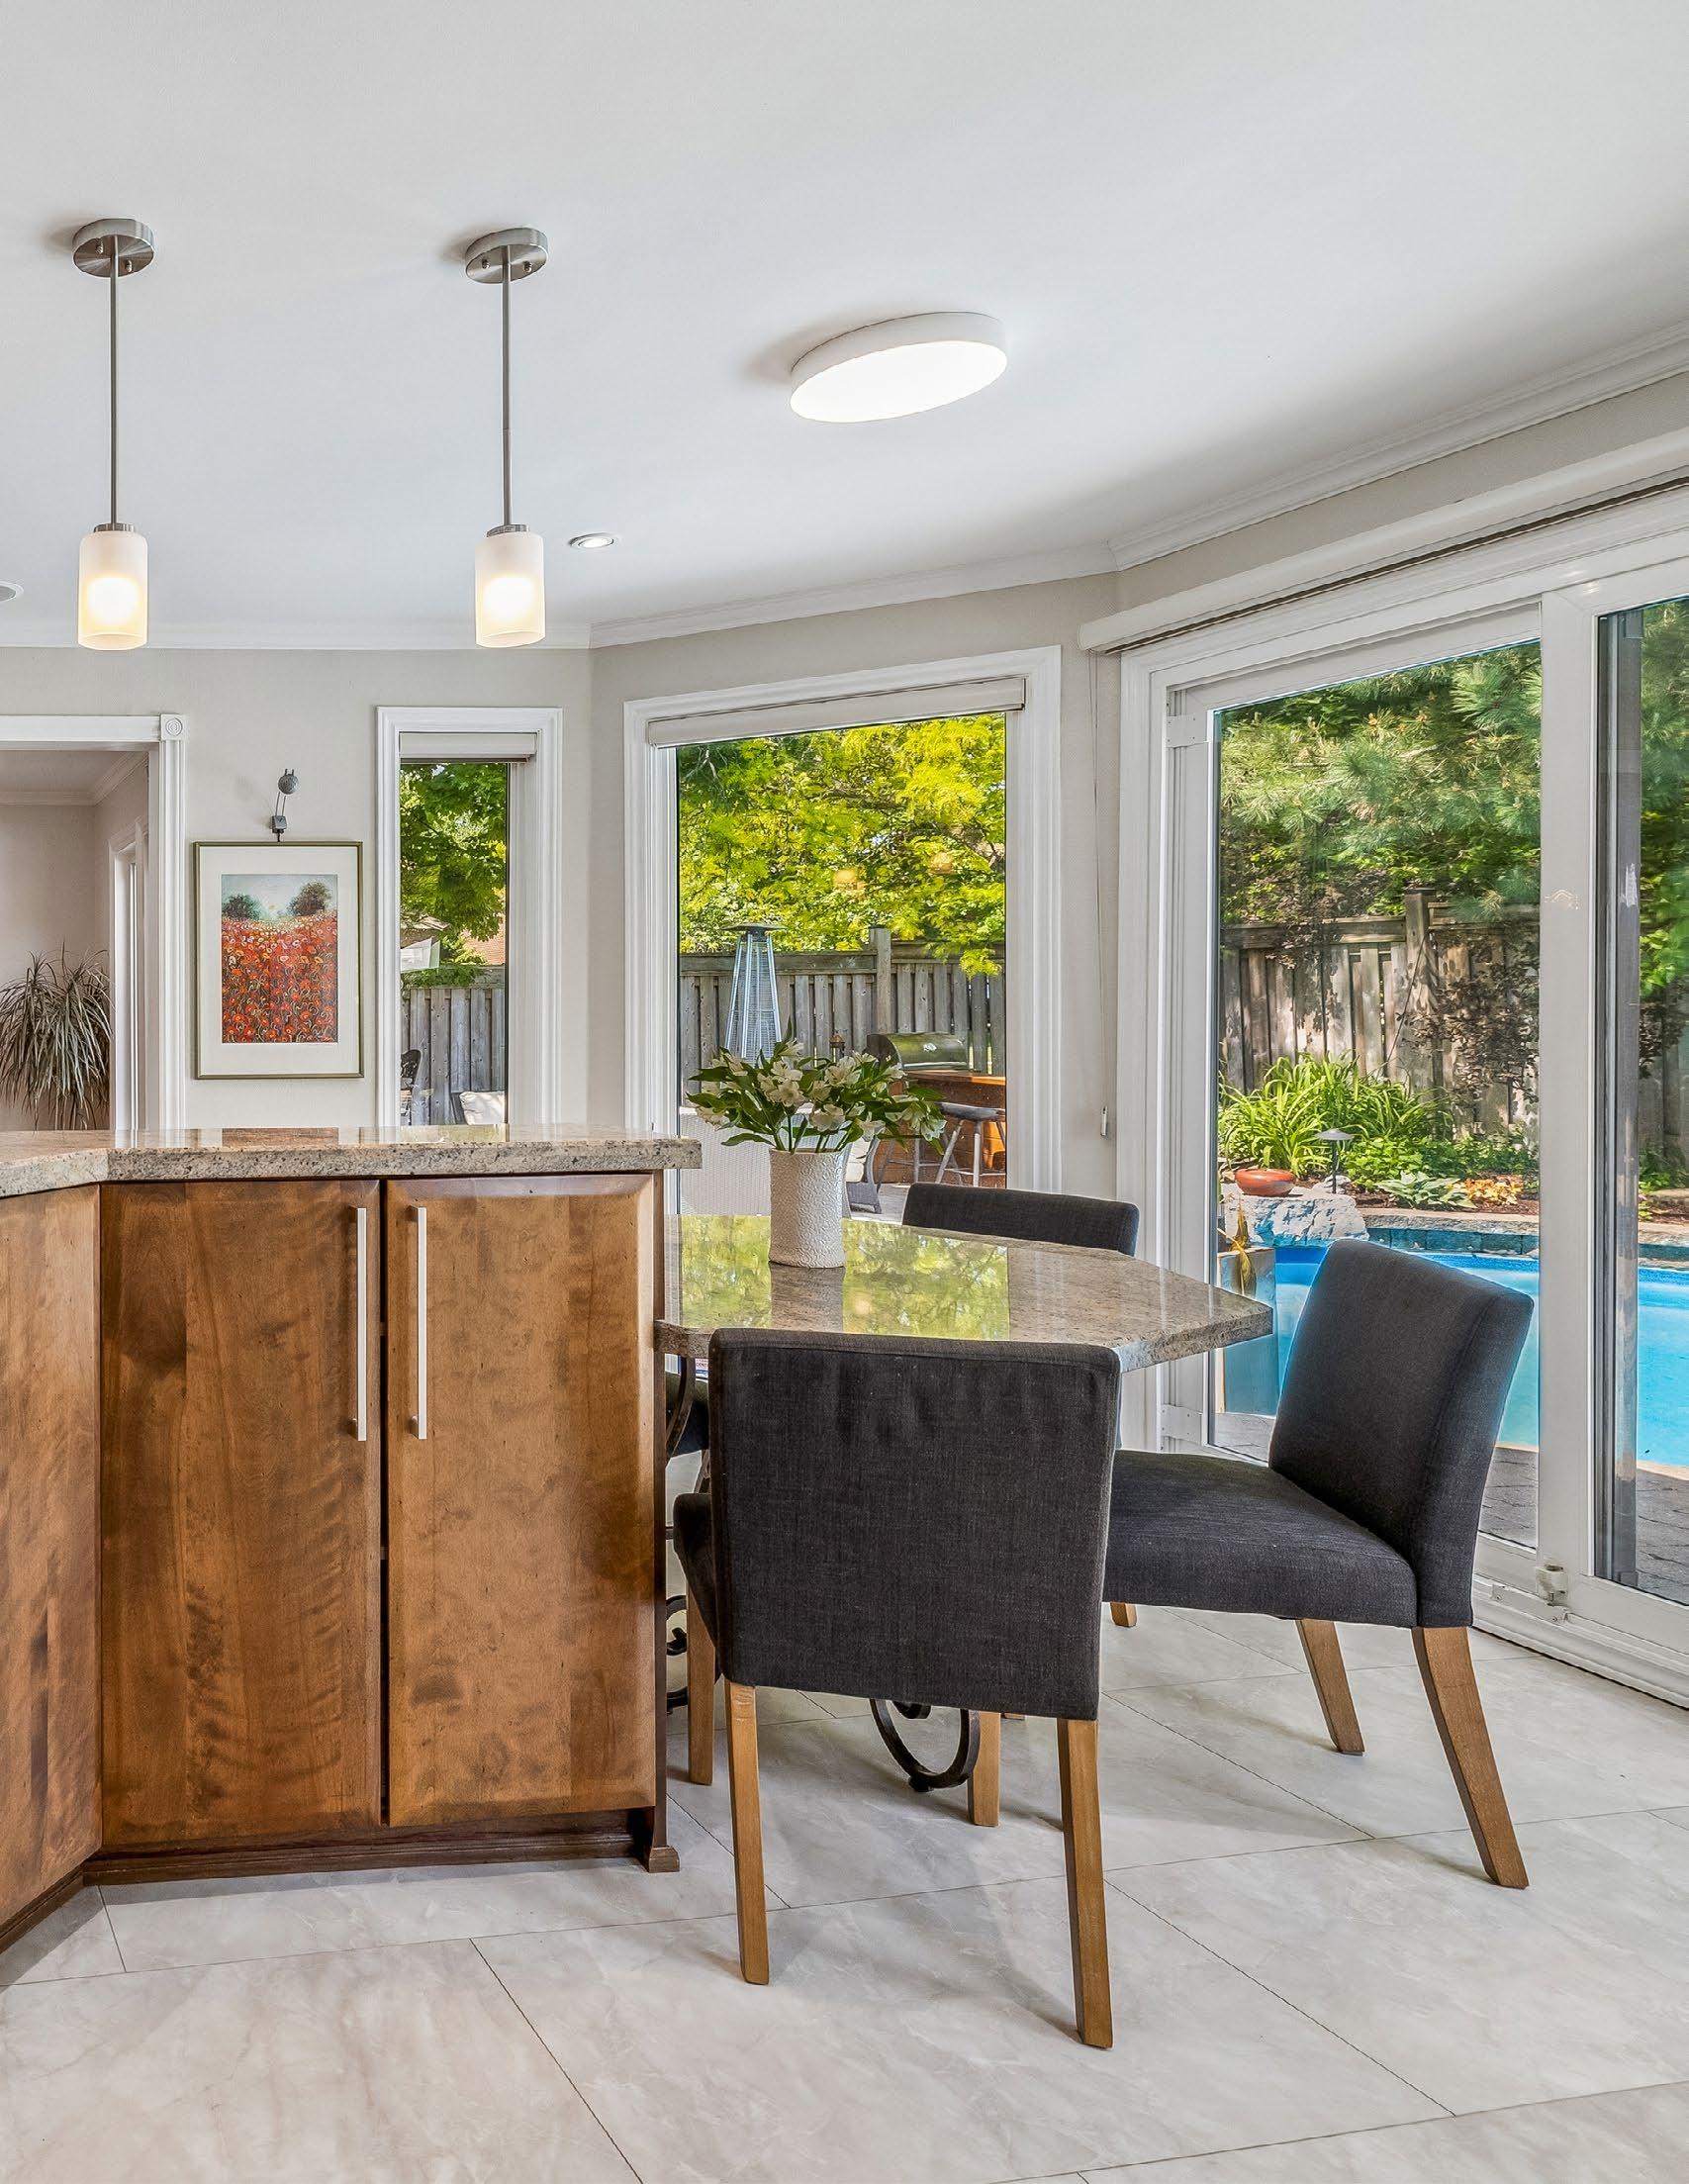
• Large triple window overlooks backyard and pool
• Modern updated light fixture
• Oak Hardwood Floors
• Crown moulding
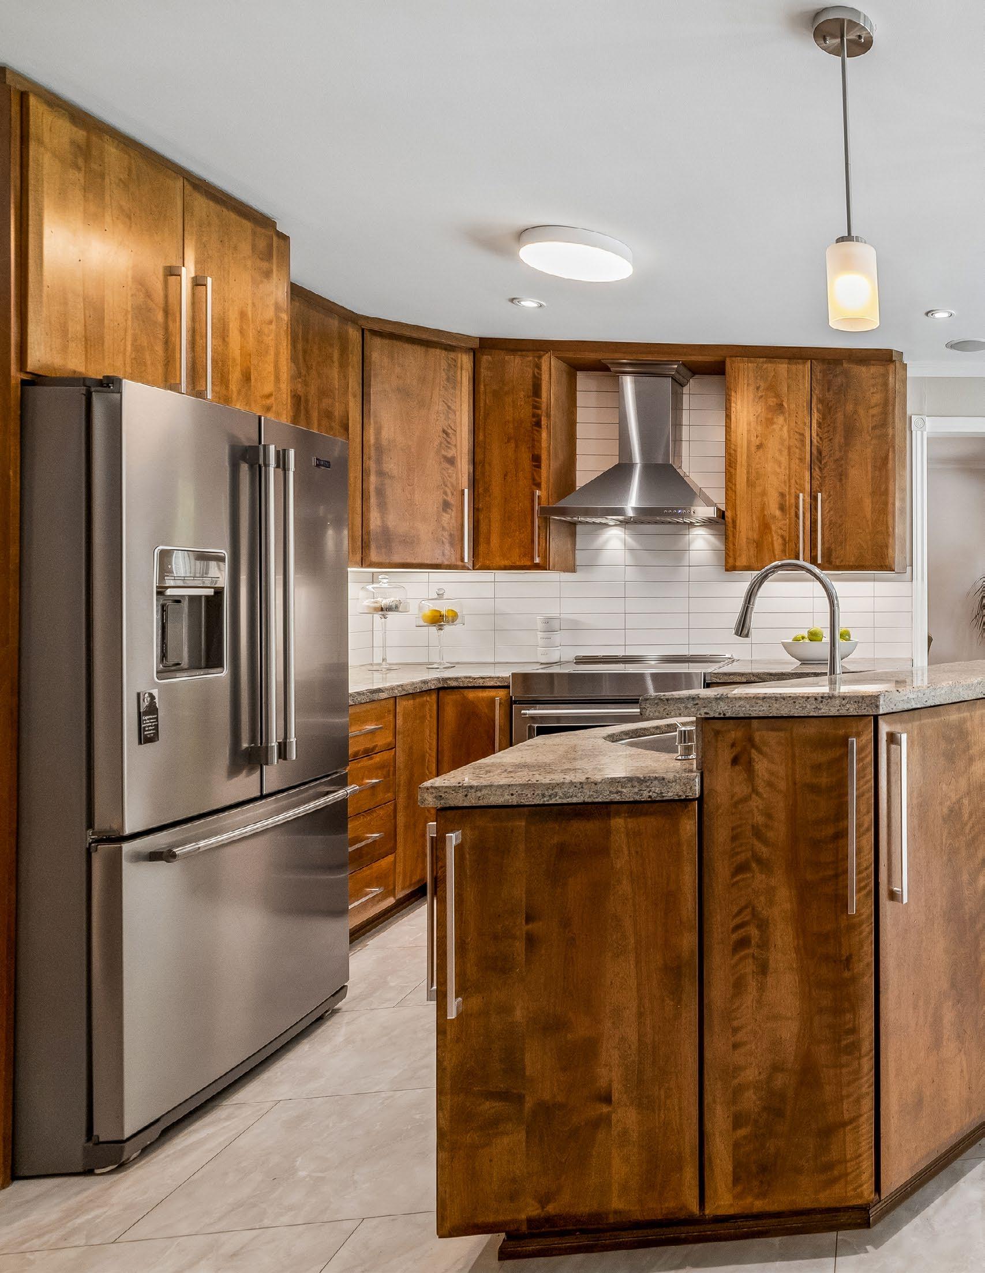
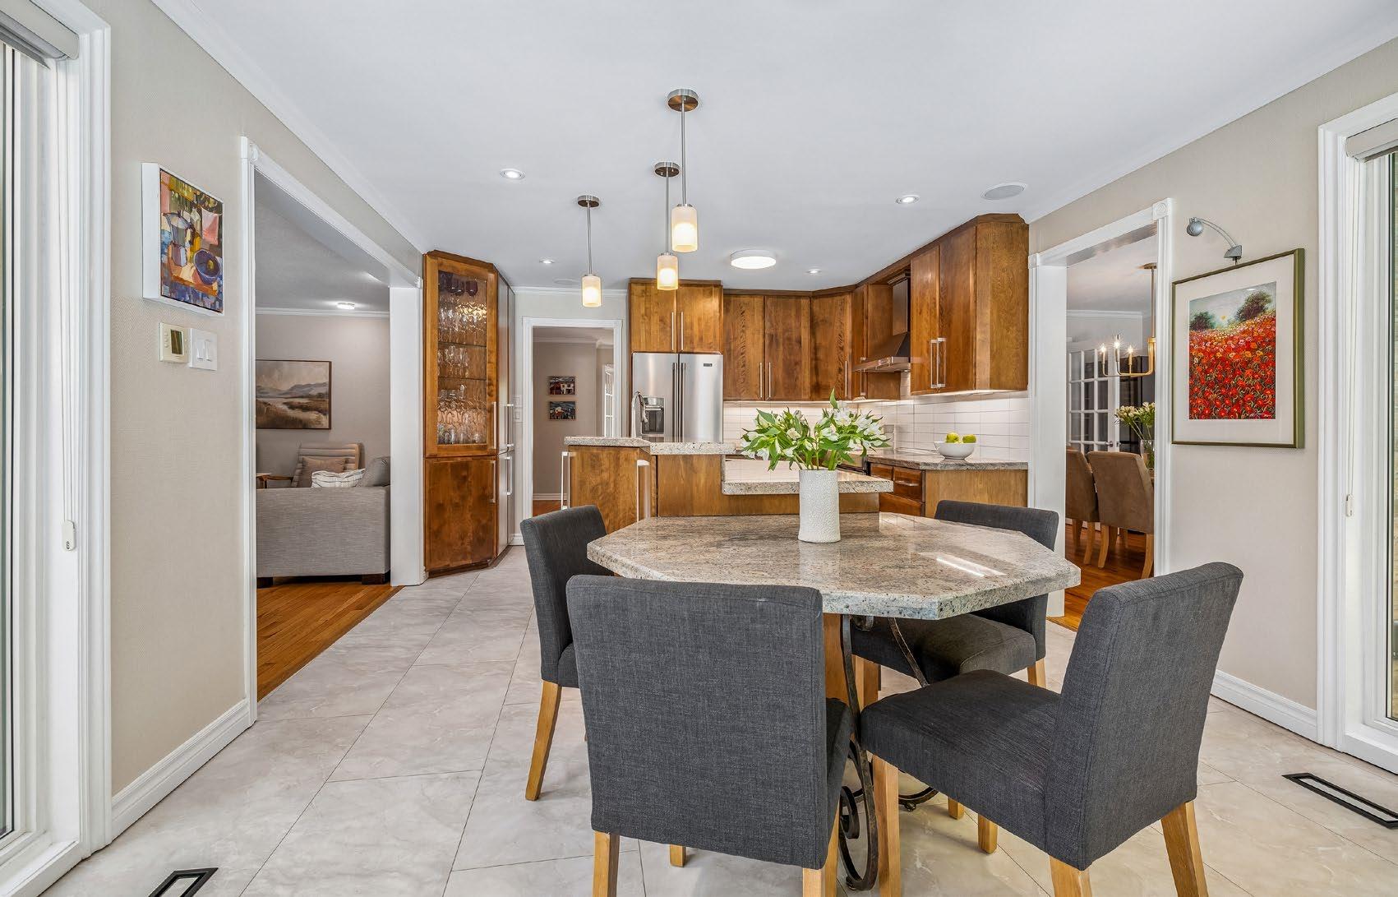
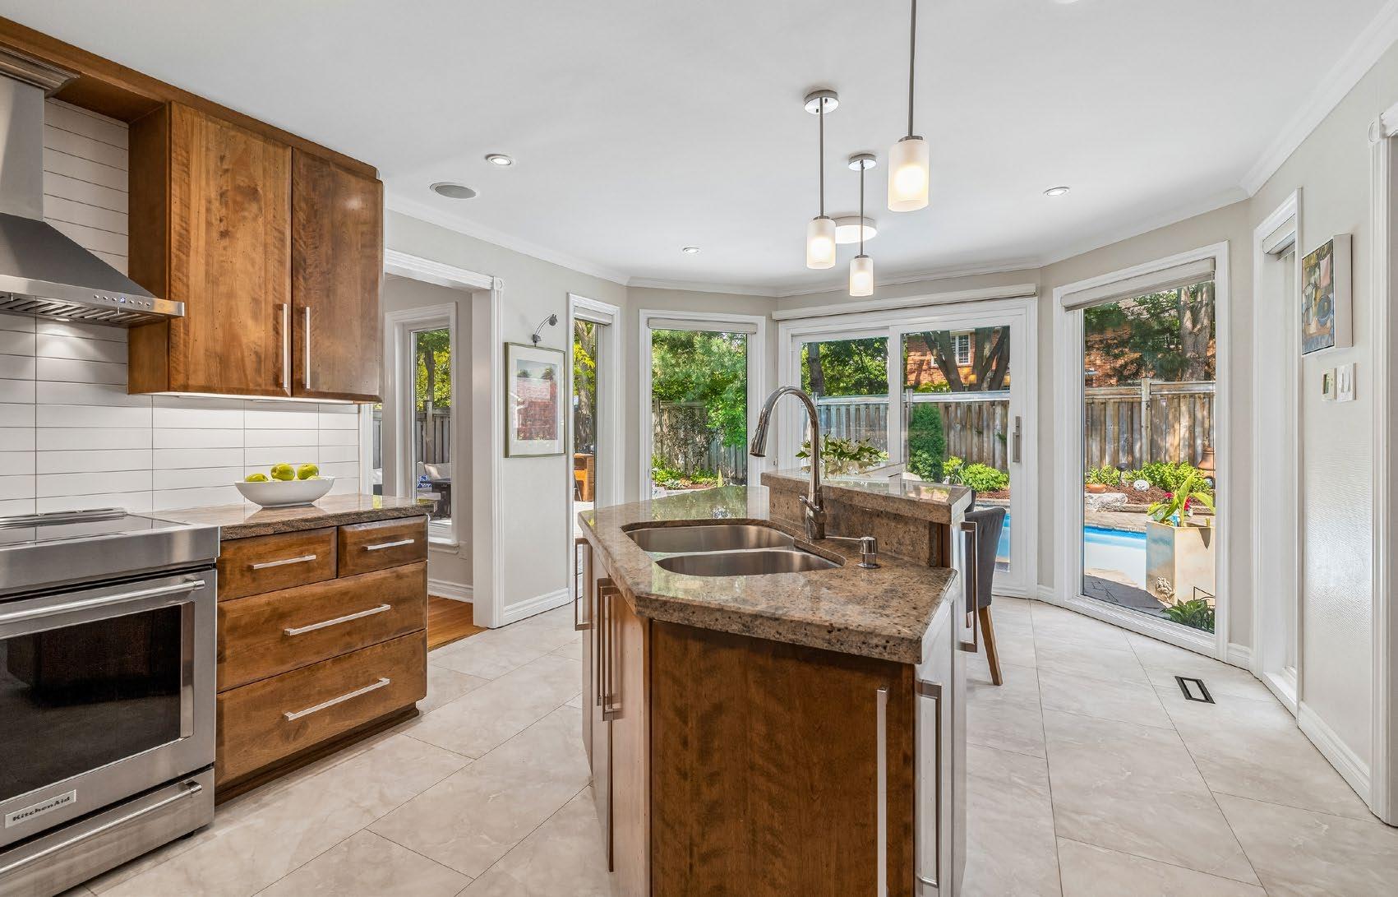
KITCHEN
• Renovated custom kitchen with solid birch cabinets
• Center island with breakfast table
• Granite counter tops and subway tile backsplash
• Pot lights , under cabinet lighting and 3 pendant lights over island
• Luxury Vinyl Tile Floors (2025)
• Stainless Steel Kitchenaid convection oven with induction cooktop (2023)
• Stainless Steel Maytag French door fridge with water dispenser and bottom mount freezer(2019)
• LG stainless steel dishwasher (2019)
• Patio Doors (2025)
FAMILY ROOM
• Large family room adjacent and open to kitchen
• Hardwood flooring
• Large patio door (2025) overlooking backyard and pool
• Two side windows
• Bar area with granite counter, shelves and cabinets
• Woodburning fireplace
LAUNDRY ROOM/MUDROOM
• Renovated with custom built-ins, sink
• Kenmore Elite Front Loading Washer and Dryer
• Cork floors
• Access to garage and side yard
SECOND FLOOR
• Large Skylight brings loads of natural light to second floor
• Linen closet
• Oak Hardwood floors
PRIMARY SUITE
• Double door entry
• Very spacious bedroom with oak hardwood floors
• Large walk in closet
• Pot lights on dimmer
EN-SUITE BATHROOM
• Large renovated bathroom
• Separate room with toilet and large glassed in shower stall
• Window in shower room over looks backyard
• Porcelain tile floors, floor are heated
• Large stand alone soaker tub with bay window overlooking backyard
• White vanity with quartz counter tops and double undermount sinks
• Mosaic glass and marble accent tile
• Linen closet
• Skylight
BEDROOM 2
• Oak Hardwood floors
• Window overlooking backyard
• Large double closet
BEDROOM 3
• Hardwood floors
• Ceiling fan
• Window overlooking front yard
• Two Double Closets
MAIN BATHROOM
• Renovated bathroom
• Vanity with double undermount sinks and quartz counters
• Newer light fixtures
• Glassed in tub/shower with neutral tiles
• Toilet
• Alcove Shelving
• Large window
Property Features
LOWER LEVEL
BEDROOM 4
• Closet
• Window
DEN/OFFICE
• Currently used as music room
• Would make an excellent office or den
• Closet
BATHROOM
• 3 piece bathroom with shower stall
• Pedestal sink
• Toilet
RECREATION ROOM
• Large spacious room
• Laminate wide plank flooring
• Gas Fireplace
• Sit up counter bar
• Bar Fridge
STORAGE/FURNACE ROOM
• Furnace (2007)
• Hot water tank (2020)(rental)
FRONT EXTERIOR
• Interlocking stone walkway
• Double car garage
• New Front door and sidelight (2024)
• Landscaping lighting and irrigation
• Hardscaping – stone work (2025) (front, back and sides)
BACK EXTERIOR
• Large salt water kidney shaped pool installed in 2006
• Pump – (2021)
• Heater – (2021)
• Salt System (2021)
• Hardscaping – stone work (2025) (front, back and sides)
• Cabana – includes TV
EXTRAS AND IMPROVEMENTS
• Windows (2000) Lifetime warranty
• Roof (2018)
• Furnace (2007)
• Patio Doors (2 sets) (2025)
• Hot Water tank (2020) (Rental)
• Chimney brick repairs (2018)
• Basement gas fireplace – full service (2025)
• Garage Door (2017)
• Central Vacuum (2023)
SCHOOLS
With excellent asigned public schools very close to this home, your kids will get a great education in the neighbourhood.
Neighbourhood Features
Abbey Lane PS
Designated Catchment School
Grades PK to 8 Grades PK to 8 Grades PK to 1160 Old Abbey Ln 1160 Old Abbey 1160 Old Ln
Abbey Park HS
Designated Catchment School
Grades 9 to 12 Grades 9 Grades to 12
1455 Glen Abbey Gate 1455 Glen Gate 1455 Abbey Gate
PARKS & REC
This home is located in park heaven, with 3 parks and 15 recreation facilities within a 20 minute walk from this address.
ÉS Gaétan Gervais
Designated Catchment School
Grades 7 to 12 Grades to 12 Grades 7 to 1055 McCraney St E 1055 E 1055 St E
ÉÉ Patricia-Picknell
Designated Catchment School
Grades PK to 6 Grades 6 PK to 6 1257 Sedgewick Crescent 1257 Sedgewick Sedgewick Crescent Glen Oak Creek Trail Briarcliff Crt
Park
Old Abbey Park 1110 Old Abbey Lane
TRANSIT
Public transit is at this home's doorstep for easy travel around the city. The nearest rail transit stop is only 2.9 km away, and the nearest street transit stop is a 3 minute walk away.
Nearest Rail Transit Stop Bronte GO
Nearest Street Level Transit Stop
Nottinghill Gate + Monks Passage 3
SAFETY
With safety facilities in the area, help is always close by. Facilities near this home include a fire station, a police station, and a hospital within 4km.
Halton Healthcare - Oakville Trafalgar Memorial Hospital
3001 Hospital Gate
Fire Station
1146 South Service Road West
Police Station
2485 North Service Rd W
are not permitted to rely on the contents of this information and must take steps to independently verify its contents with the appropriate authorities (school boards, governments etc.). As a recipient of this information, you agree not to hold us, our licensors or the owners of the information liable for any damages, howsoever caused.