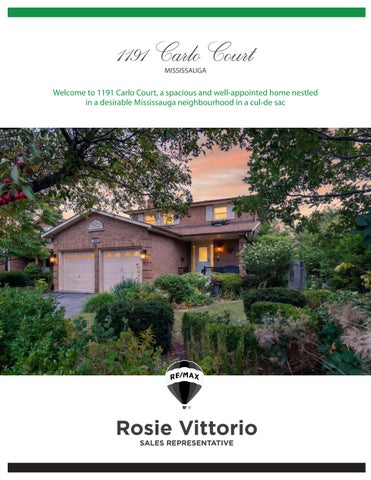
1191 Carlo Court MISSISSAUGA
Welcome to 1191 Carlo Court, a spacious and well-appointed home nestled in a desirable Mississauga neighbourhood in a cul-de sac
Rosie Vittorio SALES REPRESENTATIVE
WELCOME TO 1191 CARLO COURT IN MISSISSAUGA
The main floor offers a functional and inviting layout featuring a bright living room, formal dining room, and a cozy family room-perfect for relaxing evenings. A convenient powder room is also located on this level. The kitchen opens into a sun-filled solarium with a gas fireplace, creating a warm, year-round retreat with a walk-out to the private backyard. Tiled flooring runs through the hallway, kitchen and solarium, while rich hardwood floors enhance both the main and second levels.Upstairs, you’ll find four generously sized bedrooms, including a primary suite with its own updated 3-piece ensuite with heated floors. A modern 4-piece main bathroom(heated floors) serves the additional bedrooms, and all bathrooms in the home have been tastefully updated.The partially finished basement provides additional living space and features a walk-out to the backyard, along with a convenient staircase leading directly up to the yard-offering great potential for extended living or entertaining. The basement is roughed-in for a washroom and a rough-in for a fireplace. The house has been freshly painted(main floor & second floor).Completing the home is a double car garage with parking for two additional vehicles in the driveway, offering ample space for family and guests. Walking distance to Rathwood park, top rated schools, amenities, highway, and public transit!
Scan code to see property video & more photos.
VIRTUALLY STAGED
FLOOR PLANS
Visit the Homebuyer Hub https://hoodq.com
1191 Carlo Crt Mississauga, ON
NEIGHBOURHOOD INFO
HOODQ ADDRESS REPORT™
Nearby Schools
With excellent asigned public schools very close to this home, your kids will get a great education in the neighbourhood.
LookDeeper
SCHOOLS
Burnhamthorpe PS
Tomken Road MS
ÉS Jeunes sans frontières
Designated Catchment School Grades PK to 5 3465 Golden Orchard Dr
Designated Catchment School Grades 6 to 8 3200 Tomken Rd
Designated Catchment School Grades 7 to 12 7585 Financial Dr
Applewood Heights SS
ÉÉ Micheline-Saint-Cyr
Designated Catchment School Grades 9 to 12 945 Bloor St
Designated Catchment School Grades PK to 6 85 Forty First St
PARKS & REC This home is located in park heaven, with 3 parks and 13 recreation facilities within a 20 minute walk from this address.
Rathwood District Park 1095 Rathburn E Rd
Golden Orchard Park
Hickory Green Park 4252 Hickory Dr
1261 Scottsburg Cres
4 mins
4 mins
5 mins
FACILITIES WITHIN A 20 MINUTE WALK 3 Playgrounds 1 Arena 3 Rinks 3 Ball Diamonds
2 Sports Fields 1 Sports Court 2 Outdoor Games Facilities 1 Trail
TRANSIT
SAFETY
Public transit is at this home's doorstep for easy travel around the city. The nearest rail transit stop is only 3.1 km away, and the nearest street transit stop is a 1 minute walk away.
With safety facilities in the area, help is always close by. Facilities near this home include a fire station, a police station, and a hospital within 4km.
Nearest Rail Transit Stop
Trillium Health Partners - Queensway Health Centre
Dixie Go Station Platform 3
150 Sherway Dr
Nearest Street Level Transit Stop
Fire Station
Rathburn Rd At Golden Orchard Dr
1 min
1355 Winding Trail
Police Station 4600 Dixie Rd.
Disclaimer: These materials have been prepared for and are not intended to solicit buyers or sellers currently under contract with a brokerage. By accessing this information you have agreed to our terms of service, which are hereby incorporated by reference. This information may contain errors and omissions. You are not permitted to rely on the contents of this information and must take steps to independently verify its contents with the appropriate authorities (school boards, governments etc.). As a recipient of this information, you agree not to hold us, our licensors or the owners of the information liable for any damages, howsoever caused.
Rosie Vittorio SALES REPRESENTATIVE
905.464.4085 905.842.7000 EMAIL: rosievittorio@gmail.com WEB: rosievittorio.ca @rosievittorio DIRECT:
OFFICE:
RE/MAX Aboutowne Realty Corp., Brokerage. Independently Owned and Operated. Not intended to solicit properties already listed for sale or buyers under contract.