Property Features
MAIN FLOOR
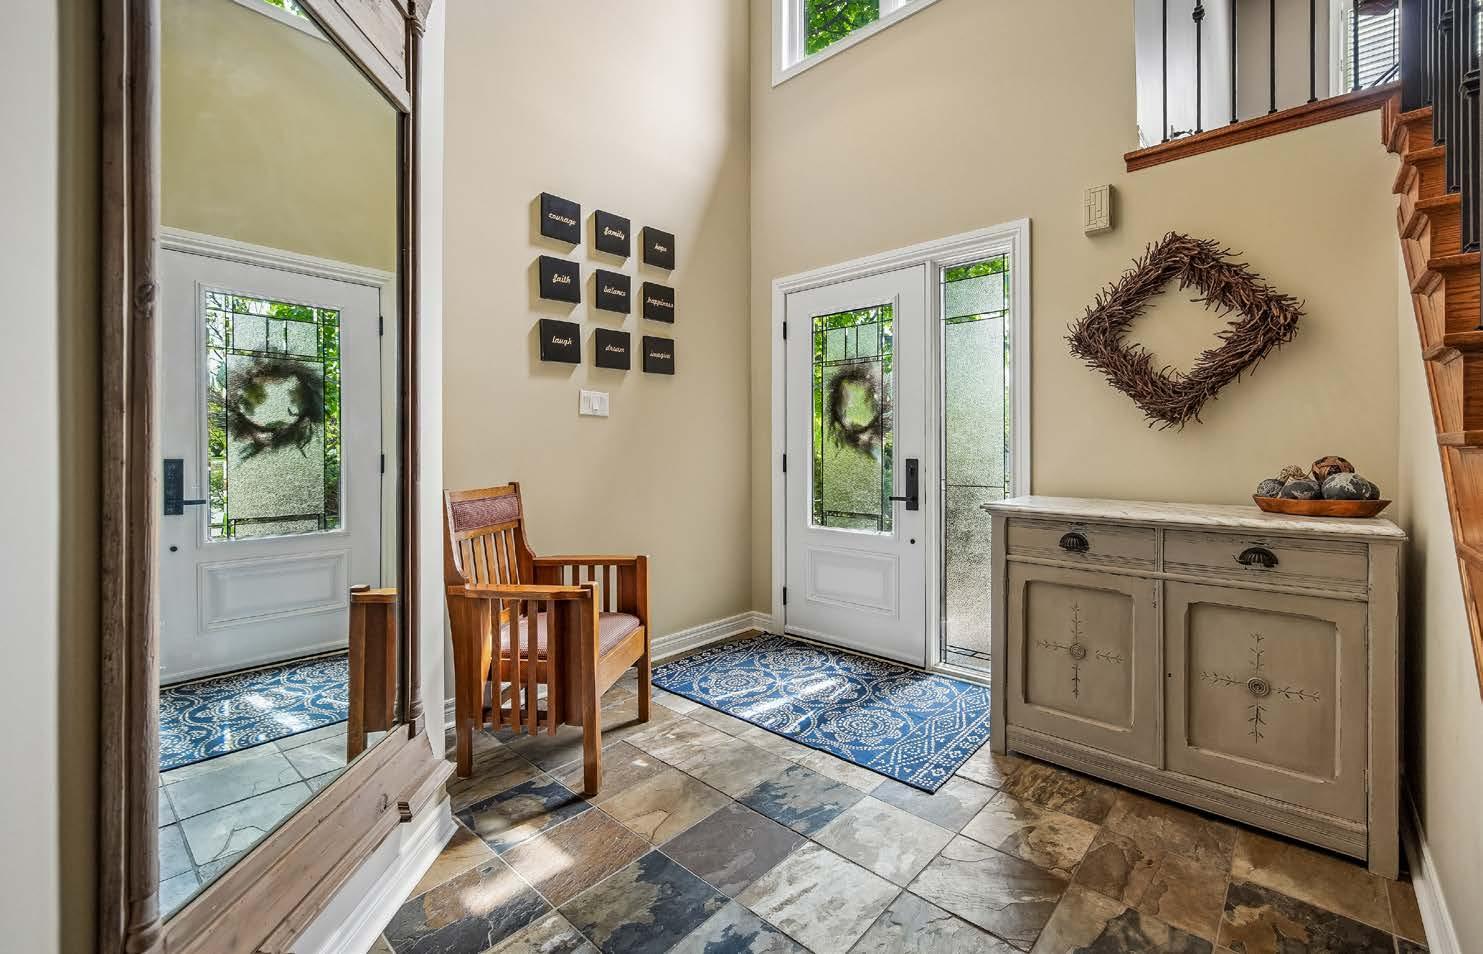
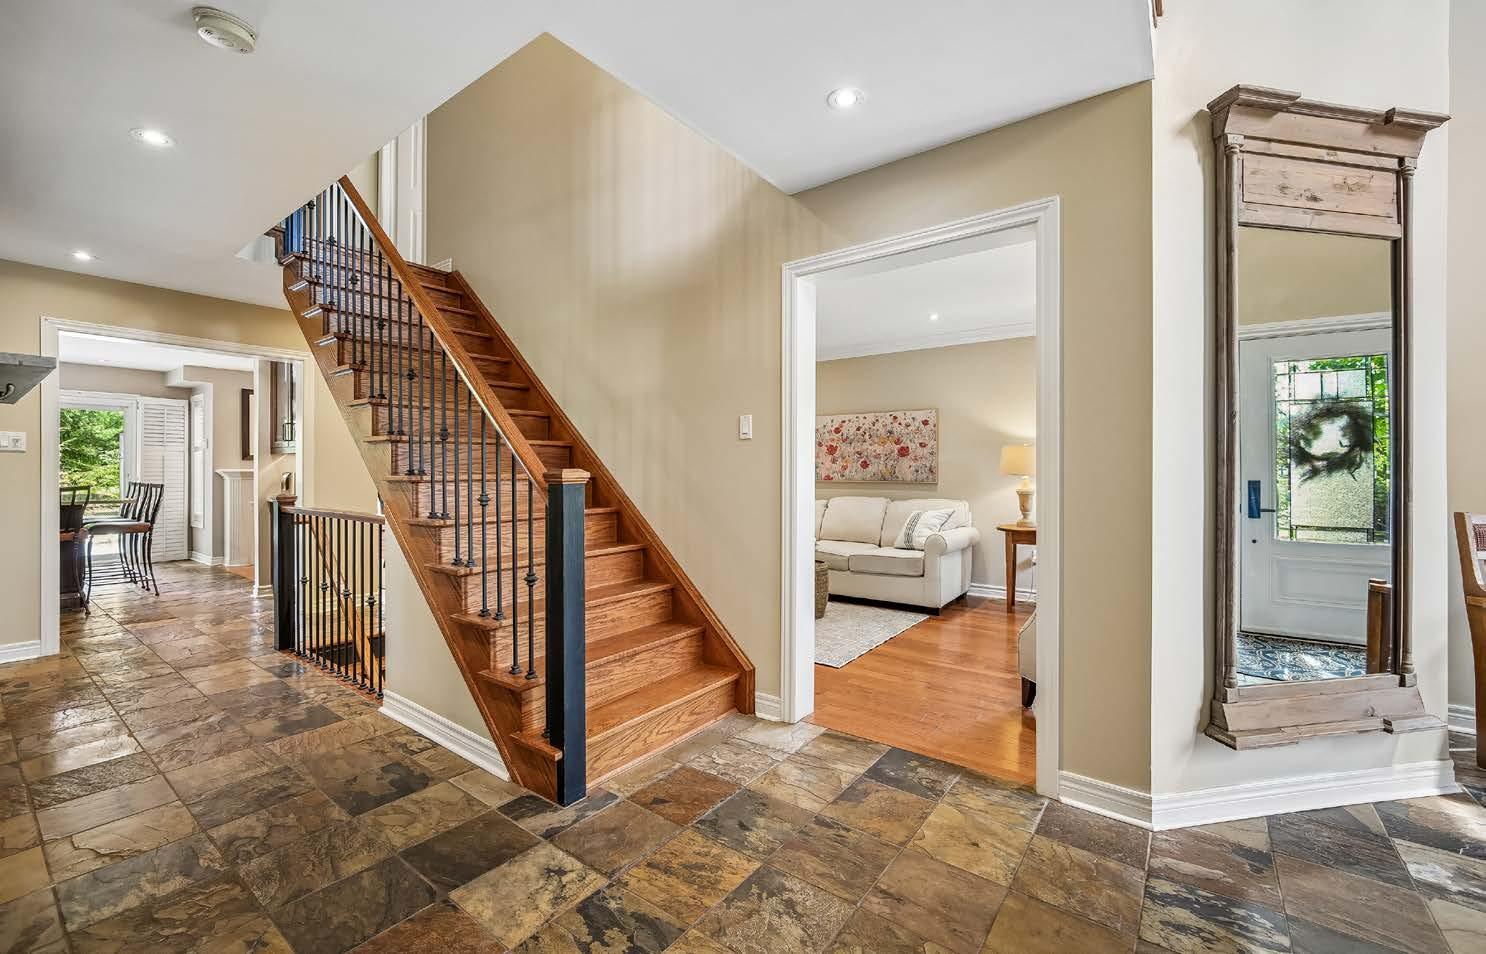
FRONT FOYER
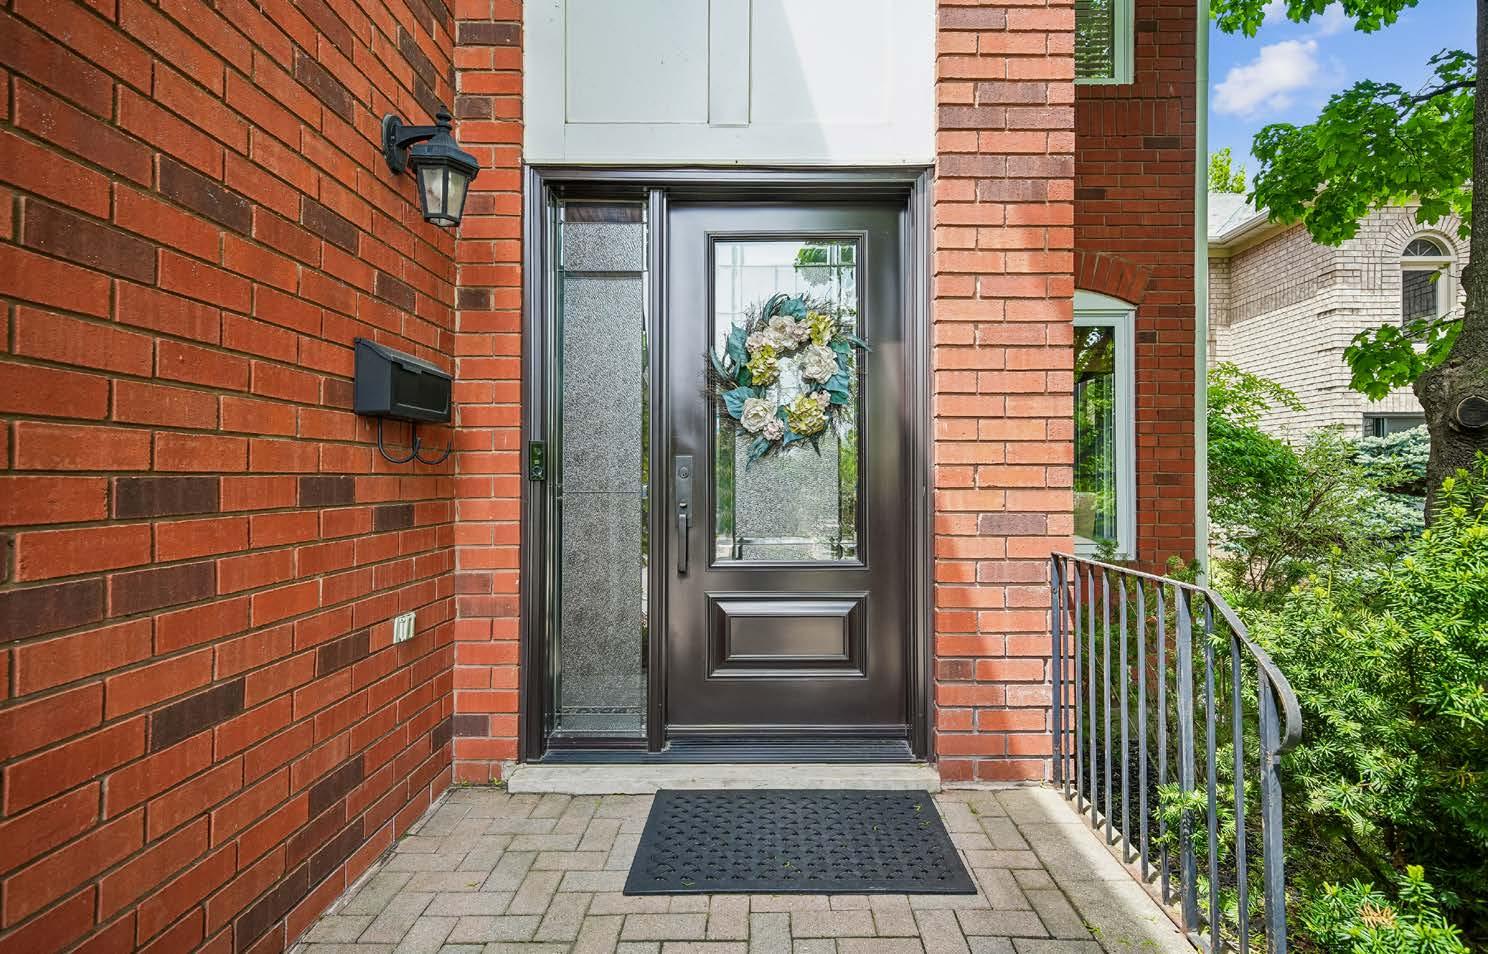
• New Front door with windows and side lights
• Pot-lights
• Slate floors
• Mirror front closet with custom organizers for coats and shoes
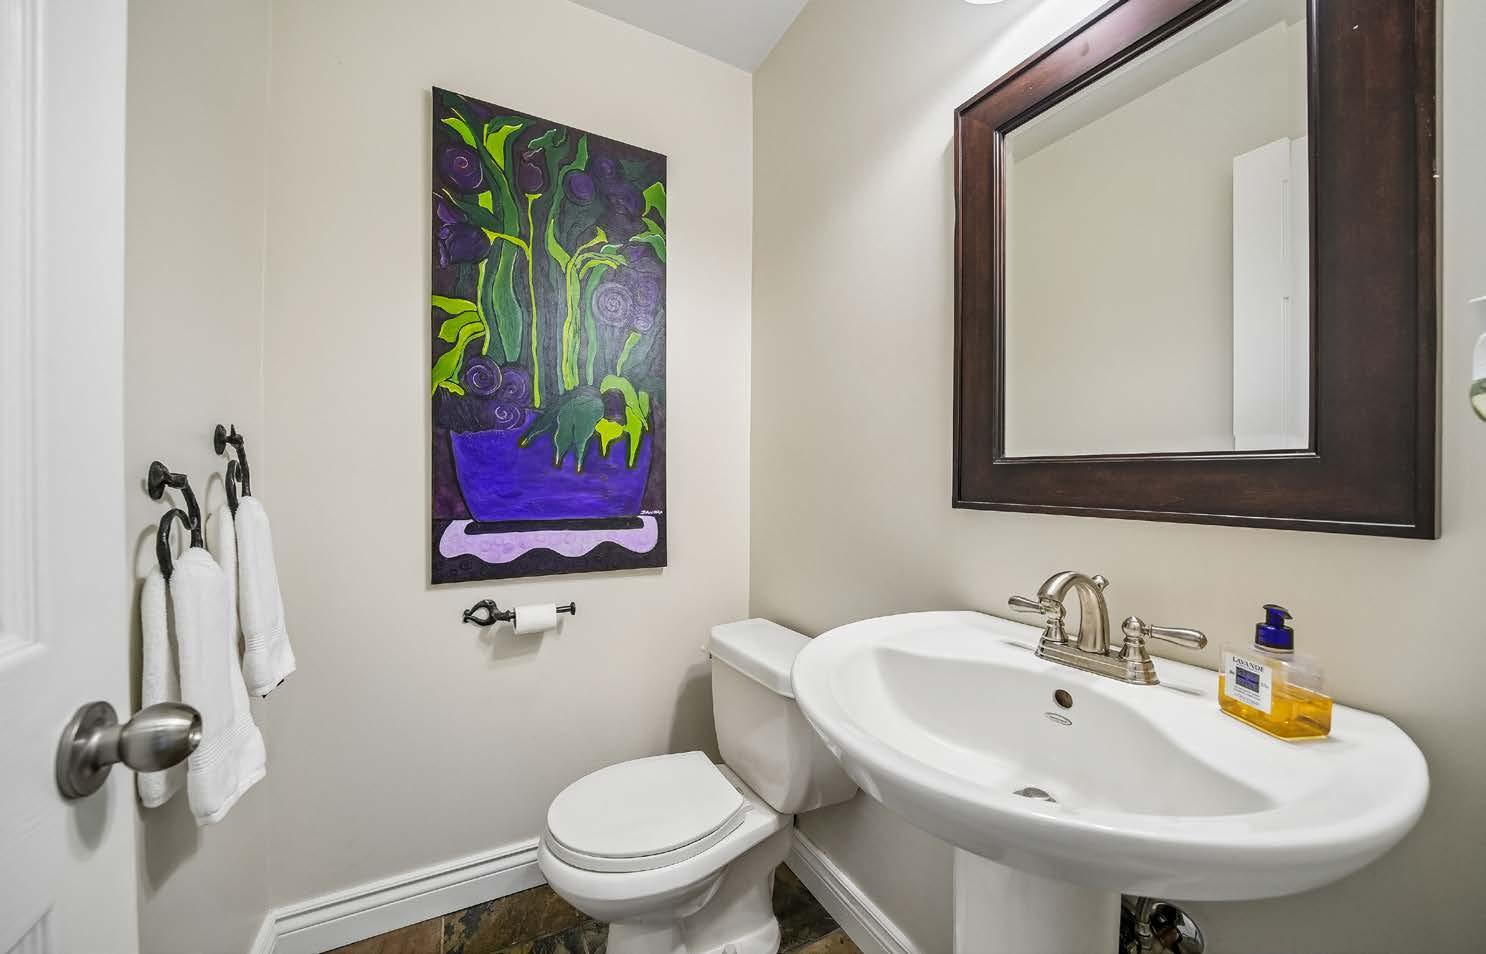
POWDER ROOM
• Pedestal sink
• Slate floors
• Toilet
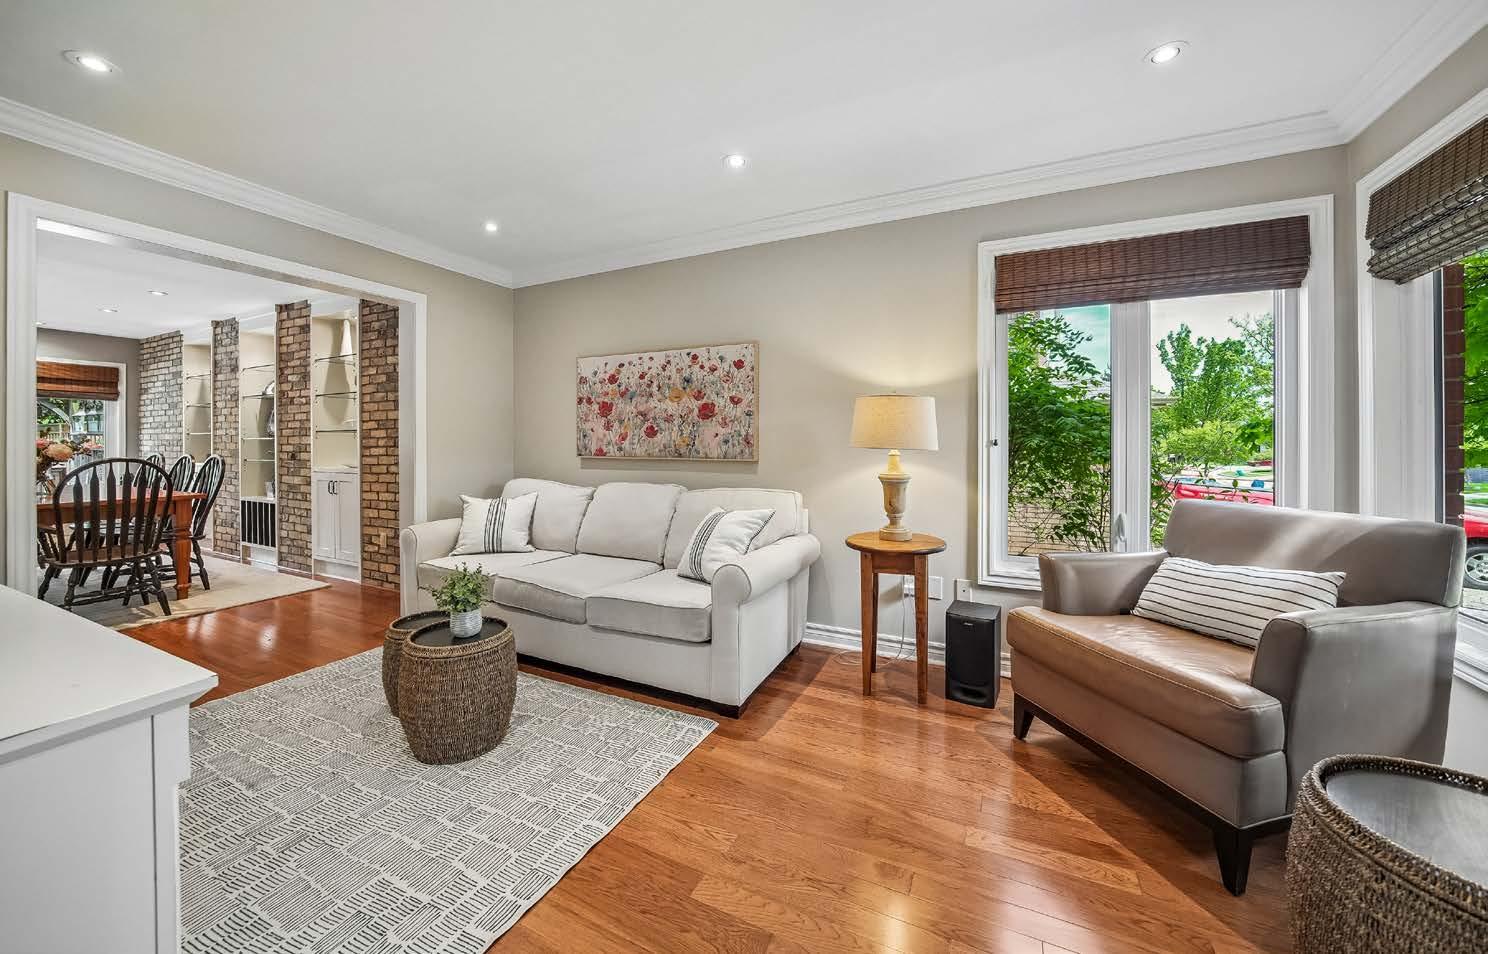
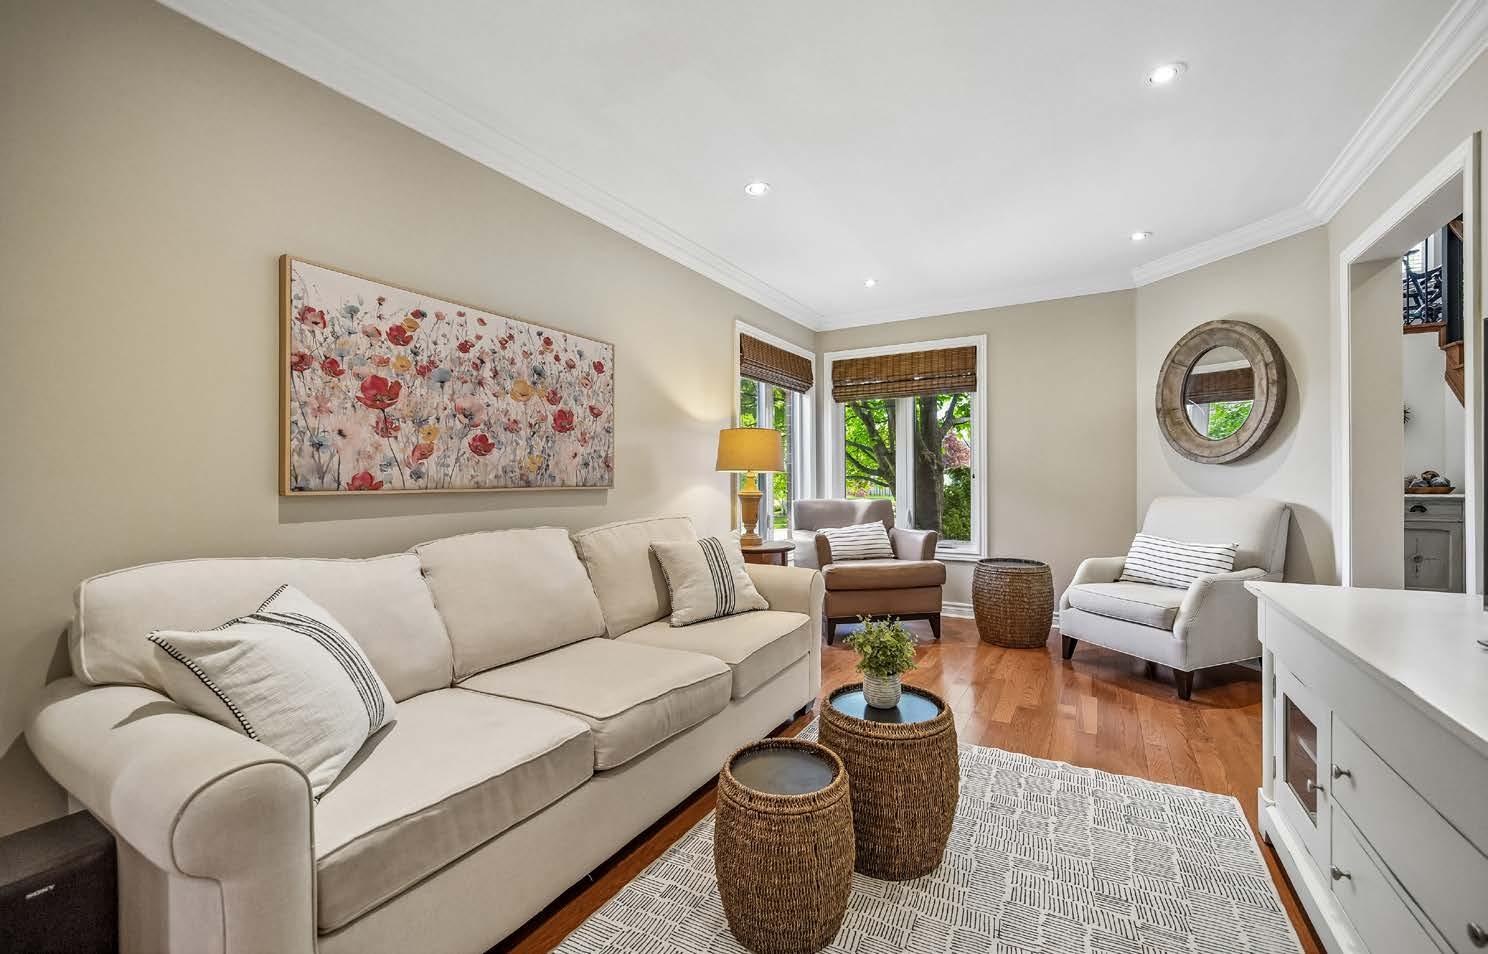
LIVING ROOM
• Oak hardwood floors
• Bright with two corner windows with blinds
• Pot lights on dimmer
• Crown moulding
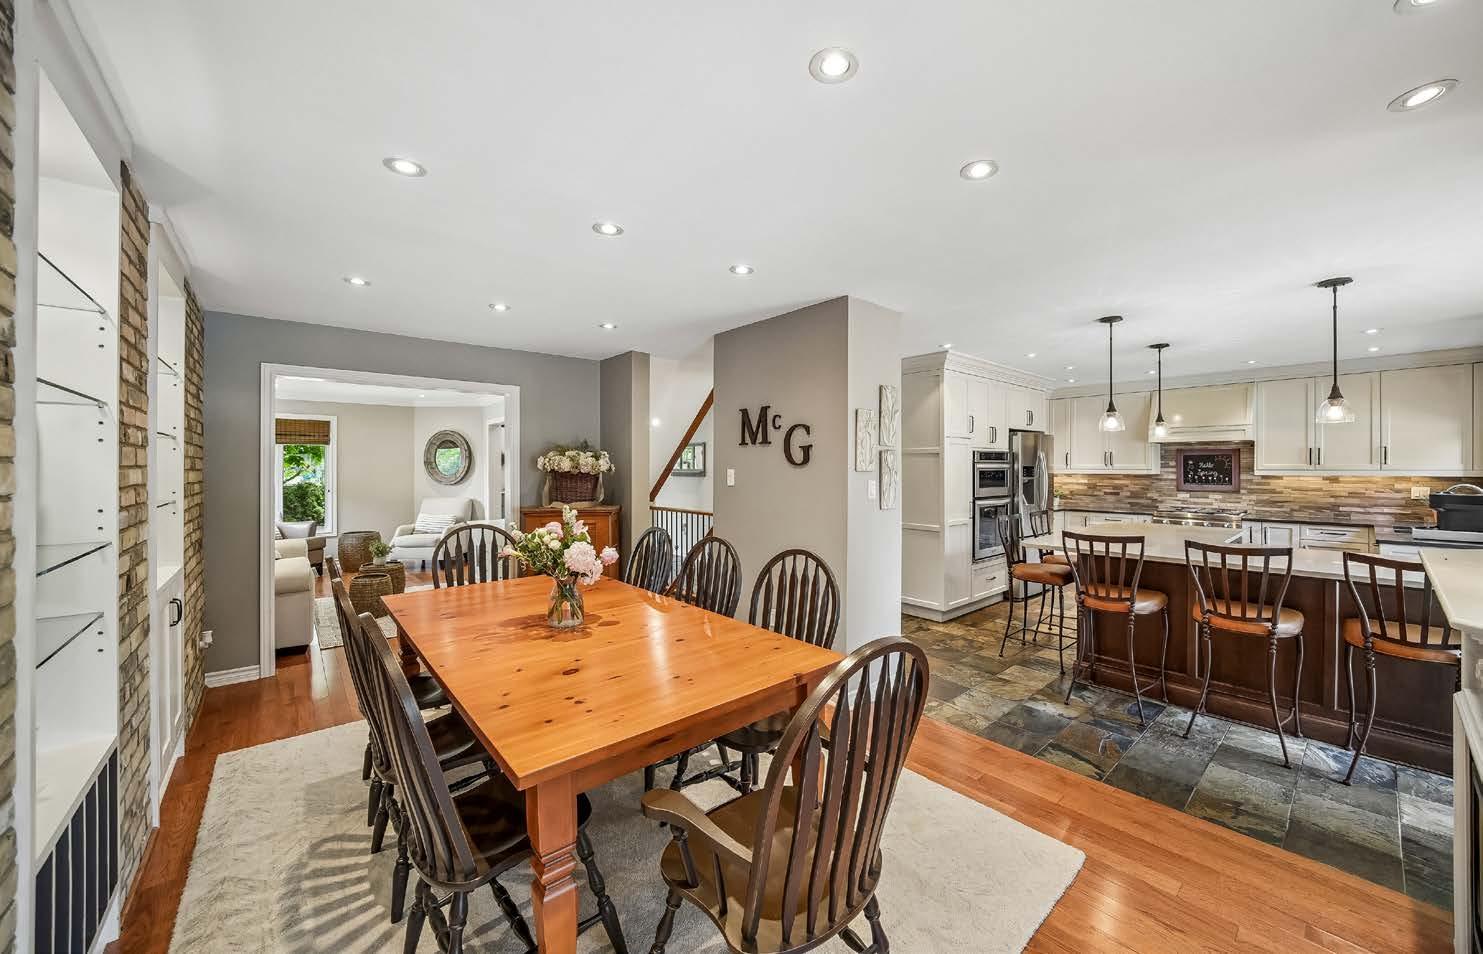
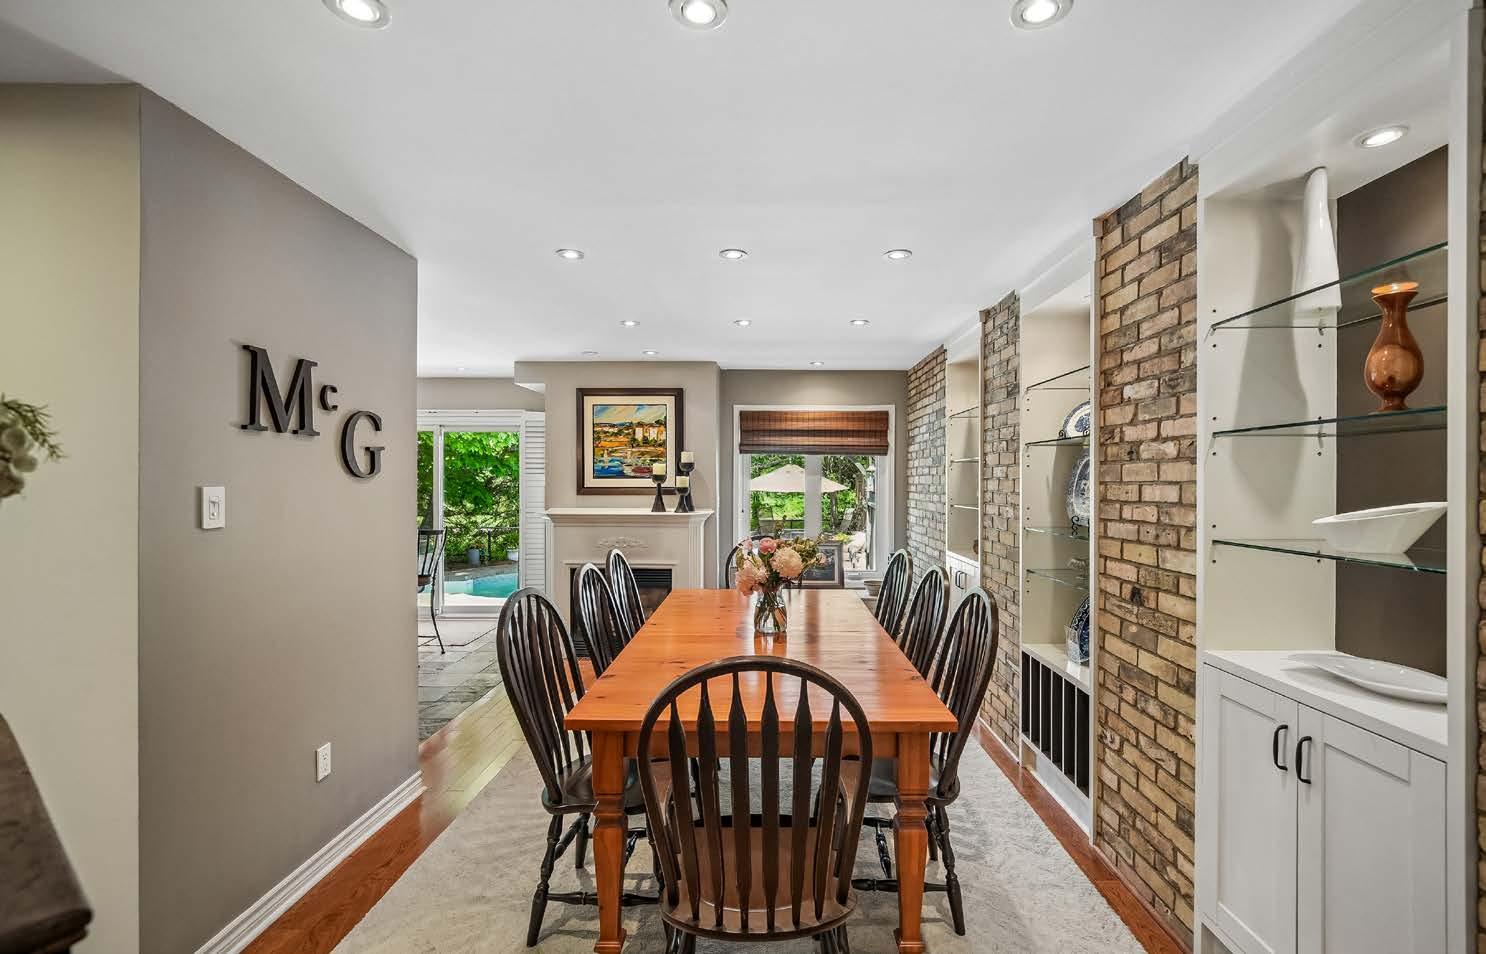
DINING ROOM
• Open and adjacent to kitchen
• Faux brick wall with built-in glass alcove shelving and cabinets
• Window seat with storage overlooking backyard and pool
• Gas Fireplace
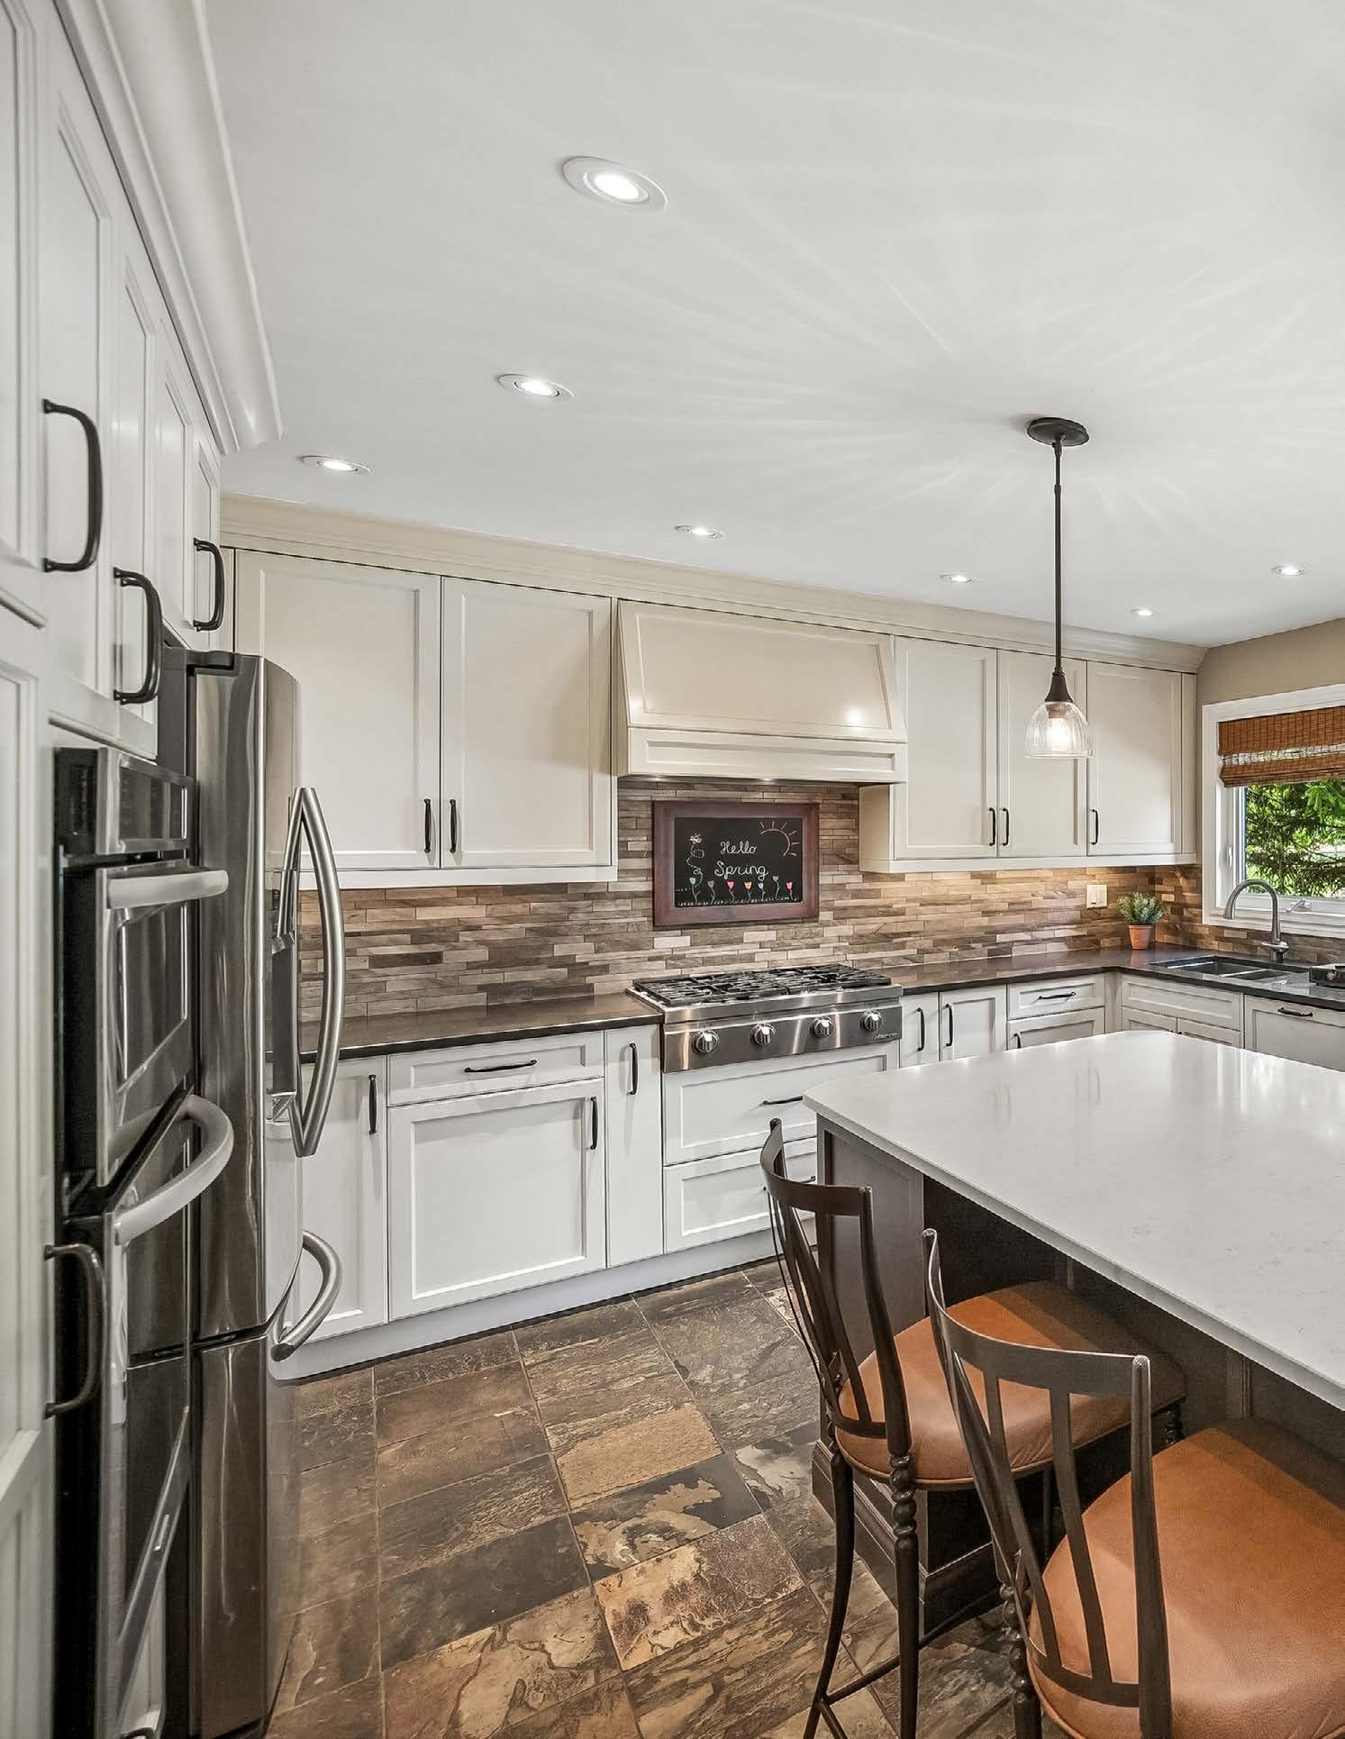
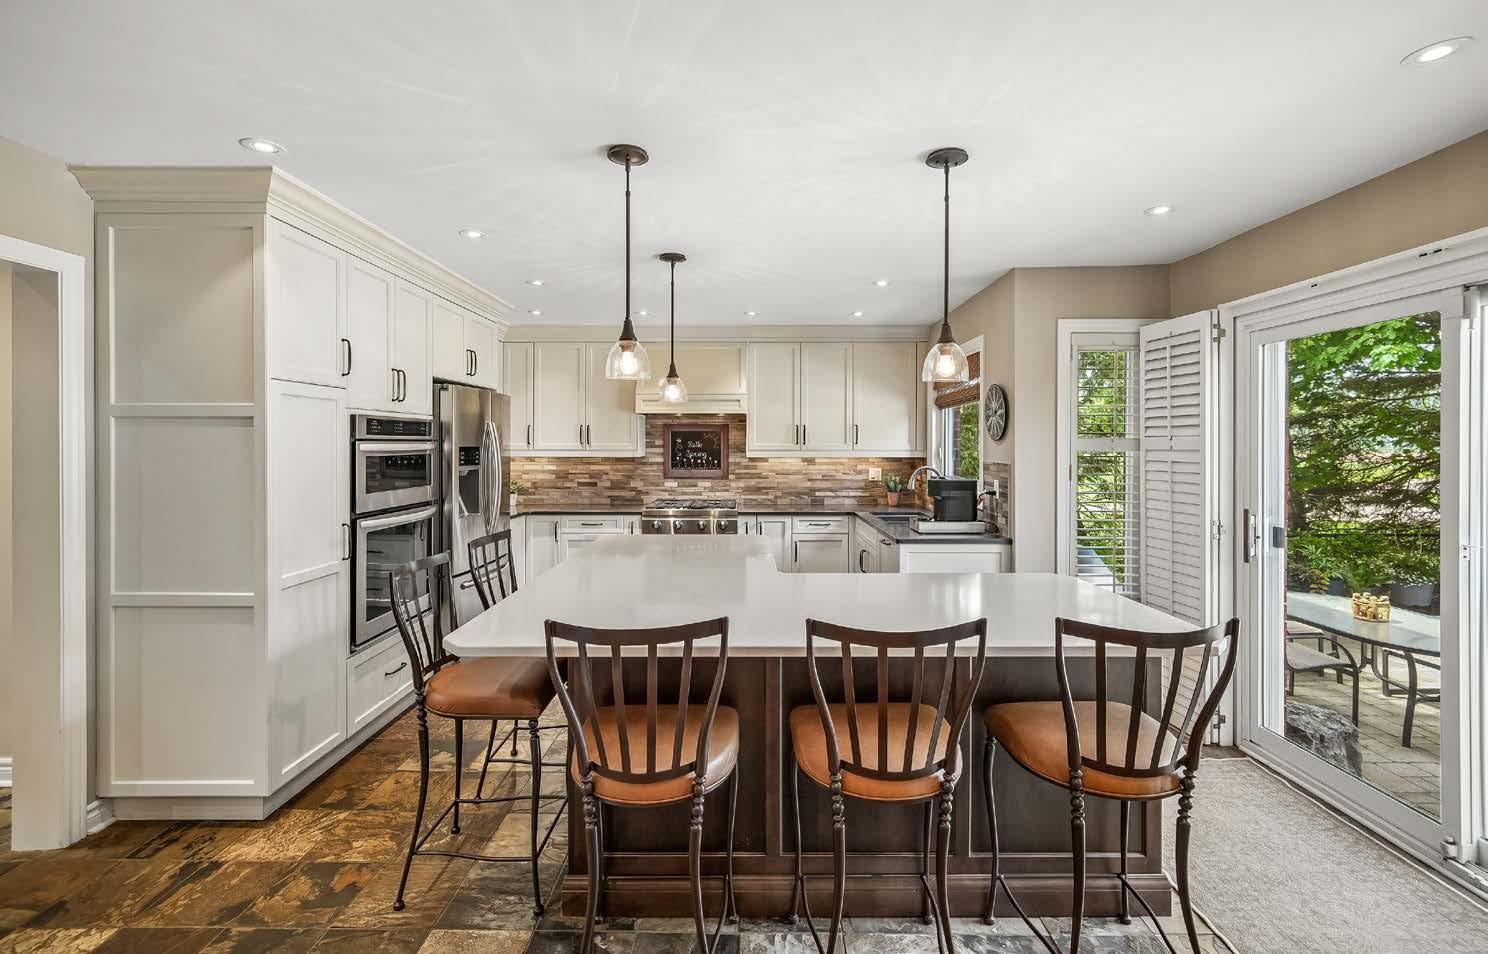
KITCHEN
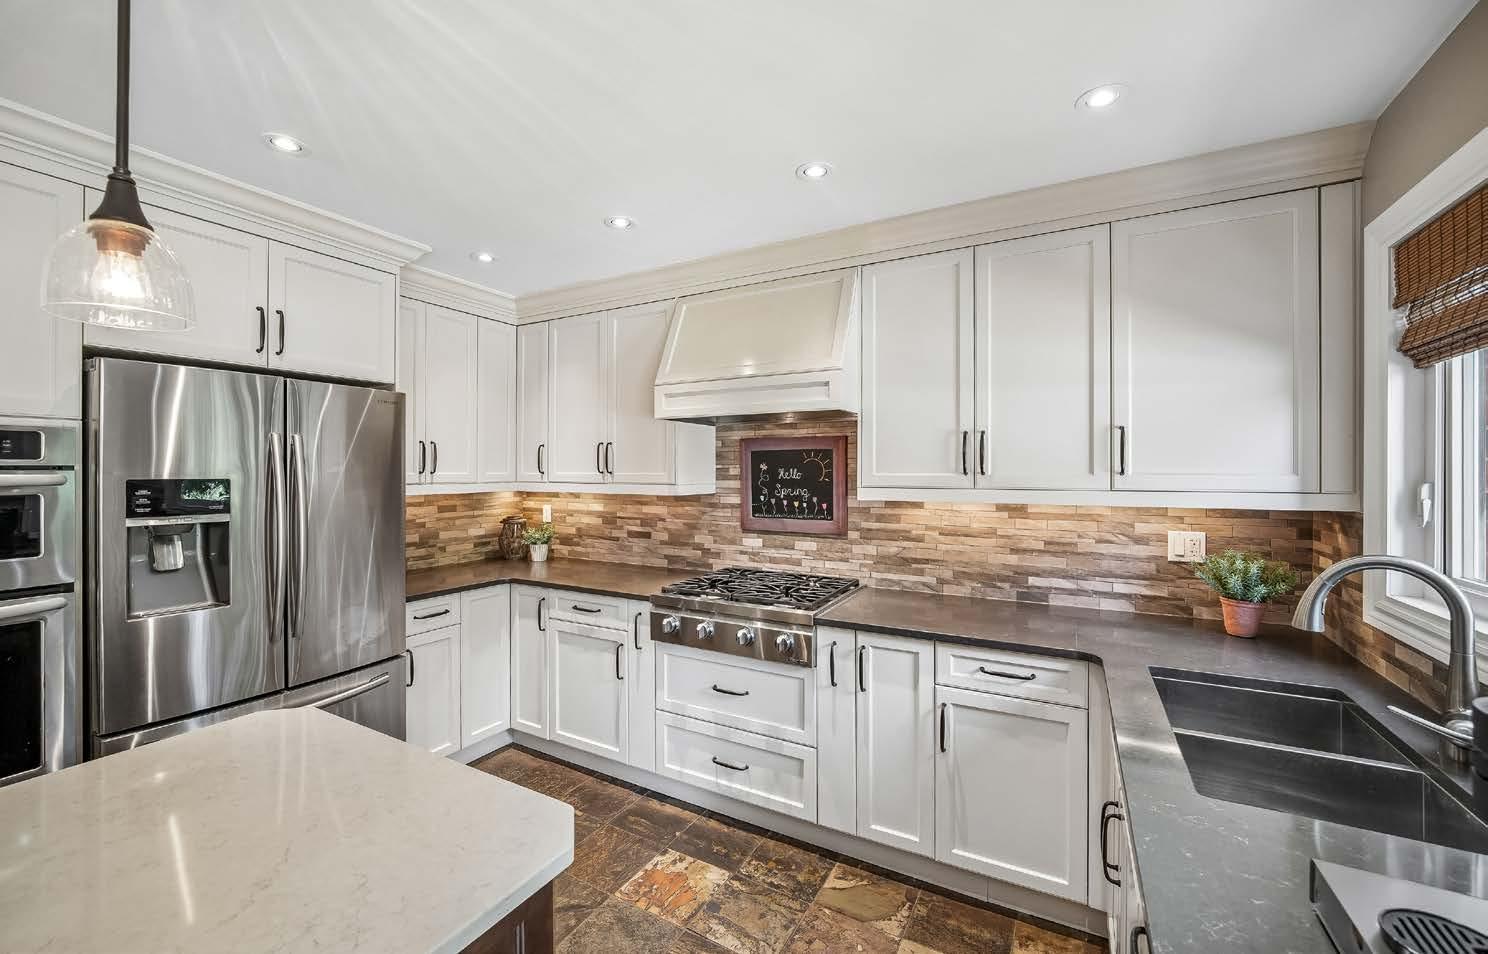
• Fully renovated in 2015
• New off white custom shaker style cabniets
• Many custom pull outs and lazy Susans in both corner cabinets (no dead space!)
• Cesar Stone Quartz counter tops
• Dacor stainless steel 4 buner gas stove
• Cabinet front exhaust fan
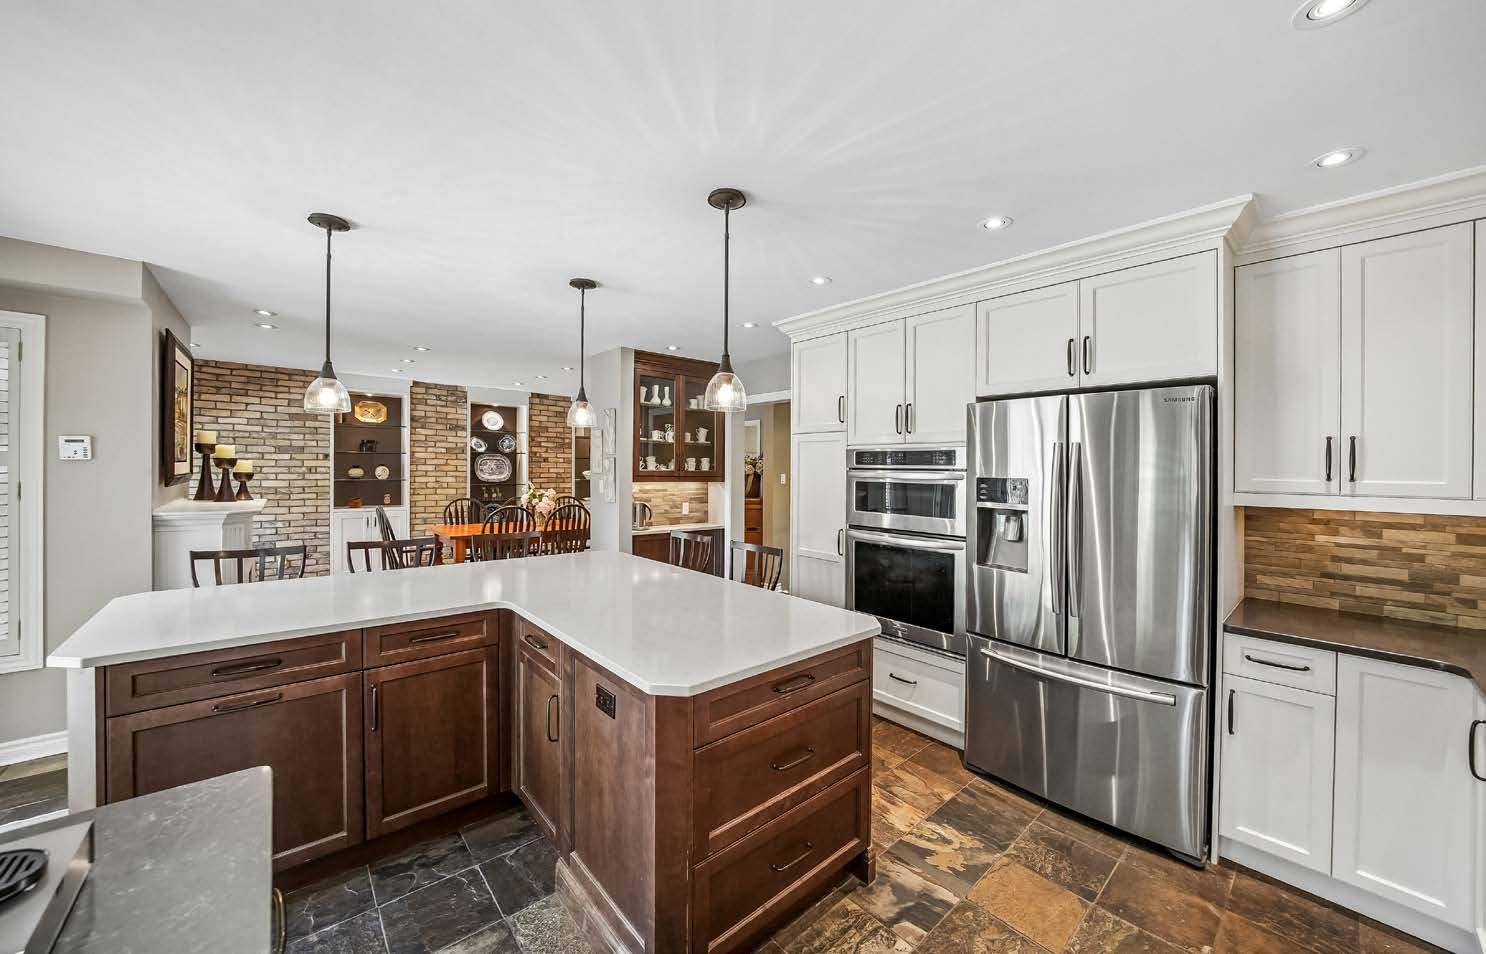
• Kitchen aid stainless steel built in convection microwave and wall oven
• Samsung Stainless steel French door fridge with bottom freezer
• Includes ice and water dispenser.
• Miele cabinet front dishwasher adjacent to sink
• Linear mosaic stone backsplash
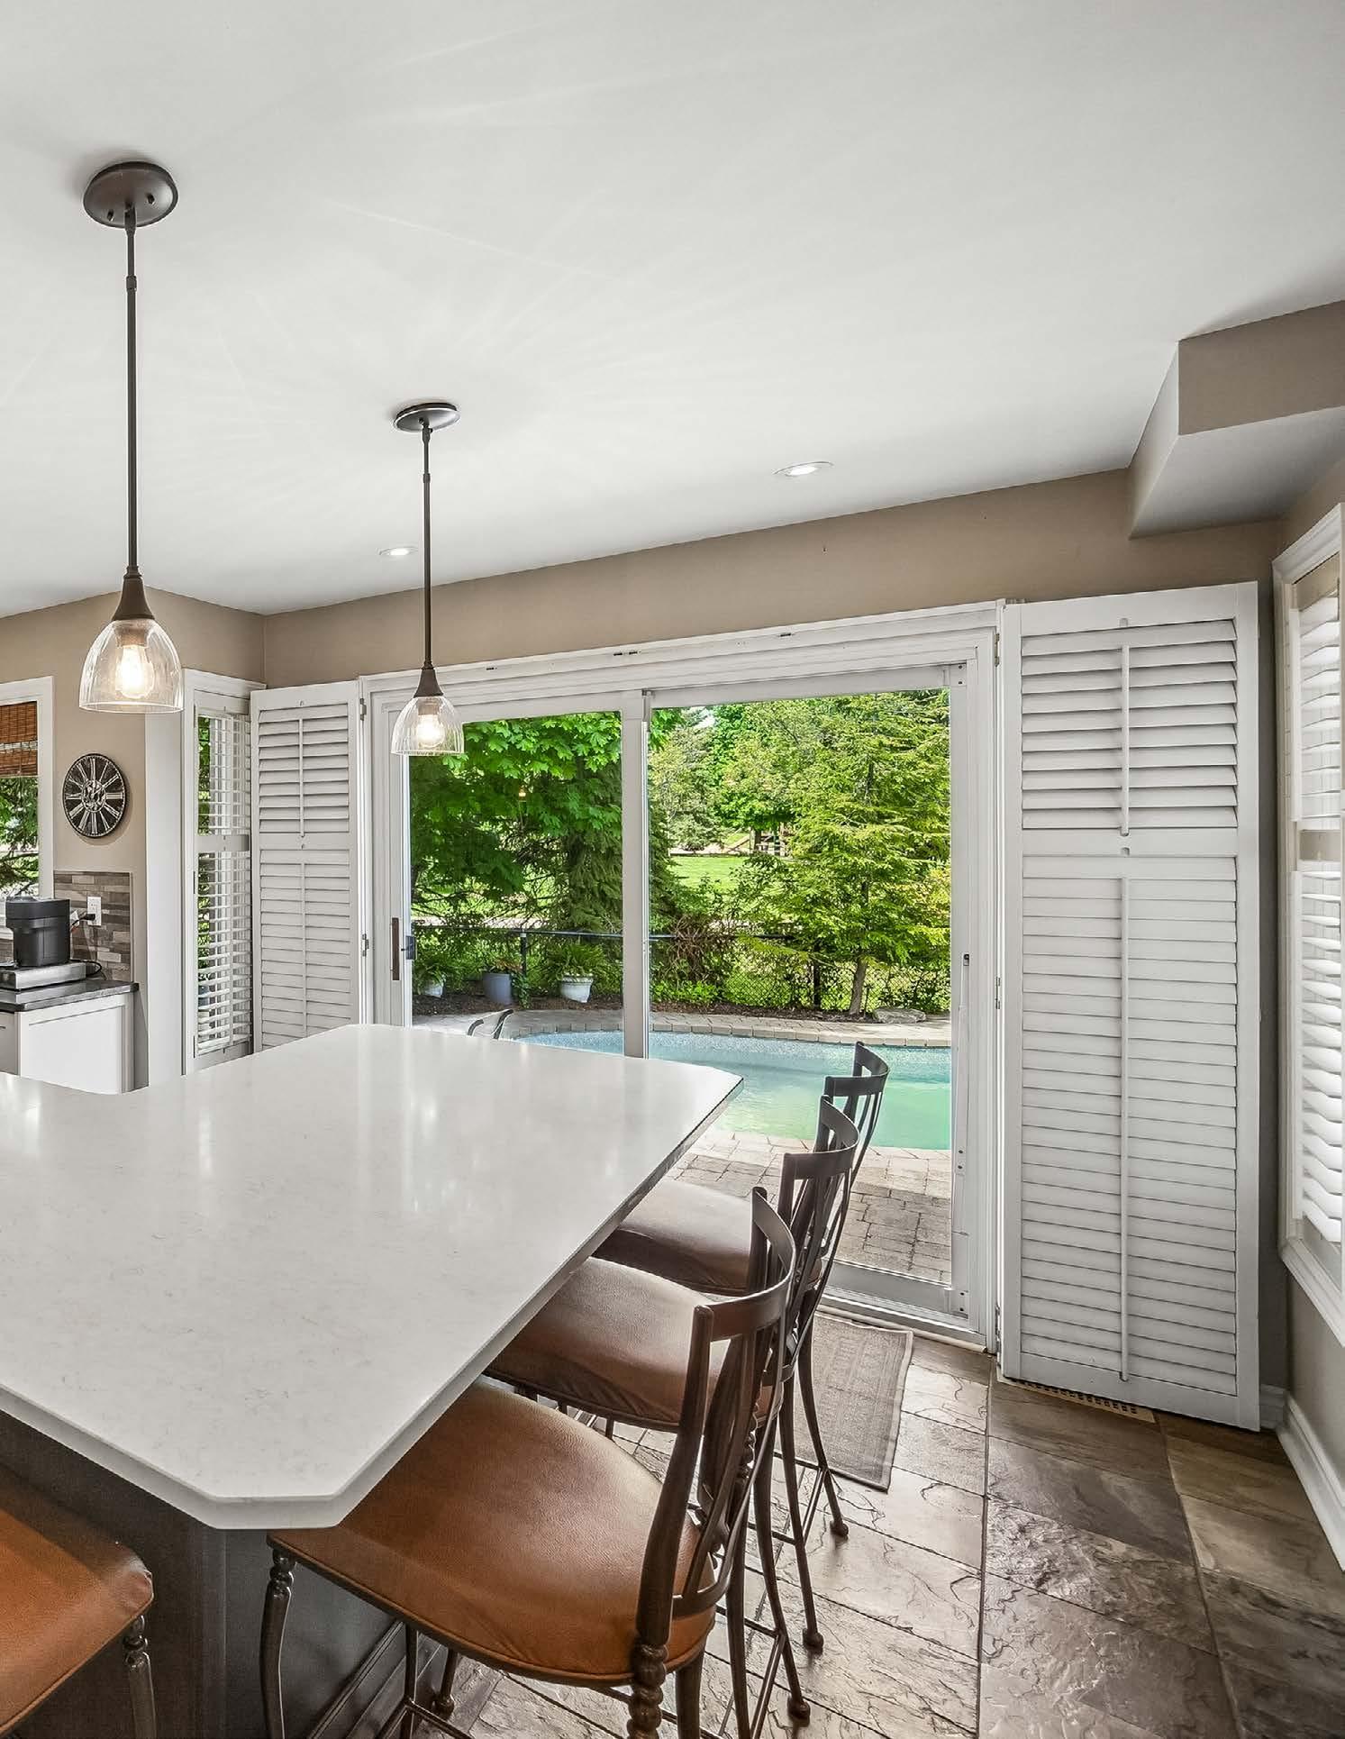
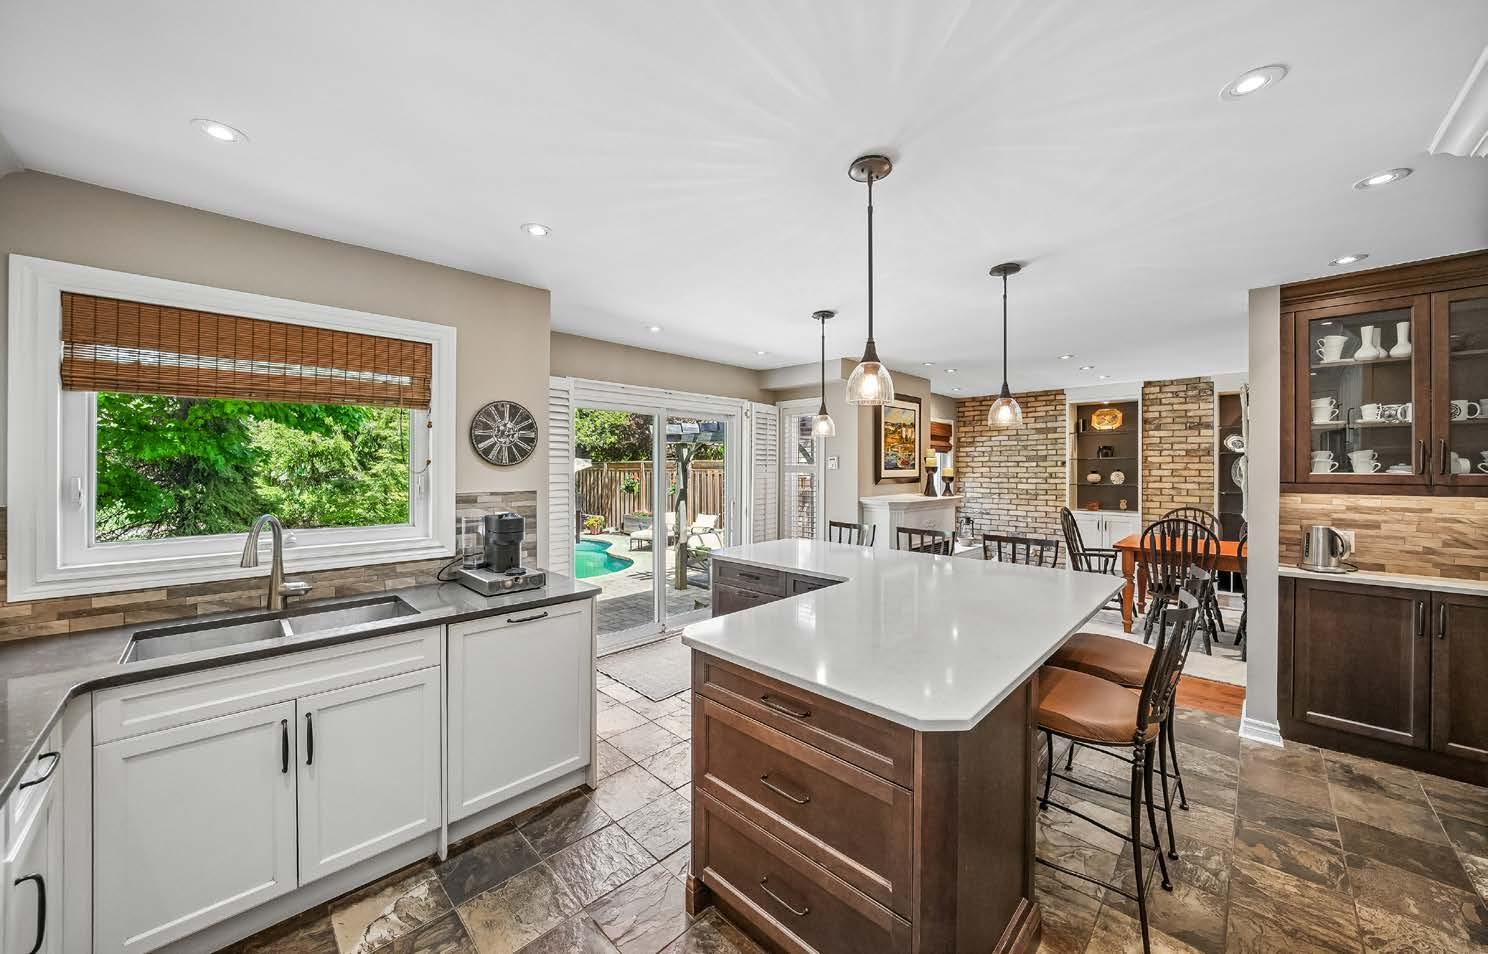
• Large L shaped center island with breakfast bar (can seat up to 5 people)
• Slate flooring
• Open to dining room
• Large sliding doors with California shutters with access to backyard/pool
• Two windows, one over sink.
• Pot lights on dimmer
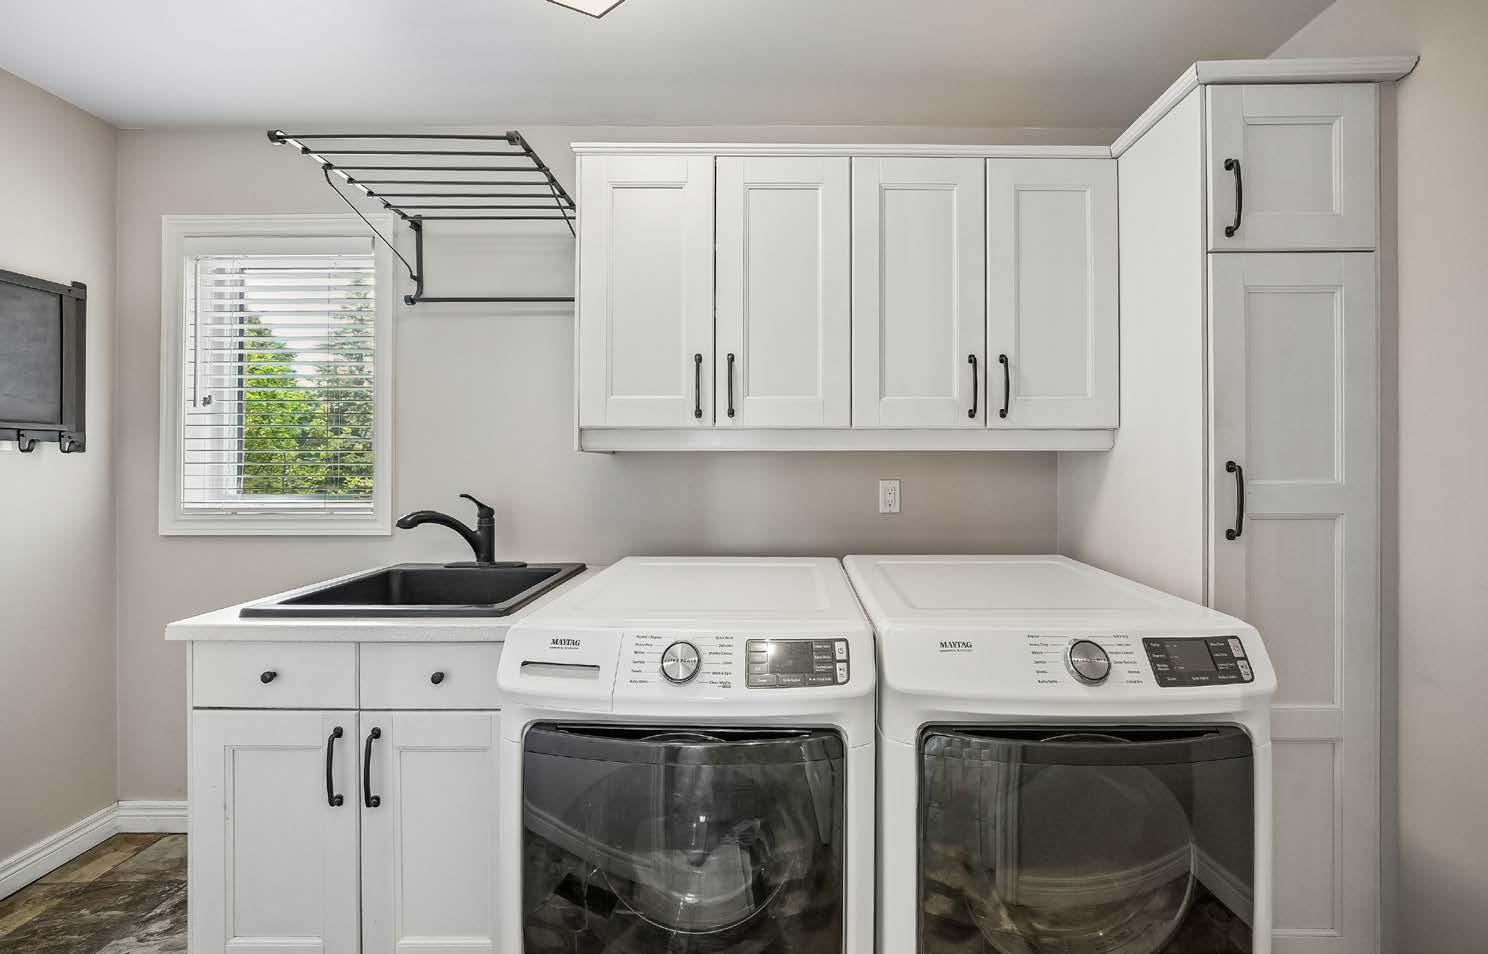
LAUNDRY ROOM/MUDROOM
• Renovated with custom built-ins, sink
• Maytag Front Loading Washer and Dryer
• Window with blinds
• Drying Rack
• Access to garage
MAIN FLOOR OFFICE/DEN
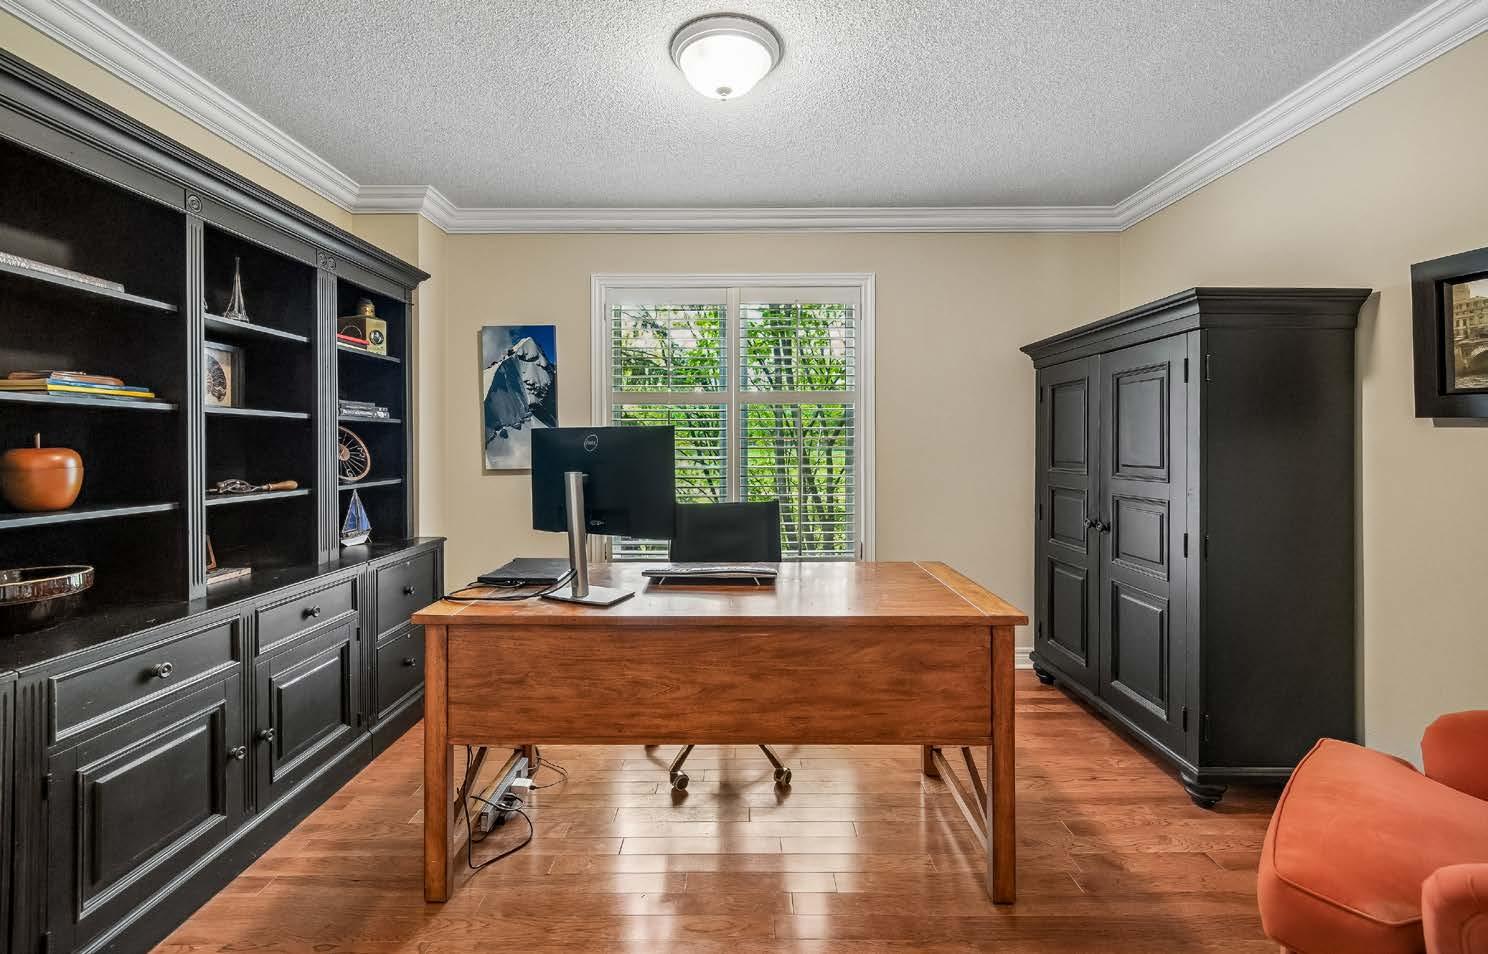
• Large window with California shutter
• Oak Hardwood Flooring
• Crown moulding
• Large shelving unit is not attached and not included
SECOND FLOOR
• Two separate staircases to second floor
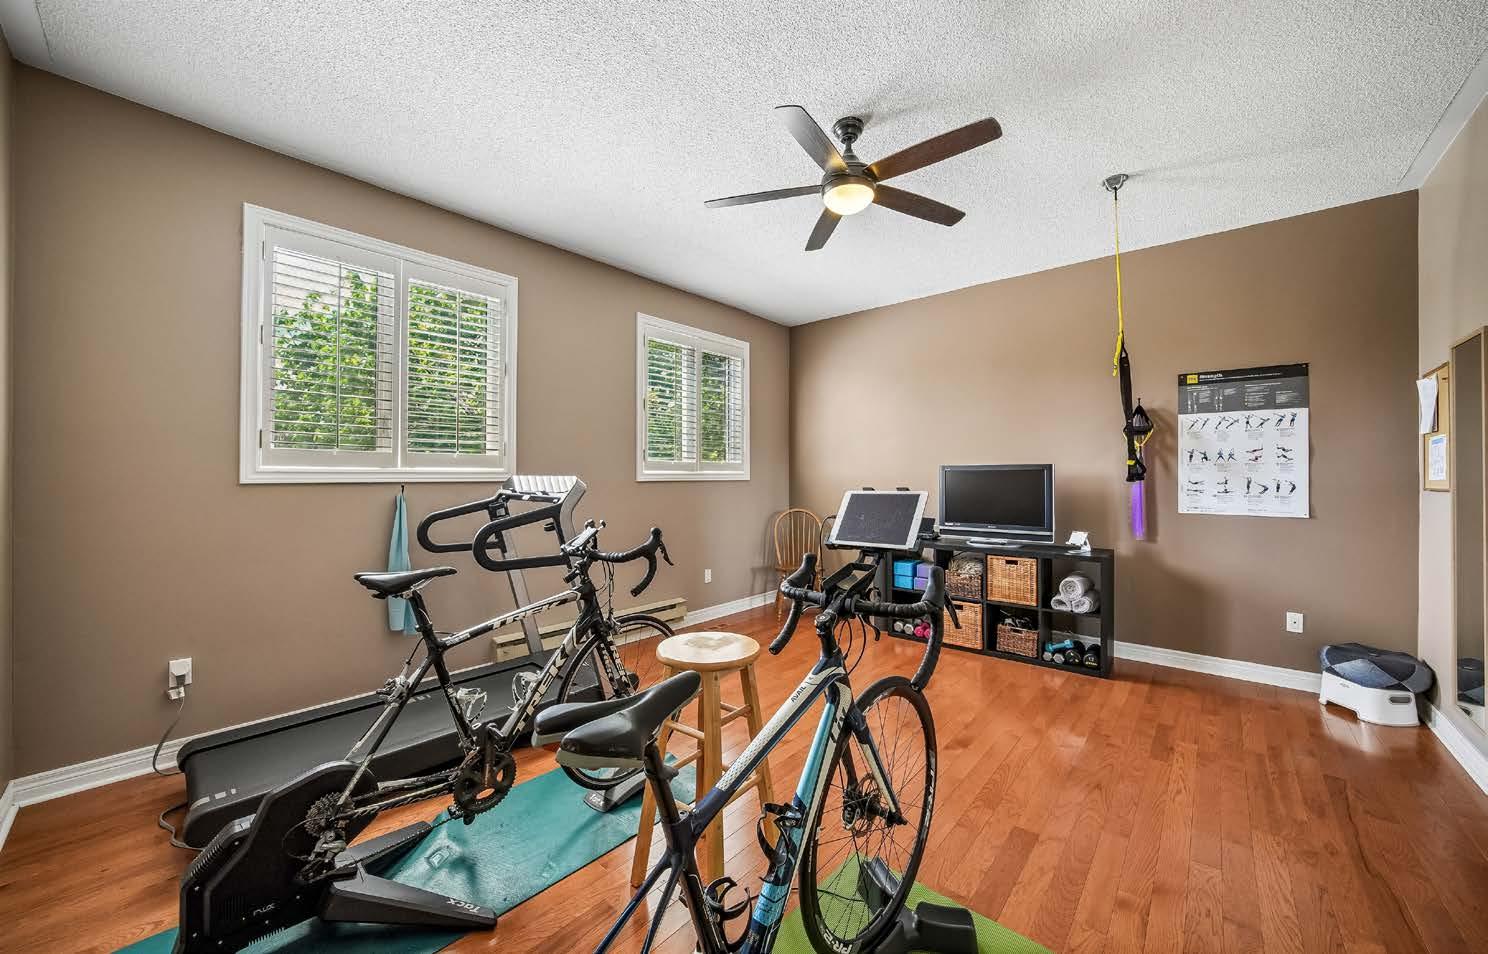
FAMILY ROOM
• Large family room (currently used as a gym)
• Hardwood flooring
• Ceiling fan
• Two windows with California shutters
MAIN SECOND FLOOR
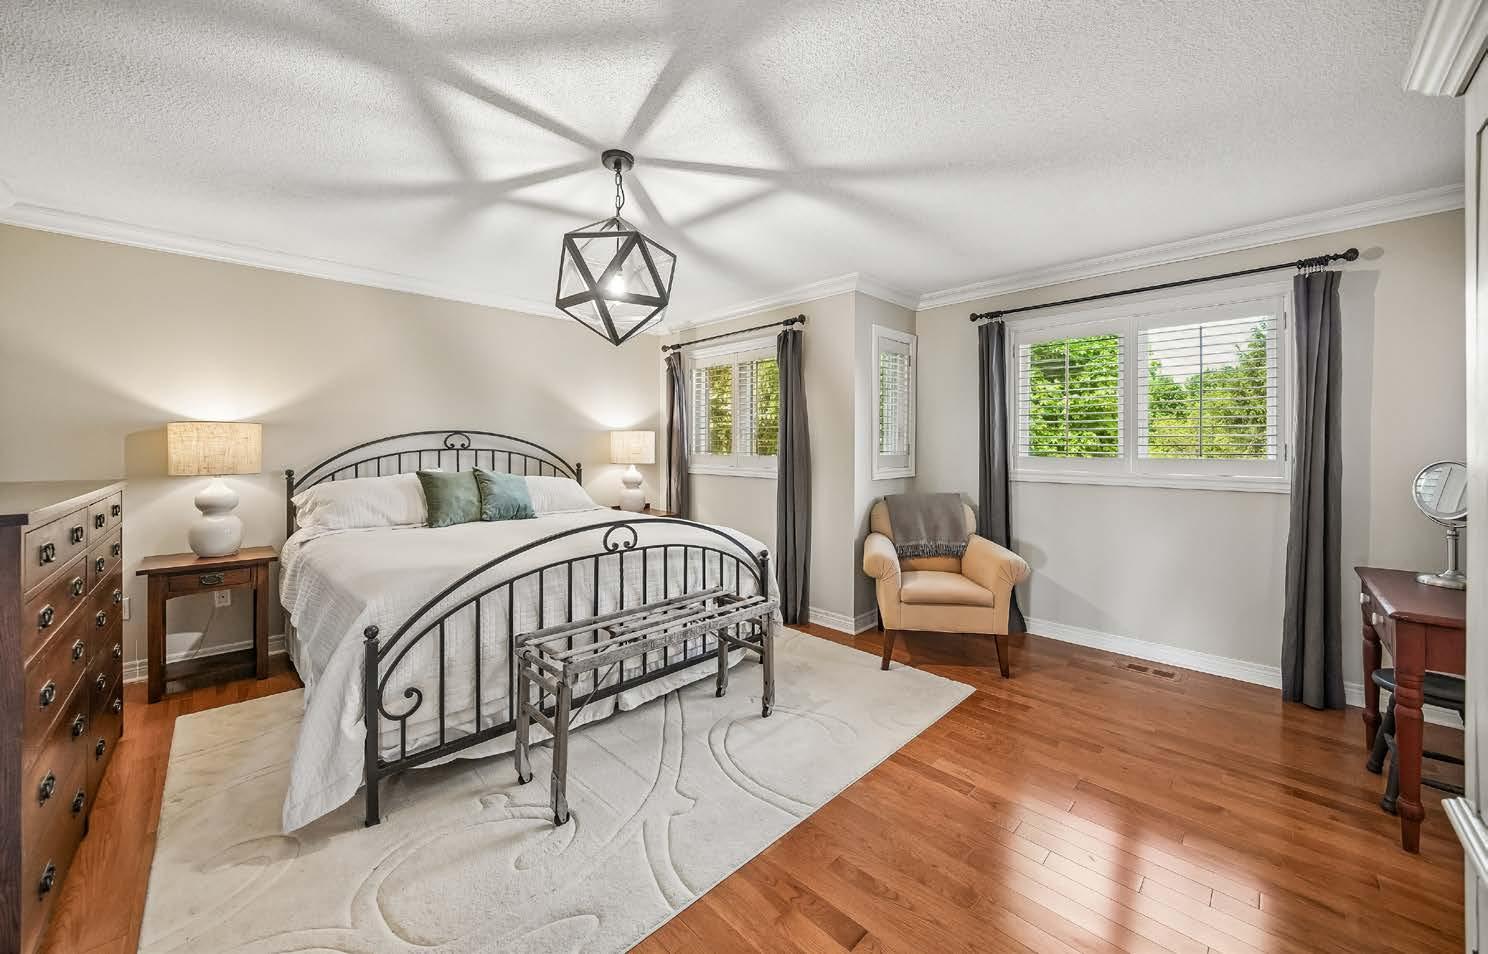
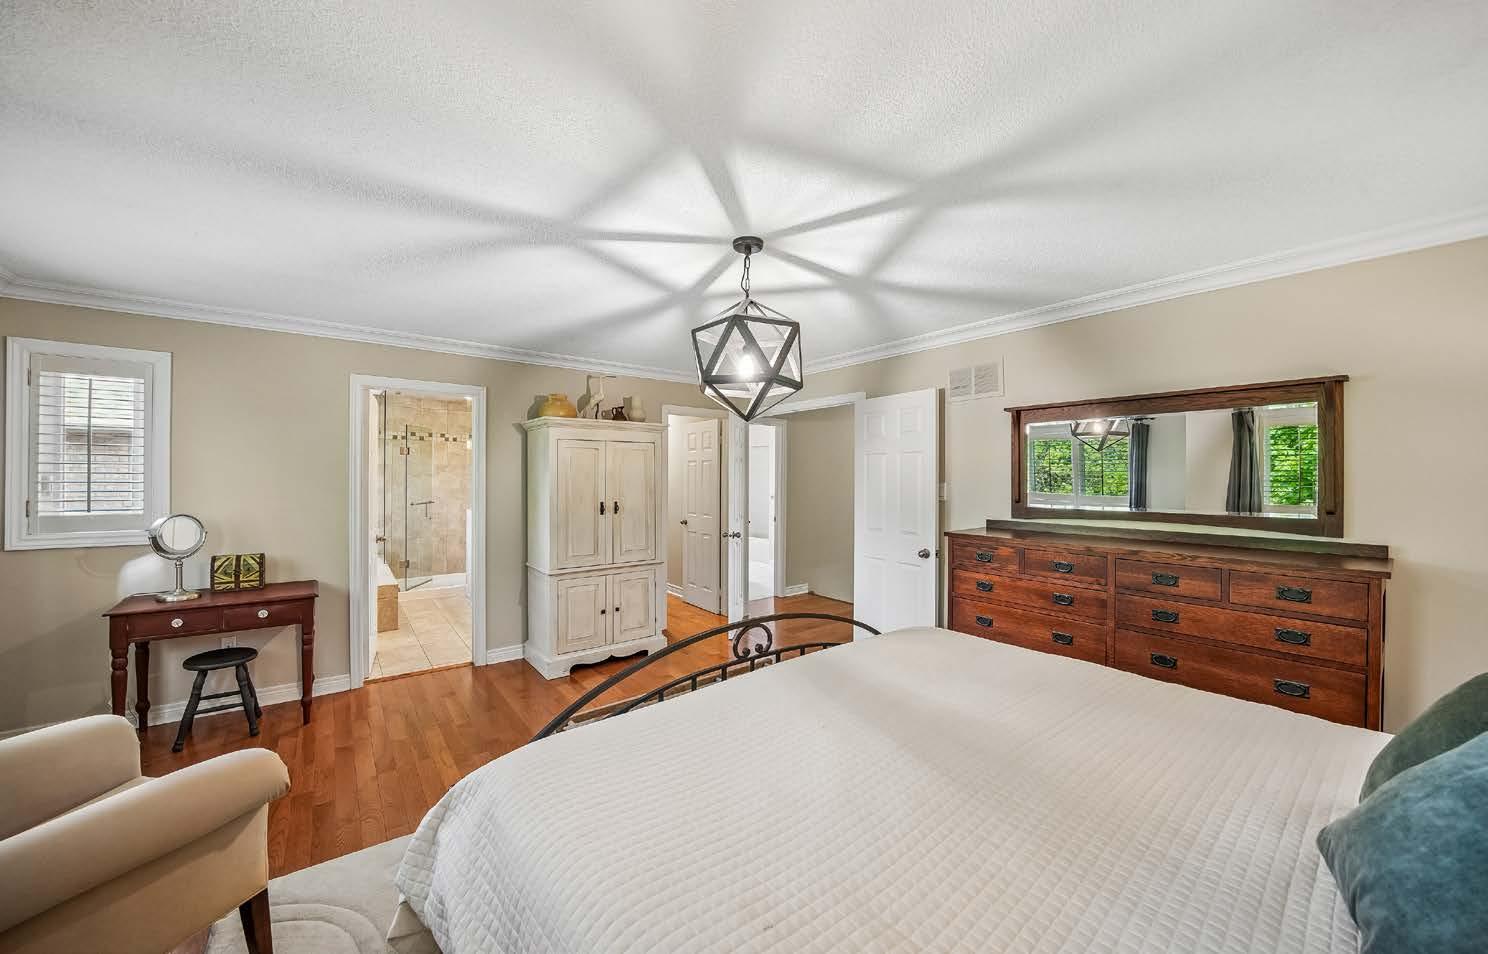
PRIMARY SUITE
• Double door entry
• Very spacious bedroom with oak hardwood floors
• Four windows with California shutters over looking backyard
• Large walk in closet with organizers
• Crown moulding
• Up dated Pendant light
Property Features
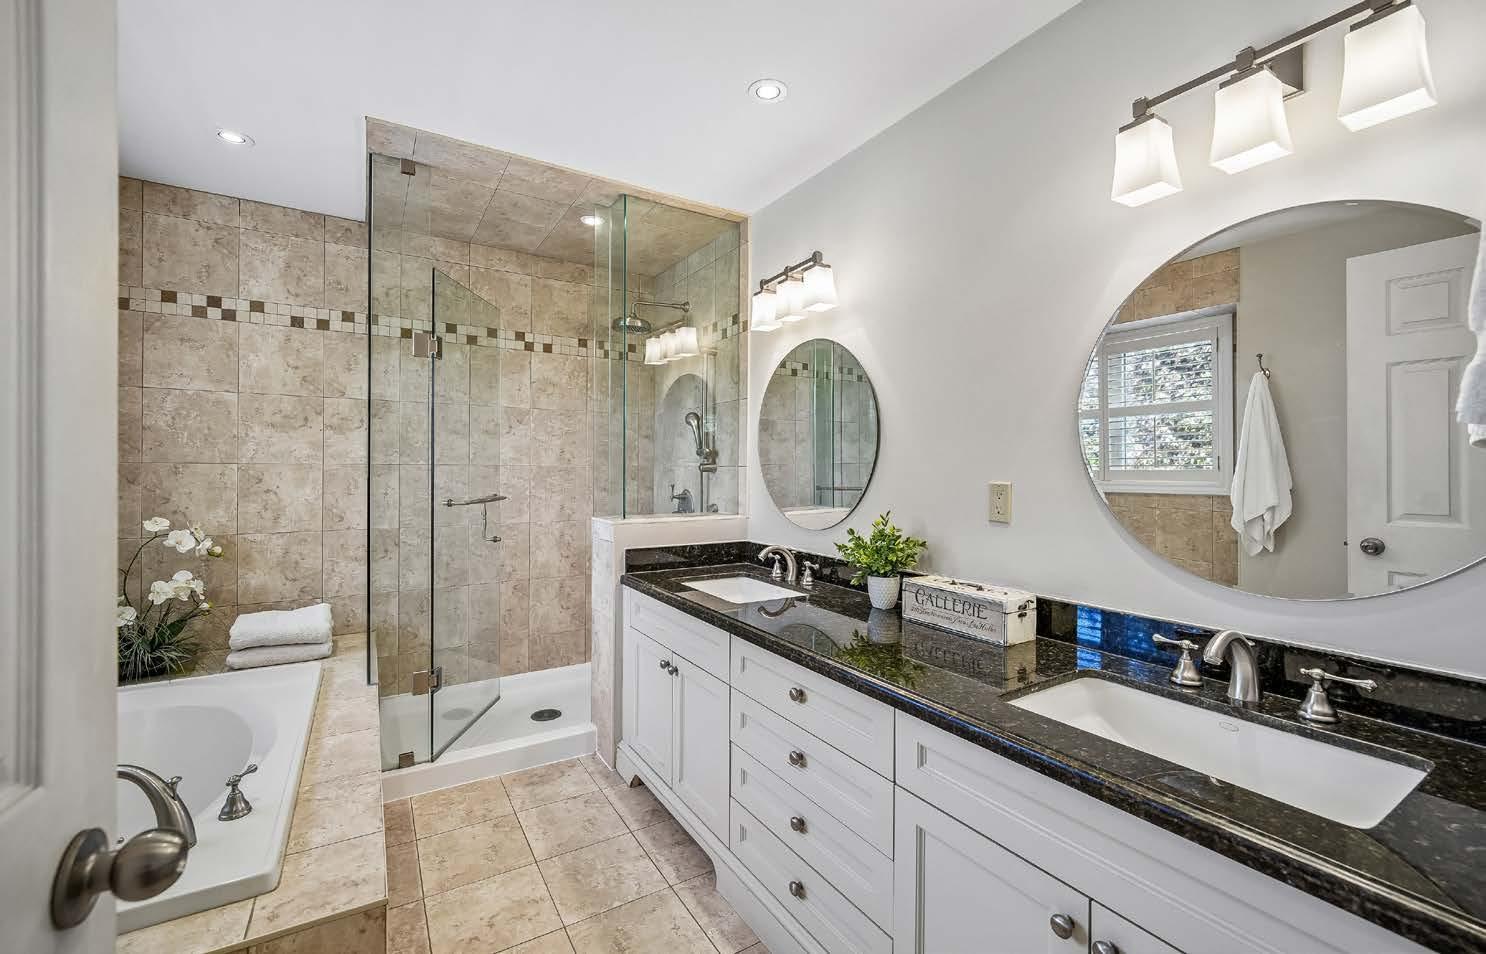
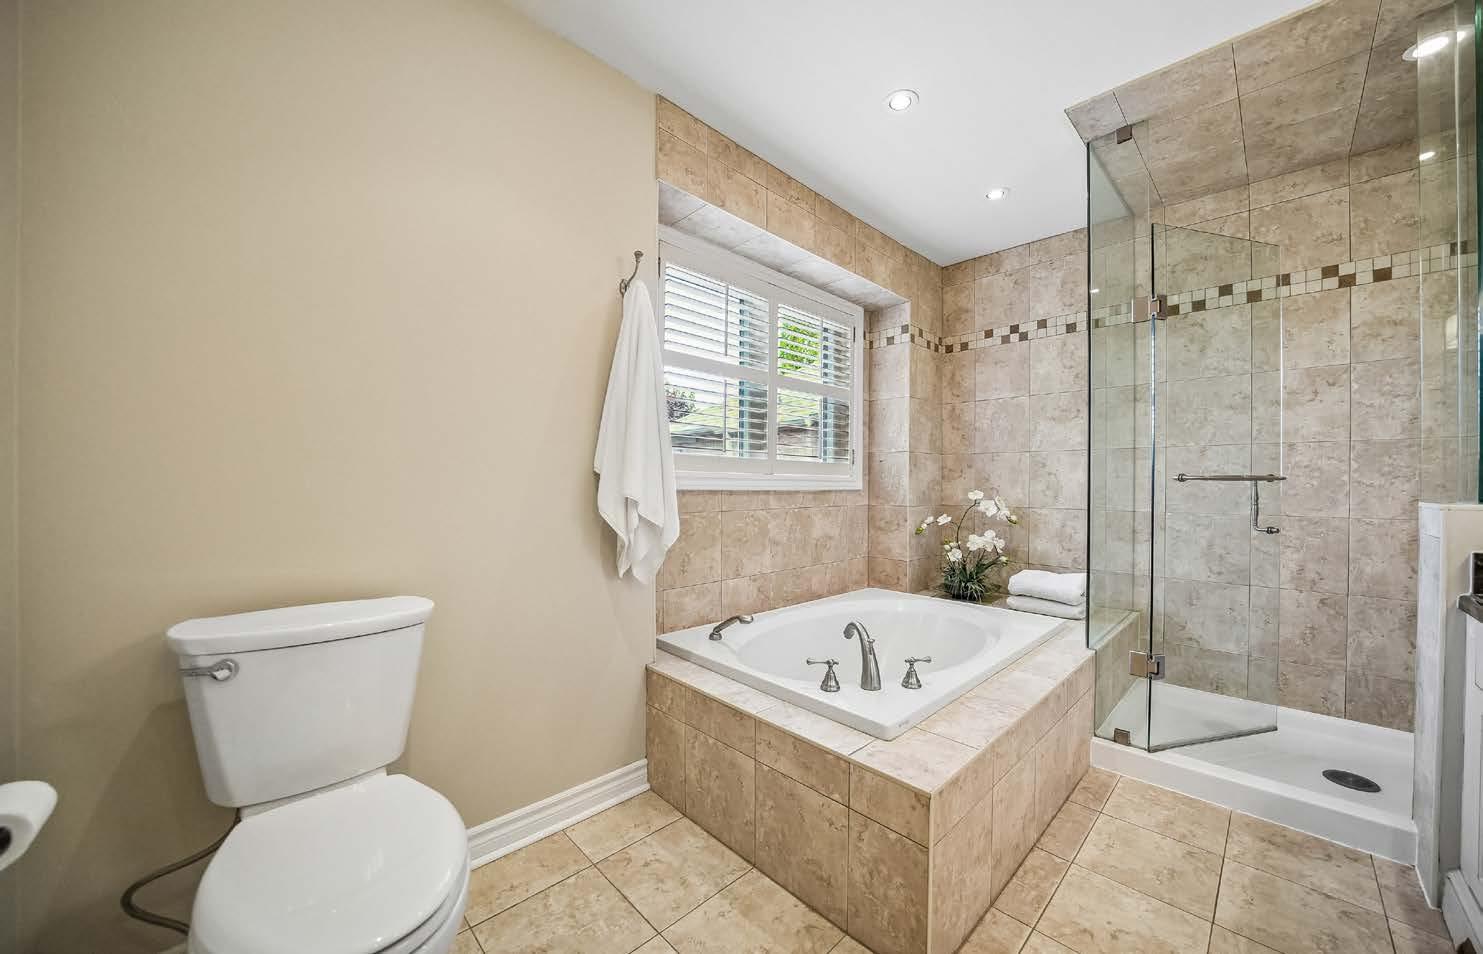
EN-SUITE BATHROOM
• Large spacious and renovated in
• Porcelain tile floors, floor are heated
• Large glassed in walk in shower with rain head and hand spray
• Large soaker tub
• White vanity with granite counter tops and double undermount sinks
• New toilet
• Porcelain tile walls with mosaic accents
• Window with California shutters
• Pot lights
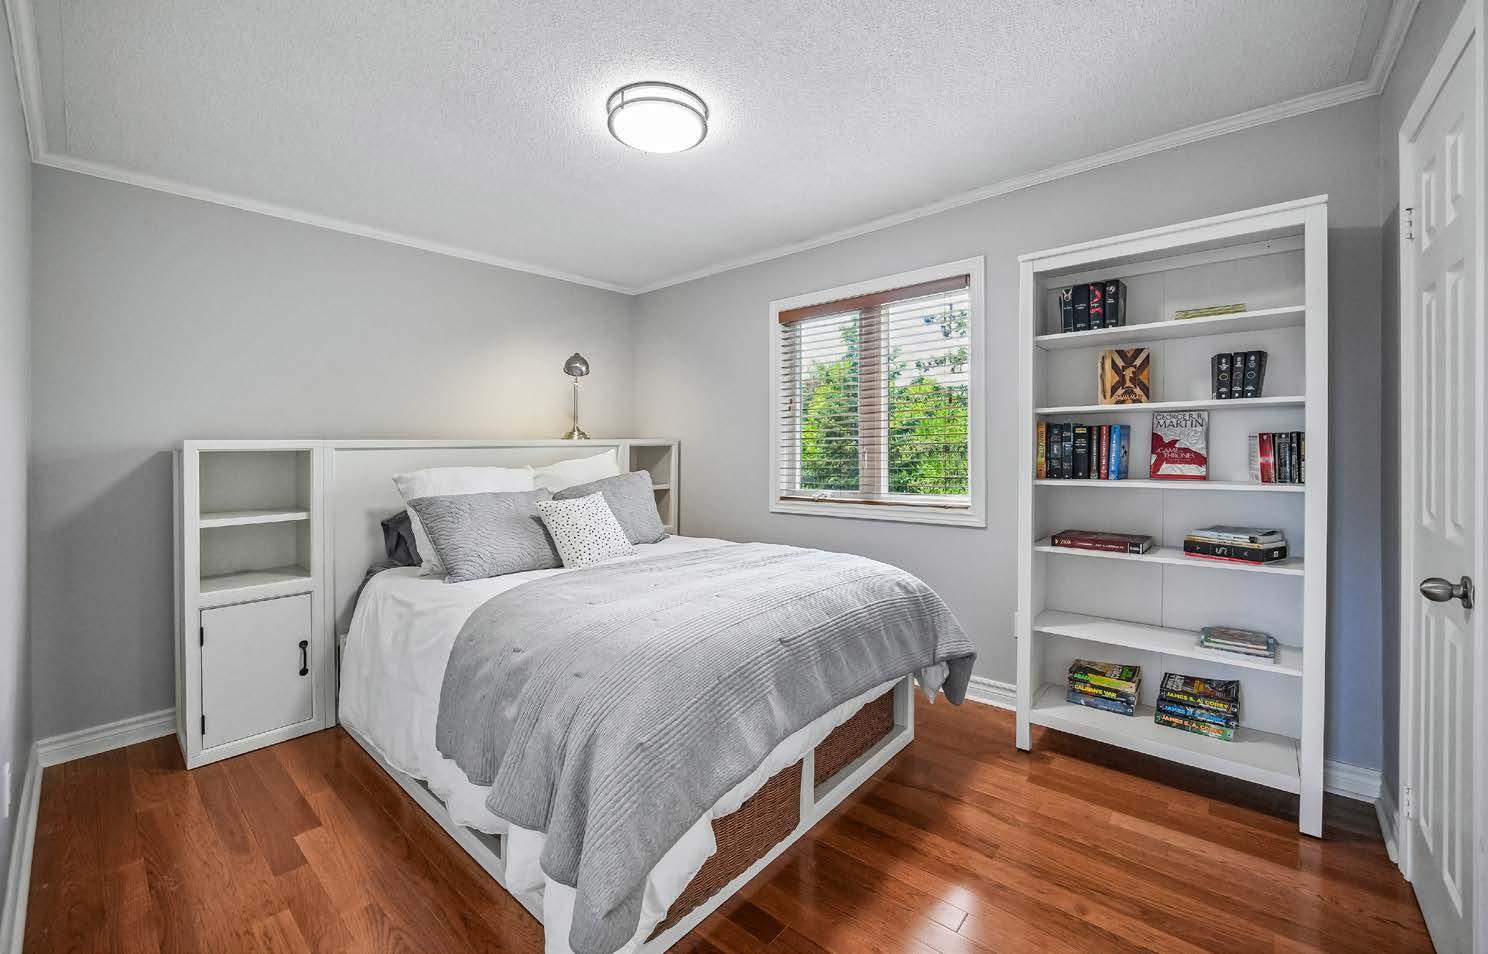
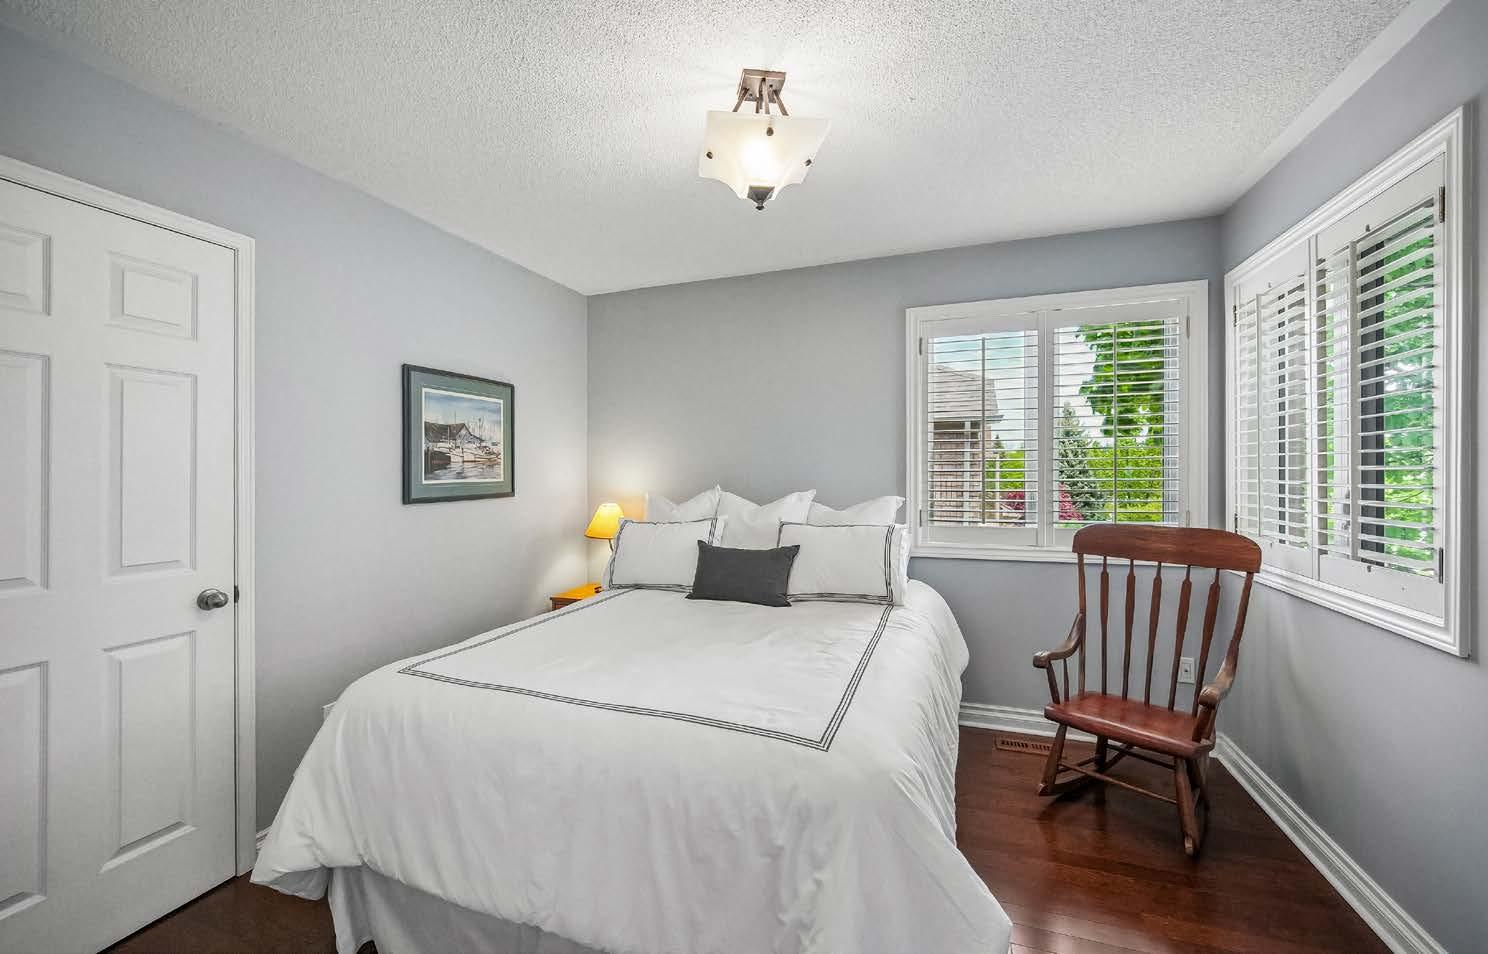
BEDROOM 2
• Oak Hardwood floors
• Window with wood blinds
• Large closet
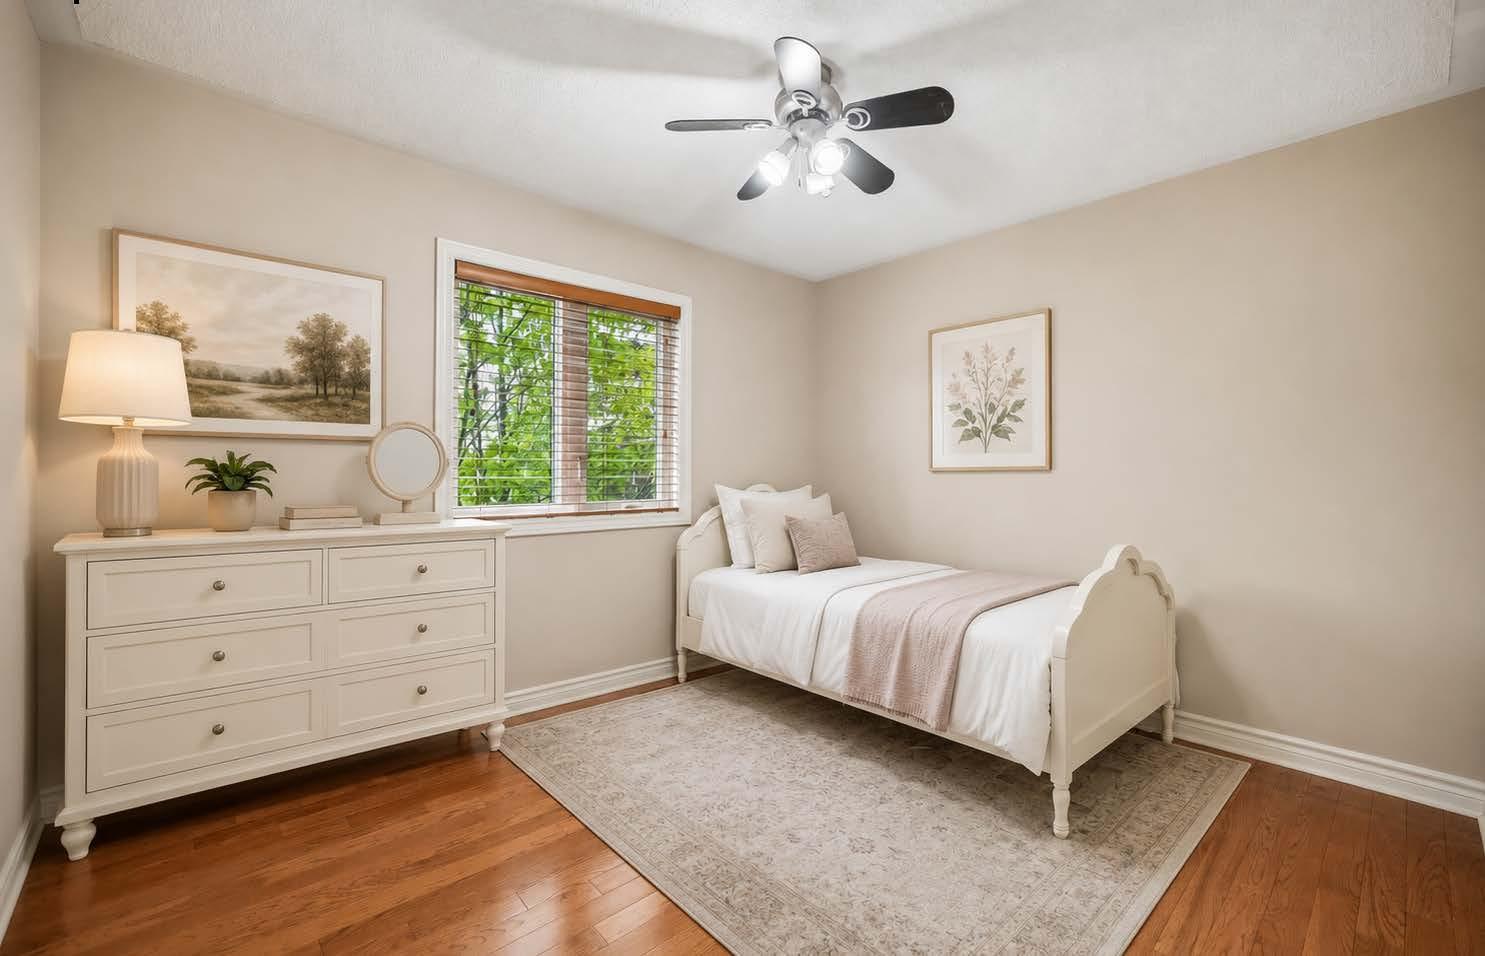
BEDROOM 3
• Hardwood floors
• Ceiling fan
• Window with wood blinds
• Closet
BEDROOM 4
• Oak Hardwood flooring
• Two windows with Califonia shutters
• Closet
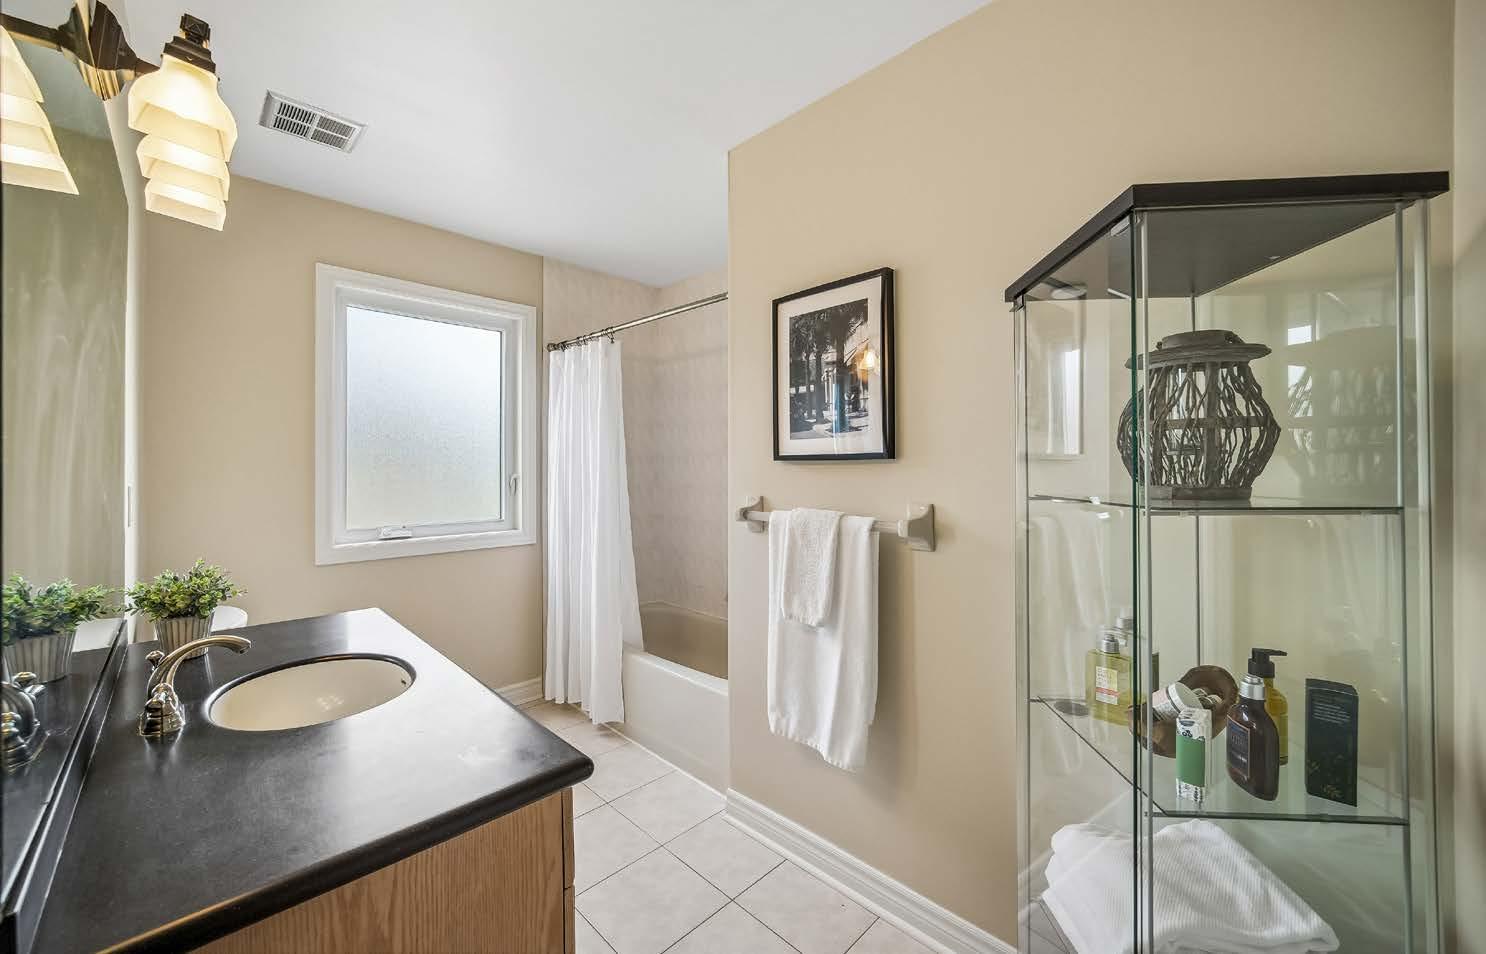
MAIN BATHROOM
• Vanity with undermount sink
• Tub/Shower with neutral tiles
• Toilet
LOWER LEVEL
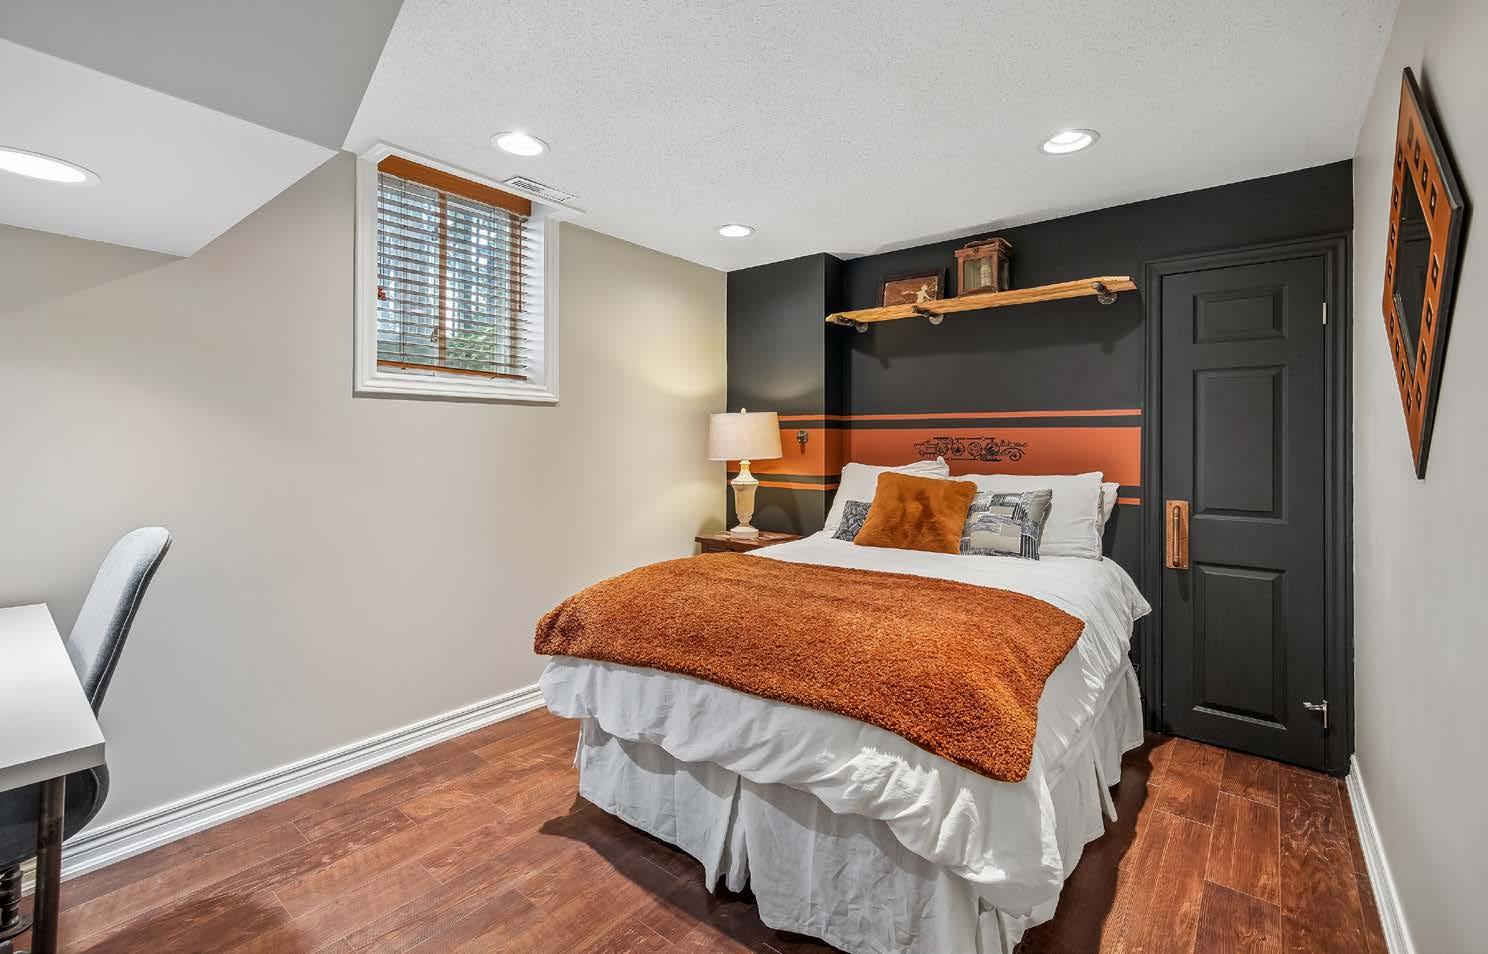
BEDROOM 5
• Proper Egress window
• Closet
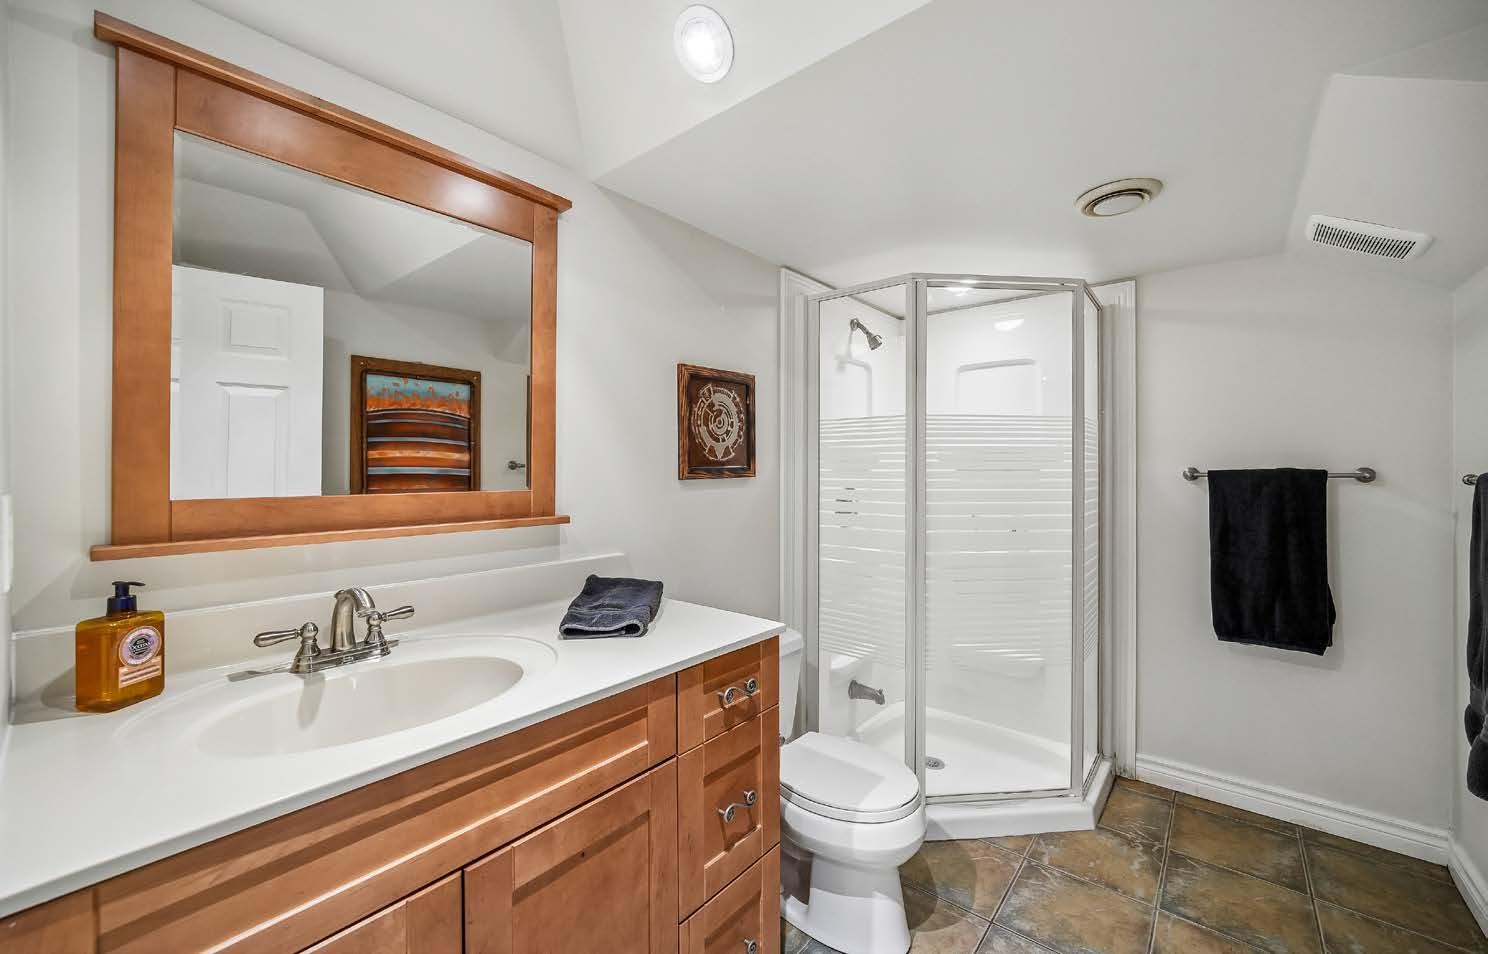
BATHROOM
• 3 piece bathroom with shower stall
• Large vanity with undermount sink
• Toilet
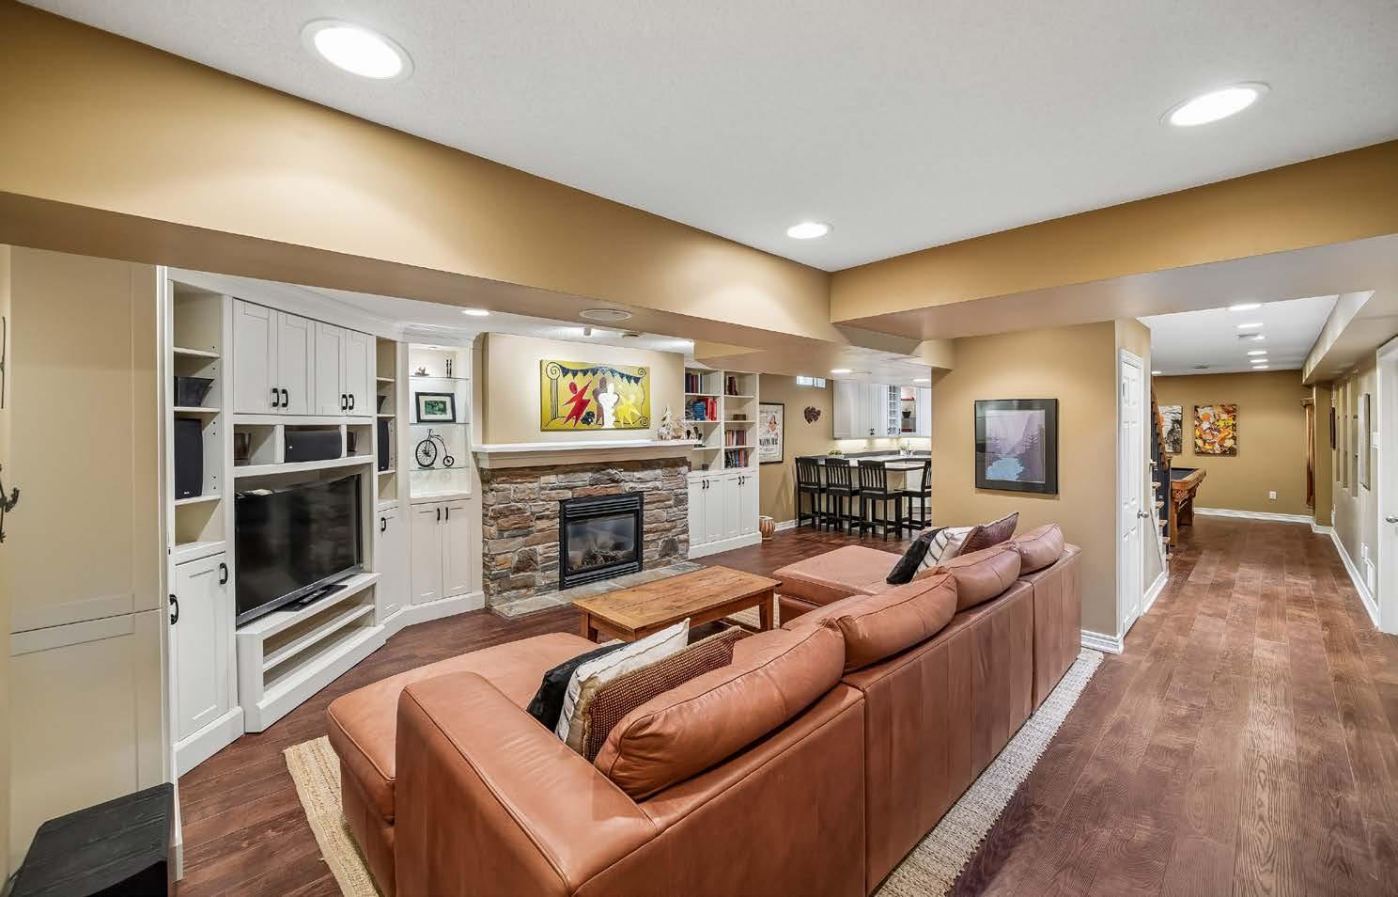
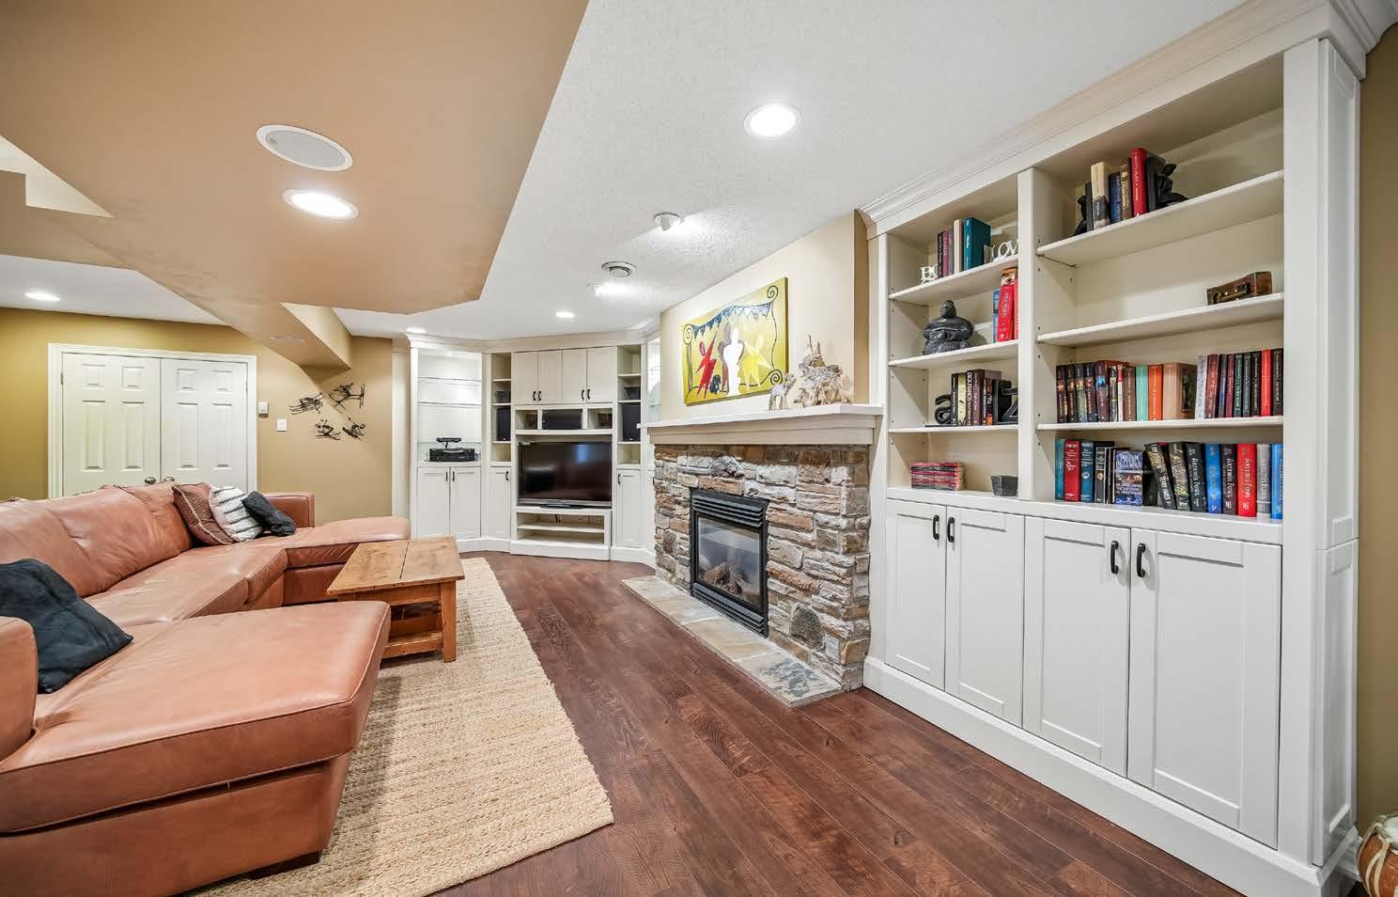
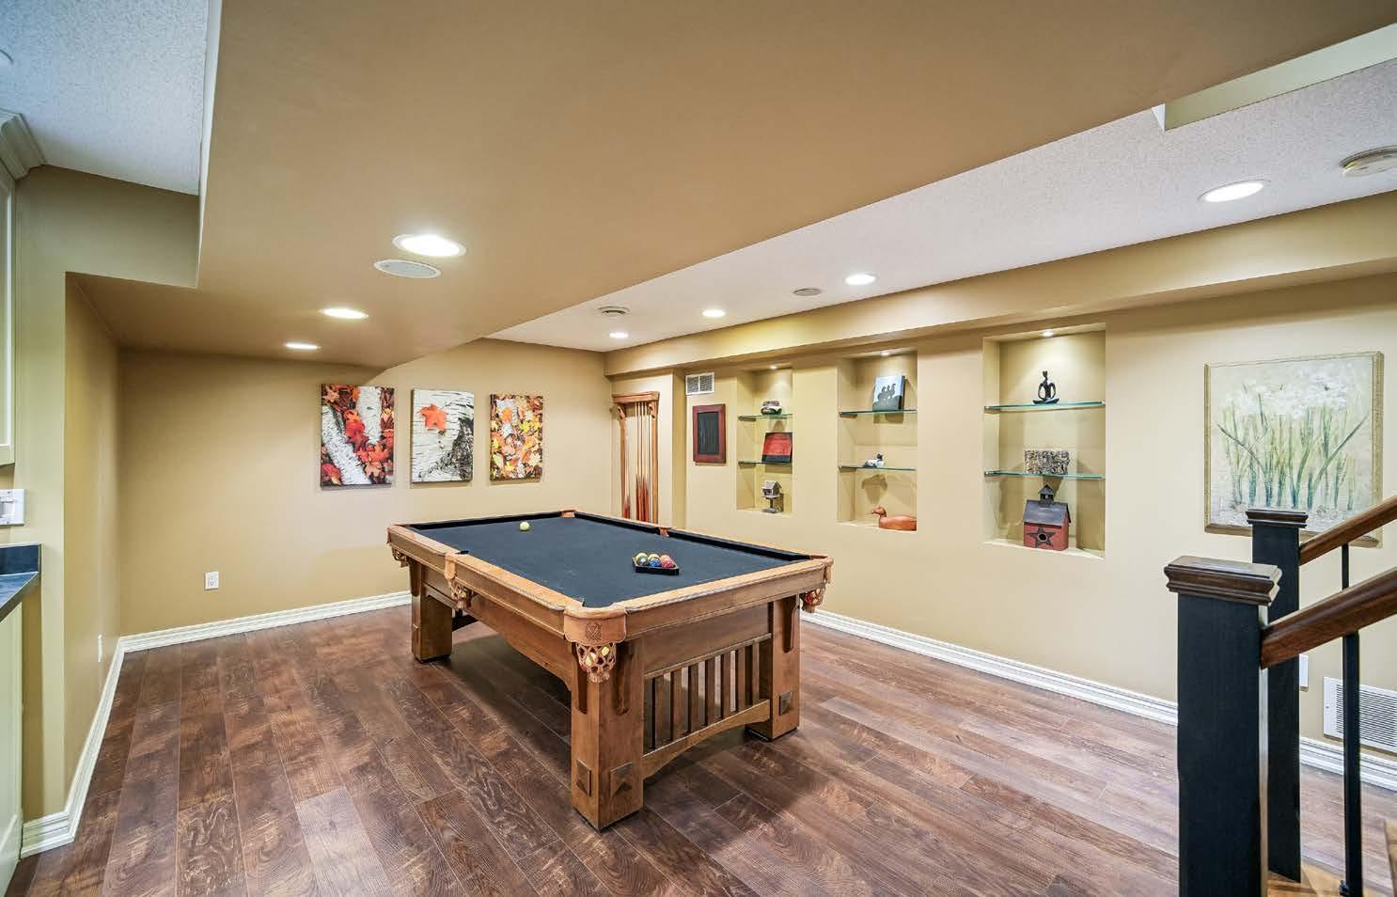
RECREATION ROOM
• Custom built in shelves
• Stone front Gas Fireplace with thermostat control
• Billiards Table (with ping pong top) is included
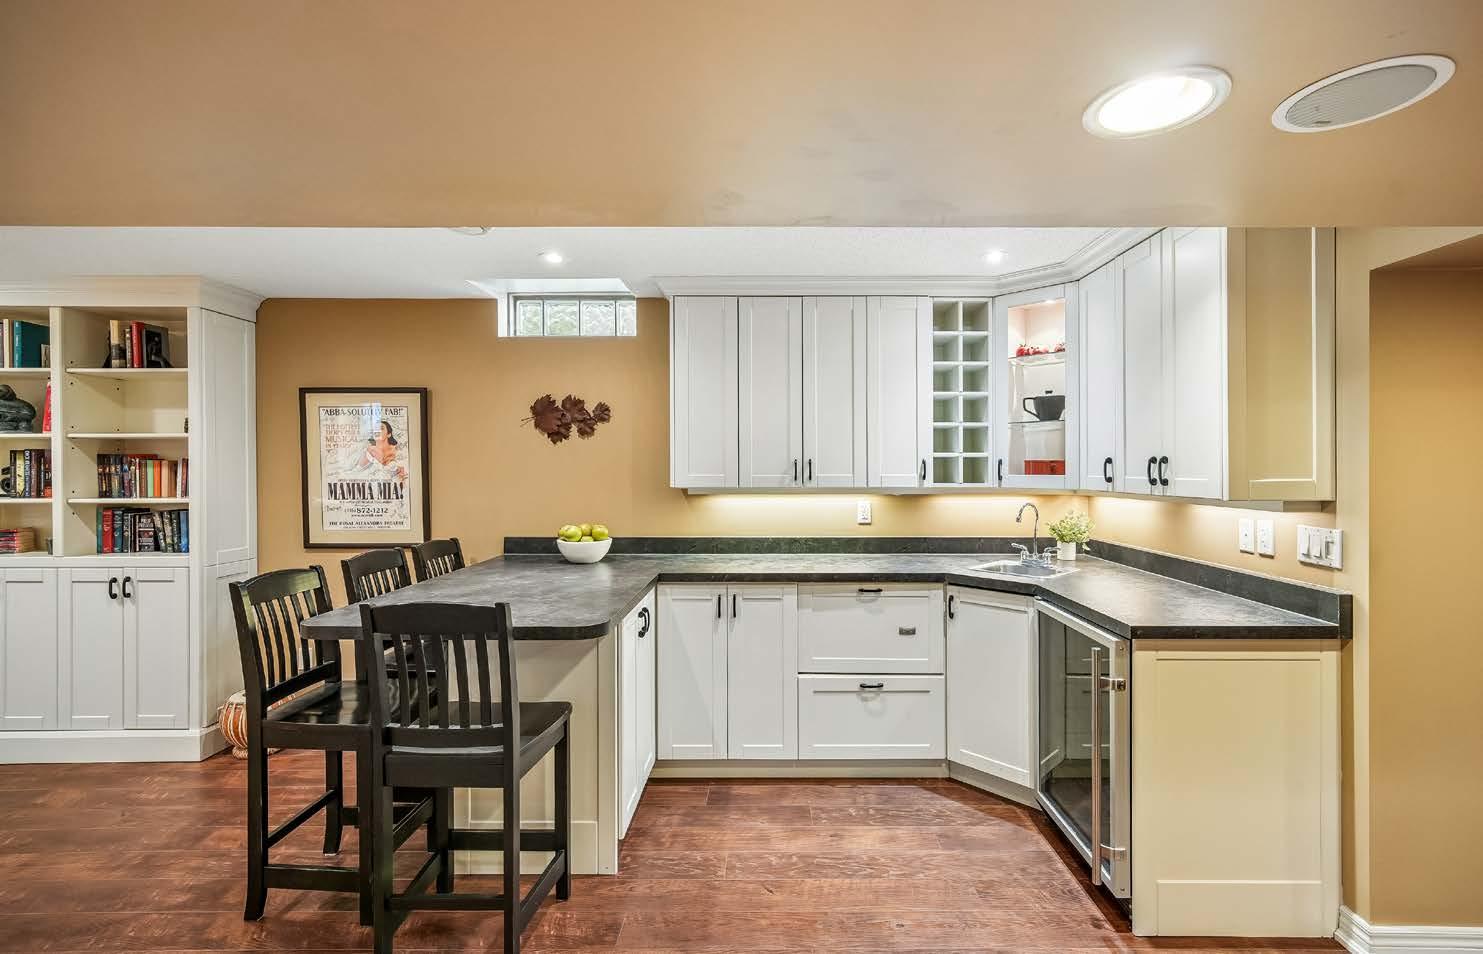
WET BAR/KITCHEN
• Sit up counter wet bar/kitchenette
• Includes beverage fridge and handy drawer dishwasher
• White cabinets with plenty of storage including wine alcove storage
STORAGE/FURNACE ROOM
• Furnace and Heat pump (2022)
• Hot water tank is owned(2022)
• Utility Sink
• Fridge is included
FRONT EXTERIOR
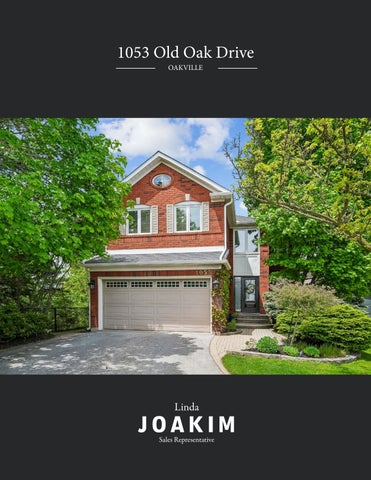
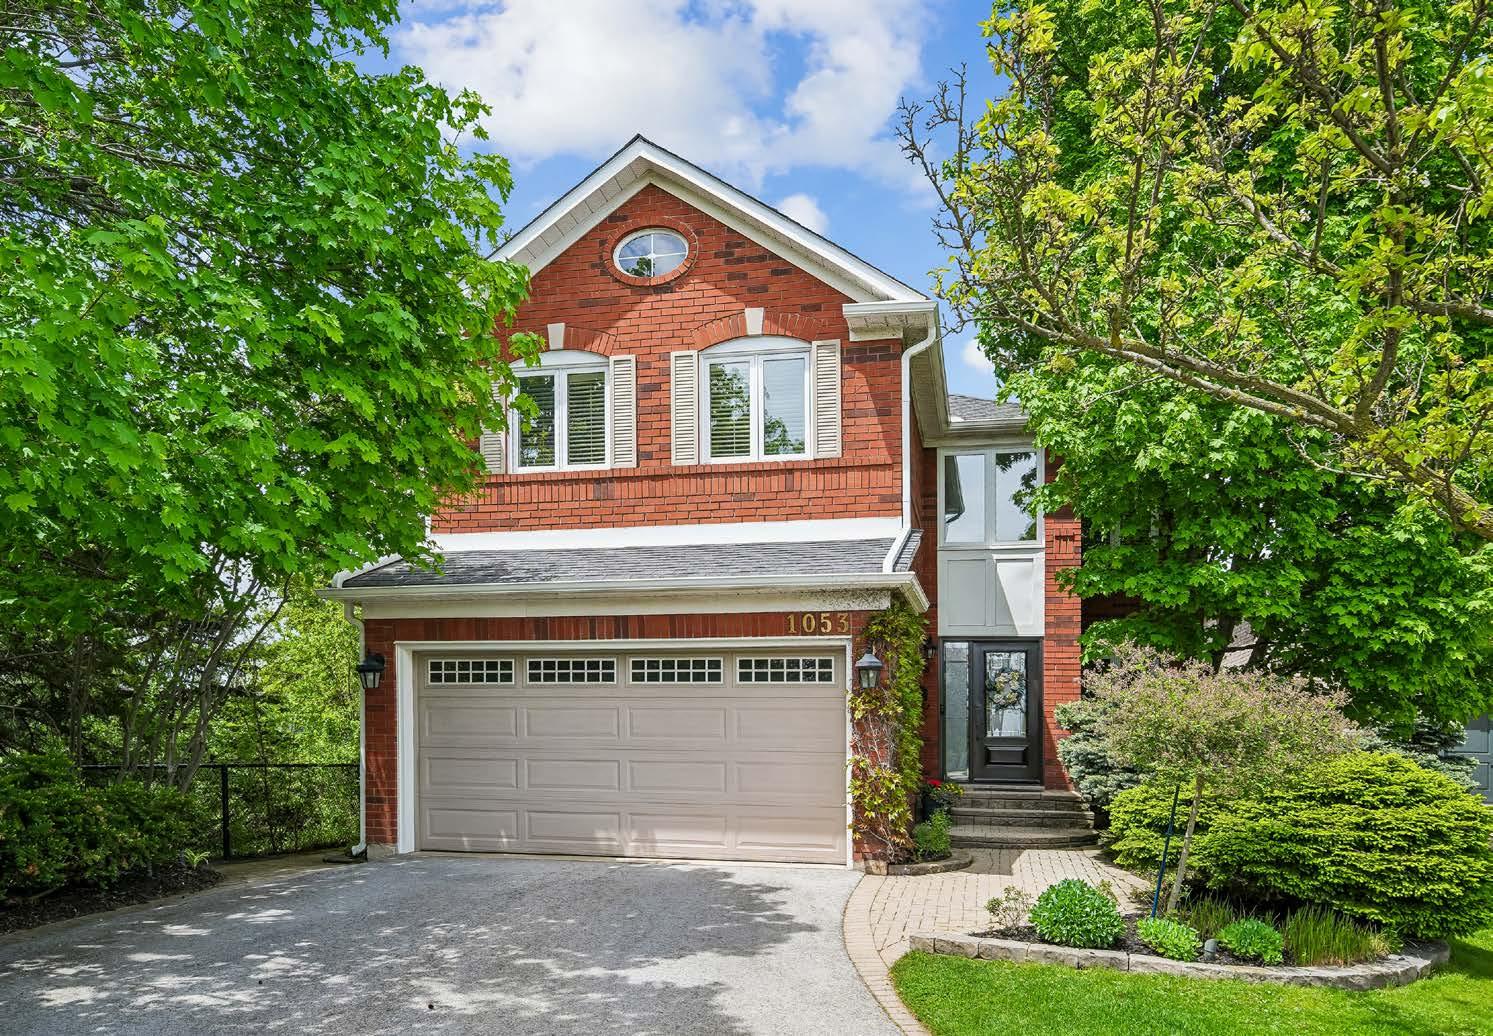
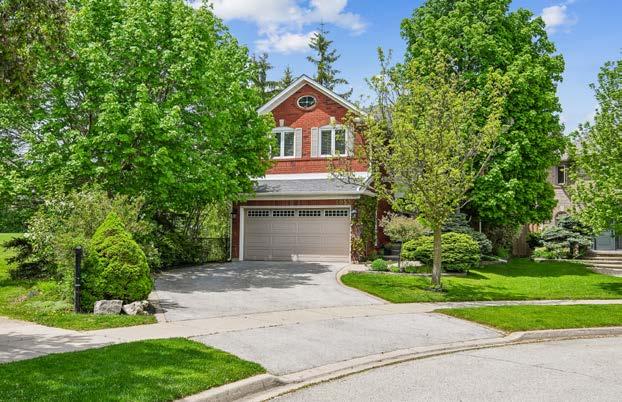
• Red Brick house
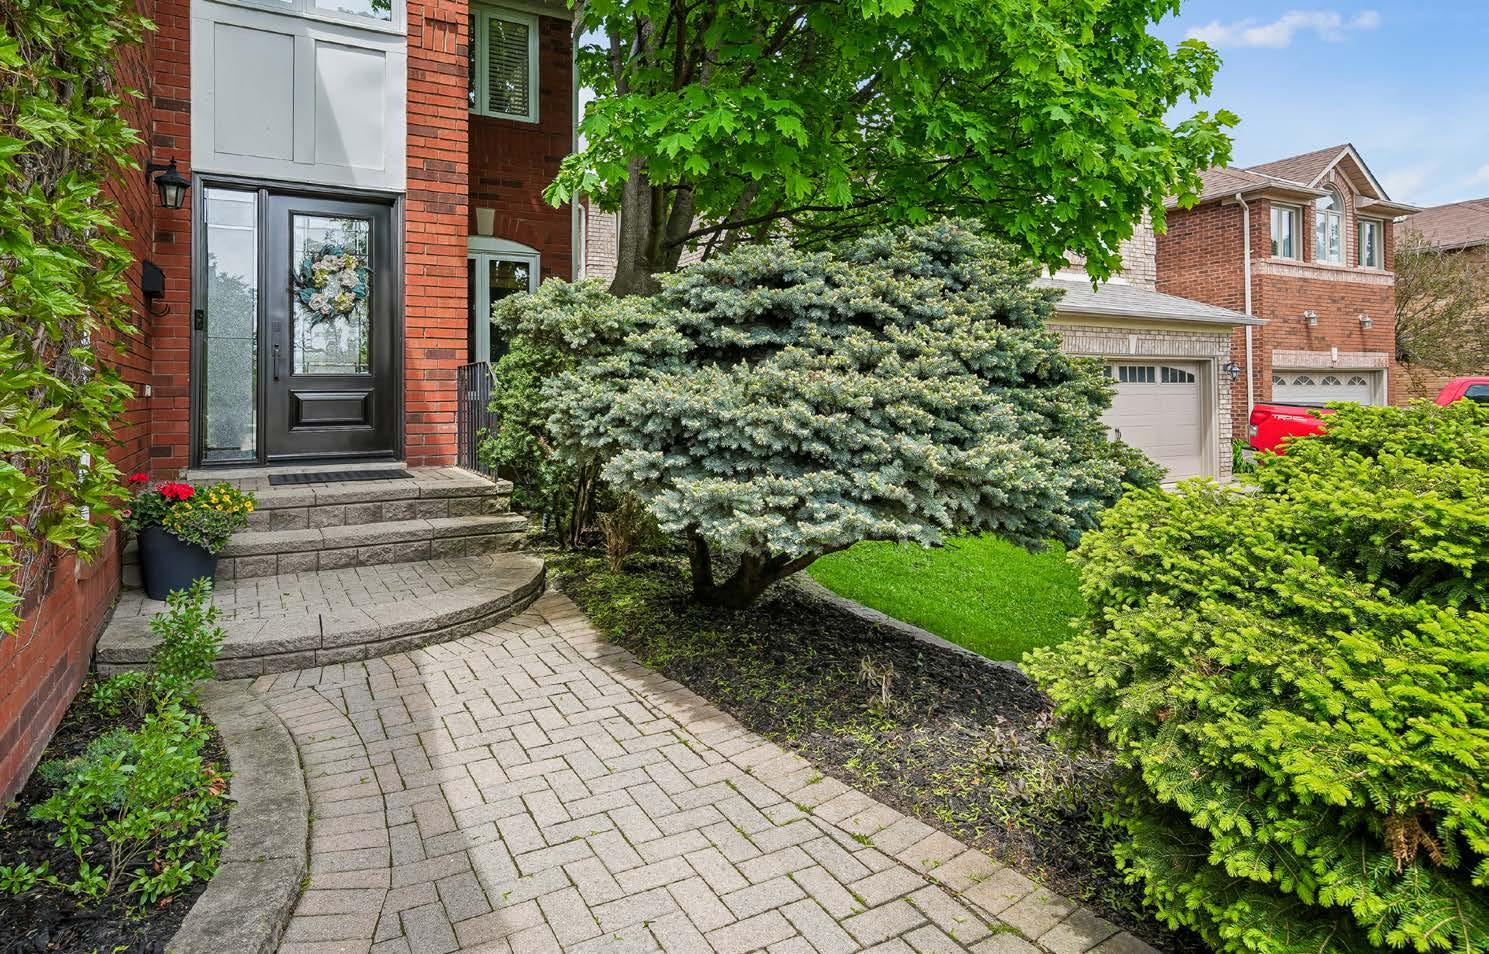
• Interlocking stone walkway
• Double car garage
• New Front door and sidelight
• Landscaping lighting and irrigation
BACK EXTERIOR
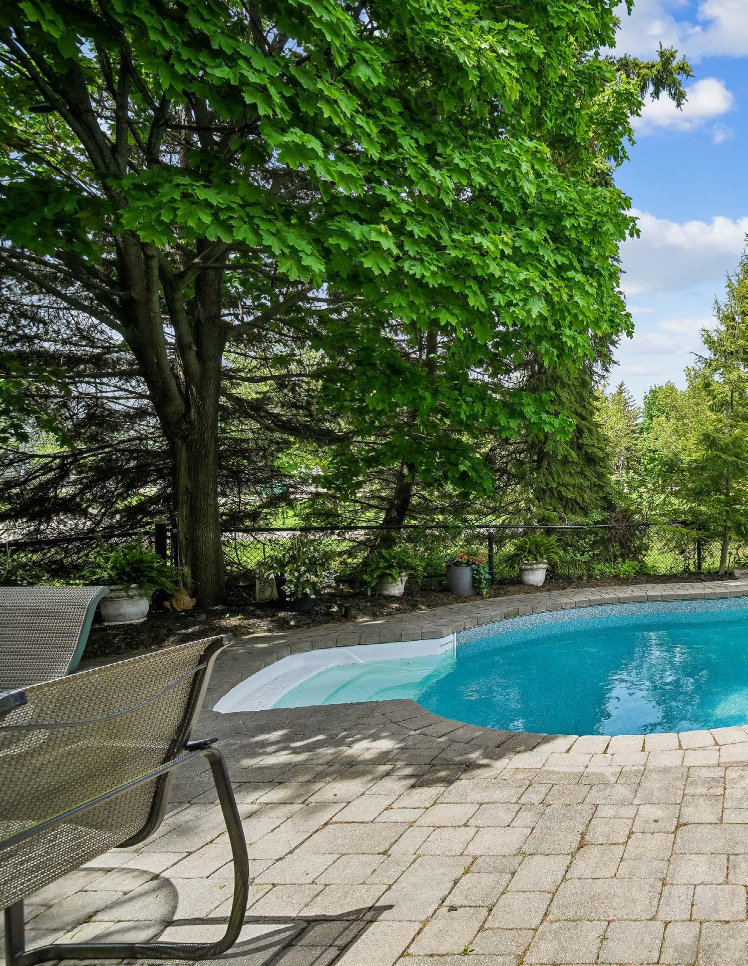
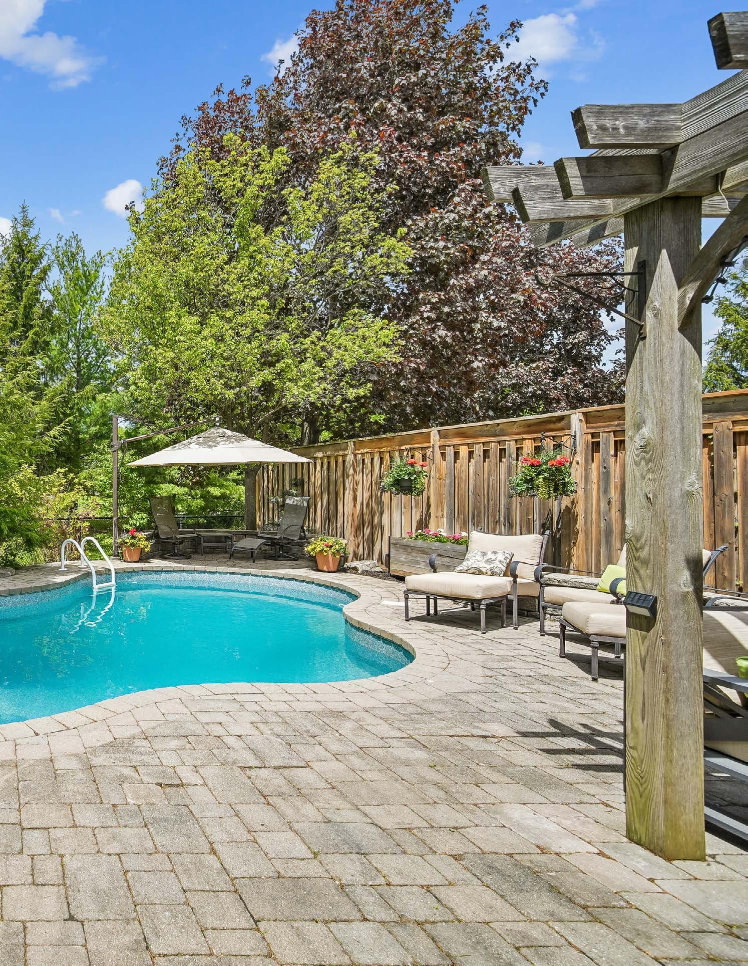
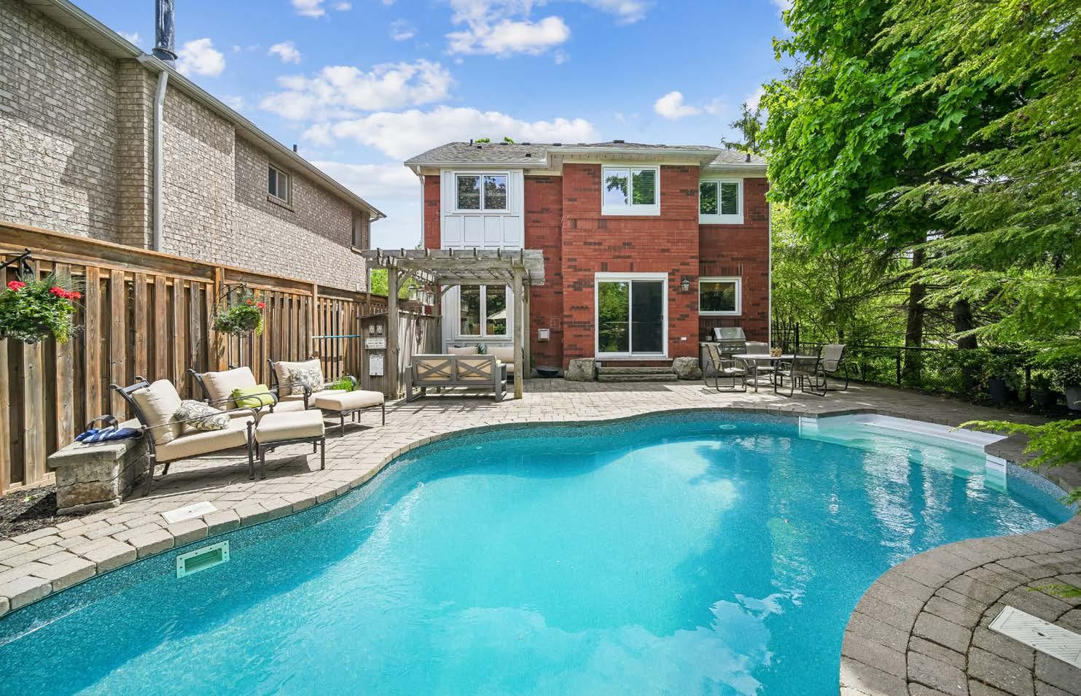
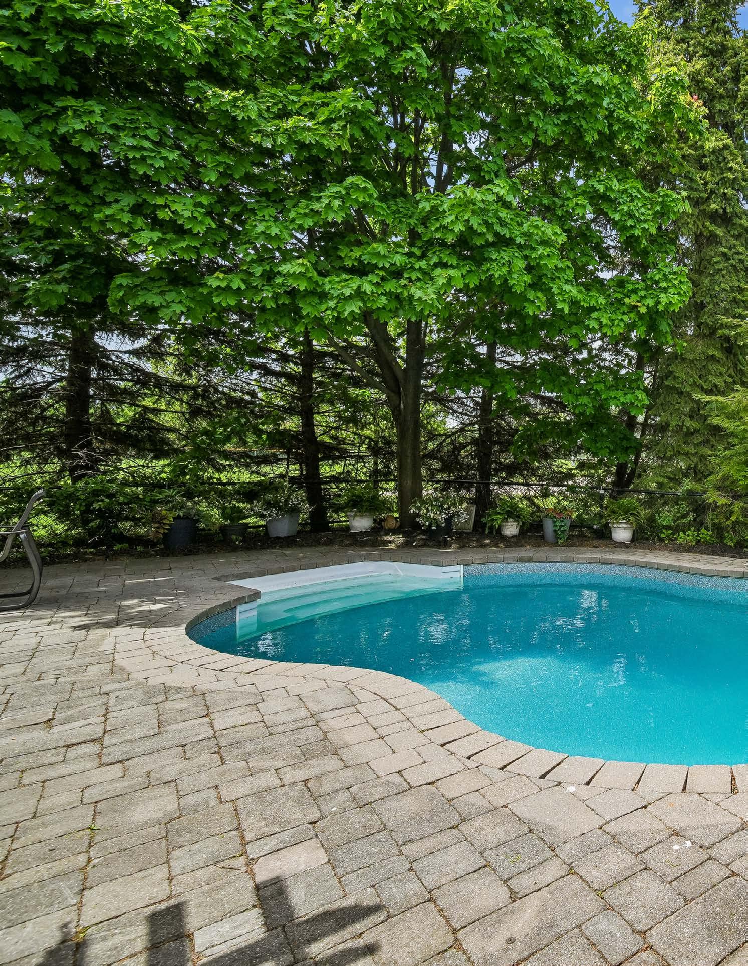
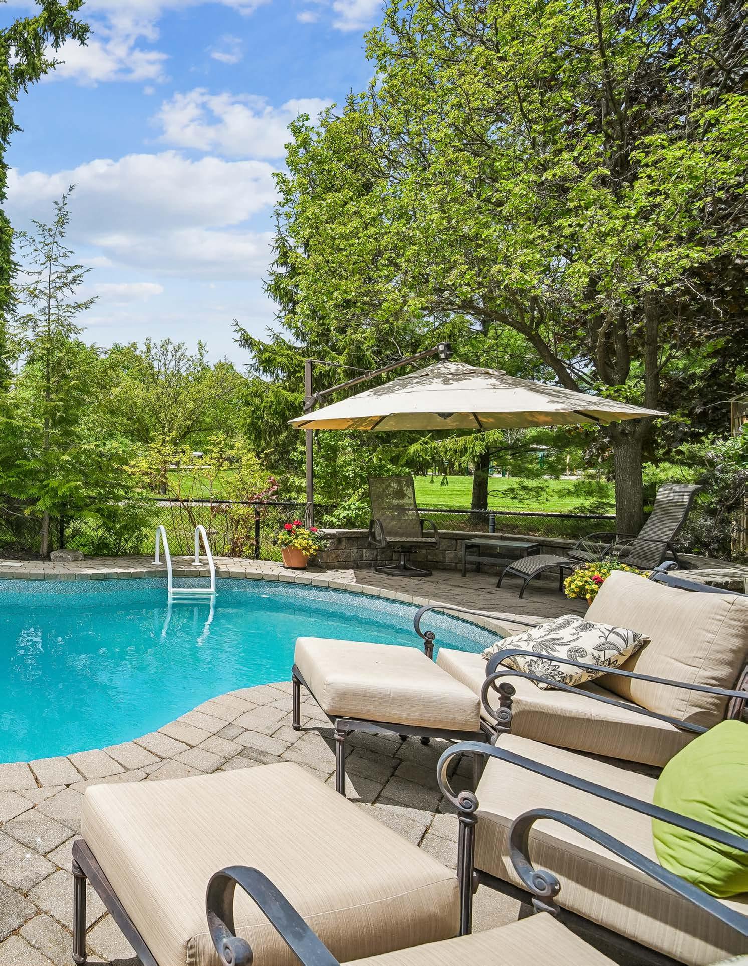
• Large salt water kidney shaped pool
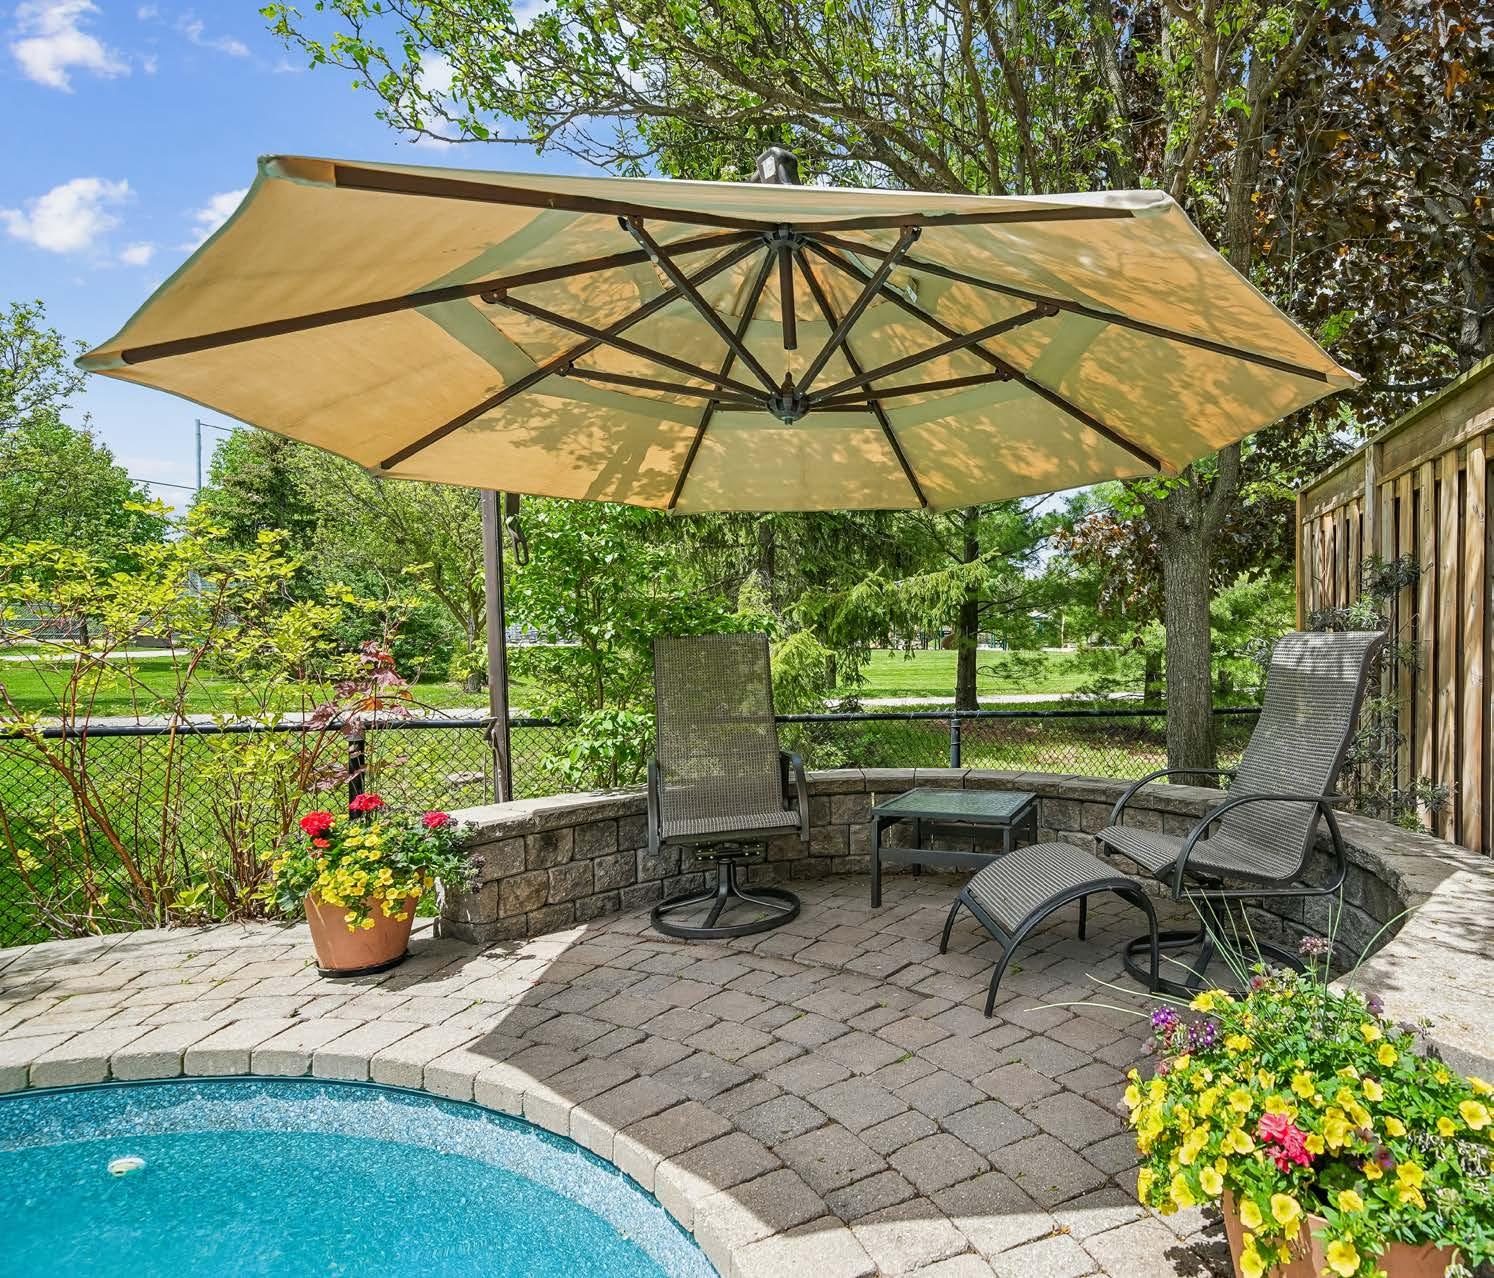
• Stone coping and interlock patio
• Liner – 2020
• Pump – 2024
• Filter – new cartridge 2024
• Heater – 2019
• Big Umbrella is included (fixed to patio)
• Pool, landscape and Gazebo lighting
• Pool control is inside kitchen door – controls pool equipment and lighting
• Outdoor kitchen including Twin Eagles built-in barbeque
• Stainless Steel Cabinet below
• Irrigation system
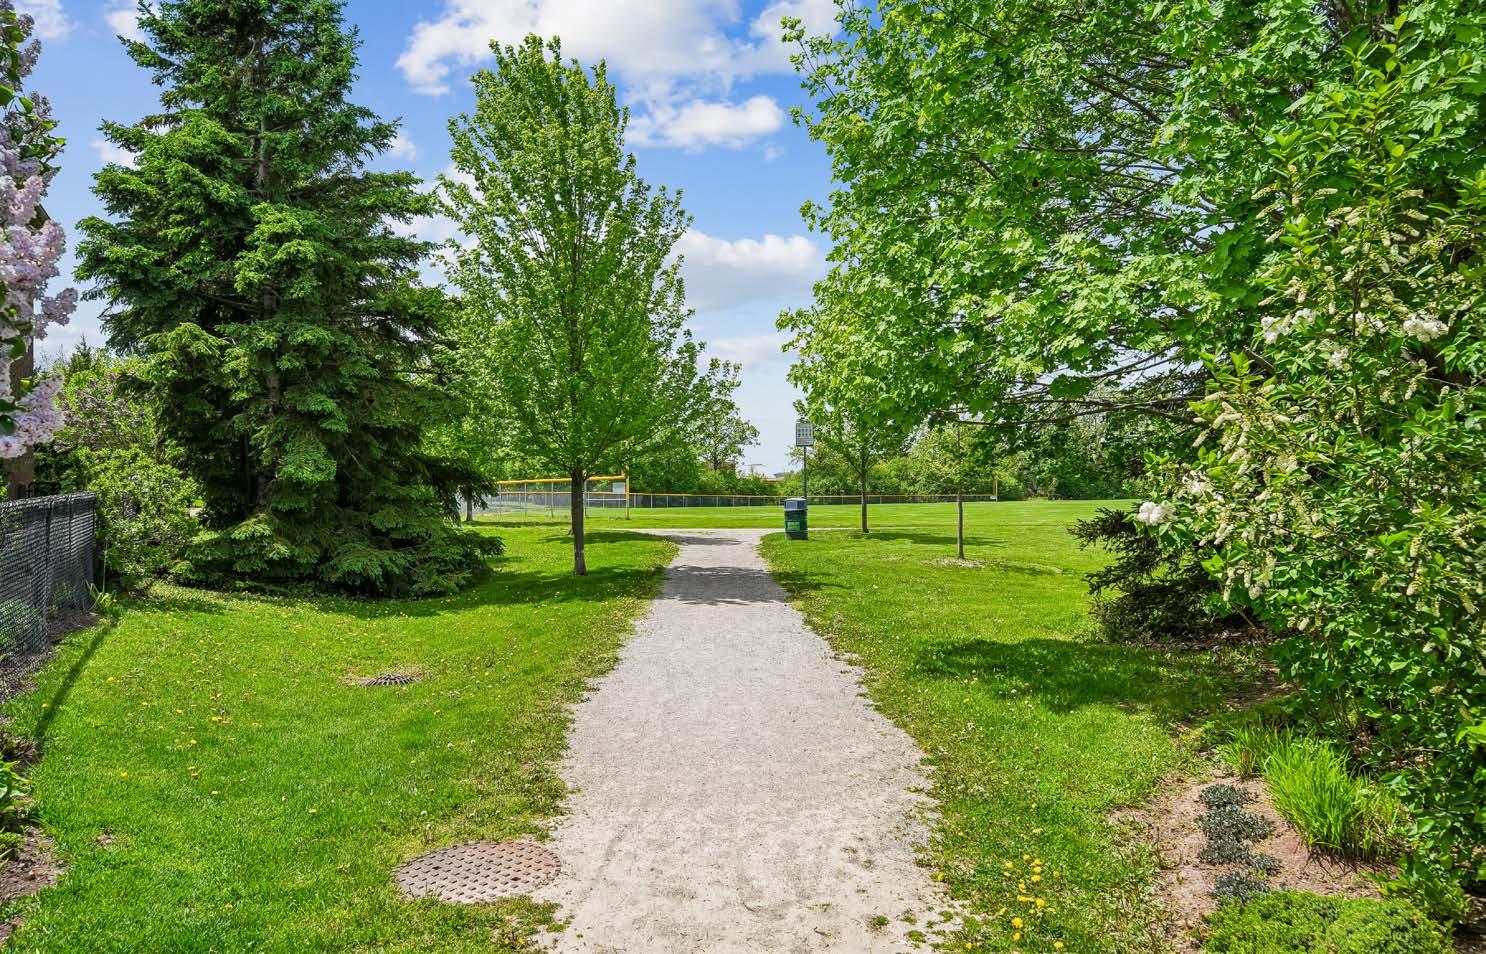
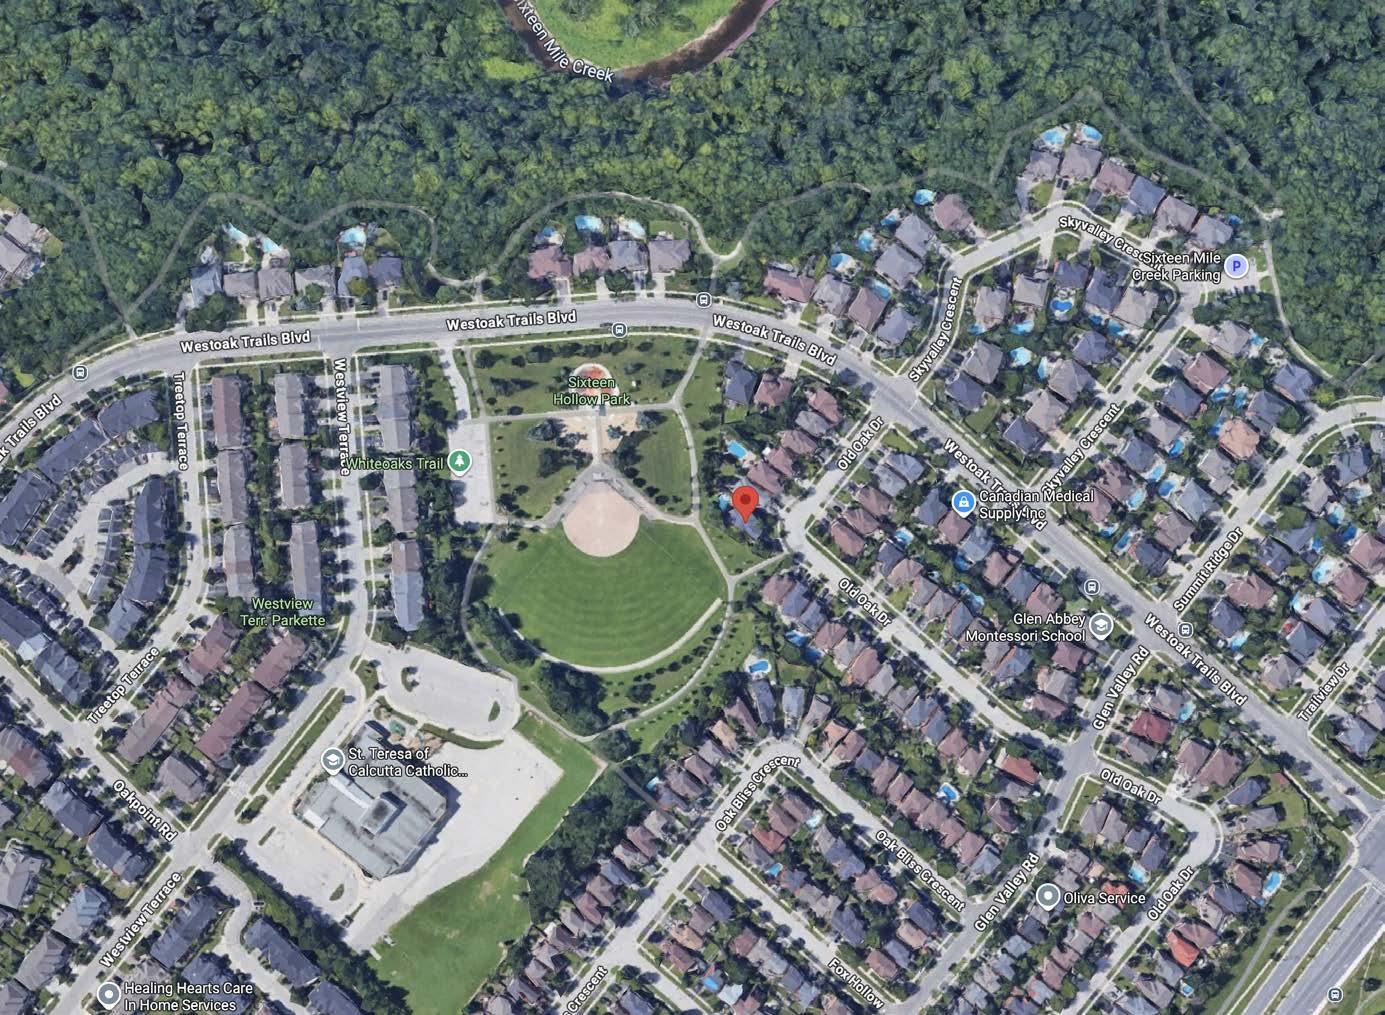
• Backs onto Sixteen Hollow Park with many trees for privacy behind yard
Property Features
EXTRAS AND IMPROVEMENTS
• Garage is wired for Level 2 charger (for Electric Vehicle)
• Ecobee Thermostat
• Custom built kitchen 2015
• Mudroom built-ins
• Ensuite Bathroom
• Main Bathroom
• Hot Water tank (2022)
• HVAC heat pump and furnace 2022
• Attic Insulation (2022)
• New Entrance doors
• Roof – 2010
• Windows (all replaced between 2005 and 2015)
• All plumbing valves changed
• Pool pump and filter (2024)
• Pool liner (2020)
• Heater (2019)
ST. TERESA OF CALCUTTA CATHOLIC ELEMENTARY
SIXTEEN HOLLOW PARK & PLAYGROUND
1053 OLD OAK DRIVE
16- MILE CREEK TRAIL SYSTEM (8.5 KM OF TRAILS)
Neighbourhood Features
1053 Old Oak Dr 1053 Old Oak Dr 1053 Old Oak Dr
Oakville, ON Oakville, ON HOODQ ADDRESS REPORT™ HOODQ REPORT™ HOODQ ADDRESS
SCHOOLS
With excellent asigned public schools very close to this home, your kids will get a great education in the neighbourhood.
West Oak PS
Designated Catchment School
Grades PK to 8 Grades PK to 8 Grades PK to 2071 Fourth Line 2071 Fourth Line 2071 Line
Forest Trail PS
Designated Catchment School
Grades 2 to 8 Grades 2 8 Grades to 8 1406 Pine Glen Rd 1406 Pine Glen 1406 Glen Rd
PARKS & REC
This home is located in park heaven, with 3 parks and 8 recreation facilities within a 20 minute walk from this address.
ÉS Gaétan Gervais
Designated Catchment School
Grades 7 to 12 Grades to 12 Grades 7 to 1055 McCraney St E 1055 E 1055 St E
Garth Webb SS
Designated Catchment School
Grades 9 to 12 Grades to 12 Grades 9 to 2820 Westoak Trails Blvd 2820 Westoak 2820 Blvd
Sixteen Hollow Park 2140 Westoak Trails Blvd
Sixteen Mile Creek Trail
TRANSIT
Public transit is at this home's doorstep for easy travel around the city. The nearest rail transit stop is only 4.1 km away, and the nearest street transit stop is a 2 minute walk away.
Nearest Rail Transit Stop Bronte GO
Nearest Street Level Transit Stop Westoak Trails Blvd north of Skyvalley Cr 2 mins
ÉÉ Patricia-Picknell
Designated Catchment School
Grades PK to 6 Grades 6 PK to 6 1257 Sedgewick Crescent 1257 Sedgewick Sedgewick Crescent
Oak Creek Trail
SAFETY
With safety facilities in the area, help is always close by. Facilities near this home include a fire station, a hospital, and a police station within 3km.
Halton Healthcare - Oakville Trafalgar Memorial Hospital
3001 Hospital Gate
Fire Station 1510 Postmaster Drive
Police Station 95 Oak Walk Drive