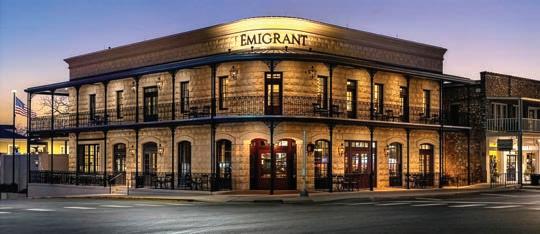
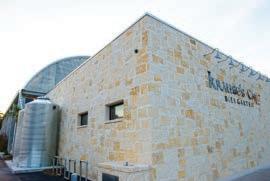
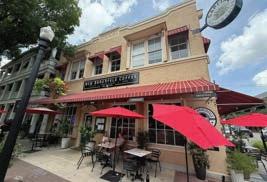
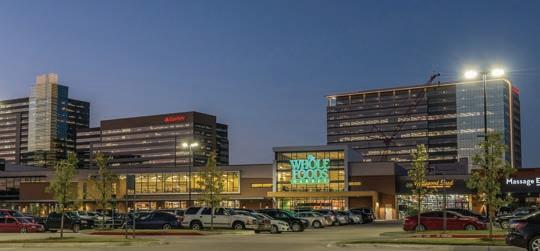
Thank you for the opportunity to participate in this Request for Proposal for the development of Precinct 10A within the Veramendi community. New Braunfels is a special community in the Texas Hill Country, and Veramendi is a thoughtful addition to this slice of paradise. Opportunities like this one to engage with you on a project are important to us – not simply because it represents a potential deal, but because it allows us an opportunity to create a destination where stories will be created and shared.
As we have conversed with your team throughout the process, it has been clear that your ideal development partner is not just any technically capable retail developer, but rather a long-term partner who understands your vision for Veramendi; one who treats each decision as an investment in the long-term value of the community and not just their own piece of the pie. A partner who values economic and environmental sustainability, as we are not just creating a retail destination for today, but one that serves the community for generations to come.
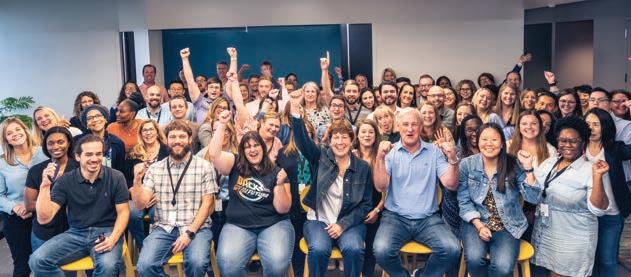
What differentiates our platform and our team from the rest is our long-term mindset. Since 1963, Regency Centers has been developing or re-developing retail. Development is in our DNA as a company, and we take pride in building relationships with our partners: the landowners, the retailers, and the broader community. Our team is built for this kind of partnership with Veramendi and ASA Properties. We are nimble enough to adapt quickly, experienced enough to navigate complexity, and as we fund projects from our own balance sheet, we stay engaged from the first sketch through tenant openings and beyond into operations.
We hope that what stands out most from our dialogue and our enclosed response is our philosophy on development. We view development as a collaborative act, and feel we are at our best when we stand shoulder-to-shoulder with our partners. Challenges are shared problems, and wins are shared successes. We would be honored to be selected as your partner on developing a small (but important) piece of the Veramendi community, and are confident that together we can deliver something distinctive, resilient and enduring.
Thank you again for considering our team for this opportunity. We look forward to discussing our proposal with you further to explore how we can help add to the fabric of this community.
Regency Centers is a pre-eminent national owner, operator and developer of neighborhood and community shopping centers predominantly located in suburban trade areas with compelling demographics, formats and locations. Our portfolio includes thriving properties merchandised with highly productive grocers, restaurants, service providers and best-in-class retailers that connect to their neighborhoods, communities and customers. Operating as a fully integrated real estate company, Regency Centers is a qualified real estate investment trust (REIT) that is self-administered, self-managed and a member of the Standard & Poor’s (S&P) 500 Index.
Relevant Experience
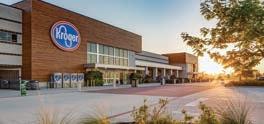
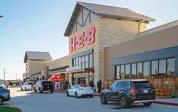
Regency owns over 480 properties across the United States and has a market capitalization of approximately $18 billion. Since 2000, Regency has developed more than 250 properties across the United States, totaling more than $4B in project cost. In Texas, our team has been consistently developing projects over the past twenty years, working with tenants such as Whole Foods, HEB, Kroger, Target and more.
Contact Information & Authorized Signatory
Contact Information
Please direct all communications to Abe Pacetti and Jeff Reed, at the contact information indicated on the cover page. Our mailing address is 3200 Kirby Drive, Suite 910, Houston, Texas 77098.
Authorized Signatory
Abe Pacetti is authorized to execute such documents on behalf of Regency Centers.
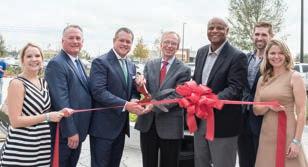
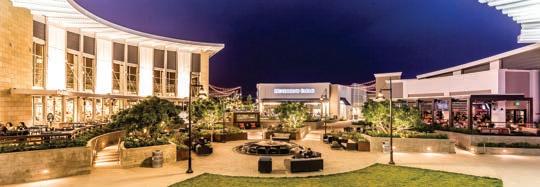
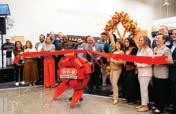
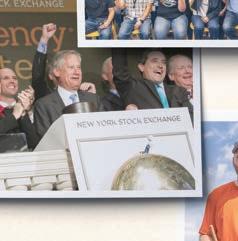
The Market at Springwoods Village | Spring, TX Grand Opening
Section A: Qualitative Criteria
Goals
Market-Leading
Regency delivers market-leading retail environments through a combination of national scale, local expertise, financial strength, a development philosophy rooted in placemaking, and an investment strategy focused on a grocery-anchored retailer as the catalyst to drive traffic to the shopping center. We are the most active developer of grocery-anchored, open-air shopping centers in the U.S., targeting $1 billion in development and redevelopment starts in the next three years. Our approach blends national resources with locally embedded development officers, providing deep knowledge of the local communities we serve, local tenant relationships, and an understanding of how to blend national development trends with local design that matches the community.
Differentiated from Loop 337/I-35 Projects
Regency emphasizes placemaking, or the creation of highly curated retail environments that serve as true community hubs that are, by nature, distinctly different from the conventional “freeway-oriented retail” often found along I-35 . Some of our differentiators include:
Regency’s Fresh Look® approach integrates local artists, designers, and community stakeholders, ensuring each development reflects the character and culture of the surrounding neighborhood rather than adopting a generic shopping center template.
Placemaking
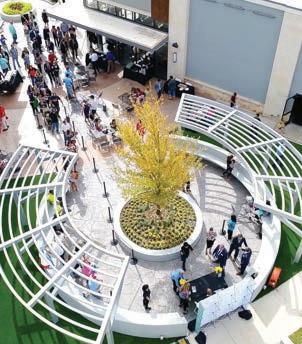
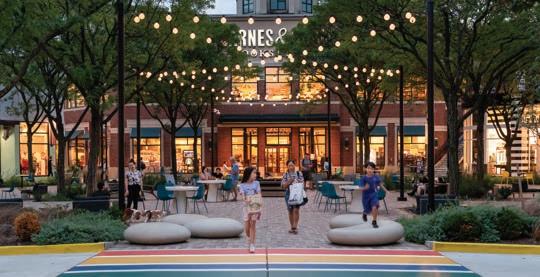
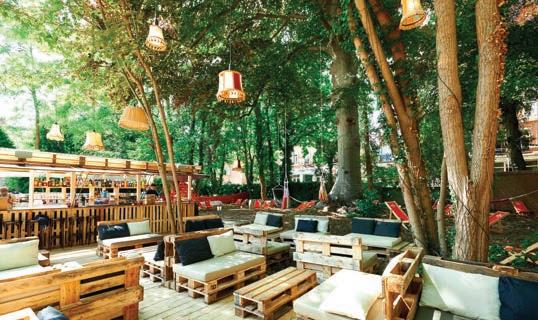
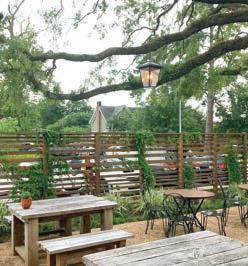
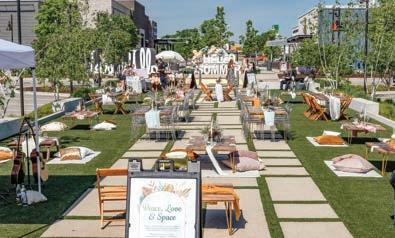
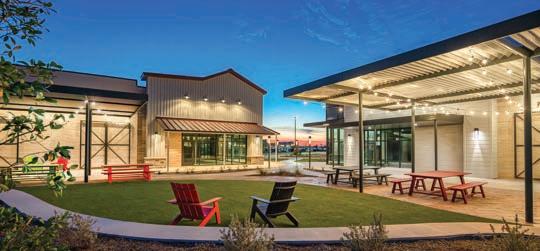
Our centers offer a mix of uses that support both everyday needs and moments of enjoyment, creating a true neighborhood destination rather than a simple shopping stop. We emphasize convenient parking, walkability, integrated outdoor spaces, landscaping, and experiential elements that encourage guests to gather, linger, and connect.
Daily
Retail
With top -performing grocers anchoring 80% of our portfolio, Regency creates shopping centers built around high-frequency, community-serving tenants – not solely large -format boxes or highway-visible pads typical of freeway retail.
Long-Term Ownership
Unlike many freeway retail developers who build and divest, Regency is a long-term owner, ensuring long-term investment in quality, maintenance, and continued improvements. This results in centers that evolve thoughtfully with the community.
Fresh Look®
Needs-based
Response to EBF Market Positioning / Opportunity Analysis
Our development philosophy and execution strategy align with EBF’s market positioning analysis. The concept of a Town Center evokes imagery from giant skyscrapers to sprawling suburban “mini cities”. A true Town Center, however, isn’t defined by scale or density alone, but is the social heart of a community. Our role is to shape that framework with thoughtful placemaking, adaptable design and long-term community stewardship.
1
Infrastructure
We create environments that draw both neighborhood and regional users, balancing inbound and outbound traffic to support a more resilient local economy.
Pedestrian Environments
2
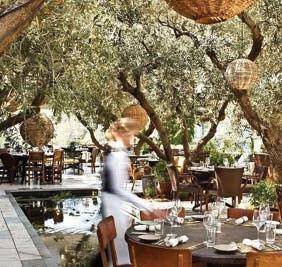
While convenient parking remains essential, once guests step out of the car, shaded walks, patios, tree canopy, and green spaces establish an inviting, neighborhood-scaled place.
Mixture of Uses
3
We emphasize connected, horizontal mixed-use blocks that create natural points of intrigue that blend with pedestrian movement. While Regency focuses exclusively on retail development and operations, we invite partnership with best-in-class residential, hospitality and other developers to deliver complementary uses that enhance the overall district.
Unique Character
We blend the design of the center with the design of the community through a collaborative, iterative process that honors local history while introducing a modern, enduring architectural expression. This ensures the place feels rooted, authentic, and reflective of the community’s identity. 4
Designed for Long-Term Adaptability
5
Buildings are planned to flex for future tenant generations, ensuring the district remains relevant, resilient, and a source of community pride over time.
How Achieved
Our Investments team, together with our internal partners in Leasing, Construction, Asset Management, and Property Operations, engages in an iterative design process with external stakeholders (including consultants, contractors, retailers, civic leaders, landowners, and community members) to shape site plans and buildings that truly serve the community. These working sessions allow us to evaluate and refine key elements such as walkability, building orientation, material selection, shade structures, tree canopy and placemaking strategies.
Walkability
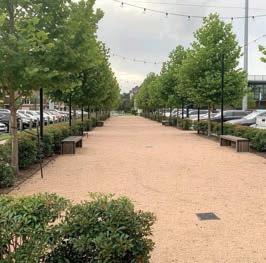
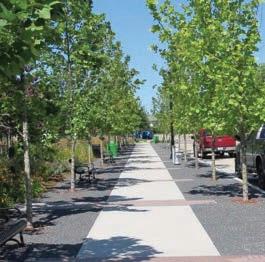
Walkability guides how we organize buildings, shade, landscape and public space, creating environments where people feel invited to linger and return.
The Crossing Clarendon | Washington, D.C.
Village District | Raleigh, NC
Lone Tree Village | Lone Tree, CO | New Development
Placemaking
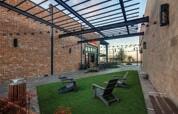
Our placemaking approach uses crafted hardscape, activated patios and artful murals to shape memorable experiences, while building placement reinforces intuitive pedestrian corridors. The result is a place where people feel encouraged to explore, gather and return.
Jordan Ranch Market | Katy, TX
Lone Tree Village | Lone Tree, CO | New Development
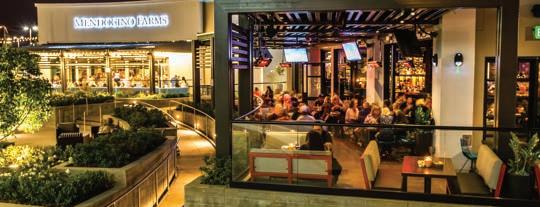
Village at La Floresta | Brea, CA
Materials
We prioritize durable, human-scaled materials that complement the architectural character of the community and strengthen the overall sense of place. Thoughtful finishes reinforce comfort, authenticity and long-term stewardship.
VARAMENDI®
Shade structure
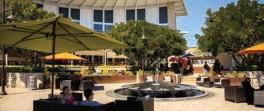
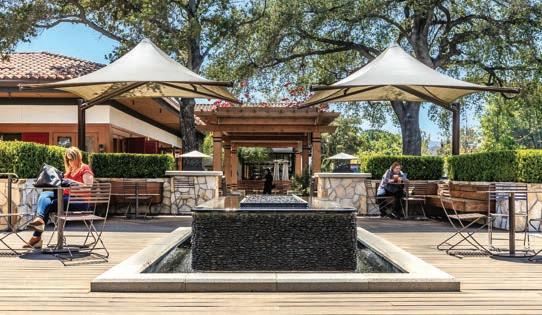
Shade structures are integrated as part of the public realm, providing necessary protection from heat while enhancing the overall pedestrian rhythm. These shaded areas invite people in, support daily use and strengthen the social fabric of the center.
VARAMENDI®
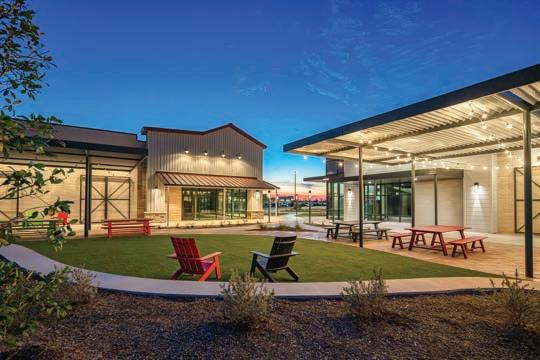
Jordan Ranch Market | Katy, TX
Baybrook East | Webster, TX
Tree canopy
Trees are positioned to frame corridors, cool walkable routes, and anchor gathering spaces, making the environment more usable throughout the day. Their canopy strengthens place identity and fosters a sense of calm and belonging.
Landscaping (hard and soft)
Landscaping combines crafted hardscape with thoughtful softscape to create inviting, durable spaces that support comfort and movement. These layers work together to frame corridors, anchor gathering areas, and shape a cohesive public realm.
Westlake Plaza and Center | Thousand Oaks, CA
Operational Experience Post-Completion
Seasonal Programming
Regency’s philosophy is that the strongest seasonal programming emerges organically from the tenants who animate our shopping centers every day. We focus our investments on placemaking nodes (high-quality patios, activated corridors and flexible outdoor zones) so operators have dedicated spaces to host their own seasonal events and brand-building experiences. This tenant-led approach results in more relevant, engaging and community-specific activations than a one-size-fits-all model. Regency Centers provides the infrastructure; our tenants deliver the energy.
Property Management
Regency’s integrated property operations model is a defining strength among our peers. We own, operate, and develop our shopping centers under a unified platform, enabling full lifecycle stewardship. This includes in-house development, construction, leasing and property management teams across the country that deeply understand the nuances of both national retailer requirements and local community expectations.
Because our teams are coordinated internally, Regency maintains consistent quality standards, proactively maintains our centers, responds to tenants in a timely manner, and is dedicated to managing the properties from a long-term perspective.
Our platform is tailored to create neighborhood gathering places, with our property operations team dedicated to operating centers that not only perform financially but deliver strong community connectivity and repeat visitation.
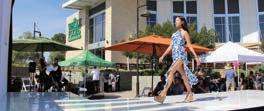
Mellody Farm | Chicago, IL Summer Event
“Always on” Approach
With a national footprint of over 480+ retail centers spanning all major U.S. markets (including Texas, California, Florida, the Northeast, Midwest) Regency Centers maintains a continuous presence in the nation’s most competitive retail environments. This scale enables an “Always On” approach characterized by:
n Constant national deal flow and retailer engagement, providing up-to-date insight into evolving retail trends, tenant expansion strategies, and brand requirements.
n Local market officers are embedded in their community, ensuring real-time market intelligence and early identification of land, redevelopment, and co-tenancy opportunities.
n Robust pipeline activity, with 250+ ground-up projects delivered since 2000 and ongoing projects nationwide, demonstrating an ability to execute consistently across cycles.
n Integrated communication channels including regular investor updates, property news, development videos, and community-focused storytelling, which ensures transparency and brand visibility.
480+ Retail Centers
20+ Markets
$4B+ Shopping Centers Developed Since 2000 250+ Projects Developed Since 2000
Through this national-scale, locally connected structure, Regency maintains a development engine that is active everyday: sourcing sites, evaluating opportunities, collaborating with retailers, and delivering new or repositioned centers.
Merchandising
Regency’s merchandising strategy is shaped by the strength and depth of our national portfolio, which provides a reliable blueprint for curating daily-needs, high-frequency, and community-serving retail environments.
Our portfolio is anchored by top-performing grocery operators, with over 80% of centers built around market-dominant grocers which ensures consistent traffic and repeat weekly use.
This national mix combines grocery, dining, wellness, services, and specialty retail in proportions proven to support neighborhood vibrancy and multi-generational engagement.
Rather than predetermining tenants, we draw from this established ecosystem that is built on decades of relationships with best-in-class retailers to shape a merchandising approach that aligns with community needs, supports long-term adaptability, and evolves seamlessly for future tenant generations.
The Market at Springwoods Village | Spring, TX
East San Marco | Jacksonville, FL
Design
Our design approach is rooted in shaping an architectural vernacular that reflects the community’s character while introducing a modern, durable framework that can evolve over time. We focus on design enhancements that support pedestrian comfort and placemaking which include thoughtful building orientation, cohesive material palettes, enhanced concrete and façade treatments that create welcoming, human-scaled edges.
Landscaping is approached as both an aesthetic and functional asset, incorporating shade, tree canopy, and native plantings to reinforce comfort and connectivity. Wayfinding and identity signage are integrated early in the process to ensure intuitive movement and a strong sense of place, tying the entire district together in a clear and cohesive visual language.
There is not a single, unique feature that differentiates our platform, but rather a consistent, iterative process with various stakeholders throughout the project life cycle that allows us to create places that become integral to the community rather than just buildings along a freeway.
Bloom on Third | Los Angeles, CA New Development
Branding Alignment
Our approach to shopping center branding follows our approach to development: an iterative process. The history of a parcel of land, or of the community that our shopping center will be a part of, is carefully considered through internal and external conversations as we work on the design process simultaneously. If selected, Regency requests the right, but not the obligation, to use the “Veramendi” name in the branding of the shopping center.
Why Regency?
Regency Centers is a national leader with the financial strength, retailer relationships, and development expertise to execute community-defining projects. We bring a distinctly partnership-minded approach to every engagement, as evidenced by a select few of our projects noted in the Case Studies noted in the Supporting Attachments section below. Our team has a long history of working alongside master-planned community developers, municipalities, and landowners – aligning land use, phasing, and tenanting to the broader vision while sharing data, risks, and milestones transparently. Because we are long-term owners and operators, we design for adaptability (the third and fourth tenants), invest in durable public-realm enhancements, and steward the asset through multiple cycles – ensuring the shopping center remains economically resilient and authentically connected to the community over time.
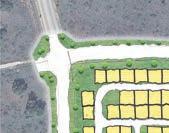
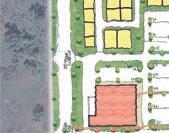
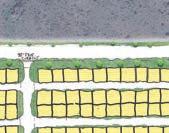
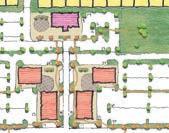
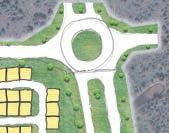
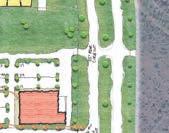
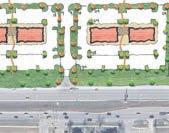
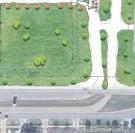
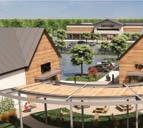
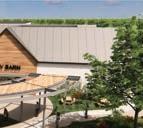
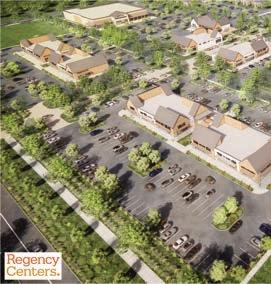
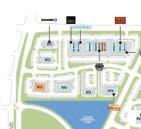
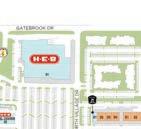
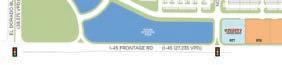
Conceptual Site Plan
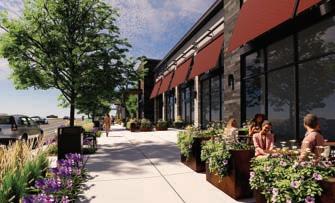
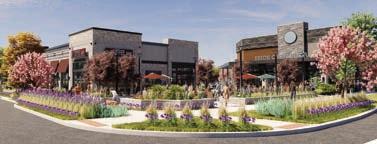
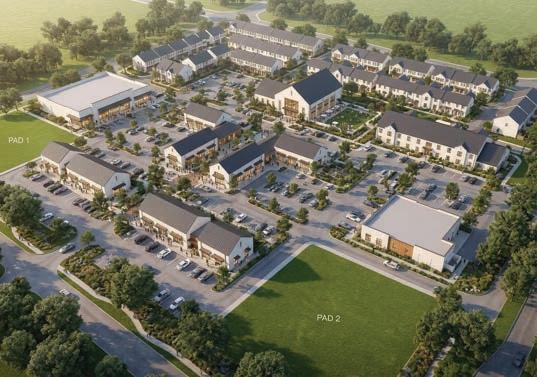
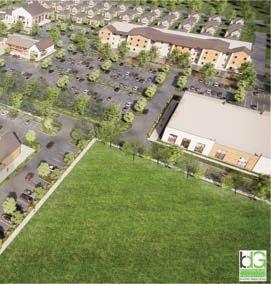
Conceptual Renderings
Conceptual Renderings
Section B: Quantitative Criteria
Summary of Terms
Property
Price Offered
Due Diligence Period (Phase I Property)
Option Property (Phase II Property)
Outline of Process
Our Proposal reflects a partnership by virtue of the creation of a walkable, horizontal mixed-use district that combines retail, hospitality, civic and residential uses. The retail component of the Project, which shall be undertaken by Regency, shall include approximately 23-acres of land at the northeast corner of Loop 337 & Borchers Boulevard, but will be split into two phases. The first phase shall be 12.5-acres (“Phase I Property”), while the second phase is estimated to be approximately 10.5-acres (“Phase II Property”). The remainder of the Project shall be undertaken by ASA Properties to complement the retail district.
During the Feasibility Period, as defined below, Purchaser shall deliver to Seller a pro forma for the Project based on Purchaser’s standard development model. The pro forma shall solve for an overall return on the Project that is equal to at least 8.00% (“Targeted Project Return”). The Targeted Project Return will be determined by dividing the stabilized net operating income (“NOI”) by the total project costs (“TPC”), based on Regency’s good faith estimates of such income and costs. For the purposes of this agreement the TPC shall be the sum of all hard costs and soft costs for the Company to acquire the Property and to develop and stabilize the Project, including, without limitation, the Purchase Price (defined below) for the Phase I Property. TPC shall also include, without limitation, predevelopment costs, capitalized expenses, acquisition costs, imputed interest, hard and soft construction costs, development fees, contingencies, and legal fees (including, without limitation, and legal fees. The NOI shall be calculated based on Regency’s standard practices and underwriting. The “Land Price” of the Phase I Property shall be such amount which, when added to all other TPC, and dividing the NOI by such sum, will equal the Target Project Return.
• Initial Feasibility: One (1) Year
• Extension Options: Three (3), 6-month Extension Options
Purchaser shall have an option on the Phase II Property for a period of five (5) years following Closing.
Discovery ($)
• Site Due Diligence (Engineering / Architecture / Environmental / etc…)
• Conceptual Site Plan & Design
• Preliminary Merchandising
• Preliminary Cost Analysis
Validation ($$)
• Anchor Tenant Engagement (i.e. negotiate and secure Letter of Intent)
• Preliminary/Soft Marketing
• Community Engagement
• City / ARC Engagement & Plan Review
• Secure Anchor Tenant Interest (i.e. negotiated and secure an executed Lease)
• Execute on leasing strategy to secure pre-leasing
• Finalize plan review for permit approval
• Finalize Construction Pricing
• Non-contingent Anchor Lease
• Pre-leasing demand validated
• Entitlements / Permits Received
• Construction Commences
Section B: Quantitative Criteria
Summary of Terms (Continued)
Escrow Provisions
Closing Contingencies
• Alamo Title - Chris Underbrink
• $50,000 Initial Earnest Money Deposit
• $50,000 Additional Earnest Money Deposit for Each Option
• Receipt of Seller’s Due Diligence Information
• Seller’s Delivery of Property with Wet/Dry Utilities
• Title Commitment
• Updated Survey / Plat
• Non-contingent Anchor Lease
• Regency Real Estate Committee Approval
• Completion of Cattlemen’s Drive and Veramendi Parkway adjoining Project
• Entitlements / City Approvals Secured
Capital Partners N/A - Self Funded
Anchor Tenant Status Potential Anchors Identified
Brokerage Fees
• No brokers represented either party in connection with this transaction.
• Regency shall be responsible for any leasing commissions incurred for the Project in connection with an executed lease between a prospective tenant and Regency, its affiliates or assignes
Closing Schedule On or before sixty (60) Days following the expiration of the Feasibility Period.
Supporting Attachments
Developer Qualifications & Financial Capacity
Qualifications
n National Scale - Regency is a preeminent national owner, operator, and developer of shopping centers, with 485+ centers totaling more than 58–59 million square feet nationwide. This scale provides deep operational experience, national retailer relationships, and the ability to execute complex developments reliably.
n Proven Track Record - As the most active developer of grocery-anchored centers in the U.S., Regency has a multi-year pipeline exceeding $1B in planned development and redevelopment starts and decades of delivering projects on time, on budget, and with pre-leased, high-performing tenants. In the past three years (2023 – 2025), Regency Centers has started more than $800 million of projects.
n Industry Leading Portfolio - 80% of Regency Centers’ portfolio is anchored by top-performing grocers such as Whole Foods, HEB, Publix, Kroger, Trader Joe’s, and others, which ensures strong foot traffic and long-term shopping center stability.
n Stable Financials - Regency brings the financial strength of an S&P 500 company, with a market cap exceeding $19 billion and an A-rated balance sheet, giving municipal and private partners confidence in execution and long-term stewardship.
n Leadership in Placemaking & Design Standards – Regency prioritizes placemaking through its Fresh Look® philosophy, incorporating landscaping, public spaces, local art, and experiential elements to create community-oriented gathering places. This approach enhances dwell time, tenant sales, and community value beyond traditional retail development.
n Strong Market Knowledge & Tenant Relationships - Regency combines national scale with embedded local market officers who source opportunities, understand community needs, and maintain on-the-ground tenant relationships to paired with national tenant relationships. This dual approach allows developments to authentically reflect their surrounding neighborhoods.
Financial Capacity
Regency Centers is a publicly traded real estate investment trust (NASDAQ:REG) that has an A3 credit rating per Moody’s and an A- credit rating per Standard & Poor.
Our development program is funded through a five-prong approach
Key Personnel
Abe Pacetti
Senior Vice President, Investments
AbePacetti@RegencyCenters.com | 713 599 3502
Abe is responsible for identifying, evaluating, and structuring profitable retail development opportunities throughout Texas.
Since joining Regency in 1997, Abe has held several managerial roles in property management, leasing, and investments. Before assuming his current role, he served as Senior Manager of Investments, overseeing profitable retail development opportunities in southeast Texas.
During his 16-year commercial real estate career, Abe has led or assisted with the development and redevelopment of more than 13 retail projects, totaling 1,931,268 square feet.
Abe earned a Bachelor of Science in business administration from the Warrington College of Business Administration at the University of Florida with a dual emphasis on finance and real estate. He is a licensed real estate salesman and a CCIM candidate.
Jeffrey Reed Senior Manager, Investments
JeffReed@RegencyCenters.com | 713 599 3521
Jeff is responsible for the daily advancement and sourcing of development and redevelopment projects in Texas. Prior to joining Regency, Jeff was the Director of the Financial Consulting Group at a multinational brokerage firm, responsible for financial analysis and due diligence pertaining to the acquisition, disposition, development and leasing of office, retail and industrial assets.
Jeff earned a Bachelor of Arts degree from the University of North Texas with specializations in Business, Political Science and U.S. History. He is a licensed real estate salesman in Texas and holds a LEED Green Associate designation.
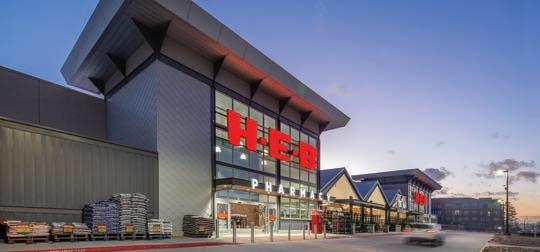
Baybrook East Webster, TX • 166,057 SF
Baybrook East is a horizontal mixed-use project delivered in partnership with Coventry Development Corporation. Regency Centers is developing the nearly 200,000-square-foot retail component anchored by a 105,000-square-foot H-E-B, while OHT Partners led the multifamily development. The project is structured as a multi-phase buildout to thoughtfully manage demand and support long-term growth.
Baybrook East
CenterSize:
Jordan Ranch Market
Jordan Ranch Market
Katy, TX • 159,278 SF
Jordan Ranch Market is a nearly 160,000-square-foot neighborhood center developed in partnership with Johnson Development within their 1,350-acre master-planned community in Fulshear, Texas. Anchored by H-E-B, the project delivers a high-quality retail experience designed to meet the needs of current and future residents. The center plays a foundational role in the community’s long-term growth strategy by providing convenient access to everyday retail and services.
CityLine Market
CityLine Market
Richardson, TX • 102,255 SF
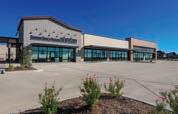
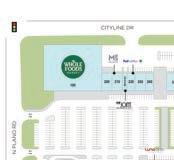
CityLine Market is a Whole Foods–anchored retail center developed in partnership with KDC within the 186-acre CityLine mixed-use development in Richardson, Texas. Strategically located at the project’s main entrance, the center provides essential retail and dining amenities to a vibrant population of residents and employees. Its position within a district featuring nine million square feet of office, 300,000 square feet of retail, two hotels, and nearly 4,000 residential units underscores its role as a vital amenity hub for one of DFW’s most significant employment centers.
Village at La Floresta Brea,
CA • 86,969 SF
Village at La Floresta serves as the retail heart of the master-planned La Floresta community in Brea, California. Delivered by Regency’s in-house development team in collaboration with a network of architects, designers, and contractors, the center blends retail, dining, and community amenities into a cohesive environment that enhances the overall neighborhood experience.
VillageAtLaFloresta.com
Video
Kent Place
Englewood, CO • 47,400 SF
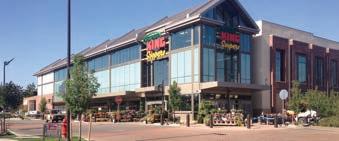
Kent Place is the result of a joint venture partnership between Regency Centers and Continuum, transforming a historic site in Englewood, Colorado, into a modern mixed-use neighborhood. The 11.5-acre development delivers a village-style environment anchored by a 30,000-square-foot Fresh Fare by King Soopers, complemented by 20,000 square feet of neighborhood retail, dining, and service offerings that reinforce the project’s role as a local community hub. Rounding out the mixed-use district is a 300-unit luxury apartment building that brings residential vitality to one of Denver’s most sought-after areas.