
Regan Wright 2023-2024 PORTFOLIO
Regan Wright
Interior Design
SKILLS
Professional:
• Intellection
• Discipline
• Responsibility
• Inclusivity
• Connectedness
• Efficiency
• Creative Thinking
• Problem Solving
Technical:
• Revit
• AutoCAD
• InDesign
• Photoshop
• Procreate
• Research
• Hand Sketching
• Hand Rendering
INVOLVEMENT
CIDA Re-Accreditation
Site Visit
December 2023
• Selected to represent K-State’s 4th Year
Interior Design Students in an interview with the CIDA site visiting team.
2023 - Present
iDesign Member
2021 - 2024 IIDA Mid-America Chapter Student Member
PHONE
316.299.9507
EMAIL reganw.designs@gmail.com
SOCIAL linkedin.com/in/reganwright
EDUCATION
Undergraduate
Kansas State University
August 2020 - May 2024
B.S. in Interior Design
EXPERIENCE
Summer Internship

Undergraduate
Butler Community College
August 2018 - May 2020
A.S. in Liberal Arts
May - August 2023
Kali Buchanan Interior Design / Olathe, KS
• Developed concepts, finish palettes, and sketches
• Developed client presentations
• Produced and revised construction documents Collaborated with design team and other professionals
Summer Internship
July - August 2022
Stormont Vail Health - Design & Const. Dept. / Topeka, KS
• Assisted design team with various tasks related to hospital reallocation and renovations
• Completed workstation inventory
• Gathered data relating to employee work location status Assisted design team with material selections for new clinic construction
Winter + Summer Internship
Dec 2020 - August 2021
Health Facilities Group Architecture / Wichita, KS
• Assisted design team with various healthcare related projects
• Developed interior finish boards and binders
• Tidied and organized the material library
AWARDS
Mildred E. Suellentrop Scholarship in Human Ecology
2023 - 2024
Leslie E. & Stella M. Ellithorpe Student Research Award 2023 - 2024
Jeanne A. & James G. Baldwin Scholarship in Interior Design 2021 - 2024
K-State 2023 IDFS Showcase of Excellence Award
Studio 5 Next Office Project
Steelcase 2023 Next Student Design Competition
Studio Finalist
01
Hello -
I’m Regan (she/her/hers), an interior design graduate from Kansas State University with a Bachelor of Science in Interior Design. My educational background has equipped me with a comprehensive understanding of the principles of interior design. I have gained practical experience in collaborating with industry professionals and clients, allowing me to grow professionally and contribute to the transformation of spaces. I have experience working on projects from concept development to construction documentation and am adept at managing all aspects of the design process. I am eager to gain professional design experience.
With Clifton strengths of discipline, responsibility, intellection, inclusivity, and connectedness, I approach projects from a holistic, team-based point of view. My passion for design, human behavior, and bringing communities together runs deep, and I am excited to participate in the intimate process of interior design.
PROJECTS
01. p. 03-14
FLOURISH WELLNESS CENTER
p. 15-24
25-32
STUDENT MIND - SCAPE
33- 38
NEXT
SPACE
02
OFFICE
SHIFT RECOVERY RESIDENCE 02. 03. 04.
p.
p.
Flourish 01
a holistic wellness center
studio 8 | spring 2024
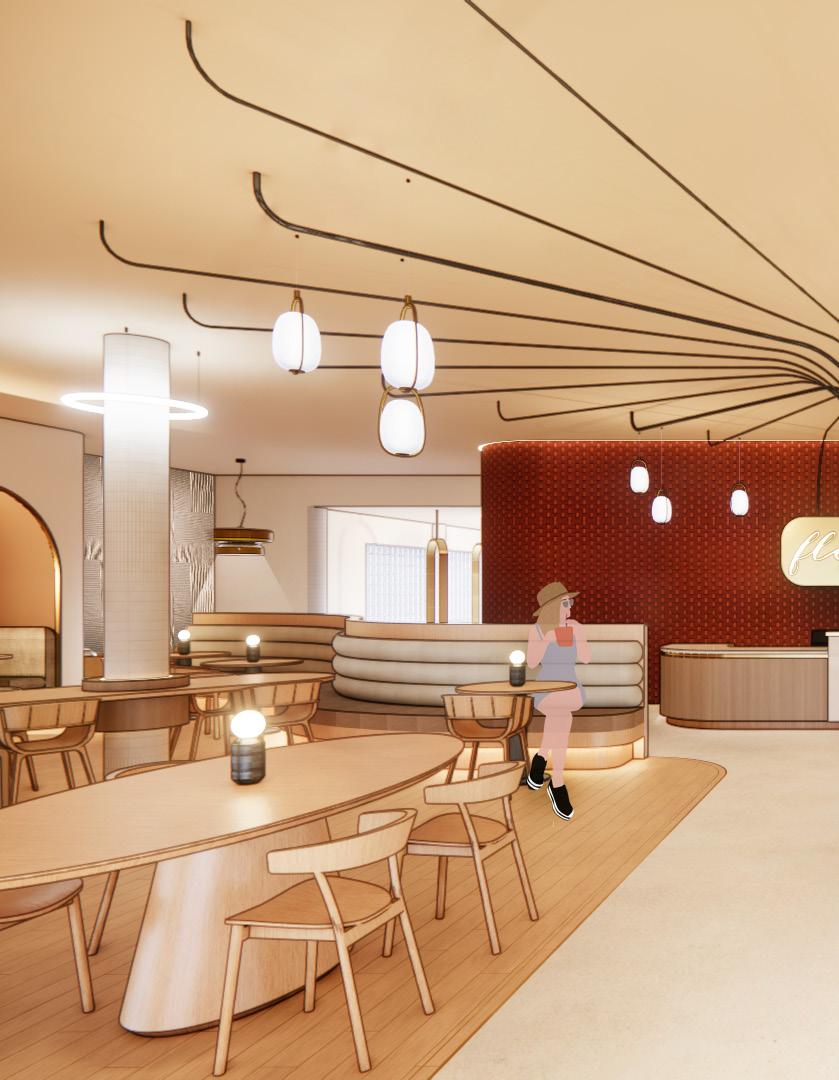
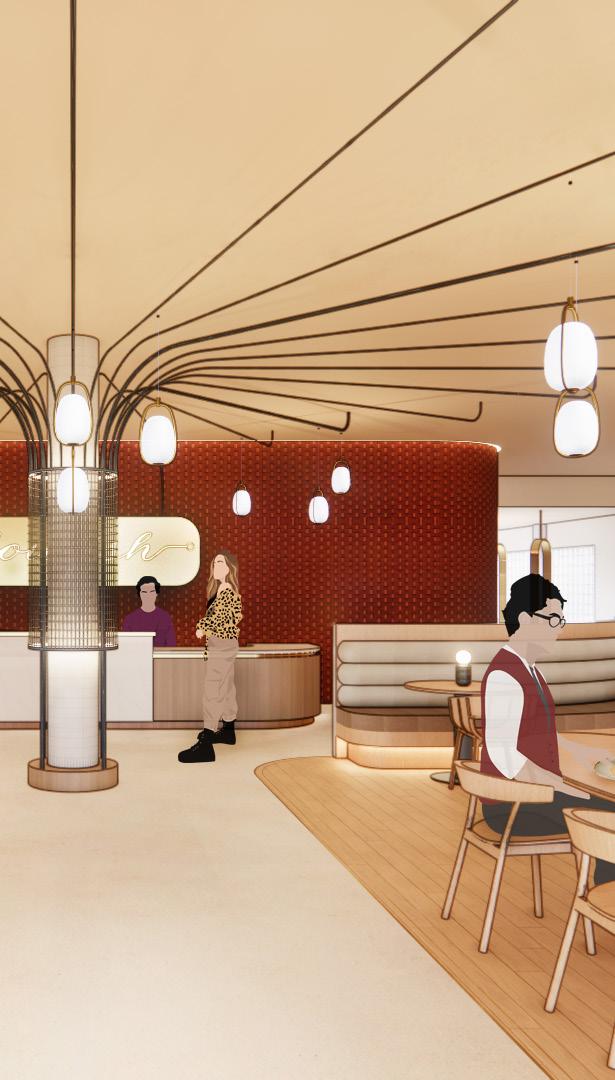
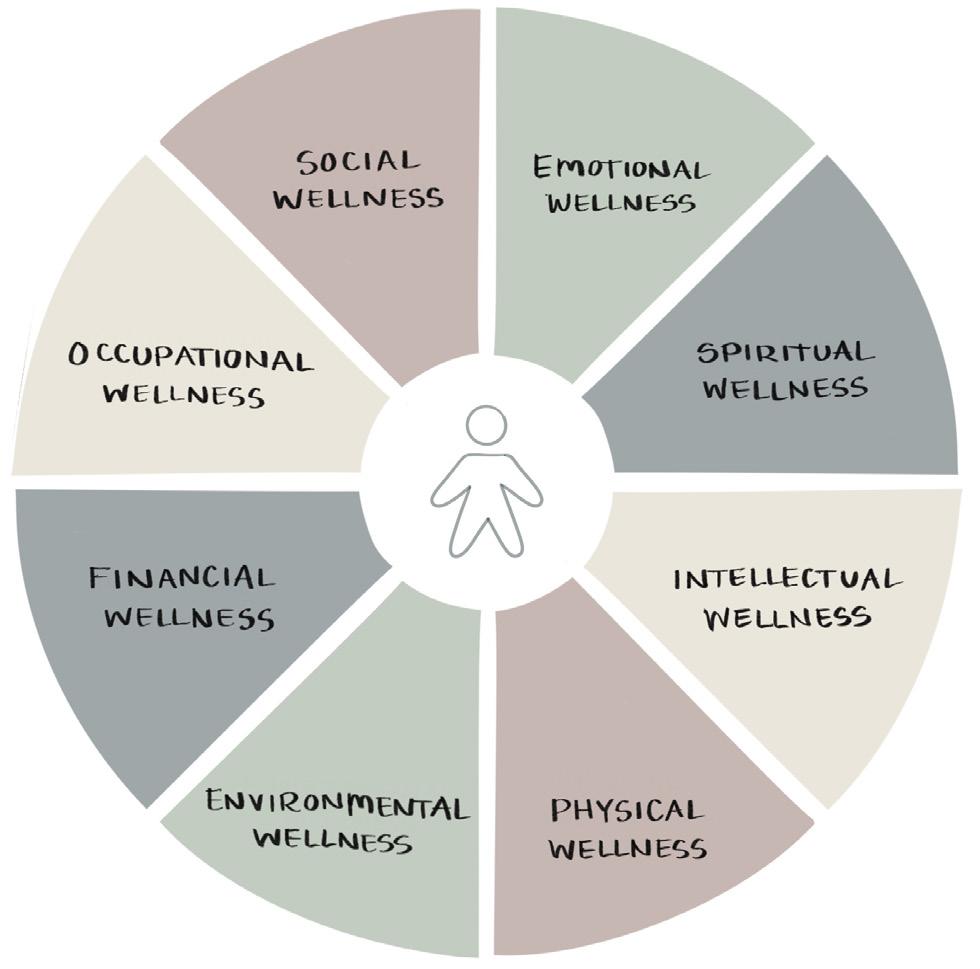
Flourish is a holistic wellness center that serves as a refuge for individuals seeking to enhance their overall well-being. A holistic approach is taken by examining ALL dimensions of wellness, including physical, emotional, spiritual, intellectual, environmental, occupational, financial, and social. Flourish provides an environment where the user can embark on a journey of self-discovery, healing, and transformation.
04 Programs Used Square Footage 10,200 NET SF Project Duration 16 weeks Location Manhattan, KS Photoshop Procreate Enscape Revit
HOLISTIC WELLNESS
synergistic approach that acknowledges the interconnectedness of all dimensions of wellness
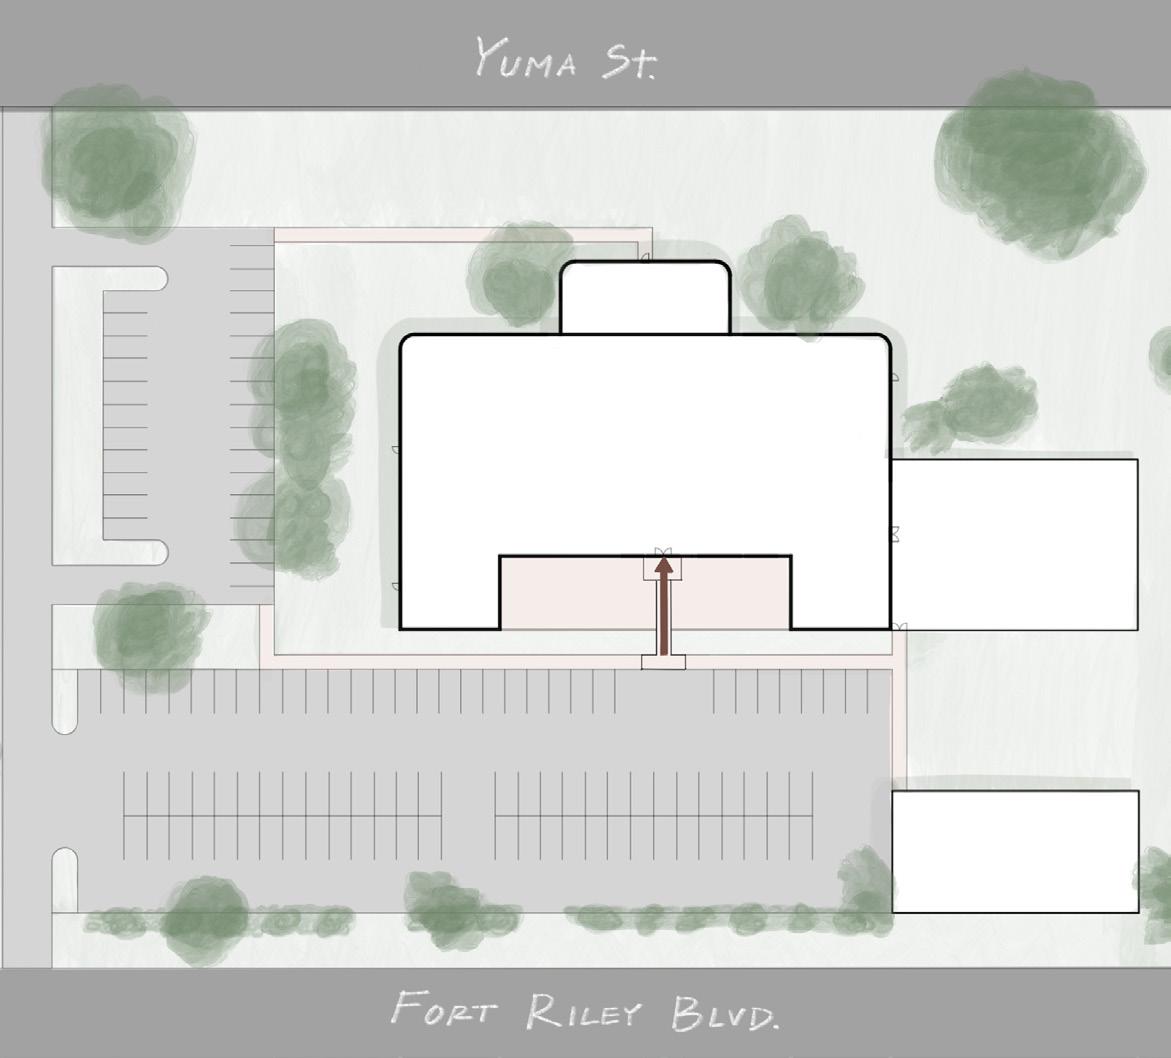
SITE ANALYSIS
PROGRAMMING
Social Hub
Flourish Cafe | Retail Space
Healing Center
Massage Therapy | Acupuncture | Sound Healing | Meditation Rooms
Counseling Center
Therapy Offices | Nutrition Counseling | Art Therapy Studio
Learning Center
Nutrition Classroom | Aromatherapy
Classroom | Multipurpose Classroom
Fitness Center
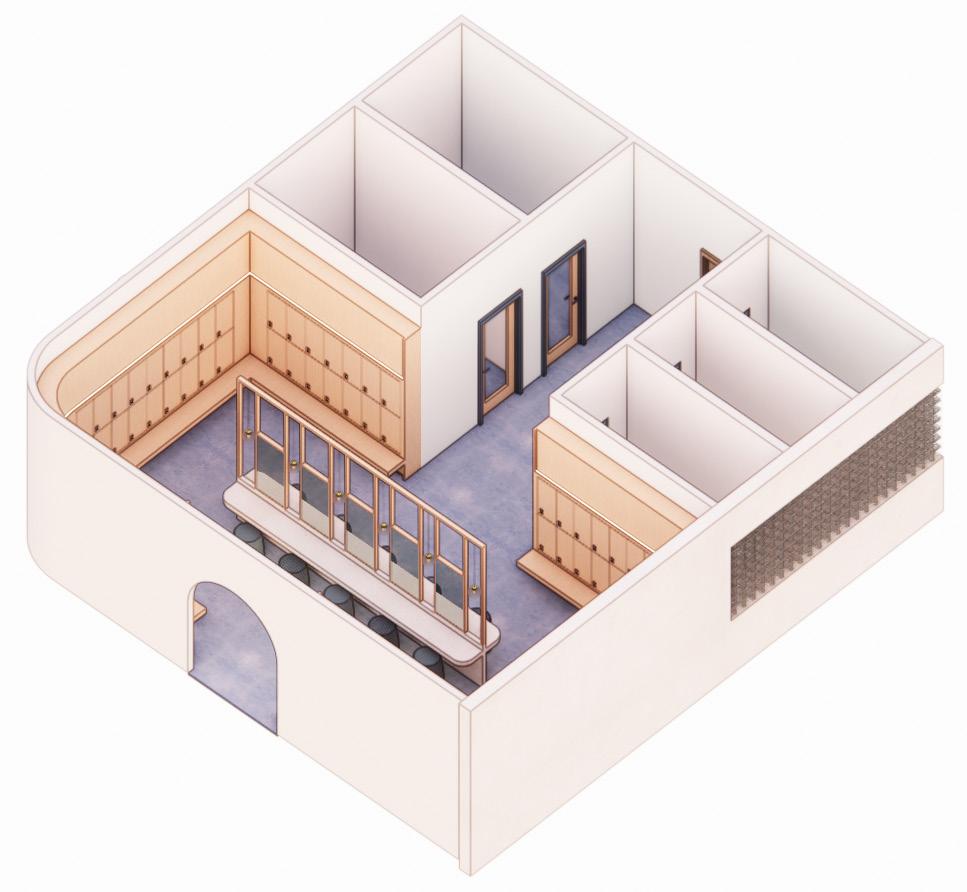
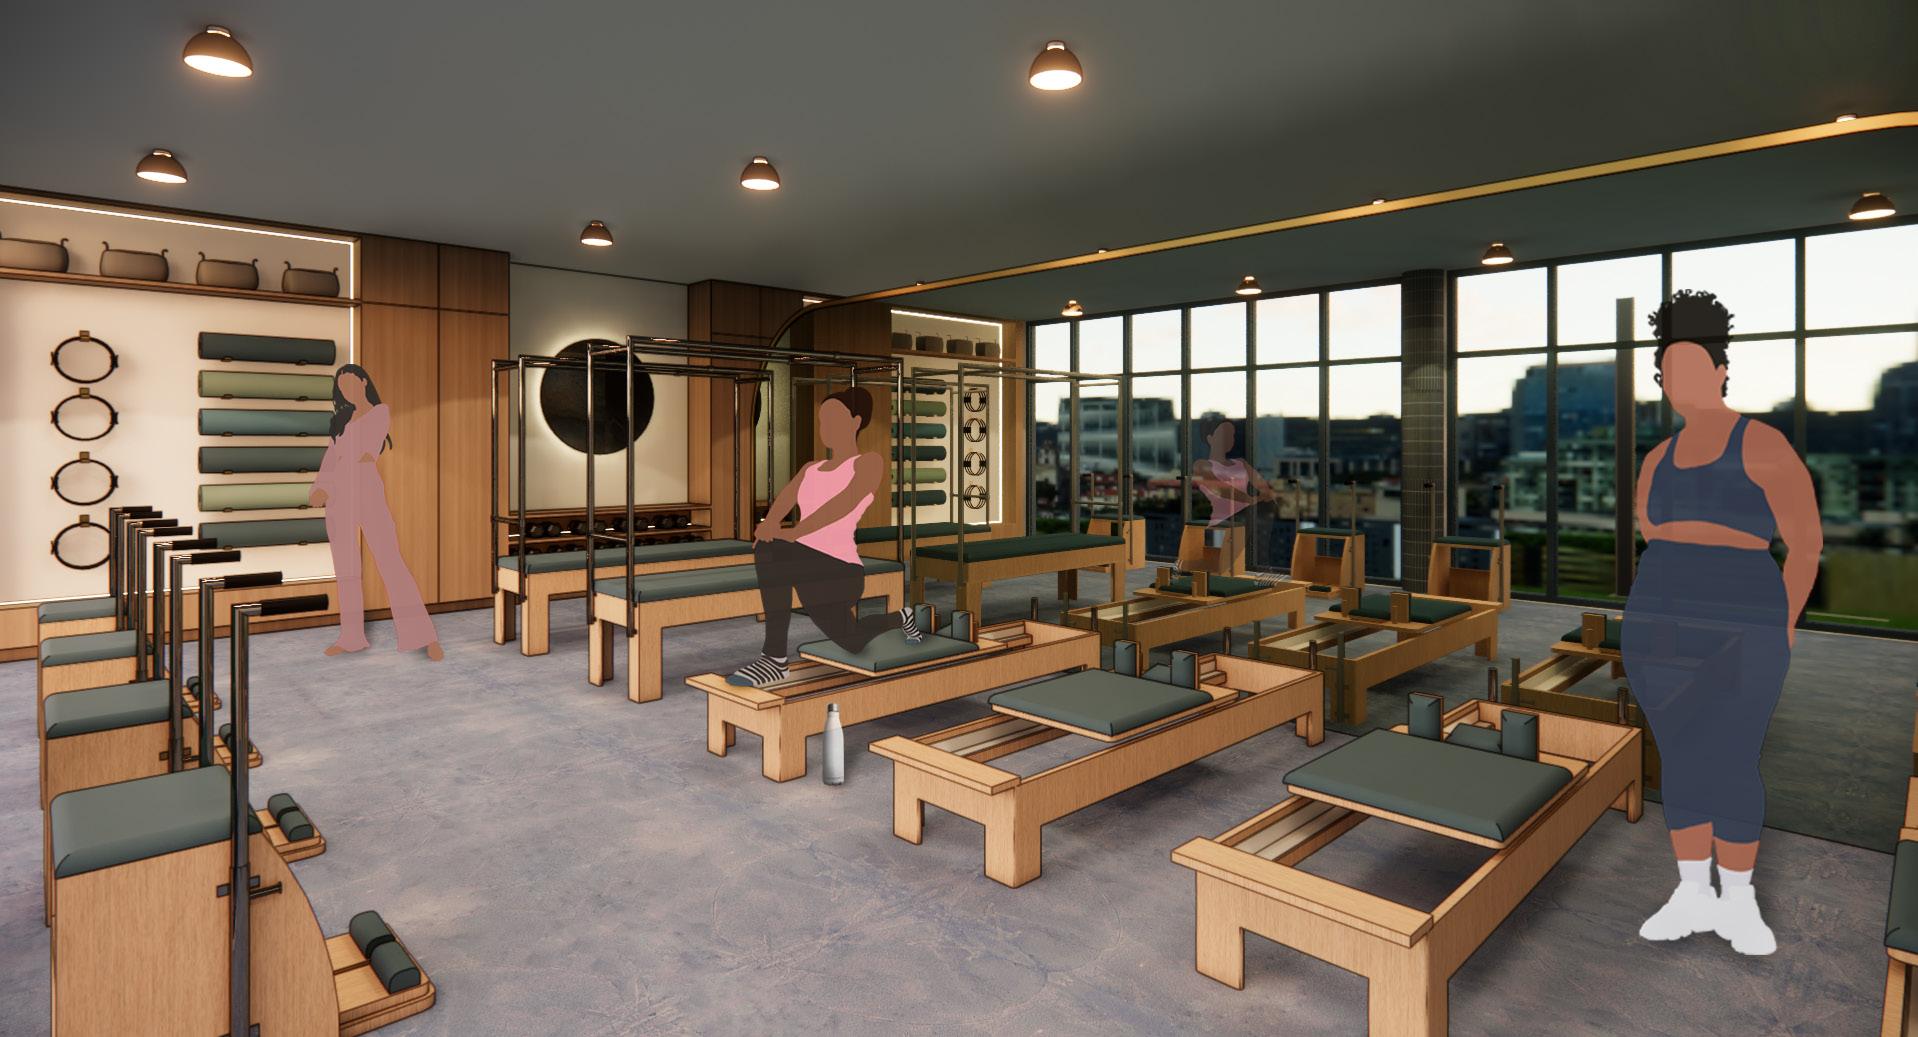
Yoga + Pilates Studios | Locker Room
CONCEPT
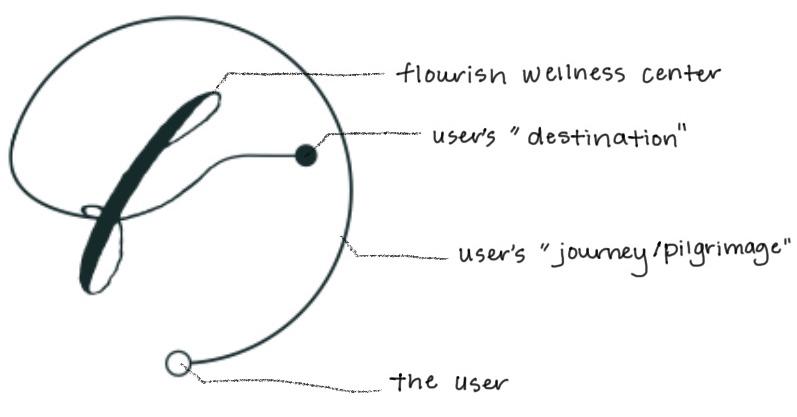
Pilgrimage
Prolonged journey toward a specific destination of significance. Symbolic of one’s personal journey through life.
Spaces for personal growth mixed with community lounges
Dimly lit corridors that open into large spaces
Curved walls guide users through the building
Emphasis on the experience to achieving holistic well-being
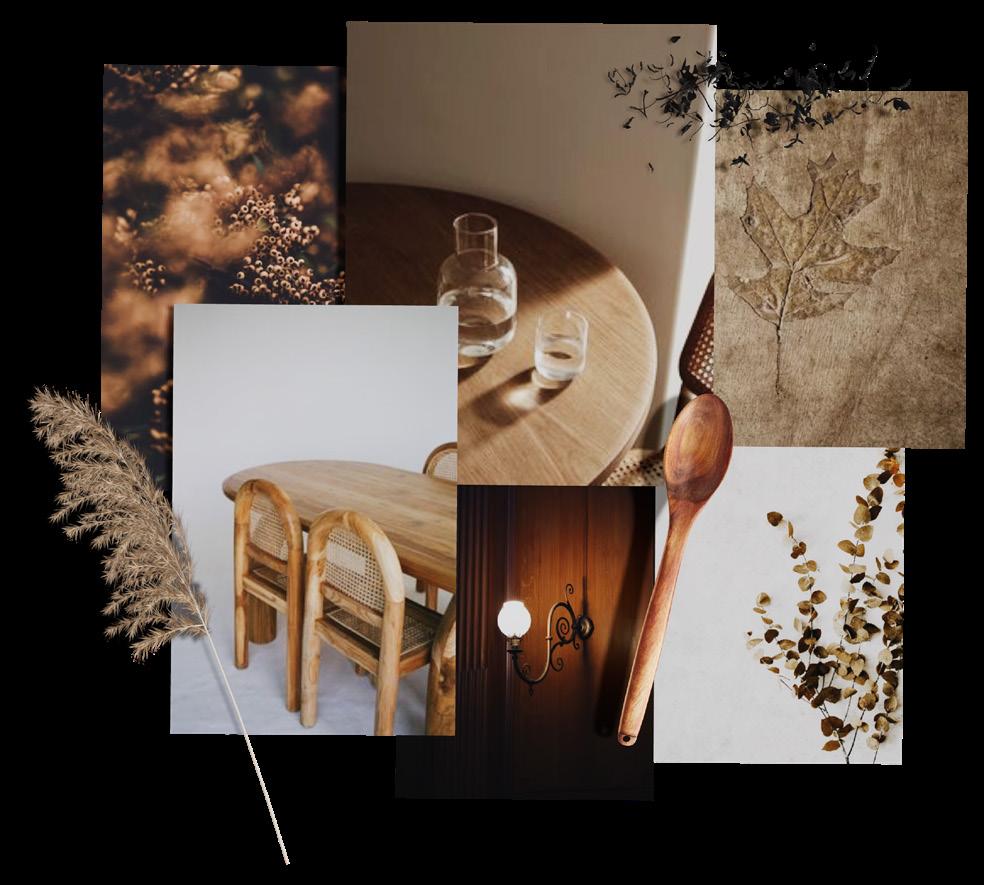
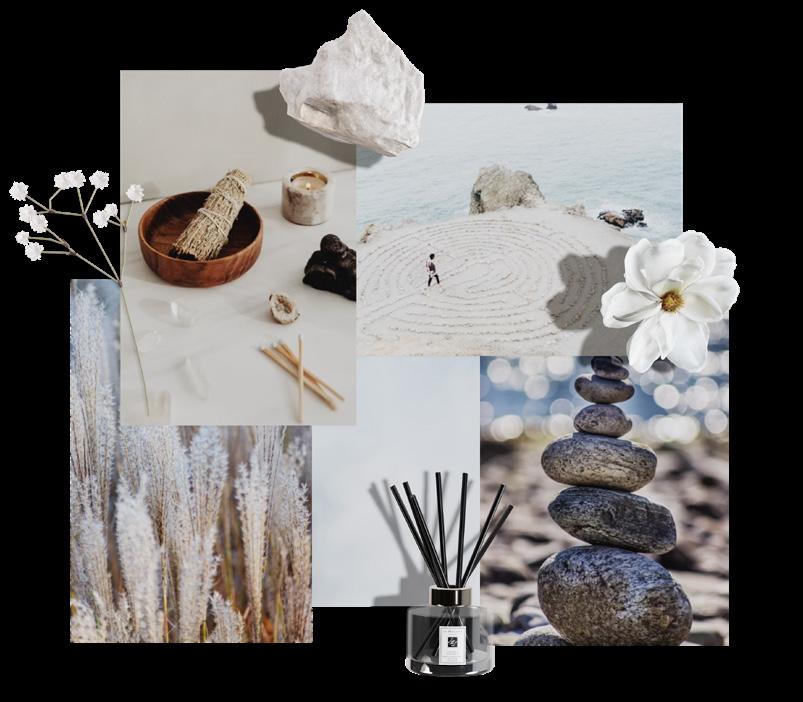
Natural materials & earthy tones
05
2.
3.
4. Main
5. Addition al park ing 6. Outdoor dining 1 2 3 4 5 6
1.
Flourish wellness center
Swimming pool
BOH storage
parking
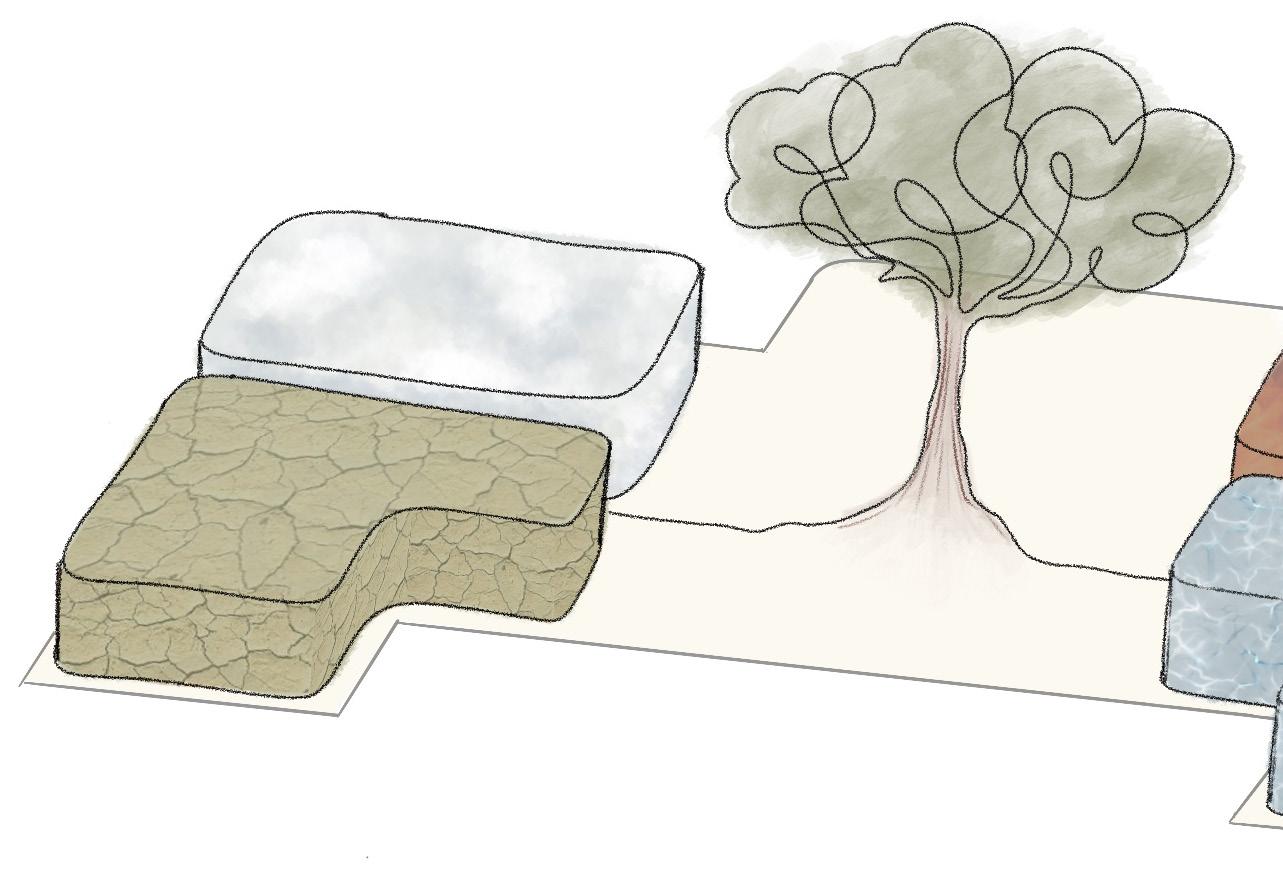
Counseling Center earth Healing Center air
Flourish means to grow or develop in a healthy or vigorous way, especially as the result of a favorable environment.




flourish flourish






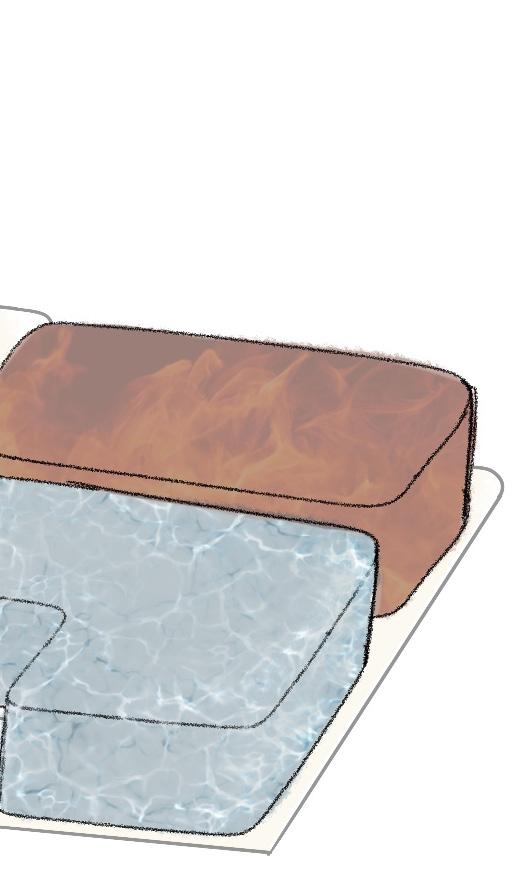


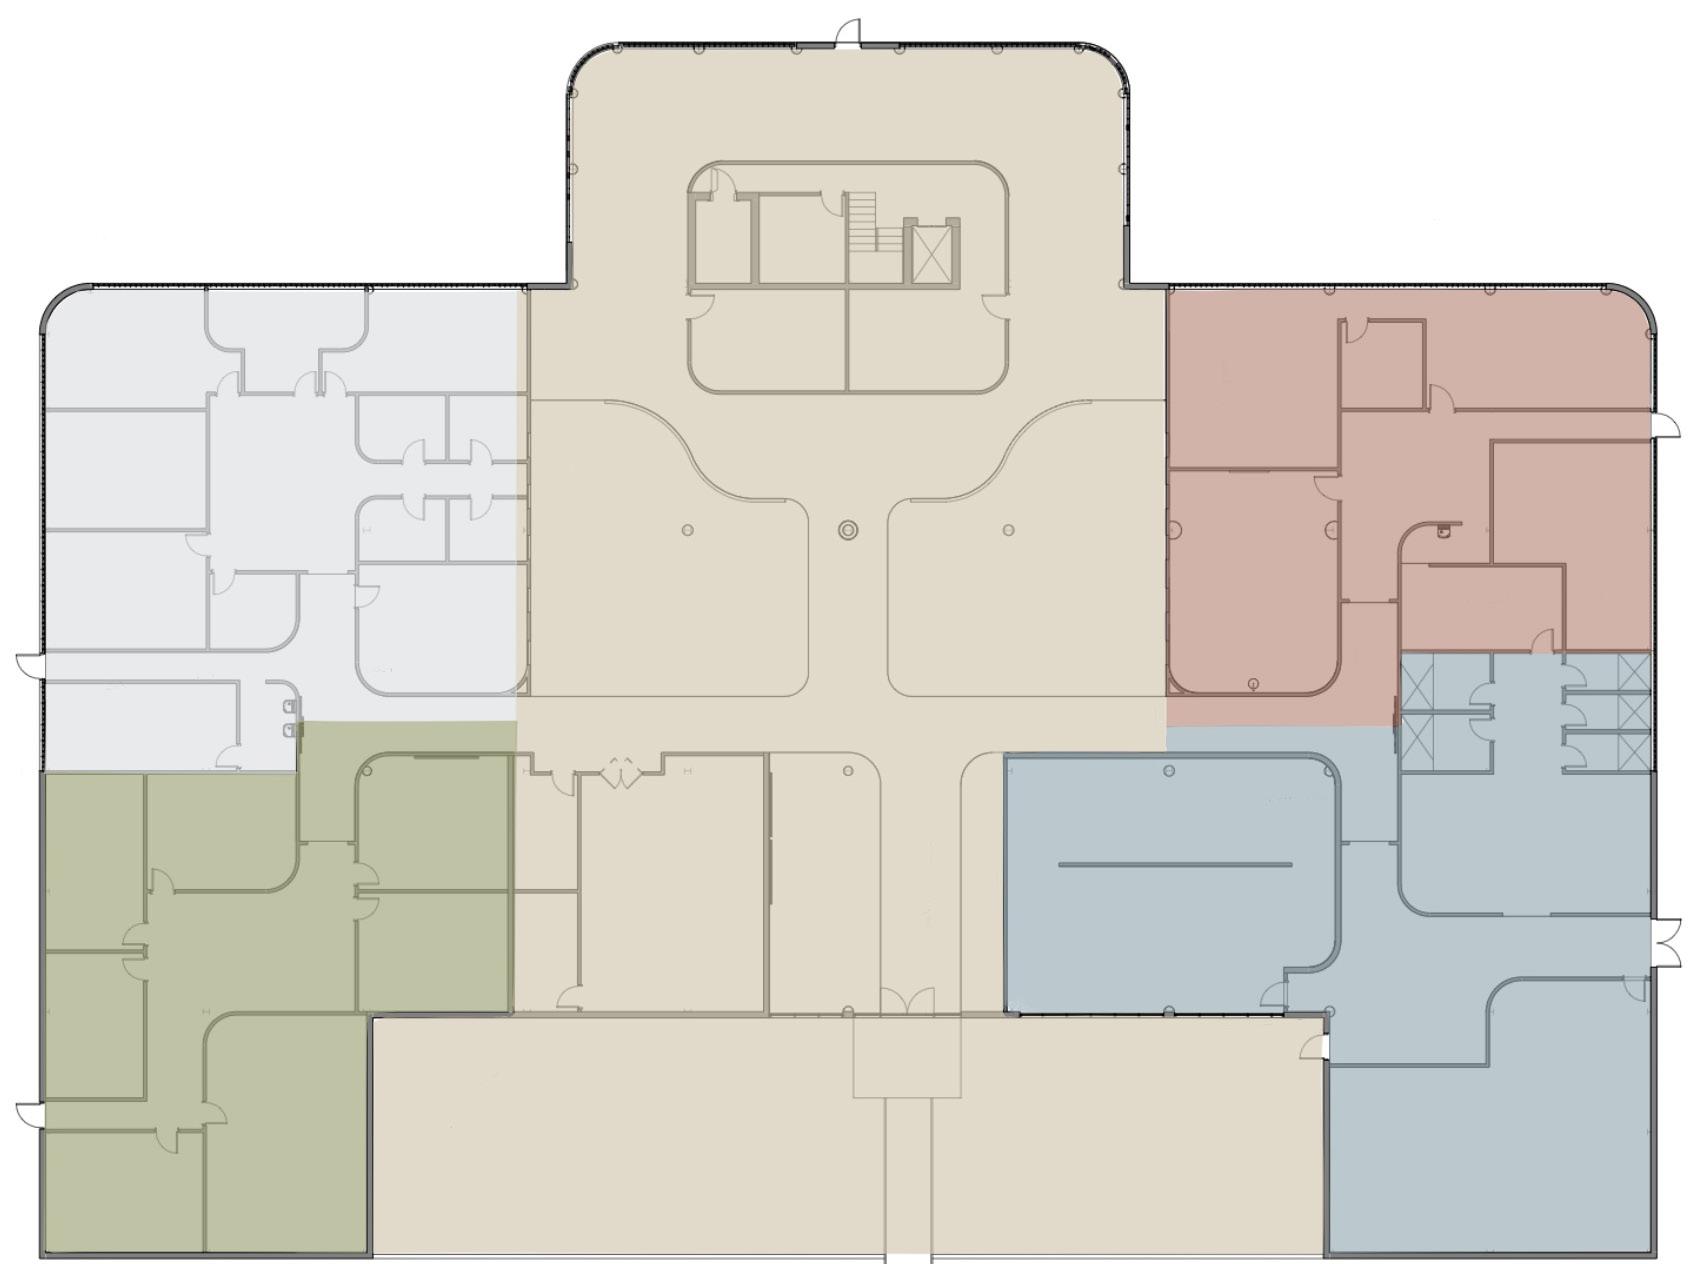











06 BRANDING Fitness Center water Learning Center fire
Flourish Cafe the root
f
fresh cream #F4EFE6 Color Scheme forest green #5E6C5B sky blue #D6E0E2 midnight #162A2C Emotional Spiritual Intellectual Physical Environmental Financial Occupational Social
f

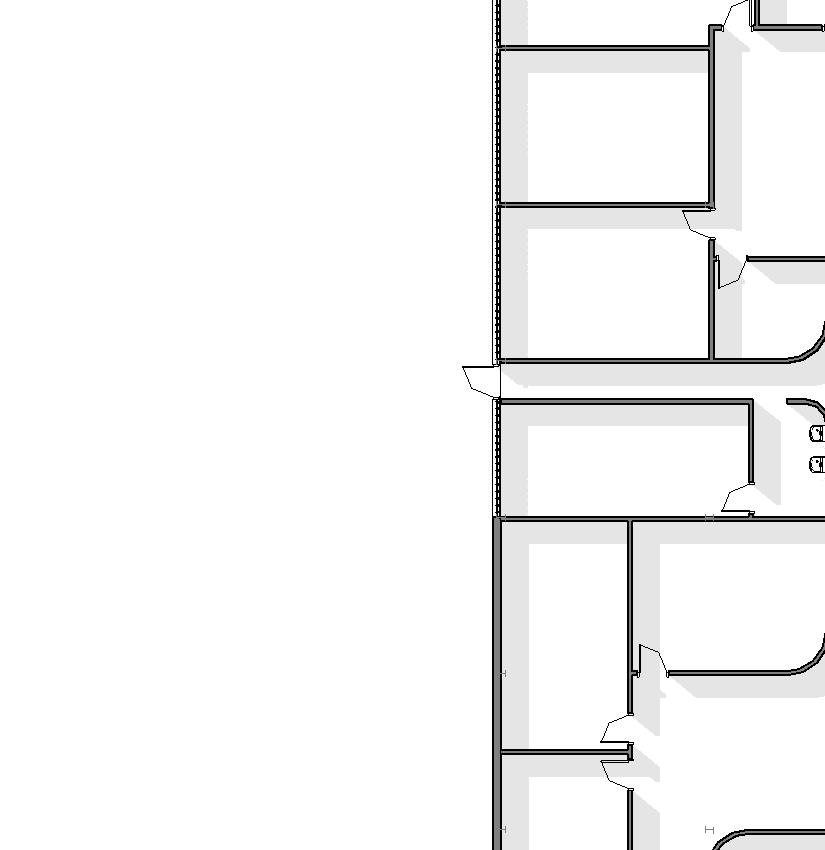
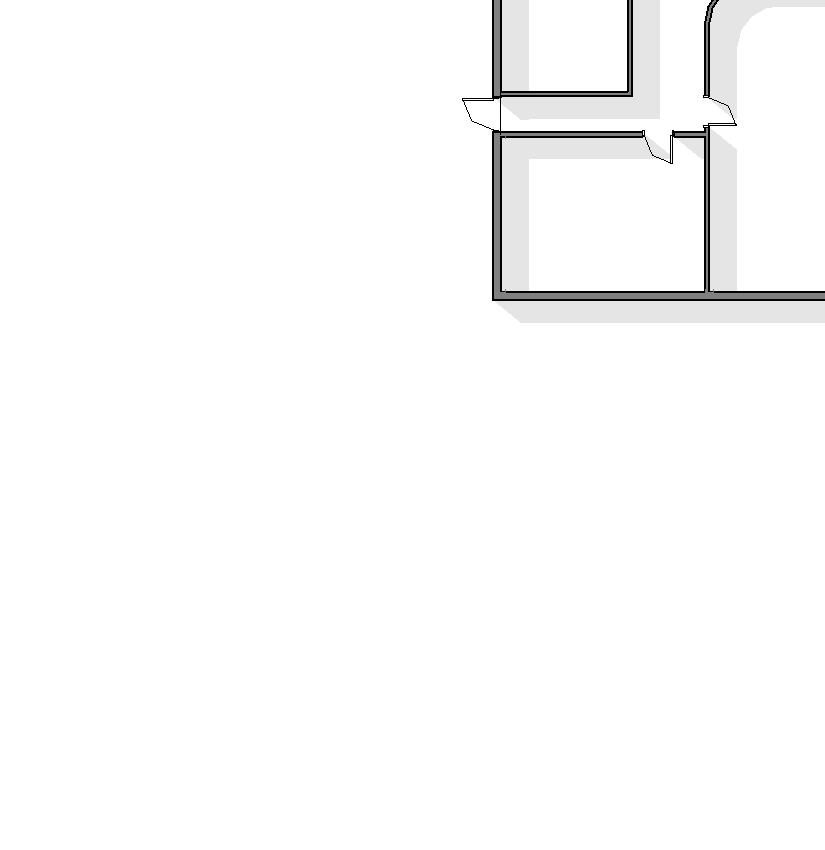
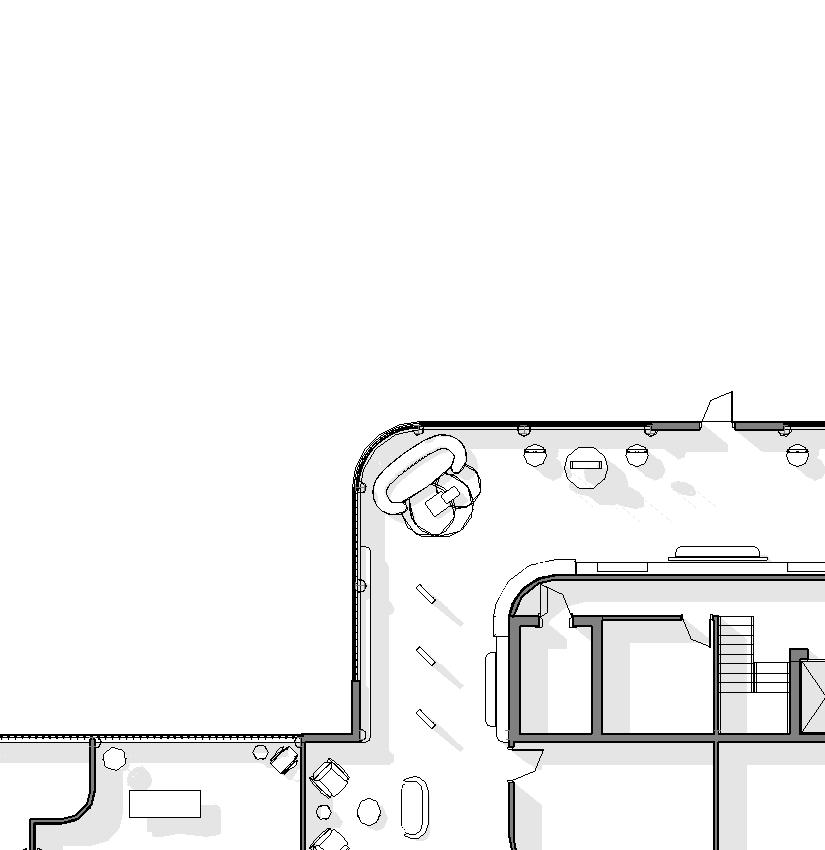
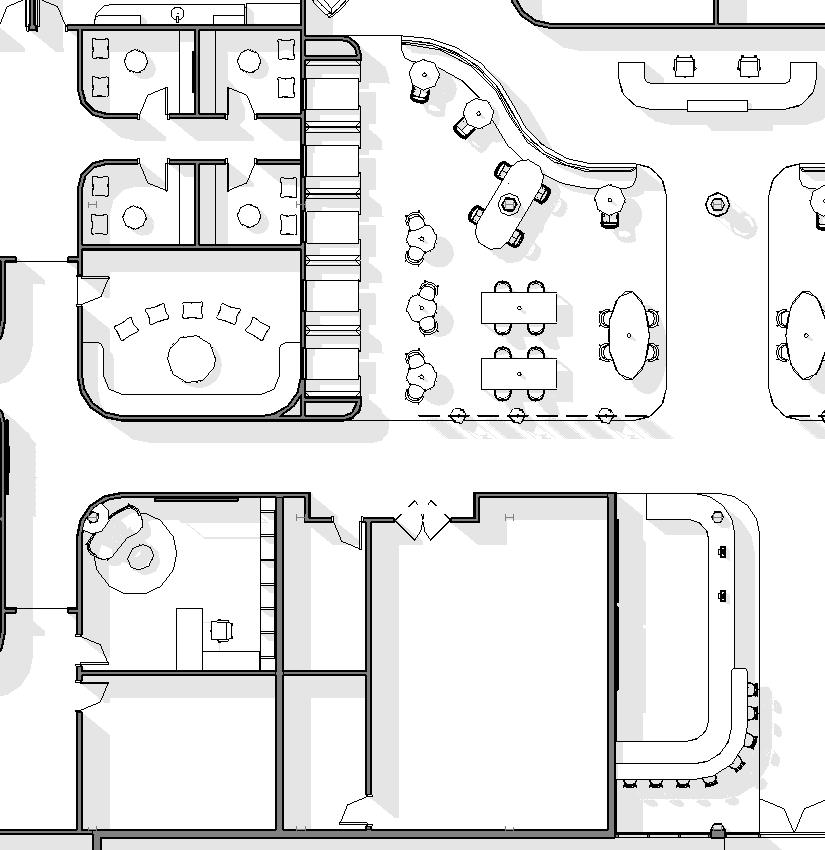
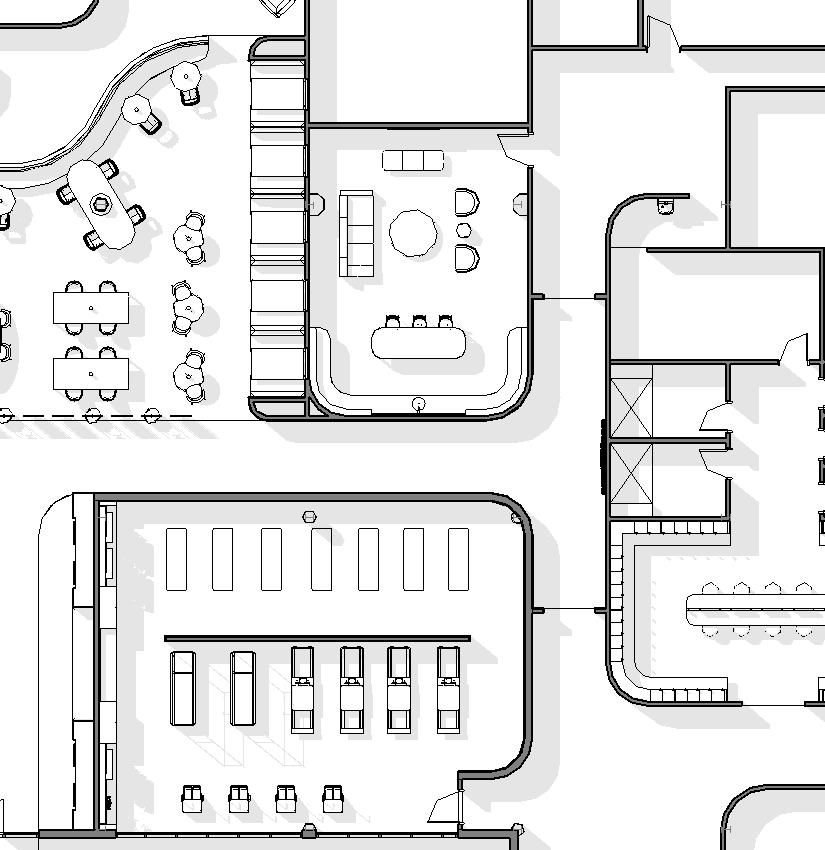

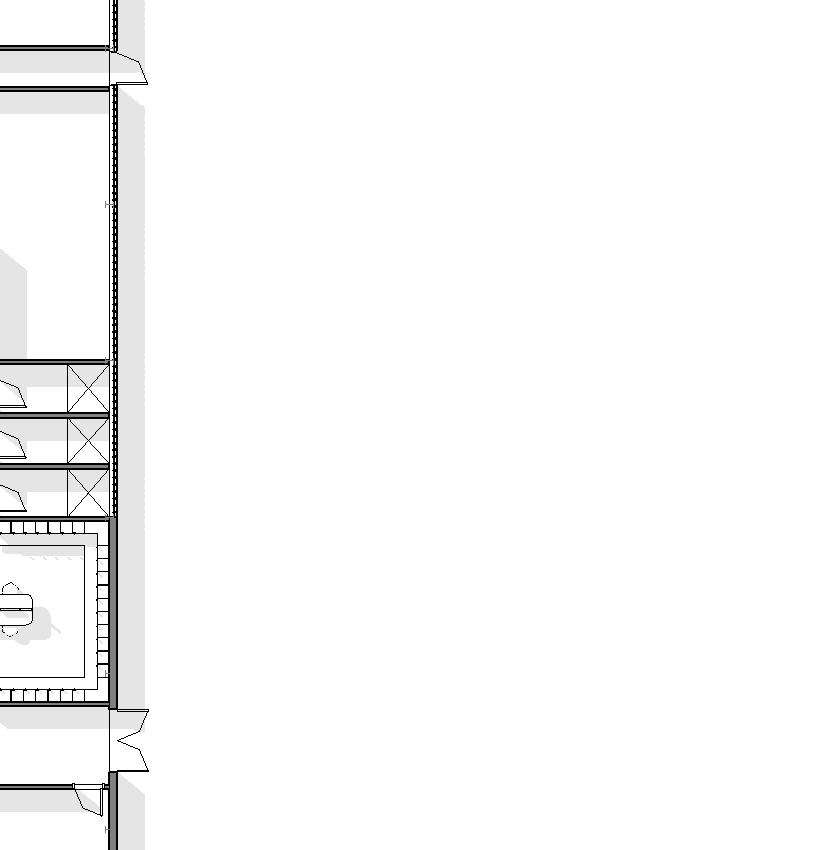


1 2 2 3 4 5 6 7 8 9 10 11 07 FLOOR PLAN 1 2 3 4 5 N.I.C. Cafe Order Counter + Bar Cafe Dining Reception Retail Massage Therapy 6 7 8 9 10 Individual Meditation Rooms Group Meditation Room Therapy Office Aromatherapy Classroom Fitness Studio 11 Locker Room ROOM KEY n.t.s.
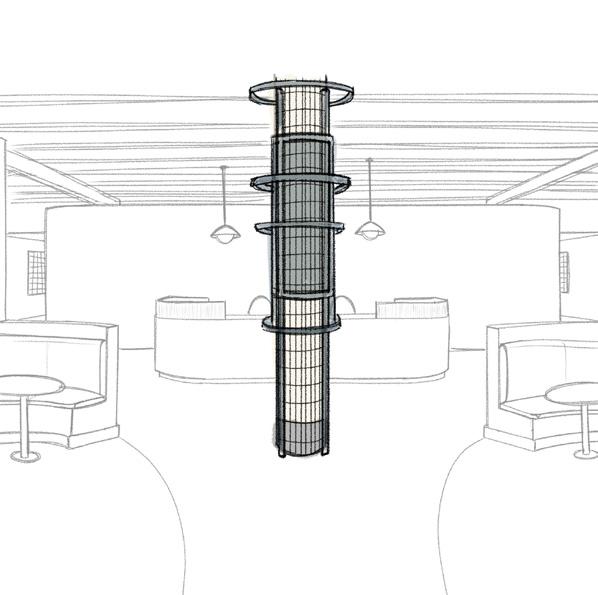
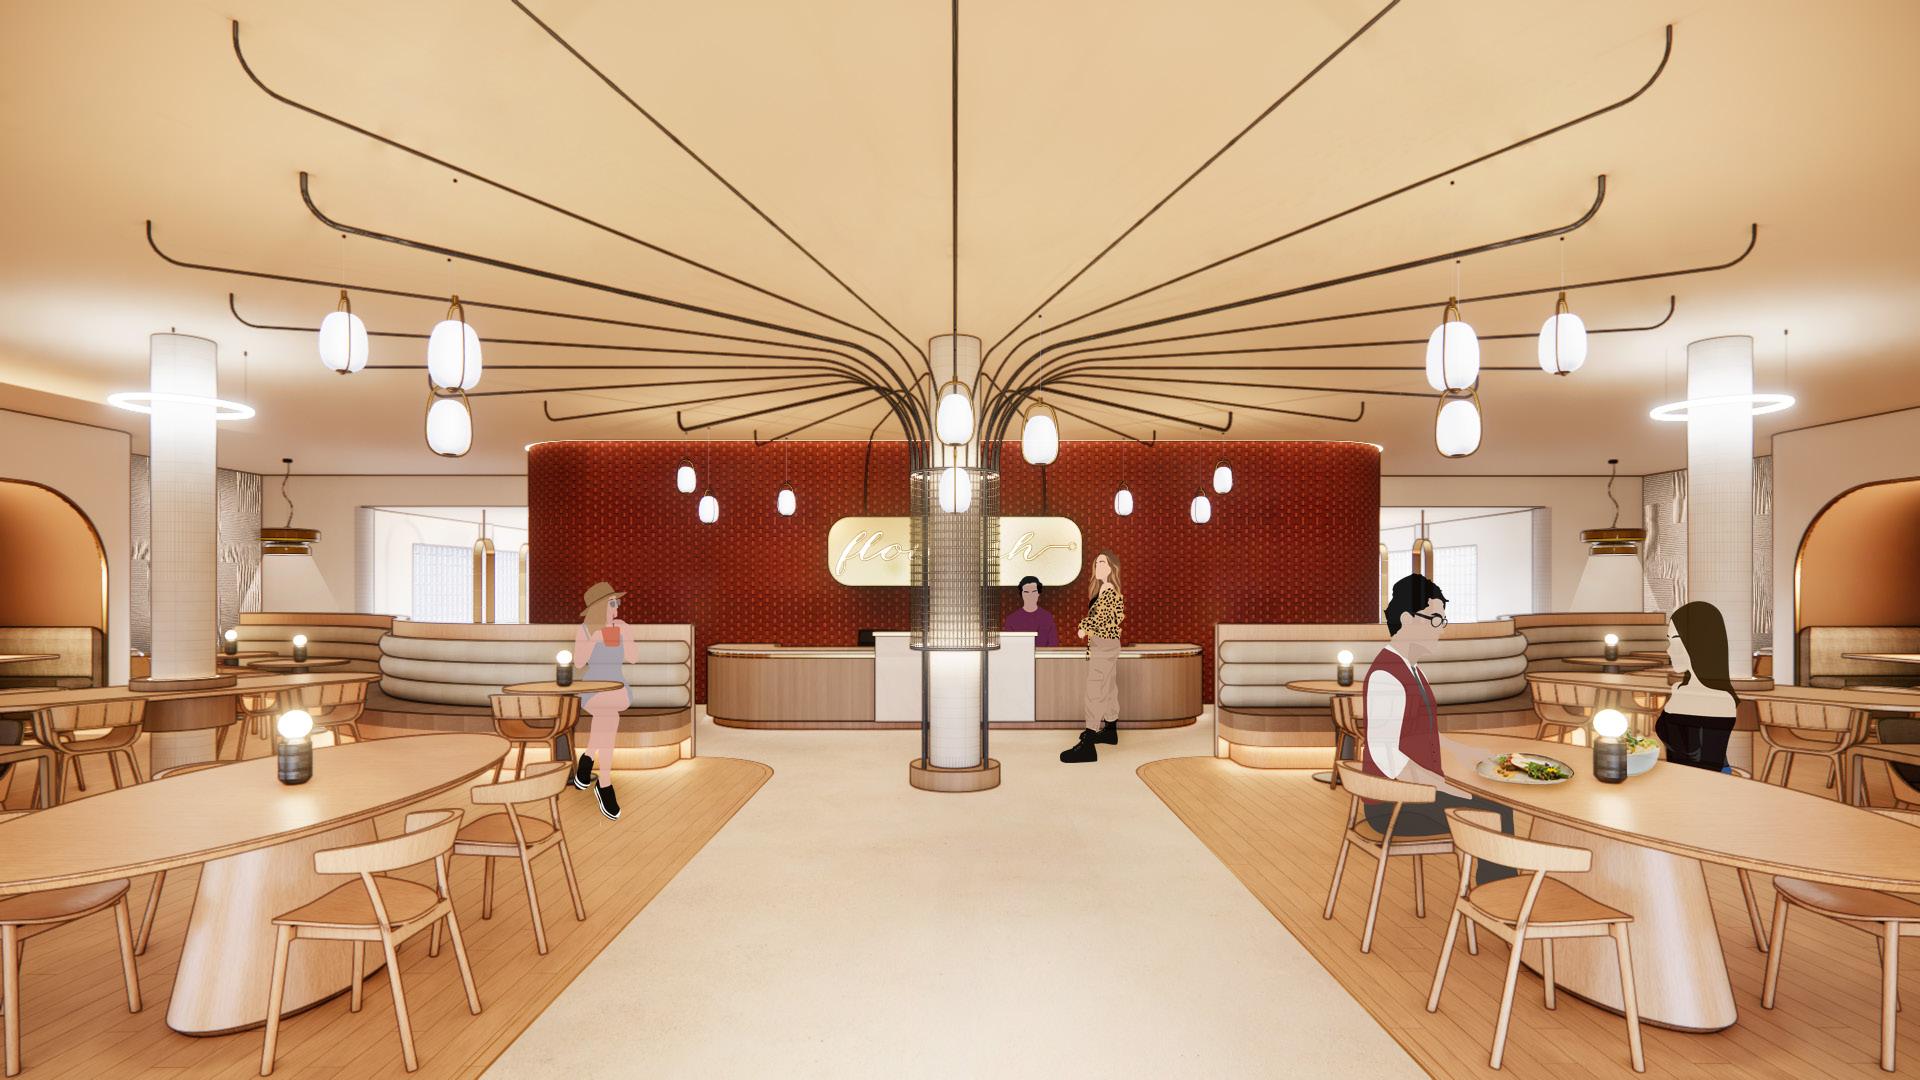
SOCIAL HUB COLUMN DETAIL
RECEPTION
SUSPENSION BOLT
08
1" 7" 8" 1'8" CONCRETE ROOF SLAB; 13'-10" A.F.F.
CABLE
HOLE;
BOLT 1/2" GYP. BD. CEILING; 11'-6" A.F.F.
STEEL REBAR 2" 1 1/2" = 1'-0" 2 CEILING ANCHOR DETAIL
1/2" DIAMETER
GALV.
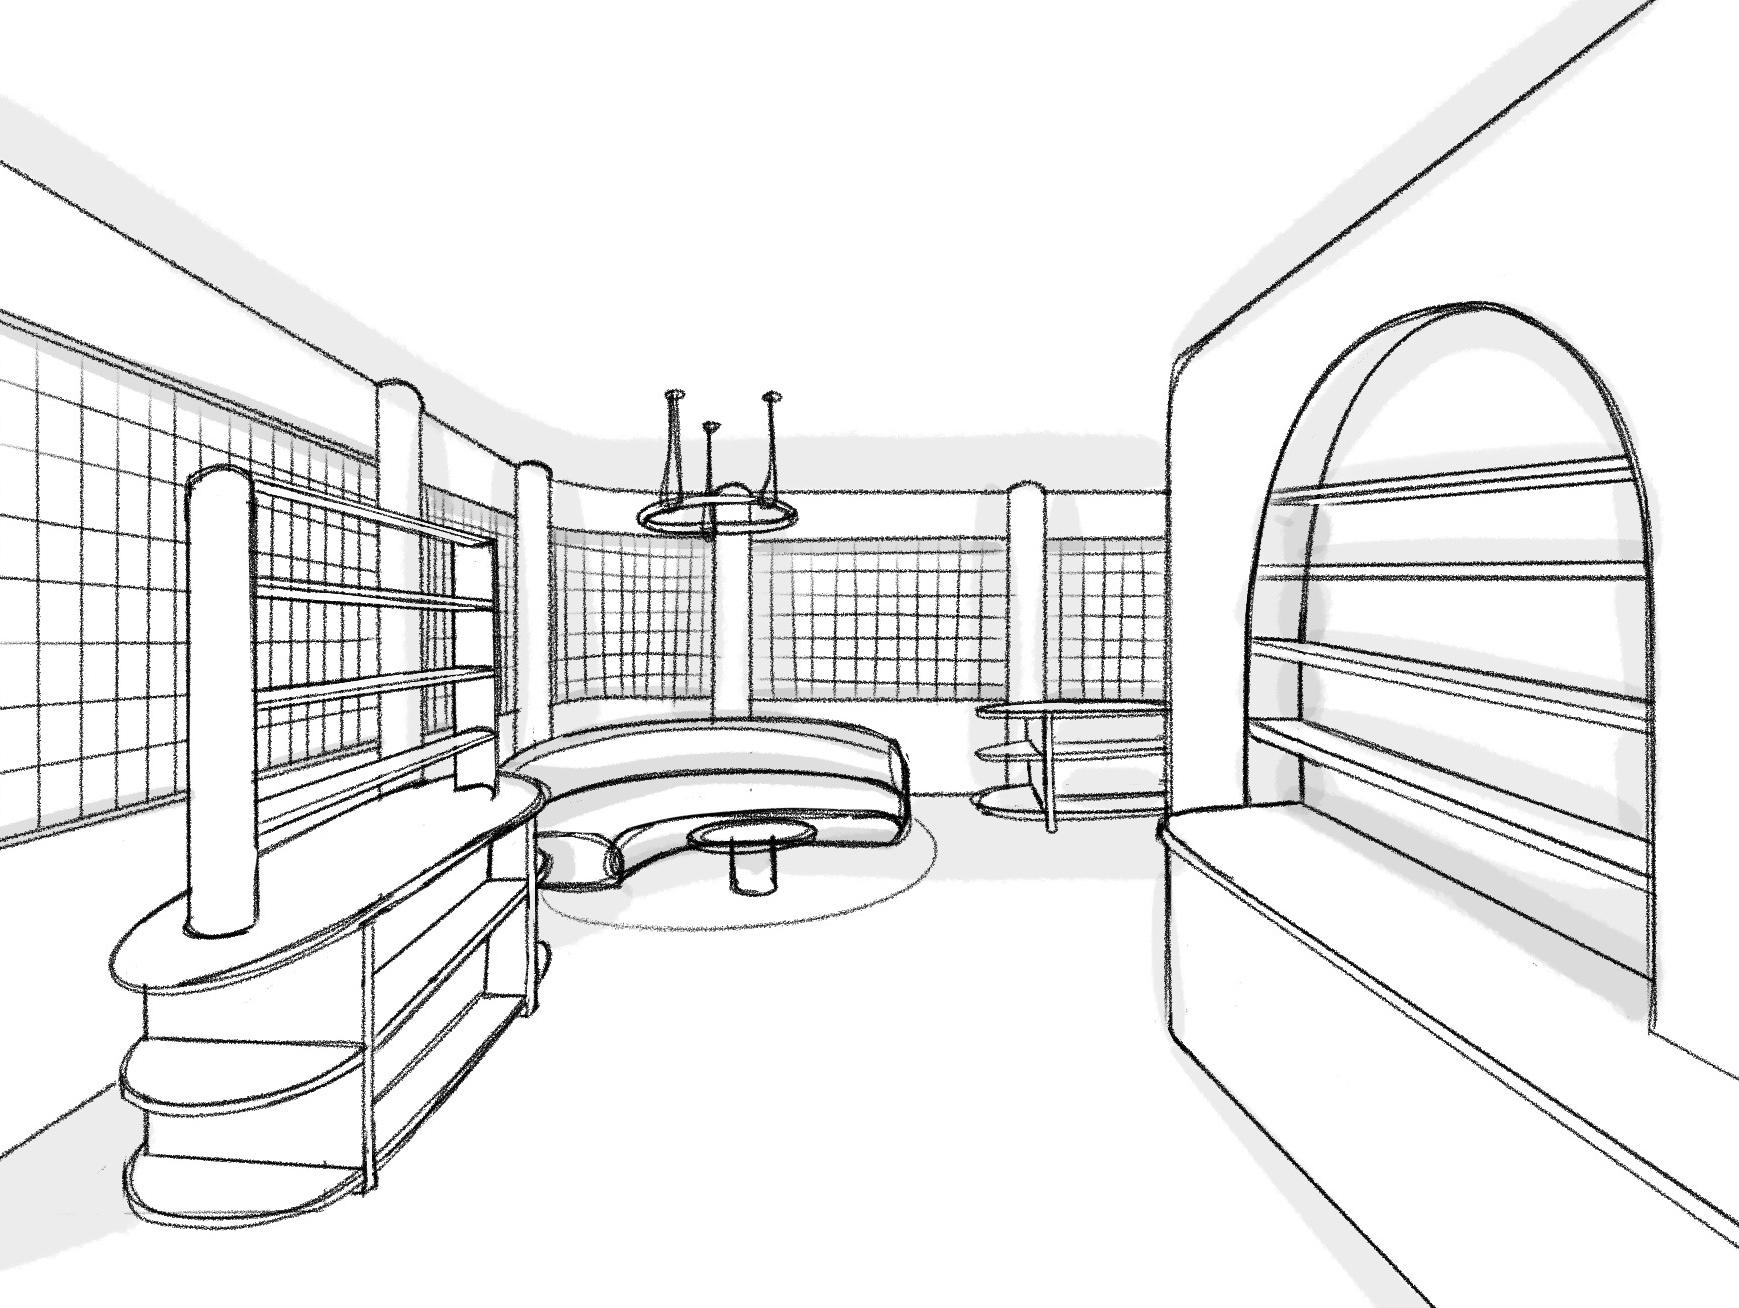
Column design exploration
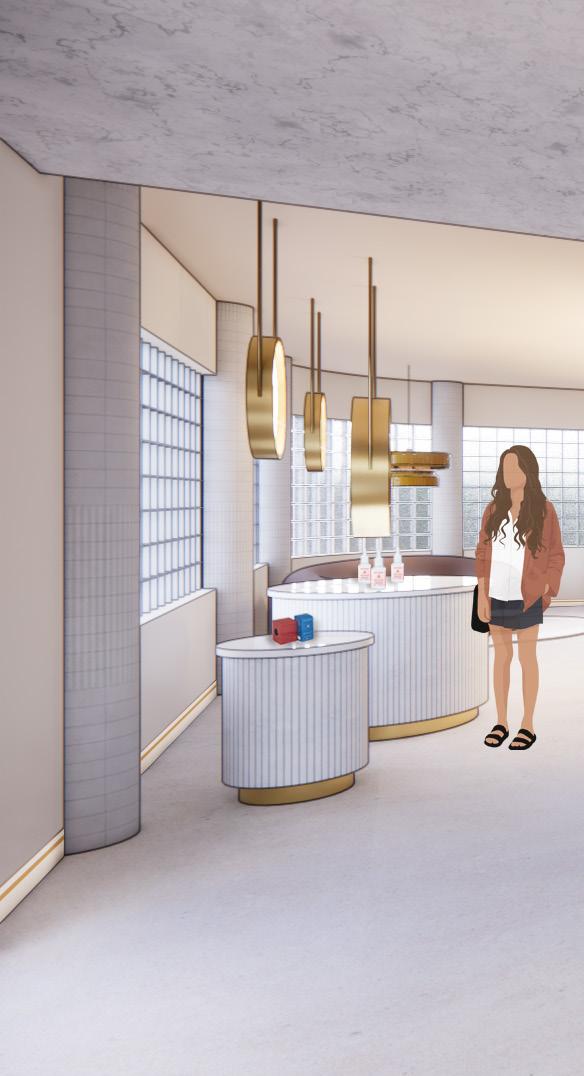
RETAIL
DESIGN EXPLORATION
RETAIL

09
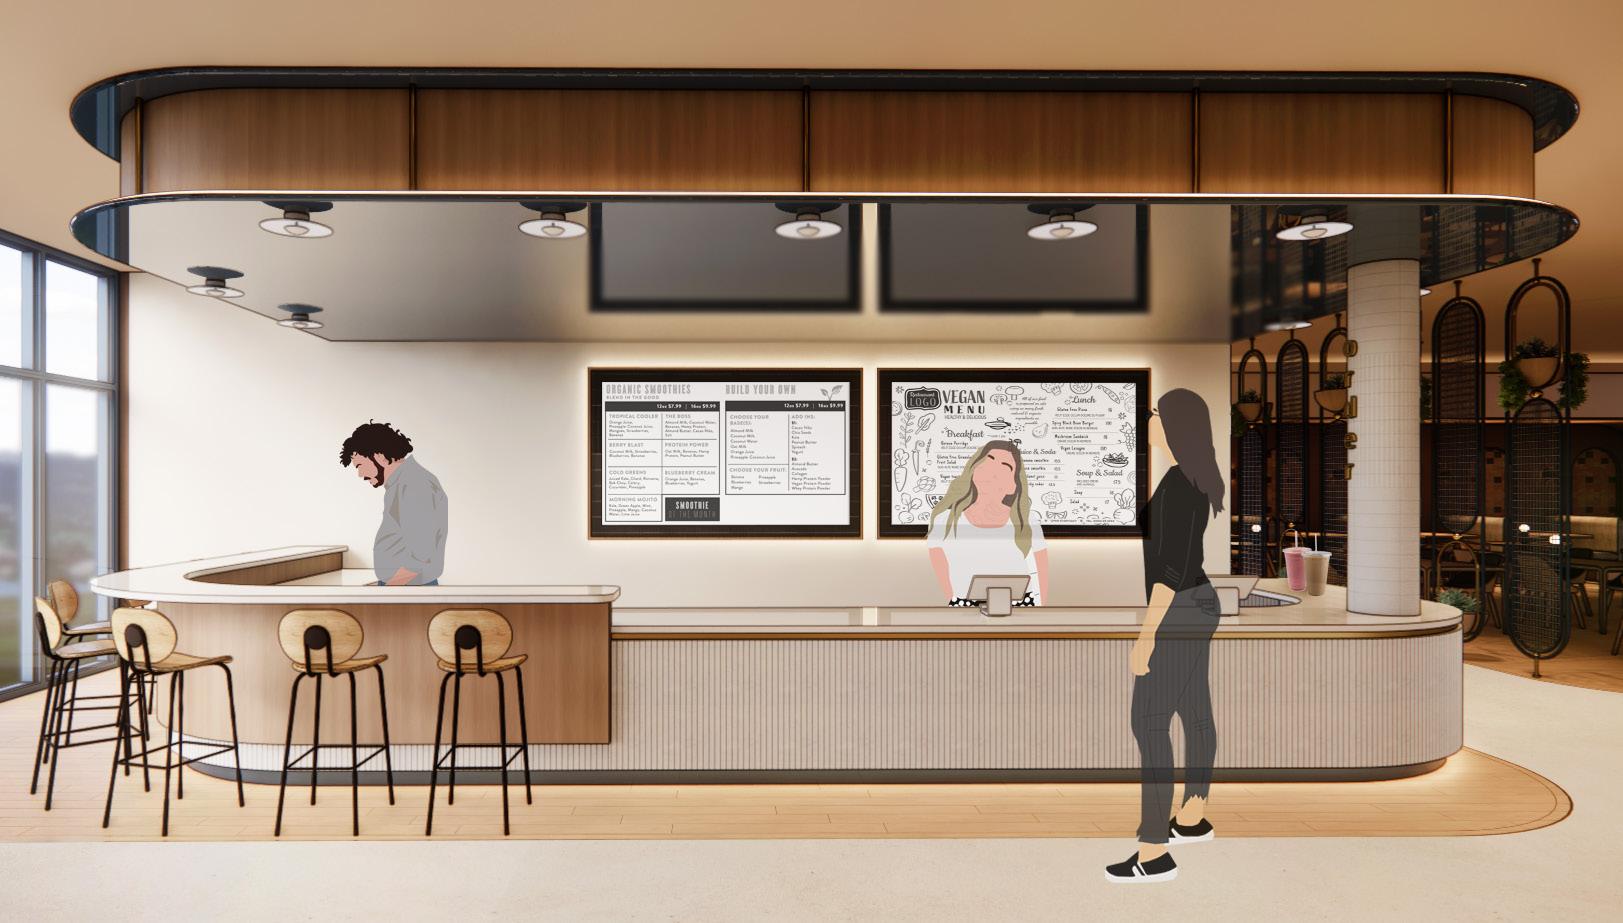
ORDER COUNTER
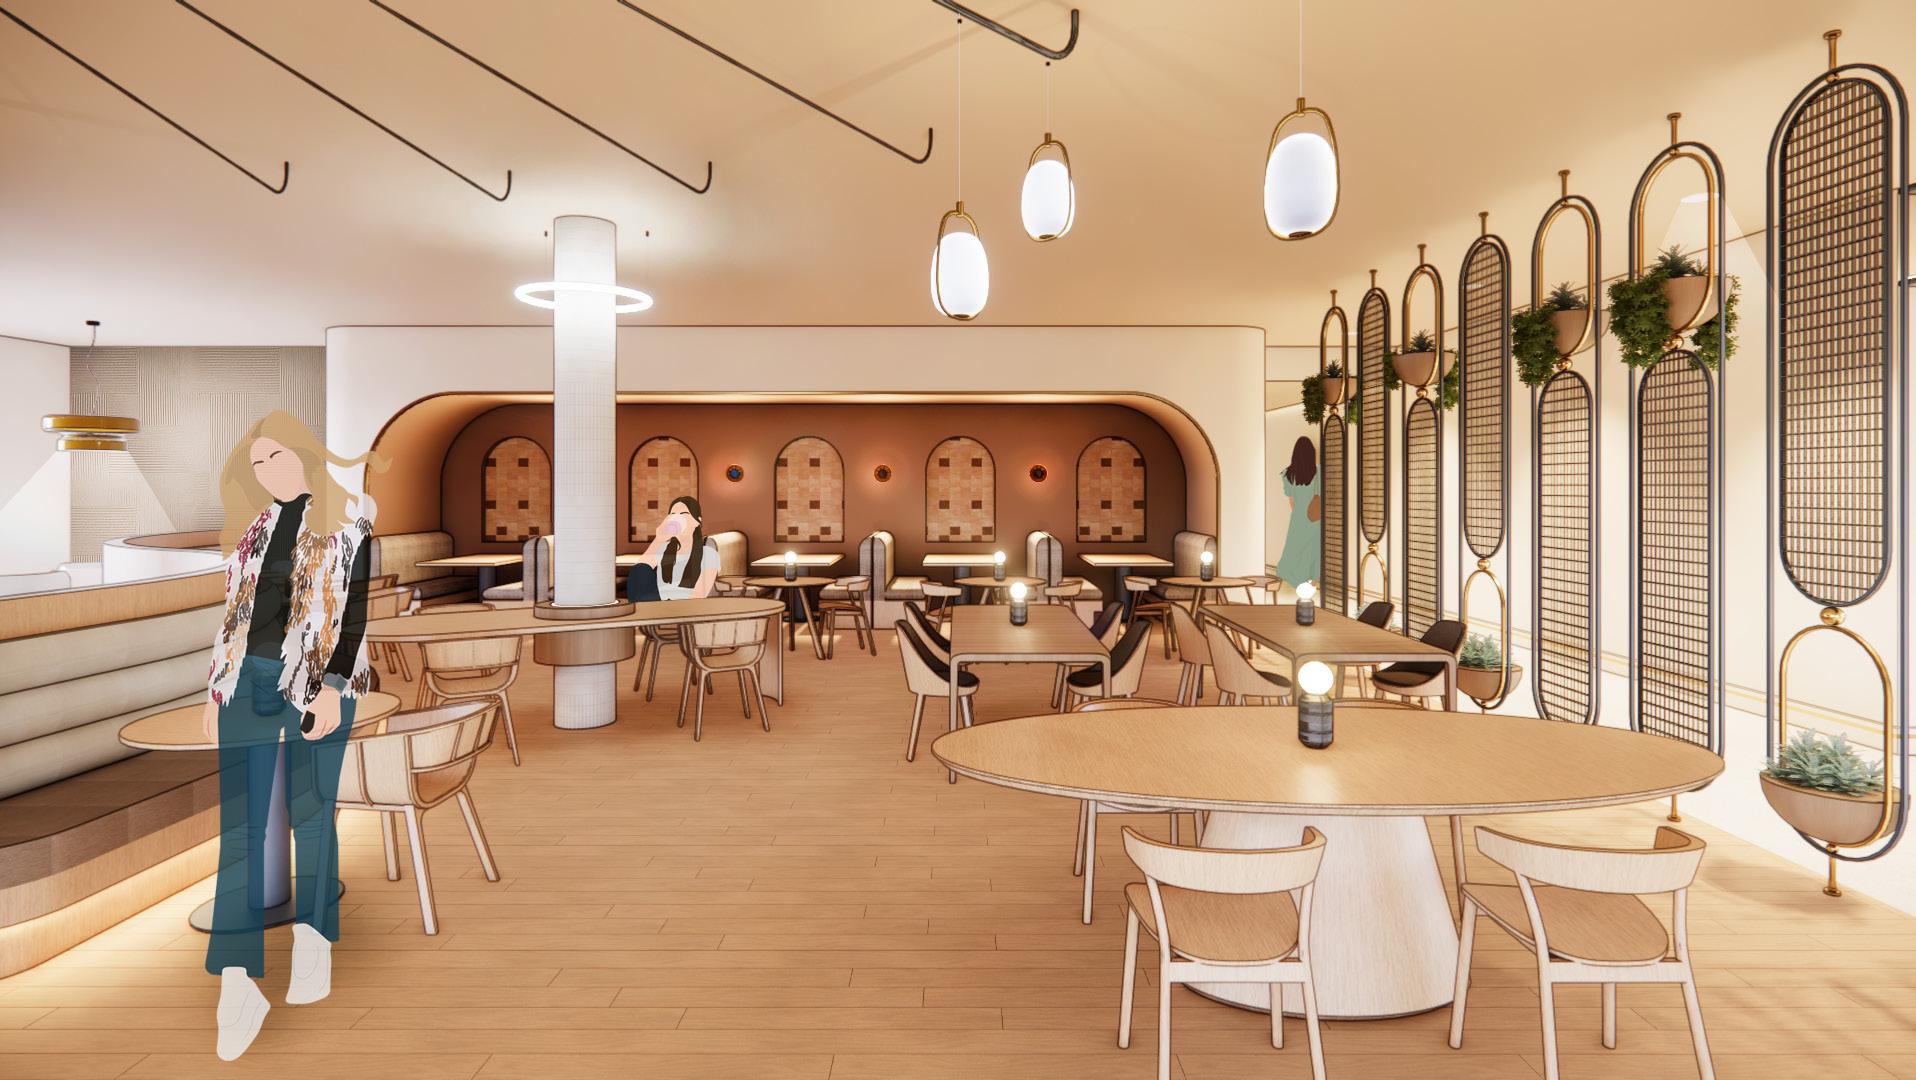
CAFE DINING
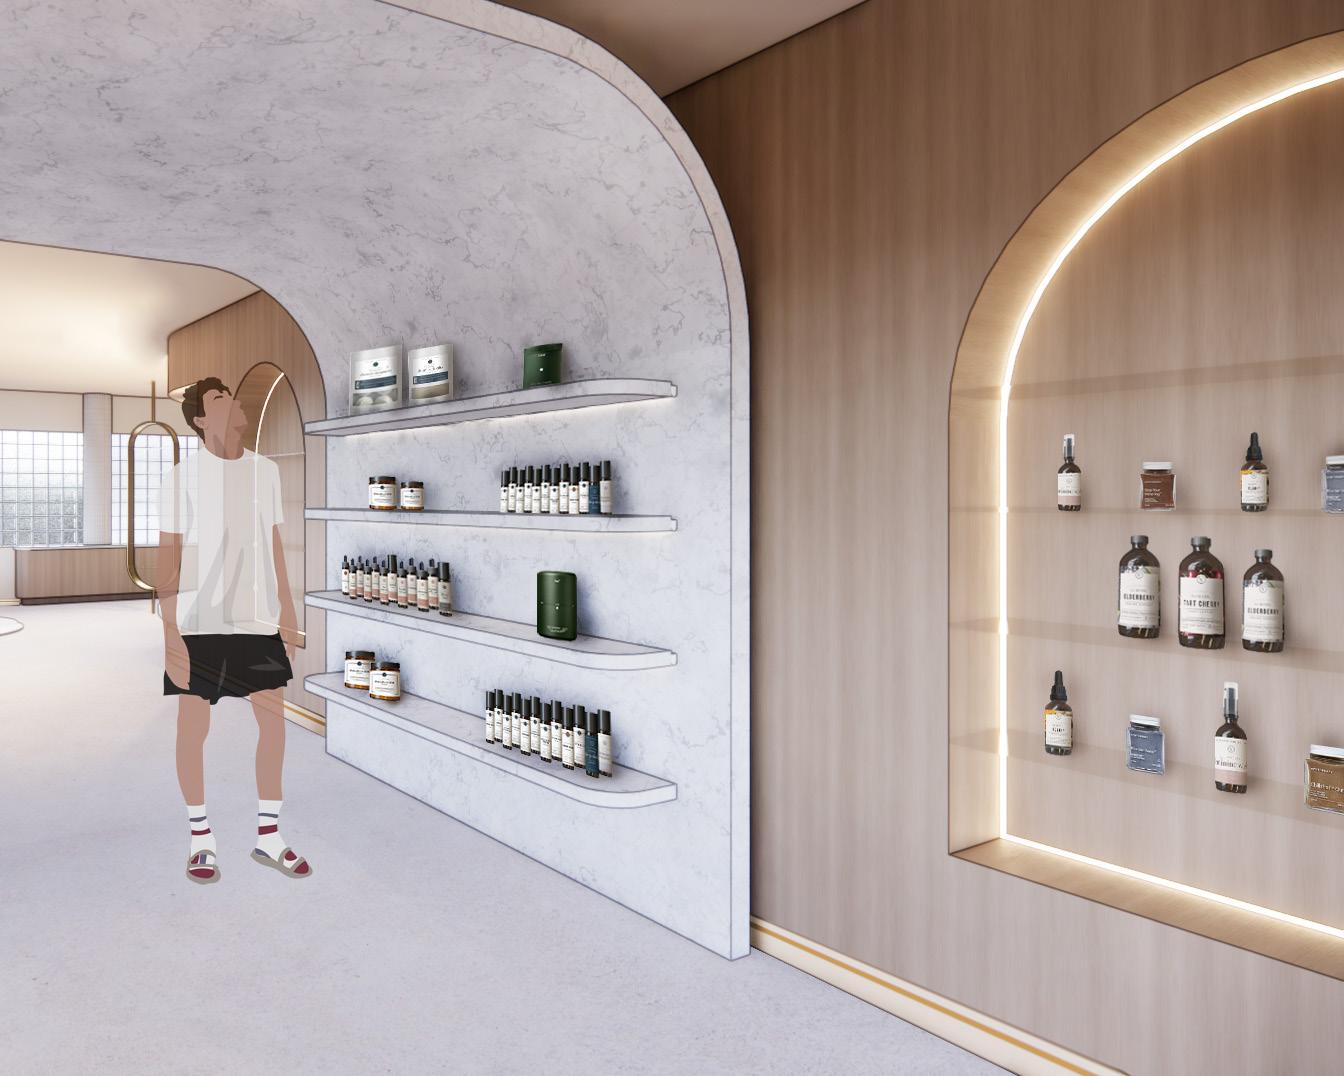
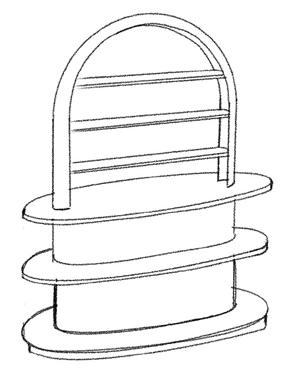

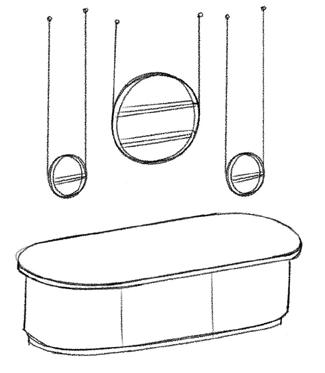
10
Display idea 1 Display idea 2 Display idea 3
HEALING CENTER MASSAGE THERAPY
1) Adjustable massage table allows service to be tailored to each client.
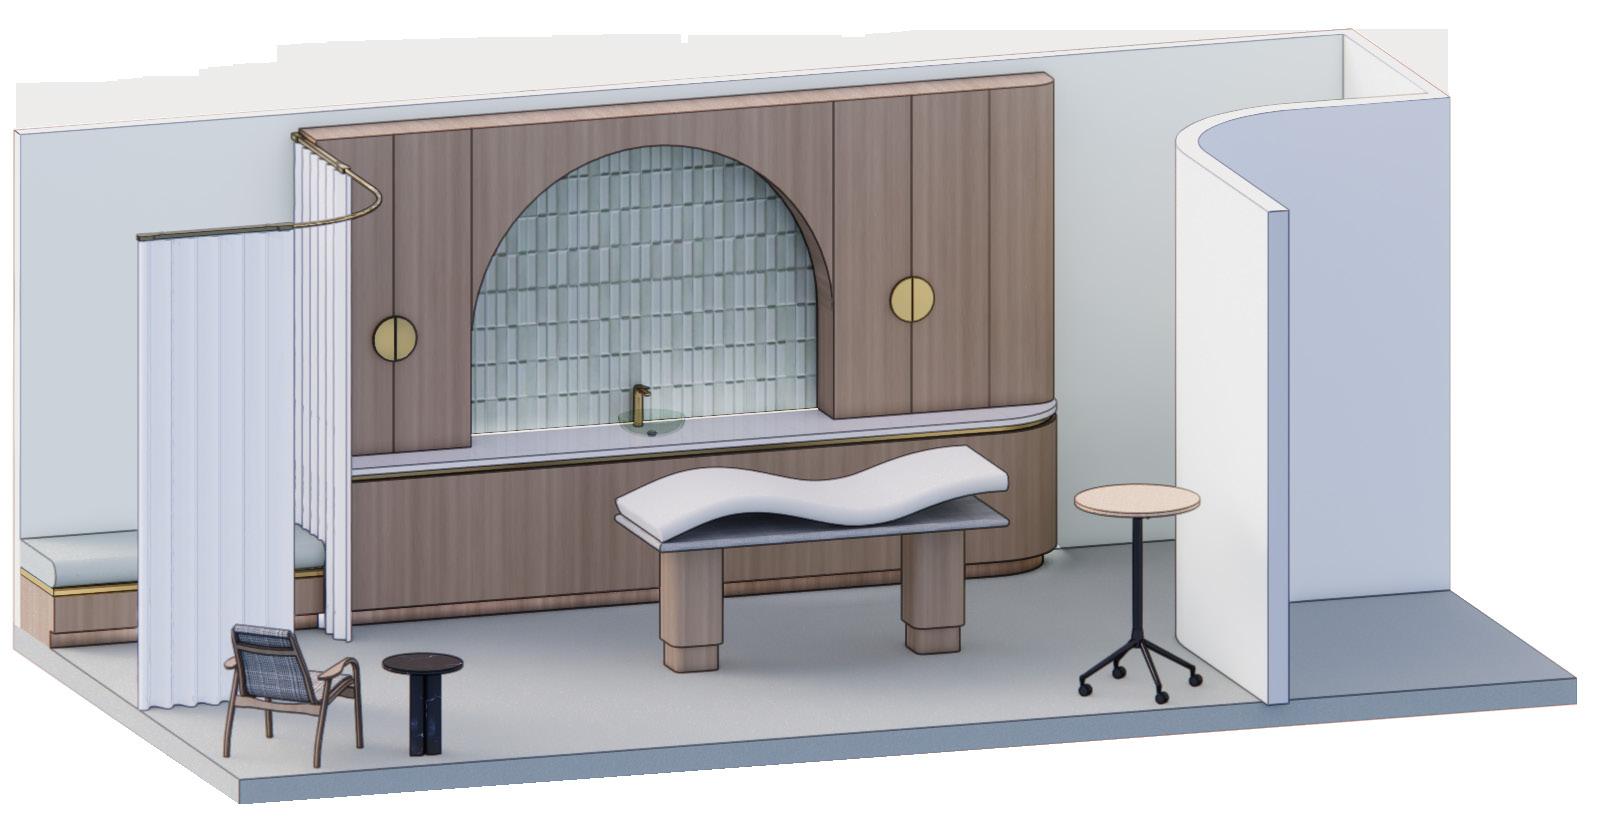
2) Moveable and foldable table is provided for massage products and supplies.
3) Private dressing room ensures client safety and privacy.
MEDITATION ROOMS
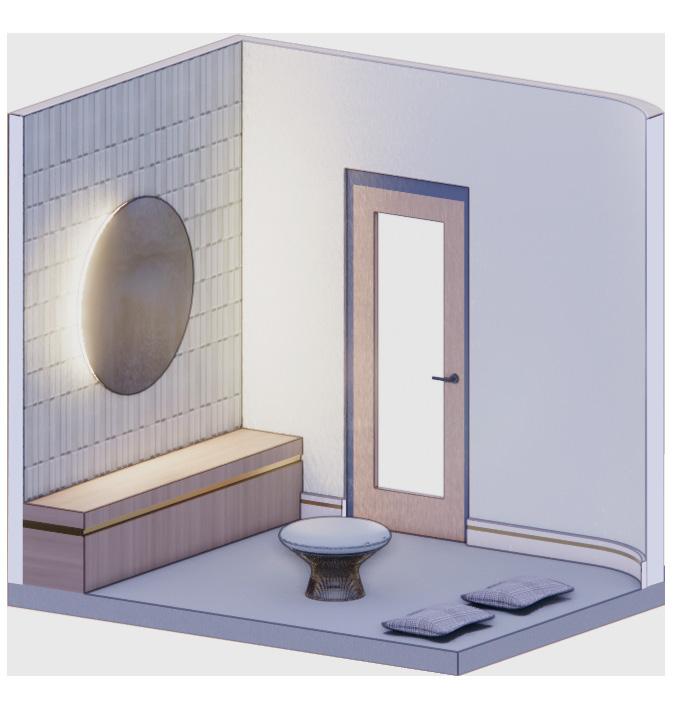
Individual Group
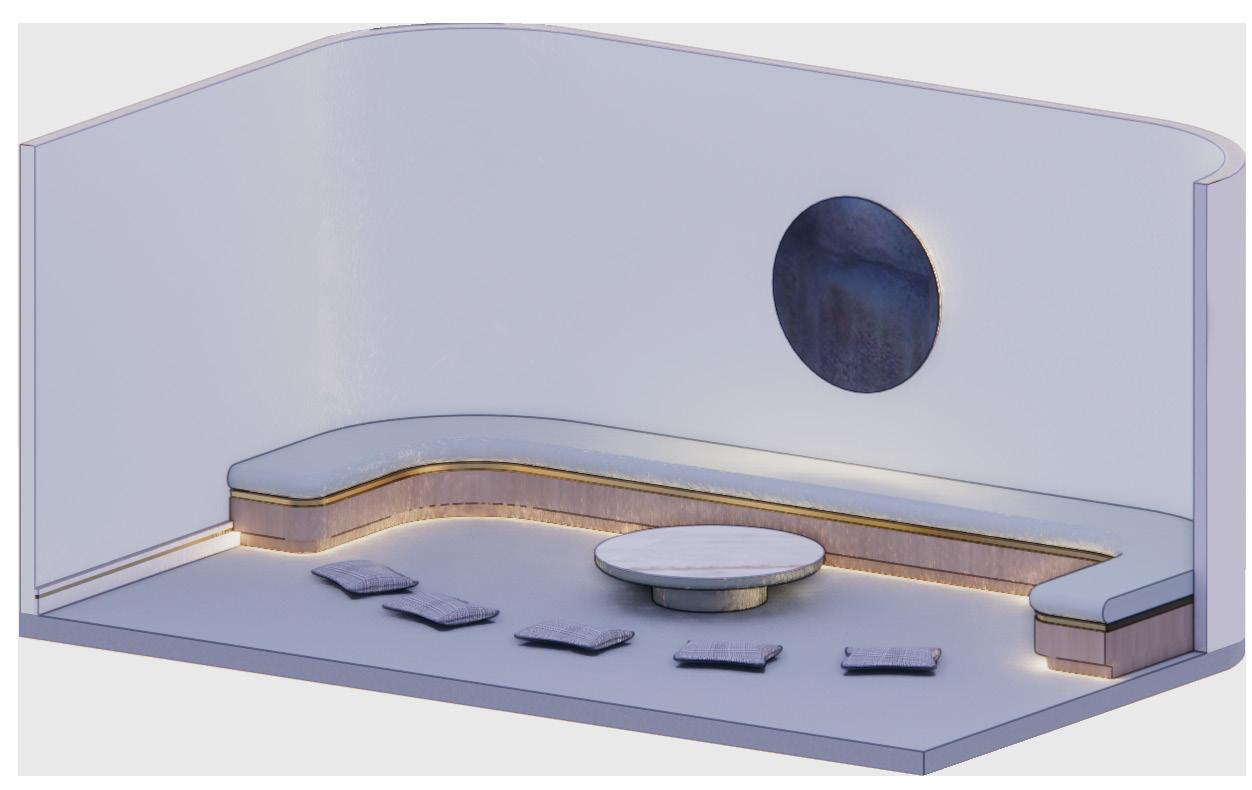
1) Round metal panel with backlighting acts as a focal point, deepening the meditation state of users.
2) Four individual rooms and one group room provided for diverse meditation needs.
3) Simple material palette encourages users to focus on meditation.
11
1 1 3 3
1 2 3
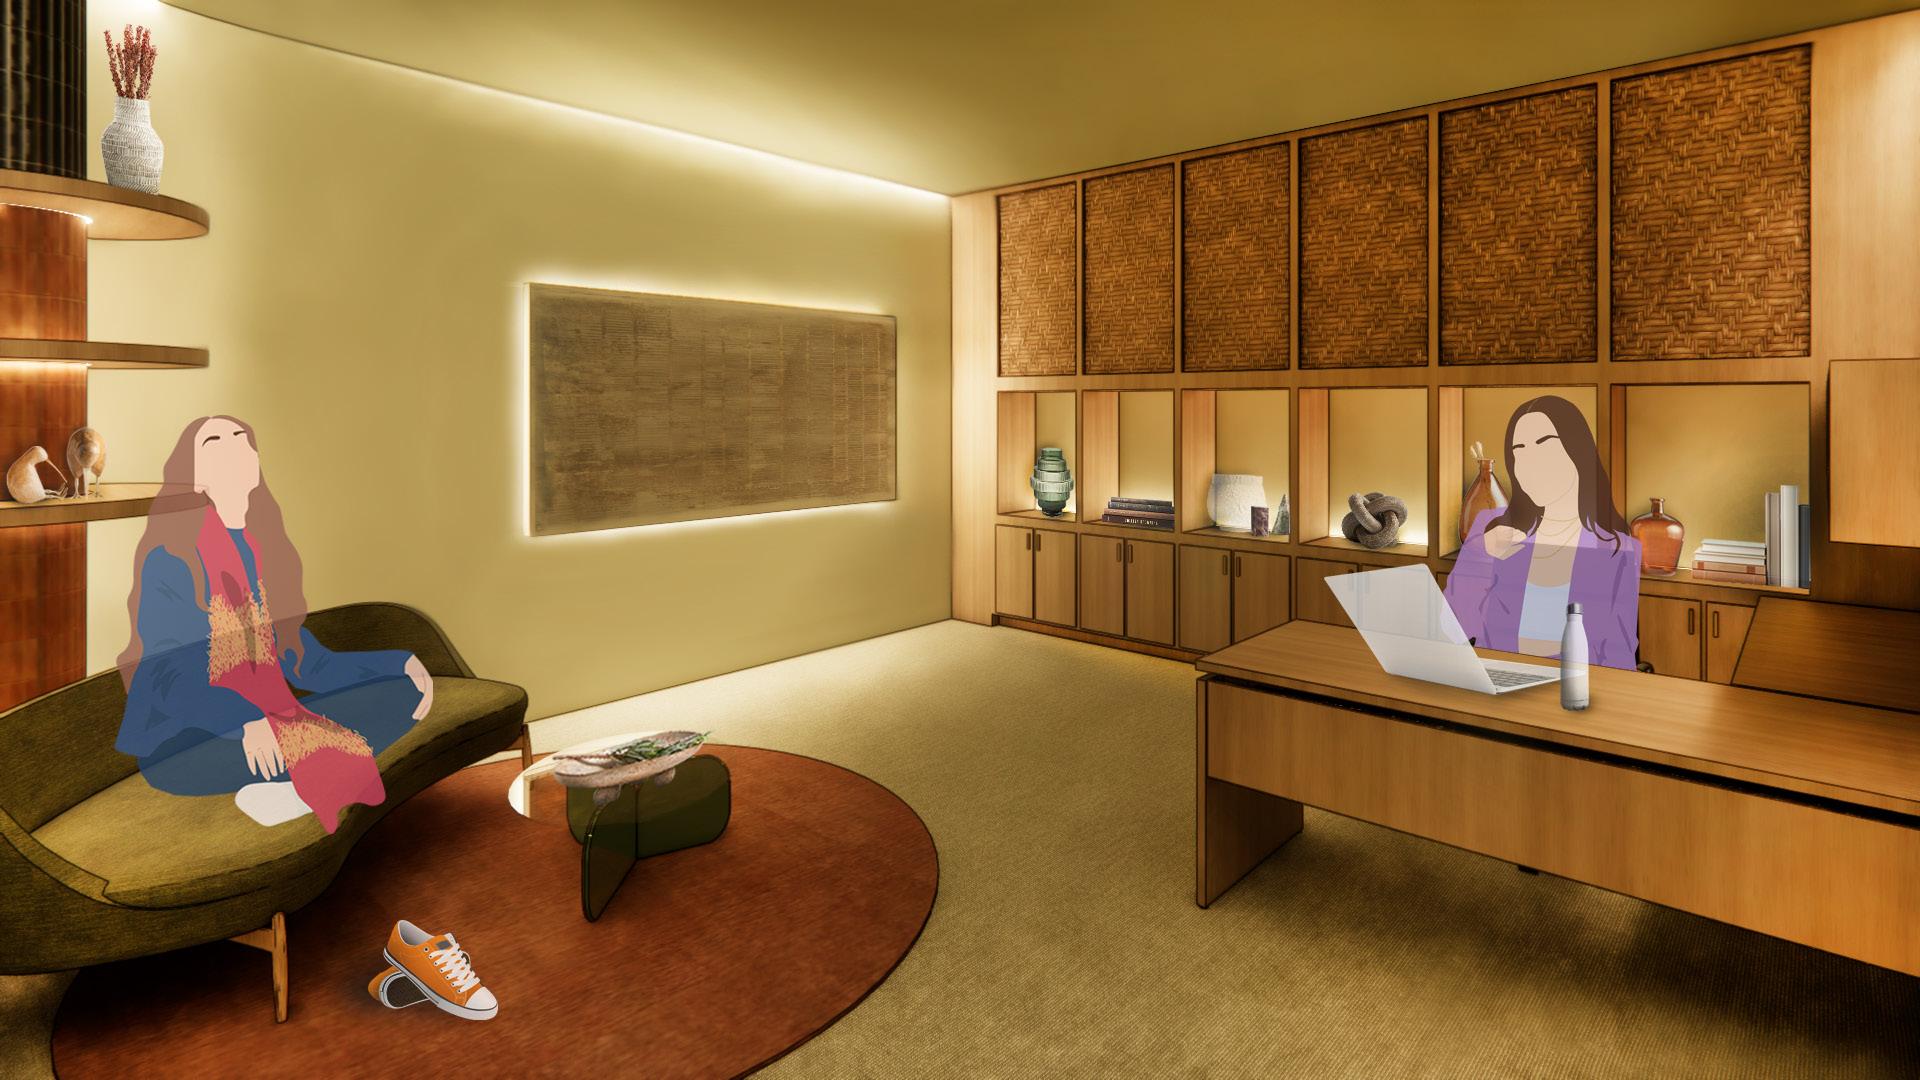
COUNSELING CENTER
12
COUNSELING OFFICE 2'10" 1'6" 1'6" 4'2" 10'0" 10'0" 4'5" 3'0" 2'7" RATTAN CASEWORK PANEL OPEN OPEN OPEN OPEN OPEN OPEN WD-2 BASE CABS. & FILLER PANEL WD-2 WD-2 2'10" LED 4" 2'10" WD-1 BASE CABINETS LED STRIP LIGHT BRUSHED BRASS HANDLES WB-1 3/8" = 1'-0" 4 EAST THERAPY OFFICE ELEVATION 7 3/8" = 1'-0" 8 EAST AROMATHERAPY ELEVATION
DETAILS 4'5" 3'0" 2'3" 4" 4'0" 3'0" 2'10" 1'6" 1'6" 4'2" 10'0" LED BACKLIT DECORATIVE PANEL WT-5 WD-2 RATTAN CASEWORK PANEL BASE CABINET STORAGE WB-1 WD-2 SHELVES COLUMN WRAP 8' - 0" 7' - 0" 7'4" 10'0" WD-1 PNT-6 WB-1 4'5" 3'0" 2'7" RATTAN CASEWORK PANEL OPEN OPEN OPEN OPEN OPEN OPEN WD-2 BASE CABS. & FILLER PANEL WD-2 WD-1 BASE CABINETS BRUSHED WT-5 WD-1 PNT-10 2'10" 4" 10" 1'2" 1'2" 2'10" 4" 9'0" SHELVES BACKSPLASH 4" 2'10" 1'2" 1'2" 10" 4" 2'10" 9'0" WD-1 BASE CABINETS BRUSHED BRASS HANDLES PNT-10 WD-1 SHELVES LED STRIP LIGHT QTZ-1 COUNTERTOP & BACKSPLASH WB-1 4" 9'0" 2'10" 1'2" 1'2" 10" 4" 2'10" WD-1 BASE CABINETS WD-1 SHELVES QTZ-1 COUNTERTOP BACKSPLASH LED STRIP LIGHT BRUSHED BRASS HANDLES WB-1 3/8" = 1'-0" 3 NORTH THERAPY OFFICE ELEVATION 3/8" = 1'-0" 2 WEST THERAPY OFFICE ELEVATION = 1'-0" EAST THERAPY OFFICE ELEVATION 3/8" = 1'-0" 6 SOUTH AROMATHERAPY ELEVATION 3/8" = 1'-0" 7 WEST AROMATHERAPY ELEVATION 3/8" = 1'-0" 8 EAST AROMATHERAPY ELEVATION 3/8" = 1'-0" 9 NORTH AROMATHERAPY 3/8" = 1'-0" 10 SOUTH AROMATHERAPY ISLAND 3/8" = 1'-0" 11 EAST AROMATHERAPY ISLAND 3/8" = 1'-0" 12 WEST AROMATHERAPY ISLAND
DESIGN
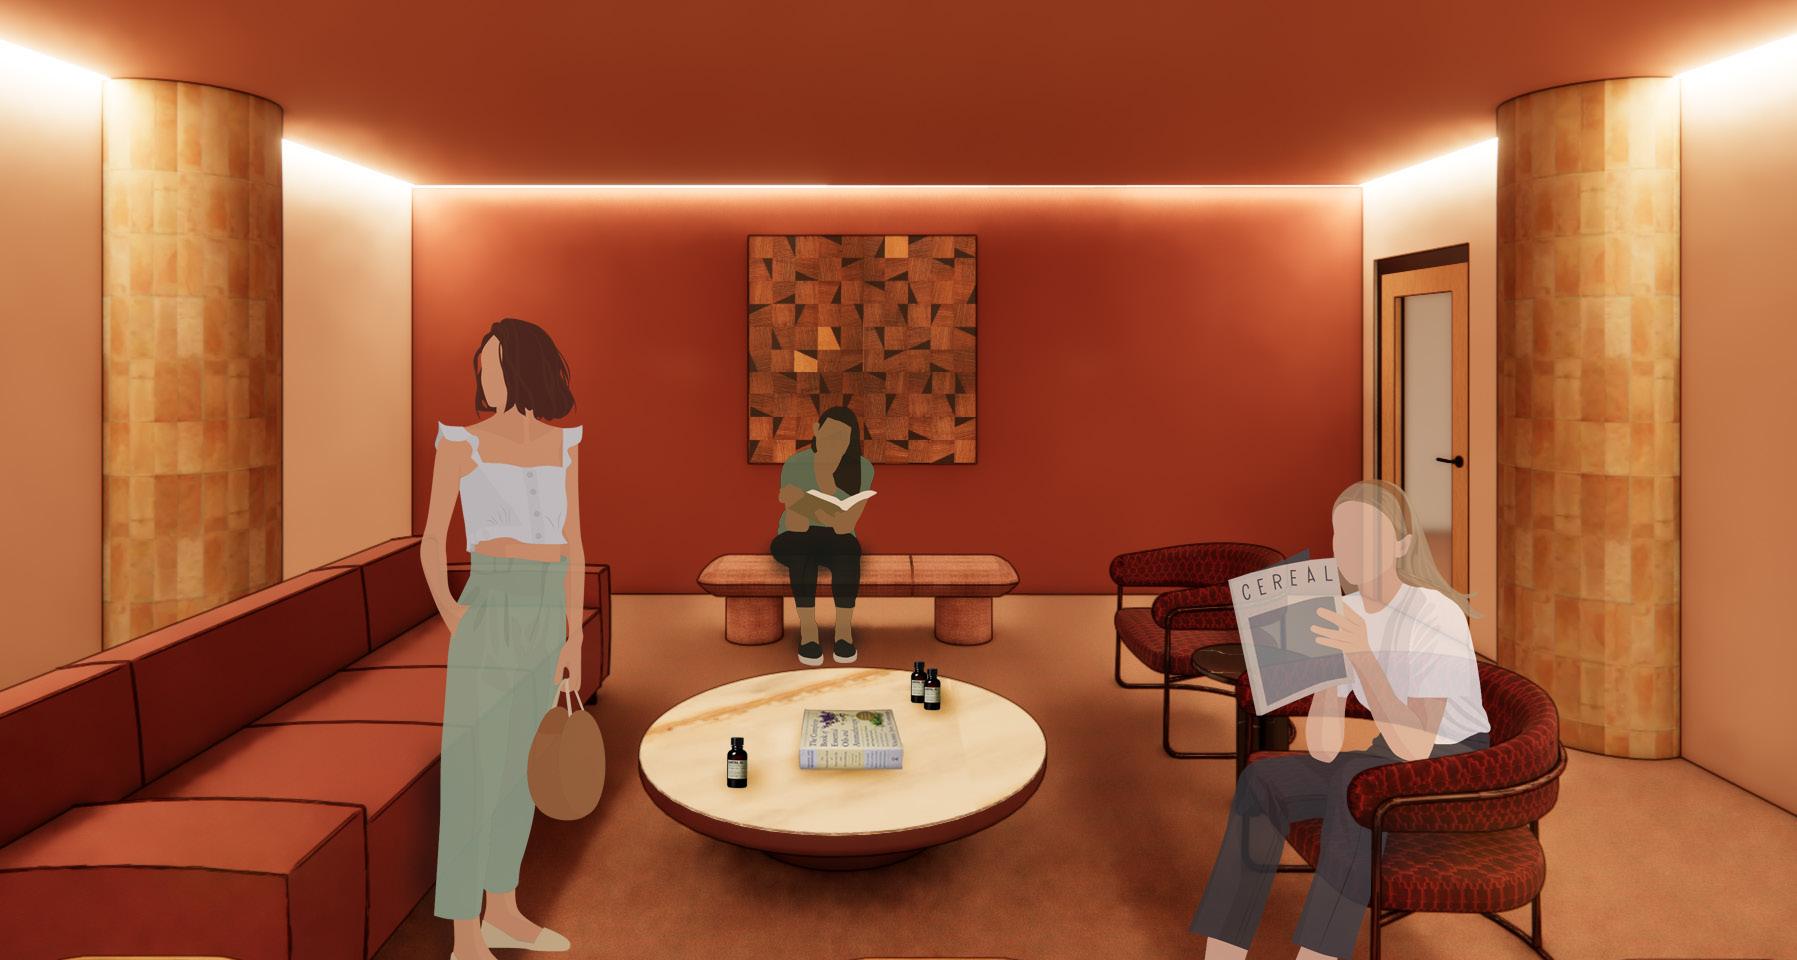
LEARNING CENTER

DESIGN DETAIL
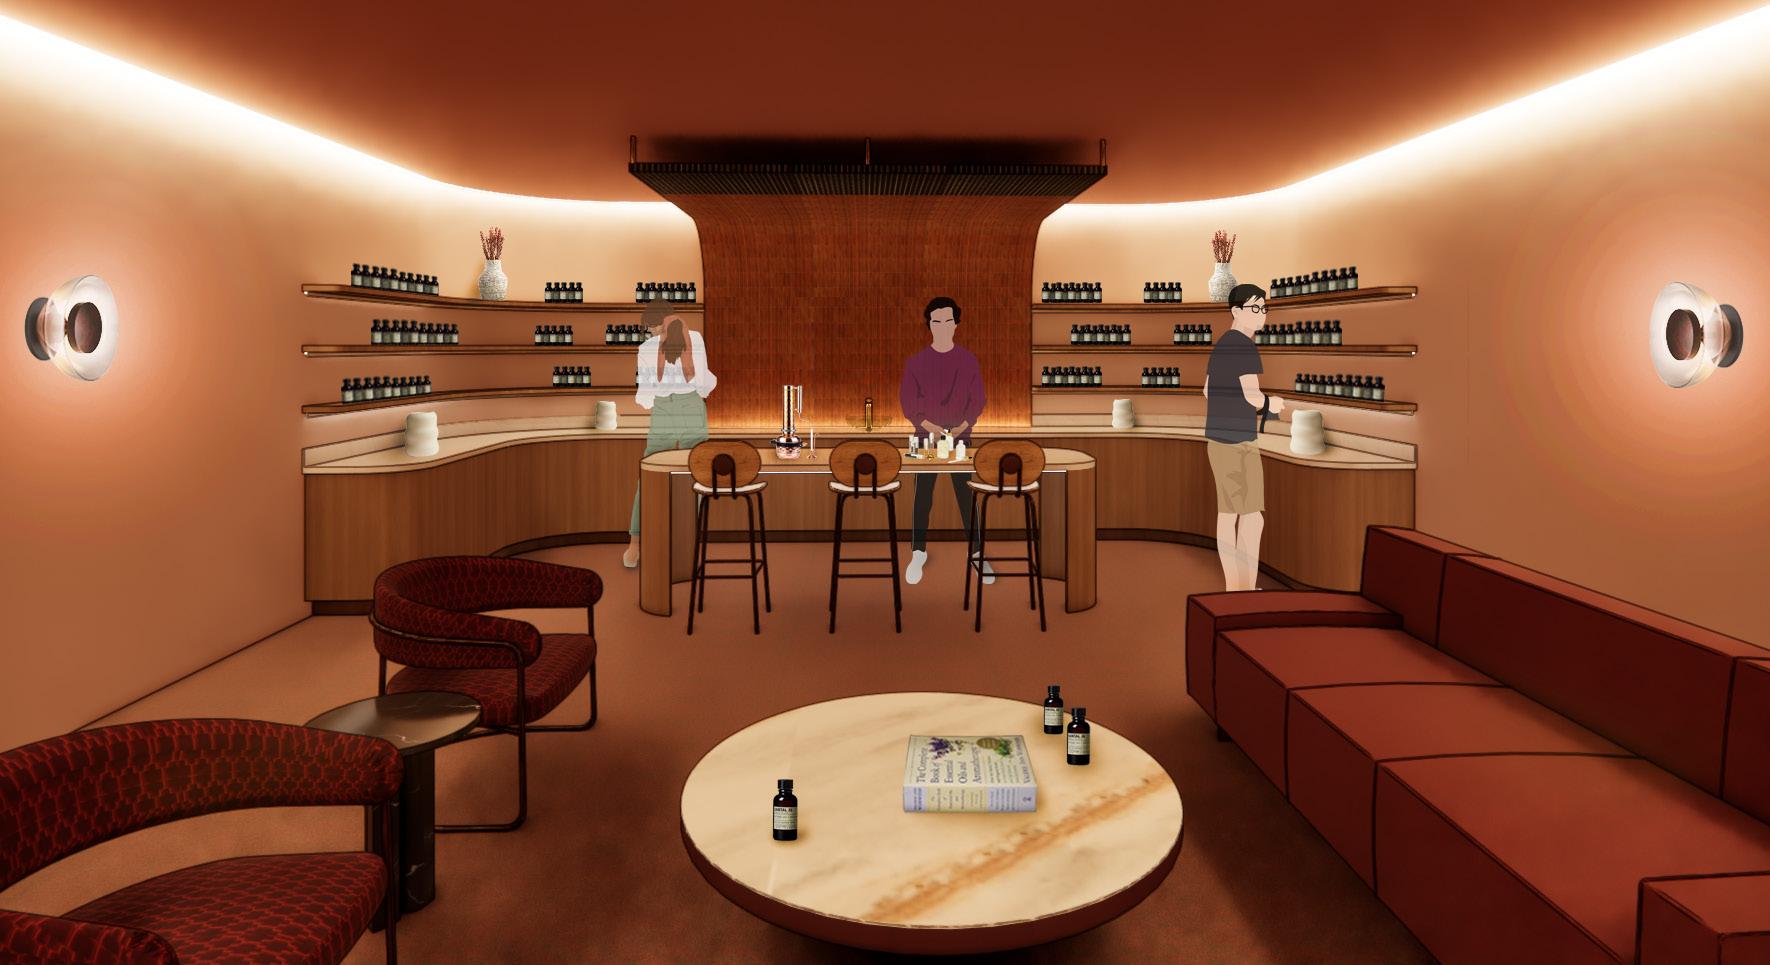
1) Deep red and orange material palette creates an active learning environment.
2) Central lounge space allows users to feel comfortable while collaborating.
1) Adequate shelf storage and casework for oils and other aromatherapy tools.
2) U-shaped counter with island provides space for multiple users to engage in learning.
13
AROMATHERAPY PNT-6 WT-5 WD-2 2'10" 1'6" 1'6" 4'2" WB-1 SHELVES COLUMN WRAP 4'5" 3'0" 2'7" WD-2 6'6" 2'0" WD-1 BASE CABINETS BRUSHED BRASS HANDLES QTZ-1 COUNTERTOP & BACKSPLASH WT-5 WD-1 WD-1 PNT-10 2'10" 4" 10" 1'2" 1'2" 2'10" 4" 9'0" 8'6" LED UNDERCAB. STRIP SHELVES SHELVES BACKSPLASH 4" 2'10" 1'2" 1'2" 10" 4" 2'10" 9'0" WD-1 BASE CABINETS BRUSHED BRASS HANDLES PNT-10 WD-1 SHELVES LED STRIP LIGHT QTZ-1 COUNTERTOP & BACKSPLASH WB-1 HANDLES 2'2'WD-1 LED STRIP LIGHT LEGS WD-1 LED STRIP LIGHT 2'2'LEGS WD-1 LIGHT 2'2'LEGS LIGHT WEST THERAPY OFFICE ELEVATION 3/8" = 1'-0" 6 SOUTH AROMATHERAPY ELEVATION 3/8" = 1'-0" 7 WEST AROMATHERAPY ELEVATION 3/8" = 1'-0" 9 NORTH AROMATHERAPY ISLAND 3/8" = 1'-0" 10 SOUTH AROMATHERAPY ISLAND 3/8" = 1'-0" 11 EAST AROMATHERAPY ISLAND
1 2
1 2
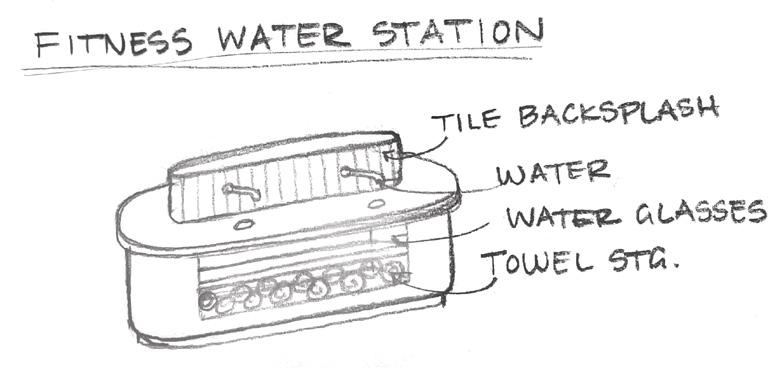
FITNESS CENTER
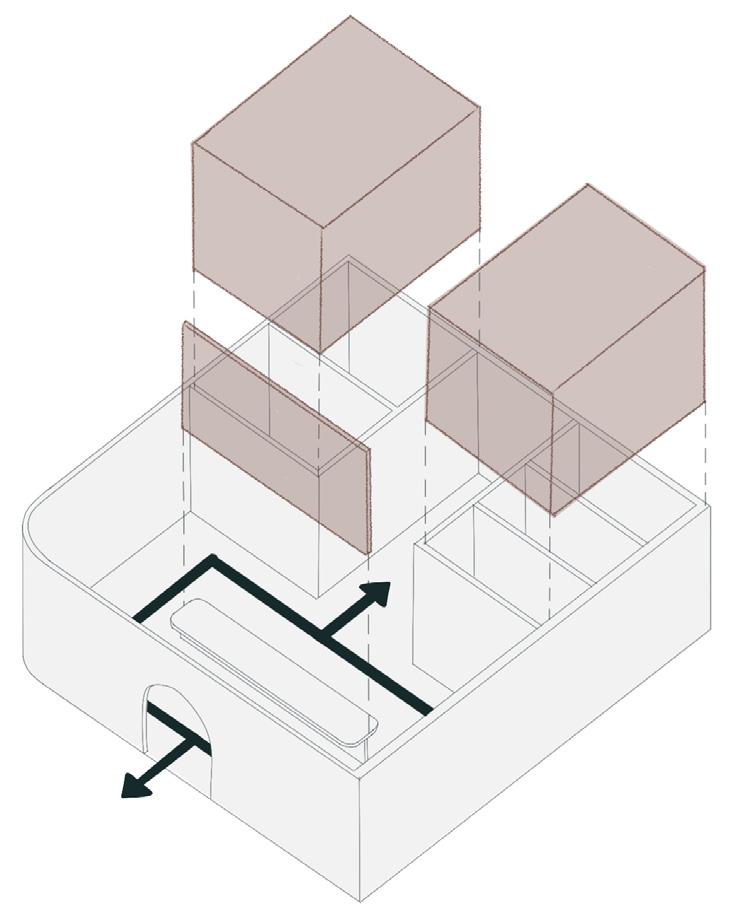
Private space
Public space
Circulation
FITNESS STUDIO
14
LOCKER ROOM
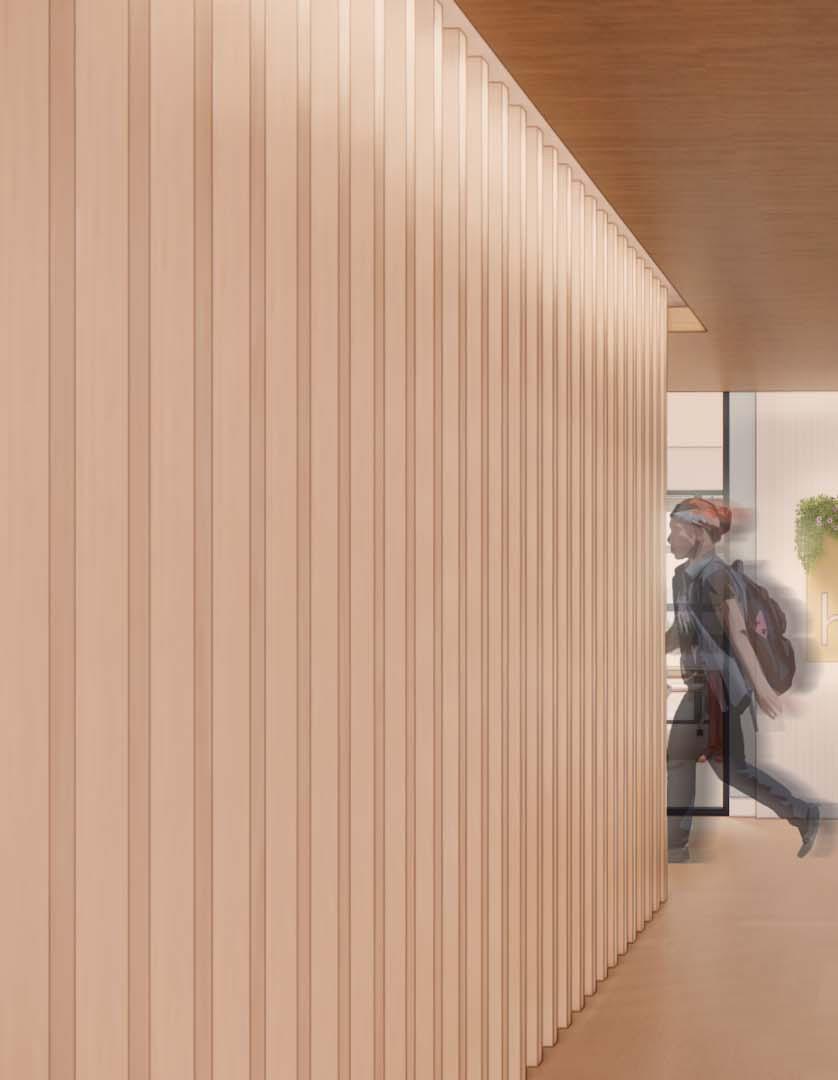
The Shift Residence 02
a transitional recovery home
studio 7 | fall 2023
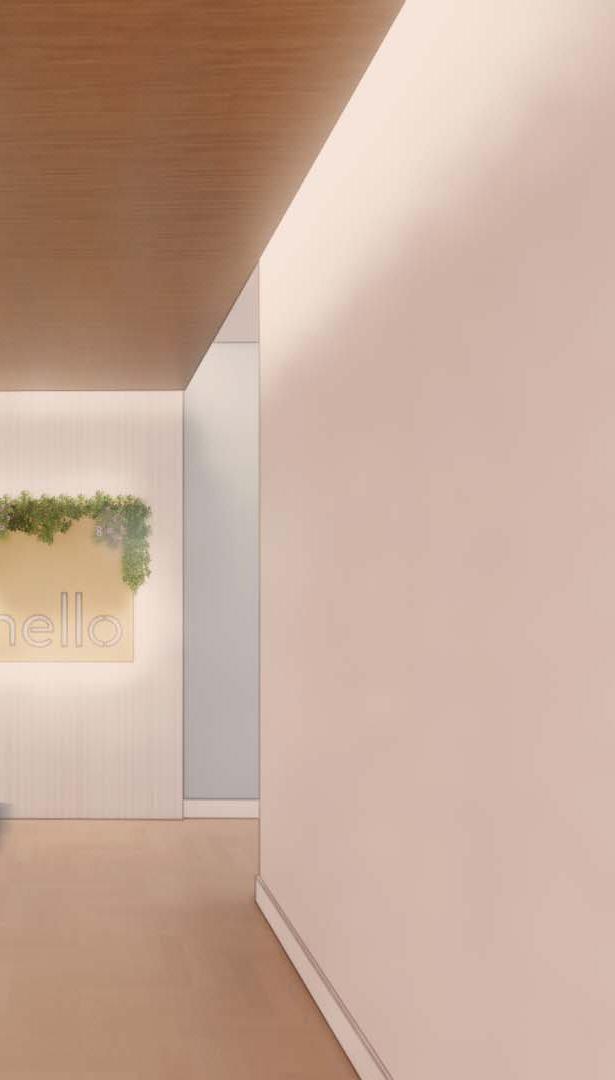
The Shift Recovery Residence is a transitional environment for women in recovery from substance use disorders. The goal of this home is to help women let go of their “addicted identity” and rediscover who they are through spaces that support control, social interaction, & personalization. Focus of this project involved making evidence-based design decisions, in which Ulrich’s Stress Recovery Theory was applied.
16 Programs Used Square Footage 8,800 NET SF Project Duration 8 weeks Location Midwest City Photoshop Procreate Enscape Revit
EVIDENCE-BASED DESIGN
6 out of 10 of the top cities in the U.S. with the highest drug use are located in the midwest
more drug cravings | more likely to relapse after treatment | quick progression from first use to addiction
106,000+ persons died from drug-involved overdose in 2021 | overdose deaths in U.S. have increased 7.5x from 2015 to 2021
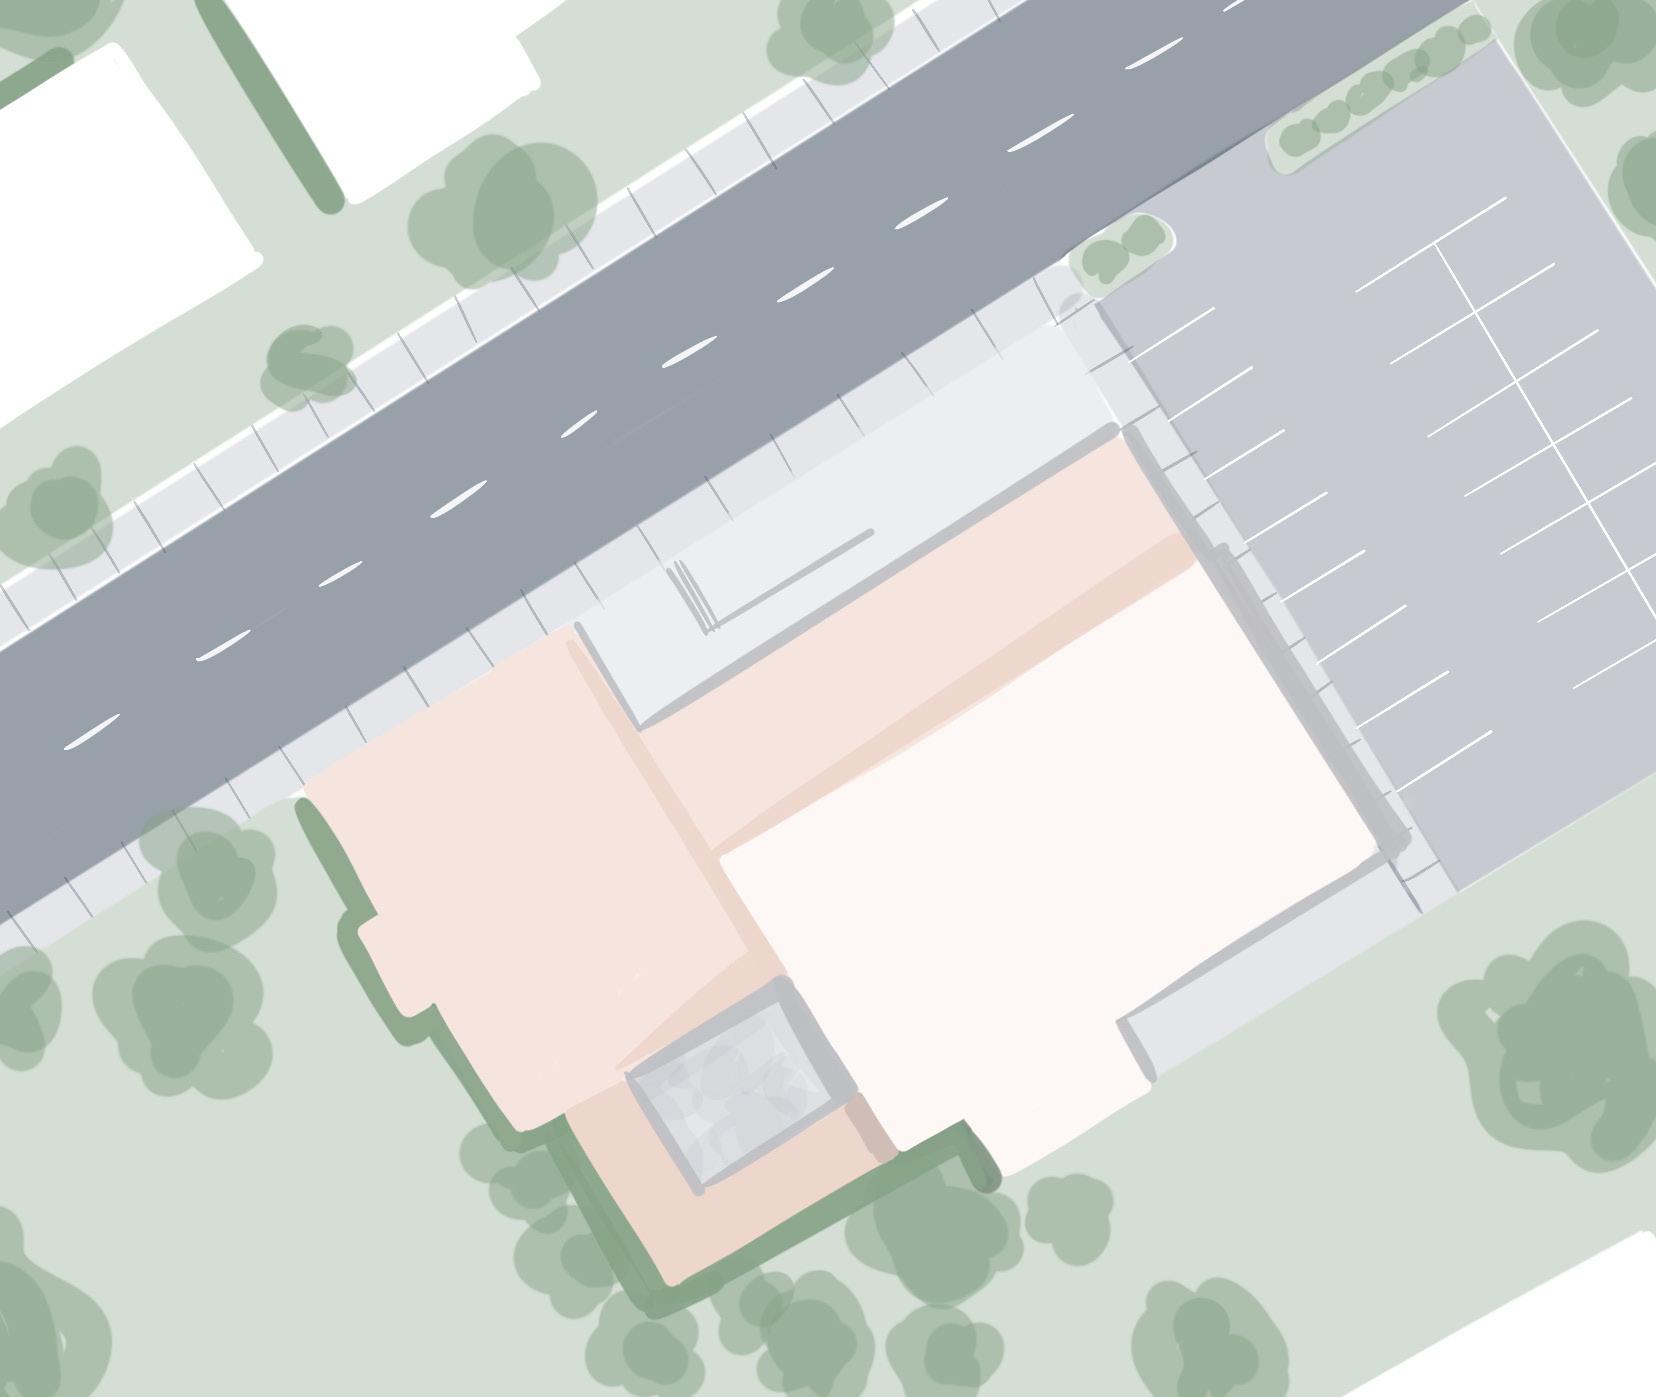
SITE ANALYSIS
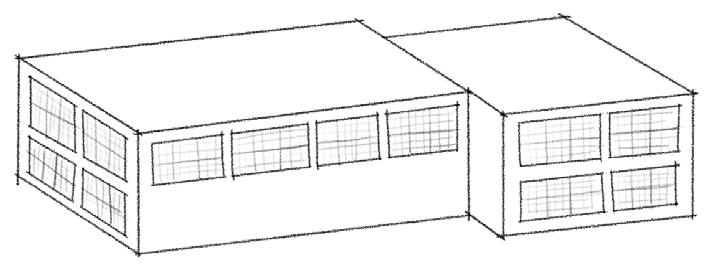
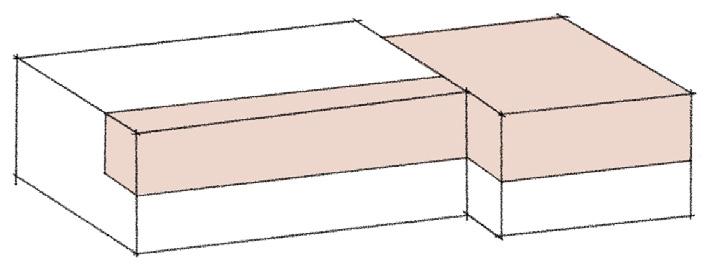
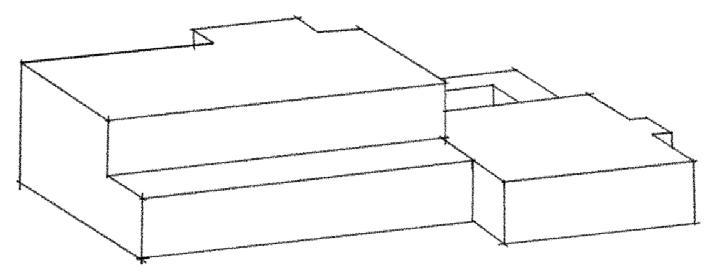
ADAPTIVE REUSE


17
Existing Structure Demolition New Structure
1 2 3 4
1. Neighboring homes 2. The Shift Residence
3.
Parking 4. City building
THEORY APPLICATION
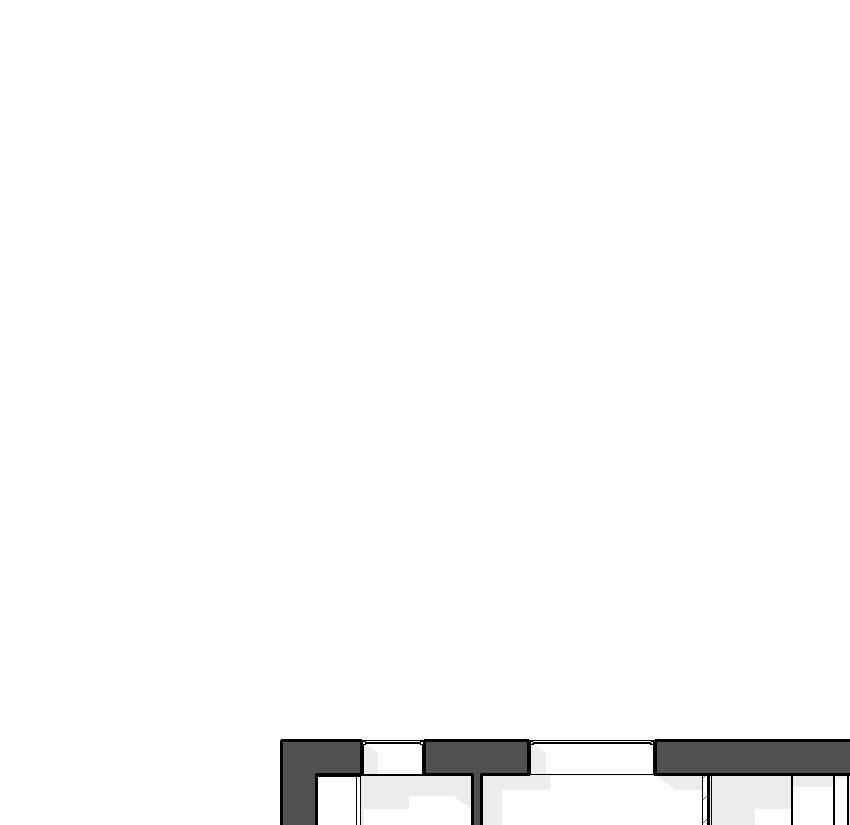
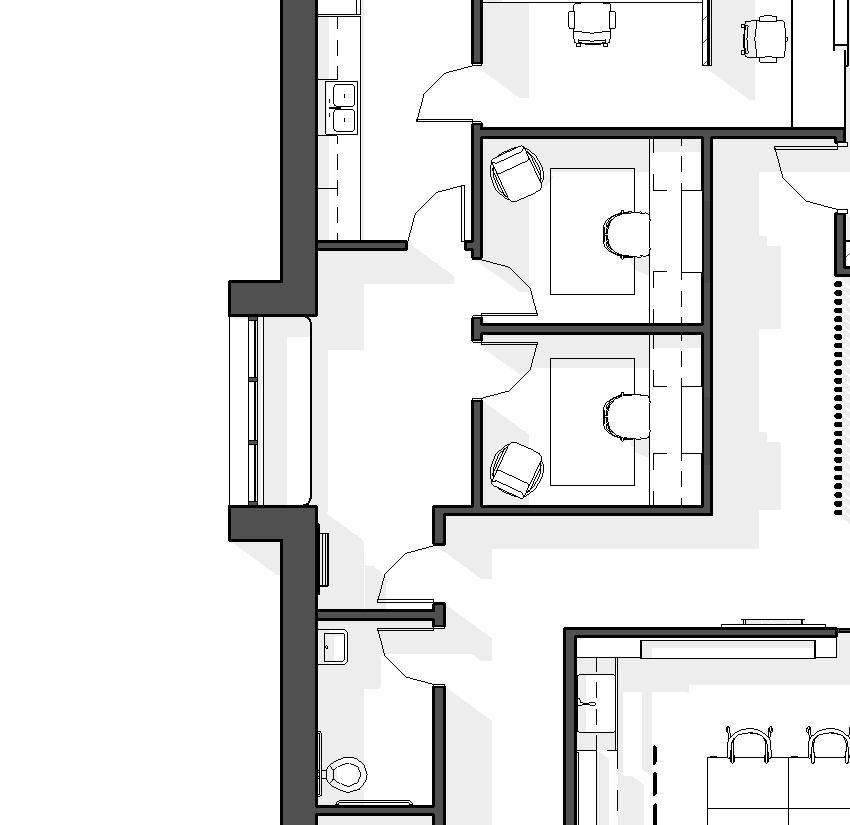
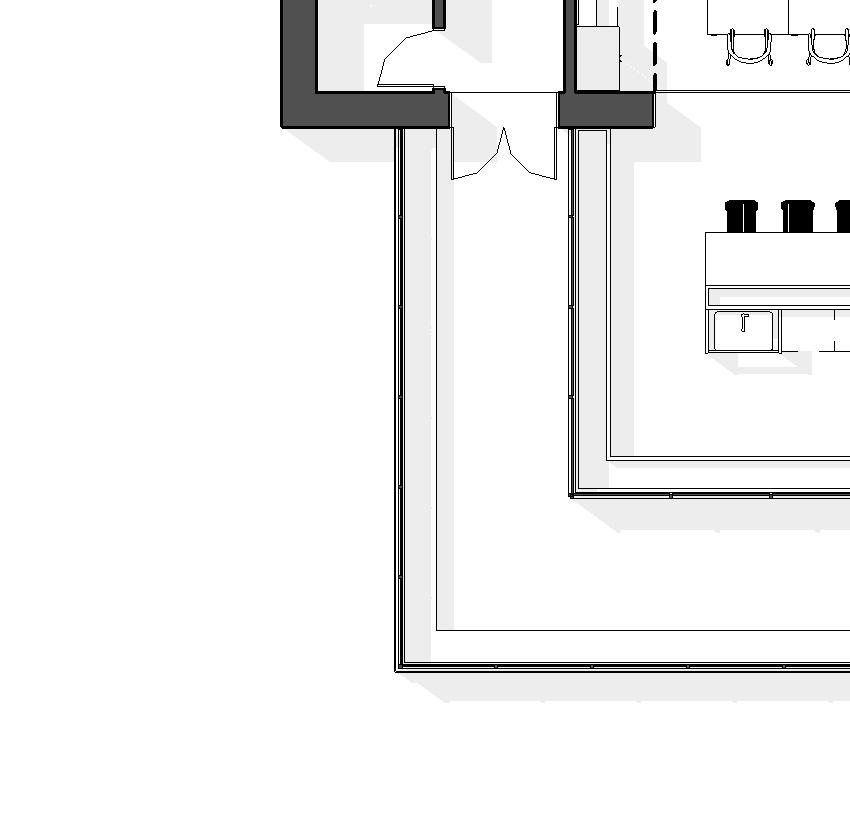
Ulrich’s Stress Recovery Theory has three domains and states that humans respond to contact with nature through a preference for the natural environment and restoration after stressful events.

Sense of Control
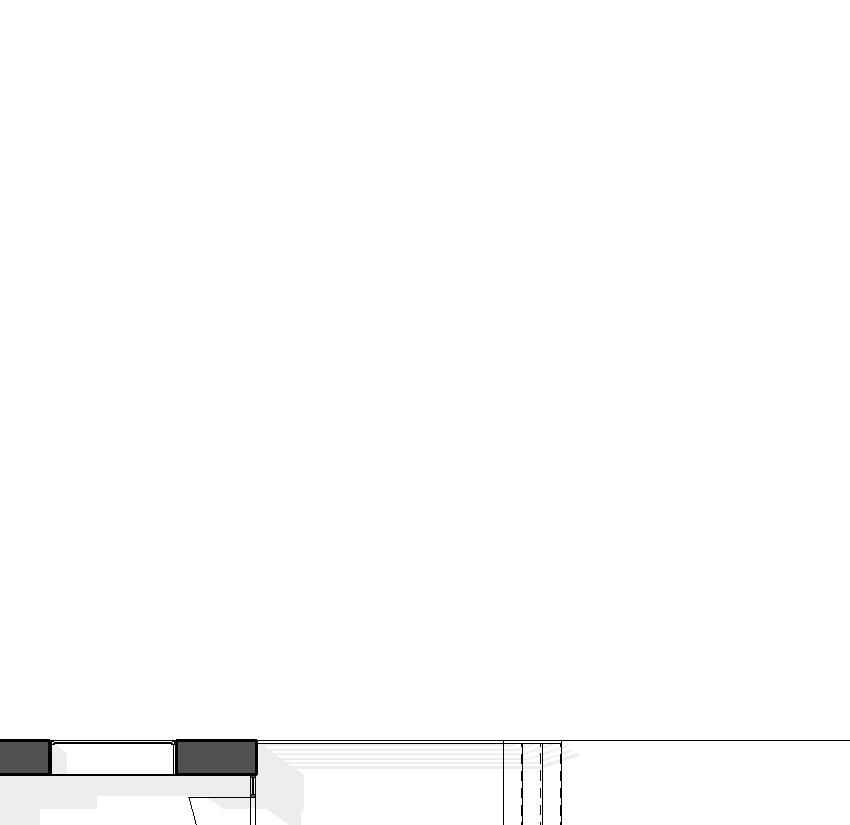
personal interests | thermal and acoustic control
Social Support furniture arrangements | lightweight, mobile furniture
Positive Distractions makerspace | access to outdoors | views of nature
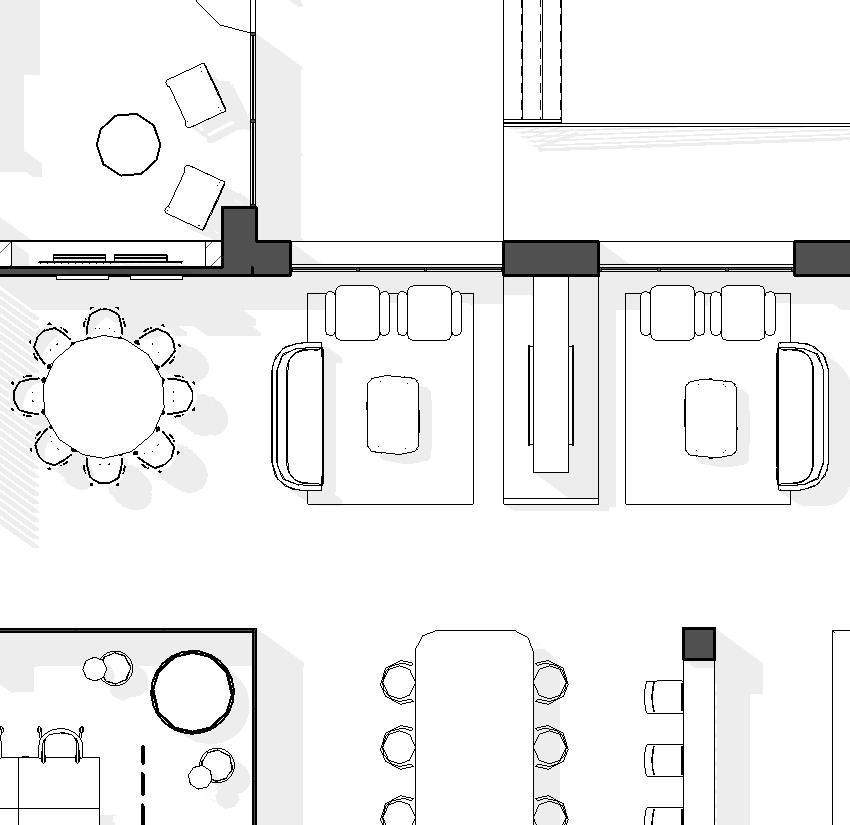
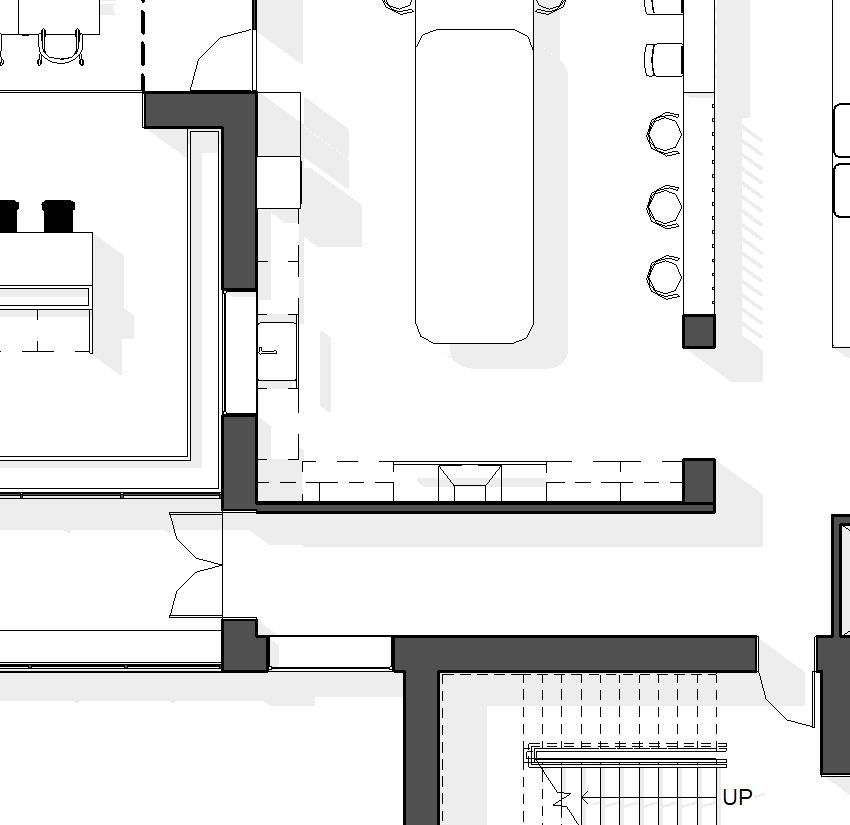



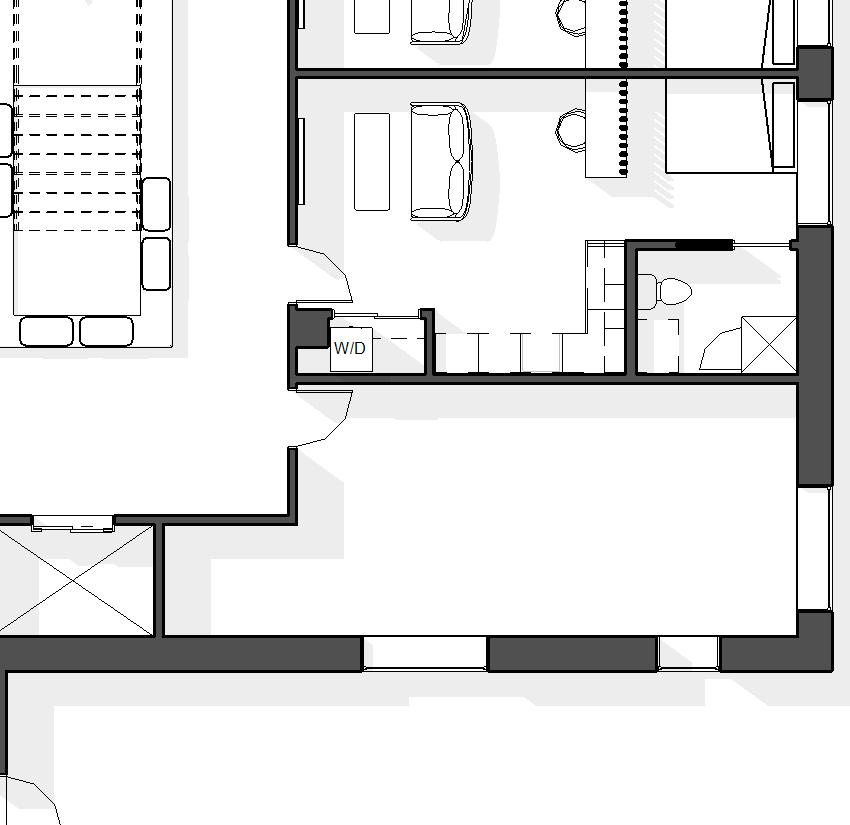



FIRST FLOOR PLAN n.t.s. LEGEND 1.
2.
3.
4. Waiting
5. Therapy
6. Public
7. Mechanical
8. Makerspace 9.
10. Living
11. Kitchen & Dining 12. Elevator Lobby 13. Resident Unit 14. Resident Unit 15. Resident Unit 16. Resident Unit 1 2 8 3 4 5 5 6 7 9 10 10 11 12 13 14 15 16
Lobby
Management Office
Staff Work Room
Room
Office
Restroom
Closet
Courtyard Garden
Room

DESIGN FEATURES
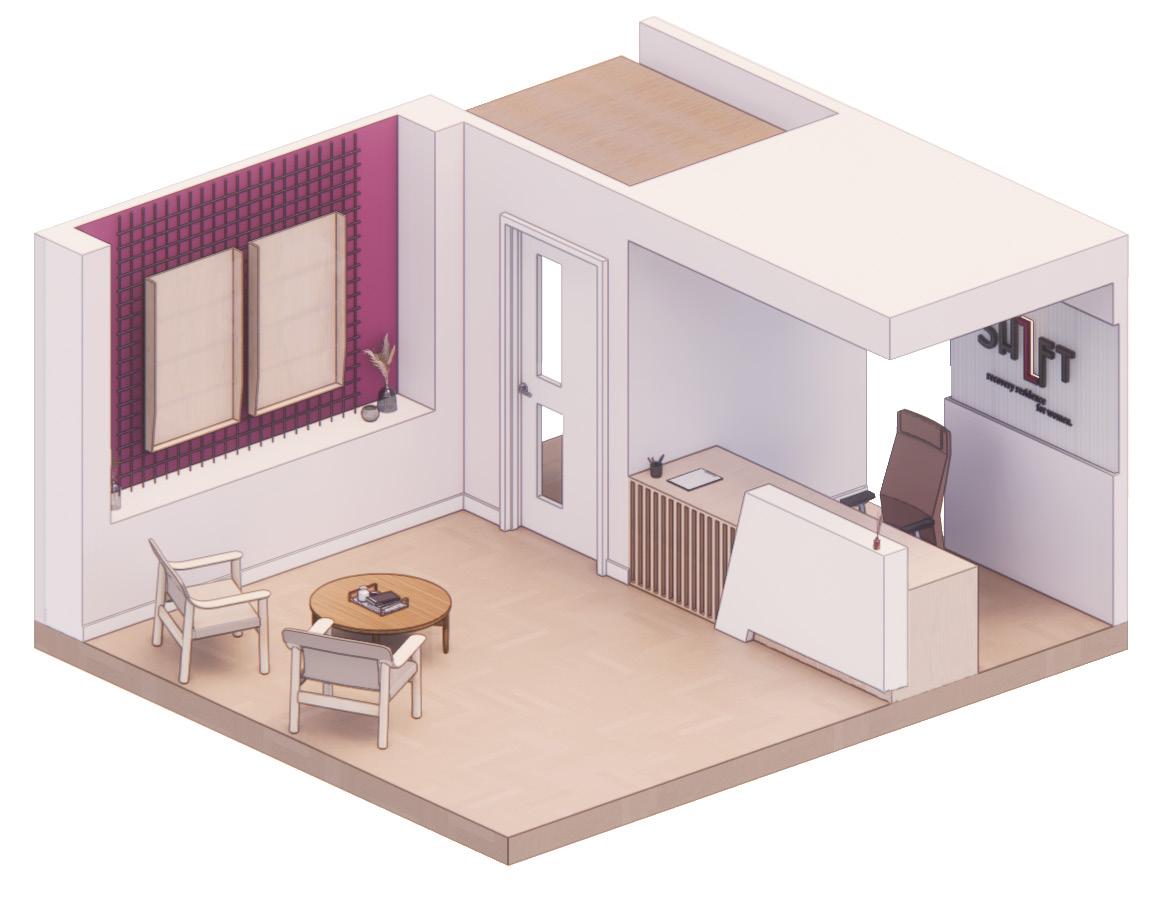
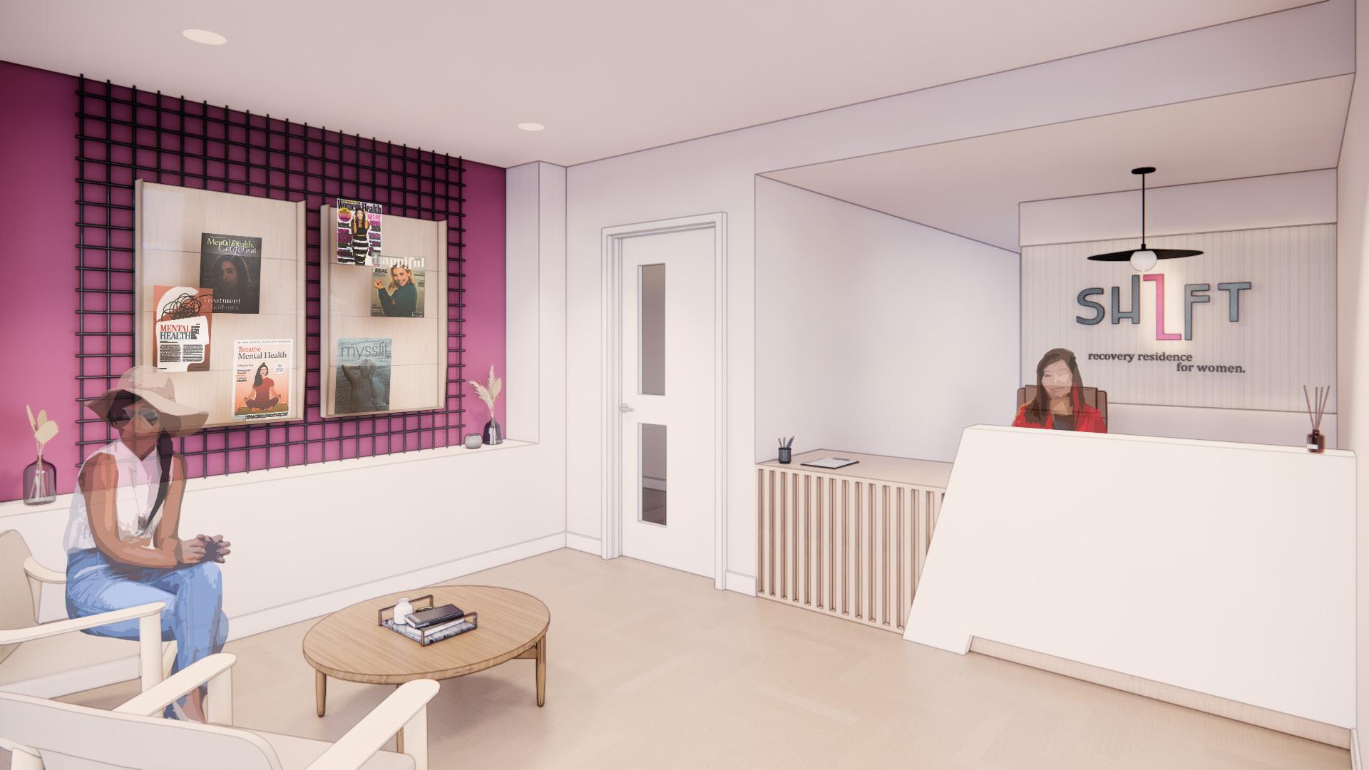
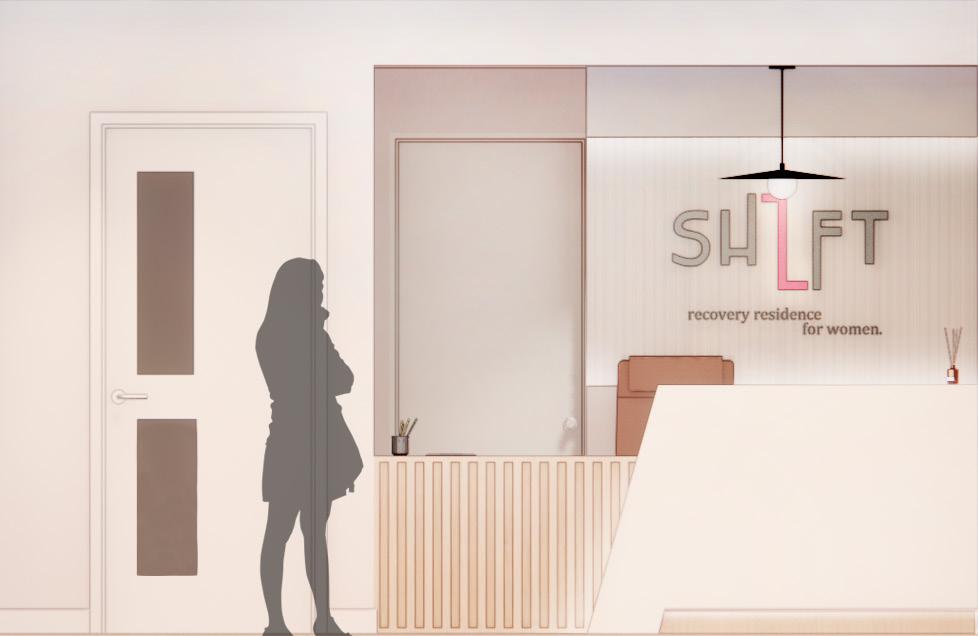
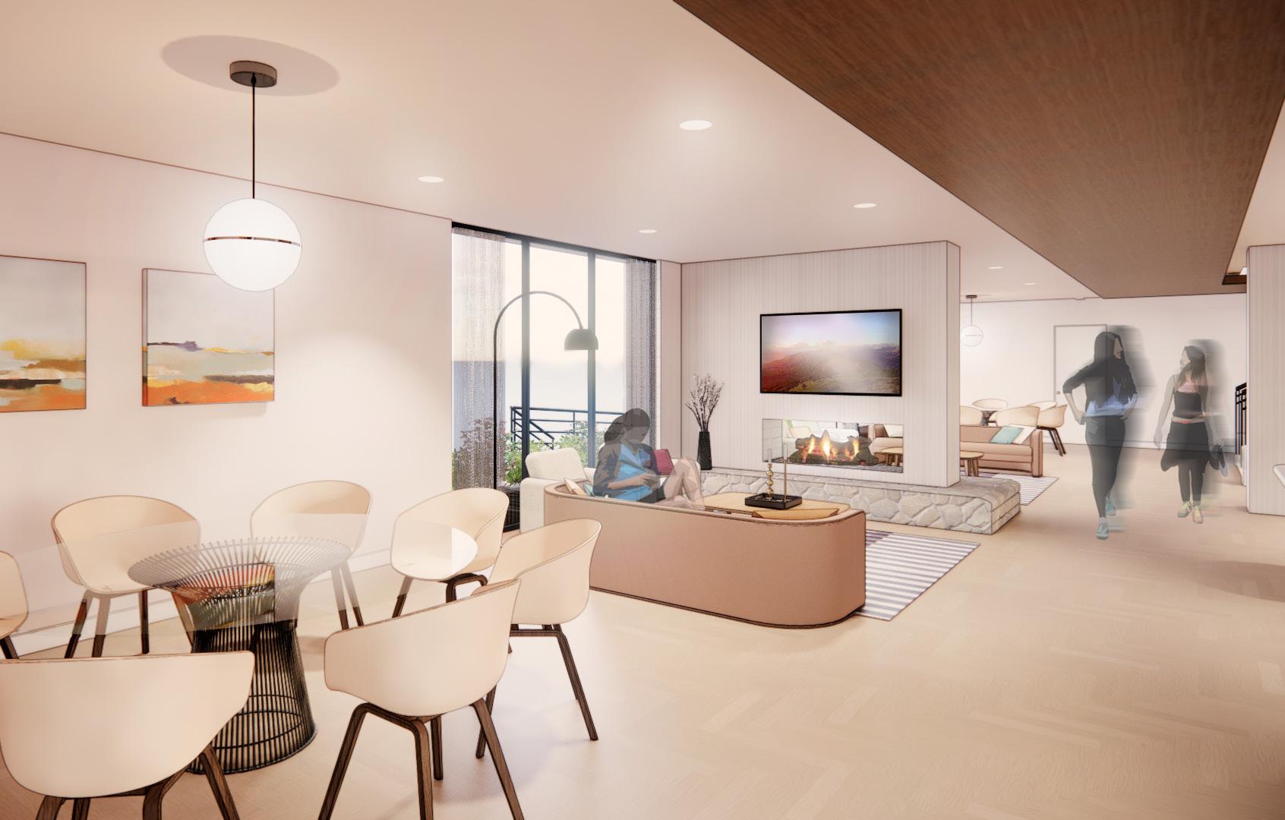
1. Visitors and new residents greeted by house manager. Lounge seating encourages conversation. Mental health and addiction resources on display.
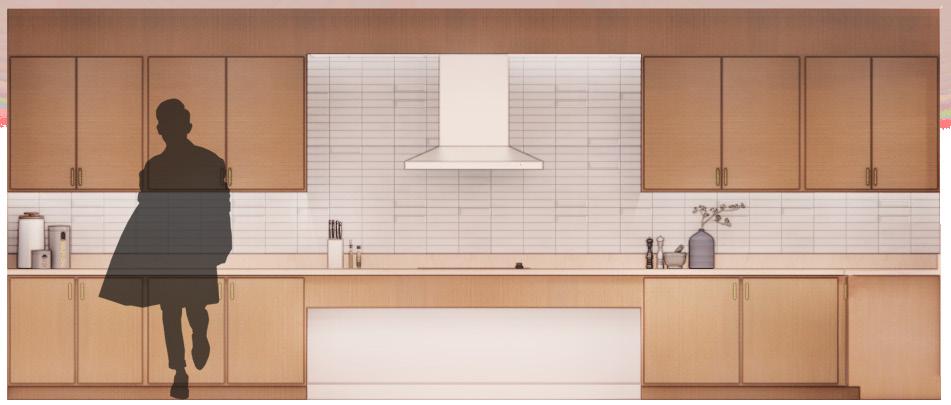
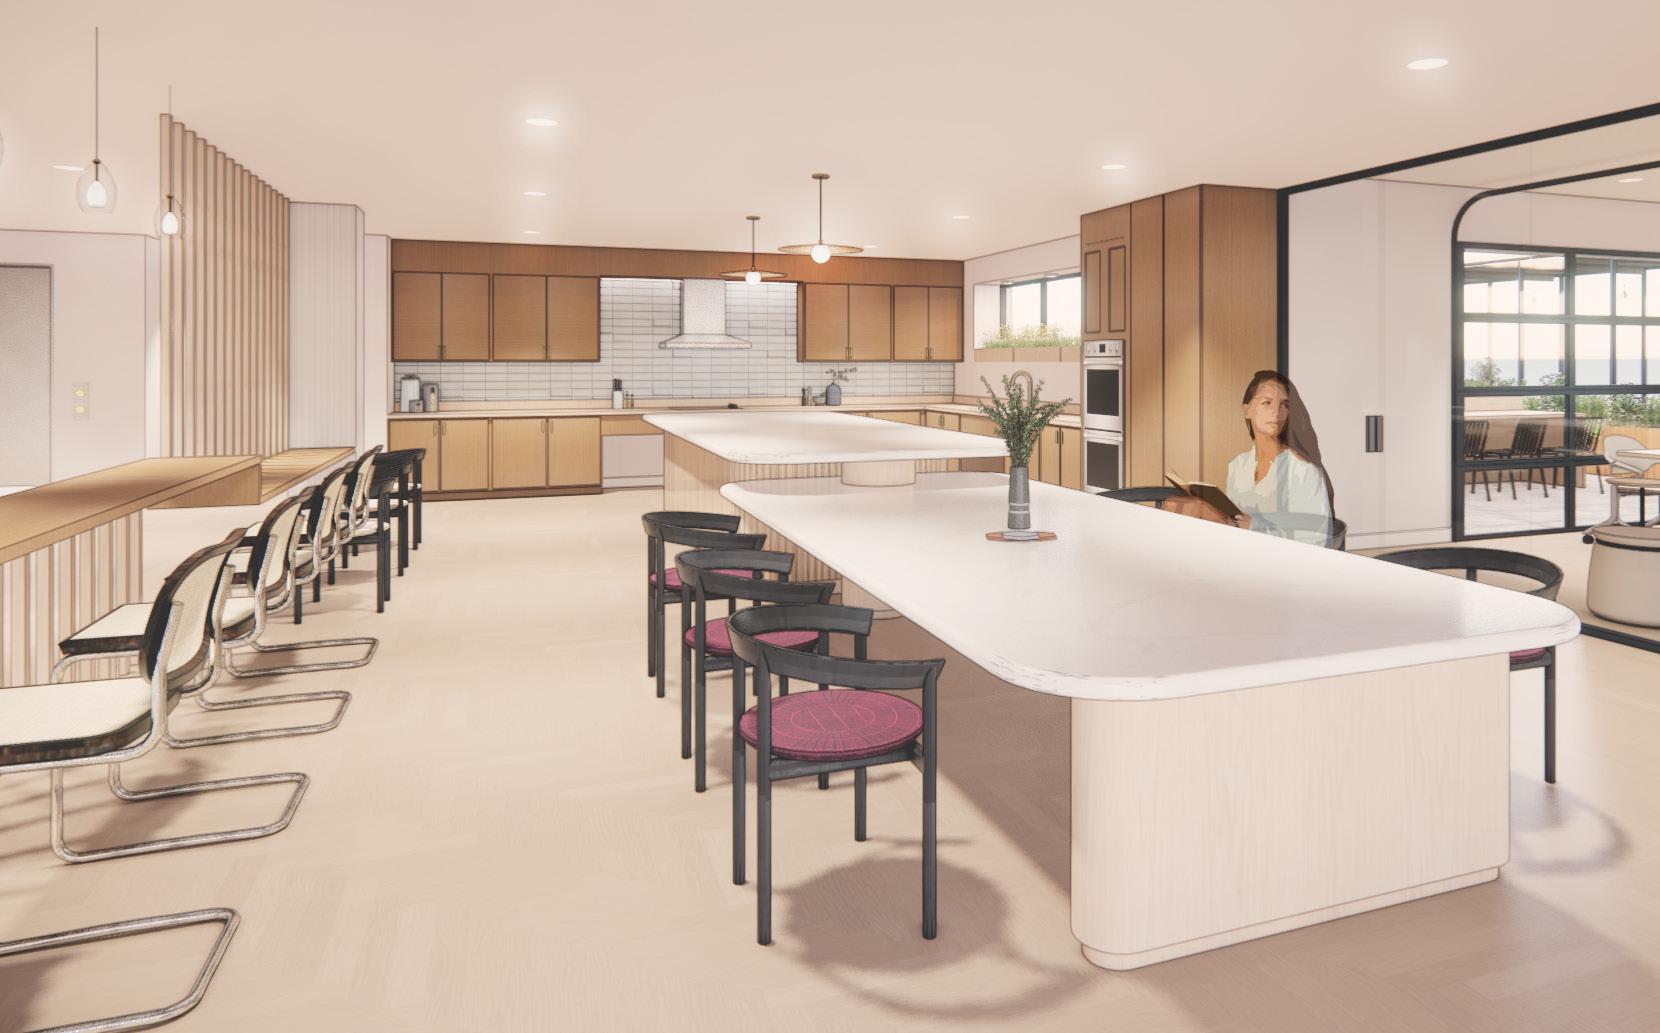
2. Large kitchen with plenty of cabinet storage provides a positive cooking experience for all residents.
3. Adequate seating for all residents to enjoy meals together.
19
LOBBY
LIVING ROOM
KITCHEN & DINING
20
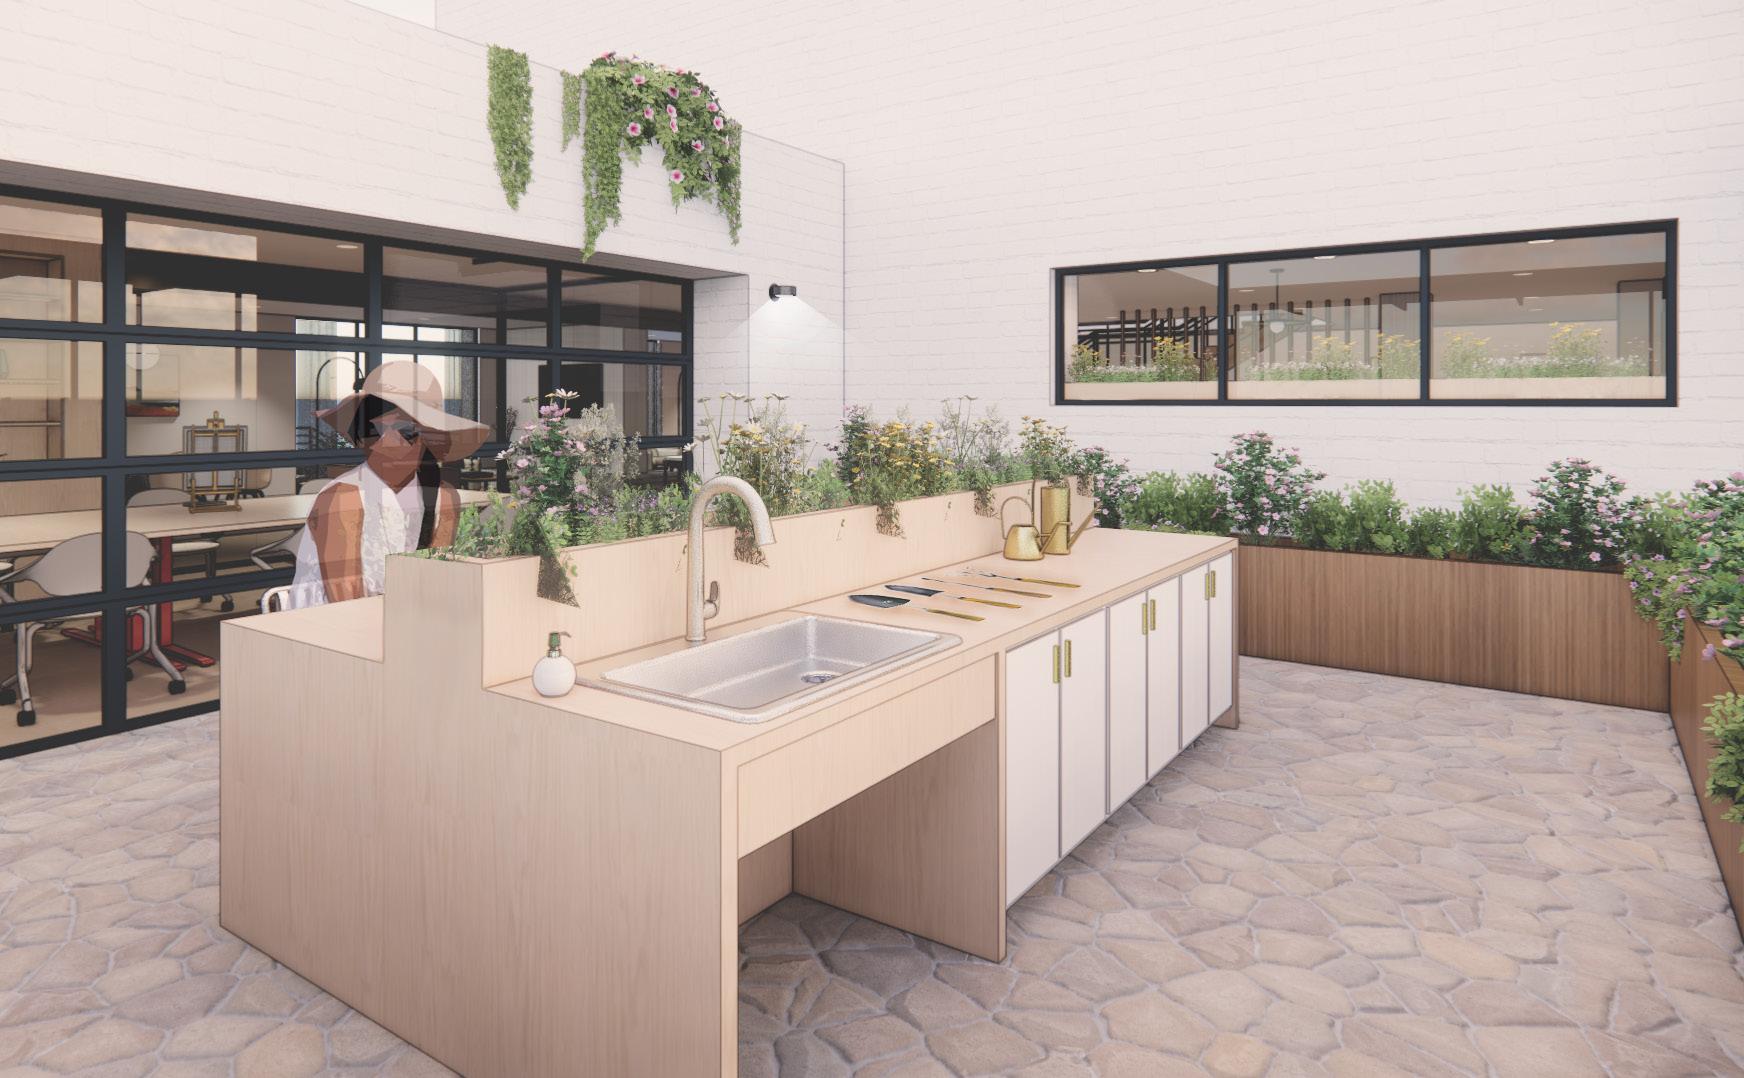
COURTYARD
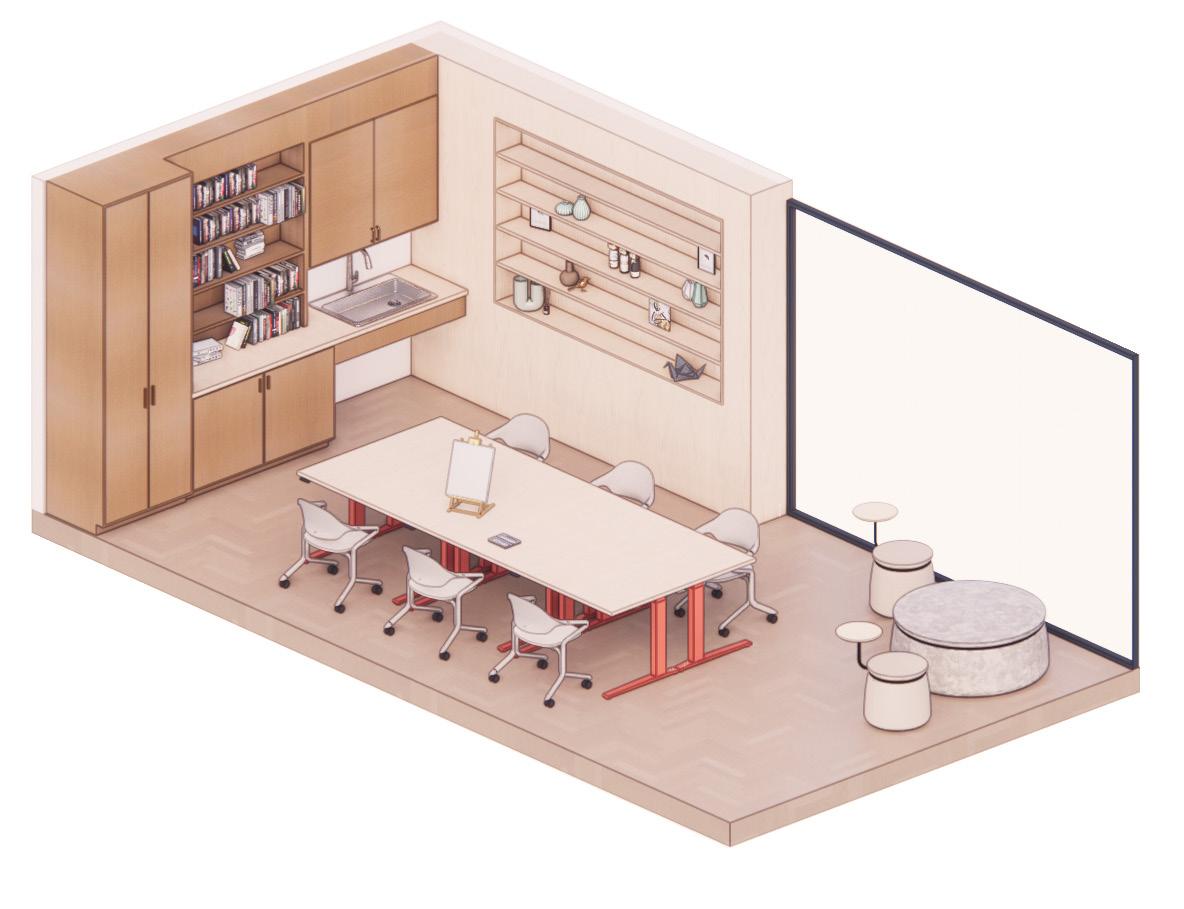
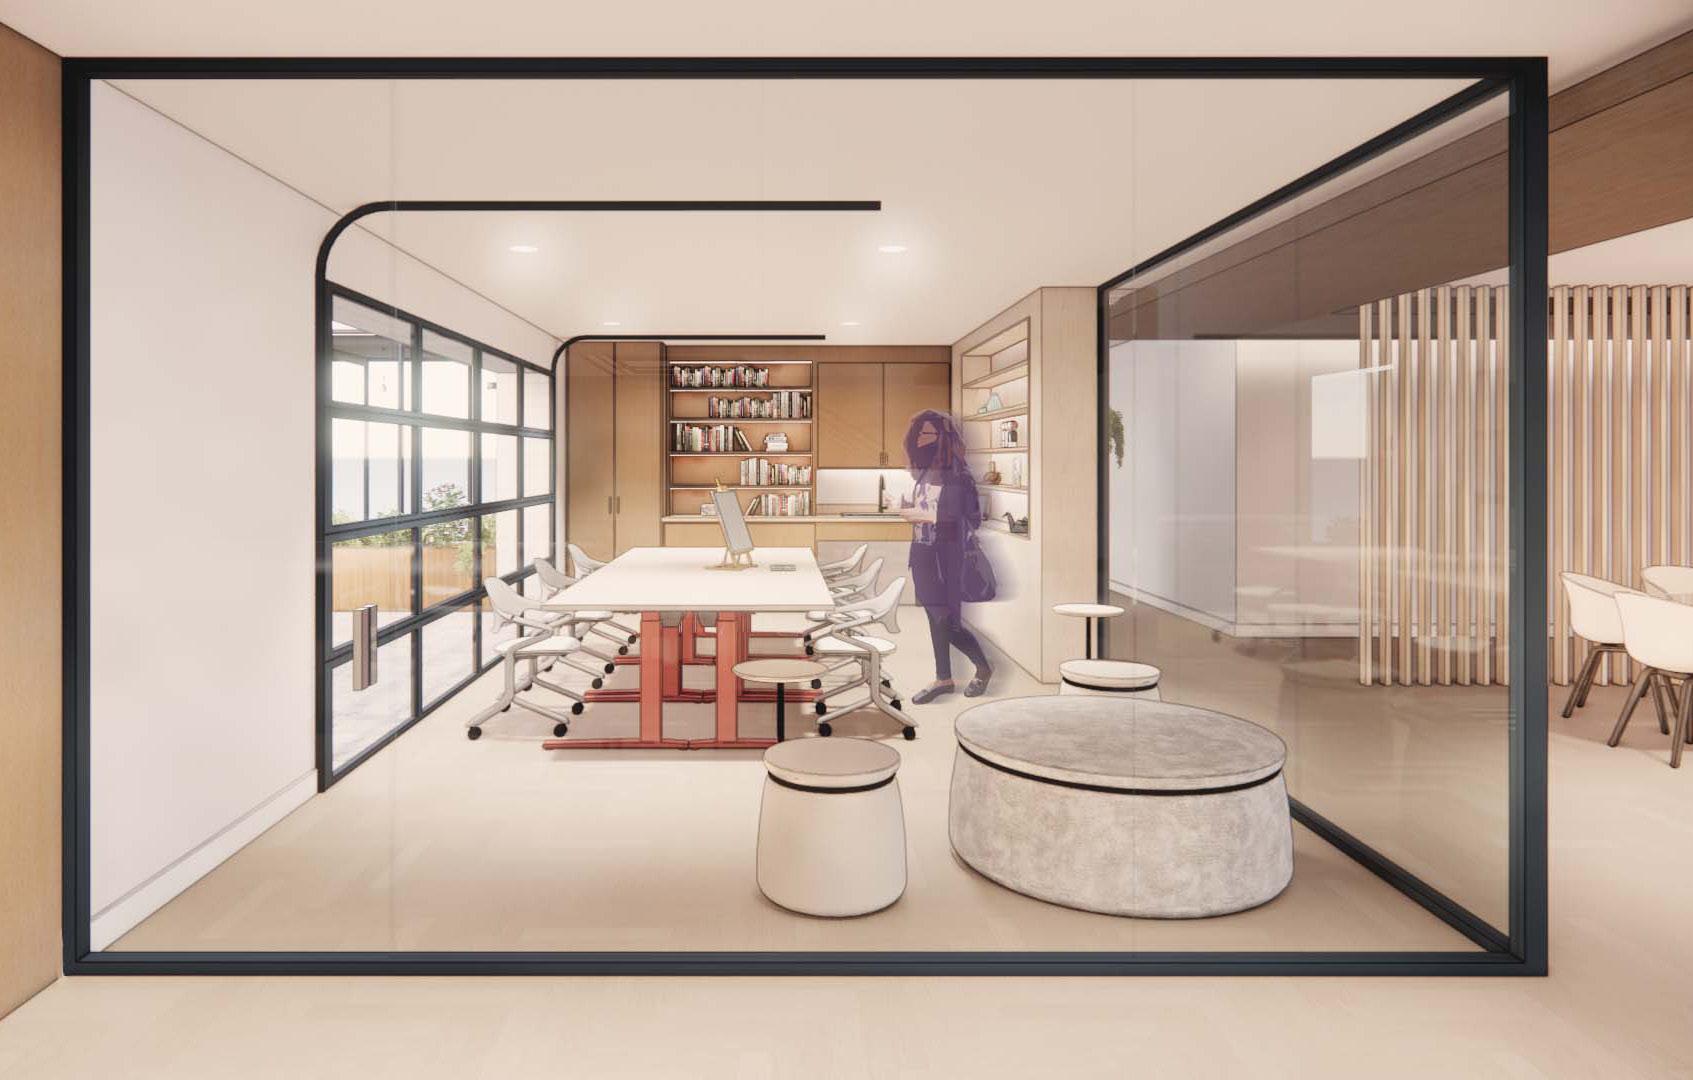
21 MAKERSPACE
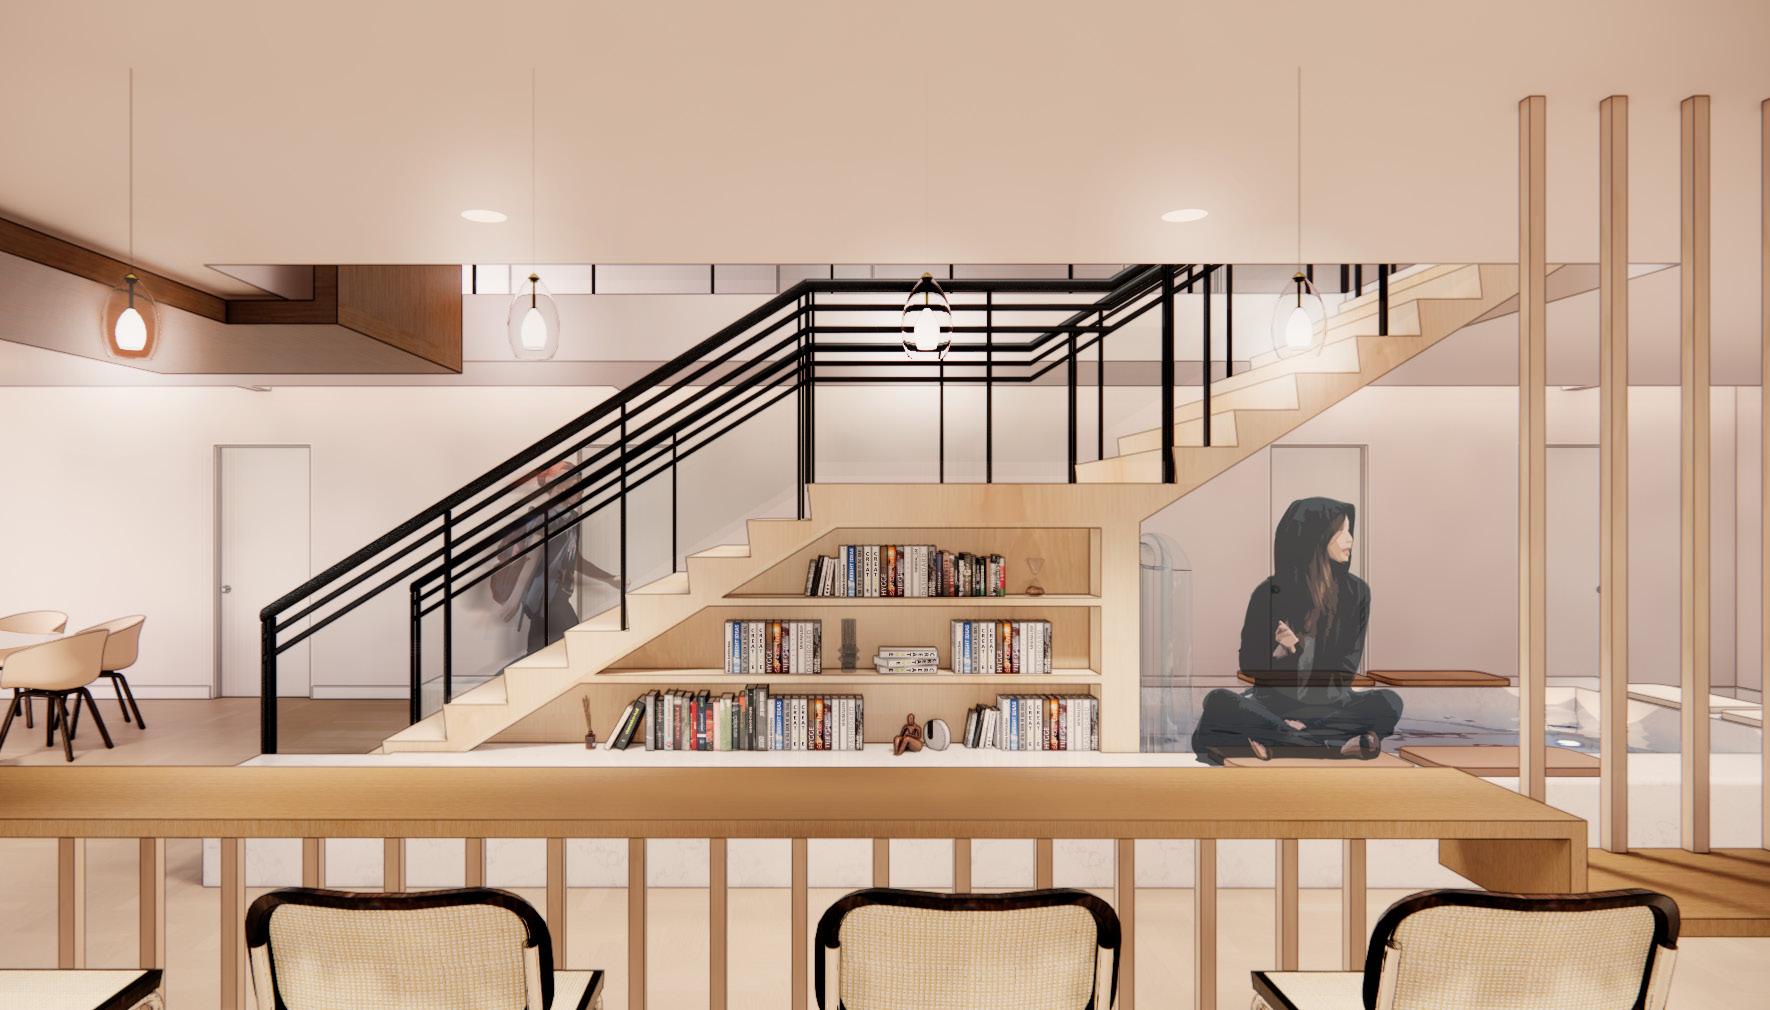
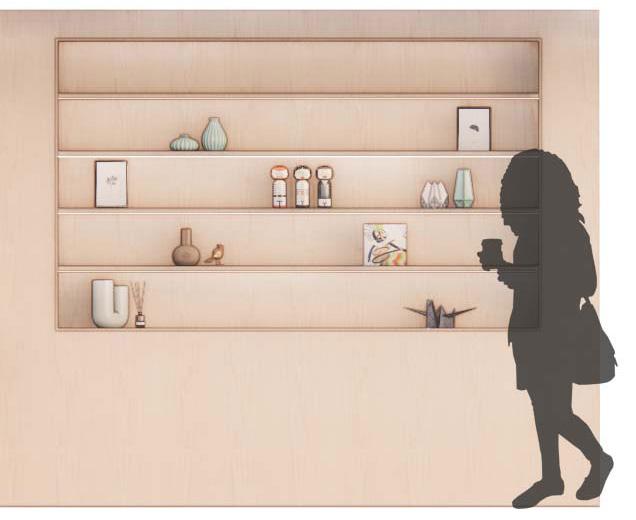
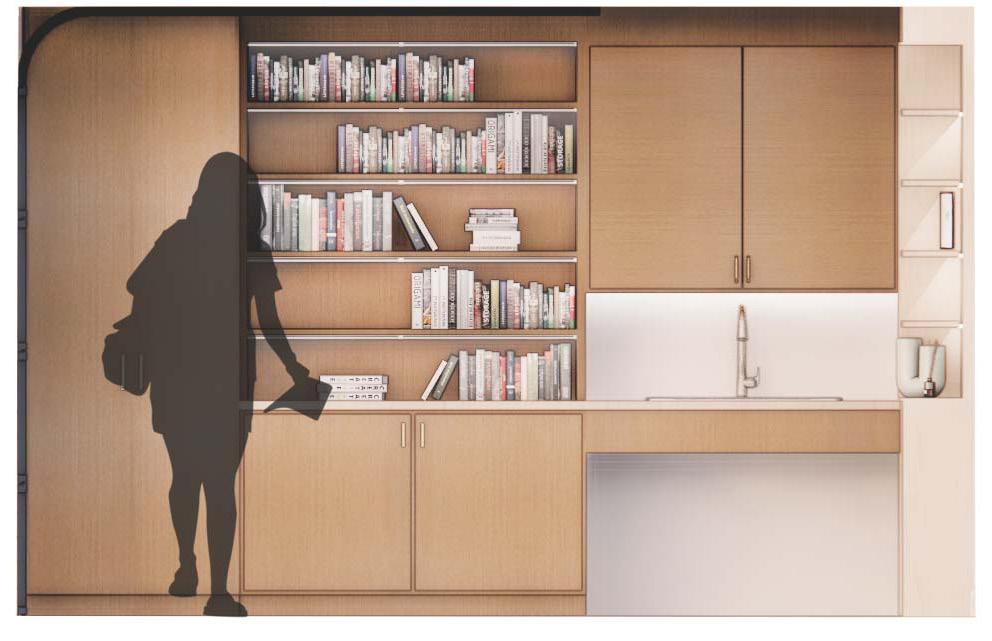
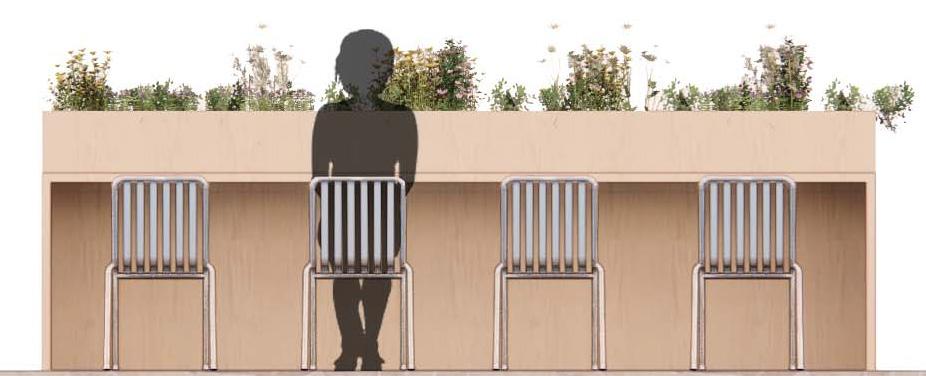
DESIGN FEATURES
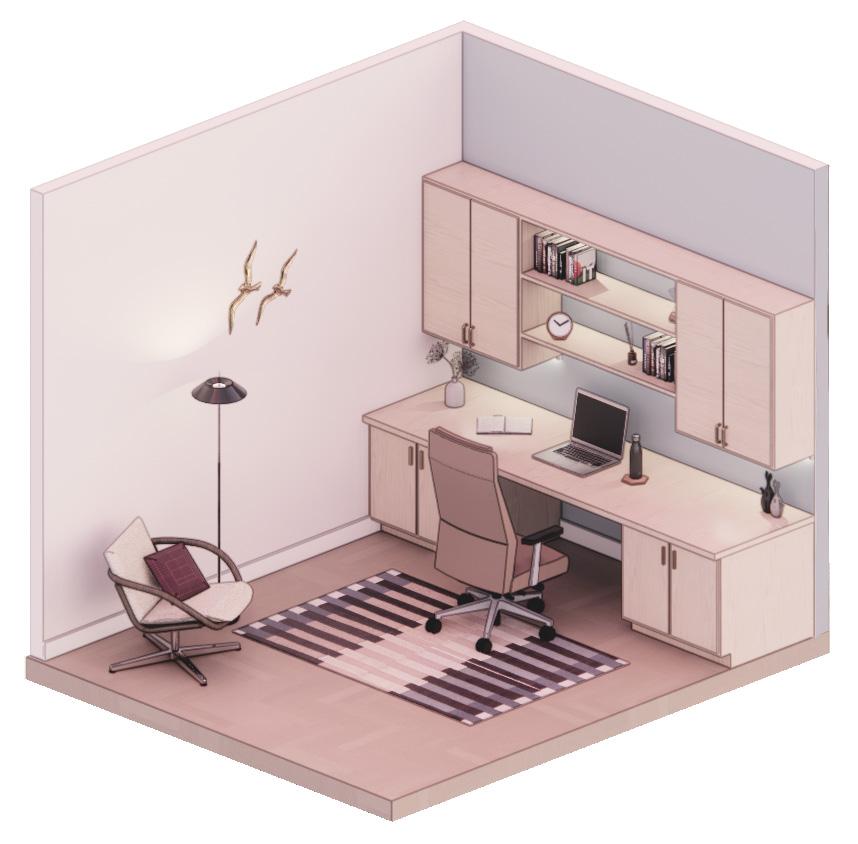
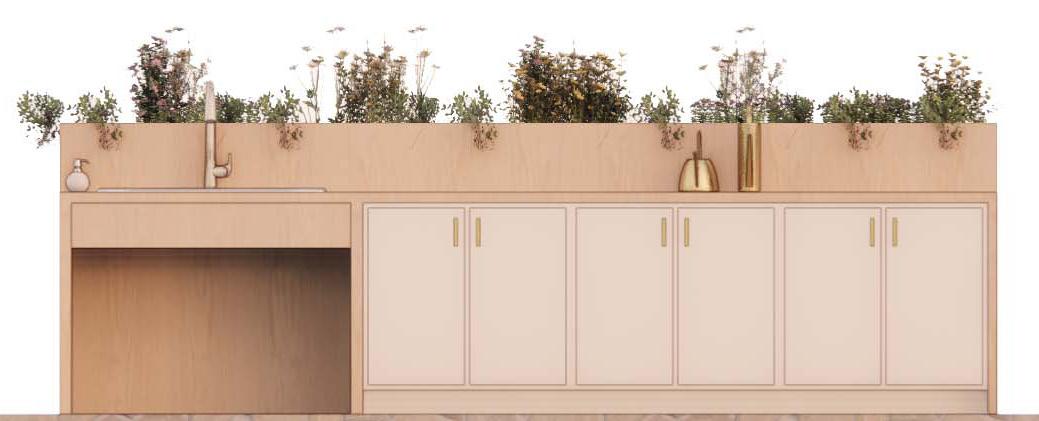
1. Display shelves for work produced in the makerspace, giving residents a sense of control and identity.
2. Bookshelves provided for residents to learn various hobbies & skills. Tall cabinet storage for supplies & materials. Sink provided for clean-up.
3. Gardening station with tools provided for community garden, encouraging resident participation.
22
STAIRS

THEORY APPLICATION
Ulrich’s Stress Recovery Theory has three domains and states that humans respond to contact with nature through a preference for the natural environment and restoration after stressful events.


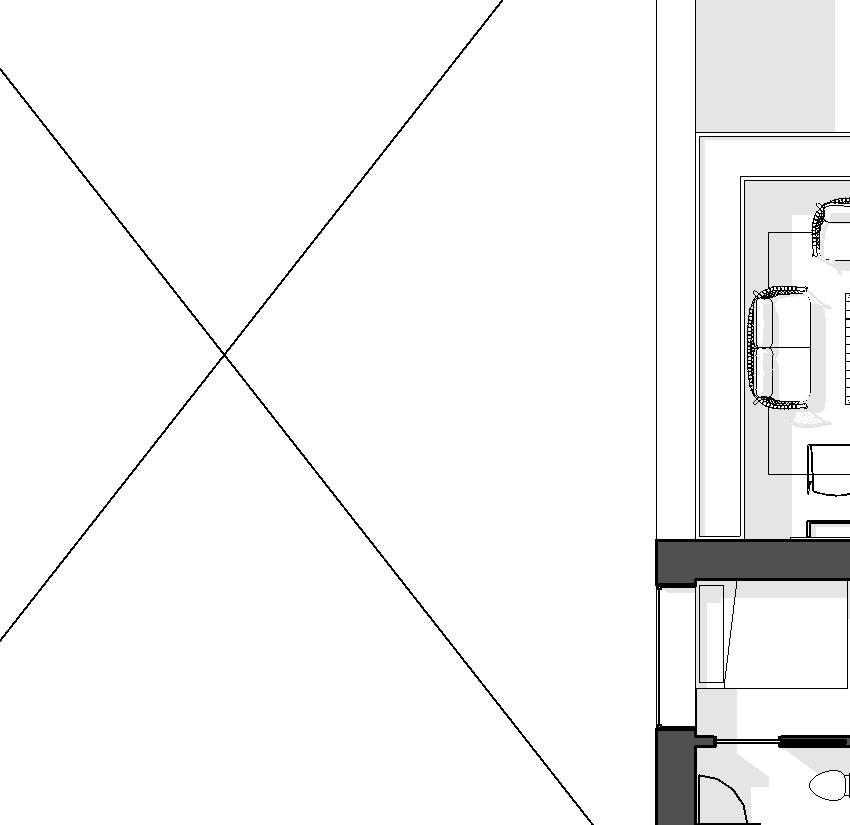
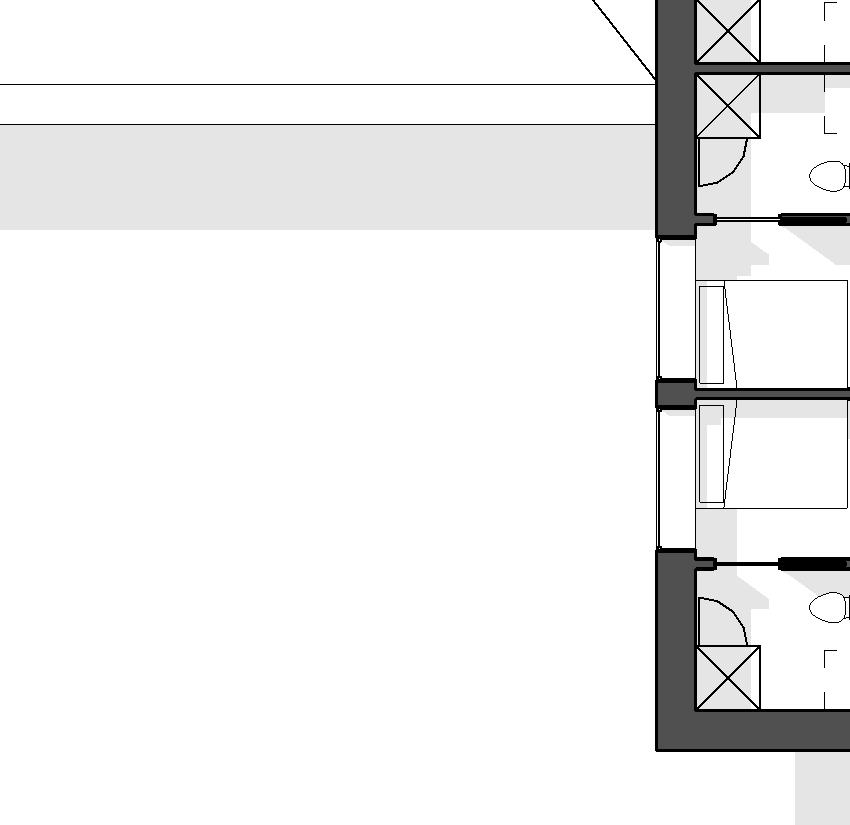

personal space | lockable doors
furniture arrangements | lightweight, mobile furniture
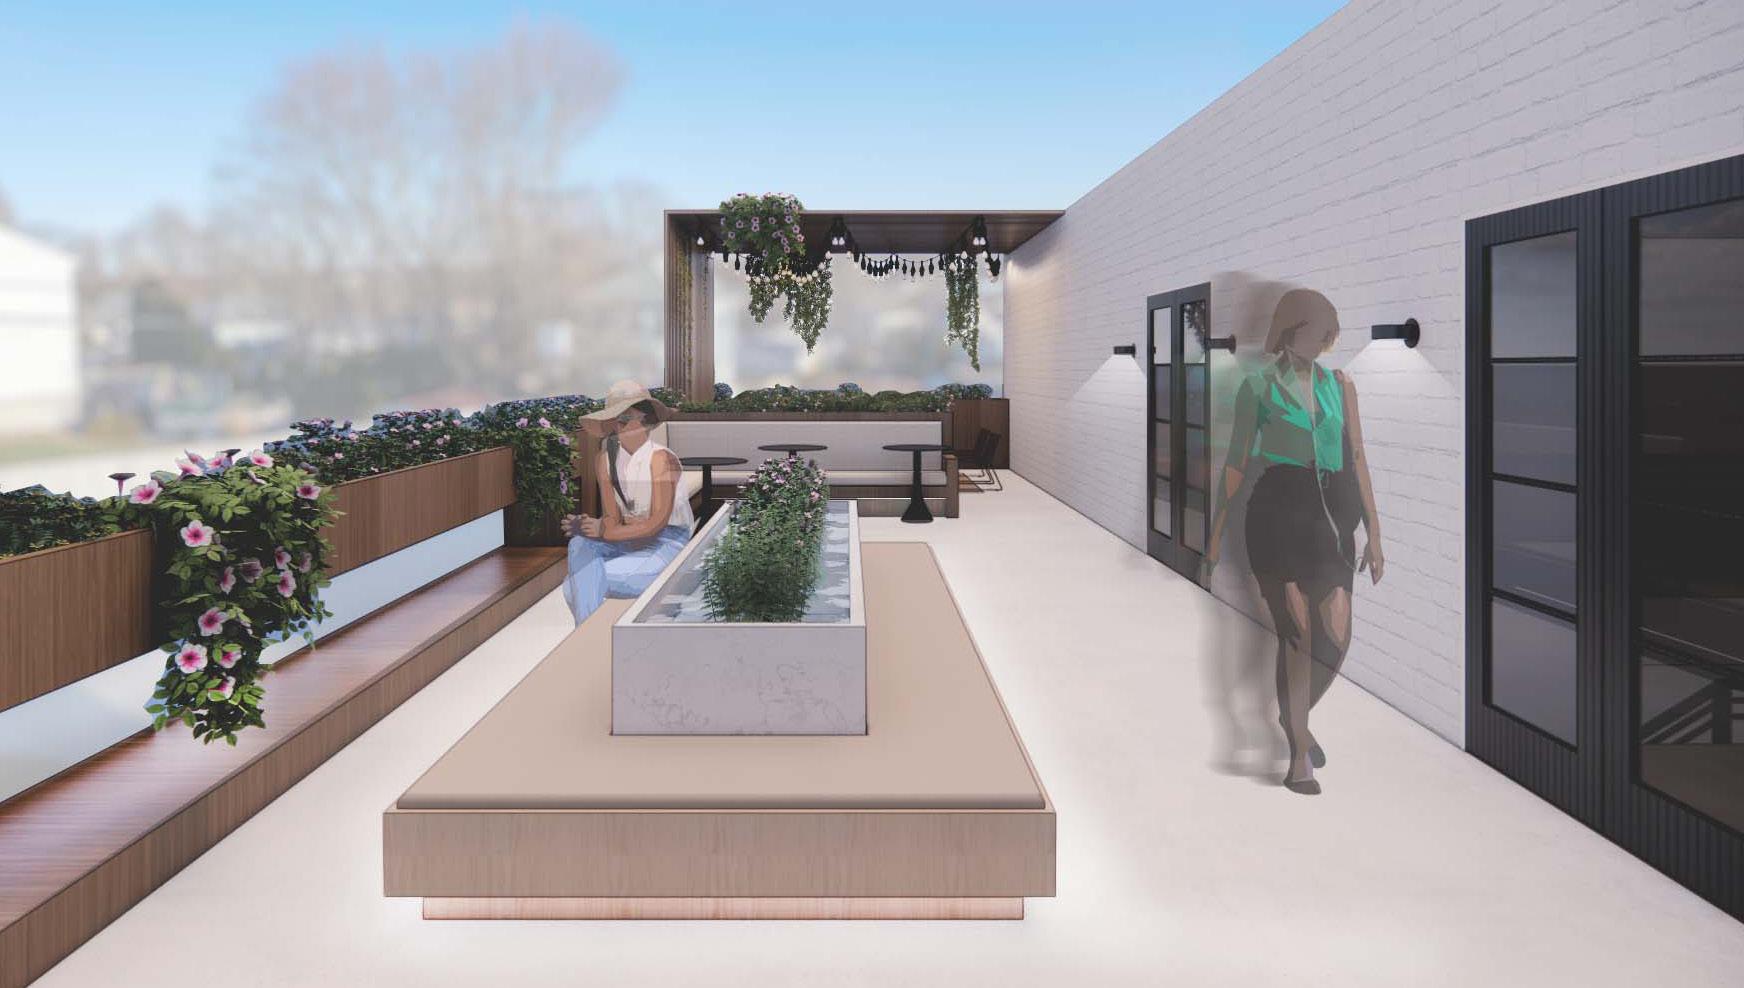
planters | reflecting pool | views of nature
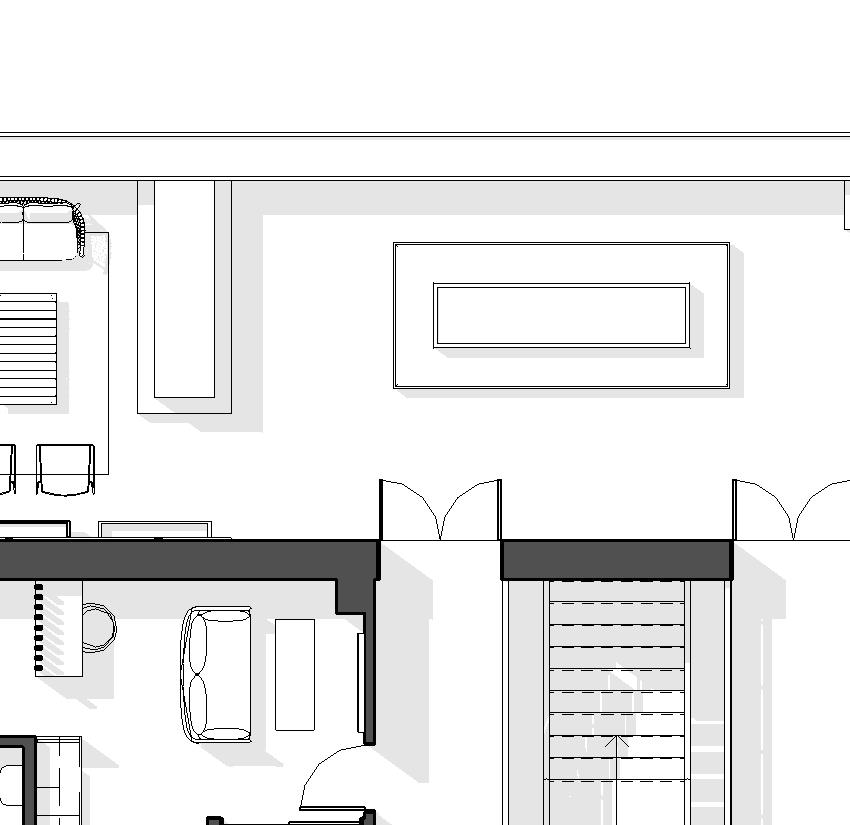
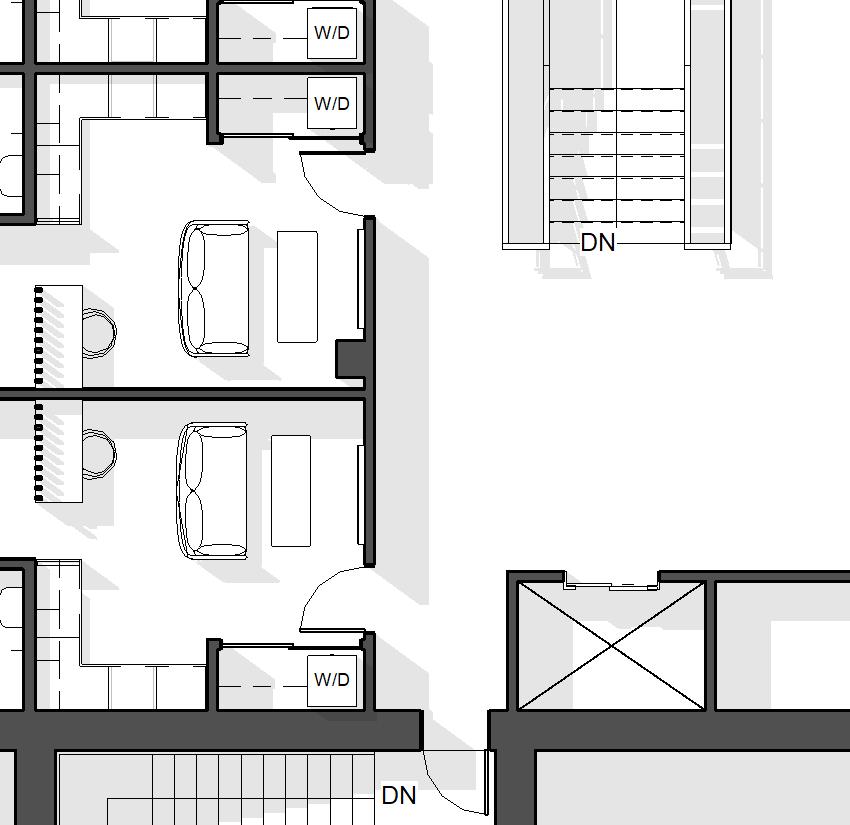
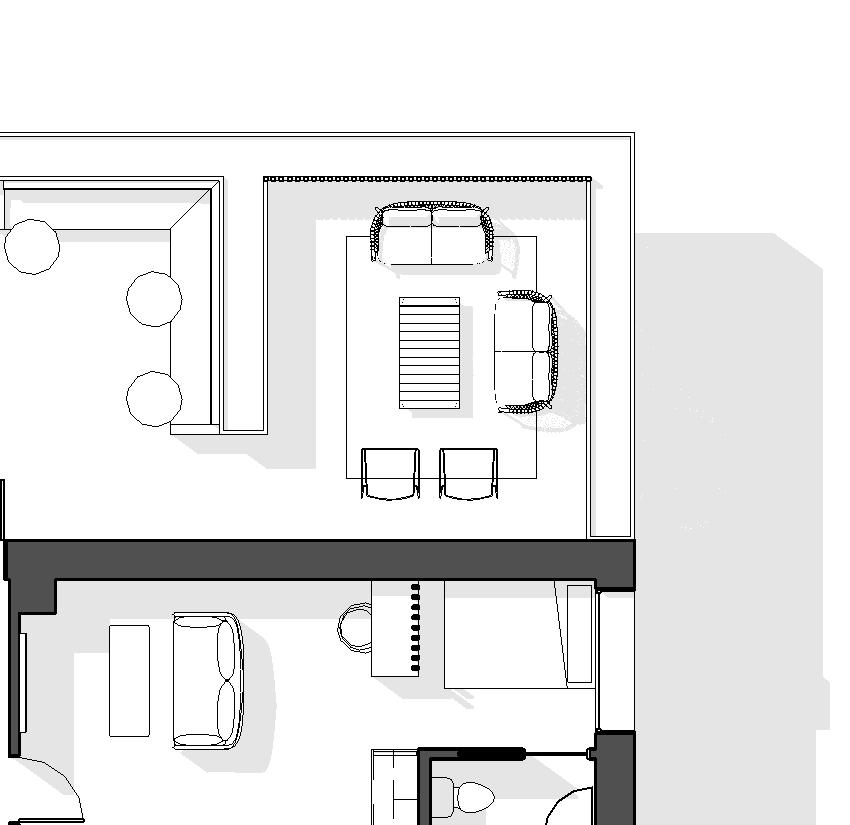
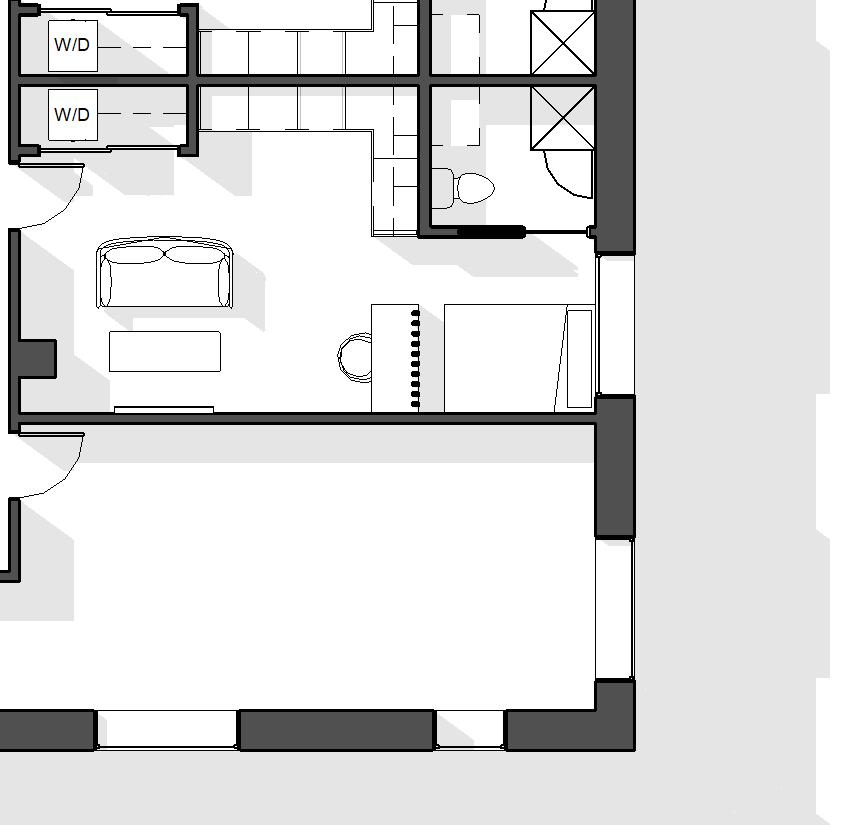
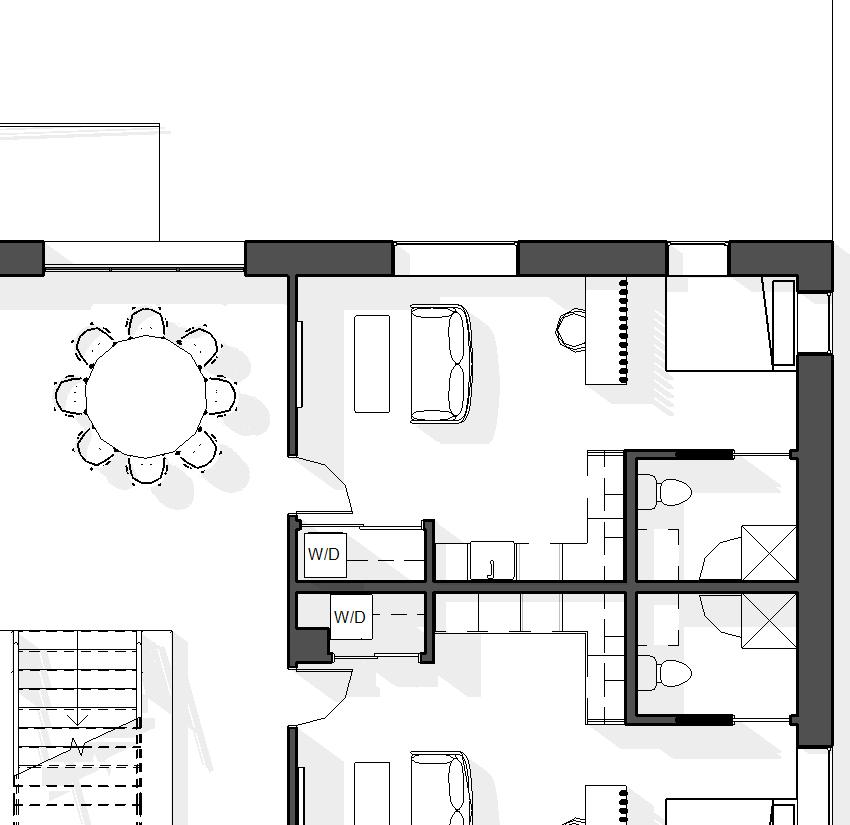
SECOND FLOOR PLAN

1 2 3 4 5 6 7 8 LEGEND 1.
2.
3.
4. Resident Unit 5. Resident Unit 6. Resident Unit 7. Resident Unit 8.
Balcony
Elevator Lobby
Resident Unit
Resident Unit
Rooftop
BALCONY
24
full-size
workspace
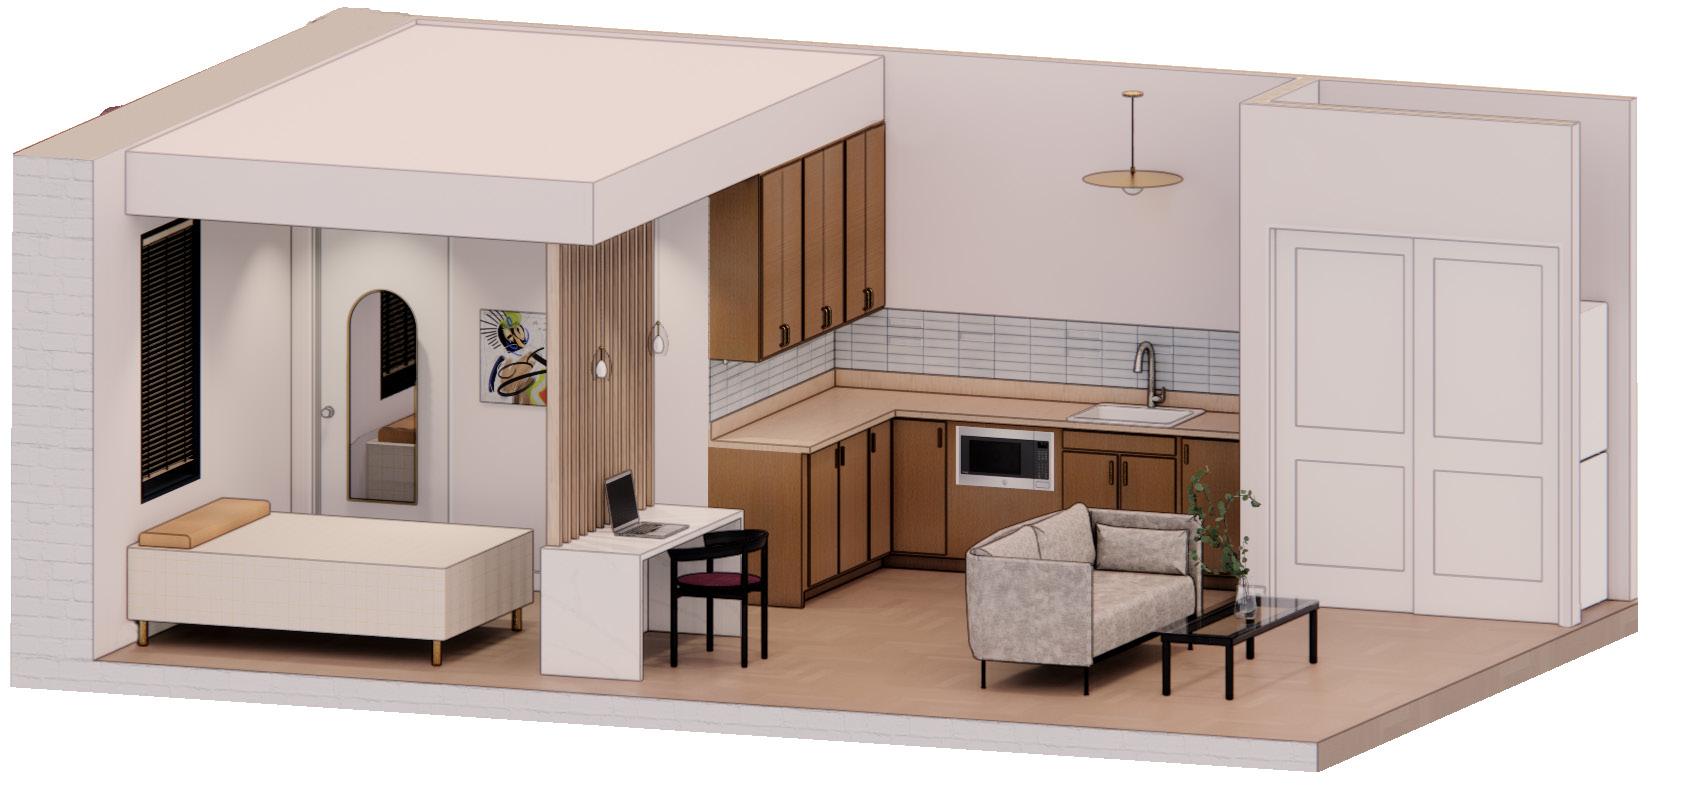
kitchenette bathroom closet washer
dryer living space
RESIDENT UNIT
bed
& dining
&
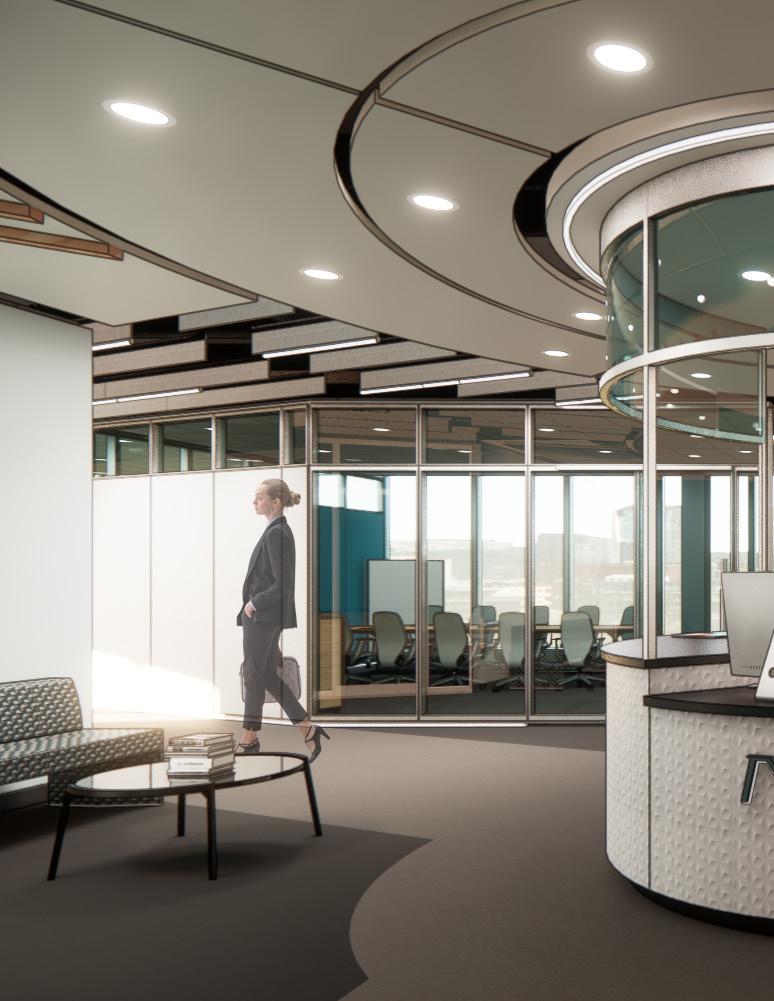
Next Office 03
a beacon for the future
studio 5 | fall 2022
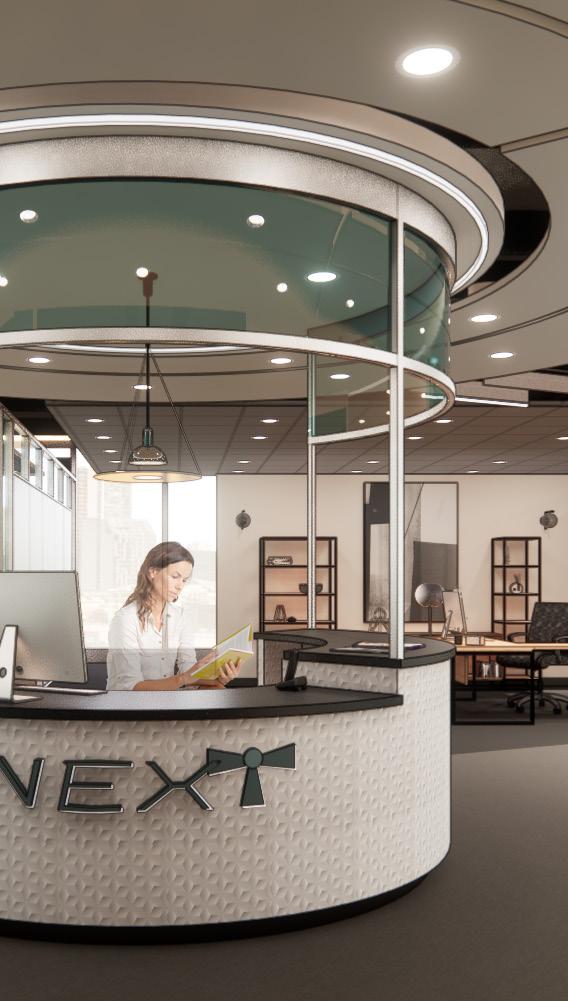
Office space was designed for NEXT, a consumer robot company, whose purpose is to improve everyday living through robotics. Building is located in the heart of Boston, the Seaport District. Based on innovation, well-being, art, and technology, Boston has experienced much adversity. Like Boston, NEXT is an office based on innovation and growth. Through bold colors and materials, integrated technology, and a variety of spaces accommodating varying needs, this office encourages employees to inspire, innovate, be themselves, and navigate change. NEXT turns challenges into opportunities while inspiring, guiding, and bringing hope to future generations.
25
26
Programs Used Photoshop Procreate Enscape Revit
Square Footage 12,000 NET SF Project Duration 8 weeks Location Boston, MA
EVIDENCE-BASED DESIGN

91% of workers need casual spaces to re-energize
51% of workers lack re-energizing spaces
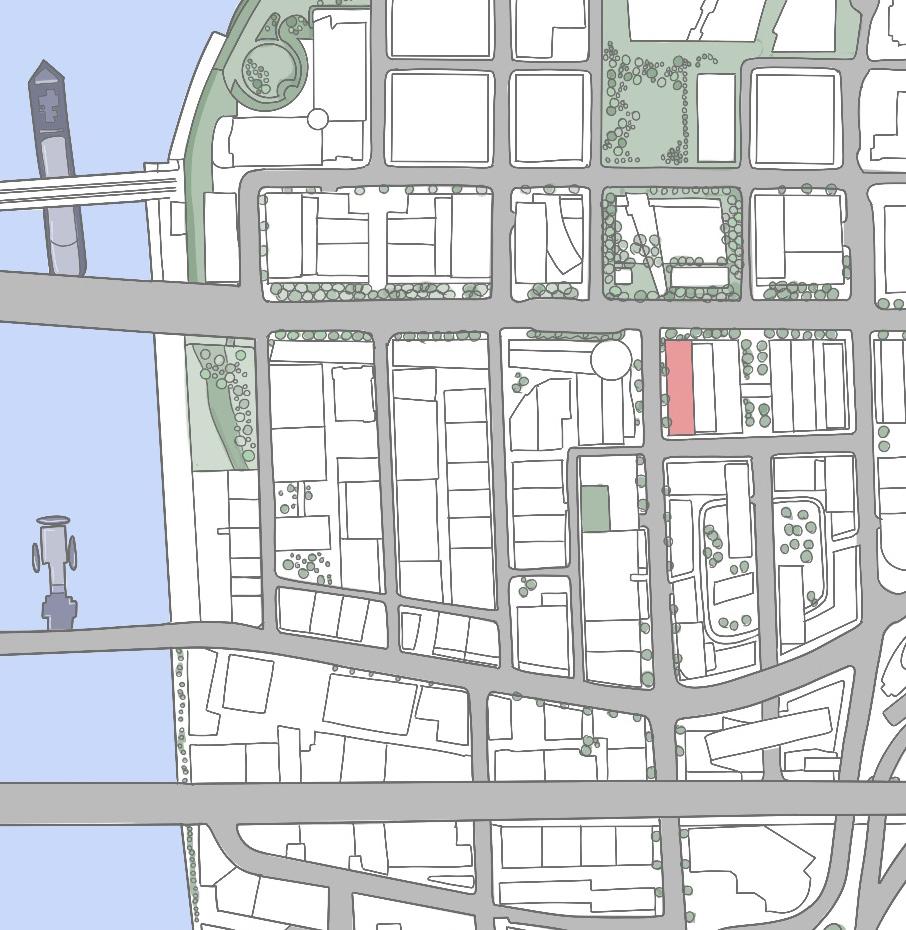
SITE ANALYSIS
1. A light or fire, usually on a hill or tower, that acts as a signal or warning.
2. A source of light, inspiration, or encouragement
40% of workers have no access to natural light
27 1 2 3 4
1. Boston Harbor
2. Institute of Contemporary Art
3. Fan Pier Park
Beacon
4. NEXT Office Building
CONCEPT
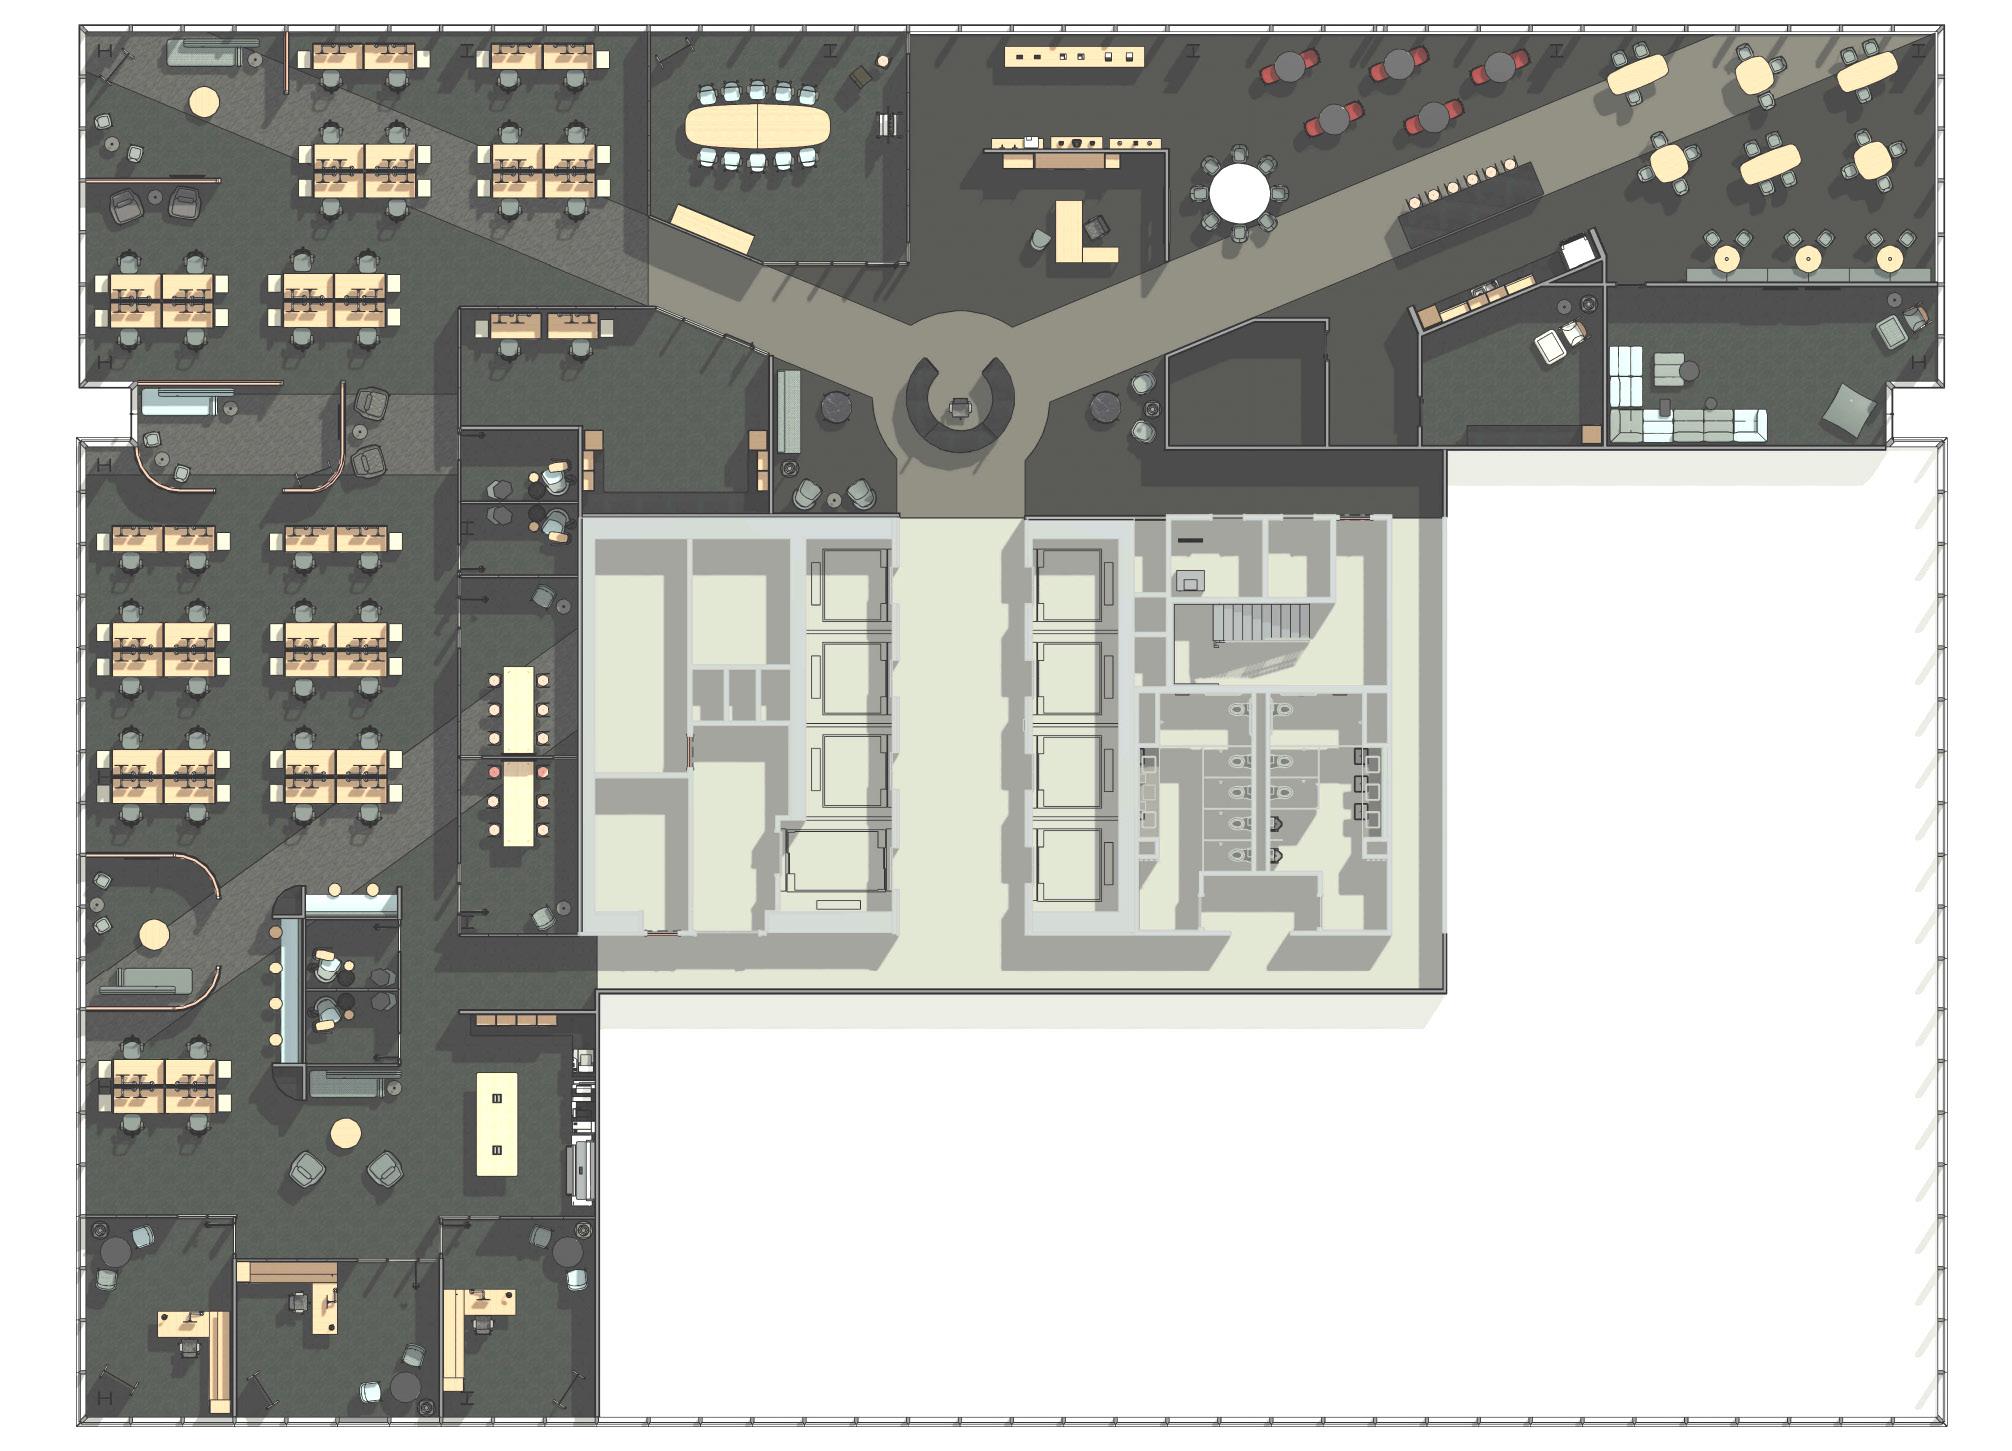





1 2 3 4 5 6 7 8 9 10 11 12 13 14 15 16 17 18 19 20 21 22 23 24 25 28 FLOOR PLAN n.t.s. LEGEND DESIGN DRIVERS 1.
2.
3.
4.
5.
6.
7.
8.
9.
10.
11.
12.
13.
14.
15.
16.
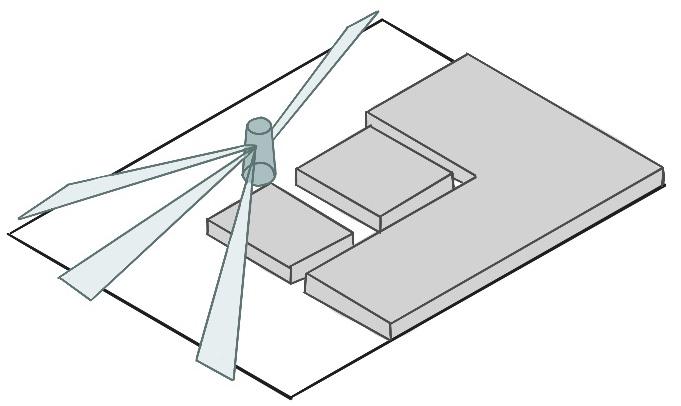
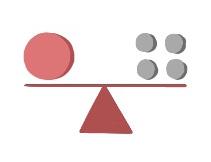
ME + WE FIXED TO FLUID OPEN + ENCLOSED BRAIDING DIGITAL + PHYSICAL
18.
20.
21.
22.
23.
24/25.
Reception
Home Office Lab
Retail Mock-Up
Work Cafe
Wellness Room
Mother’s Room
Product Storage
Meeting Room
Inclusive Design Lab
Team Space
Workstations
Team Space
Workstations
Team Space
Workstations
Private Office
17.
Private Office
Private Office
19.
Resource Room
Phone Room
Phone Room
Project Room
Project Room
Phone Rooms
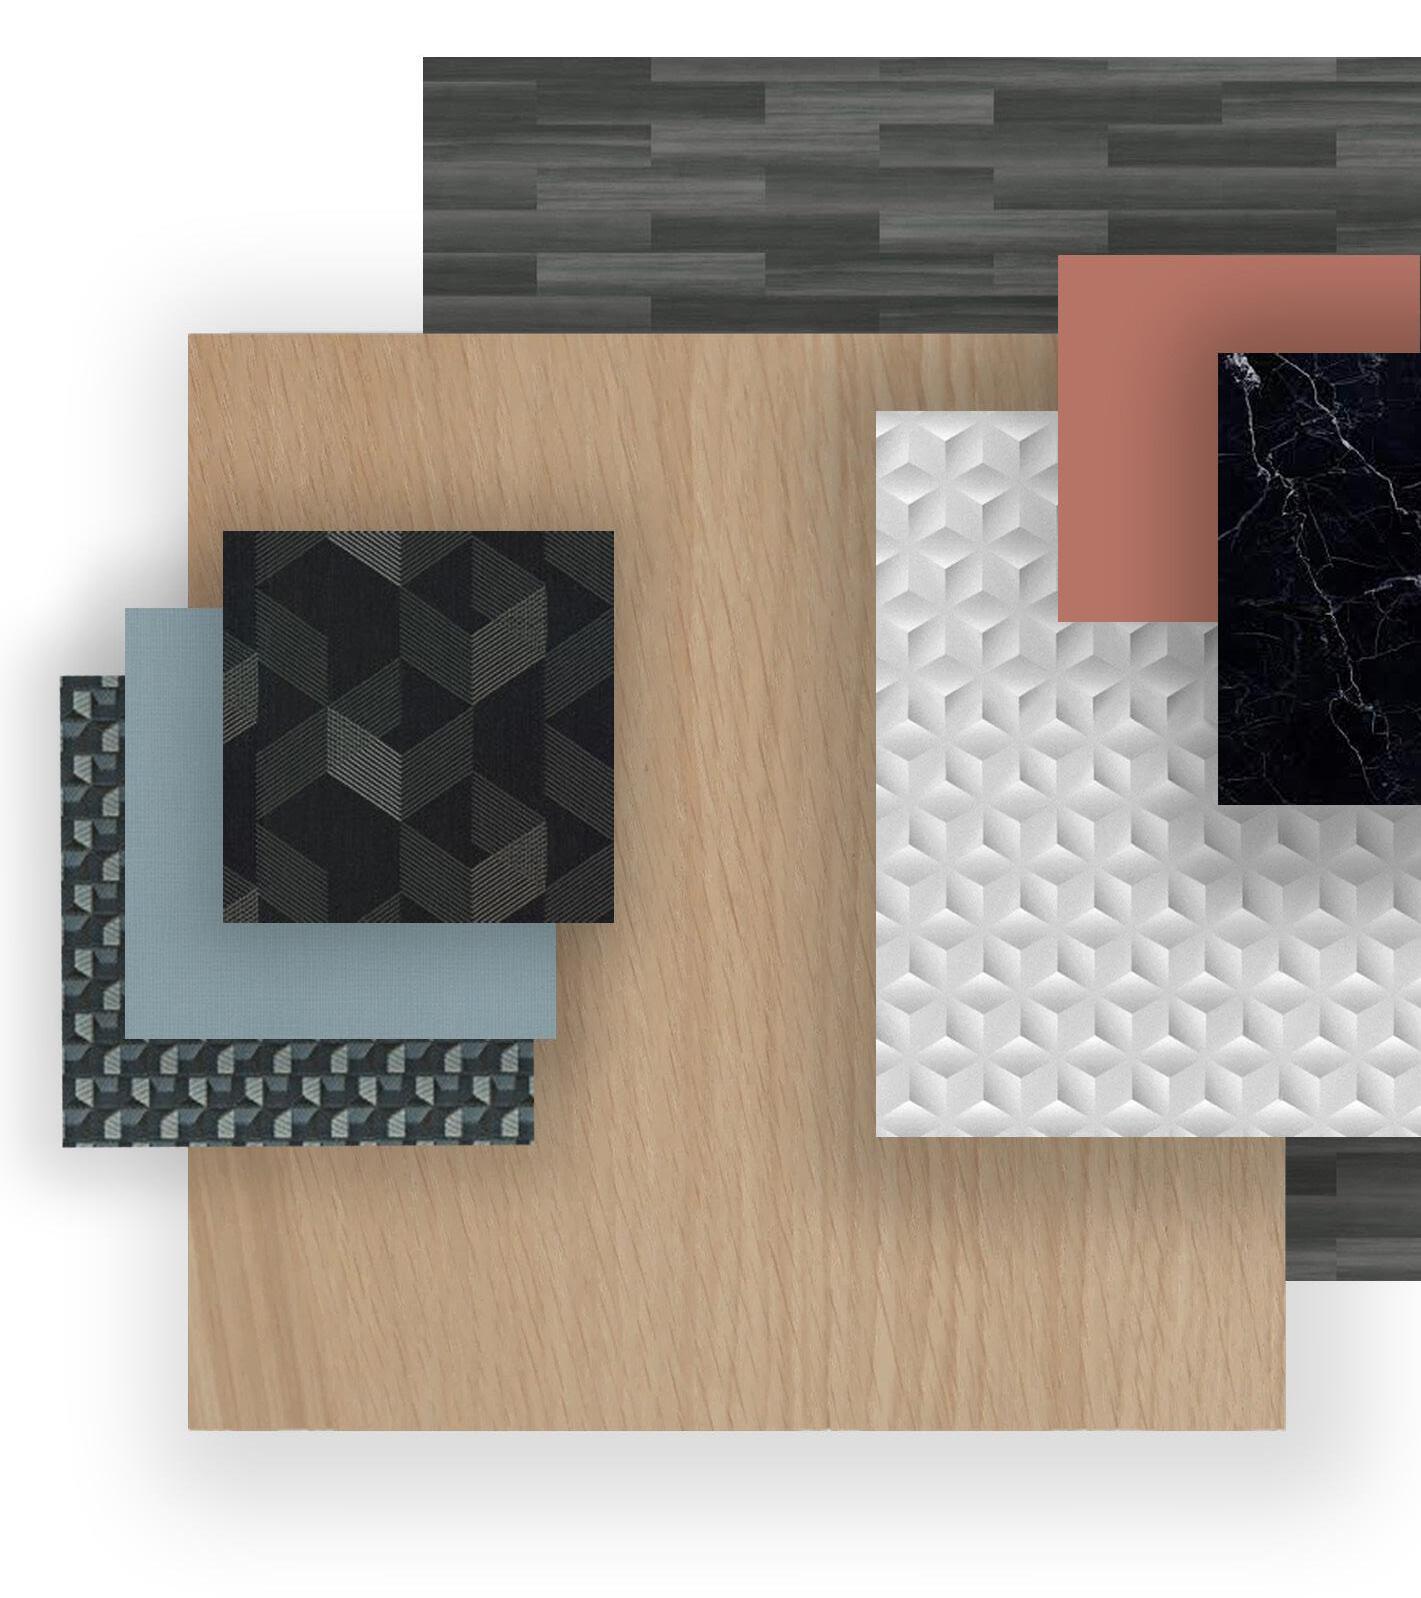
MATERIAL LEGEND
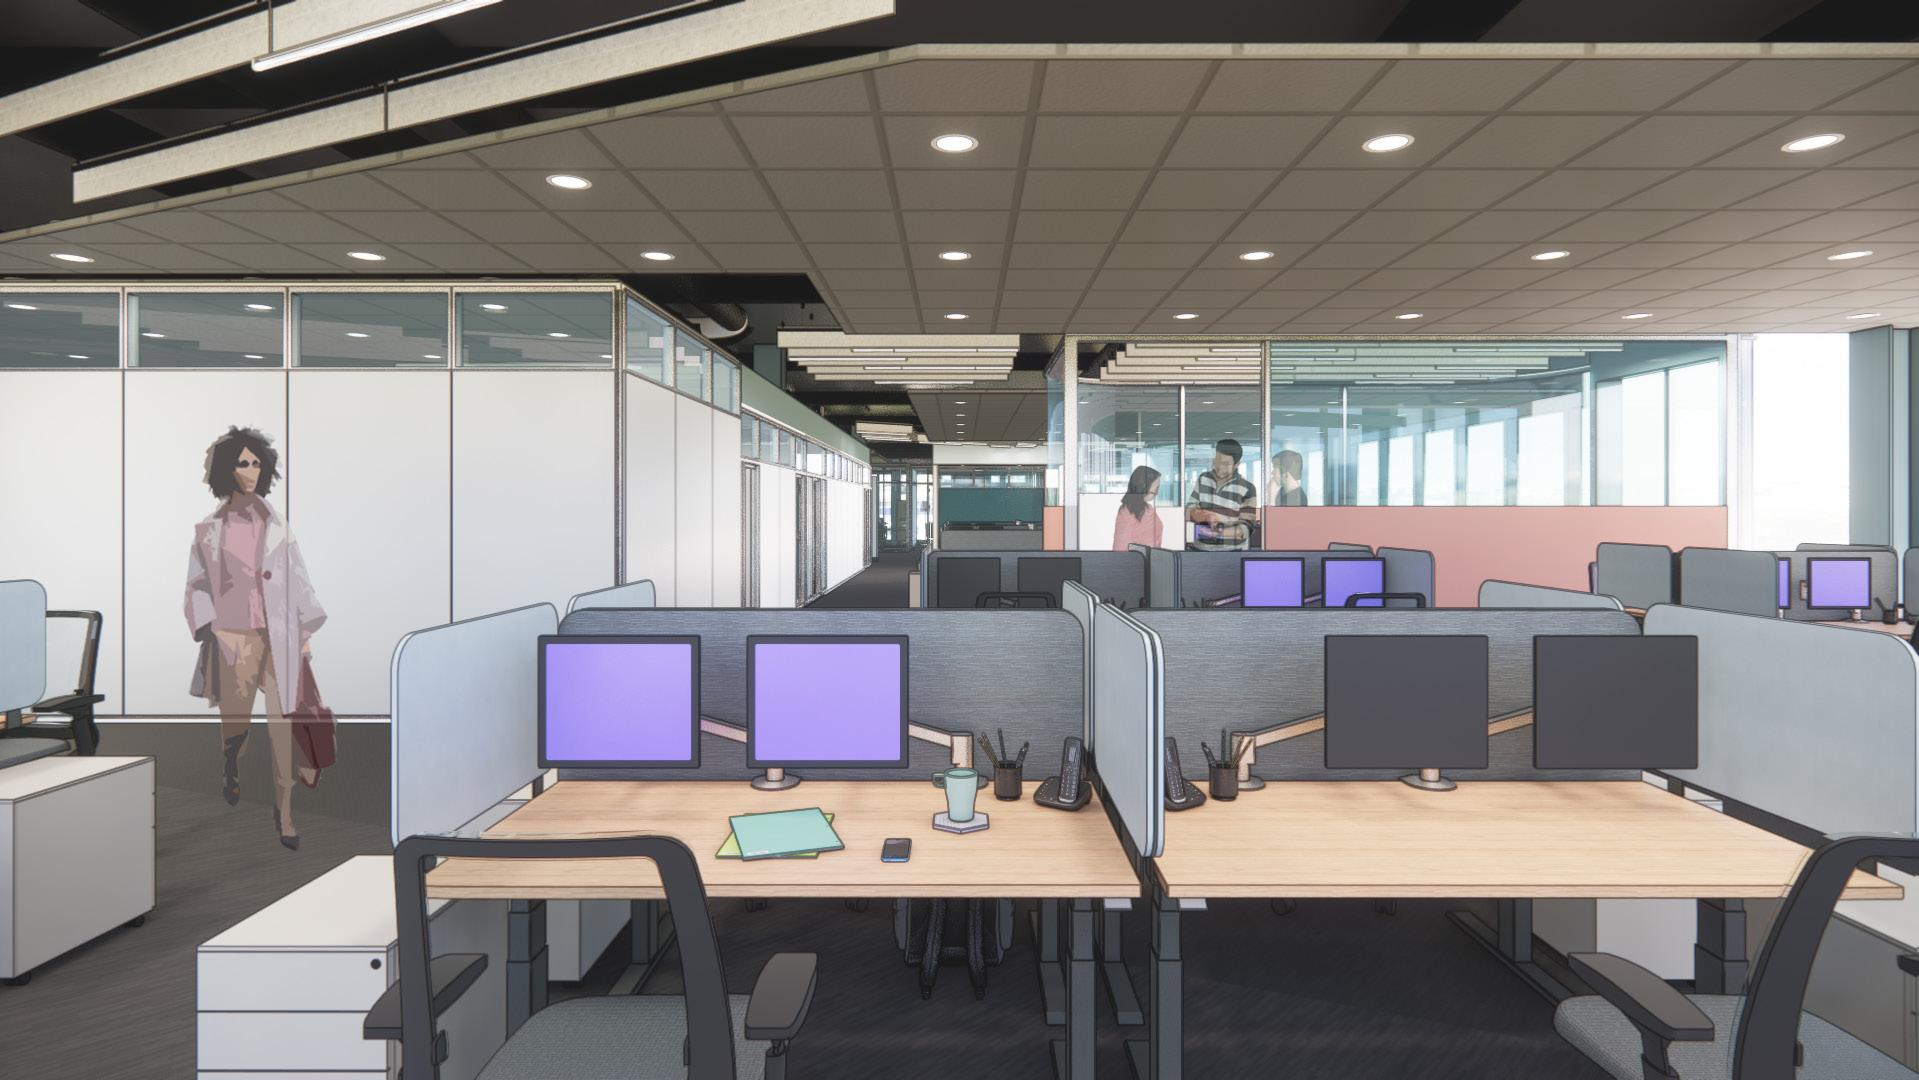
29 WORKSTATIONS
5 4 3 2 1
1. Designtex Cube Geo Upholstery in Cadet
2. Designtex Light Blue Upholstery
3. Designtex Standard Upholstery in Carbon
4. White Oak Veneer
5. Sherwin Williams Paint in Rojo Dust
6. Wilsonart Quartz in Enchanted Rock
7. Textured Wallcovering
8. Modular Carpet Tile
DESIGN FEATURES
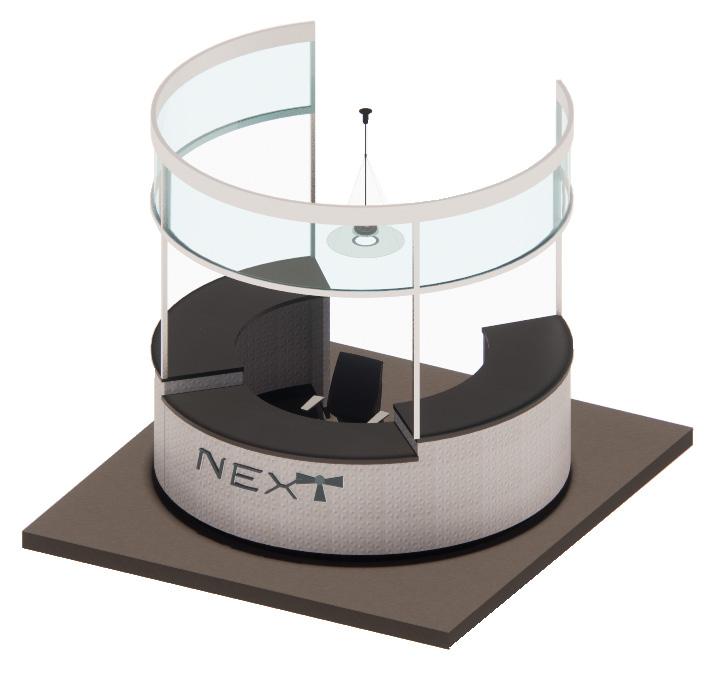
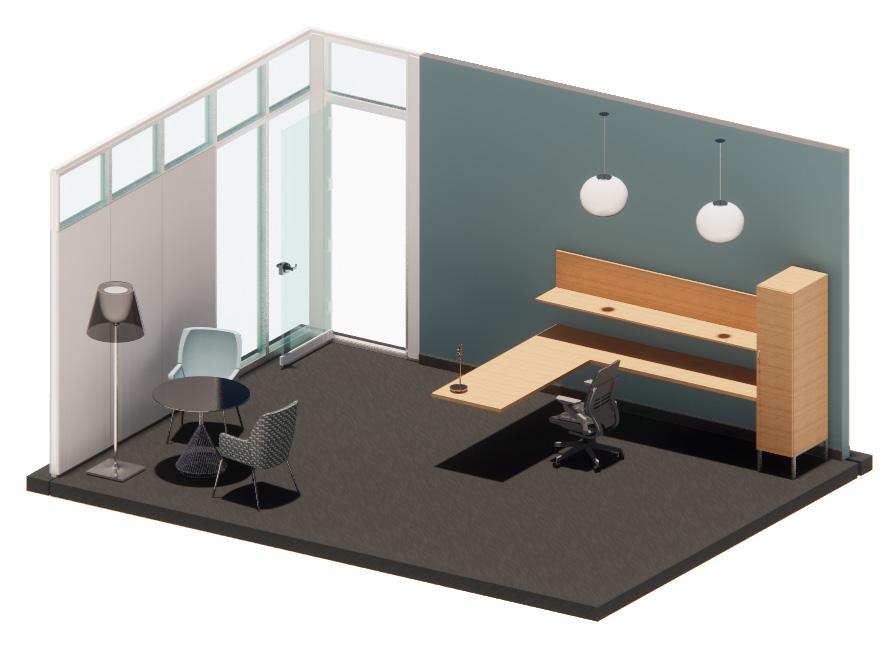
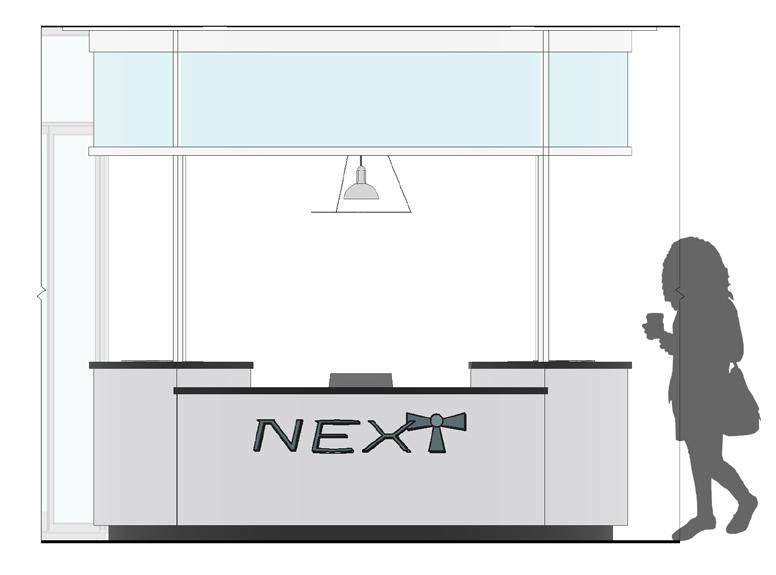
1. Clients are greeted by a receptionist and product display. The reception desk immerses guests in NEXT’s brand and values.
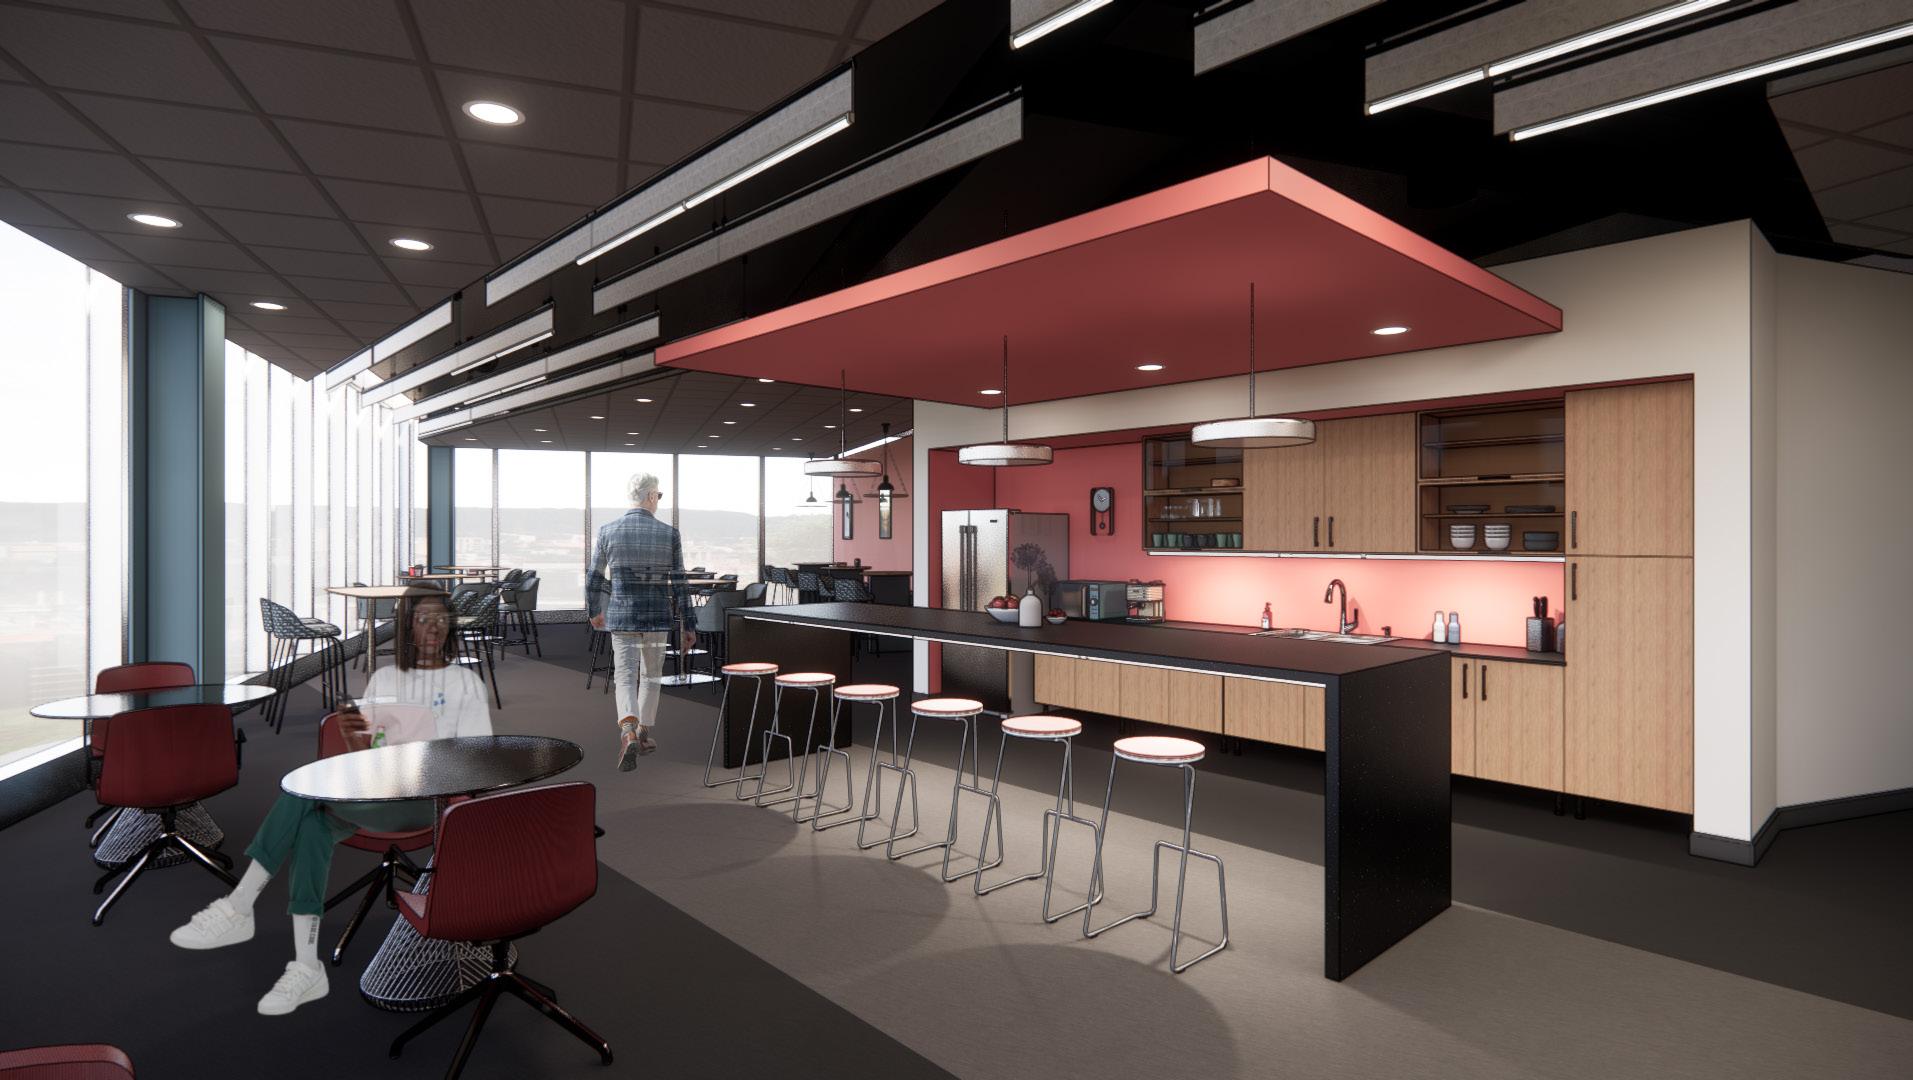
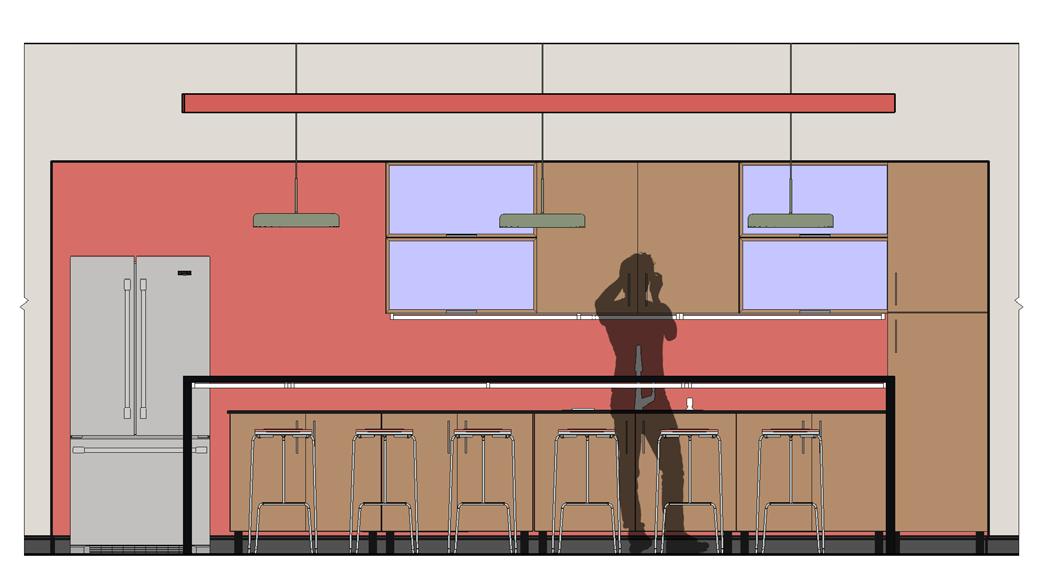
2. Work cafe serves as a decompressing space for employees, as well as an alternative work space. Provided access to coffee, snacks, refrigerator, and microwave.
30
WORK CAFE
8 7 6
PROJECT ROOMS
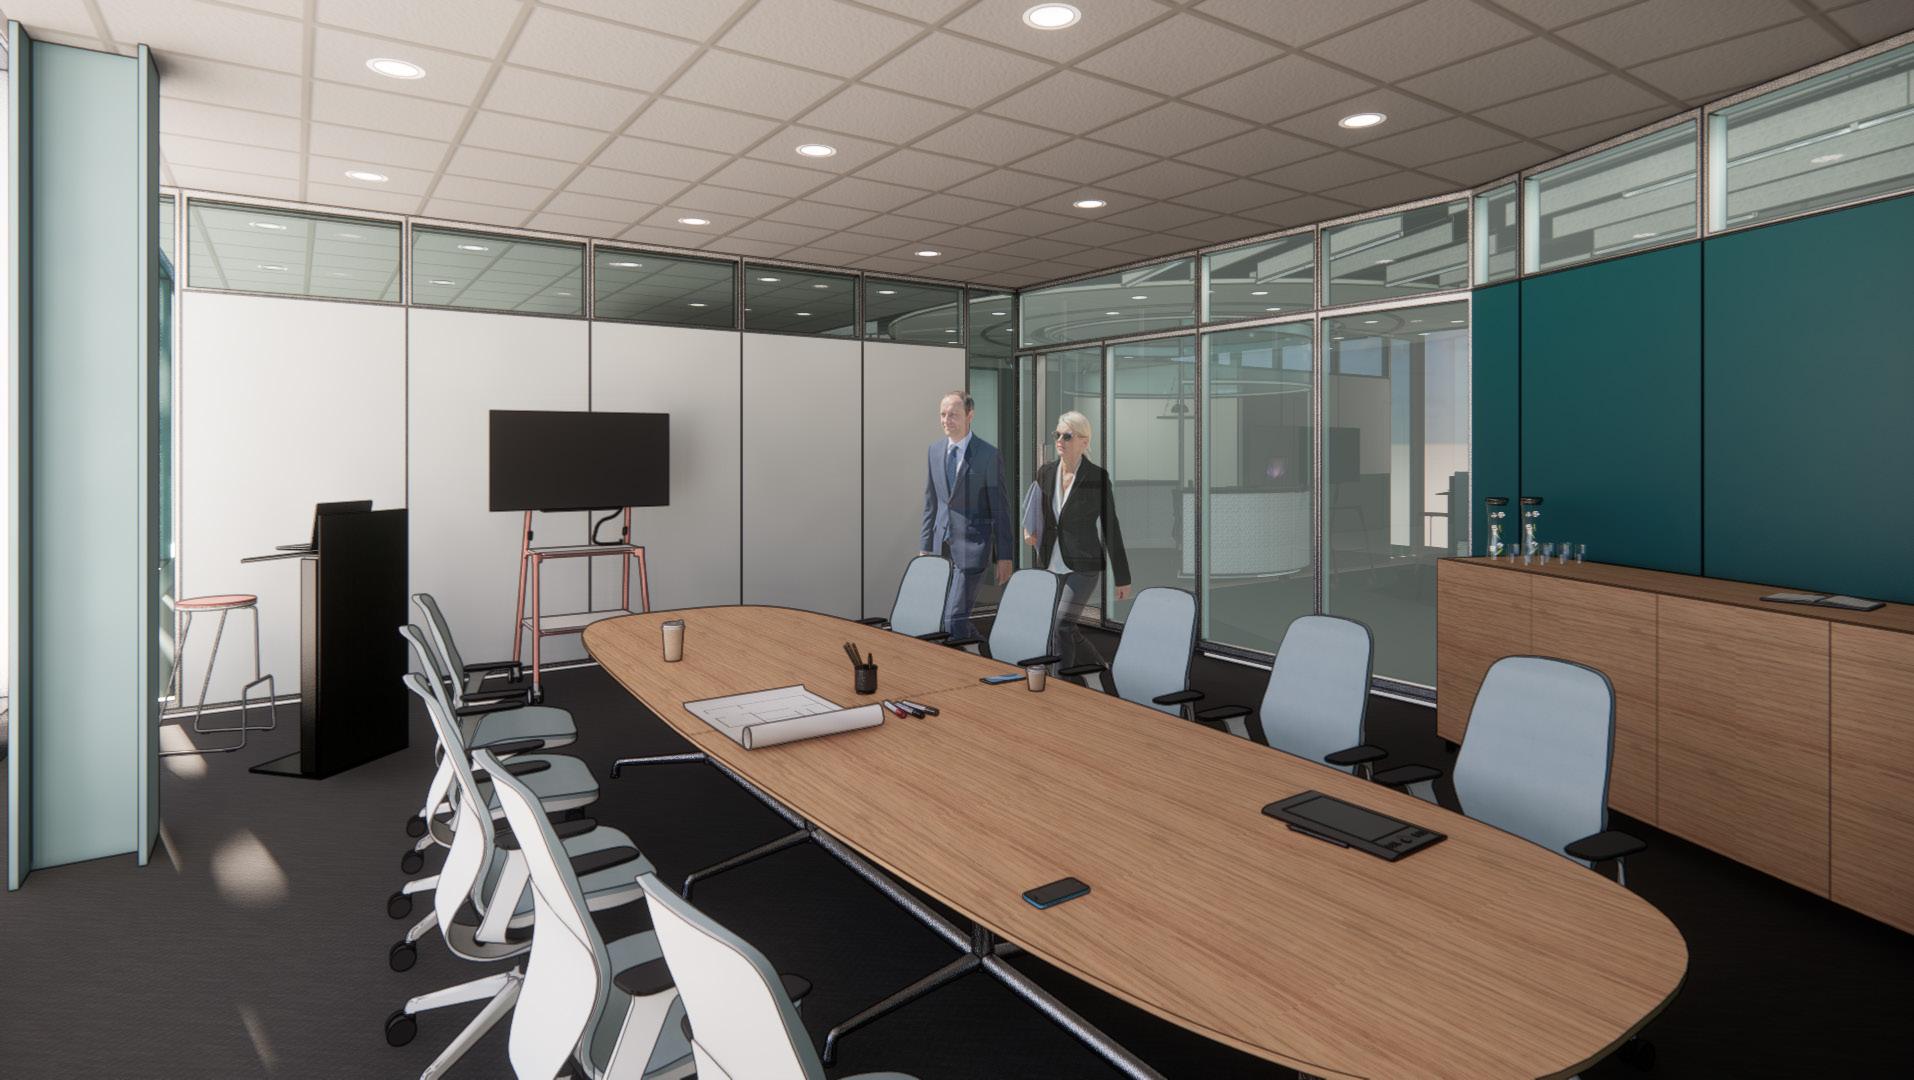
Collaboration table
Monitor for hybrid collaboration
31
MEETING ROOM
Steelcase Everwall
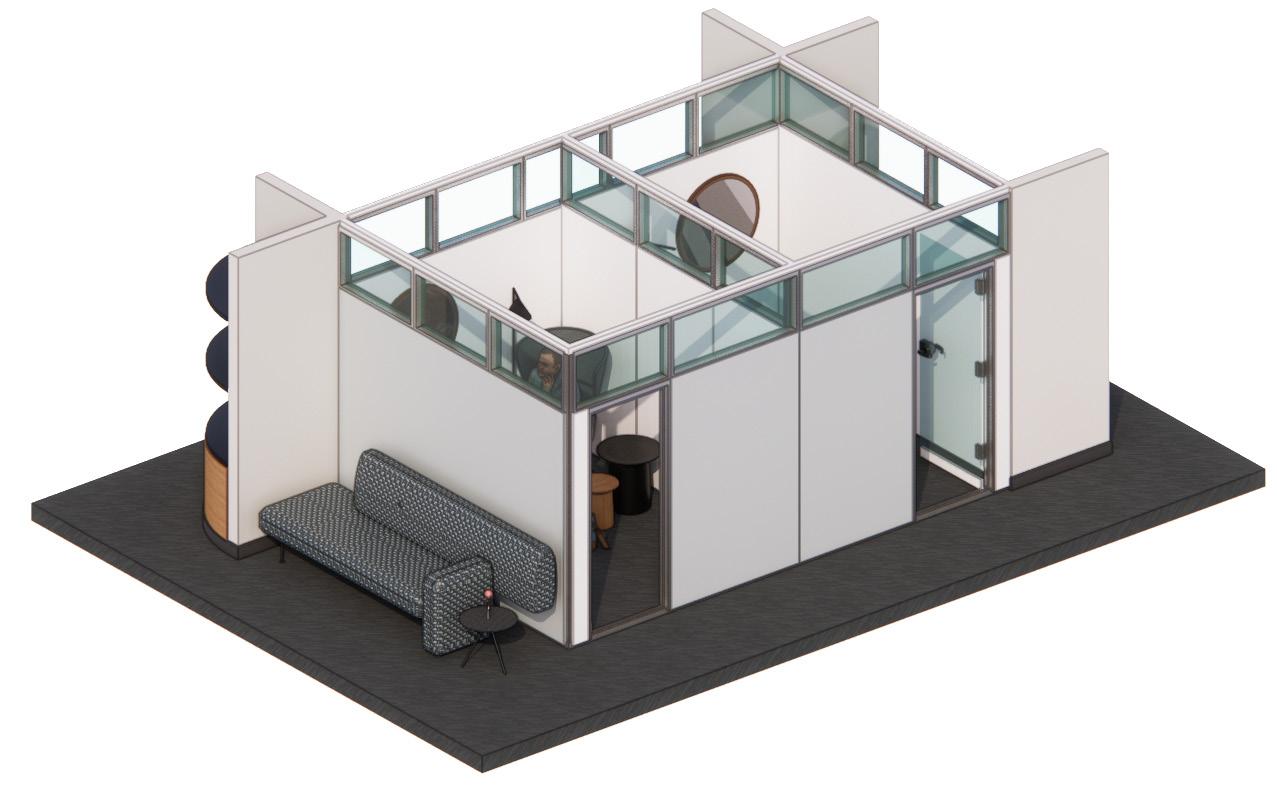
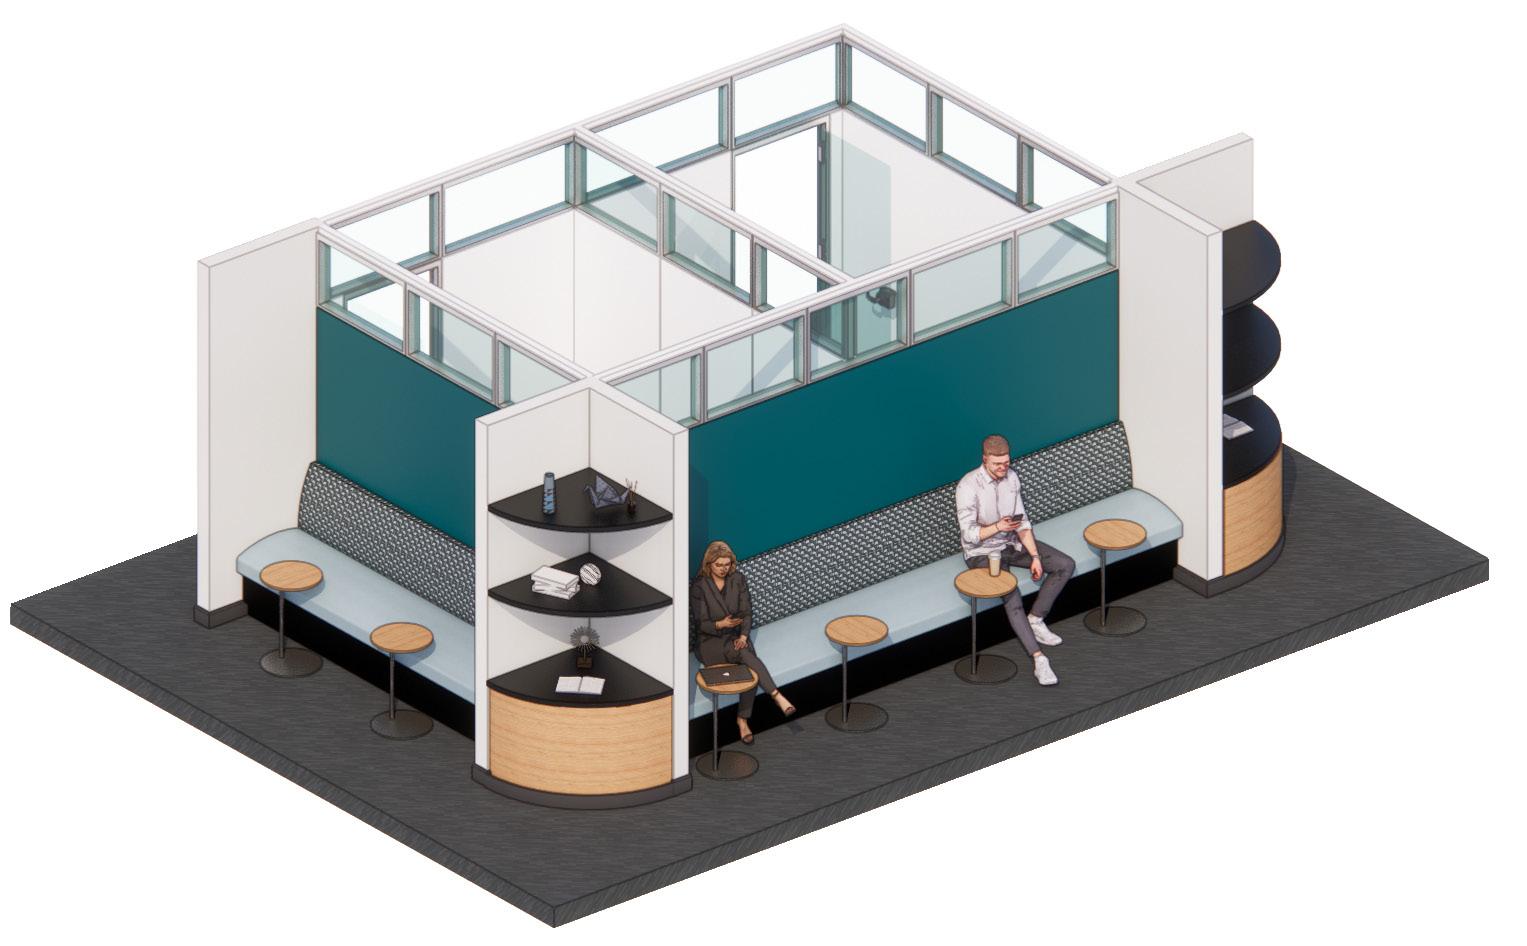
PHONE ROOMS
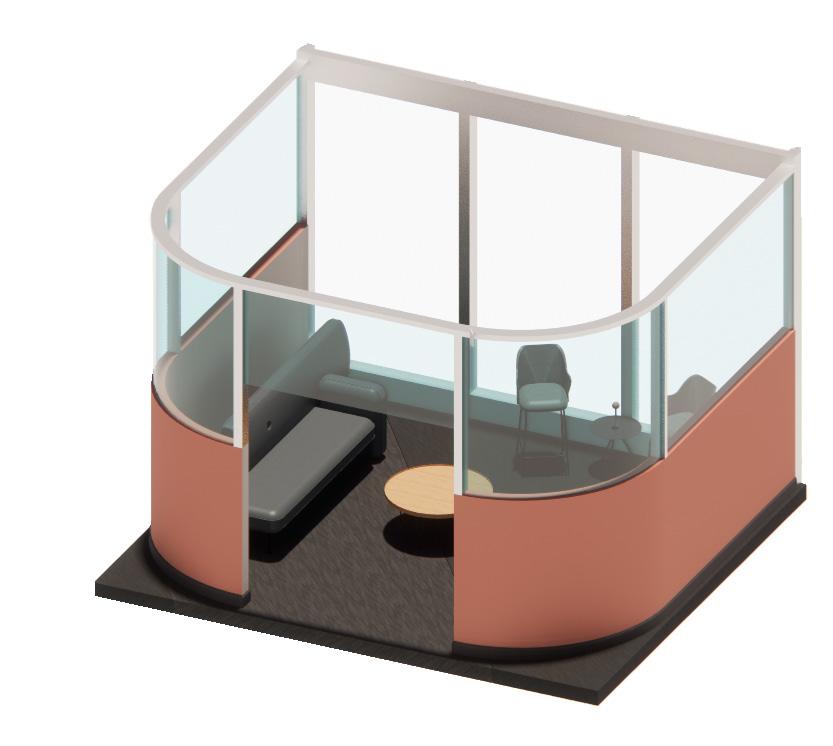
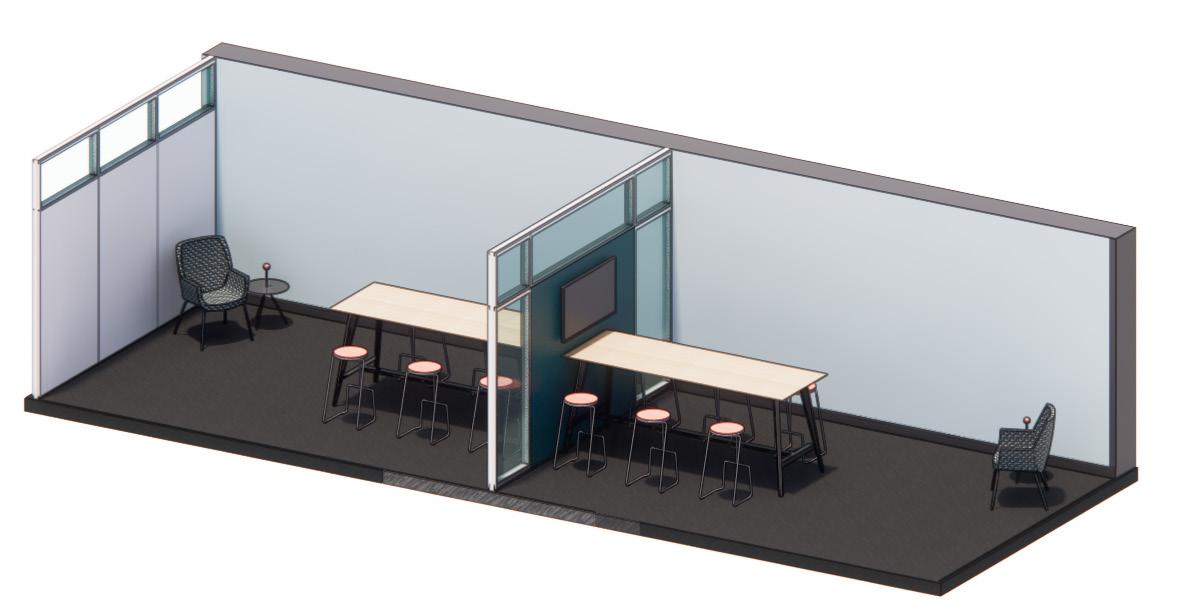
1. Centrally located phone rooms for employees to make quick phone or video calls.
2. Bench seating for personal work or rejuvenation.
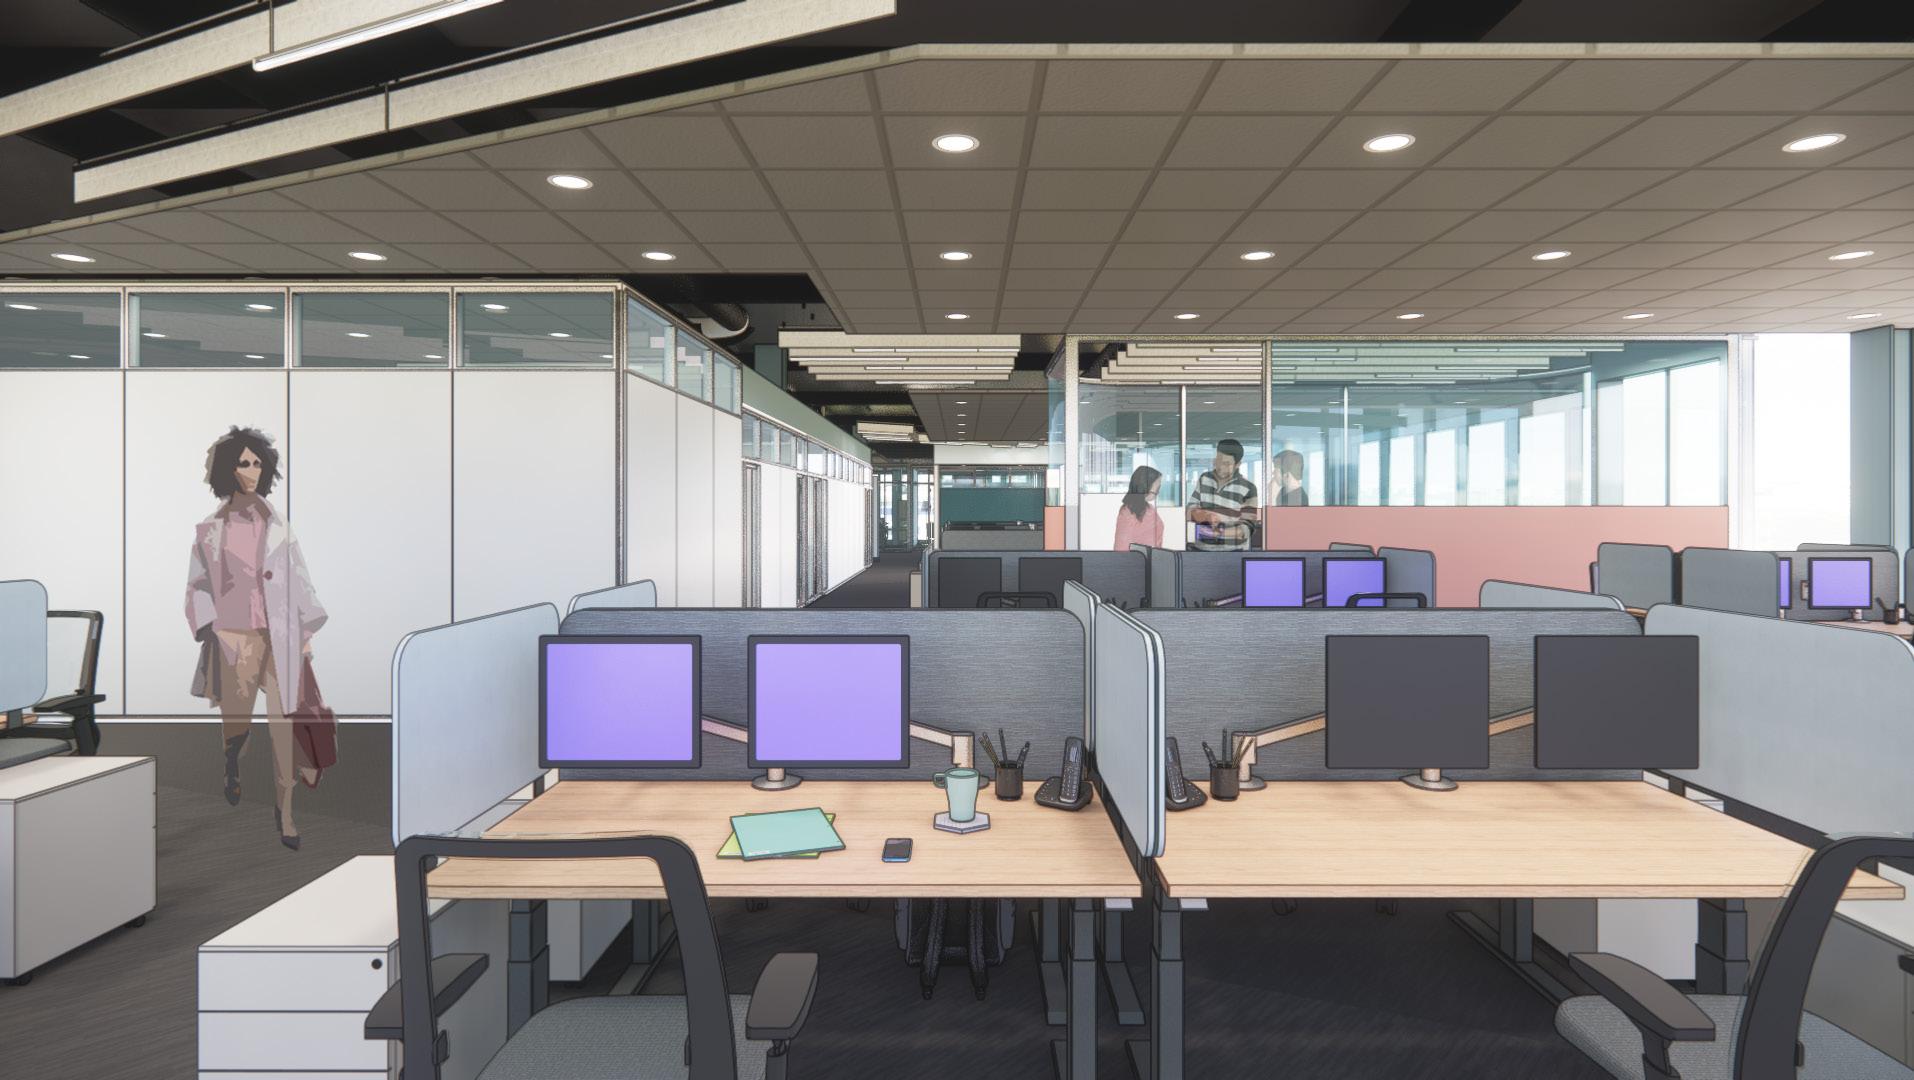
WORKSTATIONS
32
1 2
Tabula Rasa 04
mind-scape for students
studio 7 | fall 2023
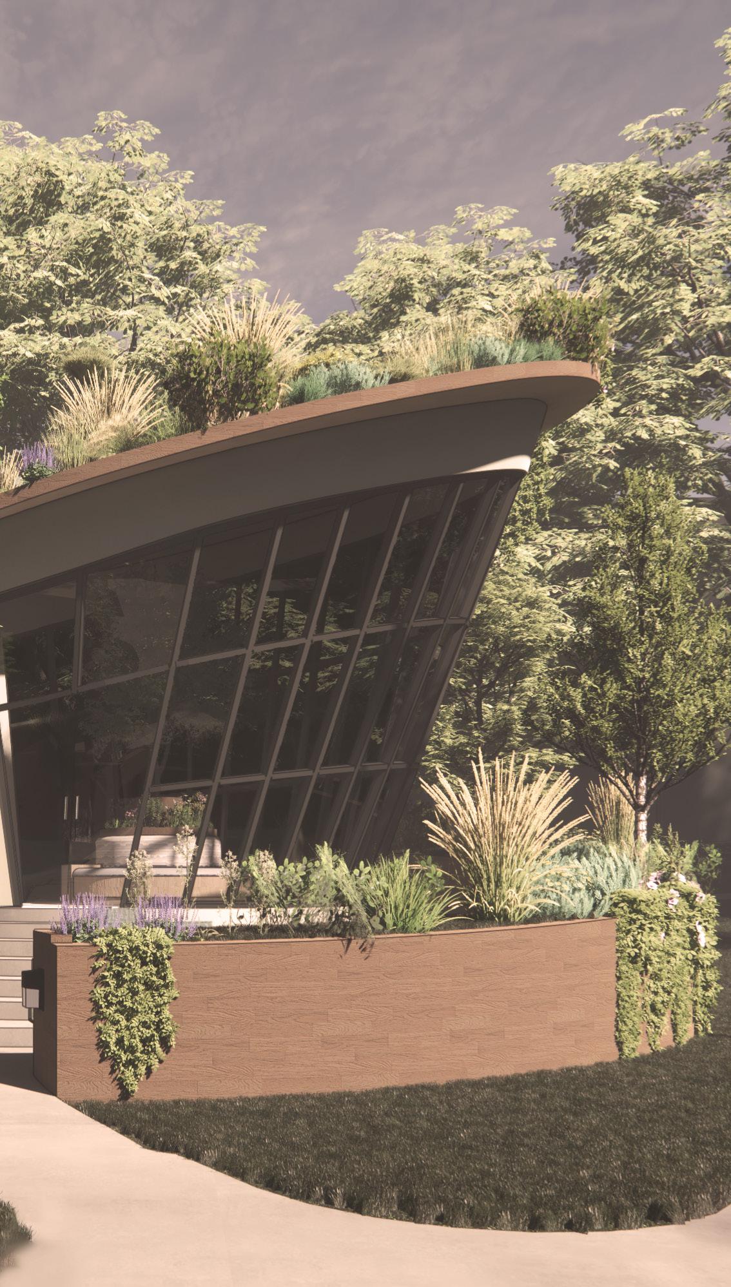
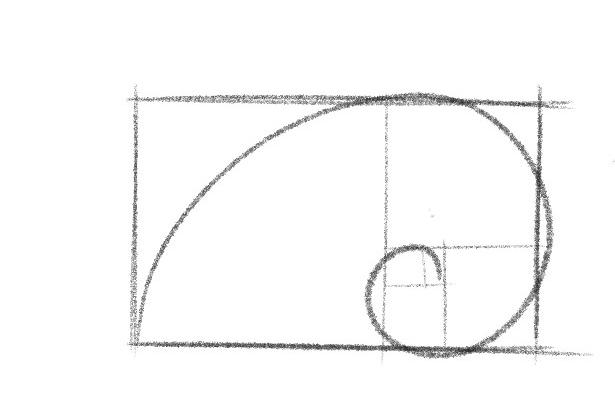
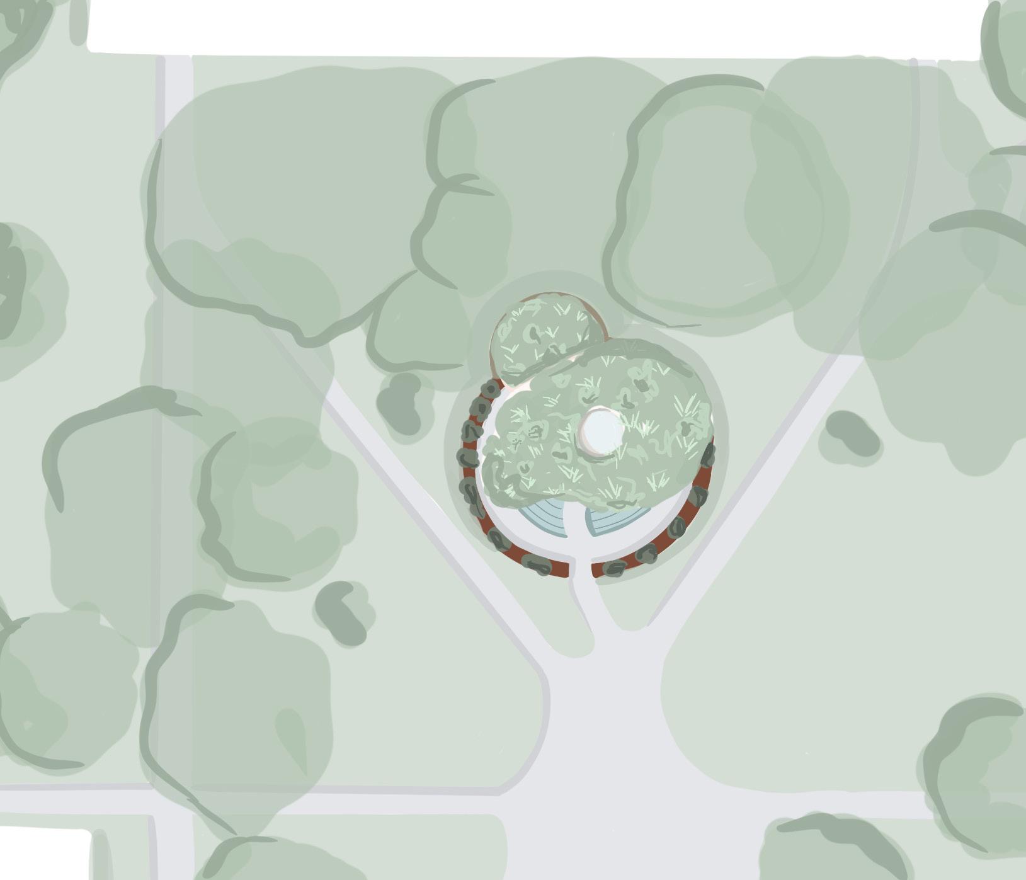
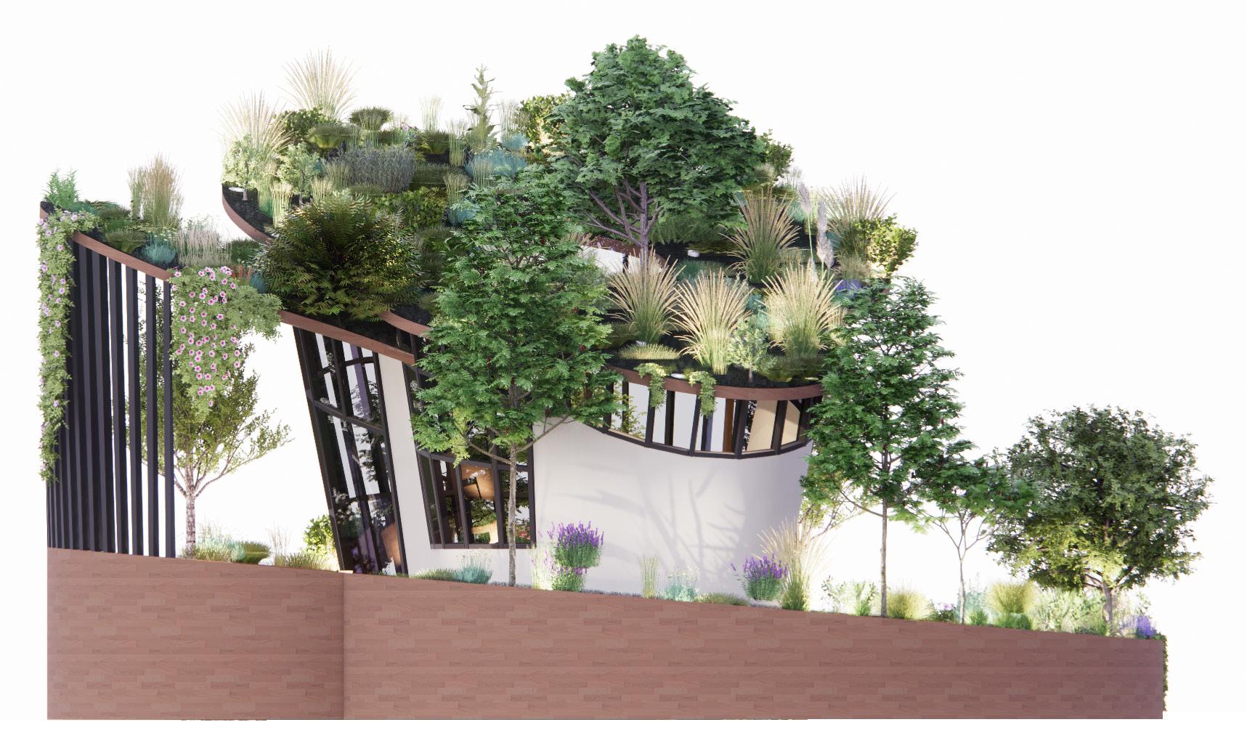
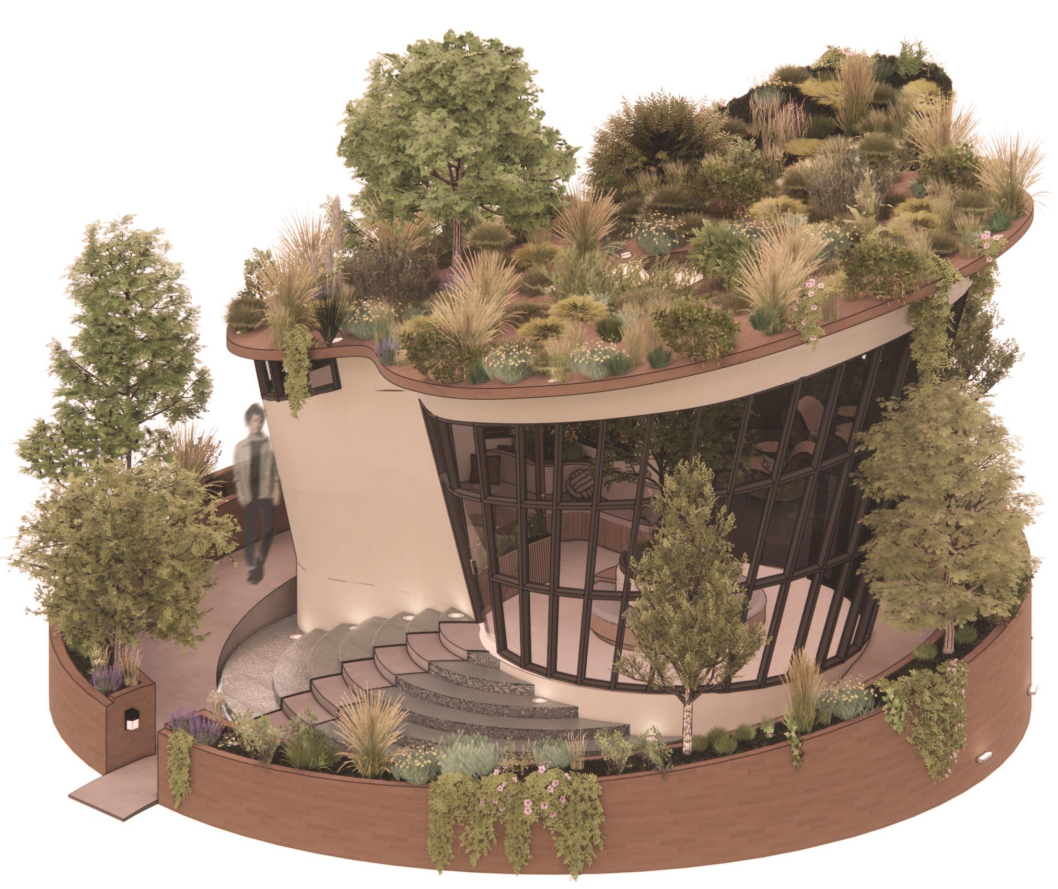
With mental health issues in college students at record numbers, there is high demand for safe and restorative spaces on campuses. Groups members, consisting of Avi Berry, Benjamin Hall, Annika Rimmer, and Regan Wright, were assigned to design a healing prototype space to be located on any college campus in the United States. Tabula Rasa, meaning “a clean slate,” was designed to evoke feelings of tranquility while decreasing feelings of stress and anxiety. The space draws users in through the application of organic forms, biophilia, color theory, and the golden ratio.
33
34 Square Footage 550 NET SF Project Duration 2 weeks Location College Campus Programs Used Photoshop Procreate Enscape Revit
EVIDENCE-BASED DESIGN
31.2% students are diagnosed with anxiety
34% received mental health services in the last year
26.8% reported having two or more mental illnesses
47.1% reported feelings of loneliness
ORGANIZATIONAL CONCEPT
SITE ANALYSIS

71% reported moderate/severe mental distress
74.9% reported moderate/high stress in last 30 days
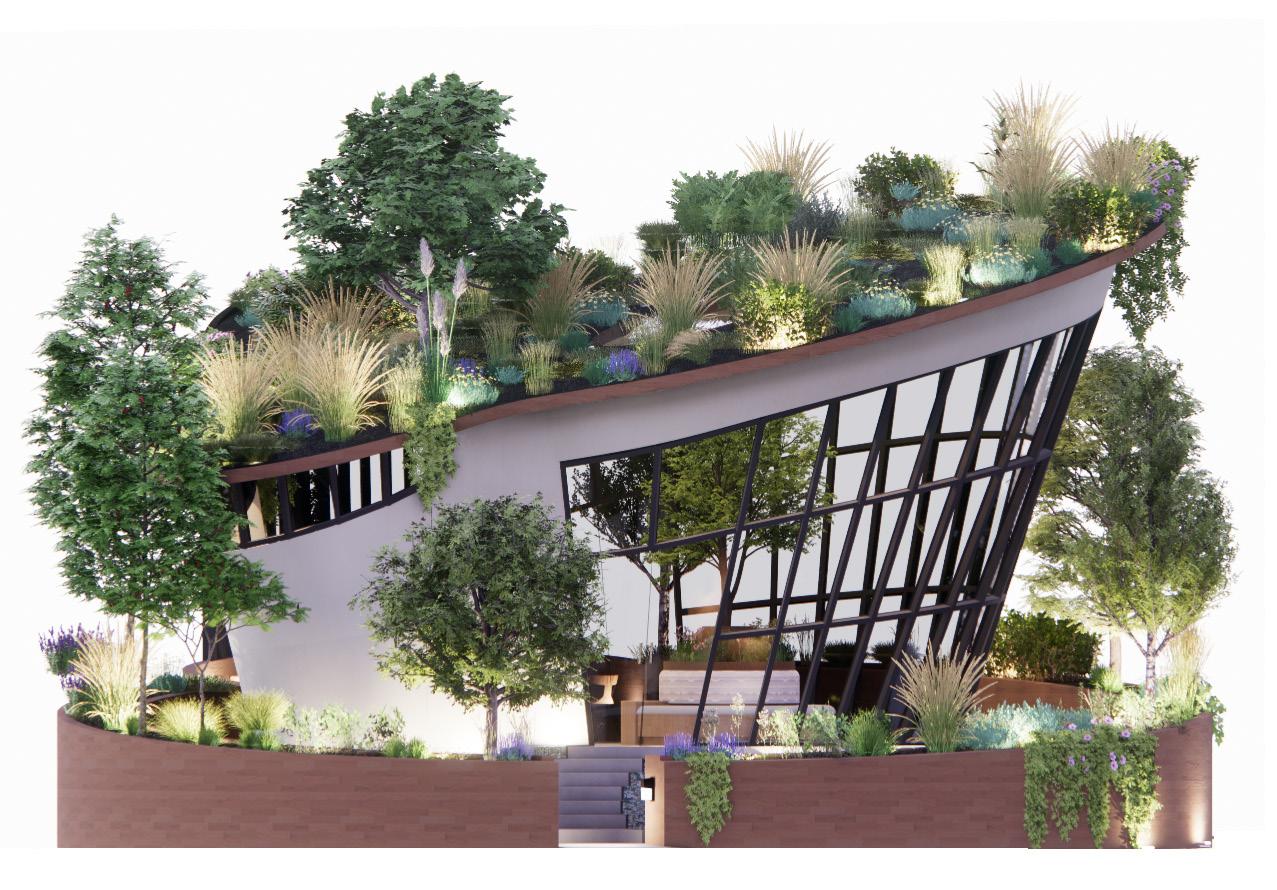
BUILDING ELEVATIONS
35
Golden Mean
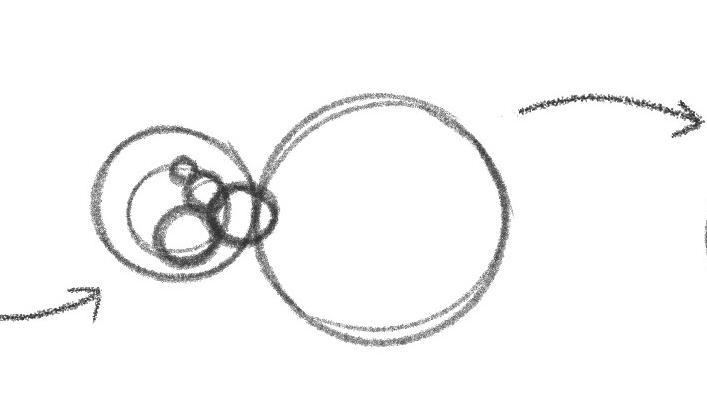
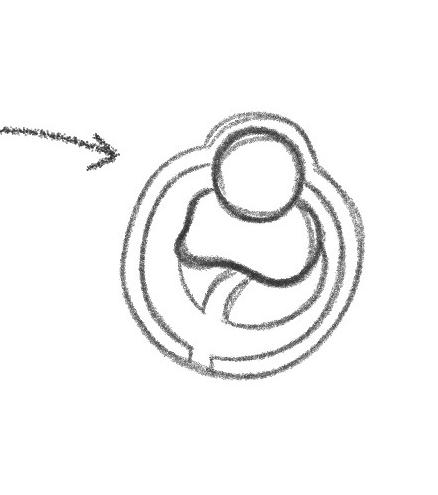
Golden Circles
South East
2.
3.
4.
1 2 3 4
1. Tabula Rasa
Heavy traffic zone
Campus building
Landscaping
Circle Arrangement
Tabula Rasa
Latin word for “clean slate”
Through research on mental distress and its impact on student productivity, design decisions were made to help users achieve the feeling of a “clean slate.” organic shapes natural environment introspective muted cool colors
Introspect
neutral materials
Introspect
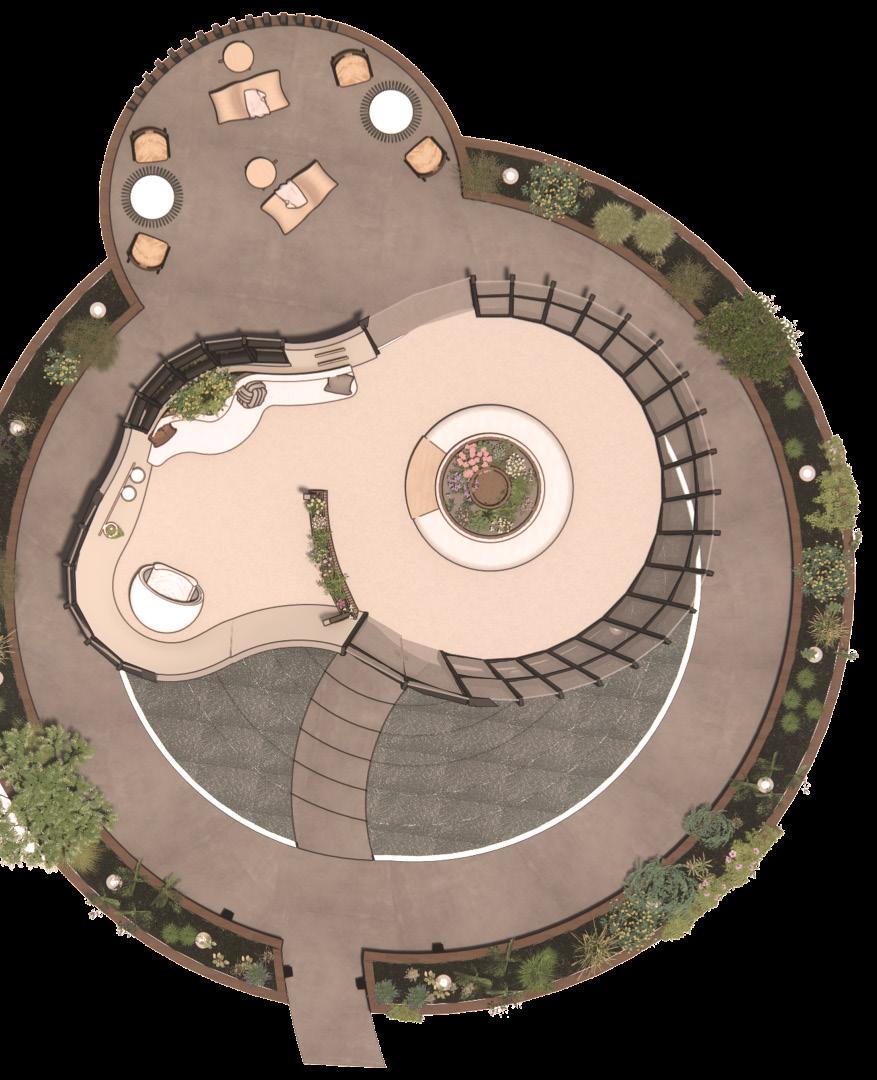
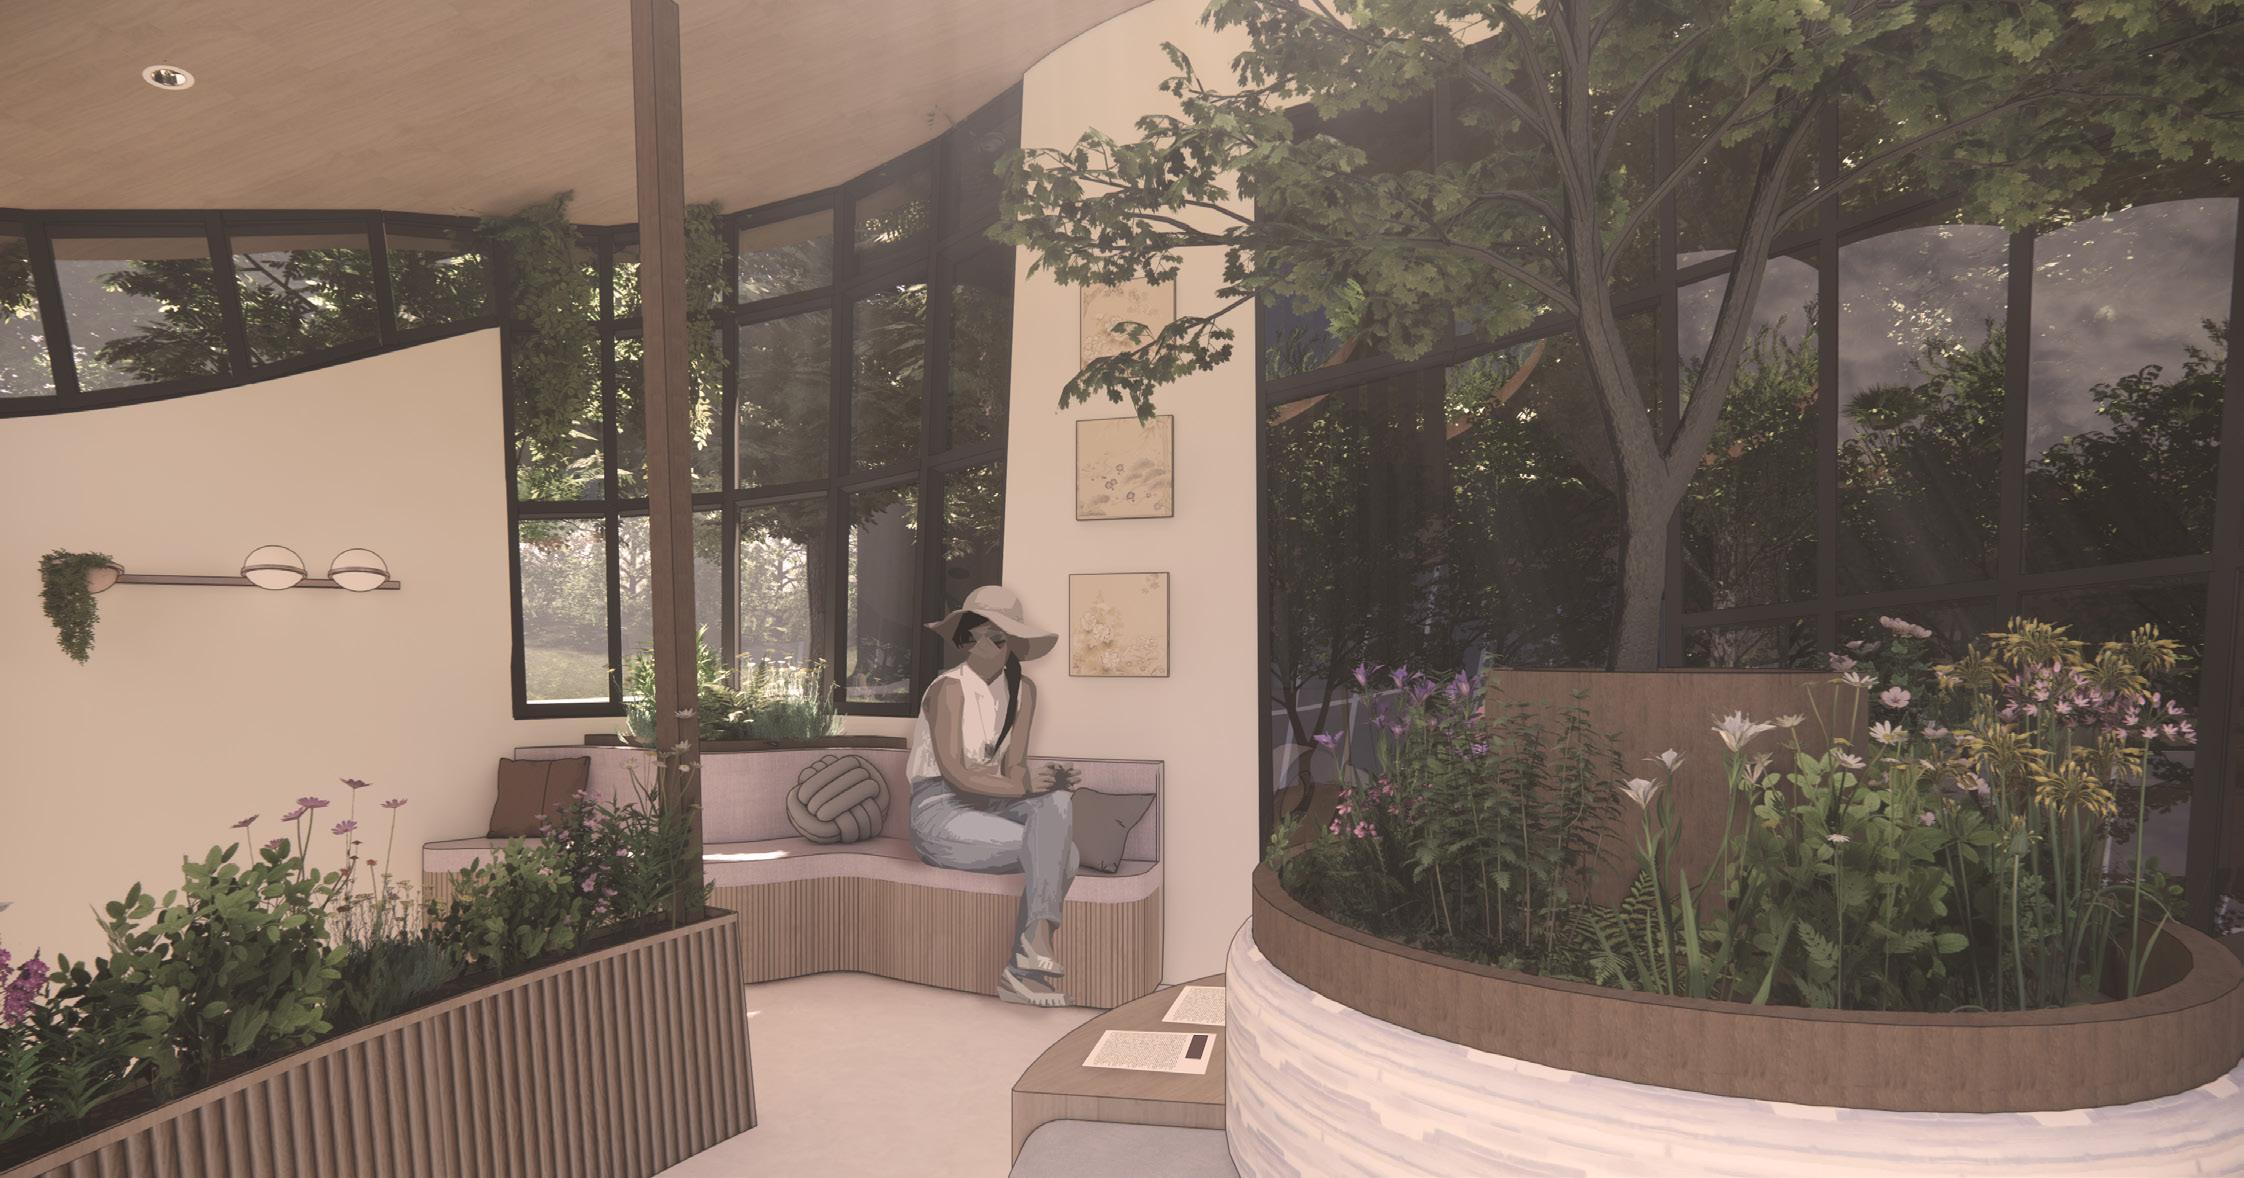
With comfortable seating and more privacy than other zones, this space invites users to reflect upon their mental & emotional well-being.
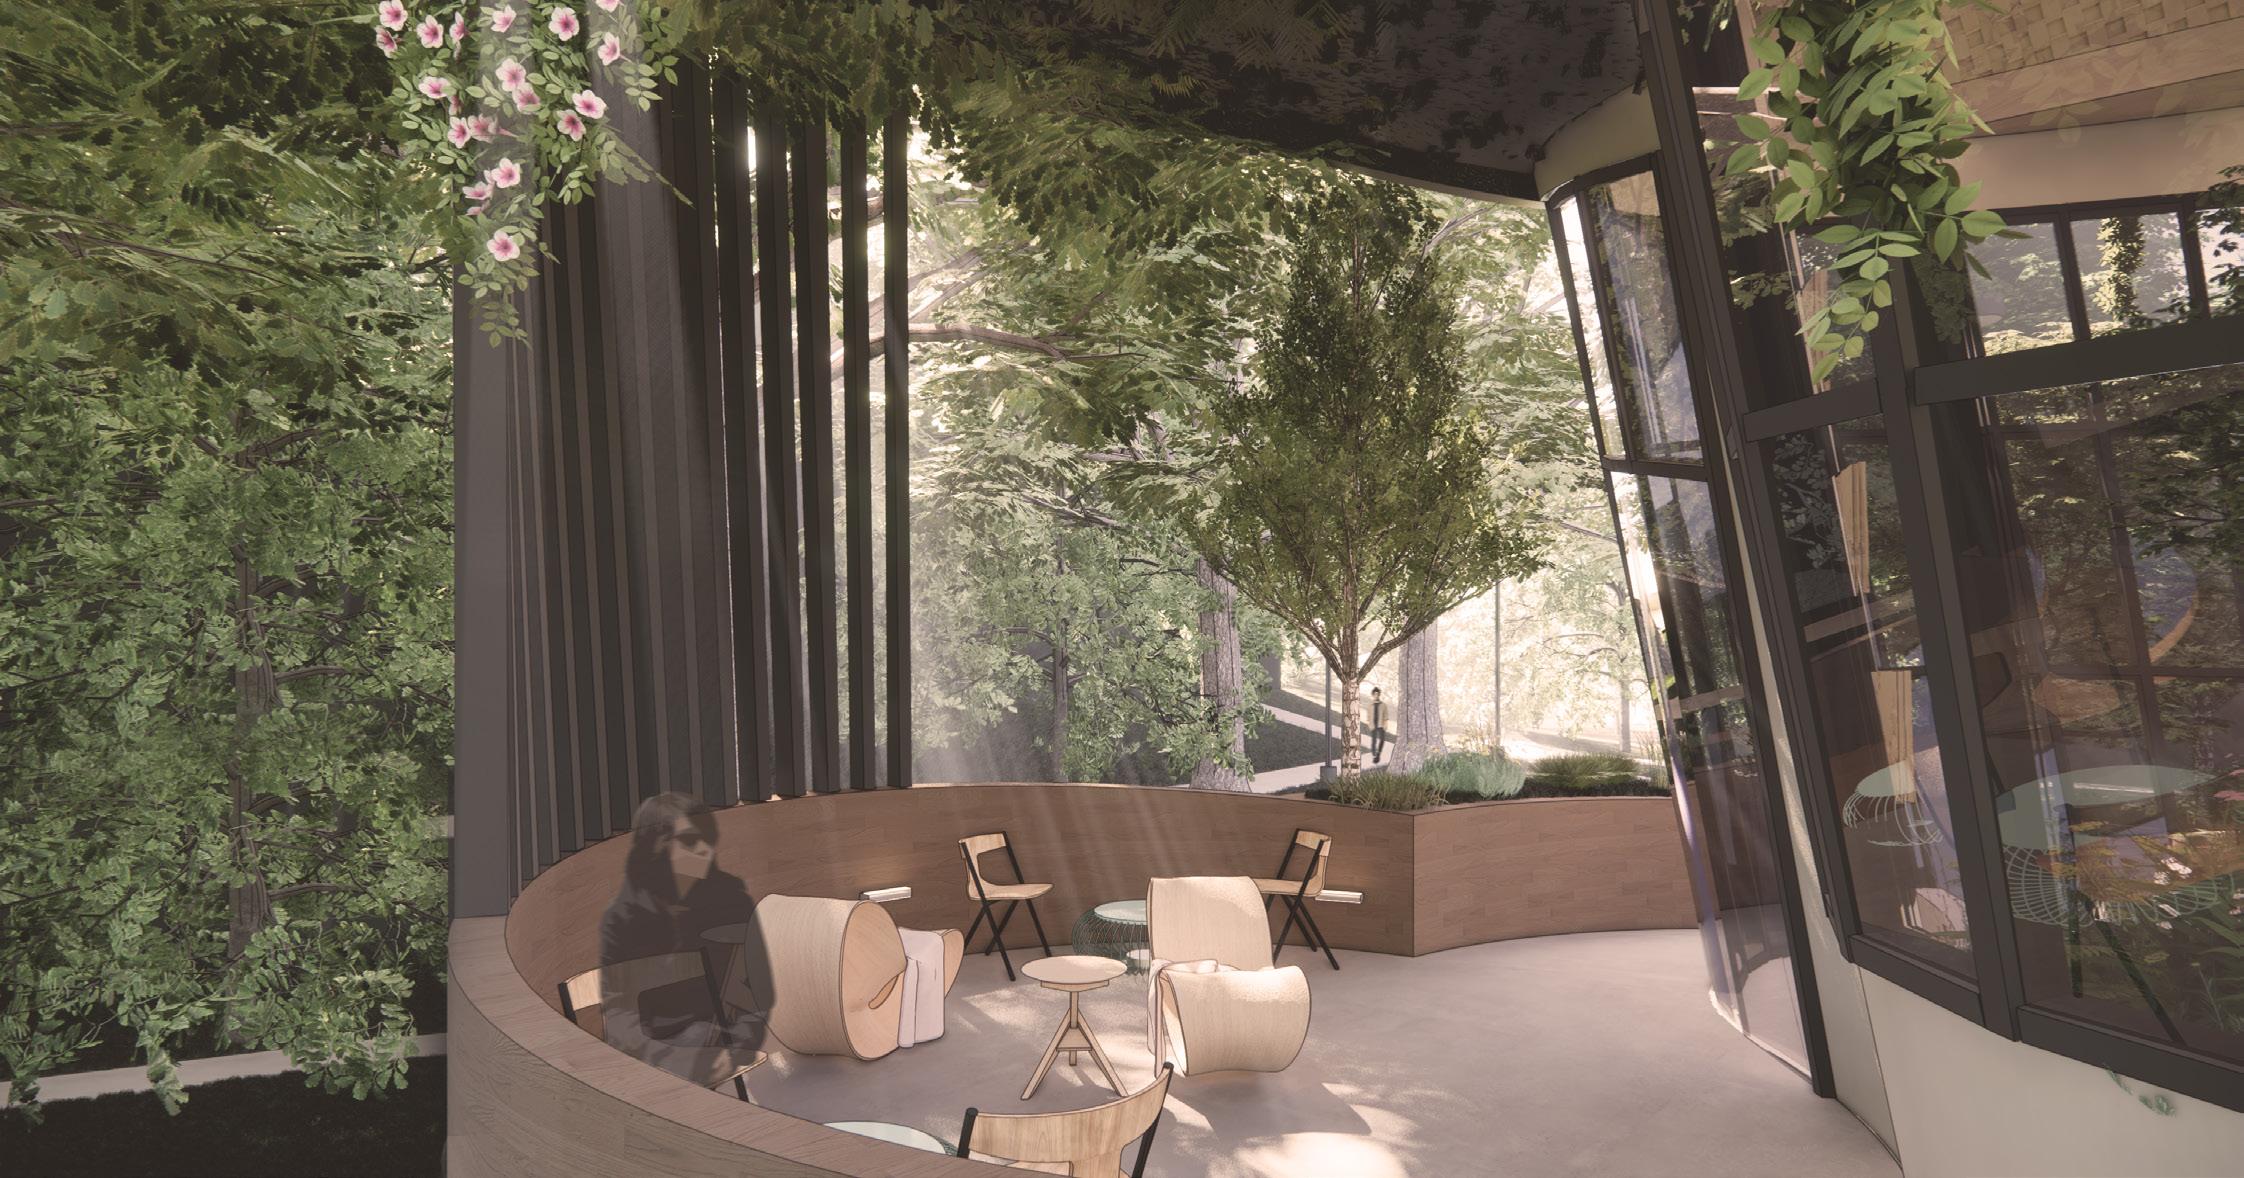
Outdoor seating mixes the indoor and outdoor environment. Furniture options provide choice in seating posture. Lack of work height tables encourages relaxation over studying.

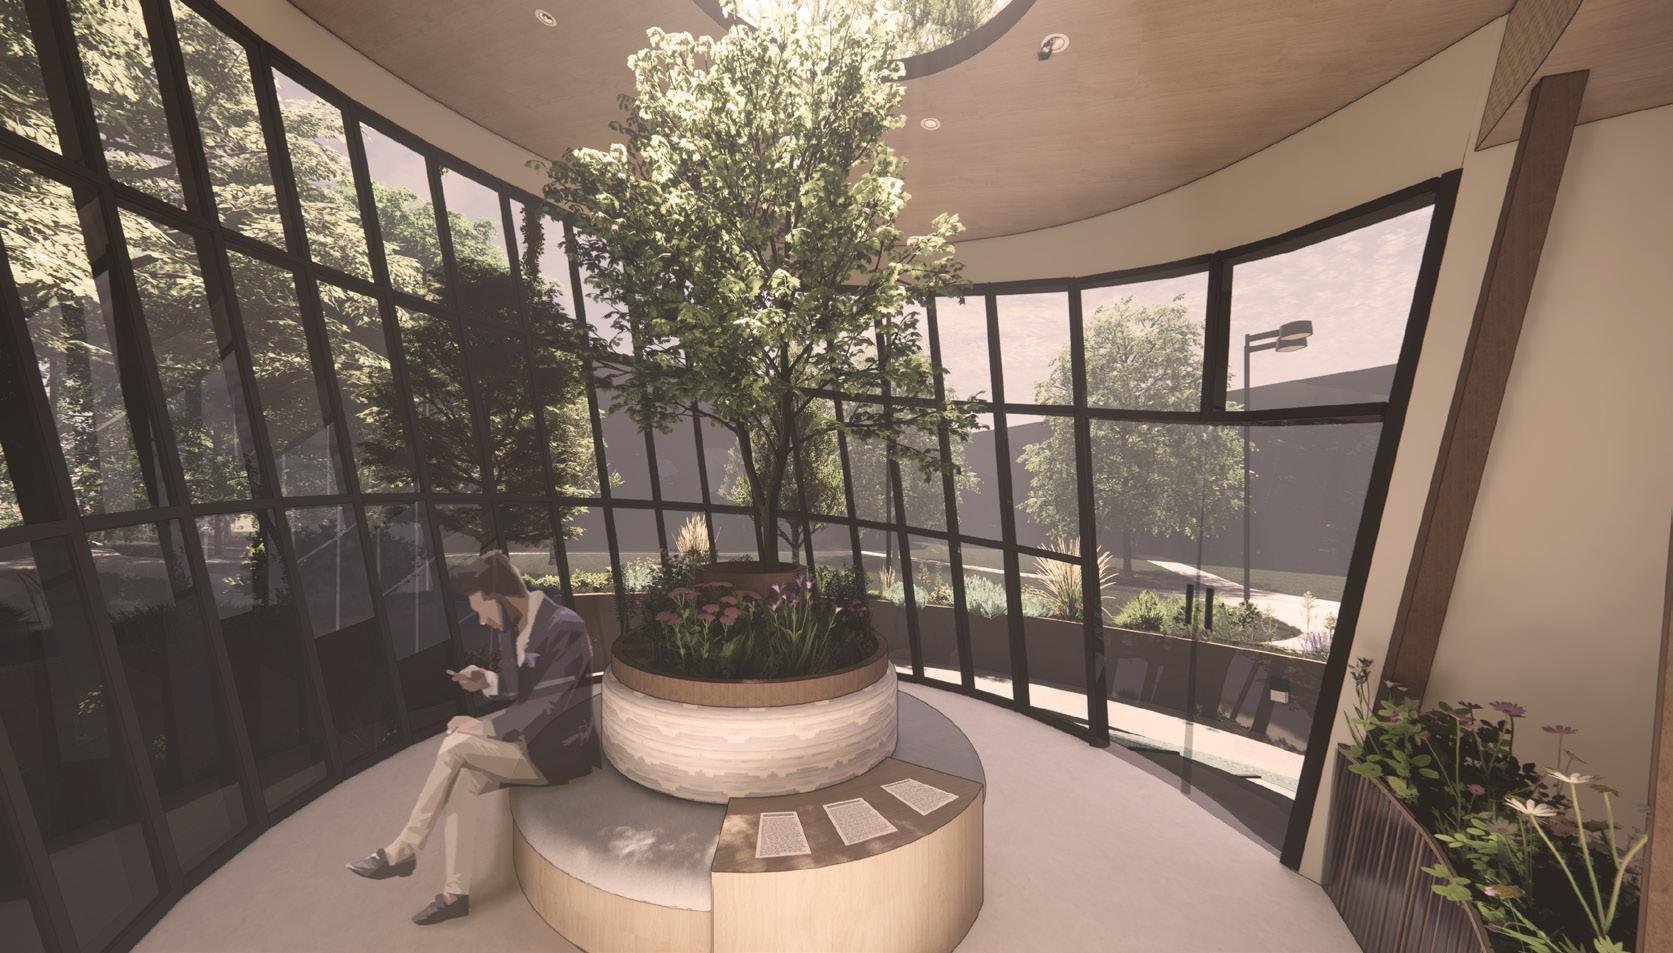
This space places focus on connection to nature. Surrounded by a curtain wall, users are provided with views of campus. A large skylight brings natural light into the space.
36 n.t.s.
ZONES
View Repose
View Repose
CONCEPT
37 “VIEW”
ORTHOGRAPHIC
“INTROSPECT”
“REPOSE”
38
thank you PHONE 316.299.9507 EMAIL reganw.designs@gmail.com SOCIAL linkedin.com/in/reganwright